
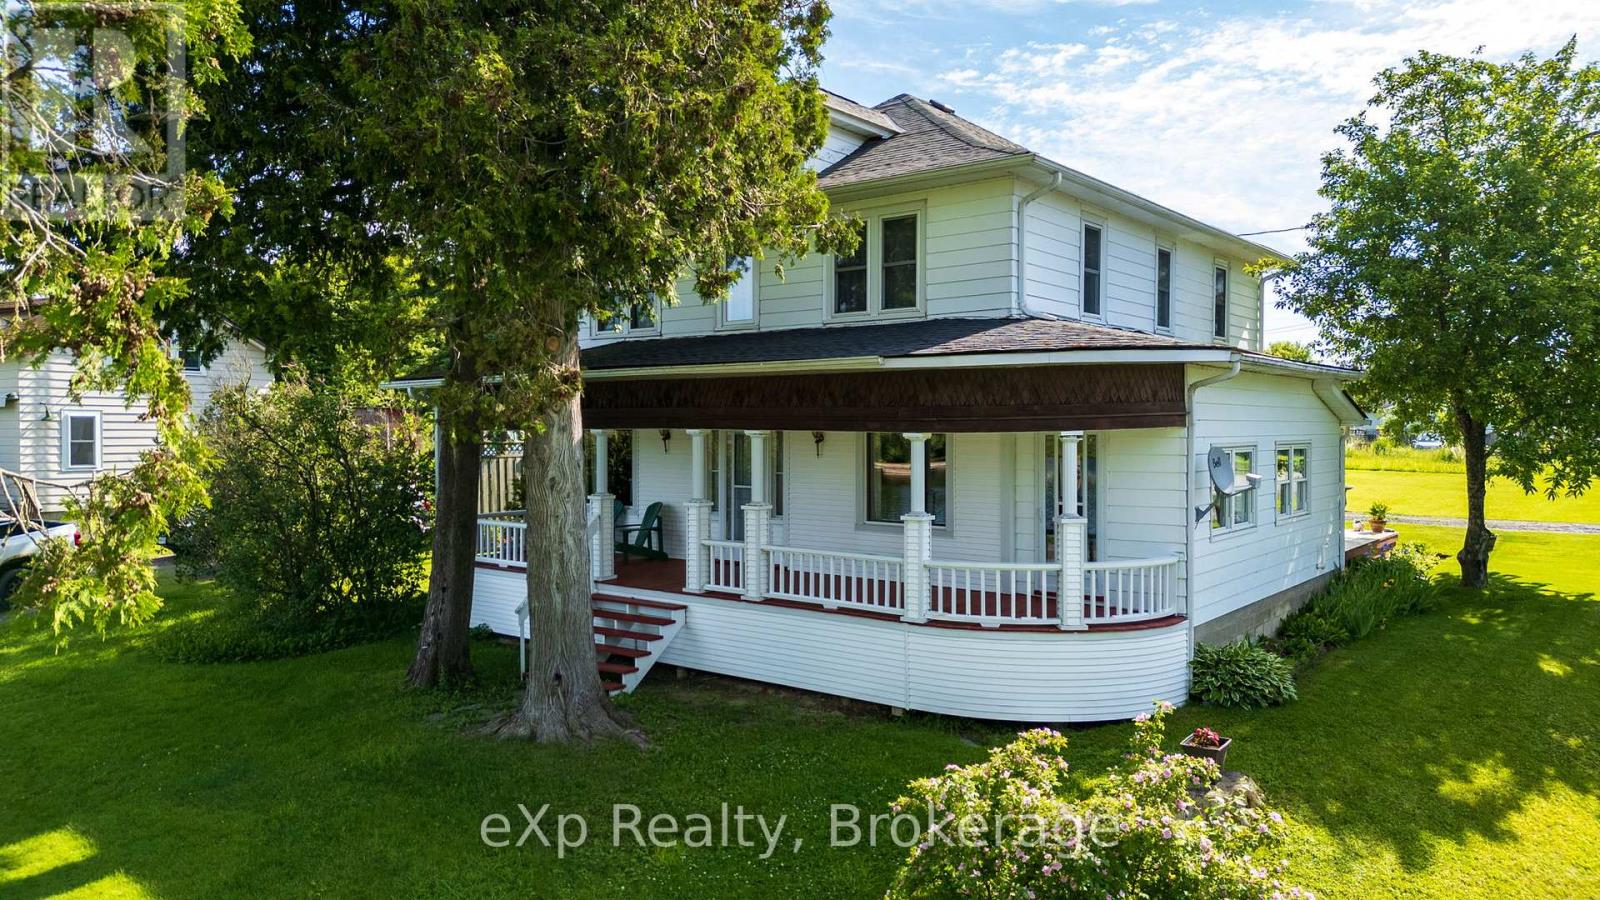
2 Henry Street
Mckellar, Ontario
You buy this property because life here feels easy, connected, grounded, and full in all the right ways. Picture mornings filled with fresh Manitouwabing lake air and quiet village streets, evenings that naturally stretch into a dining room built for tradition, and weekends spent wandering markets, planting gardens, launching the boat or jumping on the sled trails just seconds from home. This is a century home that holds more than character, it holds a lifestyle of belonging. You'll love hosting here, not because you have to, but because the space makes it effortless. Birthdays spill from the dining room into the living areas, summer games unfold across a rare double lot, and kids, dogs, and guests move freely in a home designed for gathering in every season. It will quickly become the place everyone gravitates to. Across the road you'll find a public beach, a government dock and boat launch right around the corner. You get the waterfront abilities without the waterfront taxes. Inside, a traditional century layout unfolds with enduring fundamentals and undeniable historic charm. In McKellar, convenience feels refreshingly local-steps to the Kwik-Way, a cozy village bistro, Beaver Creek Organic Farm for fresh veggies and the beloved seasonal Saturday market held at Minerva Park throughout the summer. Location keeps you close to the community. Less than 20 minutes to Parry Sound, connections to Hwy 11 and Hwy 400 convenience has never been so easy. Character. Space. Lifestyle. Opportunity. This is a rare offering in a truly special community-where life unfolds exactly where you hoped it would. BE WHERE YOU WANT TO BE! (id:42776)
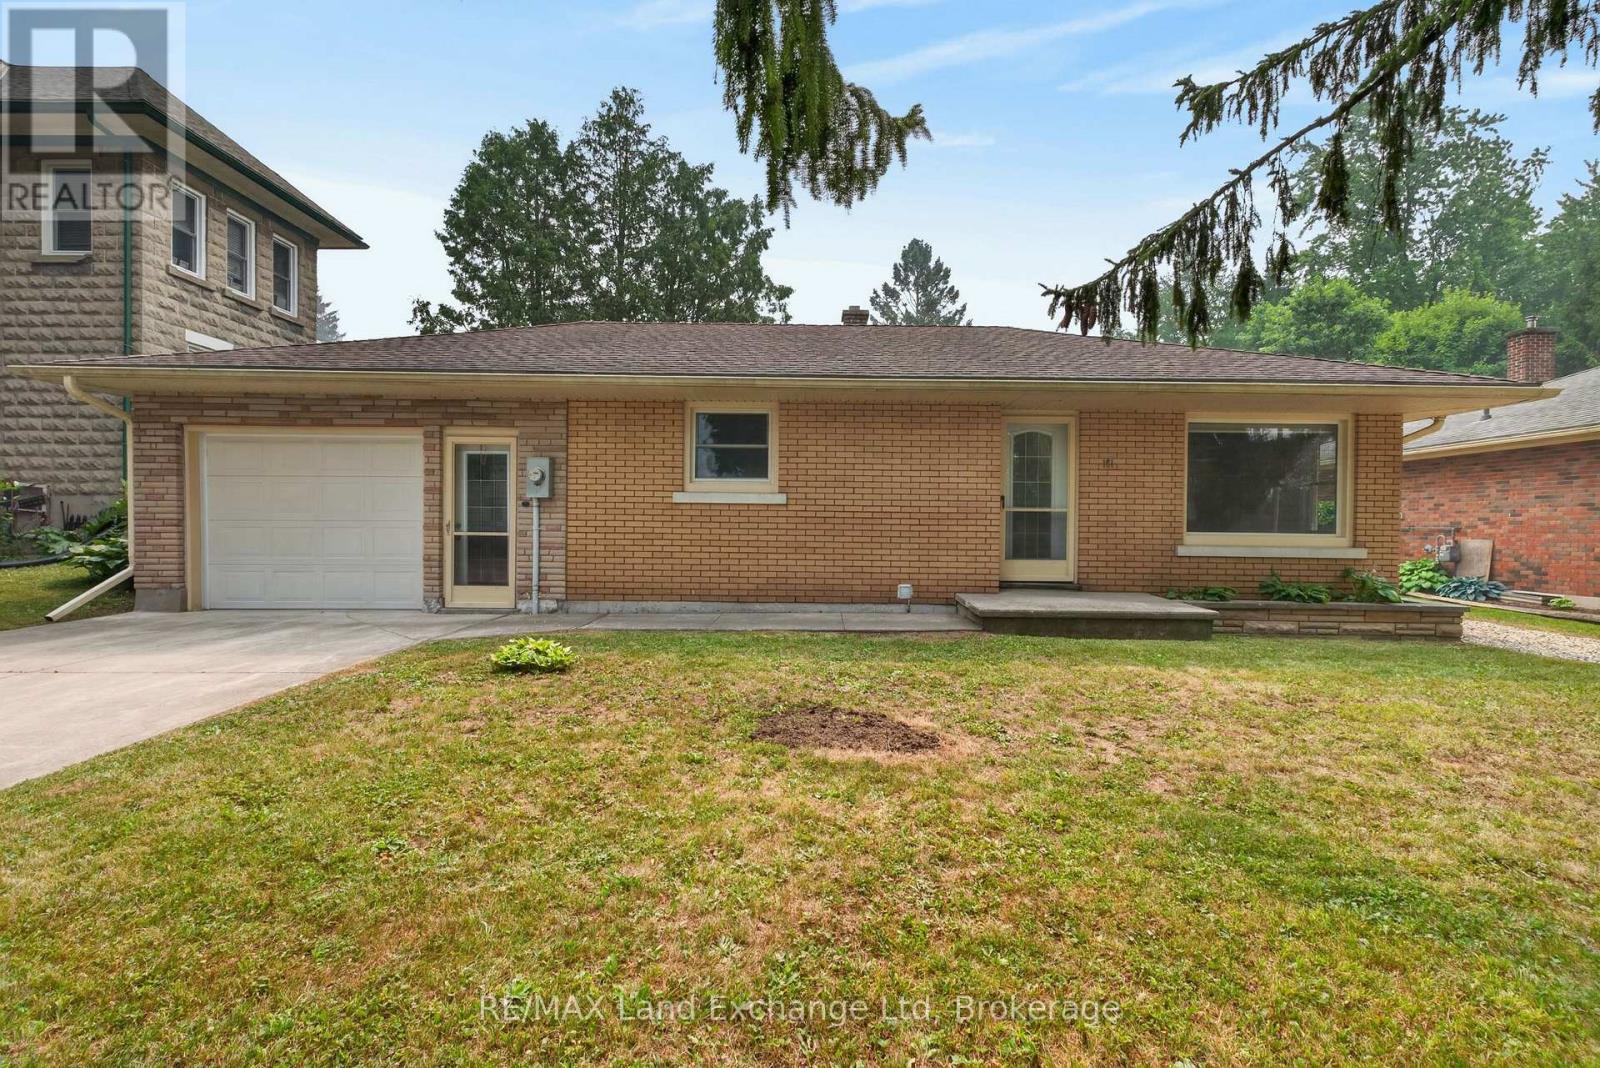
161 Catherine Street
North Huron, Ontario
Attractive 2-bedroom brick bungalow situated on a beautiful, mature treed lot in a quiet, desirable area of town. This well-maintained home features a fully finished basement complete with an additional bedroom, bathroom, kitchen, and spacious living room-offering excellent potential for extended family, guests, or multi-generational living. Enjoy the privacy and charm of the mature landscaping while being close to local amenities. A wonderful opportunity to own a versatile home in a peaceful setting. (id:42776)
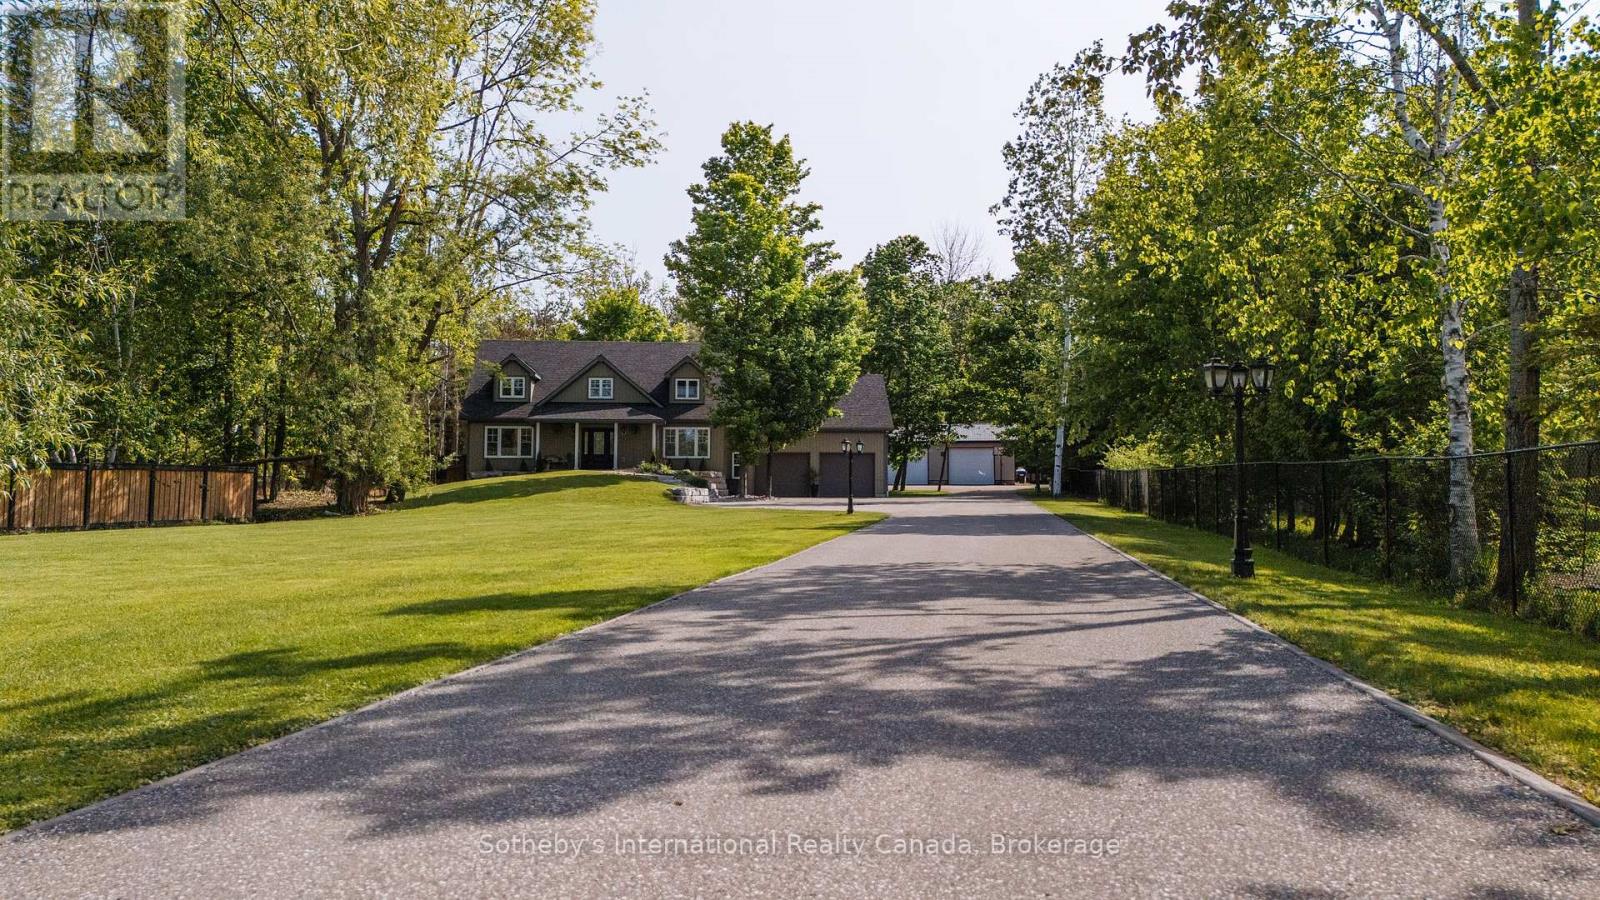
129 Bass Line
Oro-Medonte, Ontario
Welcome home to 129 Bass Line - where serene luxury and family comfort seamlessly blend. Set on nearly 1.8 lush acres, this spacious 5-bedroom, 3-bath residence offers 3,400 sq ft of bright, inviting living space. The thoughtfully designed interior features a spacious kitchen perfect for entertaining, an airy dining room, and an inviting living area anchored by a custom stone propane fireplace and soaring ceilings. Upstairs, retreat to the expansive primary suite, complete with a private ensuite and calming forest views. Step outdoors to your own personal resort: a heated saltwater pool, pool house with bar and bathroom, and a relaxing hot tub set seamlessly into the deck. The beautifully landscaped grounds include vibrant gardens, mature trees, and a tranquil natural pond - creating a peaceful escape. A cozy 4-season bunkie with electrical and WiFi offers flexible space for guests, hobbies, or remote work. Perfect for hobbyists, the impressive 1,200 sq ft workshop is equipped with in-floor heating, 200-amp service, and ample workspace. Fully fenced and secured by automatic gates, the property provides privacy and peace of mind. Ideally located in the coveted Marchmont school district, you're just steps from Bass Lake and minutes to conveniences. 129 Bass Line isn't just a home - it's a lifestyle. (id:42776)
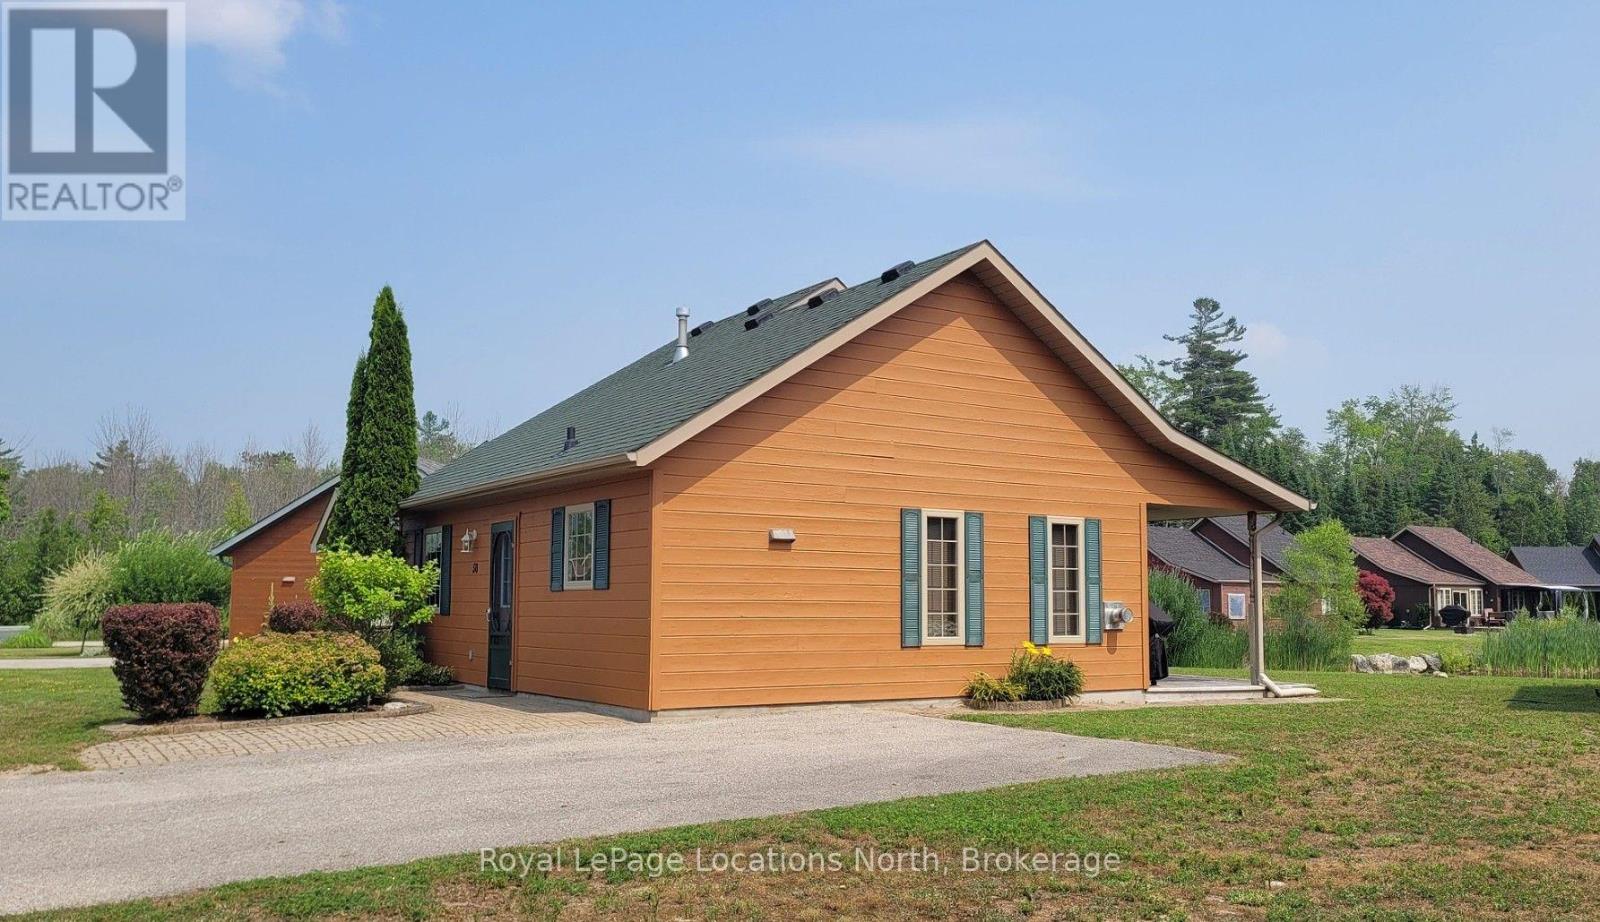
50 Cabin Crescent
Wasaga Beach, Ontario
Welcome to resort-style living! A 4-season cottage right in town. 3 bedrooms, with a loft. Turn key and equipped with a gas forced-air furnace and A/C, cozy gas fireplace, and an open-concept living area with a vaulted ceiling. Exterior was refinished in late 2024. All you have to do is get ready for your escape to endless adventures at Wasaga Beach's friendly Countrylife Resort. Accommodating to families, retiree's and snowbird's. You won't run out of things to do! With on-site activities like pickleball, mini-golf, a jumping pad, sports courts, walking/cycling trails, activities, community room, playgrounds, splash pad, an indoor and 4 outdoor pools (one just for adults), just to name a few. Also located within the vicinity of the new twin pad hockey arena, with a walking track, public library, and of course there's a walking path to the World's Longest Freshwater Beach! Restaurants, stores, services, golf, nordic ski, snowmobile, and hiking trails are less than 5 minutes away. Blue Mountain Village is only 30 minutes away, as well as Barrie and all its amenities. Start making memories right away with quick possession available. Come and see for yourself all that this resort has to offer! (id:42776)
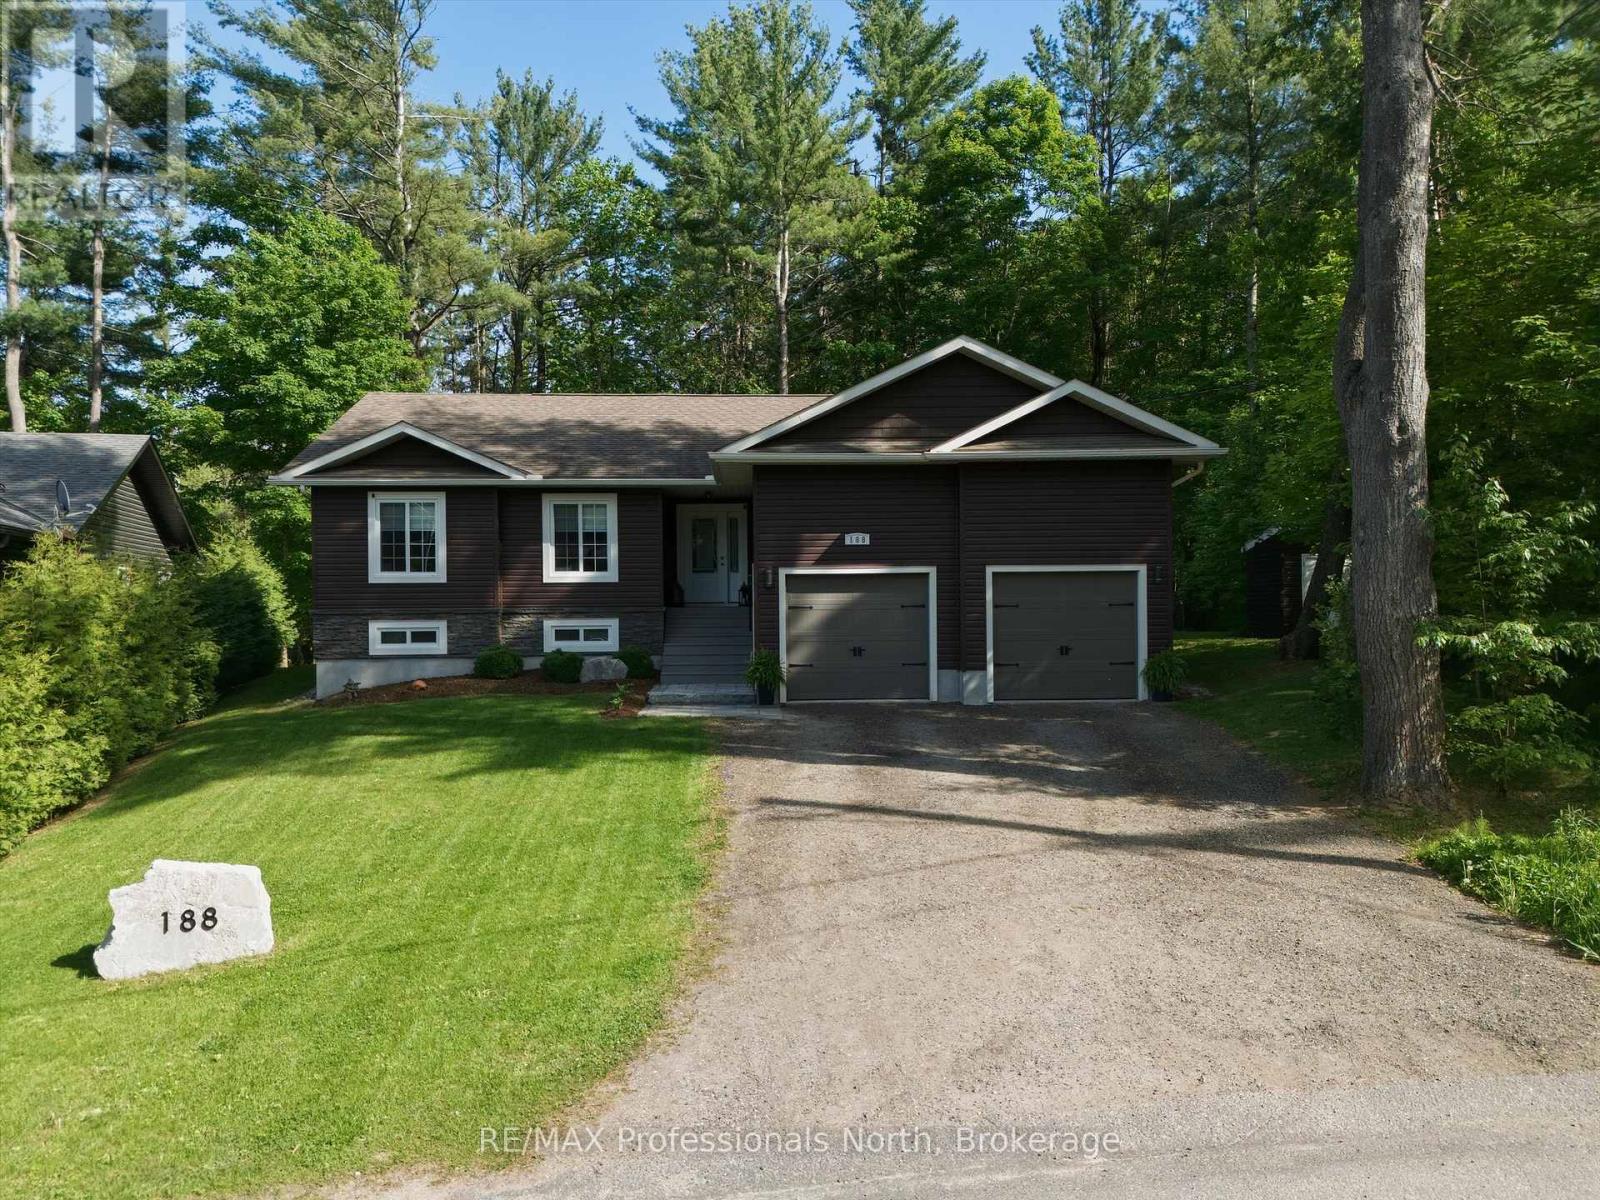
188 Vel-Dor Crescent
Bracebridge, Ontario
Discover the charm of Muskoka living in this luxury home nestled in the delightful town of Bracebridge. This 3-bedroom bungalow features a cathedral ceiling,1500 square feet of quality construction. This idyllic property presents fully landscaped gardens with an in-ground sprinkler system, a granite walkway/steps to the front porch, generously sized 3+1 bedrooms, a double-car garage, perfect for both tranquillity-seekers and/or bustling families alike. Step into an open-concept living space (the great room) where natural light shines through panoramic windows. The partially finished lower-level accommodates your extended family members; situated within minutes of downtown, yet it feels like the countryside. Whether you are eyeing a splendid retirement haven or a growing family, this rare gem in the desirable Muskoka area is a blend of comfort and convenience and luxury. (id:42776)
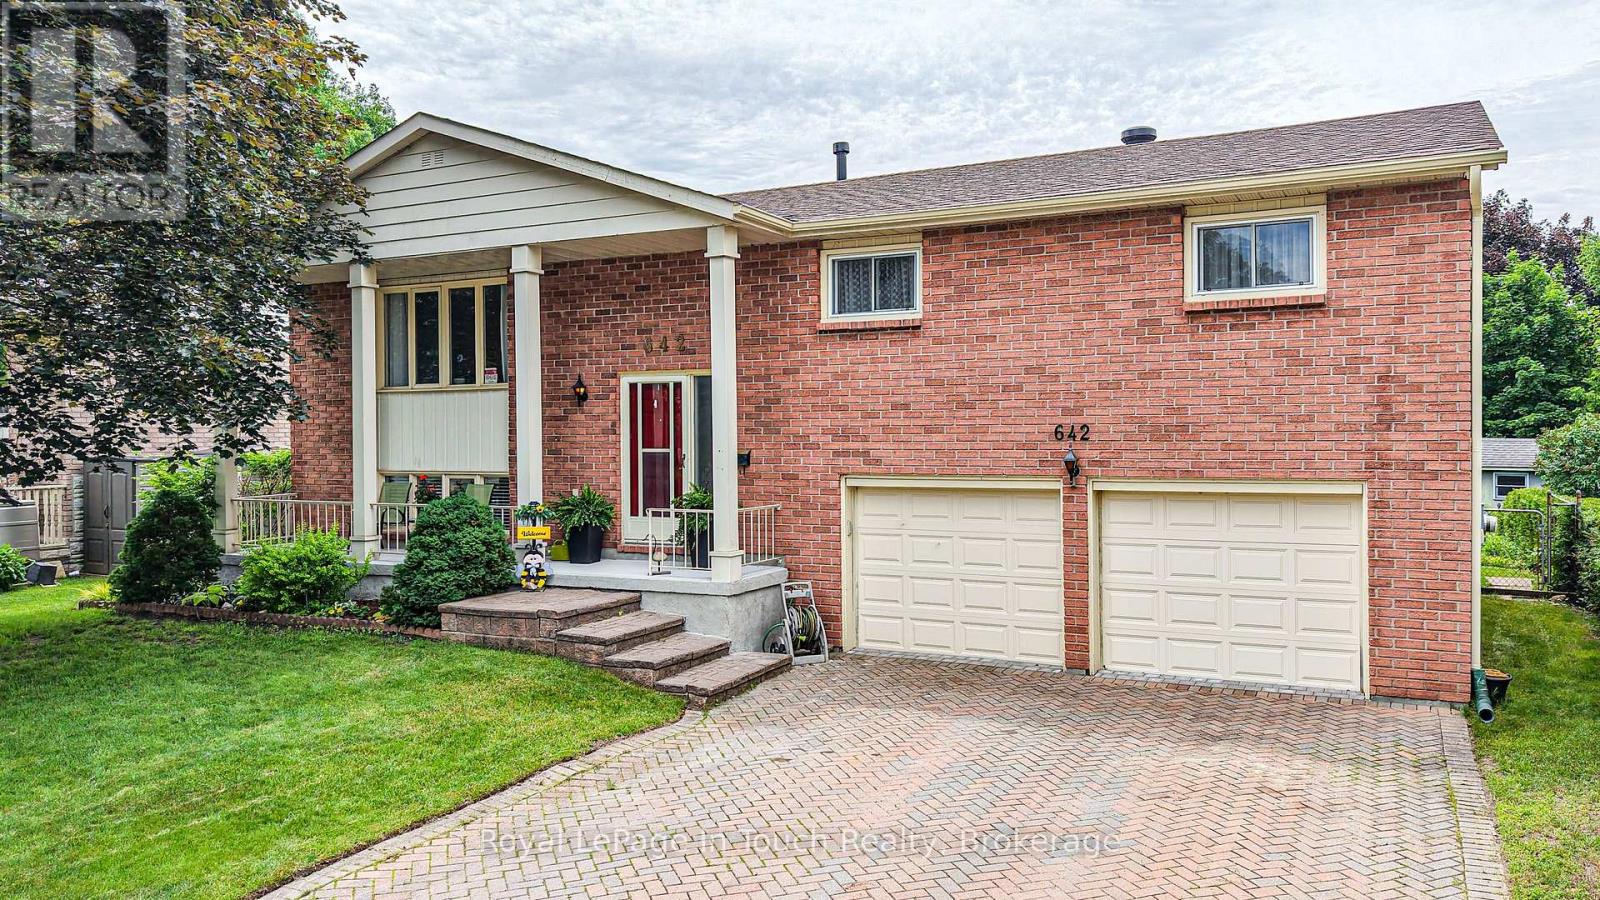
642 Randles Crescent
Midland, Ontario
Welcome home to this beautifully maintained raised bungalow in Midland's desirable east end! Offering 3 spacious bedrooms and 2 bathrooms, this inviting home is perfectly suited for growing families, first-time buyers, or those looking to enjoy comfortable living. The and functional layout provides plenty of space for everyday life and entertaining, while the sunroom offers the perfect spot to enjoy your morning coffee, or unwind with a good book. You also have the inviting deck on the back of the house, which overlooks the back yard with perennial garden. The recreation room in the basement adds additional living space. A double-car garage provides ample room for vehicles, storage, and all your recreational gear. Situated in a welcoming, family-friendly neighbourhood, you'll appreciate being just minutes from schools, parks, shopping, and everyday amenities, making errands and family activities both convenient and enjoyable. Whether you're starting a new chapter or looking for a place to put down roots, this charming home offers comfort, convenience, and a location you'll love. Come discover all that this wonderful east-end Midland property has to offer! (id:42776)
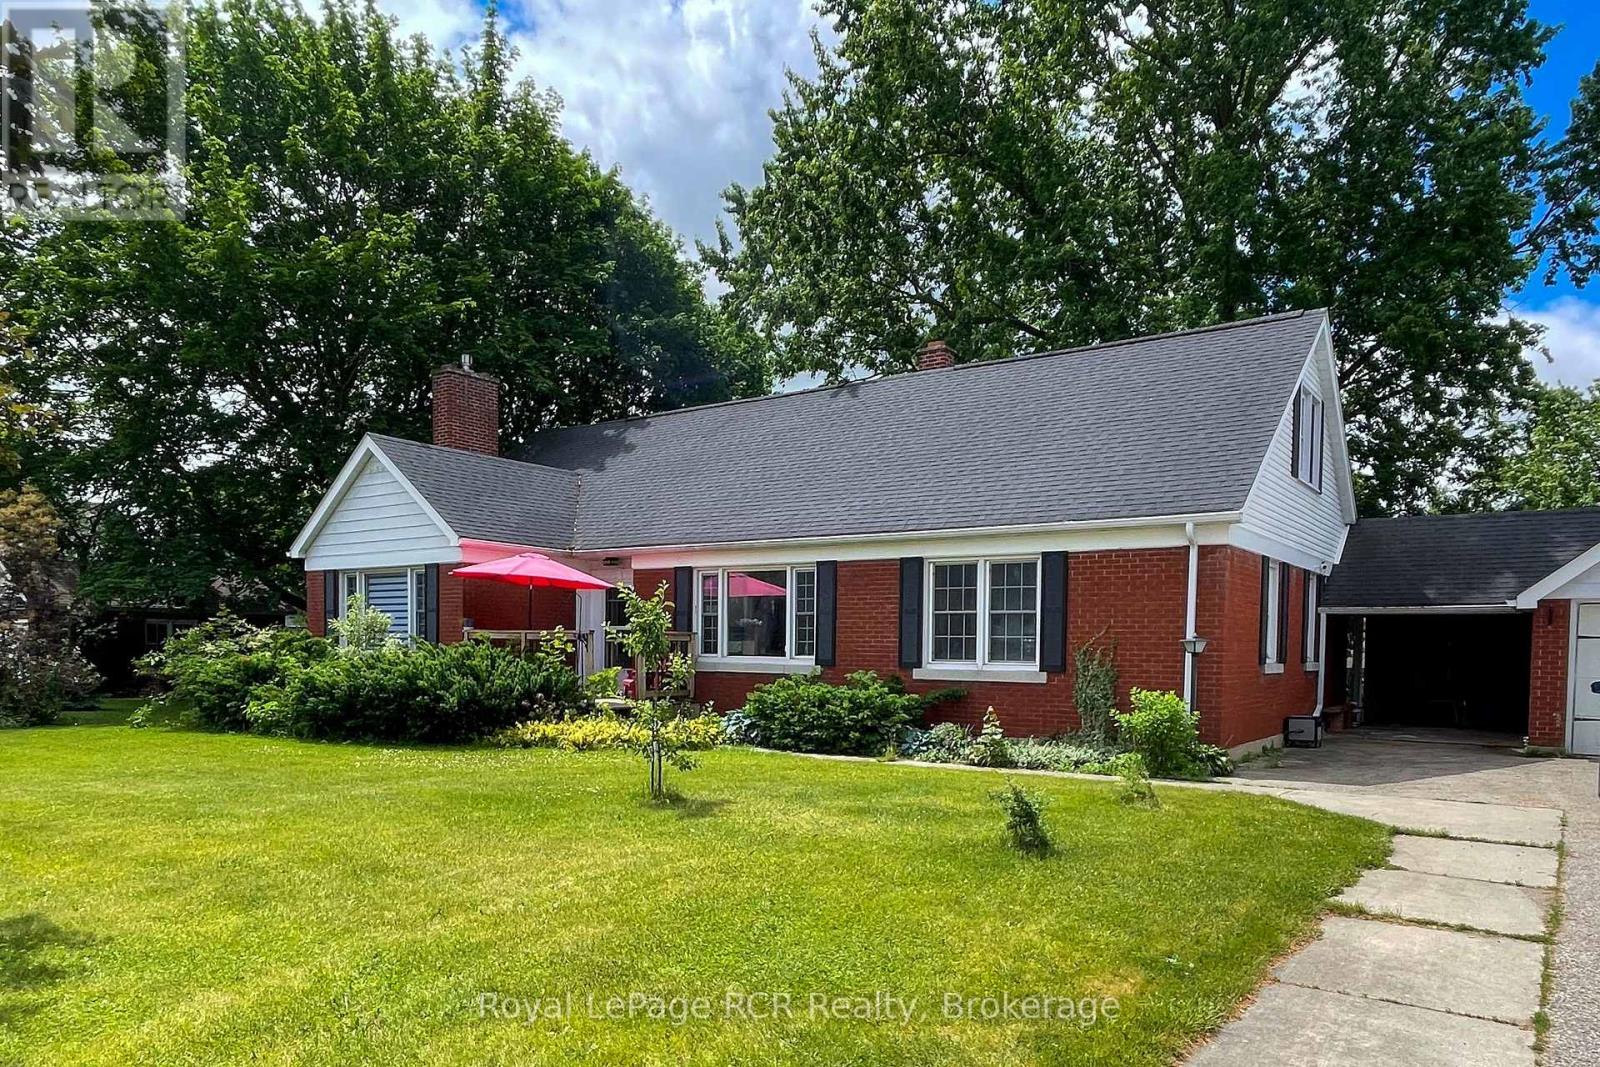
1053 Highway 9
South Bruce, Ontario
This 4-5 bedroom, 3 bath brick home in Mildmay is the ideal place for your growing family, or for multi-generational living! Sitting on over a half-acre, it's located within walking distance to all of Mildmay's amenities. The main floor features a bright living room with gas fireplace, eat-in kitchen with hickory cabinets, a formal dining room, 2 spacious bedrooms, a third bedroom or office, 4-piece bath, and a sunroom with southern exposure that walks out to a shaded deck with a hot tub. Upstairs are the primary bedroom with double closets, an additional large bedroom, another 4-piece bathroom, and loads of storage. The basement hosts the laundry room, workshop, a 2-piece bathroom, storage, potential for a rec room and family room, and access to the huge back yard. Outside you'll find the 2 car garage, storage shed, and plenty of room for the kids to play. Additional features include a handy laundry chute, covered verandah, and 2nd floor balcony. (id:42776)
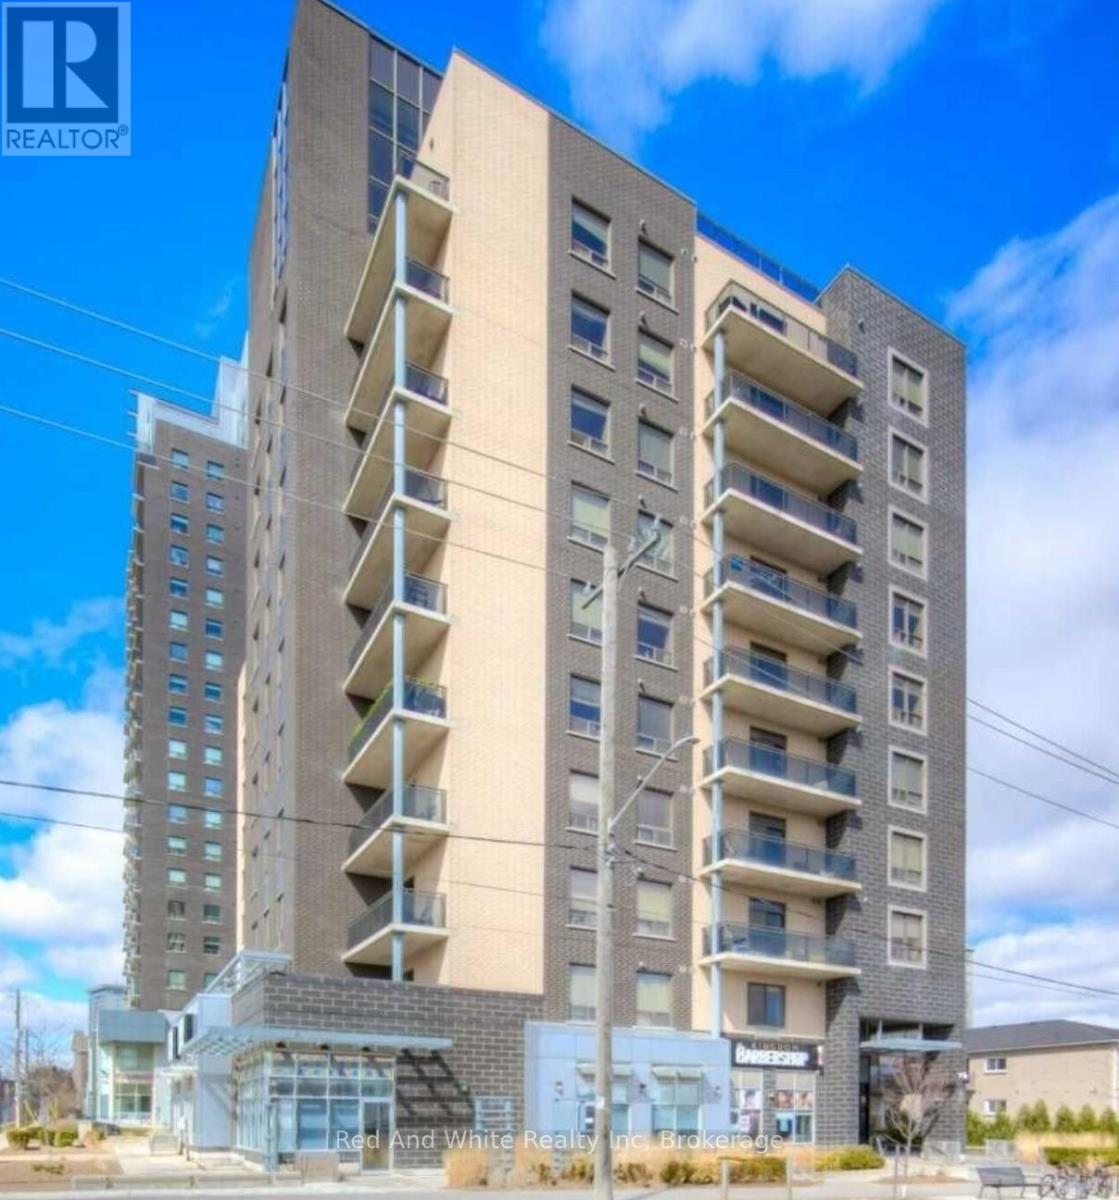
1105 - 8 Hickory Street W
Waterloo, Ontario
Luxury Penthouse Living in the Heart of Waterloo - Fully Furnished, Turn-Key & Prime Investment Opportunity. Experience exceptional penthouse living in this spectacular two-level suite, perfectly positioned on the top (11th) floor of a modern, upscale Waterloo residence. Offering over 2,100 sq. ft. of beautifully finished living space, this rare property combines sophisticated design, sweeping sunset views, and unmatched convenience; just steps from Wilfrid Laurier University and the University of Waterloo. Flooded with natural light, the contemporary 5-bedroom, 5-bathroom layout includes a dramatic two-storey lounge with soaring 20-ft ceilings, an open-concept gourmet kitchen complete with a large island and walk-in pantry, and full in-suite laundry. Spacious bedrooms feature private ensuite bathrooms, while the fifth bedroom enjoys direct access to the impressive two-storey balcony; an ideal space for entertaining or relaxing with panoramic city views. Thoughtfully furnished and fully equipped with appliances, this penthouse is entirely turn-key, offering a premium rental rate already secured - a hassle-free opportunity for both student housing and executive rental investors. Located in a high-demand neighbourhood, residents also benefit from outstanding building amenities including a fitness centre, social lounge, underground parking, and secure bike storage. note: Some images include virtual staging for illustration purposes. (id:42776)
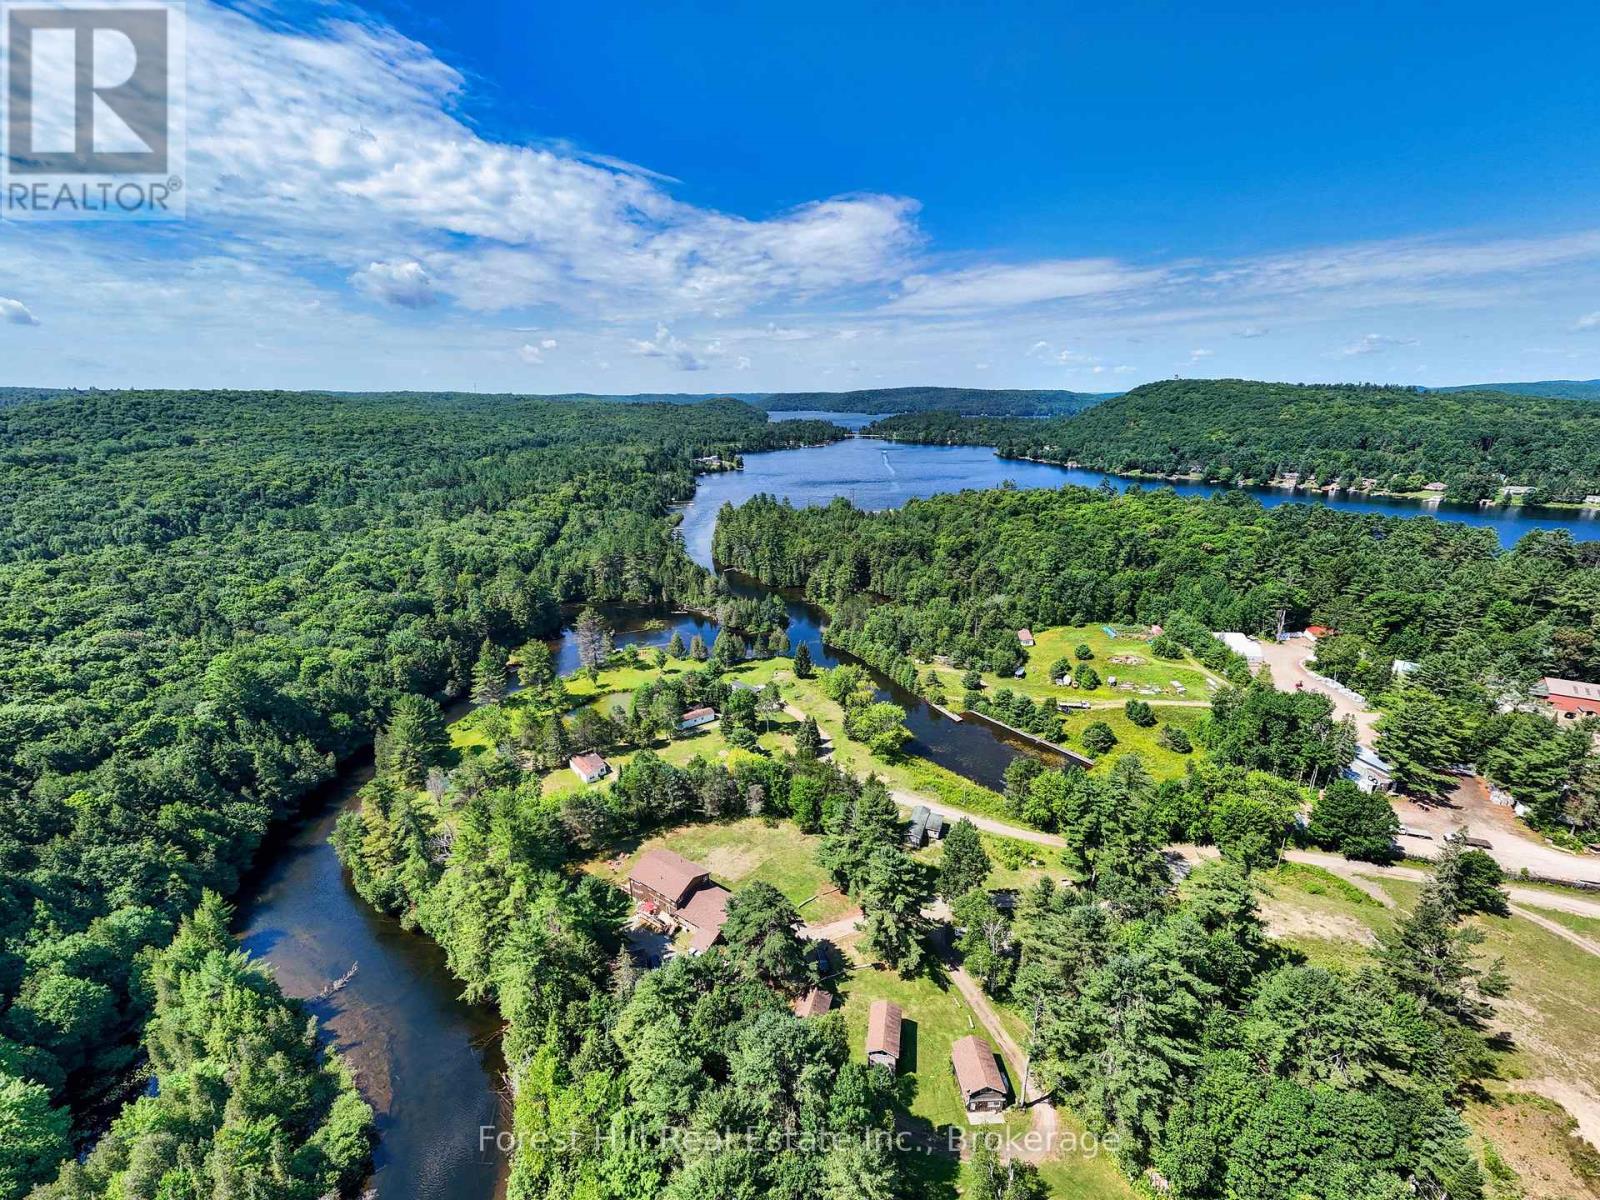
1326 Kawagama Lake Road
Algonquin Highlands, Ontario
Exceptional residential and/or commercial possibilies and opportunities abound on this unique, 10+ acre waterfront property with 1,200' on the Hollow River that has navigable boat access to MUSKOKA'S esteemed LAKE OF BAYS. Introducing a rare chance to own a piece of Cottage Country's iconic, maturely treed landscaped gems, located just minutes from the charming town of Dorset, Ontario. Currently home to the historic "Hollow Valley Resort" is now being offered for sale as a turnkey resort and land asset investment with lots of potential to expand the business under C3-3 zoning. This offering includes the land, a spacious and renovated main lodge of 4,000+ sq ft with 7 rentable bedrooms (each with their own ensuite bathrooms), large septic system, drilled well and all 12 existing buildings on site (with newer roofs). There is significant potential to have up to 30 cabins and future development. This 4~season property is currently undergoing a thoughtful revitalization, together with the vision of restoring it into a premier 5-star resort destination. Muskoka-Haliburton tourism is growing steadily year after year and the supply of waterfront properties becoming increasingly scarce, so now is the time to secure your place in one of Ontario's most desirable regions. Whether you're looking to hold for appreciation, develop, continue operating as a resort or retreat, OR use as an extended FAMILY COMPOUND, this is a land opportunity you won't want to miss. For visionary investors only, this is your chance to own an irreplaceable part of Cottage Country. Enjoy 1000's of acres of crown land nearby, scattered with trails for activities associated with each of the seasons! Begin your own story and memories here! Located 2.5 hours from Toronto. (id:42776)
RE/MAX Millennium Real Estate
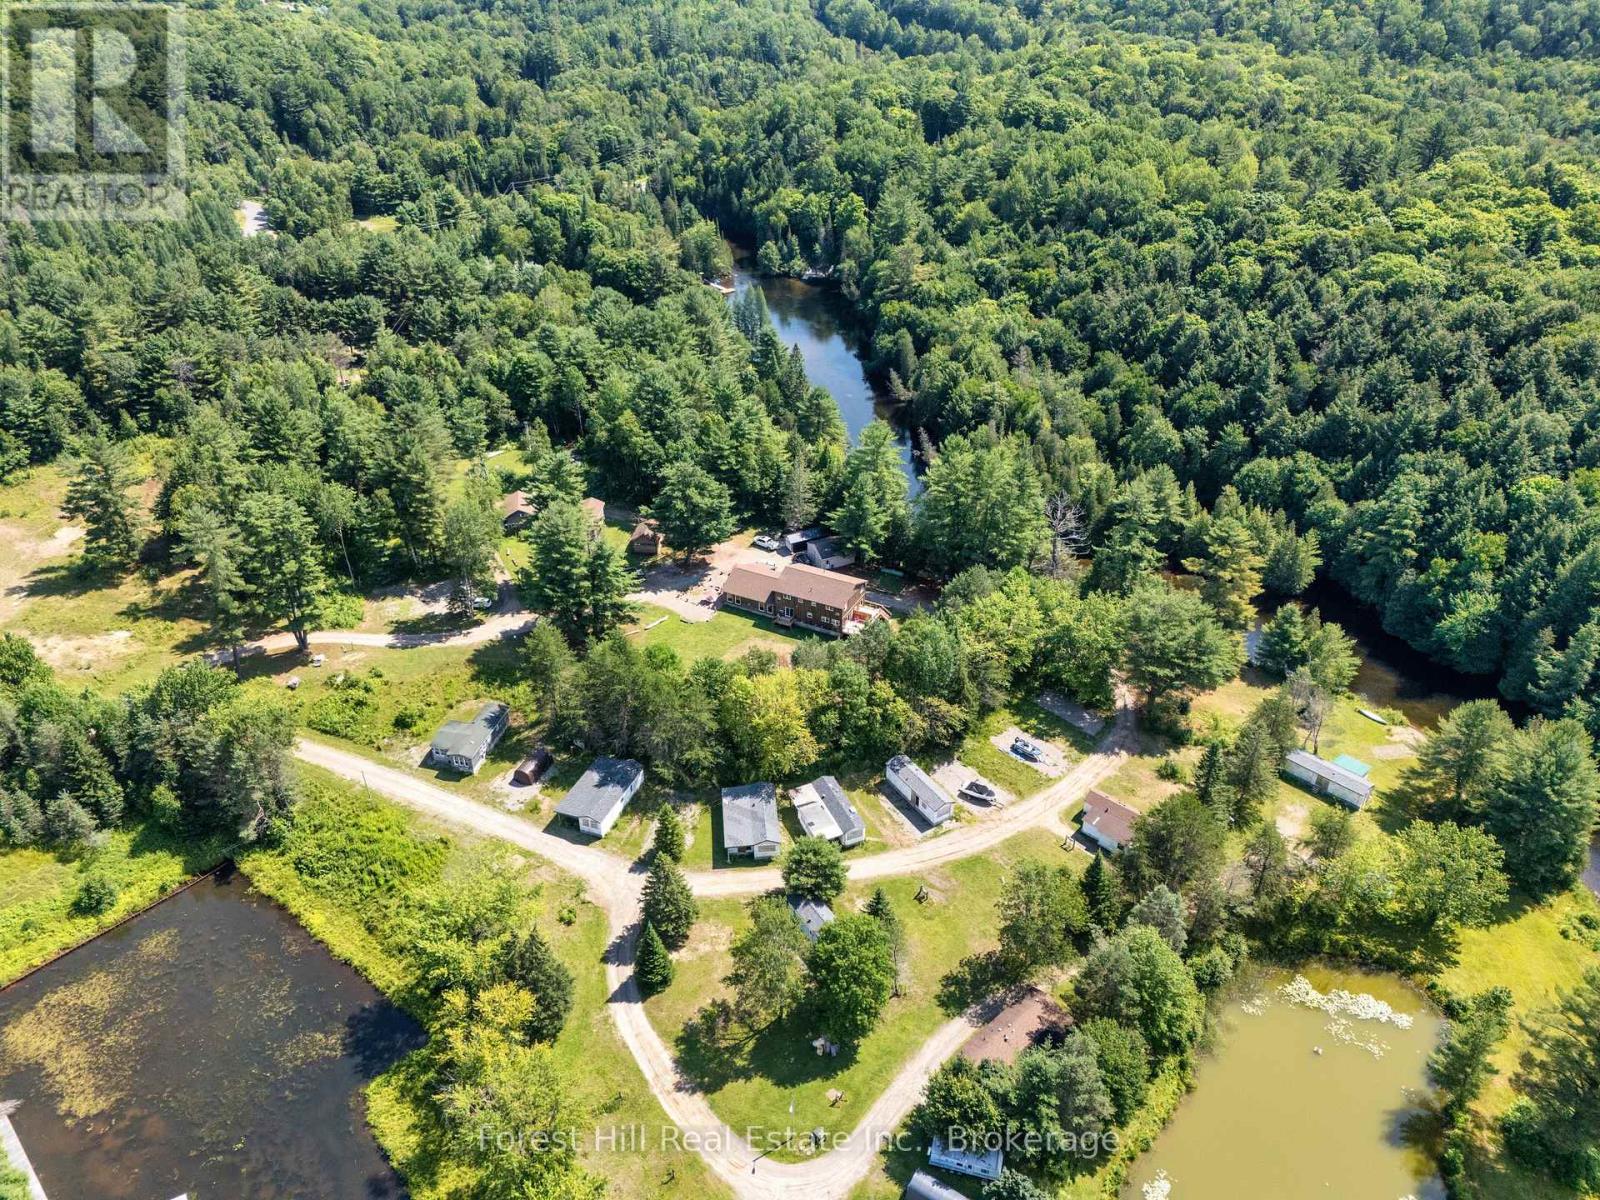
1326 Kawagama Lake Road
Algonquin Highlands, Ontario
Exceptional residential and/or commercial possibilies and opportunities abound on this unique, 10+ acre waterfront property with 1,200' on the Hollow River that has navigable boat access to MUSKOKA'S esteemed LAKE OF BAYS. Introducing a rare chance to own a piece of Cottage Country's iconic, maturely treed landscaped gems, located just minutes from the charming town of Dorset, Ontario. Currently home to the historic "Hollow Valley Resort" is now being offered for sale as a turnkey resort and land asset investment with lots of potential to expand the business under C3-3 zoning. This offering includes the land, a spacious and renovated main lodge of 4,000+ sq ft with 7 rentable bedrooms (each with their own ensuite bathrooms), large septic system, drilled well and all 12 existing buildings on site (with newer roofs). There is significant potential to have up to 30 cabins and future development. This 4~season property is currently undergoing a thoughtful revitalization, together with the vision of restoring it into a premier 5-star resort destination. Muskoka-Haliburton tourism is growing steadily year after year and the supply of waterfront properties becoming increasingly scarce, so now is the time to secure your place in one of Ontario's most desirable regions. Whether you're looking to hold for appreciation, develop, continue operating as a resort or retreat, OR use as an extended FAMILY COMPOUND, this is a land opportunity you won't want to miss. For visionary investors only, this is your chance to own an irreplaceable part of Cottage Country. Enjoy 1000's of acres of crown land nearby, scattered with trails for activities associated with each of the seasons! Begin your own story and memories here! Located 2.5 hours from Toronto. (id:42776)
RE/MAX Millennium Real Estate
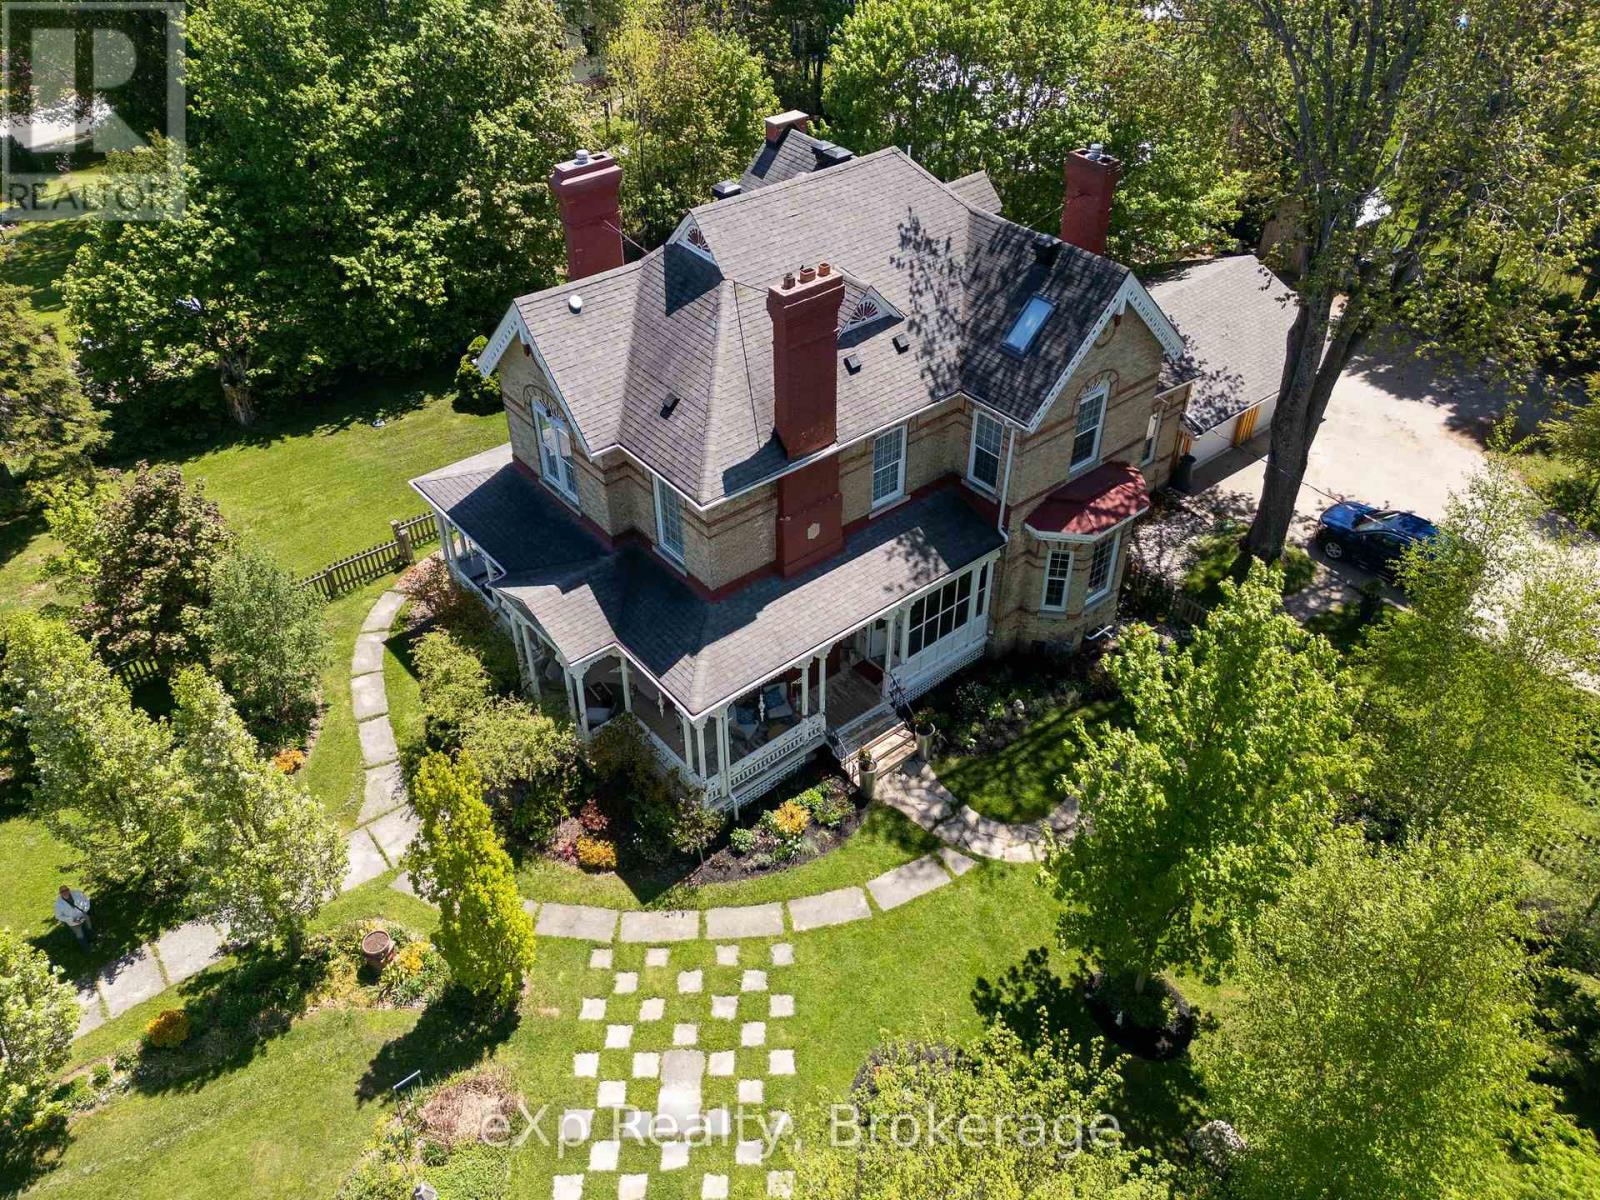
285 Mary Street
South Bruce Peninsula, Ontario
A Victorian Masterpiece in the Heart of Wiarton. Steeped in character and timeless elegance, this spectacular Victorian home is nothing short of sensational. Showcasing exquisite craftsmanship and thoughtfully designed living spaces, this grand residence offers the perfect blend of historic charm, modern comfort, and exceptional versatility.From the moment you arrive, the inviting wrap-around verandah and glorious gardens create an unforgettable first impression. Step through the grand entrance and discover a home designed for both gracious entertaining and everyday living. The main floor features a formal dining room and stunning kitchen, a comfortable media room, a charming library/reading room, a private office, and a 2-piece bath. Ample built-in storage and an abundance of closets throughout the home ensure there is a place for everything.The spacious layout offers room for family and guests alike while the attached garage provides convenience and practicality. Upstairs, the luxurious primary retreat features a walk-in closet and private ensuite, creating the perfect sanctuary. Two additional bedrooms and second-floor laundry facilities add comfort and ease for daily living.The third floor continues to impress with a large bedroom/den, a stunning 3-piece bathroom complete with a walk-in shower, a spacious movie room, and an additional bedroom-ideal for extended family, guests, or flexible living arrangements.Perfectly suited for multi-generational living, this remarkable property also presents exciting opportunities for guest accommodations or rental income. Its generous layout makes it a great place for visitors exploring the Bruce Peninsula and the outdoor adventures, waterfront activities, and natural beauty that make Wiarton a sought-after destination.This is a rare opportunity to own a truly exceptional Victorian estate where history, elegance, and opportunity come together in perfect harmony. (id:42776)
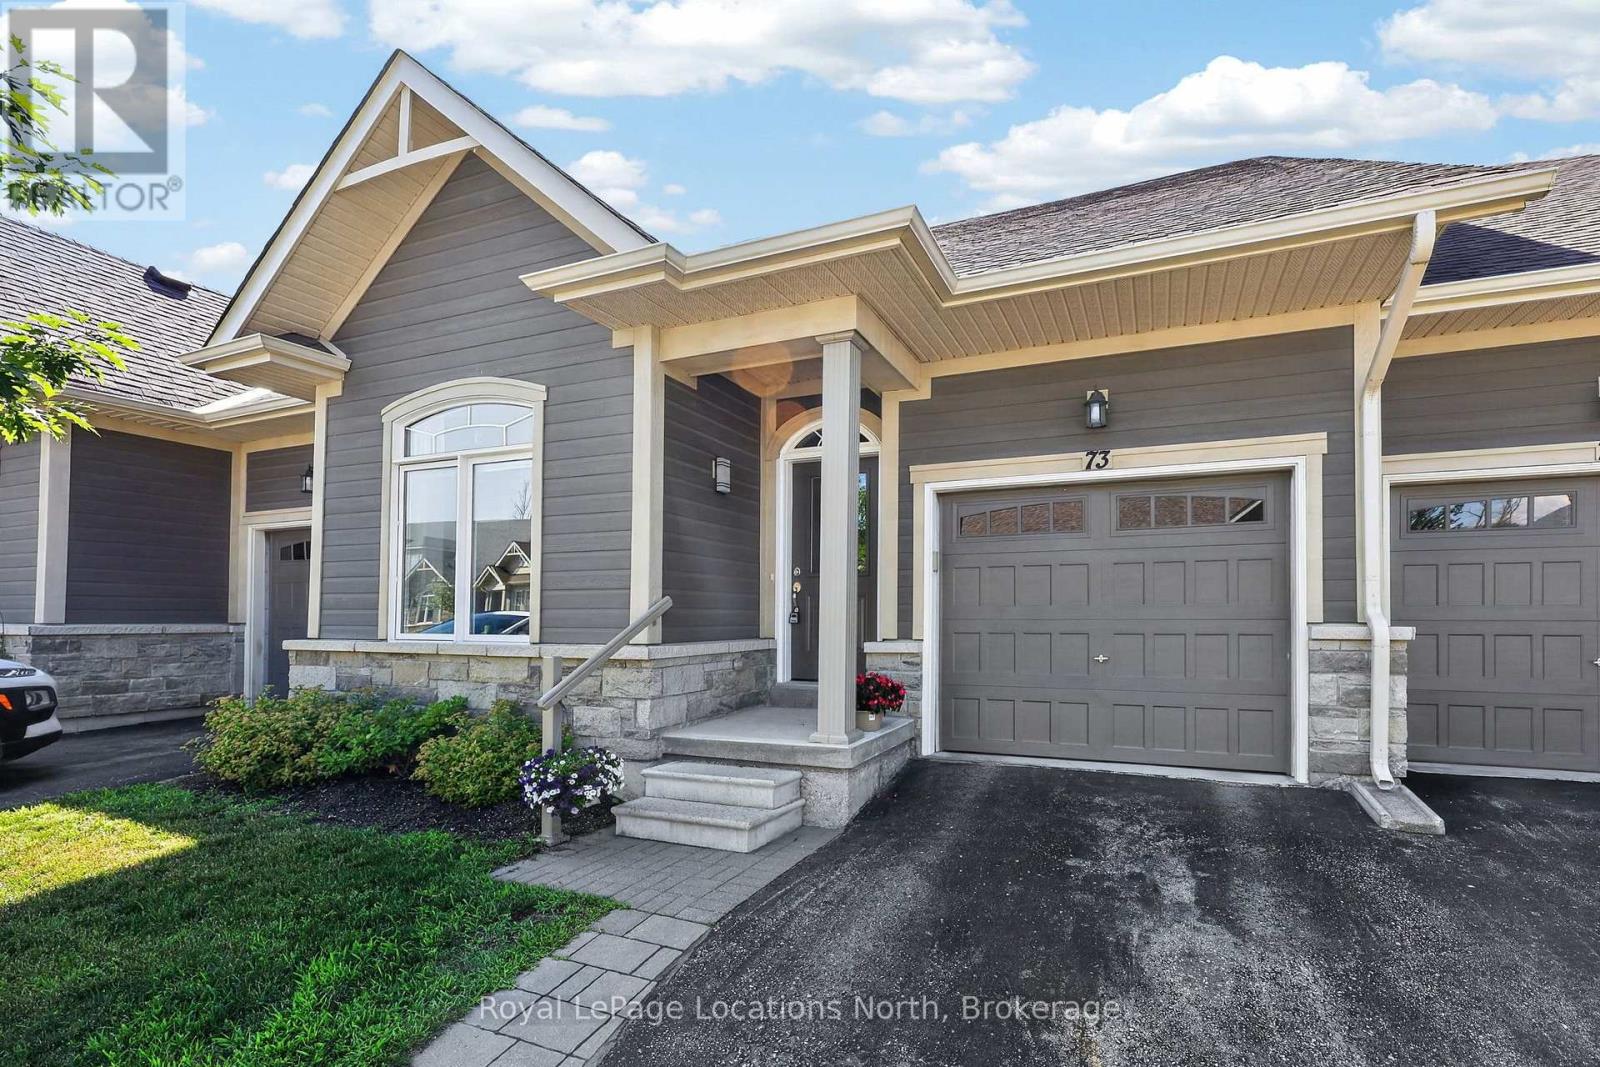
73 Kari Crescent
Collingwood, Ontario
Welcome to 73 Kari Crescent, a townhouse offering stylish, low-maintenance living in Collingwood's Balmoral Village. Bright and move-in ready, this home features vaulted ceilings in the open-concept living, dining, and kitchen area, creating a space filled with natural light. Contemporary finishes and thoughtful updates provide a clean, modern feel.The main level offers two generous bedrooms, including a spacious primary suite with a walk-through closet leading to its private ensuite. A second full bathroom serves family and guests, while inside entry from the garage and in-suite laundry add everyday convenience.The finished basement offers flexible living space, ideal for a family room, home office, or gym, with a bedroom area. A powder room completes the lower level, while unfinished utility and storage rooms provide excellent additional storage.Step outside to the private back deck, an ideal space for entertaining, relaxing, or enjoying your morning coffee. Residents of this well-managed condominium community enjoy access to a fitness centre, golf simulator, party and meeting rooms, billiards room, and comfortable gathering spaces.Ideally located with scenic trails leading to Georgian Bay and downtown Collingwood, the home is close to waterfront parks, restaurants, cafés, boutique shopping, and year-round events. Blue Mountain Resort, private ski clubs, golf courses, beaches, and endless outdoor recreation are all just a short drive away. (id:42776)
Royal LePage First Contact Realty