
569 Hurdville Road
Mckellar, Ontario
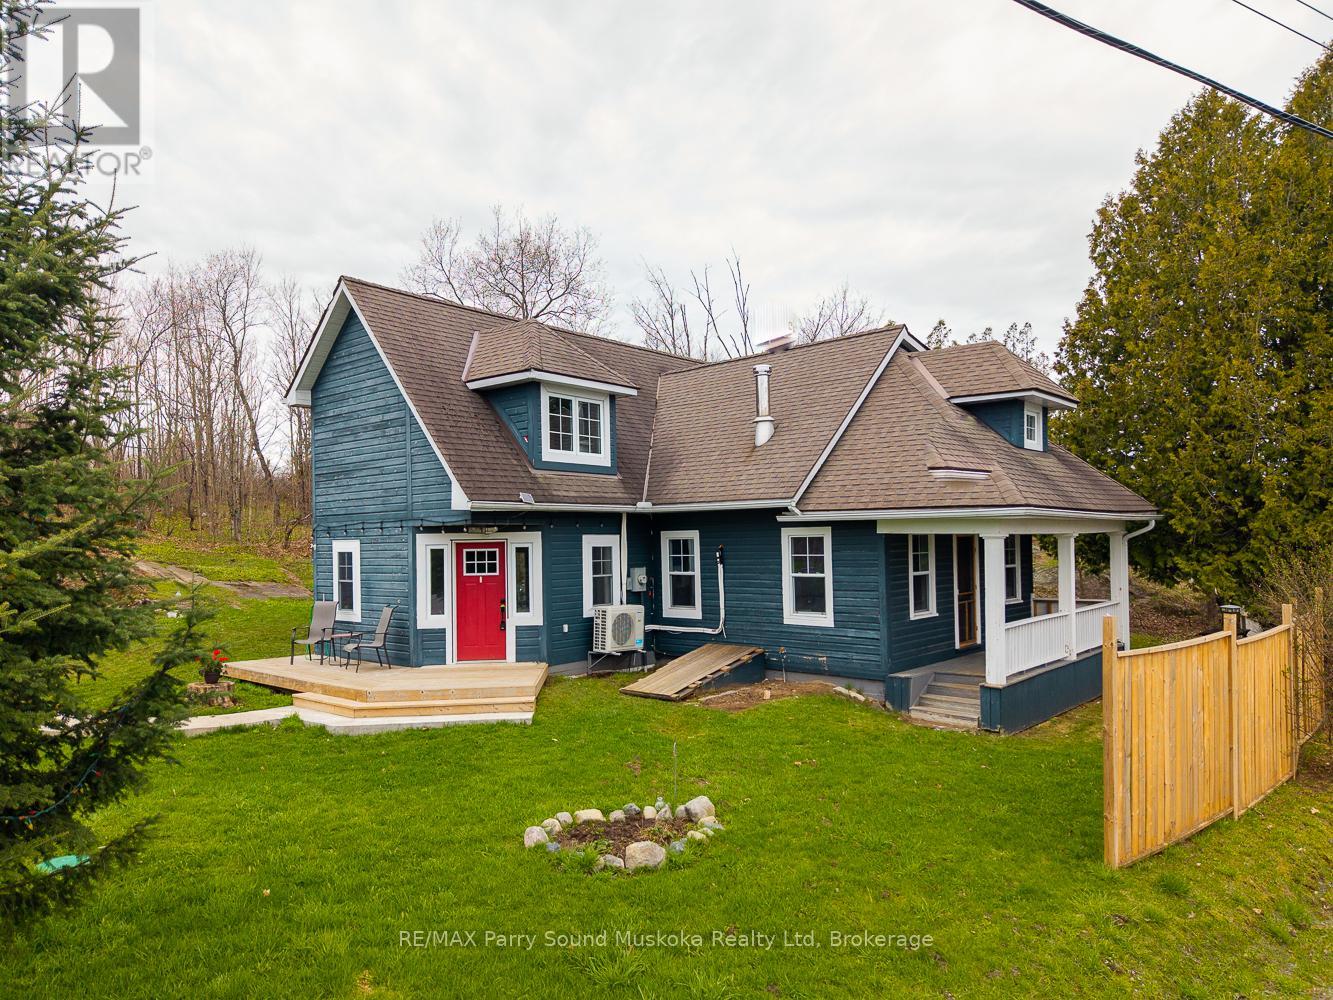
This beautiful McKellar home offers the kind of space and lifestyle that's getting harder to find and yet it's just 20 minutes from Parry Sound for all your showing needs! Sitting on just over an acre of mostly level land, there's tons of room for kids to run around, outdoor games, gardens, or simply enjoying the outdoors. Located right across the road from Manitouwabing Lake, you'll enjoy beautiful lake views right from the house and property. Inside, the home has a warm and welcoming feel with a huge kitchen that's perfect for family meals and entertaining. The large family room gives everyone space to spread out. The living room features original old farm board-style flooring that adds plenty of character and charm.The main floor kitchen and dining area is heated with comfortable in-floor hot water heating, and the home also features heat pumps for efficient heating and air conditioning, plus electric baseboards as backup. Upstairs, the large primary bedroom offers a great retreat at the end of the day, and the second-floor laundry adds everyday convenience. Outside, the newly built workshop is a huge bonus with lots of potential for storage, projects, or hobbies. A great opportunity to enjoy country living with lake views while still being a short drive to town. (id:42776)
281 Stewart Lake Road
Georgian Bay, Ontario
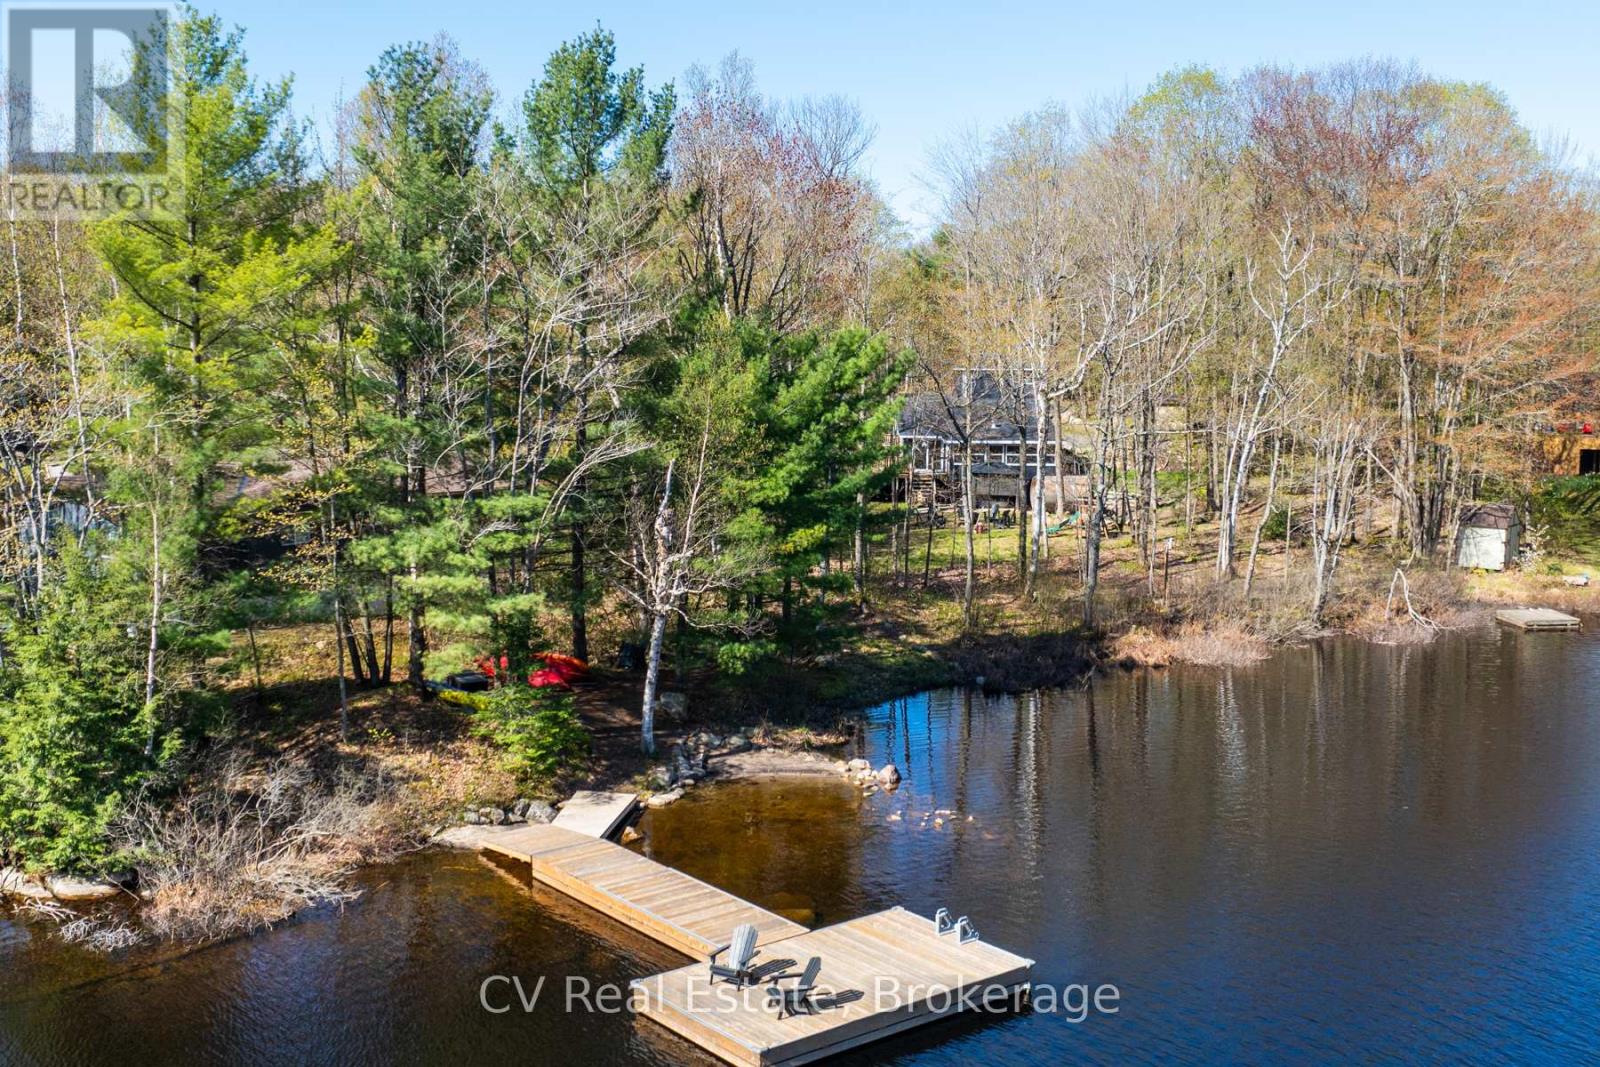
Nestled on the tranquil shores of Stewart Lake, this charming four-bedroom cottage/home offers a seamless blend of natural beauty and refined Muskoka living. Thoughtfully designed, the bright open-concept interior is filled with natural light from expansive windows, creating a warm and inviting atmosphere throughout. The kitchen and dining area feature a stunning vaulted ceiling, a spacious centre island, and a walkout to expansive decks overlooking the lake, perfect for entertaining or relaxing in a peaceful setting. The living room showcases serene water views and a propane fireplace, while the Muskoka room provides an ideal space for reading, games, or unwinding after a day on the lake. Each bedroom is designed with comfort in mind, offering a restful retreat for family and guests alike. Outdoors, enjoy a private waterfront with a sandy, walk-in shoreline and a newly built, expansive dock, perfect for swimming, lounging, and enjoying all that lake life has to offer. The flat, usable lot enhances the overall experience and includes a private hot tub and cedar barrel sauna, creating a true lakeside escape. Additional features include a detached garage for convenient storage, along with a charming bunkie and shed, offering flexibility for guests or additional space. Adding to the property's long-term value, a new 5-bedroom septic system is currently being installed, providing increased capacity and future flexibility. The property also offers excellent rental potential, with a pro-forma statement available outlining forecasted income, making this a compelling opportunity for both personal use and investment. Ideally located just minutes from the charming town of Mactier, this exceptional Stewart Lake offering presents a rare opportunity to own a refined Muskoka property with both lifestyle appeal and income upside. (id:42776)
36603 Maitland Avenue
Goderich, Ontario
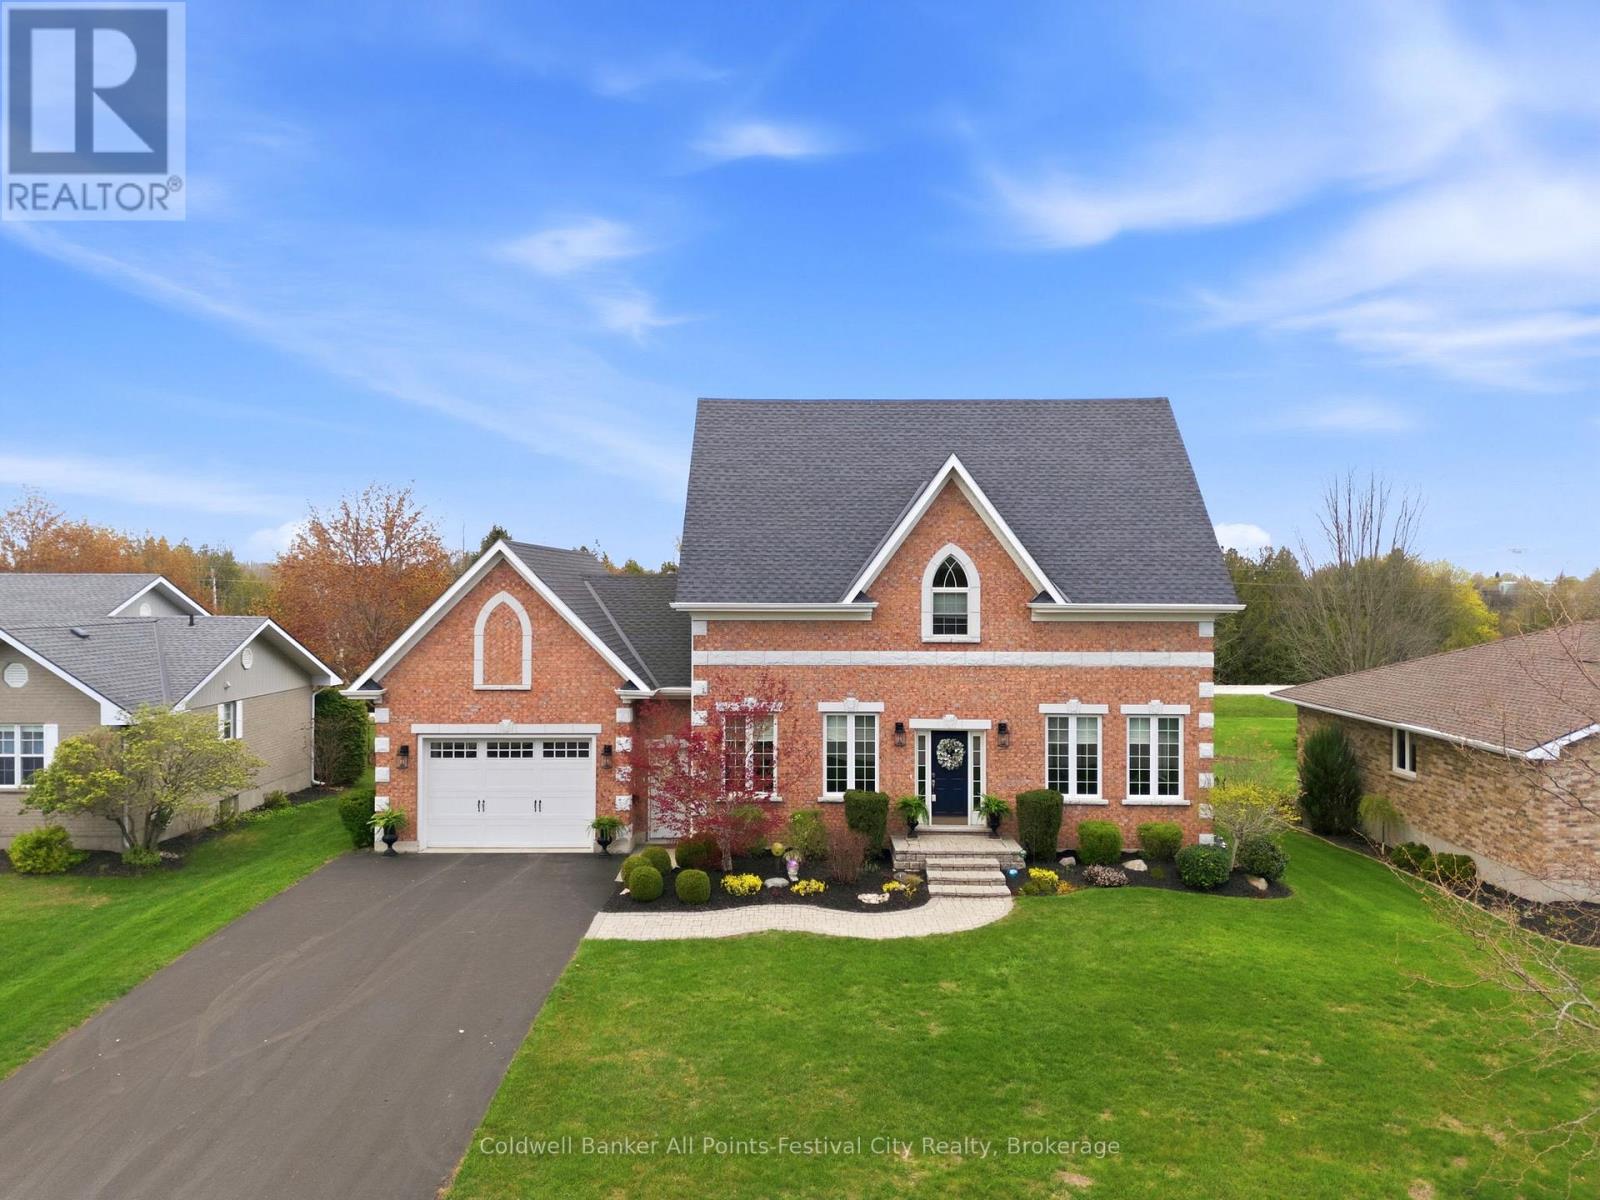
Welcome to this beautifully maintained 3+1 bedroom home nestled in a sought-after executive-style neighbourhood just across the Maitland River from the charming town of Goderich. With its timeless exterior design, attractive curb appeal, and mature surroundings, this home makes a lasting first impression from the moment you arrive. The exterior showcases a classic, upscale style with a warm and inviting presence, complemented by a spacious driveway, attached 1.5-car garage, and beautifully positioned detached workshop that blends seamlessly with the property. Set on a well-maintained lot in a quiet, established neighbourhood, the home offers the perfect balance of elegance, functionality, and privacy. Inside, you'll find a bright and welcoming layout with spacious principal rooms and a versatile finished lower level featuring an additional bedroom and bonus room - ideal for guests, a home office, gym, or recreation space. Located just minutes from the amenities, waterfront, and historic downtown of Goderich, this property offers executive-style living in an exceptional location. (id:42776)
058151 12th Line
Meaford, Ontario
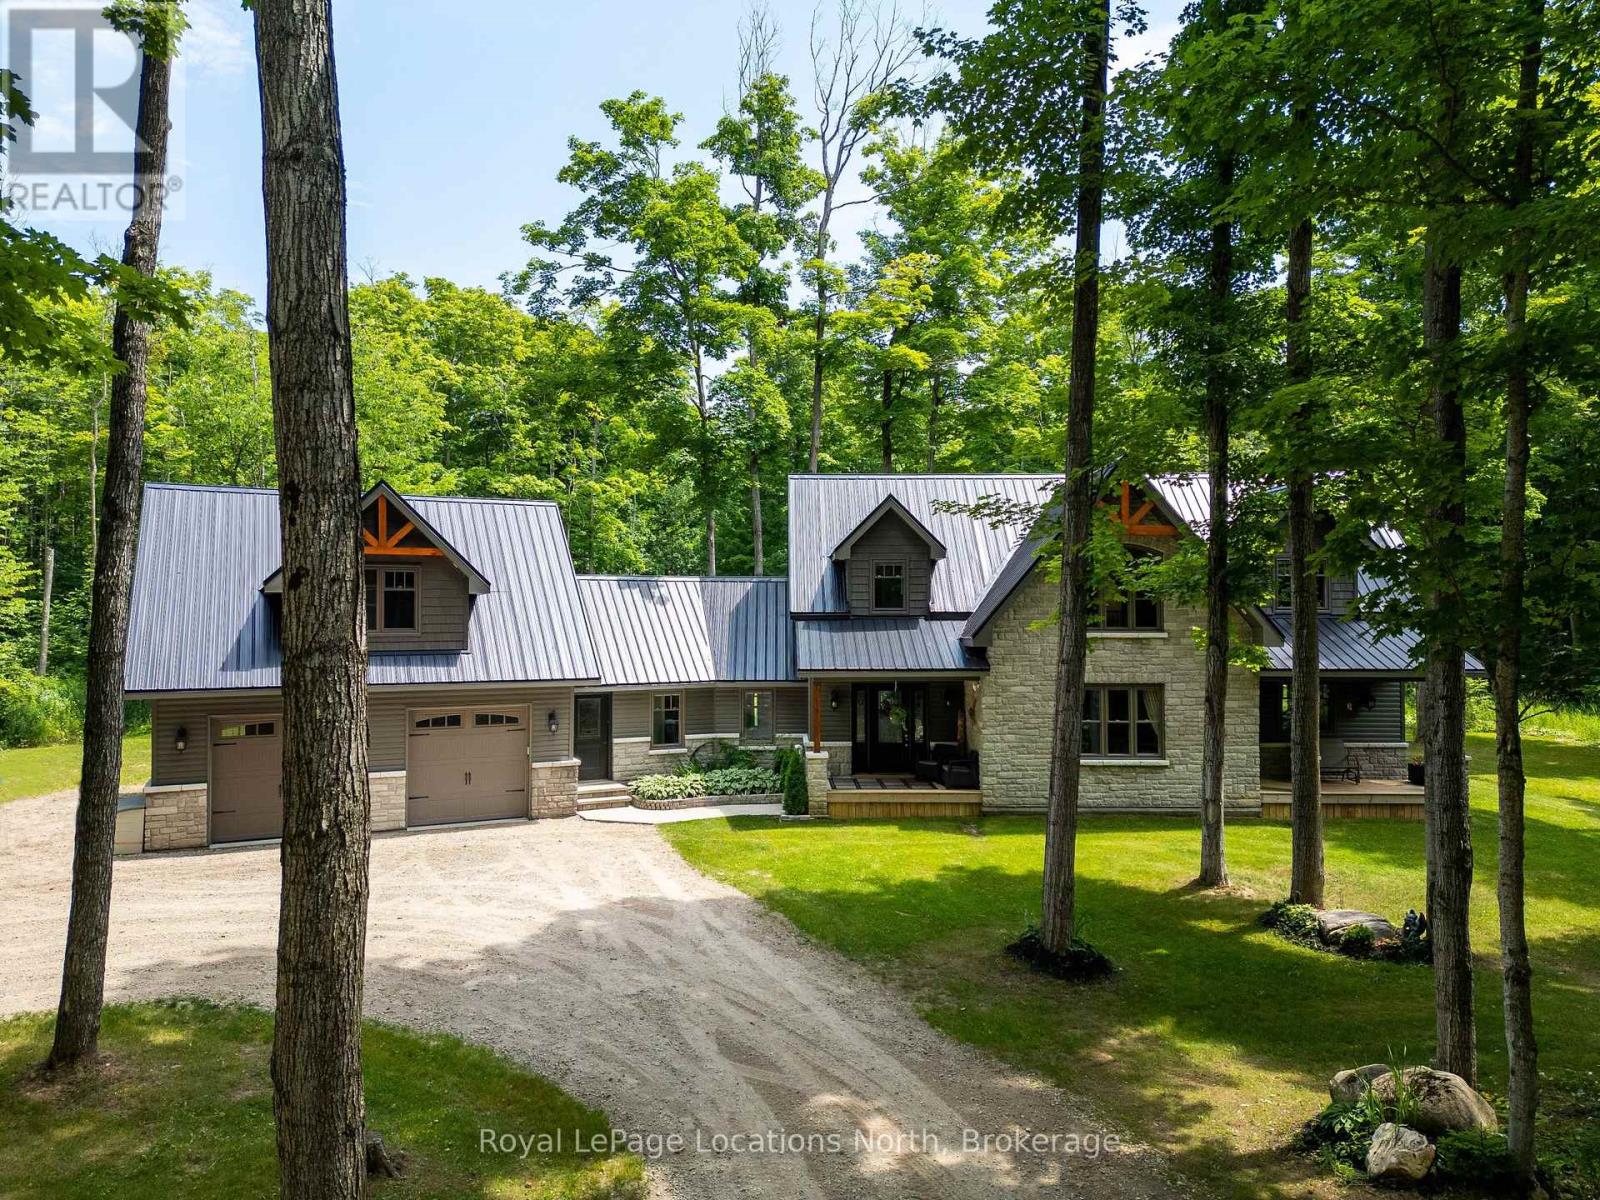
Private sanctuary on 25 acres of serene Meaford countryside, where mature trees and tranquility await. This custom-built retreat offers a blend of luxury and comfort, designed to embrace the beauty of its natural surroundings. A short drive to Downtown Meaford and Georgian Bay. Step inside to discover the heart of the home a great room with vaulted wood-covered ceilings, floor-to-ceiling windows framing views of majestic trees, and a striking stone surround fireplace. The open concept gourmet kitchen features granite counters, a 4ft range, built-in microwave, bar fridge in the island, and a convenient pot filler. Adjacent is the dining space with a walkout to the back deck, perfect for alfresco dining. The main floor also hosts a guest bed, den space, convenient laundry room and mudroom with access to the oversized garage. Throughout the main floor,3/4 inch special walnut plank flooring adds warmth and elegance. All bathrooms are beautifully appointed with granite counters and heated flooring beneath polished ceramic tiles. Upstairs, the upper level offers additional living space with a primary suite, guest bed, 3pc bath, and a versatile bonus room. The spacious primary suite features a covered balcony overlooking the lush grounds, WIC, and a luxurious 3pc ensuite complete with heated floors, heated towel rack and a freestanding tub. Additional features include a durable steel roof, a 10kw backup generator, and 1000sqft drive shed with 200 amp service offers plenty of storage for seasonal toys or use as a workshop! Above the garage, a loft area offers storage or potential studio. The lower level has potential for a huge rec space. Outside, the expansive and private exterior invites exploration and quiet contemplation, making this property an ideal weekend getaway or full-time residence. Just 8 mins from dtown Meaford's restaurants, shops, and Georgian Bay. Thornbury is a short 18-minute drive away. (id:42776)
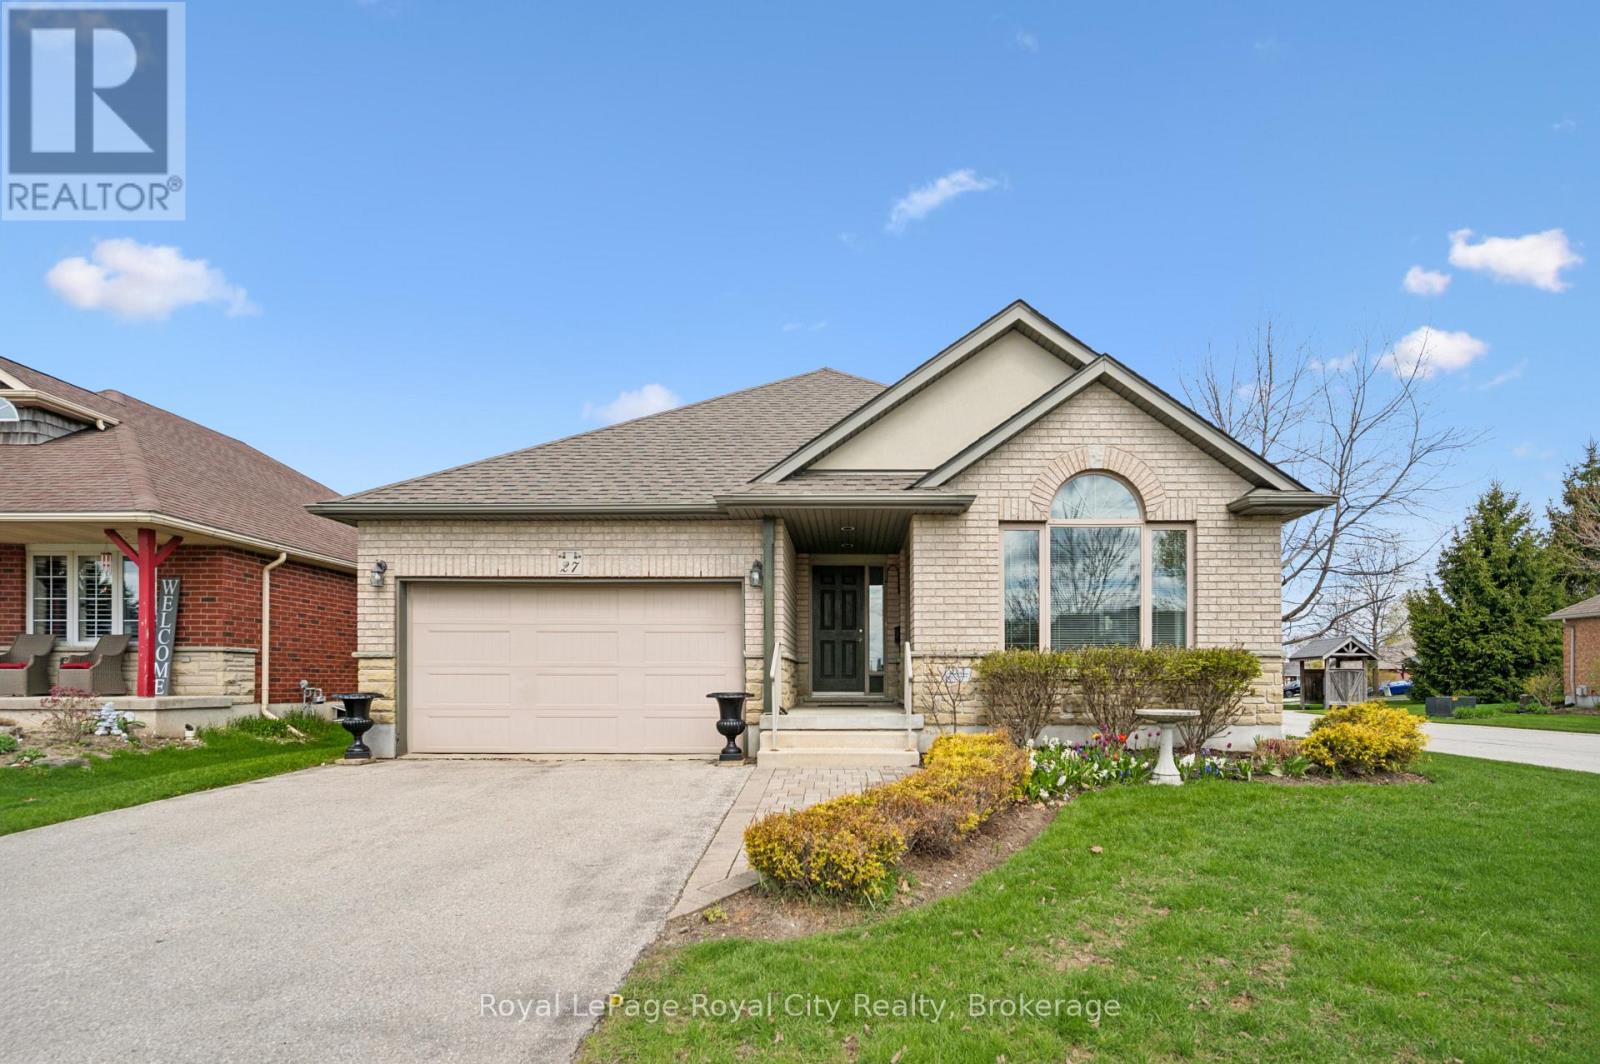
19 - 27 Elkin Court
Centre Wellington, Ontario
Discover a home where every corner has been cherished, nestled within a quiet and friendly complex that offers a true sense of community. This impeccably maintained bungalow provides a rare blend of open-concept modern living and traditional elegance, backing directly onto the complex grounds for added peace and privacy. The heart of the home features a bright, airy kitchen that flows seamlessly into a cozy den, perfect for morning coffee and casual conversation. For those who love to host, the rear of the home reveals a generous formal dining room and a second living area, offering plenty of space for family gatherings and celebrations.Transitioning from the main living space is the gorgeous seasonal sunroom:a favourite spot for enjoying a quiet book while soaking in the beauty of the surrounding property and the changing seasons. Just steps away, the primary retreat serves as a true sanctuary, featuring its own private full ensuite bathroom and a spacious walk-in closet. The living space extends further to the lower level, which offers a massive third bedroom and a third full bathroom, making it an ideal setup for guests or a hobbyist. You will also find a semi-finished recreation room and a sprawling utility and storage area that provides all the extra space you could ever need.The location is truly unbeatable for those who value convenience and an active lifestyle. You can leave the car in the 1.5-car attached garage because you are within easy walking distance to major stores like Zehrs and Shoppers Drug Mart. It is the perfect opportunity to get out for your daily steps in while running errands in this charming neighbourhood. Clean, bright, and full of heart, this home offers the perfect balance of private living within a sought-after community setting. Welcome to Elkin Court, you'll love it here. (id:42776)
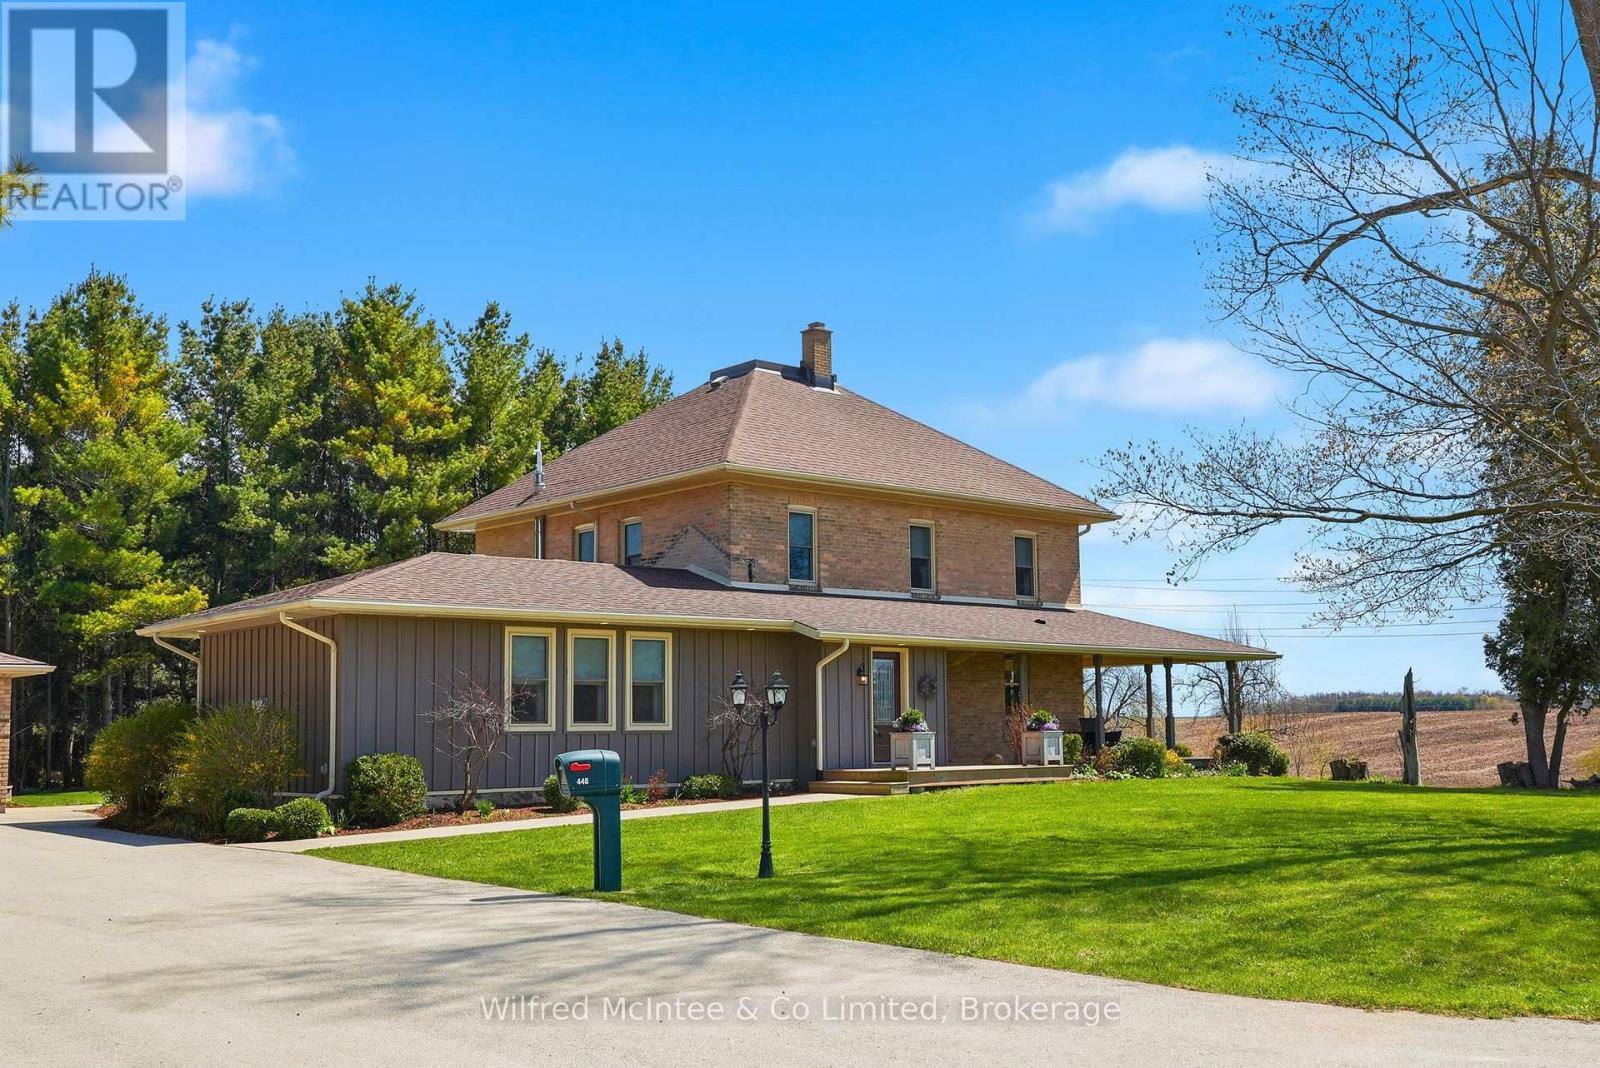
448 Sideroad 13/14 Side Road
Saugeen Shores, Ontario
Looking for a COUNTRY PROPERTY close to Port Elgin and Bruce Power? Welcome to 448 Sideroad 13/14, just south of Port Elgin-an exceptional opportunity to own a private country retreat set on approximately 3 picturesque acres, surrounded by nature and only a short drive to town. Enjoy the outdoors from the charming wraparound porch, thoughtfully designed with inviting spaces for relaxing, entertaining, and play, and added bonus of a play structure for the kids, all complemented by beautiful landscaping. This stunning two-storey yellow double brick home offers over 2,600 square feet of beautifully finished living space, seamlessly blending timeless century-home character with modern upgrades. Fully renovated between 2017 and 2018, the home features updated mechanical and electrical systems and showcases exceptional craftsmanship and attention to detail throughout. Step inside to a welcoming entryway with heated floors and convenient built-ins. The spacious family room is a standout, complete with in-floor heating and a cozy fireplace. The exquisite kitchen is both functional and stylish, featuring granite countertops, a large island with breakfast bar, and a charming eat-in nook with its own fireplace. The main floor also includes a formal dining or living room, a dedicated office, convenient laundry, and a well-appointed 3 Pc. bathroom. Upstairs, you'll find four generously sized bedrooms along with a spa-inspired main bathroom, offering a comfortable and luxurious retreat for the whole family. Completing the property is a detached double-car garage and expansive grounds that truly set this home apart. A rare and remarkable offering-this one-of-a-kind property is sure to impress. (id:42776)
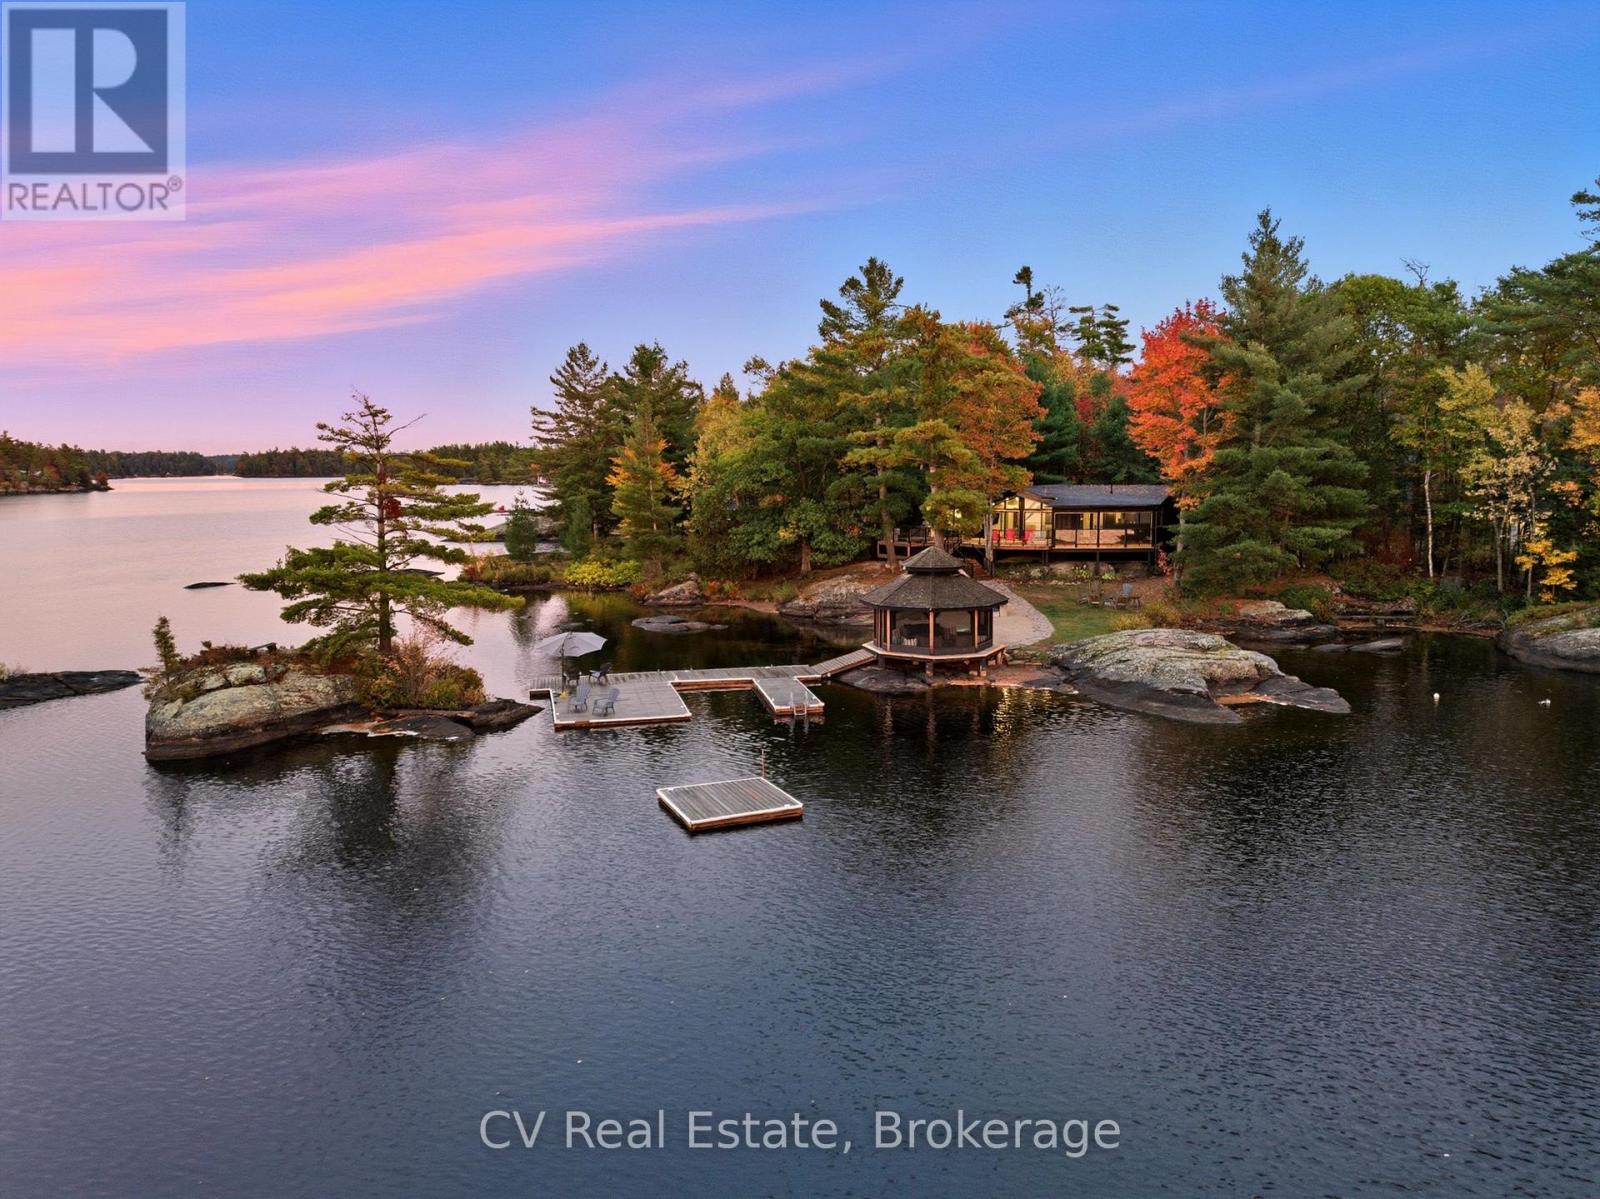
1069 White Eagle Road
Gravenhurst, Ontario
Welcome to an exceptional lakeside retreat on the coveted shores of Kahshe Lake. Set on a level, beautifully treed 1+ acre lot with 300 feet of private sandy waterfront, this property delivers the kind of setting people come to Muskoka for. At the water's edge, the iconic gazebo has become a recognizable landmark to those who know the lake-an ideal place for quiet evenings as the sun sets. The shoreline is made for summer, with a natural beach, expansive U-shaped dock for boats, and charming Muskoka granite island just steps from shore that never fails to draw attention. Kahshe Lake is known for its network of islands, inlets, and bays-perfect for long days exploring by boat or canoe. Fishing enthusiasts will appreciate the healthy populations of bass, pickerel, pike, and muskie. Inside, the Scandinavian-inspired cottage is bright and inviting, with cathedral ceilings and an open-concept layout designed around the view. Expansive windows bring the lake into every principal space, while two walkouts lead to a 600 sq ft deck with hot tub. The kitchen is both practical and welcoming, featuring stainless steel appliances, granite countertops, a large island with seating, and generous dining area for gathering. A screened Muskoka room and adjacent BBQ space make outdoor living effortless. The property offers five bedrooms, three bathrooms in total, including a private guest suite above the detached garage-well suited for hosting family and friends with comfort and separation when needed. The garage itself doubles as a recreation space, with room for games and rainy-day activities. Thoughtful details throughout-wood ceilings, barnboard accents, and well-planned utility spaces-reflect a property designed to be enjoyedFrom the height of summer to the colours of fall, this is a rare offering on Kahshe Lake thoughtfully designed for years of unforgettable family memories. The scenic drive in through Muskoka landscape becomes part of the peaceful retreat this property offers. (id:42776)
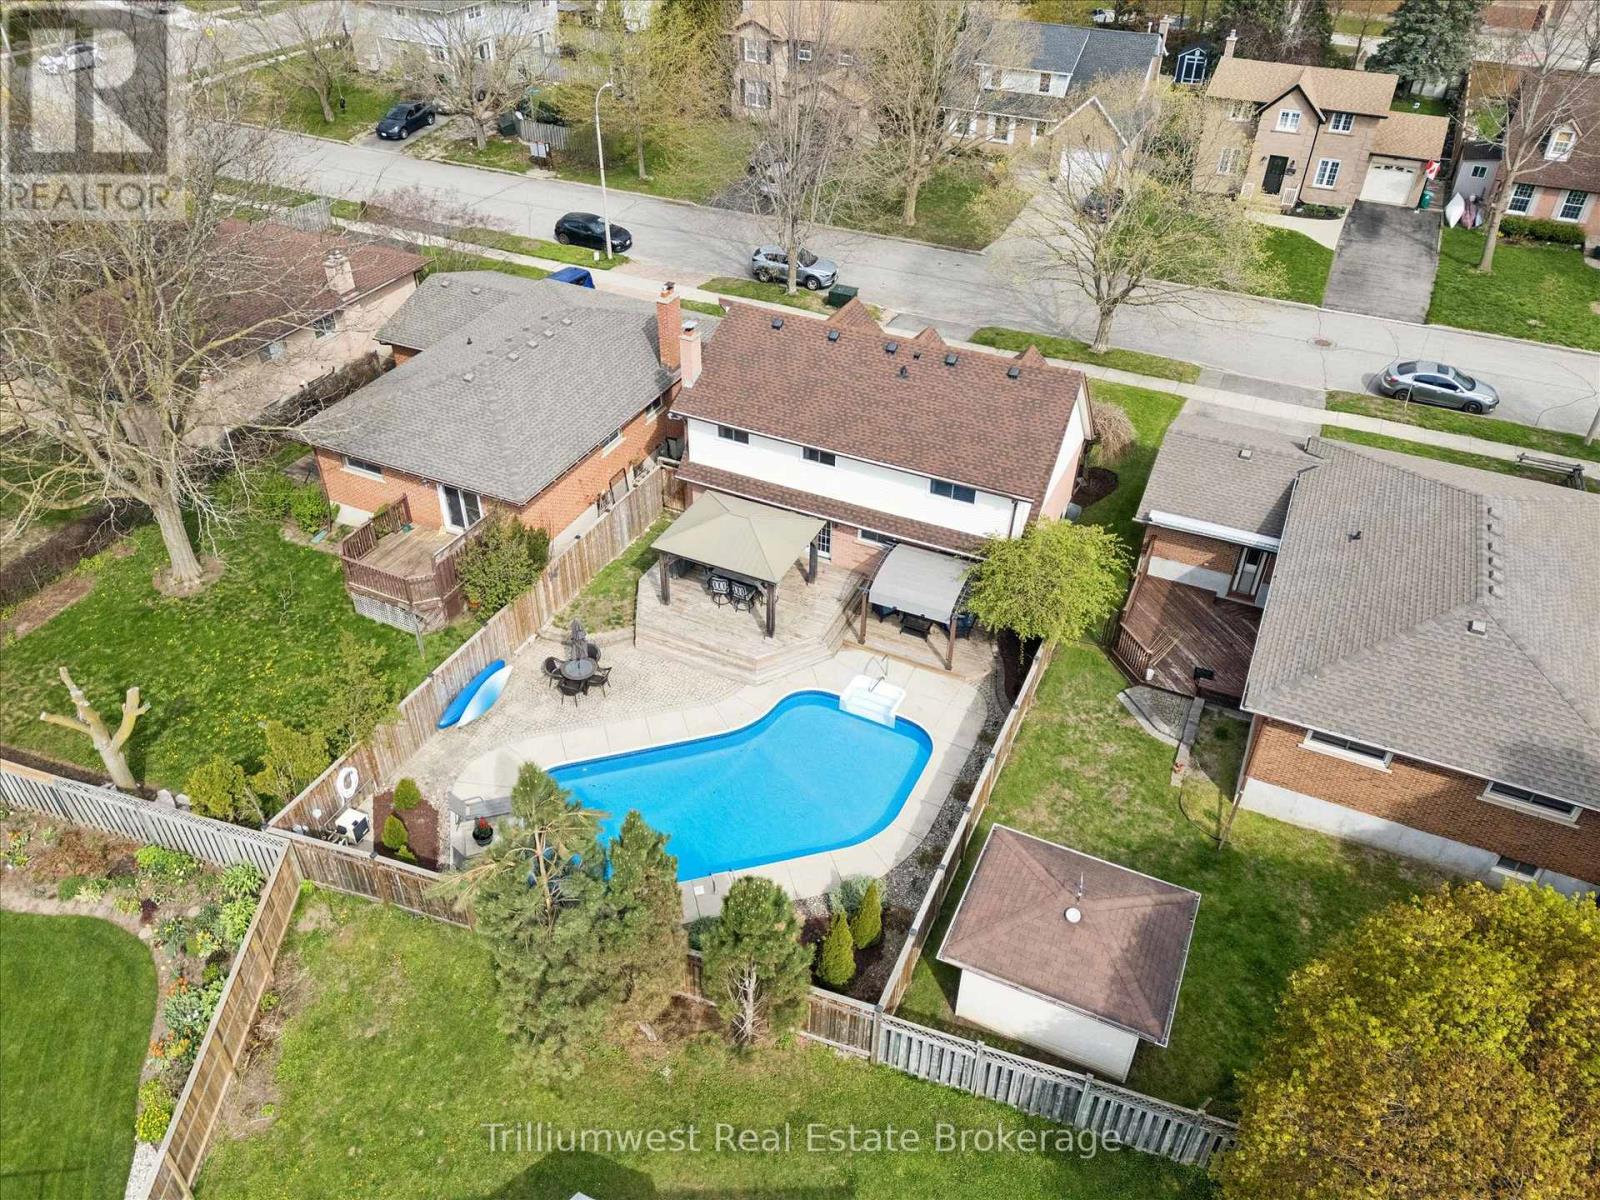
625 Pine Island Crescent
Waterloo, Ontario
This home is ready for Summer! Nestled in Waterloo's highly sought-after Lakeshore North neighbourhood - a family-friendly community known for its mature trees, excellent schools, parks, and unbeatable convenience. Just minutes from Laurel Creek Conservation Area, the famous St. Jacobs Farmers' Market, shopping, restaurants, walking trails, and easy access to amenities, this is the kind of neighbourhood people move into and rarely want to leave. This spacious and well-appointed home offers room for the whole family with 4 generous bedrooms upstairs, 3 bathrooms, and multiple living spaces designed for both everyday living and entertaining. The main floor features a separate living room and dining room, along with a warm and inviting family room perfect for relaxing nights at home. Step outside to your own private backyard retreat. The fully fenced yard is beautifully landscaped and centered around a large pool, complete with expansive decks and gazebos - an ideal setup for summer entertaining, family gatherings, or simply unwinding in your own resort-like oasis. The fully finished basement adds even more living space and is designed for entertaining, featuring a custom bar, games room with pool table, and a convenient 3-piece bathroom - the perfect hangout for hosting friends, watching the game, or creating lasting family memories. A rare opportunity to own a beautifully maintained family home in one of Waterloo's most desirable neighbourhoods. (id:42776)
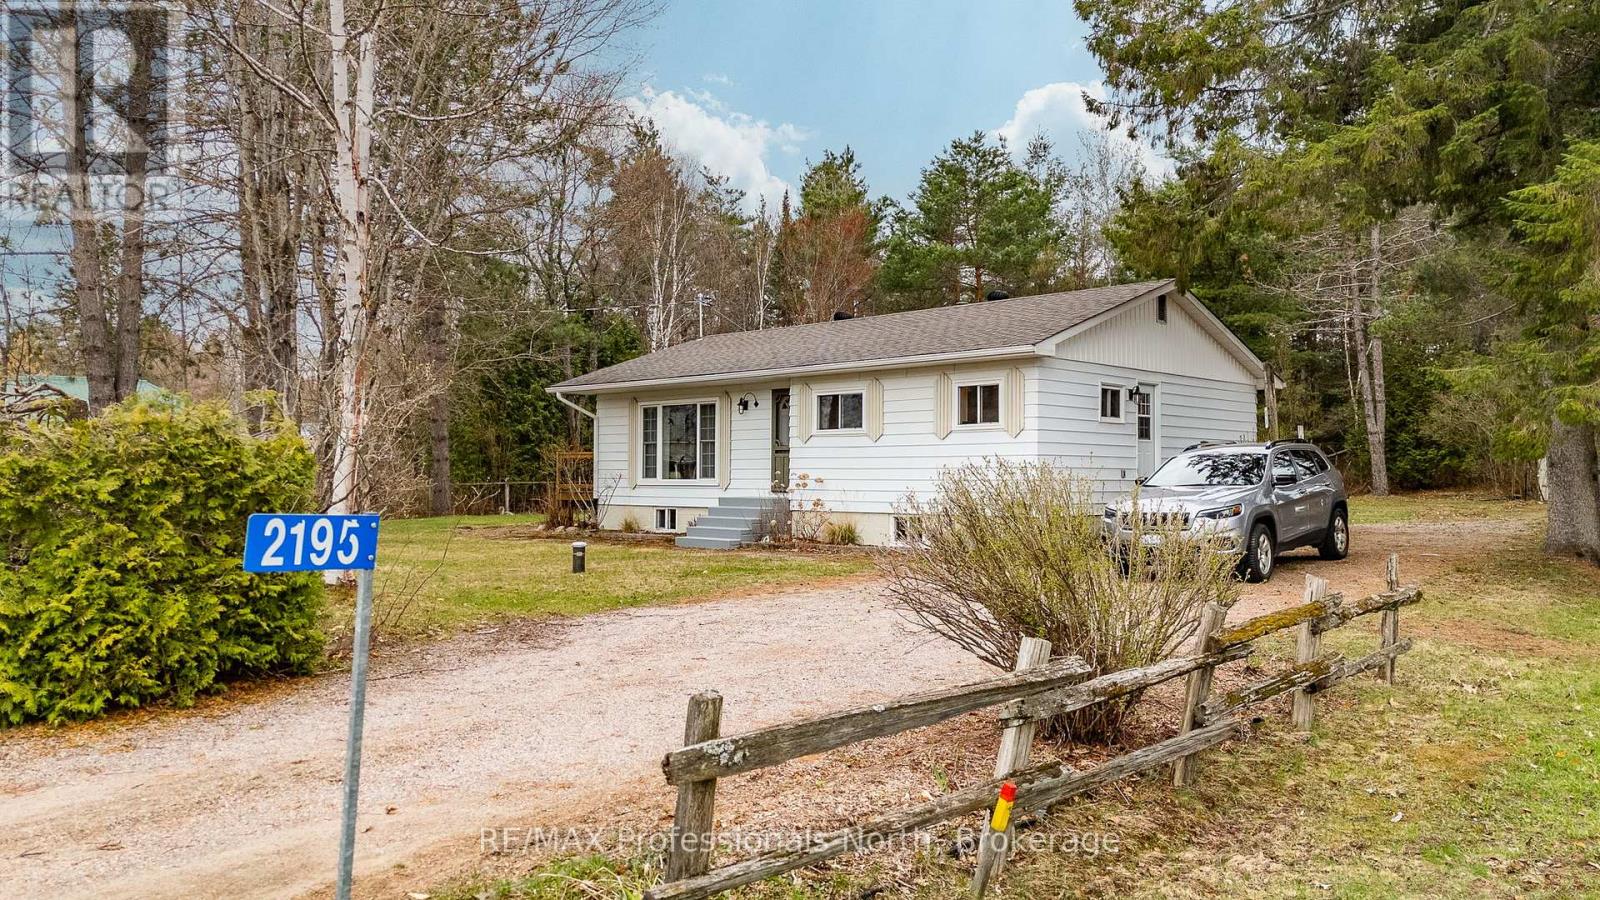
2195 Loop Road
Highlands East, Ontario
Charming 1970's bungalow with loads of upgrades and inclusions located in the town of Wilberforce! Enjoy peace , privacy and space on this double lot (.79 acres). This move in ready home is perfect for first time buyers, retirees or families wanting to live and enjoy smaill community living. Along with this home's great lay out, enjoy the walk out to the wrap around deck, firepit and flat back yard. Some renovations completed , include living room windows, basement windows replaced in 2013, custom shed 2013, septic tank replaced in 2014, roof re-shingled with architectural shingles in 2016, flooring and rugs in 2019, windows in the kitchen and bedrooms in 2023, drilled well and pump in 2022, Mitsubishi heat pump, 200 amp service and panel, and hot water tank in 2024 to name a few! A variety of natural woods are used throughout the home giving a warm and homey feel! The basement offers great potential for future expansion. There are two work benches to do home projects! Central air and 5G. Enjoy the nearby amenities including grocery store, LCBO, post office, arena, community centre with park and public beach, snow mobile and 4 wheel trails close by. Bancroft is a short 30 minute drive away. The Seller is leaving an extensive list of inclusions! (id:42776)
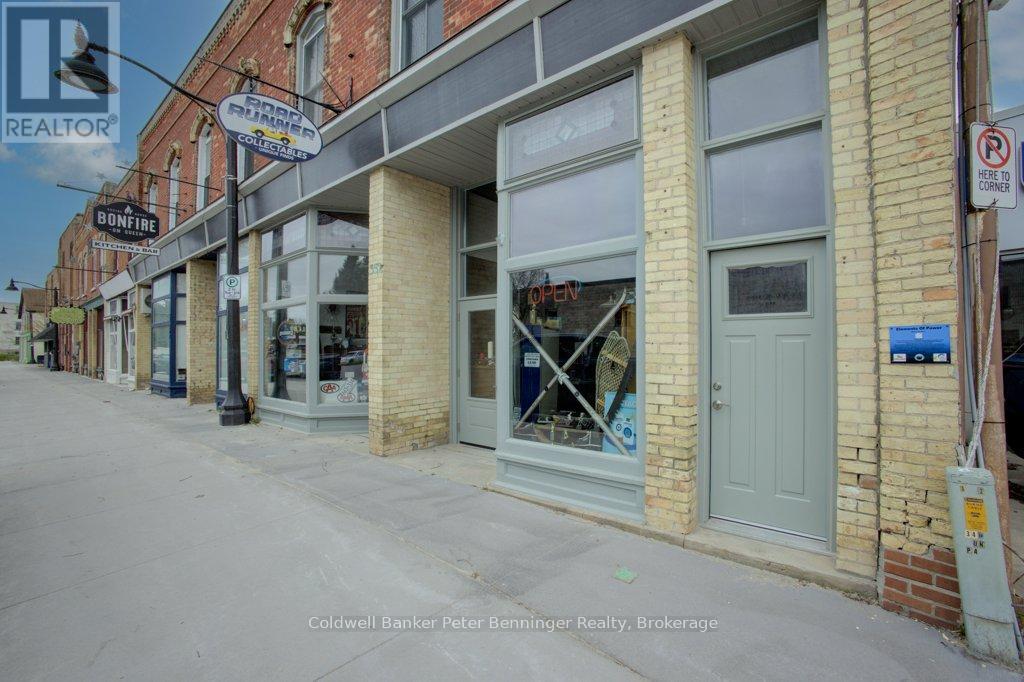
352 Queen Street N
Arran-Elderslie, Ontario
Excellent opportunity to live and work in this brick Commercial double store-front building right on the main street in the historic Village of Paisley. Two front doors gives the possibility of dividing the two retail spaces from each other, with a 3rd front door leading upstairs to a large two bedroom apartment. Queen Street (the main street) in Paisley is also known as County Road 3 which is a busy roadway for working commuters and 3 seasons of cottagers. Paisley itself is growing in population and residential new builds so the need for added retail and restaurant services is growing! The large retail areas were refloored with pine planks approximately 6 years ago with a new roof membrane a few years before that. Since then new apartment appliances, some new windows, F/A Natural Gas furnace, painting and some new doors have been added. This year a new heat pump system is being installed in the apartment for added comfort. Retail area has back yard access through a rear door and the apartment has back yard access from its back deck. Speaking of the back deck, it provides a great view of the Teeswater River Millpond! This building is located in an active area of Paisley, across from the Arena / Library, beside a thriving car dealership and a well loved local restaurant. Seller is selling the building without the business, however if the new owner wishes to retain the stock, this can certainly be negotiated! (id:42776)

20 Mercedes Crescent
Kincardine, Ontario
Phase 2 to be built . Discover the epitome of serene living with these six exquisite freehold townhomes nestled in the prestigious Golf Sands Subdivision. Embrace the luxury of NO CONDO FEES and relish in the allure of being carefree. Situated adjacent to the picturesque Kincardine Golf and Country Club and mere steps away from a pristine sand beach. Each townhome offers unparalleled elegance. Indulge in the convenience of single-floor living with over 1345 square feet of meticulously crafted space. Experience the seamless flow of open-concept living and dining areas, complemented by a spacious kitchen featuring a large pantry and 9-foot ceilings. Unwind in two generously sized bedrooms and revel in the opulence of two full bathrooms, both boasting quartz counter tops, the guest offering an acrylic tub and shower, and the ensuite featuring a custom tiled shower. Enjoy the convenience of an attached garage, complete with an automatic opener, and a meticulously landscaped front yard adorned with lush shrubs. Relax on the charming front porch or retreat to the covered rear deck, perfect for enjoying tranquil moments outdoors. Experience ultimate comfort with in-floor heating and ductless air conditioning, ensuring year-round comfort. With thoughtful features such as a concrete driveway, topsoil, sod, and designer Permacon Stone exterior finishing, each townhome exudes timeless elegance and quality craftsmanship. Rest assured with the peace of mind provided by a full Tarion warranty. Don't miss your opportunity to secure your dream home today. No need for up grades ,heat pump, trusscore on garage walls, inground sprinklers, fenced rear yard and gas fireplace all included. (id:42776)
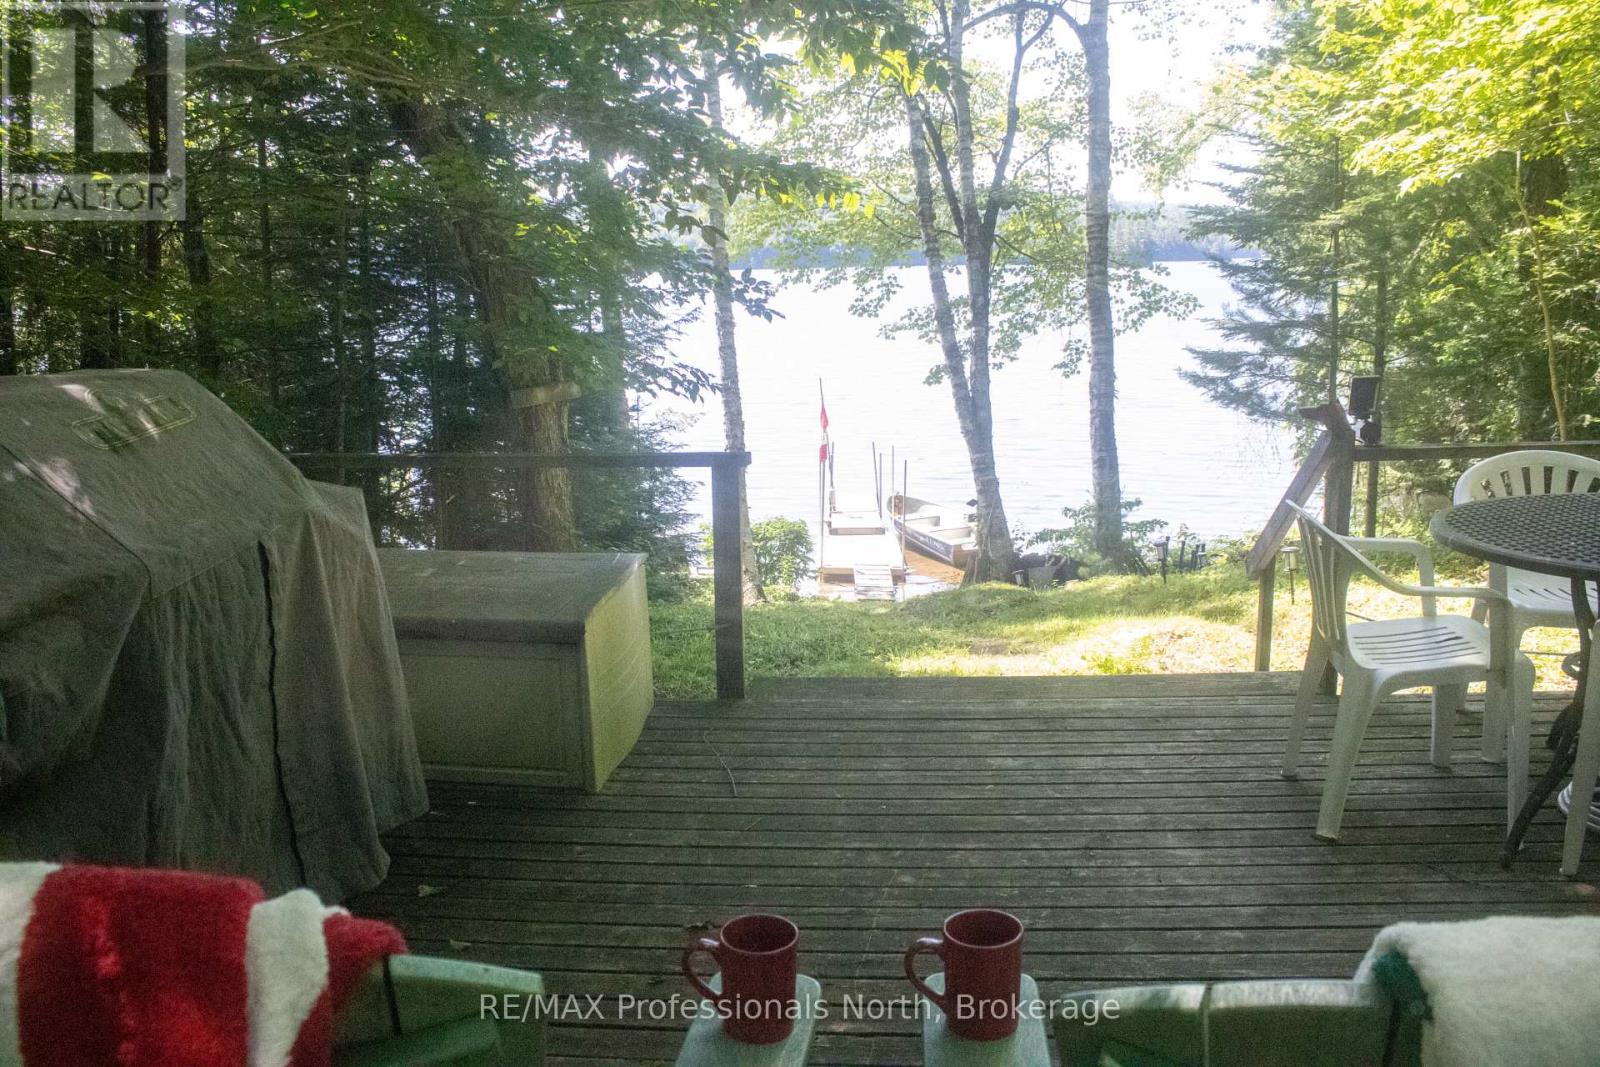
10673 Kimball Lake Wao
Algonquin Highlands, Ontario
Truly Rustic A-Frame Retreat on Kimball Lake!Escape to the serenity of Kimball Lake with this charming A-frame cottage, nestled in nature and surrounded by acres of crown land. This off-grid, water-access property is the perfect getaway for those craving peace, privacy, and a true connection with the great outdoors.Step inside a cozy, rustic interior designed for simplicity and comfort, with power for essentials from the solar panels and everything you need to unwind. A separate bunkie offers a shower with a grey water pit and a space for overflow guests to enjoy their own retreat, complete with a traditional outhouse.The hard-packed sandy shoreline is ideal for swimming and sunbathing, with calm waters and natural privacy. Spend your days exploring the nearby hiking and portage trails, paddling the lake, or just soaking in the silence and starlit skies. (id:42776)
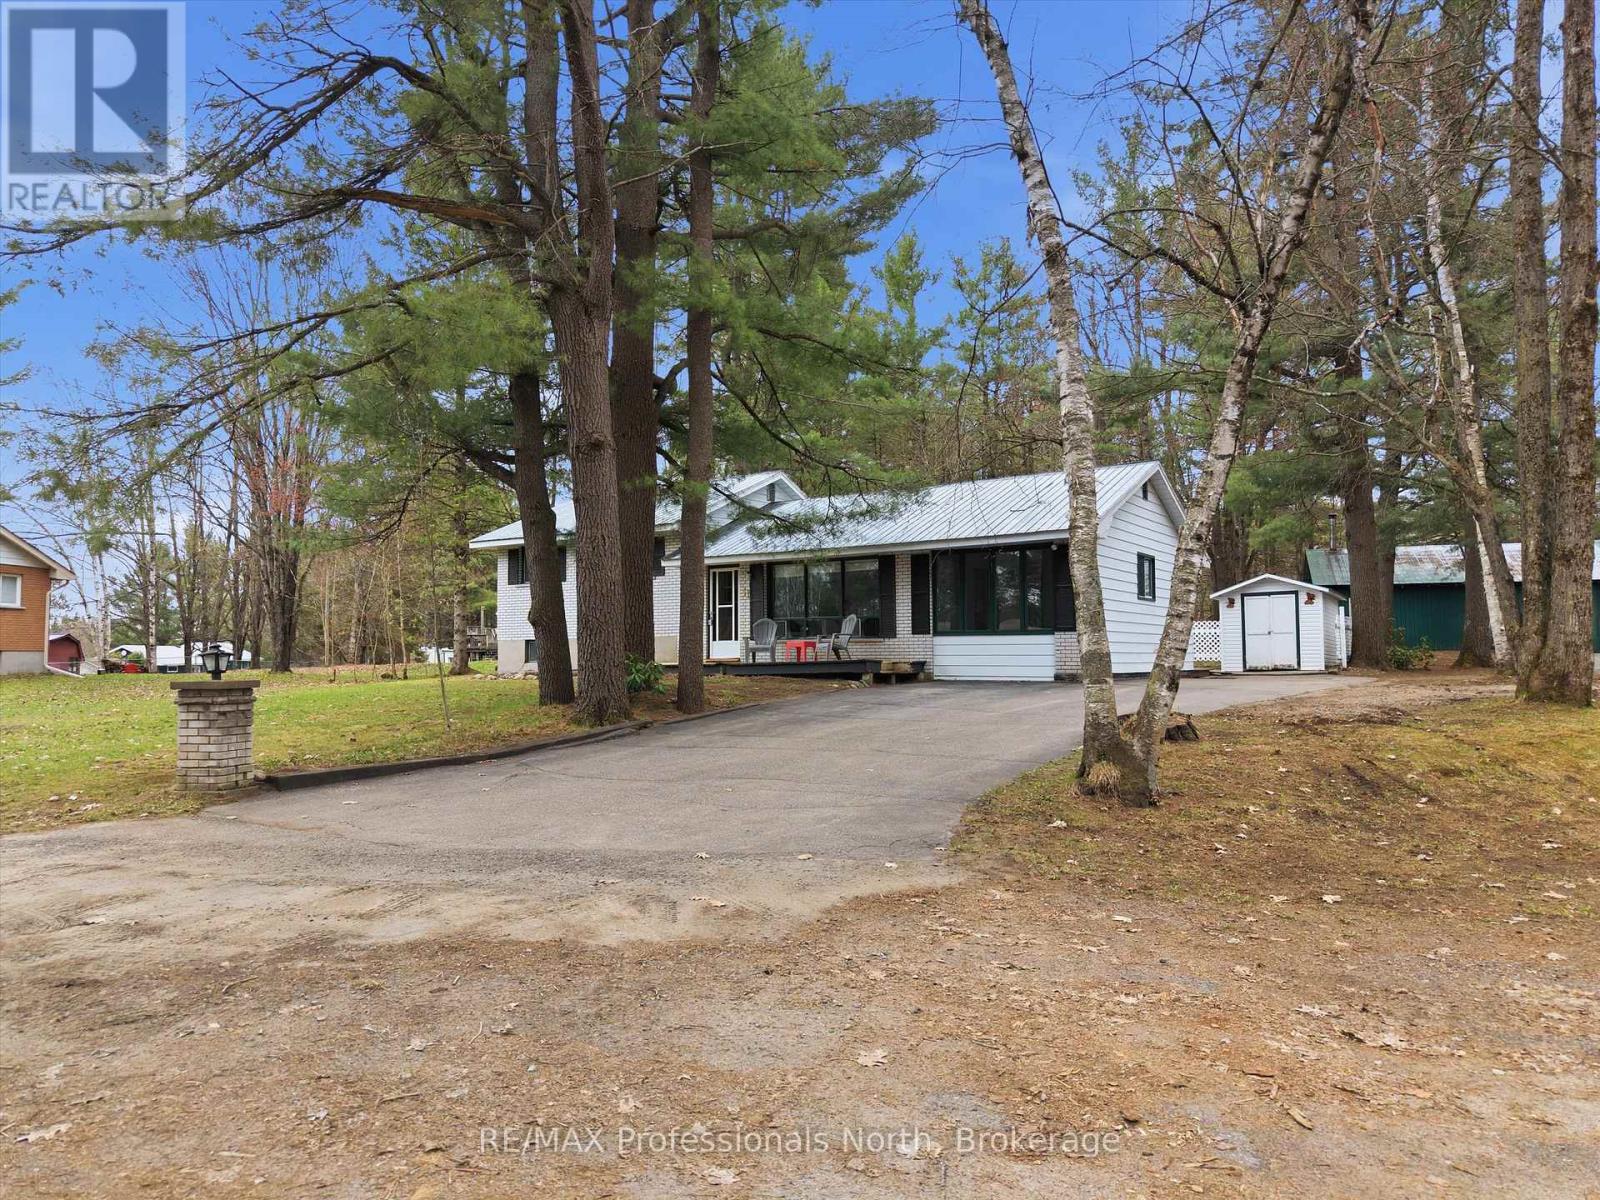
11 Beacon Lane
Bracebridge, Ontario
Welcome to 11 Beacon Lane, tucked away at the end of a quiet cul de sac in the heart of Bracebridge. Surrounded by lush forest and offering exceptional privacy, this well cared for 4 bedroom, 1.5 bathroom home sits on a generous half acre lot and presents an exciting opportunity for buyers looking to add their personal touch and build immediate equity.The main floor hosts a spacious primary bedroom with room to create a future ensuite, while the finished basement rec room adds valuable living space for the whole family. A large backyard offers plenty of room for kids and pets to roam, and the detached rear garage is perfect for keeping your vehicle out of the elements all winter or setting up the hobby shop you have always wanted.Practical highlights include municipal water, natural gas, a metal roof, and a septic system, giving you the big ticket items already checked off. Ample parking and a quiet no through street round out the package.Located in the sought after Macaulay school district, this property offers easy walking and biking access to town while keeping you just minutes from Hwy 11, Walmart, Home Depot, and everyday conveniences.Whether you are a first time buyer, downsizer, or savvy investor, 11 Beacon Lane offers outstanding value and potential in one of Bracebridge's most convenient and family friendly pockets. (id:42776)
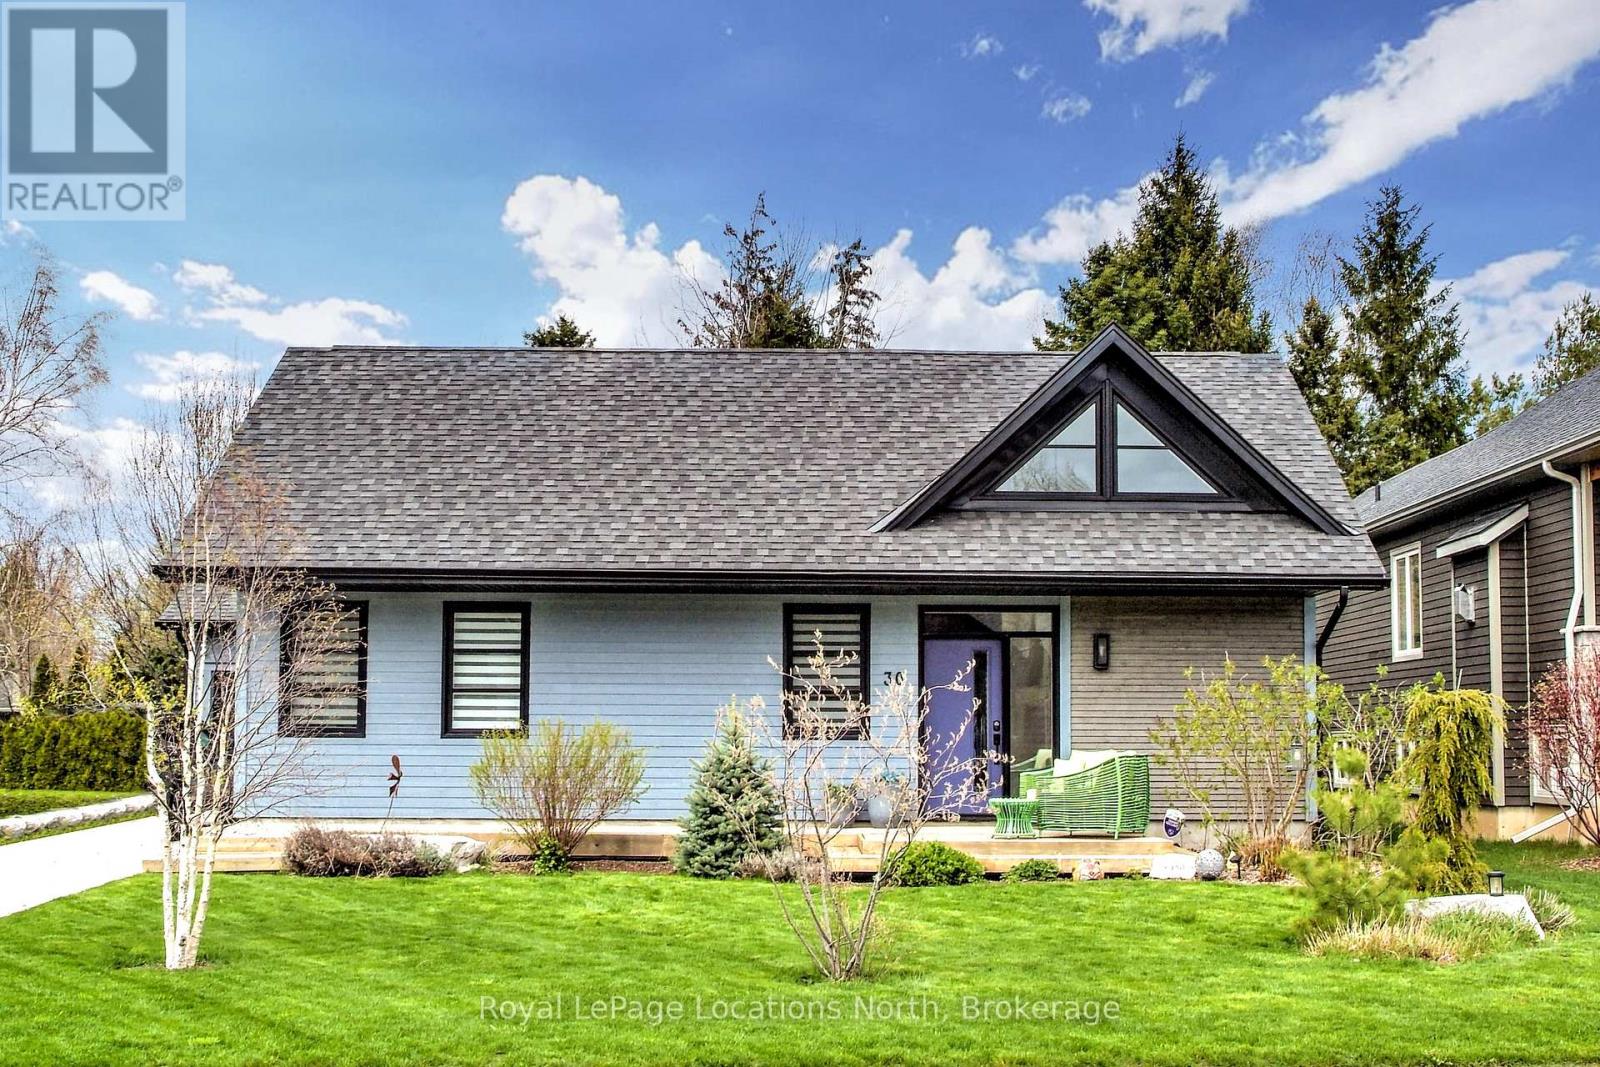
30 Gordon Crescent
Meaford, Ontario
Upgraded lifestyle living. The amazing open concept great room, kitchen dining, living rooms greet you with loads of natural light, space and warmth. Large centre island with quartz countertops, six burner gas stove, three sided gas fireplace and wonderful acoustics for entertaining. Unique Durisol insulated concrete block construction and heated floors provide consistent comfort. Beautiful selections and finishes in cabinetry, flooring and design elements, plus technical genius in the components. Two bedrooms, 2 bathrooms - the large primary suite has a beautiful ensuite bathroom with a soaker tub and the second bath has an accessible roll in custom tiled shower with rainfall waterhead. The set back position of the single oversized garage enables a very private, protected deck with doors to the primary bedroom and living area via four panel, oversized sliding doors. Start your day with a coffee on the sunny front south facing deck and complete your day by the fire in the great room or dining on the back deck in privacy. (id:42776)
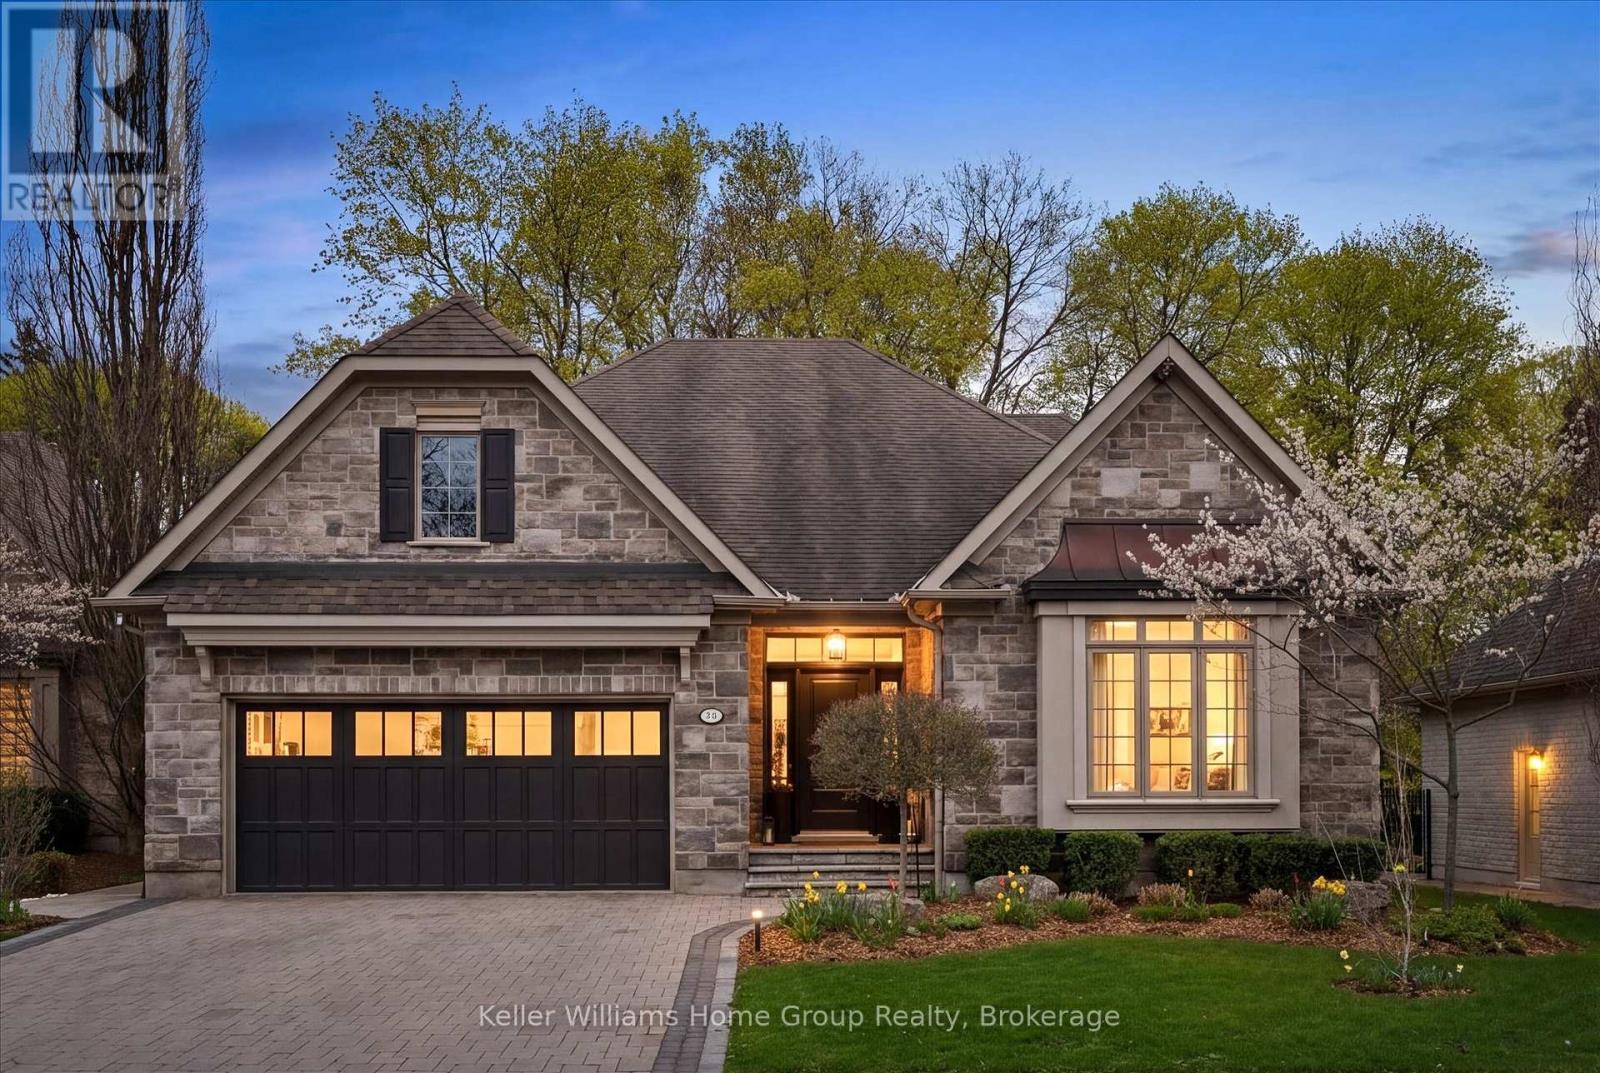
75 Woodside Road
Guelph, Ontario
Tucked into the heart of Guelph's sought-after Old University neighbourhood, this custom-built Charleston bungaloft offers a rare blend of architectural character, thoughtful design, and serene outdoor living. Surrounded by mature trees and established homes, the setting is as peaceful as it is private. Step inside to discover soaring ceilings that create an airy, light-filled atmosphere, anchored by a striking floor-to-ceiling fireplace in the family room-perfect for cozy evenings or elegant entertaining. The open-concept layout flows effortlessly, balancing warmth and sophistication.The main-level primary suite is a true retreat, overlooking the beautifully landscaped, ultra-private backyard-a tranquil escape designed for both relaxation and entertaining. The home offers exceptional flexibility with one additional bedroom or office on the main floor, plus two generously sized bedrooms and a full bathroom upstairs.The fully finished basement with in-floor heat extends your living space with a large recreation area with gas fireplace rough-in, complete with a wet bar, an additional bedroom, and a full bathroom-ideal for guests, in-laws, or a private home retreat. Outside, the professionally landscaped backyard with composite wood deck and flagstone patio is a standout feature: lush, secluded, and designed for quiet enjoyment or summer gatherings.A rare opportunity to own a distinctive home in one of Guelph's most established and desirable communities. (id:42776)
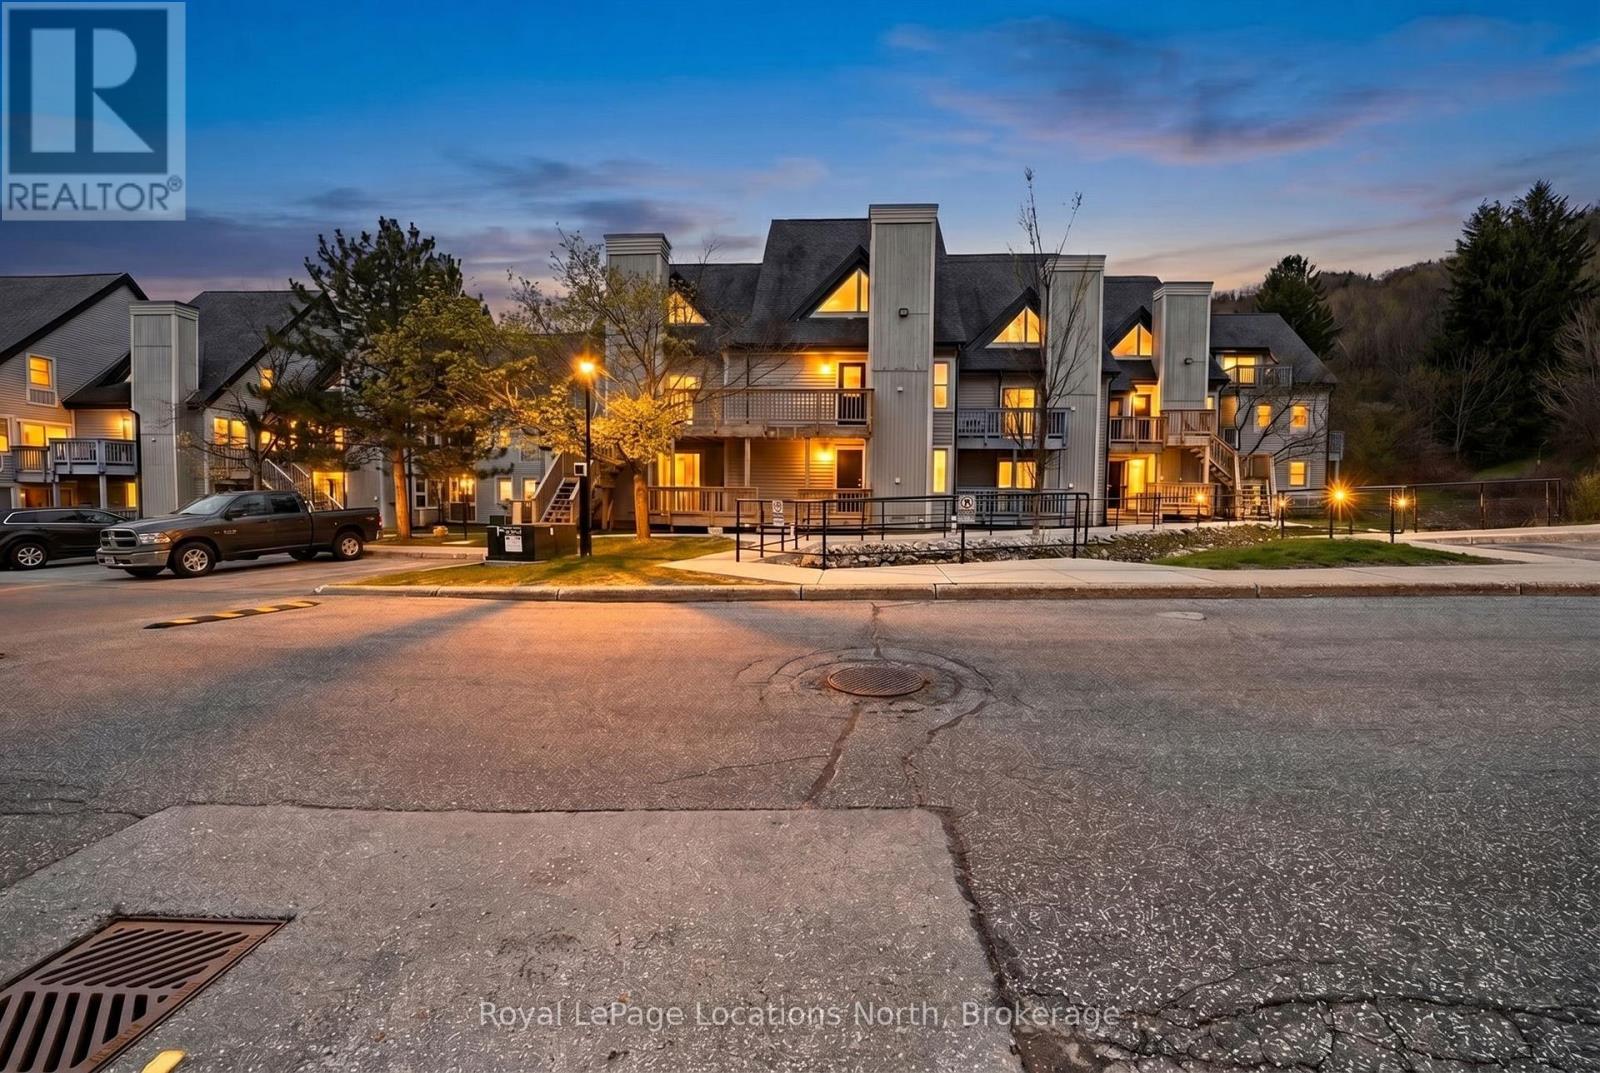
610 - 796468 Grey Road 19 Road
Blue Mountains, Ontario
Located at sought-after North Creek Resort in the heart of Blue Mountain, this beautifully updated 2-bedroom, 2-bathroom loft condo offers the perfect four-season getaway and investment opportunity. Being sold fully furnished and turn-key, this short-term rental friendly unit is ready for immediate personal use or continued rental operation. Inside, the condo features tasteful upgrades throughout including stainless steel appliances, granite countertops, luxury vinyl plank flooring, and tiled kitchen and entry areas. The spacious loft layout provides excellent sleeping capacity and functionality, while the private balcony overlooking the river offers a peaceful setting to relax after a day on the slopes or trails. Additional features include a private ski locker and an open-concept living space designed for comfort and convenience. North Creek Resort is ideally positioned backing directly onto the ski hill and just minutes from Blue Mountain Village, Georgian Bay, golf courses, hiking trails, restaurants, and year-round attractions. Resort amenities include a seasonal outdoor pool, tennis courts, and a year-round hot tub. Condo fees include water, sewer, cable, and internet, offering exceptional value and ease of ownership. Currently professionally managed by Trillium with financials available upon request. Please note a 0.5% BMVA entry fee is payable by the buyer on closing. (id:42776)
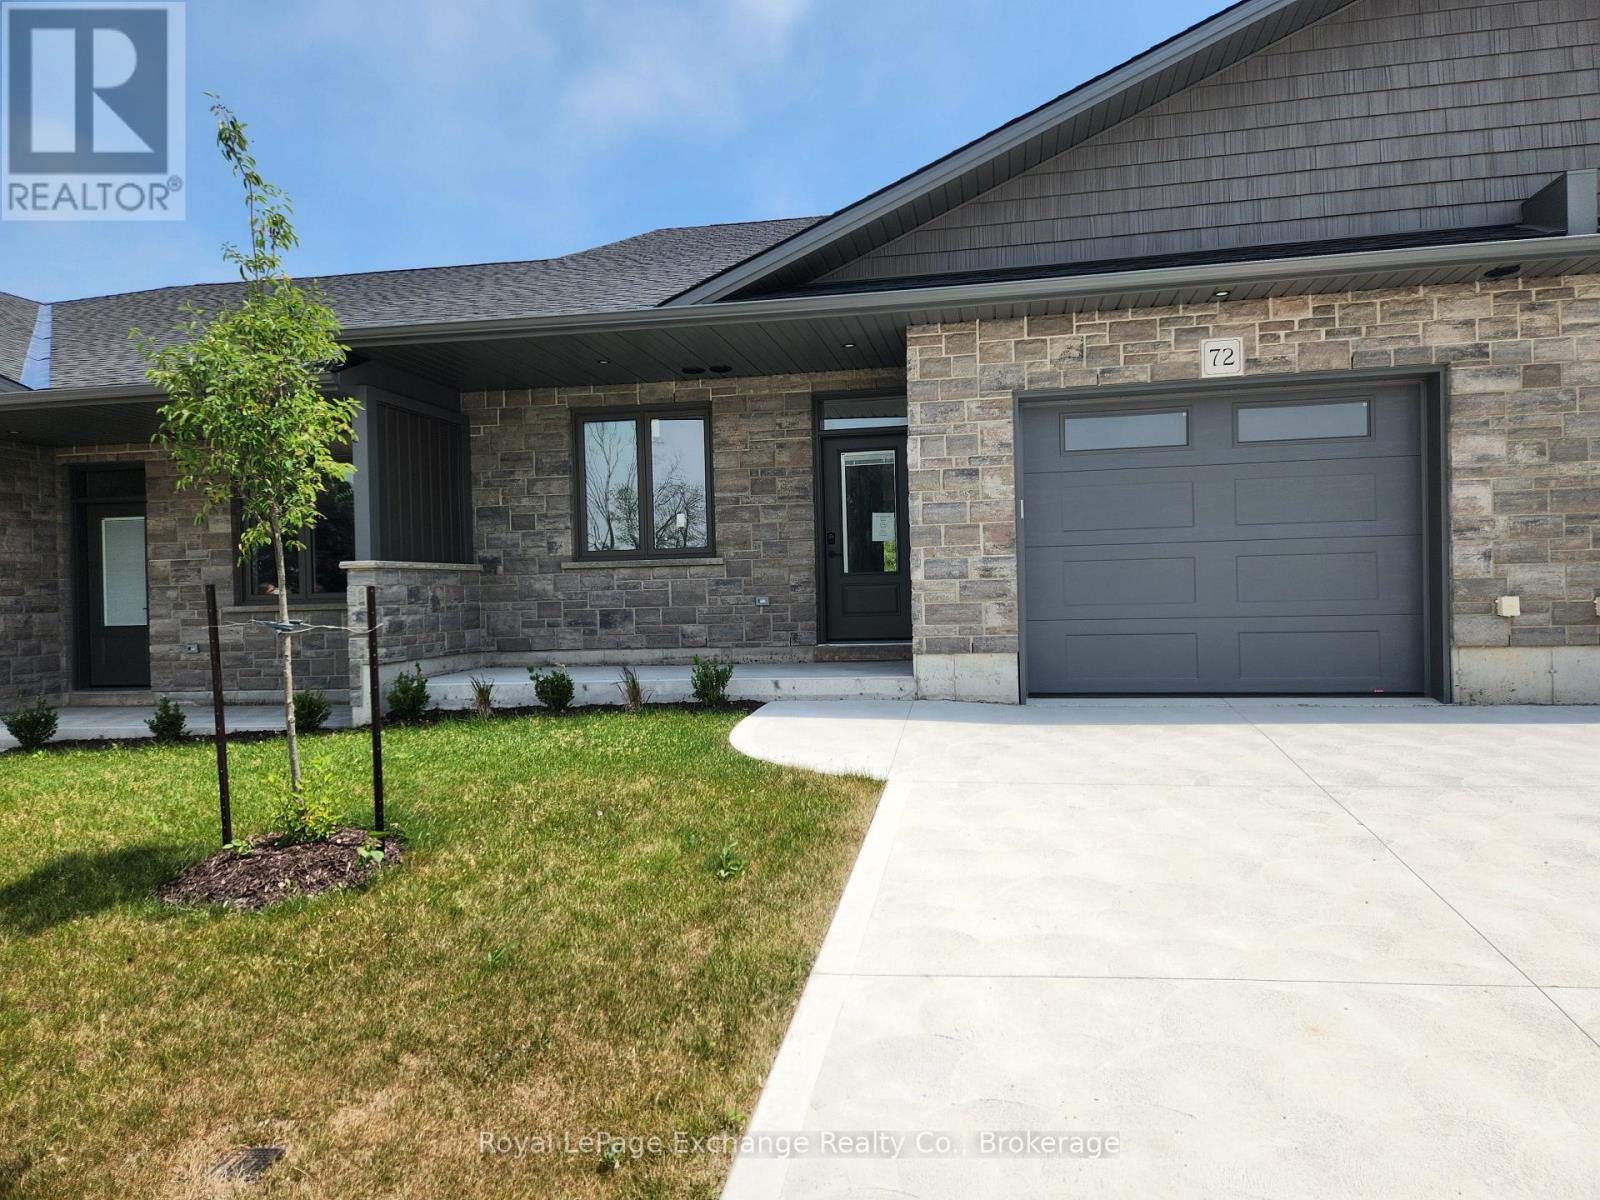
12 Mercedes Crescent N
Kincardine, Ontario
Phase 2 to be built . Discover the epitome of serene living with these six exquisite freehold townhomes nestled in the prestigious Golf Sands Subdivision. Embrace the luxury of NO CONDO FEES and relish in the allure of being carefree. Situated adjacent to the picturesque Kincardine Golf and Country Club and mere steps away from a pristine sand beach. Each townhome offers unparalleled elegance. Indulge in the convenience of single-floor living with over 1345 square feet of meticulously crafted space. Experience the seamless flow of open-concept living and dining areas, complemented by a spacious kitchen featuring a large pantry and 9-foot ceilings. Unwind in two generously sized bedrooms and revel in the opulence of two full bathrooms, both boasting quartz counter tops, the guest offering an acrylic tub and shower, and the ensuite featuring a custom tiled shower. Enjoy the convenience of an attached garage, complete with an automatic opener, and a meticulously landscaped front yard adorned with lush shrubs. Relax on the charming front porch or retreat to the covered rear deck, perfect for enjoying tranquil moments outdoors. Experience ultimate comfort with in-floor heating and ductless air conditioning, ensuring year-round comfort. With thoughtful features such as a concrete driveway, topsoil, sod, and designer Permacon Stone exterior finishing, each townhome exudes timeless elegance and quality craftsmanship. Rest assured with the peace of mind provided by a full Tarion warranty. Don't miss your opportunity to secure your dream home today. No need for up grades ,heat pump, trusscor (id:42776)
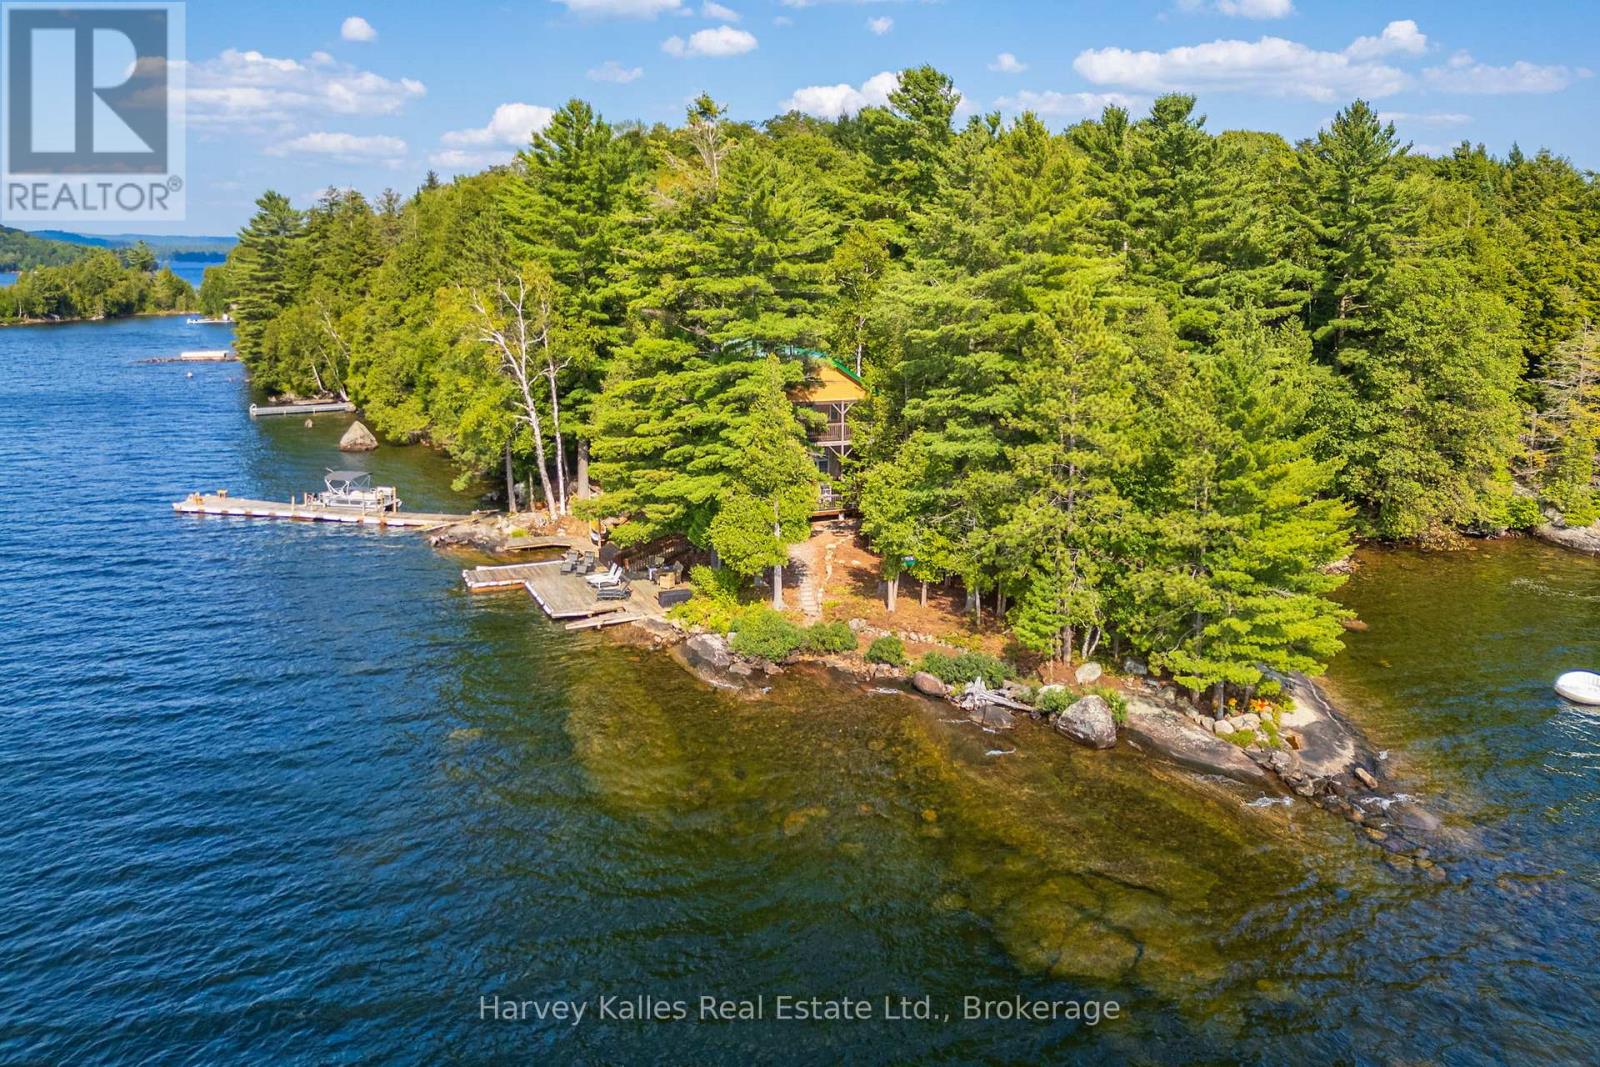
19750 Kawagama Big Trout Island
Dysart Et Al, Ontario
Extraordinary turn-key island sanctuary on Kawagama Lake that epitomizes the quintessential adventurer's retreat. Considered one of the premier lots on the lake, this exceptional property is set in a rare location just steps from the water-close enough to enjoy the shoreline, yet elevated to remain dry. Spanning over an acre with more than 400' of stunning frontage, the relatively level point of land features two west-facing docks for all-day sun and unforgettable sunsets, along with a south-facing private bay highlighted by a dramatic granite entry slope. Constructed in 2011 with high-quality craftsmanship throughout, the property showcases durable ICF foundations in both the main cottage and the impressive 520 sq ft bunkie, affectionately known as the "Boathouse." Thoughtfully designed as the ultimate family compound, this package offers exceptional privacy, comfort and endless adventure. The two-level cottage features a highly functional open-concept living space with a spacious kitchen, all of which are oriented to capture breathtaking lake views. Four multi-level screened porches extend the living space outdoors, providing a sheltered environment to relax and entertain in any weather-free from insects. The shoreline is beautifully diverse, with deep water on one side ideal for swimming and boating, while the other offers a gentle rock entry into a private bay. A huge fire pit creates the perfect gathering place under the stars. Additional features include a fully equipped workshop for hobbyists, a recently upgraded water system, and a backup generator for peace of mind. The property is also equipped with both electric and wood heating systems extending usability into the cooler months. Accessible within just 15 min by boat from the marina or a quick 3-min ride from the public launch. With replacement cost alone exceeding the list price, this is not just a cottage-it's a rare and thoughtfully curated island experience. (id:42776)
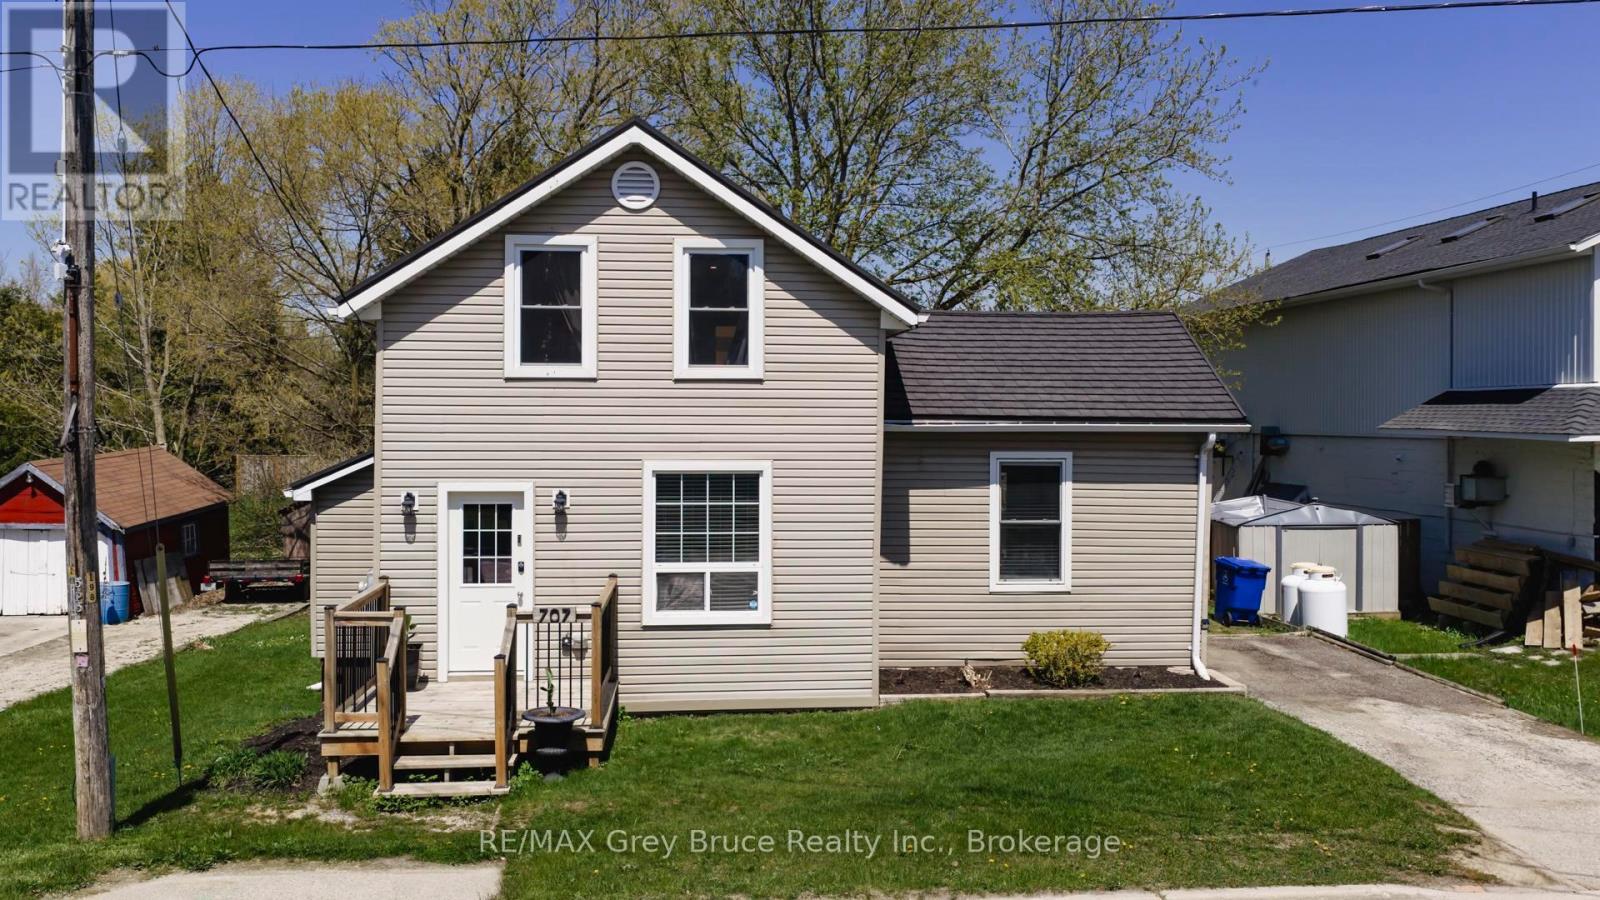
707 Queen Street
West Grey, Ontario
Welcome to 707 Queen Street in the heart of Neustadt - a warm and inviting 3-bedroom, 1.5-bath home that offers comfort, functionality, andsmall-town charm. From the moment you arrive, you'll appreciate the welcoming atmosphere and a practical layout designed for everyday living.Whether you are a growing family, first-time buyer, or simply looking to enjoy a quieter lifestyle, this home offers a wonderful opportunity to settle into a friendly community. Inside, the home features bright and comfortable living spaces with a layout that flows easily from room to room. The fenced-in backyard provides a great space for kids, pets, gardening, or entertaining friends and family. Enjoy year-round comfort with an efficient heat pump system that conveniently handles both heating and cooling - keeping things simple with just one utility bill to manage! An additional feature is there is a Metal roof with a transferable warranty! With its welcoming feel and practical features, this property is ready to feel like home the moment you walk in the door. If you've been searching for a home that combines comfort, practicality, and value, this home is well worth a look!. (id:42776)
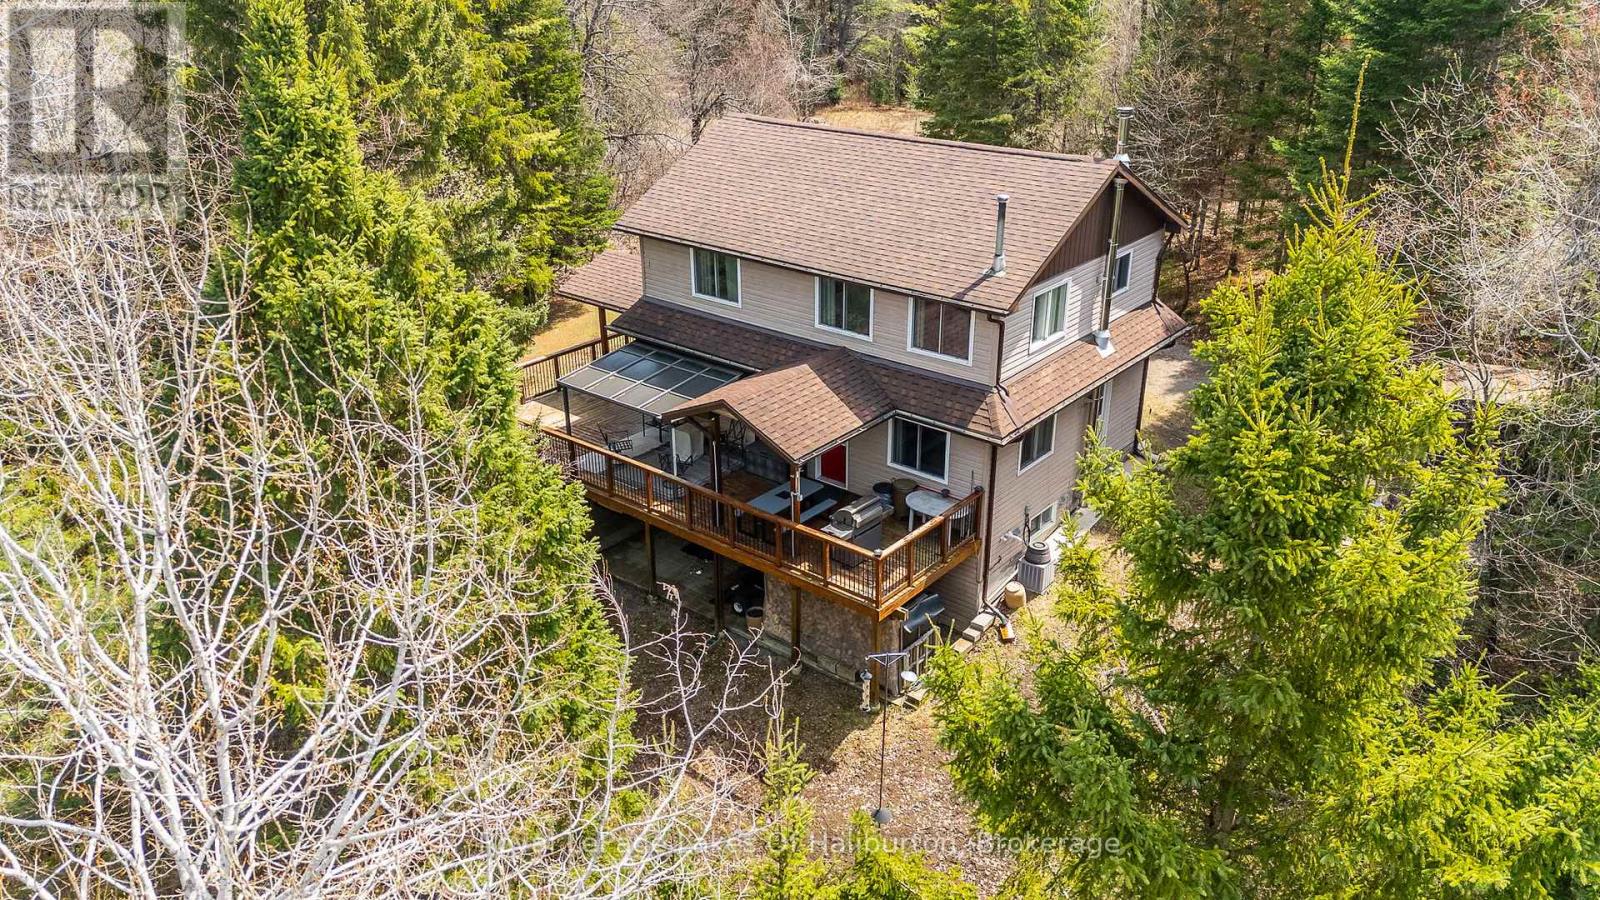
1033 Bayberry Lane
Highlands East, Ontario
Discover the perfect blend of luxury, privacy, and nature in this fully renovated home/cottage set on over 3 stunning acres. Offering three beautifully finished levels all accented by high-end finishes, this exceptional property is designed for comfortable living and effortless entertaining. Step inside to an open-concept main floor featuring a gorgeous kitchen with granite countertops, spacious dining area, and inviting living room. Seamless access to the expansive wrap-around deck is ideal for relaxing or hosting guests while taking in the peaceful surroundings. The main level also offers a spacious 3pc bath and main floor laundry for convenience. Upstairs, you'll find three generous bedrooms, with the primary bedroom complete with a private ensuite. The fully finished lower level adds even more living space with a stylish wet bar , cozy woodstove and walkout to the patio, creating the perfect space for entertaining or unwinding. Outside, the property truly shines with well-maintained trails leading to your own private pond and easy access to the Irondale River. You can experience a variety of local wildlife while exploring the property or gather around the outdoor firepit area and enjoy the serenity of this rare and private setting. Additional features include a backup generator, propane furnace, A/C, new drilled well and a closed circuit security system for added comfort and peace of mind. Located just minutes from public access to both Contau and Gooderham Lakes as well as the Village of Gooderham. This is more than a home-it's a lifestyle. A rare opportunity to own a beautifully updated property where luxury meets nature. (id:42776)
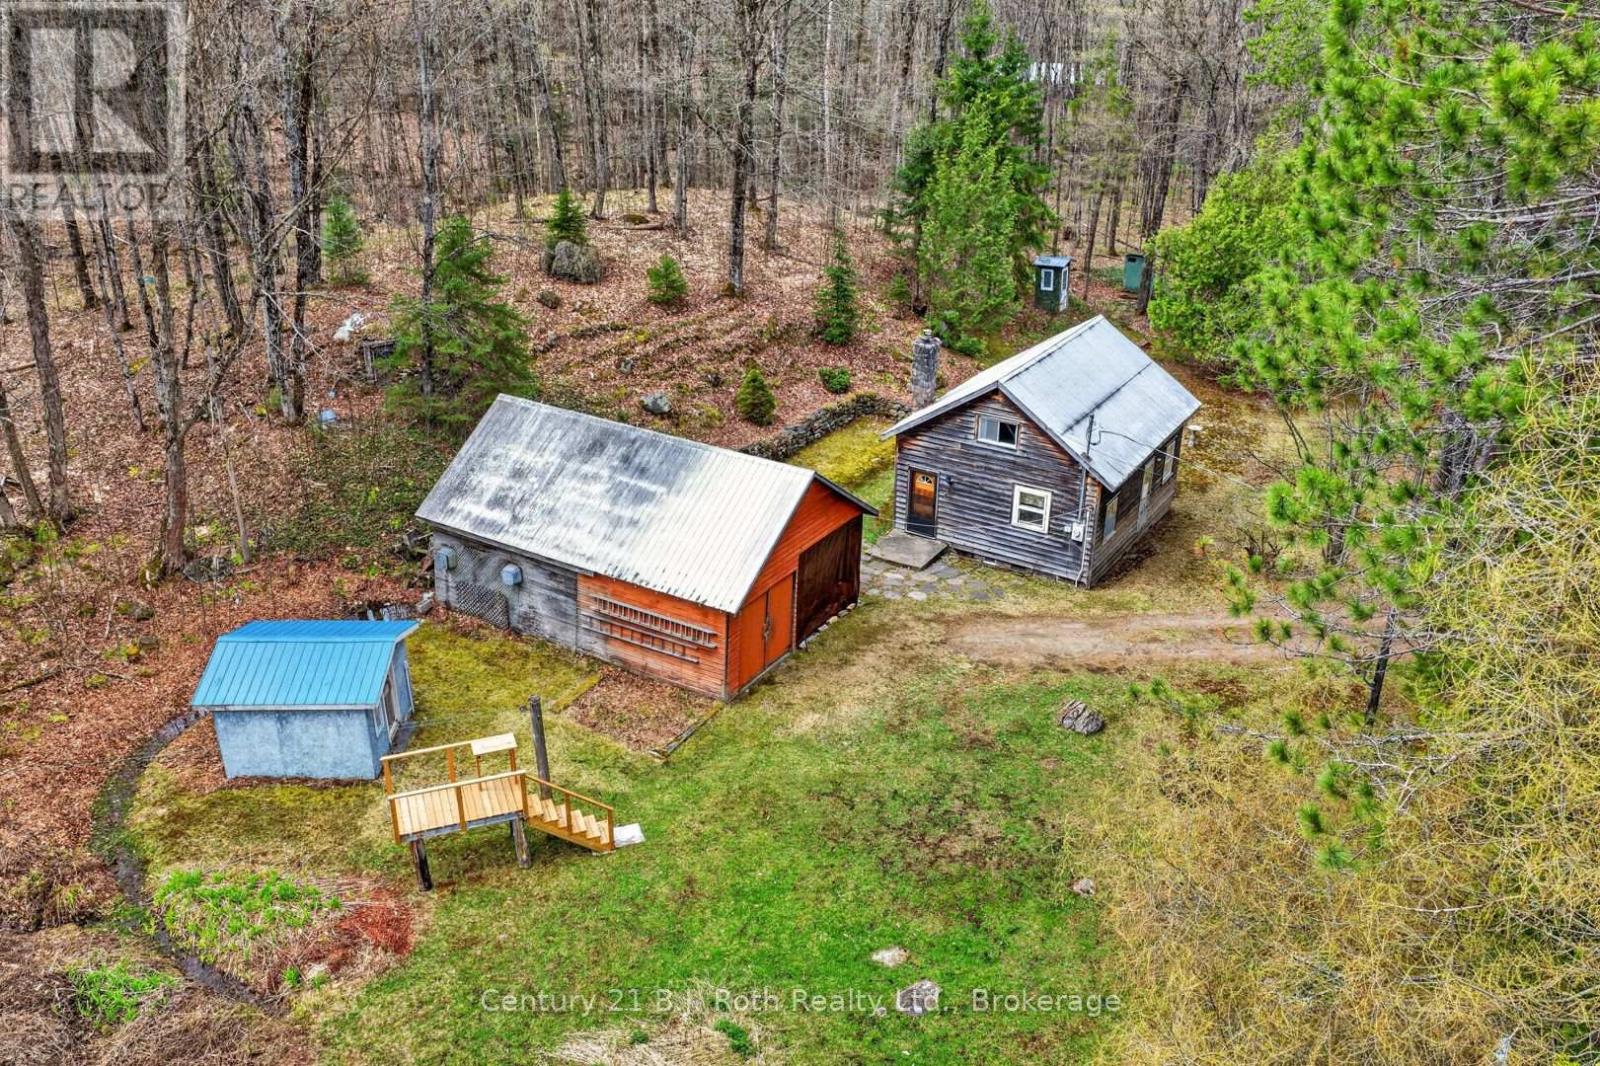
3640 Muskoka Rd 117 Road E
Lake Of Bays, Ontario
Just outside of Baysville in beautiful Lake of Bays, this just-over-7-acre property offers an excellent opportunity to enter the Muskoka market. The existing 1.5-storey structure features a wood exterior, fireplace, garage, and garden shed, making it a potential rustic retreat, weekend getaway, or landing spot for outdoor enthusiasts. Enjoy a quick trip into Baysville for supplies, dining, and amenities, plus proximity to local water access, trails, parks, and area attractions. Buyers may also wish to explore future redevelopment or building potential, subject to zoning, permits, approvals, and their own due diligence. A great chance to secure a piece of Muskoka and begin creating your own family traditions. (id:42776)
529 Claude Street
South Bruce Peninsula, Ontario
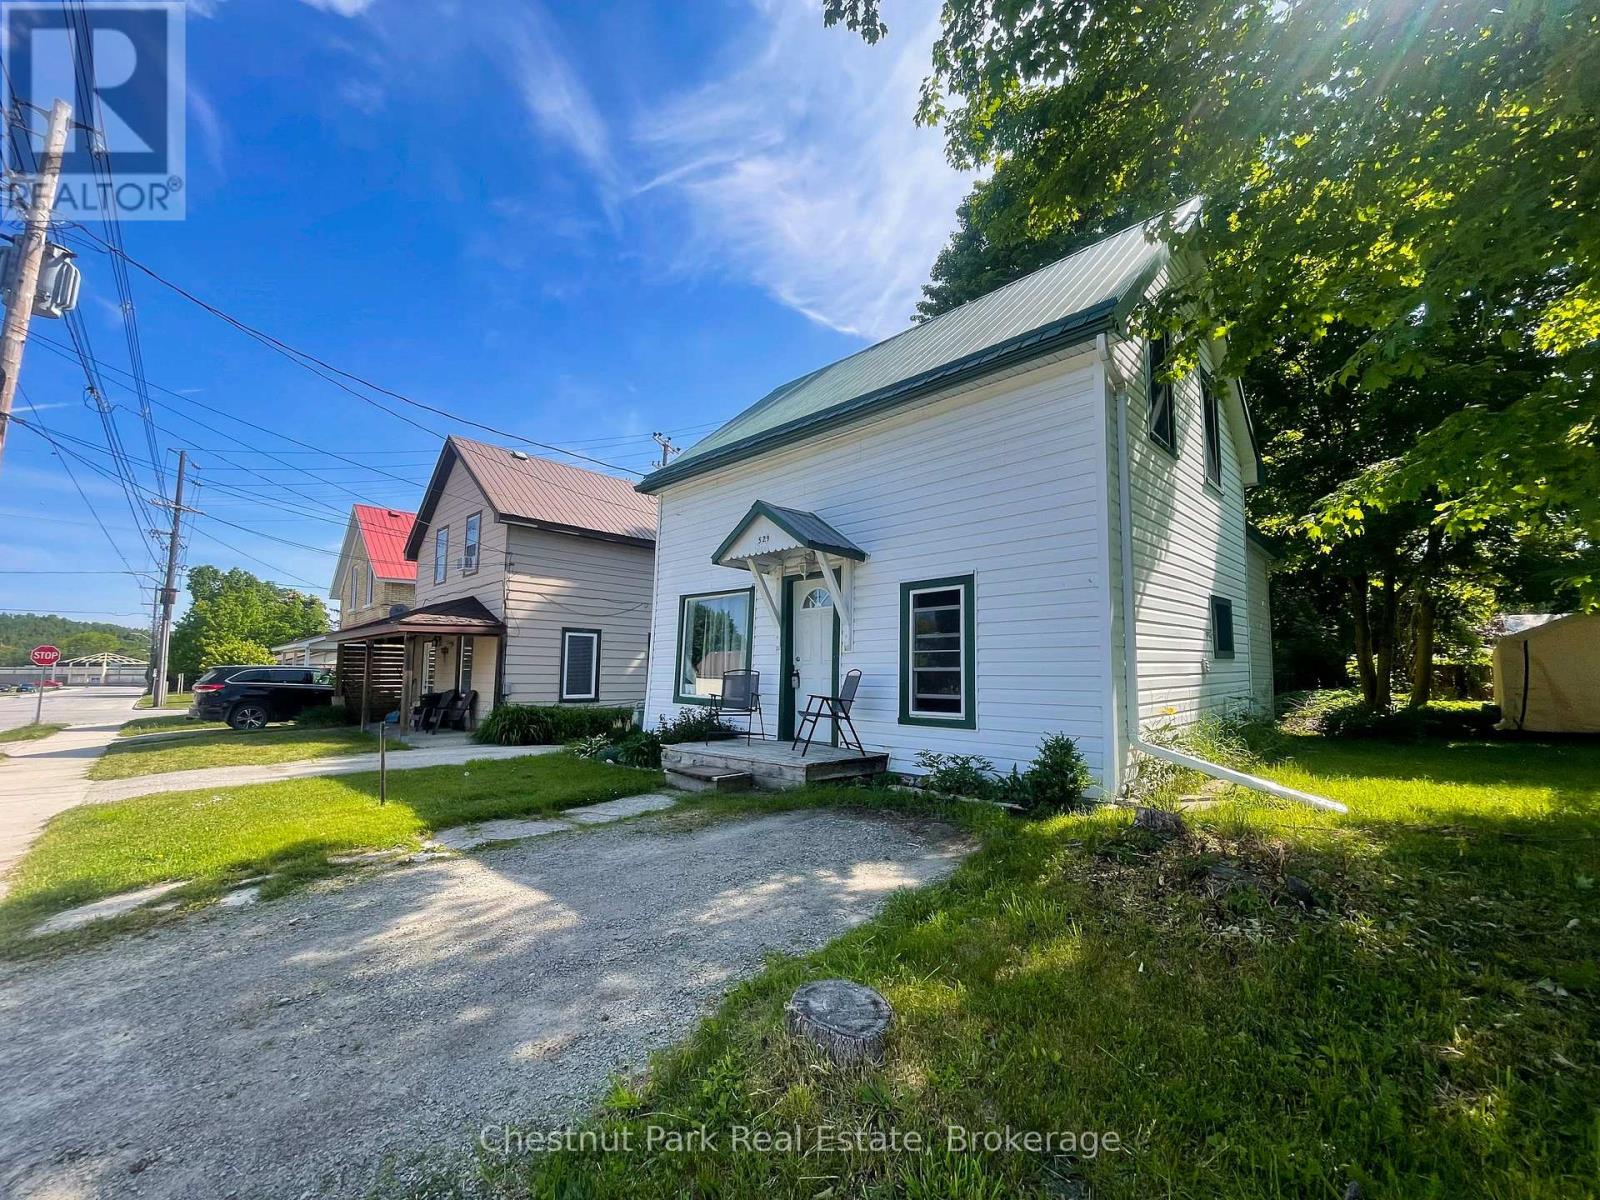
Welcome to 529 Claude Street in South Bruce Peninsula, a charming and updated home perfect for first time buyers! This inviting 3 bedroom, 1 bathroom home has been thoughtfully renovated throughout, offering modern comfort while maintaining its cozy appeal. Recent upgrades include a 200-amp electrical panel and a new gas fireplace installed within the last six years, providing both efficiency and warmth. The durable metal roof ensures peace of mind for years to come. Ideally located, this home is just a short walk to the Wiarton beachfront, where you can enjoy scenic views, waterfront activities, and local amenities. Whether you're starting your homeownership journey or looking for a move-in-ready space, this property is a fantastic opportunity! (id:42776)
1027 Spencers Trail
Highlands East, Ontario
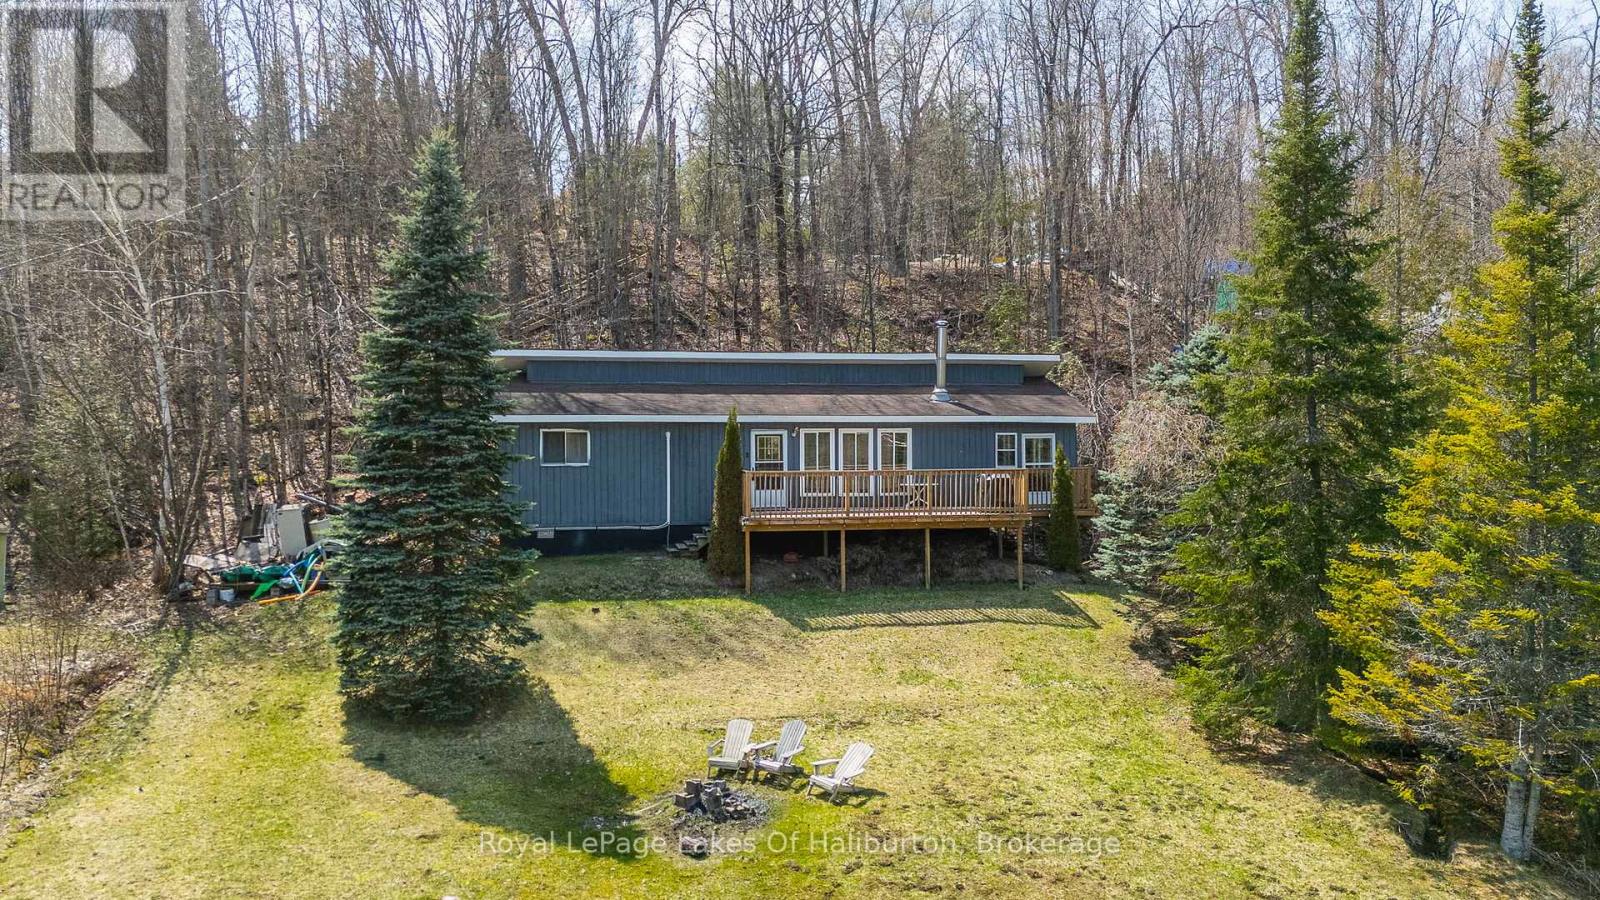
Welcome to your perfect four-season lakeside retreat-where comfort, convenience, and classic cottage charm come together beautifully. This renovated 3-bedroom cottage offers excellent year-round access, making it ideal as both a weekend escape or a year round destination. Set on a gently sloping lot that leads effortlessly to the water's edge, the property is perfect for all ages and provides easy enjoyment of all Salerno Lake has to offer. Inside, the cottage features a functional and comfortable layout with a bright living space designed for easy living. The expansive sunroom is an inviting space to relax with your morning coffee or unwind after a day on the water. Step outside to the large deck and take in stunning lake views, an ideal spot for entertaining, dining, or simply soaking up the peaceful surroundings. The lake itself is a standout feature, offering plenty of room for watersports, swimming, and boating, along with great fishing right off your dock. Recent upgrades provide peace of mind and modern efficiency and, include a heat pump, heated waterline, new flooring, upgraded appliances, refreshed kitchen, remodeled bathroom with convenient laundry facilities, new windows, and an newer deck. Property comes with everything included allowing you to move in and enjoy without the hassle. Whether you're looking to relax, entertain, or explore the outdoors, this turnkey waterfront property delivers it all. (id:42776)
1041 Crockford Lane S
Bracebridge, Ontario
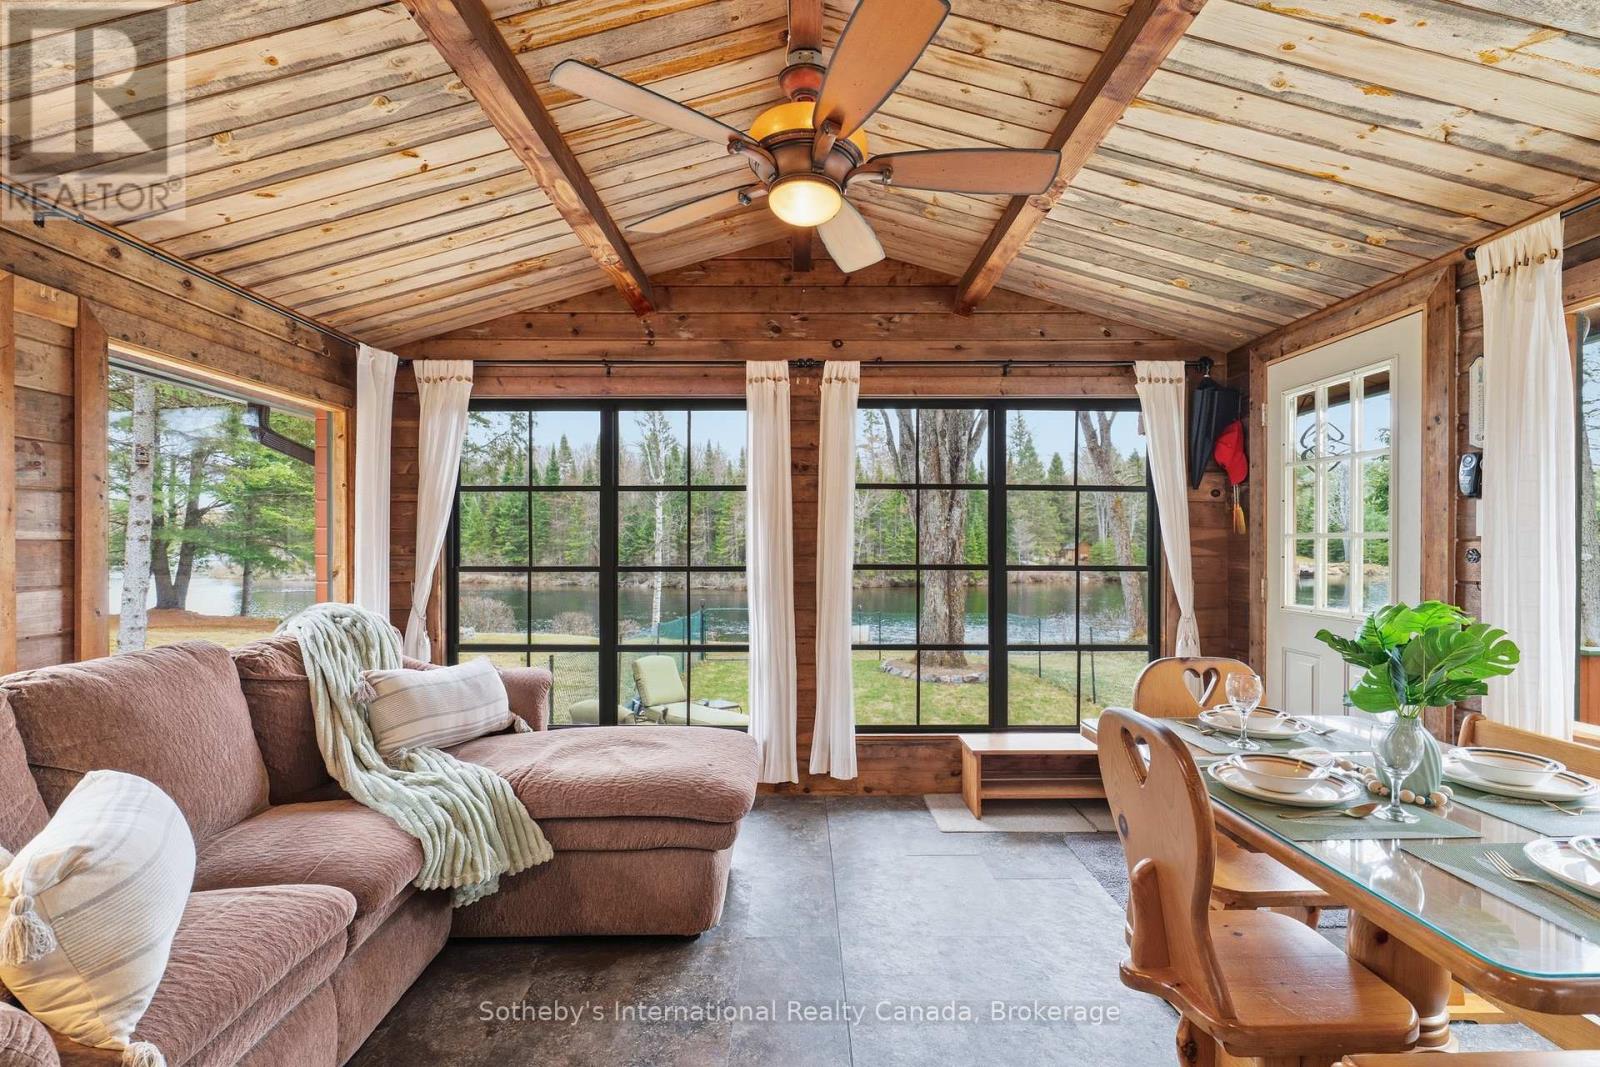
Set on the tranquil Muskoka River in Bracebridge, this beautifully maintained traditional cedar Panabode cottage blends timeless Muskoka charm with thoughtful modern upgrades. Tucked away at the end of a quiet road, it offers exceptional privacy in a peaceful setting where pride of ownership is immediately evident. Situated on over 1 acre with 130+ feet of shoreline and desirable southern exposure, the property enjoys all-day sun. Mature trees, curated gardens, and hand-built rock walls create a natural yet beautifully maintained setting. A bright Muskoka Room with Weather Master windows extends the living space and captures river views for three-season enjoyment. A new Hearthstone Starlet wood stove adds cozy ambiance and efficient heat for cooler evenings. Adding to its rustic charm are a 2-piece bathroom and outdoor shower, enhancing the authentic Muskoka lifestyle. The main cottage offers 1 bedroom, complemented by a newly built Amish bunkie (2024) for guests or flexible use, and a new Amish shed (2023) for additional storage. The waterfront is thoughtfully designed for all ages, featuring a custom self-levelling floating dock with shoreline roller ramp. Enjoy deep water off the dock for swimming, boating, and diving, along with a shallow entry area ideal for children. Fishing, canoeing, kayaking, and paddleboarding are perfect ways to enjoy this peaceful stretch of river, where chirping birds and rustling trees replace loud boat traffic. The expansive flat land offers room for family gatherings, camping, RVing, and outdoor games. The property is notably high and dry, and even during some of the worst flooding this year, the land and cottage remained flood-free. Key upgrades include underground hydro service and a new pump house. A true turnkey offering, this riverfront retreat requires nothing more than moving in and enjoying over an acre of private waterfront living at the end of a quiet road | sun-filled, serene, and ready for immediate turn-key enjoyment. (id:42776)