
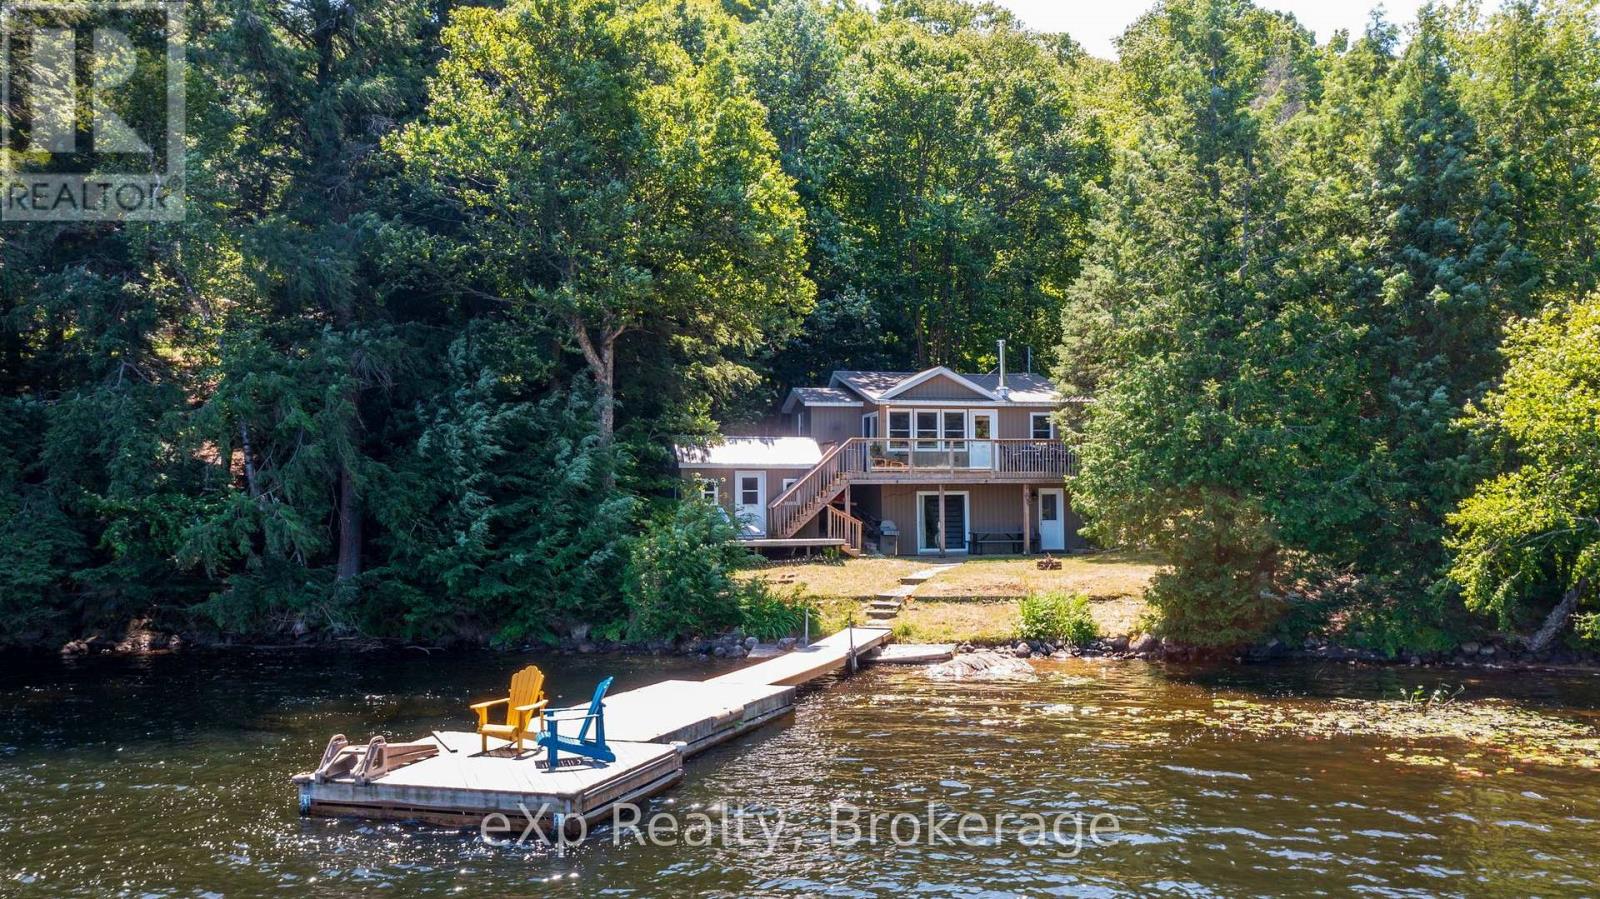
31 Loon Echo Trail
Seguin, Ontario
This is the kind of place that makes getting away feel easy. Just minutes from Parry Sound, and less than 2 hrs from the GTA, 31 Loon Echo Trail offers the freedom to finish work, pack the car and be at the lake without losing half the day to travel. Once you arrive, the rhythm changes: coffee by the water, barefoot mornings along the sandy shoreline, afternoons spent swimming or heading out by boat, and evenings gathered together after a full day outside. Deep water at the dock makes it easy to enjoy Oastler Lake, while the clean, gradual entry gives family and guests a comfortable place to swim and play. Inside, the winterized cottage is designed for more than a quick summer visit, with an open-concept main living space that keeps everyone connected and a finished lower level that creates valuable room for overnight guests, movie nights or quieter moments away from the main gathering area. The water facing bunkie allows for extra guests, a home office or more storage space and it has it's own deck for extended outdoor enjoyment. It isn't just for vacation time, its proximity to town makes it the perfect locations to live if you choose to retire or work from the Parry Sound area or work from home. Mature trees provide a peaceful natural setting, and the privately maintained road supports convenient access through the seasons. What sets this property apart is the balance: it feels like a true cottage escape, yet groceries, restaurants, healthcare and the everyday conveniences of Parry Sound remain close at hand. It is a place where weekends can stretch longer, family traditions can take root and time at the lake can become part of everyday life-not just a once-a-year vacation. Be Where You Want To Be! (id:42776)
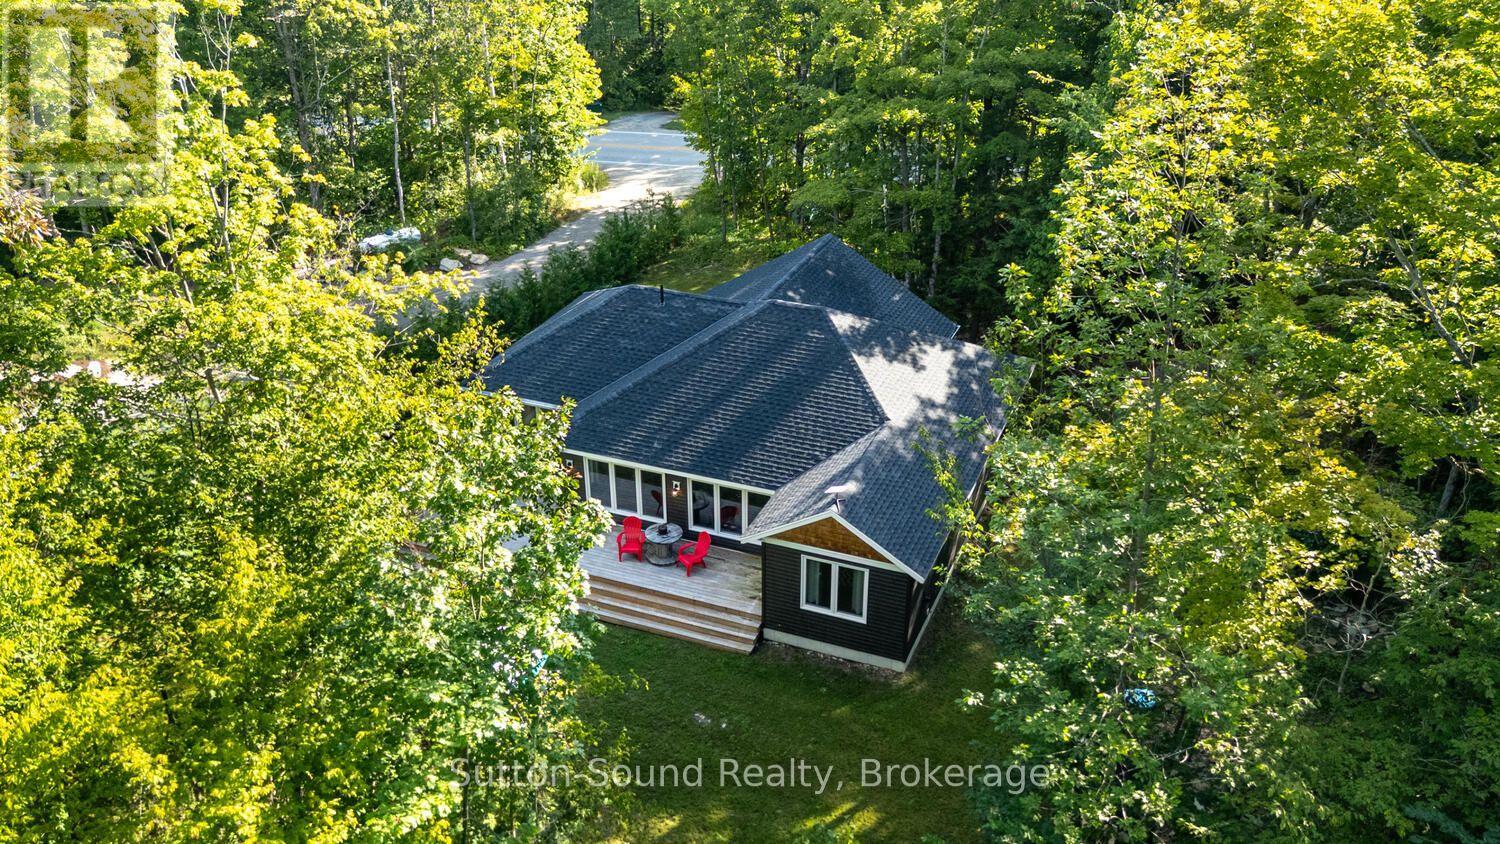
504760 Grey Road 1
Georgian Bluffs, Ontario
PERFECT BLEND OF NATURE AND CONVENIENCE!! This newly built 3 bed, 2 bath bungalow is nestled in the trees and offers an abundance of windows to showcase mother nature! This home is laid out in such a way that the primary bedroom with walk-in closet and 3 pc ensuite is on one side of the house and the 2 large guest rooms and full bath on the other. In the center is the open concept kitchen/dining and living room. The kitchen offers new stainless steel applaiances and island. The dining room allows easy access through sliding doors to the large deck and backyard with BBQ area, fire pit and more. The living room allows you to entertain and interact with guests from any of these rooms, all while feeling like you are in the middle of the forrest. Located in the very desirable area of Grey Rd 1, just 25 minutes to Owen Sound and 20 mintues to Wiarton. You are beside Greystone Trails for hiking, 2 minutes to Centennial waterfront Park and 5 minutes from the Bruce Caves. Whether a retired couple, a family or an investor, this property is worth a look! CLICK ON MULTIMEDIA FOR AN INTERACTIVE EXPERIENCE!! (id:42776)

2011 North Shore Road
Algonquin Highlands, Ontario
Opportunity awaits with this home located directly across from beautiful Maple Lake, where you'll enjoy boating, fishing, and swimming from a private dock on the waterfront side of North Shore Road. The location is an excellent opportunity for renovators, investors, or buyers looking to build equity or simply seeking a year-round residence, seasonal property or family cottage.A large storage shed and full unfinished basement provide plenty of room for tools, equipment, and all your recreational gear. Conveniently located midway between Minden and Haliburton, you'll have easy access to shopping, dining, and local amenities while enjoying all that cottage country has to offer. Whether you're searching for a year-round residence, weekend getaway, or investment opportunity, this property offers outstanding potential and great value in a sought-after Maple Lake location. VTB available OAC, Rates negotiable (id:42776)
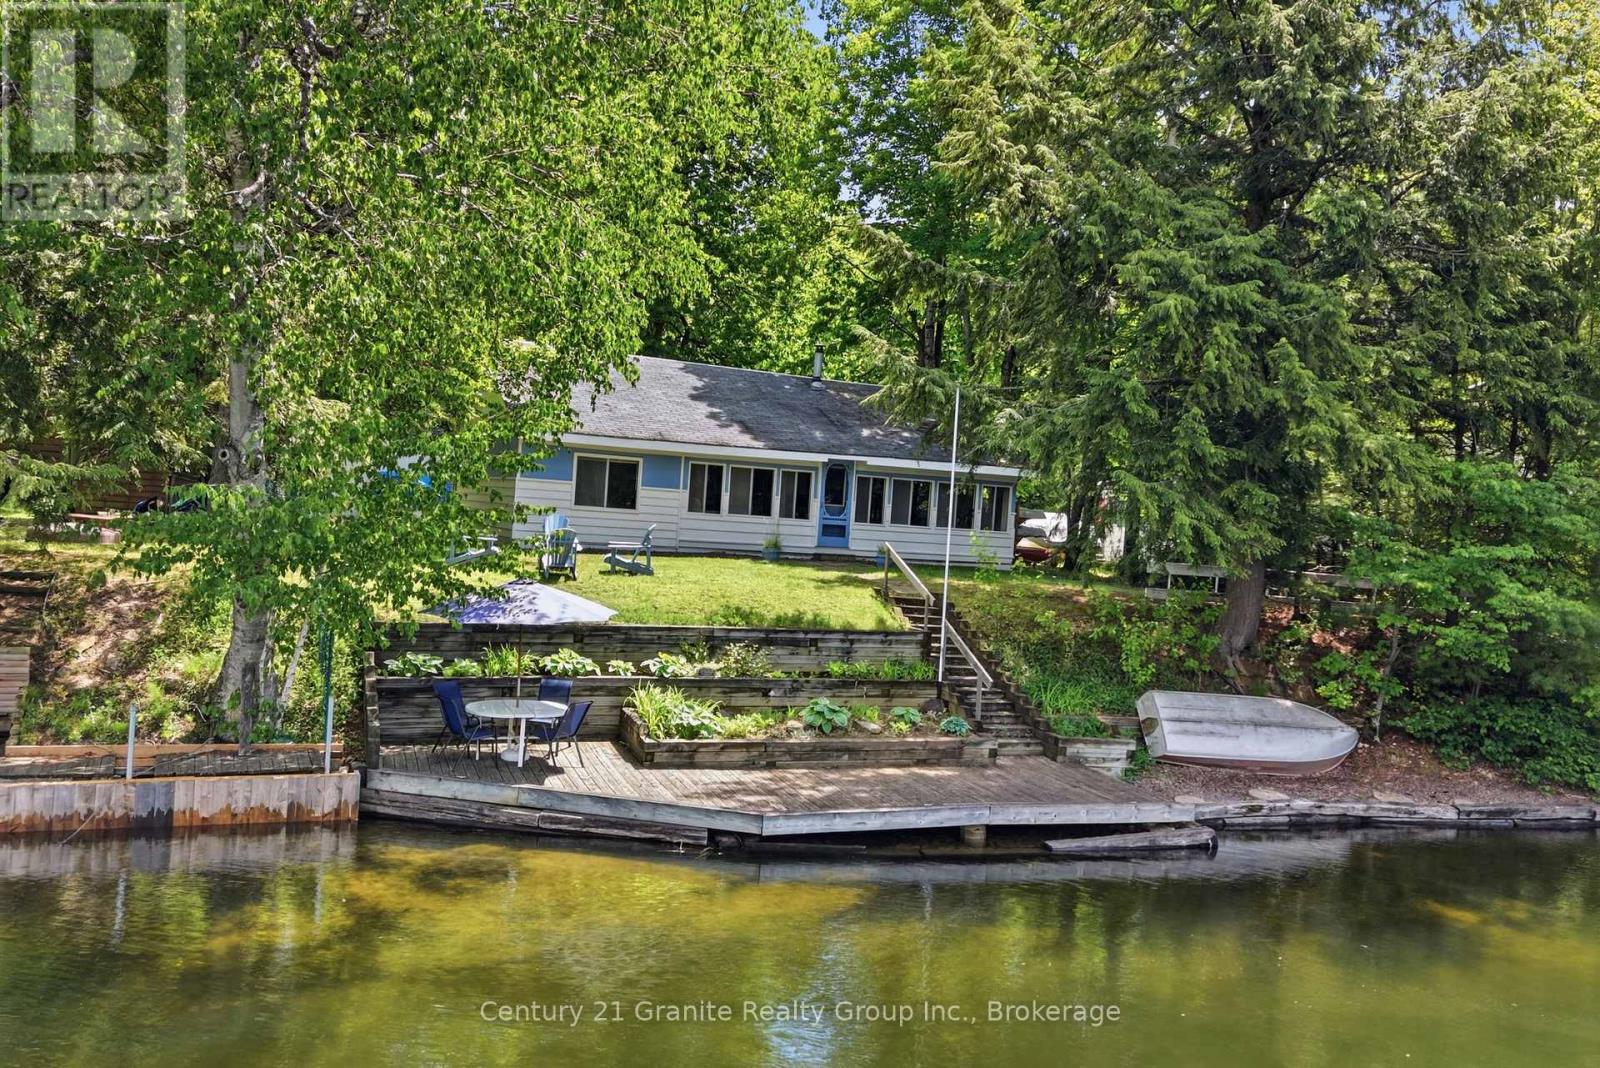
1982 South Beaver Lake Lane
Minden Hills, Ontario
Escape to the waterfront and enjoy everything cottage life has to offer at this charming 3-season retreat on the Gull River, just a quick boat ride to beautiful Moore Lake. Set on a large, private lot, this property offers the perfect blend of relaxation, recreation, and space for family and friends. Offering over 1,200 sq. ft. of living space, the main cottage features 3 bedrooms, a 3-piece bathroom, a welcoming screened-in porch, and a bonus loft bedroom, providing plenty of room for guests. The cottage alone can comfortably sleep up to 12 people in the bedrooms, making it an ideal gathering place for family vacations and cottage weekends. Outside, you'll find a separate 200 sq. ft. bunkie complete with heat and hydro, featuring 2 additional bedrooms for extended family or visitors. A large storage garage provides plenty of room for water toys, tools, and outdoor equipment, while a storage shed and wood-drying shed add even more practical space for cottage living. Enjoy a beautiful sandy-bottom shoreline and fixed dock, perfect for swimming, boating, fishing, or simply soaking up the waterfront views. Moore Lake is less than a minute away by boat, giving you quick access to open water and endless summer adventures. The spacious driveway accommodates 8+ vehicles, making hosting family gatherings and cottage weekends a breeze. For outdoor enthusiasts, nearby ATV trails provide even more opportunities to explore the surrounding area. Whether you're looking for a family getaway, a place to entertain, or a peaceful waterfront escape, this property offers an incredible opportunity to enjoy cottage living in one of Haliburton County's most desirable recreational areas. (id:42776)
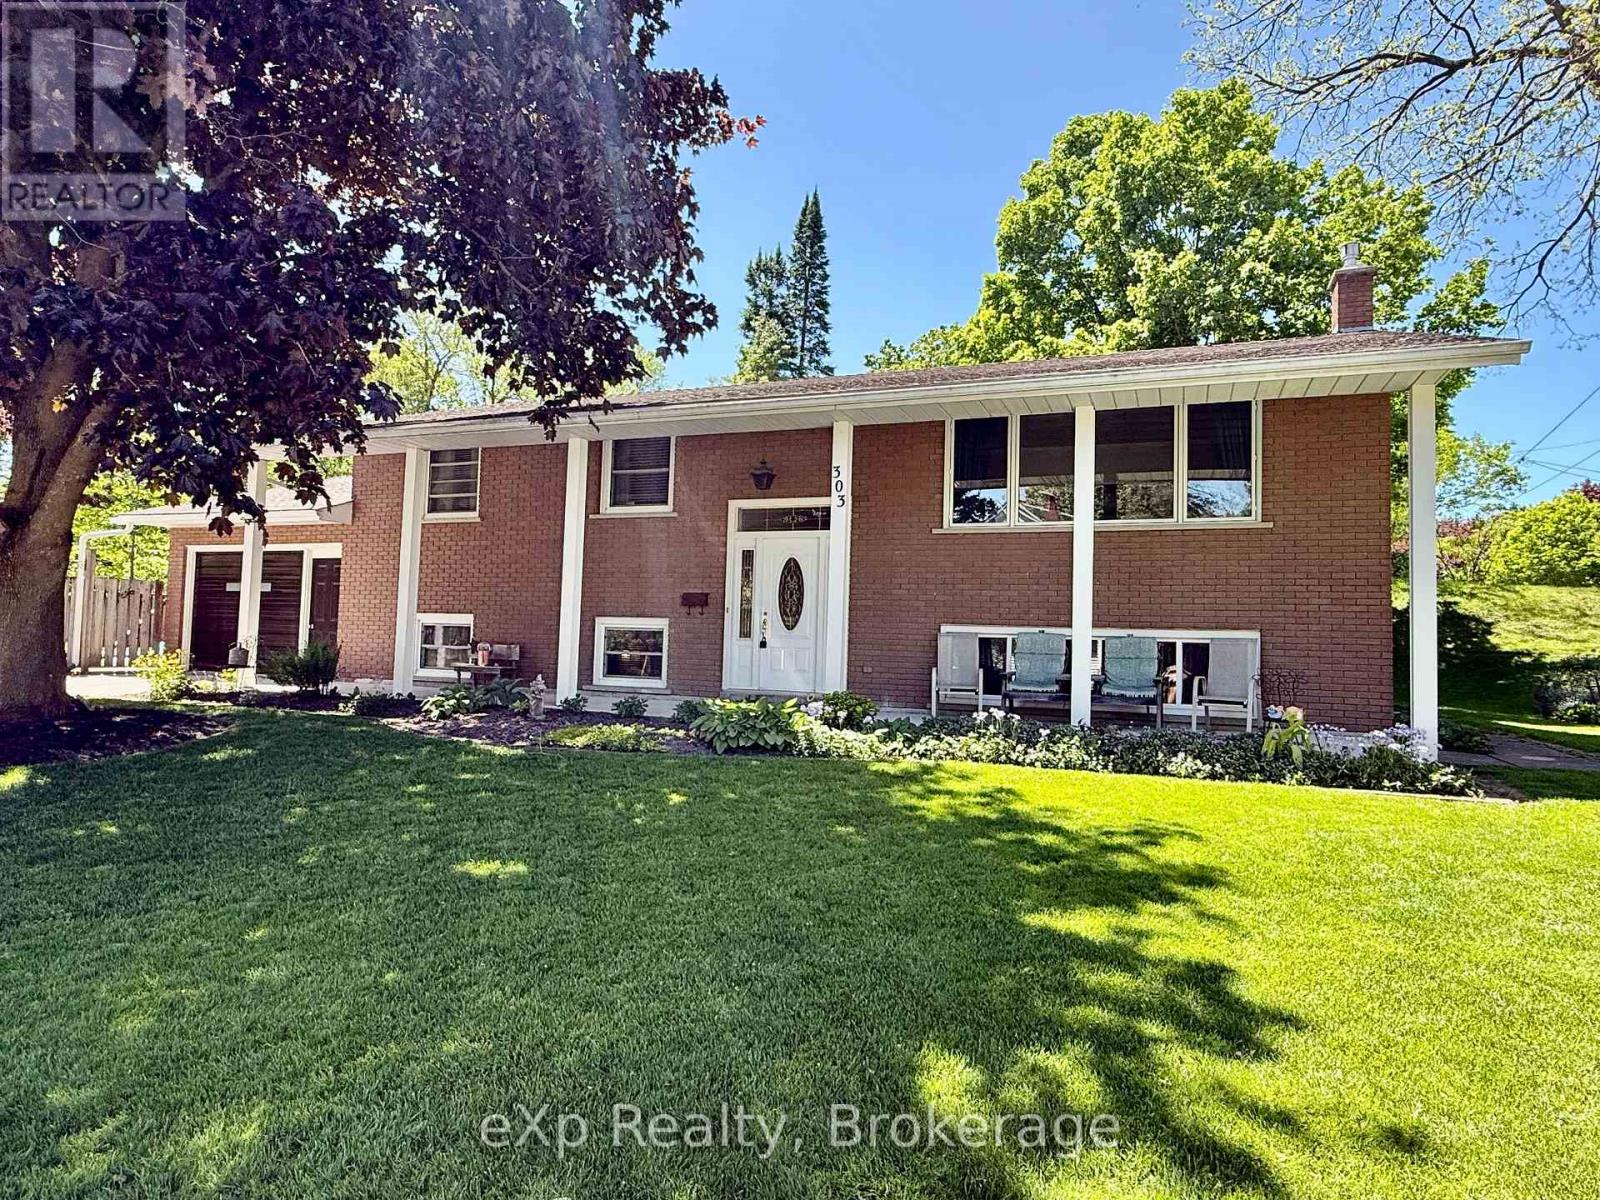
303 Mary Street
Brockton, Ontario
Welcome to this well-maintained raised brick bungalow located on a quiet dead-end street in Walkerton, backing onto the peaceful Silver Creek and surrounded by great neighbours. This low-maintenance home offers 3+1 bedrooms, an eat-in kitchen, a bright living room with a large picture window, and hardwood floors throughout the living room, kitchen, and hallway. Carpeted bedrooms. The lower level features a beautiful rec room with large windows and a cozy gas fireplace, along with a fourth bedroom, bathroom, utility room, and a convenient mudroom with stairs leading directly into the attached garage. The backyard is a true oasis with an inground L-shaped pool (16' x 32' plus 8' x 12' extension with 3-ft and 5-ft depths), installed in 1990 with a new liner in 2015, as well as a 16' x 20' deck originally built in 1990 and upgraded in 2023 with new flooring and railing top. Additional features and updates include windows replaced in 1987, Roof Shinges 2010 approx., a furnace replaced in 2019, and a low-maintenance brick exterior. Utilities are efficient with heat at approximately $74/month on equal billing, hydro averaging about $125/month over eight months, and water/sewer approximately $130 every 60 days. This wonderful property offers a bright and welcoming layout, a great location, and a relaxing outdoor space perfect for entertaining or enjoying peaceful views of Silver Creek. (id:42776)
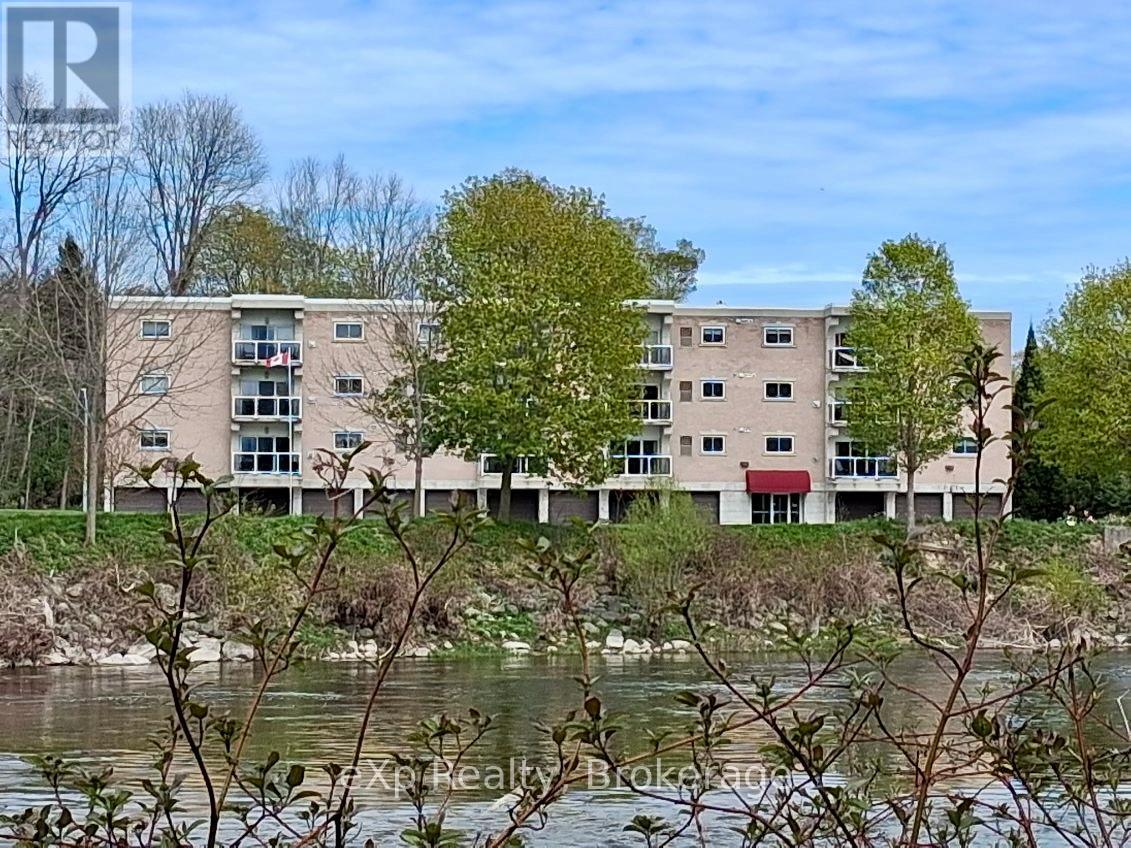
202 - 85 William Street N
Brockton, Ontario
Motivated seller. Enjoy breathtaking views of the Saugeen River from virtually every room in this beautifully updated 2-bedroom, 2-bathroom condo in the heart of Walkerton. Offering 1,094 sq. ft. of bright, low-maintenance living, this desirable unit combines comfort, convenience, and one of the most picturesque waterfront settings in town. The open-concept layout features a spacious living room with walkout to a private balcony overlooking the river, creating the perfect space to relax and enjoy the ever-changing scenery, local wildlife, fishing, kayaking, and canoeing. The kitchen offers abundant oak cabinetry, breakfast bar seating, and excellent flow into the dining and living areas, making it ideal for both everyday living and entertaining. The primary bedroom features a walk-through closet and private ensuite, while the second bedroom and additional full bathroom provide excellent space for guests, family, or a home office. Convenient in-suite laundry, indoor parking, and a private storage room located directly in front of the garage space add to the functionality of this well-designed unit. Ideally situated across from the elevator and common room for added convenience. Extensive recent updates include new flooring and fresh paint throughout (except the laundry room), updated lighting and plumbing fixtures, new kitchen sink and faucet, new cabinet hardware, new microwave and dishwasher, and new countertops in both bathrooms. Forced-air gas heating, central air, and appliances are included. Located within walking distance of downtown amenities, Tim Hortons, shopping, restaurants, and walking trails, this is a rare opportunity to enjoy carefree condo living with spectacular river views in one of Walkerton's most sought-after locations. (id:42776)

495115 Grey 2 Road
Blue Mountains, Ontario
A hidden gem surrounded by Nature and Crown Land. Tucked away on 8.7 acres of mature hardwood forest, this lovingly maintained A-frame home offers a spectacular private retreat or full-time chalet. Surrounded by protected land, the property provides exceptional access to hiking, mountain biking, and peaceful walks through the woods, creating an ideal setting for outdoor enthusiasts and those seeking tranquility. Inside, the home features 3 bedrooms and 1.5 bathrooms, with an open-concept kitchen, dining, and living space designed for entertaining and cozy gatherings. Enjoy morning coffee or evening sunsets from one of two spacious west-facing decks-one off the main living area and another from the primary bedroom on the second storey. Curl up with a good book beside one of two wood-burning fireplaces or gather around the fire pit in your spacious yard. There's plenty of room for all of your tools and recreational gear with a solidly built detached double-car garage, along with a storage shed and chicken run for future hobbies. The partially finished lower level offers the opportunity to expand your living space or simply enjoy the recreational area as it is. Adventure lovers will appreciate the proximity to Kolapore Uplands, Osprey Trails, nearby snowmobile routes, and just a 12-minute drive to Blue Mountain Resort or Osler Bluff Ski Club. This picturesque property is a short drive to the amenities of Thornbury and Collingwood, while still offering privacy, peace, and quiet. Whether you choose to enjoy this charming home as it is or take advantage of its beautiful footprint to create a custom built home, the possibilities here are exceptional. The property also offers a self-sufficient lifestyle with abundant high-quality well water, a steady supply of firewood from your own forest, a new furnace and A/C, durable metal roofs, reasonable property taxes, and low monthly carrying costs. High Speed Internet Now Available. Your Blue Mountain lifestyle begins here. (id:42776)
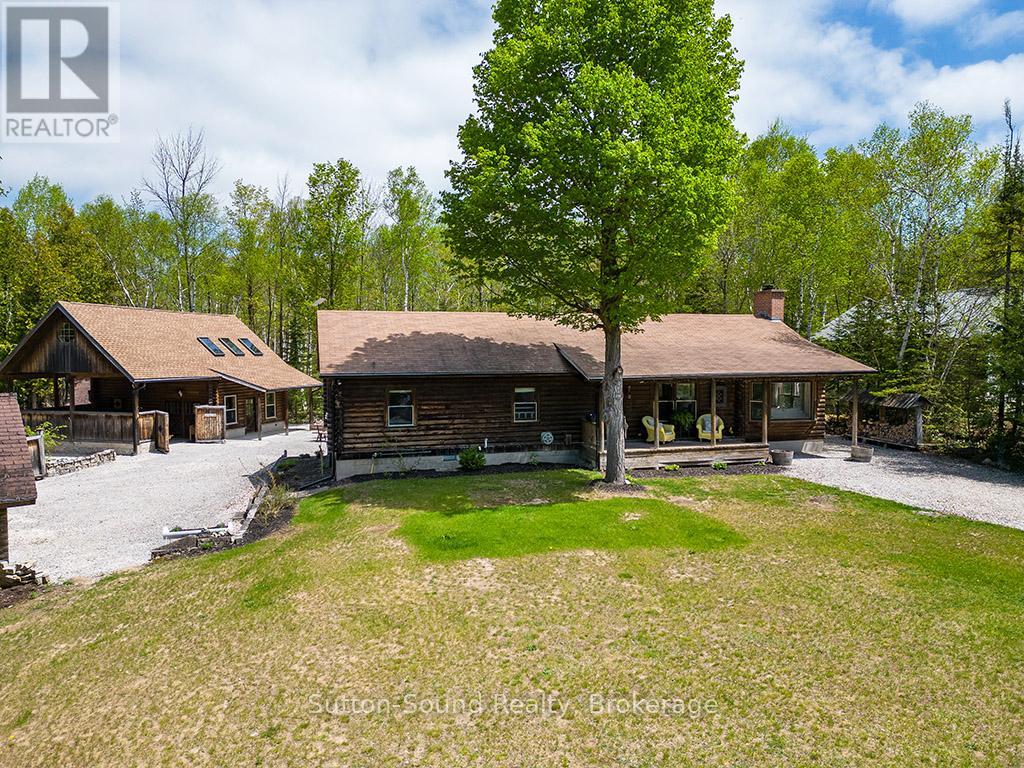
642 Boat Lake Road
South Bruce Peninsula, Ontario
BOAT LAKE FAMILY RETREAT! This incredible property offers a main house, 2 story bunkie, smaller bunkie with loft, an outdoor covered bar, fire pit and outdoor numerous seating areas. The Conservation Land backdrop (46 Acres) creates a quiet and secluded retreat for the family. The log home blends beautifully with it's natural environment with an interior show casing modern design and finishes. (Professionally designed) This bungalow features 3 bed 2 baths, living room, dining room, updated kitchen, family room with f/p and exudes warmth and character only a log home brings. The Rec room has heated floors and an airtight wood stove. The secondary home/bunkie is perfect for visits from family and friends with main floor living room with f/p, kitchen and 2 bedrooms upstairs. Entertain in the covered bar, enjoy the fire pit or relax in the hot tub. Only 30 second walk to Boat Lake for endless summer days on the water. Boat Lake Cottagers Association owns water access and roads. See our video for a true reflection of this unique property. (id:42776)
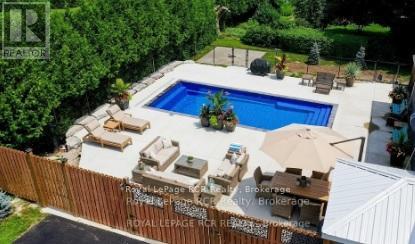
144 Loucks Lane
Chatsworth, Ontario
Luxury & Lifestyle Living in Chatsworth, welcome to 144 Loucks Lane! A rare opportunity to experience the pinnacle of small-town Ontario real estate with this masterfully renovated residence. Located just 10 minutes south of Owen Sound, this property seamlessly blends sophisticated modern design with the peaceful charm of Chatsworth, Ontario. Exquisite Interior Craftsmanship in every inch of this 3-bedroom, 2-bathroom home. Featuring High-end finishes and meticulous attention to detail . Chef's Dream Kitchen, featuring gleaming quartz countertops, premium cabinetry, and a dedicated coffee bar designed to delight the most discerning amateur foodie. Enjoy the seamless flow of new engineered hardwood flooring throughout the light-filled principal rooms. The spectacular Primary Suite is a true sanctuary, boasting a private, expansive walk-out deck and an abundance of closet and storage space. Fully updated bathrooms, energy-efficient windows, and a high-efficiency natural gas forced air furnace with central air conditioning for year-round climate control. This home offer 8 year old shingles, 5 year old windows, There is another fully heated 3 year old outbuilding with water and an attached garage, with potential to be a Granny flat or income source. There is an additional 1500 sq ft heated shop built in 2003 with a 15.6' X 13' automatic roll-up door. All buildings have been spray foamed for economical operations. Let's not forget your own personal resort-style in-ground fibre-glass-lined swimming pool for those beautiful summer days!! Lots of parking available in the paved driveway. Truly a one-of-a-kind property, with a spectacular location and price, perfect for your growing home business or multi-generational family living. Yearly operation costs, natural gas aprox. $2200.00, yearly avg, hydro $1400 yearly avg, water $57 monthly. (id:42776)
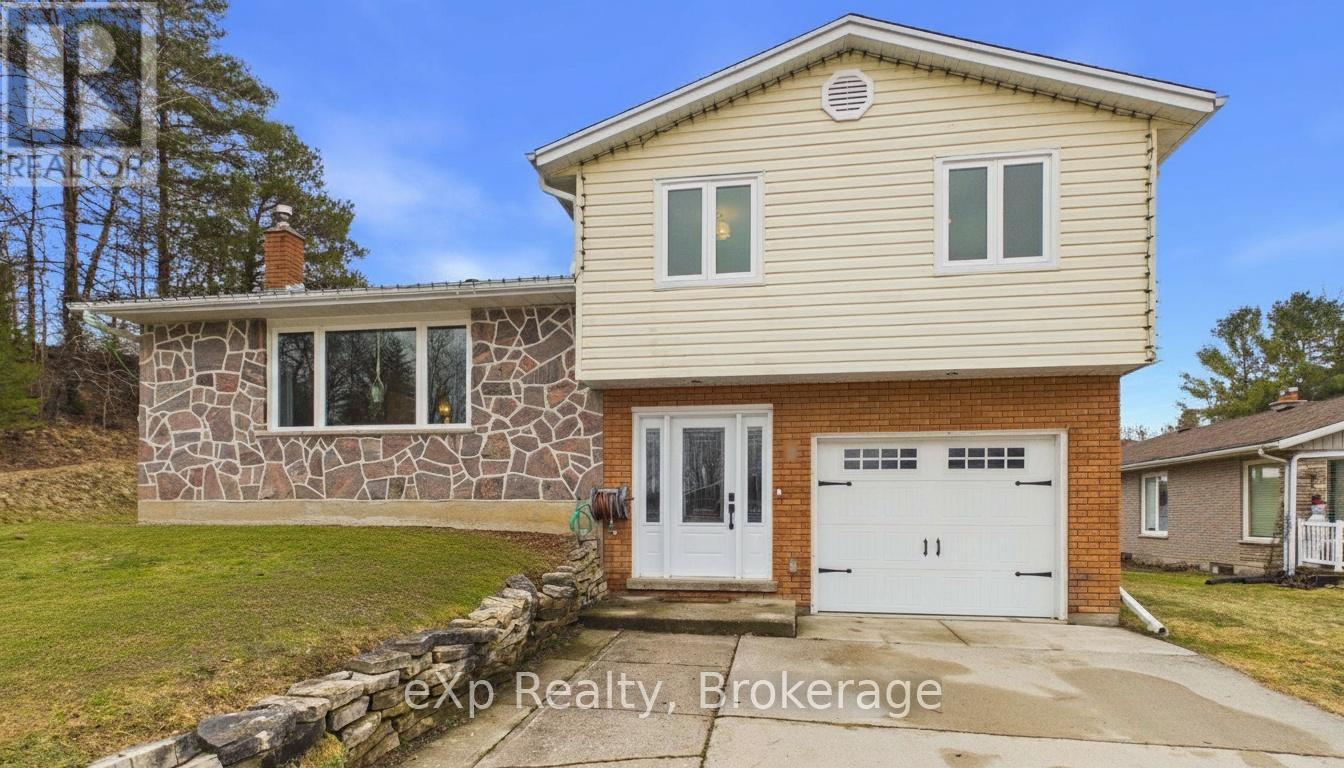
1 Centennial Drive
Brockton, Ontario
Welcome to 1 Centennial Drive in the heart of Walkerton - a charming sidesplit home tucked into a quiet, family-friendly neighbourhood.This well-maintained, turn-key home offers 3 spacious bedrooms and 2 bathrooms, providing plenty of room for growing families or those looking to settle into a peaceful community. The functional sidesplit layout creates a natural flow between living spaces, including a finished rec room - perfect for movie nights, entertaining, or a cozy retreat.The renovated eat-in kitchen is sure to impress, featuring quartz countertops and coming fully equipped with a fridge, stove, dishwasher, and microwave - making it as stylish as it is functional.Enjoy the convenience of main floor laundry and an attached garage, adding ease to your everyday routine.Step outside to a beautifully maintained yard with raised gardens, perfect for those with a green thumb. Relax under the gazebo with your morning coffee or unwind in the shade on warm afternoons. Plus, its a 2 min walk to the community pool and nearby park - ideal for an active lifestyle.Additional updates include a gas furnace and water heater (2014), offering peace of mind for years to come.Located in a desirable area close to schools and amenities, this home truly checks all the boxes.Don't miss your chance to own this inviting property in one of Walkerton's most sought-after neighbourhoods! (id:42776)
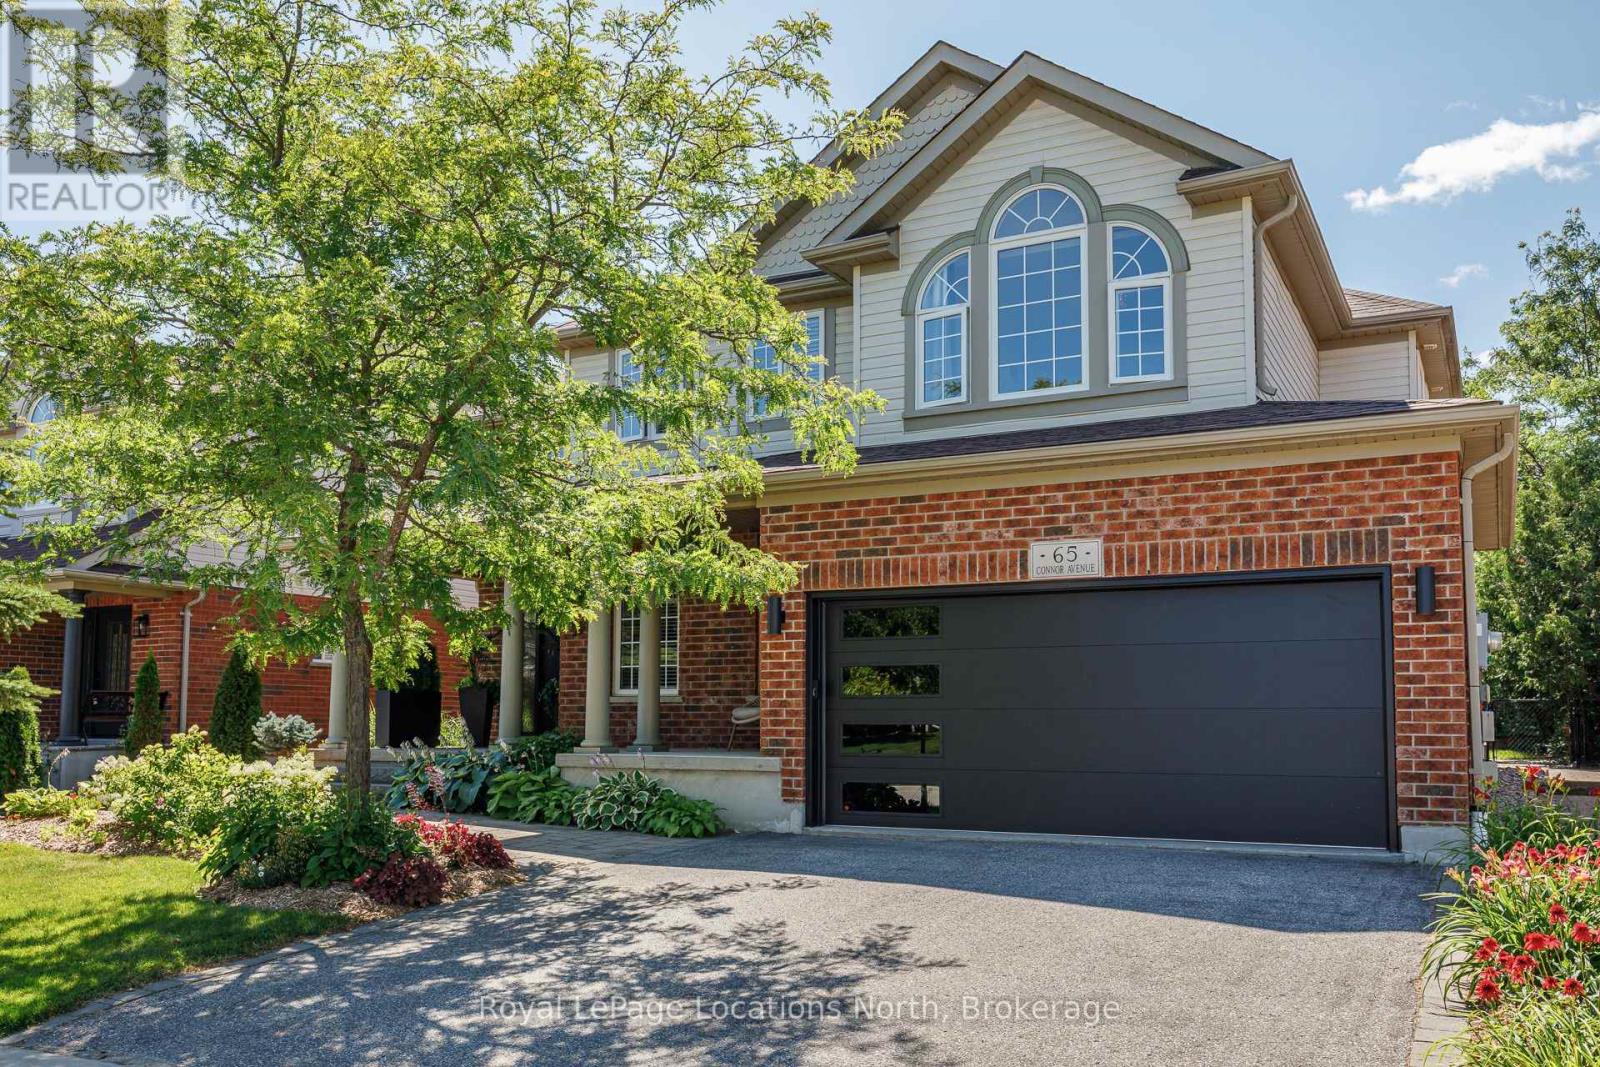
65 Connor Avenue
Collingwood, Ontario
Welcome to 65 Connor Avenue, a beautifully updated Chamberlin model in the sought-after Georgian Meadows community of Collingwood. Offering over 2,500 sq. ft. of bright, open-concept living space, this spacious 4 bedroom, 3 bathroom home is ideal for family living and entertaining. The main floor features a welcoming open layout with an updated kitchen, custom cabinetry and built-ins in the family room and breakfast nook. The inviting family room is the perfect gathering space, complete with a beautiful gas fireplace for cozy evenings with family and friends. Numerous recent updates include a new front door, garage door, and solid interior doors throughout the home. Step outside to a beautifully landscaped backyard that backs onto a pie-shaped lot, providing an exceptional sense of privacy and plenty of space to relax and entertain. Perfectly located just three doors from the Georgian Trail system and around the corner from the neighbourhood park, with easy access to schools, shopping, skiing, golf and all that Collingwood has to offer. A wonderful family home in a fantastic four-season community! (id:42776)
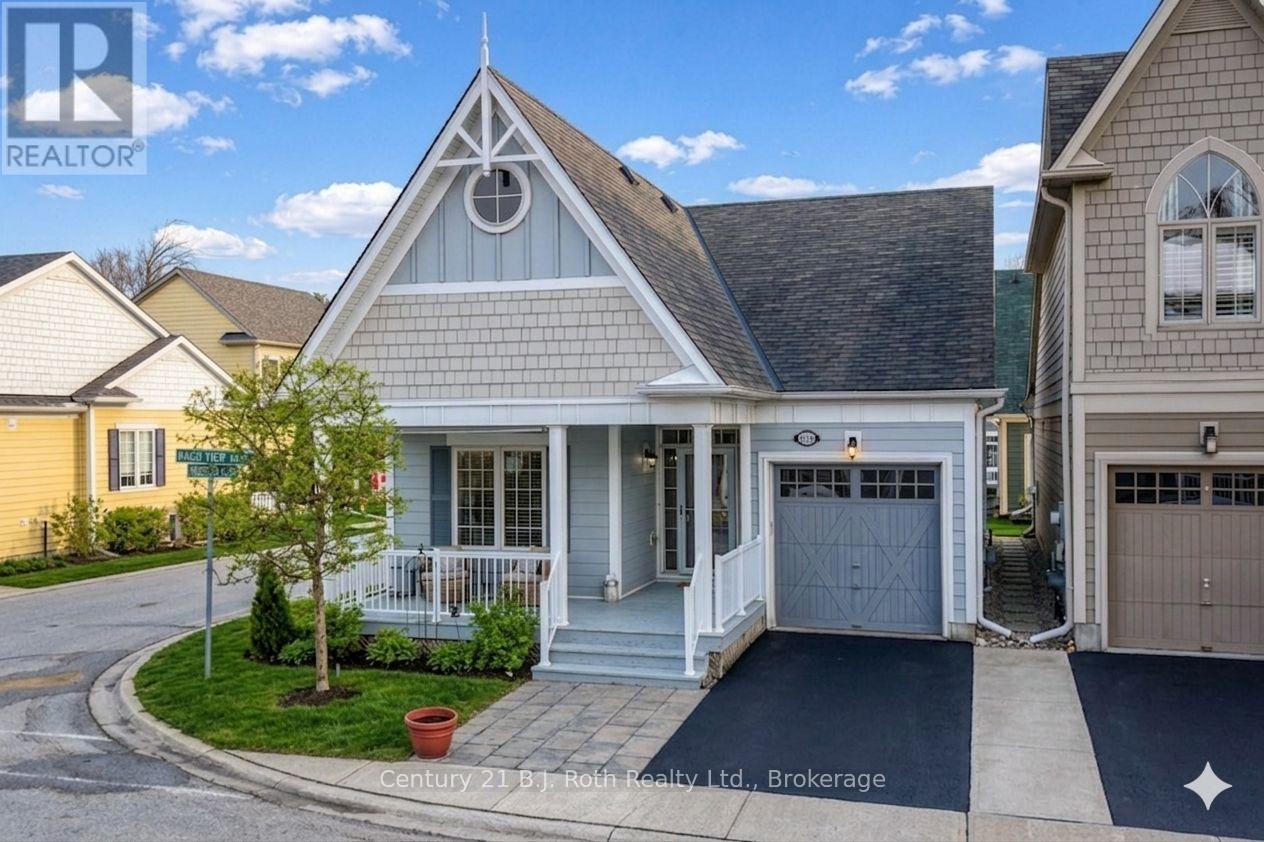
3319 Beach Club Boulevard
Severn, Ontario
Welcome to this beautifully maintained home ideally located in Westshore Beach Club, a sought-after gated waterfront community. Designed for easy living, the home features a main-level primary bedroom with an upgraded ensuite, elegant décor, hardwood floors, granite counters, and a cozy gas fireplace that adds warmth to the inviting living space. Pride of ownership is evident throughout. The finished lower level offers a spacious rec room, an additional full bathroom, abundant storage, and a versatile bonus room currently used as a bedroom, providing flexible space for guests, a home office, or hobby room. Practical features such as inside entry from the garage and an in-ground sprinkler system add everyday convenience. Enjoy quiet mornings or relaxing evenings on the large front porch, surrounded by beautifully maintained landscaping. Residents enjoy access to exceptional shared amenities including a clubhouse and over 300 feet of beachfront, complete with a dock, sandy shallow entry, and firepit area, all set within beautifully maintained grounds. Maintenance fees include snow removal on driveways and walkways, and lawn cutting, providing effortless year-round living. A wonderful opportunity to enjoy relaxed waterfront community living. (id:42776)