
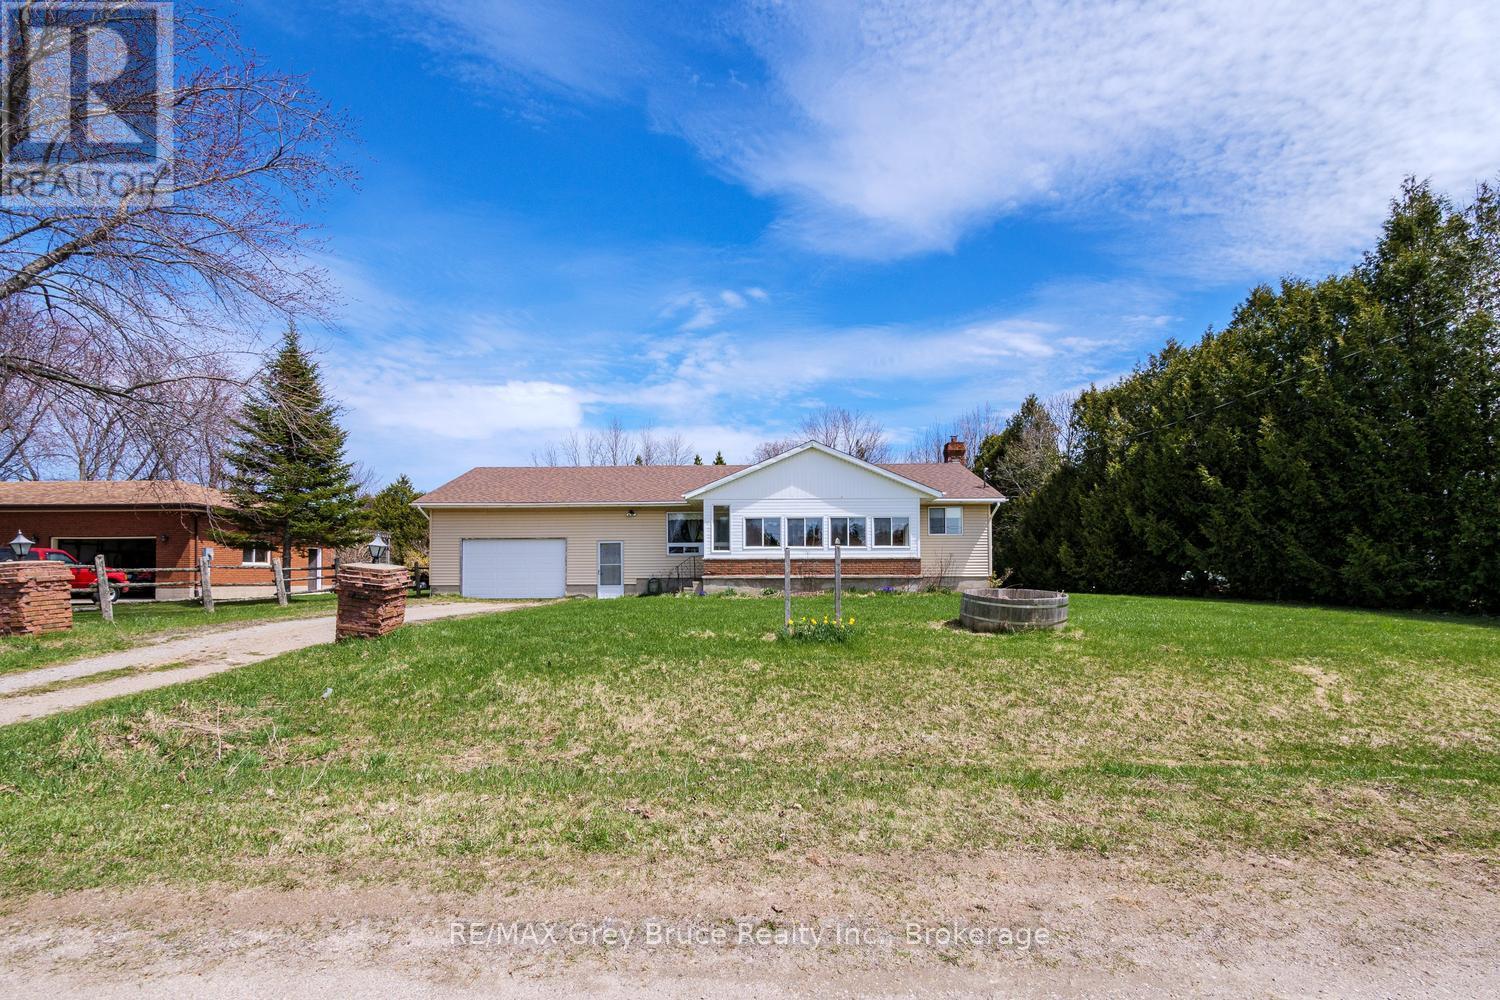
9 Bayfield Street
Northern Bruce Peninsula, Ontario
FIXER UPPER OPPORTUNITY! This home, while it has solid bones, needs your help! Sited in Lion's Head, the property is walkable to town amenities or the beach. Lion's Head is a year-round community, popular for families and retirees - with access to a JK-12 school, hospital, an arena and the Bruce Trail. The 97' x 186' lot is a great size, offering a large back yard and storage sheds. The home offers 1149 sq.ft. of main floor living space, plus a sunporch - a perfect place to read a good book or sip your morning coffee. Attached to the home is a garage, with concrete floor and 11' ceilings. The back wall of the garage has damage and requires repair, but the potential is there for a large workshop or storage. The main level offers 3 bedrooms, each with their own closet, along with a spacious 4Pc bathroom. The eat-in kitchen features hardwood flooring, wood cabinetry and a walkout to the back deck. A large living room welcomes you in with coat closet and large front window. The full lower level basement requires work, but has plenty of potential to double your living space! The lower level offers a laundry area, bathroom with Hot Tub and Sauna, storage room and full recreation room with cold cellar. If you're willing to put in the efforts, this home is waiting for a fresh start. Being sold in As Is condition. (id:42776)
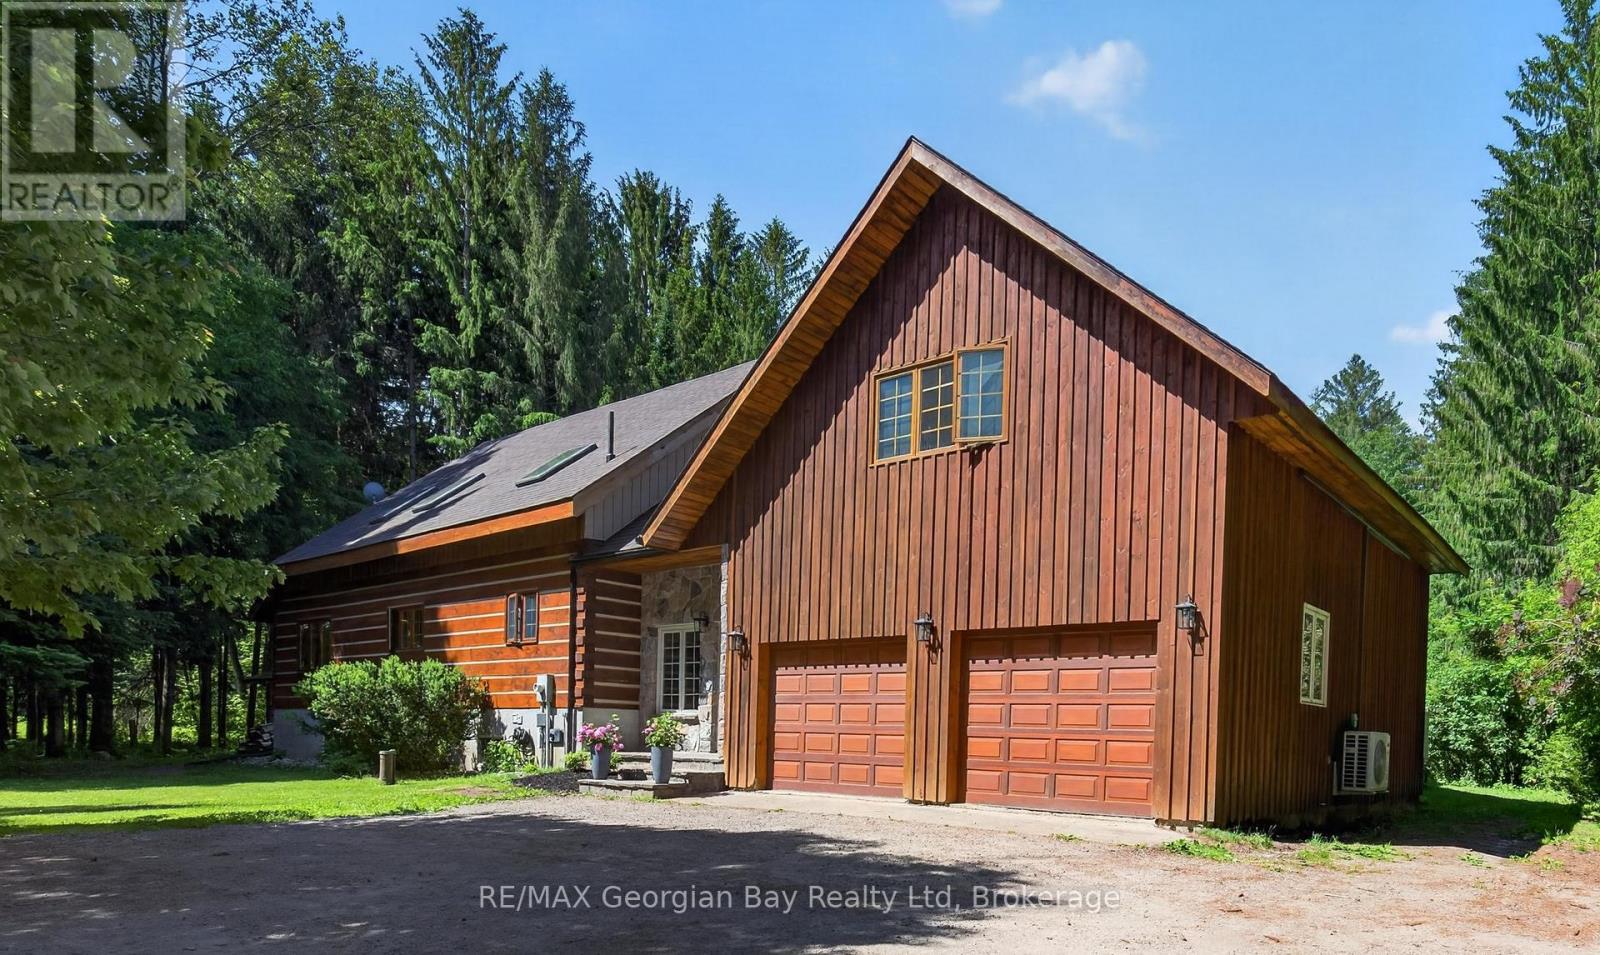
19 Kingfisher Crescent
Tiny, Ontario
Welcome to 19 Kingfisher Crescent in Tiny, a custom-built log home nestled on over two acres in prestigious Whippoorwill Estates. Surrounded by nature and located just minutes from beautiful Georgian Bay, Tiny Trails, and local amenities, this property offers the perfect blend of privacy, charm, and convenience. Designed for comfortable family living, the home features four bedrooms, two bathrooms, and the convenience of main floor laundry. The open-concept kitchen, dining, and living area creates a warm and inviting atmosphere, highlighted by hardwood floors and a beautiful wood-burning fireplace in the living room. Step outside and enjoy your own private retreat complete with an inground pool, making it the perfect setting for entertaining family and friends or simply relaxing in the peaceful surroundings. A rare opportunity to own a distinctive log home in one of Tiny Township's most sought-after communities. (id:42776)
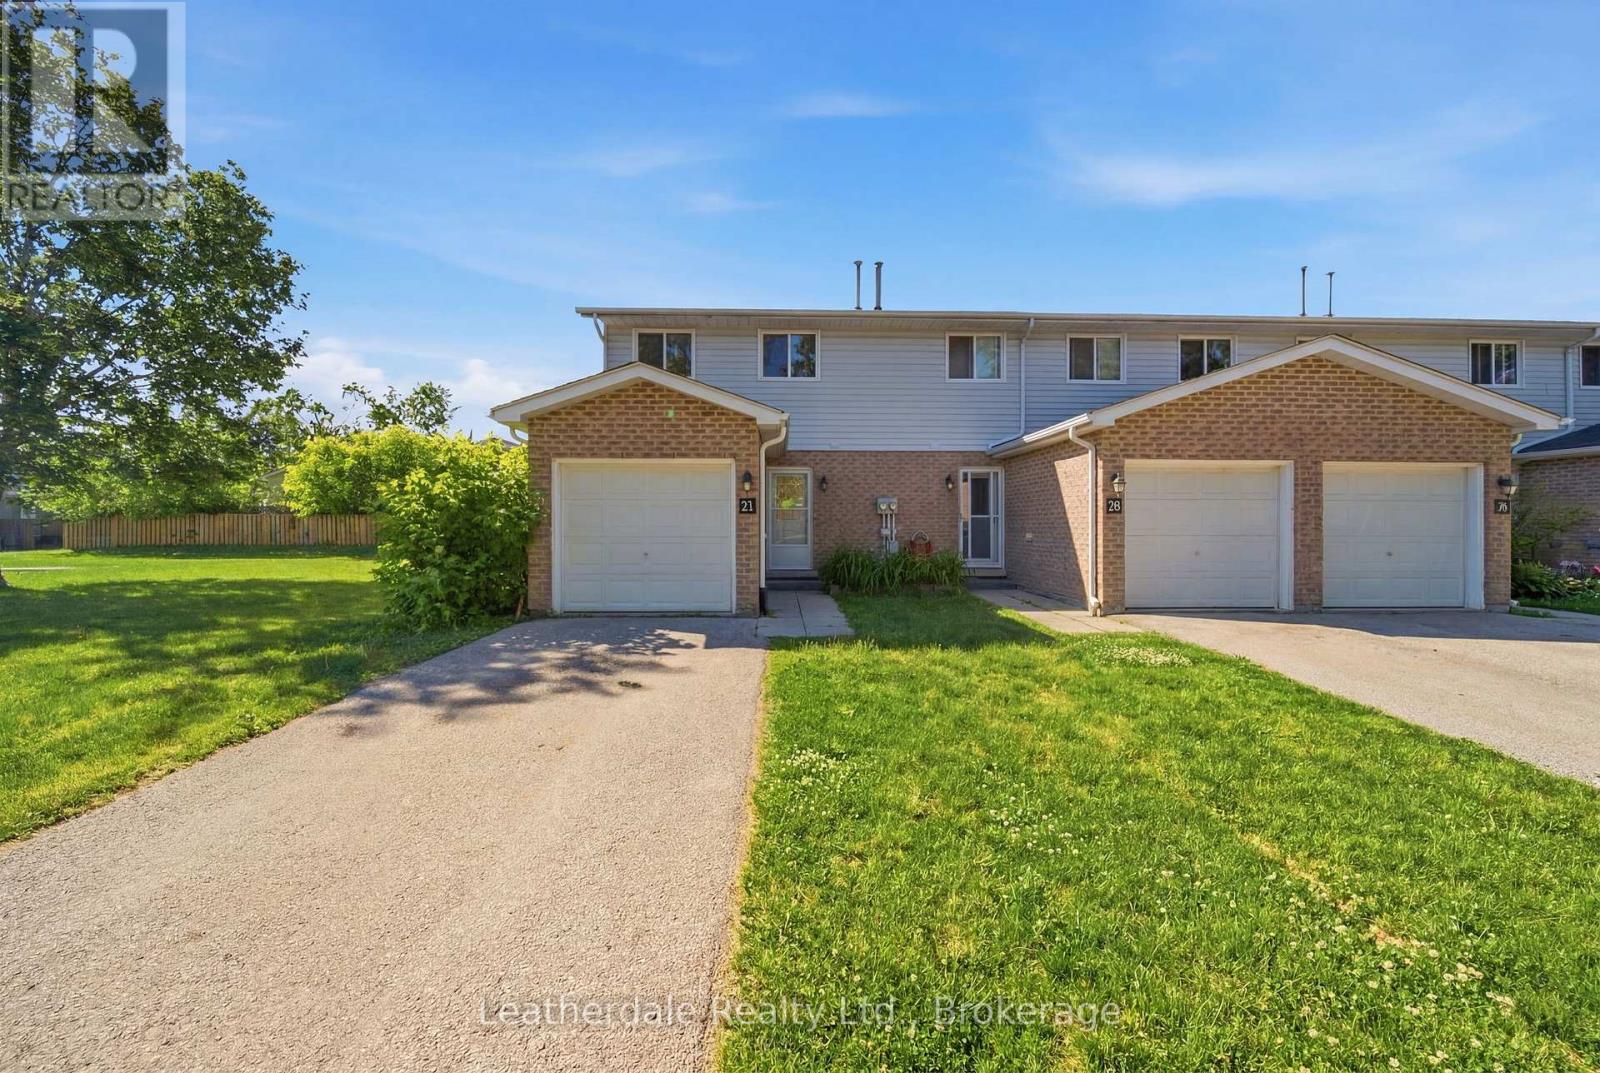
21 - 325 West Street N
Orillia, Ontario
Townhouse located in the North Ward with single car attached garage with large green space and parking. This end unit has been recently renovated waiting for new owners to enjoy and offers extra privacy. Inside there is a new kitchen that has been expanded with room for table, new bathroom, new laminate floors throughout, , interior painted, 3 bedrooms on upper level, small deck at rear and unspoiled basement which could be finished for more living area. 5 appliances included. Great location close to shopping, schools and bus route. Must view. (id:42776)
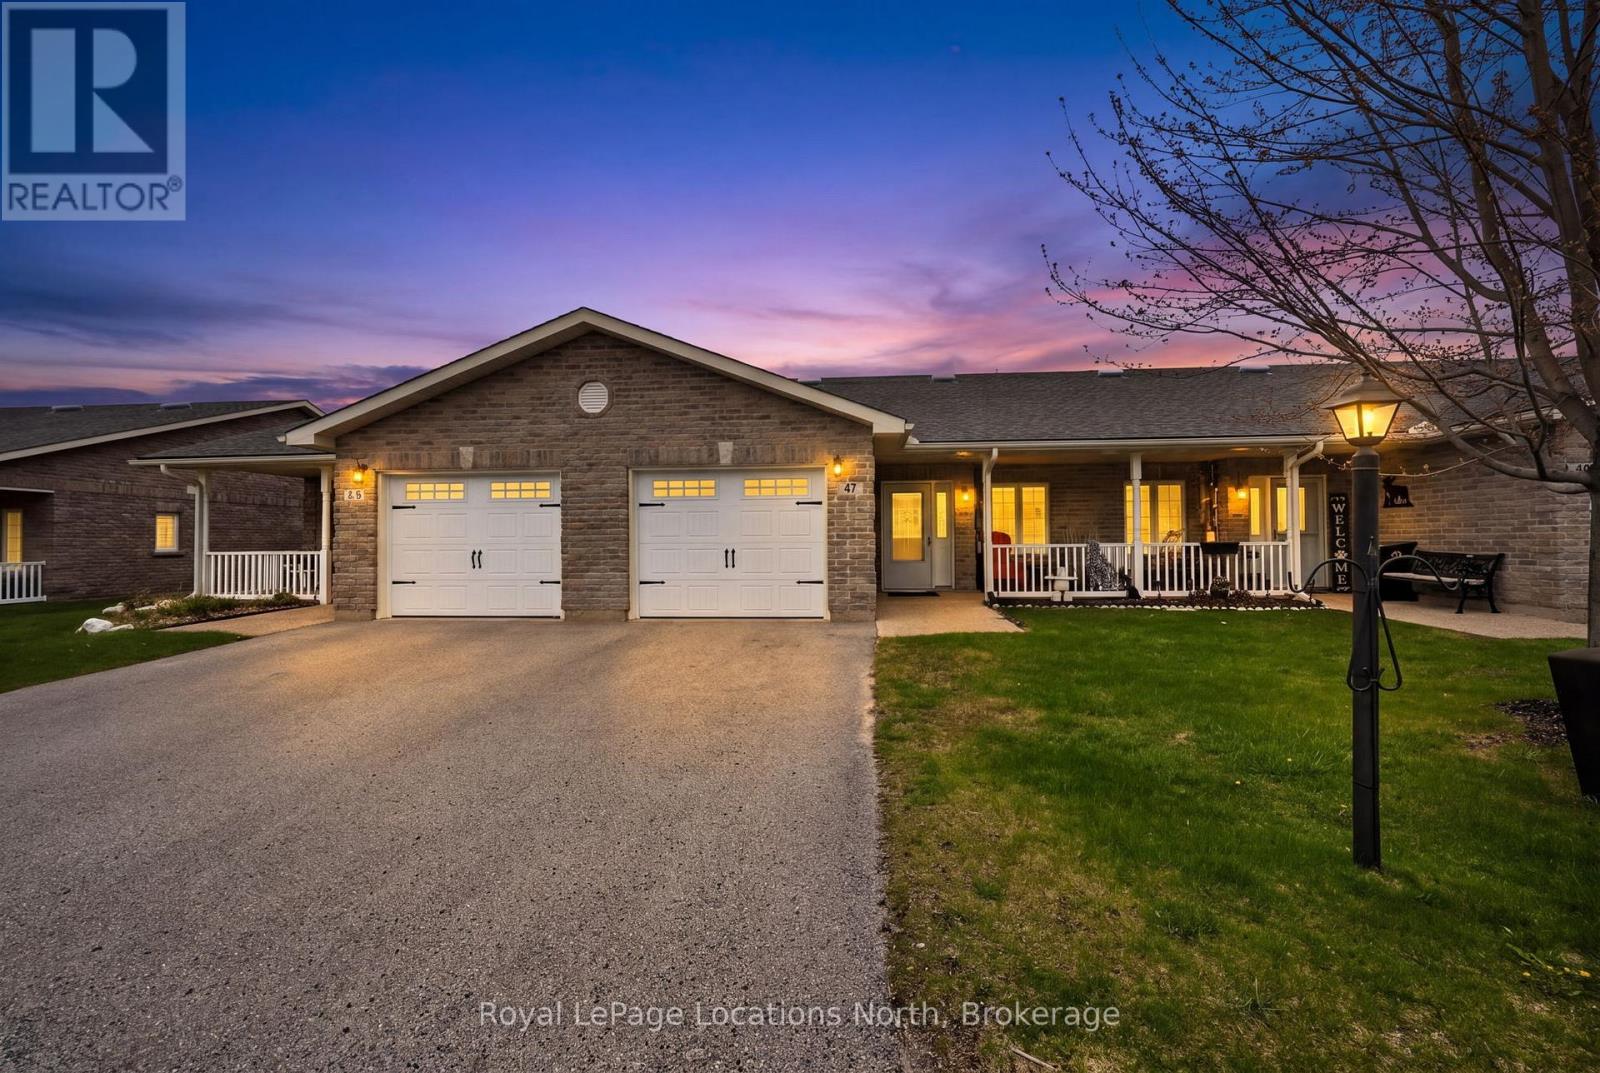
47 Clover Crescent
Wasaga Beach, Ontario
Welcome to 47 Clover Cres., a beautifully maintained 2-bedroom, 2-bathroom, 1279 sq. ft bungalow townhome with attached single garage, located in a very desirable, 55+ Adult Lifestyle Community known as Wasaga Meadows. This bright and inviting home has been lovingly cared for by its original owner, and offers comfortable, low-maintenance living in a quiet, well-kept neighborhood. The functional layout delivers a bright )O/Concept living / dining area with vaulted ceiling, spacious kitchen w/ceramic back splash, center island & ample white cabinetry - including a pantry with pull out shelves. Garden doors acces the large, privately treed rear concrete patio - perfect for enjoying the peaceful outdoor surroundings. The primary bedroom includes space saver wardrobe units, 3-piece ensuite (with a barrier free shower w/built-in seat), and generous walk-in closet. The second bedroom is ideal for use for guests, or as a den or office. Additional highlights include attractive, easy to maintain wide plank laminate flooring (no carpets), main-floor laundry w/ newer dryer (2025), inside entry to the garage, plus efficient gas heating. A cozy covered front porch also enhances your outdoor living enjoyment. Residents of Wasaga Meadows enjoy well-maintained common areas, and access to nearby amenities, including shopping (Stonebridge Town Centre) , restaurants, trails, community center (with library, ice arena & indoor walking track), and of course the beach. Residents enjoy access to a fantastic clubhouse with both indoor and outdoor pools, available for a small annual fee.This move-in ready home comes complete with great neighbors, and is ideal for those seeking comfort, convenience, and a welcoming community setting. (id:42776)
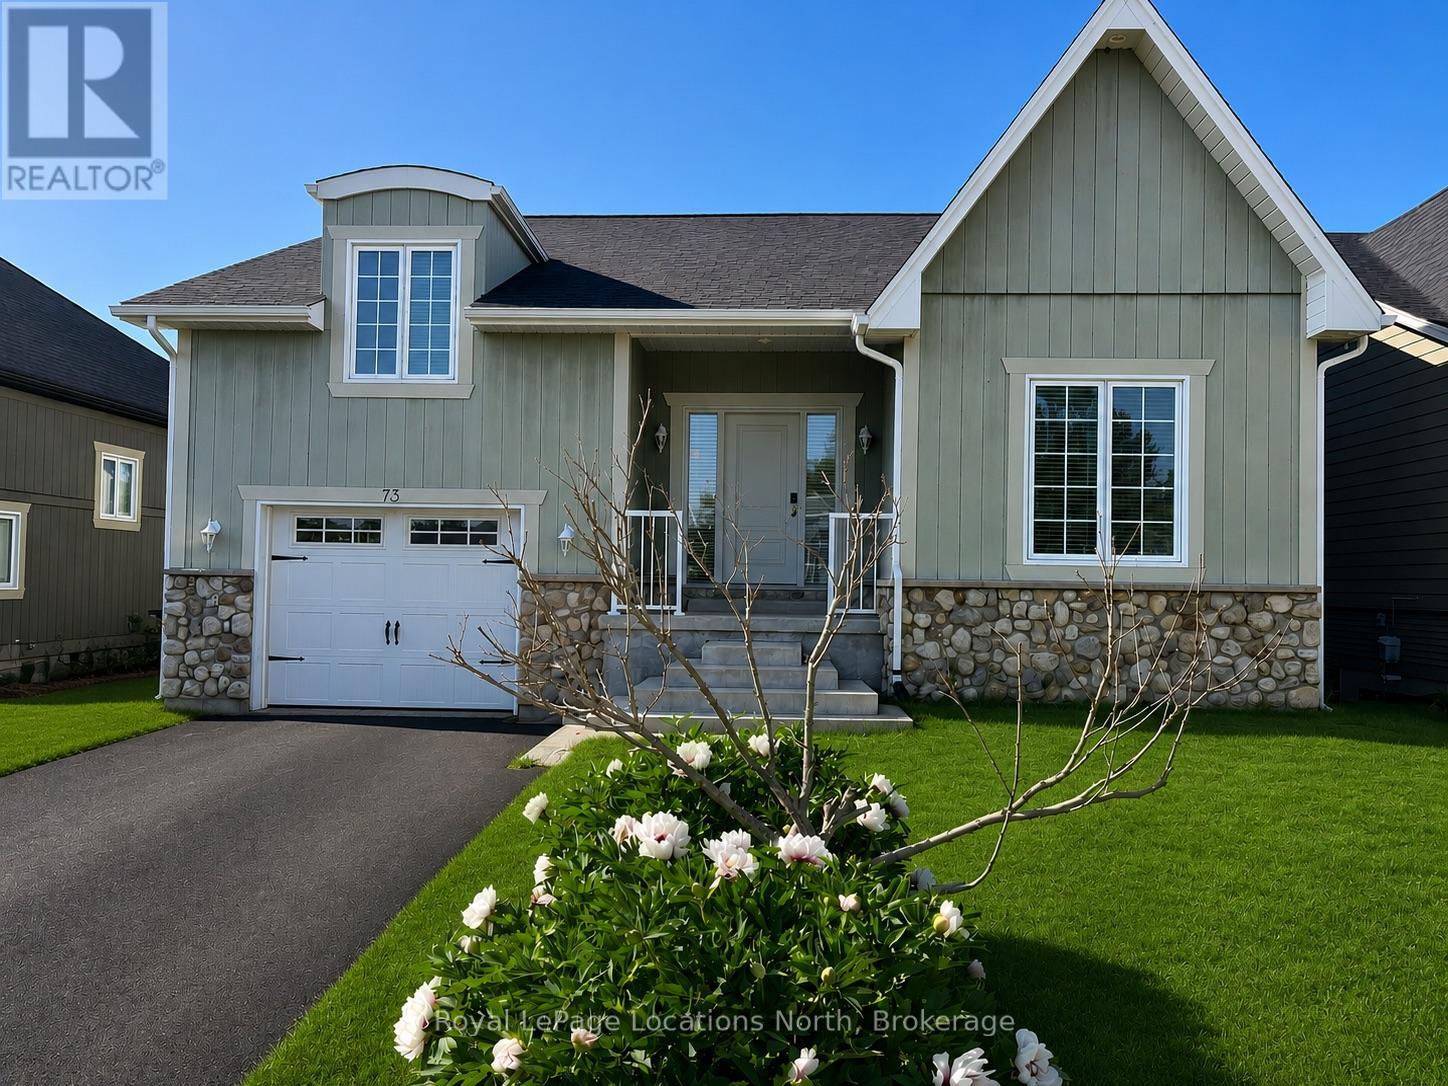
73 Findlay Drive
Collingwood, Ontario
Welcome to this spacious and immaculate custom bungalow in a prime location backing onto greenbelt! Offering an open-concept floor plan that perfectly blends comfort and style. The heart of the home is a bright island kitchen featuring crisp white cabinetry, abundant pot lights, and plenty of counter space. This home boasts 2+2 bedrooms and 2.5 baths, with gleaming hardwood floors throughout the main level. The inviting living room centres around a cozy gas fireplace. Walk-out to a large private deck with sleek glass railing perfect for relaxing or entertaining outdoors.The main floor primary suite offers a walk-in closet and an en-suite bathroom for your retreat at the end of the day. You'll also find a convenient main floor laundry room with inside access from the garage. There is a partially finished loft space above the garage which provides the perfect spot for storage, a playroom, studio, or creative escape.The fully finished lower level is designed for both functionality and fun, with a massive family room, two additional bedrooms, a full bathroom, and a versatile gym or home office. French doors open to a lower walk-out, bringing in natural light and providing easy access to the backyard. Nestled in an upscale and friendly neighbourhood, this home is close to top-rated schools, scenic parks and trails, skiing, beaches, and golf courses. (id:42776)
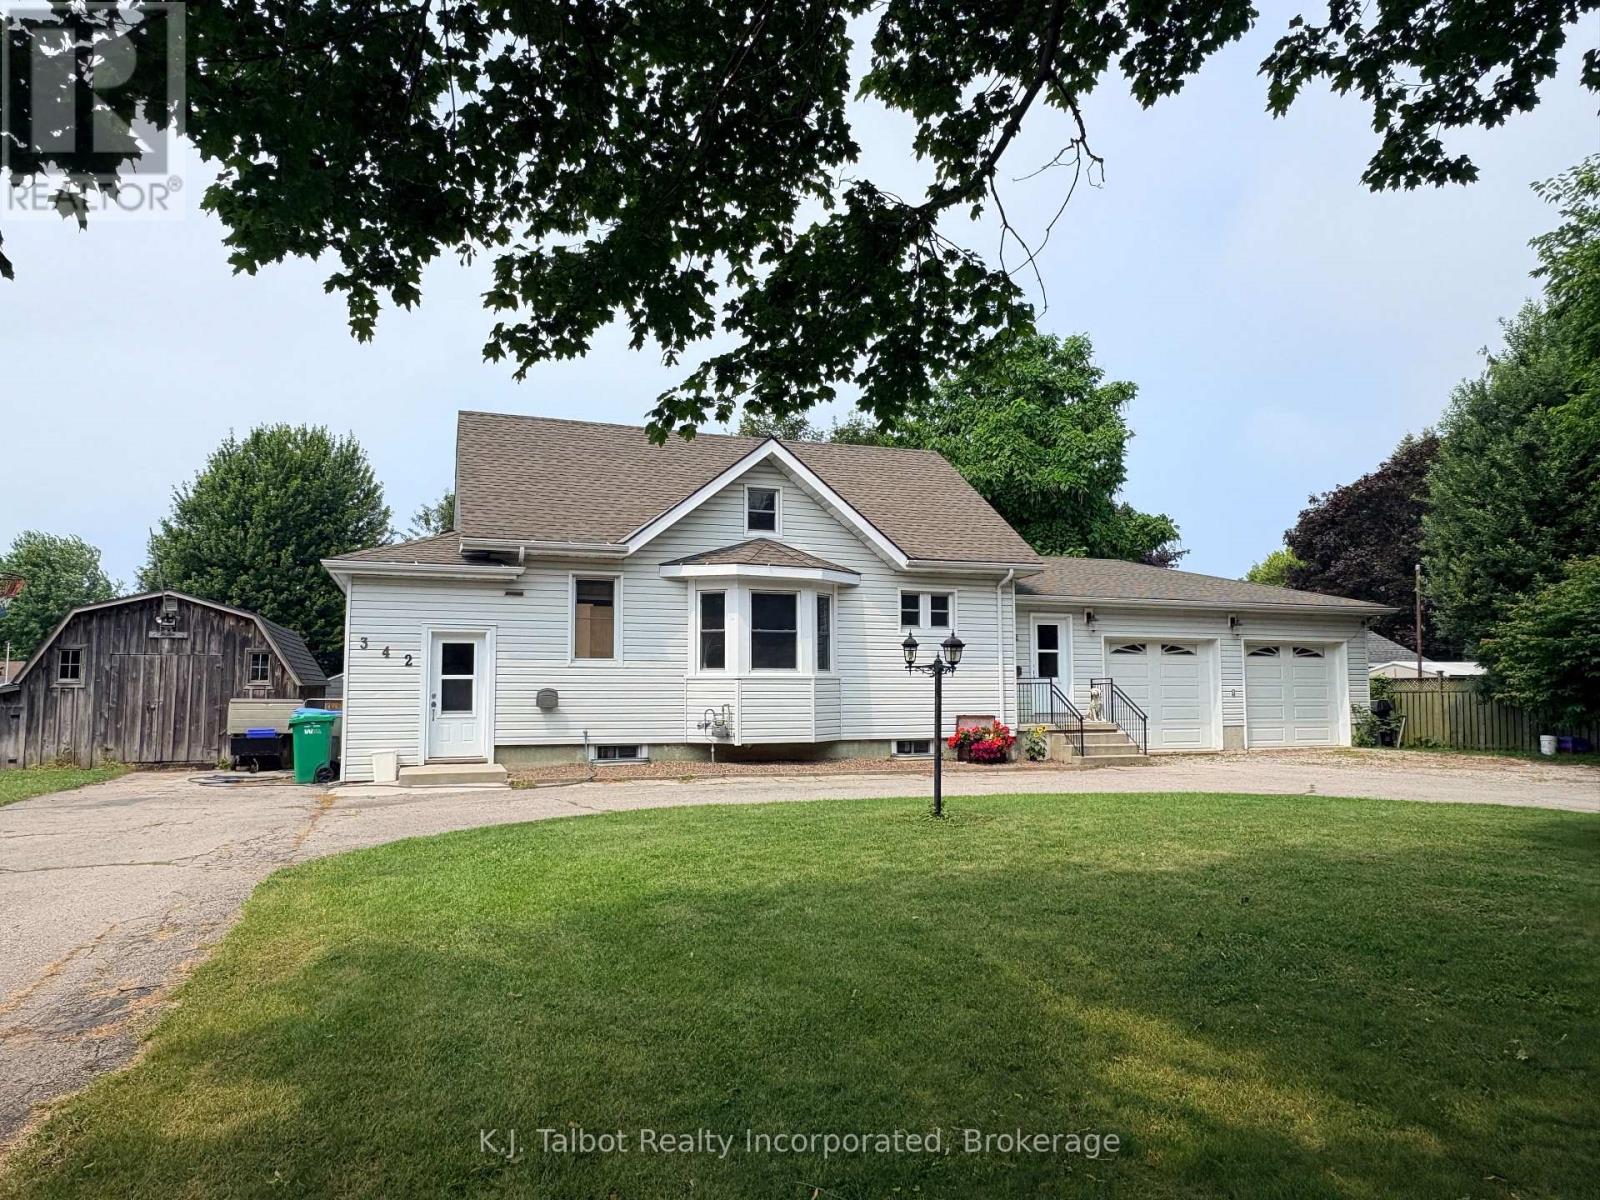
342 John Street
Goderich, Ontario
UNBEATABLE WEST-END LOCATION & A DOUBLE LOT! Charm meets endless potential in Goderich's West End. Welcome to 342 John St. Goderich. A quiet, mature tree lined street and an exceptional property that is just a short stroll to the Cove steps, Lake Huron's famous sunsets, Goderich beaches, schools, and more. Situated on a massive 110' x 160' double lot, the outdoor space and potential here are hard to match. You will be impressed with a fully reconfigured main floor layout offering modern Maple kitchen showcasing quality workmanship, stainless steel appliances, including gas stove, b/I dishwasher. Main floor laundry room. Solid oak doors and hardwood flooring throughout main floor living space. Adjacent main floor 3pc bath. Dining area w/ sliding door to rear yard. Main floor primary bedroom w/ dual closets. 2 - additional upper level bedrooms w/ ensuite effect bath. Bonus upper level sitting space w/ pine finishes. Attached 2- car garage w/ gas wall furnace, insulated and steel lined, & garage door opener. W/O from garage to full unfinished basement for extra storage. F/a gas heat & central air. Fully fenced rear yard offers rear wooden deck, storage shed, and sprawling yard space. Circular paved drive for tons of parking. Ideal home for retirees, growing families, or anyone getting into the market. (id:42776)
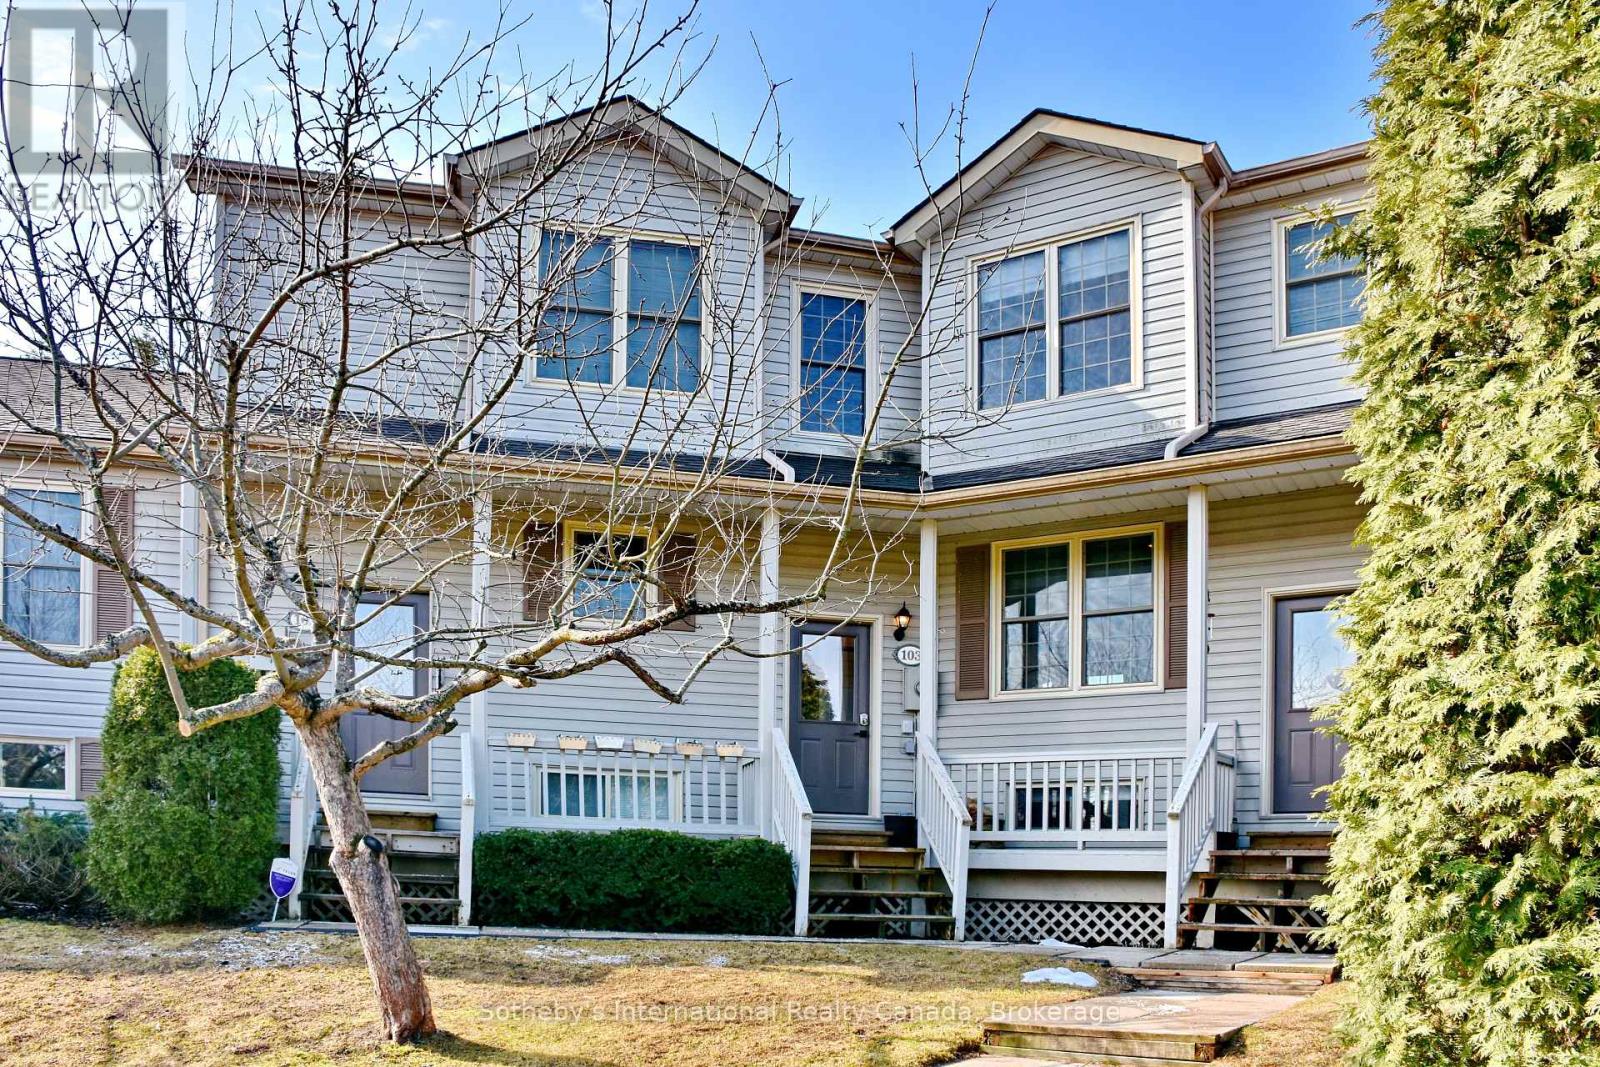
103 - 150 Victoria Street S
Blue Mountains, Ontario
Nestled in the charming town of Thornbury, this bright and beautifully maintained Applejack condo offers 4 bedrooms, 3 bathrooms, and an exceptional layout across three finished levels. The open-concept main floor impresses with an updated kitchen, stainless steel appliances, and a wood-burning fireplace, with walk-out access to a private south-facing deck that floods the space with natural light and overlooks a serene, mature treed setting. Upstairs, two bedrooms share a well-appointed 4-piece bath. The expansive lower level is an entertainer's dream - featuring a spacious rec room, gas fireplace, two additional bedrooms, a full bath, sauna, and walk-out to the patio. As a resident, enjoy exclusive access to two outdoor pools, tennis and pickleball courts, and a clubhouse. All of this just steps from the Georgian Trail and a short drive to Georgian Peaks Ski Club, making this an exceptional four-season retreat. Thornbury's vibrant downtown, waterfront, shops, restaurants, and schools are all close at hand.This property has proven itself as a strong investment, with an excellent track record as both a seasonal and long-term rental - ideal for buyers looking to offset carrying costs or build income from day one. (id:42776)
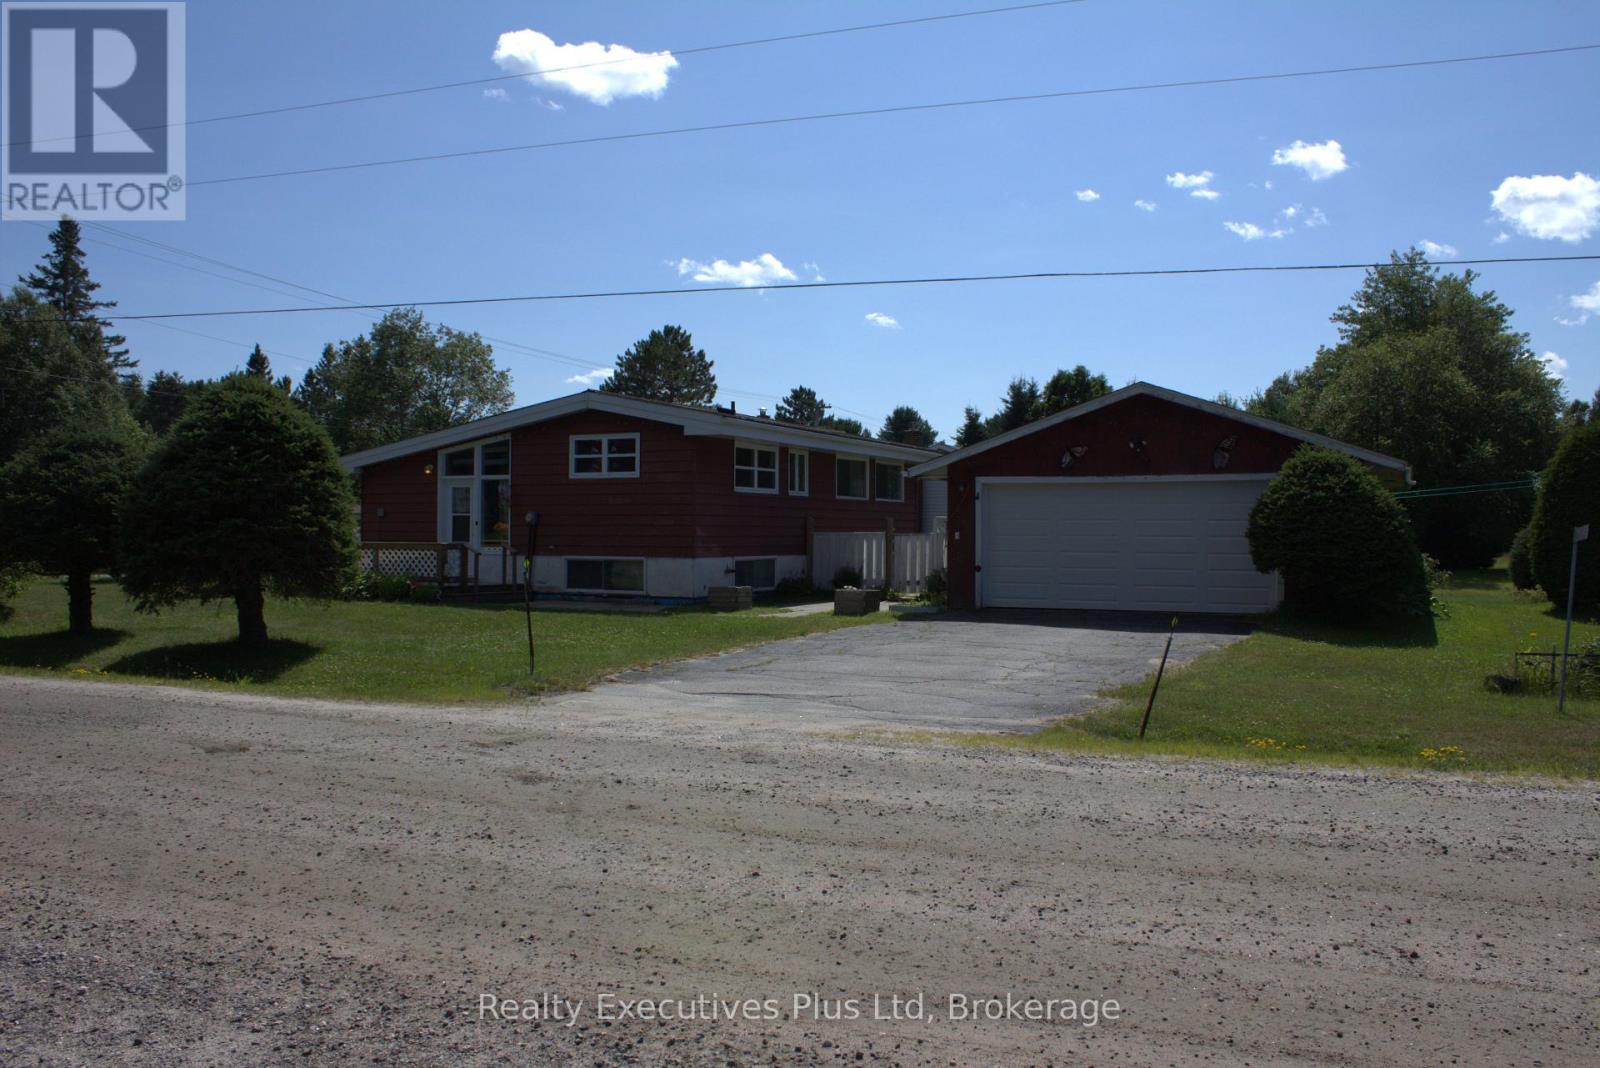
106 Cheryl Crescent
Strong, Ontario
Welcome to 106 Cheryl Cres in Beautiful Strong. This charming 3 bedroom home offers a large detached garage, and garden shed. Situated in a welcoming community with convenient access to local amenities, schools, parks, and surrounding nature. Generous yard space offering endless opportunities for outdoor relaxation, gardening, or summer gatherings. This home features a vaulted ceiling in the living room and large windows allow for plenty of natural light. This home has a water filtration system and a drilled well. Only steps from the checkerboard public beach for swimming or just relaxing on the waterfront of Lake Bernard. This solid home has great bones but is in need of some updating. (id:42776)
827 Highway 21
Huron-Kinloss, Ontario
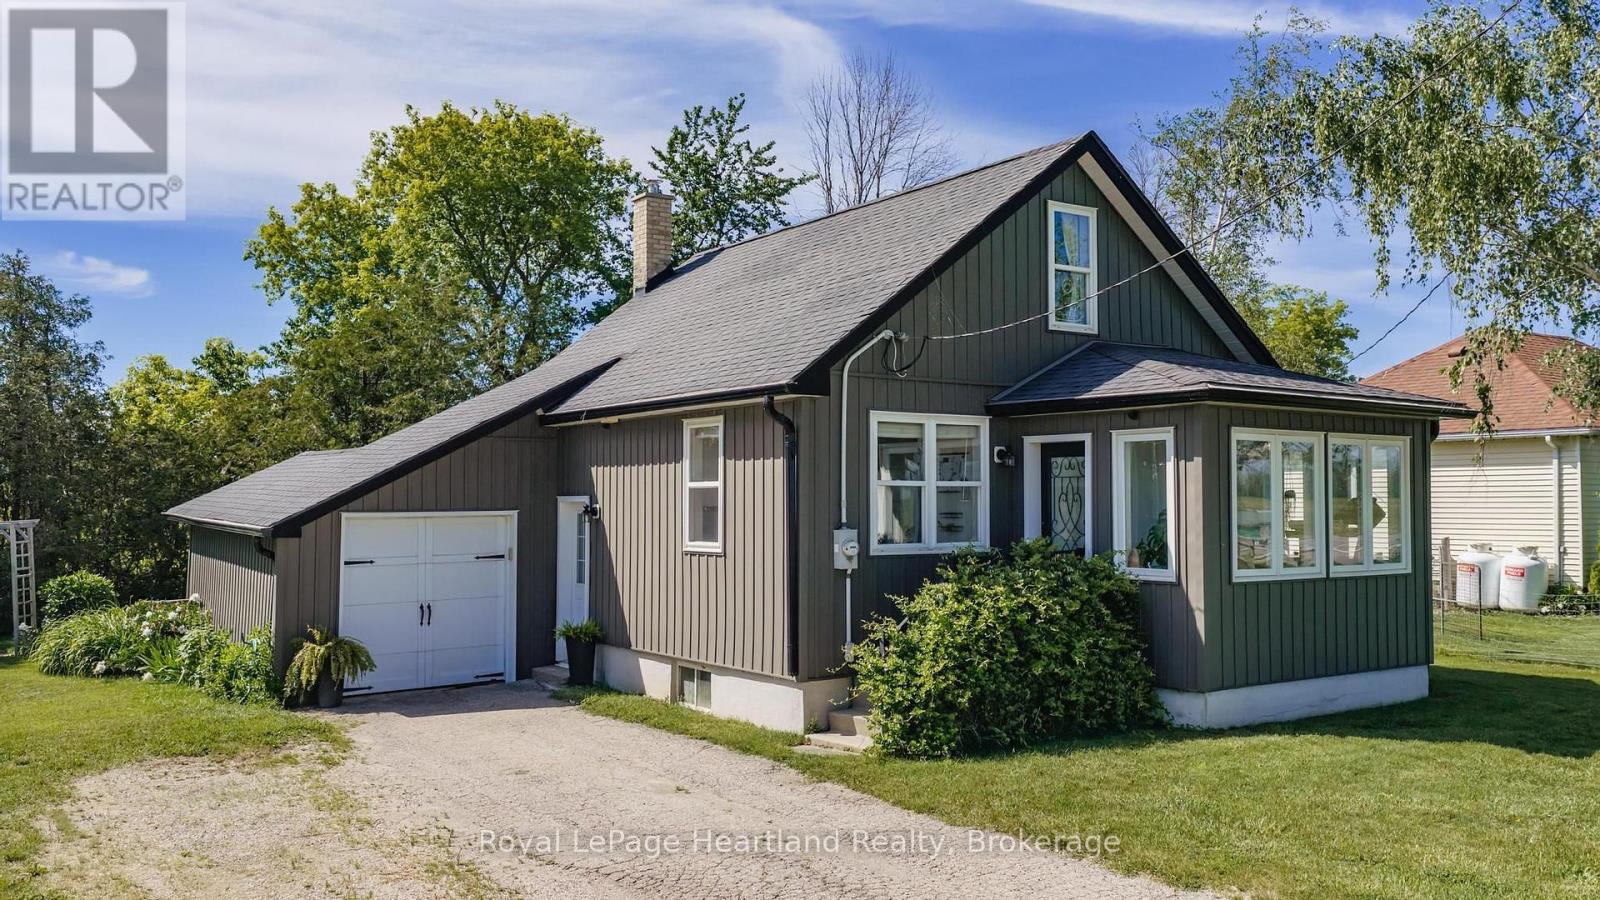
COUNTRY LIVING NEAR LAKE HURON! Set on a spacious country lot, this well-maintained 1.5-storey home offers the perfect opportunity for first-time buyers, downsizers, or anyone seeking a quieter lifestyle just minutes from the shoreline. Combining character, comfort, and numerous updates, this move-in-ready property is ready for its next chapter.Step inside to a bright and welcoming main floor featuring beautiful hardwood flooring, abundant natural light, and a functional layout designed for everyday living. The updated kitchen offers ample cabinetry and workspace, while the adjoining dining area provides direct access to the rear deck-an ideal spot for summer barbecues, morning coffee, or relaxing evenings under the country sky.A sun-filled sunroom adds additional living space and creates the perfect place to unwind, read, or enjoy views of the surrounding property. The home offers three bedrooms and a full bathroom, providing flexibility for families, guests, or a home office.Over the years, the property has benefited from numerous improvements, including updated windows, doors, furnace, electrical panel, and wiring. A central air conditioning unit installed in 2021 adds comfort during the warmer months.Outside, the generous lot provides plenty of room to garden, entertain, or simply enjoy the privacy and peaceful setting. Whether you're looking for space for children to play, pets to roam, or room to pursue your outdoor hobbies, this property offers endless possibilities.Enjoy the best of both worlds with a rural setting and convenient access to nearby amenities. A private Lake Huron beach entrance is approximately a 20-minute walk away, making it easy to enjoy swimming, sunsets, and everything the lakeshore has to offer. Kincardine and its shops, restaurants, schools, and services are only a short drive away.If you've been searching for an affordable home in a desirable location near Lake Huron, this charming property deserves a place on your must-see list. (id:42776)
3 Truesdale Crescent
Guelph, Ontario
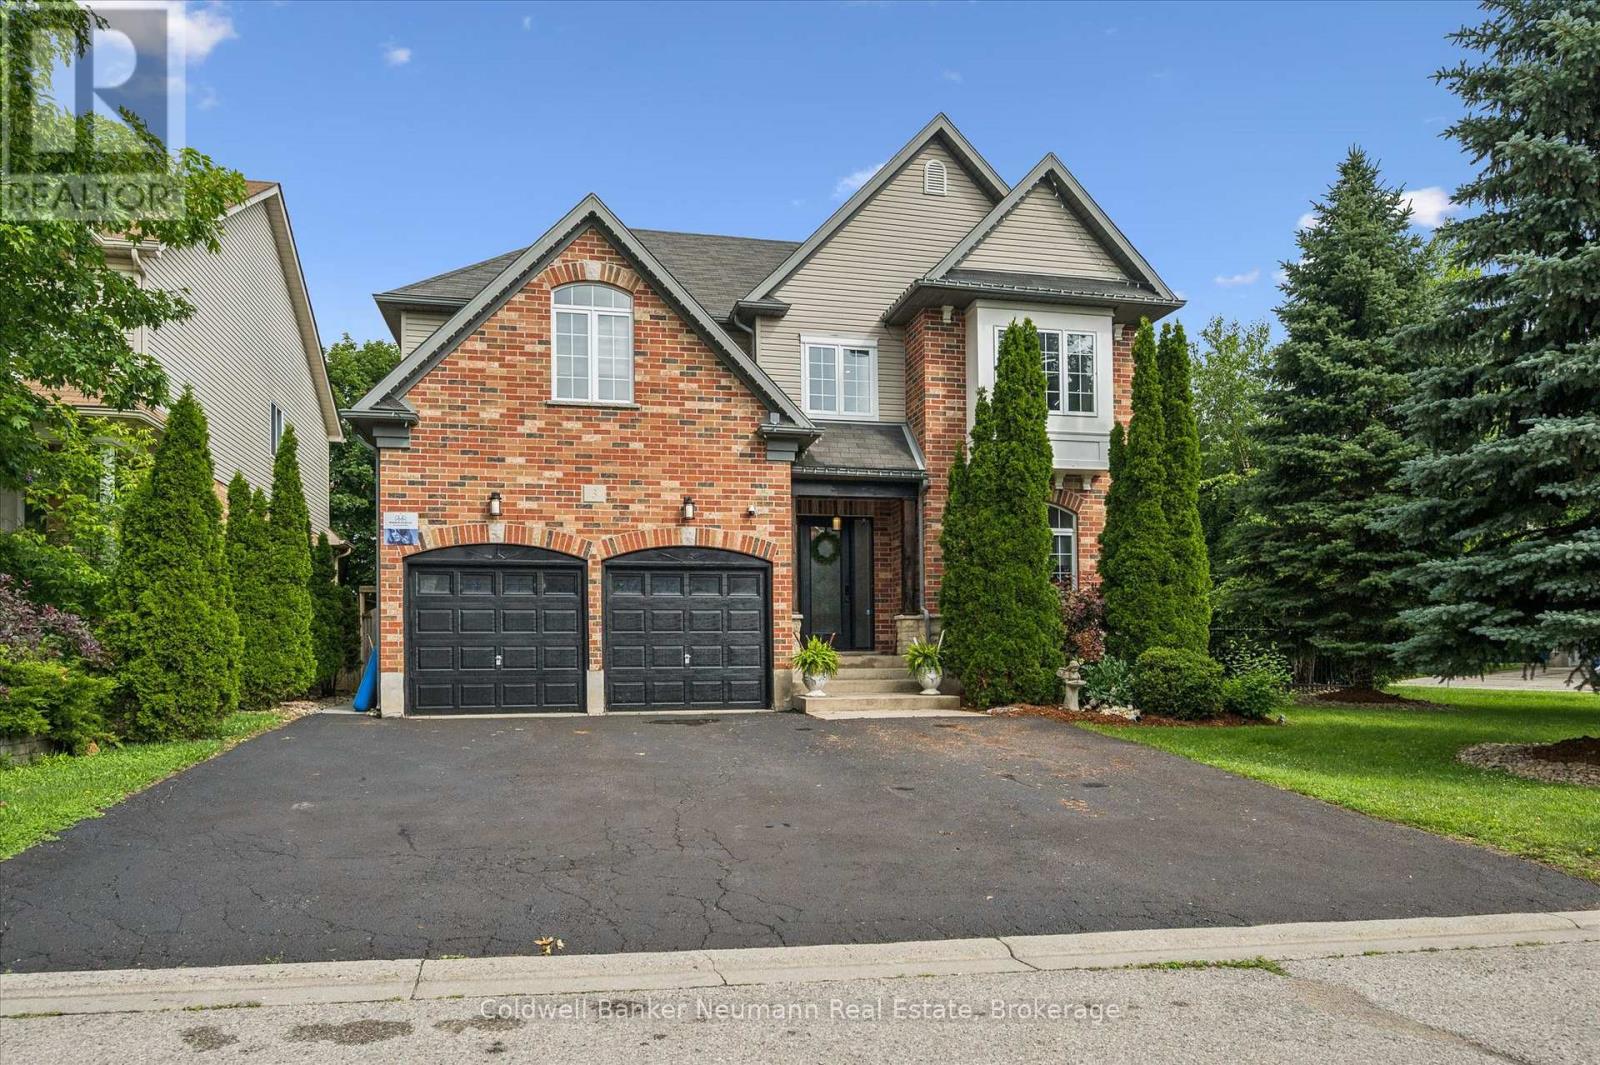
Nestled beyond the pines in the highly sought-after Hanlon Creek neighbourhood, 3 Truesdale Crescent offers a perfect blend of modern elegance, rustic charm, and exceptional versatility. Thoughtfully renovated, the bright open-concept main floor showcases soaring natural light, a cozy living room with a stunning built-in fireplace, and a beautifully appointed island kitchen. Adjacent to the kitchen, a spacious butler's pantry provides exceptional storage and prep space. A dedicated coffee, cocktail and wine room features a beverage fridge, ample glassware storage, and generous counter space, an entertainer's dream. Just off the foyer, a well-designed mudroom offers everyday convenience with abundant space for coats, shoes, backpacks, and sports equipment, while also serving as the perfect drop zone when hosting family and friends. Upstairs, you'll find five versatile bedrooms, ideal for growing families, guest rooms, or home offices. The spacious primary suite offers a walk-in closet and a private ensuite, creating the perfect retreat. The professionally finished basement is currently configured as a licensed hair and beauty studio, offering outstanding flexibility for entrepreneurs or the potential to be converted into an accessory apartment or in-law suite. Outside, enjoy a fully fenced, private backyard surrounded by mature trees, complete with a spacious deck for relaxing or entertaining. A rare 6-car driveway and an oversized 2-car garage provide exceptional parking and storage. Ideally located just minutes from Hanlon Creek, Preservation Park, Hartsland Market Square, Stone Road Mall, the University of Guelph, Gordon Street, and Highway 6, this bright, functional home offers an exceptional lifestyle in one of Guelph's most desirable neighbourhoods. Don't miss your opportunity to own this exceptional Hanlon Creek home, schedule your private showing today! (id:42776)
6 Jewel Bridge Road
South Bruce Peninsula, Ontario
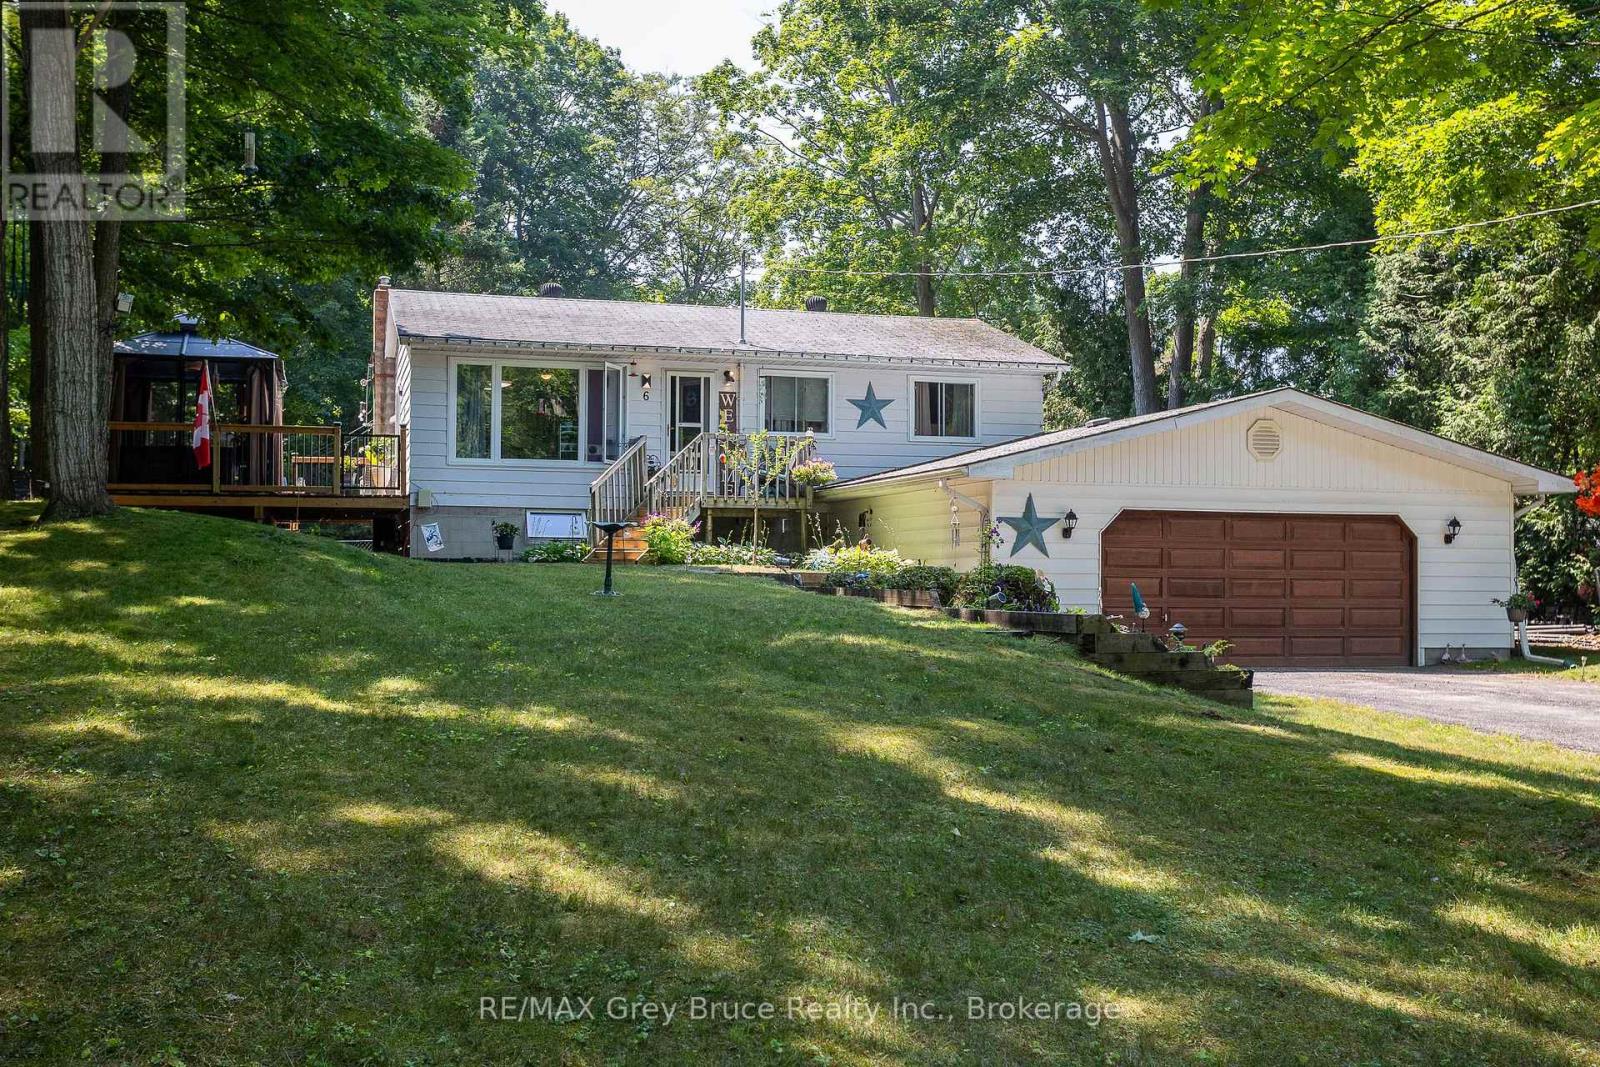
Welcome to this charming 3-bedroom, 1-bath raised bungalow, ideally located just minutes from the Amabel-Sauble Community School and the sandy shores of Sauble Beach. Situated on your own property with no land lease fees, this home offers the freedom and value of true homeownership. Inside, you'll find plenty of space for comfortable family living, including an attached double-car garage with convenient inside access to the home. Steps from the garage you will find a 14' x 10' hot tub room-perfect for relaxing year-round. The fenced backyard provides privacy and room to entertain, garden, or simply enjoy the outdoors. Outdoor enthusiasts will appreciate being just a short bike ride from the beautiful beaches of Lake Huron and close to ATV and snowmobile trails for year-round recreation. Whether you're looking for a family home, a weekend retreat, or an investment opportunity, this property offers the perfect blend of comfort, convenience, and lifestyle. Make this fantastic property your own private oasis! (id:42776)
112 Symon Avenue
South Bruce Peninsula, Ontario
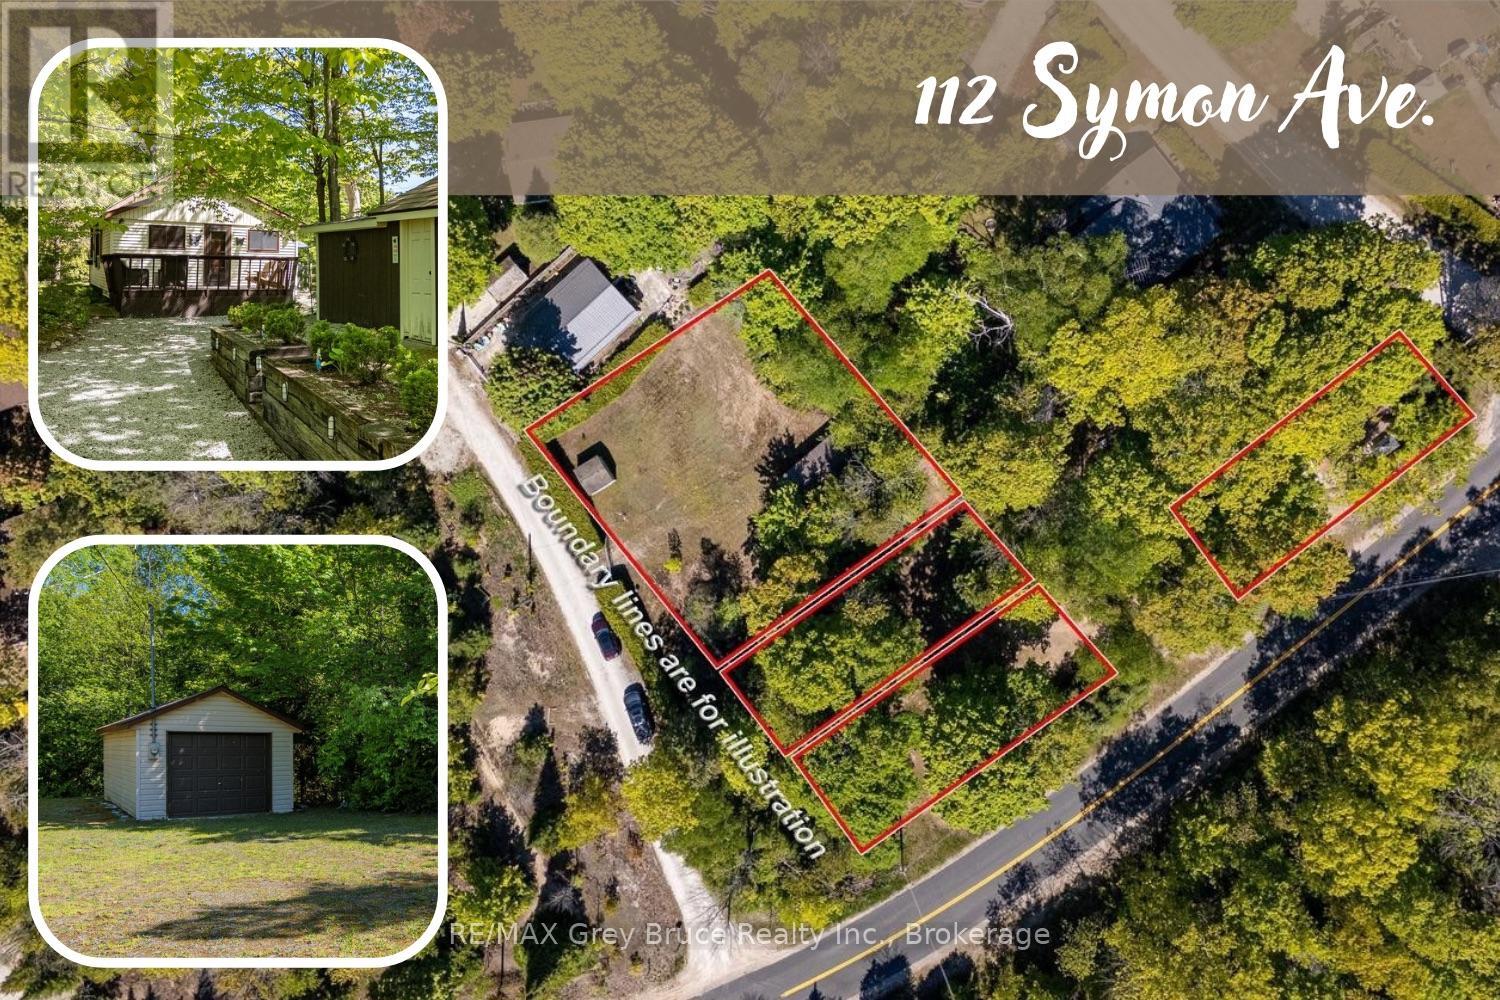
RED BAY IS CALLING... Where you can stroll to the beach for jaw-dropping sunsets, or watch the kids playing in the gradual, sandy shores of Lake Huron minutes away. Grab an ice cream at the camp store, bike along Huron Rd., or enjoy a campfire under the stars. Cottage life feels easy on this 0.5 acre property consisting of multiple parcels. Parcel 1 is 112 Symon Ave., featuring a 691sq.ft. 3-bedroom, 1 bath cottage with screened porch. The cottage has been lovingly maintained and updated with newer kitchen, bathroom and flooring. Enjoy a cozy wood stove, and the benefit of a turn-key offering, fully furnished and ready for you! Laundry on site to extend your stays! Outside, the property is low maintenance and features a large shed with hydro. Parcel 2 is 4 Kay Lane, offering a 12'x24' detached garage with separate hydro service. A 10'x10' storage shed offers additional space for lawn furniture or water toys. The open space is perfect for family lawn games and soaking in the summer sun! Parcel 3 is situated on the corner of Kay Ln and Huron Rd. This vacant lot provides a cooler, treed area for lounging or extra parking. A stream meanders through the property offering a calming atmosphere. As a package, the property offers many spaces to enjoy, explore and entertain! Conveniently located close to both Sauble Beach and Wiarton for amenities as well as recreation, let this cottage be your home-base to your South Bruce Peninsula adventures! Contact an agent for your private viewing. (id:42776)