
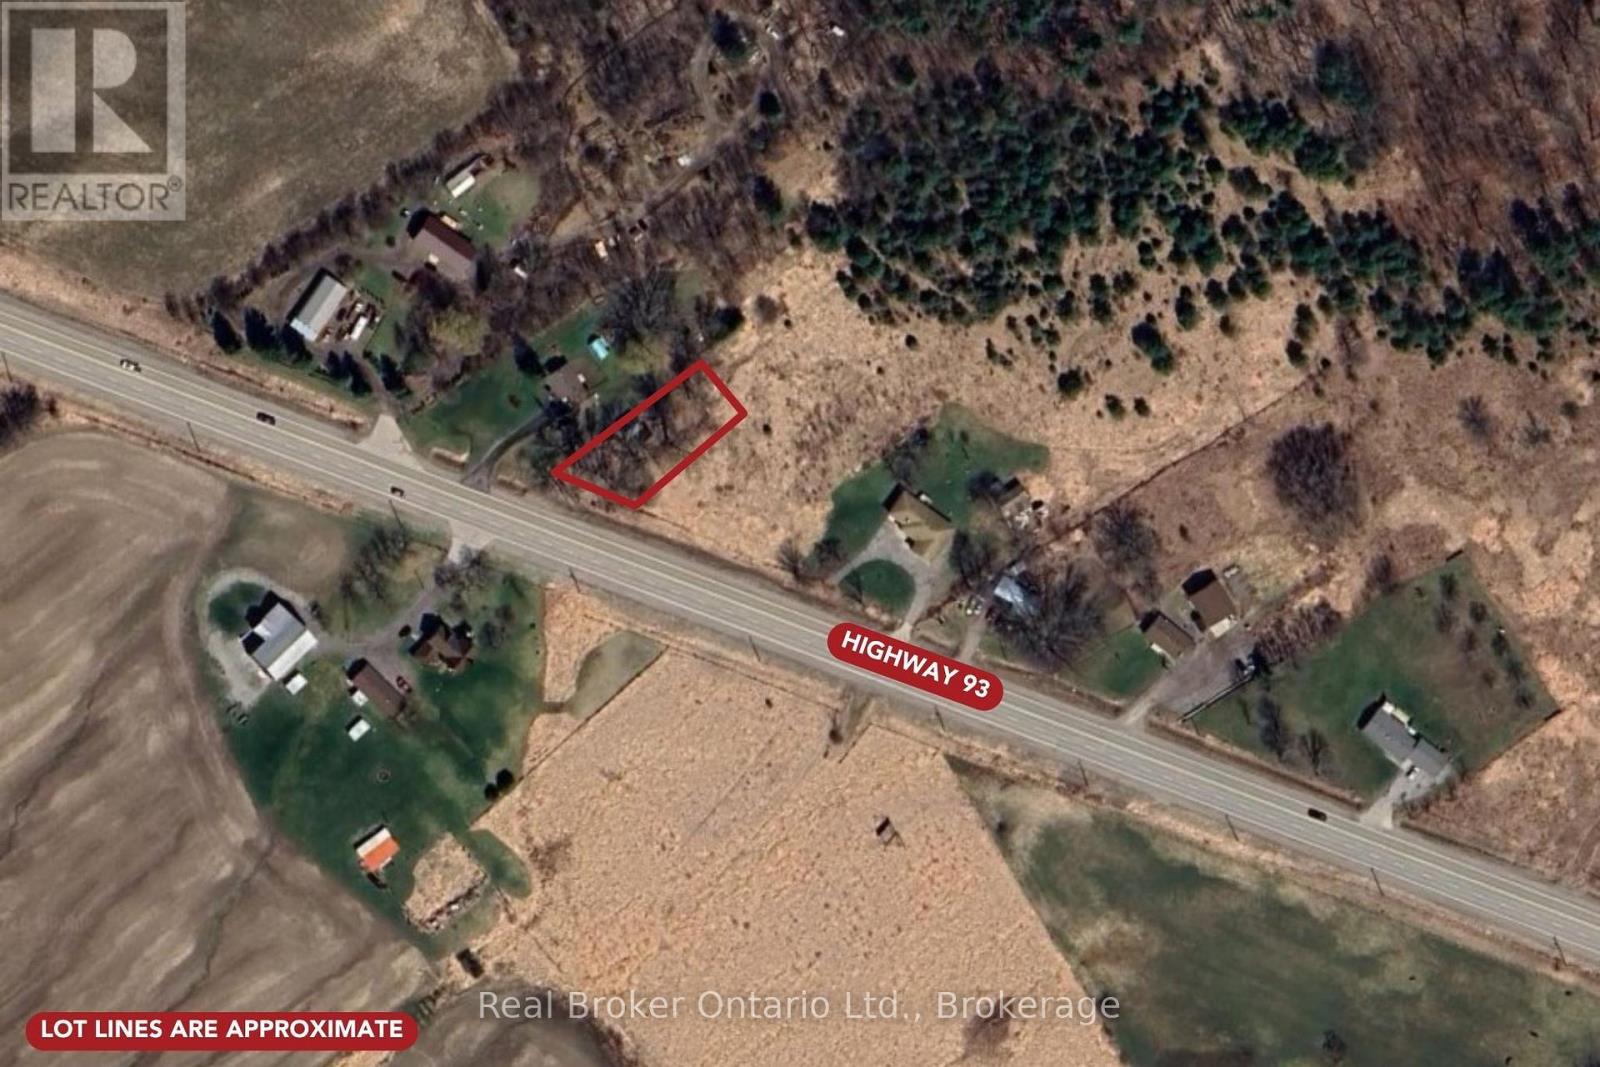
7665 Highway 93 Highway
Tiny, Ontario
Build your dream home on a property that's already one step ahead. This cleared lot on Highway 93 in Tiny Township is ready for your building permit, with the groundwork done so you can break ground as soon as you're set to go. The lot has been cleared, a driveway is already in place, and hydro is available at the road. A 20 x 20 structure on site gives you a spot to store tools, equipment, or materials while you plan and build. Minutes from Midland for shopping, schools, and services, with easy access south toward Barrie and Highway 400 and Georgian Bay's beaches, trails, and parks close by. A well-located lot for buyers ready to build their own place in cottage country. (id:42776)
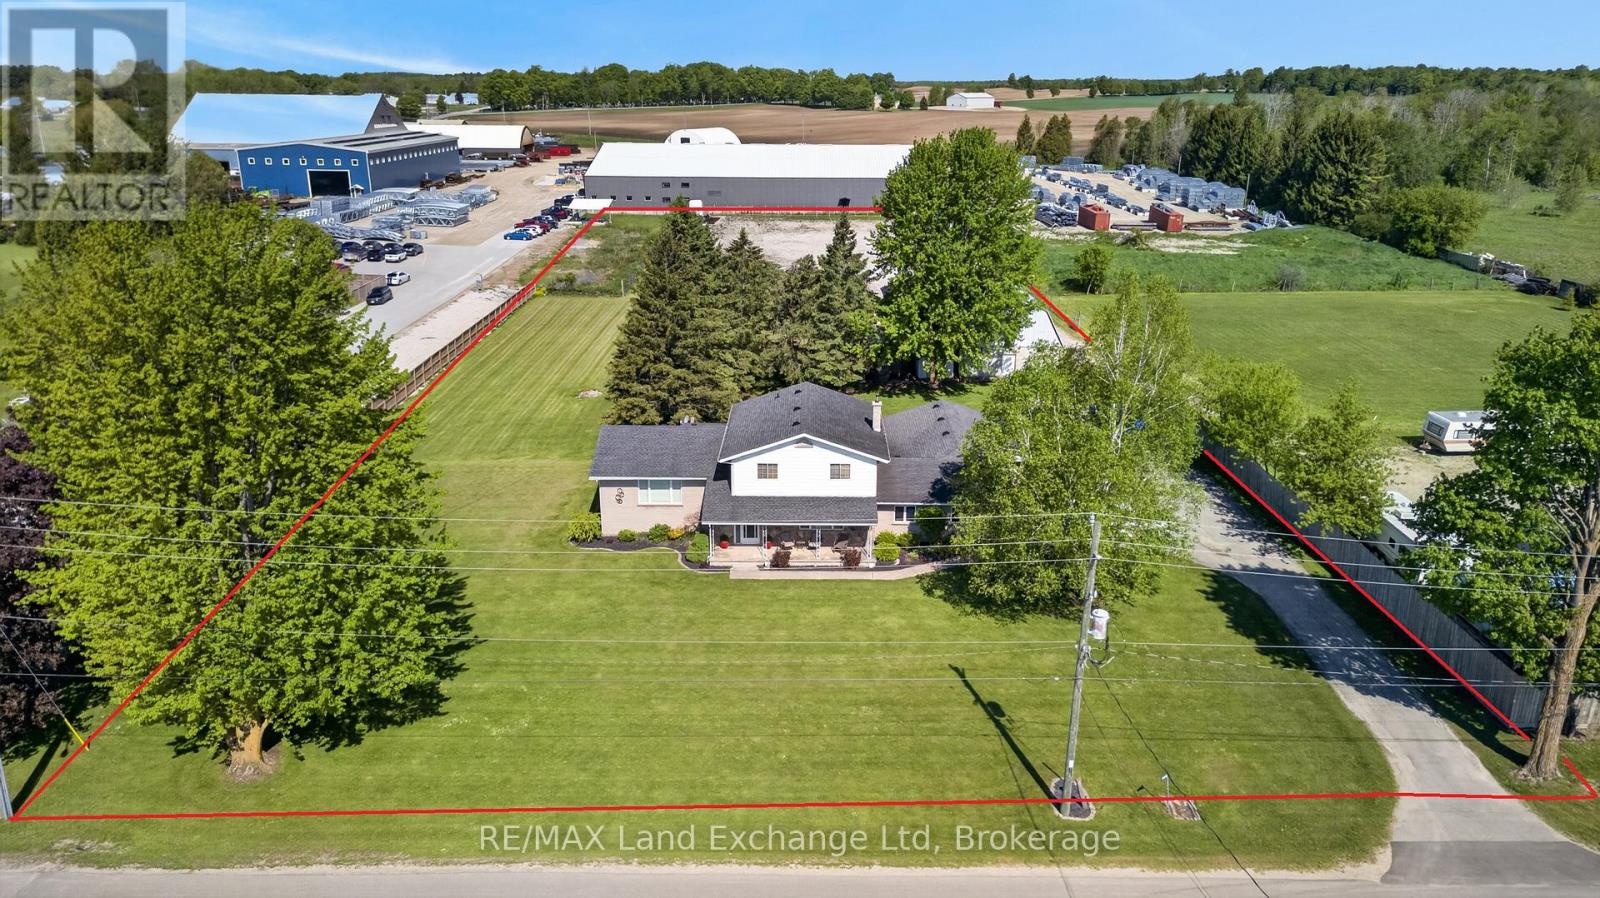
696 Josephine Street
North Huron, Ontario
Let's be honest - finding a property that checks every single box feels basically impossible. But 696 Josephine Street North just might be the exception. Sitting on 2.5 acres just outside Wingham, this 2,700 square foot side-split is the kind of place that makes you stop scrolling and actually book a showing. The layout just makes sense. With 4 bedrooms and 3 bathrooms spread across a smart split-level floor plan, there's room for everyone - whether that's a growing family, a dedicated home office setup, or that guest room you've always promised out-of-town friends. The covered front patio is giving main character energy, framed by gorgeous mature trees that make the whole property feel like your own private retreat. Now let's talk about the garage situation - because yes, it's a 4-car garage, and yes, it's as good as it sounds. But the real plot twist? There's also a massive commercial-grade shop with 3 transport-height bays out back. Work from home just got a serious upgrade. Whether you're running a business, housing equipment, or finally have space for every passion project you've been putting off, this shop is a total game changer. Rural living doesn't mean giving anything up here - Wingham's shops, schools, and community are just minutes away, so you get the acreage and the convenience. This is the move. Don't sleep on it. Call your REALTOR today. (id:42776)
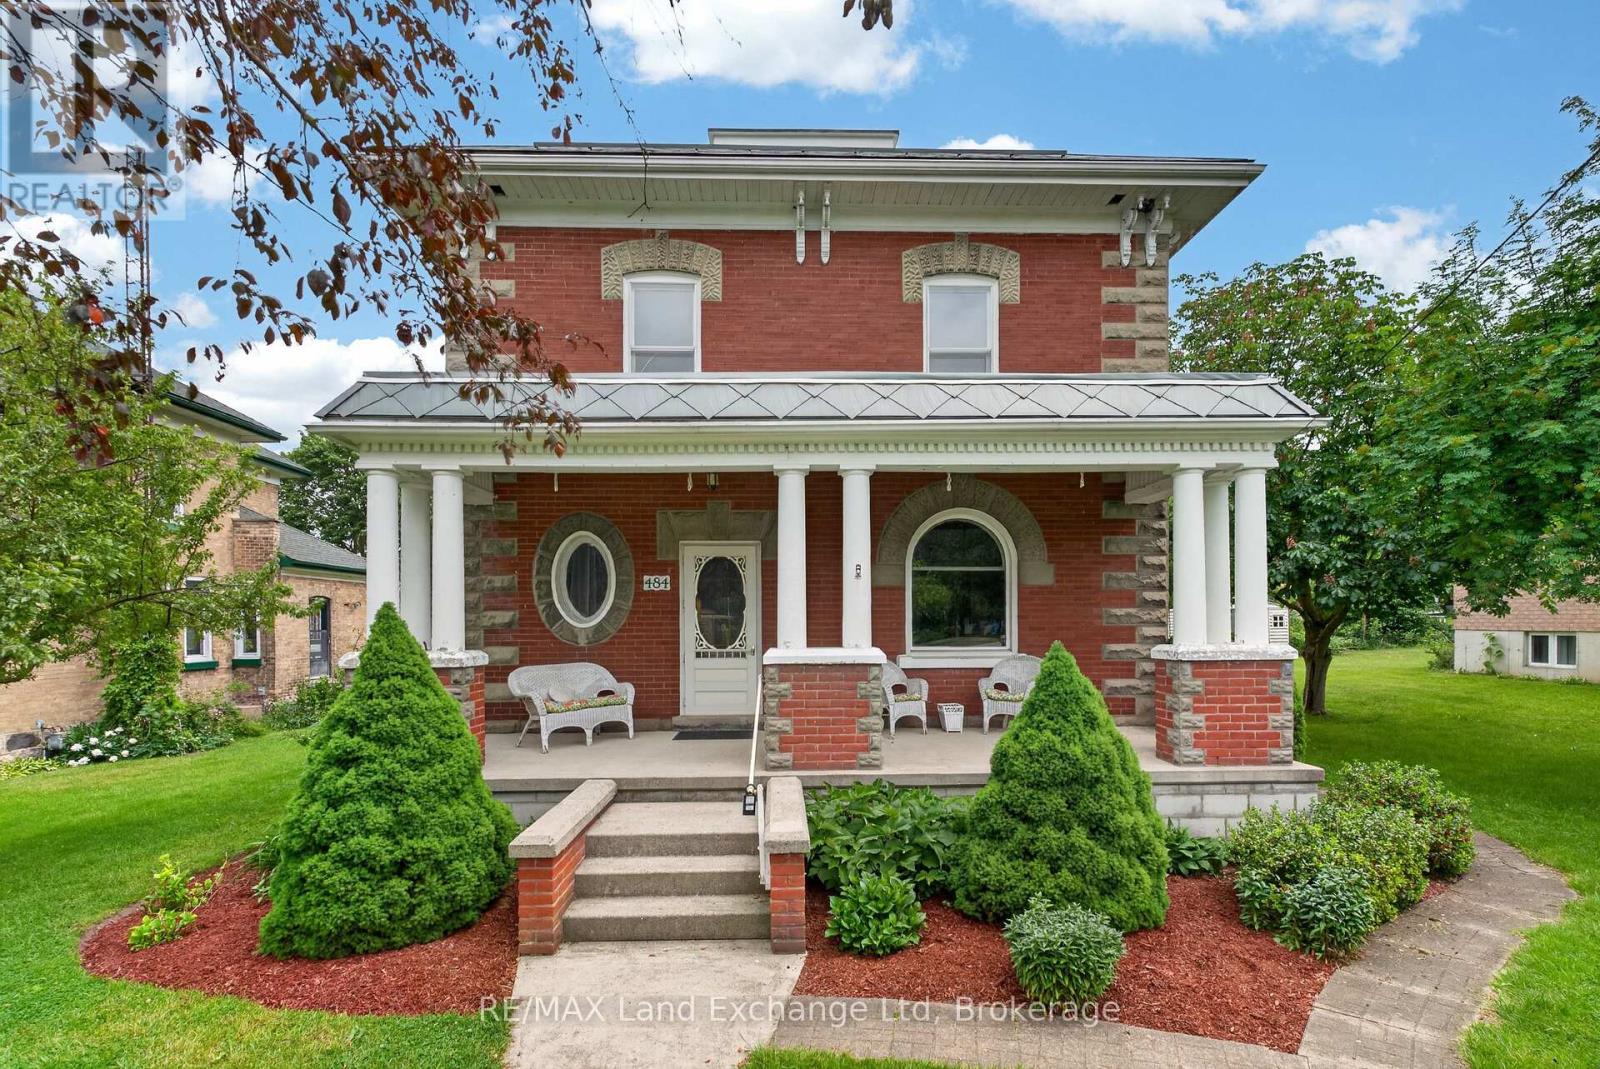
484 Queen Street
North Huron, Ontario
There are houses, and then there are homes that have a story to tell.This one has been telling its story for well over a century. From the street, you notice it immediately - the deep red brick, the grand white columns, the wide covered porch that seems to say slow down, sit a while. In a town like Blyth, everybody knows this house. It's the kind of home people point to as they drive by. Walk through the front door and the craftsmanship stops you in your tracks. Soaring hand-carved fretwork arches stretch across the entryway, sunbursts and scrollwork cut from rich dark wood by hands that clearly took enormous pride in their work. Original hardwood floors glow underfoot. Antique chandeliers cast a warm, quiet light. You get the feeling that this place has hosted generations of life - dinners, celebrations, lazy Sunday mornings - and has more still to offer. But here's the thing about a home with this much history: someone has taken very good care of it. The knob-and-tube wiring is gone. The asbestos is gone. In their place, updated electrical, a new panel, and modern 100-amp service. The metal roof was done in 2024. The main floor windows are newer too. All the soul of the past. None of the worry. Three bedrooms, two bathrooms, and more character than most homes could ever dream of. 484 Queen Street isn't just a place to live - it's a place to belong to. (id:42776)
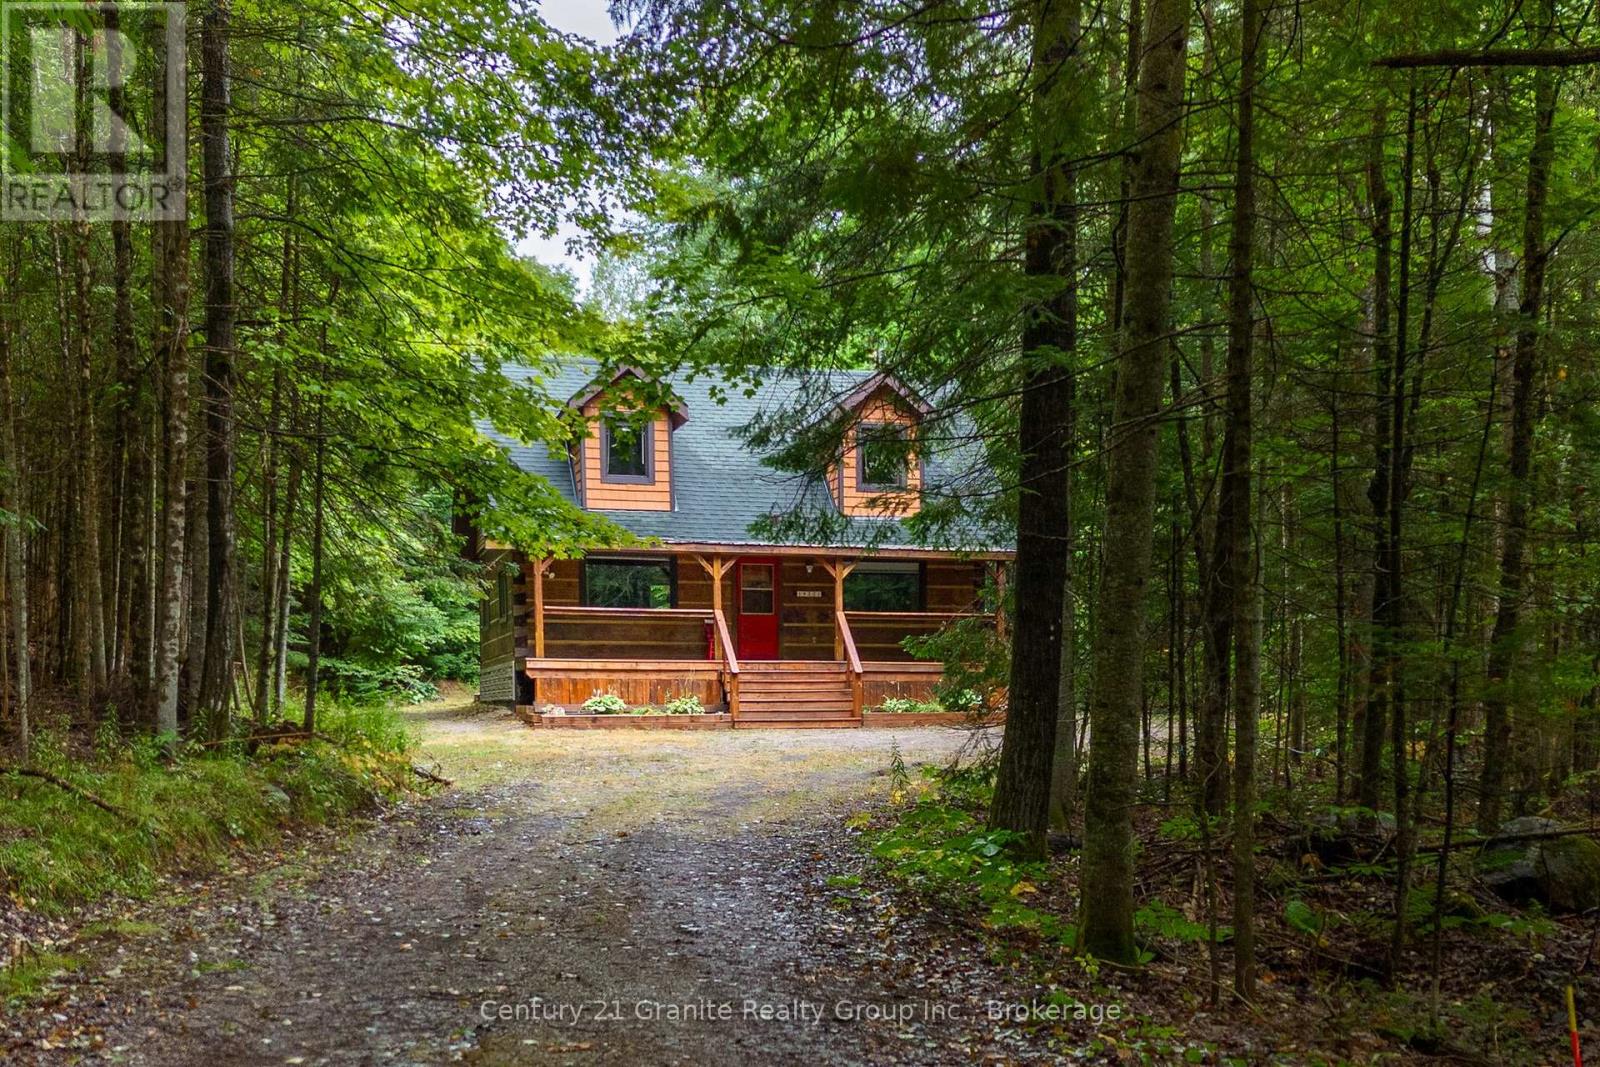
19221 Highway 118
Highlands East, Ontario
You know that picture on Facebook that asks if you'd prefer the cabin in the woods or the modern condo? This is THAT cabin in the woods with all the charm, yet just built in 1990. This handcrafted log cabin feels like something out of a storybook; only better, because you get to call it home. Built from solid 12"square-cut logs, it radiates warmth and strength, like it was made to stand the test of time. The covered front porch welcomes you with charm, while dormer windows peek out from above, giving the cabin a timeless character that blends perfectly into its forest setting. With over 8 acres of private woods at your doorstep, you'll have endless room to roam, breathe in the fresh pine air, and enjoy nature at its most peaceful. Just under 3 km away is the charming hamlet of Tory Hill, home to world-renowned glassblowing artisans whose creations are as brilliant as the landscapes around them. You'll also find the historic IB and O rail line, now transformed into a year-round trail for hiking, biking, snowmobiling, and adventure in every season. Whether you dream of a weekend retreat or a cozy year-round residence, this fully winterized log home has you covered: warm and inviting when the snow falls, naturally cool and breezy when summer arrives. And when you're ready to venture out, a collection of nearby beaches and boat launches means you can spend your days paddling, fishing, or swimming under the Haliburton sun. Equal parts rustic escape and practical home, this property is more than just a cabin in the woods, its a lifestyle, waiting for you.. (id:42776)
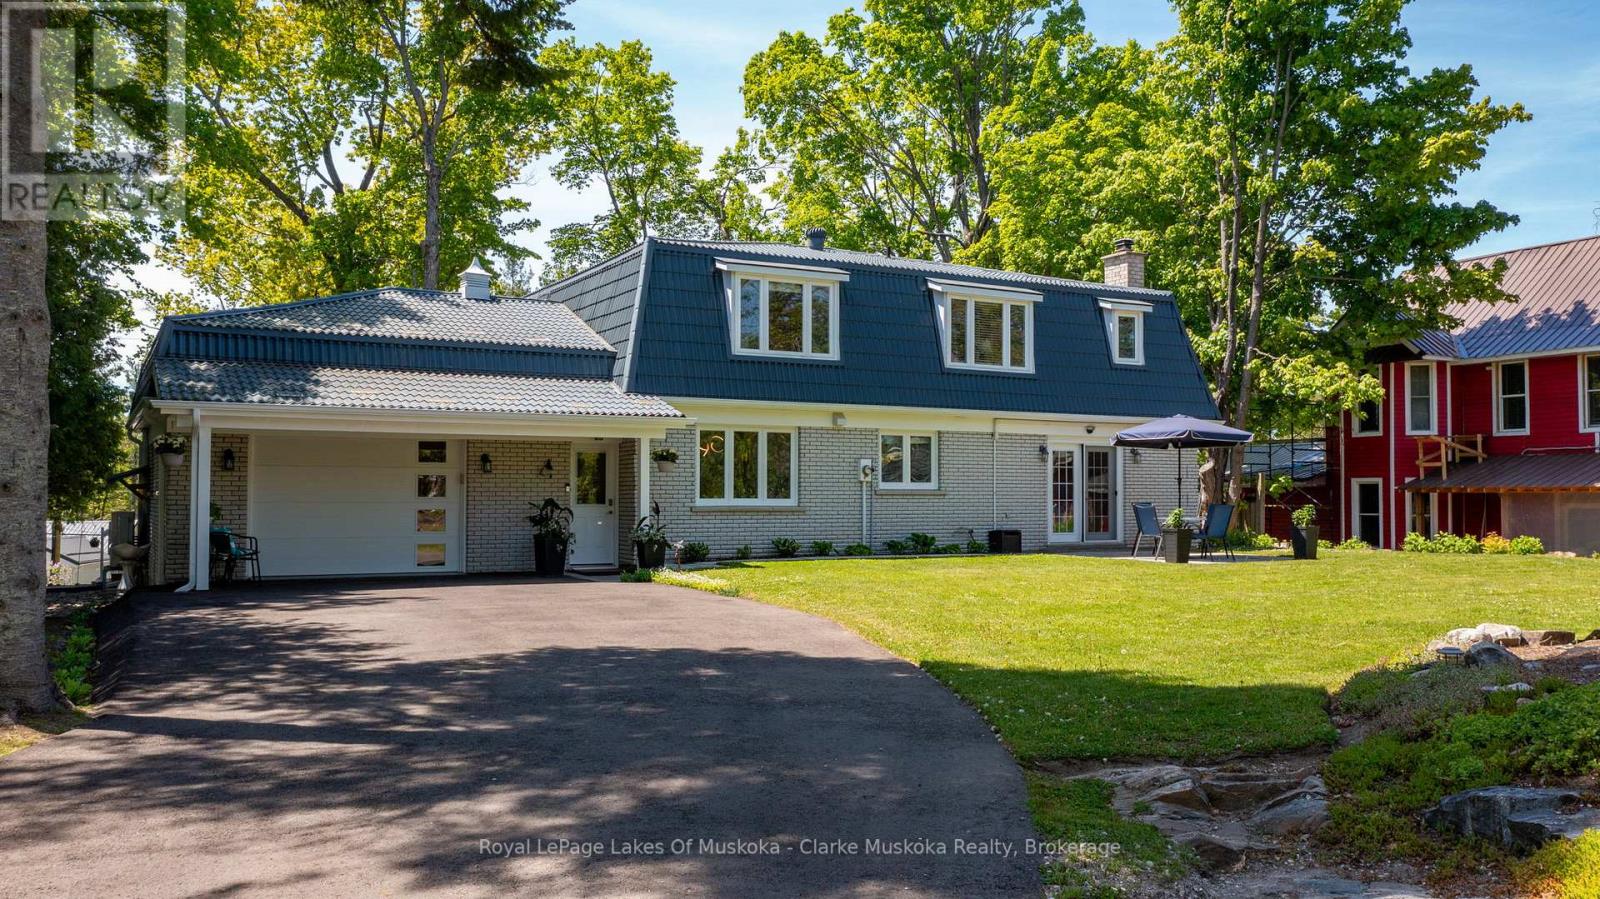
1012 Mill Street
Muskoka Lakes, Ontario
Exceptional value in the heart of Bala, this bright and beautifully maintained family home is a must see. Offered furnished showcasing numerous recent upgrades, including a renovated kitchen and newly paved driveway. Thoughtfully designed with an open-concept layout and views of the Moon River, the property also features a private, landscaped yard with plenty of space for children to play. Conveniently located directly across from a public boat launch with easy access to the Moon River and Lake Muskoka just minutes away. Enjoy all the charm of Bala, renowned for its vibrant cottage-town atmosphere, boutiques, dining, shops, and the iconic The KEE to Bala. Municipal services included. An extraordinary opportunity offering incredible value in one of Muskoka's most beloved communities. (id:42776)

696 Josephine Street N
North Huron, Ontario
Let's be honest - finding a property that checks every single box feels basically impossible. But 696 Josephine Street North just might be the exception. Sitting on 2.5 acres just outside Wingham, this 2,700 square foot side-split is the kind of place that makes you stop scrolling and actually book a showing.The layout just makes sense. With 4 bedrooms and 3 bathrooms spread across a smart split-level floor plan, there's room for everyone - whether that's a growing family, a dedicated home office setup, or that guest room you've always promised out-of-town friends. The covered front patio is giving main character energy, framed by gorgeous mature trees that make the whole property feel like your own private retreat. Now let's talk about the garage situation - because yes, it's a 4-car garage, and yes, it's as good as it sounds. But the real plot twist? There's also a massive commercial-grade shop with 3 transport-height bays out back. Work from home just got a serious upgrade. Whether you're running a business, housing equipment, or finally have space for every passion project you've been putting off, this shop is a total game changer.Rural living doesn't mean giving anything up here - Wingham's shops, schools, and community are just minutes away, so you get the acreage and the convenience.This is the move. Don't sleep on it. Call your REALTOR today. (id:42776)
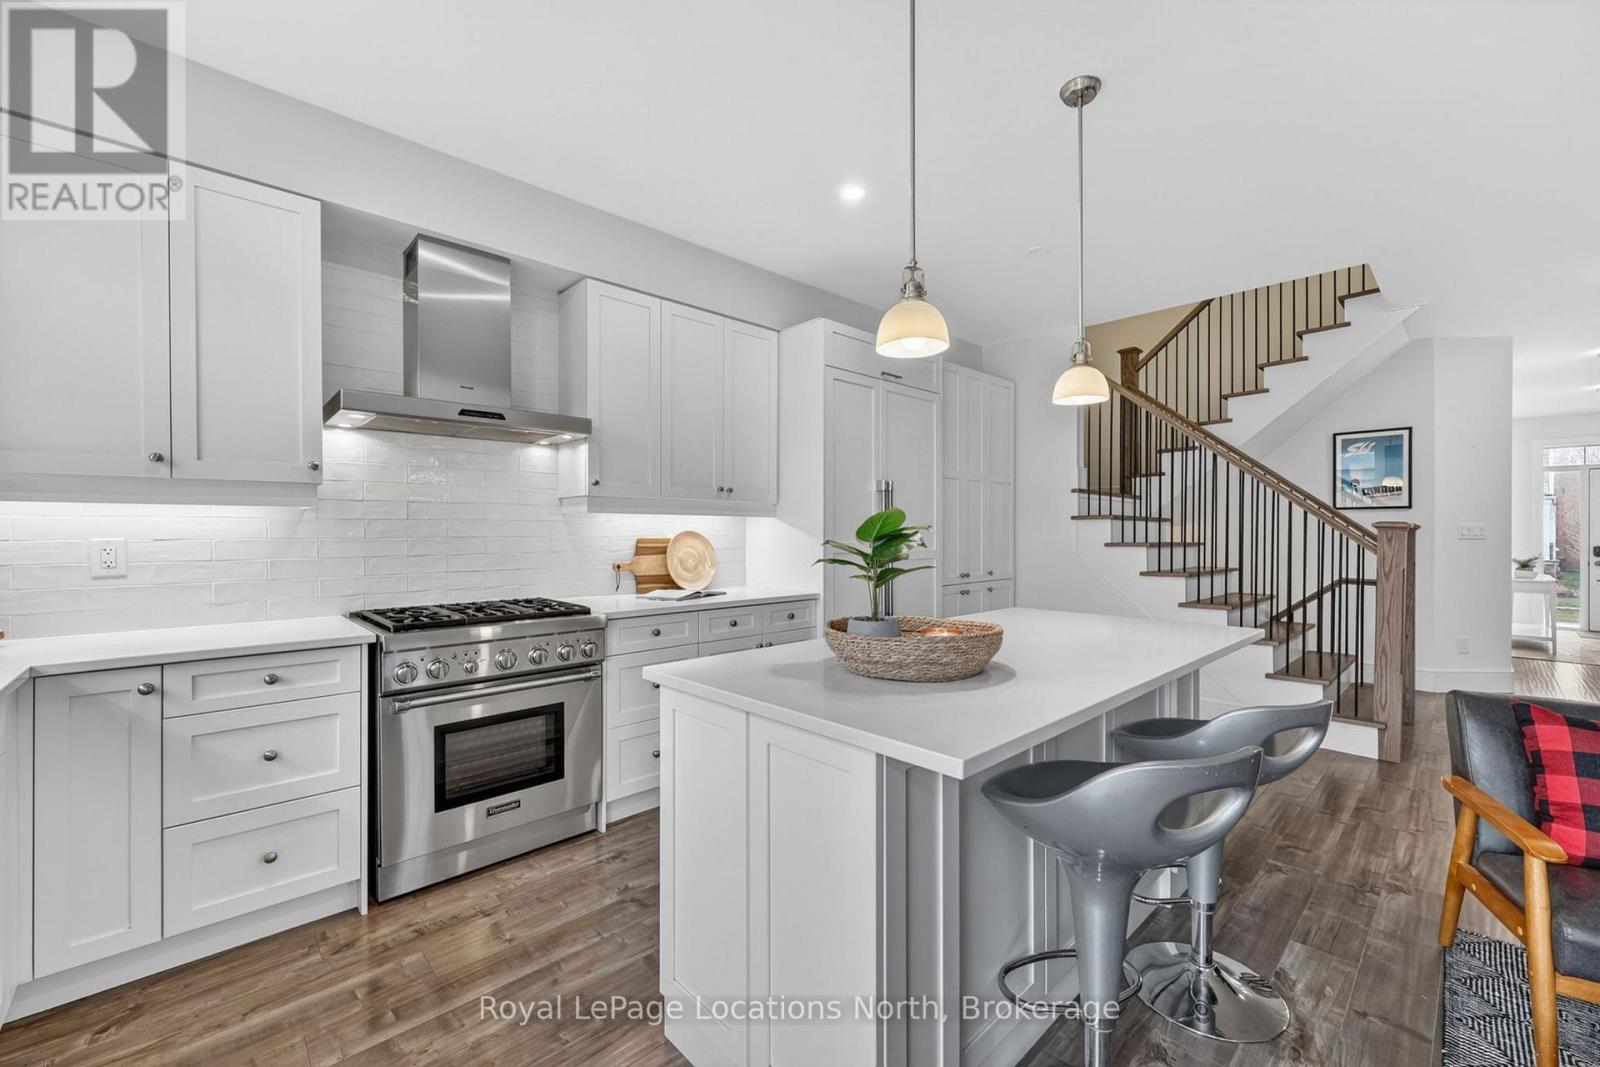
199 Yellow Birch Crescent
Blue Mountains, Ontario
TURNKEY & MOVE-IN READY! Located in the Windfall at Blue community at the base of the Blue Mountain, 199 Yellow Birch Crescent is the mountainside retreat you've been looking for. Beautifully maintained with significant upgrades and a fully finished basement, this 3-bedroom, 4-bathroom semi-detached home has been freshly painted top to bottom offering a bright, airy atmosphere & modern design. The main level features open concept living with a gas fireplace and gourmet kitchen equipped with Thermador appliances, exceptional additional storage, quartz countertops & a large island. The second floor offers three generous bedrooms and convenient laundry, while the fully finished basement provides additional living space with a large family room and a full bathroom. Other attributes include convenient indoor access to the garage, partially fenced rear yard & covered front porch complete with a charming signature gas lantern and scenic views of the ski hills. Residents enjoy exclusive access to the "The Shed", Windfall's premium year-round amenity centre with heated outdoor pools, a sauna and fitness room. This home is steps from Blue Mountain Village and minutes from Georgian Bay and Downtown Collingwood. (id:42776)
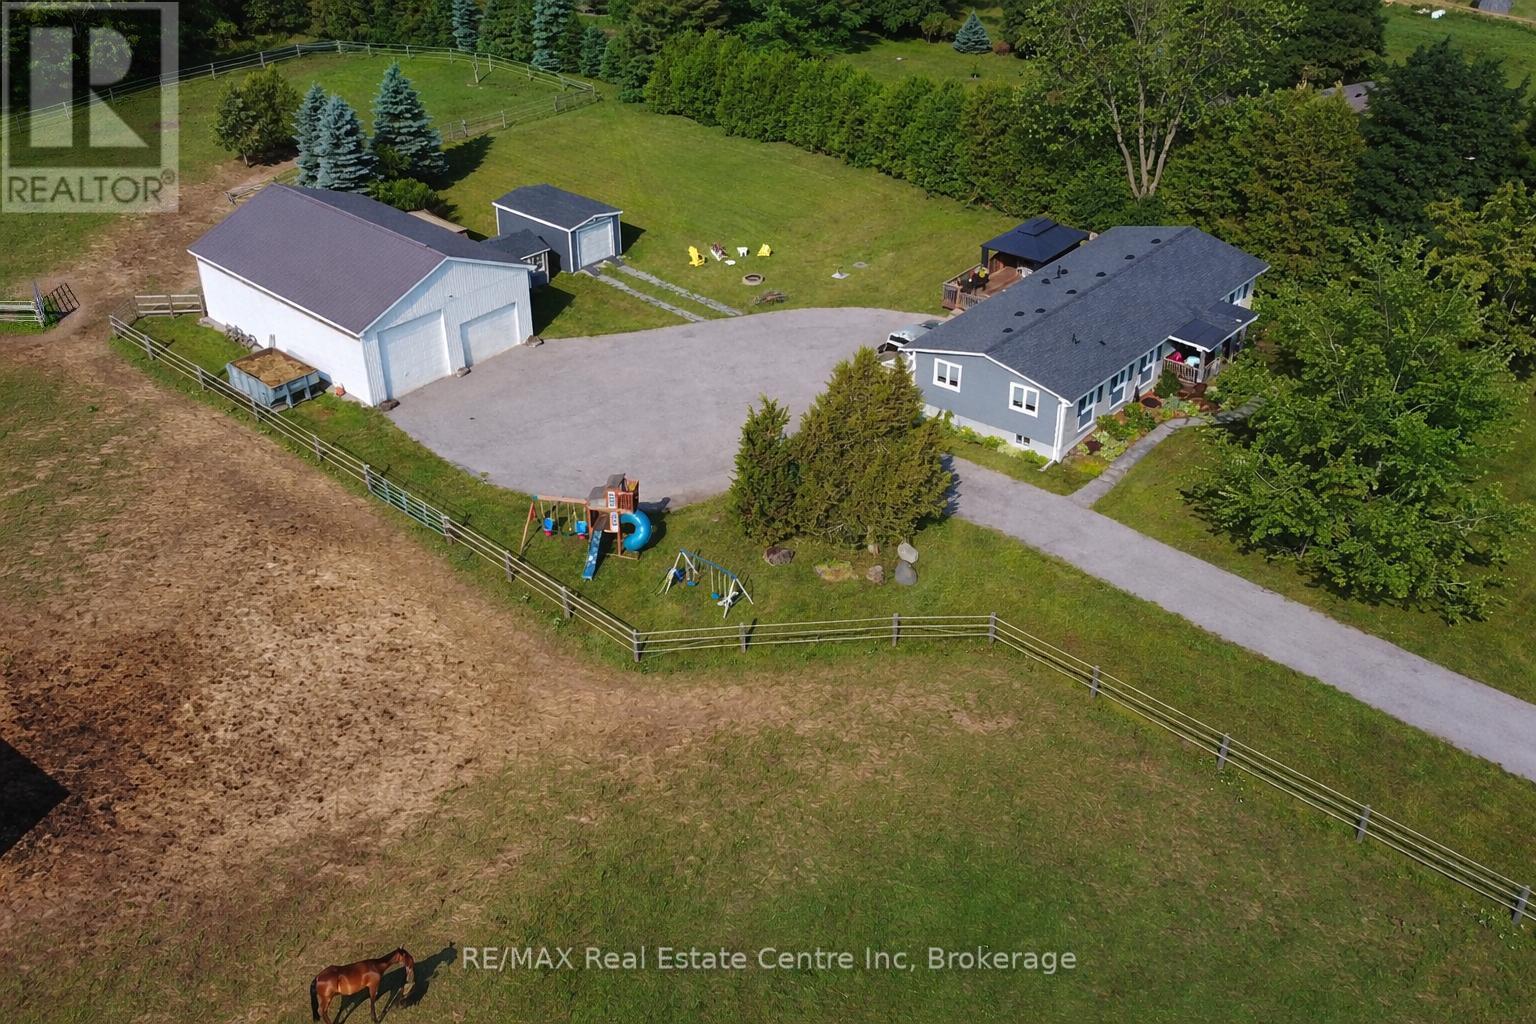
3988 Hwy 6 Highway
Puslinch, Ontario
Renovated 3+1 bdrm bungalow W/prof finished in-law suite on 3-acres W/lush pastures & massive 50 X 30ft garage/workshop W/3 stalls-ideal for hobbyists, equestrians or family looking to supplement large portion of mtg W/potential boarding income! Mins from 401 & amenities of South Guelph, this rare gem delivers best of rural charm & modern convenience! Detached garage/workshop features 3 stalls W/handcrafted dbl Dutch doors (back & front of stall) W/access to garage & pasture & heated water buckets. It offers electric hoist & space for equip, tools & toys. Fenced pastures W/electric fencing & large lean-to shelter make this an ideal setup for horse lovers/hobby farmists or those looking to generate extra income. There is a hay shed, storage shed & 1-car garage outbuilding. Every inch of home has been reimagined & rebuilt from the studs up 6 yrs ago offering all benefits of a new build without sacrificing character. Step onto covered front porch & into light-filled living space that exudes warmth & comfort. LR W/hardwood, rustic solid wood beams & floor-to-ceiling stone fireplace W/barnwood mantel. Kitchen W/white cabinetry, leathered granite counters, stone backsplash, S/S appliances, gas stove & island W/bar seating. Ultraviolet lighting for water purification & Fibre optic internet! Primary suite W/4 windows, bench seat, ample closet space & ensuite W/dbl quartz vanity & W/I glass shower. 2 add'l bdrms, main bath & laundry round out main level. Bsmt offers prof finished 1-bdrm in-law suite-flexible living for multigenerational families, guests or teens. Space boasts laminate floors, pot lighting, kitchen, sep laundry & 4pc bath. Host BBQs on back deck W/propane BBQ hookup, gather around fire pit or unwind in front garden W/working well hand pump & shaded sitting area under mature trees. Long driveway & rolling lawn complete enchanting scene. Mins to Morristons restaurants & bistros. 10-min to amenities of south end Guelph & less than 30-min to Hamilton (id:42776)
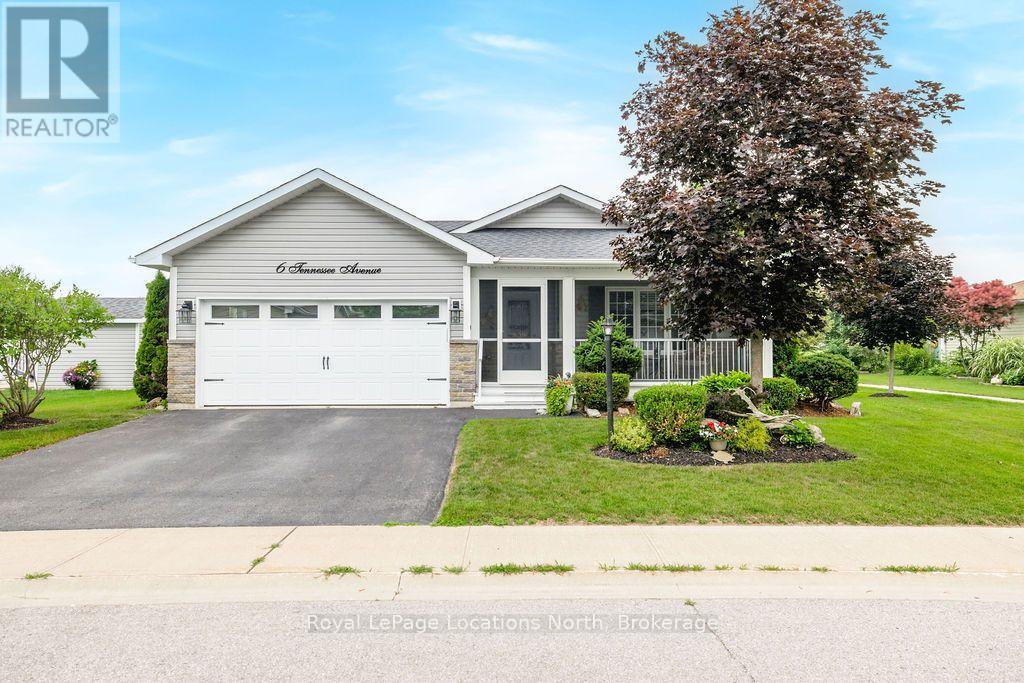
6 Tennessee Avenue
Wasaga Beach, Ontario
Downsizing from your long-time family home but not ready to compromise on space or quality? This immaculate bungalow in the heart of Founders Village proves you don't have to. Tucked behind lush gardens and a fully private backyard, this move-in-ready home offers the rare combination of community living and total outdoor seclusion. From the moment you arrive, the screened-in front patio with composite decking sets the tone, loaded with upgrades throughout. Inside, the kitchen impresses with new granite countertops (2025), a graphite double sink (2025), newer stainless appliances, full-size washer and dryer (2020), and solar tubes that flood the space with natural light. The open dining area flows into a bright, neutral-toned living room with stylish covered ceiling detail, creating a warm and welcoming space throughout.The expansive 4-season sunroom (15x12, 2021) extends your living space year-round, and through the double patio doors you'll find your private backyard retreat: an extended patio, slide-out awning, and a 5-zone irrigation system keeping the gardens lush with no effort required. The oversized family room was built with an extra 4 ft for added comfort and captures stunning views of the adjacent parkette. The generous primary bedroom also features an additional 3 feet of space, a 3PC ensuite, and sliding doors to the back patio.Additional highlights include a concrete-floored crawlspace the full length of the home for exceptional storage. Beyond your front door, Founders Village is a vibrant Parkbridge 55+ community where retirement truly feels like the best chapter yet. Residents enjoy a packed social calendar, from card nights, potlucks, and seasonal events to fitness classes, crafting groups, and organized outings. The walking trails and green spaces are great for walking. Best of all, your four-legged family members are welcome here too. Whether you're looking to stay busy or simply enjoy the peace of good neighbours, this community delivers both. (id:42776)
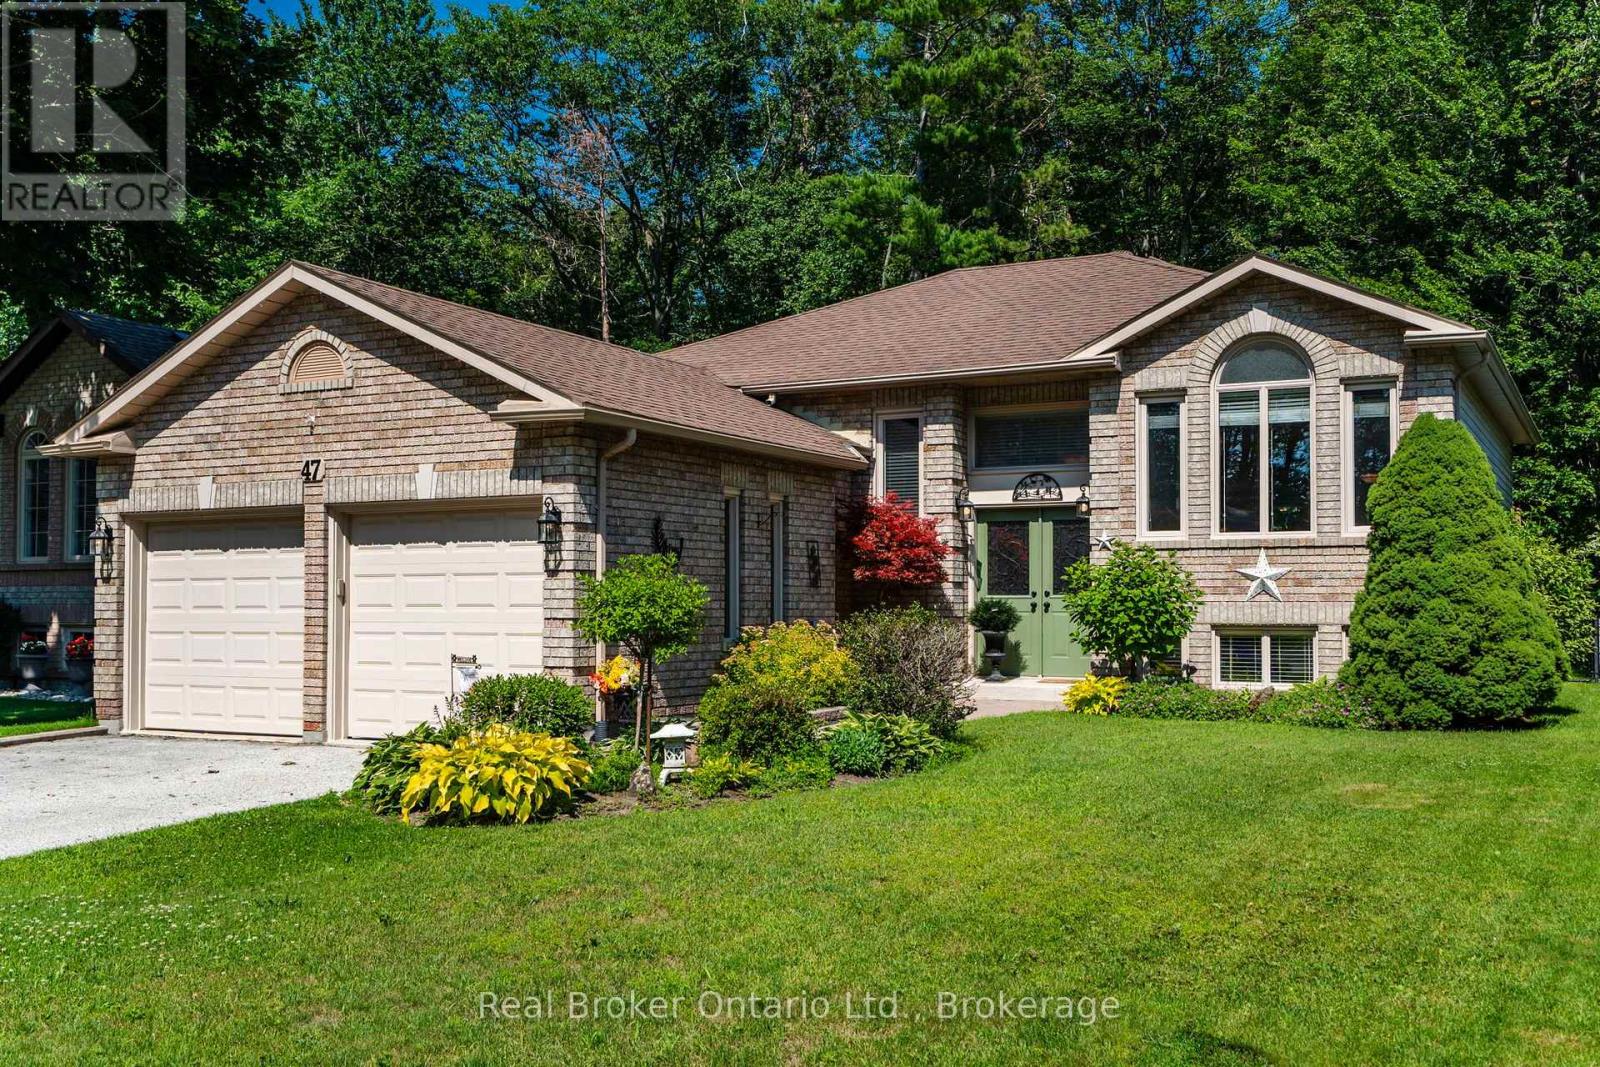
47 Timberland Crescent
Wasaga Beach, Ontario
Welcome to 47 Timberland Crescent, don't miss the opportunity to call this wonderful Wasaga Beach property home. A charming 3-bedroom raised bungalow nestled on a quiet, family-friendly street in the heart of Wasaga Beach. This well-maintained home offers a bright and functional layout, making it ideal for first-time buyers, families, downsizers, or those looking for a four-season retreat. The main level features three spacious bedrooms, a 4-piece bathroom, open-concept living and dining room areas with large windows that fill the home with natural light. The fully finished basement offers exceptional flexibility with a layout ready for your personal vision, whether you dream of a family recreation room, home office, fitness area, hobby space, or additional bedrooms. It also features a 3-piece bathroom, laundry room, and plenty of storage. Step outside to appreciate the beautifully manicured front yard and fully fenced backyard, creating a safe and private setting for children and pets. Enjoy summer evenings on the elevated deck overlooking the backyard, with stairs leading down to a stone patio surrounded by mature trees that provide a peaceful, natural backdrop and added privacy. Conveniently located just steps from Deer Trail Park, a community garden, schools, shopping, restaurants, healthcare services, and every amenity imaginable within a 10-minute drive, this home also offers easy access to the world-famous sandy beaches of Wasaga Beach. Whether you're enjoying nearby recreational opportunities, exploring local trails, or simply relaxing in your own private backyard oasis, this property delivers the perfect balance of comfort, convenience, and lifestyle. (id:42776)

206 Macbeth Island
Bracebridge, Ontario
Arrive by boat and leave the mainland behind. Welcome to 206 MacBeth Island on Wood Lake, a beautiful Viceroy-style cottage built in 2005 and designed for those who dream of privacy, quiet and a true connection to nature. Set on a south-facing lot with approx. 120 feet of shoreline, a steel dock and an inviting lawn to the lake, this is the kind of place where summer days revolve around boating, swimming, coffee on the deck, afternoon paddles and evenings gathered by the shore. Inside, warm Muskoka character shines with slate flooring in the kitchen/dining areas, hardwood in the living room, soaring lake-facing windows, vaulted pine ceilings and a stunning stone wood-burning fireplace. The main level offers a bright, functional kitchen/dining area, comfortable living room, 2-piece bath and a generous primary bedroom with walk-in closet and ensuite. Upstairs, a large loft overlooks the living room below and is joined by a 4-piece bath and two spacious bedrooms with closets, giving family and guests room to unwind. The ground level offers a separate pine-lined room with double sliding glass doors, perfect for water toys, outdoor furniture and cottage gear, with potential to customize for your own island needs. A cute bunkie tucked into the backyard is also waiting for personal touches. Multiple lake-facing outdoor spaces include the expansive upper deck, covered lower sitting area, shoreline deck, and firepit. This property offers the feeling of getting away while still being part of a beloved Wood Lake cottage community. Ideal for buyers seeking a Muskoka cottage with room to host, space to play and the peaceful rhythm of island living. Heated water line, central vac, steel roof completed approximately 5 years ago and septic pumped July 2025. ***No transferable boat slip available.*** Appliances, most furnishings, pontoon boat with trailer, tin boat with a 9.9 HP motor, and Seadoo are included. (id:42776)
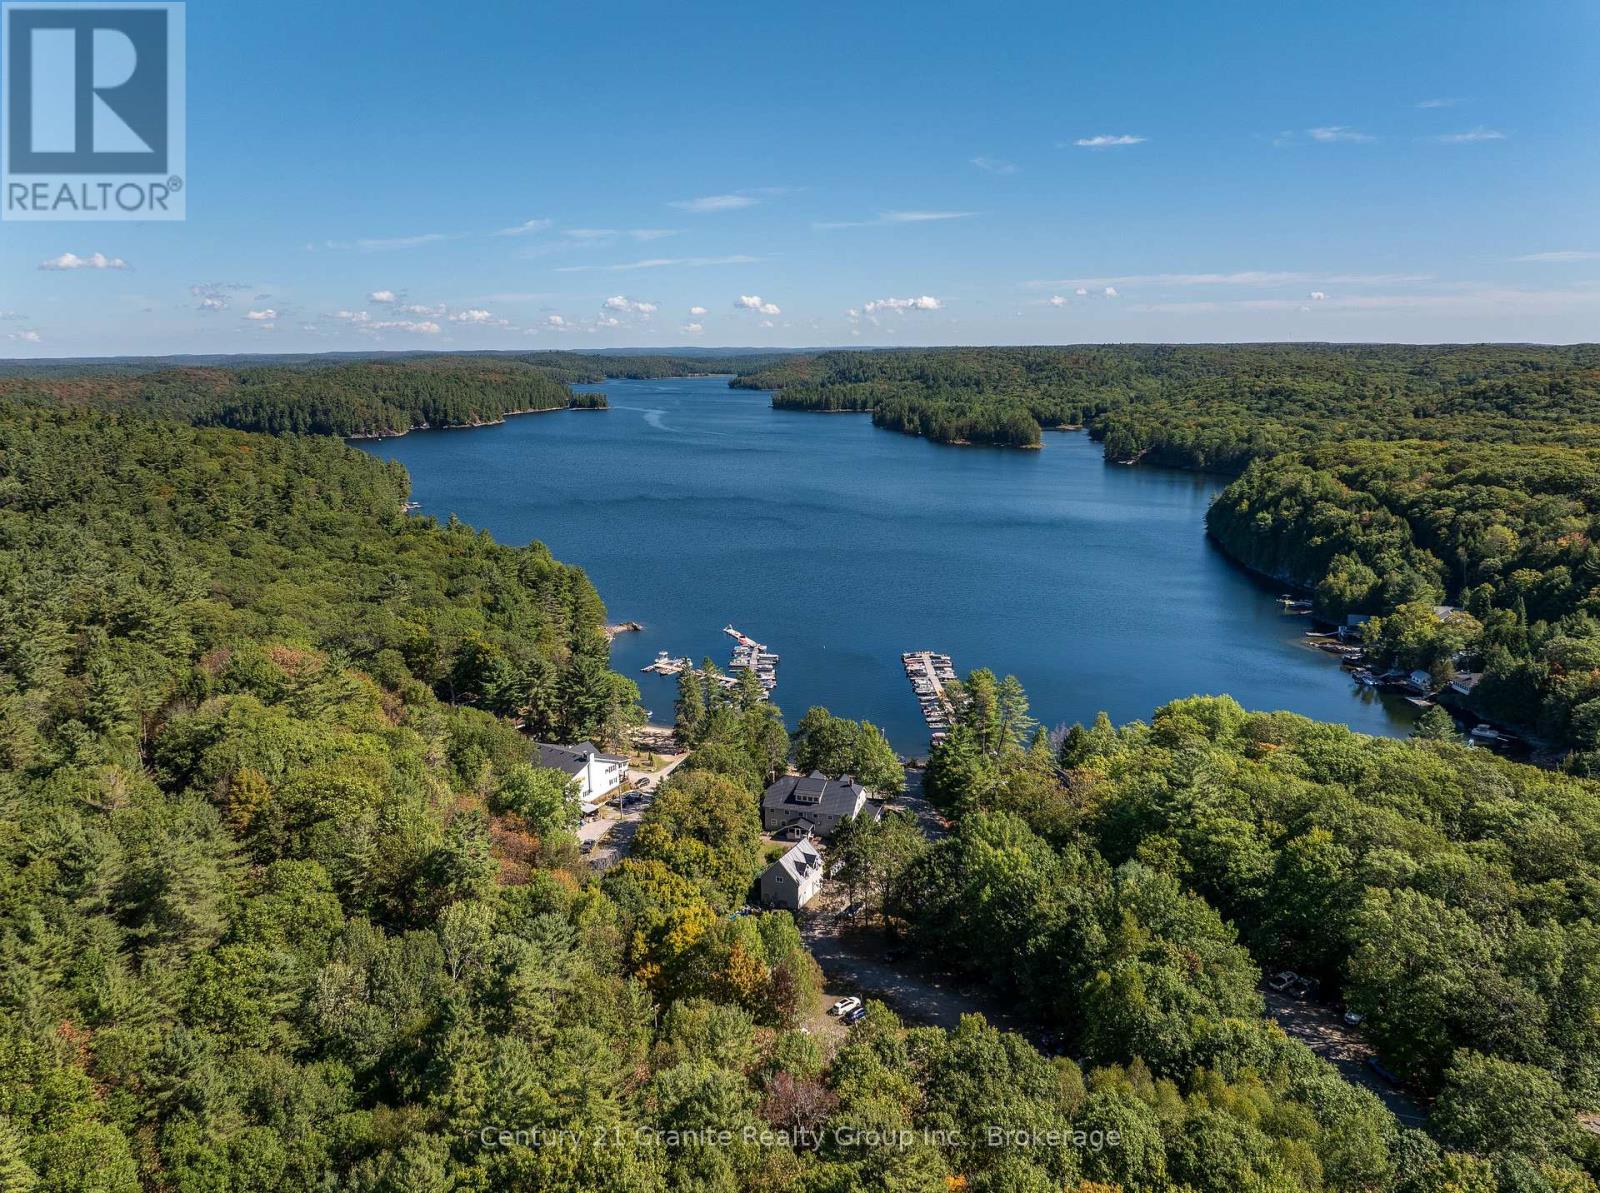
2029 Little Hawk Lake Road
Algonquin Highlands, Ontario
Whether you seek a scalable project for a small business, work-life balance or you are interested in growing an established and profitable year-round commercial enterprise with multiple revenue streams, Oakview Lodge & Marina is perfectly suited to a variety of needs and lifestyles. Sitting on the shore of Little Hawk Lake, Oakview Lodge, with its guest house and marina, has lots to offer outdoor enthusiasts year round. Included in the sale of the lodge are canoes, kayaks, SUP's and paddle boats, so guests can enjoy a variety of water activities, fishing (summer and winter) and swimming in a deep, clean lake. Hiking trails can be enjoyed year-round, there are a number of advanced bike trails to help cycling enthusiasts explore the area, and opportunities to ski, snowshoe and skate are readily available in winter months. The Lodge sits directly on the OFSC B Trail, so snowmobiling guests have some great trails right on their doorstep. Add to this a vibrant arts community and 2 local craft beer breweries. Guests will never be bored! Over the years, Oakview Lodge has been run with a focus on licensed dining and shared accommodation, with owners occupying a third floor, 3-bedroom, luxury unit. In more recent years, the Lodge has successfully embraced the large Cottage Rental market by renting the entire Lodge to one group at a time with a totally hands-off approach, similar to the way the property's 4-season, 2-bedroom, self-contained guest house has been rented. Currently the lodge is being used as a co-living space. Sitting directly on the shore of a lake with primarily water-access cottages, there is always high demand for seasonal docking and parking services, as well as the opportunity to provide boat servicing, wrapping and winter storage. Enjoy income from docking and parking, do additional marine work yourself or sub it out. Zoned C3 (Recreational/Commercial), there are numerous possibilities for this unique property to generate income. (id:42776)