
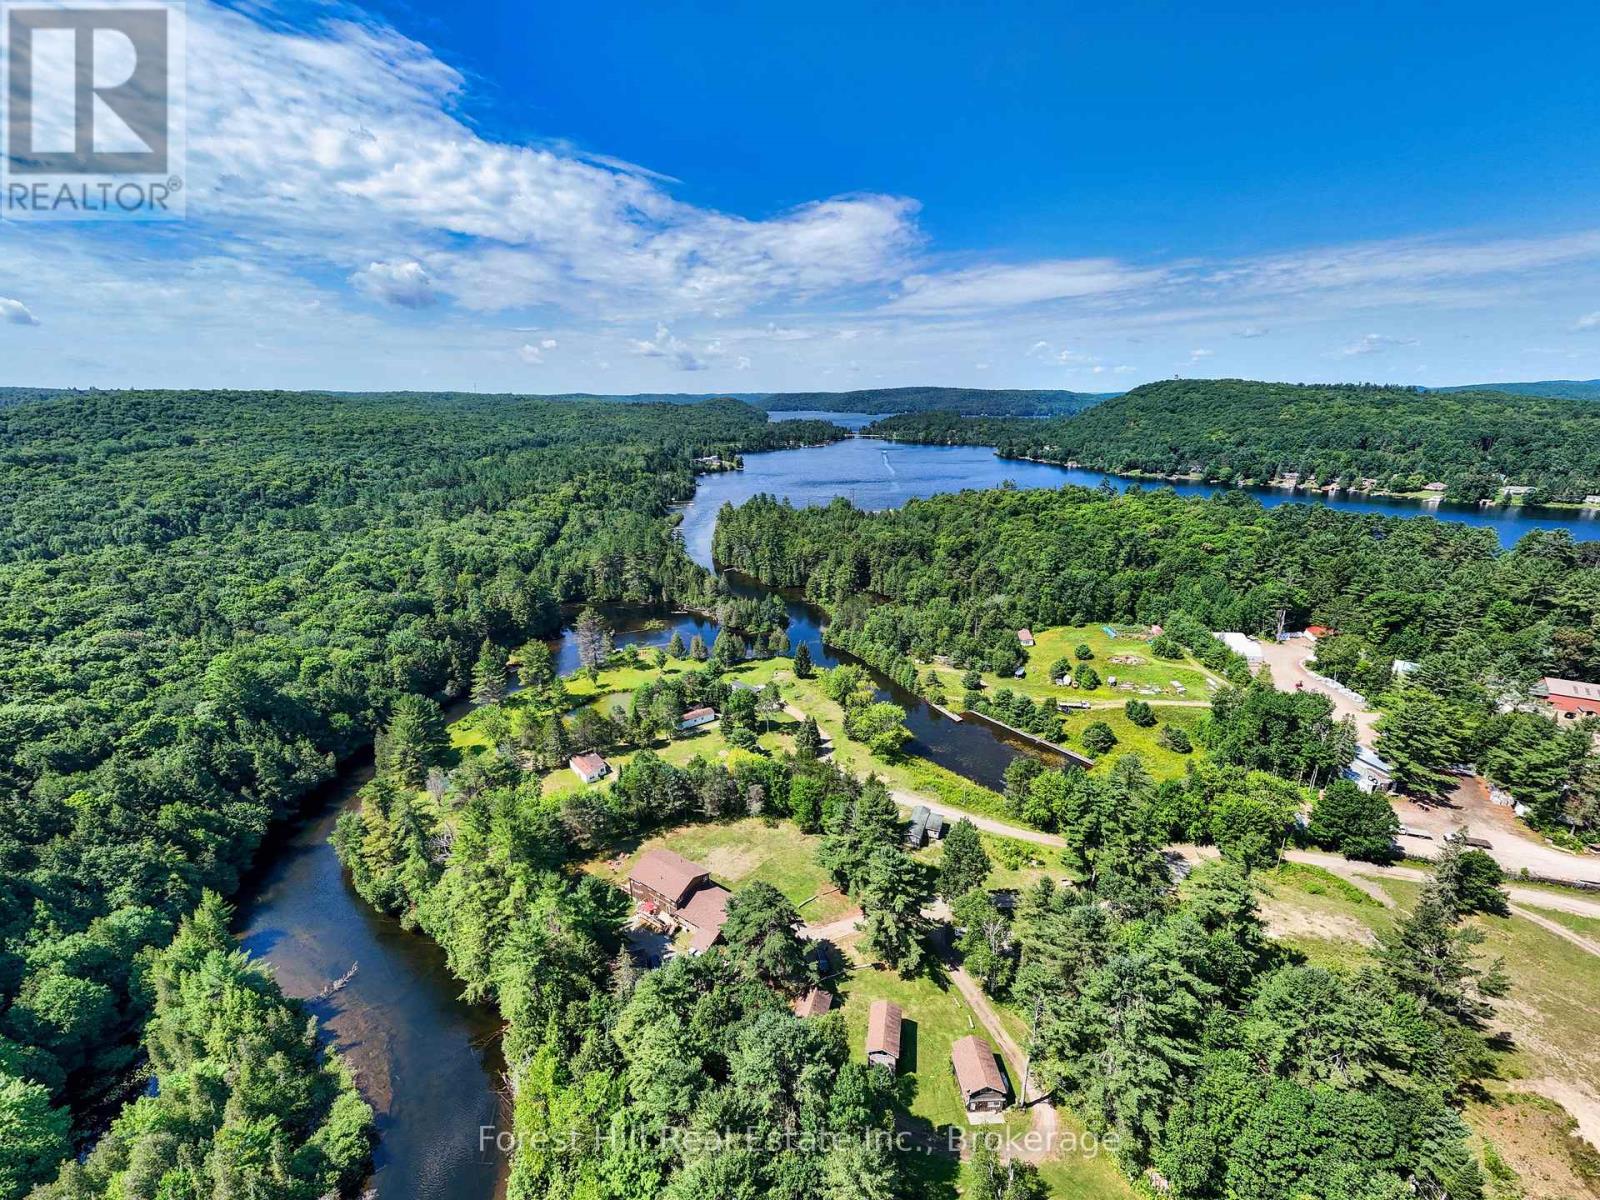
1326 Kawagama Lake Road
Algonquin Highlands, Ontario
Exceptional residential and/or commercial possibilies and opportunities abound on this unique, 10+ acre waterfront property with 1,200' on the Hollow River that has navigable boat access to MUSKOKA'S esteemed LAKE OF BAYS. Introducing a rare chance to own a piece of Cottage Country's iconic, maturely treed landscaped gems, located just minutes from the charming town of Dorset, Ontario. Currently home to the historic "Hollow Valley Resort" is now being offered for sale as a turnkey resort and land asset investment with lots of potential to expand the business under C3-3 zoning. This offering includes the land, a spacious and renovated main lodge of 4,000+ sq ft with 7 rentable bedrooms (each with their own ensuite bathrooms), large septic system, drilled well and all 12 existing buildings on site (with newer roofs). There is significant potential to have up to 30 cabins and future development. This 4~season property is currently undergoing a thoughtful revitalization, together with the vision of restoring it into a premier 5-star resort destination. Muskoka-Haliburton tourism is growing steadily year after year and the supply of waterfront properties becoming increasingly scarce, so now is the time to secure your place in one of Ontario's most desirable regions. Whether you're looking to hold for appreciation, develop, continue operating as a resort or retreat, OR use as an extended FAMILY COMPOUND, this is a land opportunity you won't want to miss. For visionary investors only, this is your chance to own an irreplaceable part of Cottage Country. Enjoy 1000's of acres of crown land nearby, scattered with trails for activities associated with each of the seasons! Begin your own story and memories here! Located 2.5 hours from Toronto. (id:42776)
RE/MAX Millennium Real Estate
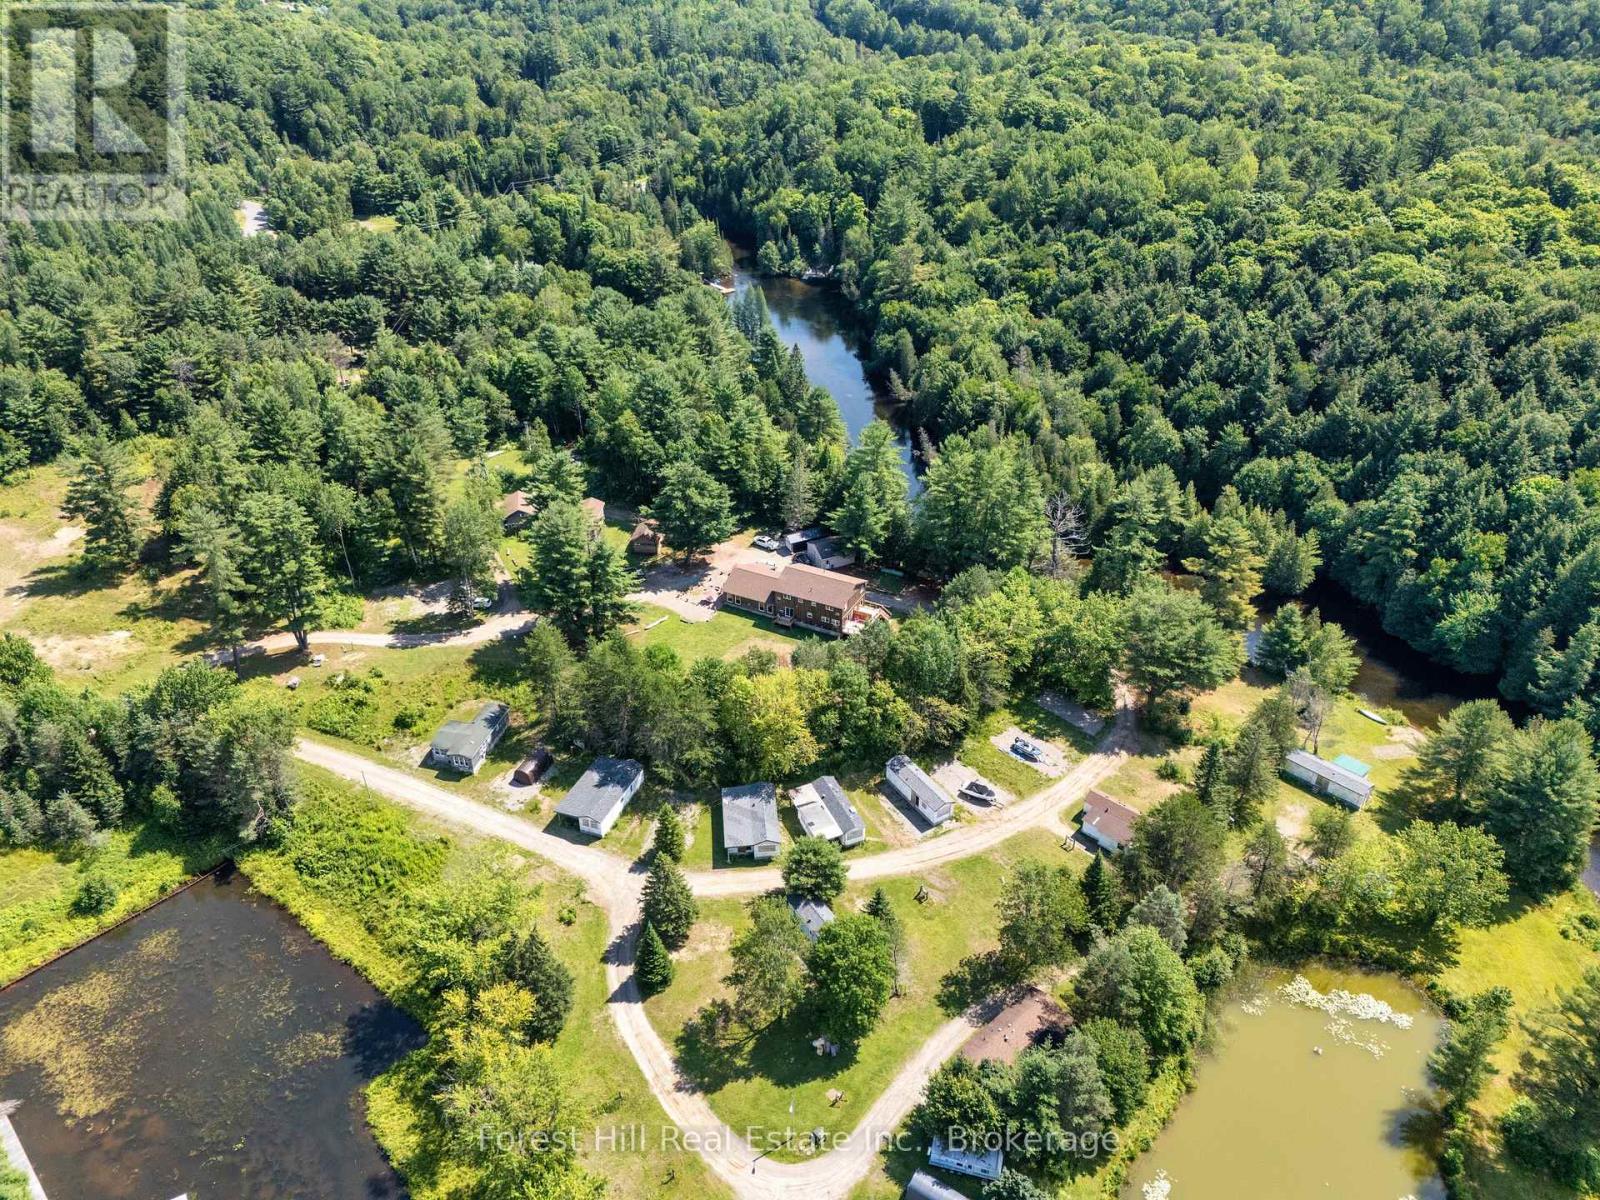
1326 Kawagama Lake Road
Algonquin Highlands, Ontario
Exceptional residential and/or commercial possibilies and opportunities abound on this unique, 10+ acre waterfront property with 1,200' on the Hollow River that has navigable boat access to MUSKOKA'S esteemed LAKE OF BAYS. Introducing a rare chance to own a piece of Cottage Country's iconic, maturely treed landscaped gems, located just minutes from the charming town of Dorset, Ontario. Currently home to the historic "Hollow Valley Resort" is now being offered for sale as a turnkey resort and land asset investment with lots of potential to expand the business under C3-3 zoning. This offering includes the land, a spacious and renovated main lodge of 4,000+ sq ft with 7 rentable bedrooms (each with their own ensuite bathrooms), large septic system, drilled well and all 12 existing buildings on site (with newer roofs). There is significant potential to have up to 30 cabins and future development. This 4~season property is currently undergoing a thoughtful revitalization, together with the vision of restoring it into a premier 5-star resort destination. Muskoka-Haliburton tourism is growing steadily year after year and the supply of waterfront properties becoming increasingly scarce, so now is the time to secure your place in one of Ontario's most desirable regions. Whether you're looking to hold for appreciation, develop, continue operating as a resort or retreat, OR use as an extended FAMILY COMPOUND, this is a land opportunity you won't want to miss. For visionary investors only, this is your chance to own an irreplaceable part of Cottage Country. Enjoy 1000's of acres of crown land nearby, scattered with trails for activities associated with each of the seasons! Begin your own story and memories here! Located 2.5 hours from Toronto. (id:42776)
RE/MAX Millennium Real Estate
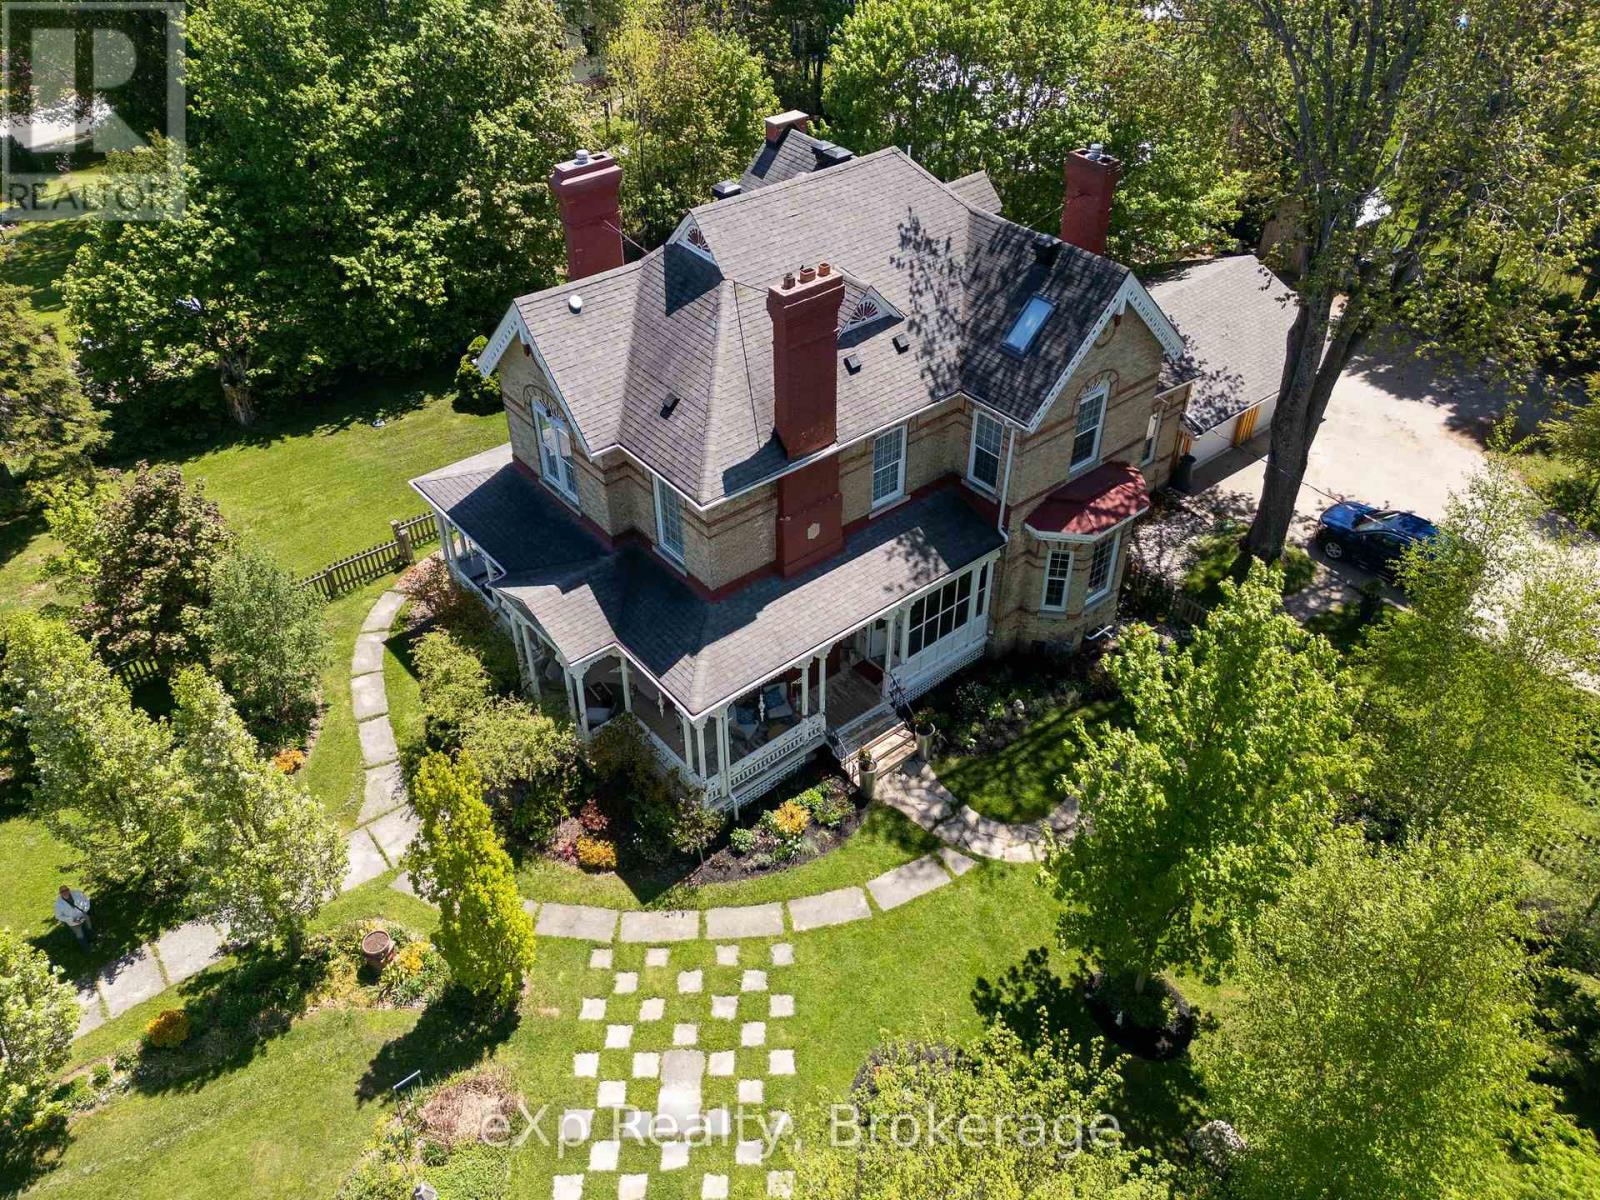
285 Mary Street
South Bruce Peninsula, Ontario
A Victorian Masterpiece in the Heart of Wiarton. Steeped in character and timeless elegance, this spectacular Victorian home is nothing short of sensational. Showcasing exquisite craftsmanship and thoughtfully designed living spaces, this grand residence offers the perfect blend of historic charm, modern comfort, and exceptional versatility.From the moment you arrive, the inviting wrap-around verandah and glorious gardens create an unforgettable first impression. Step through the grand entrance and discover a home designed for both gracious entertaining and everyday living. The main floor features a formal dining room and stunning kitchen, a comfortable media room, a charming library/reading room, a private office, and a 2-piece bath. Ample built-in storage and an abundance of closets throughout the home ensure there is a place for everything.The spacious layout offers room for family and guests alike while the attached garage provides convenience and practicality. Upstairs, the luxurious primary retreat features a walk-in closet and private ensuite, creating the perfect sanctuary. Two additional bedrooms and second-floor laundry facilities add comfort and ease for daily living.The third floor continues to impress with a large bedroom/den, a stunning 3-piece bathroom complete with a walk-in shower, a spacious movie room, and an additional bedroom-ideal for extended family, guests, or flexible living arrangements.Perfectly suited for multi-generational living, this remarkable property also presents exciting opportunities for guest accommodations or rental income. Its generous layout makes it a great place for visitors exploring the Bruce Peninsula and the outdoor adventures, waterfront activities, and natural beauty that make Wiarton a sought-after destination.This is a rare opportunity to own a truly exceptional Victorian estate where history, elegance, and opportunity come together in perfect harmony. (id:42776)
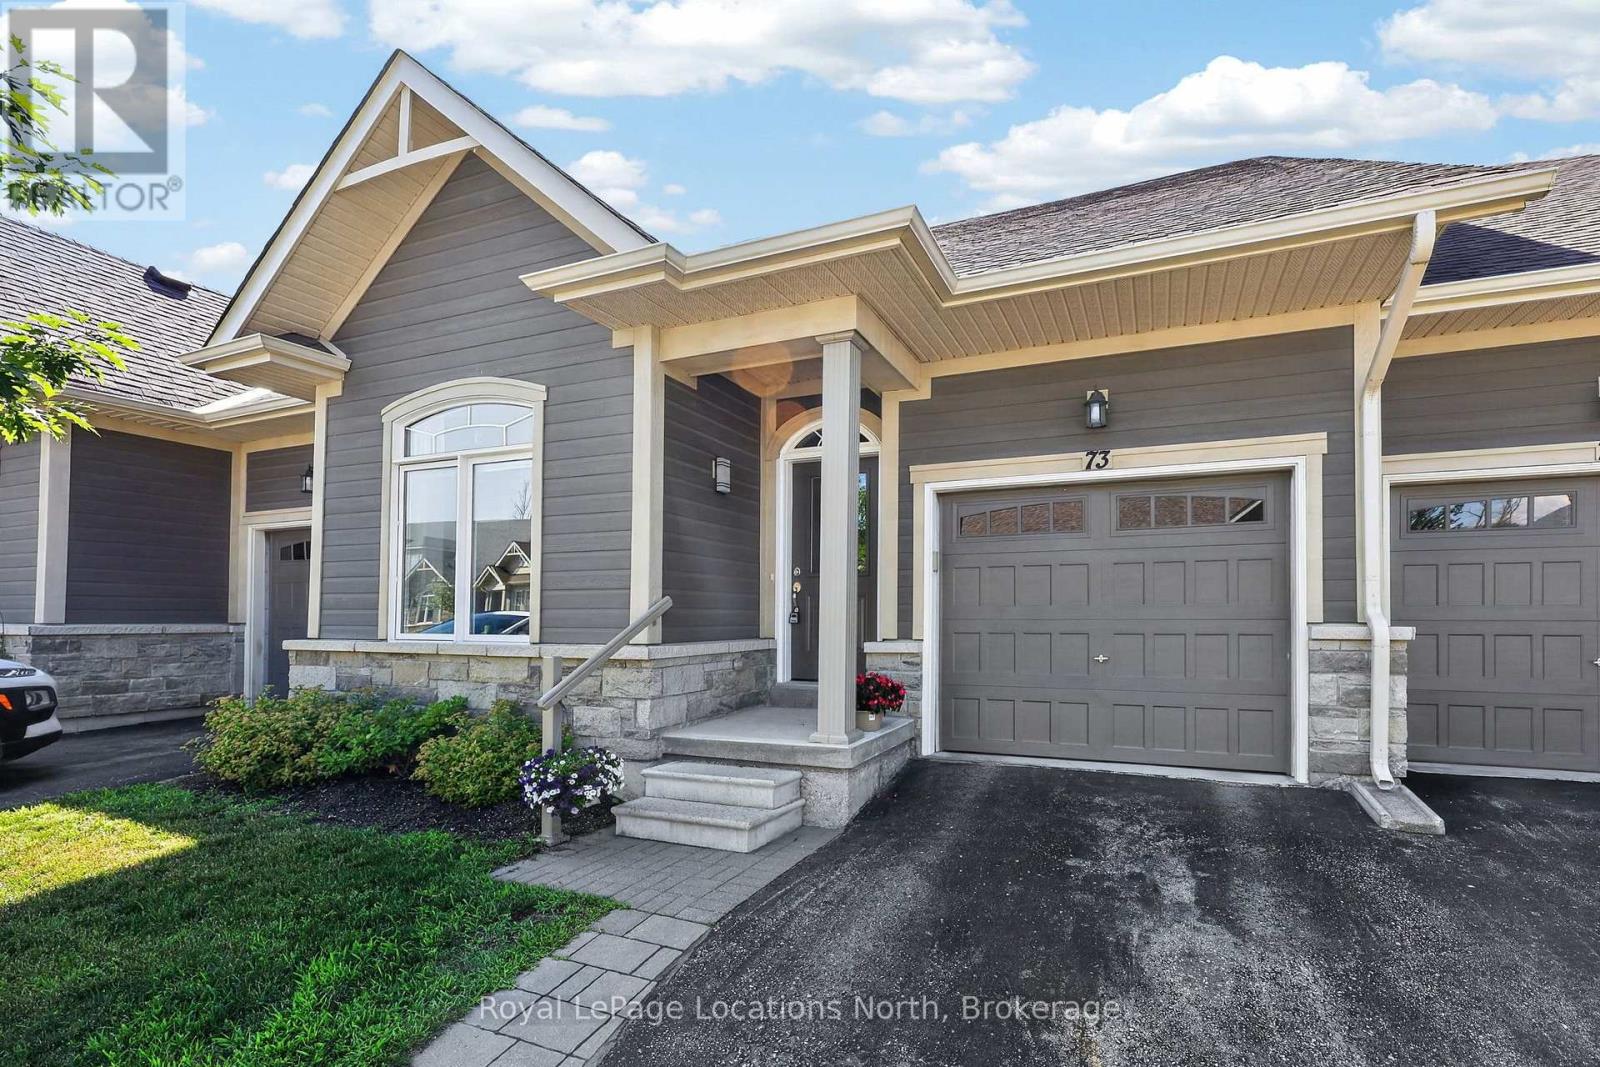
73 Kari Crescent
Collingwood, Ontario
Welcome to 73 Kari Crescent, a townhouse offering stylish, low-maintenance living in Collingwood's Balmoral Village. Bright and move-in ready, this home features vaulted ceilings in the open-concept living, dining, and kitchen area, creating a space filled with natural light. Contemporary finishes and thoughtful updates provide a clean, modern feel.The main level offers two generous bedrooms, including a spacious primary suite with a walk-through closet leading to its private ensuite. A second full bathroom serves family and guests, while inside entry from the garage and in-suite laundry add everyday convenience.The finished basement offers flexible living space, ideal for a family room, home office, or gym, with a bedroom area. A powder room completes the lower level, while unfinished utility and storage rooms provide excellent additional storage.Step outside to the private back deck, an ideal space for entertaining, relaxing, or enjoying your morning coffee. Residents of this well-managed condominium community enjoy access to a fitness centre, golf simulator, party and meeting rooms, billiards room, and comfortable gathering spaces.Ideally located with scenic trails leading to Georgian Bay and downtown Collingwood, the home is close to waterfront parks, restaurants, cafés, boutique shopping, and year-round events. Blue Mountain Resort, private ski clubs, golf courses, beaches, and endless outdoor recreation are all just a short drive away. (id:42776)
Royal LePage First Contact Realty

27 Lakeforest Drive
Saugeen Shores, Ontario
The Torbay offers 1,983 sq. ft. of finished living space in Southampton Landing, built by Alair Grey Bruce, plus an additional 240 sq. ft. framed bonus room ready for optional finishing. This 3-bedroom, 3-bathroom two-storey plan features a spacious main floor with a living room and gas fireplace, open-concept kitchen with island and pantry, formal dining area, breakfast nook with rear deck access, main floor den with built-in cabinetry, powder room, storage area, and interior garage entry. Upstairs includes a primary suite with vaulted ceiling, walk-in closet, and ensuite, two additional bedrooms, a full bathroom, laundry room, and flexible bonus space ideal for a home office, playroom, media room, or additional bedroom if Buyer chooses. Buyers can personalize the home with finish selections and available upgrades. Located in Southampton, the residents enjoy close access to beaches, trails, the marina, tennis courts, shops, restaurants, a hospital, and local amenities. Architectural controls and design guidelines support long-term neighbourhood appeal. Renderings and floor plans are subject to change. Please note: The buyer purchases the lot first. The buyer then enters into a separate build agreement for the home. HST is in addition to the asking price. The Builder will co-operate with the Buyers to secure the HST rebate assuming the Buyers are entitled to it. (id:42776)

17 Lakeforest Drive
Saugeen Shores, Ontario
Introducing The Berkley, a 1,796 sq. ft. two-storey new construction home in Southampton Landing, built by Alair Homes Grey Bruce. This 3-bedroom, 3-bathroom plan features an open-concept main floor with island seating, a pantry, a powder room, a covered front porch, backyard patio access, and attached garage entry. Upstairs includes a spacious primary suite with a walk-in closet and en-suite, two additional bedrooms, a full bathroom, and convenient upper-level laundry. Buyers can personalize the home with finish selections and available upgrades. Located in Southampton, the residents enjoy close access to beaches, trails, the marina, tennis courts, shops, restaurants, a hospital, and local amenities. Architectural controls and design guidelines support long-term neighbourhood appeal. Renderings and floor plans are subject to change. Please note: The buyer purchases the lot first. The buyer then enters into a separate build agreement for the home. HST is in addition to the price. The Builder will co-operate with the Buyers to secure the HST rebate assuming the Buyers qualify for it. Call your Realtor for details. (id:42776)

21 Marshall Place
Saugeen Shores, Ontario
The Amherst is a thoughtfully designed 1,527 sq. ft. bungalow new construction home in Southampton Landing, built by Alair Grey Bruce. This 3-bedroom, 2-bathroom plan features a bright open-concept layout with vaulted ceilings through the living, dining, and kitchen areas, a spacious kitchen with island seating, and patio access for outdoor living. The primary suite includes a walk-in closet and an en suite with a soaker tub and separate shower, while two additional bedrooms and a full bathroom are located on the opposite side of the home for added privacy. A mudroom with garage access, a large laundry area, and a covered front porch complete this functional one-level layout. Buyers can personalize the home with finish selections and available upgrades. Located in Southampton, the residents enjoy close access to beaches, trails, the marina, tennis courts, shops, restaurants, a hospital, and local amenities. Architectural controls and design guidelines support long-term neighbourhood appeal. Renderings and floor plans are subject to change. Please note: The buyer purchases the lot first, and HST is in addition to the lot price. The buyer then enters into a separate build agreement for the home. (id:42776)

29 Lakeforest Drive
Saugeen Shores, Ontario
Designed for multi-generational living, rental income, or investment potential, The Sherbrooke is a 3,162 sq. ft. purpose-built duplex new construction home in Southampton Landing, built by Alair Grey Bruce. The main level unit offers 1,865 sq. ft. with 2 bedrooms, including a primary bedroom with a walk-in closet, a full bathroom, a large great room, an open kitchen with island seating, a covered front porch, private laundry, and garage access with upper and lower bays. The second-floor unit offers 1,297 sq. ft. with 3 bedrooms, 2 bathrooms, including a primary suite with a walk-in closet and an en suite, plus a full kitchen with an island, living/dining area, private deck, and separate laundry. Separate entrances and mechanicals provide privacy and independence between the two units. Buyers can personalize the home with finish selections and available upgrades. Located in Southampton, the residents enjoy close access to beaches, trails, the marina, tennis courts, shops, restaurants, a hospital, and local amenities. Architectural controls and design guidelines support long-term neighbourhood appeal. Renderings and floor plans are subject to change. Please note: The buyer purchases the lot first, and HST is in addition to the lot price. The buyer then enters into a separate build agreement for the home; HST is in addition to the house price. The Builder will co-operate with the Buyers to secure the HST rebate assuming the Buyers qualify for it. Call your Realtor for more details. (id:42776)

25 Lakeforest Drive
Saugeen Shores, Ontario
With 1,842 sq. ft. of single-level living, The Breakers is a spacious bungalow new construction home in Southampton Landing, built by Alair Homes Grey Bruce. This 3-bedroom, 2-bathroom plan features vaulted ceilings through the main living and dining areas, an open-concept living room with a gas fireplace, dining area, and kitchen with an oversized island and large pantry. The layout also includes a generous mudroom with direct access to the attached double garage. The primary suite features a large walk-in closet and en-suite with double sinks, soaker tub, and shower, while two additional bedrooms and a full bathroom are positioned on the opposite side of the home for privacy and flexibility. Buyers can personalize the home with finish selections and available upgrades. Located in Southampton, the residents enjoy close access to beaches, trails, the marina, tennis courts, shops, restaurants, a hospital, and local amenities. Architectural controls and design guidelines support long-term neighbourhood appeal. Renderings and floor plans are subject to change. Please note: The buyer purchases the lot first. The buyer then enters into a separate build agreement for the house. HST is in addition to the asking price. The Builder will co-operate with the Buyers to secure the full HST rebate provided the Buyers qualify for it. (id:42776)

27 Marshall Place
Saugeen Shores, Ontario
The Chester offers a 1,402 sq. ft. bungalow new construction home in Southampton Landing, built by Alair Grey Bruce. This 2-bedroom, 2-bathroom plan features an open-concept living room, dining area, and kitchen with island seating and a walk-in pantry. The primary suite includes a walk-in closet and ensuite bath, while the second bedroom provides flexibility for guests or a home office. Main-floor laundry, direct garage access, and a walkout to the rear patio complete this comfortable and functional bungalow design. Buyers can personalize the home with finish selections and available upgrades. Located in Southampton, the residents enjoy close access to beaches, trails, the marina, tennis courts, shops, restaurants, a hospital, and local amenities. Architectural controls and design guidelines support long-term neighbourhood appeal. Renderings and floor plans are subject to change. Please note: The buyer purchases the lot first, and HST is in addition to the lot price. The buyer then enters into a separate build agreement for the home. HST is in addition to the asking price. The Seller will co-operate with the Buyers to secure the full HST rebate and the Buyer is qualified to receive it. Call Listing Realtors for more details. (id:42776)
103 Norfolk Street
Stratford, Ontario
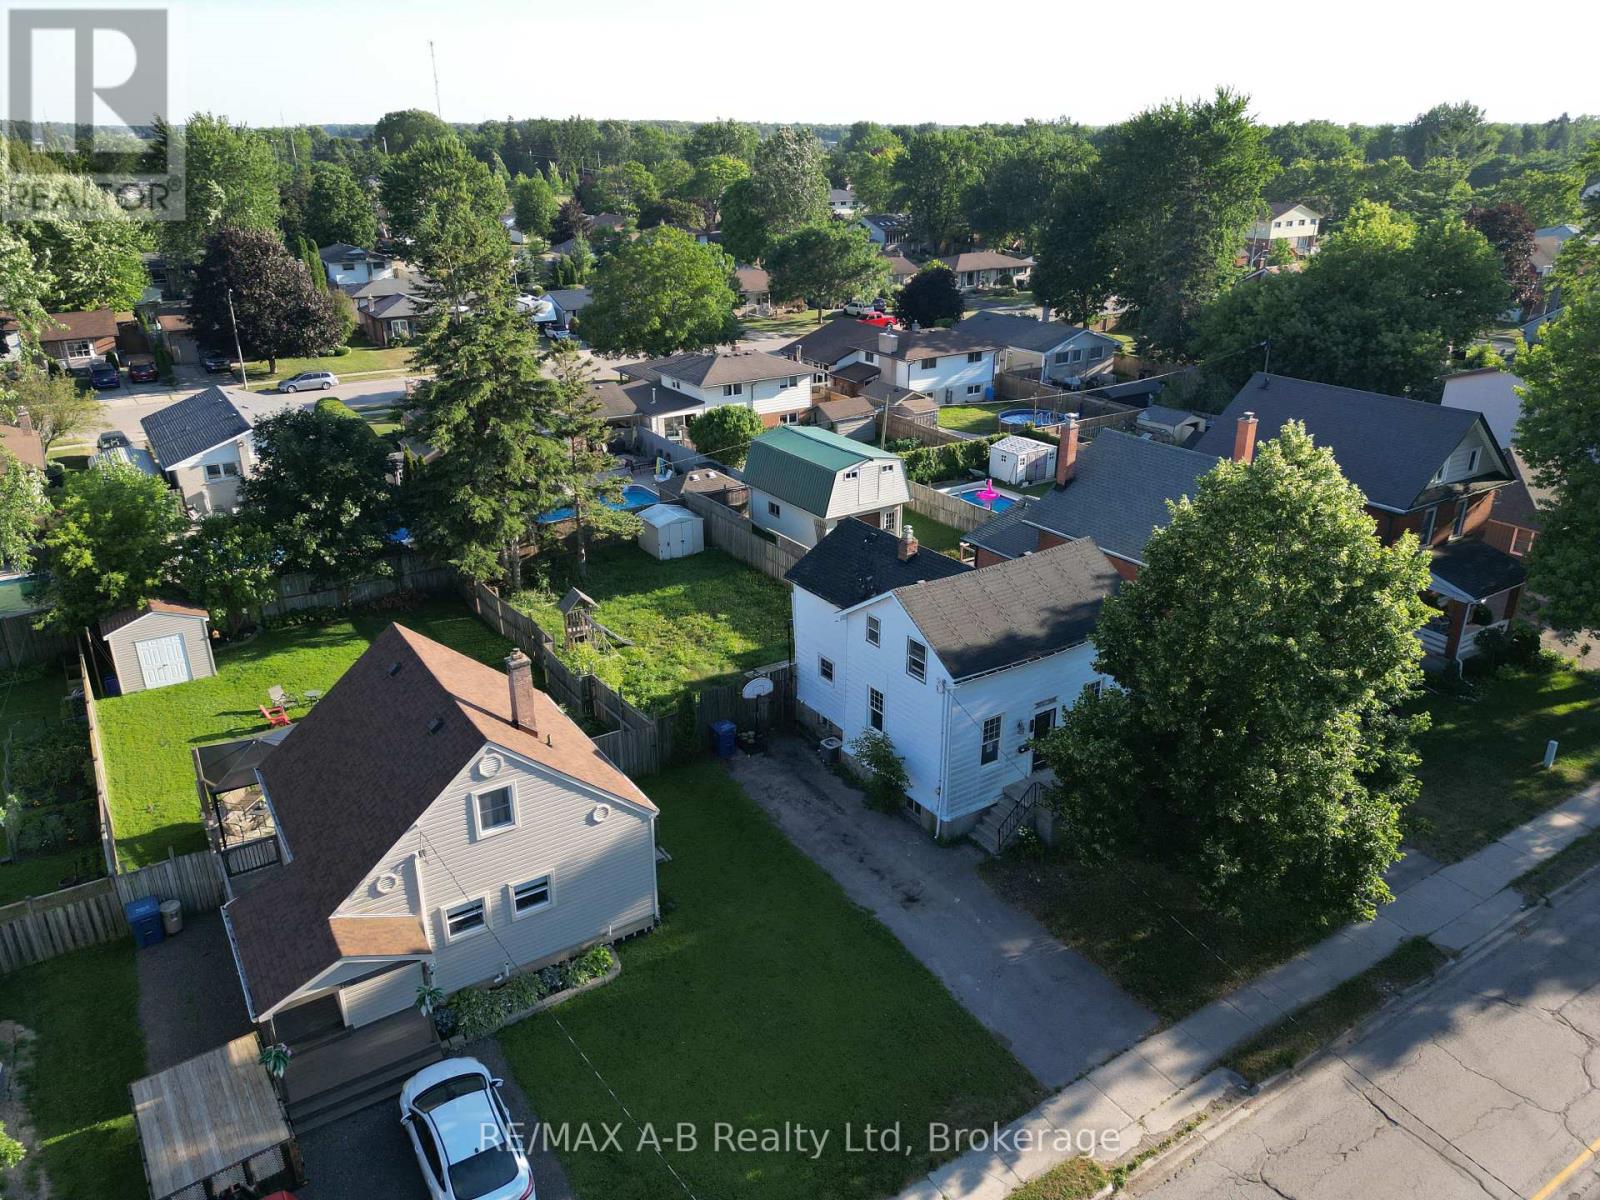
Affordable Opportunity Just Minutes from Downtown Stratford. This spacious two-storey home offers three bedrooms and sits on a fully fenced 48' x 114' lot just a few blocks from Stratford's vibrant downtown core. Featuring a solid foundation, a generous family-sized kitchen, separate dining and living rooms, and a private driveway with ample parking, this home provides an excellent layout for families or first-time buyers. While the home would benefit from some updating, it presents a fantastic opportunity to add your personal style and build equity. Conveniently located close to schools, grocery stores, parks, and other everyday amenities, this is an affordable property with tremendous potential. Don't miss your chance to make this affordable house your home! (id:42776)
634341 Artemesia Glenelg Townline
Grey Highlands, Ontario
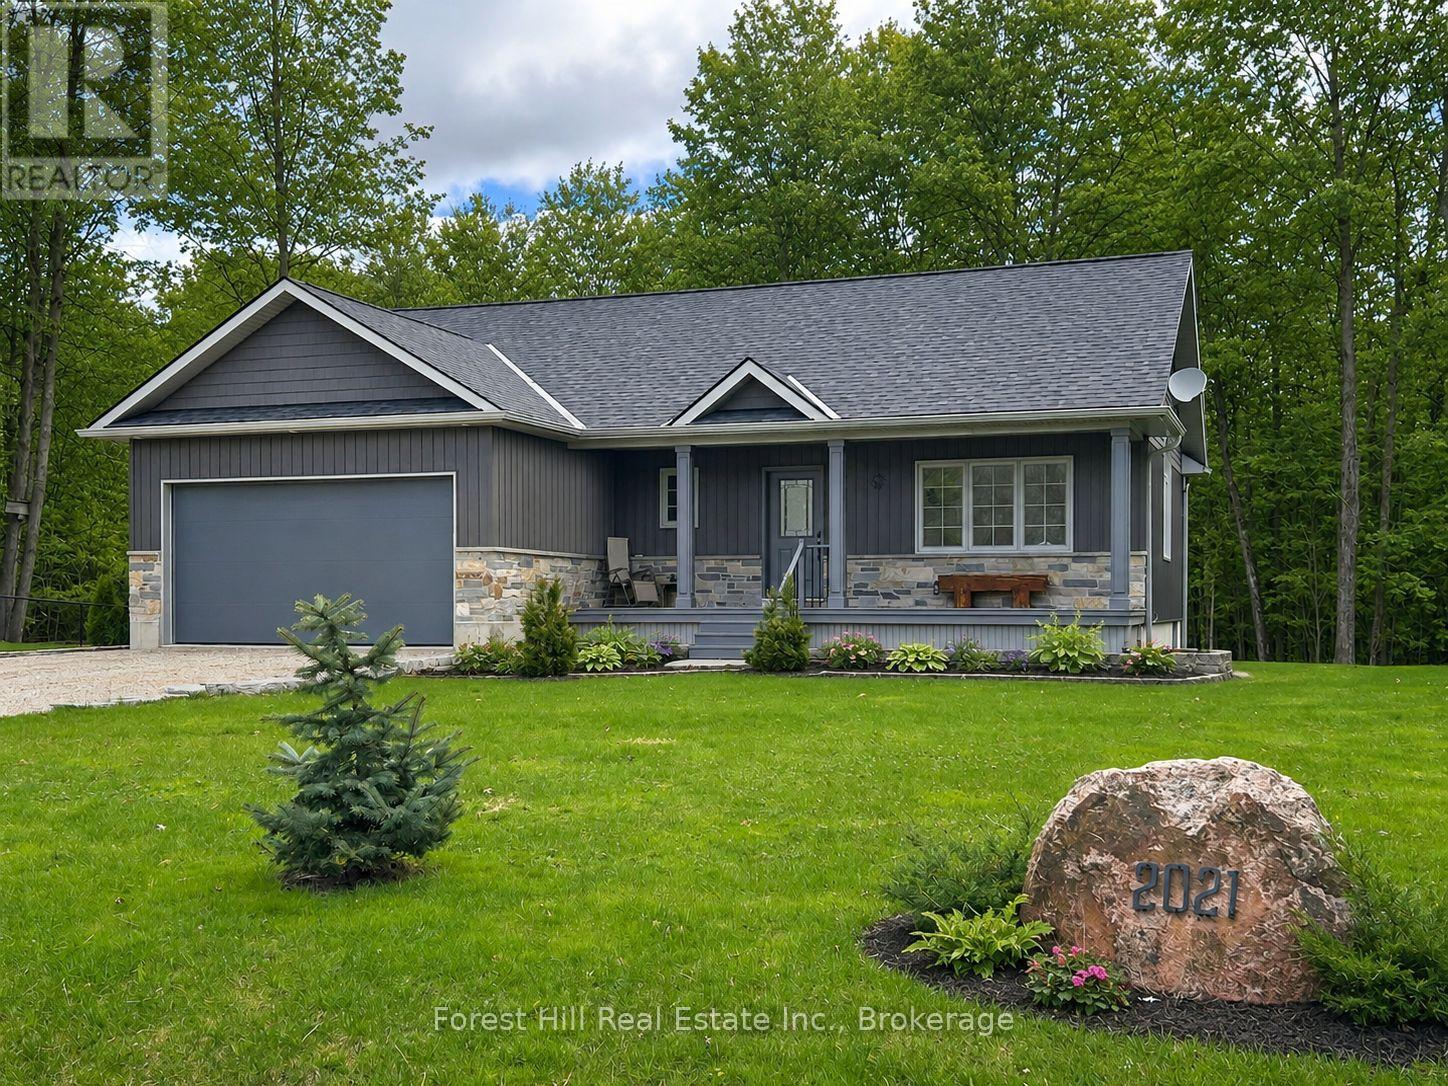
Custom-built bungalow near Irish Lake offering a four-season lifestyle minutes from Beaver Valley Ski Club and the Bruce Trail. This beautifully maintained 3 bed, 3 bath bungalow is set in a quiet rural community just minutes from everyday amenities and the calm waters of Irish Lake. Attractive landscaping and a covered front porch create a welcoming first impression, while the backyard enjoys peaceful views of mature woodland, offering privacy and a natural setting to enjoy throughout the seasons. Inside, the home reflects the care and quality of a thoughtfully designed custom build, with neutral finishes, warm wood accents and bright, inviting living spaces. The open-concept main floor is filled with natural light, with the kitchen and living areas flowing comfortably together. The dining area overlooks the backyard and opens to the rear deck - perfect for outdoor dining, summer barbecues, or simply relaxing outside. The main level features a spacious primary bedroom with a 3 piece ensuite, a second bedroom, and an additional full bathroom. A practical mudroom and laundry area with direct access to the heated garage adds everyday convenience. The finished lower level expands the living space with a bright family room featuring above-grade windows, a third bedroom, and a 3 piece bathroom. In-floor heating keeps this level comfortable year-round, while large utility and storage rooms provide excellent space for organization. The attached 1.5-car garage also features in-floor heat, creating a warm and functional space ideal for hobbies or projects. Located just moments from Irish Lake, the property offers a lifestyle connected to nature - from morning paddles and afternoon swims to quiet evenings by the water. Nearby Flesherton, Markdale, and Durham provide shops, cafés, schools, healthcare, and recreation, while Beaver Valley Ski Club, the Bruce Trail, and Grey County's spectacular outdoor attractions are all on your doorstep offering a true four-season lifestyle. (id:42776)