
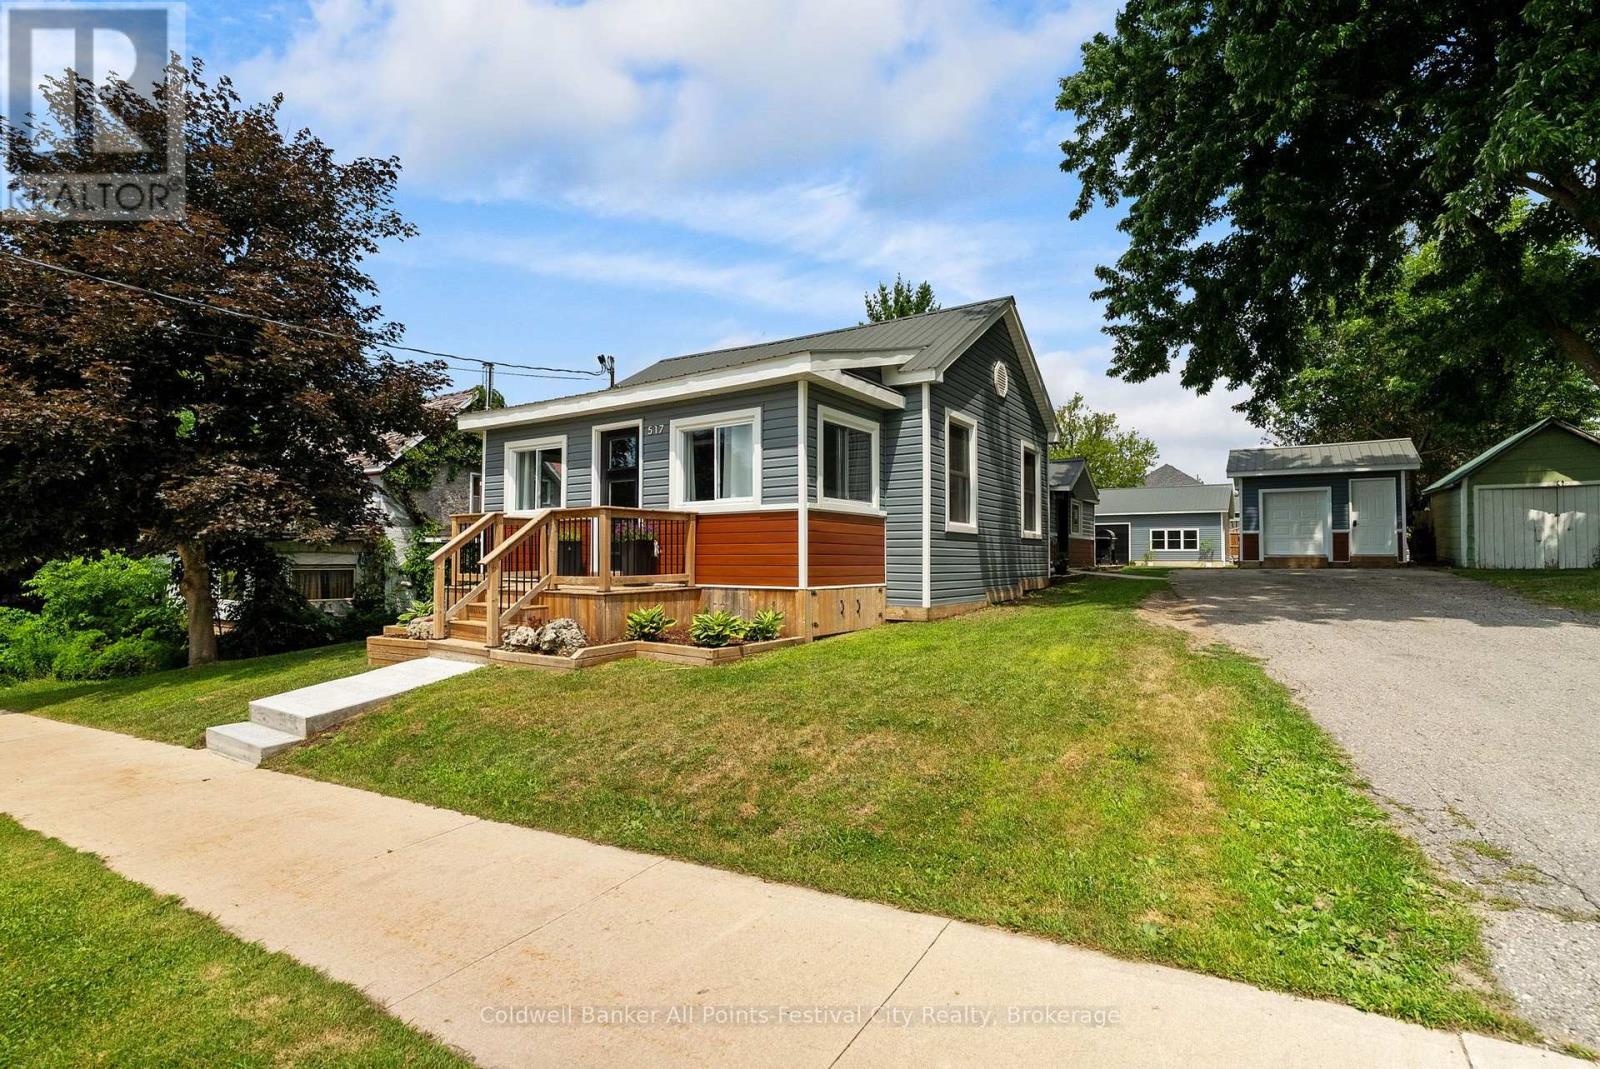
517 Willoughby Street
Huron-Kinloss, Ontario
Many homes are renovated. Others completely redefine what "move-in ready"means. This impressive 2-bedroom, 2-bath home has been transformed from top to bottom with exceptional attention to detail. A thoughtfully designed layout creates such great use of the space, while modern finishes paired with warm rustic touches give the home a style that's both current and inviting. Efficient NG forced air heating with CA and heat pump for heating and cooling in the shop, updated electrical, insulation, roof, siding etc. This is literally a new home. Perfect for first time owners, retirees or singles. Step outside to a fully fenced backyard that's perfect for children, pets, orentertaining-but the true showstopper is the incredible detached shop. Currently finished as an impressive personal gym, this versatile space could easily become the ultimate workshop, hobby studio, home business, man cave, or she shed. Whatever your passion, this building is ready to bring it to life. Located in the welcoming community of Lucknow, this is the kind of property that's hard to find and even harder to forget. Stylish, functional, and completely turnkey-just unpack and start enjoying. (id:42776)
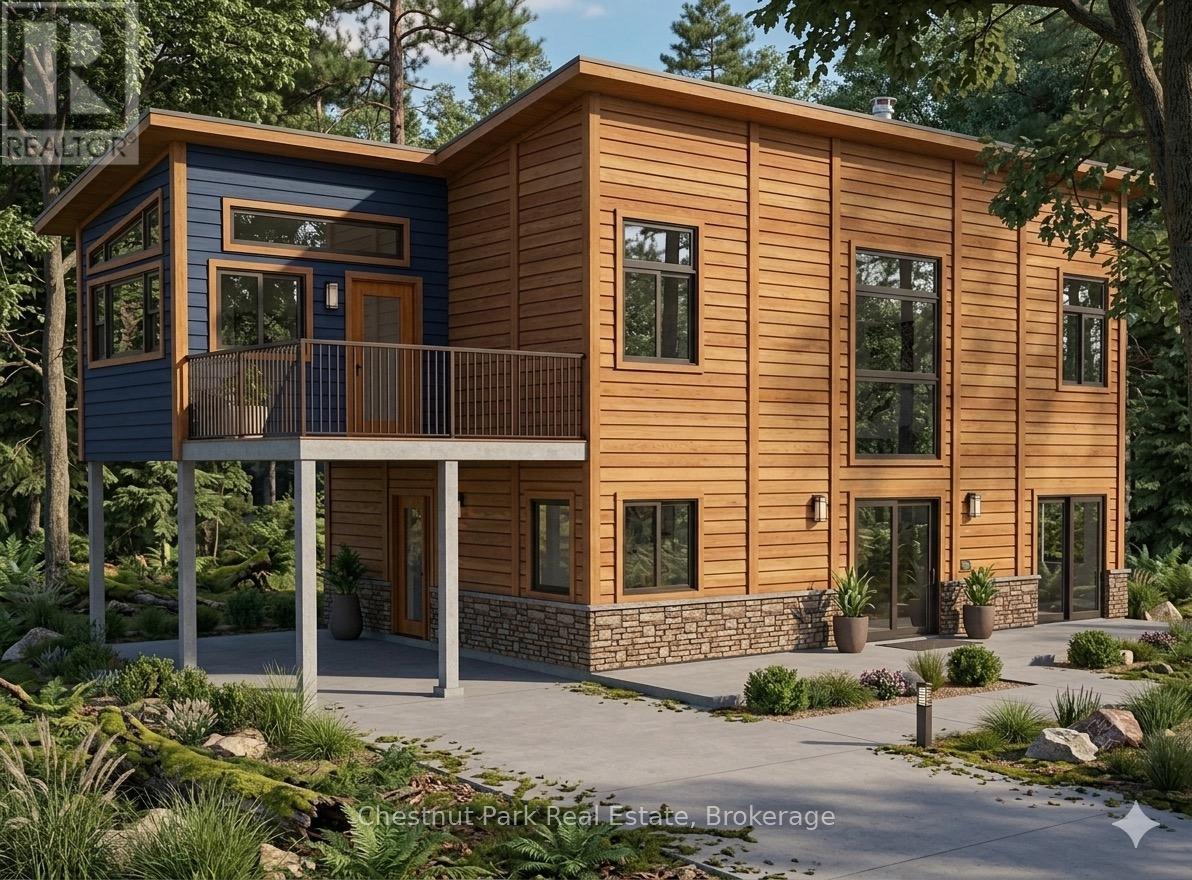
1765 Gravenhurst Parkway
Gravenhurst, Ontario
Motivated seller - now offered at a new price! Looking to build in Muskoka with easy access to town and the highway? This level, treed lot on a municipally maintained road just outside Gravenhurst offers the ideal mix of privacy and convenience - set within a mature forest backdrop that gives you a true sense of escape without sacrificing accessibility. Bring your own vision to life, or take advantage of a head start: permits and architectural plans are already in place for a 2-storey, 3-bedroom, 2-bath home featuring a Muskoka Room, deck, and carport. A concrete pad foundation with plumbing rough-ins has already been poured - use it, build on the approved plans, bring in your own builder, or start completely fresh with a different design. It's entirely up to you. Hydro, septic, and well installation are still required, giving you a clean slate to tailor the infrastructure exactly to your needs. Whether you want a faster path to move-in or a blank canvas for something entirely your own, this Muskoka property now offers even greater value. (id:42776)
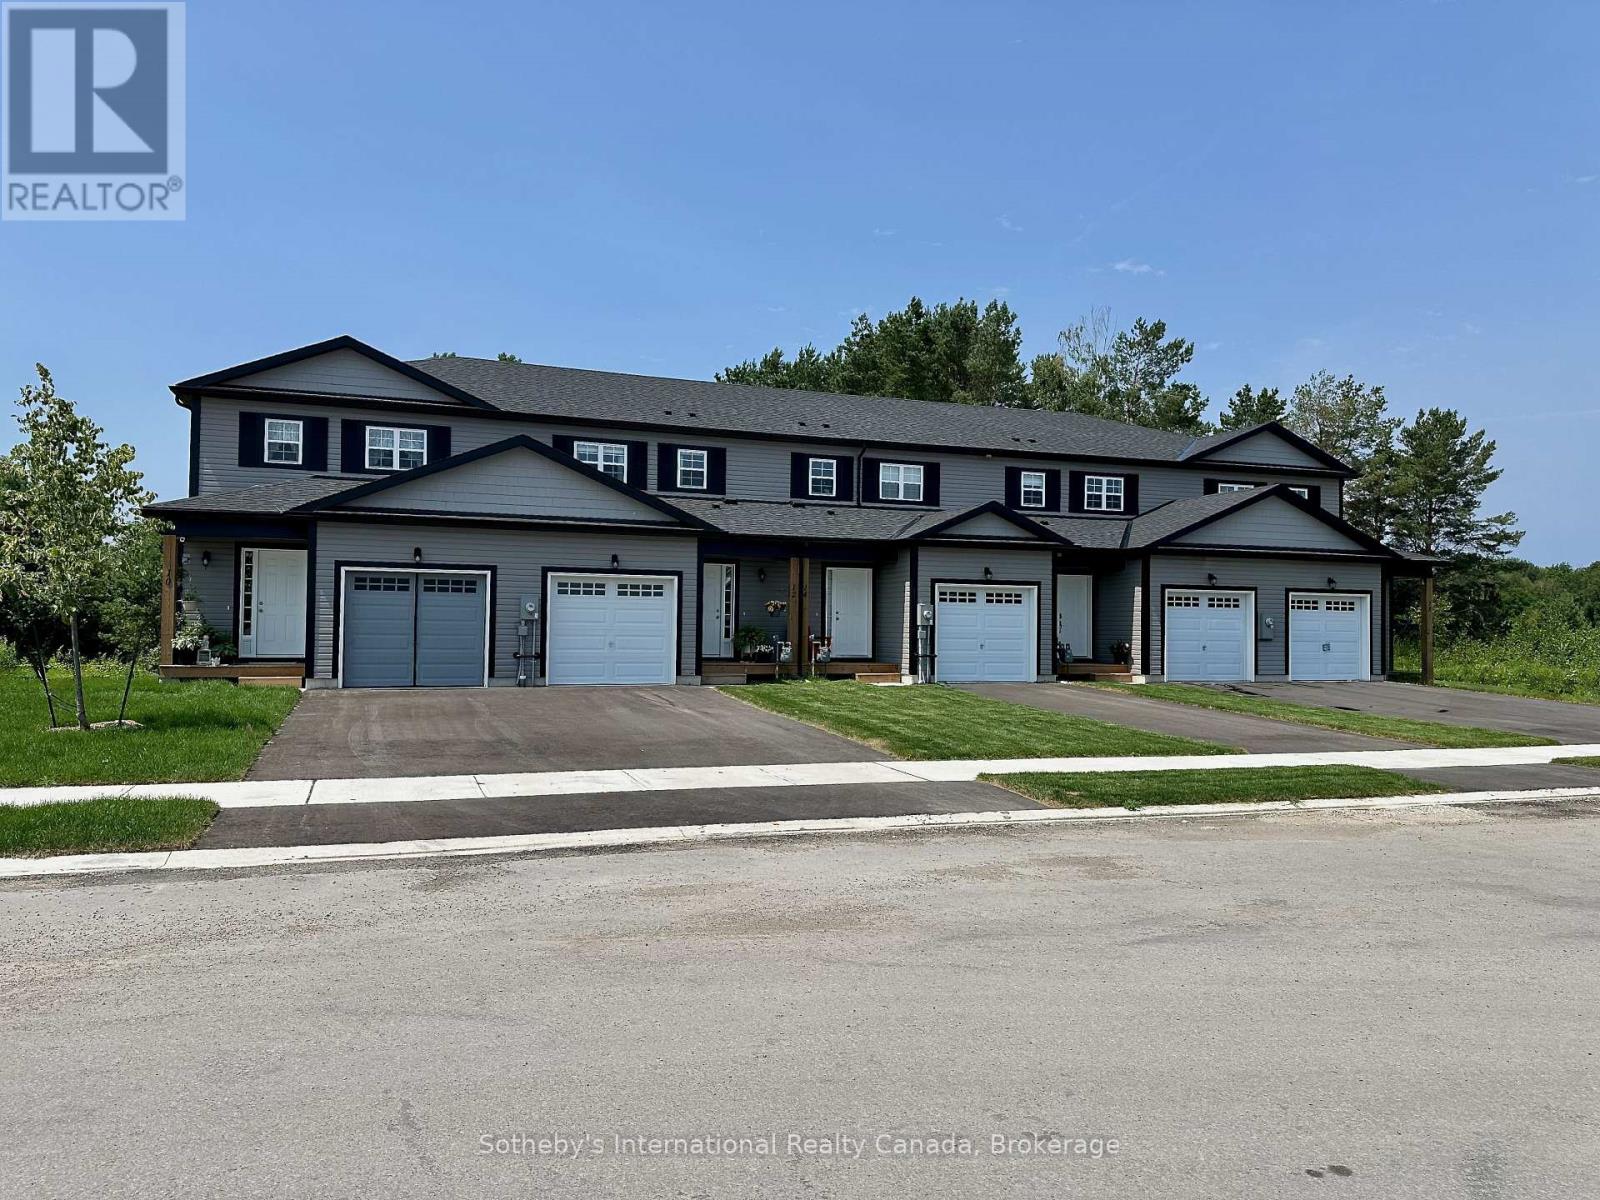
Lot 91 Markdale Meadows Drive
Grey Highlands, Ontario
To Be Built | Occupancy 2027 | Welcome to Markdale Meadows, an exceptional family-oriented, community by LC Development Group (LCDG). Introducing the Black Spruce, a spacious freehold townhome offering 1,100 sq. ft. of thoughtfully designed living space, perfect for First Time buyers and growing families. This home features 3 bedrooms and 1 Family bathrooms (+ Optional main floor Washroom). The open-concept main floor creates a bright, welcoming environment. A single-car garage with inside entry provides essential everyday convenience, while the unfinished basement offers excellent potential for a future expansion and valueThis vibrant neighborhood is designed with families in mind, offering a realistic path to homeownership without compromising on space. Ideally situated just minutes from downtown Markdale's charming shops, parks, and dining, everyday family errands are effortless.The community offers access to local education. Younger students can attend the state-of-the-art, newly built Beavercrest Community School. For teenagers, the property is just a short bus ride or drive to Grey Highlands Secondary School in nearby Flesherton.The neighborhood sits just minutes from the new state-of-the-art Markdale Hospital.Easy access to incredible four-season recreation across Grey County, making it a perfect base for family weekend adventures-from skiing and hiking in the Blue Mountains and Collingwood to spending sunny days by the water in Owen Sound. (id:42776)
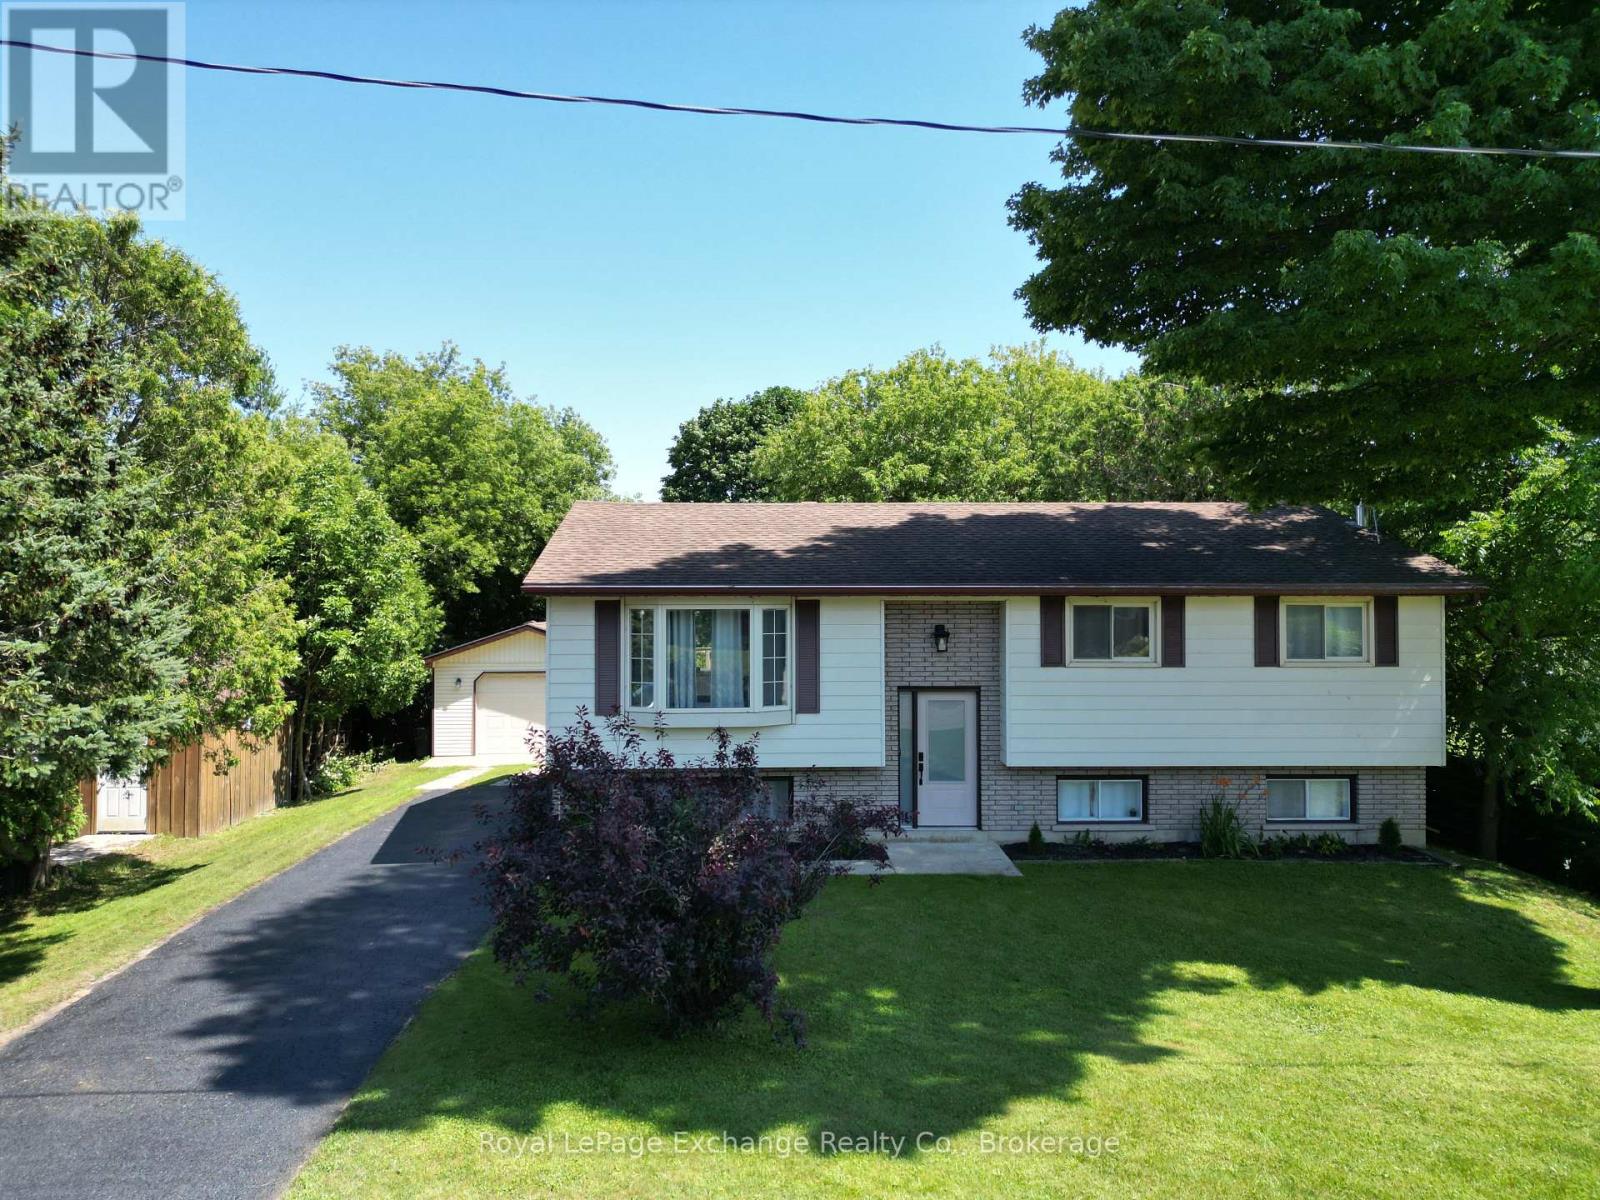
453 Elgin Street
Kincardine, Ontario
Ideally located within walking distance of downtown Kincardine, the sandy shores of Lake Huron, schools, parks and walking trails, this beautifully updated 4-bedroom, 2-bathroom home offers an exceptional combination of modern finishes and functional family living. The standout feature is the stunning 2025 kitchen, thoughtfully designed with quartz countertops, a 4'4" x 5'3" quartz island, stainless steel appliances, a gas stove, stylish counter-to-ceiling backsplash, built-in coffee bar, and convenient walkout access to the back deck. New luxury vinyl plank flooring throughout the main level in 2025 complements the bright and inviting living space, while a large west-facing bay window fills the living room with natural light. The main level also offers three comfortable bedrooms, including a primary bedroom with cheater access to the 4-piece bathroom, along with a dining area perfectly positioned off the kitchen for everyday living and entertaining. The finished lower level provides excellent additional living space with a spacious family room, a fourth bedroom currently used as a home gym, a finished kids' play area, a 3-piece bathroom, and an abundance of storage in the mechanical room. Outside, the fully fenced backyard provides plenty of room for children and pets to play, while the large detached garage offers excellent storage, workshop space, or room for recreational equipment. Major updates include the natural gas furnace and central air conditioning (2020), renovated kitchen (2025), and luxury vinyl plank flooring (2025), making this a move-in ready home with peace of mind for years to come. An outstanding opportunity to own a beautifully updated family home in one of Kincardine's most convenient and desirable neighbourhoods. (id:42776)

64 Inverness Street N
Kincardine, Ontario
Introducing The Cordelia by Mariposa Homes, an exceptional new bungaloft offering 2,354 sq ft of finished living space in Kincardine's desirable Seashores development. Situated on a sought-after corner lot directly across from green space, this beautifully finished home combines the convenience of main-floor living with the flexibility of additional upper-level space for family and guests. This property qualifies for both the federal and proposed provincial HST rebate programs, creating a rare opportunity for qualified purchasers to significantly reduce the effective cost of a brand-new home. Expected to run from April 1, 2026 to March 31, 2027, this incentive presents exceptional value within one of Kincardine's newest lakeside communities. The main level showcases premium finishes throughout, including 9-foot ceilings, impressive 8-foot interior doors, hardwood flooring, and upgraded 7 1/2-inch baseboards. The open-concept kitchen features quartz countertops, a large centre island, and seamless flow into the dining area and great room. The dining area offers direct access to a covered rear patio, while the great room is highlighted by a coffered ceiling and natural gas fireplace. The primary suite includes a walk-in closet and luxurious 5-piece ensuite with a freestanding tub, quartz vanity, and glass shower. A second main-floor bedroom or office, 4-piece bathroom, and convenient laundry room complete the main level. Upstairs, you'll find an open media room, two generously sized bedrooms, and an additional 4-piece bathroom, providing excellent space for family or guests. Exterior finishes include James Hardie siding with stone accents and a double attached garage. Located minutes from Lake Huron beaches, trails, parks, and downtown Kincardine amenities. Built by Mariposa Homes, a trusted builder since 1998. (id:42776)
7583 Oak Point Road
Ramara, Ontario
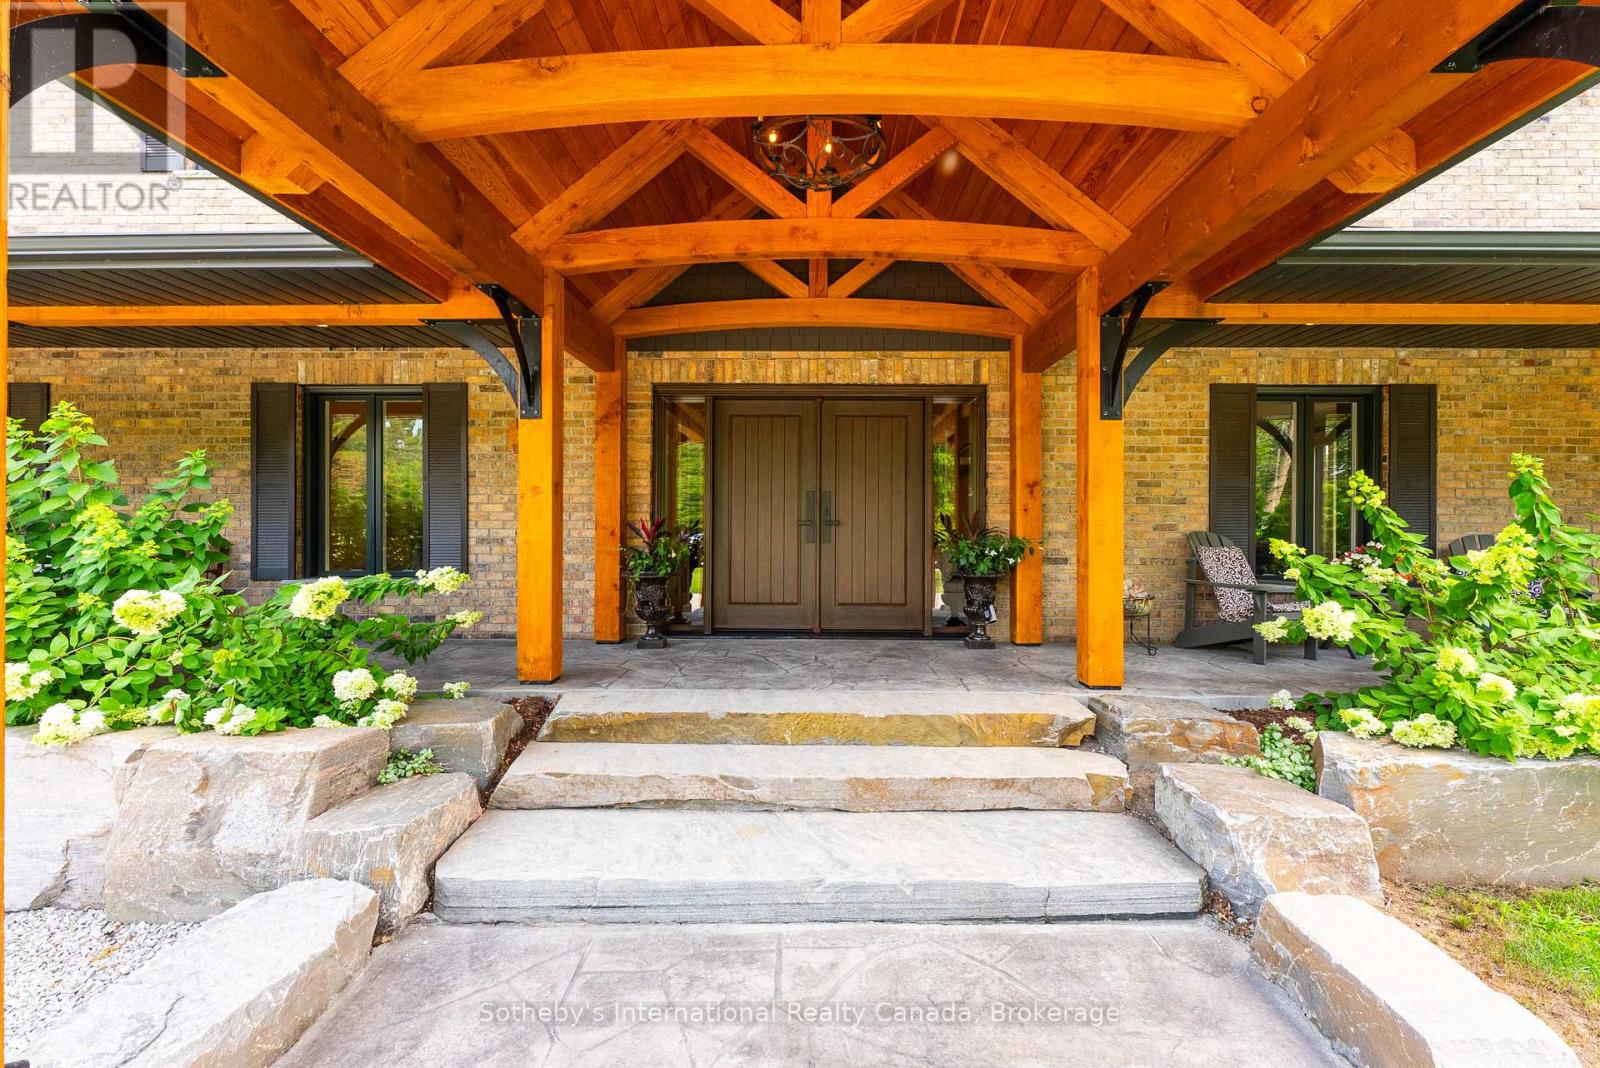
DECOMMISSIONED Train Bridge! $100k in Recent Upgrades - All New Modern Windows & Front Door. Welcome to Oak Point Estate - featured on Lakefront Luxury! Tucked away on a peaceful & calm inlet of the Trent-Severn Waterway, this extraordinary waterfront property offers tranquil views of Lake Couchiching from your own private dock. Set on over an acre of beautifully manicured grounds at the end of a quiet cul-de-sac, just minutes from downtown Washago, this 4,500+ sq ft residence features 5+1 bedrooms and 3 bathrooms, thoughtfully designed for both everyday living and exceptional entertaining. Adding to its character, the nearby decommissioned train bridge is a nod to Washago's rail history-no noise, just distinctive charm. Inside, soaring ceilings and an open-concept layout showcase acacia hardwood floors, granite accents, skylights, and a striking custom spiral staircase. The chef-inspired kitchen is the heart of the home, complete with built-in appliances, an impressive 10-seat island, and seamless access to the professional granite BBQ area and expansive lakeside dining decks. Comfort and functionality continue with heated bathroom floors, upper-level laundry, in-law suite potential, GenerLink backup power, and a radiant-heated garage. Outdoor living here is truly unmatched: 9-car garage plus a 14' x 50' carport, stamped concrete front porch and granite firepit, screened Muskoka room and hot tub gazebo, heated treehouse bunkie with loft, granite pathways throughout the property. At the water's edge, enjoy a 66-foot dock with power and water, swim-up seating, sandy beach entry, and deep-water mooring. Entertain effortlessly with your own lakeside tiki bar-all set against breathtaking waterfront views. Whether you're seeking year-round luxury living or an elevated weekend retreat, this property delivers. Located just 5 minutes to Hwy 11 and approx 90 minutes to the GTA. Experience THE lifestyle - book your private showing today. (id:42776)
Lot 89 Markdale Meadows Drive
Grey Highlands, Ontario
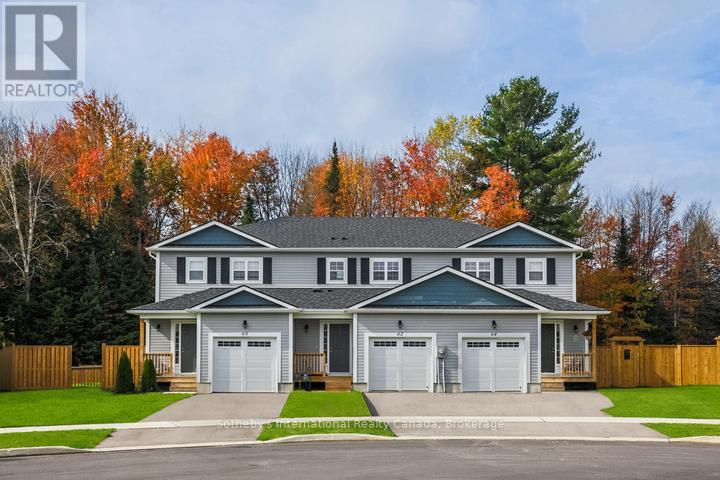
To Be Built | Occupancy 2027 | Welcome to Markdale Meadows, an exceptional family-oriented, community by LC Development Group (LCDG). Introducing the Black Spruce, a spacious freehold townhome offering 1,300 sq. ft. of thoughtfully designed living space, perfect for First Time buyers and growing families. This home features 3 bedrooms and 3 bathrooms, including a primary bedroom with a private ensuite. The open-concept main floor creates a bright, welcoming environment. A single-car garage with inside entry provides essential everyday convenience, while the unfinished basement offers excellent potential for a future expansion and valueThis vibrant neighborhood is designed with families in mind, offering a realistic path to homeownership without compromising on space. Ideally situated just minutes from downtown Markdale's charming shops, parks, and dining, everyday family errands are effortless.The community offers access to local education. Younger students can attend the state-of-the-art, newly built Beavercrest Community School. For teenagers, the property is just a short bus ride or drive to Grey Highlands Secondary School in nearby Flesherton.The neighborhood sits just minutes from the new state-of-the-art Markdale Hospital.Easy access to incredible four-season recreation across Grey County, making it a perfect base for family weekend adventures-from skiing and hiking in the Blue Mountains and Collingwood to spending sunny days by the water in Owen Sound. (id:42776)
569 Eugenie Street
Saugeen Shores, Ontario
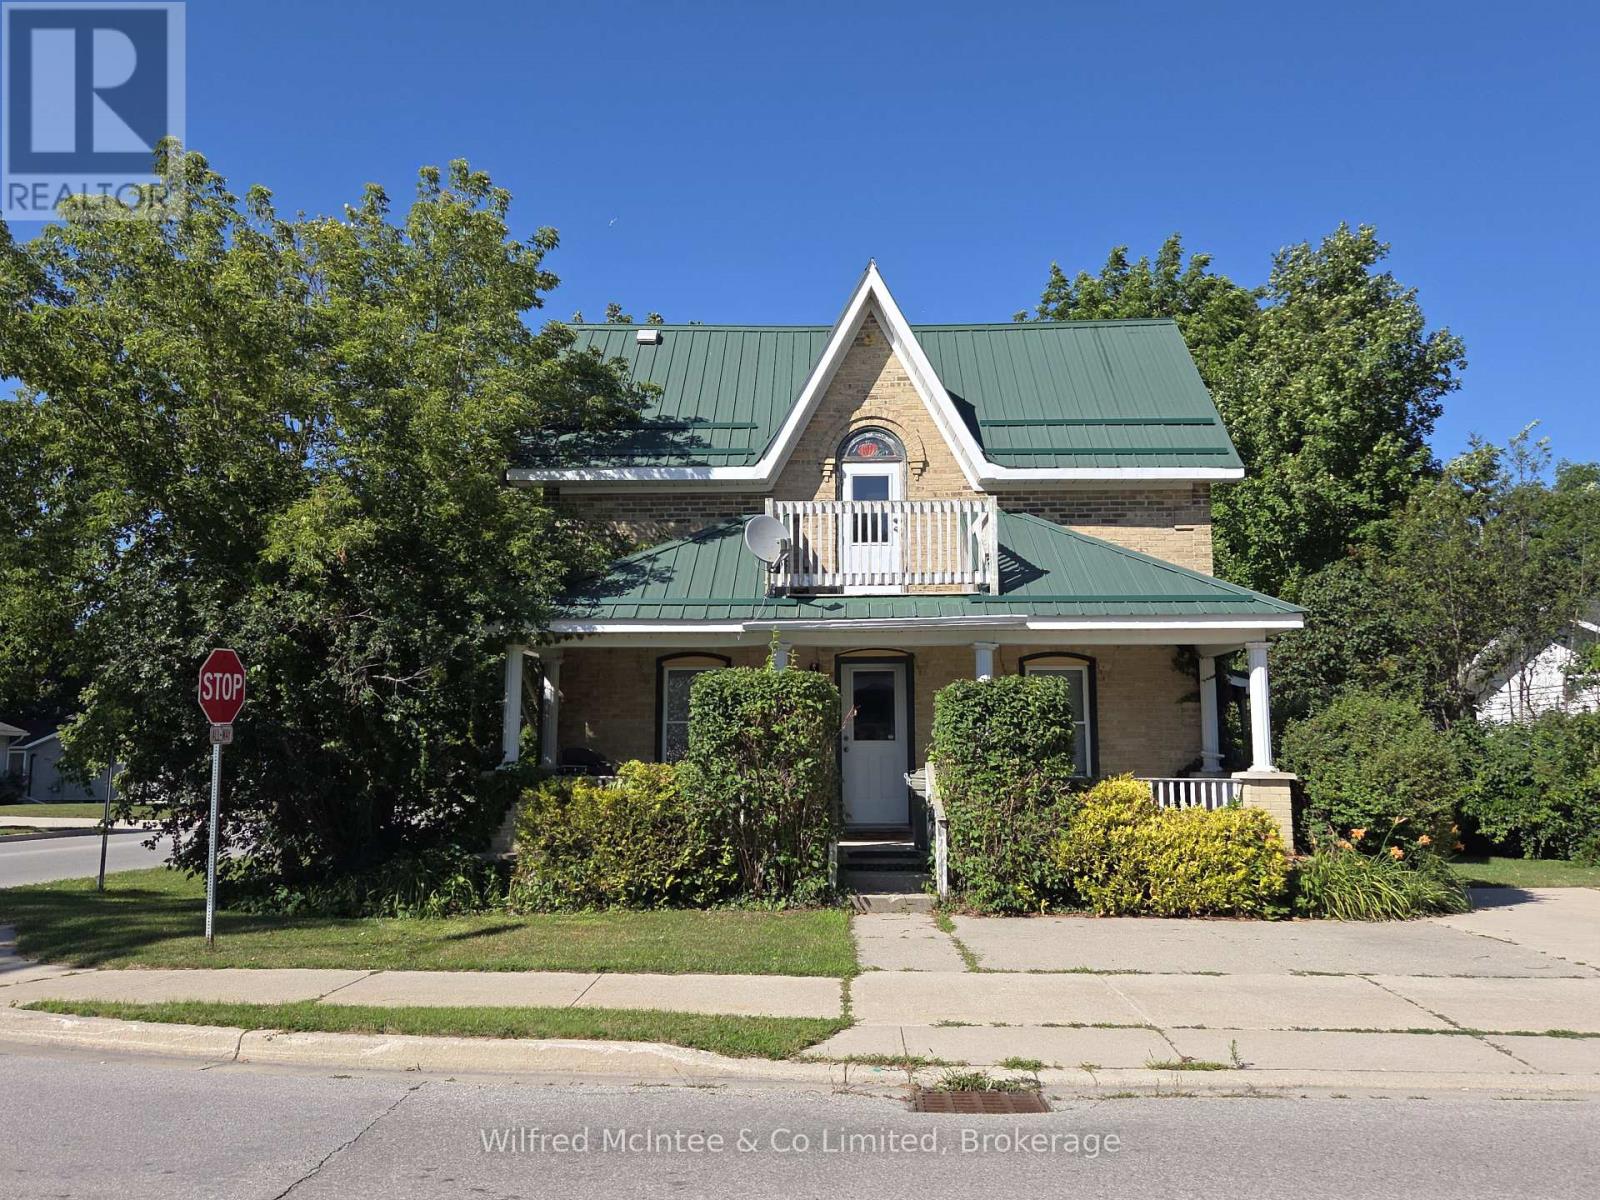
This triplex is located close to downtown Port Elgin and sits on a large corner lot. Built in 1890, it has a lovely front covered porch (#1), side deck (#2), built-on shed (#3) and there is parking for 5 vehicles for the two 2-bedroom and one 1-bedroom plus den apartments. Recent updates include roof, flooring (#3), bathroom (#3). The apartments are spacious and two are occupied with excellent long term tenants. A professional Fire & Safety Inspection has been done and passed each year. (id:42776)
17 Halls Drive
Centre Wellington, Ontario
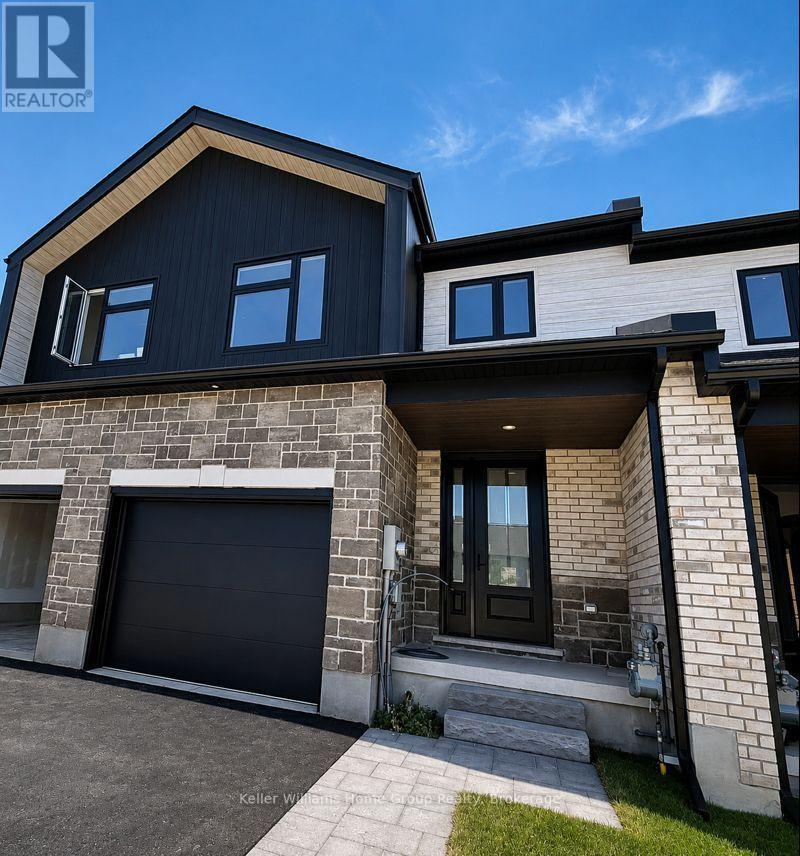
MODERN FREEHOLD TOWNHOME WITH PREMIUM FINISHES AND ENERGY-EFFICIENT DESIGN. Welcome to this beautifully crafted freehold townhome offering the perfect blend of style, comfort, and performance living. Featuring 9' ceilings on the main floor, this home is designed with an open, airy feel and elevated finishes throughout, including engineered hardwood flooring, solid oak stairs with black metal spindles, and a thoughtfully designed layout ideal for modern living. The kitchen is built to impress with 42" upper cabinetry, crown moulding, and solid surface countertops, all complemented by designer-selected finishes. Relax in the great room featuring an electric fireplace with full surround, while enhanced lighting, pot lights, and CAT6 wiring throughout ensure both comfort and connectivity. Step outside to a fully finished exterior, including an interlocking stone walkway and widened driveway, a fully sodded lot with tree planting, and privacy fencing with mature cedars. Built with a high-performance energy package, this home includes a high-efficiency air source heat pump with zoned heating and cooling, enhanced insulation and soundproofing between units, and 200 AMP electrical service. Additional highlights include tray ceilings and architectural details, motion sensor lighting, central vacuum and security rough-ins, as well as modern interior doors and an upgraded trim package. This is a rare opportunity to own a turnkey, design-forward townhome with premium features typically reserved for higher-end homes. Move-in ready, built for long-term comfort, and designed to stand out. (id:42776)

7 Halls Drive
Centre Wellington, Ontario
Welcome to this beautifully crafted freehold bungaloft semi by WrightHaven Homes, where exceptional craftsmanship, modern design, and energy efficient construction come together to create the perfect place to call home. Backing onto peaceful greenspace and a scenic walking trail with no rear neighbours, this thoughtfully designed residence offers the ideal balance of privacy and nature. Inside, you'll find 9 foot ceilings on the main floor and basement, 8 foot ceilings in the loft, engineered hardwood flooring throughout the great room and second floor, a cozy gas fireplace, and an abundance of natural light. The stunning kitchen is finished with solid surface countertops, extra-high upper cabinets with crown moulding and risers to the ceiling, a backsplash, integrated valance lighting, upgraded storage solutions, and a convenient garbage pull out drawer. The spacious primary ensuite features a beautifully tiled shower. CAT 6 wiring, central vacuum and security rough-ins, and motion sensor lighting provide modern convenience and future ready functionality. Outside, enjoy an interlocking stone walkway leading from the front porch to the asphalt driveway, a fully sodded lot, and the rare opportunity to back directly onto protected greenspace and walking trails. Loaded with premium finishes and countless upgrades throughout, this beautiful home offers an exceptional blend of luxury, comfort, and everyday practicality. Also just a short walk to the charming shops, cafes, restaurants, and amenities of downtown Elora. (id:42776)
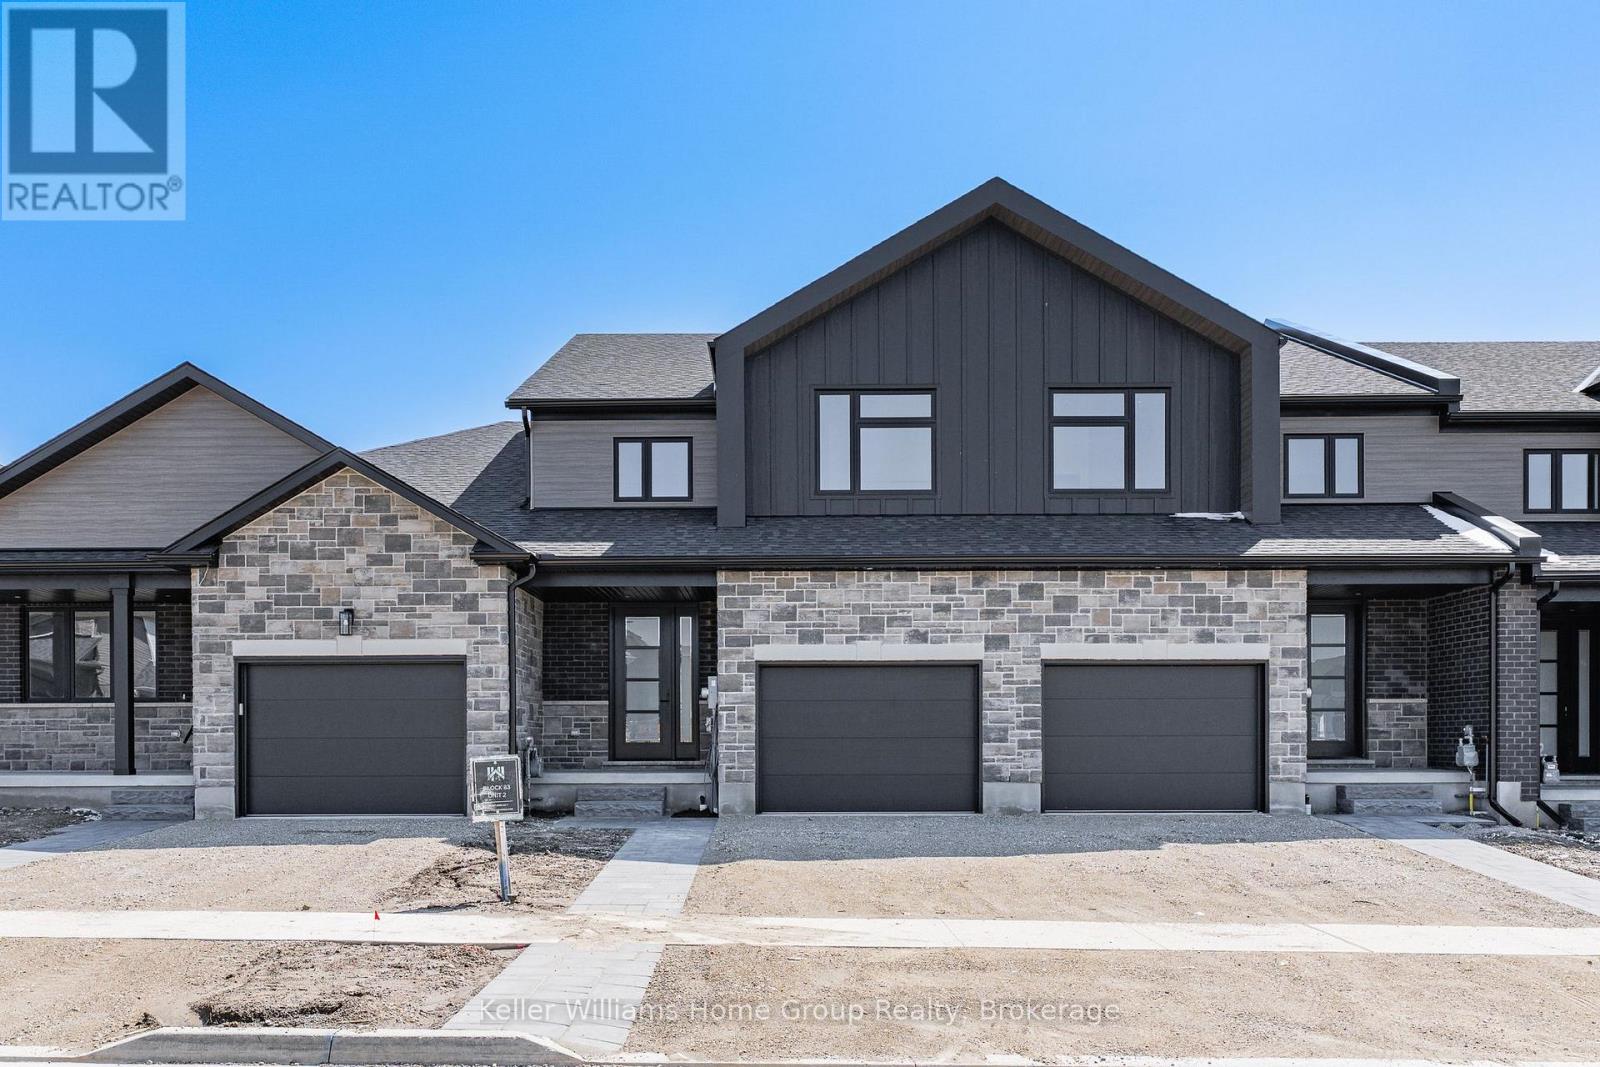
27 Halls Drive
Centre Wellington, Ontario
MODERN FREEHOLD TOWNHOME WITH PREMIUM FINISHES AND ENERGY-EFFICIENT DESIGN. Welcome to this beautifully crafted freehold townhome offering the perfect blend of style, comfort, and performance living. Featuring 9' ceilings on the main floor, this home is designed with an open, airy feel and elevated finishes throughout, including engineered hardwood flooring, solid oak stairs with black metal spindles, and a thoughtfully designed layout ideal for modern living. The kitchen is built to impress with 42" upper cabinetry, crown moulding, and solid surface countertops, all complemented by designer-selected finishes. Relax in the great room featuring an electric fireplace with full surround, while enhanced lighting, pot lights, and CAT6 wiring throughout ensure both comfort and connectivity. Step outside to a fully finished exterior, including an interlocking stone walkway and widened driveway, a fully sodded lot with tree planting, and privacy fencing with mature cedars. Built with a high-performance energy package, this home includes a high-efficiency air source heat pump with zoned heating and cooling, enhanced insulation and soundproofing between units, and 200 AMP electrical service. Additional highlights include tray ceilings and architectural details, motion sensor lighting, central vacuum and security rough-ins, as well as modern interior doors and an upgraded trim package. This is a rare opportunity to own a turnkey, design-forward townhome with premium features typically reserved for higher-end homes. Move-in ready, built for long-term comfort, and designed to stand out. (id:42776)
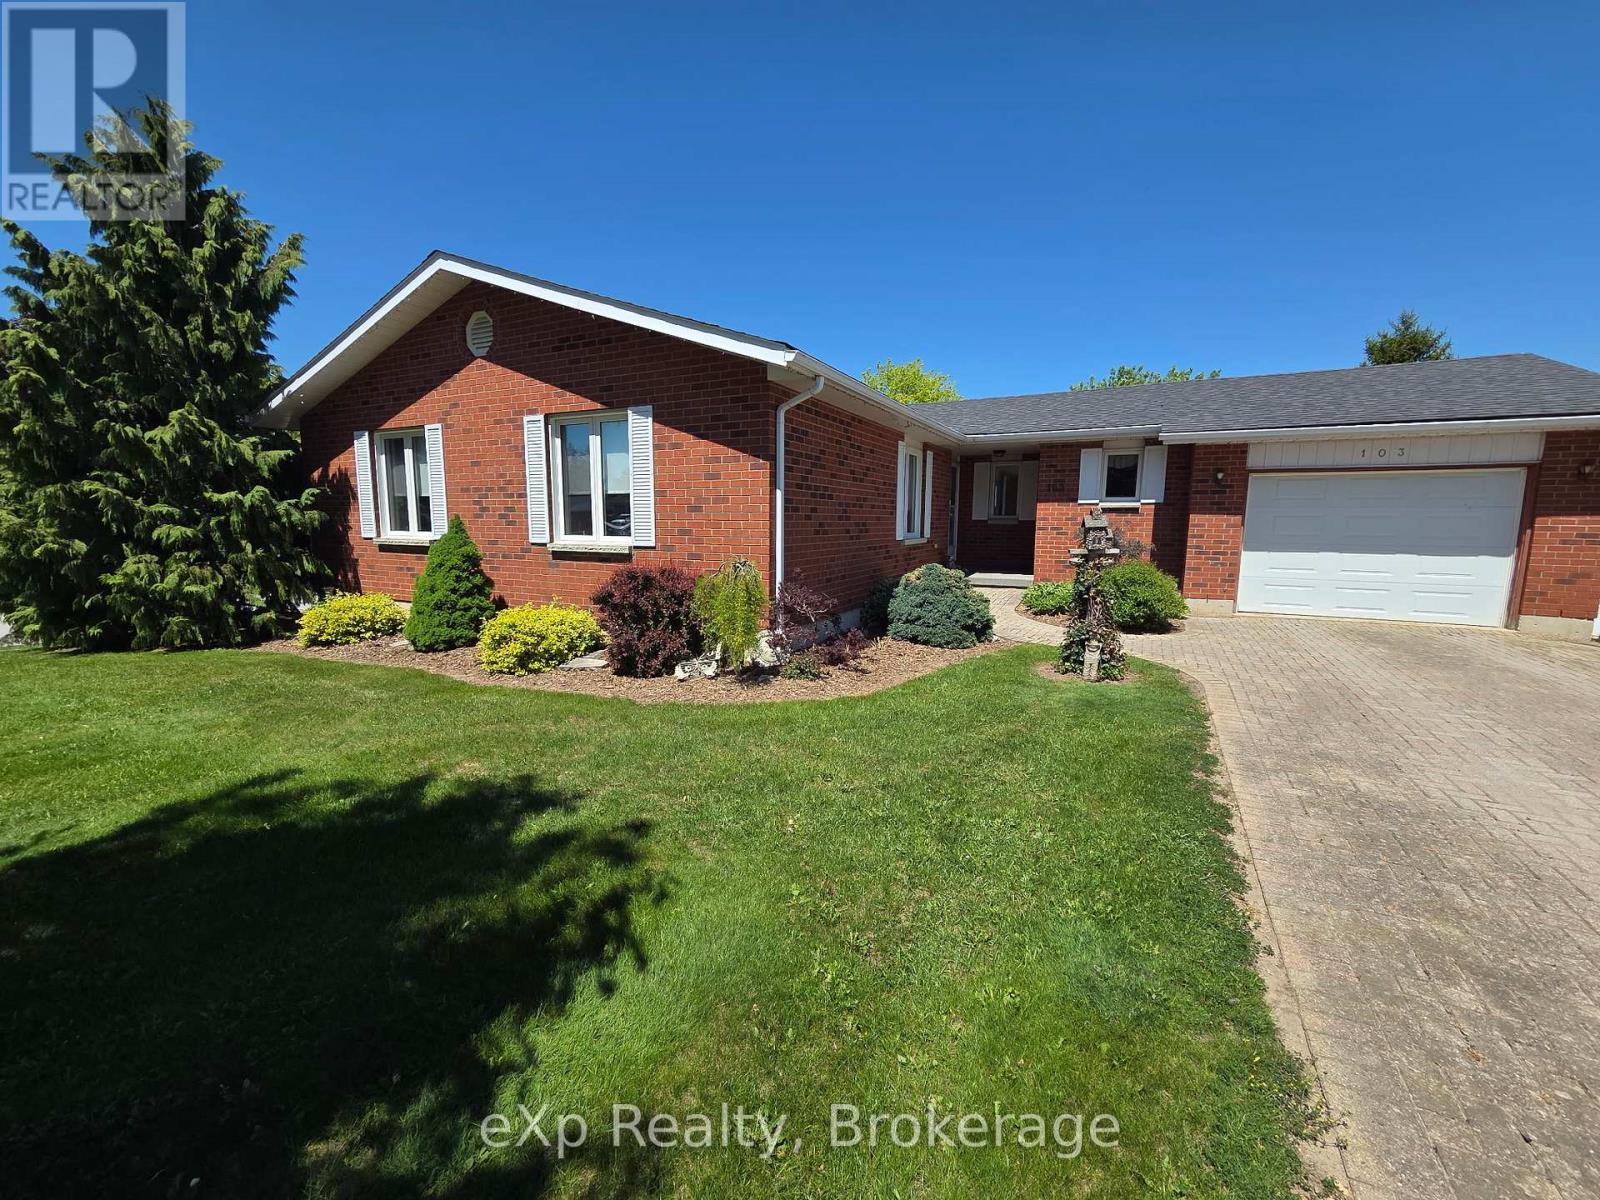
103 Margaret Elizabeth Avenue
Grey Highlands, Ontario
This well-maintained 3-bedroom, 2-bath brick bungalow in the heart of Markdale offers easy, comfortable living with an ideal in-town location. Enjoy an oversized living/dining room and a bright eat-in kitchen, both with walkouts to a large deck that spans the length of the home - perfect for relaxing or entertaining.The layout is thoughtfully designed with main-floor laundry located just inside the kitchen entrance from the garage, making day-to-day living and unloading groceries a breeze. The spacious primary bedroom features a walk-in closet and 3-piece ensuite, while the two additional bedrooms are bright, good-sized, and versatile. The basement is a clean slate awaiting your finishing touches, with ample space for a family or rec room, another bedroom, and plumbing already roughed in for a third bathroom. Mature trees, a corner lot, a lovely patio area, and a new shed for extra storage complete this property, all within walking distance to Markdale's shops, restaurants, and everyday amenities. (id:42776)