
114 Clark Street
Blue Mountains, Ontario
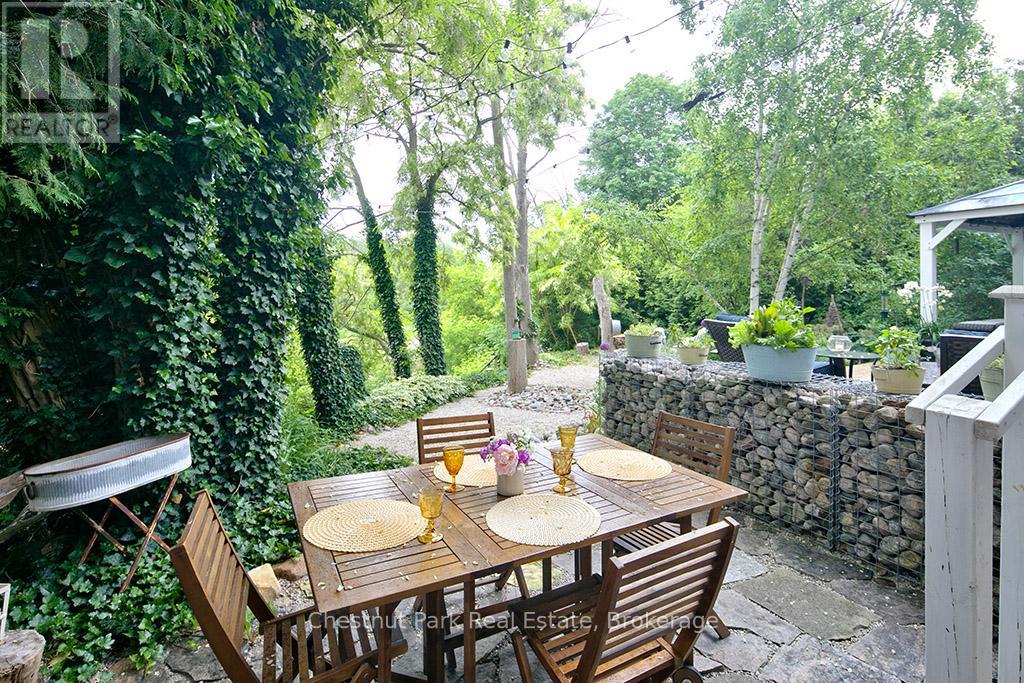
Charming Cape Cod Home on the Beaver River! 114 Clark Street, Clarksburg. Welcome to this idyllic 2658 sq ft 4-bedroom, 3-bathroom Cape Cod-style home perfectly nestled on the banks of the serene Beaver River in the heart of Clarksburg. Set on a beautifully landscaped lot, this property is a true retreat, featuring an enchanting English garden and thoughtfully designed outdoor spaces ideal for alfresco dining under the stars. Step inside to discover a warm and inviting interior where comfort meets character. The main floor offers a spacious open-concept layout with a cozy wood-burning fireplace (With easy outside access, pass through from the wood shed at the side of the house), ideal for family gatherings or quiet evenings at home. Large windows throughout frame stunning river views, bringing the outdoors in and filling each room with natural light. The country-style, Pinetiques kitchen offers charm and functionality, the adjoining outdoor lounge area offers the perfect setting for enjoying your morning coffee or evening glass of wine, accompanied by the gentle sound of the flowing river. Upstairs, three generous bedrooms provide plenty of space for family and guests, and the two well-appointed bathrooms offer both convenience and privacy. Outside, the magic continues with lush perennial gardens, mature trees, and a private outdoor dining area overlooking the river an entertainers dream. Paddle-boards, kayaks, and nature await just steps from your backyard. Located within walking distance to Clarksburg's art galleries, shops, the Clendenan Dam trail system, and only minutes from Thornbury's amenities and Georgian Bay, this property offers a rare blend of peaceful living and vibrant community access. Don't miss the opportunity to make this riverfront gem your forever home. (id:42776)
44 Hillcrest Lane
Perry, Ontario
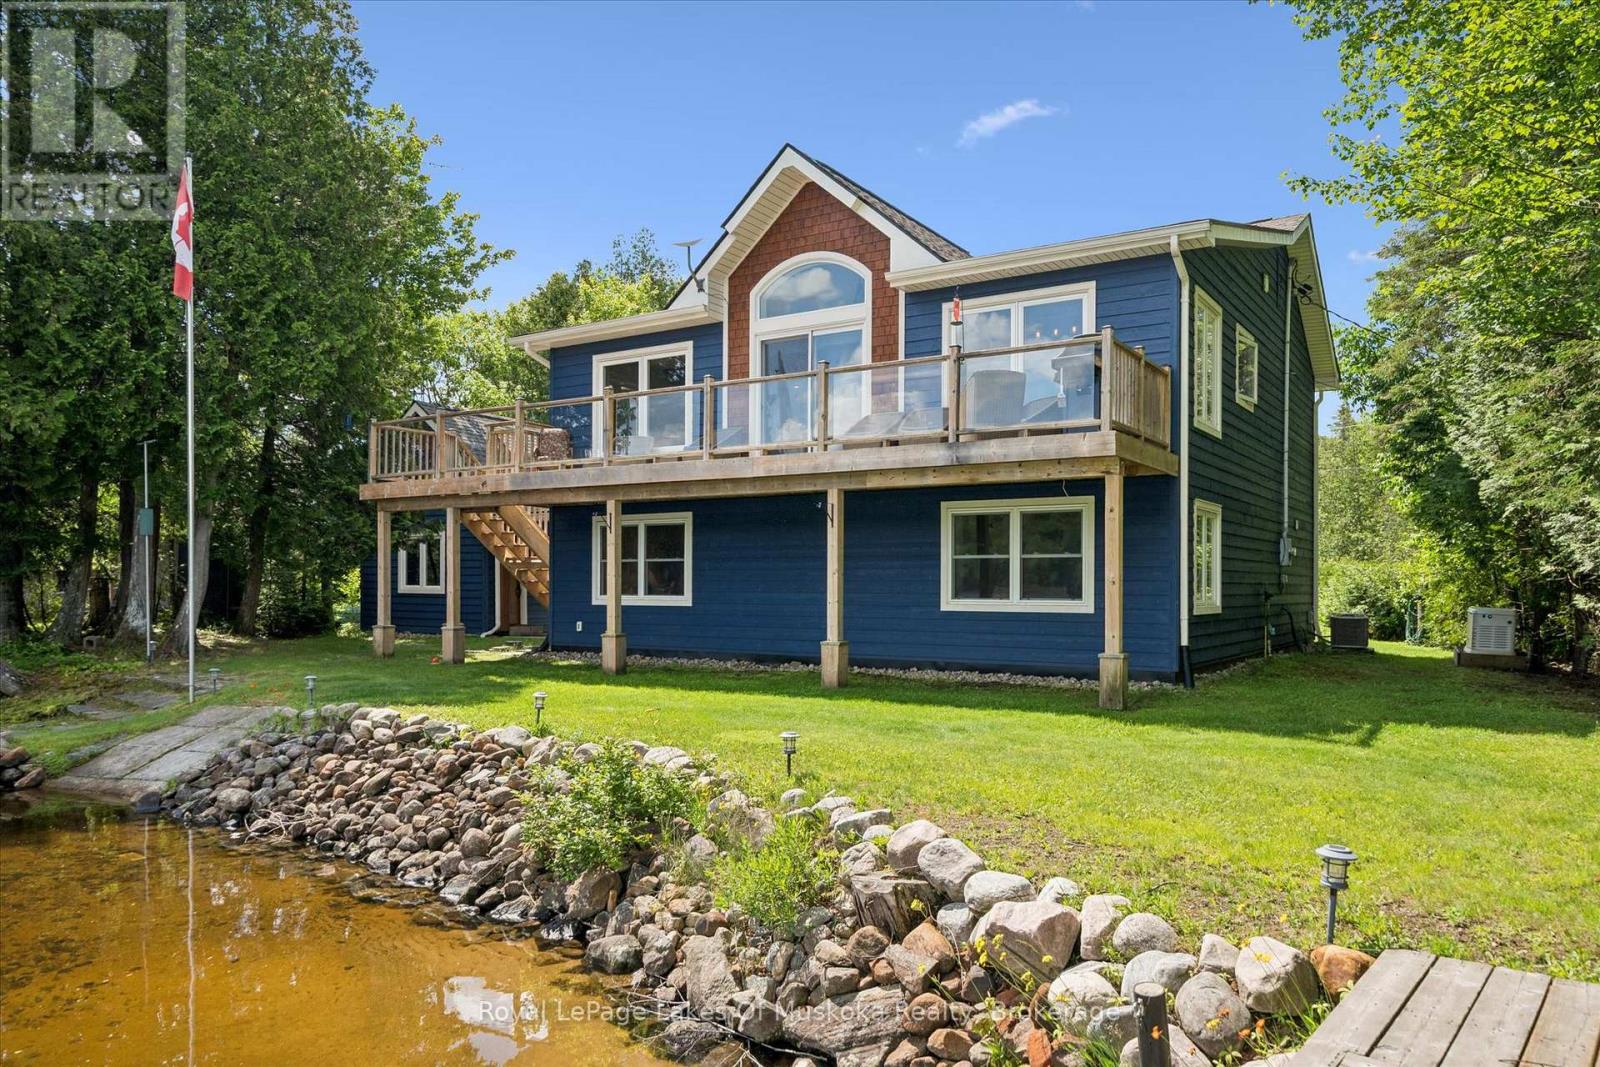
Welcome to 44 Hillcrest Lane, a spectacular four-season waterfront home on the highly sought-after south shore of Bay Lake. Tucked away at the end of a picturesque tree-lined driveway, this 2018 built private retreat offers approximately 2,200 sq. ft. of living space on nearly one acre, with breathtaking lake views from almost every room and positioned just steps from the shoreline. Designed with an upside-down layout to maximize the panoramic waterfront scenery, the upper level features a bright open-concept kitchen, dining, and living area, along with a spacious primary bedroom and ensuite bath. Relax on the lakeside deck, where shaded afternoons provide the perfect setting to enjoy the peaceful surroundings.The lower level offers two generously sized bedrooms, a full bathroom, laundry room, and ample storage, making it ideal for family and guests.Outside, you'll find two private docks, a detached 265 sq ft oversized finished bunkie perfect for guests, grandchildren, a home office, artist's studio, or workshop, plus a detached two-car garage and an additional carport for boats or recreational vehicles.Enjoy peace of mind and year round living with a Generac backup generator & central air and level year round access. Bay Lake is known for its crystal-clear water, exceptional boating and fishing, and welcoming community. Conveniently located just 20 minutes from Huntsville and only minutes to Novar for groceries, the LCBO, and the post office, this property offers the perfect balance of privacy and convenience.Whether you're searching for a year-round waterfront home or the ultimate family cottage, 44 Hillcrest Lane is a rare opportunity to own an exceptional piece of Bay Lake. (id:42776)
286 Dufferin Street
Stratford, Ontario
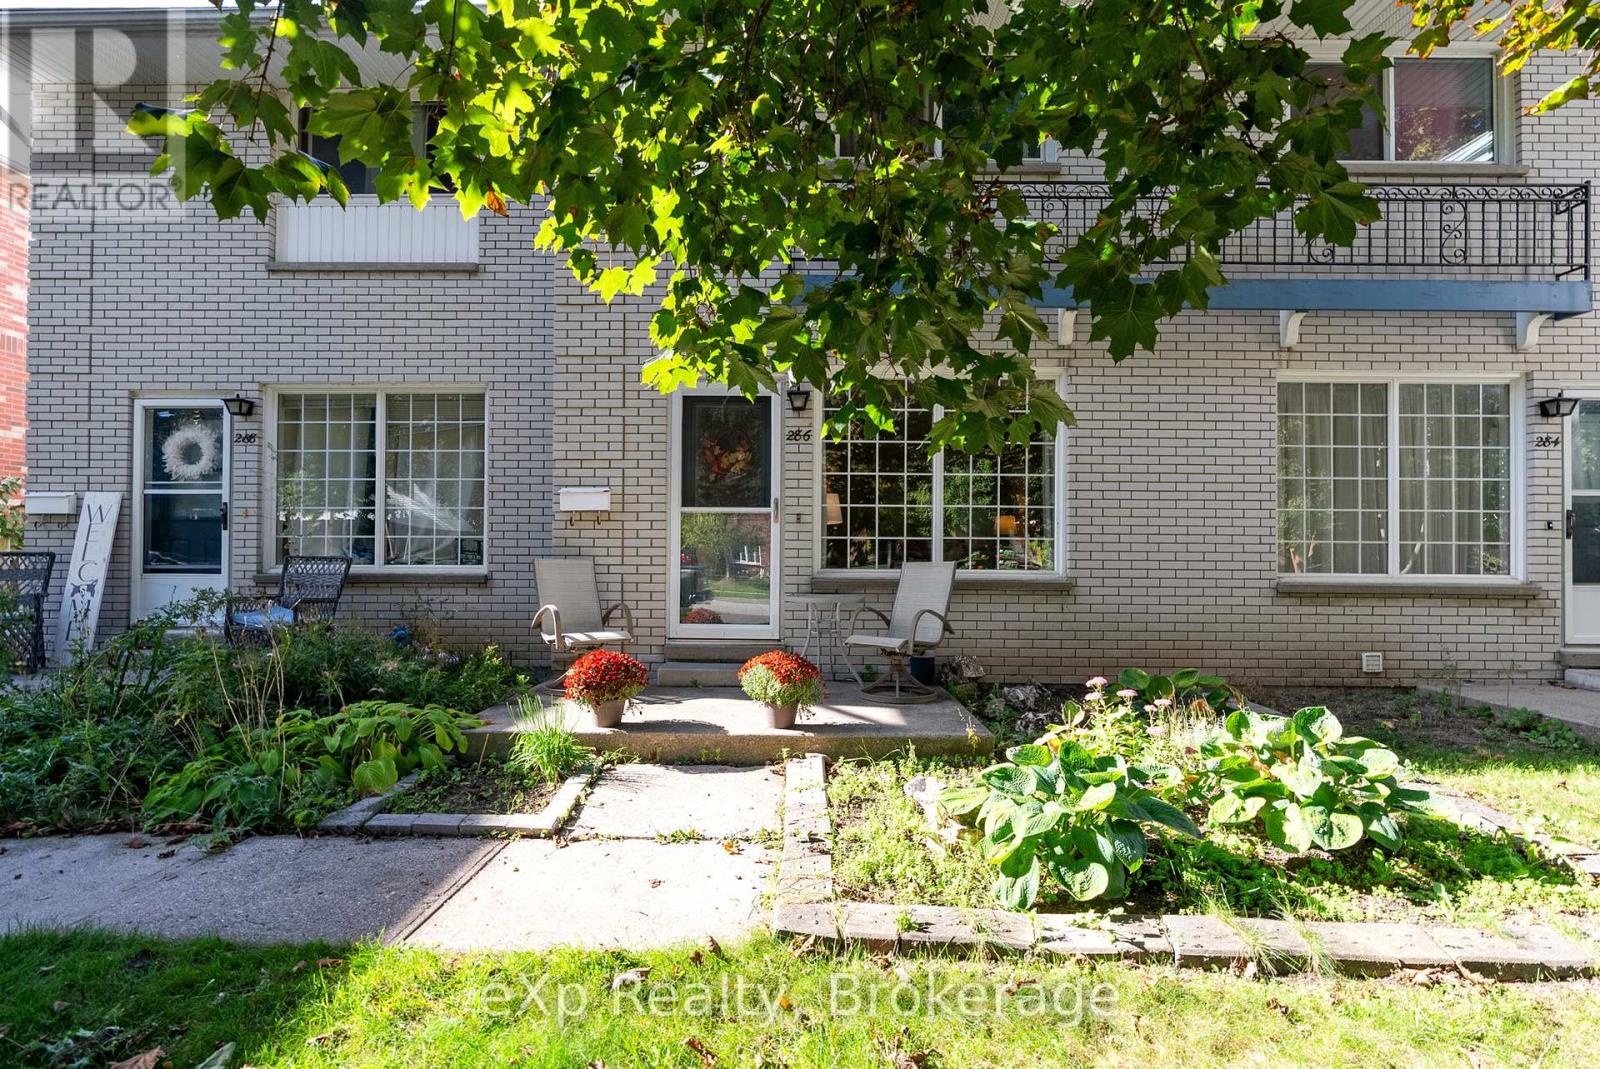
Welcome to low-maintenance living in Stratford! This well-maintained townhouse condo features 2 spacious bedrooms plus a versatile lower-level den that could serve as a third bedroom, home office, or guest space. Offering 2 bathrooms and updated flooring throughout, this move-in-ready home combines comfort and functionality.The bright main floor provides a practical layout with plenty of natural light, while the finished basement offers additional living space to suit a variety of needs. Enjoy a private outdoor area with the added benefit of a brand new deck (2026). Condo fees include water, lawn care, snow removal, and exterior maintenance, making ownership simple and stress-free. An excellent opportunity for first-time buyers, families, or empty nesters, seeking an affordable property in a desirable Stratford location. (id:42776)
328 Hickory Street
Collingwood, Ontario
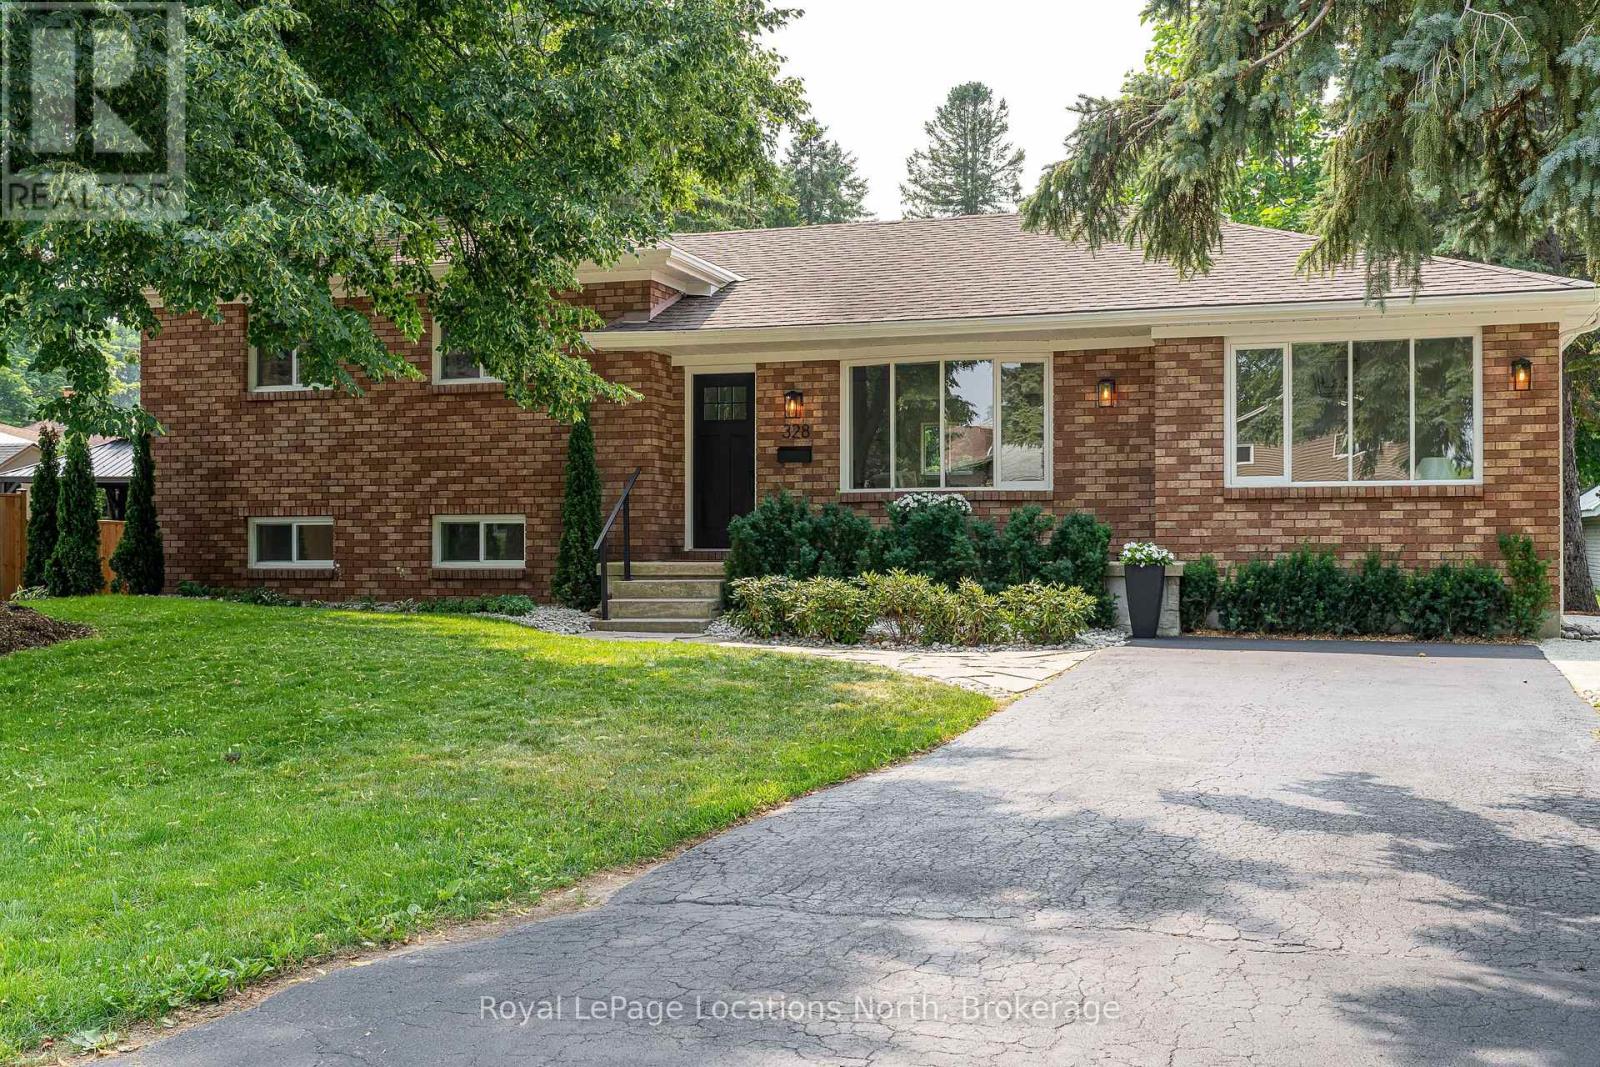
Completely renovated inside and out between 2024 and 2026, 328 Hickory Street offers the rare opportunity to own a move-in ready home in one of Collingwood's most desirable established neighbourhoods. With over $200,000 invested in thoughtful renovations-all completed with permits-this beautifully updated home combines timeless style, quality craftsmanship and everyday functionality.Situated on a mature 66 ft. x 166 ft. lot in the sought-after Tree Streets, this beautifully renovated side split offers approximately 2,000 sq. ft. of finished living space (1,398 sq. ft. above grade), with three bedrooms, two full bathrooms and a flexible layout designed for today's lifestyle.The bright, open-concept main floor is centred around a custom kitchen featuring quartz countertops, matching backsplash, soft-close cabinetry and a large island. The adjoining dining and living areas create an inviting space for entertaining, with a walkout to the newly constructed covered deck overlooking the private backyard.The dedicated side entrance creates a practical foyer with closet space for jackets, boots and outdoor gear. Adjacent to the foyer, the versatile flex room can easily serve as a fourth bedroom, home office, fitness room, studio, playroom or den.Upstairs, the spacious primary bedroom features a beautifully updated three-piece ensuite, while two additional bedrooms and an updated main bathroom complete the upper level. The fully finished lower level provides excellent additional living space for a family room, games room, home gym or children's recreation area.Outside, enjoy the mature backyard with plenty of room to entertain, garden or simply relax beneath the trees.Ideally located just minutes from downtown Collingwood, schools, parks, trails, Georgian Bay and Blue Mountain, this exceptional home offers the perfect balance of modern living and established neighbourhood charm. (id:42776)

349 South Delhi Street
Huron-Kinloss, Ontario
A rare opportunity to own a spacious family home in the village of Lucknow! With three bedrooms and a full bathroom on the main level, plus an additional three bedrooms and full bathroom on the lower level, there is plenty of room for your large or extended family. Options for home offices, guest rooms or hobby spaces. Separate living areas on each level provide room for everyone to relax-and solve the dilemma of what to watch on TV. The sizable kitchen features an island and flows into a separate dining area, while patio doors lead to a deck overlooking the backyard and included hot tub. All new windows installed this year, natural gas forced air furnace and central air conditioning. What more could you ask for? How about an impressive 24' x 30' detached shop complete with a loft! Whether you're tinkering on your toys, tackling projects, or gathering with family and friends, this versatile space is sure to become a favourite hangout. All located right on the edge of town with no houses directly adjacent and pasture land as your neighbour. Offering exceptional space and flexibility, this is a home designed to grow with your family for years. (id:42776)

136 - 824 Woolwich Street
Guelph, Ontario
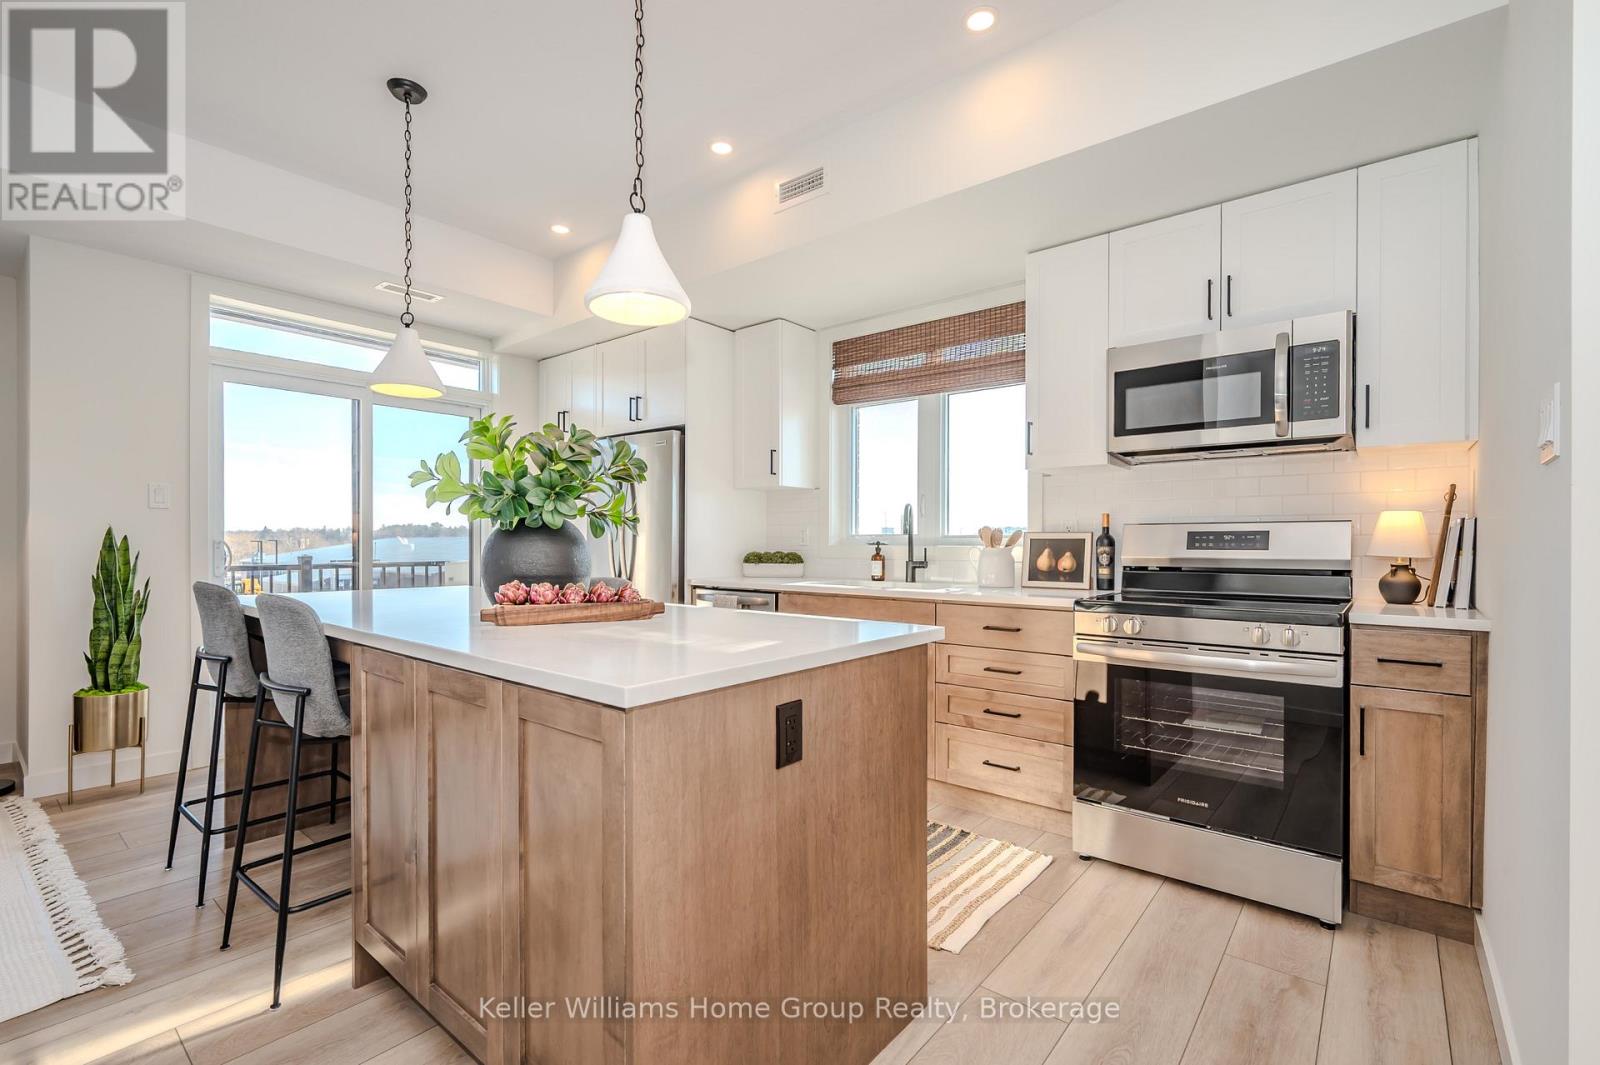
Take advantage of HST/GST rebate savings with this Move-In Ready Terrace Level home in Guelph's sought after Northside community. Offering 900 sq.ft. of smartly planned living space, this stylish stacked townhome features 2 generous bedrooms and 2 contemporary bathrooms. One leased parking space with 2 years of free parking included. Interior finishes include 9 ft. ceilings, luxury vinyl plank flooring, quartz countertops, custom cabinetry, and a complete 6-piece appliance package. Step outside to your private terrace and enjoy the convenience of an exclusive storage room. Built by award-winning Granite Homes, Northside is perfectly situated beside SmartCentres in North Guelph, close to grocery stores, restaurants, shopping, Riverside Park, scenic trails, and public transit, including the 99 Express to Go Train Station and the University of Guelph. Residents will also appreciate the outdoor amenity space and flexible parking options for one or two vehicles. Move in with confidence, backed by Tarion warranty coverage plus an additional one-year warranty from Granite Homes. Some images have been virtually staged. (id:42776)
70 - 824 Woolwich Street
Guelph, Ontario
Discover modern, low-maintenance living at Northside, Guelph's most exciting new community by award-winning Granite Homes. This stylish 1,106 sq. ft. stacked townhome offers the perfect blend of comfort, convenience, and value, with Spring 2027 occupancy and the opportunity to take advantage of the GST/HST New Housing rebate savings. Designed for contemporary living, this two-storey home features two spacious bedrooms, two bathrooms, 9-foot ceilings, luxury vinyl plank flooring, quartz countertops throughout, stainless steel kitchen appliances, and an included washer and dryer. Enjoy outdoor living with two private balconies, while flexible parking options accommodate one or two vehicles. Northside combines peaceful suburban living with exceptional urban accessibility. Residents will enjoy a large community park and outdoor amenity spaces, along with a highly convenient location next to grocery stores, shopping, and restaurants at SmartCentres Guelph. Commuters will appreciate easy access to public transit, including the 99 Express route to Downtown Guelph and the University of Guelph. Nature lovers can explore nearby Riverside Park and the extensive Guelph trail network, all just minutes from home. Whether you're a first-time buyer, investor, or downsizer, this is an outstanding opportunity to own a brand-new home in a growing and well-connected community. (id:42776)
499 16th Street W
Owen Sound, Ontario
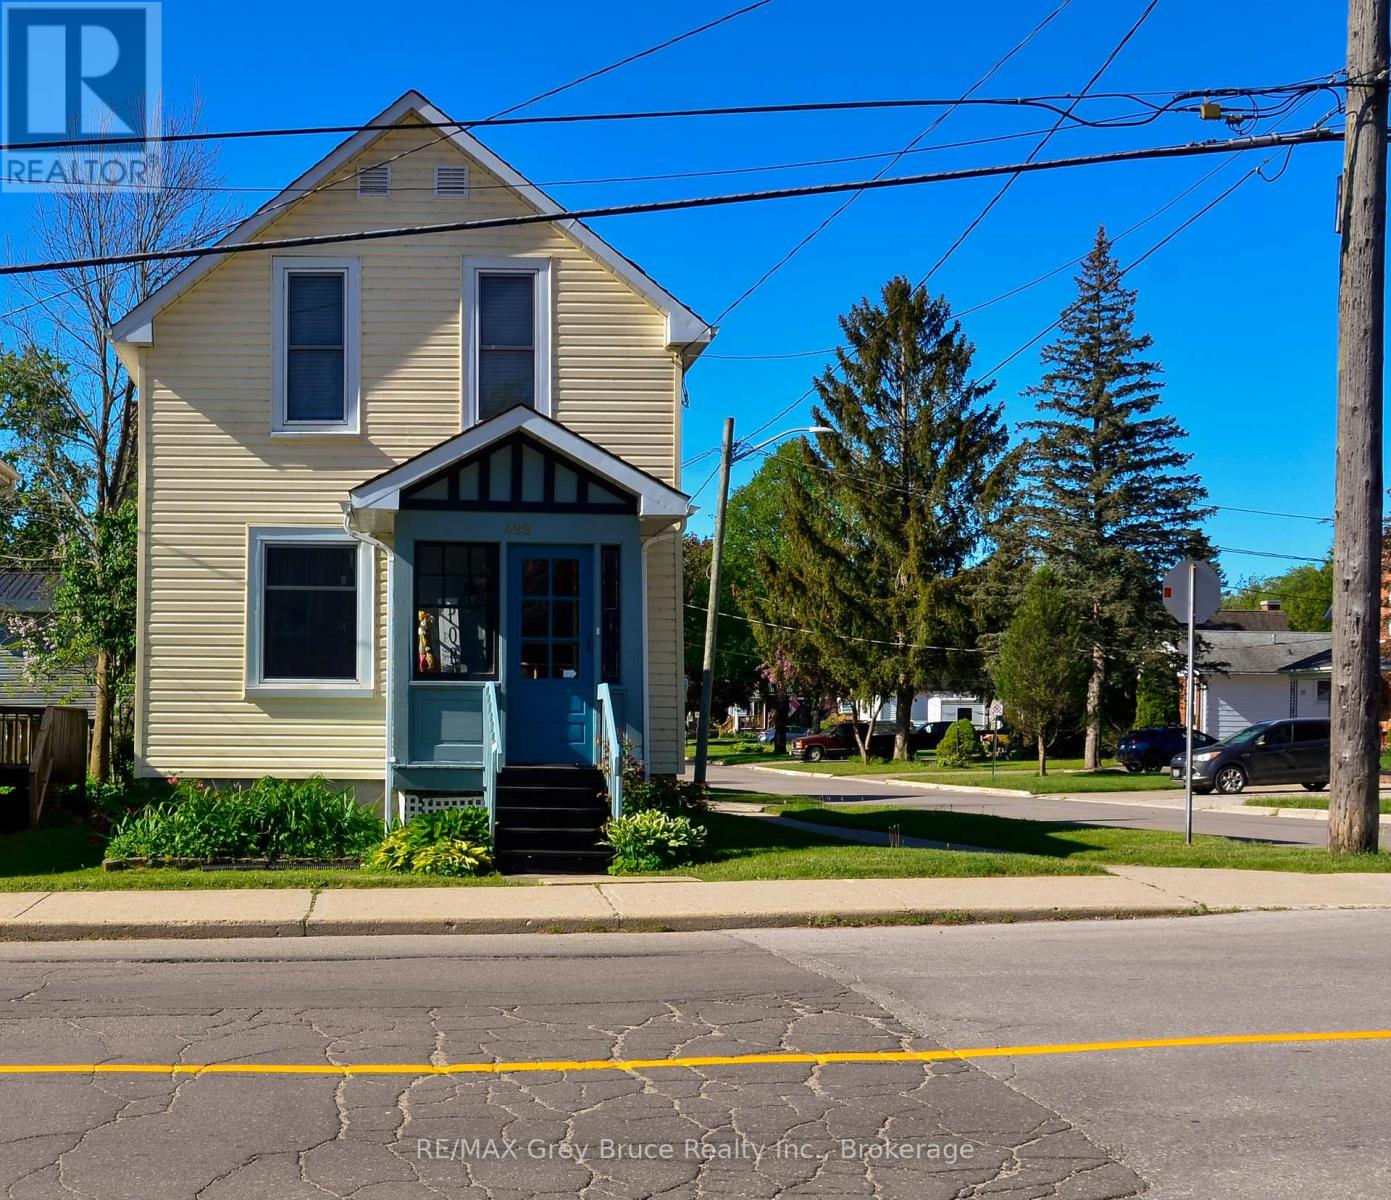
Charming 2-bedroom home in a lovely westside neighbourhood. Ideally located close to the Roselawn Bowling Club and to Kelso Beach offering lots of outdoor recreation. The living room and dining room feature beautiful hardwood flooring and a cozy fireplace providing a warm and inviting space. Step outside to enjoy the renovated deck (2025), perfect for relaxing, entertaining, or enjoying your morning coffee. This home provides economical living and easy maintenance. (id:42776)

38 - 1182 Queen Street
Kincardine, Ontario
Welcome to your dream home in one of Kincardine's most exclusive private communities! The "Callaway" model is a 2-bedroom condo, with 2 full bathrooms, a gorgeous kitchen, with granite countertops, and a modern open-concept layout, this home is perfect for relaxed living or entertaining guests. Enjoy serene mornings and stunning views from your patio backing onto the Kincardine Golf and Country Club. Just minutes to the shores of Lake Huron, you'll love the peaceful surroundings and easy access to waterfront recreation, trails, and all the amenities Kincardine has to offer. Whether you're downsizing, investing, or looking for a weekend retreat, this stunning condo offers the perfect blend of luxury, comfort, and location. (id:42776)

65 Cavalier Crescent
Huron-Kinloss, Ontario
Welcome to easy, carefree living in this beautifully designed 2-bedroom, 2-bathroom bungalow condo, nestled in the quiet and welcoming Village of Ripley. With 1,310 square feet of thoughtfully laid-out living space, this home offers the perfect blend of comfort, convenience, and low-maintenance living, all on one floor. Step inside to an open-concept layout with wide hallways and doorways, ideal for those seeking a barrier-free lifestyle. The spacious kitchen flows seamlessly into the bright living and dining areas, perfect for entertaining or simply enjoying everyday life. There are two generously sized bedrooms including a primary suite which includes a walk in closet and an ensuite with step in shower, or enjoy a soak in the main bathroom with an oversized tub & shower combination. Enjoy the benefits of condo living with snow removal and lawn care handled for you, so you can spend more time doing what you love. Just minutes from the sandy shores of Lake Huron, this home offers small-town charm with easy access to the beach, local shops, and nearby amenities. Whether you're downsizing, retiring, or simply looking for a fresh start in a friendly community, this bungalow condo is a perfect fit. Don't miss this rare opportunity to own a stylish and accessible home in one of Huron-Kinloss most desirable locations. * Please Note - Some images have been virtually staged. * (id:42776)

60 Cavalier Crescent
Huron-Kinloss, Ontario
Welcome to this beautifully designed 3-bedroom, 3-bathroom end unit bungalow condo, which includes a finished walk out lower level with infloor heat. With over 2200 square feet of total living space, this home offers the perfect blend of comfort, convenience, and low-maintenance living. Step inside to an open-concept layout with wide hallways and doorways, ideal for those seeking a barrier-free lifestyle. The spacious kitchen flows seamlessly into the bright living area, where you'll find the upper deck, perfect for entertaining or simply enjoying everyday life. Two generously sized bedrooms include a primary suite with walk-in closet and ensuite with step in shower or enjoy a soak in the main bathroom with offering an oversized tub & shower combination. The finished lower level includes an additional bedroom, an office/flex room, a 4 piece bathroom, and a spacious family room walk out to the lower level covered patio! Enjoy the benefits of condo living with snow removal and lawn care handled for you, so you can spend more time doing what you love. Nestled in the quiet and welcoming Village of Ripley, just minutes from the sandy shores of Lake Huron, this home offers small-town charm with easy access to the beach, local shops, and nearby amenities. Whether you're downsizing, retiring, or simply looking for a fresh start in a friendly community, this bungalow condo is a perfect fit. Don't miss this rare opportunity to own a stylish and accessible home in one of Huron-Kinloss most desirable locations. * Please Note - Some images have been virtually staged. * (id:42776)
2039 Blacklock Street
Milton, Ontario
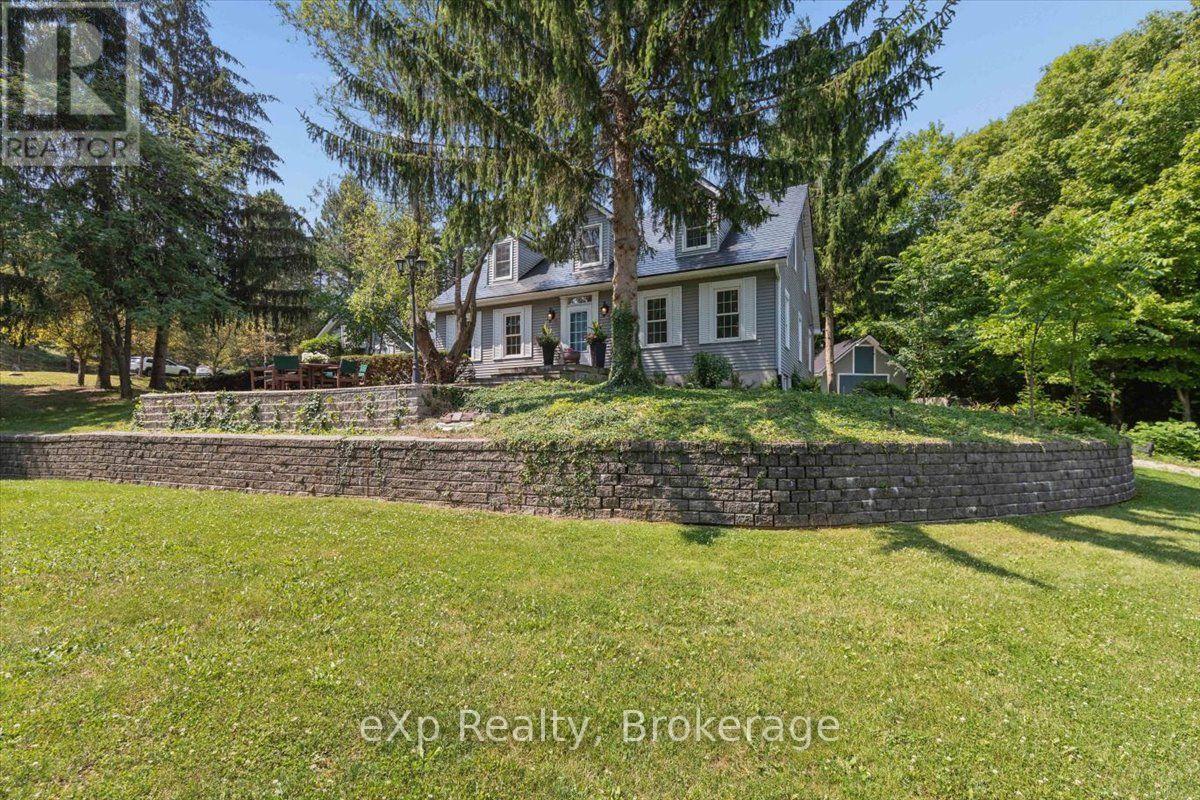
Privacy. Space. Lifestyle. Nestled on a breathtaking 2.14-acre property in the prestigious Brookville community, this well-maintained country retreat offers the perfect blend of privacy, nature, and everyday comfort. Designed for family living, the home offers 2,761 sq. ft. of living space with three oversized bedrooms, three bathrooms, a spacious primary suite with an ensuite and sitting area, plus a main-floor office that could easily serve as a fourth bedroom. An additional 1,256 sq. ft. of partially finished walkout basement offers endless potential to create the space your family needs. The bright eat-in kitchen and adjoining family room overlook beautifully manicured lawns and mature trees, creating a peaceful backdrop for everyday living. Spacious living and dining rooms are ideal for family gatherings, holiday celebrations, and entertaining. Step outside to your own private retreat, where a solar-heated in-ground pool and charming pool house create the feel of your own private resort. The expansive grounds are perfect for summer barbecues, outdoor activities, entertaining family and friends, or simply relaxing in the peace and beauty of nature.The property also features an attached two-car garage, an expansive driveway with ample parking for family and guests, and a large garage-sized shed offering exceptional storage, hobby, or workshop space.Located in one of Brookville's most desirable communities, known for its beautiful countryside, strong sense of community, and well-regarded schools, you'll enjoy peaceful country living just minutes from Milton, Guelph, Highway 401, and the GTA.Lovingly maintained, the home features a metal roof, the follwing newly installed in 2026: furnace, central air conditioning, two skylights, fresh paint, and new carpeting, offering comfort and peace of mind for years to come.Discover why this is more than a home-it's a lifestyle. Book your private showing today. *Some photos have been virtually staged. (id:42776)