
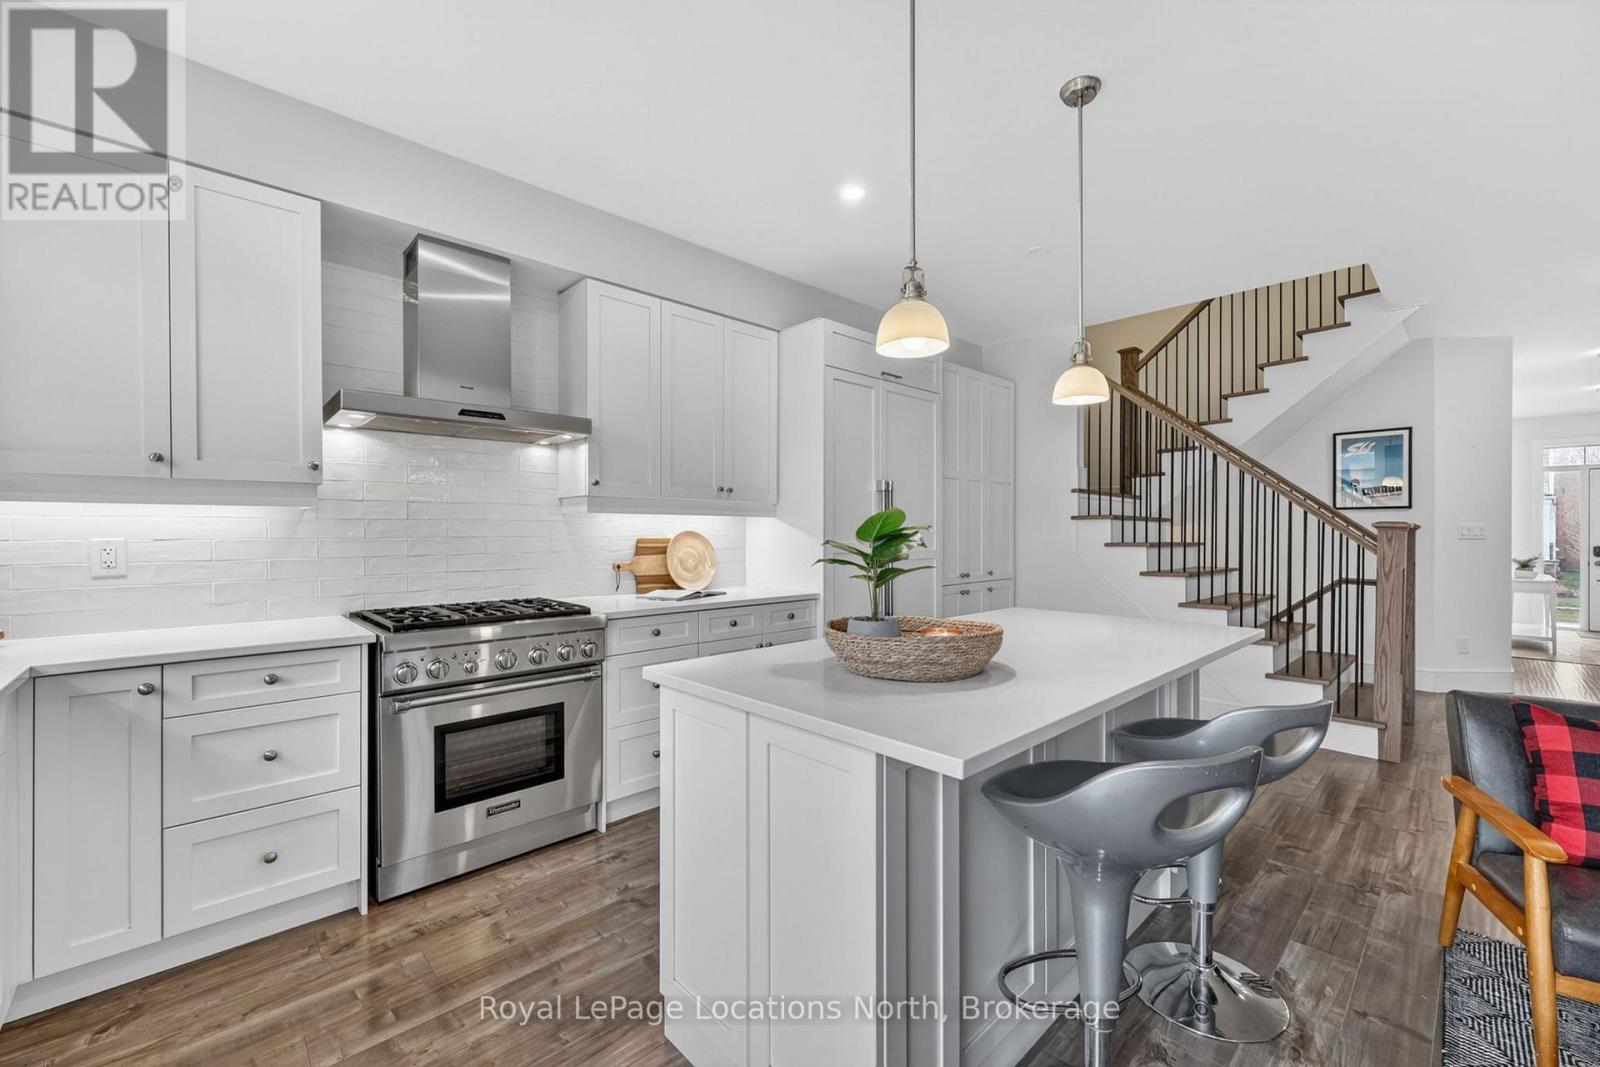
199 Yellow Birch Crescent
Blue Mountains, Ontario
TURNKEY & MOVE-IN READY! Located in the Windfall at Blue community at the base of the Blue Mountain, 199 Yellow Birch Crescent is the mountainside retreat you've been looking for. Beautifully maintained with significant upgrades and a fully finished basement, this 3-bedroom, 4-bathroom semi-detached home has been freshly painted top to bottom offering a bright, airy atmosphere & modern design. The main level features open concept living with a gas fireplace and gourmet kitchen equipped with Thermador appliances, exceptional additional storage, quartz countertops & a large island. The second floor offers three generous bedrooms and convenient laundry, while the fully finished basement provides additional living space with a large family room and a full bathroom. Other attributes include convenient indoor access to the garage, partially fenced rear yard & covered front porch complete with a charming signature gas lantern and scenic views of the ski hills. Residents enjoy exclusive access to the "The Shed", Windfall's premium year-round amenity centre with heated outdoor pools, a sauna and fitness room. This home is steps from Blue Mountain Village and minutes from Georgian Bay and Downtown Collingwood. (id:42776)
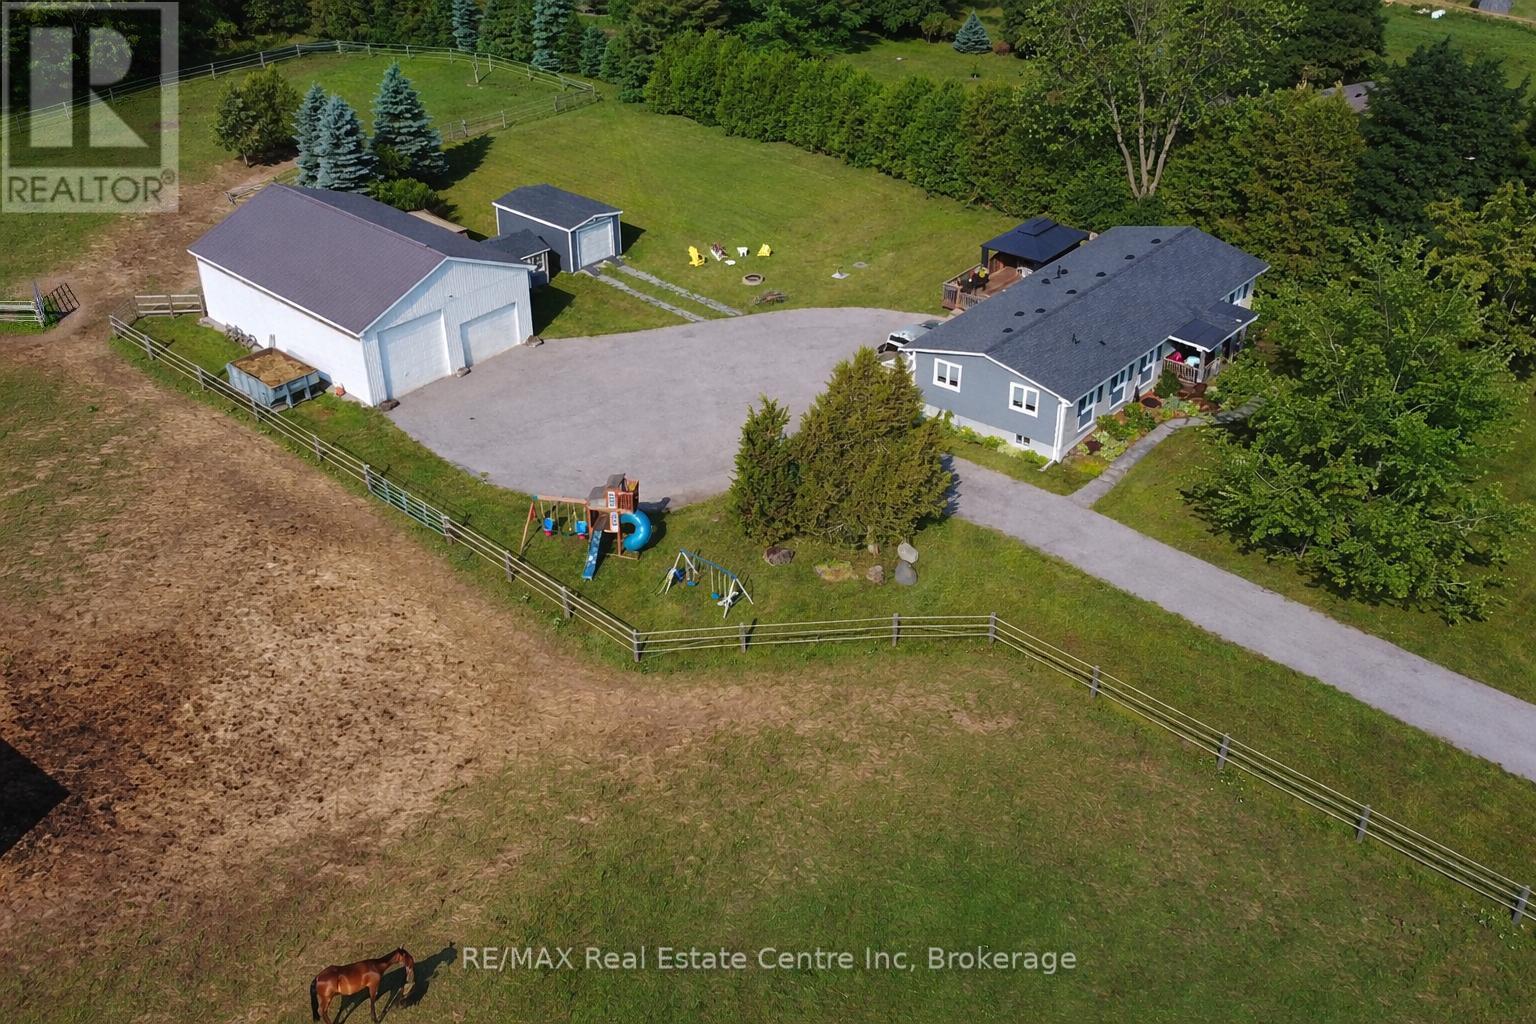
3988 Hwy 6 Highway
Puslinch, Ontario
Renovated 3+1 bdrm bungalow W/prof finished in-law suite on 3-acres W/lush pastures & massive 50 X 30ft garage/workshop W/3 stalls-ideal for hobbyists, equestrians or family looking to supplement large portion of mtg W/potential boarding income! Mins from 401 & amenities of South Guelph, this rare gem delivers best of rural charm & modern convenience! Detached garage/workshop features 3 stalls W/handcrafted dbl Dutch doors (back & front of stall) W/access to garage & pasture & heated water buckets. It offers electric hoist & space for equip, tools & toys. Fenced pastures W/electric fencing & large lean-to shelter make this an ideal setup for horse lovers/hobby farmists or those looking to generate extra income. There is a hay shed, storage shed & 1-car garage outbuilding. Every inch of home has been reimagined & rebuilt from the studs up 6 yrs ago offering all benefits of a new build without sacrificing character. Step onto covered front porch & into light-filled living space that exudes warmth & comfort. LR W/hardwood, rustic solid wood beams & floor-to-ceiling stone fireplace W/barnwood mantel. Kitchen W/white cabinetry, leathered granite counters, stone backsplash, S/S appliances, gas stove & island W/bar seating. Ultraviolet lighting for water purification & Fibre optic internet! Primary suite W/4 windows, bench seat, ample closet space & ensuite W/dbl quartz vanity & W/I glass shower. 2 add'l bdrms, main bath & laundry round out main level. Bsmt offers prof finished 1-bdrm in-law suite-flexible living for multigenerational families, guests or teens. Space boasts laminate floors, pot lighting, kitchen, sep laundry & 4pc bath. Host BBQs on back deck W/propane BBQ hookup, gather around fire pit or unwind in front garden W/working well hand pump & shaded sitting area under mature trees. Long driveway & rolling lawn complete enchanting scene. Mins to Morristons restaurants & bistros. 10-min to amenities of south end Guelph & less than 30-min to Hamilton (id:42776)
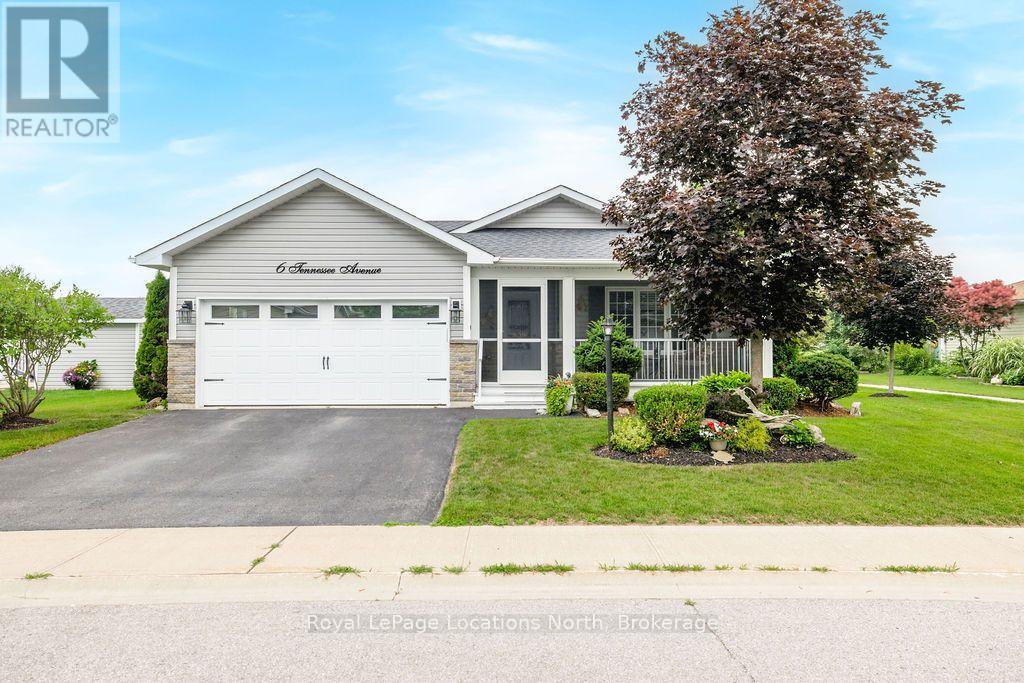
6 Tennessee Avenue
Wasaga Beach, Ontario
Downsizing from your long-time family home but not ready to compromise on space or quality? This immaculate bungalow in the heart of Founders Village proves you don't have to. Tucked behind lush gardens and a fully private backyard, this move-in-ready home offers the rare combination of community living and total outdoor seclusion. From the moment you arrive, the screened-in front patio with composite decking sets the tone, loaded with upgrades throughout. Inside, the kitchen impresses with new granite countertops (2025), a graphite double sink (2025), newer stainless appliances, full-size washer and dryer (2020), and solar tubes that flood the space with natural light. The open dining area flows into a bright, neutral-toned living room with stylish covered ceiling detail, creating a warm and welcoming space throughout.The expansive 4-season sunroom (15x12, 2021) extends your living space year-round, and through the double patio doors you'll find your private backyard retreat: an extended patio, slide-out awning, and a 5-zone irrigation system keeping the gardens lush with no effort required. The oversized family room was built with an extra 4 ft for added comfort and captures stunning views of the adjacent parkette. The generous primary bedroom also features an additional 3 feet of space, a 3PC ensuite, and sliding doors to the back patio.Additional highlights include a concrete-floored crawlspace the full length of the home for exceptional storage. Beyond your front door, Founders Village is a vibrant Parkbridge 55+ community where retirement truly feels like the best chapter yet. Residents enjoy a packed social calendar, from card nights, potlucks, and seasonal events to fitness classes, crafting groups, and organized outings. The walking trails and green spaces are great for walking. Best of all, your four-legged family members are welcome here too. Whether you're looking to stay busy or simply enjoy the peace of good neighbours, this community delivers both. (id:42776)
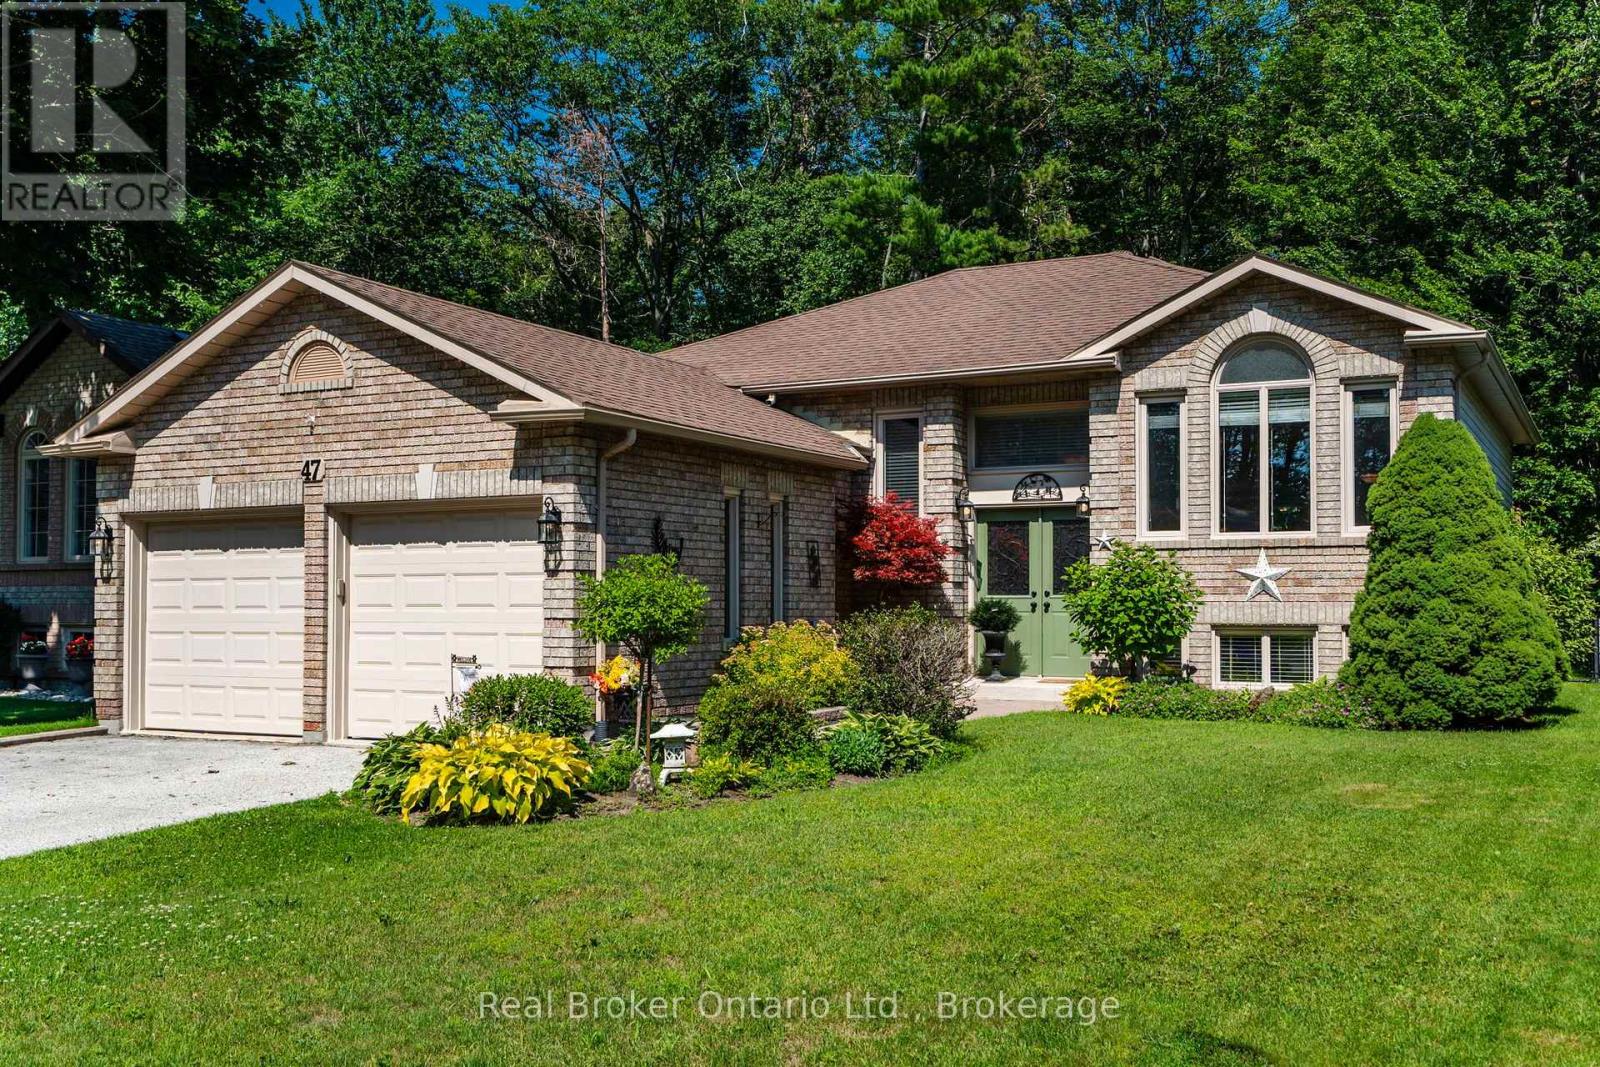
47 Timberland Crescent
Wasaga Beach, Ontario
Welcome to 47 Timberland Crescent, don't miss the opportunity to call this wonderful Wasaga Beach property home. A charming 3-bedroom raised bungalow nestled on a quiet, family-friendly street in the heart of Wasaga Beach. This well-maintained home offers a bright and functional layout, making it ideal for first-time buyers, families, downsizers, or those looking for a four-season retreat. The main level features three spacious bedrooms, a 4-piece bathroom, open-concept living and dining room areas with large windows that fill the home with natural light. The fully finished basement offers exceptional flexibility with a layout ready for your personal vision, whether you dream of a family recreation room, home office, fitness area, hobby space, or additional bedrooms. It also features a 3-piece bathroom, laundry room, and plenty of storage. Step outside to appreciate the beautifully manicured front yard and fully fenced backyard, creating a safe and private setting for children and pets. Enjoy summer evenings on the elevated deck overlooking the backyard, with stairs leading down to a stone patio surrounded by mature trees that provide a peaceful, natural backdrop and added privacy. Conveniently located just steps from Deer Trail Park, a community garden, schools, shopping, restaurants, healthcare services, and every amenity imaginable within a 10-minute drive, this home also offers easy access to the world-famous sandy beaches of Wasaga Beach. Whether you're enjoying nearby recreational opportunities, exploring local trails, or simply relaxing in your own private backyard oasis, this property delivers the perfect balance of comfort, convenience, and lifestyle. (id:42776)

206 Macbeth Island
Bracebridge, Ontario
Arrive by boat and leave the mainland behind. Welcome to 206 MacBeth Island on Wood Lake, a beautiful Viceroy-style cottage built in 2005 and designed for those who dream of privacy, quiet and a true connection to nature. Set on a south-facing lot with approx. 120 feet of shoreline, a steel dock and an inviting lawn to the lake, this is the kind of place where summer days revolve around boating, swimming, coffee on the deck, afternoon paddles and evenings gathered by the shore. Inside, warm Muskoka character shines with slate flooring in the kitchen/dining areas, hardwood in the living room, soaring lake-facing windows, vaulted pine ceilings and a stunning stone wood-burning fireplace. The main level offers a bright, functional kitchen/dining area, comfortable living room, 2-piece bath and a generous primary bedroom with walk-in closet and ensuite. Upstairs, a large loft overlooks the living room below and is joined by a 4-piece bath and two spacious bedrooms with closets, giving family and guests room to unwind. The ground level offers a separate pine-lined room with double sliding glass doors, perfect for water toys, outdoor furniture and cottage gear, with potential to customize for your own island needs. A cute bunkie tucked into the backyard is also waiting for personal touches. Multiple lake-facing outdoor spaces include the expansive upper deck, covered lower sitting area, shoreline deck, and firepit. This property offers the feeling of getting away while still being part of a beloved Wood Lake cottage community. Ideal for buyers seeking a Muskoka cottage with room to host, space to play and the peaceful rhythm of island living. Heated water line, central vac, steel roof completed approximately 5 years ago and septic pumped July 2025. ***No transferable boat slip available.*** Appliances, most furnishings, pontoon boat with trailer, tin boat with a 9.9 HP motor, and Seadoo are included. (id:42776)
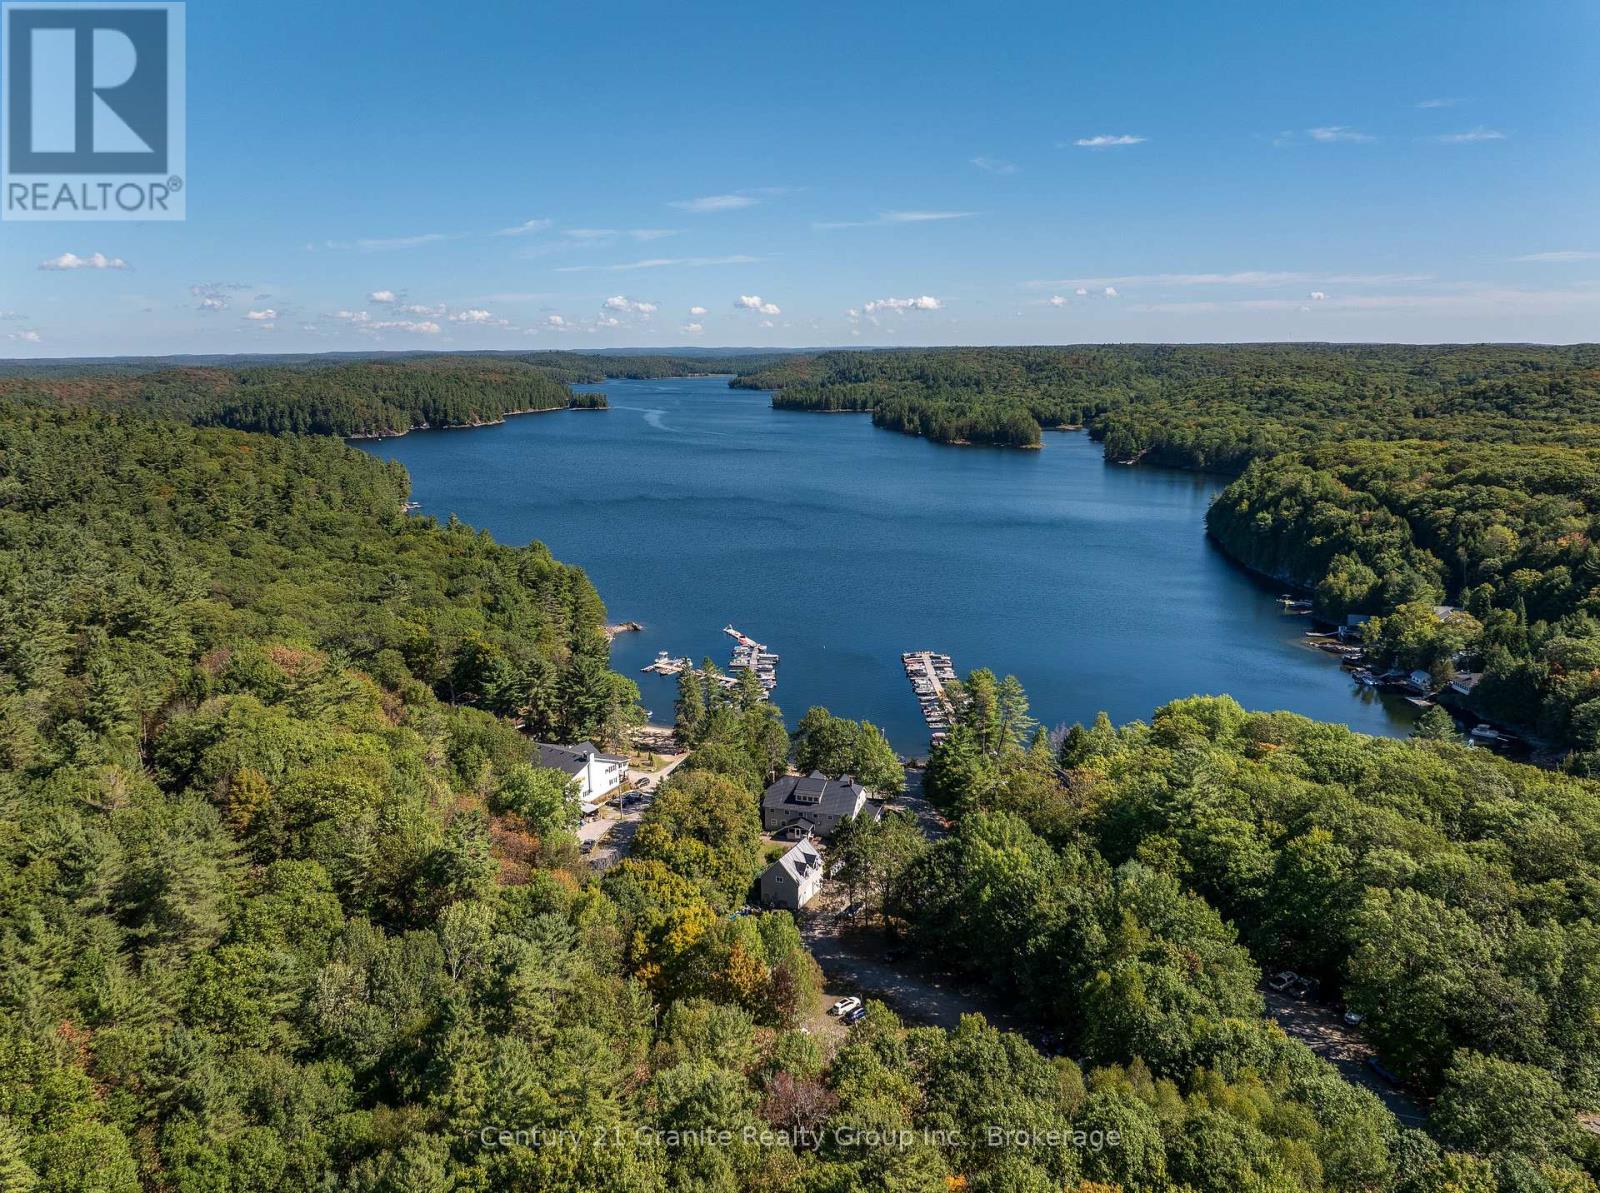
2029 Little Hawk Lake Road
Algonquin Highlands, Ontario
Whether you seek a scalable project for a small business, work-life balance or you are interested in growing an established and profitable year-round commercial enterprise with multiple revenue streams, Oakview Lodge & Marina is perfectly suited to a variety of needs and lifestyles. Sitting on the shore of Little Hawk Lake, Oakview Lodge, with its guest house and marina, has lots to offer outdoor enthusiasts year round. Included in the sale of the lodge are canoes, kayaks, SUP's and paddle boats, so guests can enjoy a variety of water activities, fishing (summer and winter) and swimming in a deep, clean lake. Hiking trails can be enjoyed year-round, there are a number of advanced bike trails to help cycling enthusiasts explore the area, and opportunities to ski, snowshoe and skate are readily available in winter months. The Lodge sits directly on the OFSC B Trail, so snowmobiling guests have some great trails right on their doorstep. Add to this a vibrant arts community and 2 local craft beer breweries. Guests will never be bored! Over the years, Oakview Lodge has been run with a focus on licensed dining and shared accommodation, with owners occupying a third floor, 3-bedroom, luxury unit. In more recent years, the Lodge has successfully embraced the large Cottage Rental market by renting the entire Lodge to one group at a time with a totally hands-off approach, similar to the way the property's 4-season, 2-bedroom, self-contained guest house has been rented. Currently the lodge is being used as a co-living space. Sitting directly on the shore of a lake with primarily water-access cottages, there is always high demand for seasonal docking and parking services, as well as the opportunity to provide boat servicing, wrapping and winter storage. Enjoy income from docking and parking, do additional marine work yourself or sub it out. Zoned C3 (Recreational/Commercial), there are numerous possibilities for this unique property to generate income. (id:42776)
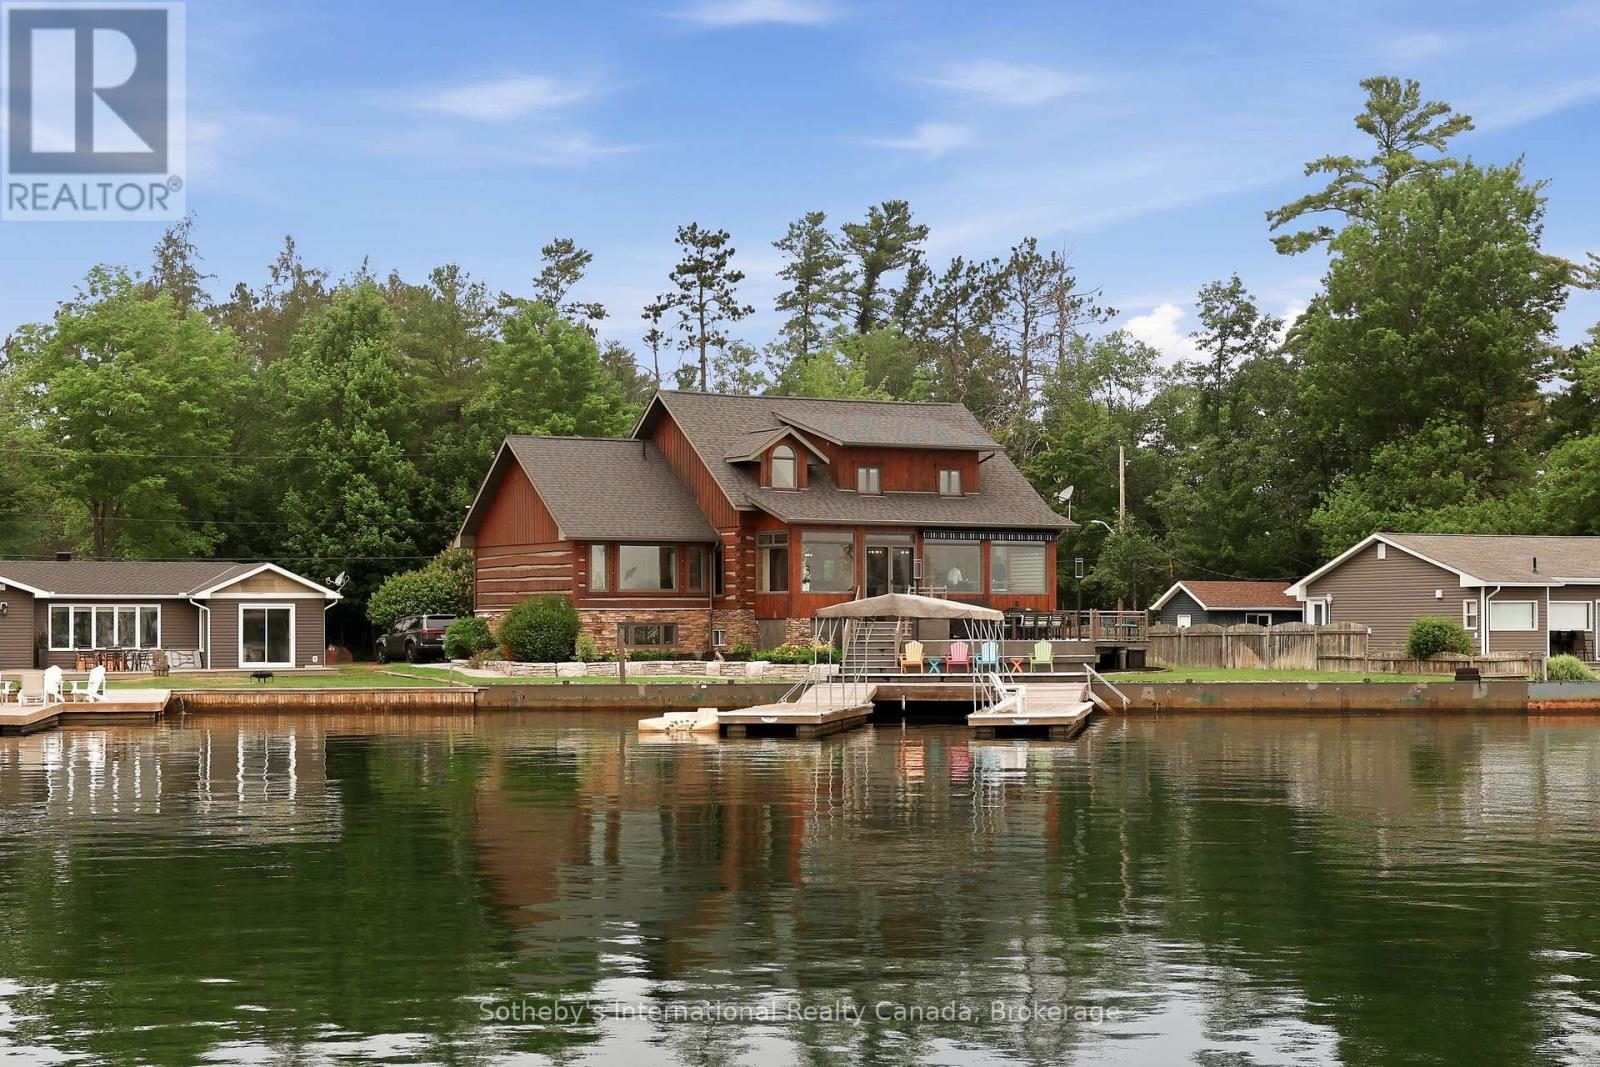
44 Alagash Drive
Sault Ste Marie, Ontario
Positioned along the renowned St. Mary's River, this distinguished waterfront residence offers an exceptional blend of comfort, craftsmanship, and lifestyle in one of Sault Ste. Marie's most desirable waterfront settings. Thoughtfully designed as both a year-round residence and executive retreat, the home features 3,665 sq. ft. of beautifully finished living space, including 5 bedrooms, 2.5 bathrooms, and a finished lower level ideal for recreation, guests, or a home office. Premium finishes are evident throughout, highlighted by a chef-inspired kitchen with Wolf, Sub-Zero, and Miele appliances, porcelain flooring, and a luxurious primary suite complete with a steam shower and walk-in closet. Recent upgrades, including a new boiler system, updated electrical, new drywall, a Generac whole-home generator, dual heating systems, and heated front steps, provide exceptional comfort and peace of mind. Outside, the waterfront becomes an extension of the home. Enjoy mornings on the dock, afternoons boating the scenic St. Mary's River, and unforgettable excursions onto the breathtaking waters of Lake Superior. A double-slip dock with canopy and quiet bay setting create the perfect backdrop for boating, fishing, and entertaining. Conveniently located just minutes from Sault Ste. Marie Airport, the property offers outstanding accessibility for owners and guests alike. Further enhancing this offering is the opportunity to purchase the separate rear property, featuring a three-car detached garage and a 677 sq. ft. guest residence with two bedrooms and one bathroom-ideal for extended family, guests, or creating a true multi-building family estate. Beautifully renovated, meticulously maintained, and thoughtfully designed, this is a rare opportunity to own an exceptional waterfront home on one of Northern Ontario's most celebrated waterways. (id:42776)
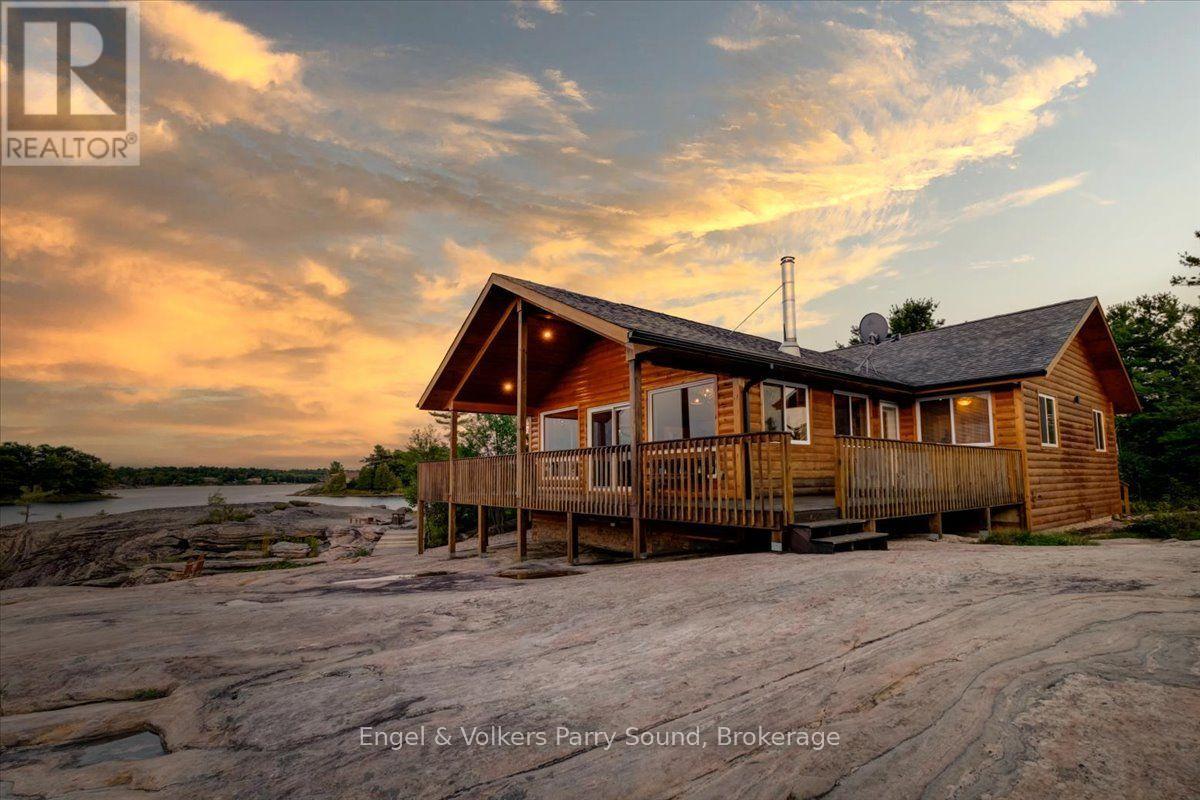
4 263 C (Langhorn) Island
Carling, Ontario
Experience the epitome of luxury island living on Langhorn Island, an extraordinary private retreat nestled in the heart of Georgian Bay. Encompassing approximately 3 acres with over 1,300 feet of pristine shoreline, this exceptional property offers remarkable privacy, breathtaking natural beauty, and an unparalleled waterfront lifestyle. Built in 2010, the thoughtfully designed four-bedroom, two-bathroom cottage offers more than 1,500 square feet of comfortable living space, perfectly blending modern convenience with the timeless charm of Georgian Bay.A rare sandy beach with gentle, shallow water entry creates the perfect setting for families of all ages, while the expansive shoreline invites endless days of swimming, kayaking, boating, and exploring the iconic granite landscapes and crystal-clear waters that define this world-renowned destination. Positioned near Franklin Island and accessed by a short boat ride from Dillon Cove Marina, the property offers both seclusion and convenience.Designed to embrace its spectacular surroundings, the cottage opens onto a spacious wrap-around deck where you'll enjoy panoramic views and unforgettable west-facing sunsets over the bay. Whether entertaining family and friends, gathering around the fire under a blanket of stars, or simply enjoying the peaceful sounds of nature, every moment on Langhorn Island is an invitation to slow down and reconnect.Located just 2.5 hours from the Greater Toronto Area, this is a rare opportunity to own a private island sanctuary in one of Ontario's most iconic waterfront destinations, where luxury, privacy, and the natural beauty of Georgian Bay come together to create an exceptional four-season escape. Some images may be digitally staged. (id:42776)
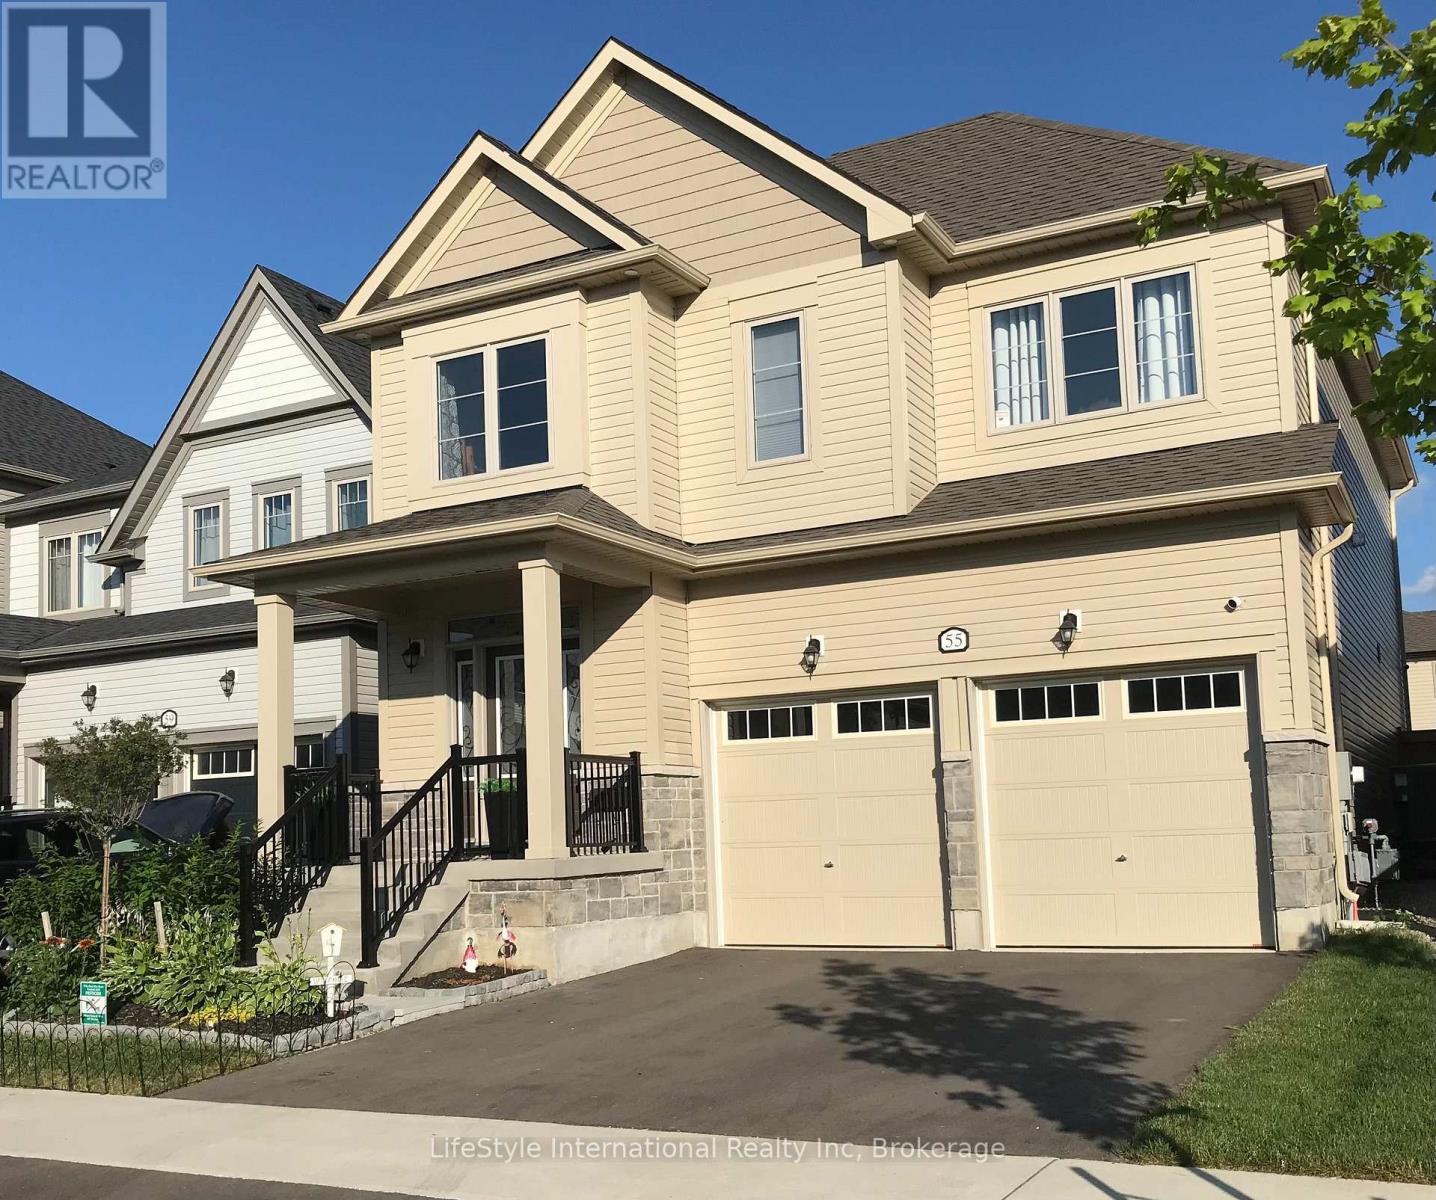
55 Povey Road
Centre Wellington, Ontario
Welcome to this magnificent 4-bedroom residence, an absolute showstopper offering an impressive 2,700 square feet of total refined living space designed for luxury living. Maintained as an extraordinary, pristine "pet-free from new" property, this exceptional home has been meticulously upgraded to cater to the most discerning of tastes. As you step inside, you are greeted by high-end laminate flooring flowing seamlessly across the main level, sophisticated valence mouldings on all floors, and a striking oak staircase with a rich maple finish. The heart of the home is a gourmet kitchen perfect for any culinary enthusiast, boasting a custom backsplash, stainless steel canopy hood fans, under-counter lighting, and top-tier appliances. The main living room is anchored by a cozy gas fireplace, creating an inviting space for relaxation. The luxury continues across the home's 5 bathrooms, all boasting premium upgraded vanities. Two bathrooms feature sleek one-piece toilets and modern fixtures, while the master ensuite serves as a private spa-like oasis with a luxurious tub, a handheld faucet, a custom tile niche, and a glass shower enclosure. The master bedroom itself includes a built-in electric TV package. For ultimate peace of mind, solar-powered outdoor security cameras guard the exterior. Structurally and mechanically superior, the home comes fully equipped with a 200-amp electrical service, a whole-house surge protector, an insulated garage ceiling, a central vacuum system, and a premium Lennox high-efficiency central air unit. The living space expands into a recently professionally finished basement featuring a large recreation room and a stylish 3-piece bathroom. An above-grade stacked washer and dryer add ultimate convenience. Outside, enjoy a beautiful, fully fenced backyard complete with an outdoor gas line ready for your summer BBQs. You will be thoroughly impressed when you see this premium home in person-don't delay! (id:42776)
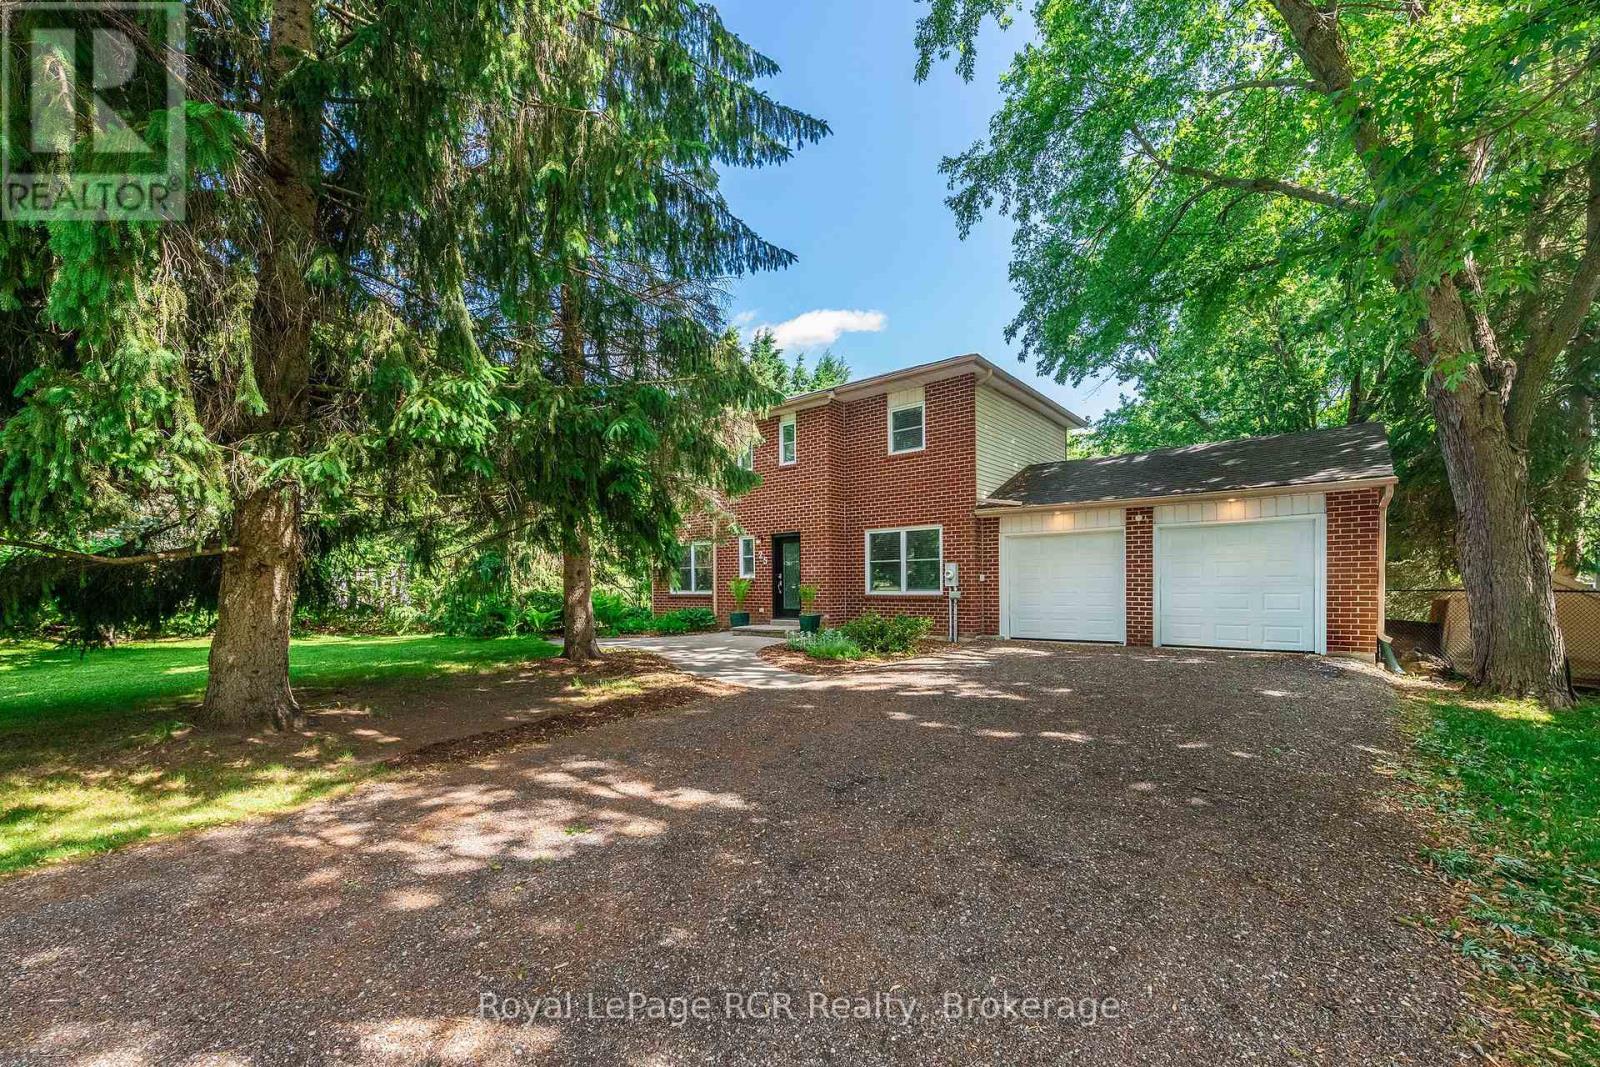
25 Agnes Street
Caledon, Ontario
Welcome home to this beautifully maintained property in the charming village of Alton. Enjoy the convenience of this highly sought-after location, just steps from the Alton Mill, Millcroft Inn & Spa, Ray's Bakery, and Gather Café, with nearby bicycle and walking trails to enjoy and town only an 8-minute drive away. The main and upper levels of this tastefully renovated home feature 3 bedrooms and 2 full bathrooms, thoughtfully updated and decorated throughout. Set on a private, park-like lot with a fenced-in yard, this property offers both comfort and tranquility. Take advantage of Caledon's lower property taxes and experience all that this exceptional community has to offer. Book your showing today. Included in this fine home: Fridge, stove, dishwasher, microwave range hood, clothes washer, clothes dryer, furnace (16), A/C, water softener, reverse osmosis system, shed, play structure, electric light fixtures, 1 automatic garage door opener (2 remotes), firewood. HWT (25)(R). Recent updates: roof shingles and upgraded insulation in attic (17), some windows (22), front and sliding door, remodelled bathrooms (ensuite has heated floors). (id:42776)
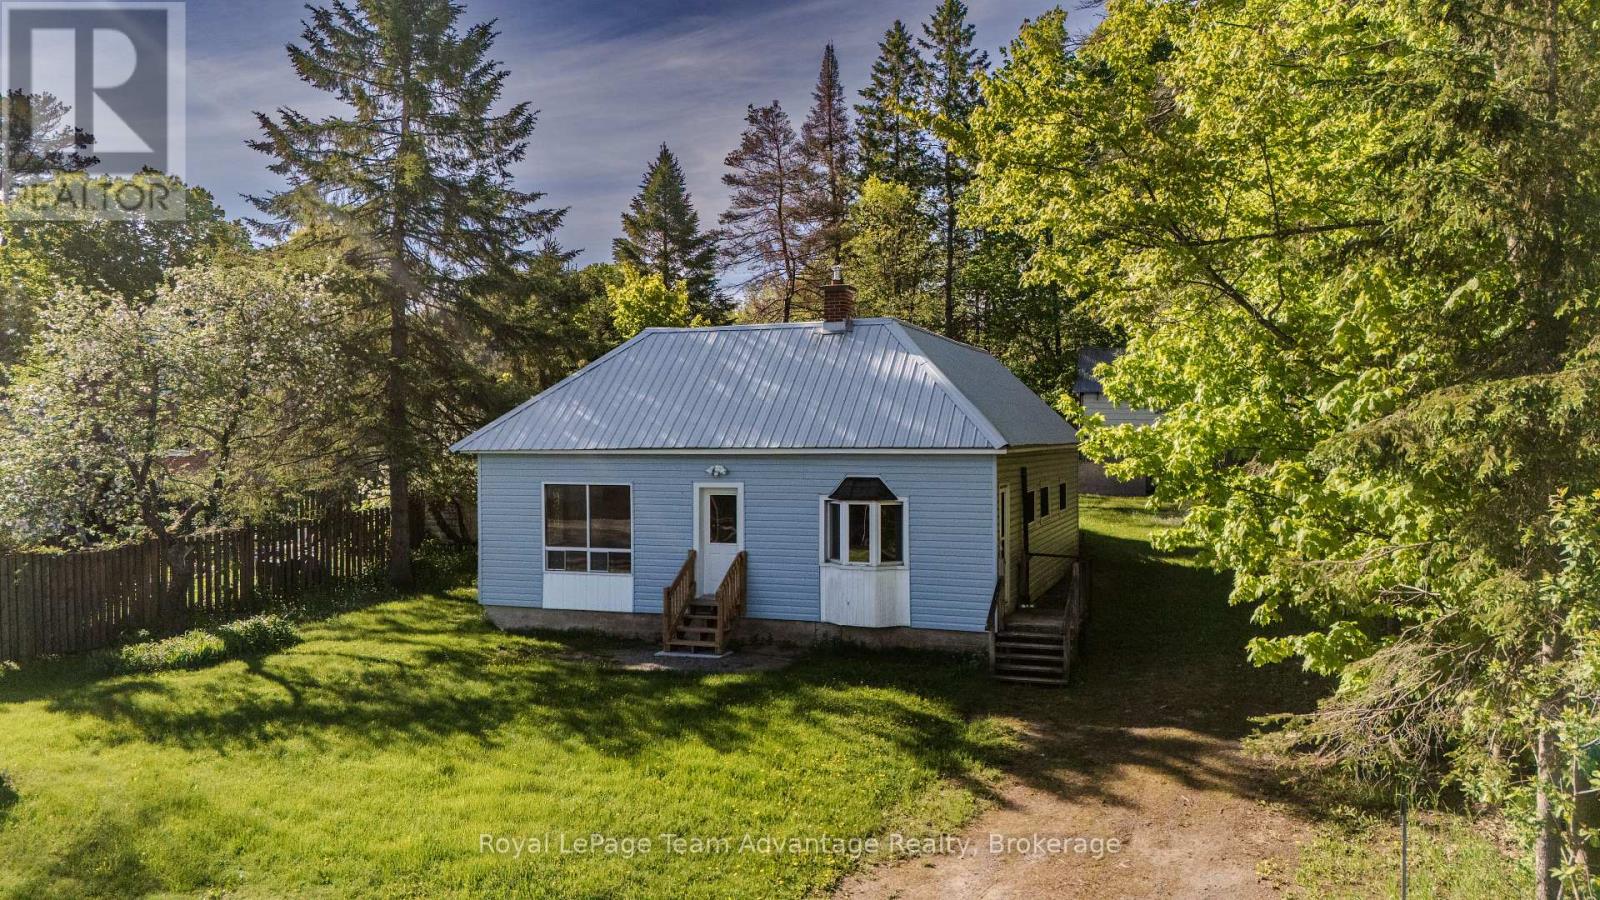
9 632 Highway
Seguin, Ontario
2 bedroom, 1 bath home in the heart of Rosseau offering an opportunity to get into one of Muskoka's most desirable village communities. The home features bright, open living space and offers a great opportunity for buyers looking to get into the Muskoka market with the option to personalize over time. Enjoy walkable village living just steps from the park and ball diamond and within easy walking distance to local favorites including the iconic Crossroads Restaurant, Rosseau Pizzeria and the Rosseau Bakery and Variety Store. Spend summer days at the nearby waterfront park on beautiful Lake Rosseau, home to the popular summer market and gathering place for the community. The area also offers convenient access to the local library and health clinic with Muskoka Woods and Rosseau Lake College just minutes away. Whether you're looking for a year-round residence, weekend getaway or a chance to enter the Muskoka market in a prime village location this property offers great potential in a vibrant Lake Rosseau community known for its charm and lifestyle. (id:42776)
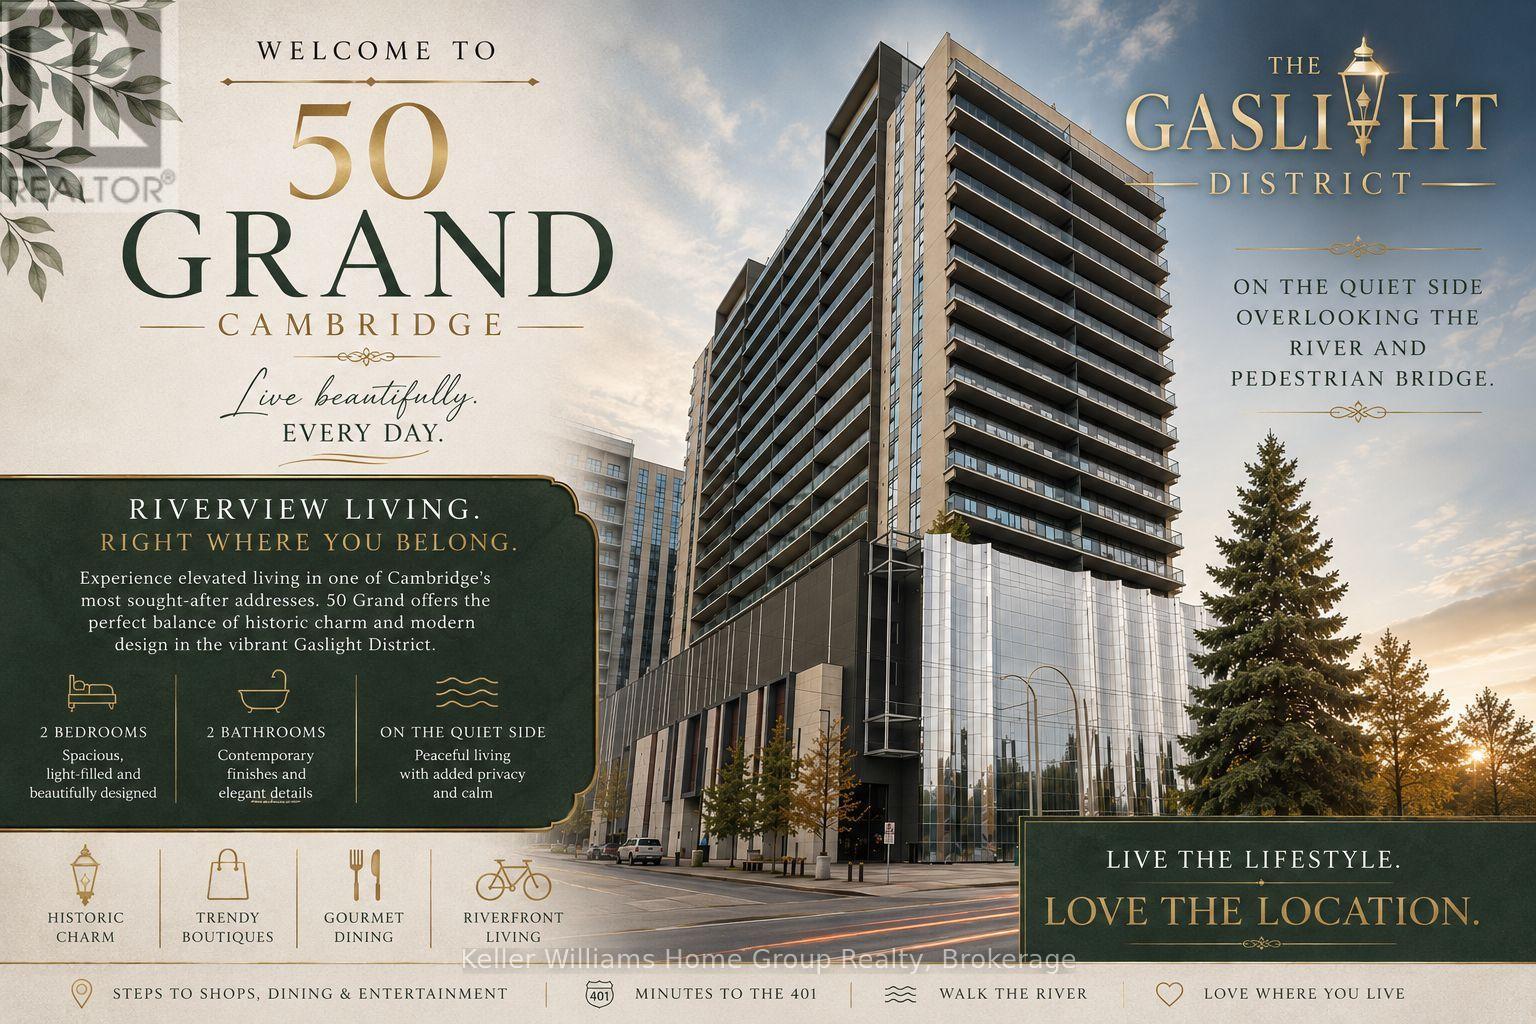
713 - 50 Grand Avenue S
Cambridge, Ontario
Elevated Riverside Living at 50 Grand - The Gaslight District. Welcome to The McCullough at 50 Grand, an exceptional corner suite offering approximately 1,165 sq. ft. of thoughtfully designed living space in one of Cambridge's most desirable addresses. This beautifully appointed 2-bedroom, 2-bathroom residence is perfectly positioned on the quiet side of the building, overlooking the Grand River and the iconic pedestrian bridge. Here, you'll wake to peaceful river views and unwind with spectacular sunsets, all while being just steps from the vibrant heart of Downtown Cambridge.----- The spacious open-concept layout is flooded with natural light from expansive windows that showcase the suite's premium corner location. Generous principal rooms, contemporary finishes, and an effortless flow create a home that is equally suited for entertaining or enjoying the relaxed riverside lifestyle. ---- The lifestyle at 50 Grand is truly second to none. Located next door to the Hamilton Family Theatre, you'll have world-class performances practically at your doorstep. Stroll to award-winning restaurants, stylish cafe's, artisan bakeries, boutique shopping, fitness studios, the Cambridge Farmers' Market, and scenic riverfront walking trails. From live music and festivals to evening cocktails on the plaza, the Gaslight District offers an unmatched urban lifestyle in a charming historic setting. Best of all, this premium riverside suite allows you to enjoy everything the Gaslight District has to offer without sacrificing peace and privacy. Set on the quiet side of the building, you'll appreciate the vibrant atmosphere when you choose it, while coming home to the tranquility of the river and the beautiful pedestrian bridge views. ----Come experience 50 Grand at the Gaslight for yourself! (id:42776)