
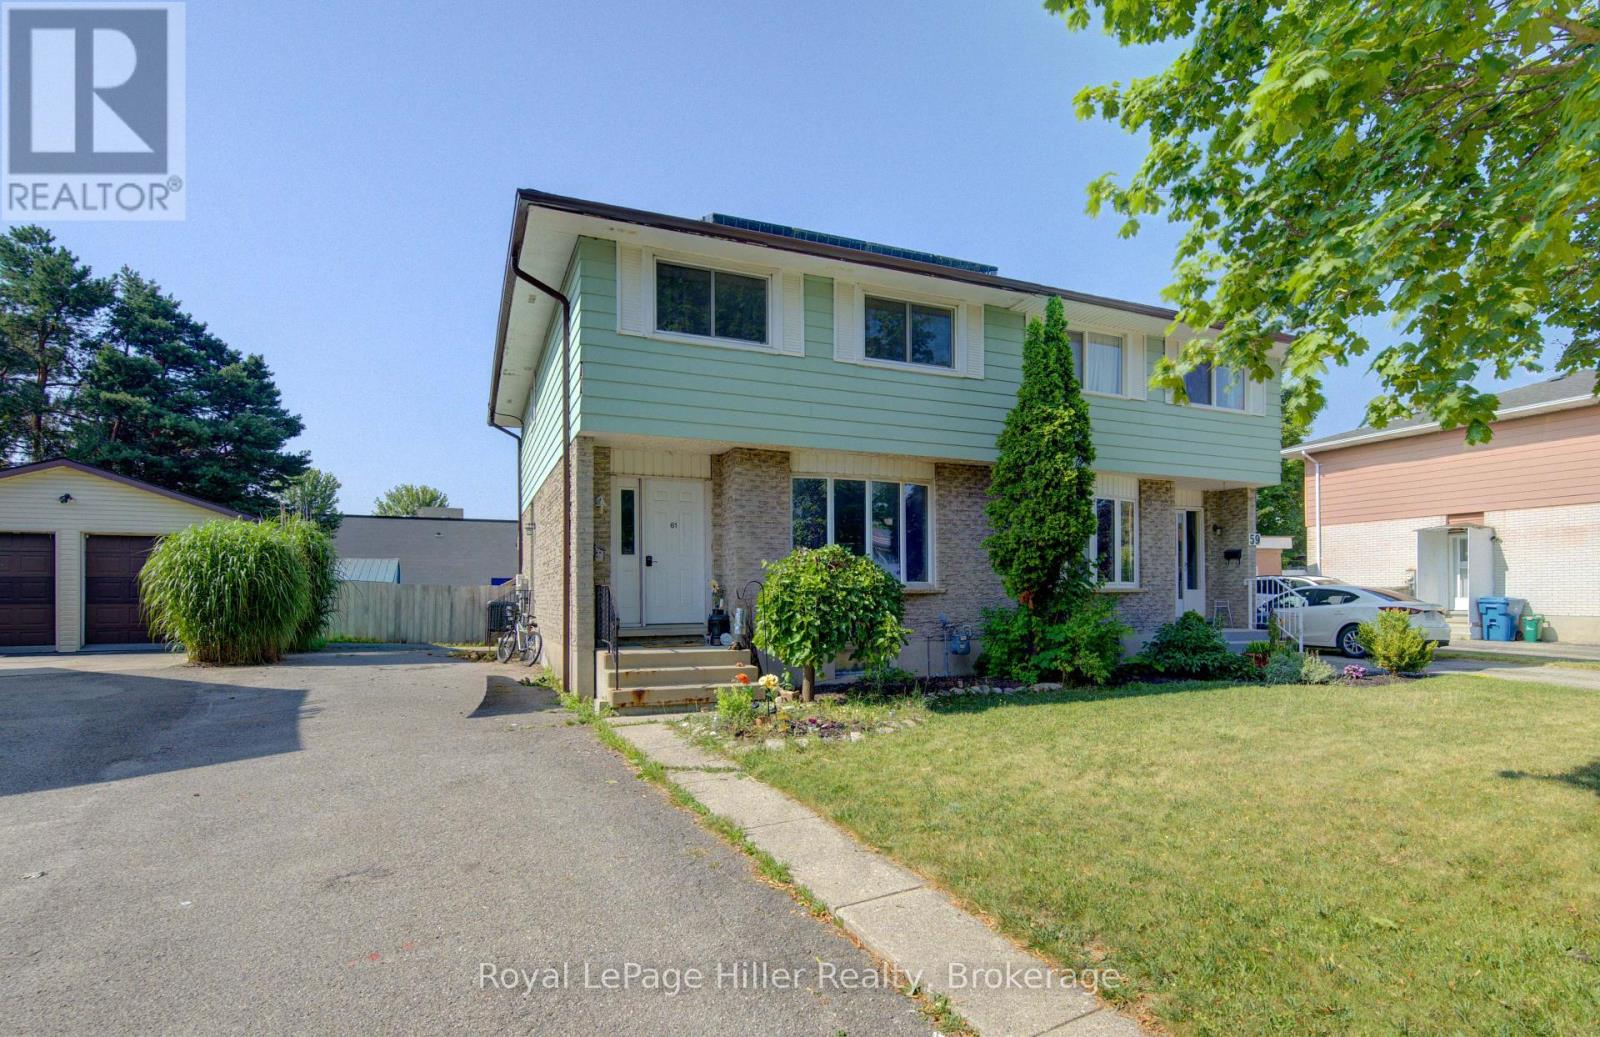
61 Babb Crescent
Stratford, Ontario
A great opportunity to own a 4 Bedroom 2 Bathroom Semi-Detached home on a quiet street close to parks and shopping! This semi has a living room with large windows for streams of natural light and opens to the dining room area, the kitchen has a walkout to a spacious covered deck and fenced yard with a storage shed. The main floor also has a 2 pc bathroom. Upstairs you will find 4 bedrooms including a large Primary bedroom with a walk in closet. A 4 pc bathroom finishes this functional level. The unfinished basement is awaiting your creative touch and also has the laundry and lots of storage area. This home has solar panels giving you monthly saving on your electrical costs. The school bus taking your kids to Bedford or Catholic education stops close by your home. Plenty of parking in your long private driveway. See downloads for a complete list of updates and improvements including Eavestrough and paint 2026, owned water heater 2025, electrical panel 2023, furnace and A/C 2021 just to mention a few. A great home in a great area, call your REALTOR to view. (id:42776)
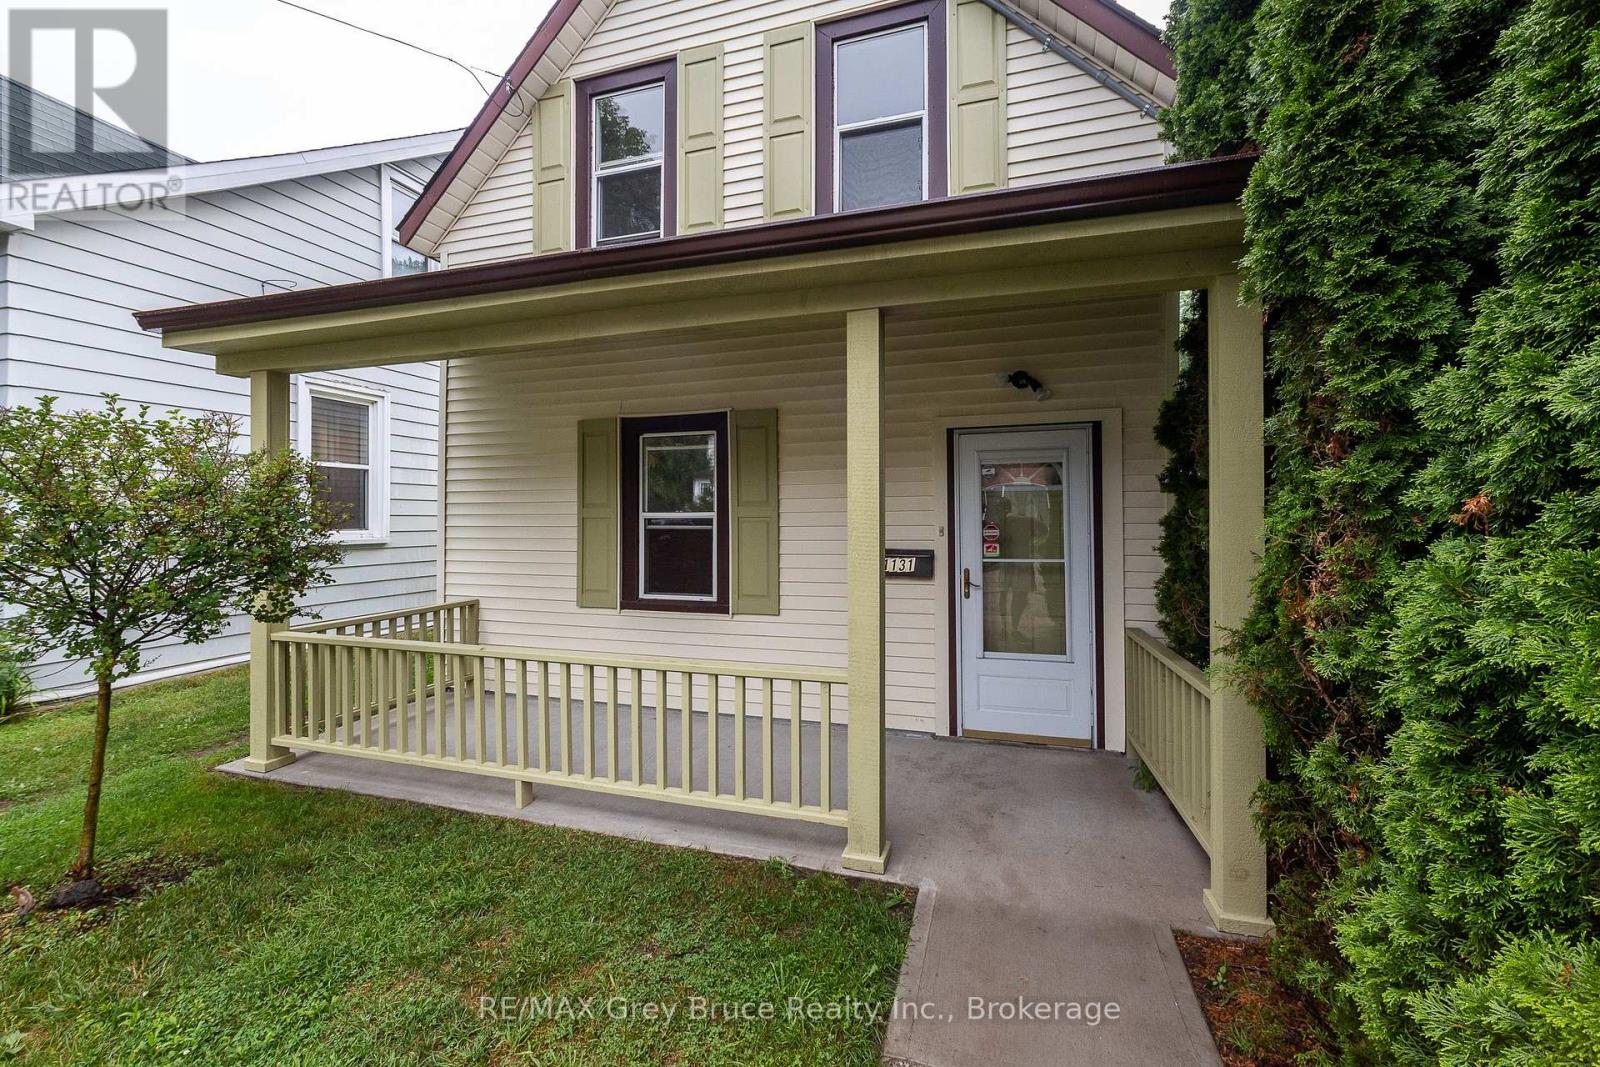
1131 3rd Avenue W
Owen Sound, Ontario
Welcome to this charming and beautifully refreshed 1.5-storey home, perfectly situated in one of Owen Sound's lower west side neighbourhoods. From the moment you arrive, you'll fall in love with the inviting new front porch-an ideal place to enjoy your morning coffee or unwind at the end of the day. Inside, the home has been thoughtfully updated with fresh paint, stylish pot lights throughout, and new flooring that creates a bright, modern feel while maintaining its timeless character. The refreshed kitchen offers plenty of workspace and includes a convenient portable island, making meal prep and entertaining a breeze. Upstairs, you'll find two comfortable bedrooms and a beautifully renovated bathroom featuring a classic clawfoot tub-perfect for relaxing after a long day. Outside, the fully fenced backyard is a private retreat with mature landscaping, offering space for gardening, pets, or summer gatherings. Enjoy an exceptional walkable lifestyle just minutes from Kelso Beach and Nawash Park, the vibrant downtown core with its vintage shops and cafés, and the popular Owen Sound Farmers' Market. Whether you're a first-time buyer or downsizer this delightful move-in ready property is one you won't want to miss. (id:42776)
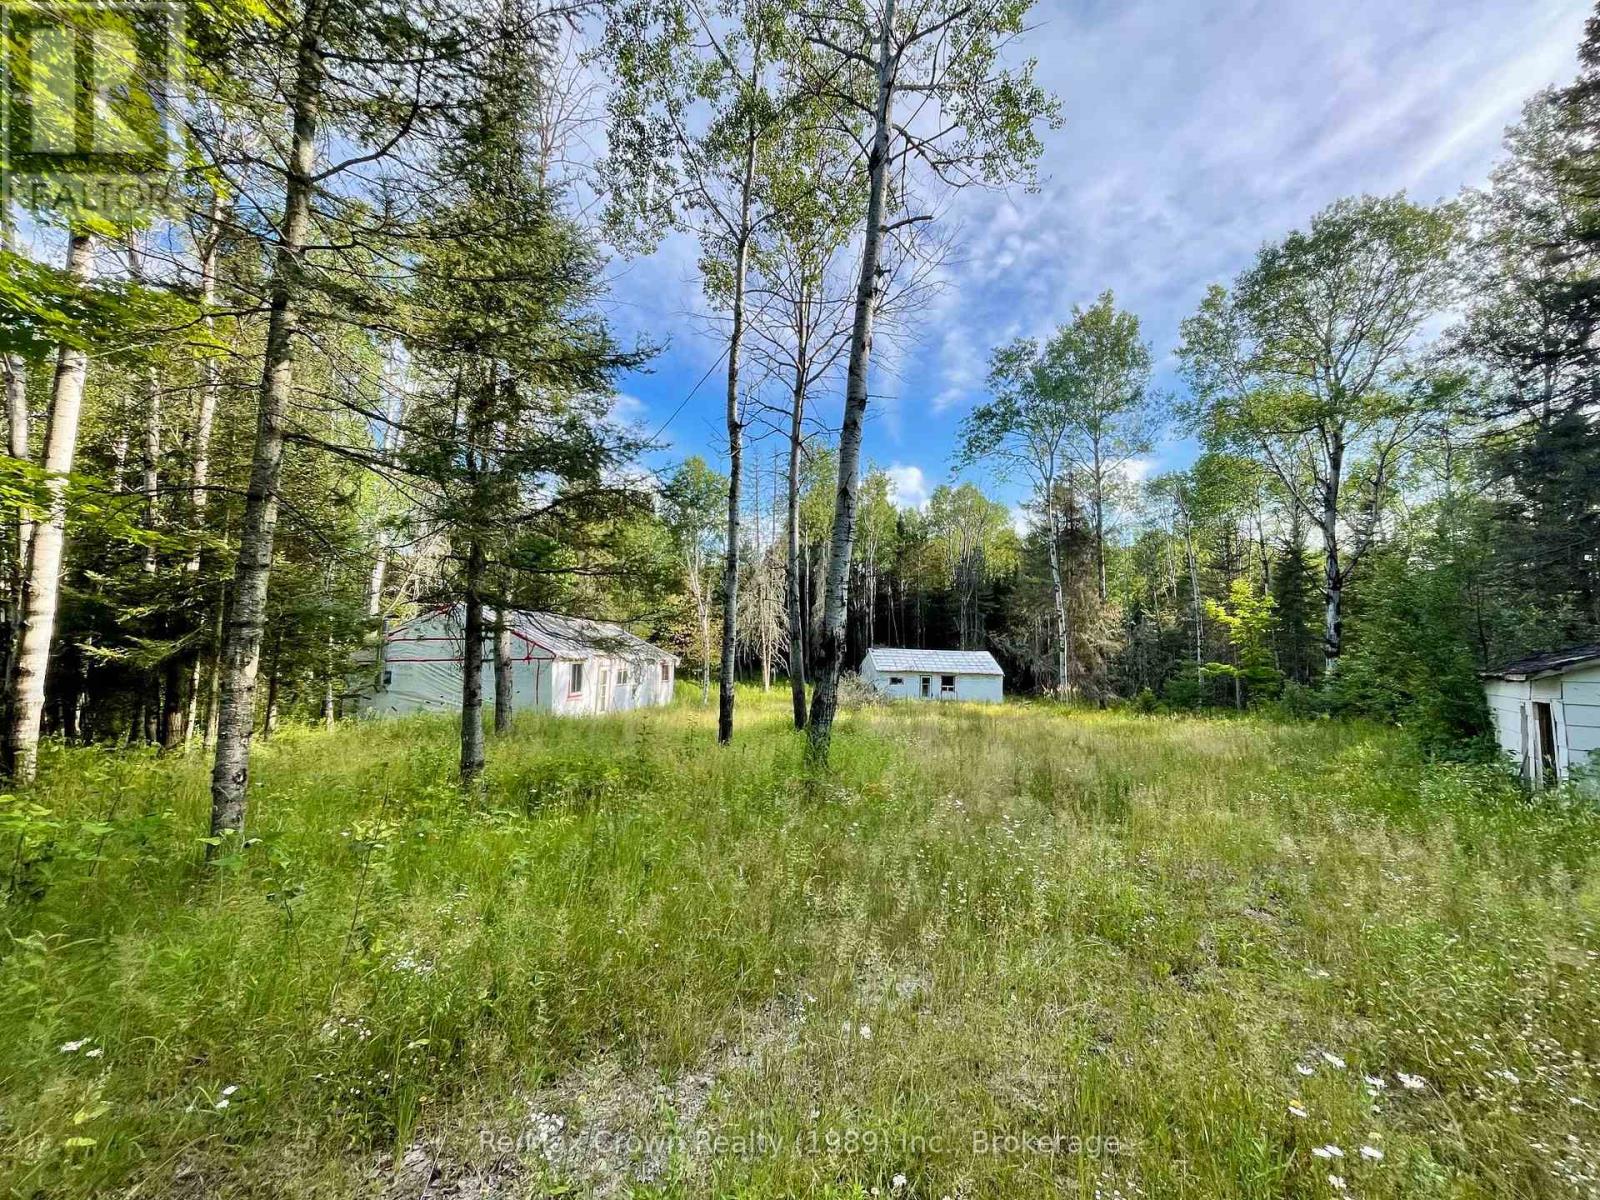
1106 Commanda Lake Road
Parry Sound Remote Area, Ontario
Level, treed 2.36-acre property located in an Unorganized Township with year-round municipal road access and hydro available at the lot line. The property features two existing buildings, one approximately 48' x 26' and the second approximately 36' x 26'. A holding tank has been installed to service the larger building, and some electrical wiring has been completed. Please note that the buildings have experienced water intrusion and mould is present. The buildings and property are being sold strictly "as is, where is," with no representations or warranties. Property is located down the road from Commanda Lake Launch. An affordable opportunity for someone looking for unorganized and existing structures with the vision and ability to take on a substantial renovation or redevelopment project. (id:42776)
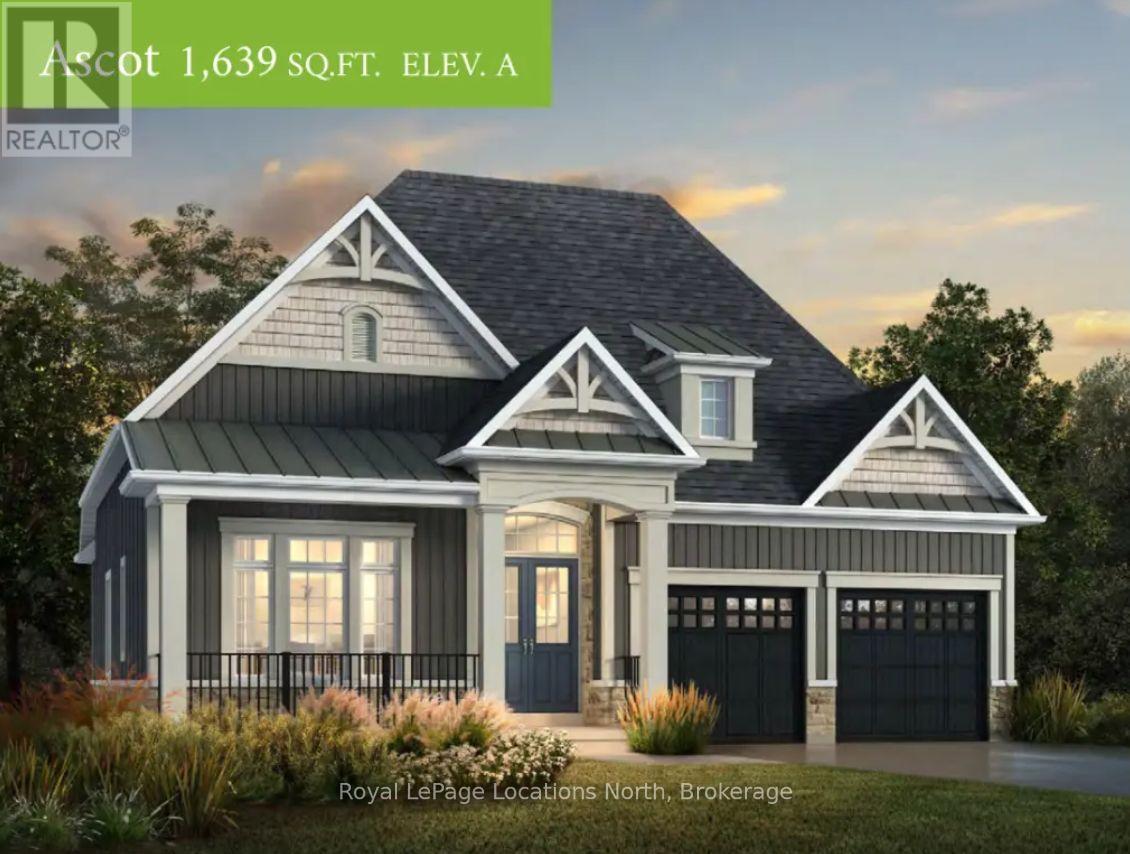
15 Hilton Lane
Meaford, Ontario
Welcome to The Fairways, an exciting new golf course community by Manorwood Homes and Terra Brook Homes, nestled in the charming town of Meaford, Ontario. Introducing the Ascot model, a thoughtfully designed 1,637 sq. ft. bungalow offering the ease and convenience of true main-floor living. This open-concept floor plan seamlessly connects the kitchen, dining, and living areas, creating an inviting space that's perfect for both everyday living and entertaining. The living room is highlighted by a cozy gas fireplace, while large windows showcase views of the beautiful Meaford Golf Course.The spacious primary suite features a walk-in closet and a luxurious 5-piece ensuite, providing the perfect private retreat. A double-car garage adds convenience and ample storage.Now is the ideal time to build your dream home. Situated on a premium lot backing onto the Meaford Golf Course, you'll have the opportunity to choose your lot, select from thoughtfully designed floor plans, and personalize every finish to reflect your unique style and vision.Visit our beautifully finished model home at 1 Hilton Lane and discover everything this exceptional new golf course community has to offer. (id:42776)
Ara Real Estate Brokerage Ltd.
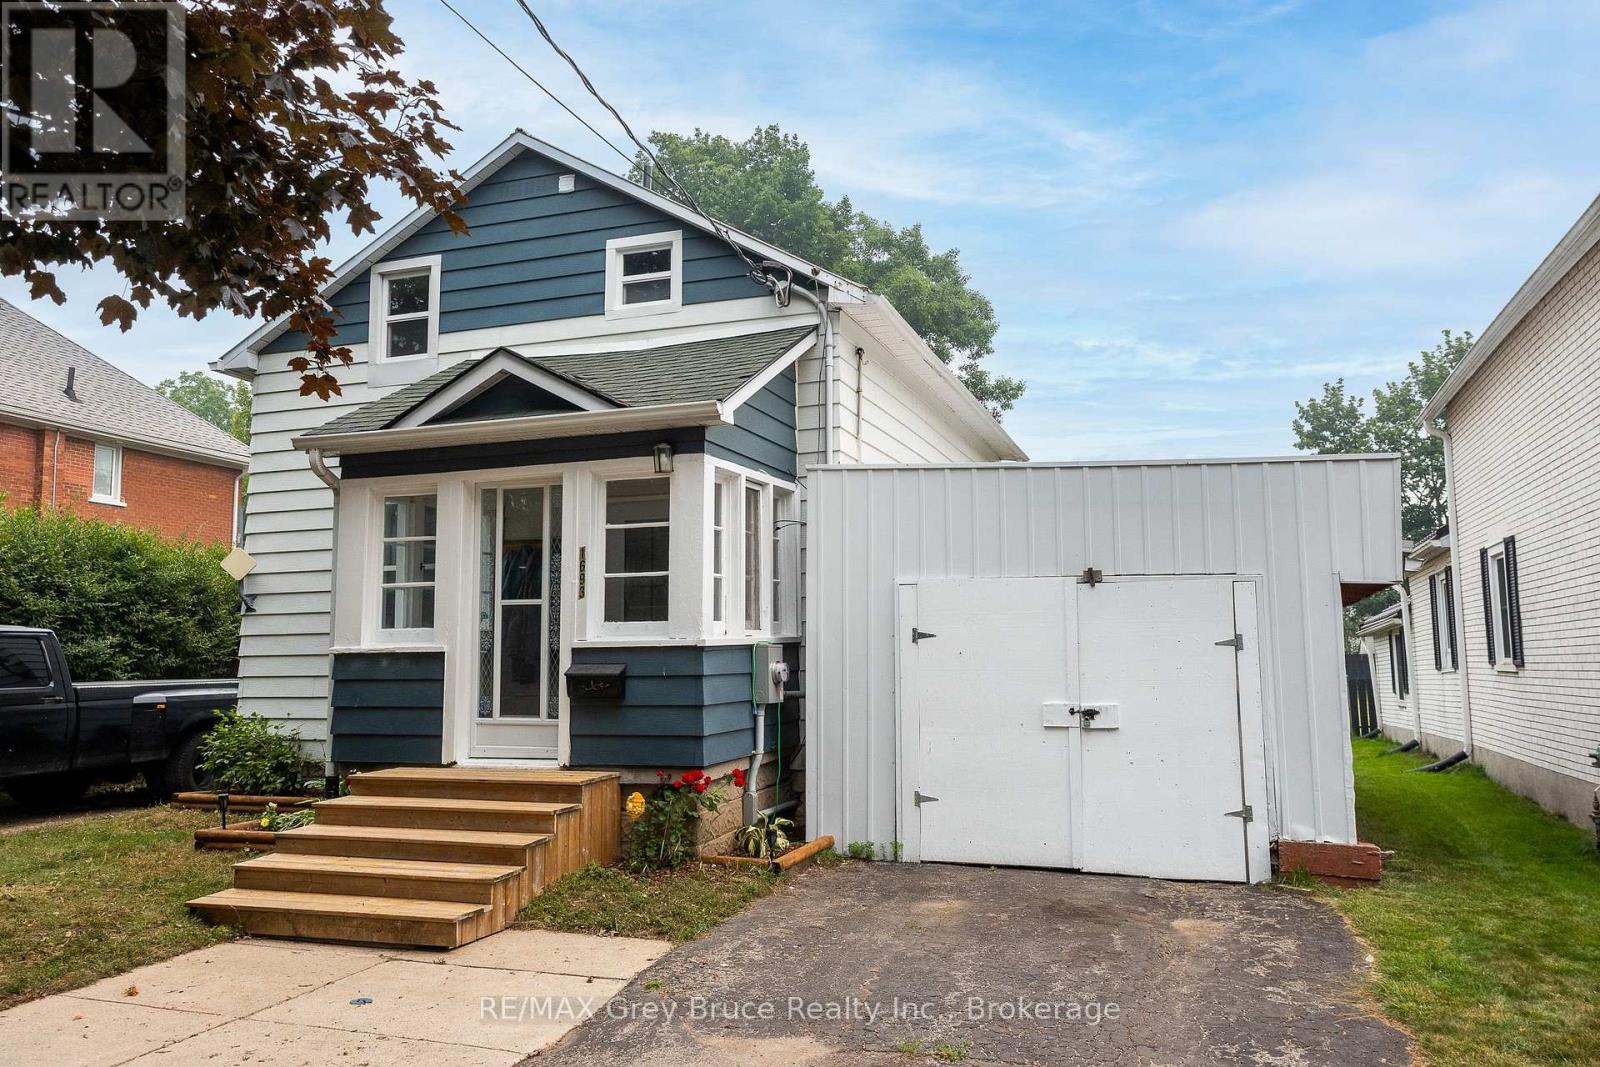
1693 8th Avenue E
Owen Sound, Ontario
Welcome to this updated 1.5-storey home that perfectly blends character with modern comfort! Featuring 3 bedrooms and extensive renovations throughout, this move-in-ready property offers peace of mind with new plumbing, updated electrical with 200-amp service, new insulation, new flooring and trim, plus a stylishly renovated kitchen and bathroom. The inviting living room is centered around a stunning stone electric fireplace, creating the perfect space to relax and unwind. All appliances are included, making your move even easier. Step outside to discover an impressive 190-foot deep lot with a spacious backyard that's ideal for children, pets, gardening, or entertaining. A newer deck provides the perfect spot for summer BBQs and evening gatherings, while the insulated garage offers great space for storage, or a workshop. With the added convenience of two separate driveways so no playing musical cars in the morning. This property offers exceptional value for first-time buyers, young families, or anyone looking for a turnkey home with plenty of outdoor space to enjoy. (id:42776)
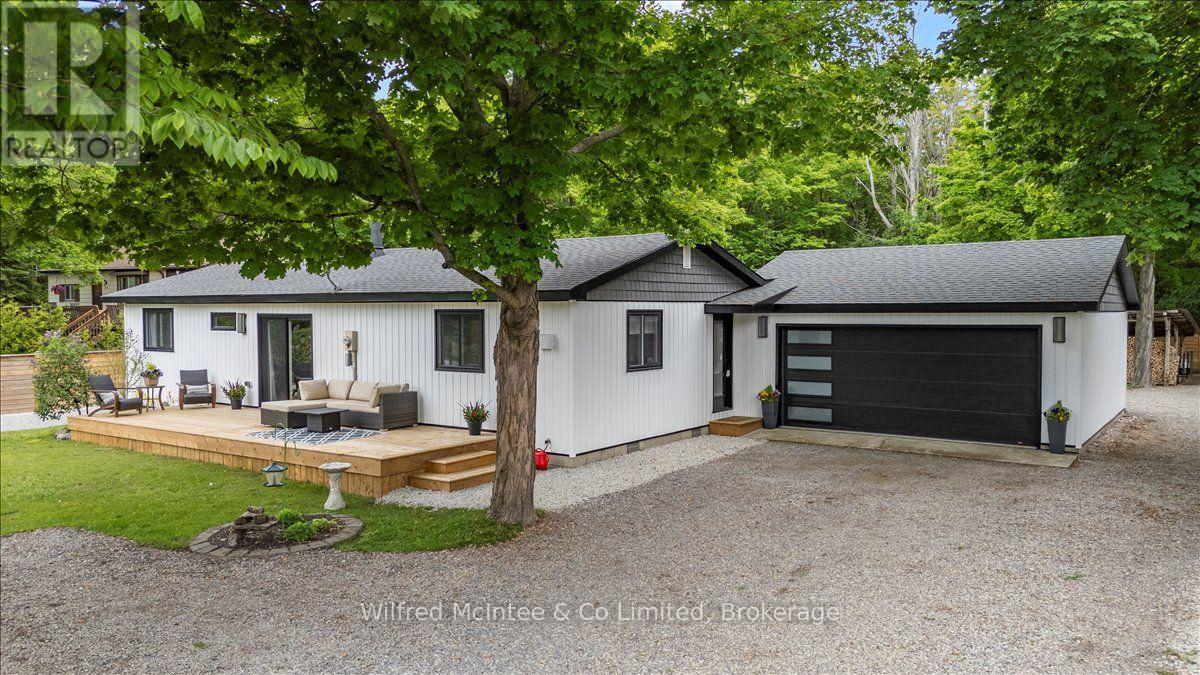
38 Allister Place
South Bruce Peninsula, Ontario
EXCEPTIONAL SAUBLE BEACH BUNGALOW w/HEATED DOUBLE GARAGE, GREAT LOCATION, BEAUTIFUL LANDSCAPED LOT, AND A LONG LIST UPDATES! Nestled on a quiet cul-de-sac, this nicely renovated 2-bed/1.5-bath bungalow w/double garage sits on a landscaped 100 x 150 ft lot that backs onto County land with no rear neighbours, creating a peaceful setting. You are just a leisurely stroll or short bike ride to the 6th Street beach access and Sauble's famous sand beach and sunsets. Stepping inside, the bright, open interior welcomes you with luxury vinyl plank floors, a generous sized eat-in kitchen, spacious yet cozy living room w/wood stove, and sliding doors to the south facing front deck. The thoughtful layout is completed by two bedrooms, a gorgeous four-piece spa like bath w/deep soaker tub, tiled shower and live-edge vanity, a vestibule w/back deck access, and laundry/mudroom w/handy half bath adding convenience to everyday life. Stepping outside you'll appreciate the large rear deck, covered hot tub (included), fully fenced yard w/landscape lighting & fire pit, storage shed with firewood lean-to, and the heated & insulated attached double garage. Parking is never an issue with a wide double driveway up front and a second laneway leading to a large rear parking pad with black quarry gravel - ideal for the boat, RV, trailer and all the motorized toys. Major improvements over the past 5 years include; new vinyl siding, soffit/fascia, roof shingles (house, shed, and gazebo), new septic bed, new gas furnace, all new windows & doors, front and back decks, vinyl plank flooring, 4pc & 2pc bathrooms, 200 amp panel, hot water heater (owned), water pump, garage door, fencing all around, firepit area, and 2nd laneway to rear parking area. Bonus, kitchen appliances (Fridge, Stove, Washer & Dryer) and hot tub included. Perfect starter home, easy downsizing option, or awesome 4 season cottage escape! This move-in-ready gem offers privacy, modern comfort and the ultimate Sauble Beach lifestyle! (id:42776)
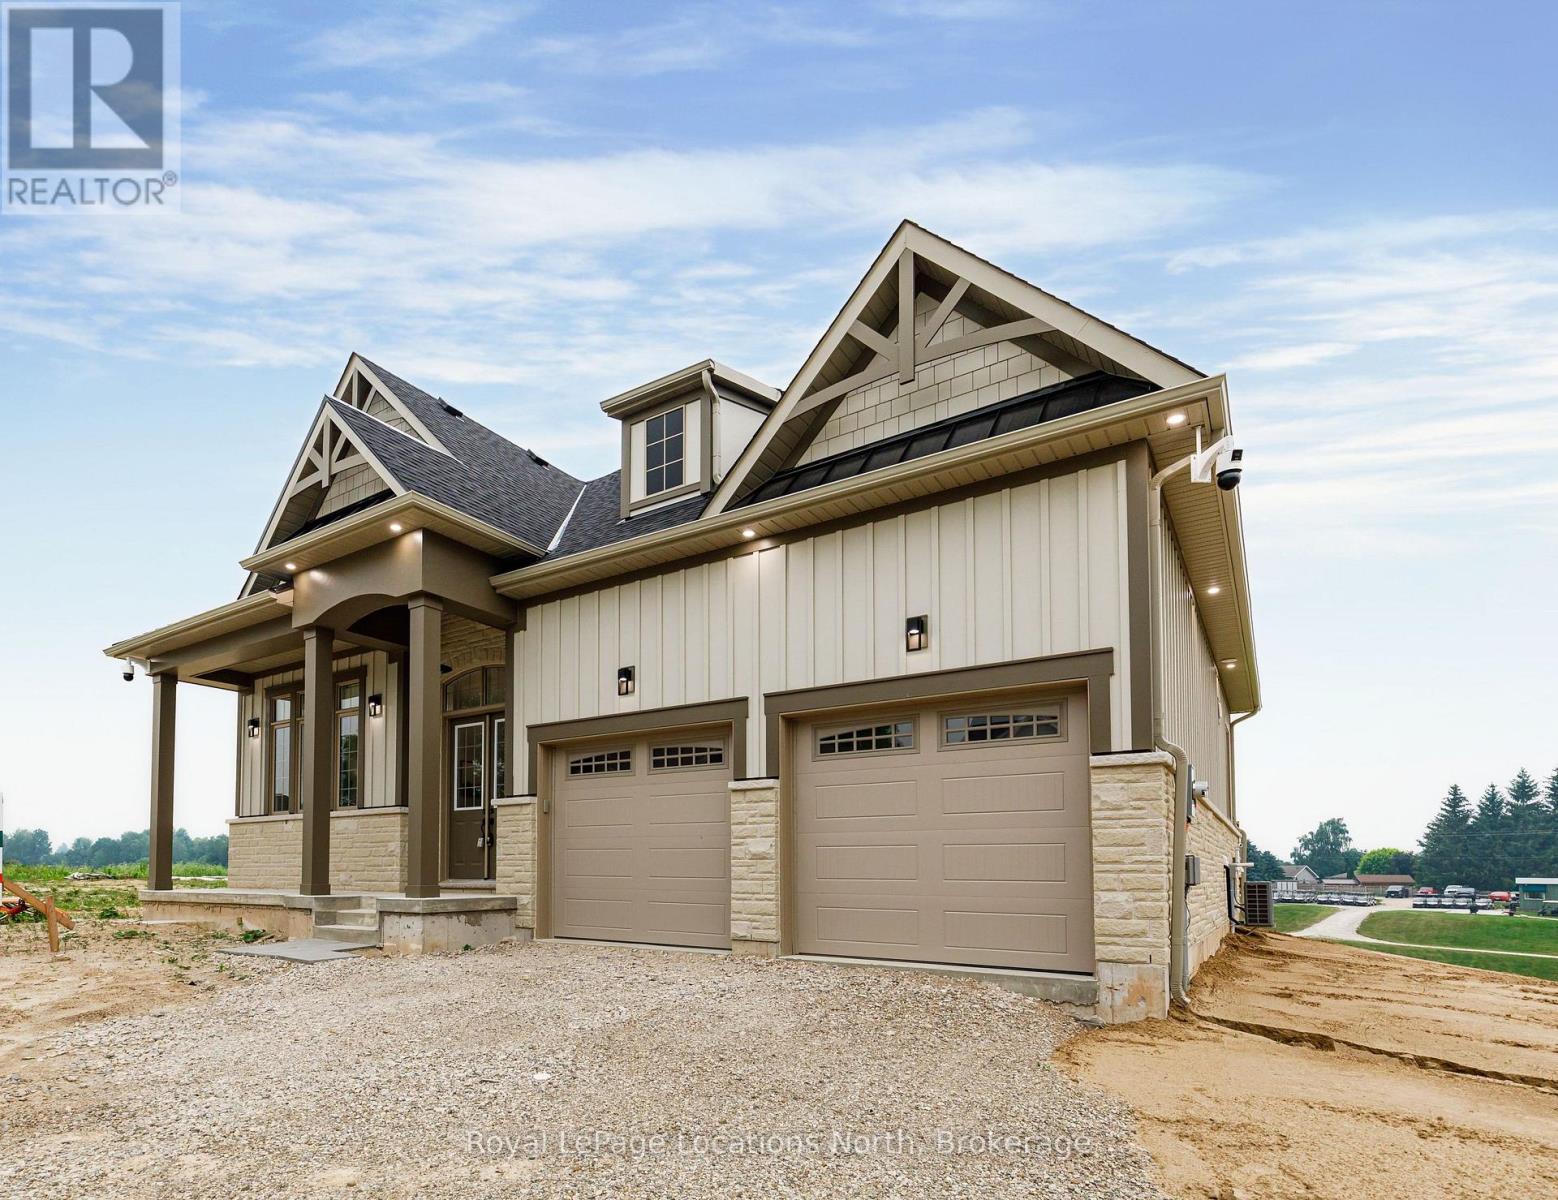
1 Hilton Lane
Meaford, Ontario
The Fairways by Manorwood Homes and Terra Brook Homes- Experience refined living in this exceptional 2,185 sq. ft. home, perfectly positioned on the scenic Meaford Golf Course. Thoughtfully designed with premium craftsmanship and upscale finishes throughout, this brand-new home offers the perfect balance of luxury, comfort, and timeless style.Step inside to discover impressive 10-foot ceilings on the main floor and an open-concept layout flooded with natural light from an abundance of oversized windows. The beautifully designed kitchen features extended upper cabinetry, stainless steel appliances, and ample workspace, flowing seamlessly into the spacious living and dining areas. Anchoring the living room is a striking floor-to-ceiling fireplace, creating a warm and inviting focal point for everyday living and entertaining.The thoughtfully designed main-floor primary suite offers a peaceful retreat, complete with a spacious walk-in closet and a luxurious 5-piece ensuite. Every detail has been carefully considered to create a home that is as functional as it is beautiful.Enjoy peaceful golf course views while embracing the tranquility of this sought-after setting. Located just minutes from Georgian Bay, downtown Meaford, local shops, restaurants, and year-round recreation, this beautifully appointed model home offers an exceptional lifestyle in one of the area's most desirable up and coming communities. Luxury finishes, an unbeatable location, and thoughtful design come together to create a home you'll be proud to call your own. (id:42776)
Ara Real Estate Brokerage Ltd.
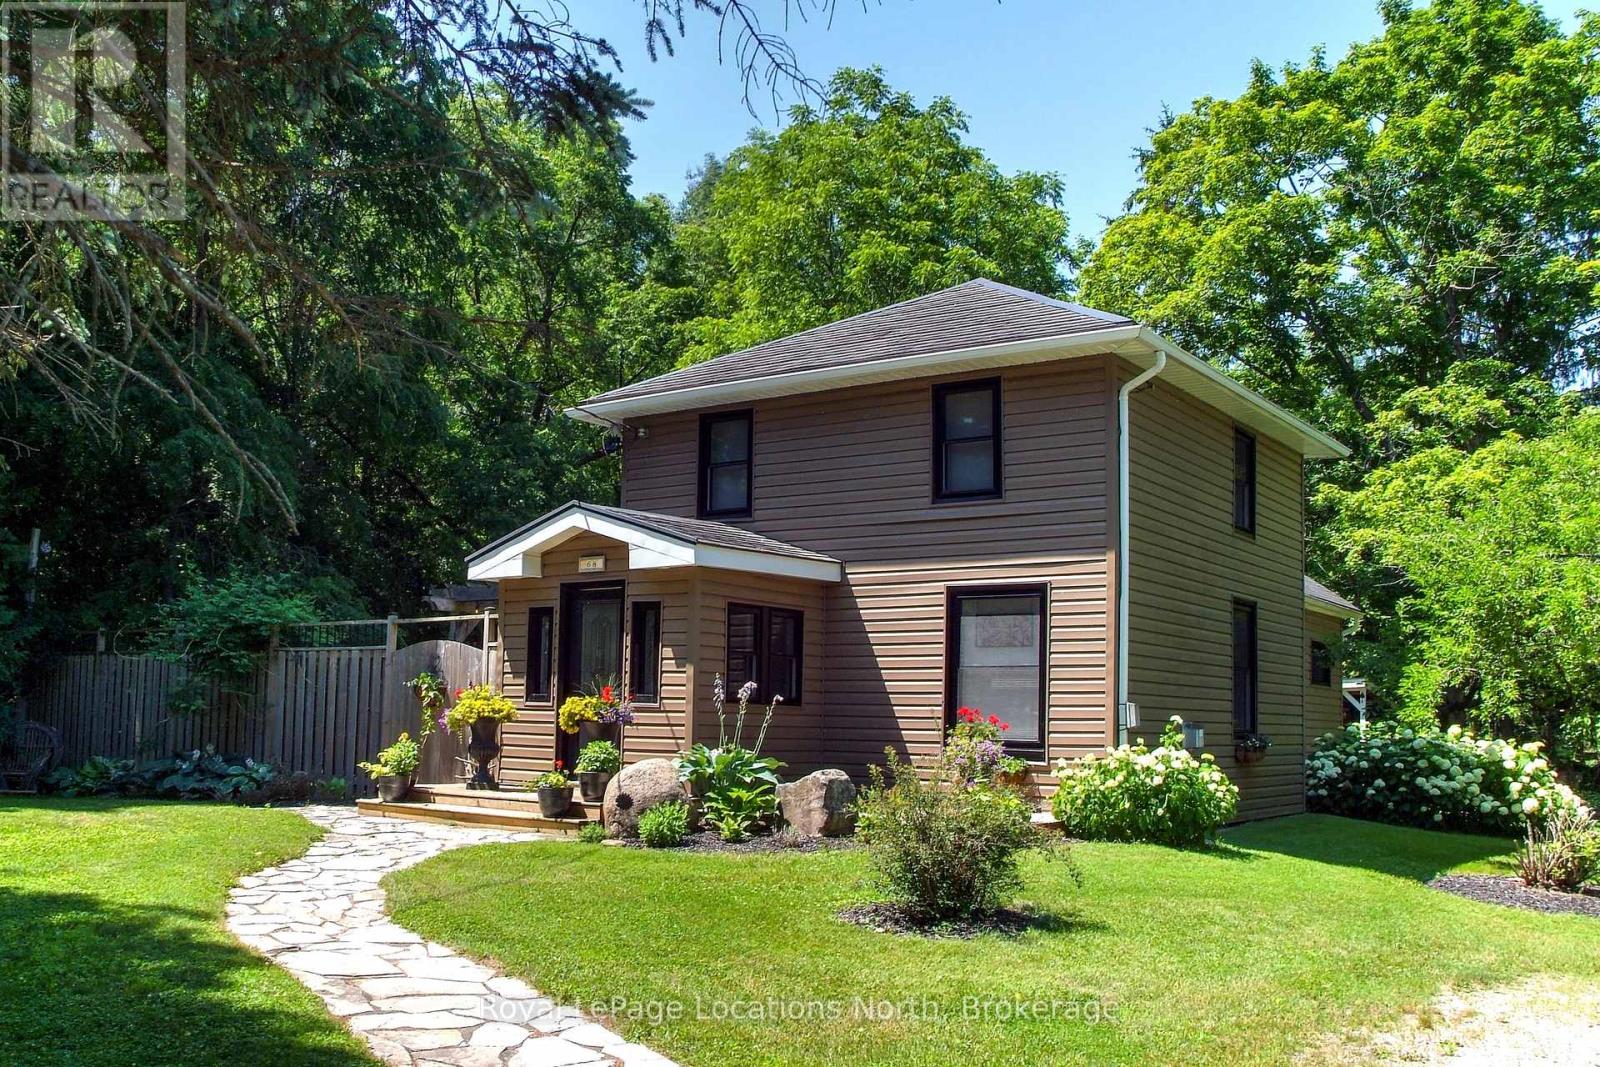
68 Centre Street
Meaford, Ontario
Updated Century Home on nearly 5 Acres in Town with access to the Big Head river and lots of conservation land. Experience the perfect blend of timeless character and modern comfort in this beautifully updated century home, ideally situated on nearly five private acres right in town. This inviting property features 2 spacious bedrooms and 2 fully renovated bathrooms, thoughtfully designed with contemporary finishes while preserving the home's historic charm. Welcoming living spaces create a warm atmosphere that's perfect for everyday living or entertaining. Step outside to your own private retreat, where a secluded patio invites you to relax and unwind. Enjoy year-round wellness with a hot tub and sauna, surrounded by the tranquility of mature trees and expansive green space. the large insulated workshop/garage is ready for the craftsman or hobbyist. Add a woodstove for winter comfort. Offering the rare combination of in-town convenience and country-style privacy, this unique property provides endless opportunities for gardening, recreation, or simply enjoying the peaceful surroundings. Only 5 minutes to Meaford hospital and a short walk to downtown. Book a showing today! (id:42776)
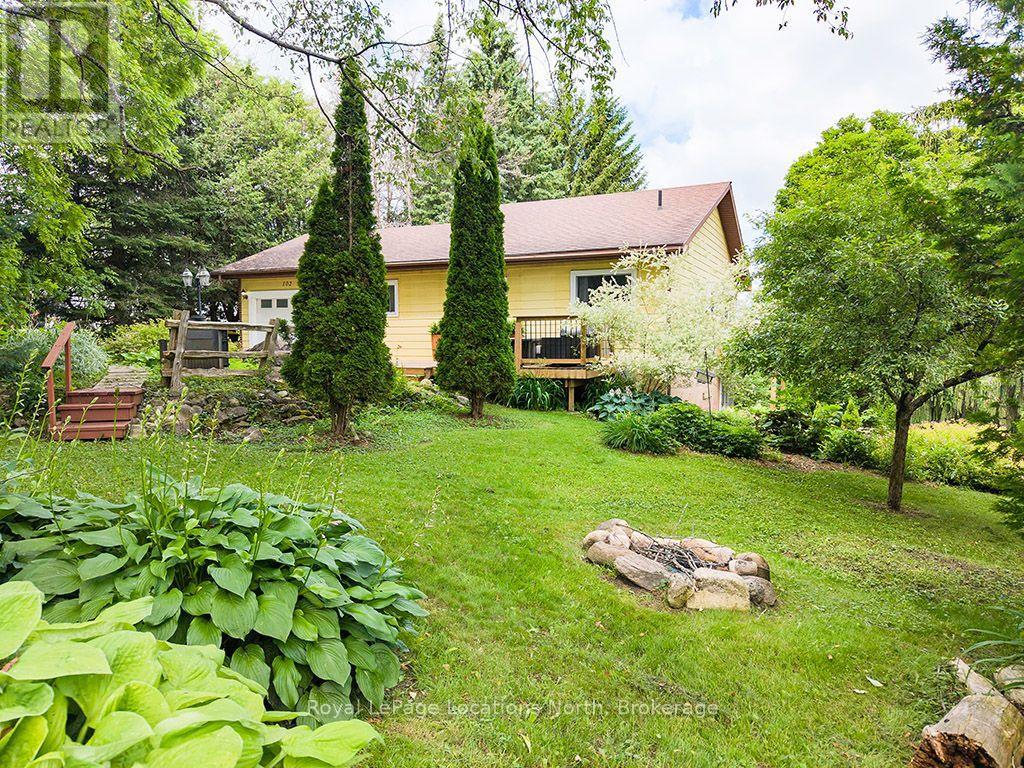
102 Mill Street
Grey Highlands, Ontario
Experience the best of four-season living on this exceptional property, ideally located near Beaver Valley Ski Club, Hogg's Falls, Blue Mountain, Bruce Trail, and Lake Eugenia, . Set on a spectacular, private lot backing onto the Boyne River, this property is surrounded by mature trees, perennial gardens, and a peaceful forest, creating the perfect setting for relaxation and outdoor adventure. Designed for making memories, the property features a children's tree fort, two bunkies for guests or extra recreational space, and expansive grounds to enjoy every season. Inside, the home has been beautifully updated with engineered hardwood flooring throughout the main level, a beautiful new kitchen, fresh paint, upgraded electrical, new pot lights, and stylish light fixtures. The bright, open-concept main floor is ideal for entertaining family and friends. Currently operated as a successful Airbnb, this property also presents an excellent investment opportunity. The walk-out lower level offers flexibility for extended family accommodations or additional rental income potential. Whether you're skiing the slopes of Beaver Valley and Blue Mountain, hiking nearby trails, cycling scenic country roads, paddling, fishing, or spending summer days at Lake Eugenia, this location offers an exceptional four-season lifestyle. Whether you're searching for a full-time residence, a weekend retreat, or an income-generating investment, this unique property in Flesherton delivers the perfect combination of modern updates, natural beauty, and recreational convenience. (id:42776)
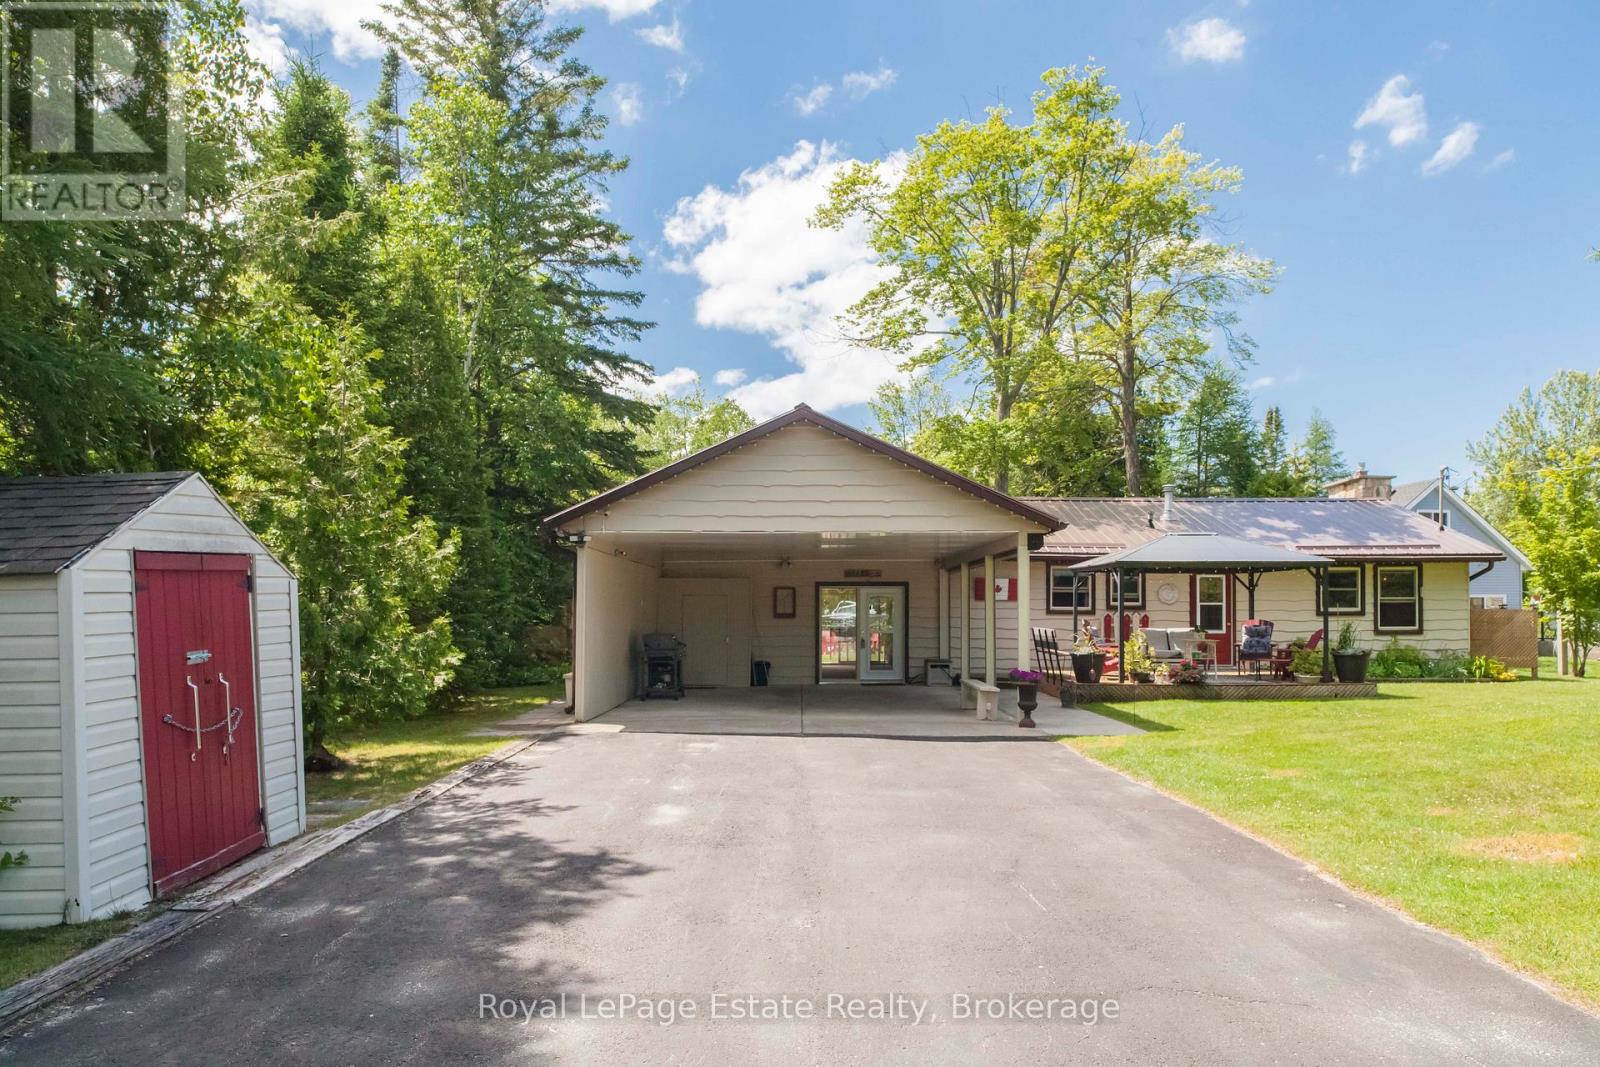
326 Lindsay Street
South Bruce Peninsula, Ontario
CHARMING FOUR SEASON BUNGALOW IN SAUBLE BEACH JUST A SHORT WALK TO THE BEACHFRONT! Welcome to this beautifully maintained 2-bedroom, 1.5-bath bungalow, perfectly situated within walking distance of all downtown amenities and the Sandy shores of Sauble beach. Fully winterized for year-round enjoyment, this home offers comfort, convenience, and plenty of space for your family and friends. The extra living space could easily be converted to a 3rd bedroom or make it into your home office. The bright and functional layout is complemented by a large private landscaped yard designed for relaxation and entertaining. Take in the peaceful setting created by the mature trees and charming pond. The home offers plenty of parking with a large Double Driveway and a 24' x 23' Carport with heavy-duty retractable roll Shutters for extra entertaining or winter protection. A large separate bunkie provides additional sleeping accommodations, making it perfect for hosting your overnight guests. With ample storage sheds plus a workshop throughout the property, you'll have plenty of room for all your recreational gear and seasonal items. Whether you're looking for a full-time residence, a weekend getaway, or an investment opportunity, this property offers it all. (id:42776)
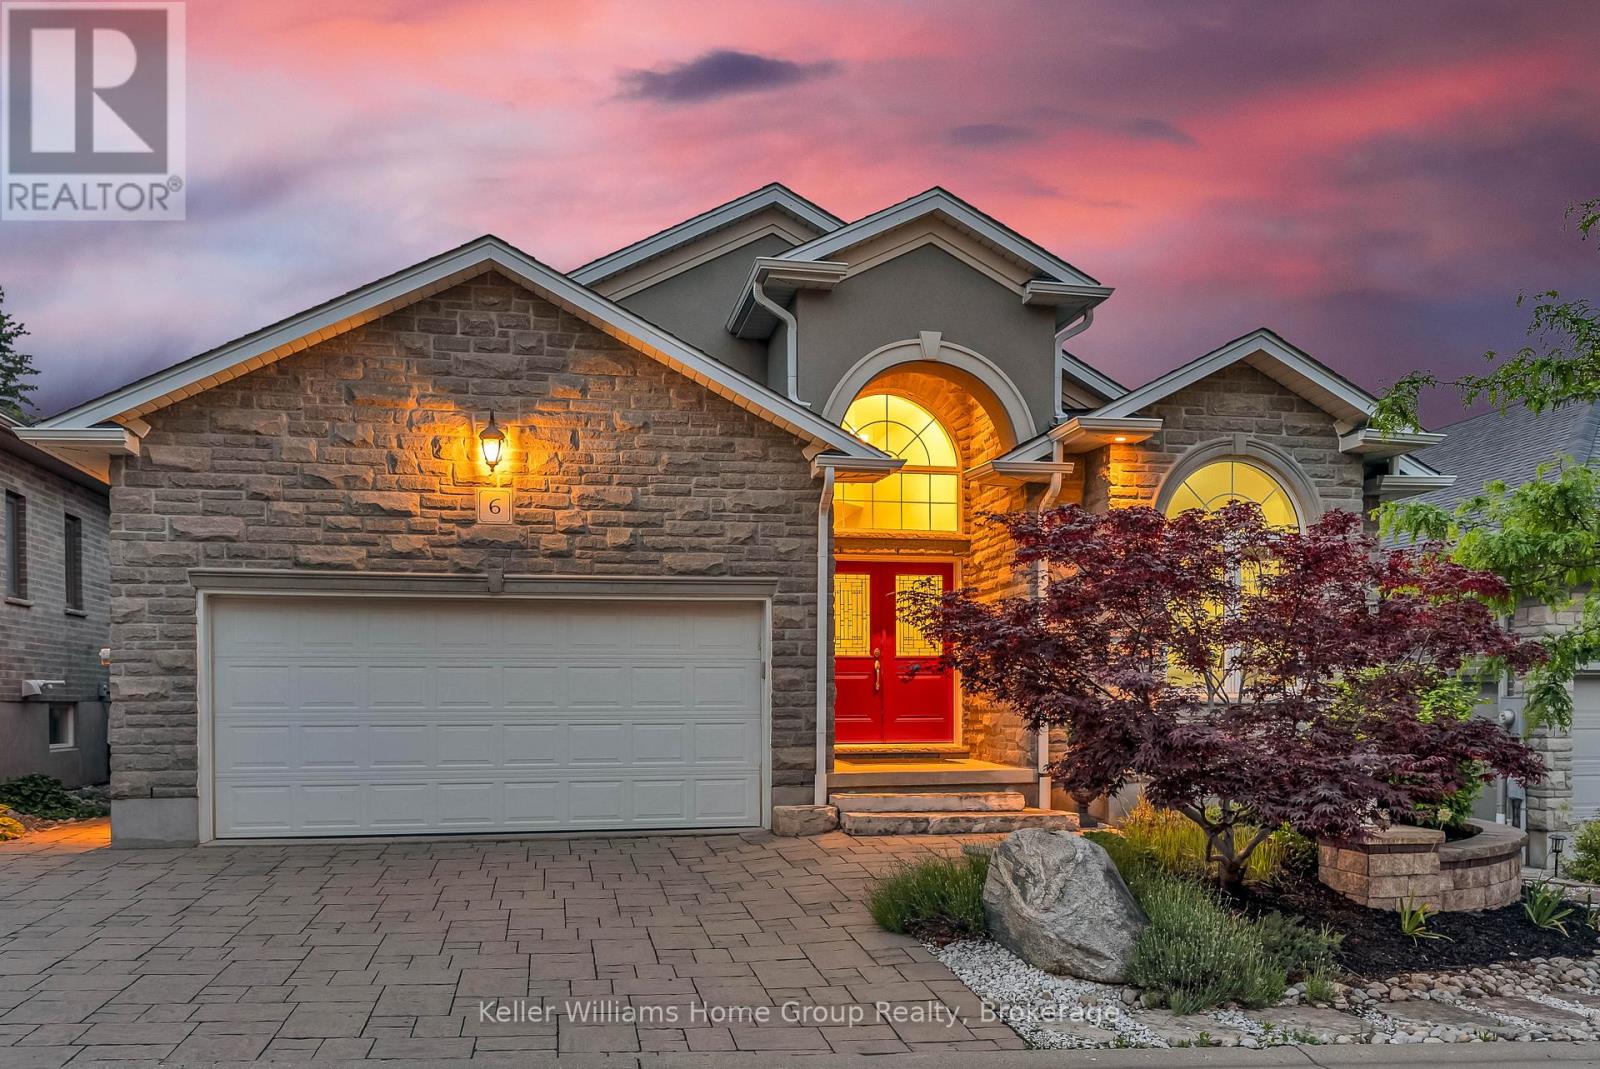
6 - 15 Valley Road
Guelph, Ontario
Tucked away on one of South Guelph's best-kept secrets, Valley Road is a quiet enclave of modern luxury executive bungalows, hidden in plain sight and developed just over a decade ago. Offering nearly 3,500 sq. ft. of finished living space, this impressive executive bungalow welcomes you with it's manicured landscaping, a soaring 14-foot cathedral-ceiling foyer that sets the tone for the home's spacious and elegant design. The open-concept main level seamlessly combines the dining area, living room, and kitchen into an inviting space ideal for both everyday living and entertaining. Cathedral ceilings continue through the dining area, while the living room is anchored by a cozy gas fireplace. The beautifully appointed French Provincial-inspired chef's kitchen features premium built-in Bosch appliances, custom cabinetry, and timeless finishes. Sliding doors lead to a charming rear deck, the perfect spot to enjoy a morning coffee or quiet afternoon tea. The primary suite offers a luxurious 5-piece ensuite and generous closet space. Two additional rooms are connected by a convenient Jack-and-Jill bathroom. One of these rooms is currently configured as a home office but can be effortlessly converted back into a bedroom if desired. Professionally finished in 2017, the lower level adds approximately 1,600 sq. ft. of exceptional living space and includes a separate entrance. Thoughtfully designed with flexibility in mind, the basement could be easily adapted for multigenerational living or a future secondary suite. As currently enjoyed, it provides two additional bedrooms, a spacious recreation room with a second gas fireplace, and abundant room for guests and family gatherings. Situated on a secluded cul-de-sac, moments from shopping, and convenient highway access, this exceptional bungalow offers the perfect blend of privacy, luxury, and practicality. Designed for comfortable executive living, it is an ideal forever home and an enviable retirement retreat. (id:42776)
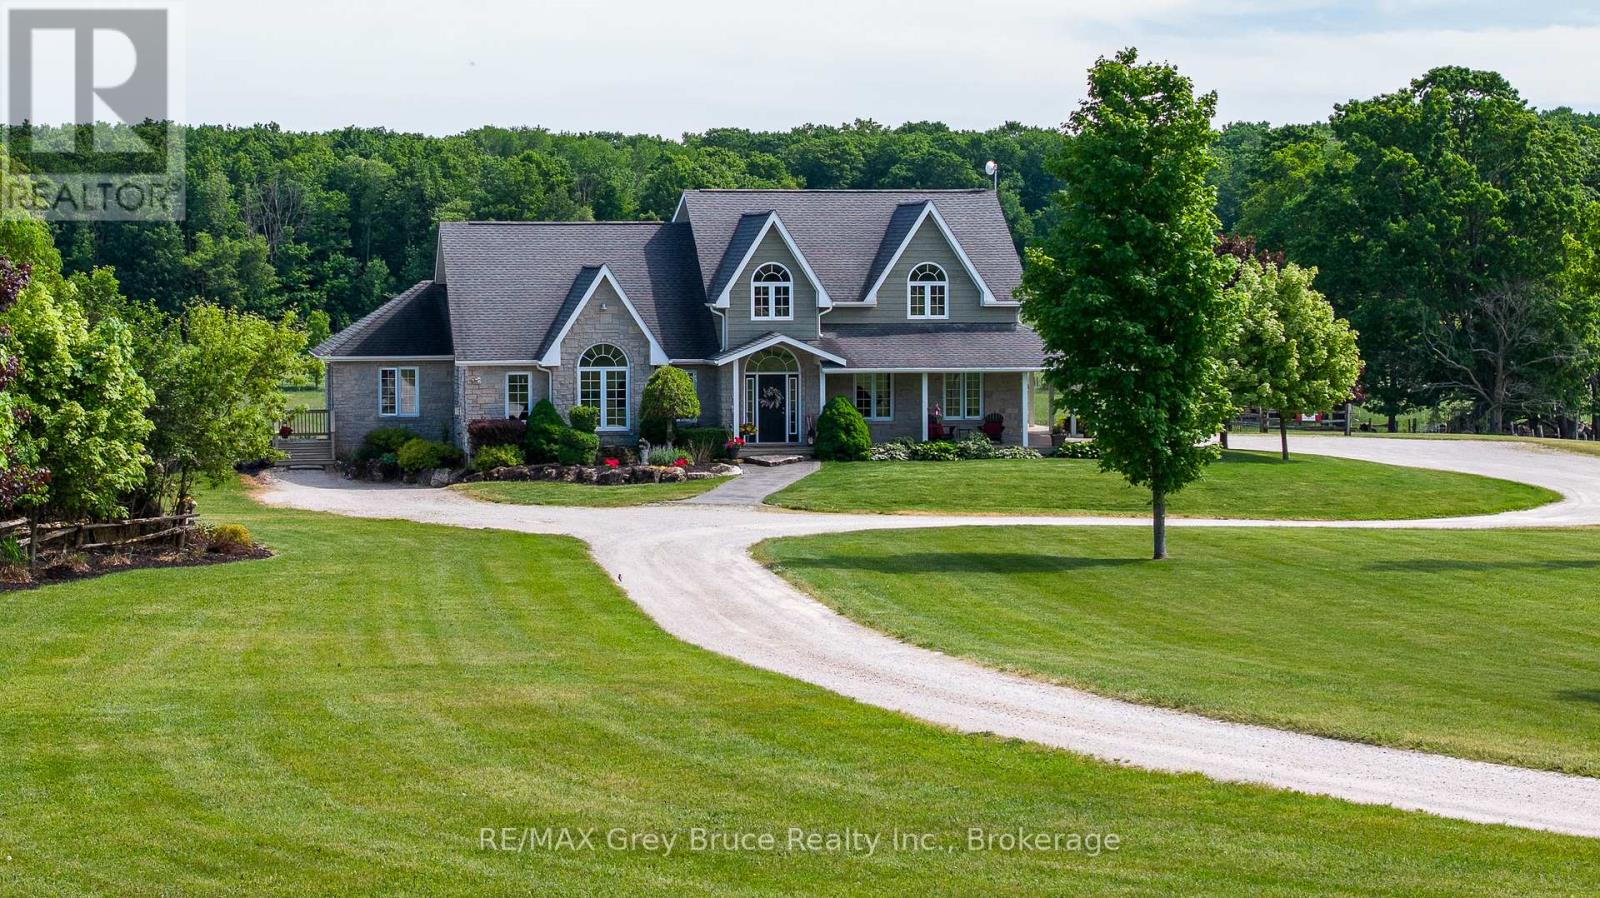
122152 Sideroad 12
Georgian Bluffs, Ontario
DREAM BIG! It's your chance to own 23 breathtaking acres with this remarkable 5,000 sq. ft. home located just minutes from Owen Sound! From the moment you step through the front door, you'll be captivated by the stunning grand staircase and the sense of space and elegance throughout. The spectacular living room features soaring vaulted ceilings and walls of windows that bring the surrounding countryside indoors. At the heart of the home, the kitchen boasts rich wood cabinetry, striking black stone countertops, and generous gathering spaces perfect for entertaining family and friends. The luxurious main-floor primary retreat offers a walk-in closet, spa-like ensuite, and private access to a tranquil deck where you can enjoy your morning coffee while watching the sunrise over the rolling landscape. A dedicated music room with its own separate entrance creates endless possibilities as a professional office, studio, consulting space, or home-based business. The expansive finished lower level provides exceptional flexibility with ample room for recreation, fitness, hobbies, guest accommodations, or the creation of an accessory suite for multi-generational living. Outside, the wrap-around porch invites you to slow down and savour every season, from vibrant summer sunsets to colourful autumn views. With room to roam, explore, hobby farm, or simply enjoy unmatched privacy, this extraordinary property offers the lifestyle so many dream about but few ever find-a stunning country retreat where luxury, space, and nature come together just minutes from the city, 30 min to Sauble Beach, 1 hour to Blue Mountain, and 2.5 hours from Toronto. (id:42776)