
Unit 1 - 1319 Silver Lake Road Gravenhurst, Ontario P1P 0G8

$1,279,000
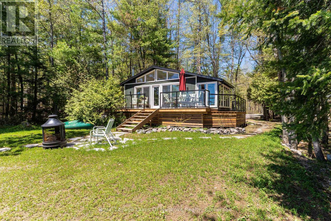
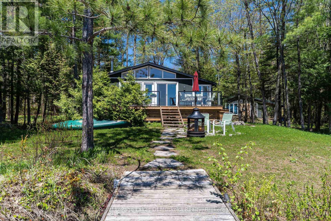
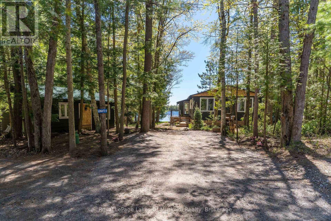
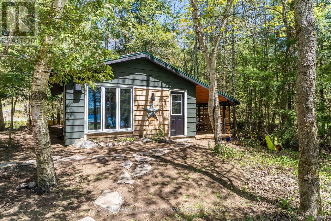
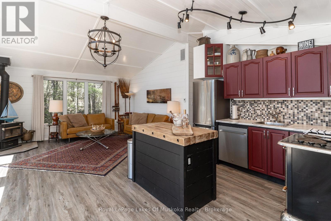
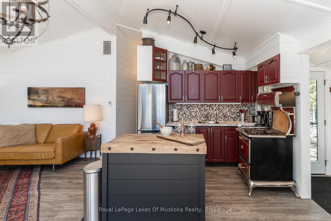
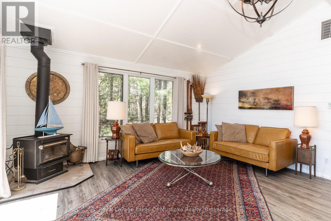
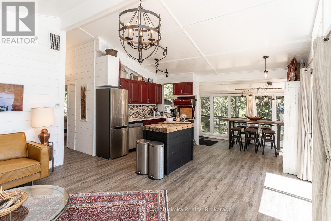
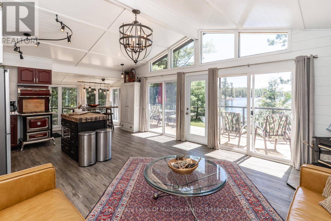
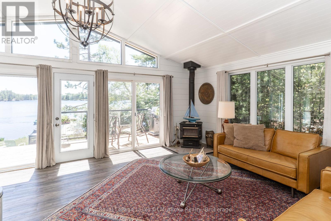
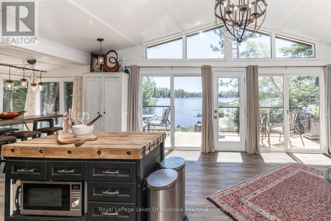
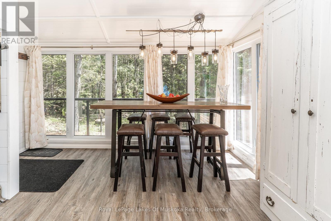
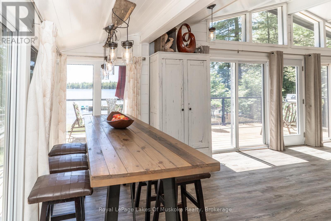
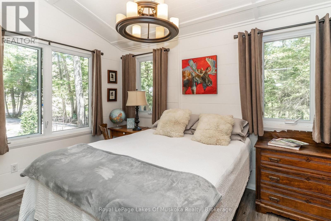
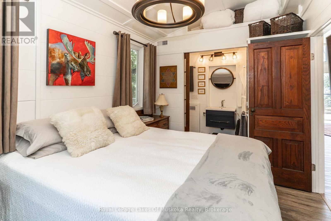
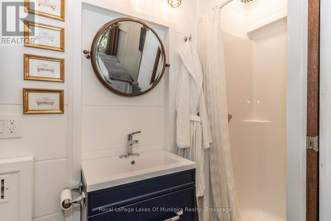
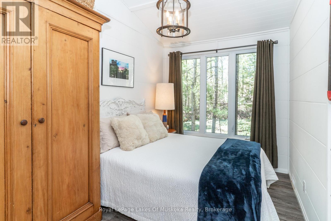
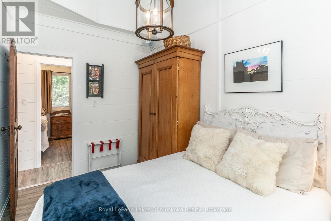
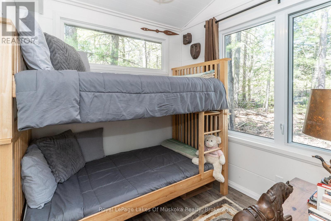
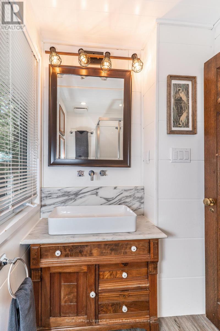
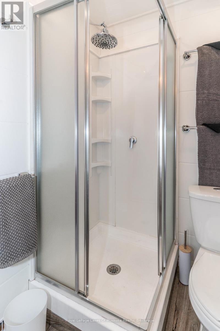
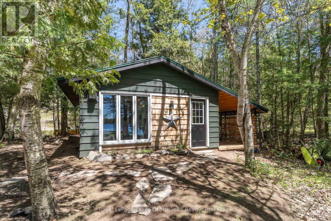
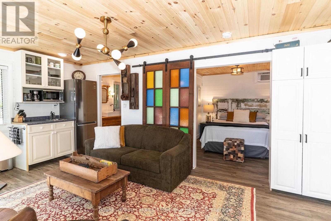
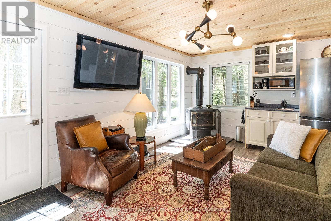
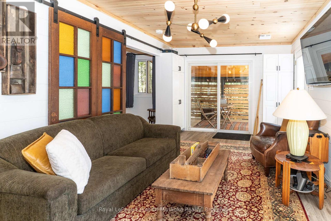
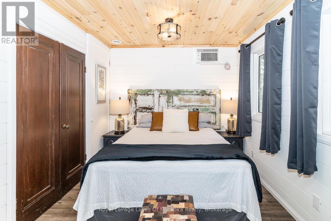
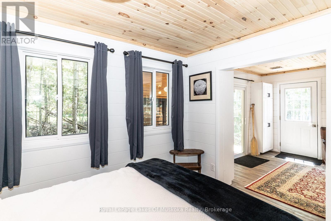
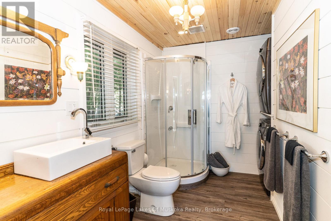
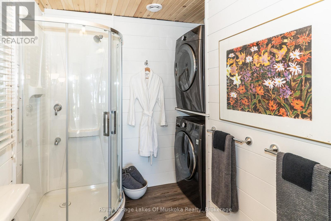
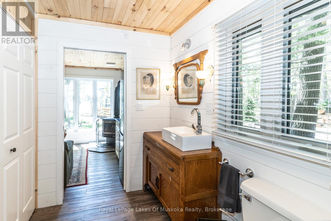
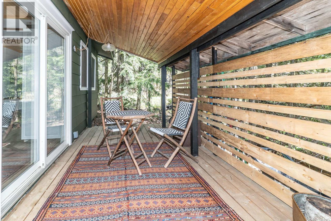
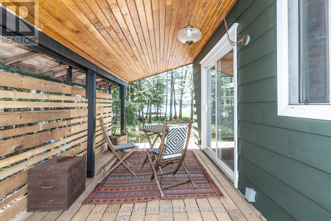
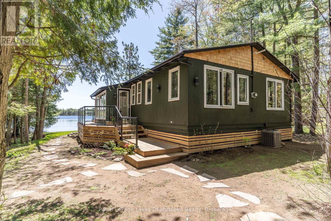
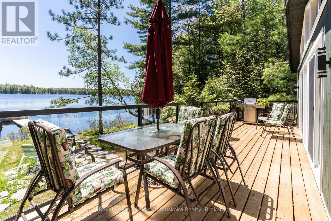
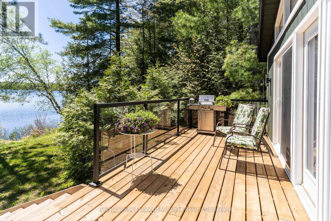
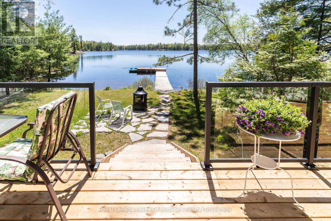
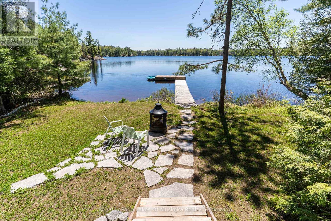
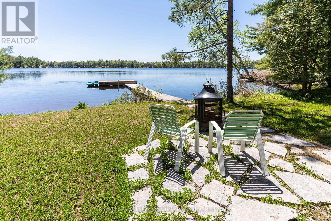
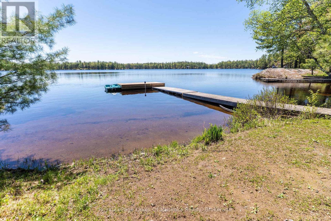
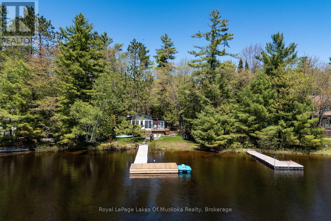
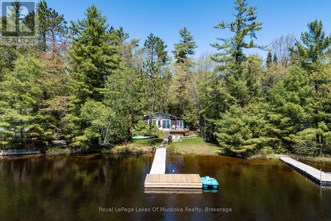
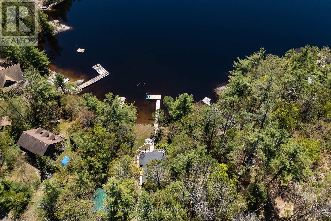
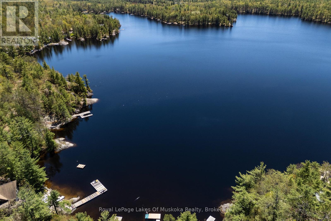
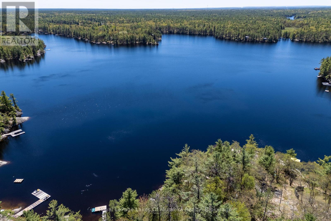
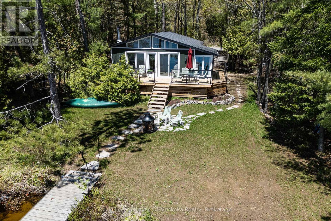
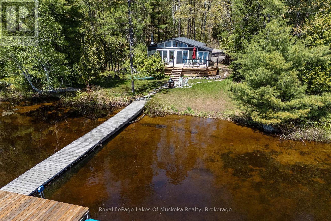
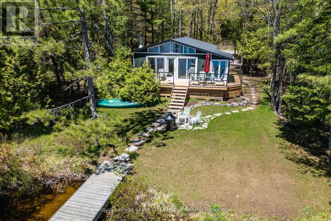
Start your year-round cottage experience now on pristine Silver Lake in Gravenhurst. This stunning, sunlight-filled 4 season home boasts 100' of south facing frontage with sandy walk-in and flat family friendly landscape plus lots of dock space for your water toys and deeper water off the end for plunging. The property lines are densely treed, offering a rare degree of privacy. The fully winterized 3 bedroom 2 bath main cottage includes a wood burning airtight stove in the main great room which is combined with an open concept kitchen enjoying an expansive south facing window wall with sliding doors to the lakeside deck. The funky kitchen design includes built in dishwasher, microwave, counter depth fridge and fabulous vintage reproduction stove. Summer or winter, your convenience and comfort is assured with the new HVAC system (installed in 2024), a year round water supply with UV filtration, and a municipally maintained road right to your door. Adding to the list of comfort features, there is an additional 4 season guest cottage - a true retreat, luxuriously appointed with separate bedroom, kitchenette, full 3 piece washroom with laundry and a propane airtight stove for continuous comfort. There is even a private covered porch which could convert easily to a screened Muskoka Room. Both cottages offer oversized windows in every room. The full width wraparound deck features tempered glass and aluminum railings for unobstructed long views of the lake. Silver Lake is a unique gem of South Muskoka waterways as it connects directly with Gull Lake, allowing you to boat to town and back right from your own dock! Additional features include parking for up to 6 cars, perennial plantings and new trees throughout the property. A great turnkey property ready for your immediate enjoyment makes this property ideal to just move right in and start making memories now. (id:42776)
Property Details
| MLS® Number | X13173684 |
| Property Type | Single Family |
| Community Name | Muskoka (S) |
| Amenities Near By | Golf Nearby |
| Community Features | Fishing |
| Easement | Unknown |
| Equipment Type | Propane Tank |
| Features | Irregular Lot Size, Flat Site, Conservation/green Belt, Level, Carpet Free, Guest Suite |
| Parking Space Total | 6 |
| Rental Equipment Type | Propane Tank |
| Structure | Deck, Patio(s), Porch, Dock |
| View Type | Lake View, View Of Water, Direct Water View |
| Water Front Name | Silver Lake |
| Water Front Type | Waterfront On Lake |
Building
| Bathroom Total | 3 |
| Bedrooms Above Ground | 4 |
| Bedrooms Total | 4 |
| Age | 51 To 99 Years |
| Amenities | Fireplace(s) |
| Architectural Style | Bungalow |
| Basement Type | None |
| Construction Status | Insulation Upgraded |
| Construction Style Attachment | Detached |
| Cooling Type | Central Air Conditioning |
| Exterior Finish | Cedar Siding, Wood |
| Fireplace Present | Yes |
| Fireplace Total | 2 |
| Fireplace Type | Woodstove |
| Flooring Type | Laminate |
| Foundation Type | Block, Wood/piers |
| Heating Fuel | Propane |
| Heating Type | Forced Air |
| Stories Total | 1 |
| Size Interior | 1,100 - 1,500 Sqft |
| Type | House |
| Utility Water | Lake/river Water Intake |
Parking
| No Garage |
Land
| Access Type | Year-round Access, Private Docking |
| Acreage | No |
| Land Amenities | Golf Nearby |
| Landscape Features | Landscaped |
| Sewer | Septic System |
| Size Depth | 165 Ft ,4 In |
| Size Frontage | 205 Ft ,10 In |
| Size Irregular | 205.9 X 165.4 Ft ; Irregular |
| Size Total Text | 205.9 X 165.4 Ft ; Irregular |
| Surface Water | Lake/pond |
Rooms
| Level | Type | Length | Width | Dimensions |
|---|---|---|---|---|
| Flat | Bathroom | 3.15 m | 2.46 m | 3.15 m x 2.46 m |
| Flat | Living Room | 5.74 m | 3.31 m | 5.74 m x 3.31 m |
| Flat | Bedroom 4 | 3.15 m | 2.85 m | 3.15 m x 2.85 m |
| Main Level | Living Room | 4.75 m | 4.4 m | 4.75 m x 4.4 m |
| Main Level | Dining Room | 3.77 m | 1.54 m | 3.77 m x 1.54 m |
| Main Level | Kitchen | 4.74 m | 2.8 m | 4.74 m x 2.8 m |
| Main Level | Primary Bedroom | 3.9 m | 2.7 m | 3.9 m x 2.7 m |
| Main Level | Bedroom 2 | 3.6 m | 2.41 m | 3.6 m x 2.41 m |
| Main Level | Bedroom 3 | 3.6 m | 3.4 m | 3.6 m x 3.4 m |
| Main Level | Bathroom | 1.45 m | 1.42 m | 1.45 m x 1.42 m |
| Main Level | Bathroom | 2.7 m | 1.2 m | 2.7 m x 1.2 m |
Utilities
| Electricity | Installed |

820 Muskoka Rd S, Unit 3
Gravenhurst, Ontario P1P 1K2
(705) 687-3474
www.rlpmuskoka.com/
Contact Us
Contact us for more information

The trademarks REALTOR®, REALTORS®, and the REALTOR® logo are controlled by The Canadian Real Estate Association (CREA) and identify real estate professionals who are members of CREA. The trademarks MLS®, Multiple Listing Service® and the associated logos are owned by The Canadian Real Estate Association (CREA) and identify the quality of services provided by real estate professionals who are members of CREA. The trademark DDF® is owned by The Canadian Real Estate Association (CREA) and identifies CREA's Data Distribution Facility (DDF®)
May 26 2026 02:36:24
The Lakelands Association of REALTORS®
Royal LePage Lakes Of Muskoka Realty