
Search for Grey and Bruce County (Sauble Beach, Port Elgin, Tobermory, Owen Sound, Wiarton, Southampton) homes and cottages. Homes listings include vacation homes, apartments, retreats, lake homes, and many more lifestyle options. Each sale listing includes detailed descriptions, photos, and a map of the neighborhood.
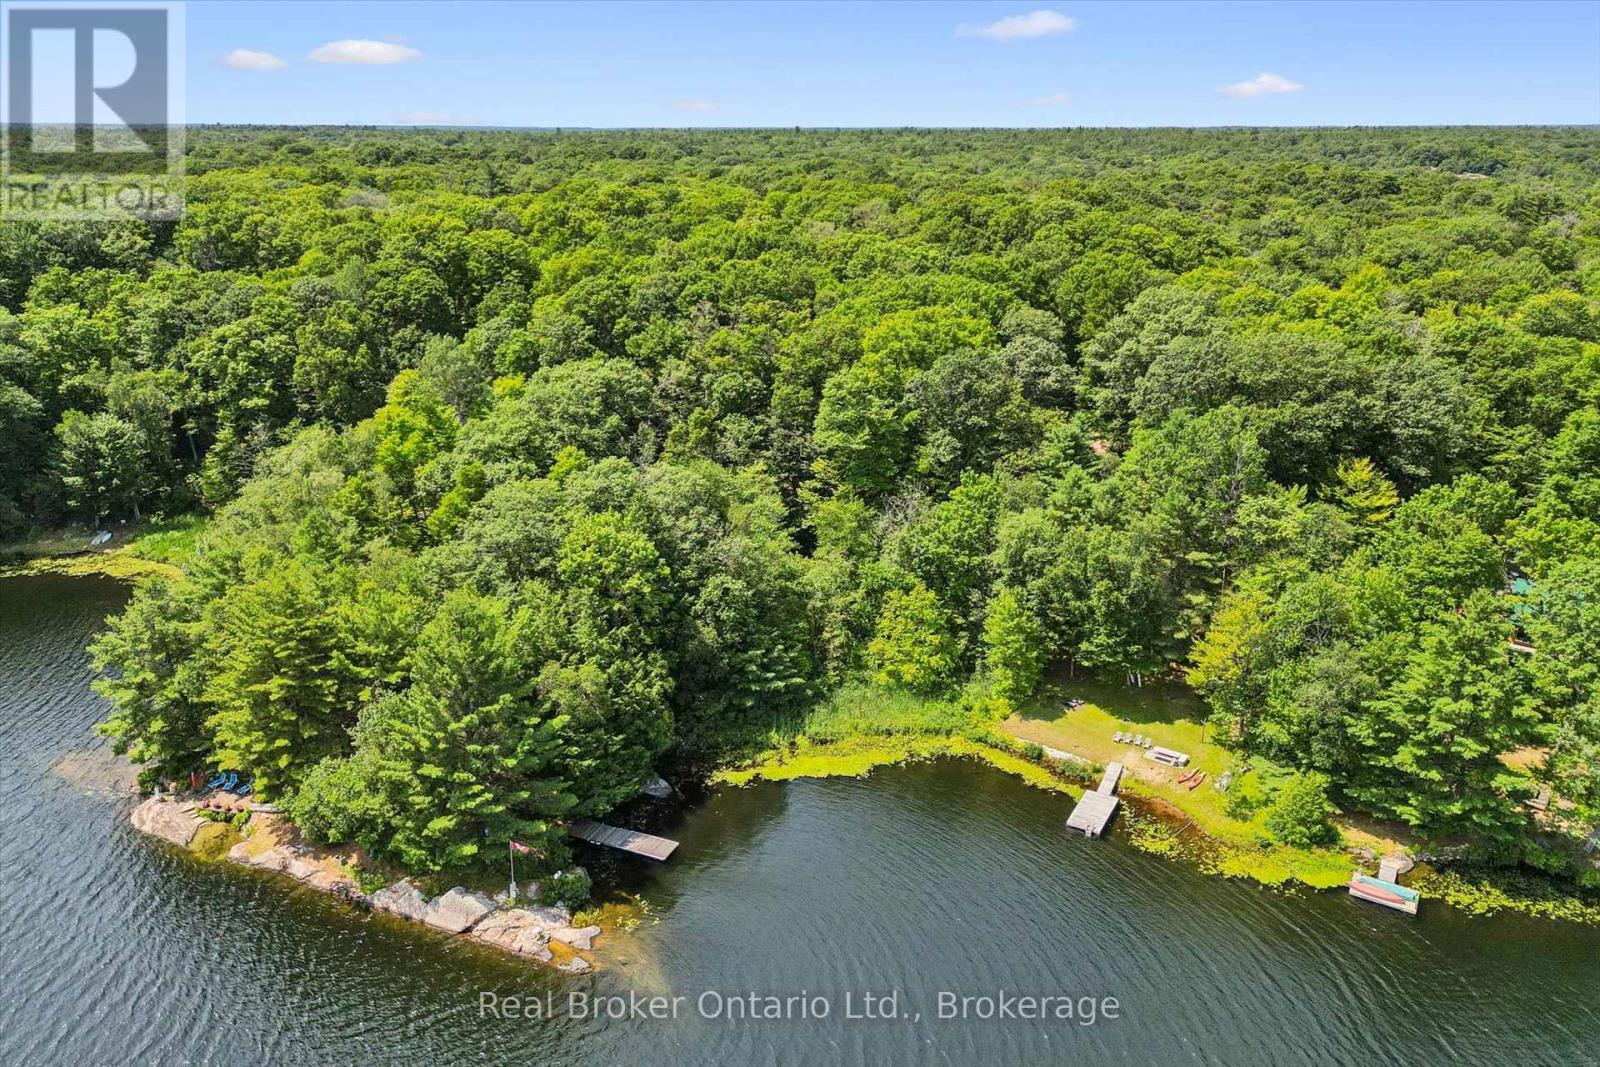
Lot #36 - 0 Salmon Lake Road
Seguin, Ontario
Some properties offer a place to build. This one offers a place to belong. Offering approximately 120 feet of waterfront frontage and just under an acre of gently sloping land, this exceptional waterfront building lot is the perfect setting to create a cottage that's uniquely yours. Whether it's mornings with coffee overlooking the water, afternoons spent swimming, boating or fishing, or evenings gathered around the fire listening to the loons, this is where lifelong family memories begin. Tucked away on one of Seguin Township's hidden gems, Salmon Lake is known for its crystal-clear water, excellent bass and pike fishing, peaceful surroundings, and endless opportunities to boat, paddle, swim, and explore. With year-round municipal road access, you're just 20 minutes from Parry Sound, 15 minutes to Highway 400, and an easy drive from the GTA, making weekend escapes and extended summer stays effortless. Opportunities like this are becoming increasingly rare. Secure your place on Salmon Lake and start planning the cottage your family will enjoy for generations to come. (id:42776)
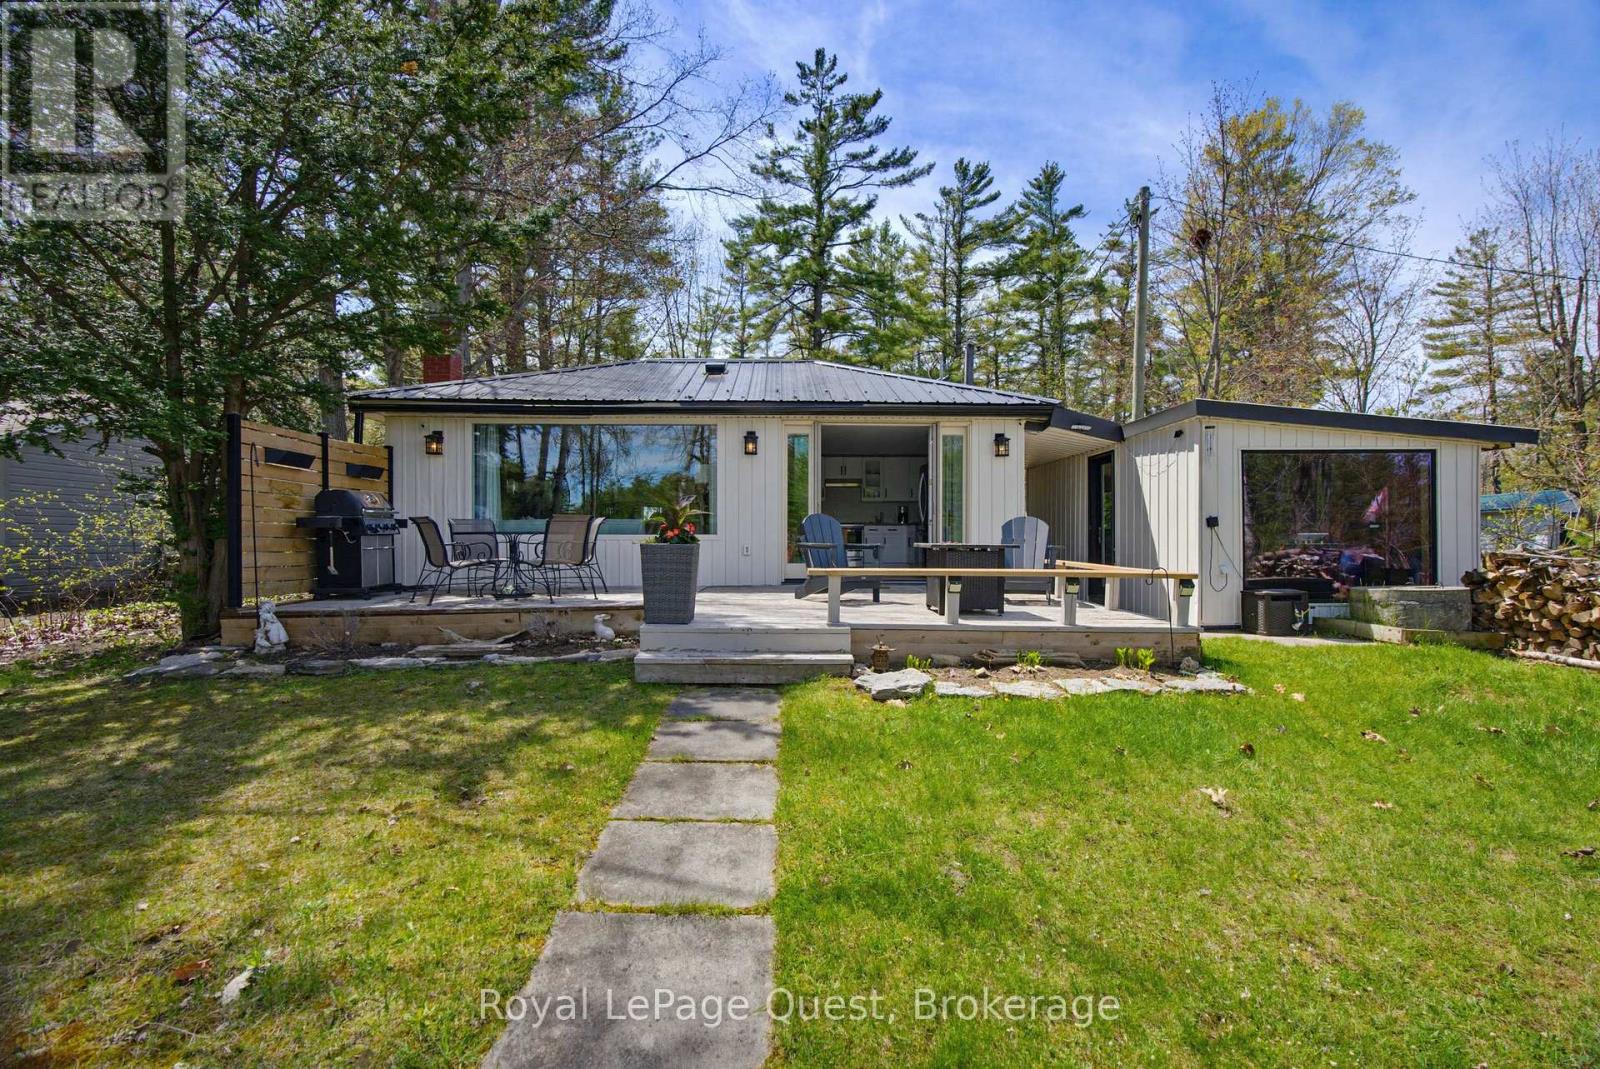
121 Stanley Road
Kawartha Lakes, Ontario
Welcome to 121 Stanley Road - a beautifully renovated waterfront retreat located approximately 1.5 hours from Toronto, with direct access to the Trent-Severn Waterway! Set on 60 feet of river frontage, this turnkey 3-bedroom, 1-bathroom home is the perfect escape for families who love boating, fishing, and water sports. Offering just under 1,200 square feet of thoughtfully designed living space, the home features a bright open-concept layout with stunning waterfront views, premium engineered hardwood floors, a cozy WETT-certified fireplace, and a custom kitchen with sleek quartz countertops. A separate 195-square-foot attached bunkie provides the perfect space for guests, a home office, or additional recreational space. The extensive renovations and upgrades include completely rewired electrical, high-efficiency foam insulation, a whole-home UV water filtration system, a fully integrated Generac generator, and high-speed internet with speeds up to 140 Mbps download and 42 Mbps upload. Outside, the real adventure begins. The private dock provides direct access to the interconnected Trent-Severn Waterway system, allowing you to explore miles of waterways. Spend your days cruising, fishing, kayaking, tubing, and enjoying endless water-based adventures with family and friends. Located just approximately 1.5 hours from Toronto, this spectacular property offers the perfect opportunity to escape the city without giving up accessibility. (id:42776)
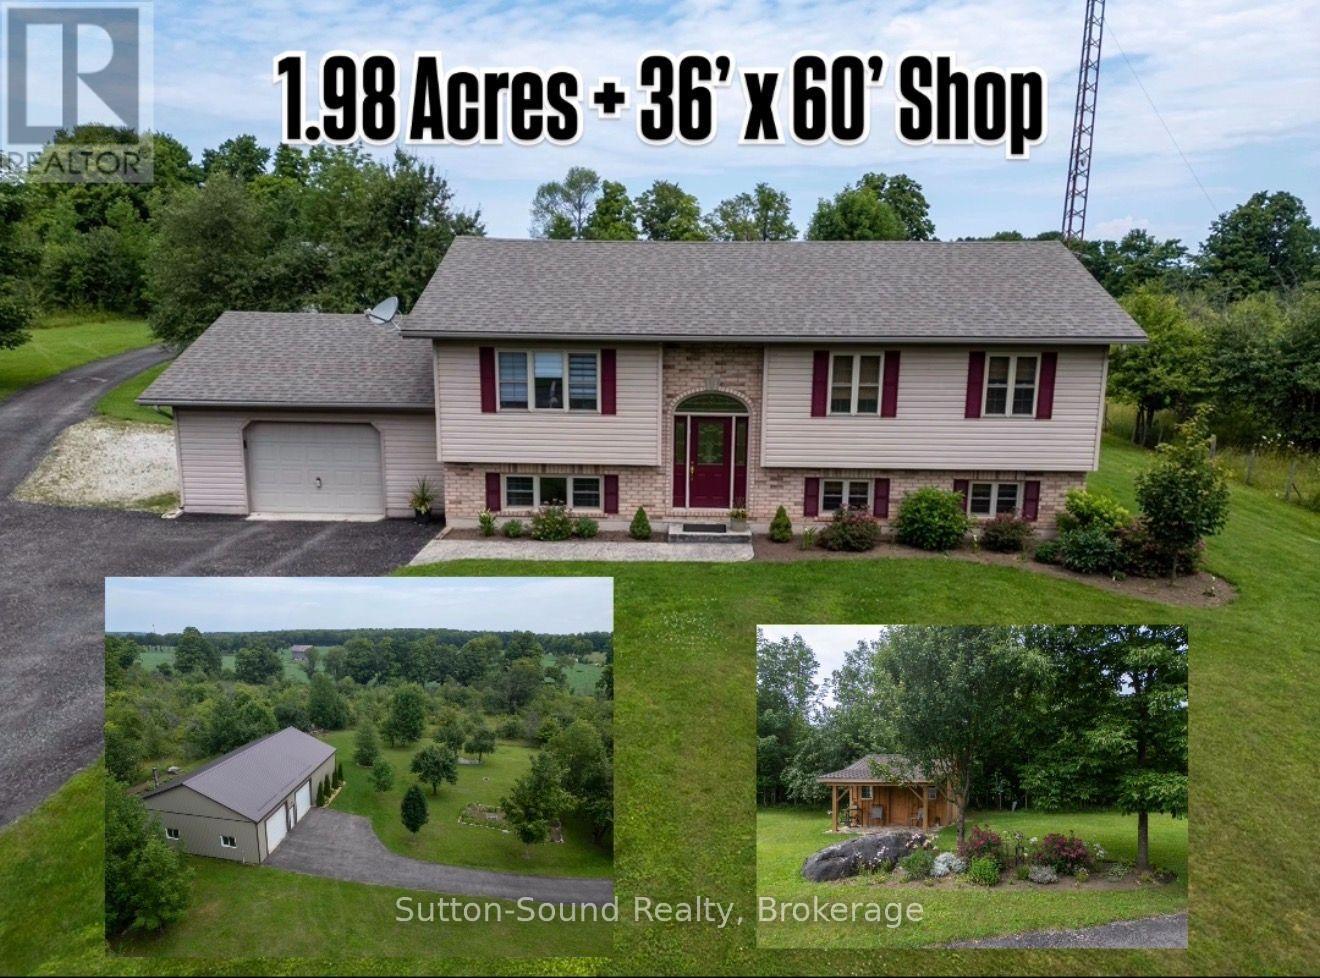
442513 21 Concession
Georgian Bluffs, Ontario
Set on nearly 2, private acres in Georgian Bluffs between Owen Sound and Wiarton, this well-kept raised bungalow offers the space, flexibility, and outbuilding so many buyers are searching for. With over 1000 sq ft above grade plus a fully finished basement, there is room here for families, multi-generational living, hobbies, and entertaining.The main floor features a bright open-concept kitchen and dining area filled with natural light, creating a warm and welcoming everyday gathering space. With 4 bedrooms and 3 full bathrooms, the layout is practical for growing families or those needing guest space and home office options. The finished lower level adds valuable living area for a rec room, gym, media space, or extended family stays. A standout feature of this property is the impressive 36' x 60' detached shop/garage with 900 sq ft of insulated and heated space-ideal for tradespeople, car enthusiasts, small business owners, serious hobbyists, or extra storage for toys and equipment. An attached 1.5 car garage plus a separate garden shed with porch add even more convenience. Step outside to enjoy peaceful country surroundings, mature trees, low-maintenance perennial gardens, and a spacious deck made for summer BBQs and quiet evenings outdoors. The asphalt driveway provides ample parking for family and visitors alike. Built with an ICF foundation and updated with a new furnace (2020) and central air (2024), water heater (2021)this home combines comfort, efficiency, and country living just a short drive to city amenities, Georgian Bay, and the Bruce Peninsula. A rare opportunity to own acreage with a quality home and exceptional shop space. (id:42776)
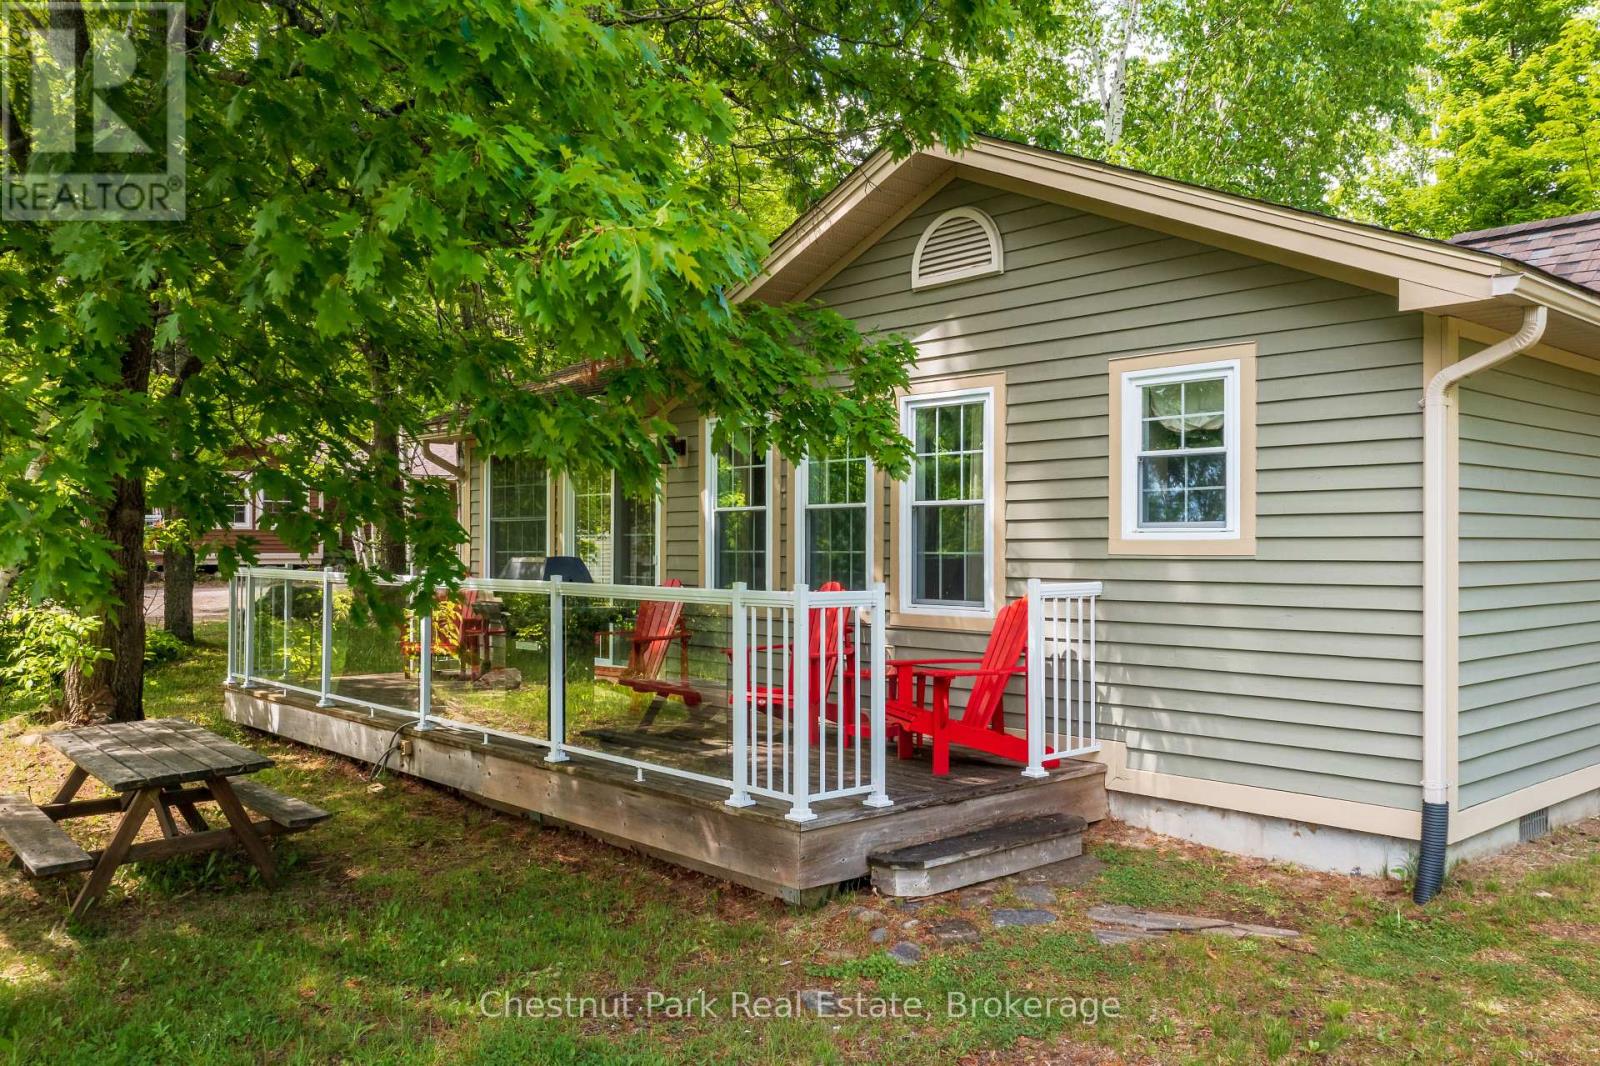
106-7 - 1052 Rat Bay Road
Lake Of Bays, Ontario
Blue Water Acres fractional ownership resort has almost 50 acres of Muskoka paradise and 300 feet (91.44 meters) of south-facing frontage on Lake of Bays. 106 Algonquin is a 2 bedroom cottage. This is NOT a timeshare but some might think it's similar. You would actually own a 1/10th share of the cottage that you buy. Ownership also includes a share in the entire complex. This gives you the right to use the cottage Interval that you buy for only five weeks per year: one core summer week plus 4 more floating weeks in the other seasons. Facilities include an indoor swimming pool, whirlpool, sauna, games room, fitness room, activity centre, gorgeous sandy beach with shallow water ideal for kids, great swimming, kayaks, canoes, paddleboats, skating rink, tennis court, playground, and walking trails. You can moor your boat for your weeks during boating season. Check-in is on Sundays at 4 p.m. ANNUAL maintenance fee PER OWNER for 106 Algonquin cottage in 2026 is $5127 + HST. Core week 7 for this cottage starts on August 9, 2026 and the remaining weeks for 2026 start (or started) on February 8, May 17, October 4, and November 26/ 2026. There is a laundry in the Algonquin cottage. There is no HST on resales. All cottages are PET-FREE and Smoke-free. (id:42776)
23547 Wellburn Road
Thames Centre, Ontario
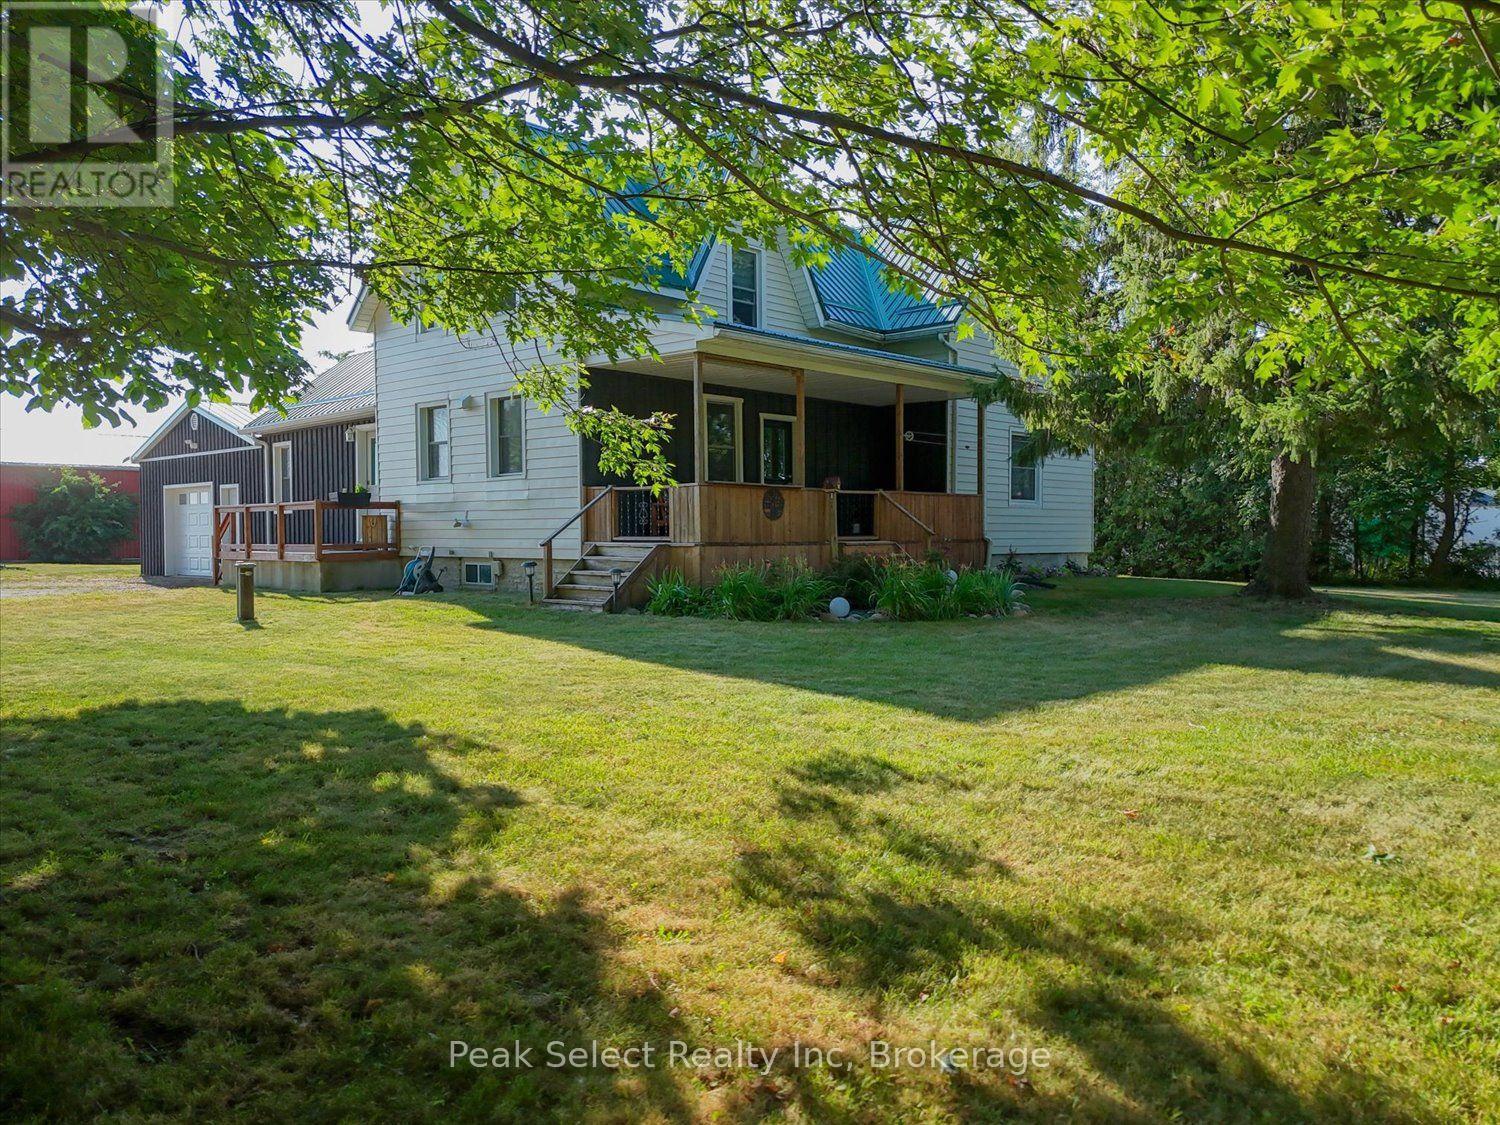
Welcome to rural village living, where the air is clear and life is easy. This 1880 farmhouse has seen many updates over the years and shows like a charm. The house is set well back from the road and tucked behind mature trees, allowing for both quiet and privacy. Updates include a metal roof, vinyl replacement windows, kitchen cupboards, hardwood flooring, bathrooms, insulation, drywall, drilled well, plumbing, as well as new central air and water softener installed in 2022. A fabulous eat-in kitchen with a large centre island is the heart of the home. This house is set up perfectly for main-floor living with a full bathroom, bedroom and laundry. An additional den has a natural gas stove and porcelain floors. Upstairs boasts 3 more good-sized bedrooms and full bath, with high ceilings that give the second floor a truly spacious feeling. Sit on the covered, shaded front porch and enjoy your morning coffee, or an evening wine under the gazebo while watching the sun go down. Perfect! (id:42776)

174 Cape Hurd Road
Northern Bruce Peninsula, Ontario
Welcome to 174 Cape Hurd Road! This custom timber-frame home situated on 1.43 acres, features hand-cut rafters, exceptional R35 insulation in the exterior walls, and premium finishes throughout. From the moment you arrive, the covered front porch, wrap-around decks, and pressed concrete pathways invite you into a private setting of gardens and mature trees. Step inside to find an open-concept kitchen and living room anchored by an amazing floor-to-ceiling fireplace that draws the eye upward to cathedral ceilings. Nice hardwood and ceramic floors flow throughout the main level, which includes a separate, formal dining room and a private office space-ideal for working from home. For effortless indoor-outdoor entertaining, the living room walks out directly to an expansive patio surrounded by gardens and a small pond. The main floor has a spacious bedroom, a full bathroom, and a main-floor laundry room complete with a built-in laundry chute. Upstairs, there is a second-level family room which provides a cozy getaway and has a private walk-out to an elevated deck overlooking the gardens. Two additional bedrooms and a four piece bath. There is a large workshop equipped with a woodstove - perfect for the artisan or hobbyist enthusiast. Property is located on a year round paved municipal road where you can also enjoy total privacy without sacrificing convenience, living just minutes from local town amenities. Here's an opportunity to live here, enjoy here, relax here. Taxes: $4808.00. (id:42776)
16 Huron Lane
Ashfield-Colborne-Wawanosh, Ontario
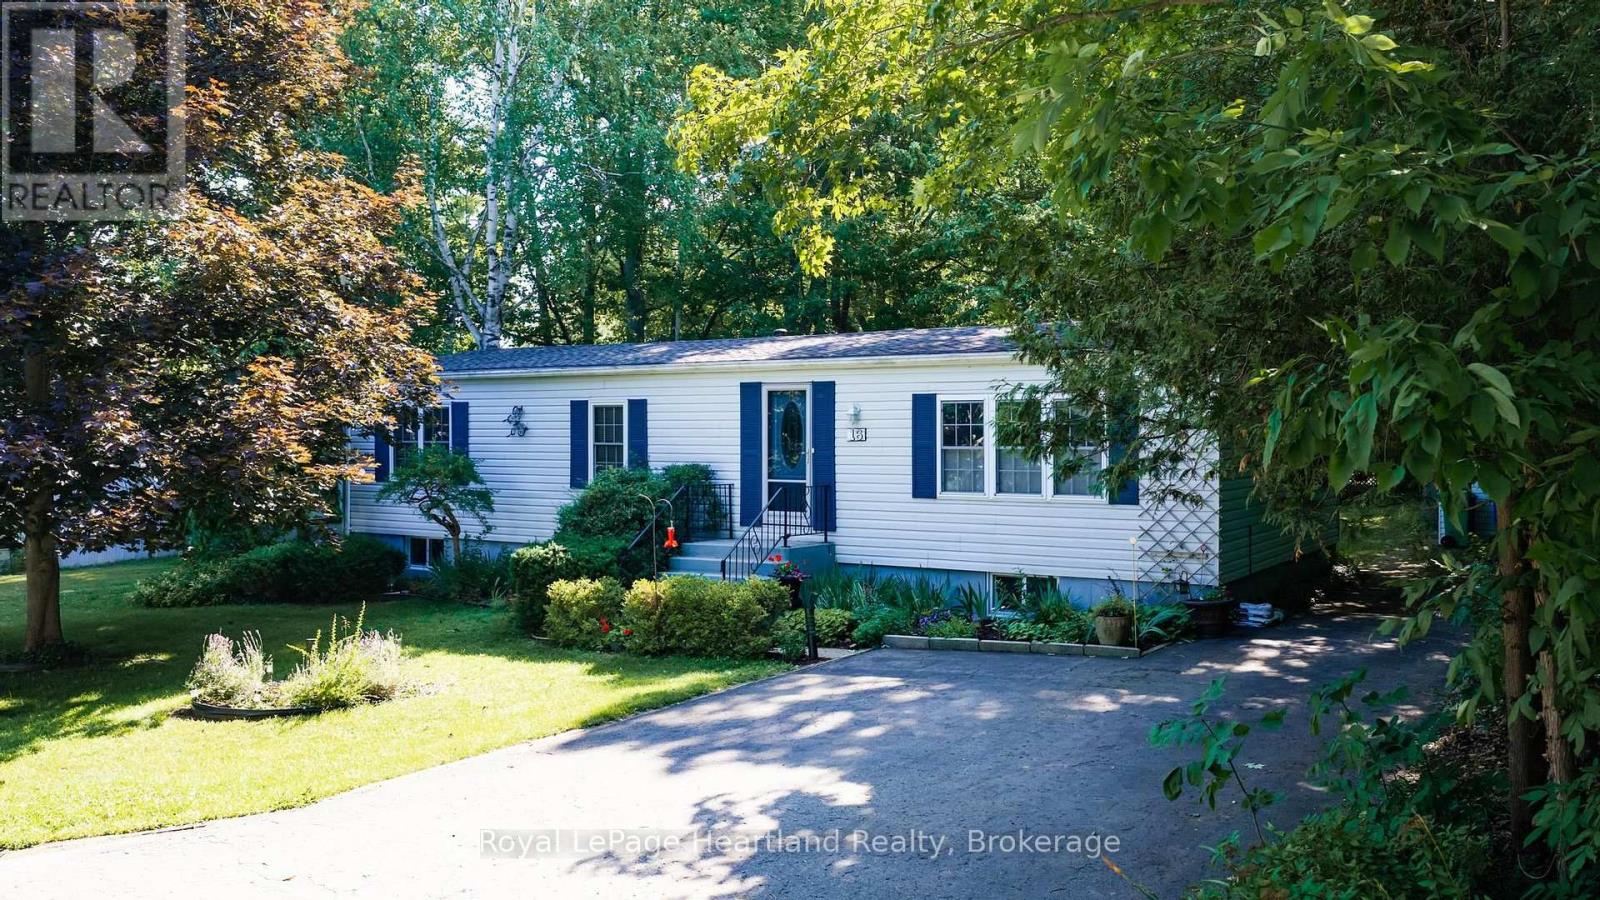
Welcome to this charming 3-bedroom, 1-bathroom home, ideally situated at the end of a quiet street in the sought-after Meneset on the Lake 55+ land lease community. Surrounded by a peaceful forested area on one side and with a walking trail leading to the community's private sandy beach, this home offers a wonderful blend of privacy and nature. Inside, you'll find a bright living room featuring a cozy corner fireplace, a separate dining room for entertaining, a functional kitchen with abundance of cabinetry, and a dedicated laundry area for added convenience. The inviting sunroom at the rear of the home provides the perfect spot to relax and enjoy the tranquil setting. A full unfinished basement offers exceptional storage space, a workshop area, or the opportunity to create additional living space to suit your needs. Residents of Meneset on the Lake enjoy an active clubhouse, a private sandy beach, and a welcoming community atmosphere, all just minutes from the amenities of the historic Town of Goderich. Are you ready to retire but still need storage space? Call your REALTOR today to book a private viewing. (id:42776)
Unit 19 - 2324 Highway 141 Highway
Muskoka Lakes, Ontario
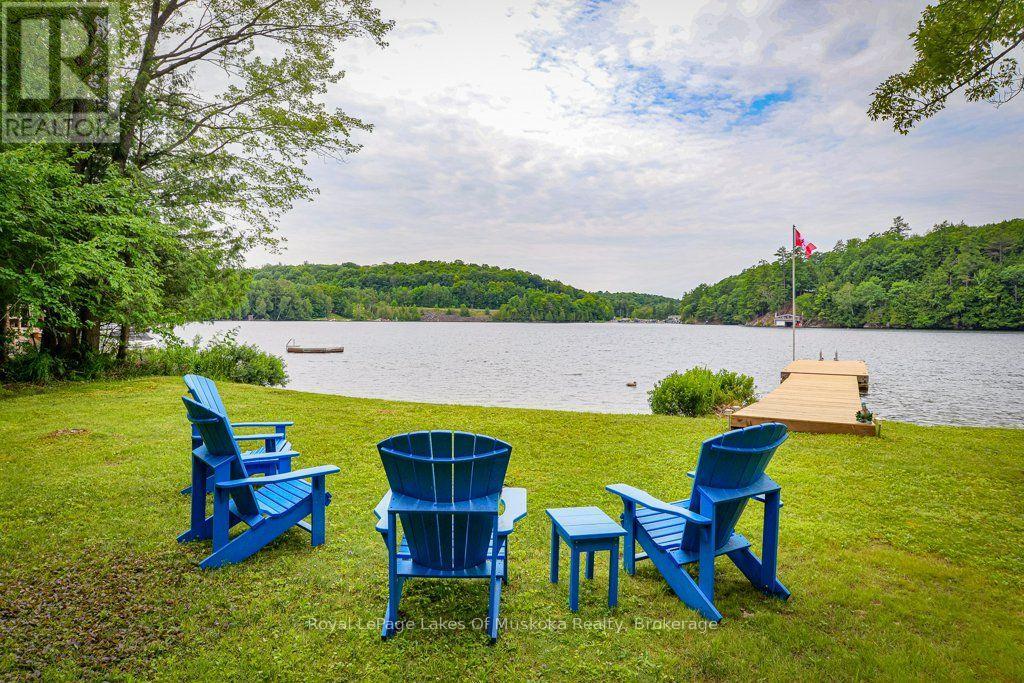
Bring the kids! They'll love the all day sun and hard packed sand beach as well as plenty of flat level land to run and play on. For the adults, the historic cottage oozes charm and has easy year round access off Highway 141 as well as a new dock which provides additional lounging space and deep water docking for your boats. Skeleton Lake has clear beautiful water and a relaxed family vibe and it's rare to find properties that don't have steep drops to the waterfront. In addition to the cottage, the property offers a double size garage for storage of all your toys and a bunkie for overflow guest space. Enjoy as it is, or renovate and multiply your investment. This one ticks all the boxes! (id:42776)
1314 Winhara Road
Gravenhurst, Ontario
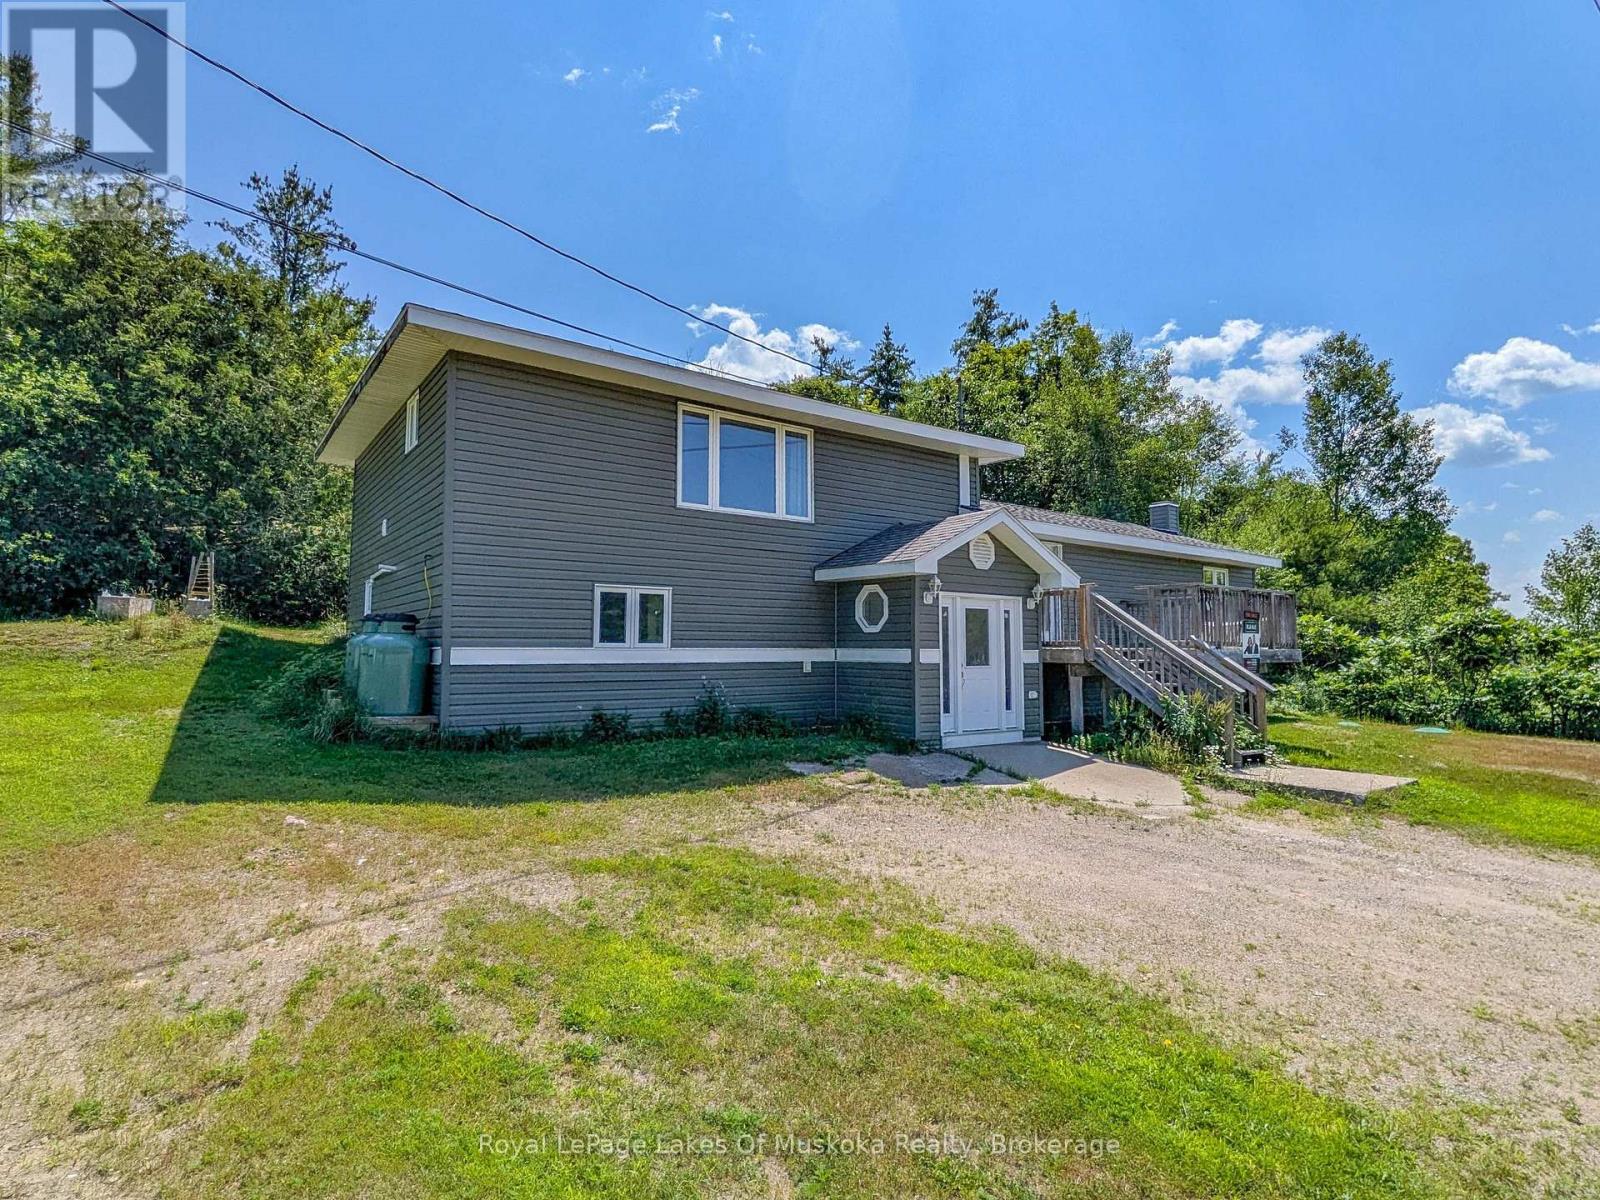
Ideally positioned between Bracebridge and Gravenhurst, this 2,150 sqft side-split home sits on a 1/2 acre forested lot featuring a natural Canadian Shield backdrop. The property has seen extensive high-value infrastructure upgrades, including a new septic system (2026), forced-air propane furnace (2021), replacement windows and siding (2020/2021), an updated roof (2018), partial laminate flooring, and Cogeco high-speed internet service. The functional multi-level layout begins at the ground-level entry, which houses a mudroom, foyer, family room, 4th bedroom, and a separate den or office. The main level offers an open-concept kitchen and dining area with walkout access via patio doors to a raised front deck, alongside two recently updated bedrooms, a 3PC bathroom, and main-floor laundry. The upper level features a spacious living room and the primary bedroom suite, complete with a 6' x 6' walk-in closet, French doors to a private back deck, and a 4PC bathroom across the hall that offers simple potential to enclose as a private primary suite. With the major capital investments already completed, the home allows a buyer to focus on final interior cosmetic touches. Positioned centrally for easy commuting, the address is just 4-minutes north of Bethune Drive, and 5-minutes south of Ecclestone Dr in Bracebridge. Historical propane utility costs were $2,872 in 2024 and $2,914 in 2025. Note: Some photos are virtually staged. CLICK ON THE VIDEO/VIRTUAL TOUR FOR THE SELF-GUIDED EXPERIENCE! (id:42776)
3 Bayview Drive
Carling, Ontario
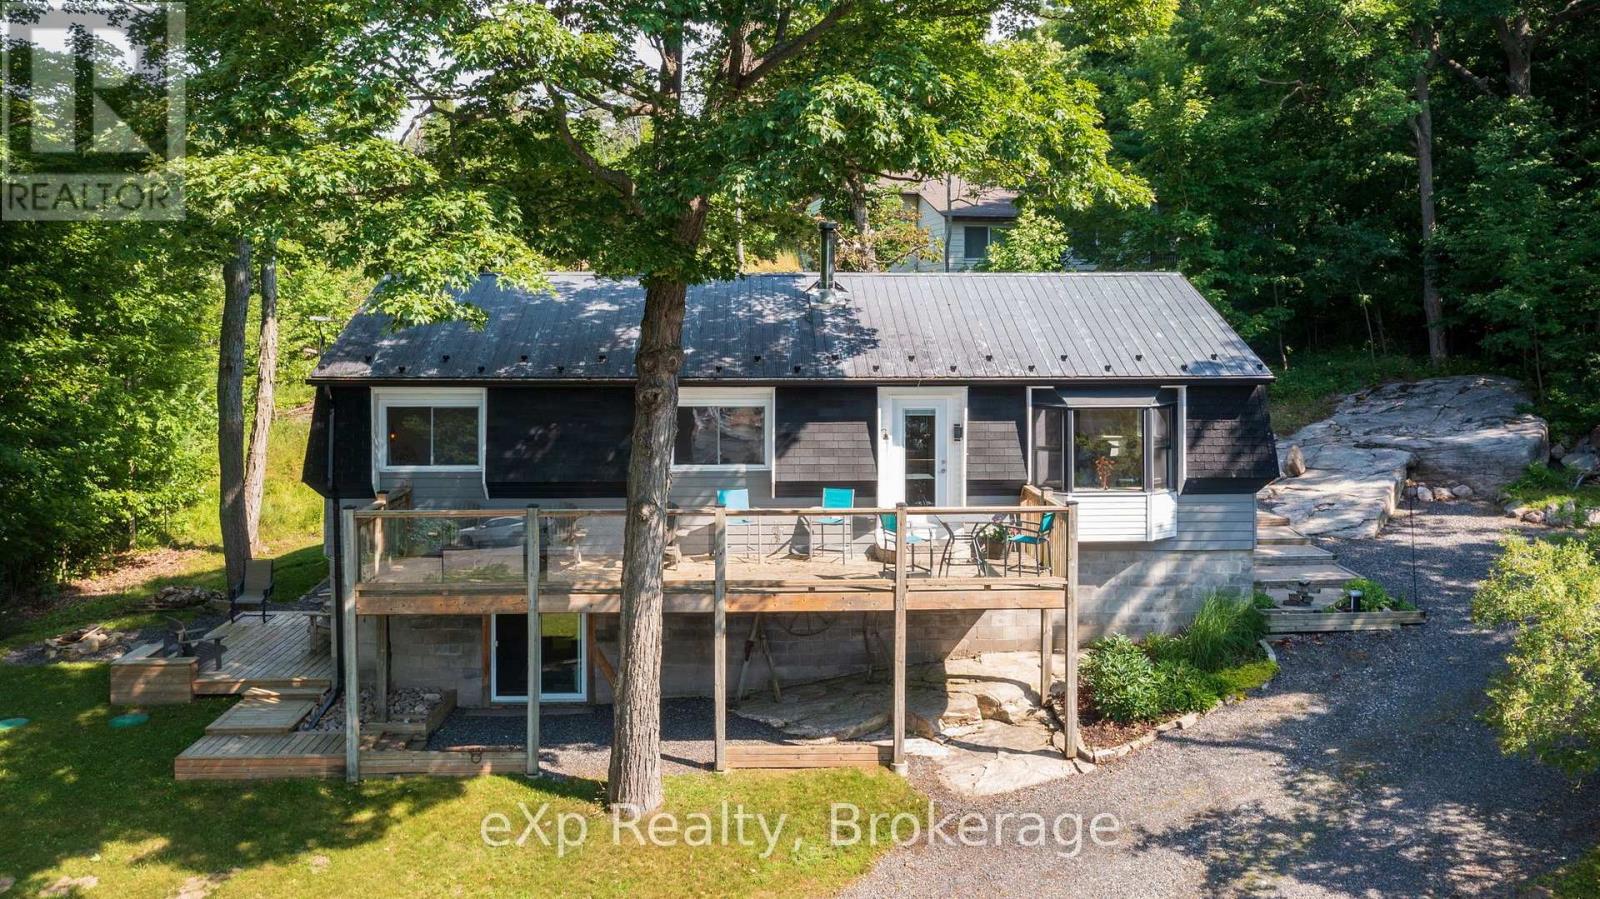
Imagine starting your day with coffee on the deck, watching the marina come to life as the sparkling waters of Georgian Bay stretch out before you, then ending the evening in your private outdoor sauna beneath a sky full of stars. Welcom to The Bayview, perfectly positioned across from Carling Bay Marina, this beautifully renovated four-season home offers the waterfront lifestyle without the waterfront taxes. The bright, contemporary two-bedroom home has been thoughtfully redesigned with comfortable one-level living, including convenient main-floor laundry. Large windows frame beautiful views of the bay and marina while the sought-after southern exposure fills the home with natural light throughout the day. The extensive renovation went far beyond cosmetics, with updated plumbing, electrical, well equipment, septic tank and a UV water treatment system, and high speed internet, offering peace of mind for years to come. Downstairs, the spray-foamed lower level is ready for your vision-whether that's additional living space, a hobby room, home gym or extra storage. Step outside onto the deck or patio and enjoy one of Georgian Bay's most captivating outlooks. For boating enthusiasts, the marina is just across the road, making it easy to keep your boat nearby and spend more time exploring the world-famous 30,000 Islands. Located on a year-round municipal road less than 20 minutes from Parry Sound, this home is perfect for those who want to simplify without sacrificing lifestyle. Whether you're searching for a year-round home or the ideal weekend escape, this is where modern comfort meets the relaxed pace of Georgian Bay living. What are you waiting for? Be Where You Want To Be! (id:42776)
71033 Bluewater Highway
South Huron, Ontario
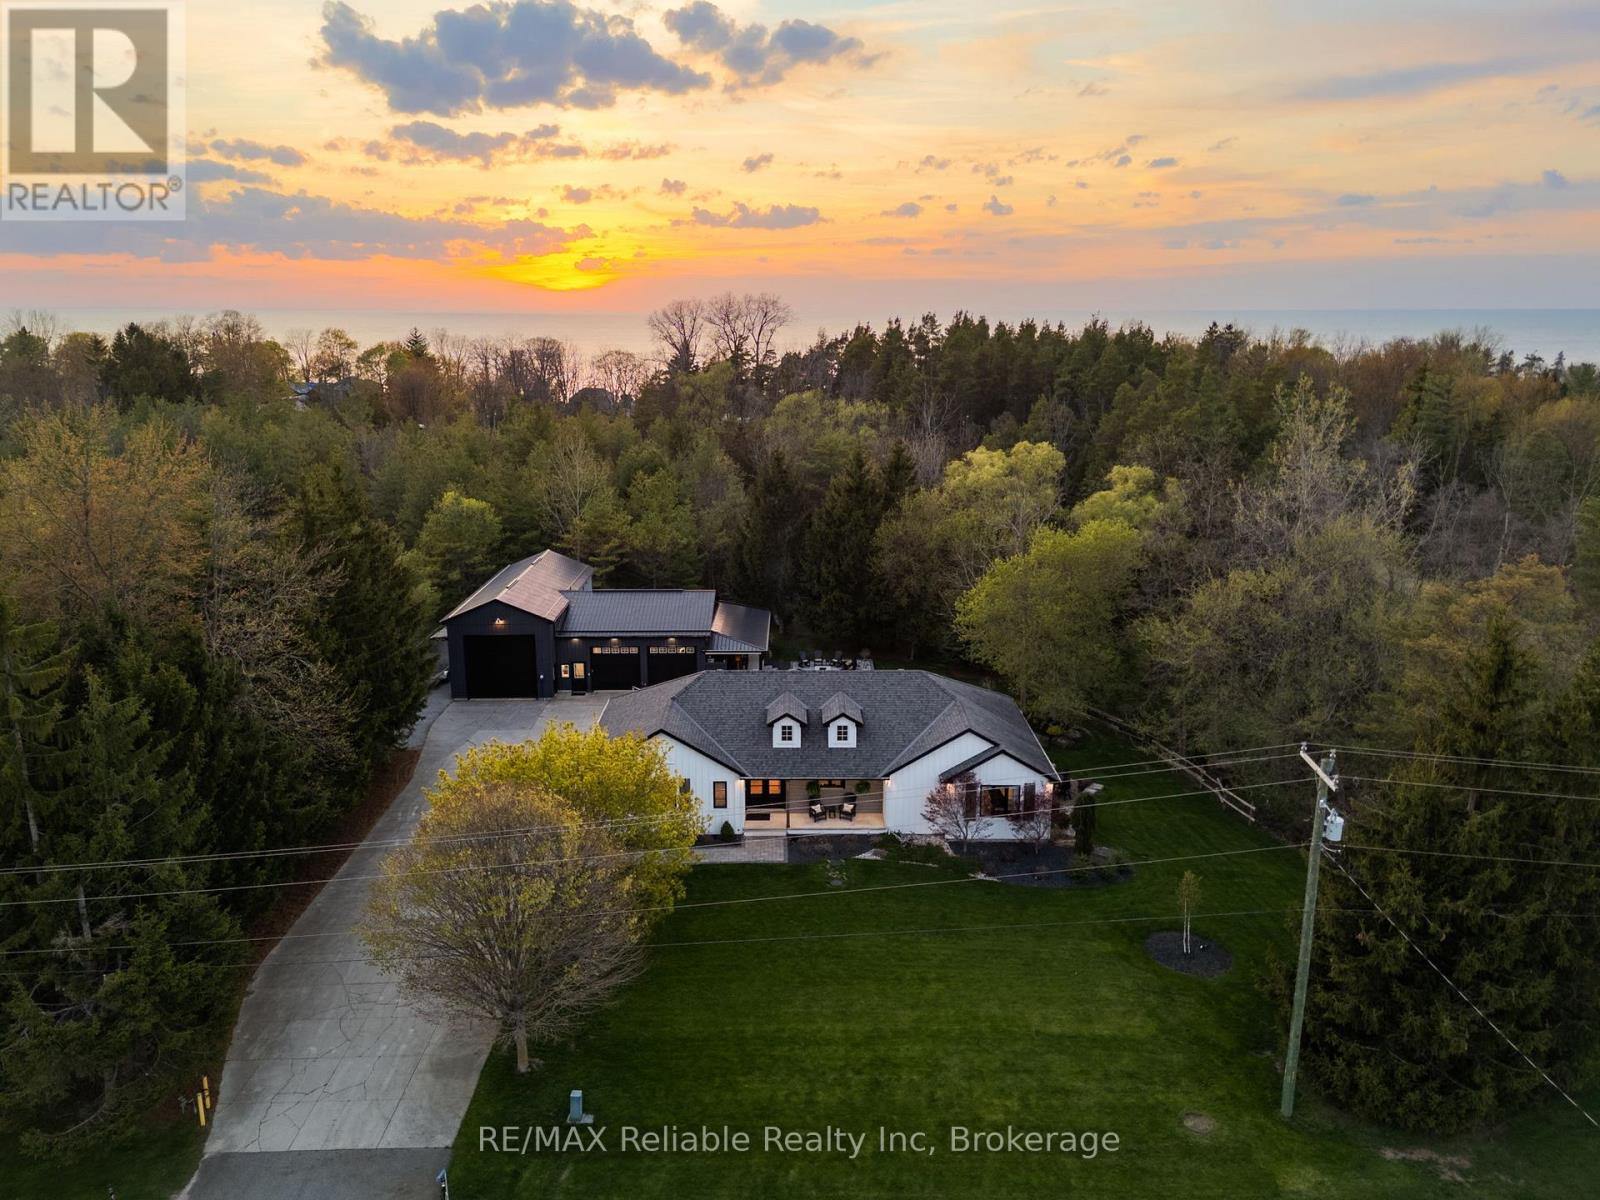
Luxury living at it's finest! A stunning home with main floor living, a 2-bedroom in-law suite, exceptional outdoor spaces, and an impressive 3 bay heated shop. The main floor features a bright living room with in-floor heating, gas fireplace, custom built-ins, wine and beer fridges, and patio doors leading to a composite deck for indoor-outdoor flow. The custom kitchen by Innovative Designs Centres offers Thermador appliances, quartz countertops, ample storage, a butler's pantry, and a dedicated dining area, plus a balcony for easy BBQ access. A mudroom, laundry room and 2-piece bath are conveniently located off the driveway entrance. The primary suite is an absolute dream - including a walk-in closet with built-ins and a luxurious 6-piece ensuite bathroom with a tile shower and soaker tub. Hardwood floors run throughout the main level, and a covered front porch adds to the curb appeal. The lower level features an in-law suite with access through the house or from a separate entrance, separate laundry, full kitchen with quartz counters, 3-piece bath, in-floor heating, vinyl plank flooring, and walkout to a private patio - ideal for extended family or rental income. Professionally landscaped by Oasis Landscaping, the property offers beautiful gardens, multiple patio areas, a composite deck, covered outdoor wet bar, fire pit, outdoor shower, and a private backyard surrounded by trees, a creek and you can enjoy the sound of a flowing waterfall. The impressive 3-bay shop includes a 31' x 30' heated 2-bay area with overhead radiant gas heat, 200 AMP panel, and a 19' x 49' bay with 17' ceilings and in-floor heat. Additional features: storage shed behind the shop, generator, central vac, 8-zone irrigation. Located minutes to Grand Bend's downtown, 20 minutes to Bayfield and Exeter, and a 10-minute walk to Port Blake Beach - this property offers the perfect blend of indoor-outdoor living, luxury, and convenience. 50 minutes to London and 1 hour and 30 minutes to Kitchener (id:42776)
81c Wind Rose Lane
Ryerson, Ontario
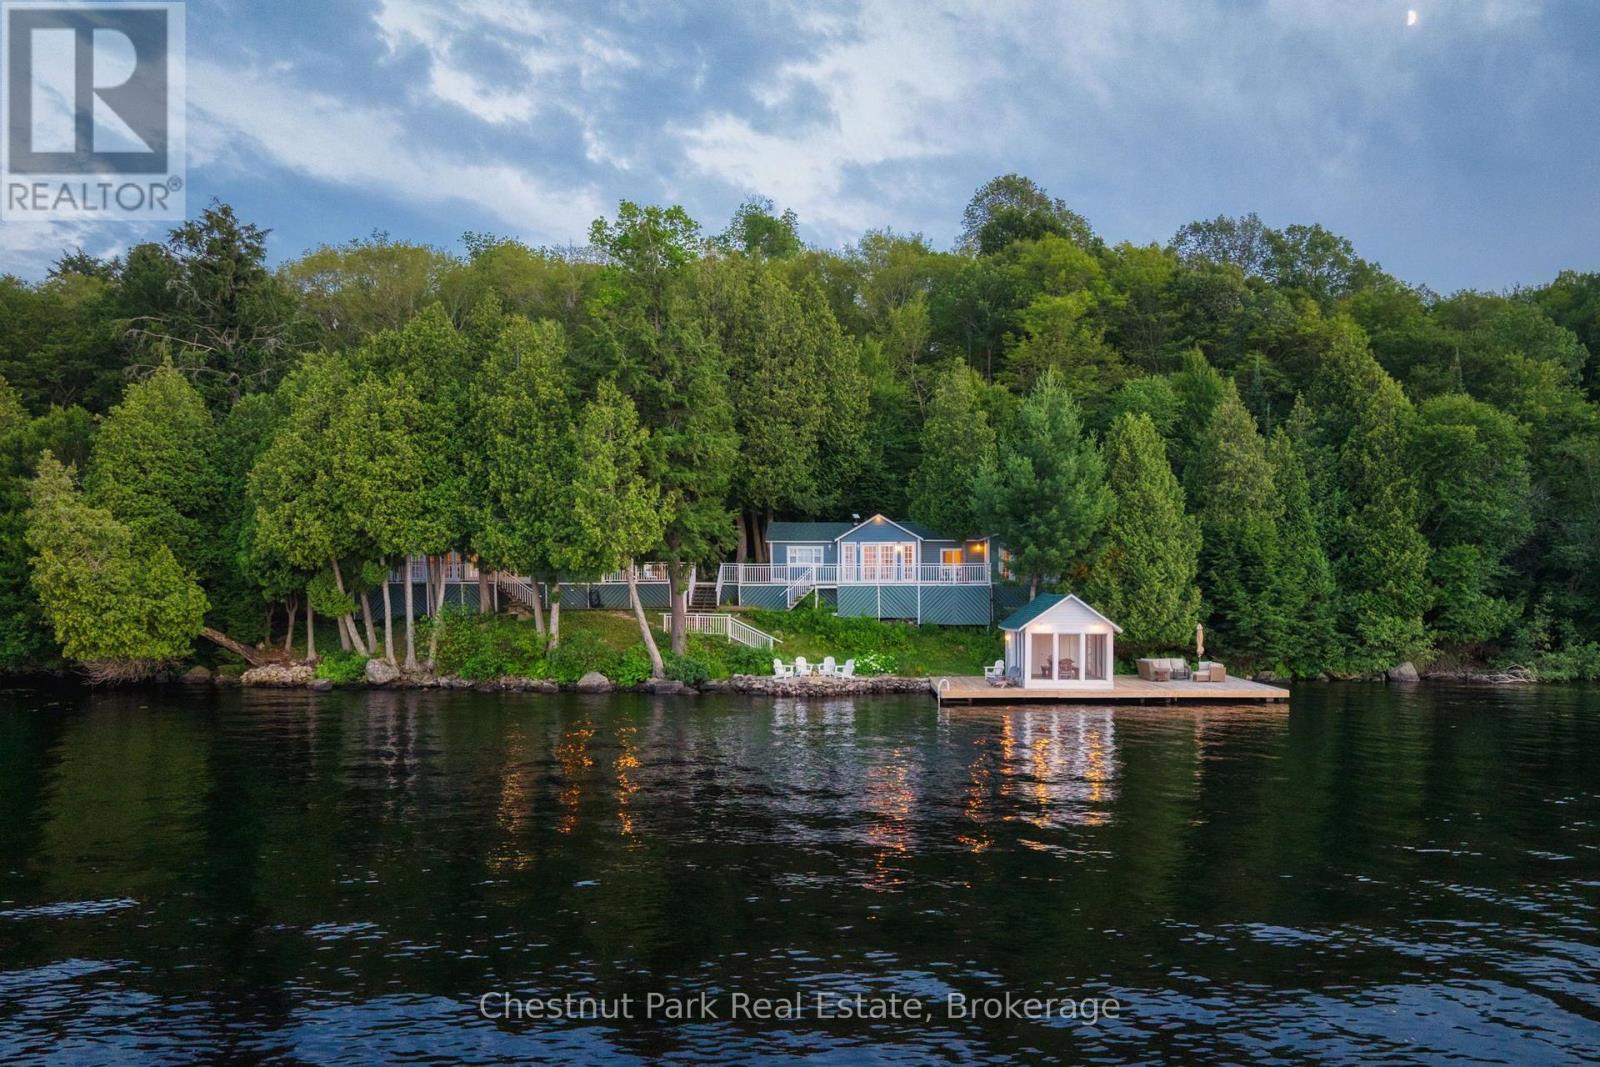
Set along the shores of sought-after Lake Cecebe, 81C Wind Rose Lane is a rare waterfront retreat where three thoughtfully connected cottages - spanning 4 bedrooms and 3 bathrooms across 230 feet of frontage - create one unforgettable family compound. Designed for generations to gather while still enjoying their own private space, this is the kind of property that becomes the backdrop for lifelong traditions. This property has been lovingly brought back to life by its current owners, with far too many improvements to list in full. Thoughtfully enhanced throughout their stewardship, the property has been carefully curated to preserve its nostalgic character while offering the comforts today's families appreciate - from a fully reimagined primary cottage bathroom to new roofs across all three cottages (2024), an updated dock, and an upgraded water system, with every improvement made with family, comfort, and entertaining in mind. Connected by expansive decking, the main cottage and two guest cottages provide an exceptional balance of togetherness and privacy - perfect for hosting extended family, lifelong friends, or multiple generations under one roof. Wake to panoramic lake views, spend afternoons swimming, boating, or lounging in the screened-in lakeside room, and end each evening gathered around the fire beneath a canopy of stars. Whether you're searching for a multi-generational family escape, an extraordinary place to entertain, or a legacy waterfront property to enjoy for decades to come, 81C Wind Rose Lane offers a truly rare opportunity to experience cottaging the way it was always meant to be. (id:42776)
Contact me to setup a viewing.
519-386-9930Not able to find any homes in the area that best fits your needs? Try browsing homes for sale in one of these nearby real estate markets.
Port Elgin, Southampton, Sauble Beach, Wiarton, Owen Sound, Tobermory, Lions Head, Bruce Peninsula. Or search for all waterfront properties.