
Search for Grey and Bruce County (Sauble Beach, Port Elgin, Tobermory, Owen Sound, Wiarton, Southampton) homes and cottages. Homes listings include vacation homes, apartments, retreats, lake homes, and many more lifestyle options. Each sale listing includes detailed descriptions, photos, and a map of the neighborhood.
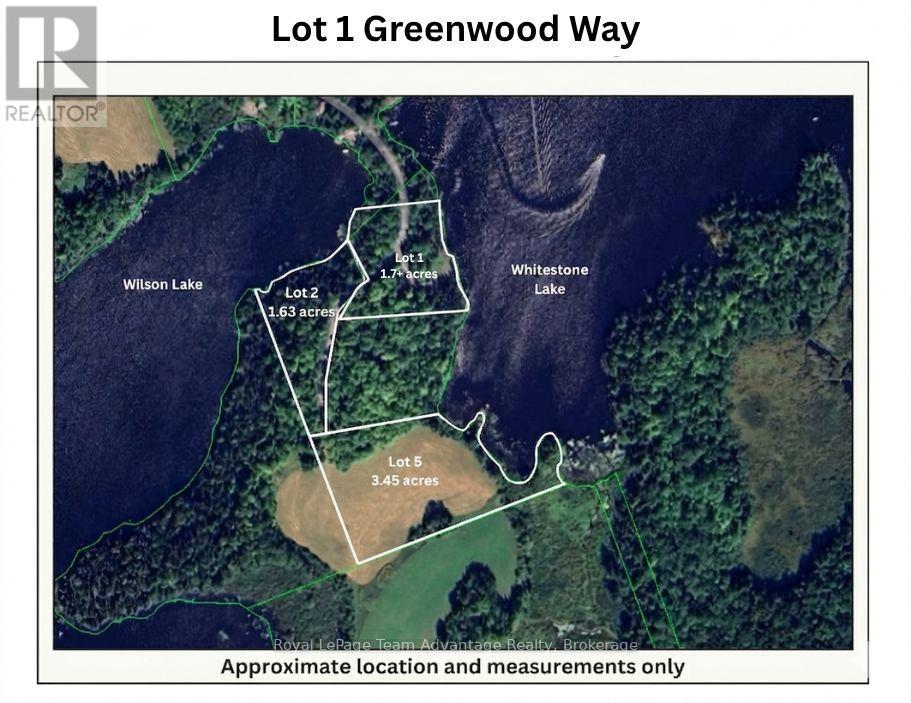
Lot 1 Greenwood Way
Whitestone, Ontario
1.7+ acre waterfront lot for sale in Dunchurch with 319+ feet of frontage on Whitestone Lake and an additional 95.07 feet of frontage on Wilson Lake. Nestled in a tranquil and natural setting, this rare offering provides exceptional privacy and direct access to the water - ideal for boating, swimming, fishing and relaxing in nature. Located on sought-after Whitestone Lake and surrounded by countless other lakes, this property is a true Northern Ontario paradise for outdoor enthusiasts and nature lovers alike. Whether you're envisioning a cozy cabin, family cottage or custom year-round home, the possibilities are endless on this spacious and scenic parcel. The property is accessed via a privately maintained year-round road, offering convenience and accessibility through every season. Situated in the Municipality of Whitestone, in the community of Dunchurch, you'll enjoy close proximity to local amenities including the general store, community centre, library, public boat launches and more. Don't miss your opportunity to own a unique dual-waterfront property in one of the area's most beautiful lake communities. Please note: HST is in addition to the purchase price. (id:42776)
54 Carter Road
Northern Bruce Peninsula, Ontario
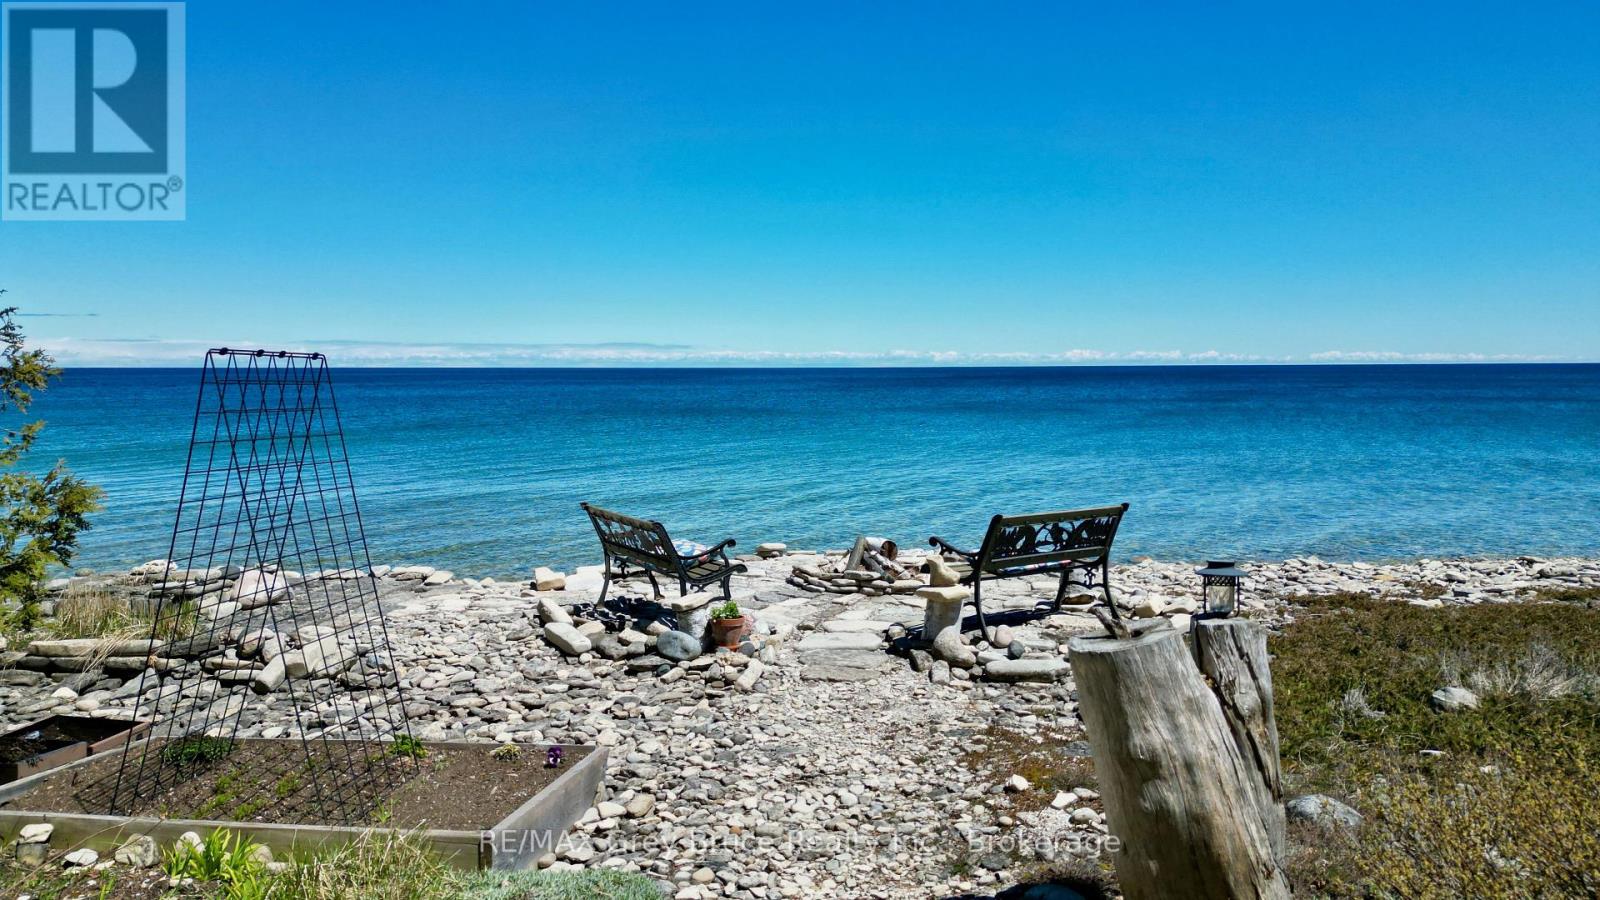
Surrounded by mature evergreens and some hardwood bush, this well maintained year round waterfront home, located on the shores of Georgian Bay in beautiful Cape Chin South. This three bedroom, four piece bathroom home, dimensions being 28'X 36', 1020 square feet, was custom built by the owner and has been meticulously cared for over the years. The property is heavily treed with mature cedar, spruce, pine, ironwood, maple and birch and is beautifully landscaped with gardens throughout. There are custom stone patios, pergolas, a mini basketball court, seven seating areas, a covered pavilion, a firepit at the water's edge to enjoy the fabulous cape to cape views that the bay has to offer. The interior of the home is warm and inviting that features an open concept living area, with Birch hardwood flooring; walkout to spacious deck from living area. There is a cozy propane fireplace with stone surround and space for overhead media. The propane fireplace easily heats the home and there is electric baseboard heat for the bedrooms. The eat-in kitchen area has lovely cherry-finished cabinetry, travertine stone backsplash, two ventilating skylights which provide plenty of natural light and with a walkout to patio. The bedrooms are of good size; the primary bedroom has a walk-in closet; the four piece (recently renovated) bathroom has in-floor heat. Separate laundry room. The exterior of the home is cedar siding, the roof was re-shingled in 2007 with 40 year premium asphalt shingles over ice-block wrapping and double plywood sheathing. There is a wired Generac that powers the home in case of a power outage. Property is located on a year round municipal road. The trails are nearby. If you're looking for a great waterfront escape, surrounded by nature, here's a good place to make this your home or cottage getaway. Taxes: $4534.00. The property is a pleasure to show! Please do not enter the property without an appointment. (id:42776)
1432 Honey Harbour Road
Georgian Bay, Ontario
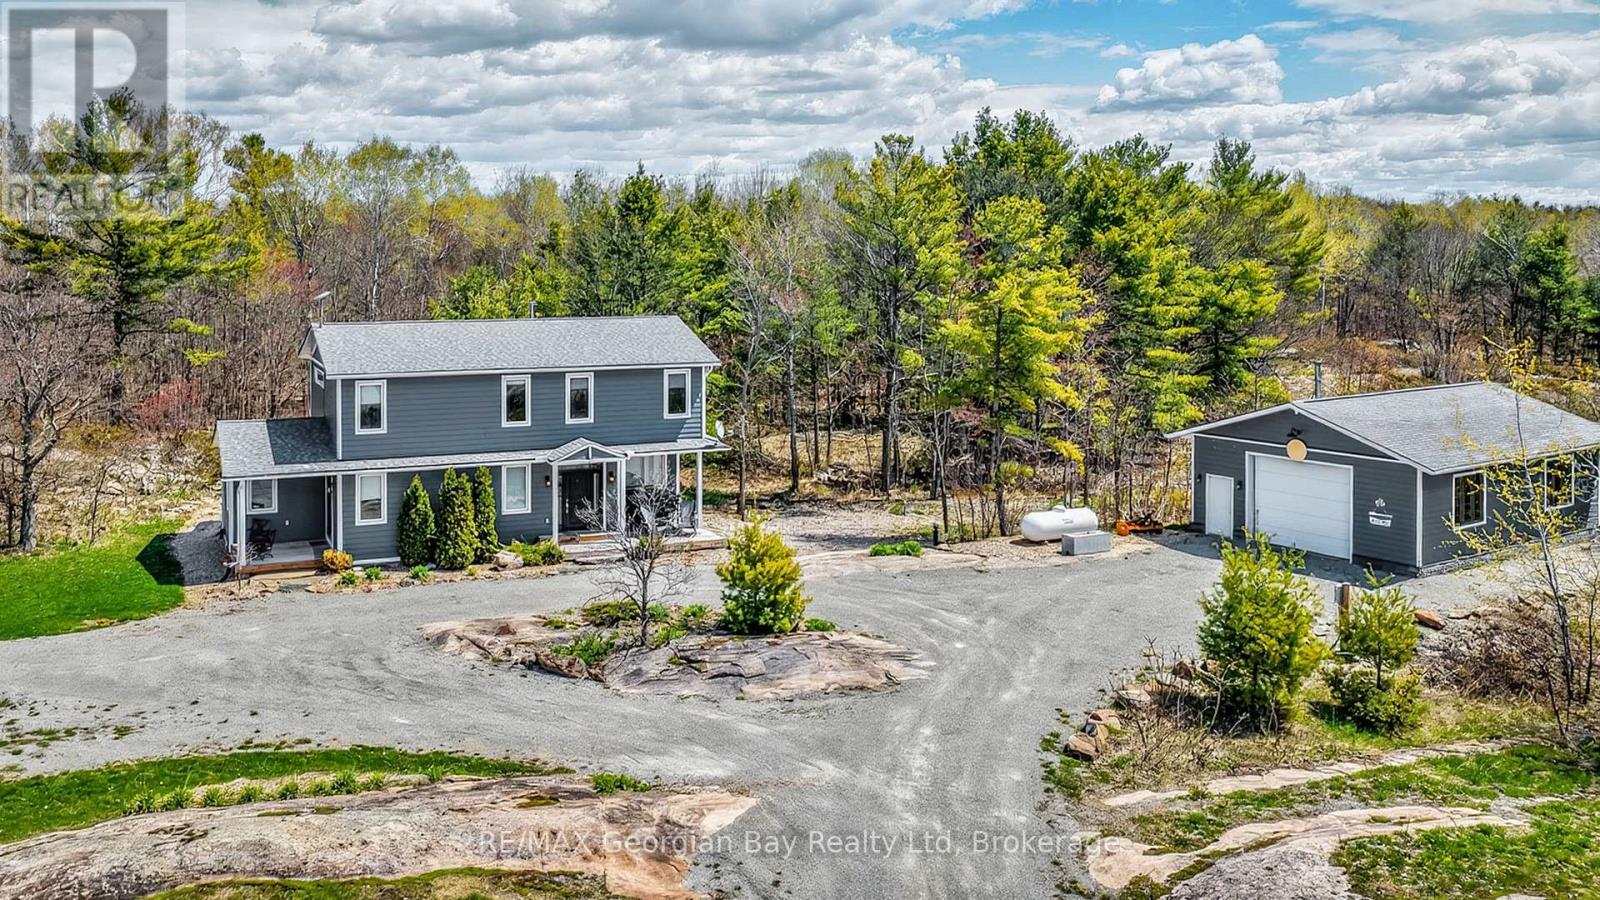
FANTASTIC OPPORTUNITY AWAITS NEAR BEAUTIFUL GEORGIAN BAY! THIS CUSTOM BUILT HOME LOADED WITH QUALITY FINISHES THROUGHOUT IS SITUATED ON 3 PRIVATE ACRES IN PRIME SOUTH MUSKOKA AREA OF HONEY HARBOUR. SOME OF THE MANY FEATURES ARE: OPEN CONCEPT MAIN FLOOR WITH 9FT CEILINGS AND AN ABUNDANCE OF NATURAL LIGHT * GOURMET KITCHEN WITH QUARTZ * GREAT ROOM PERFECT FOR ENTERTAINING * STUDIO / DEN * POWDER ROOM * SPACIOUS PANTRY * MAPLE STAIRS WITH GLASS RAILS TO SECOND FLOOR * MASTER WITH ENSUITE AND 2 CLOSETS * 2 GUEST BEDROOMS * RELAXING SITTING AREA * FULL BATH * UPPER LEVEL LAUNDRY * THE EXTERIOR IS QUALITY CEMENT BOARD * TWO COVERED DECKS * LARGE PATIO OFF GREAT ROOM * HOME IS SET BACK FROM ROAD FOR ADDED PRIVACY * NATURAL RUSTIC SETTING WITH GRANITE OUT CROPS ENHANCING THE APPEAL OF THIS LOCATION * MULTI-SEASONAL TRAIL BEHIND PROPERTY * SNOWMOBILE & ATV TRAILS CLOSE BY * 27' X 36' INSULATED SHOP WITH POWER, IN FLOOR HEATING R/I AND ROOM FOR ALL VEHICLES & TOYS * LOCATED CENTRAL TO GEORGIAN BAY, GLOUCESTER POOL, MARINAS, BOATING, FISHING, GOLFING, SKIING, TRAILS, AND MUCH MORE. ONLY 90 MINS FROM GTA, 35 MINS TO BARRIE & ORILLIA, 25 MINS TO MIDLAND, AND 15 MINS TO COLDWATER. ASK FOR A LIST OF ALL THE MANY UPGRADES AND BOOK YOUR PRIVATE VIEWING AND SEE WHAT THIS HOME AND PROPERTY HAVE TO OFFER. (id:42776)
159 Upper Lorne Beach Road
Kincardine, Ontario
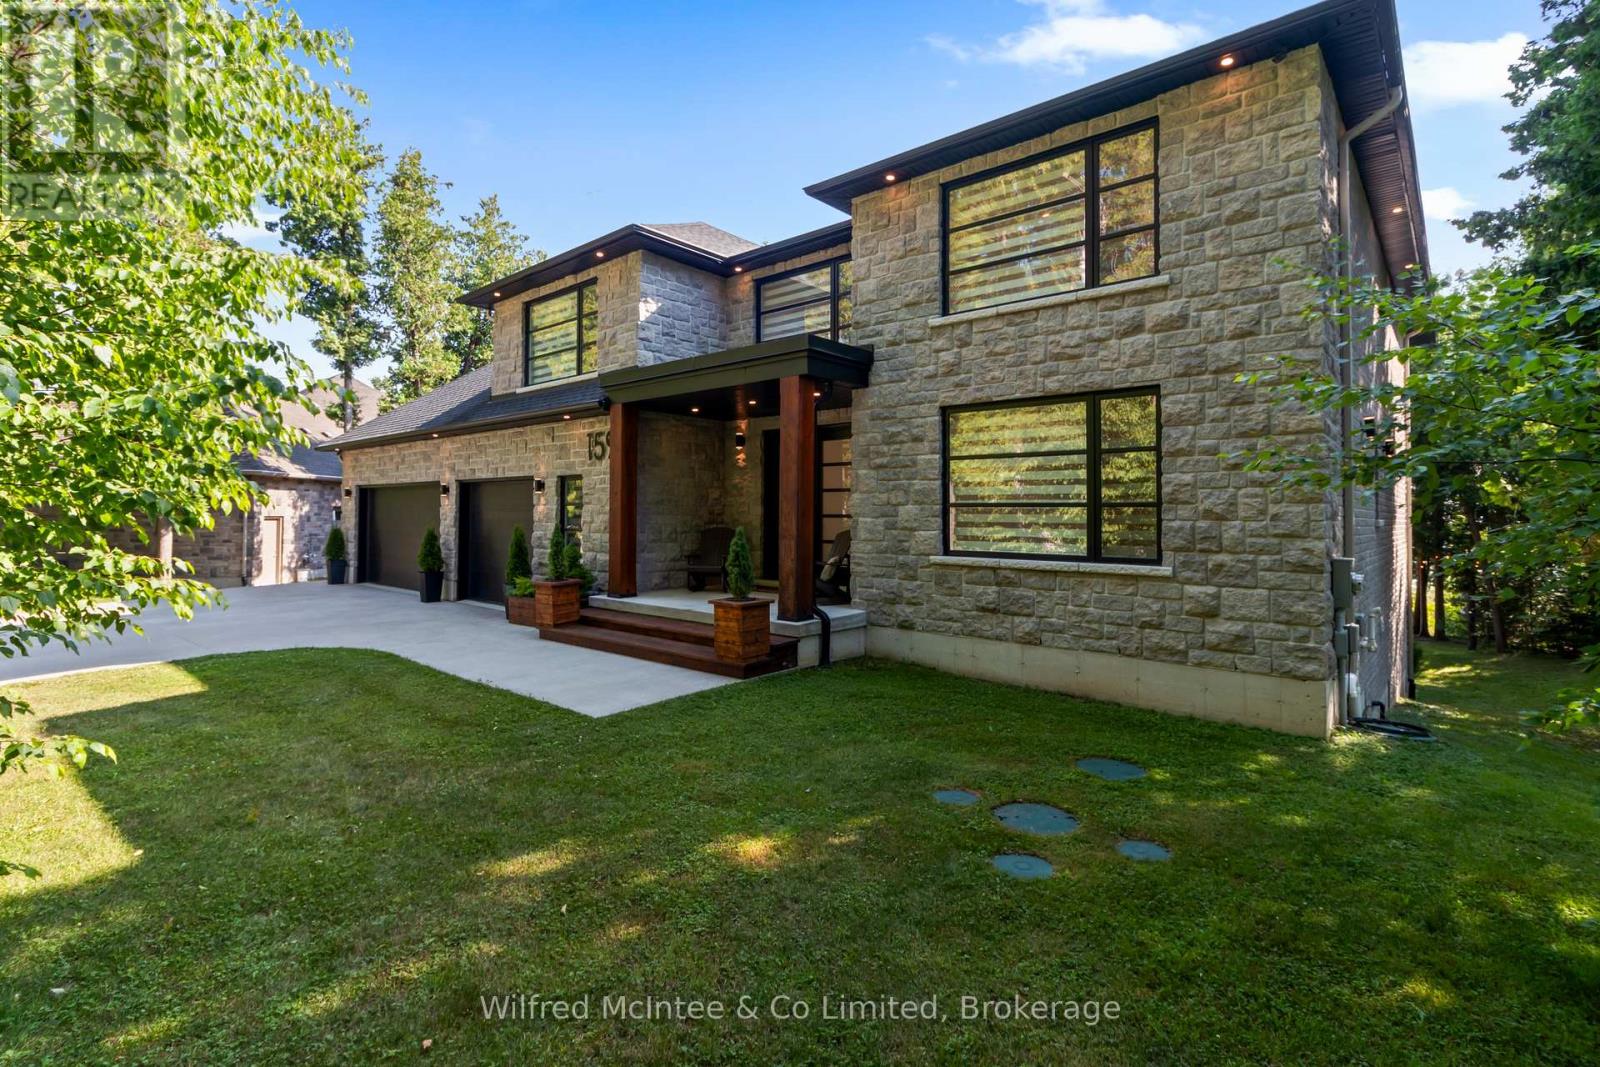
Mystic Cove, Kincardine - A must-see when it comes to custom luxury living on Lake Huron... where sunsets happen 365 days a year. The Unobstructed Sunsets Just Happen! Welcome to 159 Upper Lorne Beach Road - a waterfront masterpiece that doesn't just impress... it leaves you speechless. Tucked behind the striking iron gates of Mystic Cove sits this one-owner custom-built estate completed in 2018, offering an unmatched blend of luxury, privacy, craftsmanship, and shoreline lifestyle.From the moment you enter, the attention to detail is undeniable. Seamless hardwood and tile flooring, soaring 9-foot ceilings, oversized 8-foot solid core doors, and a dramatic double-sided propane fireplace create a warm yet sophisticated atmosphere designed to showcase the lake from nearly every angle. The chef's kitchen is magazine-worthy - featuring granite countertops, a premium 48-inch 8-burner range, full fridge/freezer, wine fridge, beverage centre, and massive 12-foot patio doors leading to tiered waterfront decking with glass railings and panoramic Lake Huron views.Upstairs, every bedroom enjoys its own private ensuite complete with quartz counters and Bluetooth mirrors. The primary suite is a true retreat with spa-inspired finishes, a walk-through closet, and private upper deck where morning coffees meet world-famous sunsets. The fully finished walkout lower level offers soaring ceilings, uninterrupted water views, a separate garage entrance ideal for guests or in-law accommodations, and an additional beautifully finished 3-piece bath.Outside, nearly 100 feet of pristine Lake Huron shoreline awaits with fine beach gravel, endless waterfront enjoyment, and your own Dock in a Box - the only dock in sight.Some homes are beautiful. Some homes are luxurious.And then there are homes like this... impossible to replace and unforgettable the moment you arrive. 159 Upper Lorne Beach Road, Kincardine. (id:42776)
50 Roger's Crescent
South Bruce Peninsula, Ontario
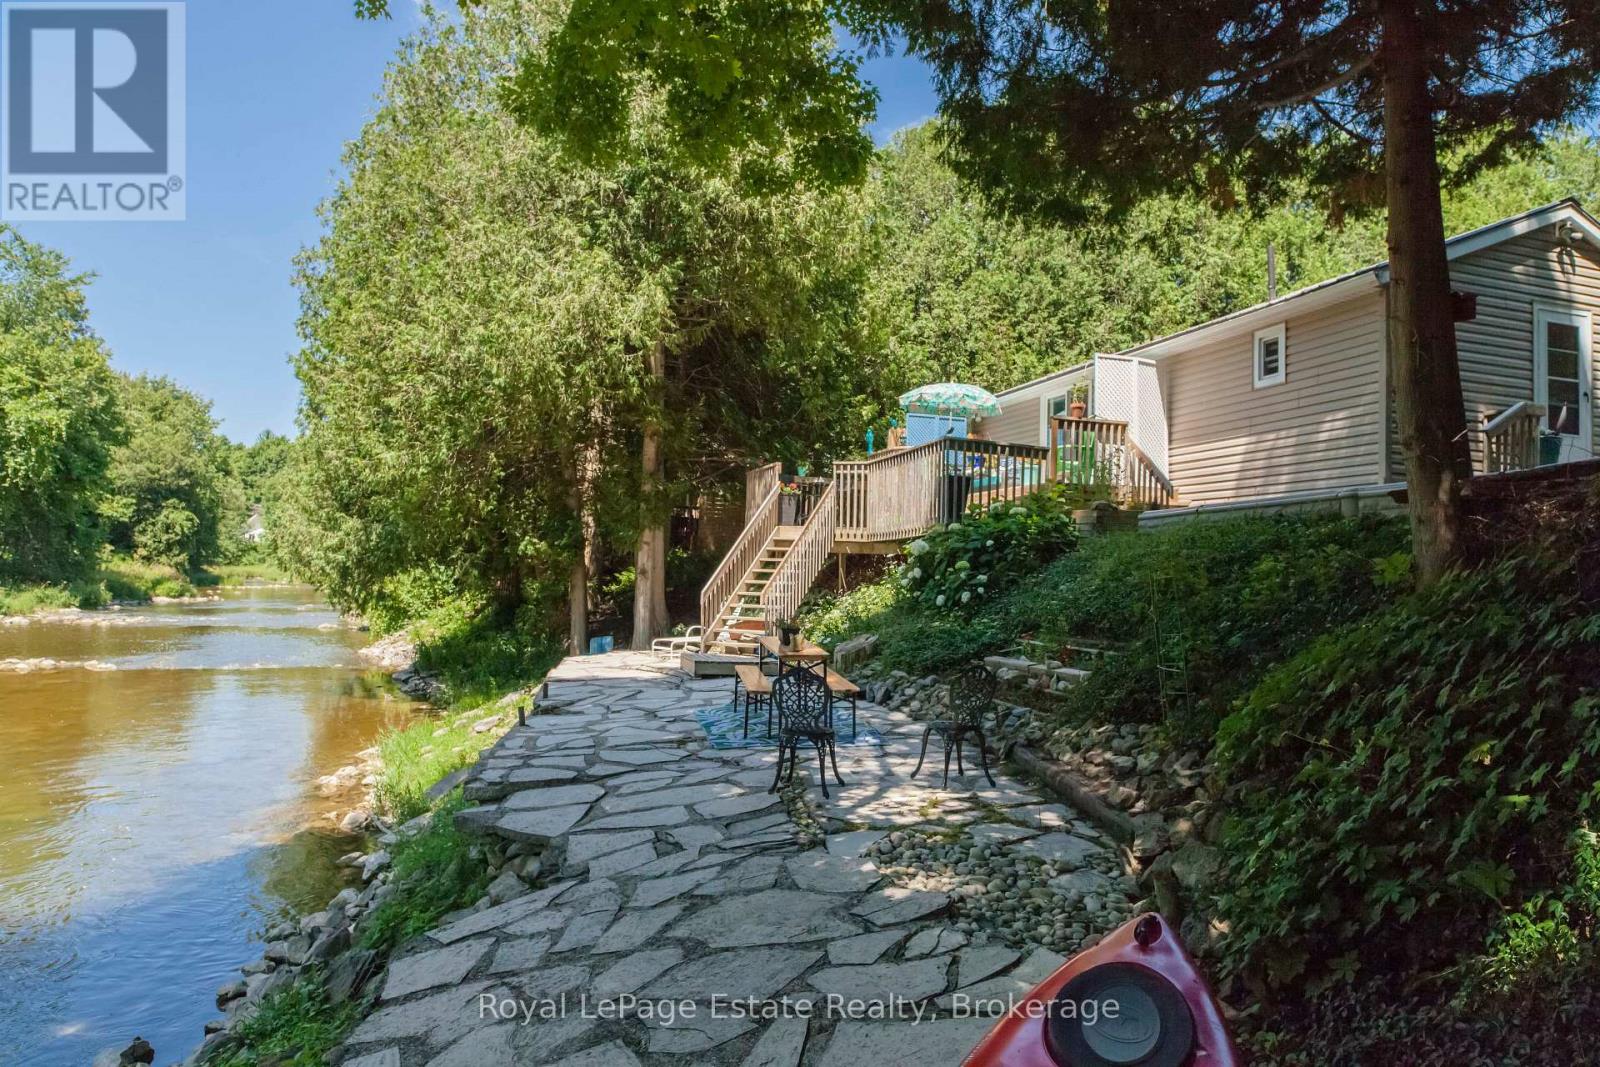
RARE SAUBLE RIVERFRONT OPPORTUNITY - PRIVATE & CHARMING! Set near the end of a quiet dead-end road, this well-maintained 4-bedroom home or cottage offers 100 feet of Gorgeous Private Frontage on the picturesque Sauble River. Tucked into a peaceful, natural setting, it's the kind of place where you can truly unwind. This retreat is two levels, with two bedrooms on the main floor and two more downstairs, along with laundry and ample storage space. Inside, you'll find a cozy, inviting atmosphere with incredible river views and a fireplace for chilly nights. Step Outside to the tiered decking with continued views and sounds of the river and wildlife that comes with the quiet and peacefulness you will find here. The solid metal roof adds peace of mind, and the pride of ownership shows throughout. Spend your days fishing, paddling, or simply soaking up the serenity from your shoreline. This property offers a rare blend of privacy, charm, and location just a short drive to both Sauble Beach and Wiarton. A special spot like this doesn't come up often! (id:42776)
8 - 1140 Cowan Park Road
Muskoka Lakes, Ontario
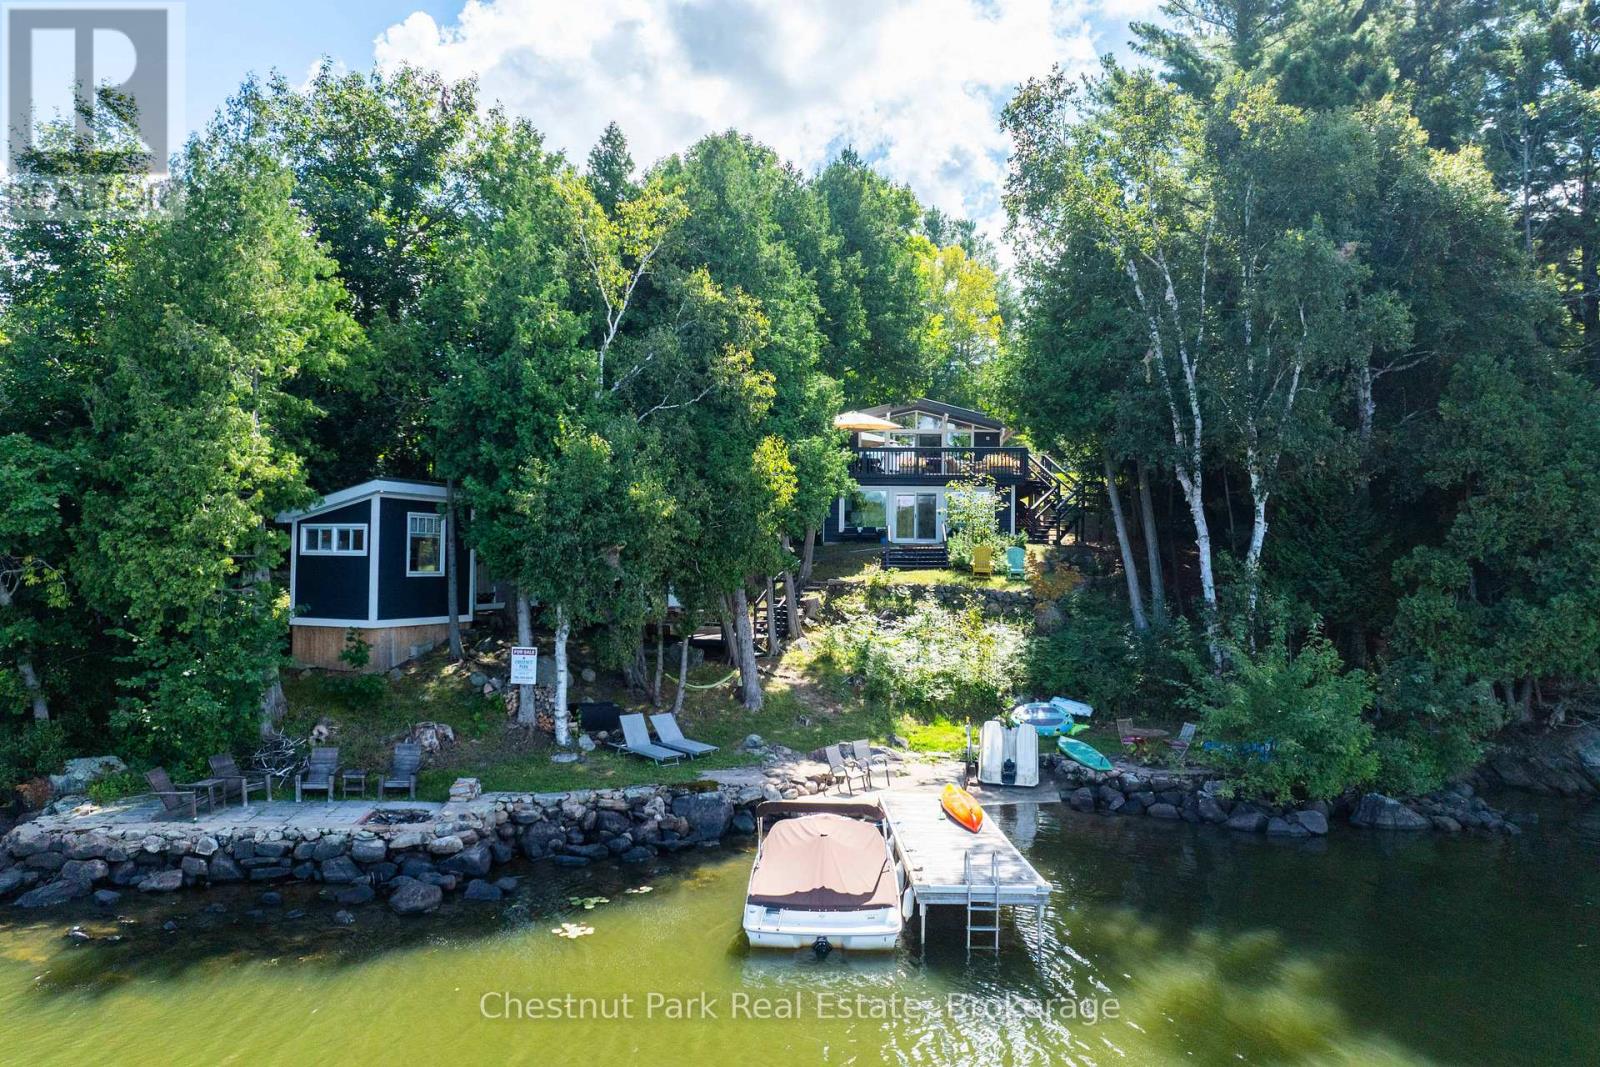
Welcome to your turnkey Muskoka retreat on highly sought-after Three Mile Lake. Completely renovated down to the studs and meticulously upgraded and maintained, this exceptional 4-season waterfront property offers the perfect blend of modern comfort, flexibility, and classic Muskoka charm. Located just minutes from Windermere and only 2 hours from the GTA. Set on a gently sloping, family-friendly lot with 100 feet of pristine northwest-facing frontage and just under 1 acre, enjoy breathtaking sunsets, shallow sand beach and deeper water entry, a waterfront concrete patio, fire pit area, and removable dock. The extensively updated main cottage (2021) features new interior finishes, flooring, windows, sliders, updated electrical, heat pumps, new roof, new exterior siding and a full 22Kw Generac generator for year-round peace of mind. Inside, the bright open-concept layout showcases cathedral ceilings, a wall of windows with spectacular lake views, and walkout to an oversized composite lakeside deck. The kitchen and living area are anchored by a high-efficiency wood stove, while two main-floor bedrooms and an upgraded 4-piece bath complete the space. The fully finished walkout lower level functions as a self-contained 1-bedroom suite with its own kitchen, living/dining area, laundry, modern 3-piece bath, and beautiful lake views (new 2025 windows) that ideal for guests, extended family, or rental income potential. Adding to the versatility are two fully winterized lakeside sleeping cabins, both with AC and heat, plus a separate outdoor shower and compost toilet bunkie. Additional highlights include year-round road access, metal roof, ample parking, and a spacious backyard for entertaining or games for the kids. Offered fully furnished and equipped right down to the kitchenware, this rare package is truly move-in ready. Simply pack your suitcase and start making your unforgettable Muskoka memories this summer! (id:42776)
59 Simpson Avenue
Northern Bruce Peninsula, Ontario
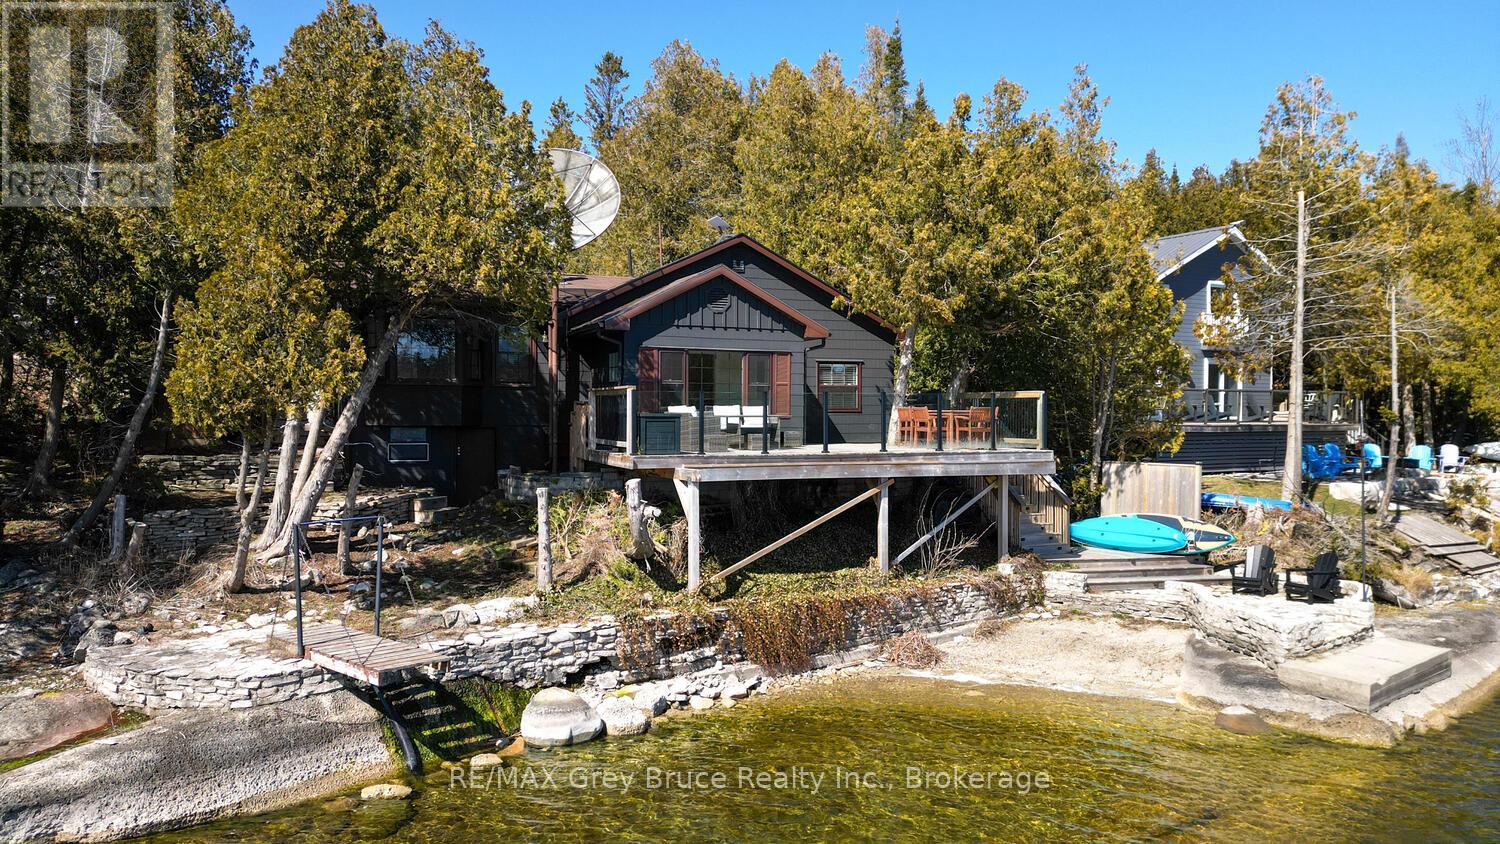
Welcome to your turnkey waterfront retreat in the heart of Tobermory! Renovated, fully furnished, and move-in ready! This 4-season home/cottage offers the perfect opportunity for those seeking a family getaway, short-term rental / investment property or peaceful Bruce Peninsula escape. Set on a 66' x 165' waterfront lot in protected Hay Bay with easy access to Lake Huron, this property delivers the waterfront lifestyle buyers dream about! The shoreline is ideal for all ages, feat. a shallow swimming area perfect for children, and deeper water off the dock for kayaking, paddleboarding, or small boats. Spend your days exploring the bay, relaxing by the water, or enjoying spectacular sunsets and world-famous Dark Sky stargazing around the campfire. Offering 1,080sq.ft. of beautifully updated living space, the home was extensively renovated in 2021 with major upgrades incl. a new drilled well, septic system, plumbing, electrical, interior finishes, furnishings, and more. The bright and stylish interior features 3 bedrooms, 2 bathrooms. A cozy fireplace that creates the perfect atmosphere, heat pump units provide efficient heating/cooling for year-round comfort, while the UV water treatment offers added peace of mind. The open-concept layout is designed for entertaining and relaxing, with stunning bay views from the main living space, dining area, and large deck. Whether preparing meals indoors or barbecuing outside, the waterfront backdrop makes every gathering memorable. Outside, the low-maintenance property allows more time for recreation and less time working. The detached garage provides excellent storage, workshop, or games room potential, while the greenhouse and elevated bunkie add extra charm and versatility. Located on a paved year-round road, you can bike into town for local amenities. Enjoy nearby access to the Bruce Trail, pickleball court, parks and all the outdoor recreation the Bruce Peninsula is known for. Start making unforgettable waterfront memories! (id:42776)
Royal LePage Real Estate Services Ltd.
Lot 16 Augusta Street
North Huron, Ontario
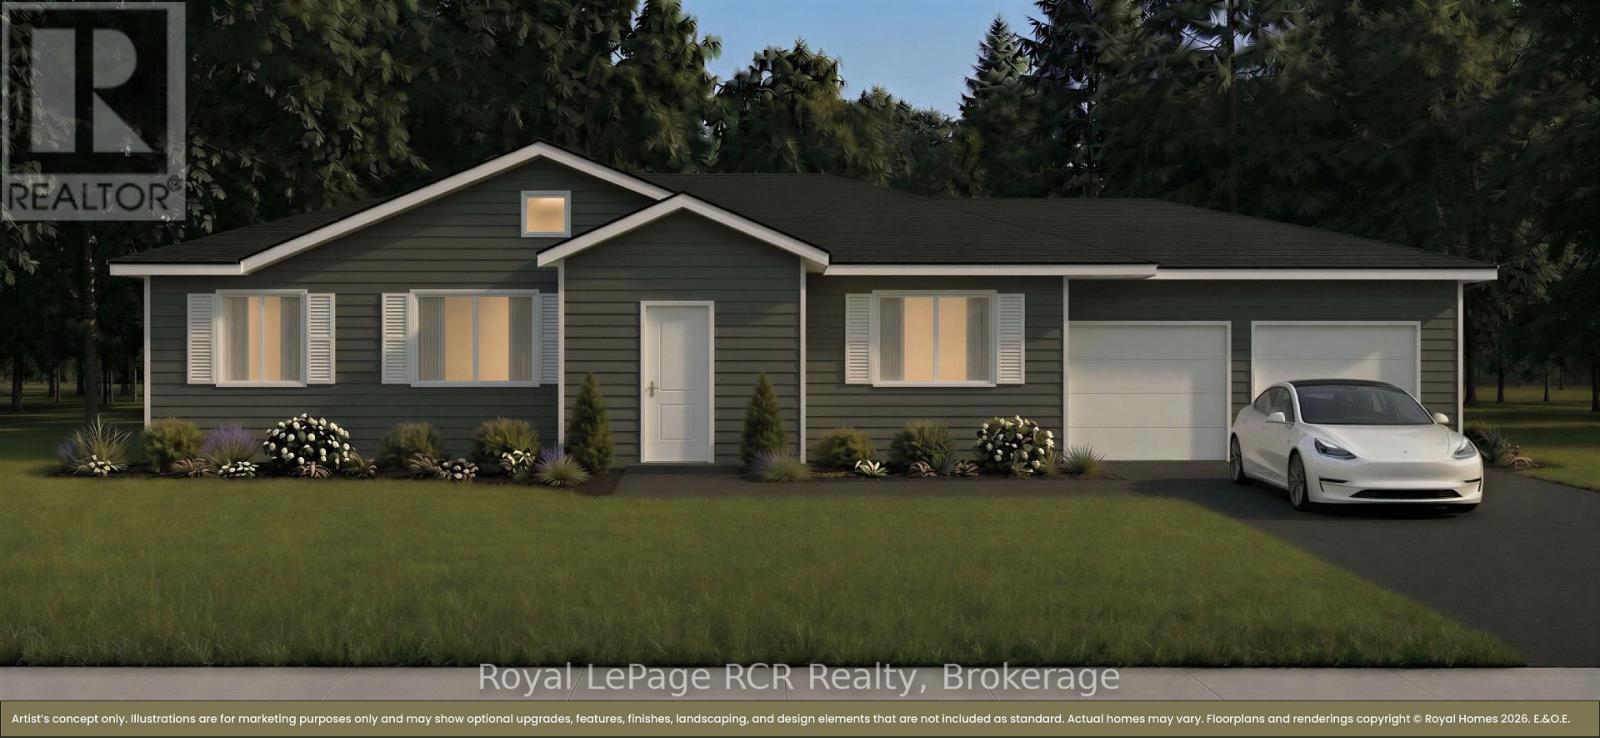
The federal and provincial governments just made buying a new home significantly more affordable, and we've made it even simpler. Maitland Ridge Estates the areas newest development is located on the edge of Wingham. This home is ready for your to pick your colours and fixtures at Royal Homes in Wingham. Upgrades include from the Developer up to $5000 credit for new appliances, paved or concrete driveway, seeded/sod lawn, natural gas, high speed internet, private septic and shared drilled well, so you don't have to worry about increased water bills. To make your dream even more attainable, financing could be available at 2.99% (call for details) or $10,000 in free upgrades from Royal HOmes. The proposed 2026 HST rebate will go to the Buyer. Final rebate amount is subject to the passing of Provincial and Federal legislation and purchaser eligibility as per government guidelines. Many models are available at varying prices, call for details. This new gorgeous bungalow is 1499 sq.ft. It will be ideally located int he charming community of Wingham. Set on Lot 16, a large corner lot. Step inside to a bright, open-concept design featuring a spacious kitchen, dining and living area - perfect for entertaining or everyday living. Large windows throughout the home fill the space with natural light while including a generous primary suite complete with a private ensuite, creating a comfortable and relaxing retreat. The additional bedrooms provide flexibility for family, guests or a home office. Teh double car garage offers plenty of room for vehicles and storage. Built iwth quality craftsmanship and modern finishes, this home will be truly move-in ready. Enjoy the outdoors on your expansive lot, with direct river frontage providing a peaceful backdrop for relaxing or entertaining. Homes may not be exactly as illustrated. Custom finishes and upgrades are available. (id:42776)
55 Cherokee Lane
Ashfield-Colborne-Wawanosh, Ontario
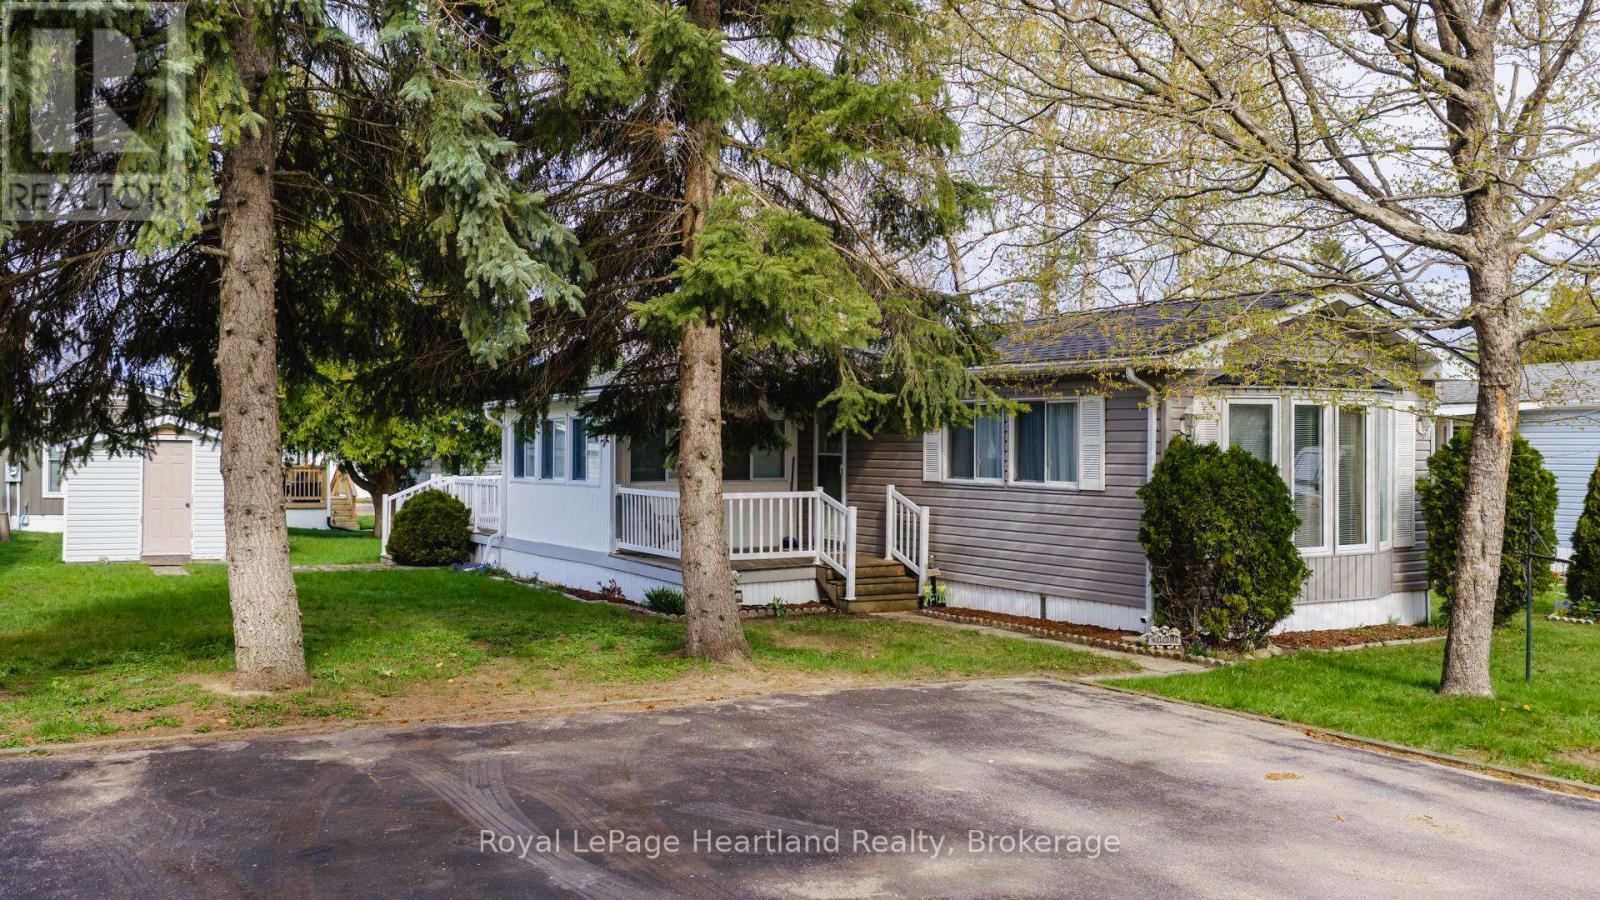
Lakeside living at its best! This memory filled home is ready for the new owner(s) to continue living amongst the love the walls of this home holds. Family gatherings are enjoyed in the bright spacious living room, around the kitchen table or snuggled in the family/sitting room. The kitchen consists of an abundance of cabinetry space and counter top surface for those who love to cook or bake. Guests are welcome to stay in the second bedroom just down from the 4 piece bathroom while the primary bedroom is privately located at the back of the home with a convenient 2 piece ensuite. Savour sunshine and morning coffee on the front porch and afternoon warmth on the back deck. Updates over the years include deck & white railings (1993), washer/dryer (2020), fridge (2022), furnace (2015), AC (2021), roof (2016), siding (2010) and sunroom blinds (2018). Pack your bags and settle into this fully furnished home situated on a large lot with storage space in the shed. Summer days are spent at the private sandy beach swimming in beautiful Lake Huron, photo ops of Lake Huron sunsets from the park settings or hiking the trails close by. Meneset on the Lake is a 55+ land lease community just outside of Goderich, close to amenities and the Saturday farmers market. Affordable and move in ready! (id:42776)
52-207 - 1235 Deerhurst Drive
Huntsville, Ontario
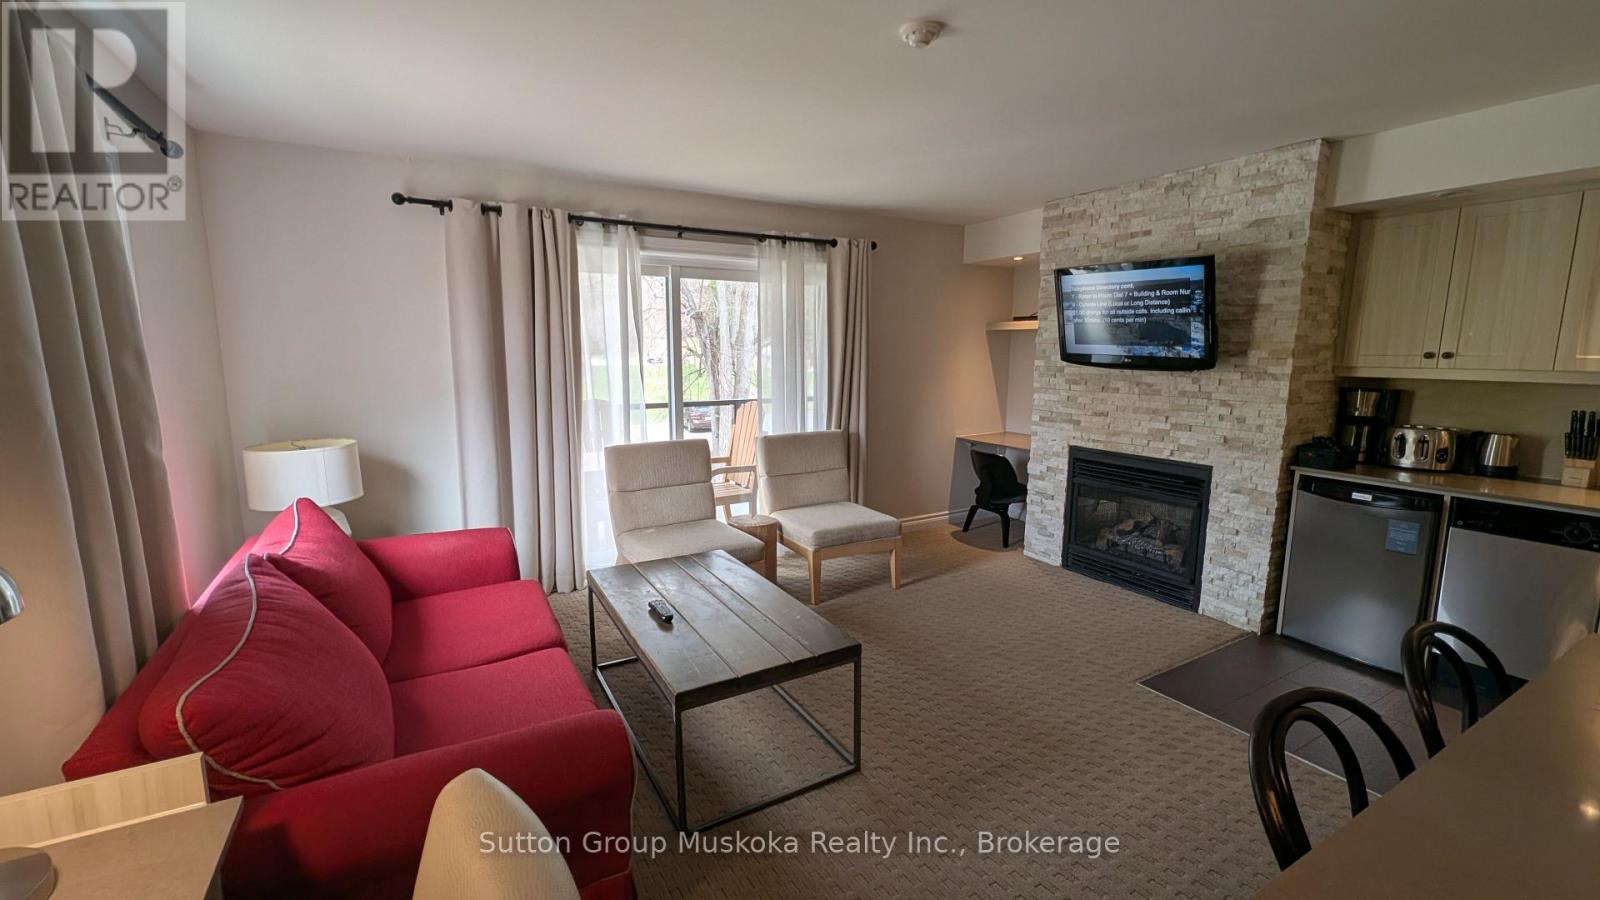
Cozy one-bedroom condominium located in the Summit Lodge complex at Deerhurst Resort. Enjoy the resort lifestyle - beach, pools, tennis, golf, trails, restaurants & more. This unit is currently on the rental program providing the owners with revenue & great investment. You can continue with the rental program or keep it for your sole personal use. This unit includes a private balcony, fireplace, a large living room with a walkout to deck, full bedroom with two beds, bathroom with a walk-in glassed shower, kitchen & more. The unit is offered fully furnished. Condo fee includes hydro, heat (nat. gas), use or recreational facilities, TV cable, internet, water/sewer, etc. HST applies to the sale - If the unit is kept on the rental program HST will not be payable on the purchase price with the HST account and the HST can be recovered from the monthly condo fee. (Monthly condo fee $839.87 plus $109.19 HST). An affordable getaway in Muskoka! Currnetly the exterior of the building is under renovation, new siding, doors, windows, balconies will be installed. Cost of this renovation is included in the purchase price. Revenue paid to the owner for 2025 was $18,743. (id:42776)
1027 Spencers Trail
Highlands East, Ontario
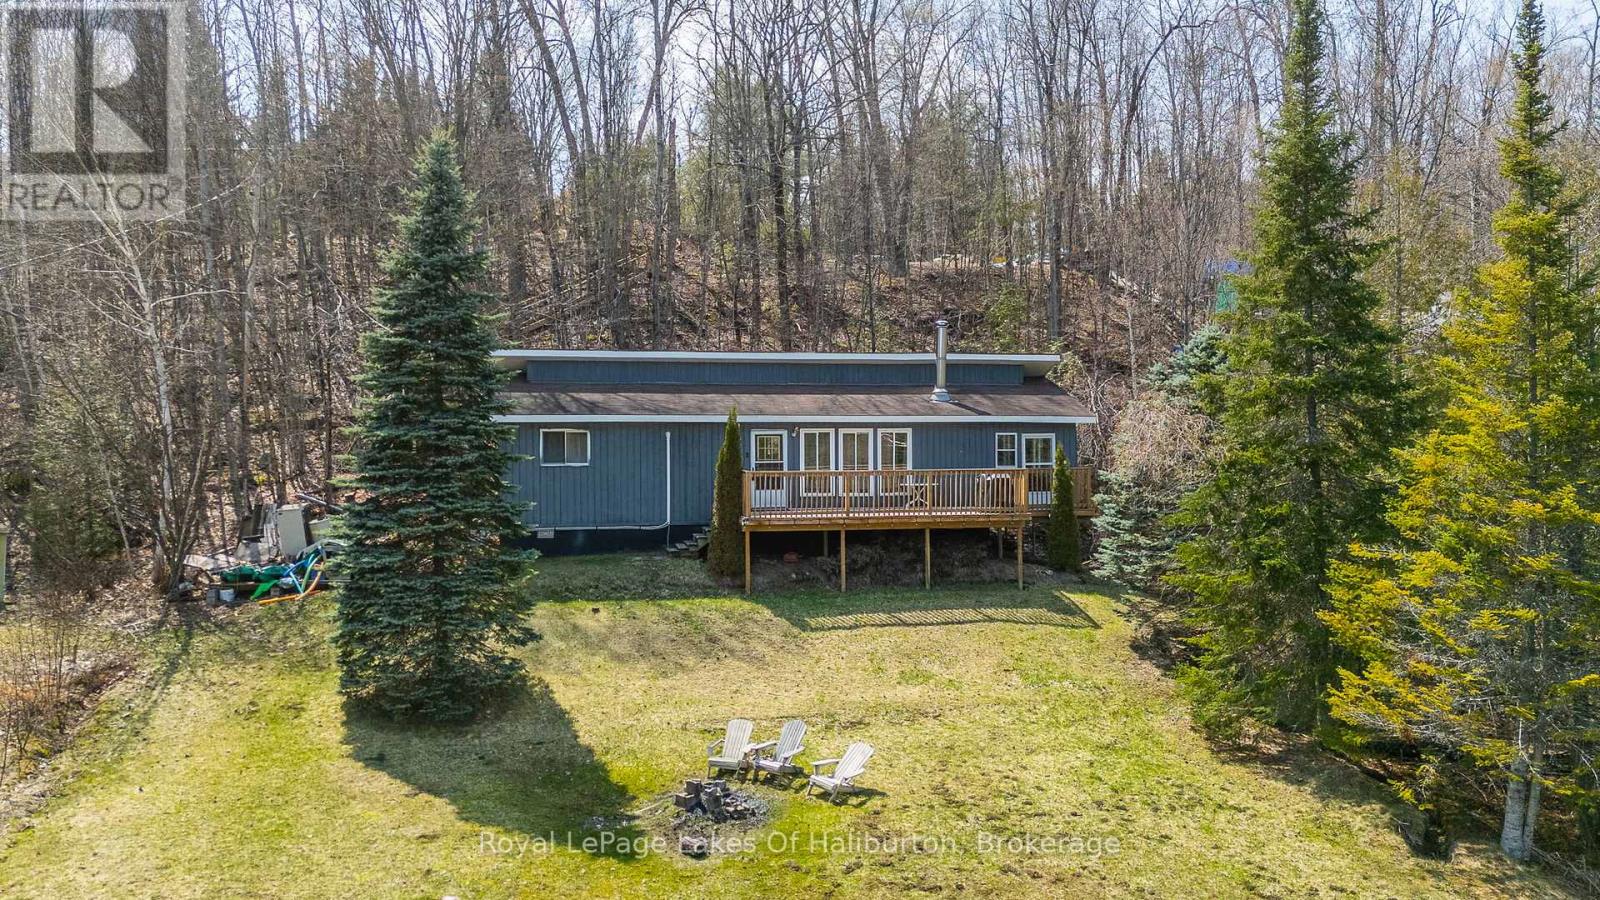
Welcome to your perfect four-season lakeside retreat-where comfort, convenience, and classic cottage charm come together beautifully. This renovated 3-bedroom cottage offers excellent year-round access, making it ideal as both a weekend escape or a year round destination. Set on a gently sloping lot that leads effortlessly to the water's edge, the property is perfect for all ages and provides easy enjoyment of all Salerno Lake has to offer. Inside, the cottage features a functional and comfortable layout with a bright living space designed for easy living. The expansive sunroom is an inviting space to relax with your morning coffee or unwind after a day on the water. Step outside to the large deck and take in stunning lake views, an ideal spot for entertaining, dining, or simply soaking up the peaceful surroundings. The lake itself is a standout feature, offering plenty of room for watersports, swimming, and boating, along with great fishing right off your dock. Recent upgrades provide peace of mind and modern efficiency and, include a heat pump, heated waterline, new flooring, upgraded appliances, refreshed kitchen, remodeled bathroom with convenient laundry facilities, new windows, and an newer deck. Property comes with everything included allowing you to move in and enjoy without the hassle. Whether you're looking to relax, entertain, or explore the outdoors, this turnkey waterfront property delivers it all. (id:42776)
1616 Skyline Drive
Huntsville, Ontario
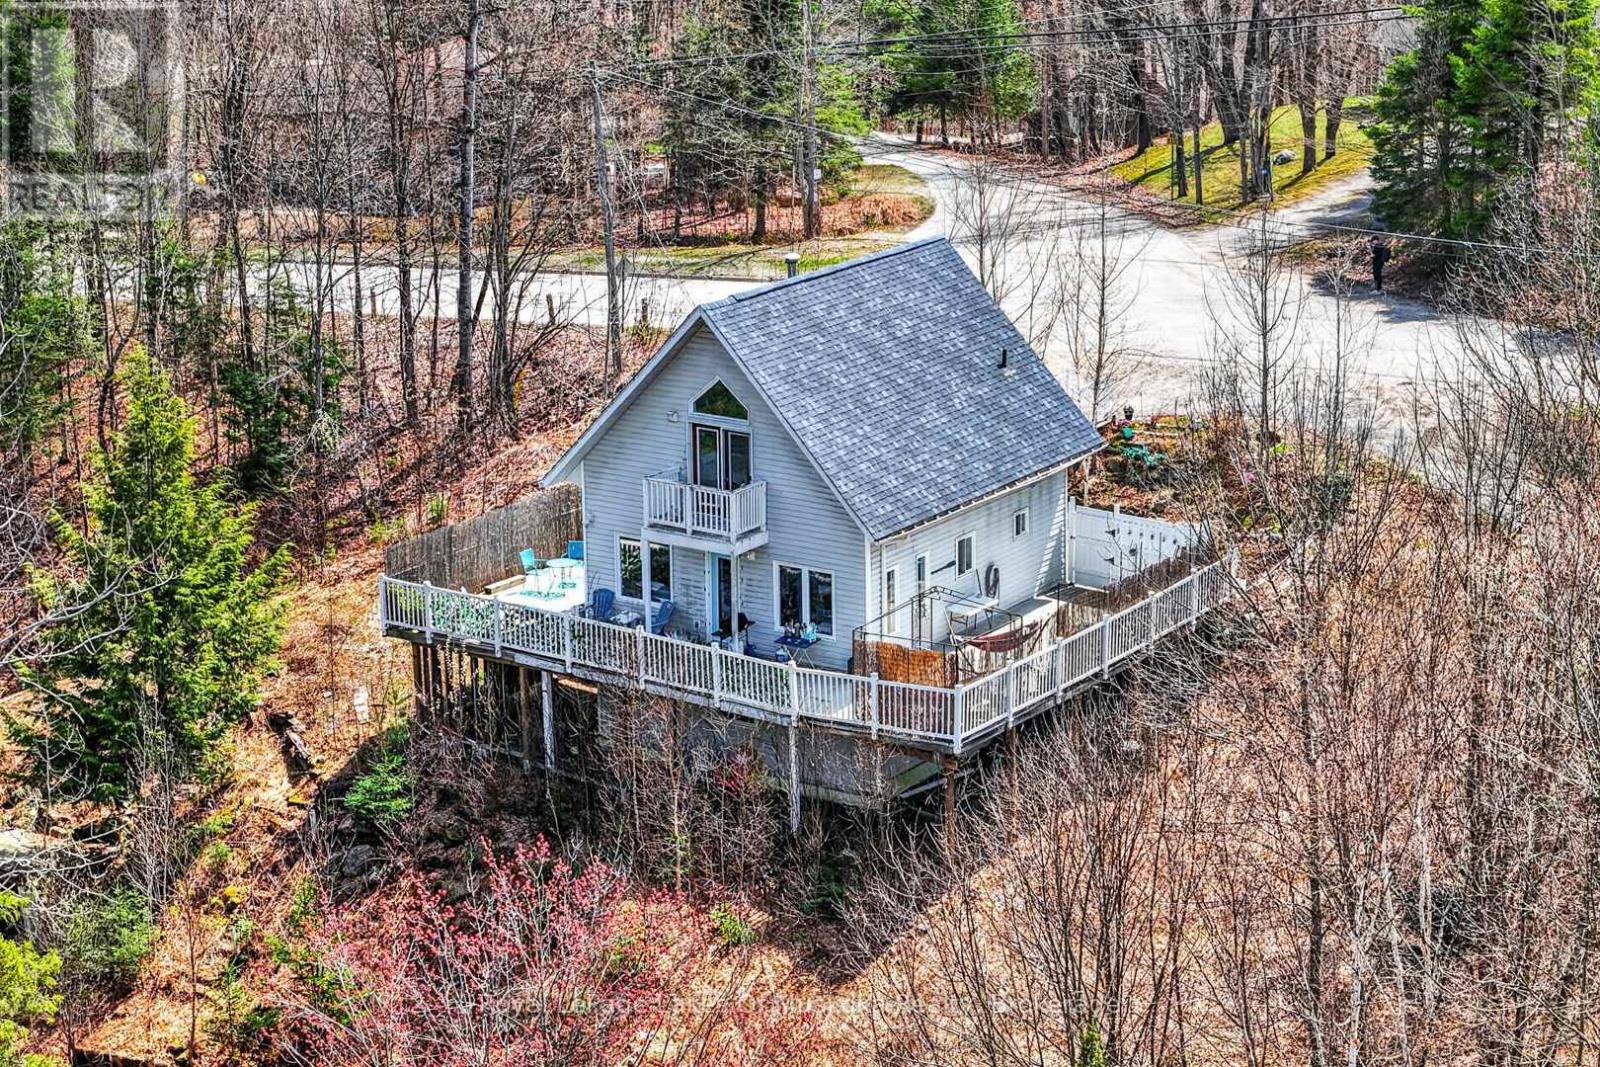
2 + 1 bedroom recreational residence in sought after Hidden Valley Highlands community with deeded beach access on Peninsua Lake. The sunlit open concept main level features walk out to wrap around deck, charming electric fireplace and practical vinyl flloring. There is a bedroom on the main level as well as a 3 piece bathroom with laundry. The 2nd level is just as bright and beautiful with your private primary suite. Boasting vaulted ceilings, walk out french doors to your private deck and spacious 4 piece ensuite featuring a soaker tub and separate shower. The home has a "beach" vibe that says...here comes summer to stroll to your deeded beach with great swimming in a park like setting with beach volleyball, portable bathroom, kayak racks, picnic tables so you can stay the day. The great part is, you are located in a vibrant recreational community by the ski hill, mountain biking trails, golf courses and all the best the Muskoka lifestyle has to offer. The lower level of the home has a walk out door and is partially finished with a 3rd bathroom almost ready for hook up, kitchenette with sink drain in and a 3rd bedroom. It is ideal for an in-law suite for your guests and extended family. Just requires flooring and finishing. The decking provides tons of outdoor living and offers a screened gazebo. The property is very private from neighbours with a neighbour's pond (not on the property) visible when leaves are off. Built in 2000 it is one of the newer homes in the Hidden Valley area. Vinyl siding is low maintenance and the home is move in condition! Quick closing possible as seller has somewhere to go. (id:42776)
Contact me to setup a viewing.
519-386-9930Not able to find any homes in the area that best fits your needs? Try browsing homes for sale in one of these nearby real estate markets.
Port Elgin, Southampton, Sauble Beach, Wiarton, Owen Sound, Tobermory, Lions Head, Bruce Peninsula. Or search for all waterfront properties.