
Search for Grey and Bruce County (Sauble Beach, Port Elgin, Tobermory, Owen Sound, Wiarton, Southampton) homes and cottages. Homes listings include vacation homes, apartments, retreats, lake homes, and many more lifestyle options. Each sale listing includes detailed descriptions, photos, and a map of the neighborhood.
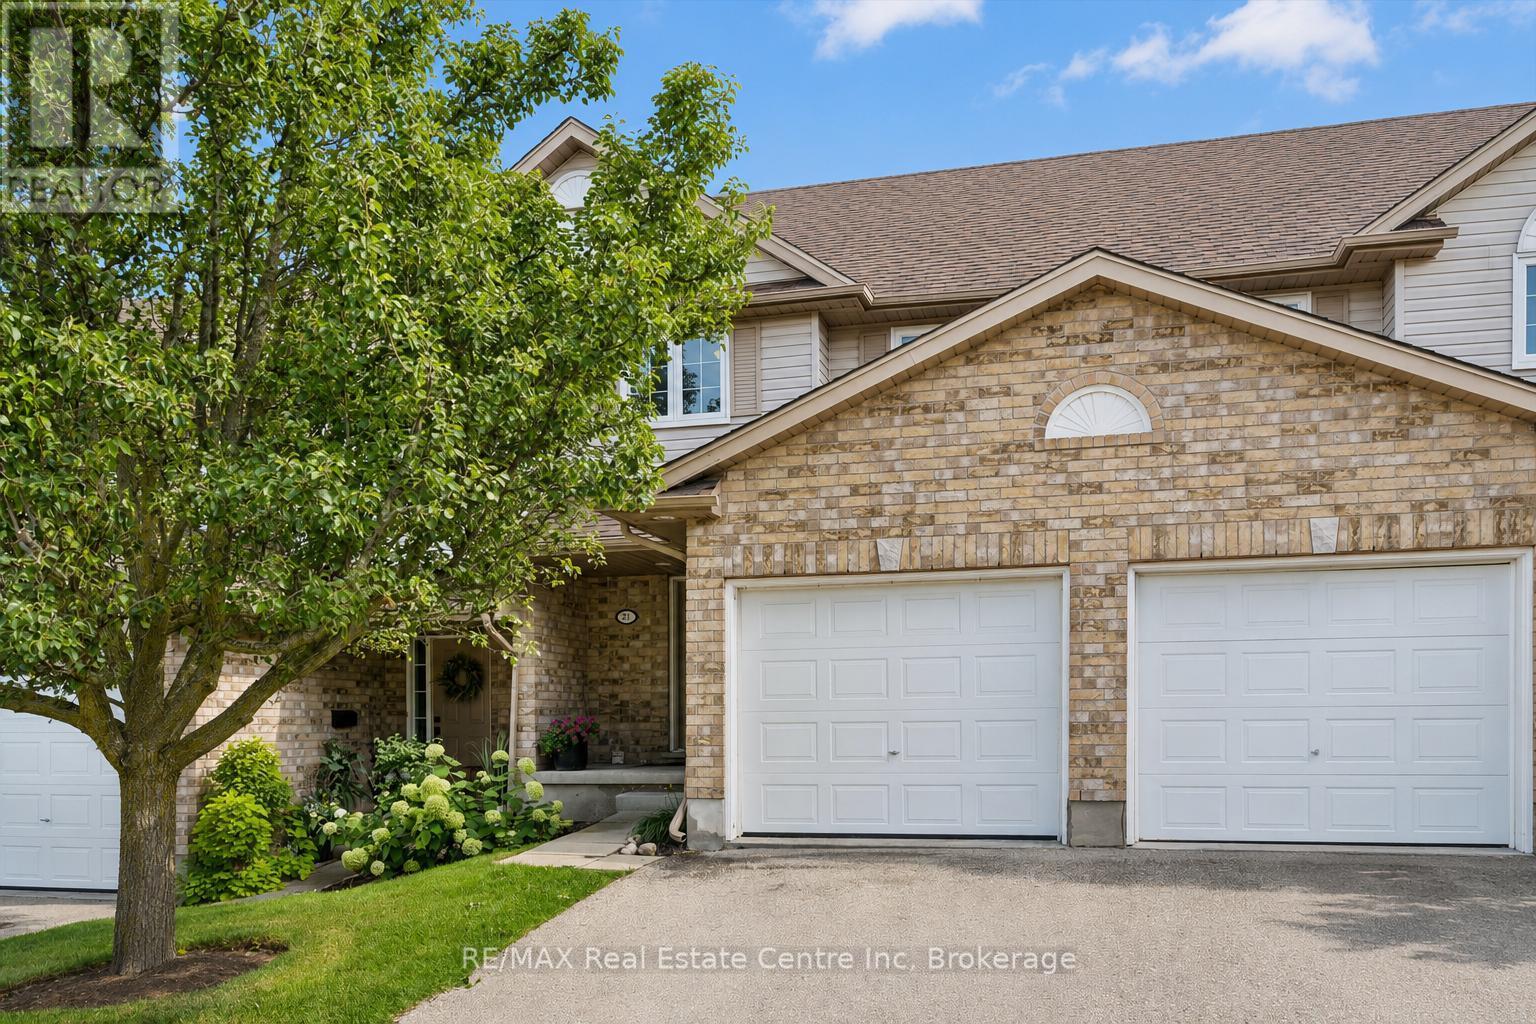
21 - 31 Schroder Crescent
Guelph, Ontario
Welcome to 21-31 Schroder Cres, a spacious 3-bedroom townhome with a finished walkout basement backing onto open space, tucked into a quiet, family-friendly neighbourhood! Low condo fees include exterior maintenance & snow removal right up to your attached 1-car garage-meaning no more shoveling in the winter! A charming covered front porch welcomes you inside, where the foyer offers a convenient double closet. The open-concept main level is ideal for everyday living & entertaining. The updated kitchen features a tiled backsplash, stylish 2-tonedcabinetry, S/S appliances, plenty of counter space & breakfast bar with seating for casual meals. It flows seamlessly into the bright living &dining area, where new hardwood flooring & oversized sliding doors fill the space with natural light while providing access to the upper deck. A chic powder room with quartz counters completes this level. Upstairs, the spacious primary bedroom features a large window, his-&-hers closets& ensuite privilege to a 4pc bathroom with a shower/tub. 2 add'l bedrooms offer laminate flooring & lots of versatility for kids, guests or home office. The finished walkout basement provides even more living space with a huge rec room & sliding doors leading directly to the backyard. This flexible area would make an excellent family room, playroom, gym, office or add'l bedroom. The outdoor space is equally inviting with a spacious upper deck framed by mature greenery, perfect for BBQs & dining. Stairs lead to a covered lower patio & partially fenced backyard offering lots of privacy. Visitor parking is conveniently located just metres away making it easy to host family & friends. Ideally located around the corner from a shopping centre offering restaurants and a variety of everyday amenities, while just 5-minutes from downtown Guelph's boutique shops, dining, nightlife, entertainment & GO Station. This is a fantastic opportunity to enjoy comfortable, low-maintenance living in a convenient location (id:42776)
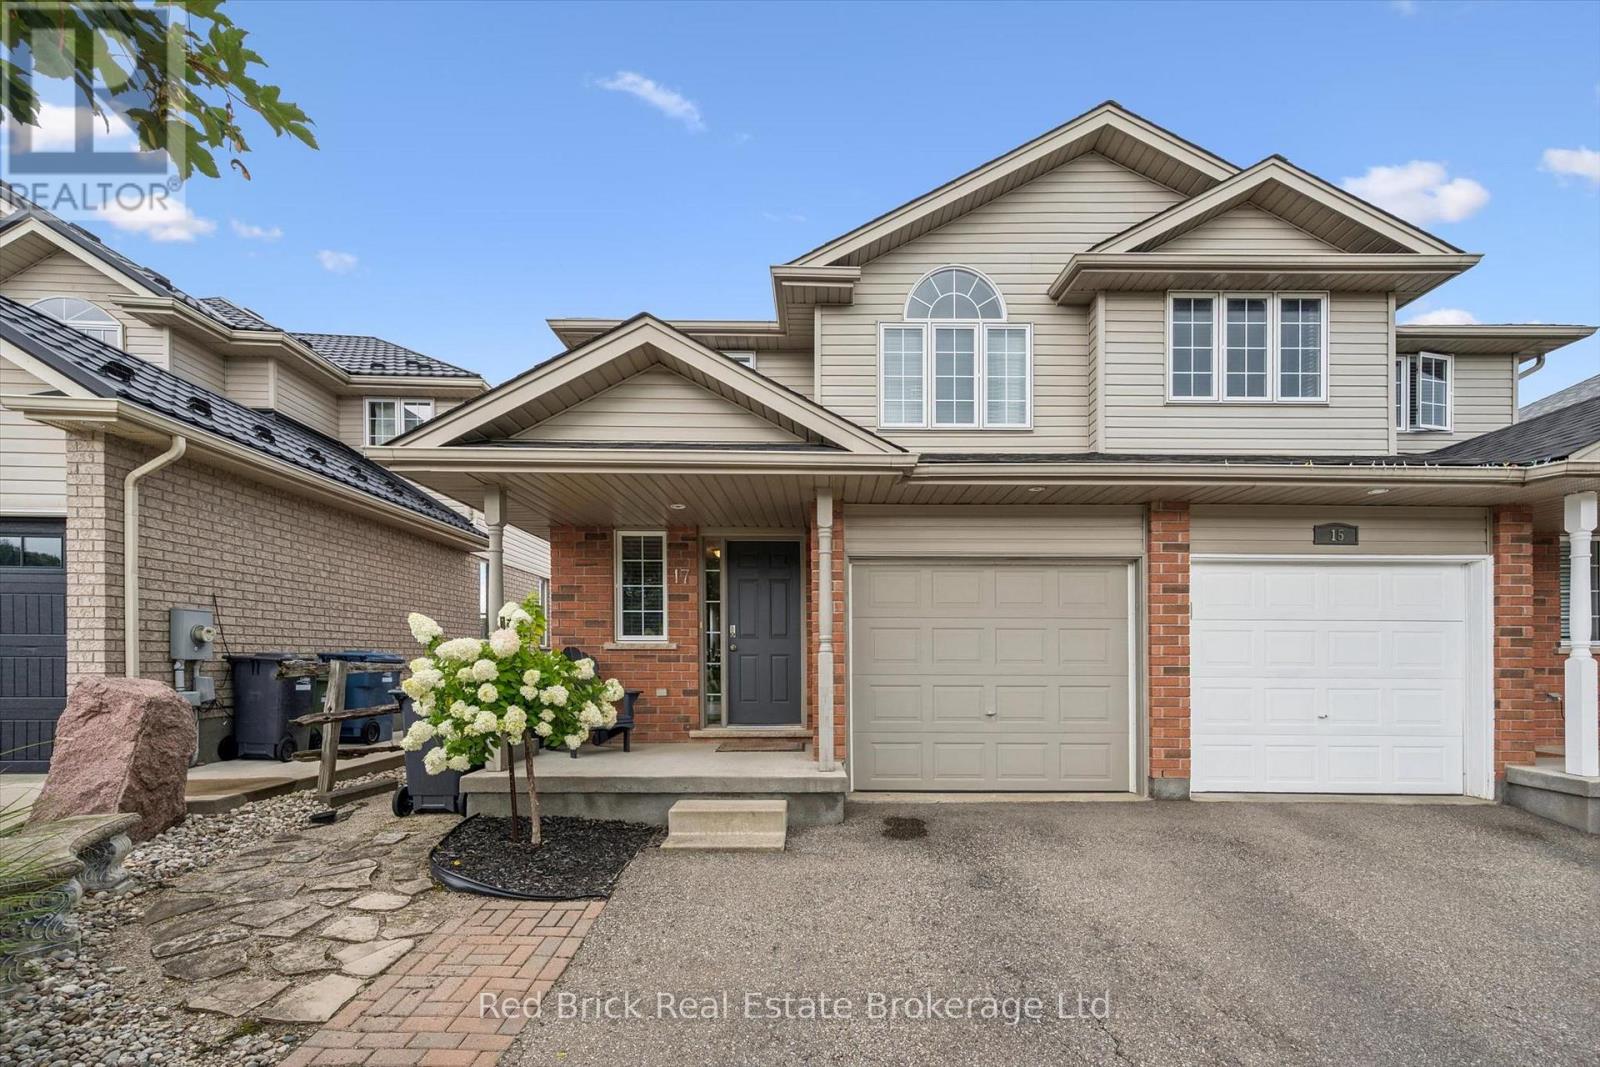
17 Davison Dr
Guelph, Ontario
Welcome to 17 Davison Drive. This beautiful semi-detached home is situated in a family-friendly East Guelph neighbourhood, close to wonderful parks and schools. As you approach the home, you'll notice the beautiful landscaping and interlock walkway leading to the covered front porch. Step inside to the bright and spacious main level, where you'll find an open-concept layout featuring a comfortable living room, modern white kitchen with stainless steel appliances, and a dining area with a sliding glass door leading to the upper-level deck. Upstairs, you'll find three generously sized bedrooms and a large 5 piece bathroom with double sinks and ensuite privilege.The finished walk-out basement is filled with natural light and offers plenty of additional living space, including a rec room, laundry area, and 3-piece bathroom. From here, step out to the private lower deck overlooking the pool and beautifully landscaped backyard, a wonderful space to entertain or relax rain or shine, thanks to a built-in cover designed to redirect water on rainy days. Recent upgrades include the roof (2022), water softener (2018), duel fuel stove (2026), rangehood/microwave (2025) and a brand new dishwasher (2026). (id:42776)
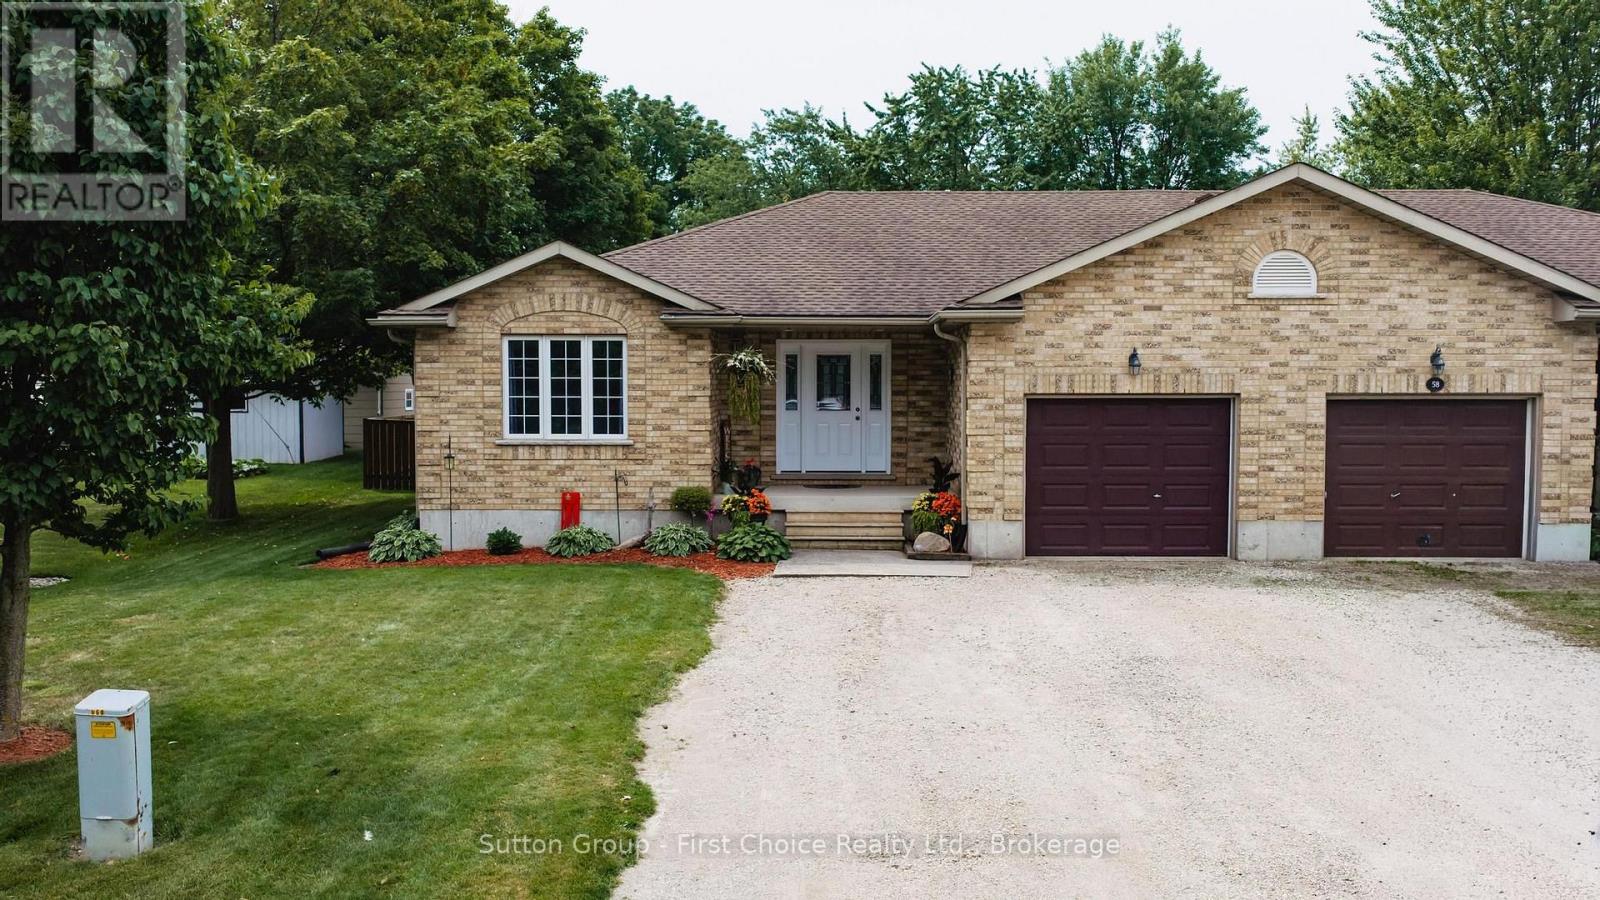
56 Huron Road
West Perth, Ontario
Welcome to this charming semi-detached home located at 56 Huron Road in Mitchell. Offering a perfect blend of practicality and value, this 3 bedroom, 1 bath home is ready for its next chapter, with immediate possession available. Step inside to a comfortable main floor with an open concept eat-in kitchen, 3 bedrooms, front den and full bathroom. Updated flooring, new patio door leading to the fenced in backyard. Downstairs, the large rec room with a dry bar, along side the laundry room, utility and extra storage room. You will appreciate the many important updates already completed, including furnace and central air, hot water heater, flooring, patio door and deck. Outside the fully fenced backyard is perfect for entertaining. Parking for up 6 vehicles and an attached garage, there is no shortage of parking convenience. Situated close to the Lions park and minutes to Mitchell's shops, restaurants and schools, this home offers a fantastic opportunity for first time home buyers, families or retirees. (id:42776)
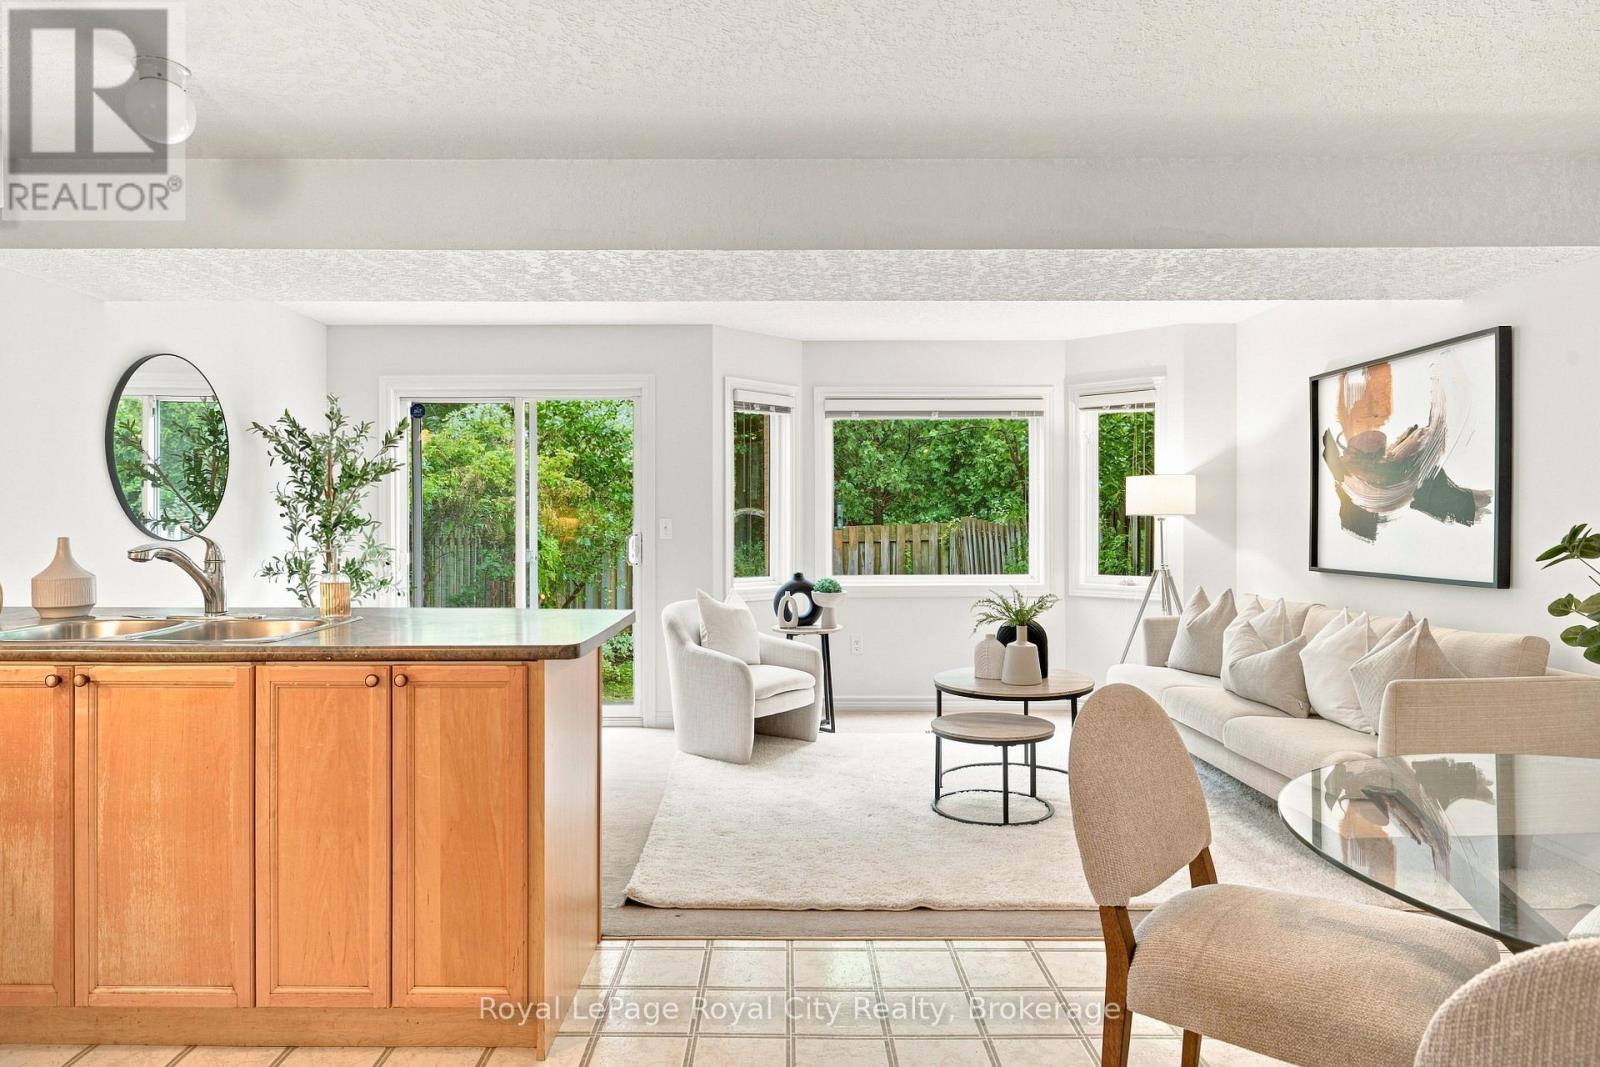
87 Rodgers Road
Guelph, Ontario
Welcome to 87 Rodgers Road, the perfect freehold townhome for first-time home buyers, families, retirees, and investors alike. Located just a stone's throw from Hartsland Market Square Plaza, you'll enjoy convenient access to a variety of everyday amenities. Situated on a quiet cul-de-sac and backing onto green space, this property offers a scenic, private, fully fenced backyard. As an added bonus, an entrance to the Royal Recreational Trail is located just up the street. Inside, the versatile, open-concept main floor is flooded with natural light from the large rear-facing windows. Enjoy picturesque backyard views from the new rear deck, or venture through the gate to explore the peaceful forested area beyond. The kitchen features a dedicated breakfast area with seating for four, along with a built-in island that comfortably accommodates two additional seats. Finishing off the main floor is a conveniently located half-bathroom. Venture upstairs and find an equally open and bright space. Enjoy the natural light from the large rear facing windows that fill both of the spacious secondary bedrooms; each of which includes its own closet. The generously sized primary bedroom offers a quiet place to retreat, with a designated walk-in closet for all your storage needs. Just off this, a four-piece bathroom completes the second storey. The finished basement maximizes the home's living space and provides endless possibilities. Use it as a workout room, home office, den, additional bedroom, or children's playroom. With a three-piece bathroom and plenty of storage closets/ spaces for seasonal decorations and other belongings. Completing the home is an attached one-car garage with an interior door providing convenient access to the front foyer. Freshly painted, thoughtfully maintained, and completely move-in ready, this is an exceptional home for first-time buyers looking to transition from condo living, growing families, or retirees ready to downsize. (id:42776)
125 Mountain Road
Meaford, Ontario
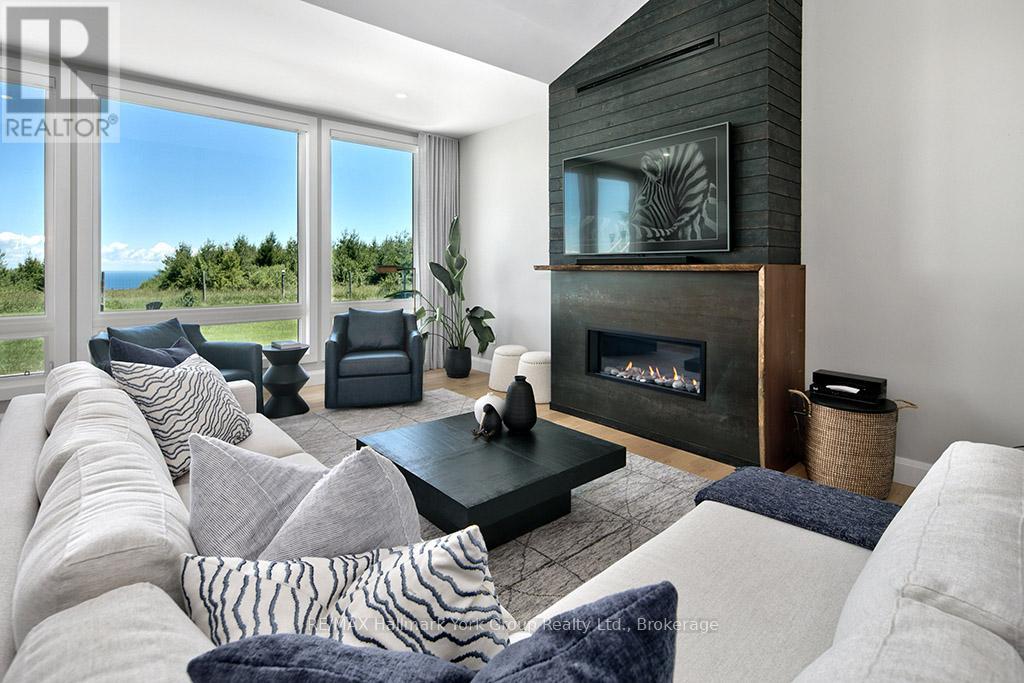
Welcome to your Dream Escape! This Perfect Private Retreat with Panoramic Views is only minutes from Thornbury & The Blue Mountains. Set atop a scenic 2+ acre hilltop, this recently renovated modern bungalow offers unmatched privacy and breathtaking views of Georgian Bay and the surrounding Country side. Located just 5 minutes from the charming town of Thornbury and the Blue Mountains, Ontario's premier four-season destination. This home is your gateway to luxury and back to nature. Step inside to a spacious open-concept layout featuring a cozy sunken living room with floor to ceiling windows, and fireplace. The stylish kitchen boasts quartz countertops, stainless steel appliances, and a large pantry/bar, ideal for hosting. The master bedroom includes a spa-inspired en-suite, walk-in closet, walk-out access to a private deck with a hot tub - your personal sanctuary under the stars. Outside, enjoy a beautifully landscaped setting with a fire pit, walking trails, and views of a serene neighboring horse pasture. Relax or entertain on the expansive porch, deck, and patio areas designed for year-round enjoyment. A detached double garage with an insulated loft offers the perfect space for a home office, studio, or guest suite. Whether you love birdwatching, hiking, cross-country skiing, or simply unwinding in peaceful surroundings, this one-of-a-kind retreat delivers. Just minutes away, the vibrant town of Thornbury offers renowned restaurants, cafés, boutiques, and galleries. Golfing, boating, beaches, wineries, biking, skiing, and more all right in your neighborhood. This is more than a home, it's a lifestyle. Don't miss the opportunity to make it yours. (id:42776)
6 Johnstone Boulevard
Brockton, Ontario
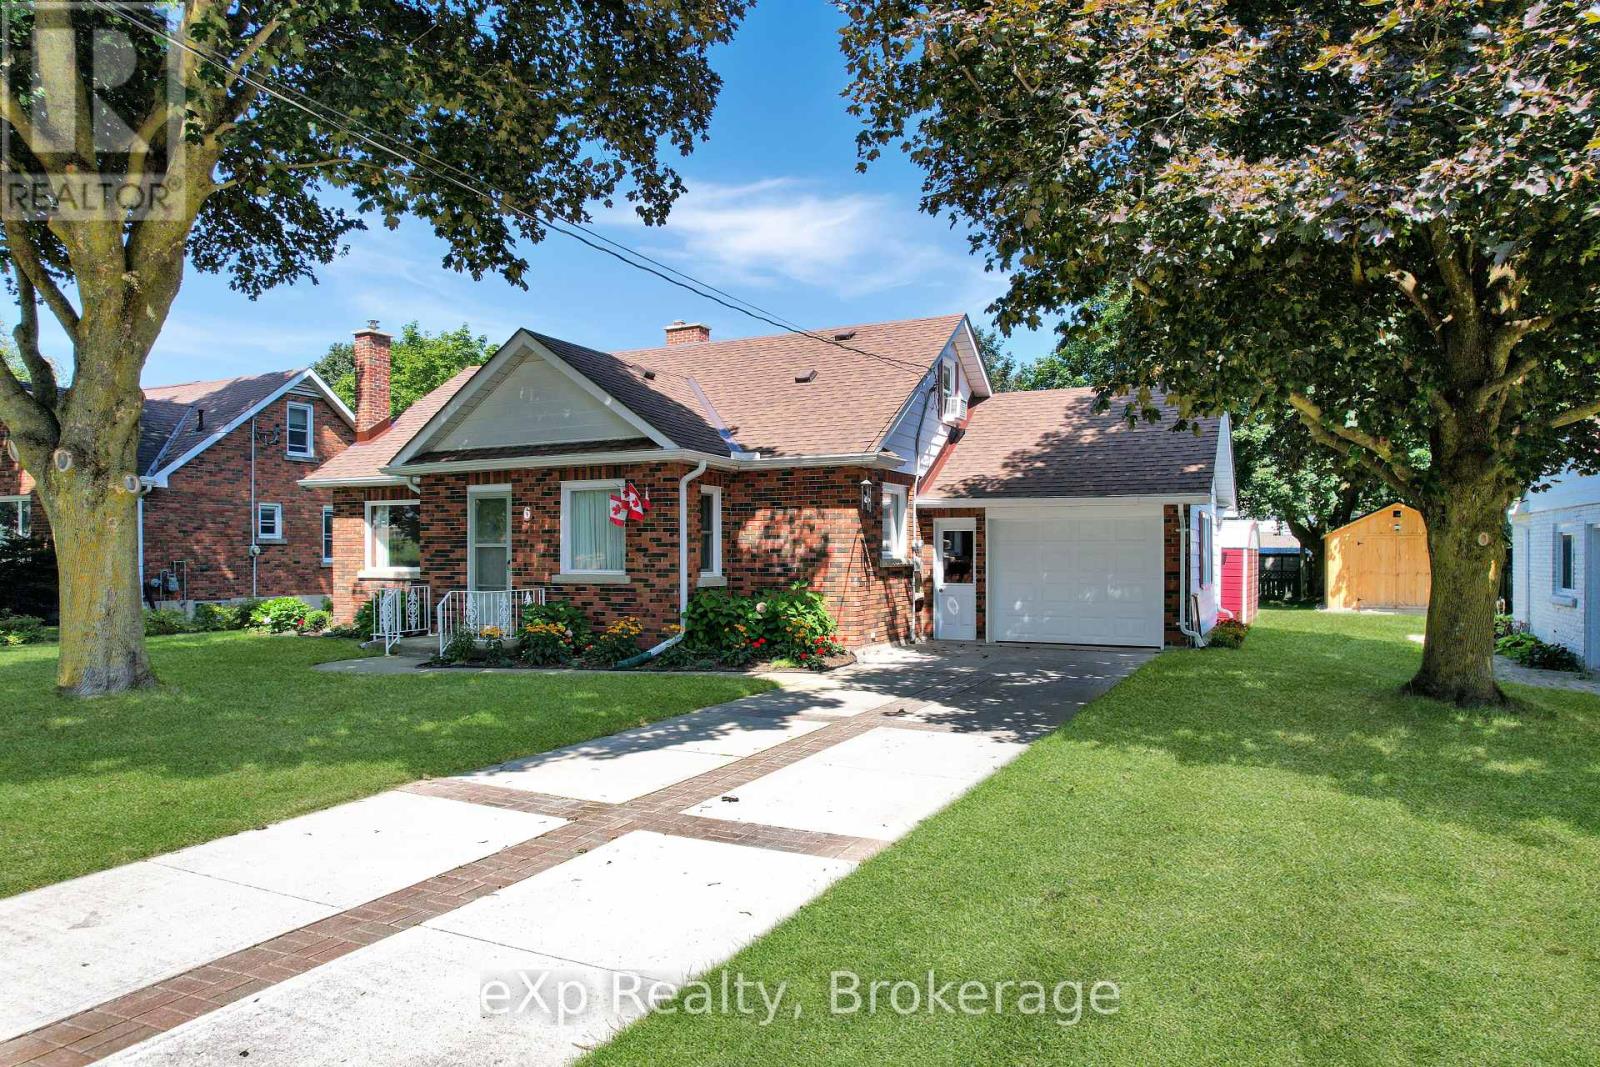
Great family home in a desirable area of Walkerton! This 5-bedroom, 2-bathroom home offers plenty of space for the whole family and is conveniently located within walking distance to all of Walkerton's schools. A great opportunity to get into a family-friendly neighbourhood close to everything the town has to offer. (id:42776)
950 O'loane Avenue
Stratford, Ontario
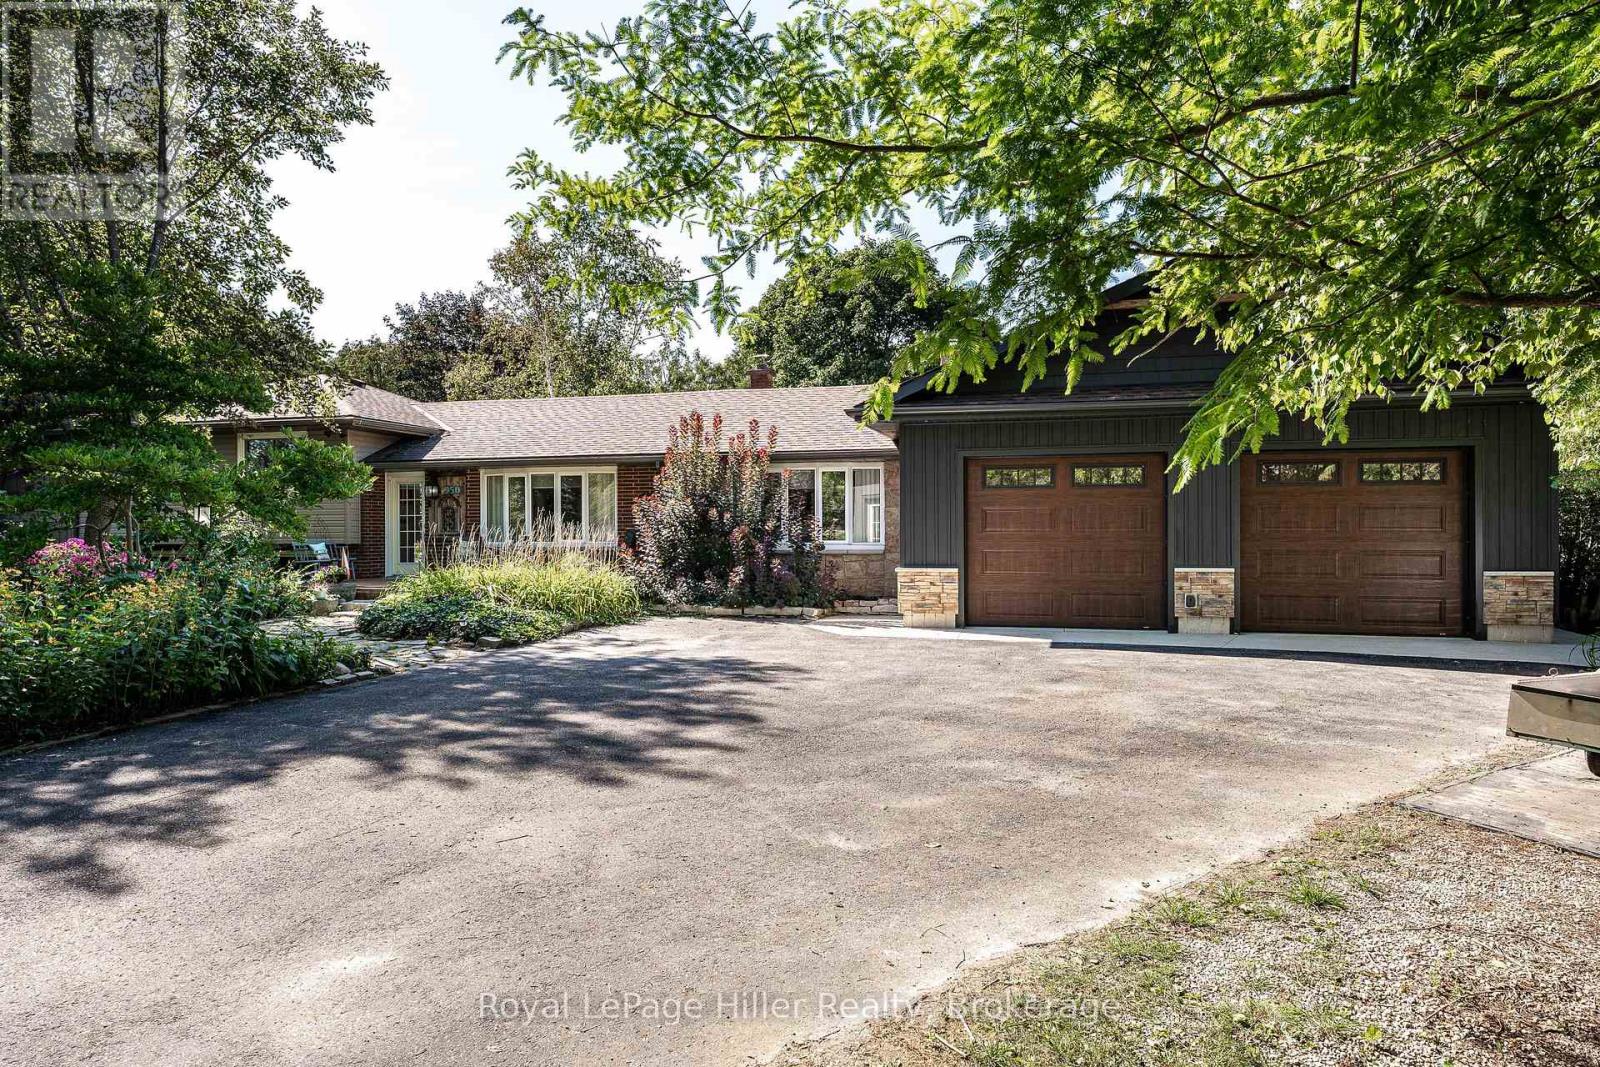
This 3 bedroom, 2 bathroom three-level sidesplit sits on almost half an acre, offering a little bit of country while still being right in the City. Beautiful perennial gardens surround the property, with gardens throughout both the front and back yards, adding colour and interest from every angle. The large driveway provides plenty of parking for multiple cars. The home has been well cared for with lots of updates and offers plenty of space both inside and out. The updated kitchen features granite countertops and new vinyl laminate flooring that continues into the living room. A completely renovated 4-piece bathroom upstairs, main floor laundry and a 3-piece bathroom on the main level add to the convenience of the home. The sunroom is a great place to sit and take in the view of the beautifully landscaped backyard. And then there is the backyard! The 20' x 40' inground pool with waterfall is the centre of summer fun, surrounded by perennial gardens, a firepit area and multiple sitting areas. A gazebo leads to the Tiki bar, creating a space that can be enjoyed from both inside and outside the home. Inside, the Tiki room includes its own coffee and bar setup, making it a great spot for entertaining or relaxing with friends. The home also features a new gas furnace, newer central air and a rebuilt garage that has been completely finished inside and out with Trusscore walls and full insulation. With almost half an acre, beautiful gardens, plenty of parking, a fantastic pool area and spaces designed for entertaining and enjoying time at home, this is a property that offers something a little different while still being conveniently located in the City. (id:42776)
1061 Hurling Point Road
Muskoka Lakes, Ontario
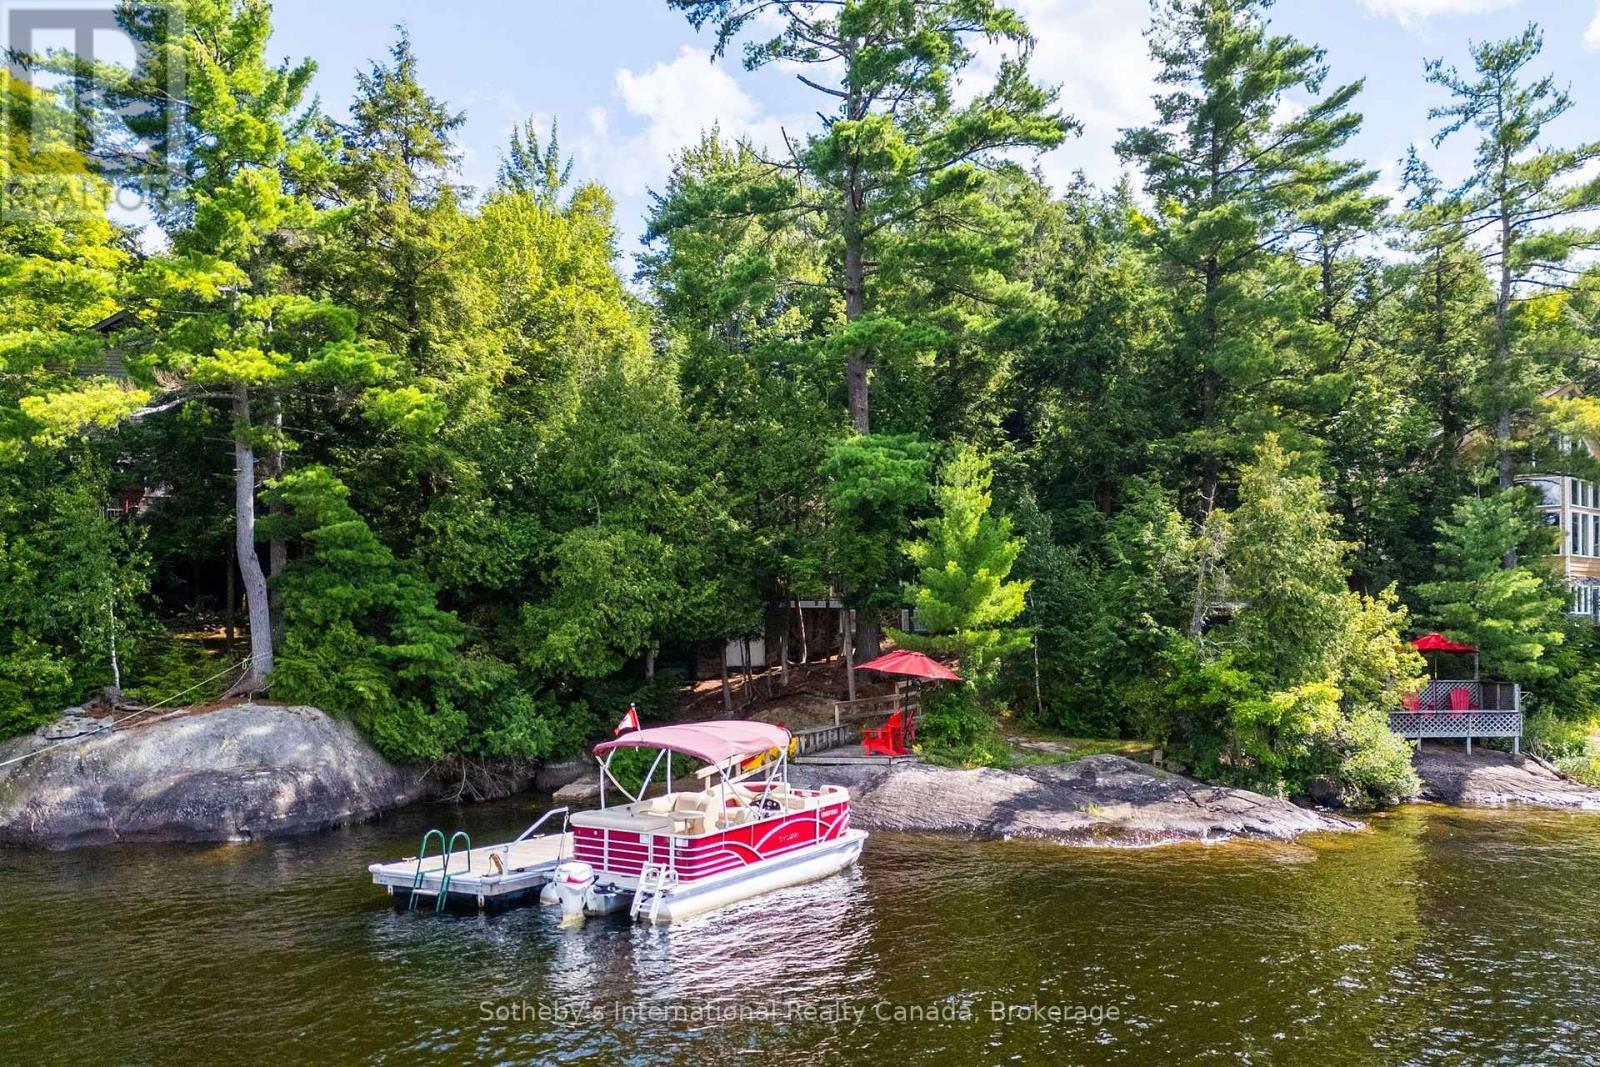
Cottaging the way it was always meant to be. Welcome to Hurling Point. Set along 100 feet of classic Moon River shoreline, this renovated 1930s cottage captures the character, simplicity and connection to the water that have defined Muskoka for generations. The main cottage has been thoughtfully updated while retaining its traditional charm, offering an open-concept layout, refreshed kitchen, two bedrooms and one bathroom. A heat pump provides efficient heating and air conditioning for comfort throughout the seasons. Beyond the cottage, a detached bunkie provides additional sleeping space, while a separate screened Muskoka room sits at the water's edge - the perfect place for slow mornings, evening cocktails and long summer nights listening to the river. The 0.64-acre property unfolds naturally toward a protected sandy cove, where granite rock, an updated dock and calm shoreline create an inviting setting for swimming, paddling and days spent by the water. Northwest exposure brings beautiful afternoon light and sunsets across an island-dotted view, while the sheltered position offers welcome protection from passing boat traffic. The deep lot provides a wonderful sense of privacy from the municipal road, while its generous dimensions and updated five-bedroom septic offer meaningful flexibility for future expansion or additional development potential, subject to applicable approvals. Equally compelling exactly as it is, this is an authentic Moon River retreat designed around uncomplicated summers, family traditions and life on the water. A special opportunity to own a piece of one of Muskoka's most distinctive waterways. (id:42776)
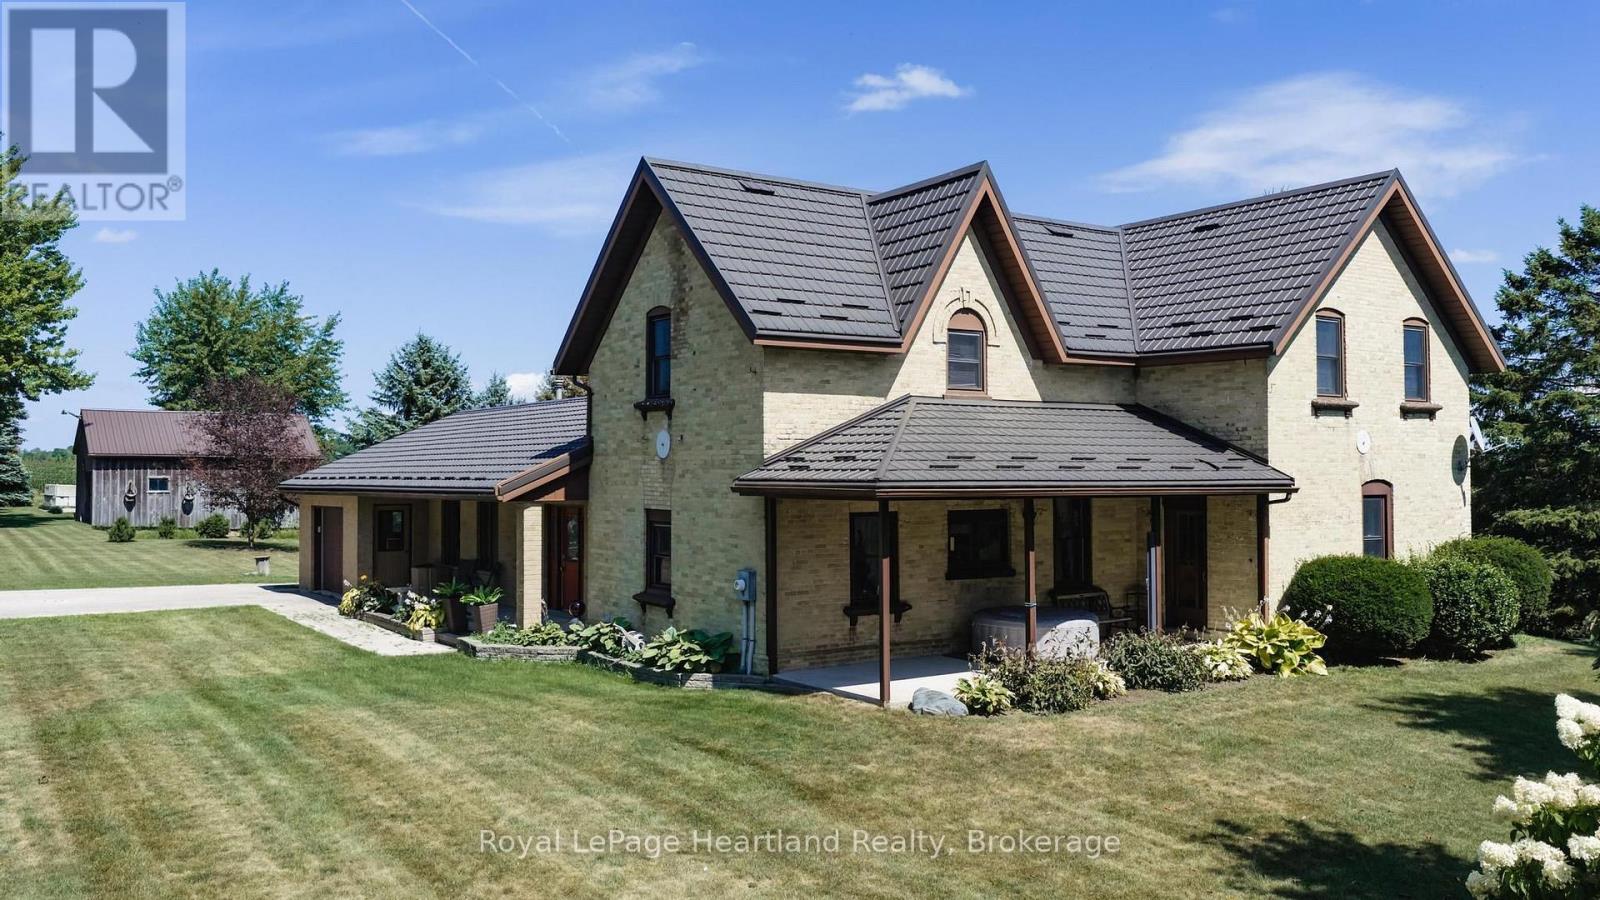
38904 Londesboro Road
Central Huron, Ontario
Embrace the tranquility of country living with this 5-bedroom,1.5-bathroom brick farmhouse, beautifully situated on a sprawling 14.4-acre property, including 12 acres of workable land. Ideal for families or those seeking a peaceful retreat, this spacious home offers a harmonious blend of comfort and functionality.The heart of the home is the expansive eat-in kitchen, equipped with a cozy wood stove, perfect for family gatherings and culinary adventures. The inviting main floor living room, complete with a propane fireplace, provides a warm atmosphere for relaxation. The finished basement features a rec room enhanced by a propane fireplace, creating additional space for entertaining or unwinding.This residence is designed for modern living with practical features such as main floor laundry and a conveniently located main floor bedroom, accommodating families of all stages, including multi-generational arrangements. Comfort year-round with an efficient geothermal heating and cooling system, complemented by a durable metal roof for long-lasting peace of mind.Outside, the property showcases mature perennial gardens and a charming covered porch, ideal for enjoying morning coffee or evening sunsets. The attached heated garage provides secure storage for your vehicles, while a 30' x 20' drive shed offers ample room for equipment, hobbies, or workshop space.Located just minutes from Goderich and a short commute to Bruce Power, this AG1-zoned land presents endless possibilities. Whether you dream of creating a hobby farm, establishing an equestrian facility, or simply enjoying a private rural estate, this property is perfectly positioned to fulfill your aspirations.With over 2,800 sqft of above-grade living space, enhanced by a thoughtful addition, this classic farmhouse beautifully combines character with modern conveniences. Prepare to enjoy a property that offers privacy, room to grow, and the freedom of rural living. **Photos include some that have virtually staged* (id:42776)
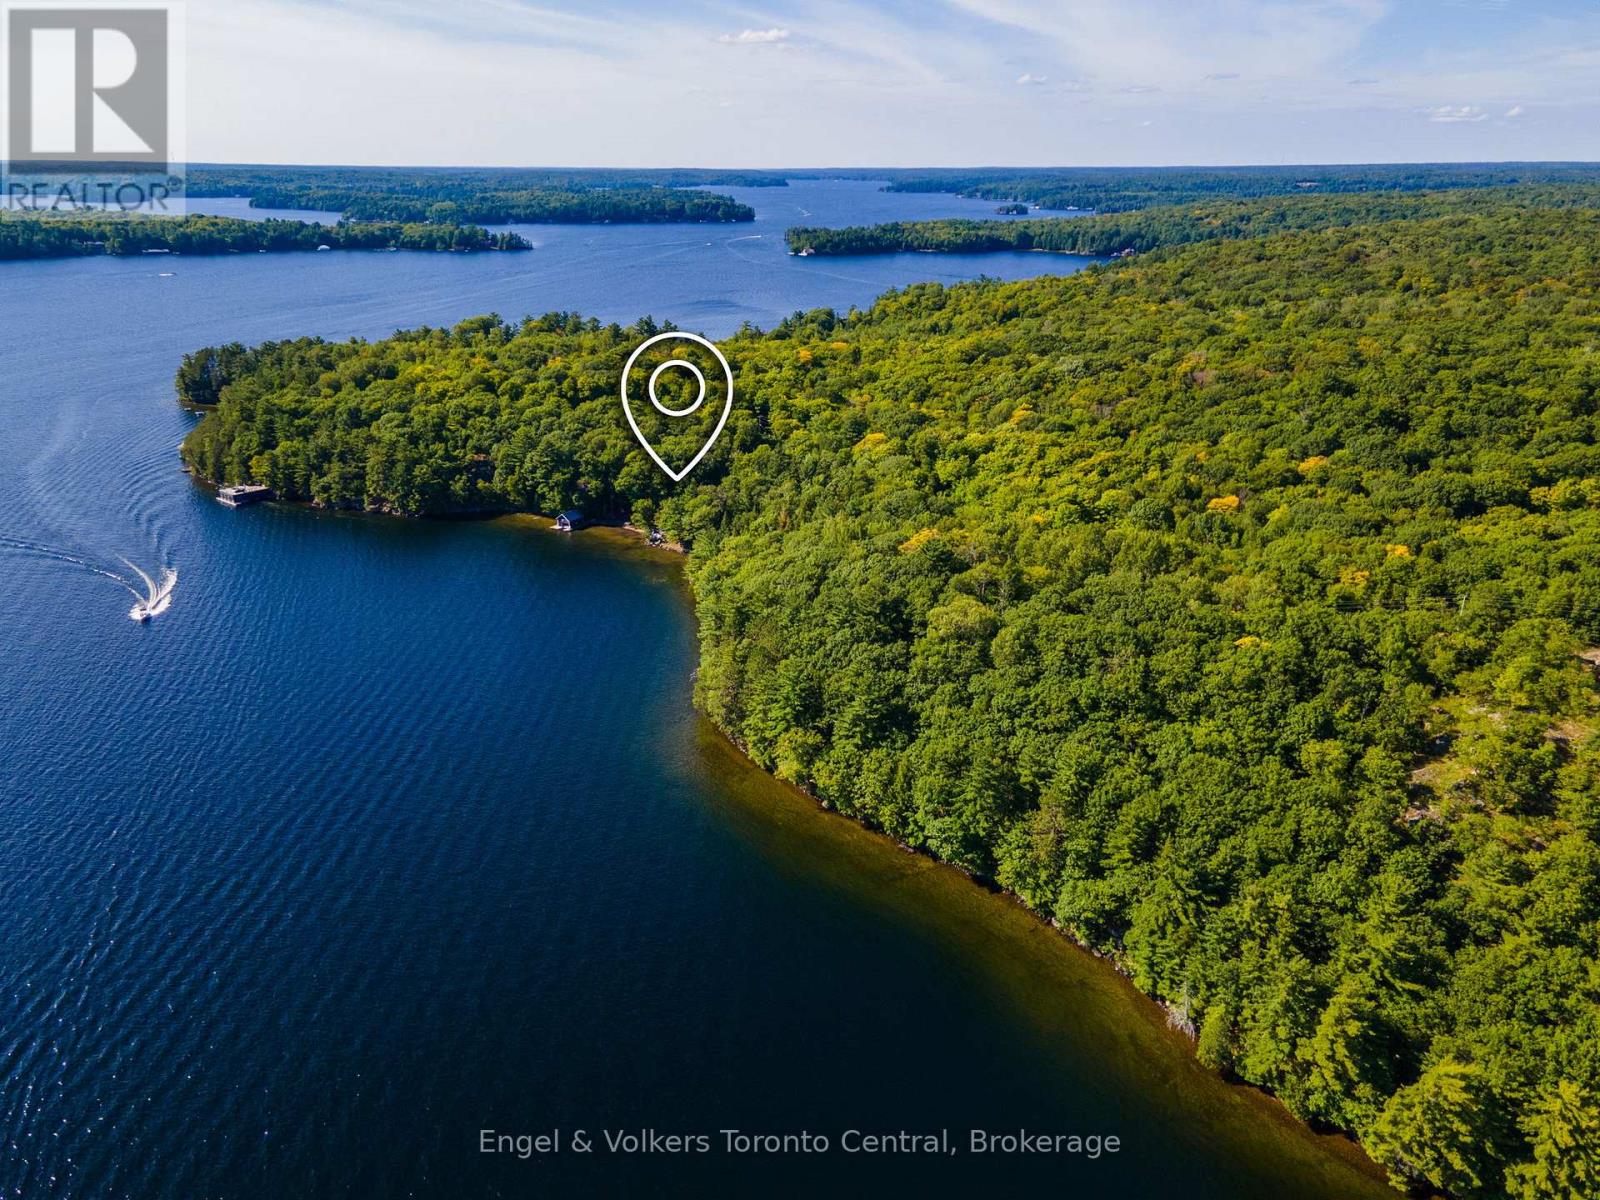
1246 Purdy Road
Muskoka Lakes, Ontario
Legacy Lake Rosseau Waterfront Estate | 11.3 Acres | 602 Ft Shoreline Accessible via a brand-new private road, this rare Lake Rosseau offering presents an extraordinary opportunity to create a private Muskoka legacy estate with potential for a grand gated entrance and signature arrival experience. Set on 11.3 acres with 602 feet of pristine south-facing shoreline, the property captures all-day sun, sweeping long-lake views, and exceptional privacy within a secluded bay surrounded by large acreage holdings, delivering a rare combination of scale, serenity, and natural beauty in one of Muskoka's most coveted locations. The waterfront features a rare hard-packed sand beach, increasingly scarce on Lake Rosseau, offering an ideal setting for swimming, boating, entertaining, and effortless lakeside living. A key advantage is the grandfathered cottage footprint located just 30 feet from the water's edge, providing valuable flexibility for future redevelopment and design, complemented by an existing two-storey boathouse with strong potential for elevated waterfront living and entertaining. The land's impressive scale, natural topography, and shoreline quality create the ideal foundation for a world-class custom cottage or multi-generational family compound, limited only by vision and ambition. Despite its privacy, the property remains easily accessible year-round and is ideally located minutes from Muskoka's premier destinations, including Windermere House, JW Marriott The Rosseau Muskoka Resort & Spa, Port Carling, and Port Sandfield. This is a rare opportunity to secure a true Lake Rosseau legacy property offering unmatched land, light, privacy, and location on one of North America's most iconic lakes. (id:42776)
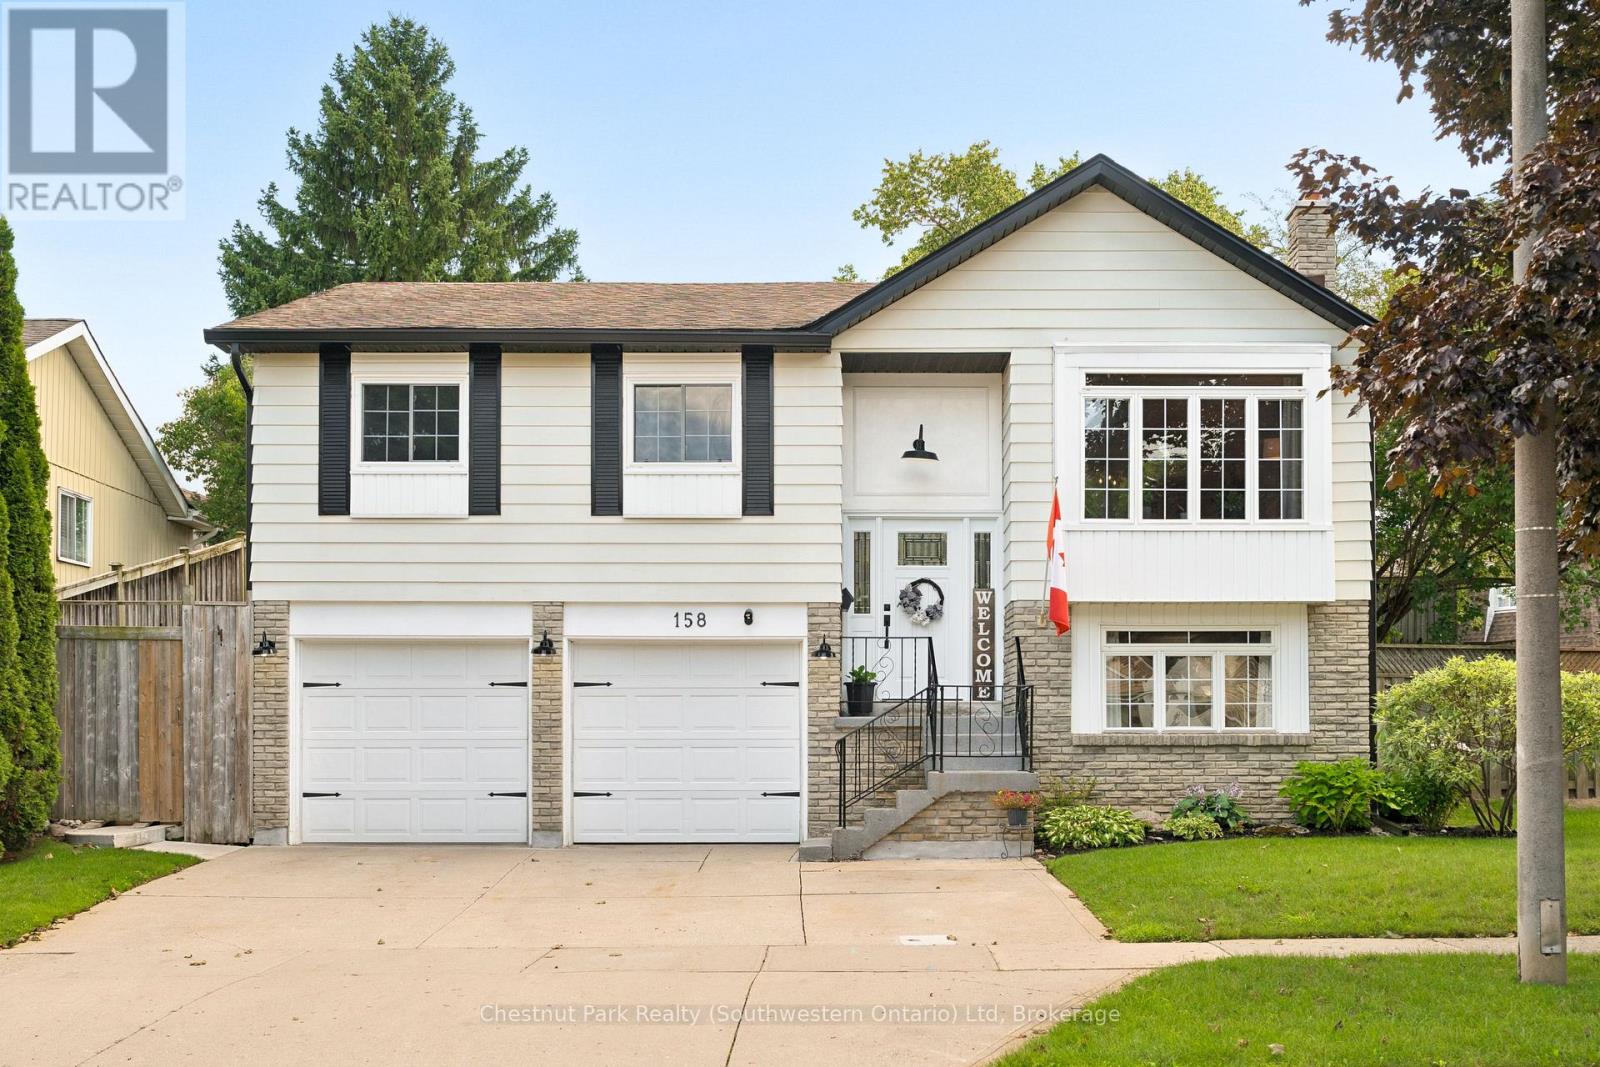
158 Autumn Hill Crescent
Kitchener, Ontario
If you've been searching for a home in one of Kitchener's established family neighbourhoods, welcome to 158 Autumn Hill Crescent in Forest Heights. Tucked away on a quiet, tree-lined crescent, this is the kind of neighbourhood people love - mature trees, spacious lots, great schools, parks, trails and everyday amenities all close to home. Inside, you'll find a bright and versatile layout designed for family living with many recent updates. The main level features an open living and dining space, along with an eat-in kitchen that walks out to the back deck, perfect for summer dinners, entertaining friends or simply keeping an eye on the kids in the yard. There are three bedrooms on the main level, including a spacious primary bedroom with ensuite privilege that has incredible natural light from the skylight overhead. Downstairs adds even more flexibility with a fourth bedroom, or office, and a rec room with a cozy gas fireplace, a two-piece bathroom, laundry and plenty of additional storage - ideal for teenagers, guests, a home office or movie nights with the family. And outside, you've got a large, fully fenced backyard, with a wonderful garden, intimate patio area with an overhead heater to extend your entertaining on cooler evenings, and a double-car garage with a perfect nook for a workshop and plenty of driveway parking. But one of the best features here is the location. Forest Heights offers kilometers of walking and cycling trails, while shopping, restaurants and everyday essentials are just minutes away, with convenient access to Fischer-Hallman Road and Highway 7/8. Quiet street. Mature neighbourhood. Plenty of space for the family. I really hope you have an opportunity to preview 158 Autumn Hill Crescent in Forest Heights. ***List of extensive upgrades/updates available upon request. (id:42776)
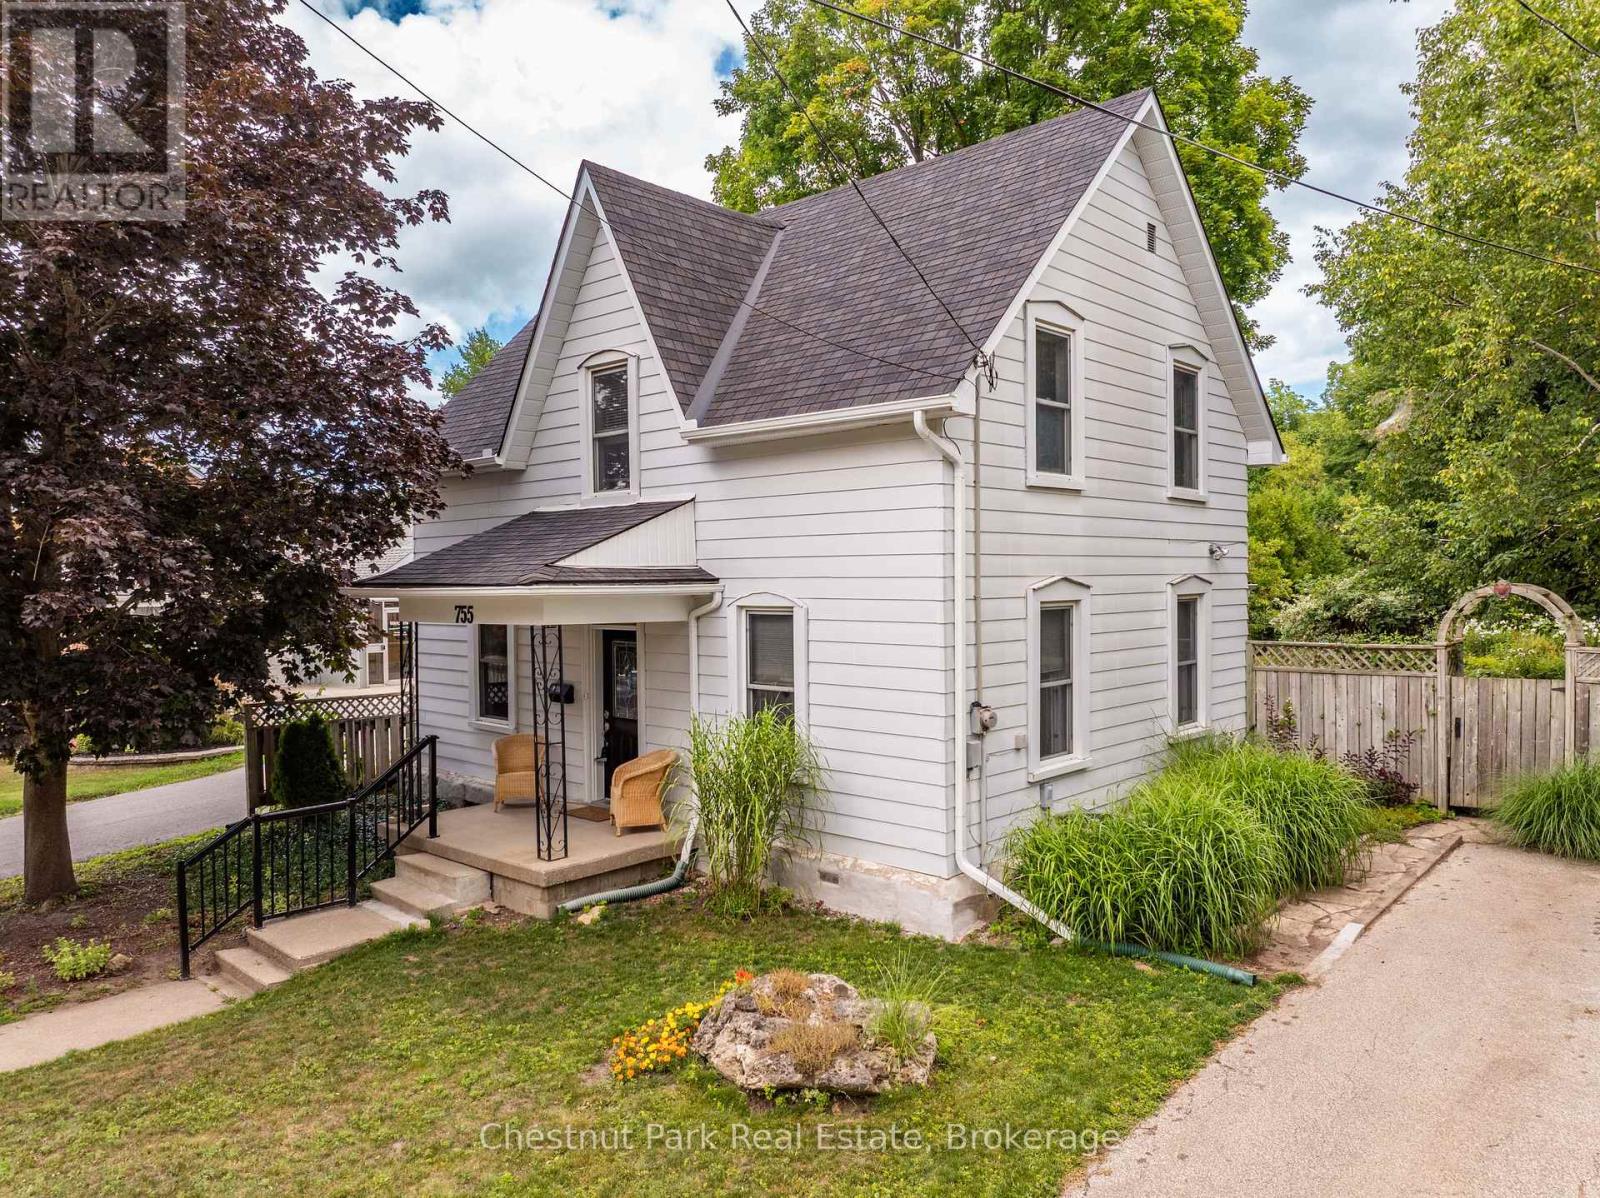
755 4th Avenue E
Owen Sound, Ontario
Welcome to this must-view charming home in the heart of Owen Sound! This enchanting 1.5-storey home offers the warmth and character of a country cottage with beautiful gardens tucked behind. With 3 bedrooms, 2 full baths and a wonderfully inviting layout, this is a home made for relaxed, family living and enjoying the simple pleasures of life. The main floor features an updated bright kitchen with centre island, adjacent dining room, cozy living room with gas fireplace, and an inviting family room with a walkout to the spectacular gardens and fully fenced yard. Main floor bathroom & laundry with plenty of storage adds everyday convenience. Upstairs, three comfortable bedrooms and an updated full 4-piece bathroom create a peaceful private retreat. But the true magic happens outside. Step through the doors to the large patio and discover a garden oasis filled with an enchanting mix of flowers, mature shrubs, winding pathways and grassy quiet spaces to sit, relax and enjoy nature. Meander through a beautiful tapestry of gardens to the rear of the property, where a quaint shed/barn awaits, complete with a charming loft and an attached garden tool room. Full of possibilities, it would make a wonderful artist's studio, kids' playhouse, garden retreat, man cave or she-shed; this versatile space is ready to inspire! And the central location? Simply wonderful. Parks, restaurants, shopping, library, schools and so much more are all close by, making it easy to leave the car behind and walk wherever you need to go. Most appliances have been replaced in the past 4-6 years. Eaves and Downspouts on front and rear of house 2026, Roof 2023, Furnace 2021 & Central Air 2020. This is more than a house-it's a lifestyle. An exceptional opportunity to embrace a relaxed, carefree feeling of cottage living while being right in the city. (id:42776)
Contact me to setup a viewing.
519-386-9930Not able to find any homes in the area that best fits your needs? Try browsing homes for sale in one of these nearby real estate markets.
Port Elgin, Southampton, Sauble Beach, Wiarton, Owen Sound, Tobermory, Lions Head, Bruce Peninsula. Or search for all waterfront properties.