
Search for Grey and Bruce County (Sauble Beach, Port Elgin, Tobermory, Owen Sound, Wiarton, Southampton) homes and cottages. Homes listings include vacation homes, apartments, retreats, lake homes, and many more lifestyle options. Each sale listing includes detailed descriptions, photos, and a map of the neighborhood.
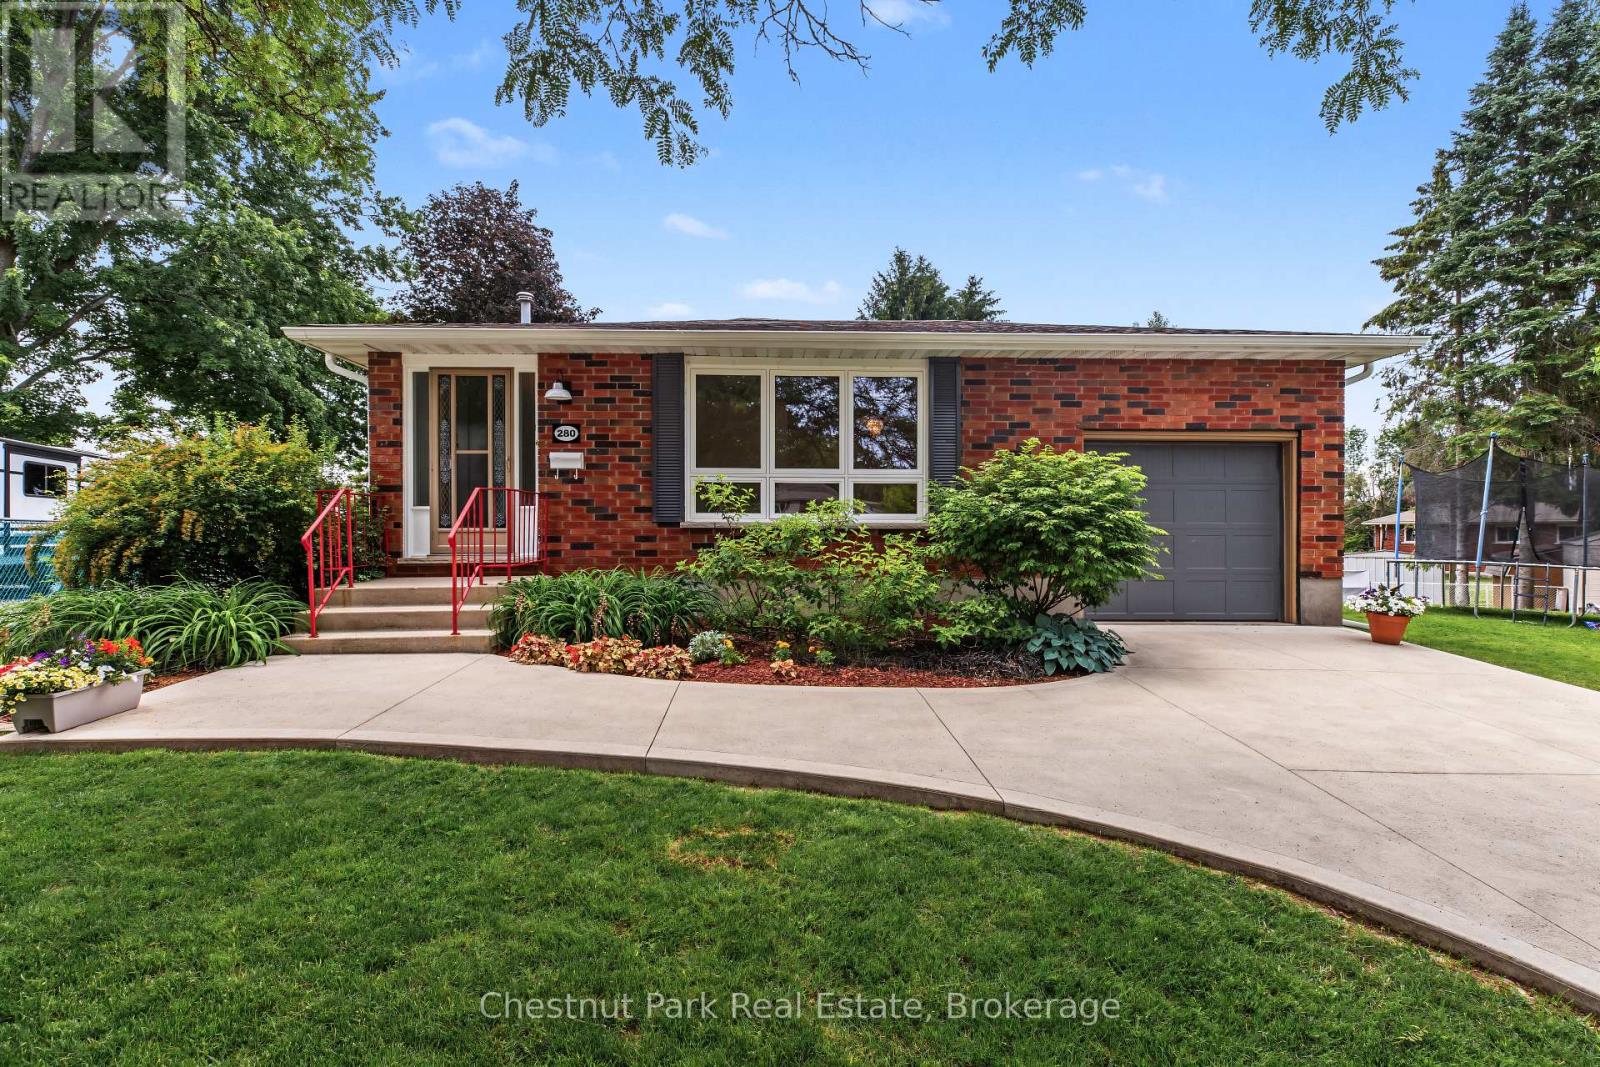
280 8th Avenue E
Owen Sound, Ontario
A wonderful opportunity to make this thoughtfully updated 4-bedroom, 2-bathroom home your own, tucked away on a quiet cul-de-sac in a welcoming family neighbourhood. From the moment you arrive, the care and pride of ownership are evident. The versatile floor plan offers comfortable spaces for both everyday living and entertaining, with a bright, spacious living room on the main level and a warm lower-level family room featuring a cozy gas fireplace. At the centre of the home is the impressive VanDolder kitchen, professionally installed in 2022 and designed with both style and functionality in mind. Abundant cabinetry, extra-deep pantry storage and well-planned drawers provide exceptional organization, while the carpet-free interior and attractive cork flooring on the upper level add to the home's appeal. Large updated windows bring an abundance of natural light throughout, with California shutters enhancing select rooms. Numerous updates provide added confidence and convenience, including windows replaced in 2022, improved attic and basement insulation, an updated electrical panel, and new roof shingles in 2023. Outside, the beautifully landscaped property offers a concrete driveway and front walkway, along with a generous elevated deck overlooking the expansive backyard. Whether creating the ultimate space for children and pets, cultivating gardens, entertaining friends, or bringing your dream backyard pool oasis to life, there is plenty of room to make it your own. Well maintained, extensively improved and ready to enjoy, this inviting home offers a compelling combination of comfort, functionality and value in a desirable location. Please note that some listing photos have been virtually staged. (id:42776)
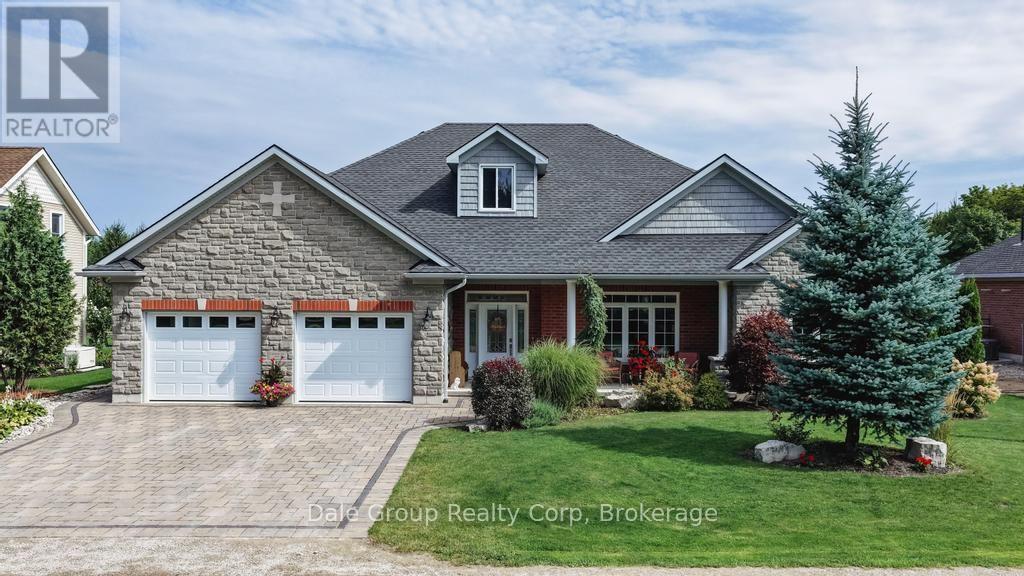
38824 Vienna Street
Bluewater, Ontario
Welcome to the charming rural village of Varna! Built in 2017, this thoughtfully designed 3 bedroom bungalow is anything but a standard build. Constructed by the owners with the intention of staying for years to come, quality and efficiency were priorities throughout. Built on a slab-on-grade foundation, the home features in-floor hot water radiant heating, a natural gas forced-air furnace for backup, R60 insulation and a Generac standby generator, making for a remarkably comfortable and efficient home. Inside, transom windows throughout bring in plenty of natural light. The well-appointed kitchen features granite countertops and a large sit-up island ideal for everyday living and entertaining, while marble countertops add a quality finish to the bathrooms. Outside, enjoy covered front and rear porches, a natural gas BBQ hookup, mature gardens and established landscaping. Stone paver driveway and walkways add to the curb appeal, while the double garage and 10' x 20' shed provide plenty of additional storage. Enjoy peaceful village living less than 10 minutes from the beautiful beaches of Lake Huron and the boutique shops, restaurants and charm of Bayfield. Evenings can be as simple as strolling over to the nearby brewery to enjoy a craft beer and frequent live music. (id:42776)
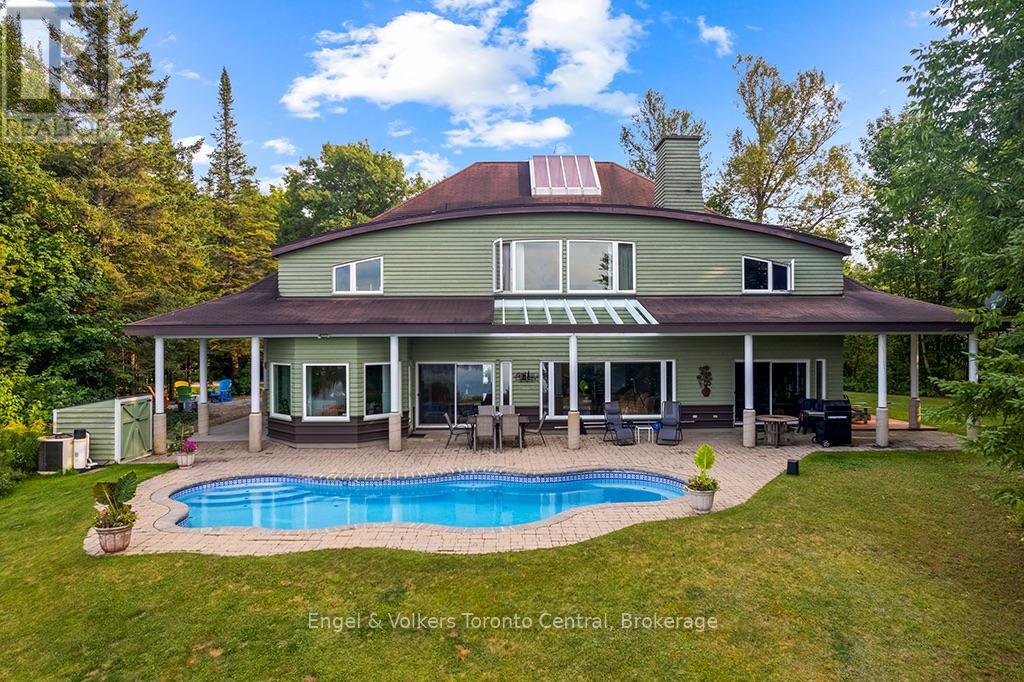
684131 Sideroad 30
Chatsworth, Ontario
Nestled deep within over 100 acres of lush, private maple, ash, and pine forests, this magnificent estate is set upon the serene shores of Wagner Lake, offering an unparalleled sanctuary from the outside world. The dramatic entrance welcomes you with a 40-foot skylit ceiling and a sweeping open staircase. This architecturally stunning home seamlessly blends grand proportions with nature. The expansive living room is bathed in natural light from a wall of windows framing breathtaking views of your private, three-island lake. The chef's kitchen is a culinary dream, boasting custom millwork, high-end appliances, and a classic farmhouse sink. Entertaining is effortless with a separate dining room, a large family room, and a panelled study featuring a floor-to-ceiling working stone fireplace.Fully wired for high-speed internet, the meticulously designed home features six bedrooms and seven bathrooms, including multiple all-marble ensuites. The luxurious primary suite spans the entire lake-view front of the second floor, offering a deep tub, separate shower, dressing area, and an adjoining office or library space. An airy open room above the three-bay garage provides an ideal layout for a playroom or studio. Step outside to your expansive terrace and heated in-ground pool, providing an idyllic setting for summer swimming and relaxation. The pristine lake is perfectly preserved for peaceful canoeing and kayaking in the summer, or snowshoeing, cross-country skiing, and skating in the winter. Enjoy breathtaking sunsets followed by starlit dark skies, or take healthful hikes through your private trails. Whether envisioned as a generational family estate, an all-season retreat centre, or a bed and breakfast, this property thoughtfully combines modern elegance with the ultimate natural retreat. (id:42776)
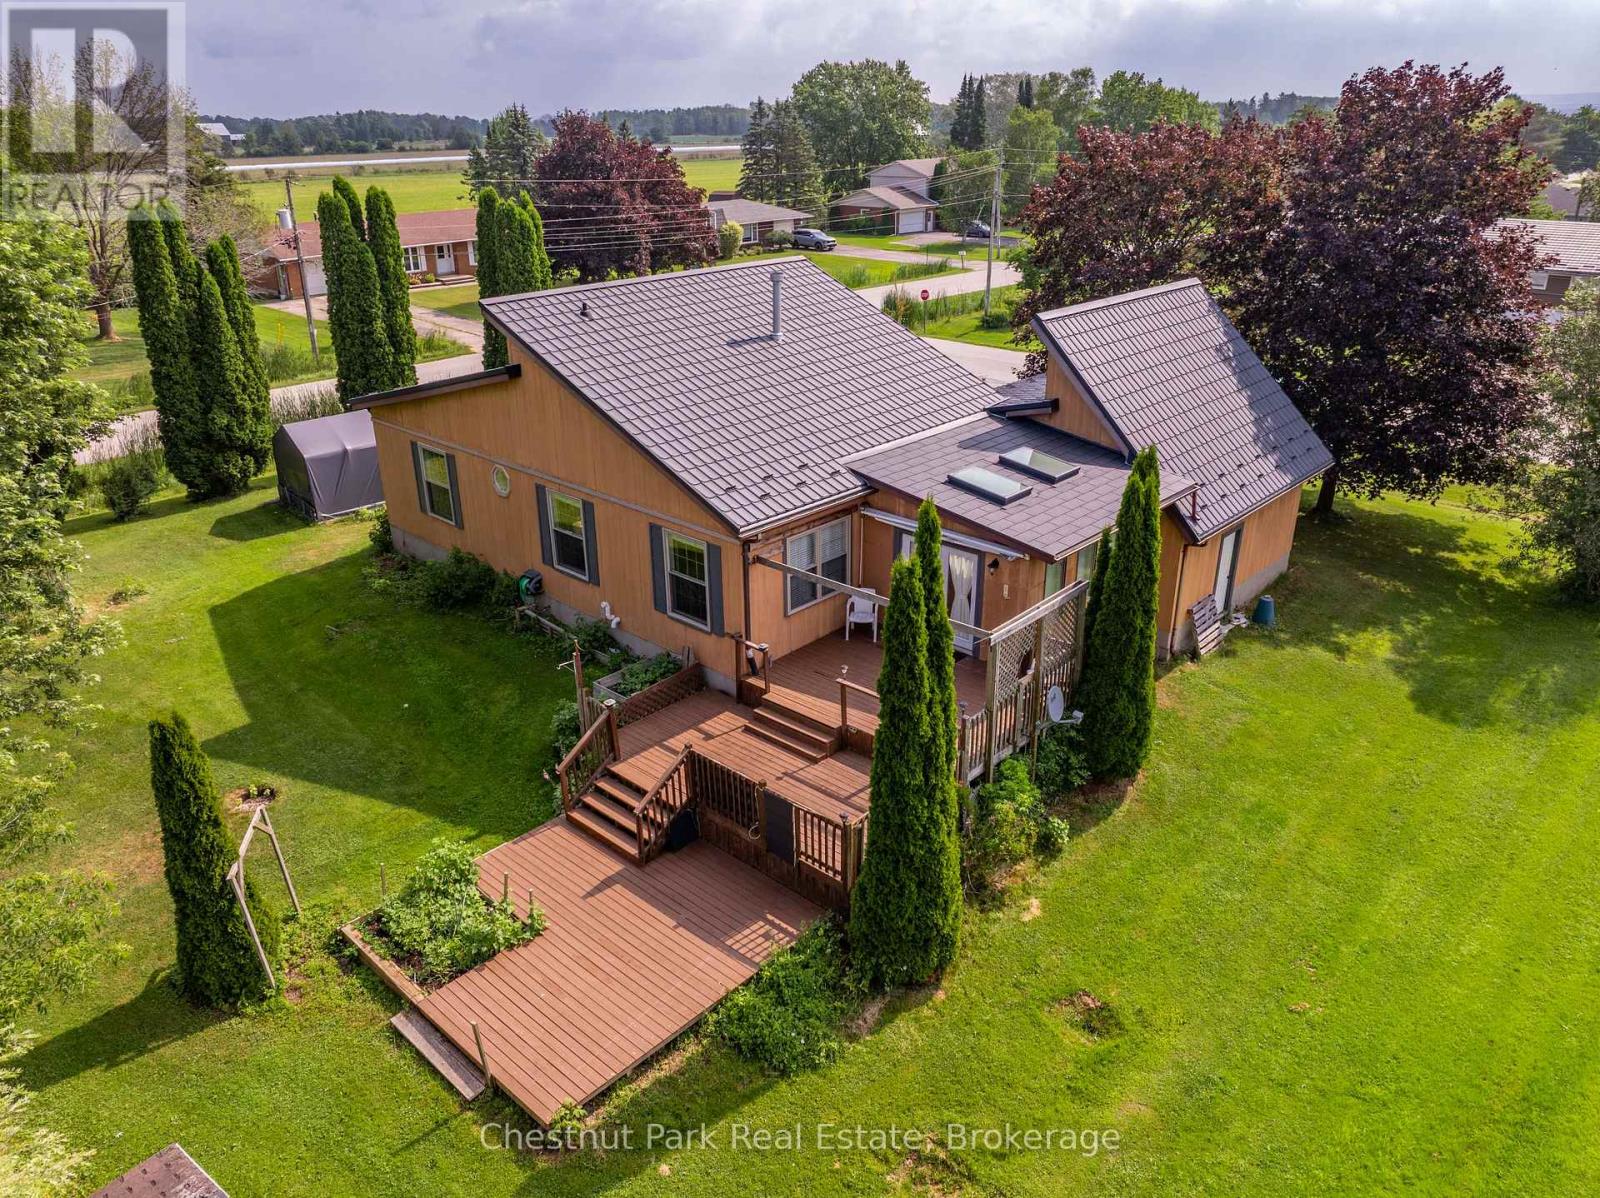
384 Urstadt Street
Georgian Bluffs, Ontario
Discover the perfect blend of contemporary design, thoughtful updates and exceptional functionality in this impressive 3-bedroom, 2-bath home, ideally located in one of Georgian Bluffs' most sought-after neighbourhoods. Enjoy the convenience of being just minutes from downtown Owen Sound while benefiting from lower Georgian Bluffs taxes. Designed for comfortable 1-level living, the bright open-concept main floor welcomes you with a spacious living room that flows seamlessly into the beautifully updated eat-in kitchen. Home chefs will appreciate the updated countertops, Blanco sink, stainless steel appliances, generous pantry and stylish finishes that make everyday living and entertaining effortless. The adjoining dining area is bathed in natural light from skylights and offers a walkout to a spacious three-tiered deck, creating the perfect setting for summer BBQs, family gatherings, or quiet evenings outdoors. All three bedrooms are conveniently located on the main level, along with an updated bathroom and a practical laundry room with direct access to the attached garage. The fully finished lower level offers outstanding flexibility with an expansive recreation room ideal for a home theatre, games room, fitness area, office, art studio, or home-based business. A convenient 3-piece bathroom with new shower, large storage room with walk-up to the backyard & utility room complete the lower level. Built with efficiency in mind, this home features a metal roof (2021), economical Geothermal heating & cooling, plus an efficient water treatment system including a UV filter, water softener & de-ionizer. The large private yard offers plenty of room for children, pets, gardening and entertaining. A storage shed and additional Coverall garage provide exceptional space for tools, recreational equipment and seasonal toys. With striking architecture, modern updates, energy-efficient features and a fantastic location, it is time to enjoy this Move-In-Ready home! Book your tour!! (id:42776)
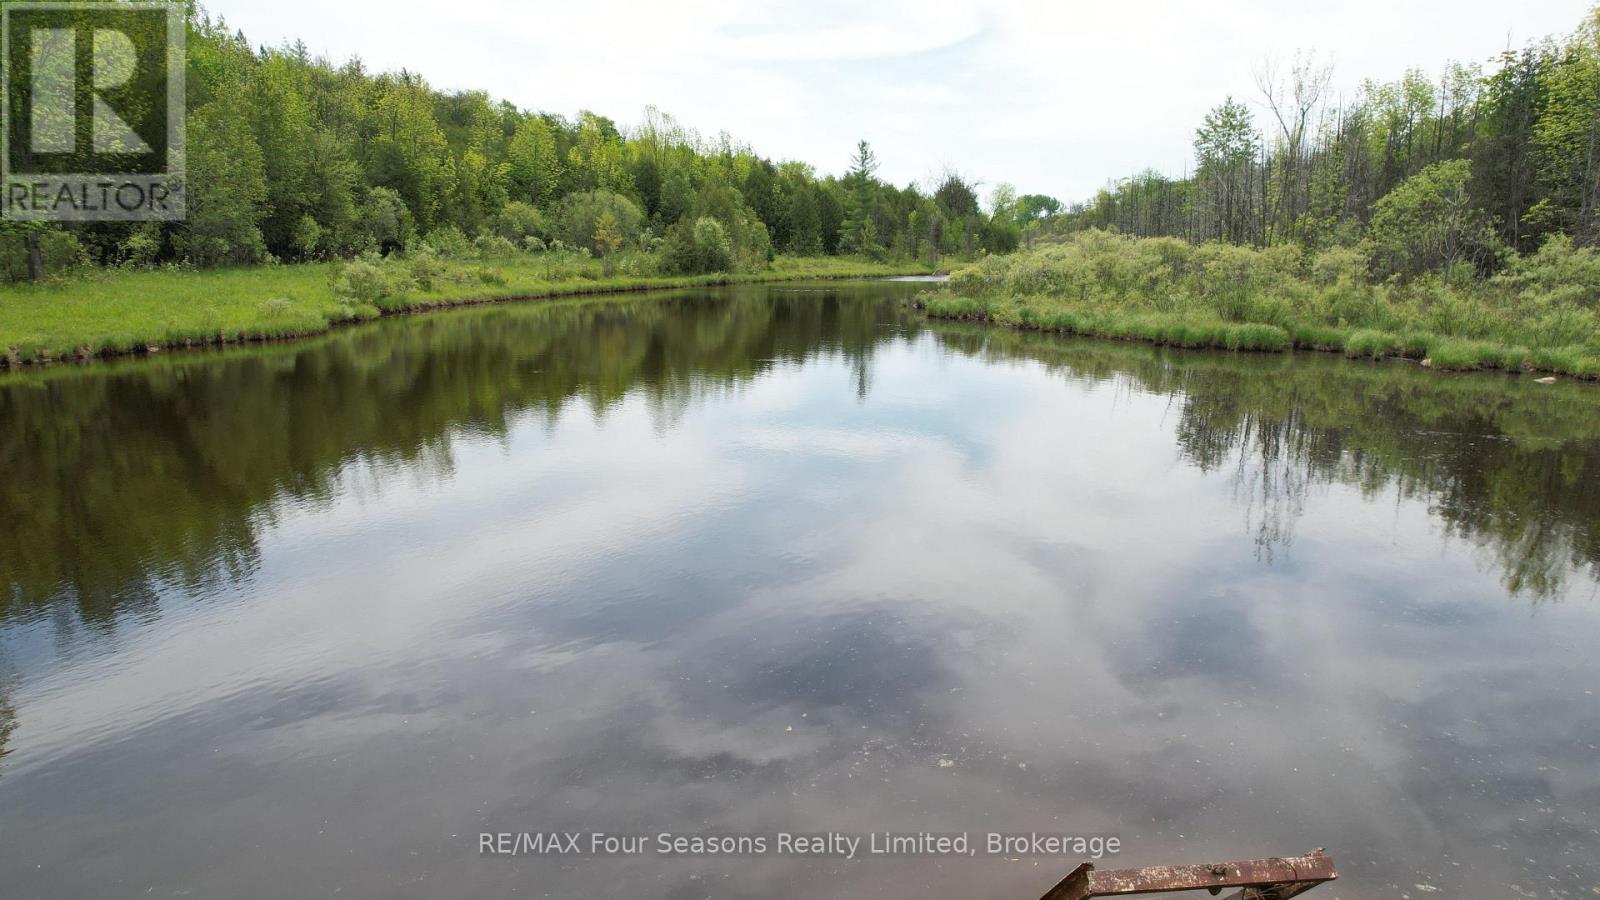
194543 Sideroad 30ndr Side Road N
West Grey, Ontario
Set amidst a forested countryside, this property features a gorgeous creek fed pond/lake where hours of serene enjoyment can be had. An easy country drive along a tree lined road to the driveway leading up to the home. The property features a large 40x30 shop with concrete floor, steel insulated walls for your business venture. The home itself, is cozy with a country vibe and features 2 bedrooms, a country kitchen and two gathering rooms (living room and family room). The primary ensuite bathroom was updated a number of years ago. This is an amazing hobby property with a detached garage as well. Don't wait for this one to disappear with a SOLD sign. Make your appointment today. Have a look at the property video for more information and a full walkthrough. **Property frontage at the road is 178'. The back of the property is 461', while I could not confirm the depth of the pond, a previous listing does state 14'. Possession is flexible, although the owner will need some time to organize "item" removal. (id:42776)
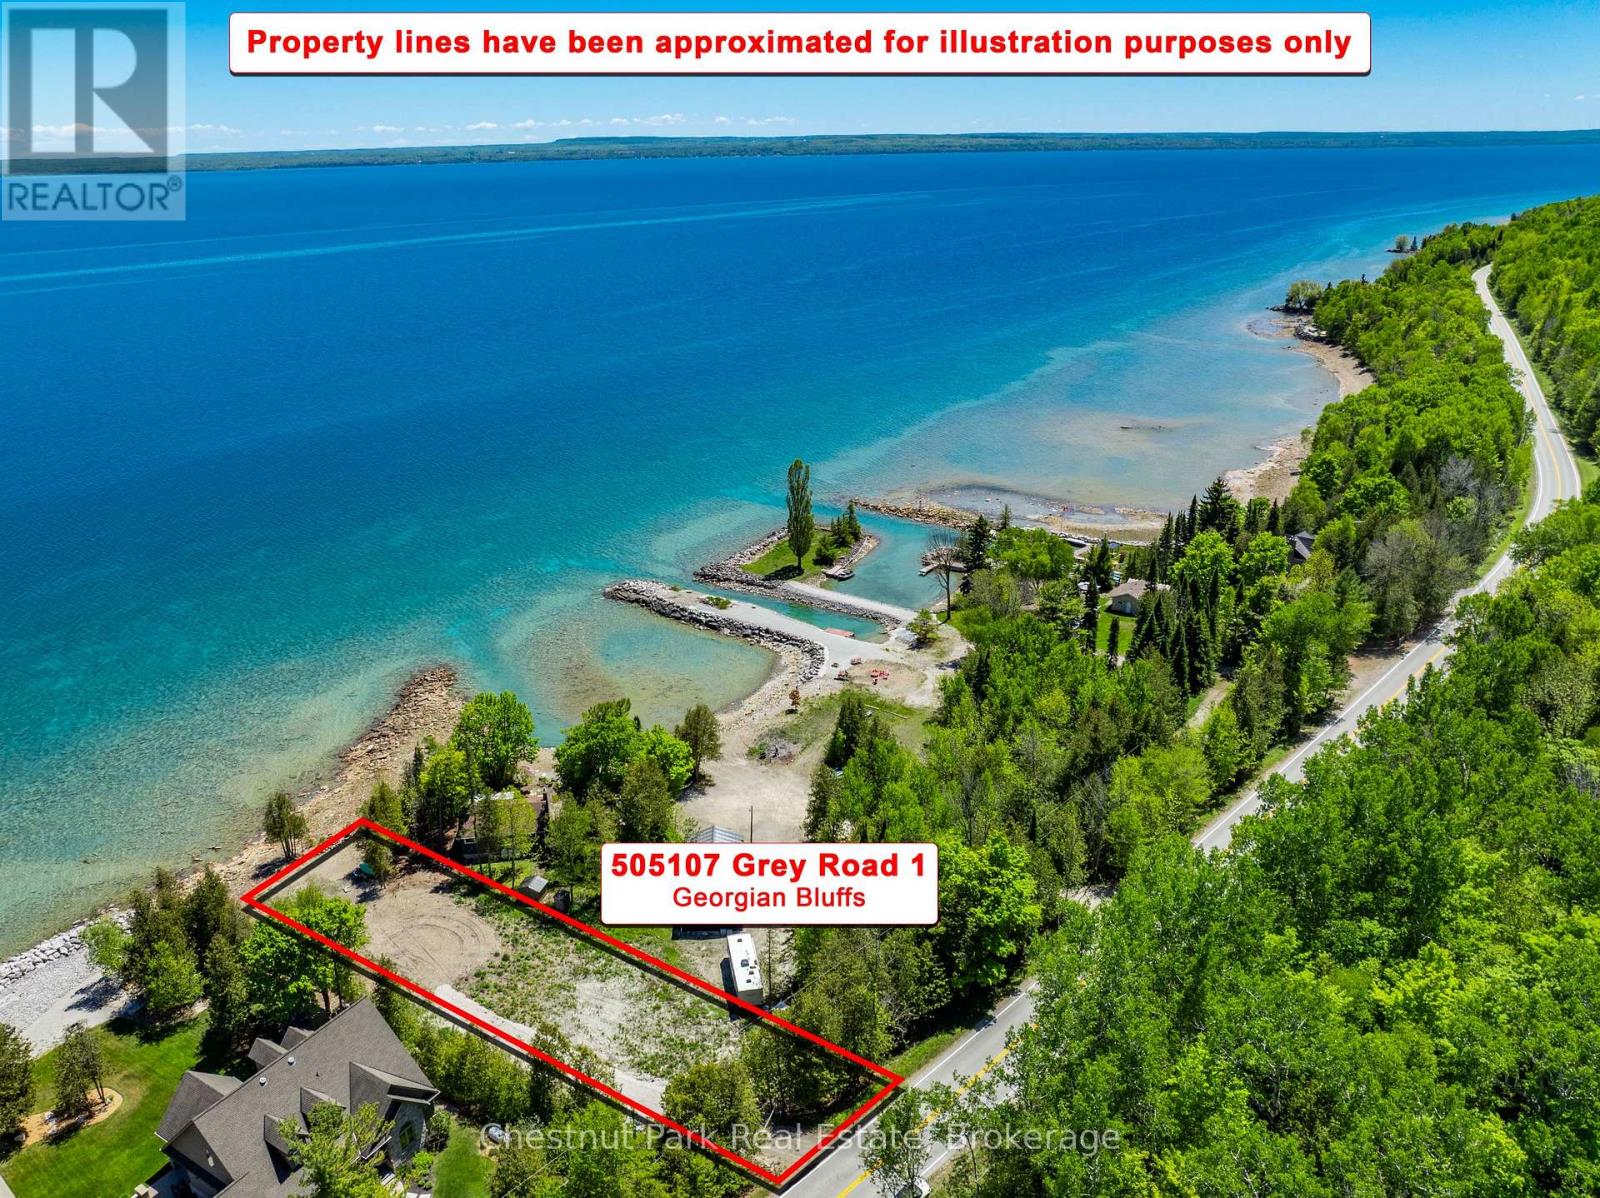
505107 Grey Road 1
Georgian Bluffs, Ontario
A rare find .... A must see! Looking to create that special year round home or cottage on a remarkable waterfront lot located along Grey Rd 1 (Island View Drive) in Georgian Bluffs, then you have found the perfect spot. Offering @ 74 ft of breathtaking sparkling shoreline on Georgian Bay, this prime property provides a wonderful blank canvas helping to inspire your building design to suit your personal lifestyle. This building lot has already been cleared, the driveway installed and all survey bars / stakes are visible around the 4 corners of the property. Easy water access, breathtaking sunrises and the opportunity to place your personal stamp on your project. Just imagine waking up to new sights and sounds in every season. Conveniently located near local amenities, golf courses, Cobble Beach Resort & Spa plus so many year round recreational opportunities. Seller has even prepared preliminary site and building plans for the property! Vacant lots of this caliber are increasingly scarce while offering so much potential. Invest in this sought after location and don't miss your chance to own a piece of waterfront paradise, bringing your vision to life. (id:42776)
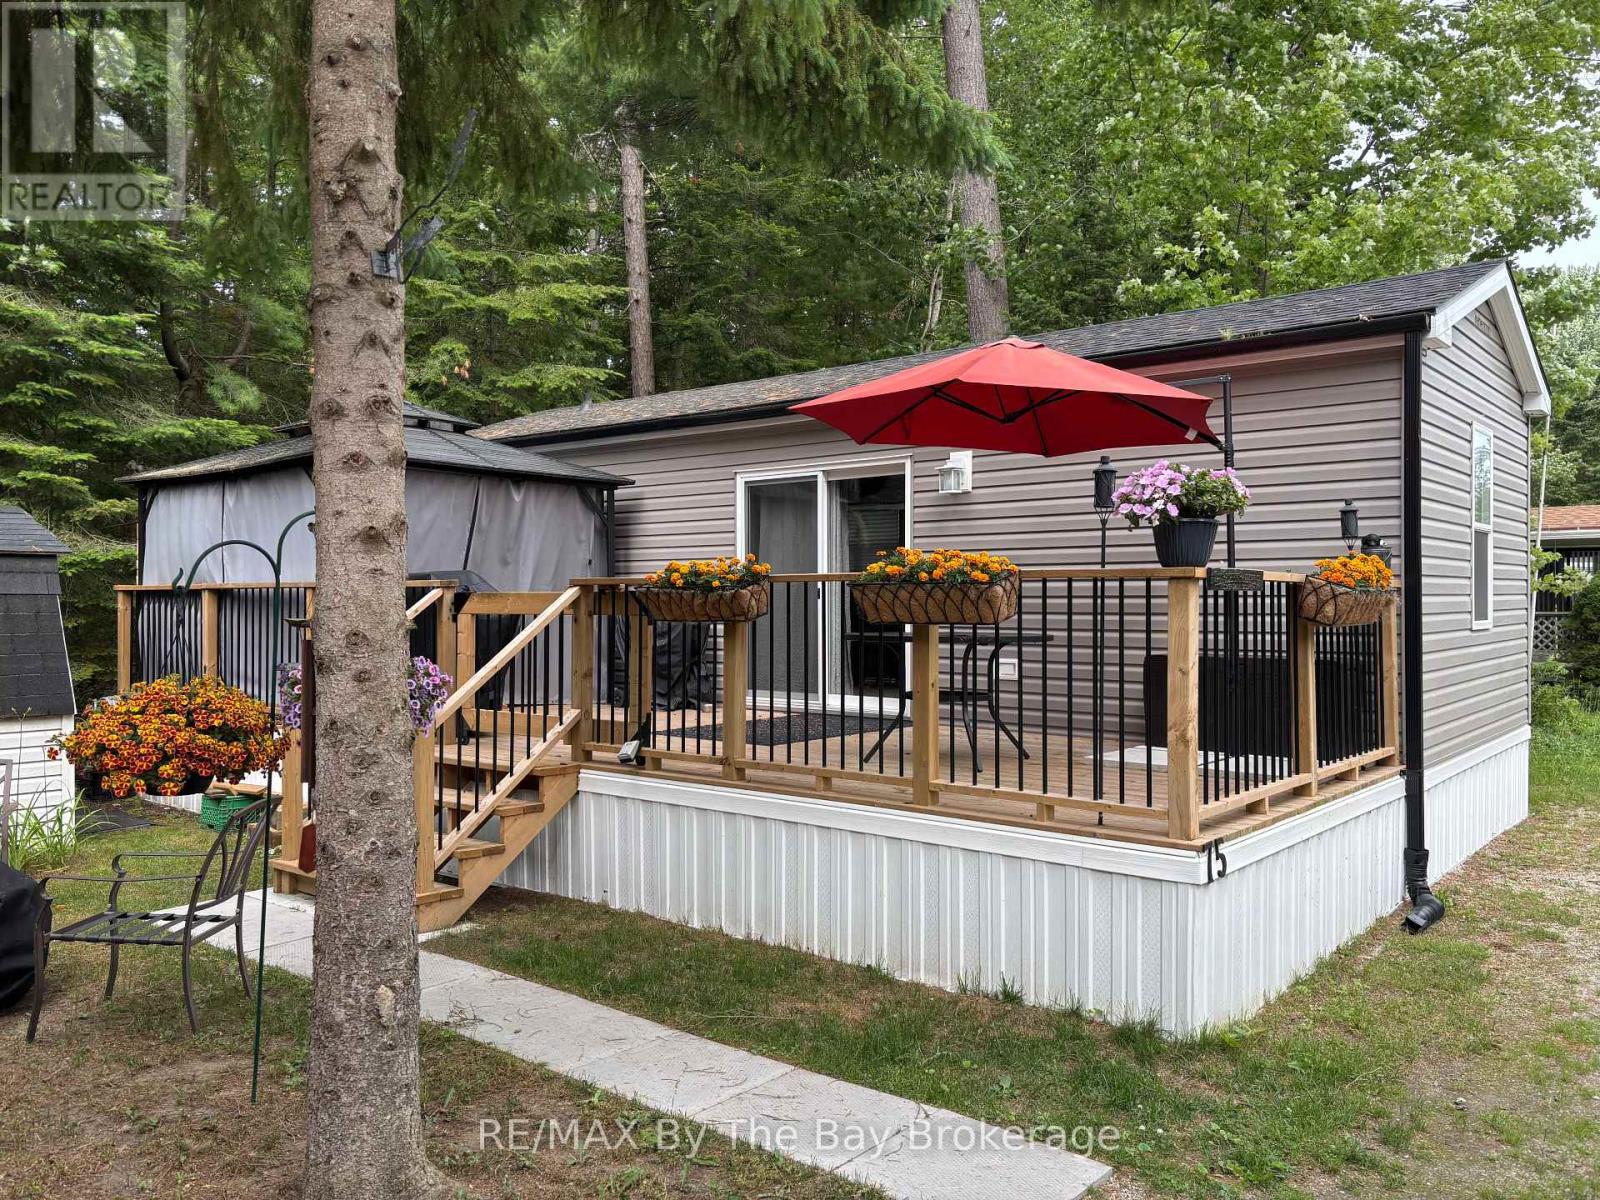
75 - 85 Theme Park Drive
Wasaga Beach, Ontario
New Add-a-room 12x18 and 22foot hard roof, new flooring, amazing addition to this stunning unit. Enjoy breathtaking forest views and a short walk to the beach from this stunning seasonal retreat in the highly sought-after Countrylife Resort! Available for 7 months (May 1st- November 15), this like-new 2023 Northlander offers a perfect blend of comfort and convenience. Step onto the spacious full deck, complete with a gazebo, projector, and screen ideal for outdoor movie nights. This prime location provides plenty of space, parking for two cars, and easy access to the Rec Centre, pools, and resort amenities. The beautifully landscaped, low-maintenance yard sits centrally located in the resort with views of the forest, creating a peaceful setting for relaxation. Inside, you will find a bright and airy 2-bedroom, 1-bathroom layout with ample space for family and friends. The primary bedroom features a cozy queen-size bed, while the fully furnished interior boasts central A/C and a well-insulated design for comfort throughout the season. Additional perks include a durable, low-maintenance exterior and a generous storage shed. Countrylife Resort offers an array of top-tier amenities, including pools, a splash pad, a clubhouse, a tennis court, pickle ball, playgrounds, mini golf, and private walking paths leading directly to the beach. This gated community ensures security and peace of mind. Well-maintained and move-in ready, this retreat is an absolute pleasure to show! 2026 seasonal site fees are $6,740 + HST, covering access to all amenities, gated car entry, and exclusive beach access path .Don't miss your chance to own this incredible getaway! (id:42776)
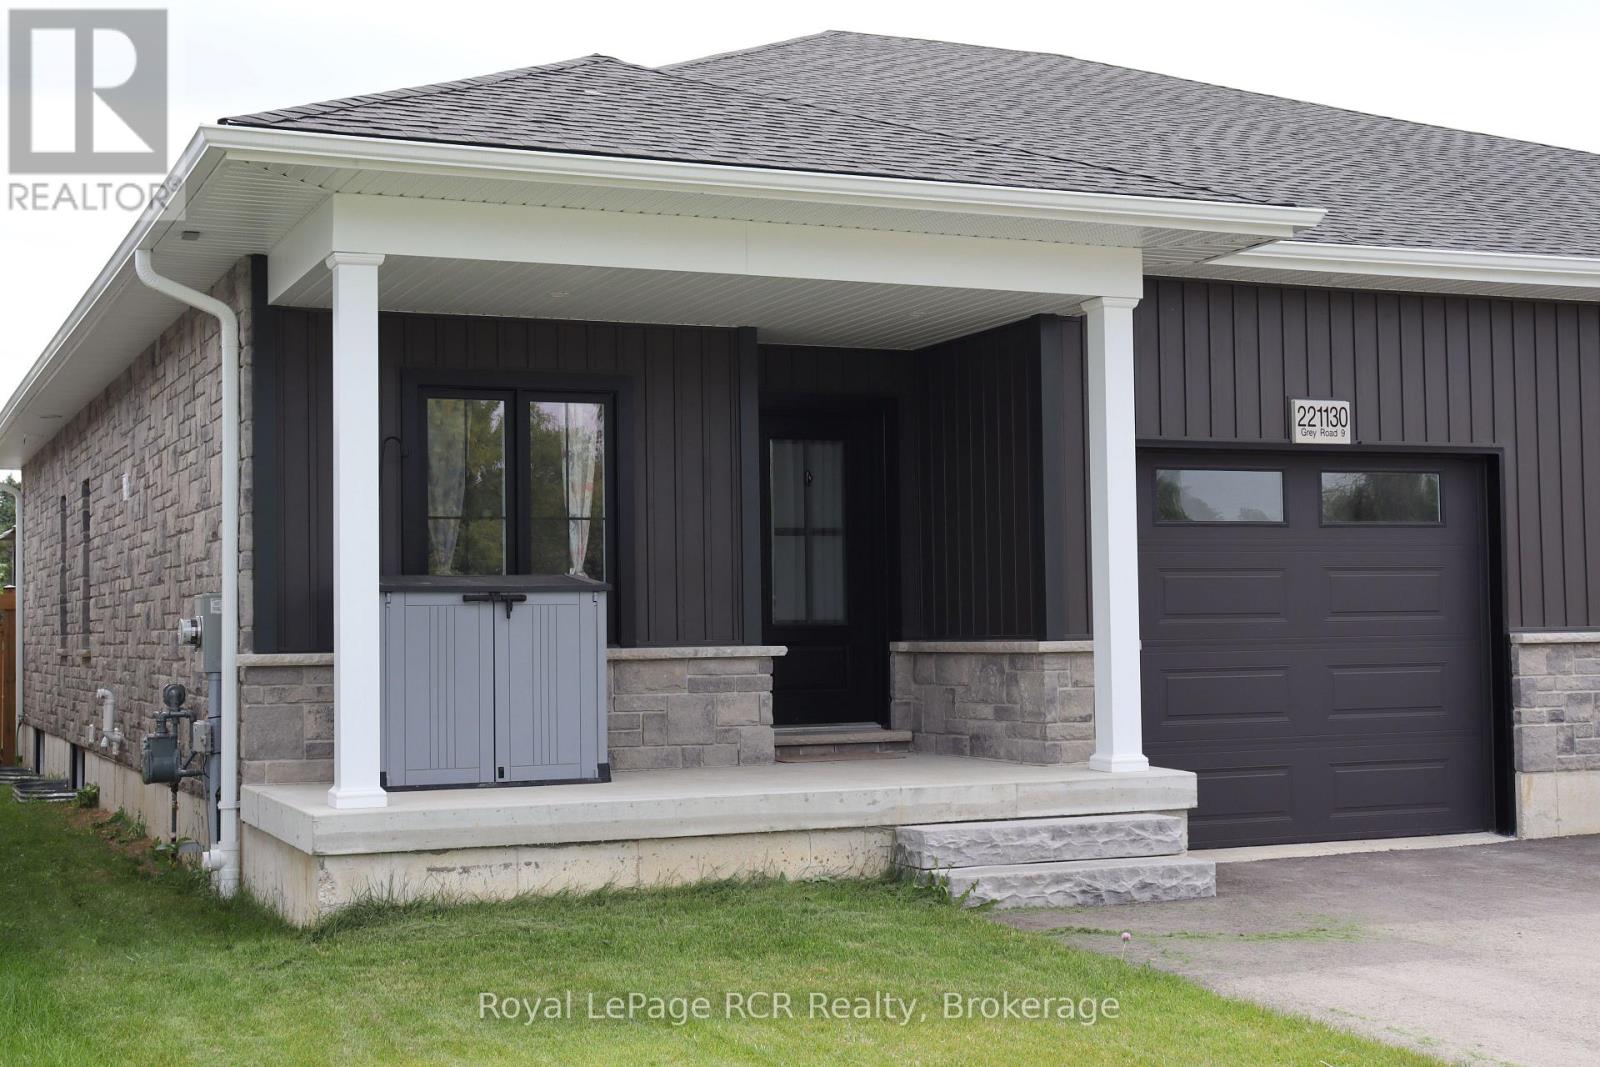
221130 Grey Road 9
West Grey, Ontario
This newer semi-detached bungalow is located on the edge of the charming village of Neustadt, less than a 10-minute drive south of Hanover. Built in 2024 (Tarion warranty), this well-maintained home features a bright open concept main floor living space, including quartz kitchen counters and island with bar seating, a sleek gas fireplace, and patio door walkout to the back deck providing easy access to the fully fenced backyard. Main floor laundry offers ultimate convenience alongside a 3-piece bathroom and two of the four bedrooms, including the primary with its spacious walk-in closet. The lower level has a large recreation room, two more bedrooms, a 4-piece bathroom, and utility/storage room. (id:42776)

380 Princes Street S
Kincardine, Ontario
Modernized late '50s bungalow with generous grounds located in quiet, mature neighbourhood. Home features renovated open concept main floor living space with updated kitchen cabinets in living / dining / kitchen area. Updates to the home have been done in the 2020s and include gas furnace and air conditioning unit. Beautifully landscaped front yard. Rear yard offers a large patio and ample guest parking and features 30 X 36-foot garage-shop with two deep bays plus workshop - ideal for the handyman or DIY enthusiast. From there in rear is more yard with garden and oversized garden shed. Note that property comes with snowblower and tractor lawnmower! ** This is a linked property.** (id:42776)
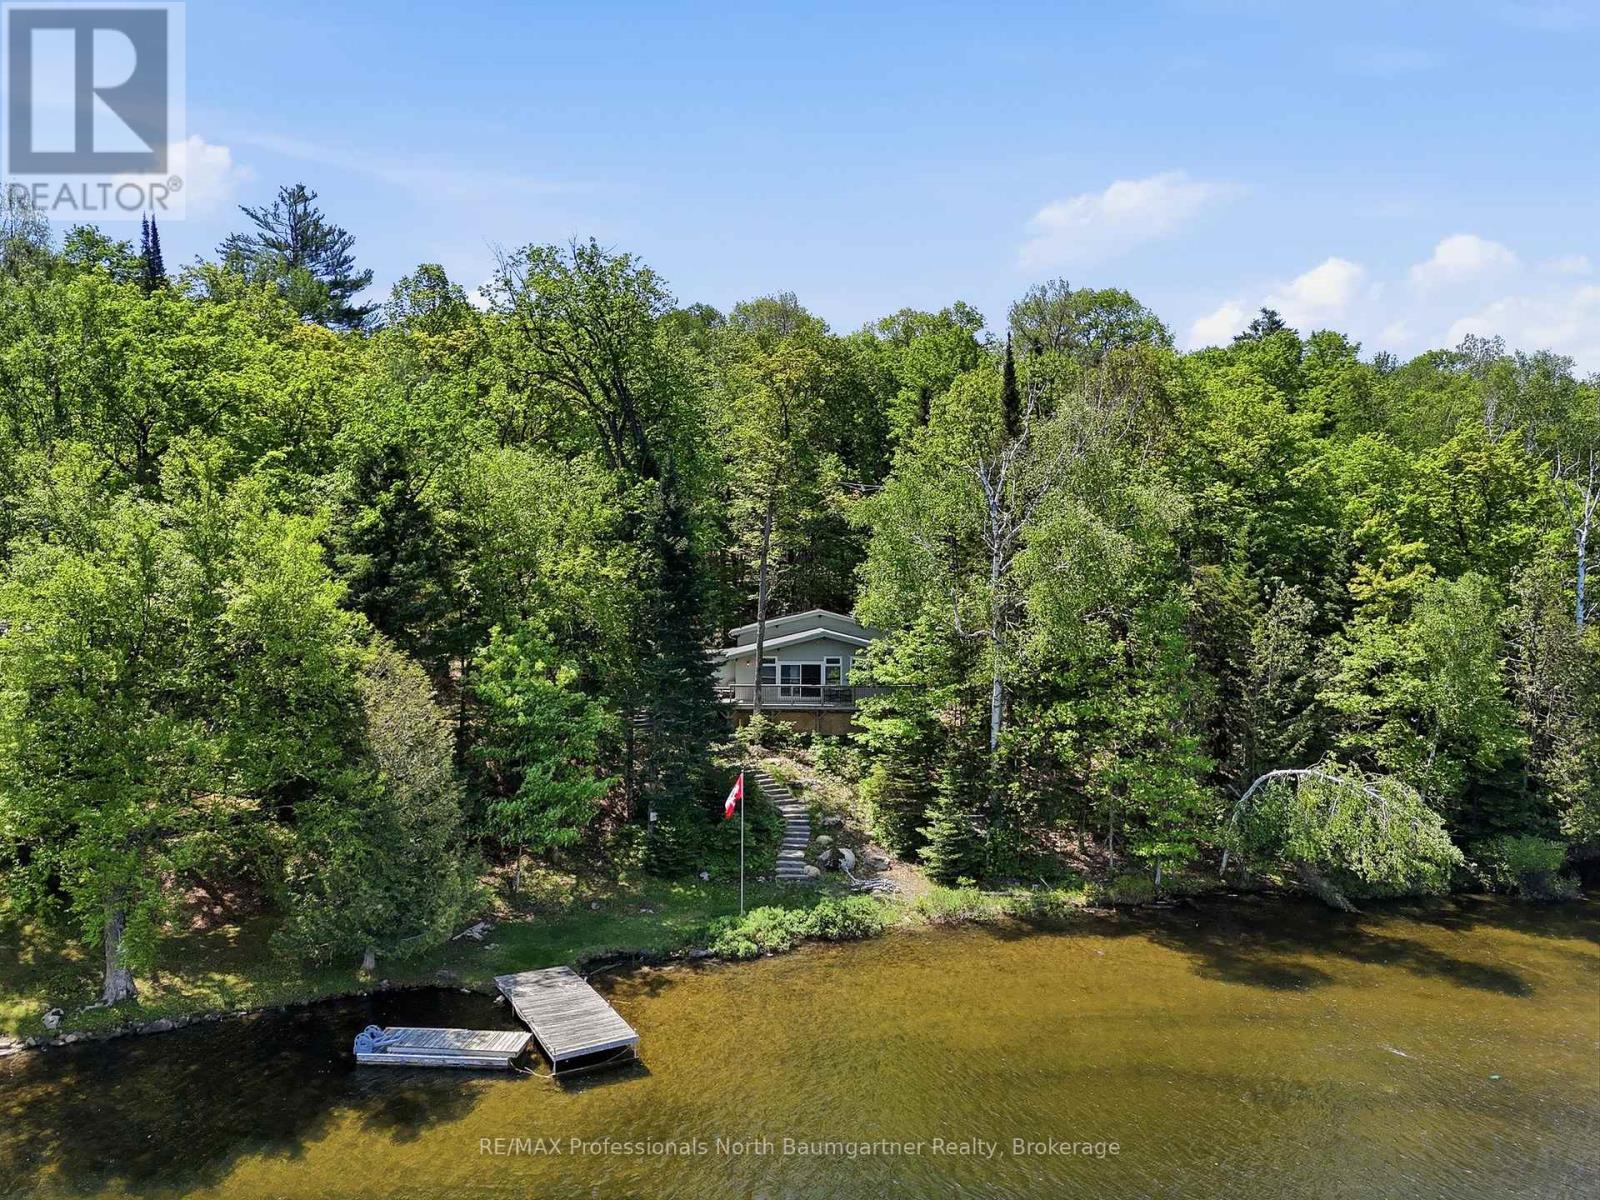
1021 Colonization Trail
Dysart Et Al, Ontario
Embrace the ultimate Haliburton lifestyle on highly sought-after Drag Lake, part of a premier two-lake chain with Spruce Lake. This beautifully updated, turn-key 3-bedroom cottage sits on a private 1.28-acre lot with 190 feet of shoreline, a gentle slope to the water, and two distinct fire pit areas designed for unforgettable lakeside evenings. Inside, a spectacular wall of windows floods the open living space with natural light and panoramic water views. Enjoy total peace of mind thanks to premium recent upgrades, including a brand-new septic system, refreshed interiors, an upgraded porch, expanded parking, and elegant stone steps leading to your large deck and private dock. Complete with a hydro-equipped detached garage, this rare gem offers the perfect blend of deep-woods privacy and ultimate convenience, located just 5 minutes from Haliburton Village's vibrant shops, dining, and healthcare. (id:42776)
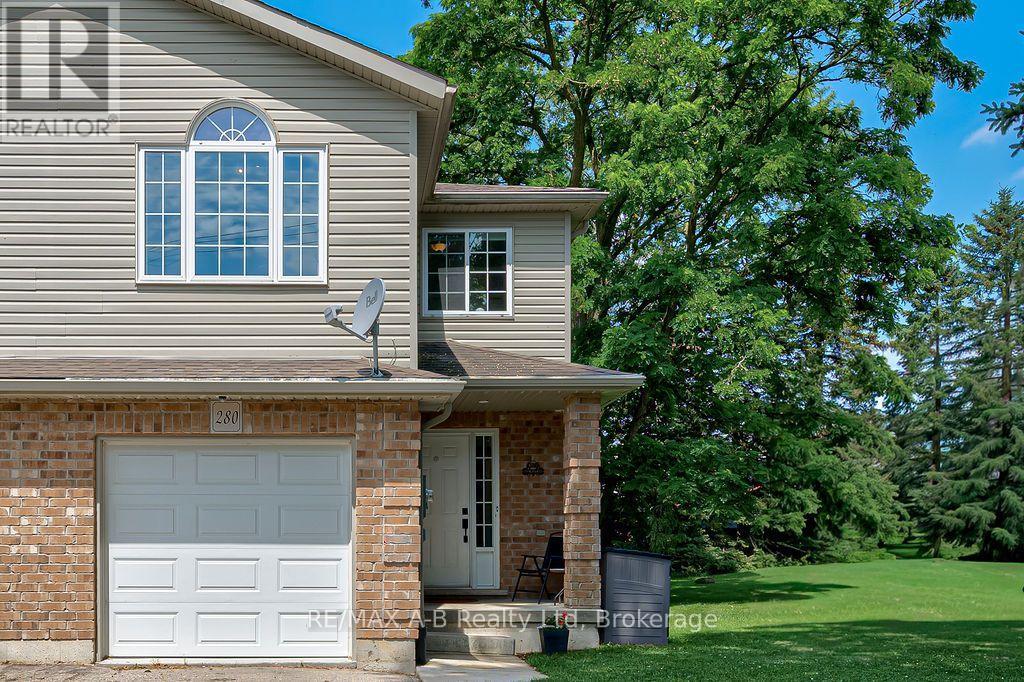
280 Railway Avenue
Stratford, Ontario
Flexible, stylish, and move-in ready! This tastefully updated end-unit freehold townhome in a fantastic Stratford location offers the versatility today's buyers are looking for. Featuring a spacious kitchen with plenty of cabinetry and counter space, convenient 2-piece powder room, an updated 4-piece bath and the option for up to 4 + bedrooms, this home adapts to your lifestyle. The generous primary room can easily serve as a comfortable living room or flex space, creating a layout that works for your needs. Step outside to enjoy the fully fenced backyard-perfect for kids, pets, or entertaining and additionally the convenience of the attached garage. The unfinished basement offers endless possibilities to create additional living space, a home gym, or recreation room. Built in 2009, this well-maintained home combines comfort, flexibility, and future potential in an excellent Stratford location. Call your Realtor today to book your showing this one wont last long! (id:42776)
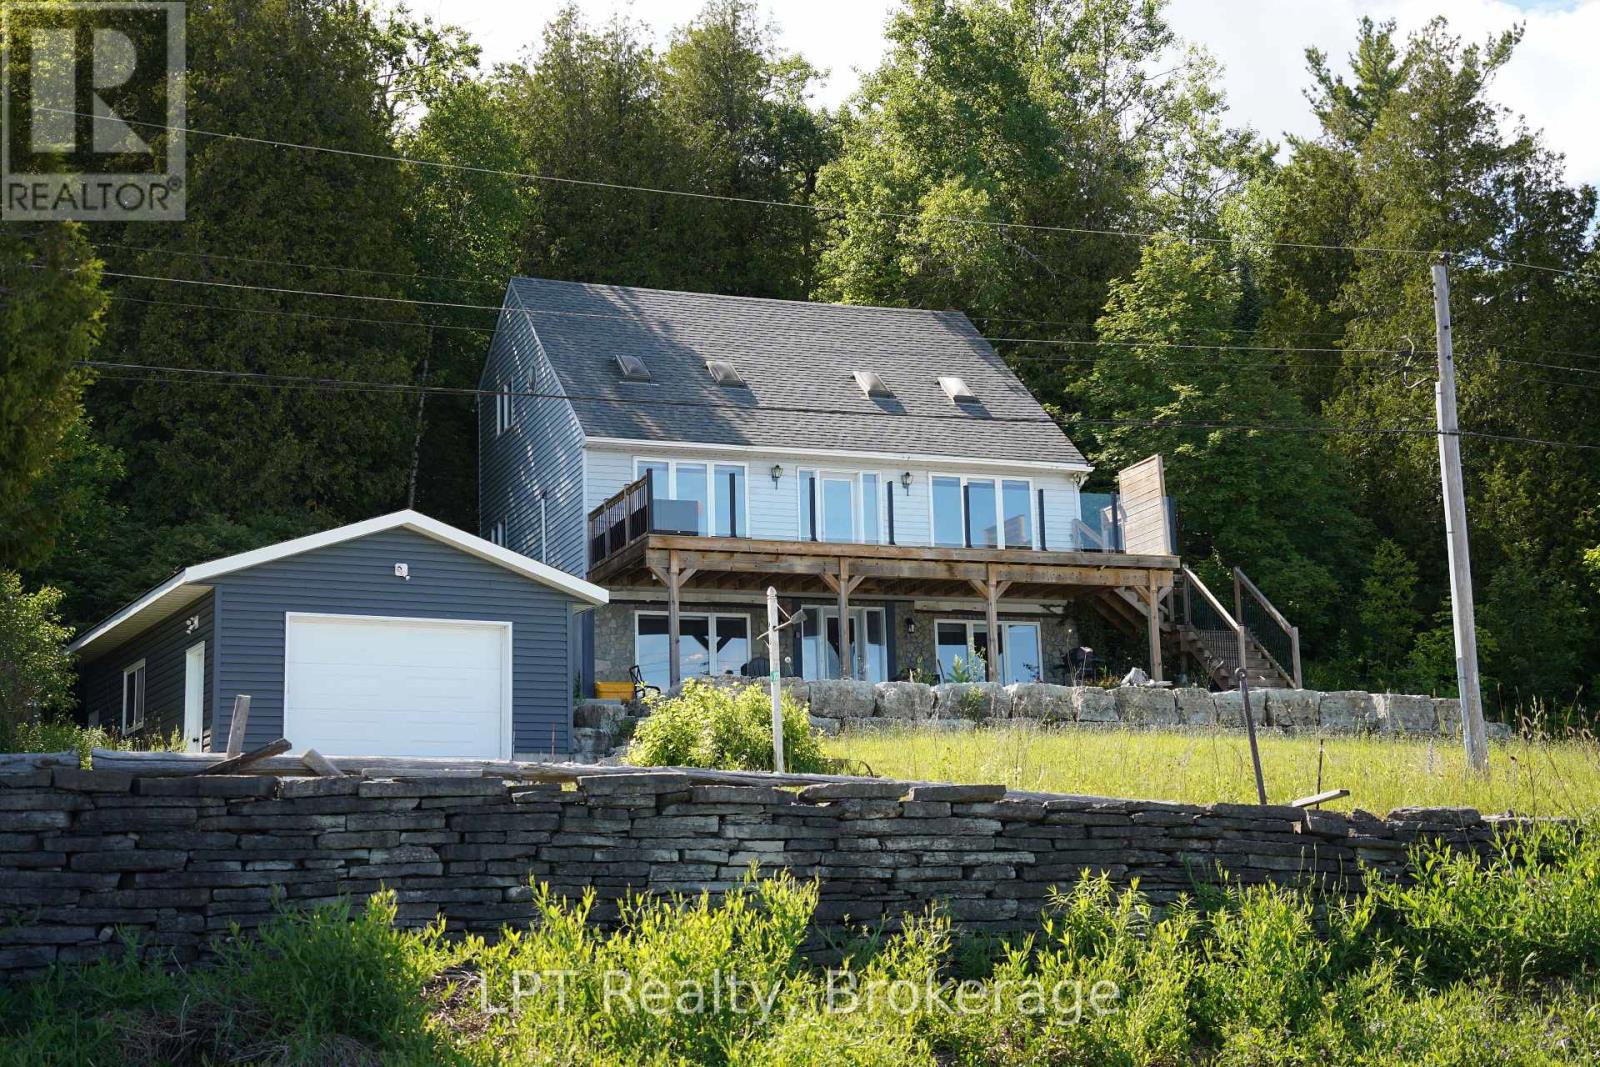
101 North Shore Road
Northern Bruce Peninsula, Ontario
Where Georgian Bay meets the Niagara Escarpment, life simply looks different. At 101 North Shore Road, mornings begin with panoramic Bay views through expansive windows, and evenings wind down on a brand-new oversized deck with sleek glass railings - your private front-row seat to one of Ontario's most breathtaking landscapes. This beautifully appointed three-bedroom, three-bathroom, three-level home is designed for those who have earned the waterfront lifestyle they've always imagined. The thoughtfully finished walk-out basement offers a private bathroom and cozy living area - ideal for hosting family, grandchildren, or income-generating guests. What truly sets this property apart is the deeded 99-foot shoreline lot directly across the road - your own private beach and water access on Georgian Bay. Store your boat and water toys in the generous 16 x 24 detached garage, and launch your next adventure at a moment's notice. Nestled in the heart of the Bruce Peninsula, you're just minutes from the charming town of Lion's Head with its marina and boutique community, and a short scenic drive to Tobermory and the world-famous Grotto at Bruce Peninsula National Park - one of Canada's most stunning natural wonders and a bucket-list destination right in your backyard. Only 2.5 hours from Kitchener-Waterloo and 3 hours from the GTA, this is the escape that becomes a destination - and for the discerning investor, a property with enduring appeal in one of Ontario's most coveted four-season regions. Your Bruce Peninsula chapter starts here. (id:42776)
Contact me to setup a viewing.
519-386-9930Not able to find any homes in the area that best fits your needs? Try browsing homes for sale in one of these nearby real estate markets.
Port Elgin, Southampton, Sauble Beach, Wiarton, Owen Sound, Tobermory, Lions Head, Bruce Peninsula. Or search for all waterfront properties.