
Search for Grey and Bruce County (Sauble Beach, Port Elgin, Tobermory, Owen Sound, Wiarton, Southampton) homes and cottages. Homes listings include vacation homes, apartments, retreats, lake homes, and many more lifestyle options. Each sale listing includes detailed descriptions, photos, and a map of the neighborhood.
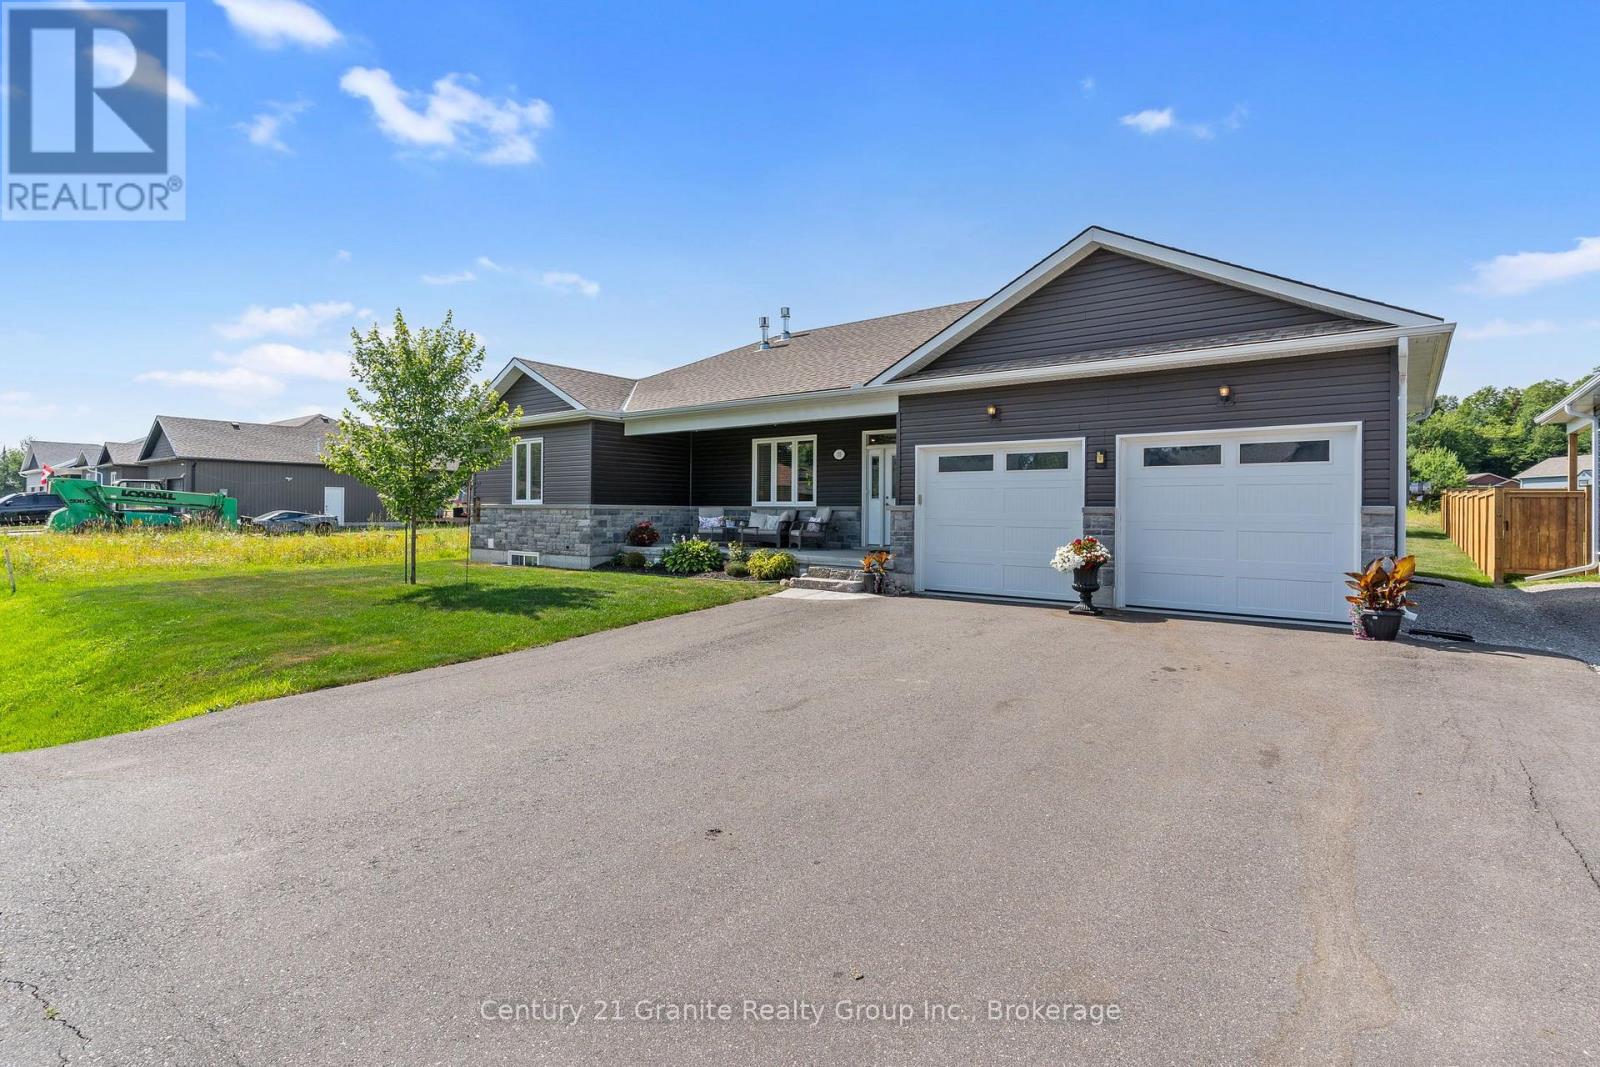
39 Windover Drive
Minden Hills, Ontario
Located in one of Minden's most sought after neighbourhoods, this beautifully maintained 4 bedroom, 3 bathroom bungalow offers modern living just minutes from downtown Minden, the Gull River, and access to Gull Lake. Built in 2021 with approximately two years of Tarion Warranty remaining, this move in ready home is packed with quality finishes and thoughtful upgrades. The bright open concept main floor features soaring cathedral ceilings in the living area, 9 foot ceilings throughout, engineered hardwood flooring, and a stunning kitchen with a large island, under cabinet lighting, pantry cabinet, and stainless steel appliances. The dining area opens into a screened and windowed sunroom, creating the perfect space to relax and enjoy the outdoors. The main level offers two bedrooms, including a spacious primary suite with a beautiful ensuite featuring an oversized glass walk in shower and large vanity. A spacious 4 piece bathroom with conveniently tucked away laundry completes the main floor. The fully finished basement adds two additional bedrooms, a 3 piece bathroom, a large family room with a propane fireplace, a kitchenette with bar fridge, cabinetry and sink, a cold cellar, and plenty of storage! Outside you'll find exceptional curb appeal with beautifully landscaped gardens, a covered front porch, paved driveway, attached double garage, two large storage sheds, a woodshed, and raised vegetable gardens. Additional features include central air, a water softener, GenerLink system, propane fireplaces on both levels, ceiling fans throughout, and all appliances, window coverings, garage workbench, shelving, and many additional inclusions. This turnkey home offers the perfect blend of style, comfort, and convenience in one of Minden's most desirable neighbourhoods. (id:42776)
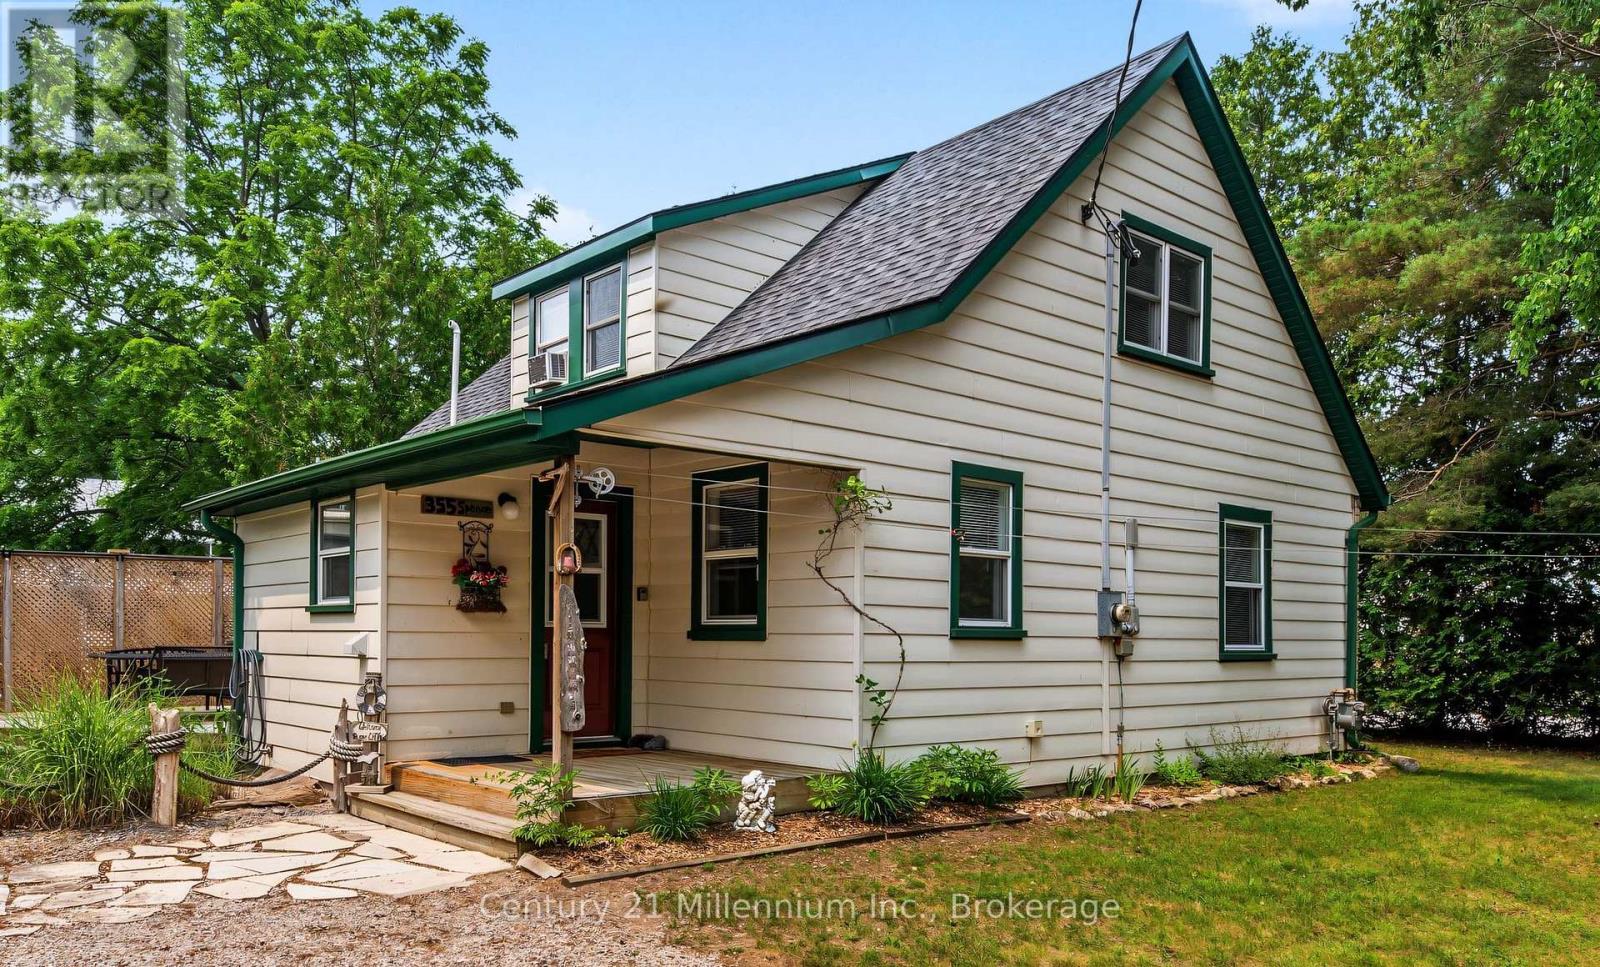
355 Spence Street
Saugeen Shores, Ontario
Welcome to your perfect Southampton retreat - an adorable 1 1/2 storey home tucked away on a quiet corner lot only six blocks from the charming downtown core and the sandy shores of Lake Huron. Set on a generous 66' x 103.42' lot, this property captures the easygoing spirit of beach-town living with plenty of parking, lush privacy, and inviting outdoor spaces designed for relaxation. Spend sunny afternoons beside the tranquil pond, entertain friends on the two-tier deck, or unwind under the stars in your own private backyard oasis. Inside, the home is warm and welcoming, beginning with a practical mudroom featuring laundry and a convenient 2-piece powder room. The spacious kitchen, w/stainless appliances, and dining area opens through garden doors to the recently refurbished deck, making indoor-outdoor living effortless. A bright living room with cozy gas stove for comfort and convenience as well as hardwood floors provides the perfect gathering place. Main-floor bedroom with a large closet offers flexibility for guests, family, or single-level living. Upstairs, you'll find a cozy sitting area, perfect for a home office, nestled between two additional bedrooms, each with closets and handy eaves storage. A full 4-piece bathroom with updated cabinetry and linen tower completes the upper level. Walking distance to downtown, Jubilee Accessible Park and Splashpad, Helliwell Soccer Complex & Chantry Centre. Whether you're searching for a low maintenance four-season starter home, a place to land and call 'home' in retirement or a carefree cottage getaway with investment potential, this delightful Southampton property offers comfort, privacy, and the relaxed coastal lifestyle perhaps you've been dreaming of! Property offered fully furnished making it a 'turn-key' opportunity if you wish! Pack up the kids and your bathing suits and head to the beach! You will love this location, privacy and the casual presentation this delightful property wraps in to one complete package! (id:42776)
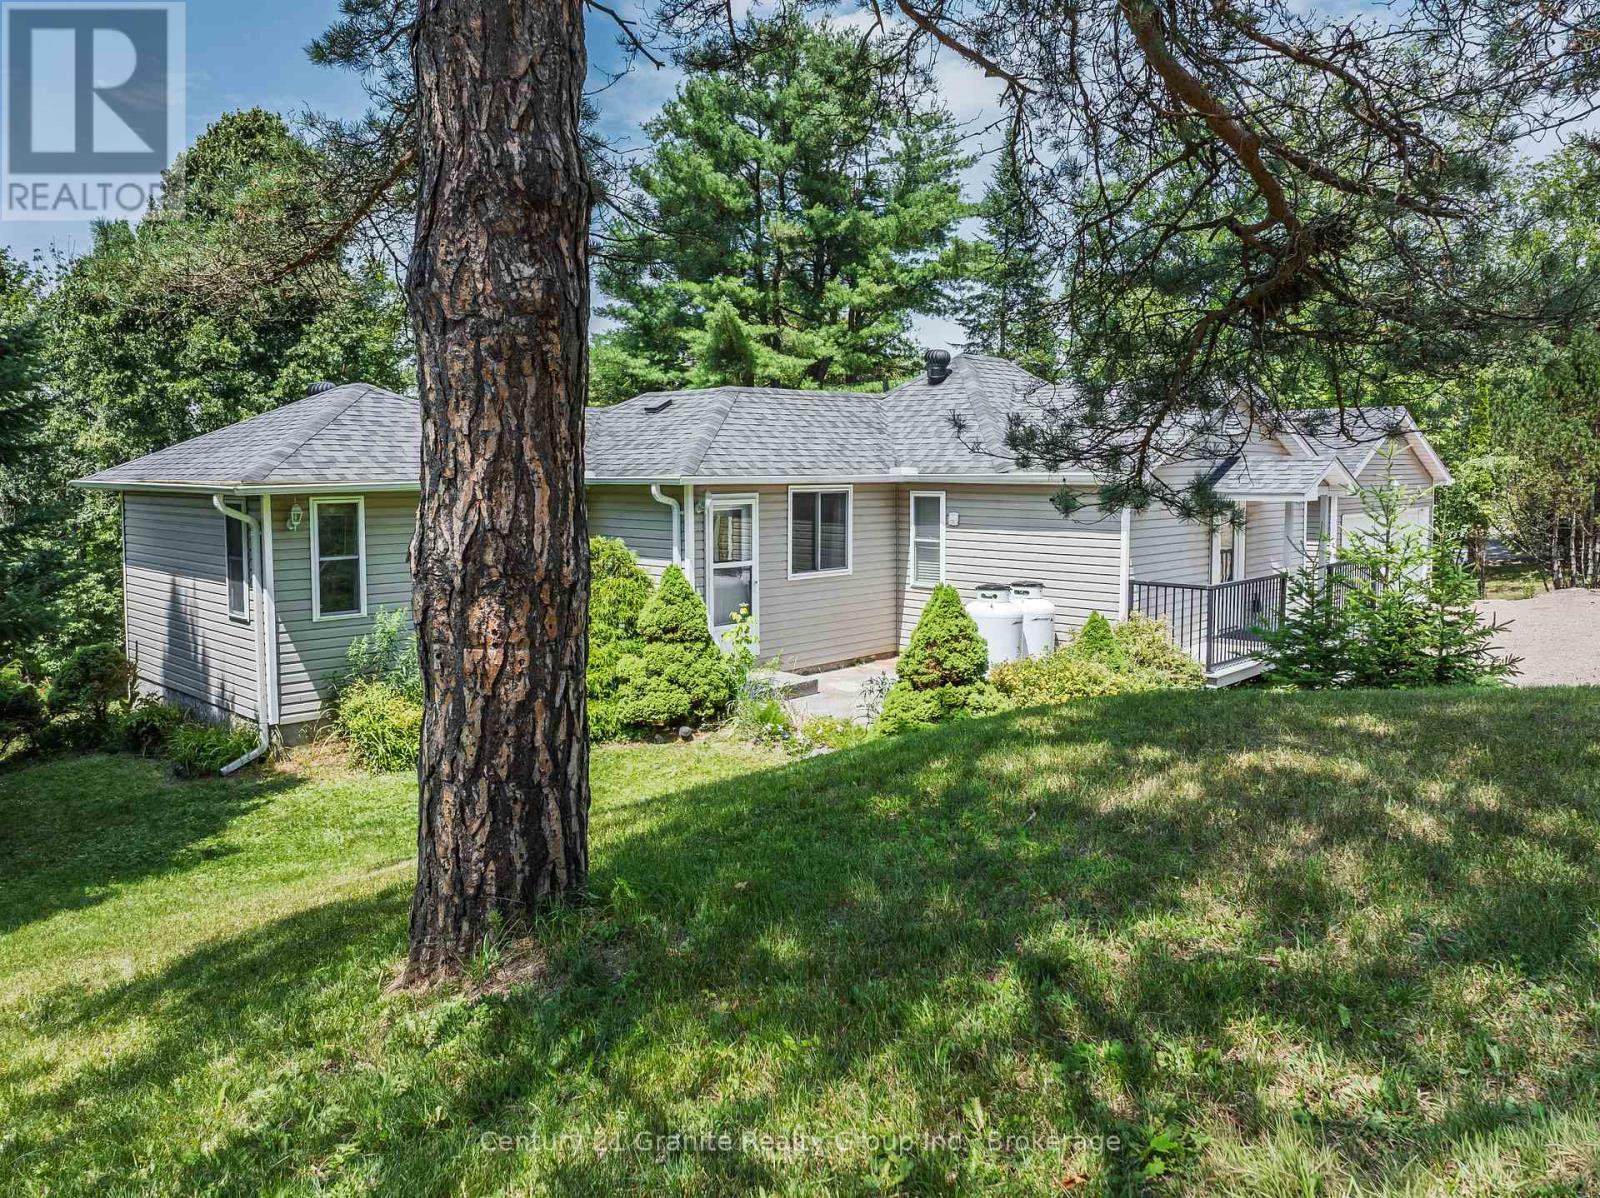
7177 Gelert Road
Dysart Et Al, Ontario
Welcome to this well-maintained 2-bedroom home, offering the perfect blend of comfort, functionality, and outdoor living. Ideal for first-time buyers, downsizers, or retirees, this inviting property features a spacious layout filled with natural light, a full 4-piece main bathroom, a convenient 2-piece powder room on the lower level, and a dedicated home office-perfect for working from home or pursuing hobbies. The bright, functional kitchen and living spaces are complemented by multiple walkouts to a large deck and patio, creating the perfect setting for entertaining or relaxing outdoors. Enjoy beautiful sunset views over Grass Lake from the back deck, providing a peaceful backdrop to your evenings. Main floor laundry adds everyday convenience. The fully finished walkout lower level offers additional living space, featuring a spacious bedroom, recreation area, home office, and direct access to the beautifully manicured, park-like backyard. Outside, you'll appreciate the detached double-car garage, lush perennial gardens, and recently graveled driveway, all contributing to the property's impressive curb appeal. Ideally located close to all of Haliburton's amenities, including shopping, restaurants, and recreational facilities, this home is also just steps from schools, the hospital, and the doctor's office, offering exceptional convenience and peace of mind. This move-in-ready property is a wonderful opportunity for anyone looking to enjoy comfortable living in one of Haliburton's most desirable in-town locations. (id:42776)
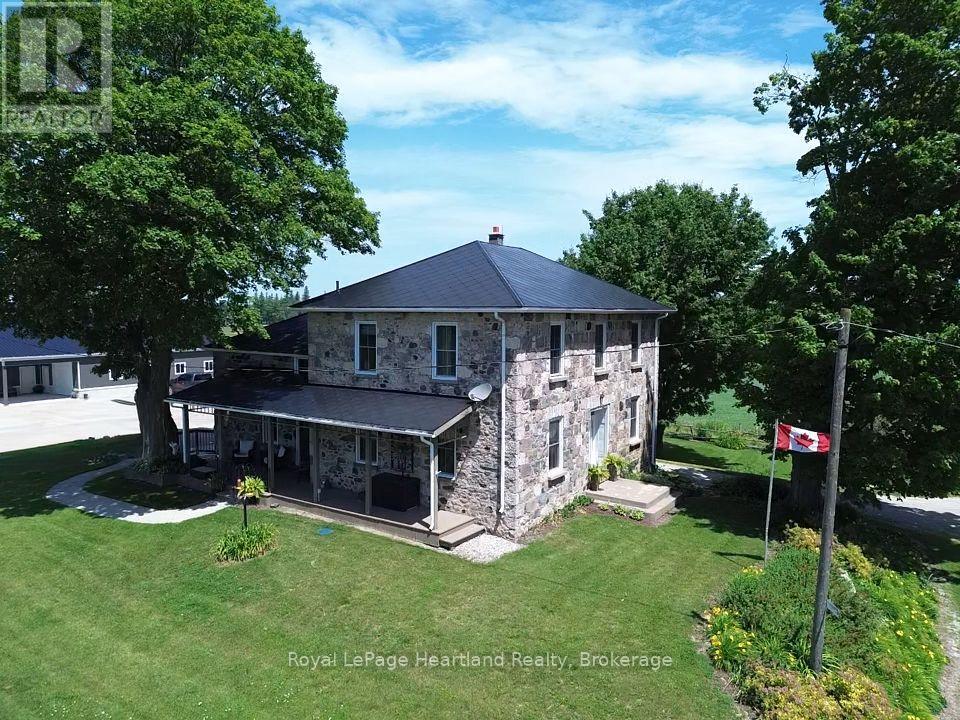
86653 Harper Line
Ashfield-Colborne-Wawanosh, Ontario
Picture yourself in a timeless fieldstone home nestled among rolling hills and mature trees that come alive with breathtaking autumn colours. Imagine relaxing on the porch, taking in the stunning countryside views and peaceful surroundings. This can be your reality. Offered for sale for the first time in over 25 years, this exceptional 2.9-acre property presents a rare opportunity to own a dream home, hobby farm, or versatile rural retreat. The home has been completely gutted and refinished, featuring updated electrical, plumbing, insulation, windows, and doors. A fully operational Genset generator provides peace of mind and ensures you are never without power. The impressive 56' x 60' shop includes a 20' x 44' heated area and is equipped with a 100-amp electrical panel, water, concrete floors, and its own two-piece bathroom. This versatile space is ideal for a business, workshop, storage, or hobby use. The owners are willing to include everything needed to start your very own hobby farm including; tractor and snowblower, lawn mowers, ATV, tools etc. The two-storey, hip-roof bank barn features four horse stalls, electrical service, and water. Outside the barn are two poured-concrete fenced areas, while the property perimeter is enclosed with page wire fencing-ideal for a variety of hobby farm uses. An added bonus is a transferable leased area featuring a quaint cabin, the former Lucknow Pool, and a spacious open area perfect for family picnics, gatherings, and creating lasting memories. (id:42776)
36 Church Street
Kincardine, Ontario
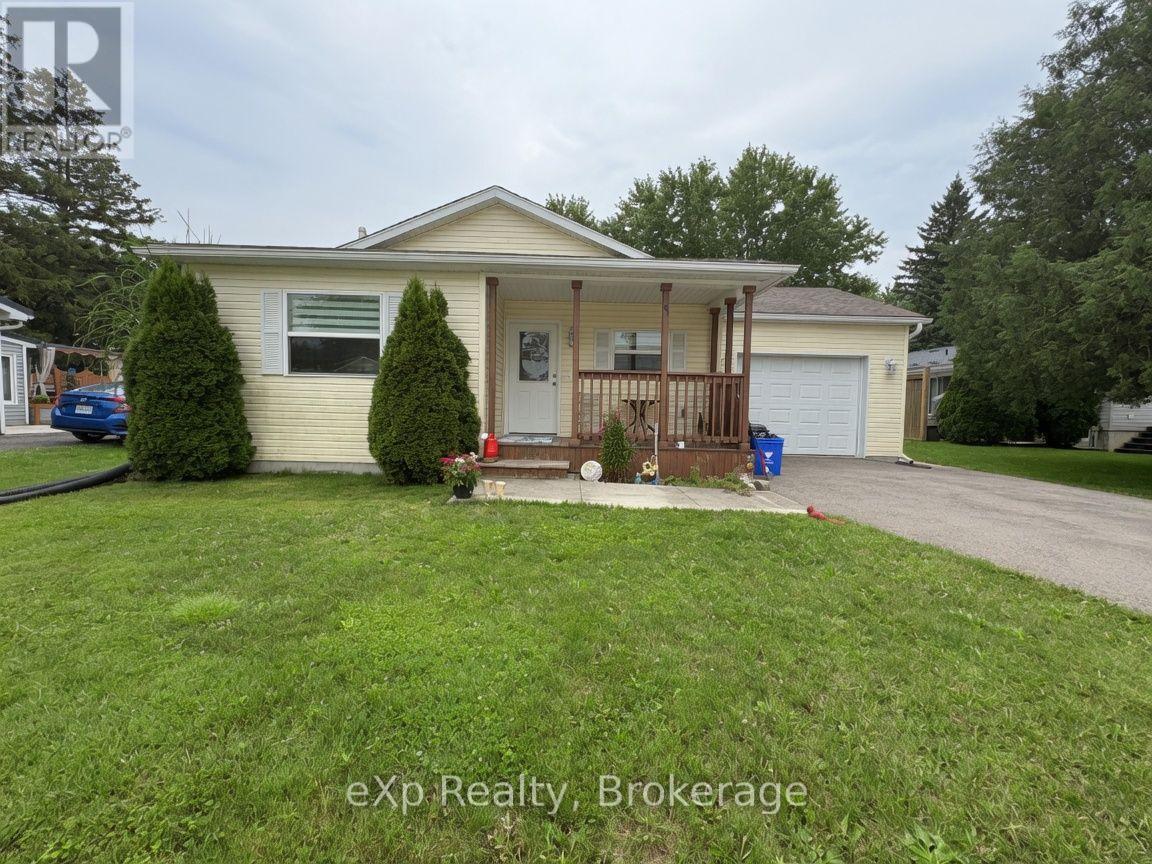
Welcome to 36 Church Street in Tiverton - a charming 2013 Mapleton-built bungalow offering easy, comfortable main-floor living in the heart of the community. This well-cared-for two-bedroom, one-bath home is an excellent fit for first-time buyers, retirees, or anyone looking for a peaceful lifestyle near the lake. Enjoy a short seven-minute drive to the beach and the convenience of being just a ten-minute drive to Bruce Power. The private backyard provides a quiet, relaxing space to unwind and enjoy the outdoors. With its efficient layout, quality construction, and inviting atmosphere, this home is ready to welcome its next owner (id:42776)
25 Jordan Drive
North Huron, Ontario
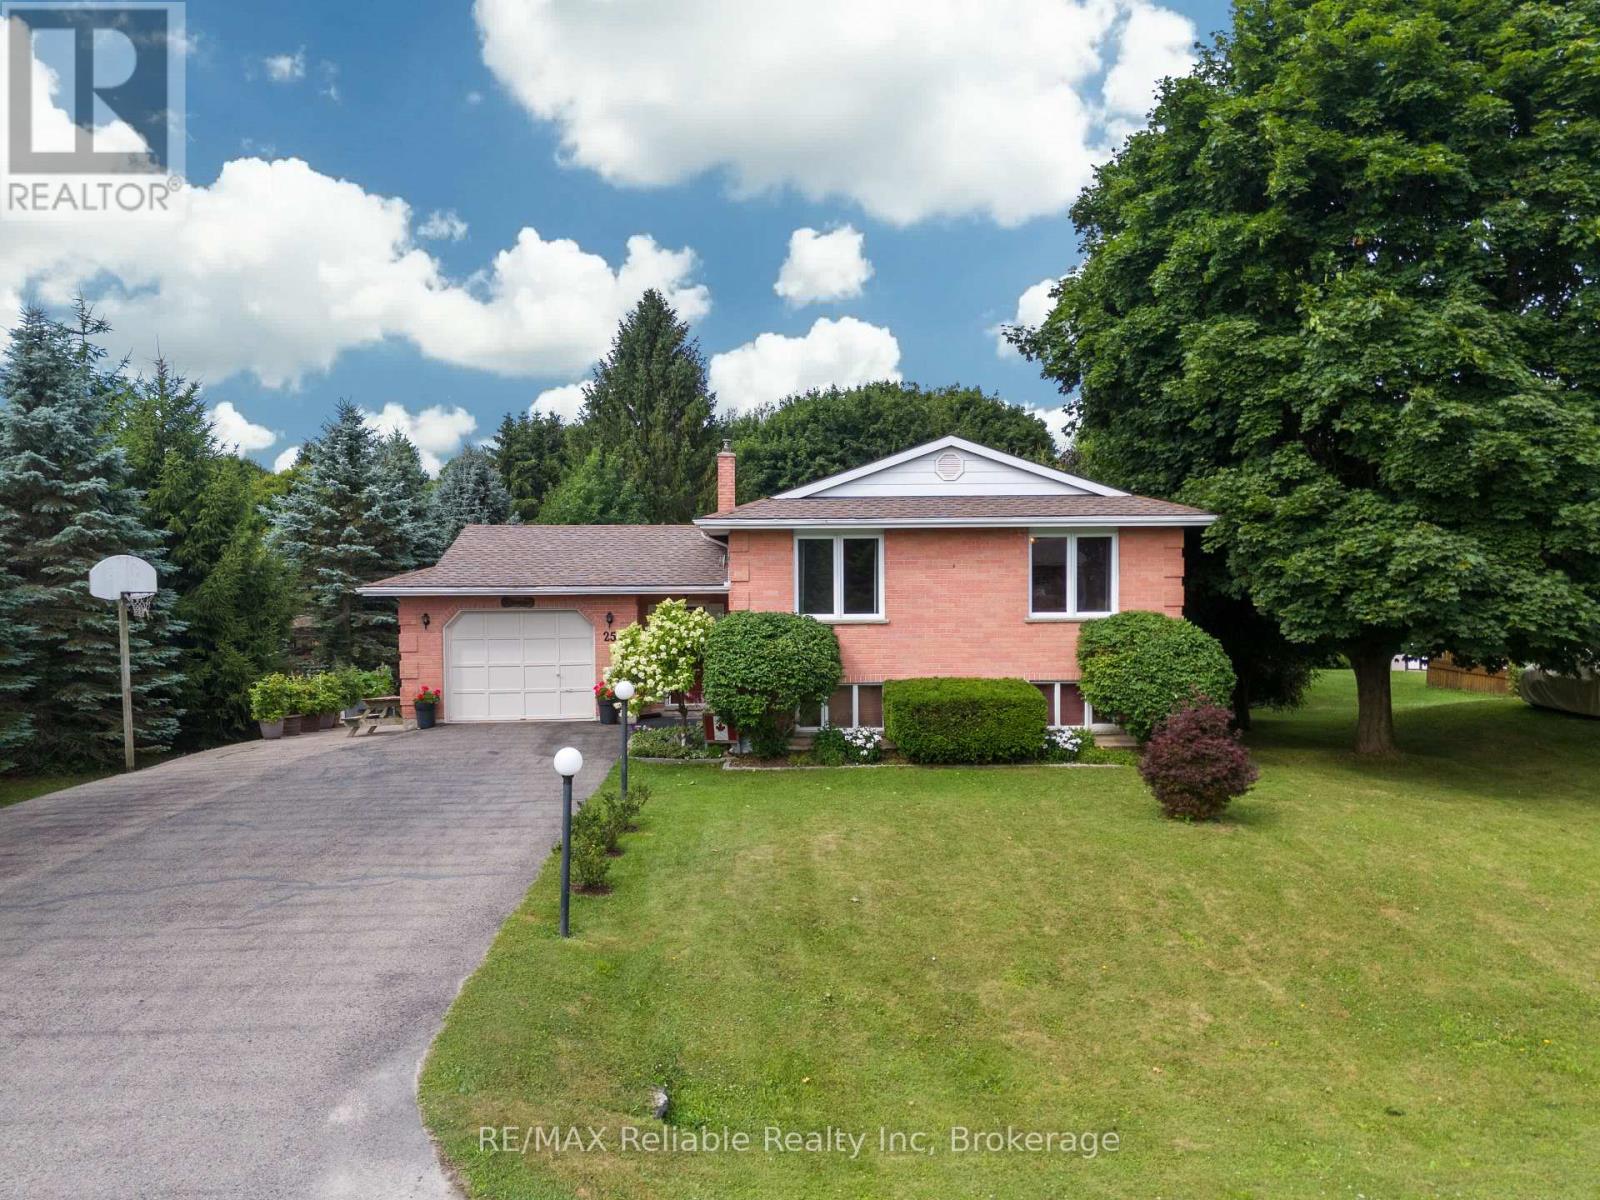
Welcome to 25 Jordan Dr in the quaint village of Belgrave! Thoughtfully updated & meticulously maintained, this home is perfect for families or anyone looking for a tranquil retreat. Step into the large, welcoming foyer, where you will find updated flooring, a generous sized closet & easy access to the attached garage & sprawling back deck. Just a few steps up, you'll find a massive living room featuring hardwood floors & a natural gas fireplace. The formal dining room is perfectly situated between the living room & kitchen, ideal for entertaining. The eat-in kitchen comes complete w/ all appliances & ample cabinetry. Down the hall, you'll find a spacious bedroom w/ a huge walk-in closet & an updated 4-pc bathroom w/ stunning tile work & a sleek glass wall. The main floor also features a generous primary bedroom & a third bedroom. Head downstairs to the fully finished walkout basement, where the fun begins! An entertainers dream, this level boasts a large rec room w/ a built-in bar, a natural gas fireplace & plenty of room to host guests or relax. You will also find another bedroom, a spacious laundry room & a 3 pc bath. The walkout basement leads to a private backyard, fully fenced & backing onto the Belgrave Creek. There are lots of mature trees, creating a peaceful & calming atmosphere. Enjoy evenings under the stars in the hot tub. There is a paved drive to a gate for easy backyard access, plus 2 garden sheds for extra storage. A rear gate also provides direct access to the creek. Belgrave offers an abundance of recreational amenities, including baseball diamonds, basketball & pickleball courts, a playground & a natural ice surface in the community arena, as well as a community centre... perfect for hosting events or enjoying the local activities year-round. Located just a short drive to Goderich, Wingham & Blyth and just over an hour to K-W or London. Don't miss your chance to own this great home! (id:42776)
169 Wheeler Court
Guelph/eramosa, Ontario
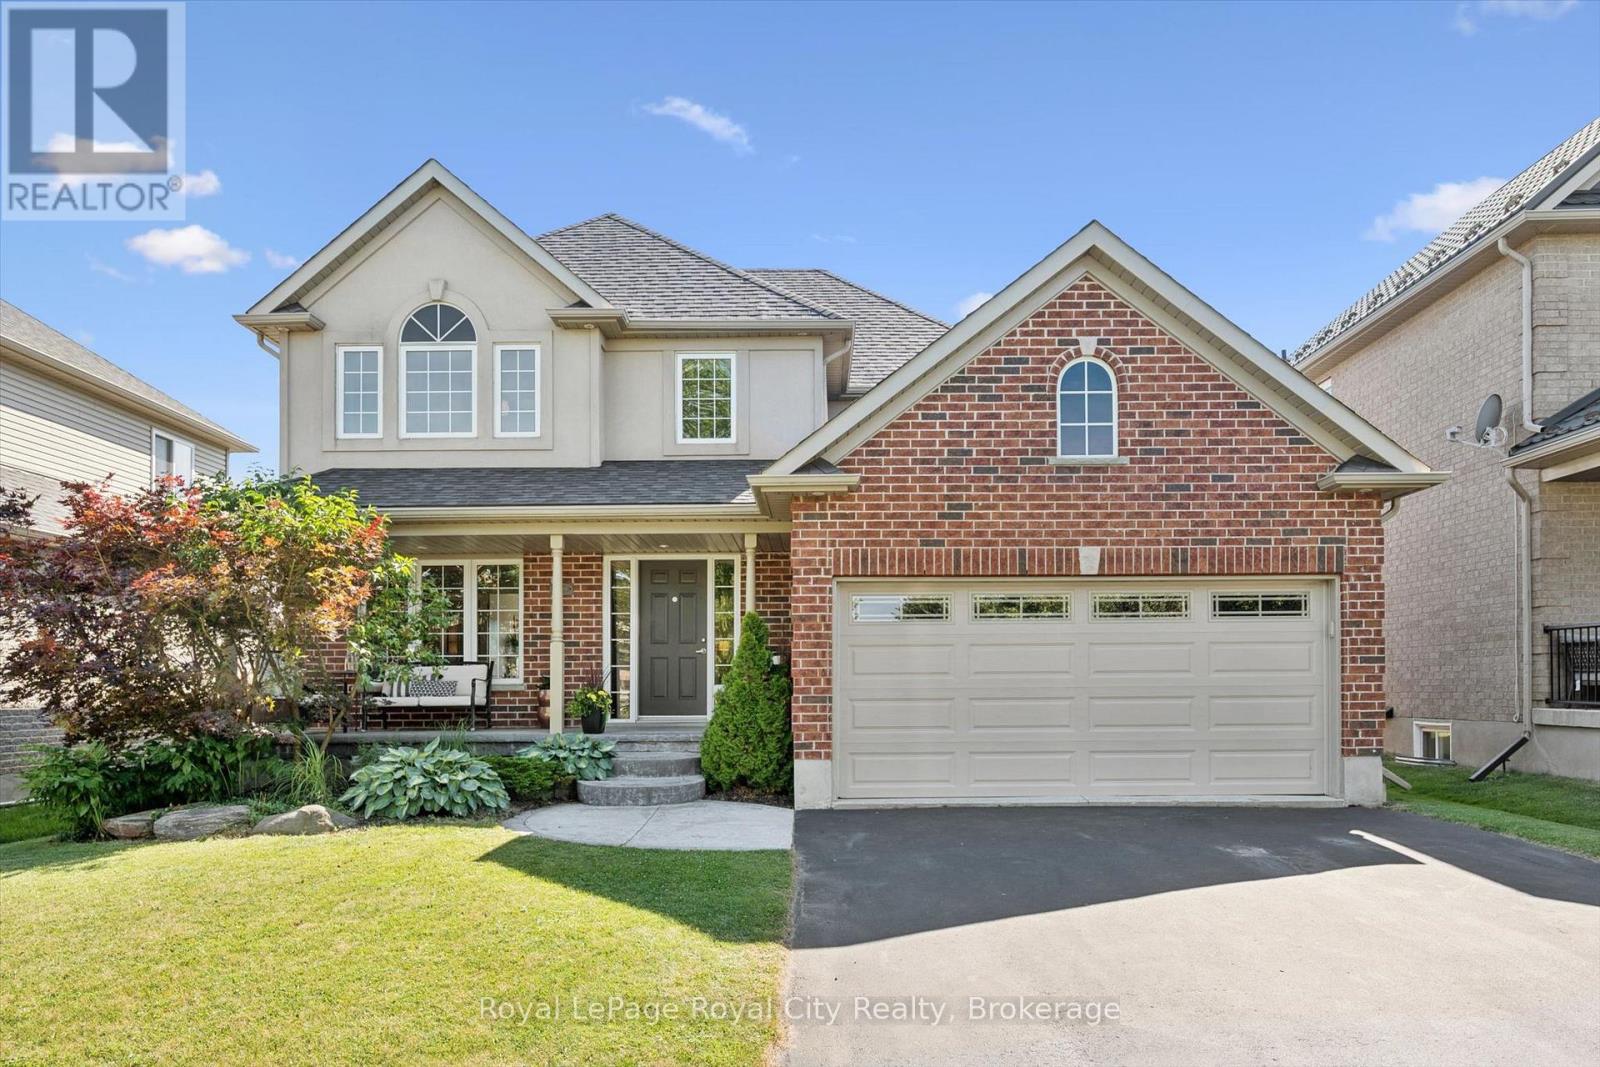
On my first visit to Wheeler Court, the scene felt instantly nostalgic. Bikes lay scattered on front lawns, basketball hoops leaned welcomingly toward the street, and kids' laughter echoed down the block. In an era where neighbours often pass without a word, this street feels like a rare throwback: a close-knit, family-focused pocket of Rockwood where community truly means something. While technically a subdivision, the moment you arrive, you realize it is anything but ordinary. If you are dreaming of escaping the city's hustle and bustle, this is your sanctuary. Here, you are as close to true country living as it gets without sacrificing convenience. Walk to the very edge of your backyard, and you can literally reach out and touch the quiet expanse of a cornfield stretching toward the horizon. Beyond your property, life in the quaint village of Rockwood moves at a sweeter, gentler pace. The local school is mere metres from your front door, making morning routines effortless, while nearby scenic trails lead toward the breathtaking cliffs and calm waters of the Rockwood Conservation Area. The home itself, built with signature quality by Charleston Homes, was designed to host life's best moments. Sunlight streams into a bright front office, alongside a separate formal dining room perfect for special gatherings. At the heart of the home, a gorgeous kitchen flows into a sunny dinette with patio doors opening directly to the back yard and that peaceful country backdrop, all seamlessly connected to a cozy family room. Upstairs, four generous bedrooms offer ample space for your entire brood. Downstairs, a spacious unfinished basement sits as a blank canvas, ready for whatever your imagination desires, be it a custom home theatre, playroom, or gym. At 169 Wheeler Court, you are stepping into a peaceful, country-edge lifestyle where your family can truly put down roots. (id:42776)
138 Flanders Road
Waterloo, Ontario
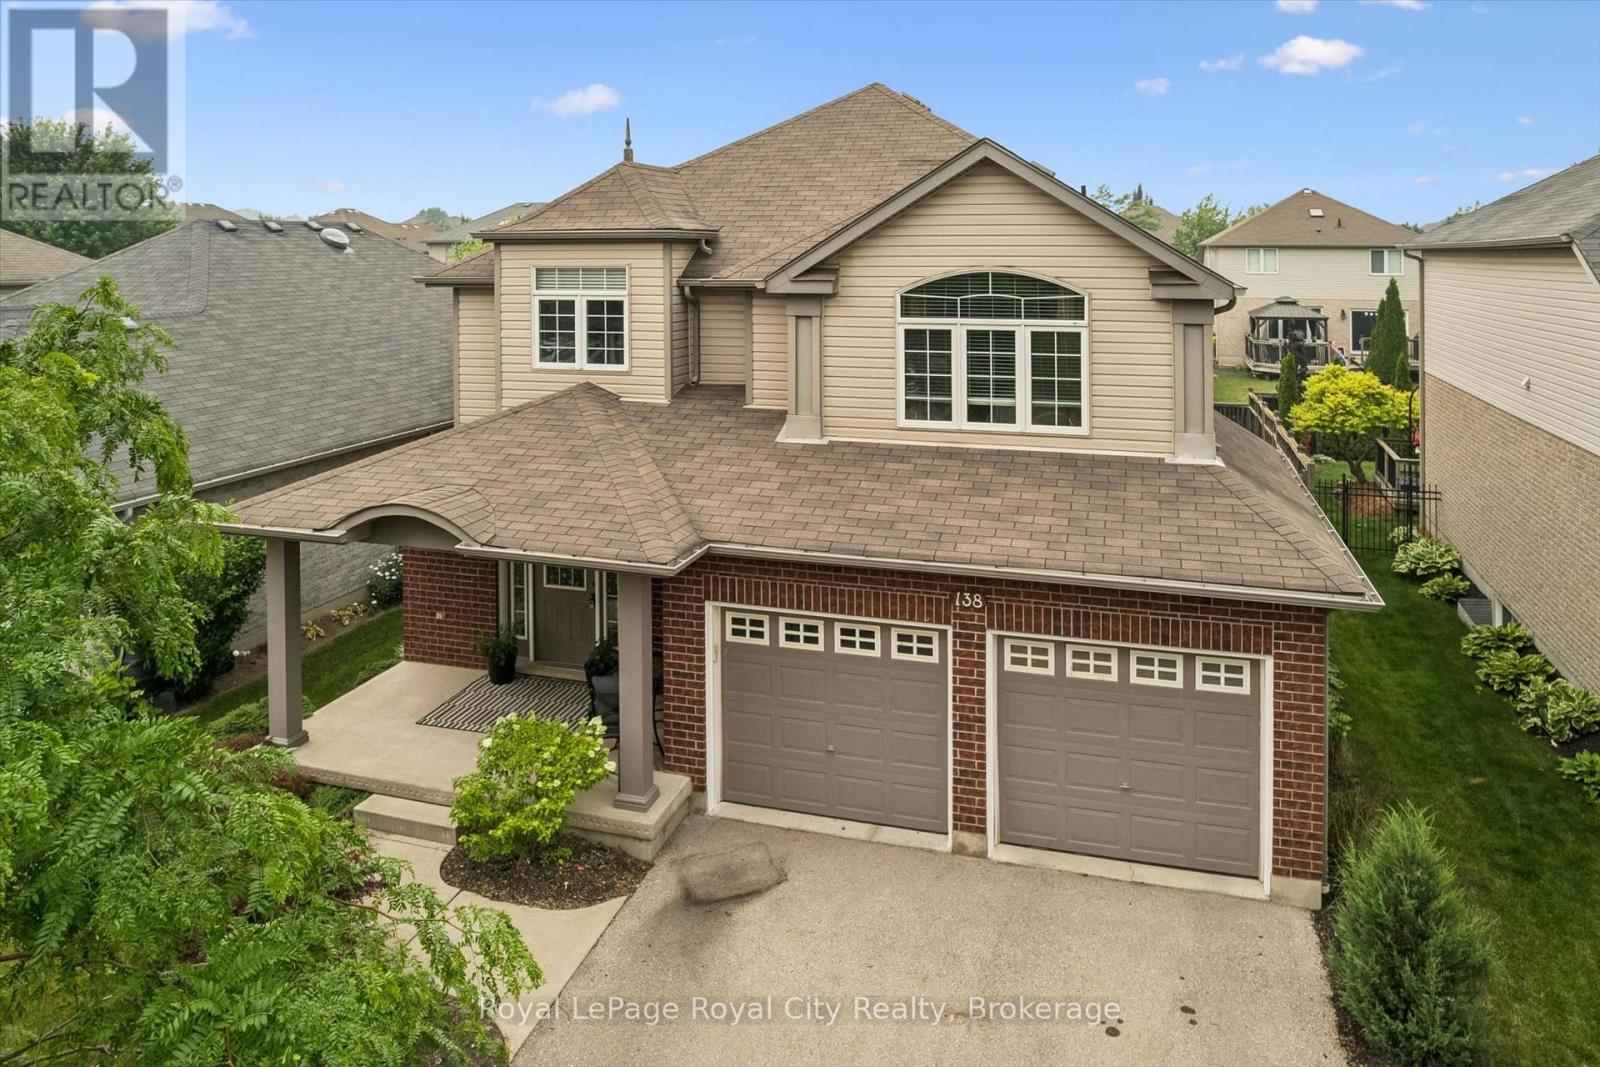
Perfectly positioned in the family friendly community of Breslau, this beautifully maintained home offers the ideal blend of comfort, style, and convenience. Filled with natural light, the welcoming interior features spacious principal rooms and a functional layout designed for both everyday living and effortless entertaining. The kitchen overlooks the backyard and flows seamlessly into the main living spaces, creating a warm and inviting atmosphere for gathering with family and friends. Upstairs, you'll find generously sized bedrooms and comfortable accommodations for the entire family, while the lower level offers excellent storage space and the opportunity to customize it to suit your family's needs. Outside, the fully fenced backyard offers plenty of room to relax, entertain, garden, or simply enjoy the outdoors. Located just minutes from Kitchener, Waterloo, Guelph, major commuter routes, and the Region of Waterloo International Airport, this home combines the charm of a close-knit community with the convenience of city amenities nearby. A wonderful opportunity to put down roots in one of the region's most desirable and growing communities. (id:42776)
1048 Old Falkenburg Road
Bracebridge, Ontario
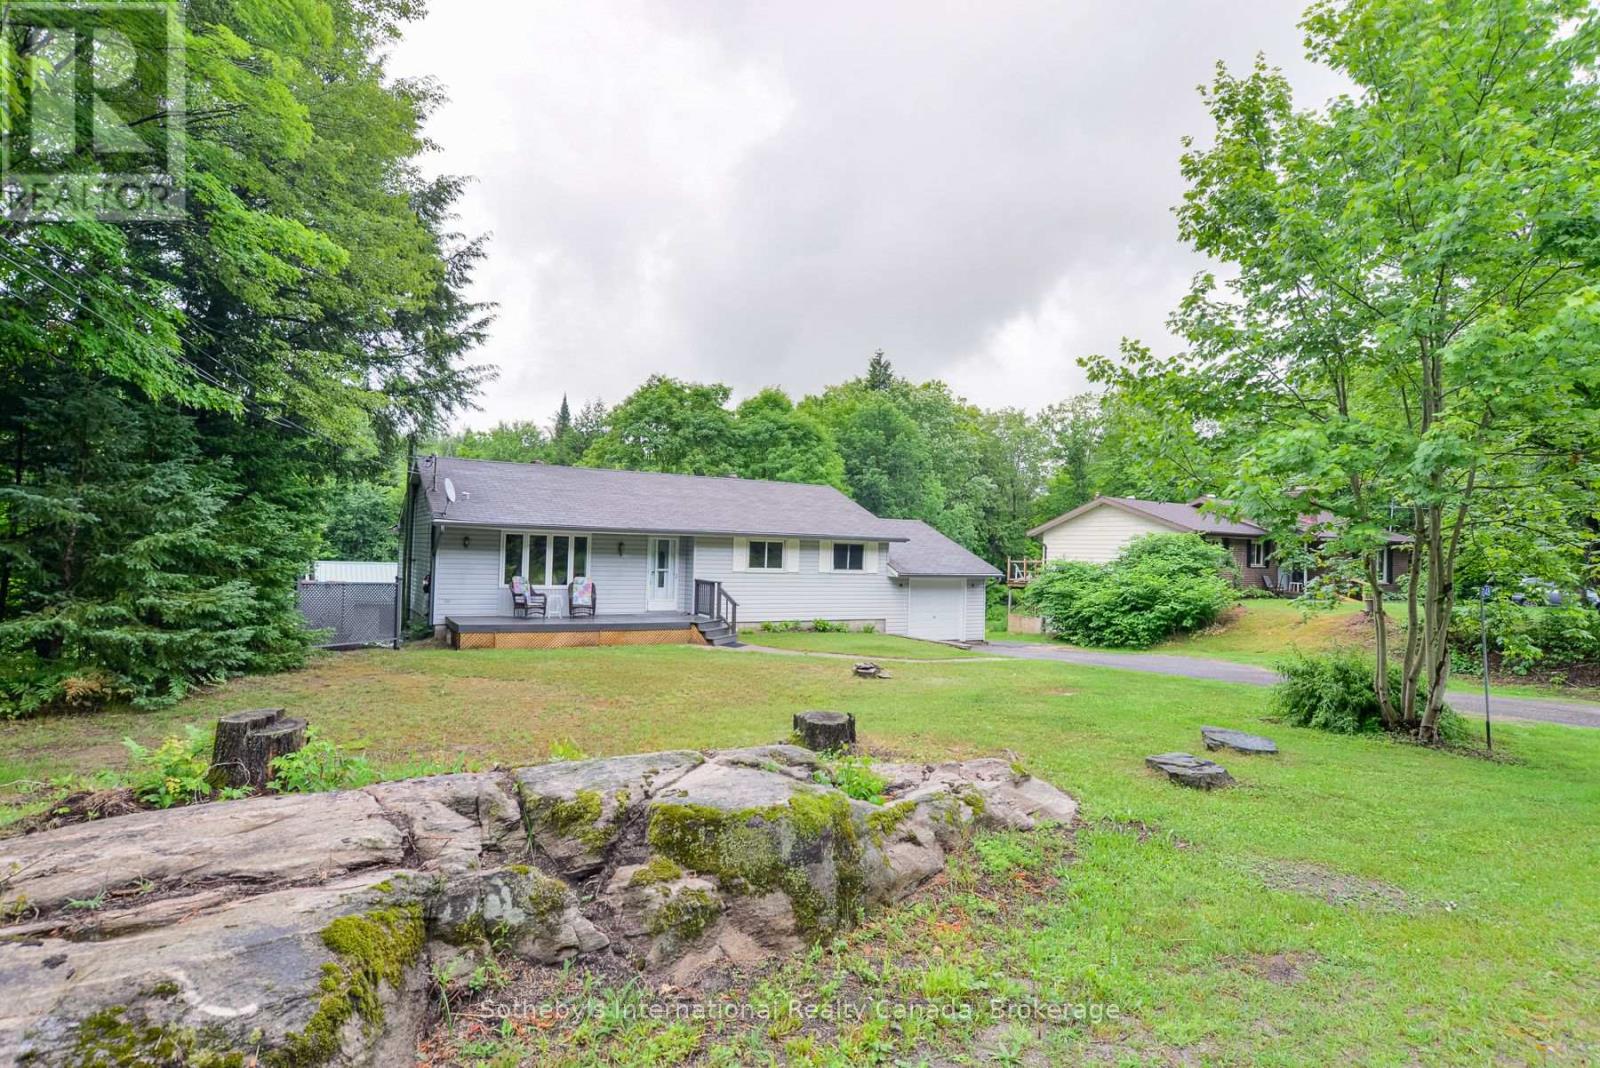
Welcome to 1048 Old Falkenburg Road, refreshed price, motivated seller! A solid 3-bedroom, 2-bathroom home with great curb appeal, set back from the road in a quiet rural setting just 5 minutes from downtown Bracebridge. The perfect blend of country living with town convenience.The open main floor features a dining room off the kitchen with walkout sliding doors to the deck - ideal for morning coffee, evening meals, or summer entertaining - plus the added convenience of main floor laundry. Both bathrooms have been tastefully updated, and three comfortable bedrooms (primary with 2pc ensuite) round out a functional layout that's move-in ready with room to add your personal touch.The lower level features a recently painted rec room with walkout access to the rear yard, offering excellent potential for a future den, office, or home gym. The backyard is where this property truly shines: a large detached garage and workshop down the side driveway is a hobbyist's dream, with additional storage sheds tucked into the rear yard for even more versatility. The attached single-car garage adds further storage and parking. A newer furnace, rural services, no neighbours across the street, and a peaceful rear yard perfect for family BBQs and bonfires complete this wonderful package. Country feel with city access - Book your showing today. (id:42776)
3 Cardinal Avenue
South Bruce Peninsula, Ontario
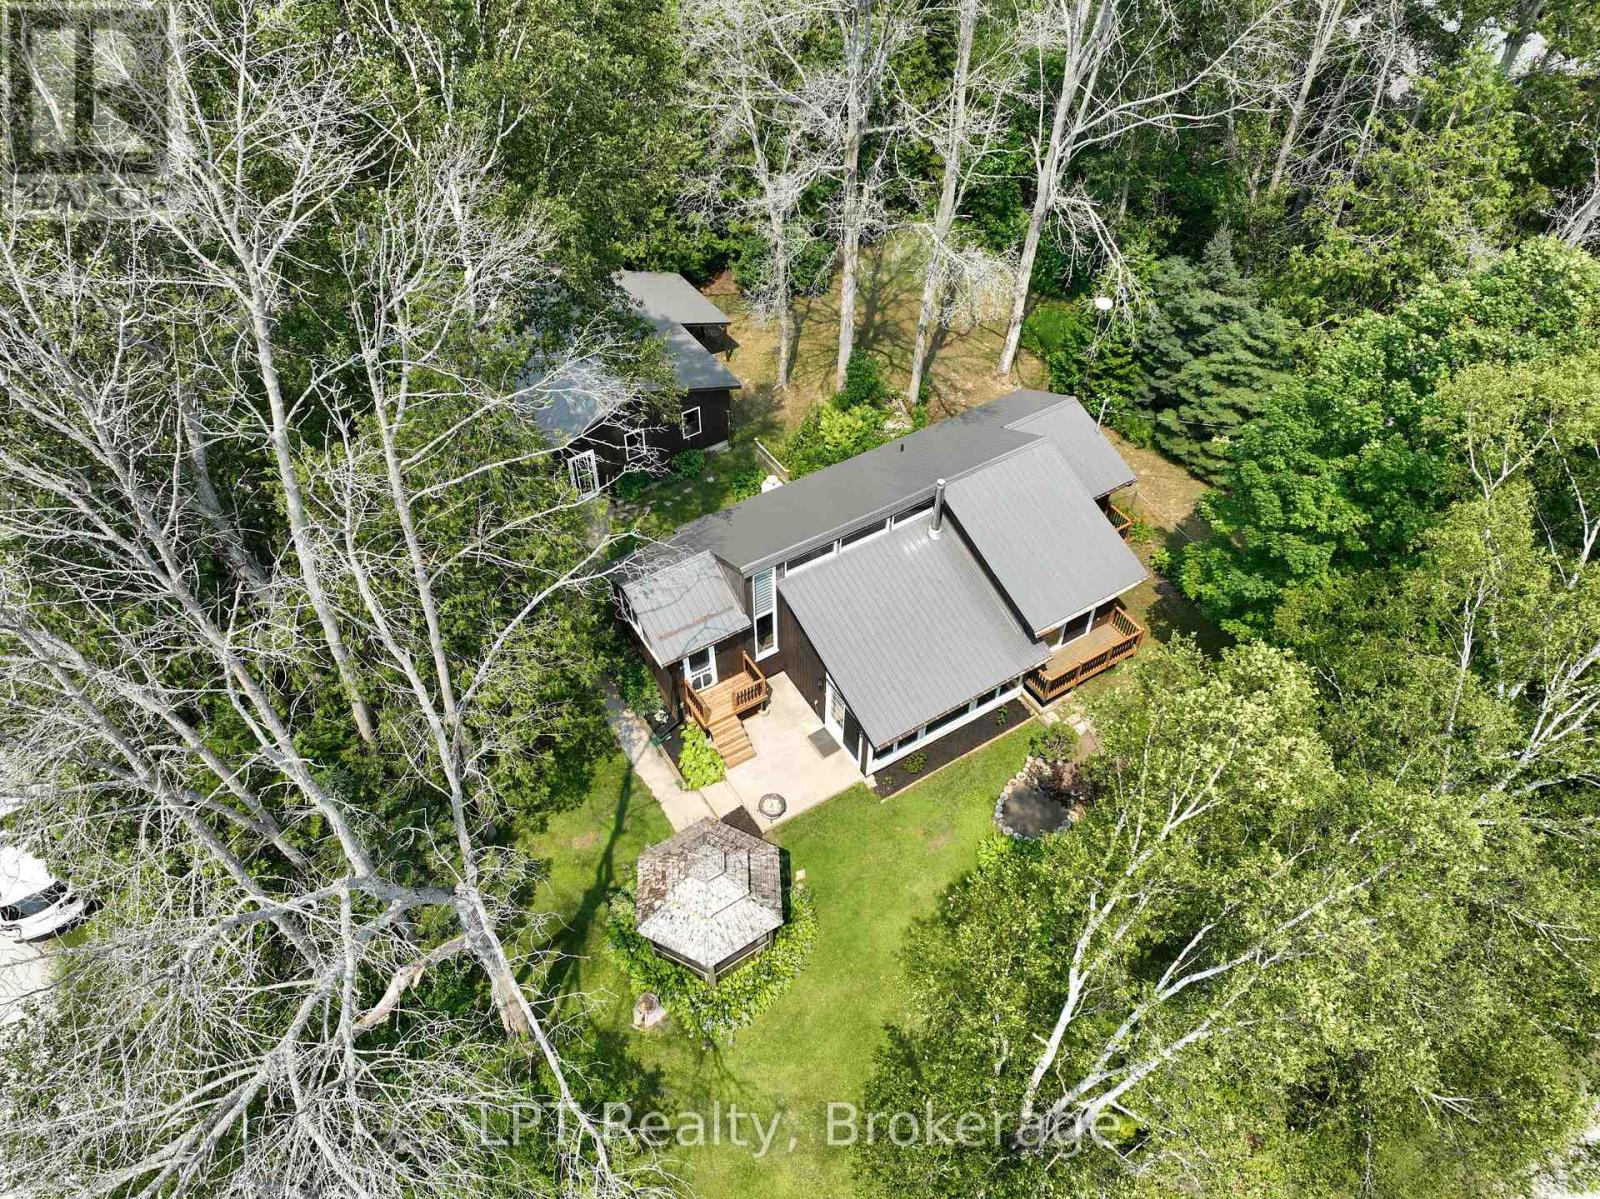
Welcome to 3 Cardinal Avenue, a one-of-a-kind property offering the perfect combination of location, outdoor space, and unique character. Situated on a beautifully landscaped half-acre lot, this home provides the privacy and room to enjoy the outdoors while being just minutes away from some of the area's best attractions. The expansive property offers plenty of space to relax, entertain, and enjoy the outdoors. The fenced-in grass area provides a safe and functional space for children, pets, or outdoor activities, while the remaining yard gives you endless opportunities to create your dream outdoor oasis. Whether you envision growing your own vegetables, starting a garden, hosting summer gatherings, or simply enjoying the peace and privacy of your own yard, this property gives you the space to make it happen. Located just a 5-minute walk from Oliphant's main beach, you'll have quick access to beautiful sunsets, swimming, boating, and the incredible coastal lifestyle the area is known for. A short 10-minute drive to Wiarton provides convenient access to shopping, restaurants, schools, and everyday amenities, making this location the perfect balance of peaceful living and accessibility. The home itself offers plenty of charm with soaring high ceilings, a unique sunken living room, and a layout full of character. The two main bedrooms each feature private balconies, creating peaceful retreats where you can enjoy the fresh air and views of the surrounding property. A good-sized detached garage adds extra versatility for parking, storage, hobbies, or a workshop. If you're looking for a property with a large private lot, an unbeatable location, and a home with personality, 3 Cardinal Avenue offers a rare opportunity to enjoy the best of the Oliphant and Bruce Peninsula lifestyle. (id:42776)
1591 5th Avenue W
Owen Sound, Ontario
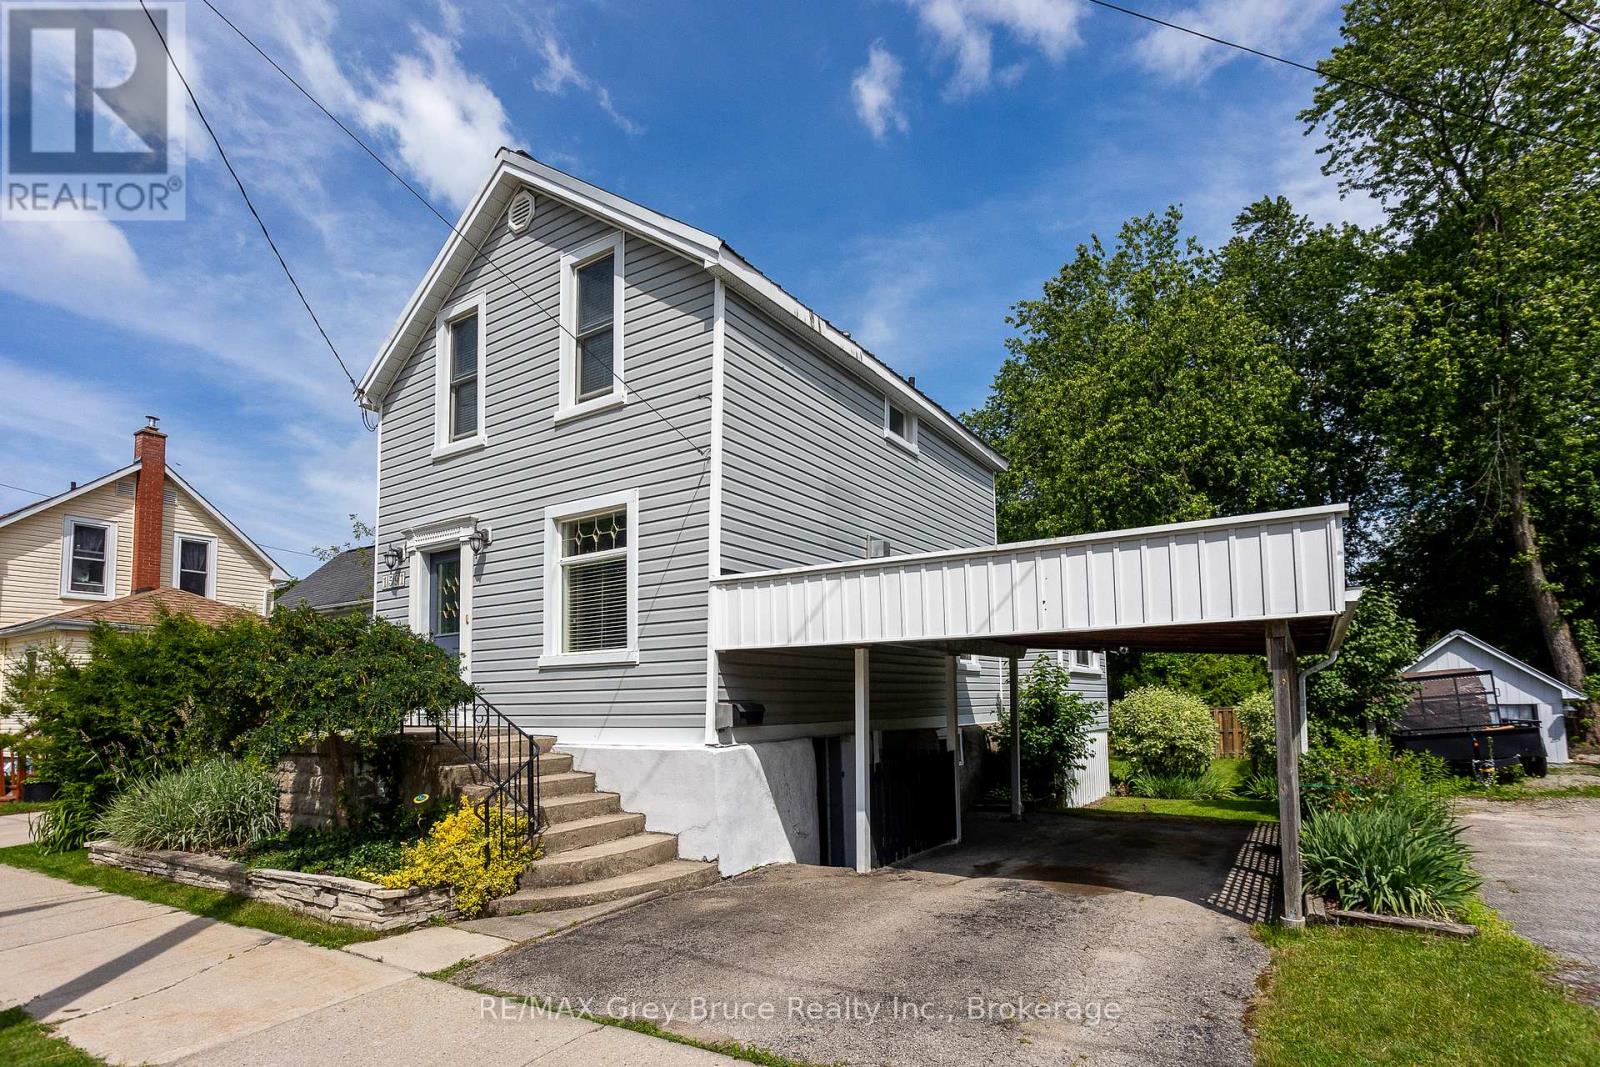
Delightfully updated 3-bedroom, 1.5-bath home on a quiet street just a short walk to Kelso Beach and nearby parks. Full of charm and character, this move-in ready home features a bright kitchen overlooking the private backyard, convenient main floor laundry, three spacious bedrooms, and plenty of space throughout. The walkout basement offers additional storage space with easy access to the partially fenced backyard. Enjoy privacy and summer barbeques in the awesome backyard, with lots of space for gardens and perennials. Complete with forced air gas heating, central air, and a carport, this home offers comfort, character, and a great location. Enjoy the convenience of being close to schools, shopping, and Owen Sound's beautiful waterfront. (id:42776)
87 University Avenue W
Guelph, Ontario
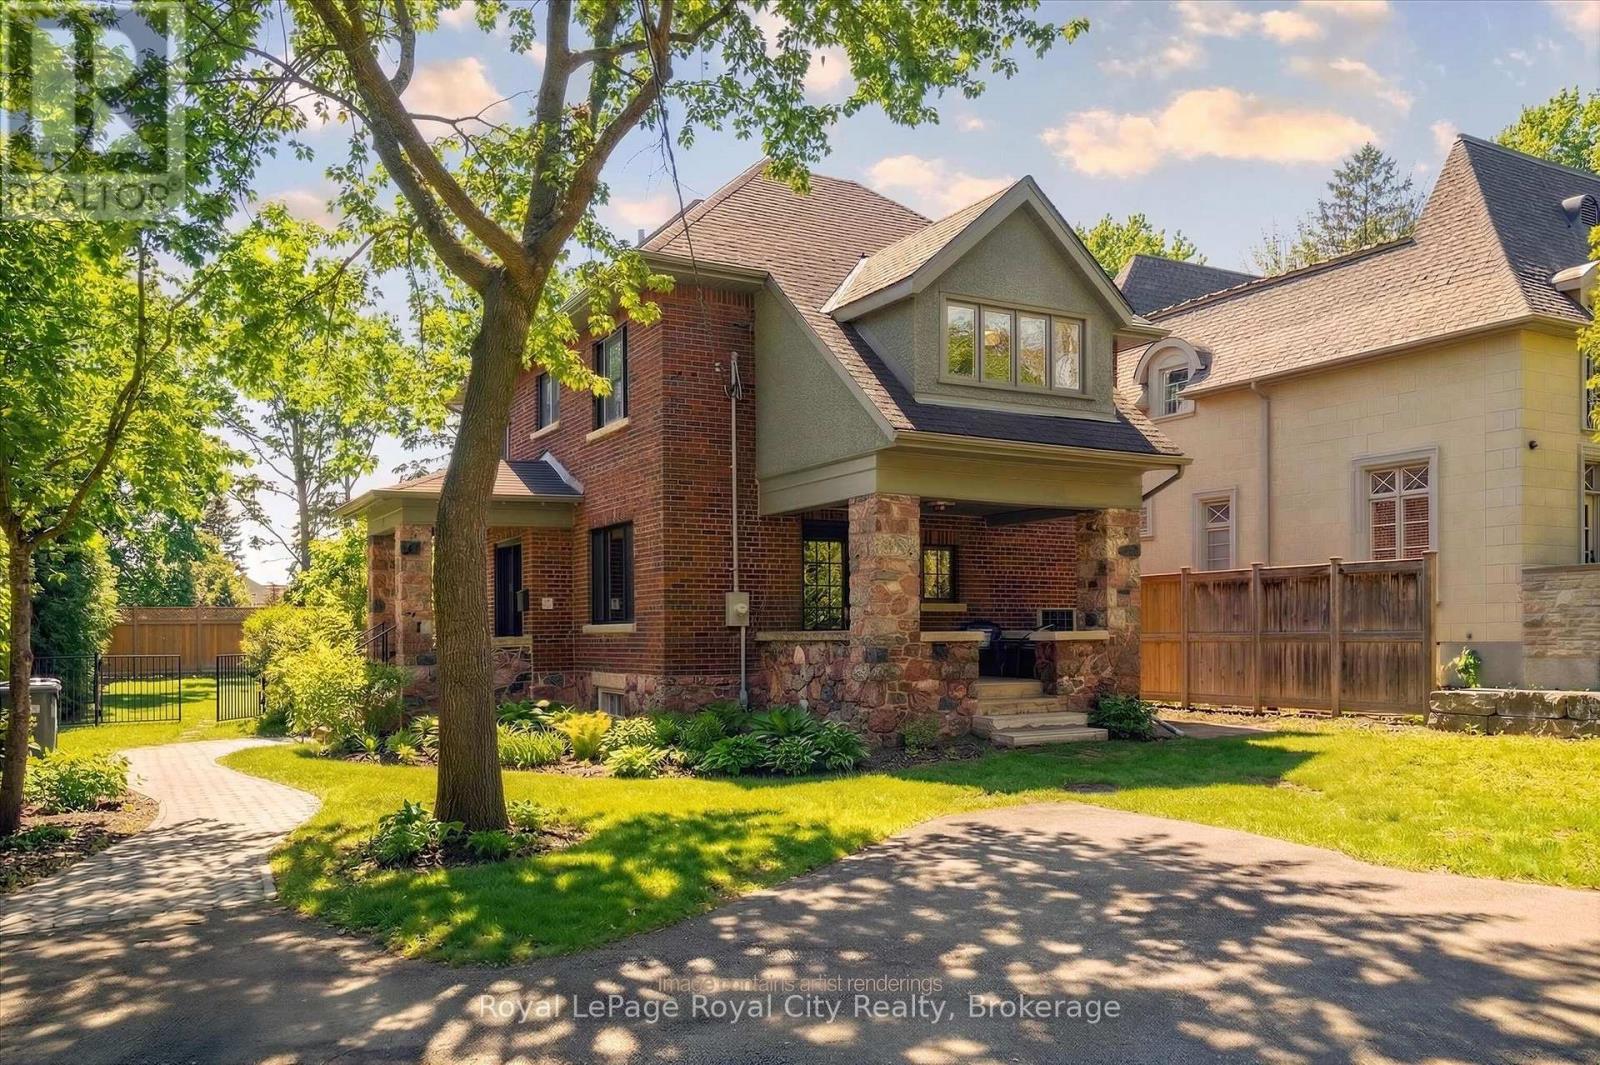
Welcome to 87 University Avenue West, a beautifully reimagined 2.5-storey home in one of Guelph's most sought-after neighbourhoods. Extensively renovated, this property seamlessly blends timeless character with modern design and high-quality upgrades throughout. Offering 3 bedrooms and 4 bathrooms, this home delivers exceptional space and functionality for families and professionals alike. Thoughtfully updated, including a new 200 amp electrical service (2025) and electrical panel, copper wiring, heat pump/AC (2025) and smart switches throughout, adding modern convenience and control. The interior showcases a complete transformation, featuring a bright, well-designed layout with engineered hardwood flooring throughout and a stunning custom Bamco kitchen that anchors the home with both style and functionality. Thoughtful finishes and updated fixtures create a cohesive and contemporary feel. The additional half-storey adds versatility-perfect for a 4th bedroom, home office, or bonus living space. Outside, the property offers a pool-sized yard with excellent potential for an ADUs (accessory dwelling unit(s)), adding flexibility for future use. Just steps from the University of Guelph and close to Stone Road Mall, along with shopping, parks, transit, and walking distance to Downtown. Location, location, location! (id:42776)
Contact me to setup a viewing.
519-386-9930Not able to find any homes in the area that best fits your needs? Try browsing homes for sale in one of these nearby real estate markets.
Port Elgin, Southampton, Sauble Beach, Wiarton, Owen Sound, Tobermory, Lions Head, Bruce Peninsula. Or search for all waterfront properties.