
Search for Grey and Bruce County (Sauble Beach, Port Elgin, Tobermory, Owen Sound, Wiarton, Southampton) homes and cottages. Homes listings include vacation homes, apartments, retreats, lake homes, and many more lifestyle options. Each sale listing includes detailed descriptions, photos, and a map of the neighborhood.
0 Unopened Road Allowance
Northern Bruce Peninsula, Ontario
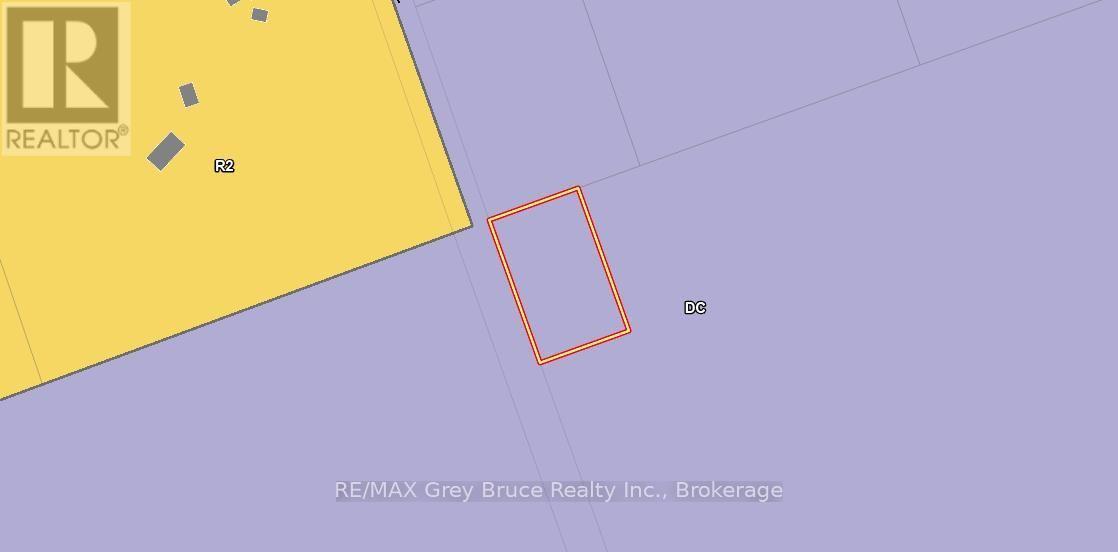
This well-treed acre lot in Lion's Head is situated along the Bruce Trail. Property measures 165 feet wide and is 264 feet deep. The property is accessible by walking in only (via access at McCurdy Dr) it's perfect for a day trip to enjoy nature, hiking, birdwatching, or simply relaxing and taking in the scenery. Building on the property is likely not permitted, but you can confirm by calling the Municipality at 519-793-3522 (please reference Roll Number 410962000716500). The zoning falls under the Niagara Escarpment Commission, and municipal by-laws prohibit tenting and camping. (id:42776)
673 Peninsula Road W
Gravenhurst, Ontario
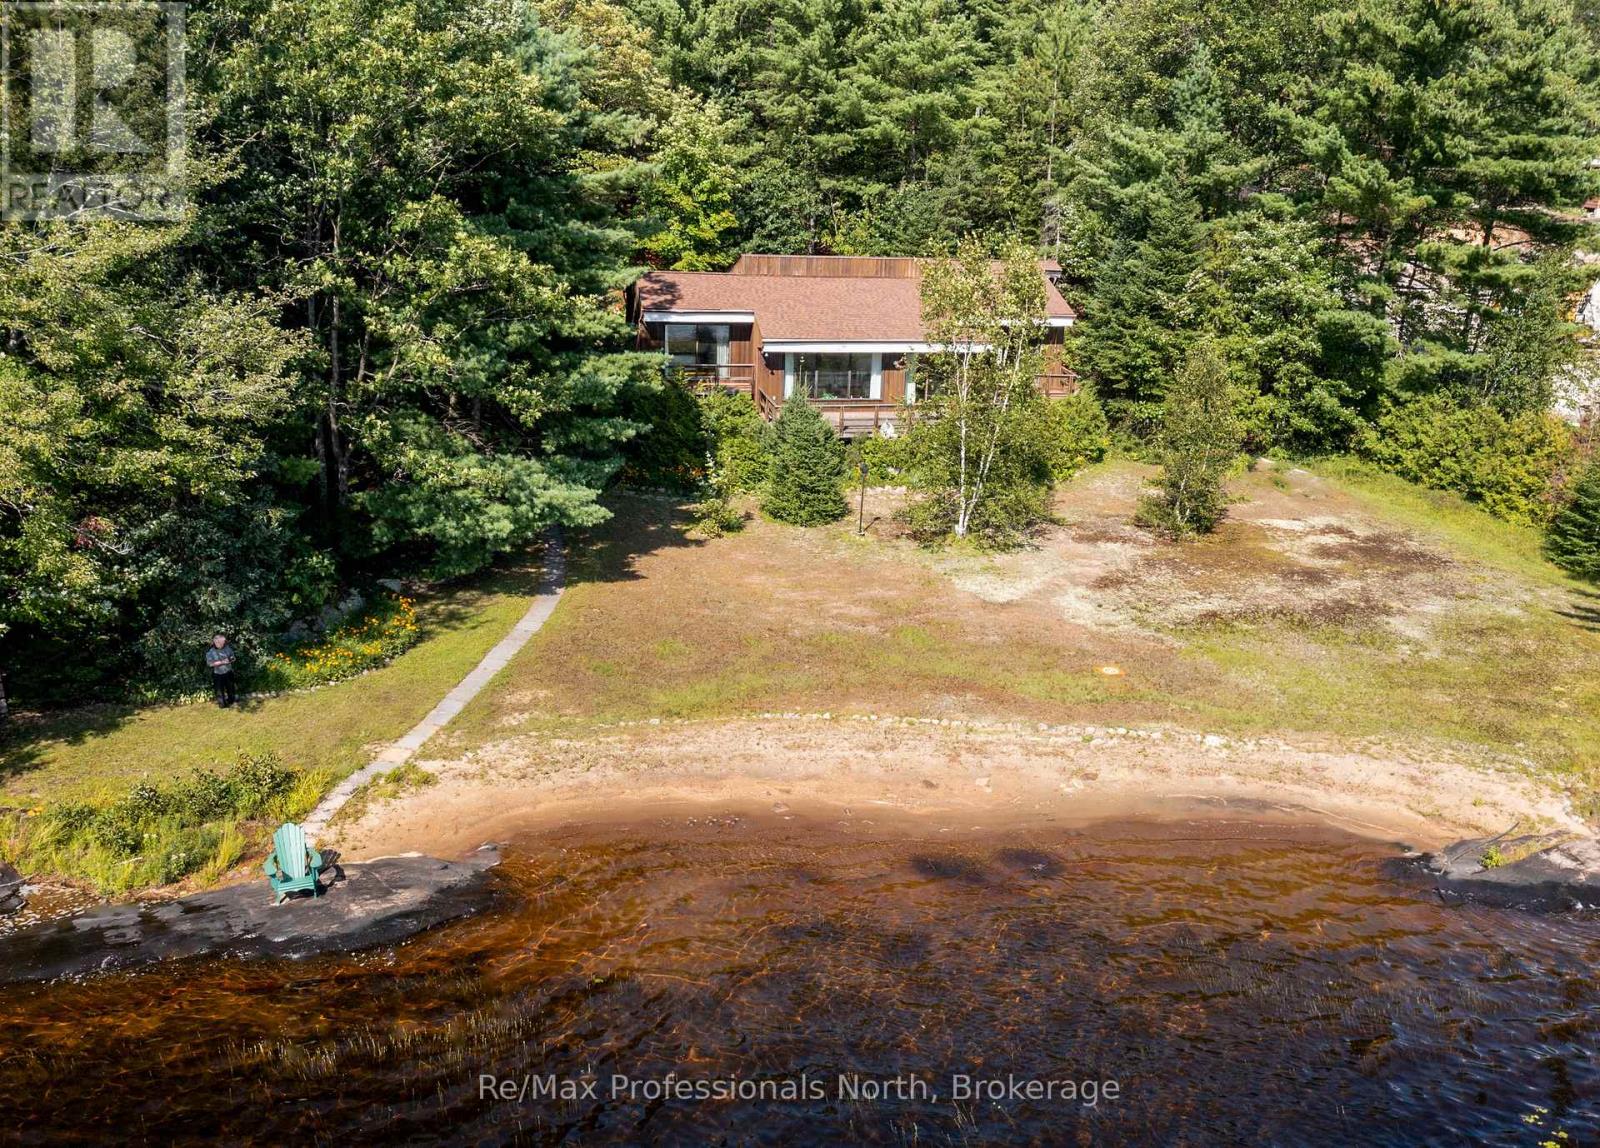
Muldrew Lake sunsets .First time offered for sale. Family built and loved Valhalla architecturally designed cottage. Great lake with miles of boating and central location. The property is over 1 acre with 165ft lake frontage of rare natural Sandy Beach across the whole front of the property. Long lake views at one of the widest points on the lake and West exposure for afternoon sun. This property has a one of a kind rare beach front for easy viewing of the waterfront. There are three decks with a large deck off the living room . All decks have a view of the waterfront. The lot is level for easy access to the cottage and the waterfront. The road access is from a year around Municipally Paved road to the driveway. This cottage is close to shopping and world class golfing. Just a short drive to Toronto. (id:42776)
Lt 191 Pl 433 Dorcas Bay Road
Northern Bruce Peninsula, Ontario
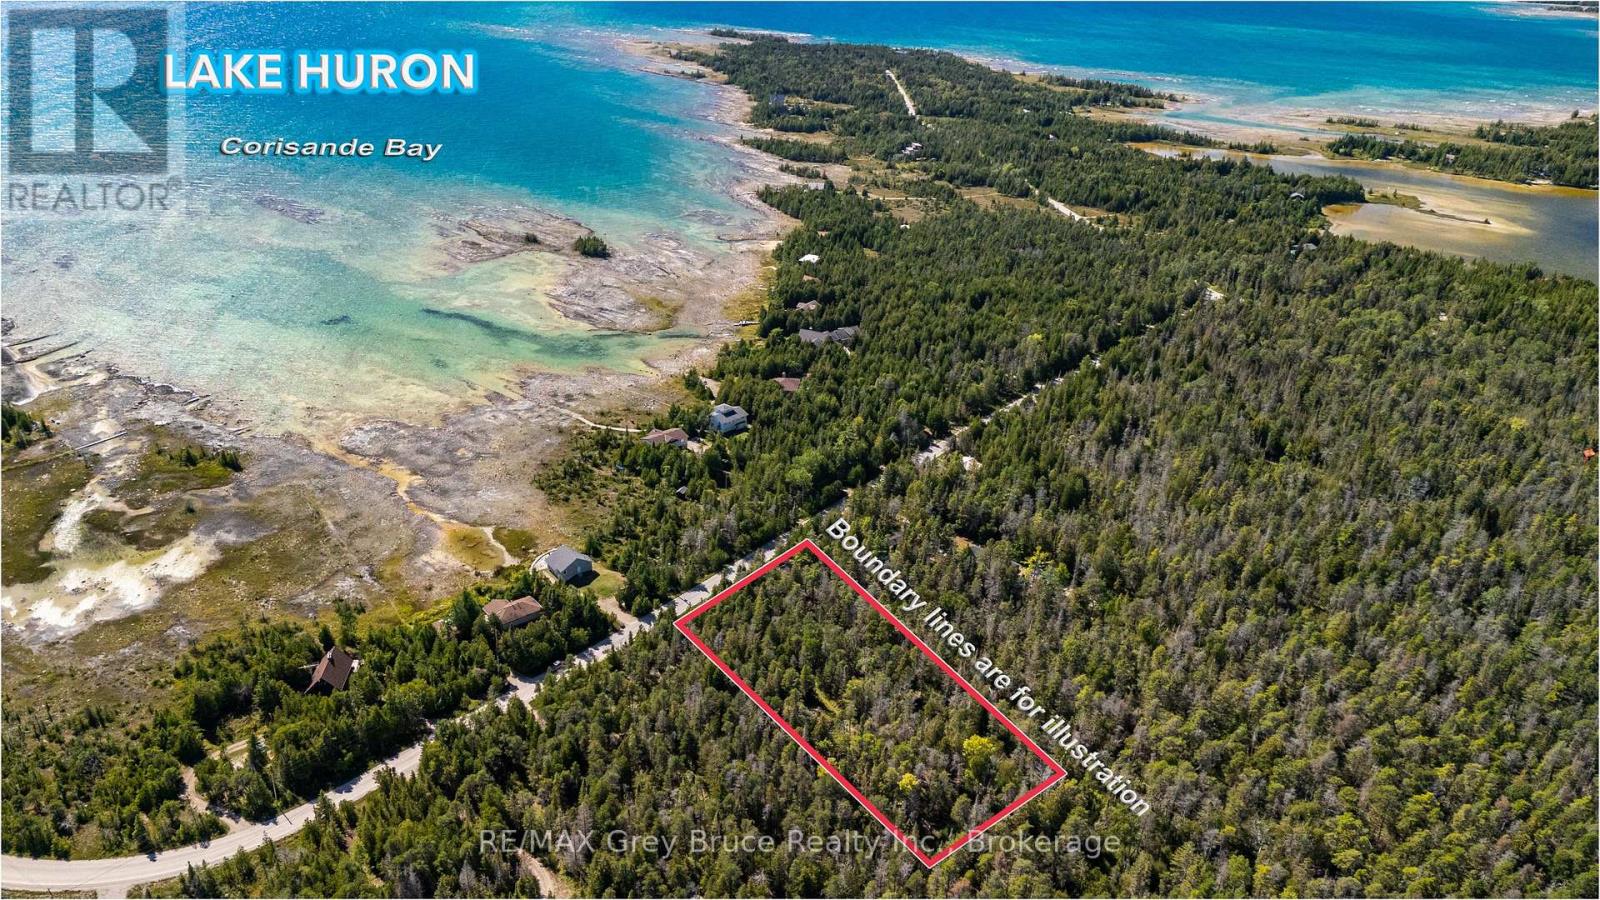
Fantastic opportunity to own a beautiful piece of land in Northern Bruce Peninsula. This property offers a peaceful natural setting surrounded by trees, making it ideal for a future cottage, year-round home, or recreational getaway. Located on a year around Municipal road with easy access to Highway 6, Tobermory, Lion's Head, Bruce Trail, and nearby water access. Hydro is available at the lot line. A great chance to invest in the Bruce Peninsula lifestyle with endless outdoor activities, hiking, boating, and nature all around. This property offers approx. 200 ft of frontage and 400 ft of depth, providing excellent space for future building plans. A driveway is already installed, offering convenient access from the road. The lot also includes a storage shed located deeper on the property, ideal for tools, equipment, or temporary storage while you plan your build. Parcels like this don't come up often. Book your showing quickly before it's gone. (id:42776)
31 Natures Trail
Wasaga Beach, Ontario
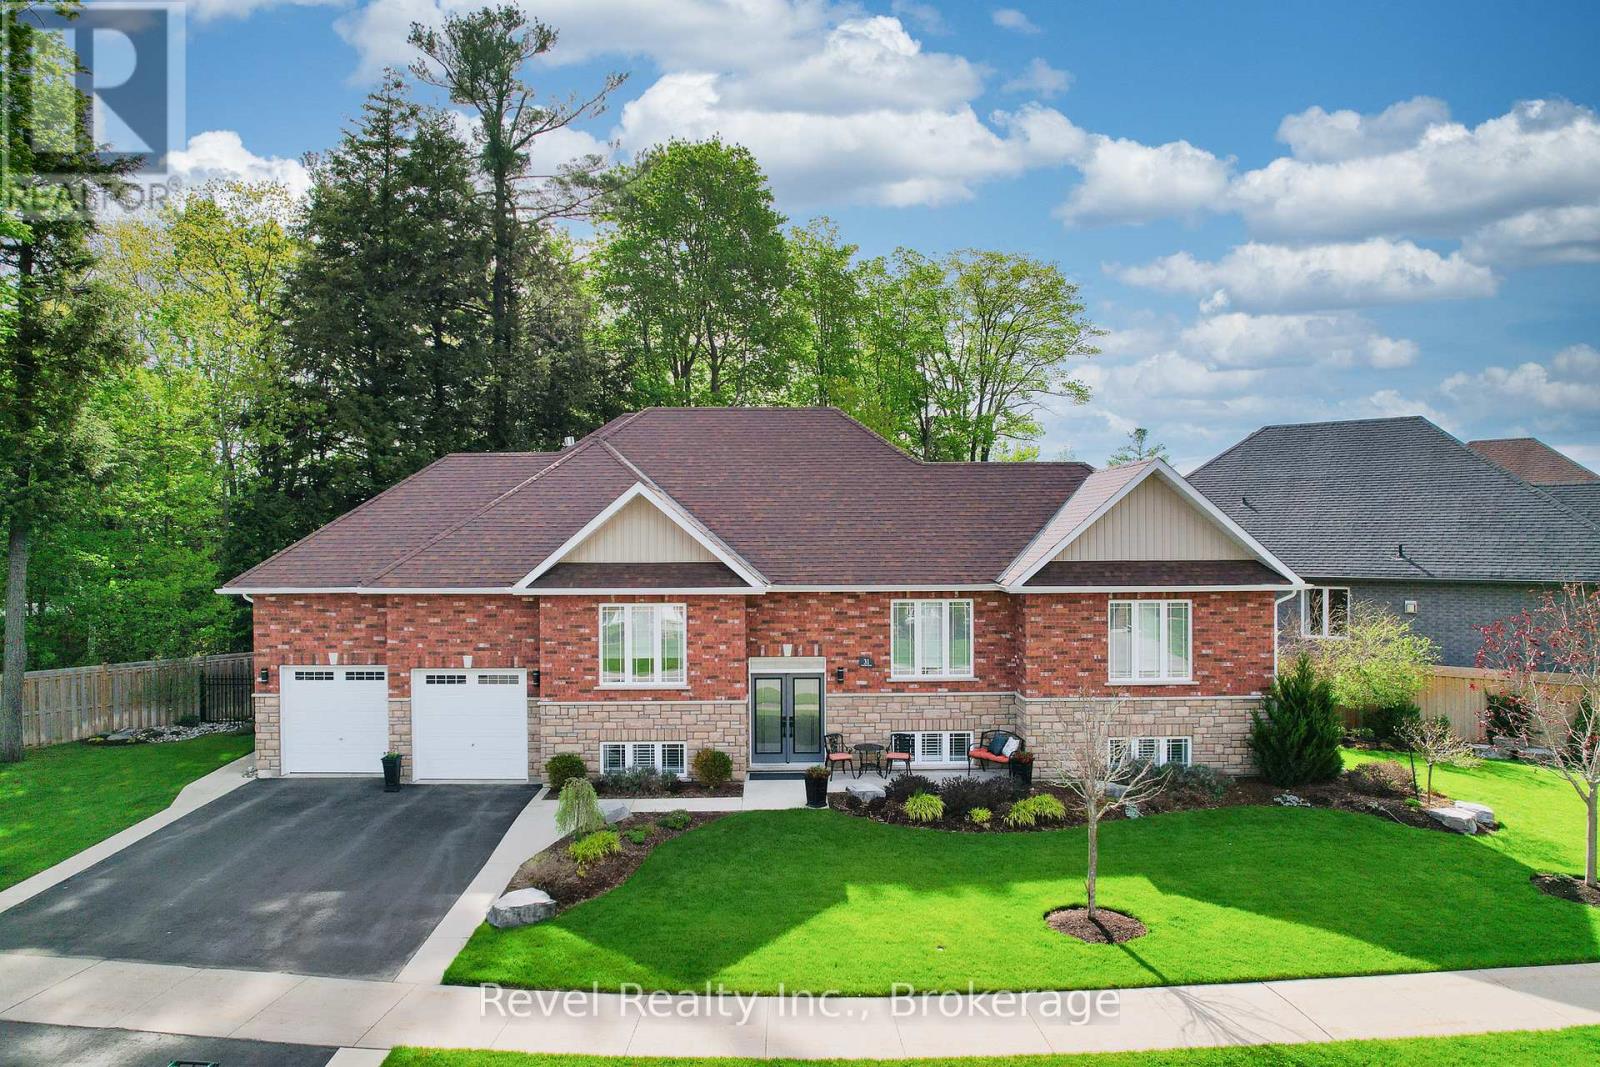
Discover elevated living in this one-of-a-kind all-brick raised bungalow with an in-law suite, ideally situated on a quiet cul-de-sac in a sought-after golf course community. Backing onto lush green space and a scenic trail, this meticulously designed 2+2-bedroom home offers approximately 2,900 sq. ft. of finished living space, with luxurious finishes, seamless functionality, and show-stopping style throughout. Step inside to a refined open-concept layout enhanced by 9-foot ceilings, crown moulding, designer lighting, upgraded pot lights, and custom details. The impressive kitchen features quartz countertops, a tile backsplash, soft-close cabinetry extending to the ceiling, and a striking black walnut island seating area. Spacious primary suite offers a walk-in closet and beautifully finished ensuite, while the main floor also includes a generous guest bath, main-floor laundry with black walnut detailing, quartz counter, sink, and upgraded finishes. The fully finished lower level is designed to impress, featuring a stunning family room with pot lights, a gas fireplace, custom built-ins, and an incredible wet bar complete with premium Miele appliances, a full-size wine fridge, a bar fridge, a sink, a quartz countertop, and quality cabinetry. A beautifully finished bedroom with feature walls, an electric Napoleon fireplace, and built-in cabinetry adds warmth and style, while the fourth bedroom offers flexibility as a guest room, home gym, or office. Outside, enjoy a beautifully landscaped and fully fenced backyard with an irrigation system, a covered deck, an extended entertaining deck, a gas BBQ hook-up, a concrete patio area, aluminum gates, gutter guards, and a driveway with concrete borders and a walkway to the rear yard. Located minutes from Allenwood Beach, Wasaga's new Multi-Plex Rec Centre, the future high school, top-rated golf, shopping, restaurants, and the world's longest freshwater beach. An unbeatable lifestyle in a vibrant, growing community. (id:42776)
3410 - 2015 Sheppard Avenue E
Toronto, Ontario
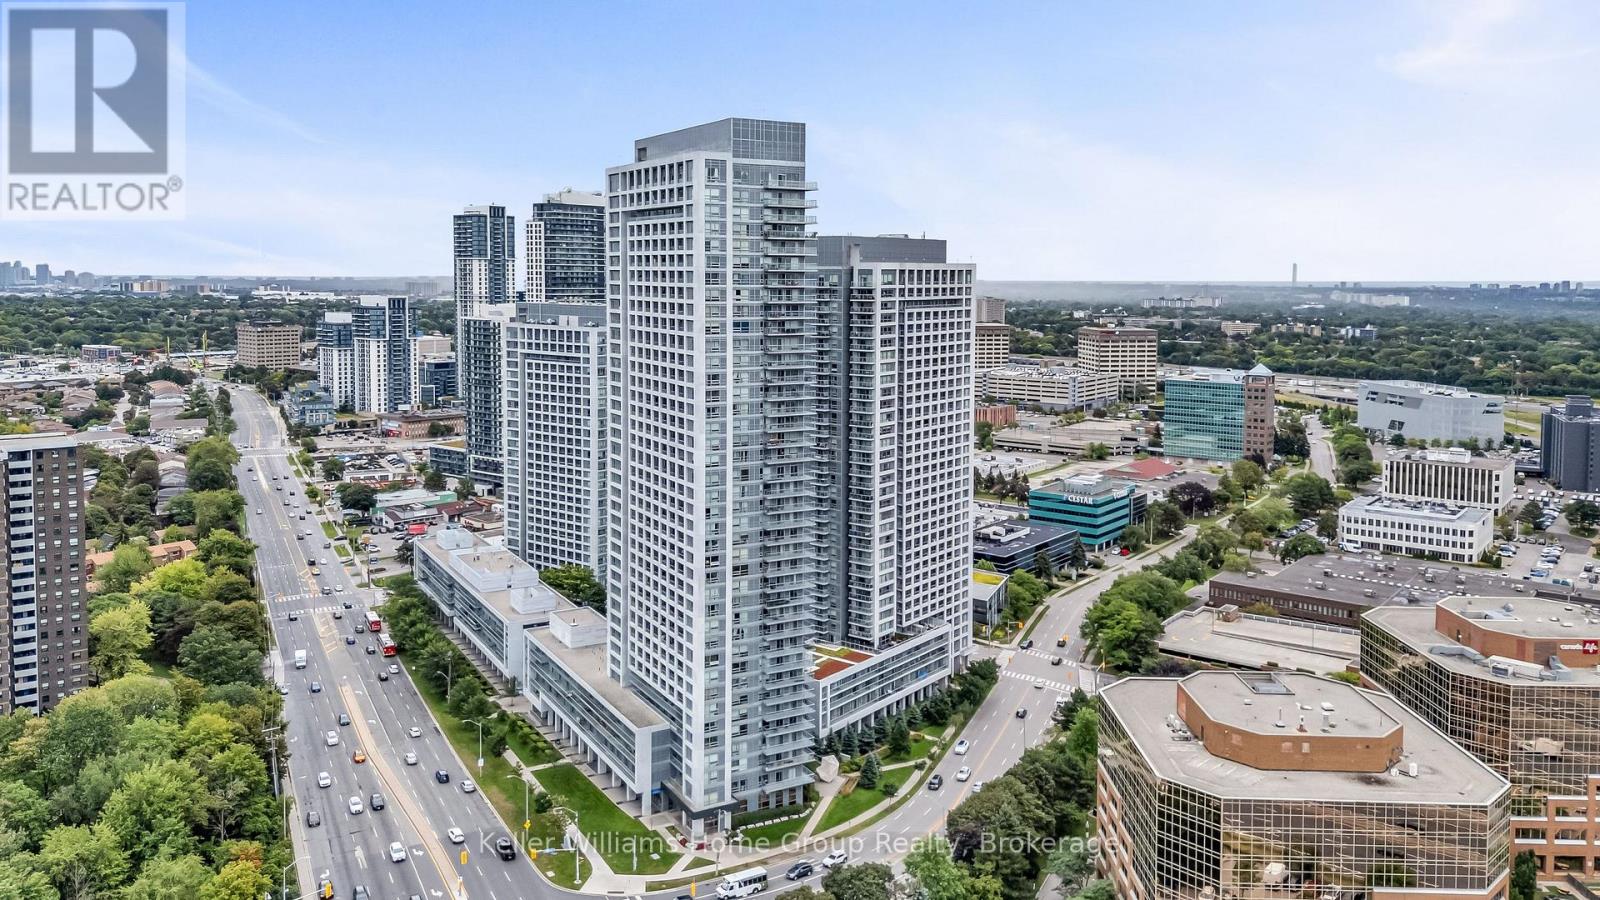
*SKY HIGH ON THE 34TH FLOOR* Ultra at Heron's Hill. *PANORAMIC 180 DEGREES VIEWS OF THE CN TOWER & CITY SKYLINE* This intelligently laid out 2 bedroom boasts almost 900 SF with a 165 SF balcony. Total living area 1052 ft2. With floor to ceiling windows and 3 sliding doors to your balcony, you're able to enjoy the sunrise, entertain friends and family on a summer day or catch the sunset! Open concept living/dining room, and a kitchen with incredible south facing city views while you cook, eat dinner or relax in the evening in your living room. Well maintained building, steps To Don Mills Subway Station, Fairview Mall (T&T Supermarket and Shoppers Drug Mart inside). TTC is extremely close. Two Highway Entrances 404-DVP and 401. Indoor Pool, Exercise Room, Party Room, Many Visitor Parking spots, and 24/7 Concierge. 1 parking spot / 1 locker. (id:42776)
207 - 6492 Gerrie Road
Centre Wellington, Ontario
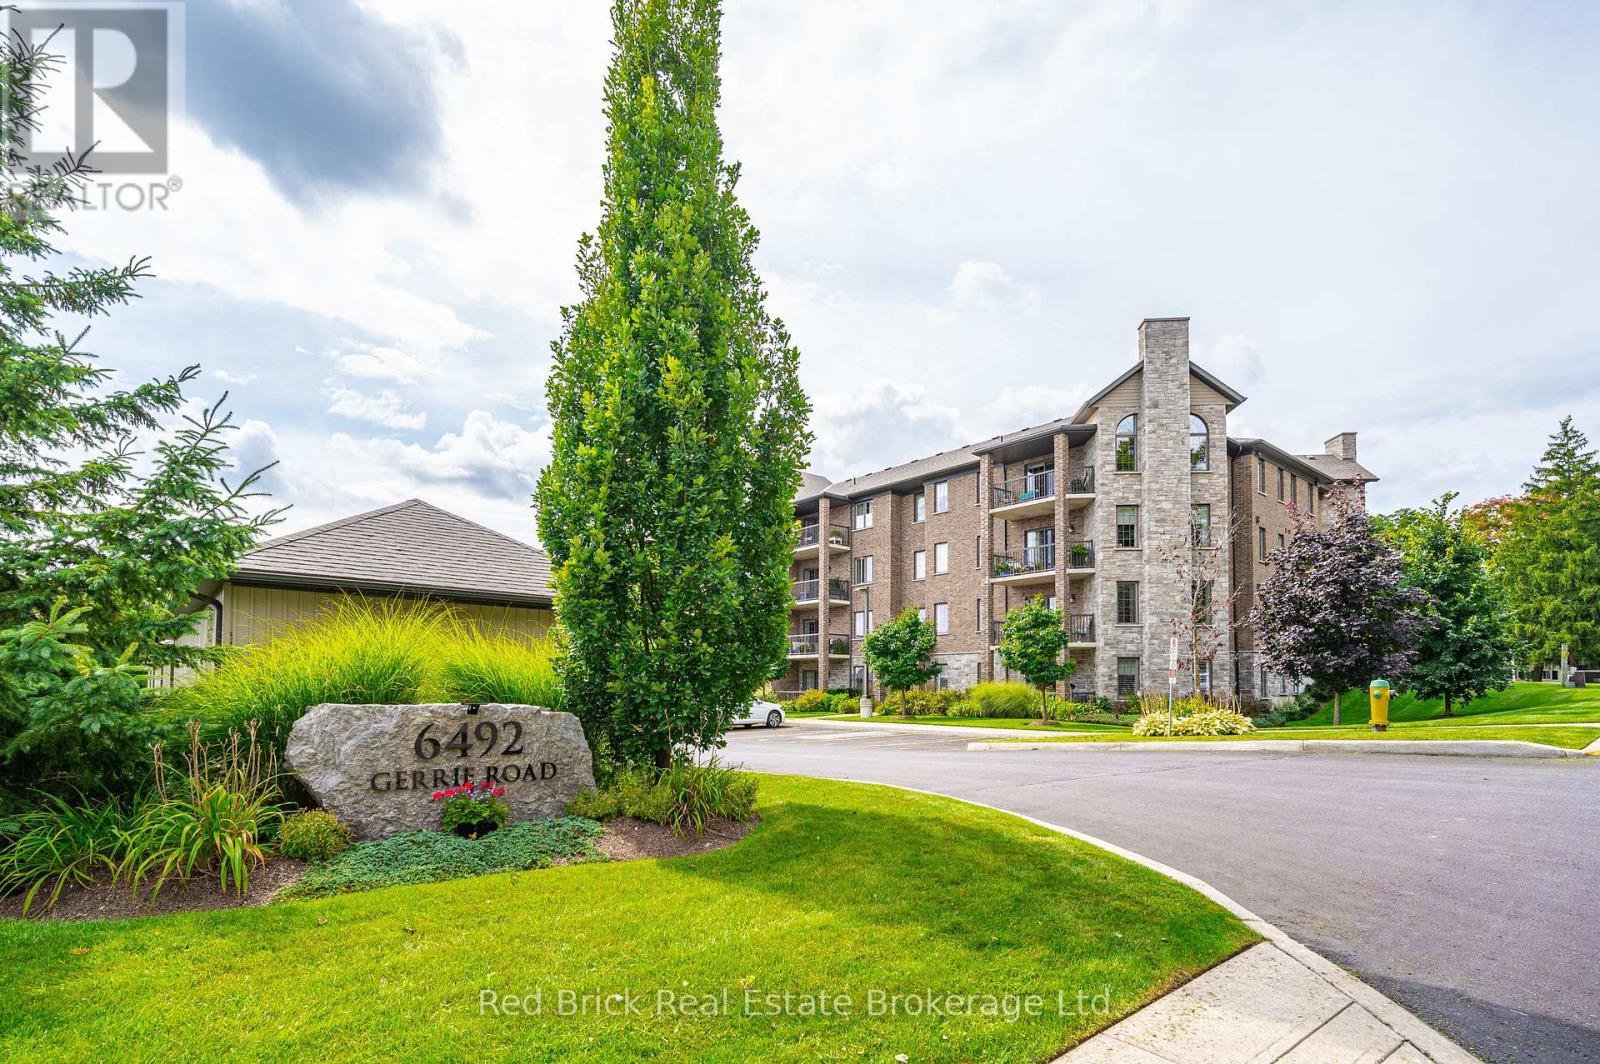
Welcome to 6492 Gerrie Rd Unit 207. These desirable condos (built by James Keating Construction Ltd) are nestled on the edge of green space, yet just a stone's throw from downtown Elora. This 1300 sqft, 2 bedroom, 2 bathroom corner unit has large windows that allow an abundance of natural light. Other features include: an open balcony (electric bbq permitted), two parking spaces, an affordable eco friendly Geo thermal heating and cooling system, and a private locker. There's even a private garage for added convenience. The building also offers great amenities, including an overnight guest suite, an exercise room, indoor bicycle storage, and a party room. Don't miss out on this well-maintained condo that offers a high quality of living with a low-maintenance lifestyle. Book your showing today! Oh, did we mention Gerrie's market is across the street to satisfy that sweet tooth? (id:42776)
Lt 98 - 1170 Shore Lane
Wasaga Beach, Ontario
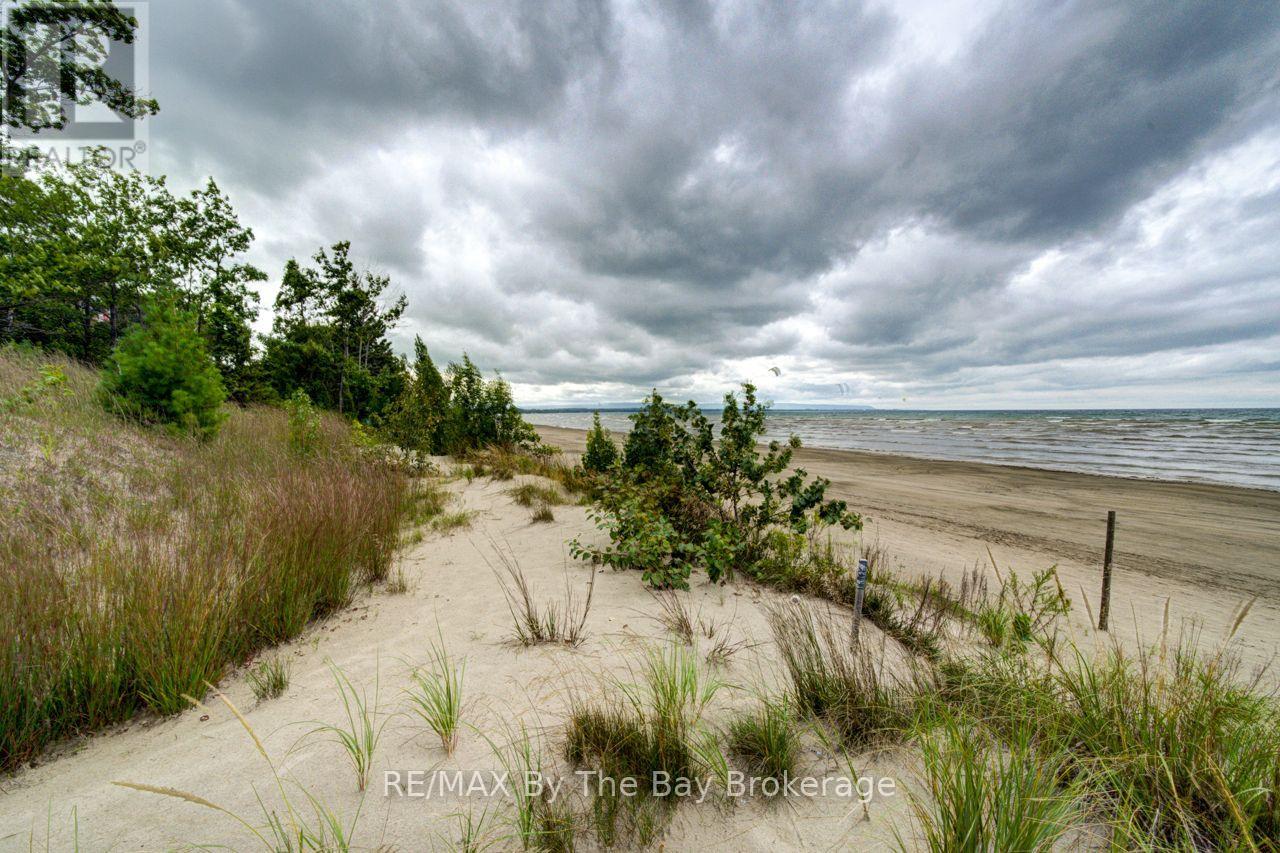
Prime sandy beachfront 50' x 202' lot in desirable area of Wasaga Beach. The lot has town sewer and water along with natural gas at the lot line. Adjoining home with lot and an additional lot also available for sale for possible 150' of prime beachfront. Subject to Probate and possible severance if needed if sold separately. Call today for details. (id:42776)
1170 Shore Lane
Wasaga Beach, Ontario
Prime sandy beachfront 50' x 202' ft lot in desirable area of Wasaga Beach. The lot has town sewer and water and natural gas at the lot line. The adjoining property with home and an additional building lot also available for sale for possible 150' of prime beachfront. Subject to Probate and possible severance if needed if sold separately. Call today for details. (id:42776)
1041 Crockford Lane S
Bracebridge, Ontario
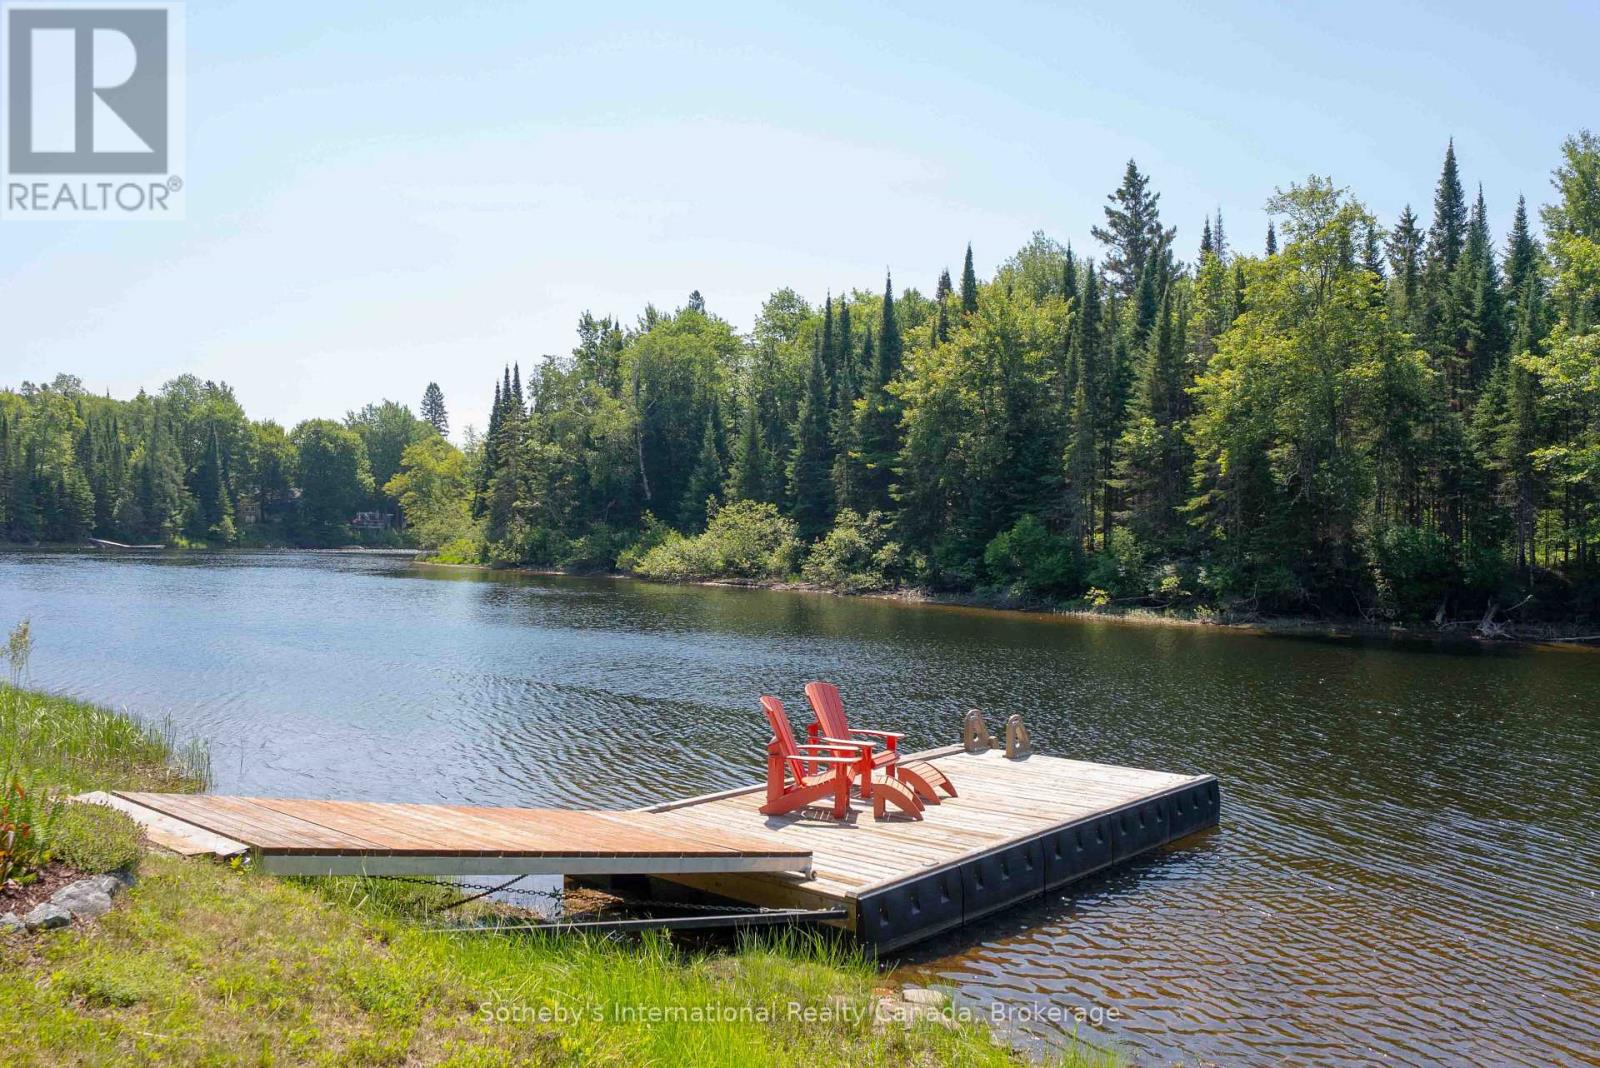
Set on the tranquil Muskoka River in Bracebridge, this beautifully maintained traditional cedar Panabode cottage blends timeless Muskoka charm with thoughtful modern upgrades. Tucked away at the end of a quiet road, it offers exceptional privacy in a peaceful setting where pride of ownership is immediately evident. Situated on over 1 acre with 130+ feet of shoreline and desirable southern exposure, the property enjoys all-day sun. Mature trees, curated gardens, and hand-built rock walls create a natural yet beautifully maintained setting. A bright Muskoka Room with Weather Master windows extends the living space and captures river views for three-season enjoyment. A new Hearthstone Starlet wood stove adds cozy ambiance and efficient heat for cooler evenings. Adding to its rustic charm are a 2-piece bathroom and outdoor shower, enhancing the authentic Muskoka lifestyle. The main cottage offers 1 bedroom, complemented by a newly built Amish bunkie (2024) for guests or flexible use, and a new Amish shed (2023) for additional storage. The waterfront is thoughtfully designed for all ages, featuring a custom self-levelling floating dock with shoreline roller ramp. Enjoy deep water off the dock for swimming, boating, and diving, along with a shallow entry area ideal for children. Fishing, canoeing & kayaking are perfect ways to enjoy this peaceful stretch of river, where chirping birds and rustling trees replace loud boat traffic. The expansive flat land offers room for family gatherings, camping, RV'ing, and outdoor games. The property is notably high and dry, and even during some of the worst flooding this year, the land and cottage remained flood-free. Key upgrades include underground hydro service and a new pump house. A turnkey offering accommodating 7 people comfortably, this riverfront retreat requires nothing more than moving in and enjoying over an acre of waterfront living at the end of a quiet road | sun-filled, serene, and ready for immediate enjoyment. (id:42776)
1116 Springdale Park Road
Bracebridge, Ontario
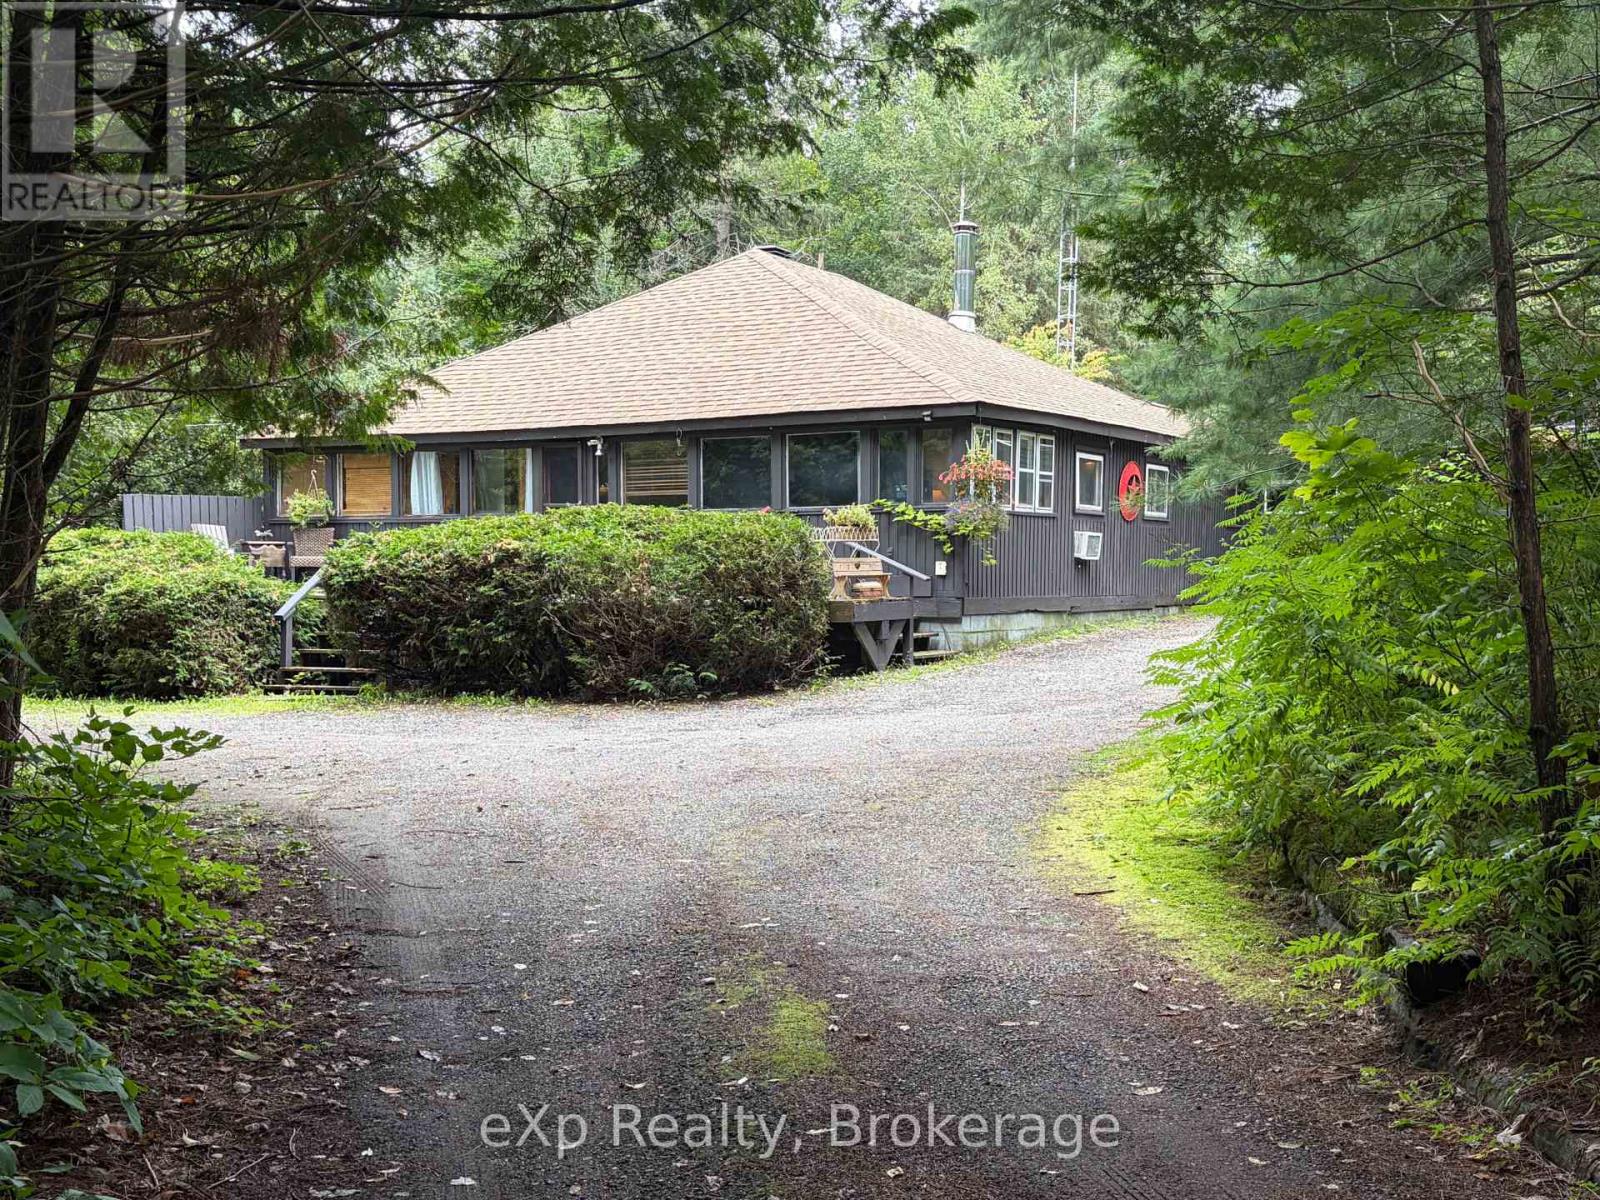
Welcome to your private Muskoka retreat in Bracebridge, set on a beautiful 1-acre lot with plenty of space, character, privacy, and easy access to the outdoors. This inviting 3-bedroom, 2-bathroom home offers a functional and comfortable layout with a spacious kitchen and generous eat-in area, a separate dining room for family meals and entertaining, and a living room filled with old-world character and complemented by an electric fireplace that creates a warm and inviting atmosphere. The sunporch provides a peaceful spot to enjoy your morning coffee, read, relax, or simply take in the surrounding greenery and natural setting throughout the changing seasons. Just a couple of minutes' walk from the public dock on the river, you can easily enjoy swimming, paddling, canoeing, kayaking, and relaxing days on the water without the added cost of direct waterfront ownership and waterfront taxes. A separate bunkie offers extra space for overnight guests, extended family, or a quiet retreat, while the extra-long garage provides excellent undercover storage for vehicles, recreational gear, tools, seasonal items, and all the equipment that comes with enjoying life in Muskoka. The roof was replaced in 2019, adding further peace of mind. With its private setting, versatile living spaces, convenient river access, and room to enjoy the outdoors, this property has plenty to offer. Whether you are looking for a full-time residence, weekend escape, or a property with room to make your own, this home offers a wonderful combination of privacy, charm, practicality, and the relaxed Muskoka lifestyle. Property is being sold on an "as is, where is" basis. (id:42776)
1643 And 1671 Eagle Lake Road
Machar, Ontario
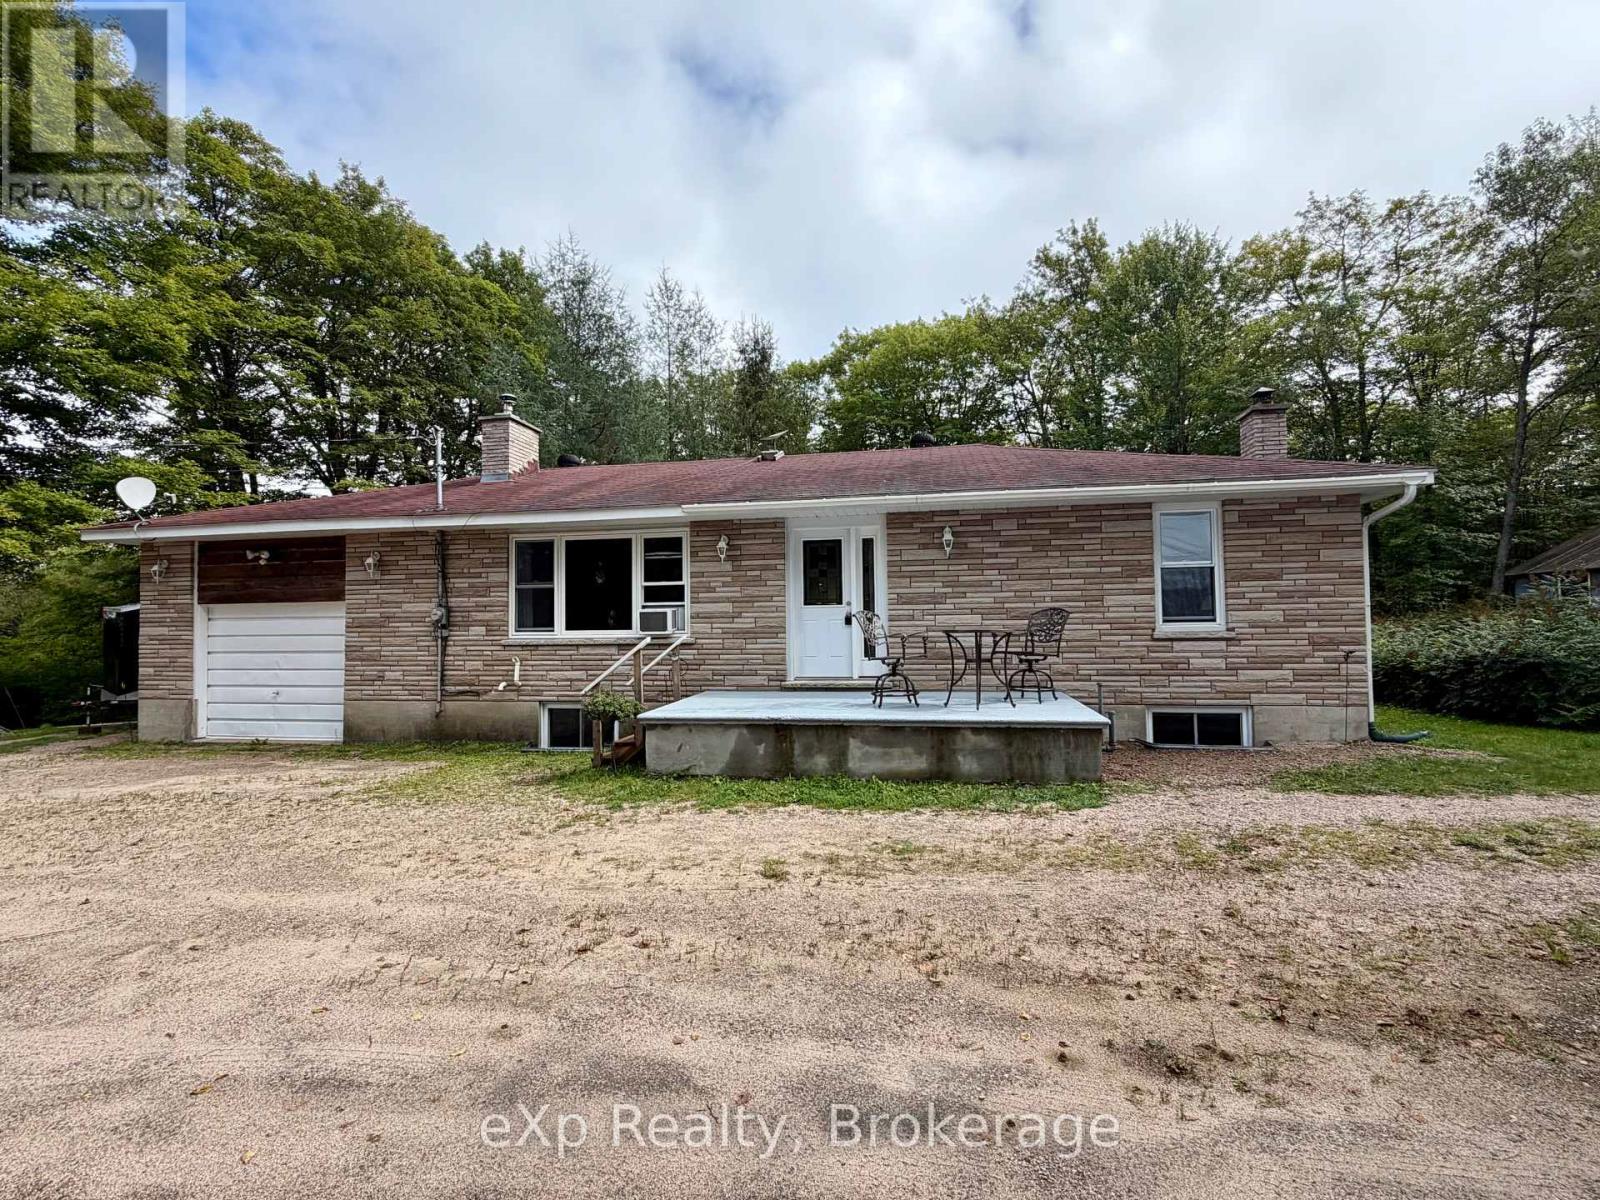
Welcome to your private country retreat on 19.99 beautiful acres in Machar, just minutes from South River and a short drive to Eagle Lake and the public boat launch. This well-maintained 2-bedroom, 2-bath bungalow offers comfortable one-level living surrounded by a wonderful mix of mature woodland, clear level trails and a picturesque meadow-ideal for walking, exploring, gardening, recreation or simply enjoying the peace and quiet of your own property.Inside, the home is warm and inviting with a wood-burning fireplace insert, forced-air propane furnace and the bonus of a large, full, dry basement with cold storage. The basement level includes a wood stove, 2-piece bathroom and its own walk-out entrance, making it well suited for future finishing, a recreation room, hobby space or additional accommodation.The property is exceptionally well equipped for vehicles, tools and recreational toys, with an attached heated and insulated single garage plus a large detached garage/shop, additional storage shed, car shelter and parking for at least six vehicles. A drilled well provides fresh, clean-tasting water.Enjoy the privacy of acreage without sacrificing convenience-Hwy 11 is easily accessible, with Huntsville and North Bay approximately 40 minutes away.Adding further value and flexibility, the property includes a separate approximately 2-acre parcel with its own fire number, offering intriguing future potential, including possible severance, subject to municipal approval.A versatile Muskoka-area property offering space, privacy, recreation and room to make it your own. (id:42776)
Point Cottage - 1250 Waldmere Road
Bracebridge, Ontario
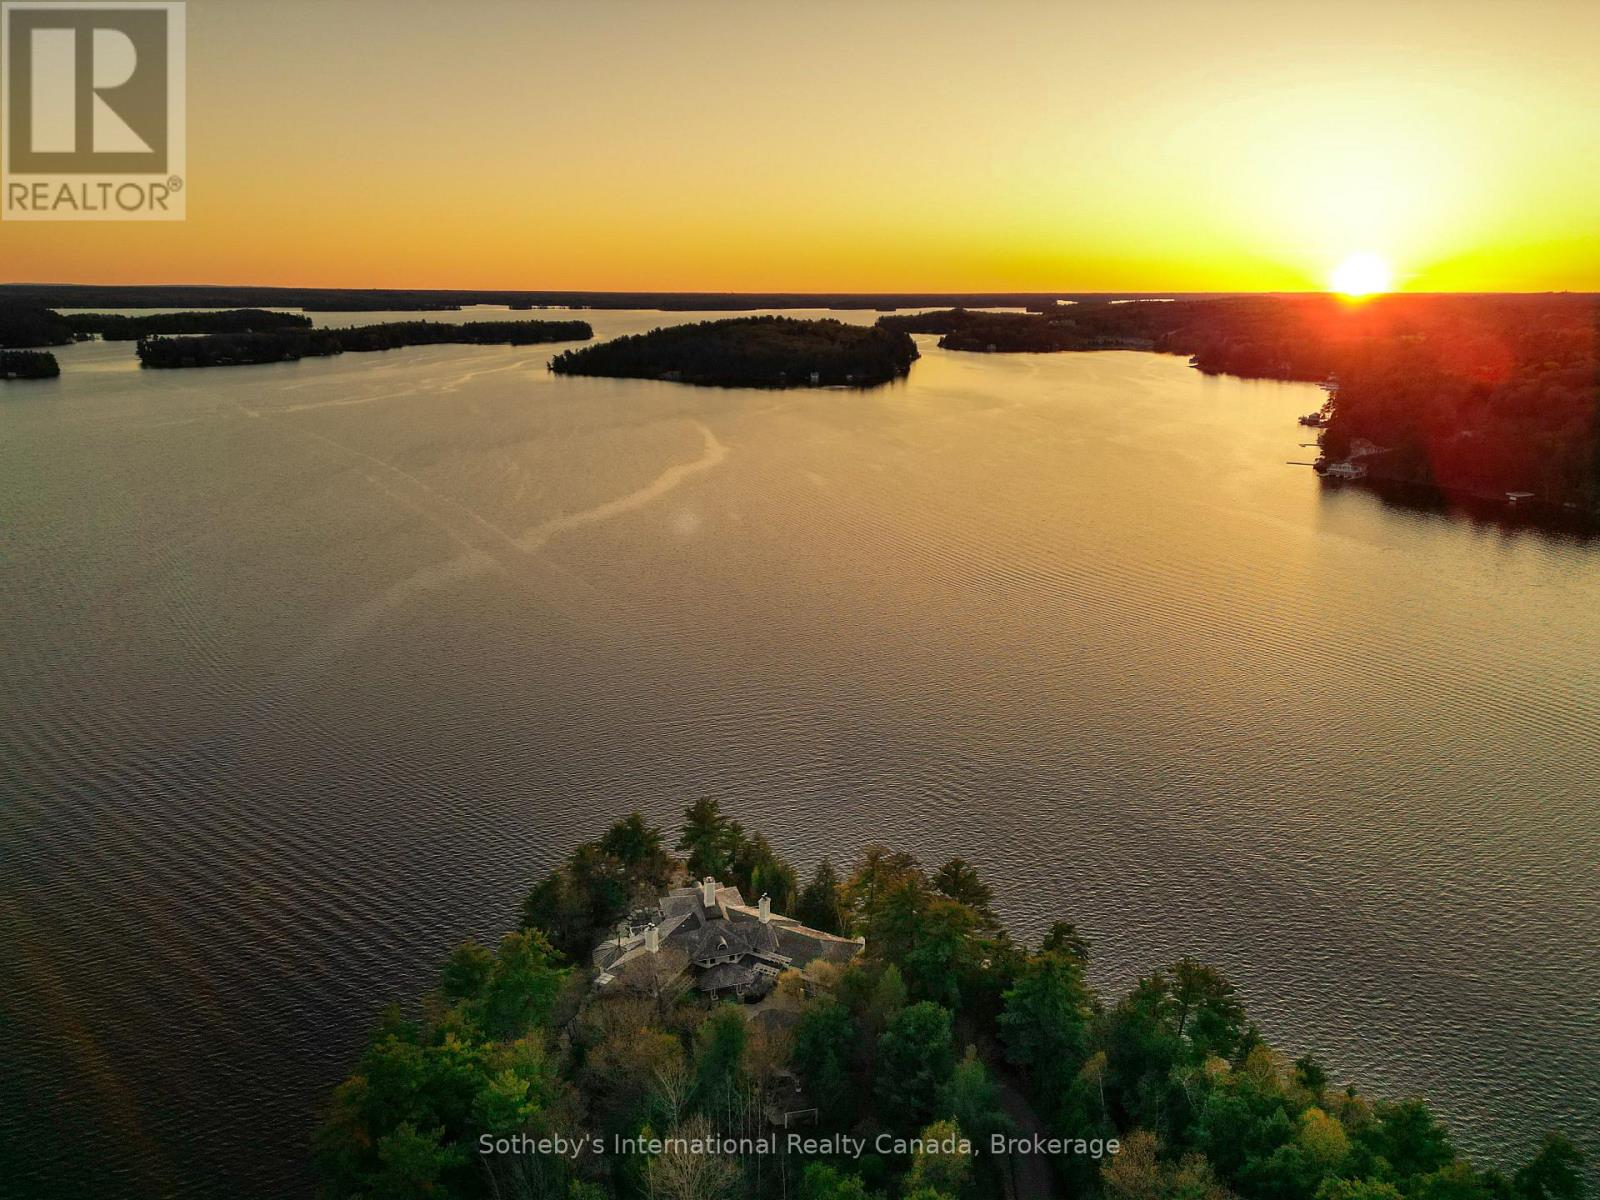
SUNSET POINT LAKE MUSKOKA - Presenting the most Iconic Muskoka Estate, embodying unparalleled luxury and prestige on the shores of Lake Muskoka. This 1.5 acre west facing point offers 689 feet of lakefront. Meticulously crafted for discerning families, this bespoke Muskoka compound delivers a distinctive residence providing privacy, views, location, architecture, and amenities. Ideally positioned at the cape of the peninsula, an elegant 7-bedroom, 8-bathroom manor with a magnificent lakeside position awaits (note some photos digitally styled) (id:42776)
Contact me to setup a viewing.
519-386-9930Not able to find any homes in the area that best fits your needs? Try browsing homes for sale in one of these nearby real estate markets.
Port Elgin, Southampton, Sauble Beach, Wiarton, Owen Sound, Tobermory, Lions Head, Bruce Peninsula. Or search for all waterfront properties.