
Search for Grey and Bruce County (Sauble Beach, Port Elgin, Tobermory, Owen Sound, Wiarton, Southampton) homes and cottages. Homes listings include vacation homes, apartments, retreats, lake homes, and many more lifestyle options. Each sale listing includes detailed descriptions, photos, and a map of the neighborhood.
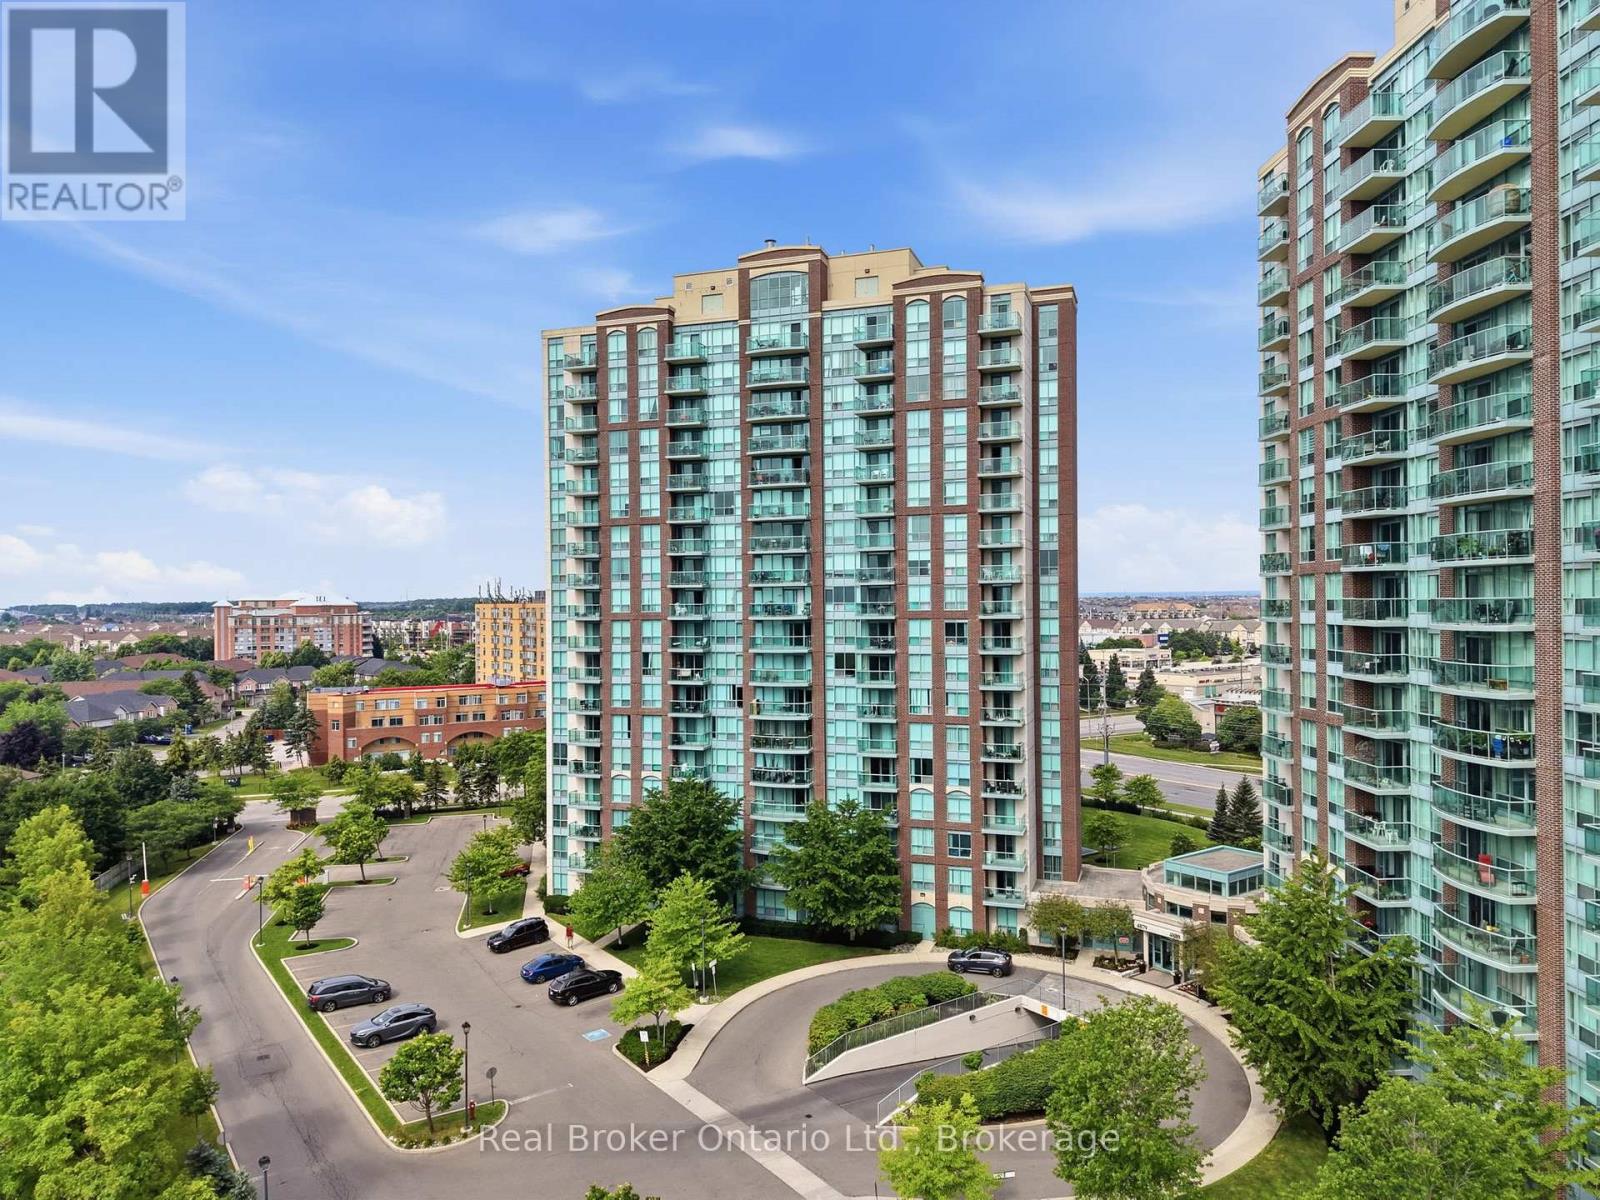
902 - 4879 Kimbermount Avenue
Mississauga, Ontario
Welcome to Unit 902 at Papillon Place, a spacious 1 bedroom plus den suite in the heart of Central Erin Mills. The den works perfectly as a home office or flexible living space. This well-managed mid-rise building offers 24-hour concierge service, an indoor heated pool, fully-equipped fitness room, sauna, rooftop terrace, and party room, with visitor parking available. All utilities are included except cable and internet. Located in one of Mississauga's most desirable neighborhoods, Unit 902 puts you steps away from Erin Mills Town Centre, Credit Valley Hospital, and public transit. The area is ideal for families and professionals, with proximity to top-ranked schools including John Fraser Secondary School, St. Aloysius Gonzaga Secondary School, and Credit Valley Elementary School, as well as the University of Toronto Mississauga campus. Commuting is seamless with quick access to Highways 401, 403, 407, and the QEW, connecting you to downtown Toronto, Pearson Airport, and beyond. This is where location, convenience, and community converge. (id:42776)
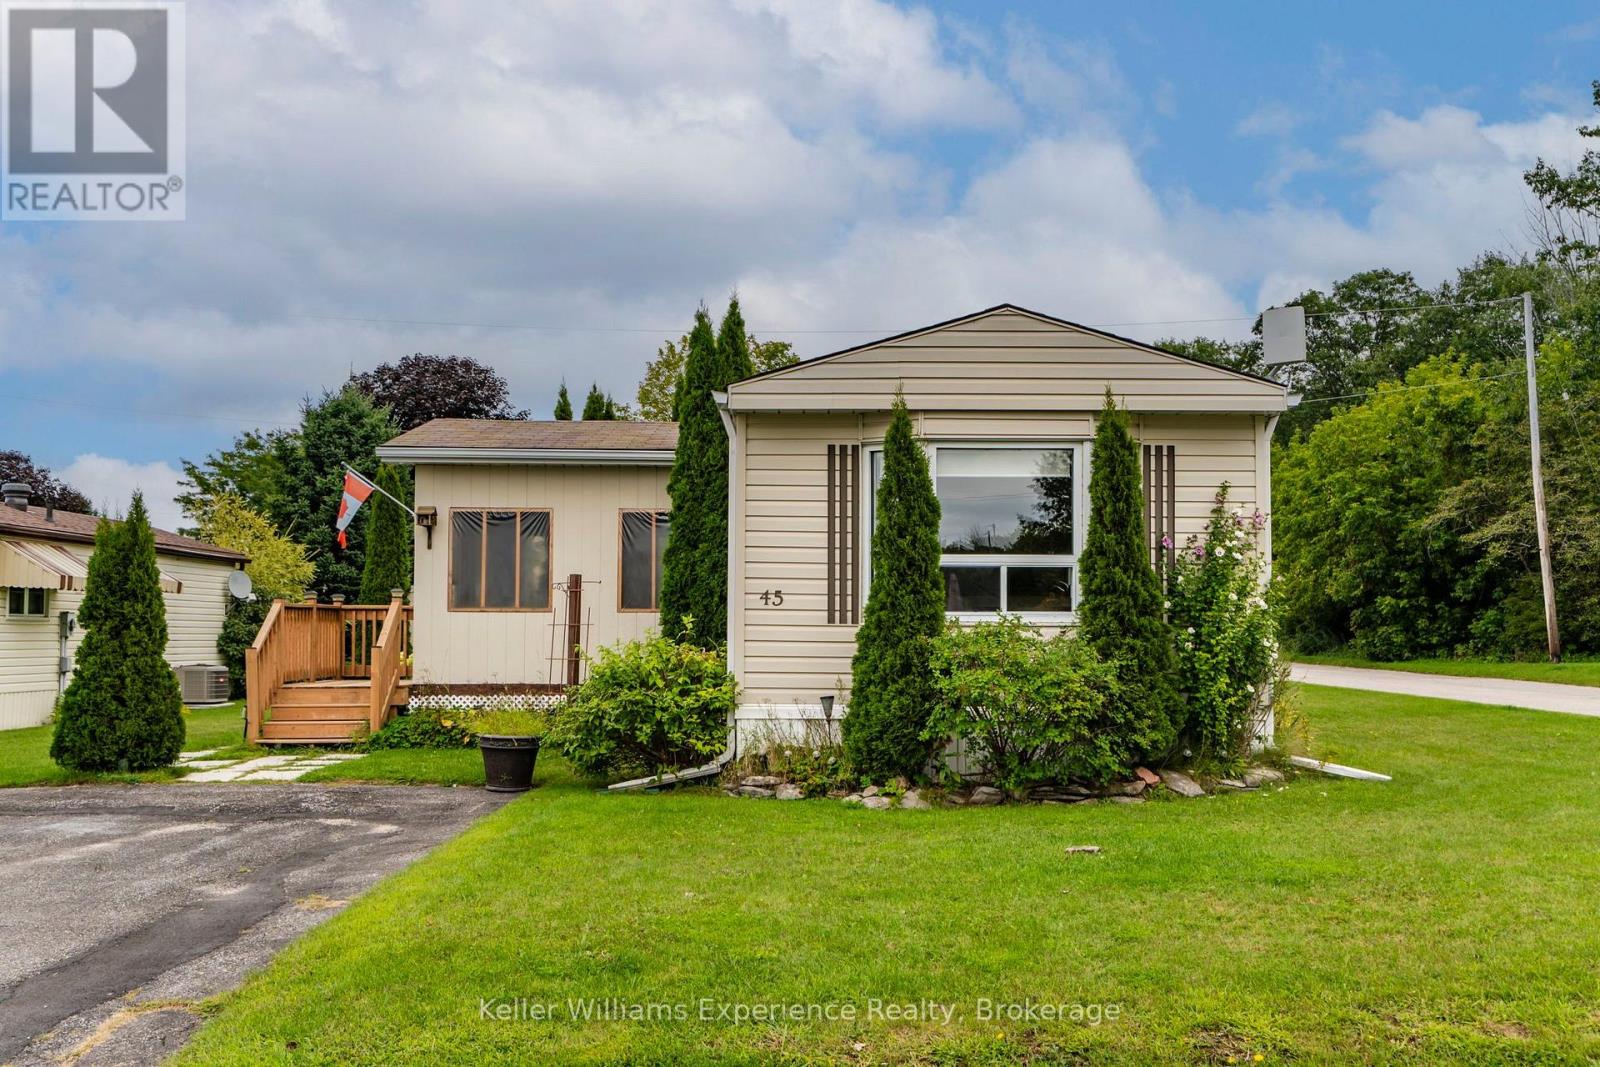
45 Northland Drive
Midland, Ontario
Welcome to the wonderful community of Smiths Camp! This well-maintained 2-bedroom home offers over 950 square feet of comfortable living space and sits on a beautiful corner lot with extra outdoor space and added privacy.The bright, open-concept living and dining area provides a welcoming space to relax or entertain. The spacious kitchen features plenty of wood cabinetry and generous counter space, making meal preparation a breeze. Two large bedrooms offer comfortable living, while the walkout to the side yard provides easy access to your outdoor space.One of the highlights of the home is the enclosed 3-season porch-a perfect spot to enjoy your morning coffee, curl up with a book, or relax on a rainy afternoon.Smiths Camp offers a wonderful community lifestyle with amenities including a community swimming pool and access to a private waterfront. With friendly neighbors and a welcoming atmosphere, it's an easy place to feel at home.Located just minutes from downtown Midland, you'll have convenient access to local restaurants, shopping, and everyday amenities, with easy access to Highway 400 for those looking to explore the surrounding area.Windows, roof, and siding were completed in 2011. Just move in, relax, and enjoy everything this wonderful community has to offer! (id:42776)
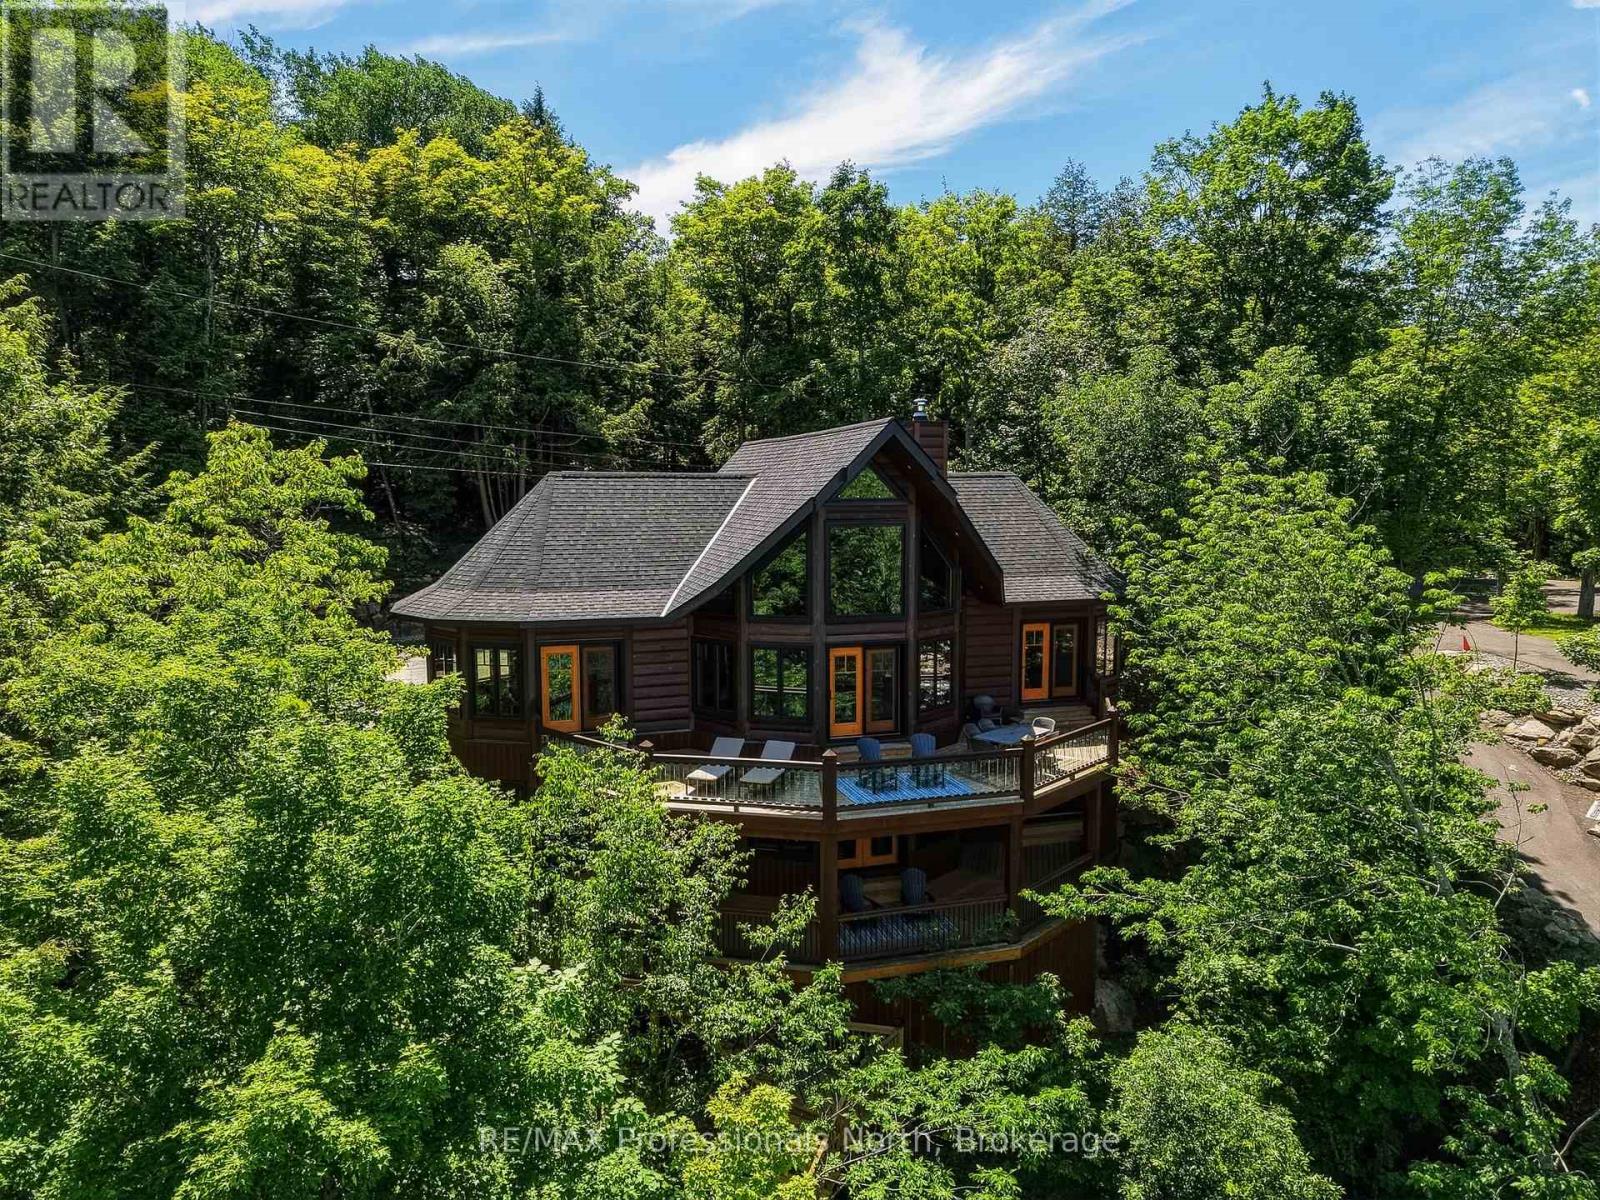
1666 Beaumont Drive
Bracebridge, Ontario
A one of a kind custom True North Log & Timber estate perched above Lake Muskoka, offering world class craftsmanship, a breathtaking natural setting, and sophisticated modern systems. The home looks directly across the bay to Environmentally Protected land, an unobstructed, undeveloped panorama virtually impossible to find on a lake this sought after. Spectacular year round, and extraordinary each fall when the surrounding hardwood forest turns colour in every direction. Built as a true forever home with no expense spared, on a bedrock pinned ICF foundation with solid 8" X 12" Eastern White Pine log walls. True North backs the log wall with a 25 Year Zero Air Infiltration Warranty, unmatched by any log home manufacturer in the world. There is simply nothing quite like living in a log home. Solid wood walls moderate temperature naturally, absorb sound, regulate humidity, and create an atmosphere photographs can never fully capture. A well built log home is not built for decades. It is built for generations. Over 3,500 sq ft across two finished levels: four bedrooms, a loft, and a lower level with 10 foot pine ceilings that feels nothing like a basement. A Douglas Fir glulam King Post anchors a 24 foot cathedral great room. Chervin Kitchen with granite countertops and built in appliances, engineered Douglas Fir hardwood floors, Douglas Fir mono stringer staircase, jacuzzi tub, triple pane windows throughout. European geothermal at COP 7+ delivers whole home heating and cooling at a fraction of conventional cost via Warmboard radiant and in slab radiant. Control4 automation, motorized blackout blinds, and monitored security with low temperature and water sensors. Two lakeview decks, one open, one covered, lead via a custom hillside staircase to a floating boatport with a 1,000 sq ft upper deck, engineered to rise with Muskoka's variable spring water levels rather than flood with them. Year round District road. 10 minutes from Bracebridge. (id:42776)
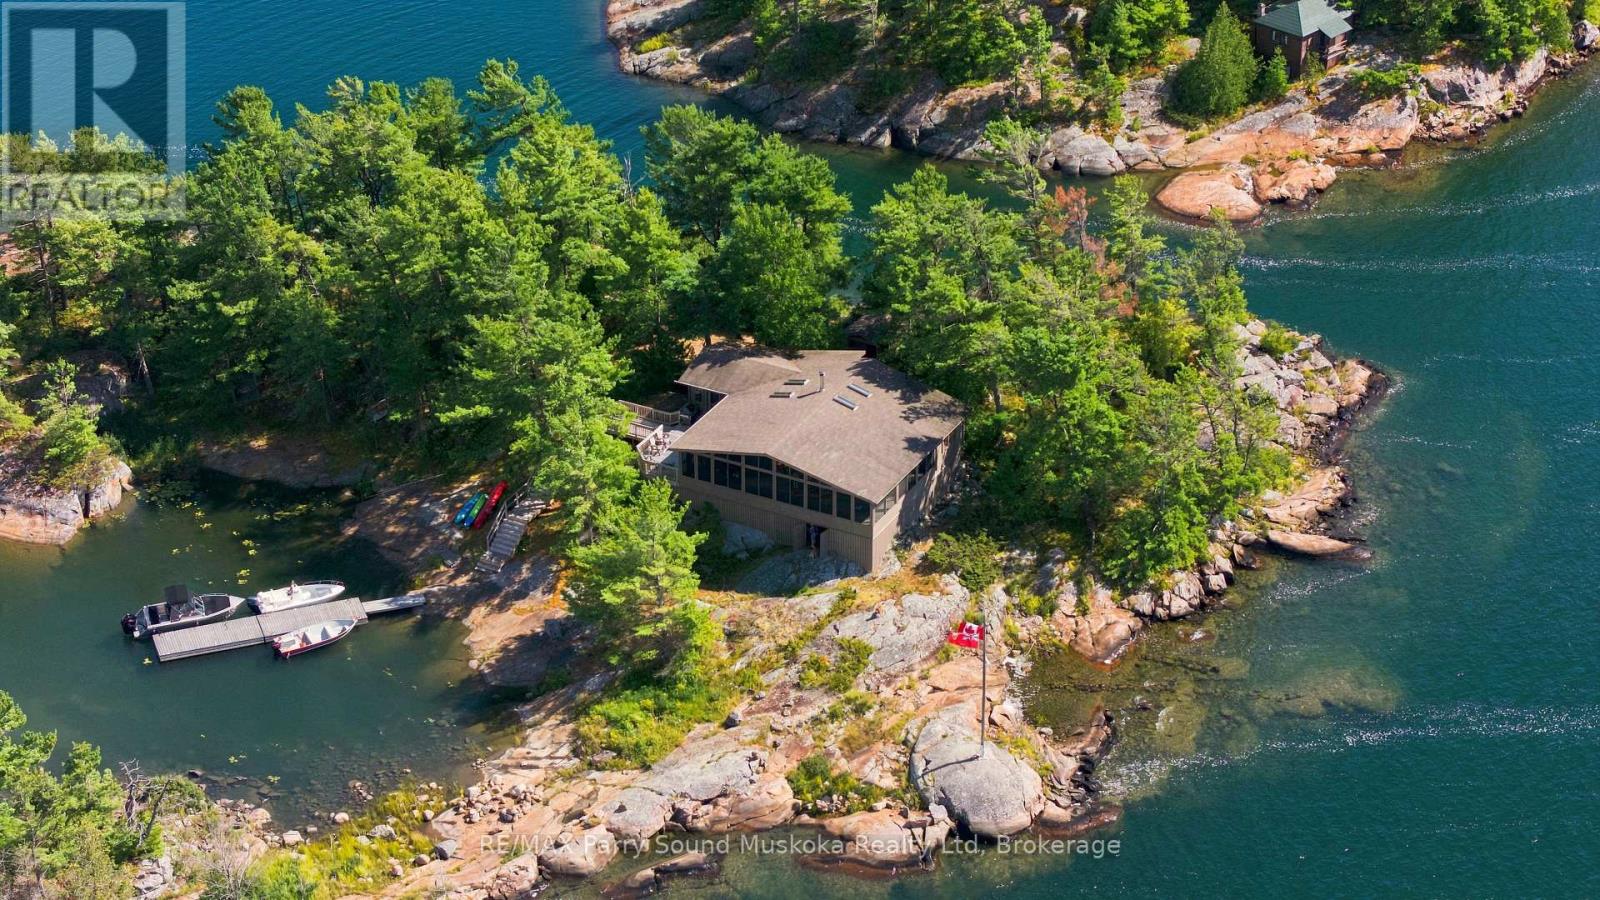
87 Island Island
The Archipelago, Ontario
TURN KEY. Easy and deep water access within 10 minutes to iconic Ojibway Club, Pointe au Baril marinas and PaB Lighthouse and all PaB amenities including LCBO, Home Hardware, Community Centre and Library, Post Office, Nursing Station by boat or car. Totally storm protected harbour with newer steel floating dock and outer floating dock and swim raft, severed 10.6 acres of adjacent land on Tonches island for future planning and privacy . Highly desirable Treasure island neighborhood. Quiet. Incredibly stunning long views with sunsets and large L shaped screened in porch. Renowned Don Scale/Adamanda built Panabode cedar cottage immaculately finished and maintained with newer decks snd walkways and separate laundry house with washer/dryer, freezer and toilet steps away. Large storage under cottage. Vermont Castings wood stove, UV potable water, all appliances and many furnishings included in 4 bedroom main with 4pc bathroom. This is a rare and spectacular private property with potential for a future family compound. This north-west peninsula of Tonches island and adjacent parcel provide unparalleled western sunset and long multi directional views, island-like privacy and seclusion all within easy access of everything Pointe au Baril has to offer. (id:42776)
562 And 568 East Waseosa Lake Road
Huntsville, Ontario
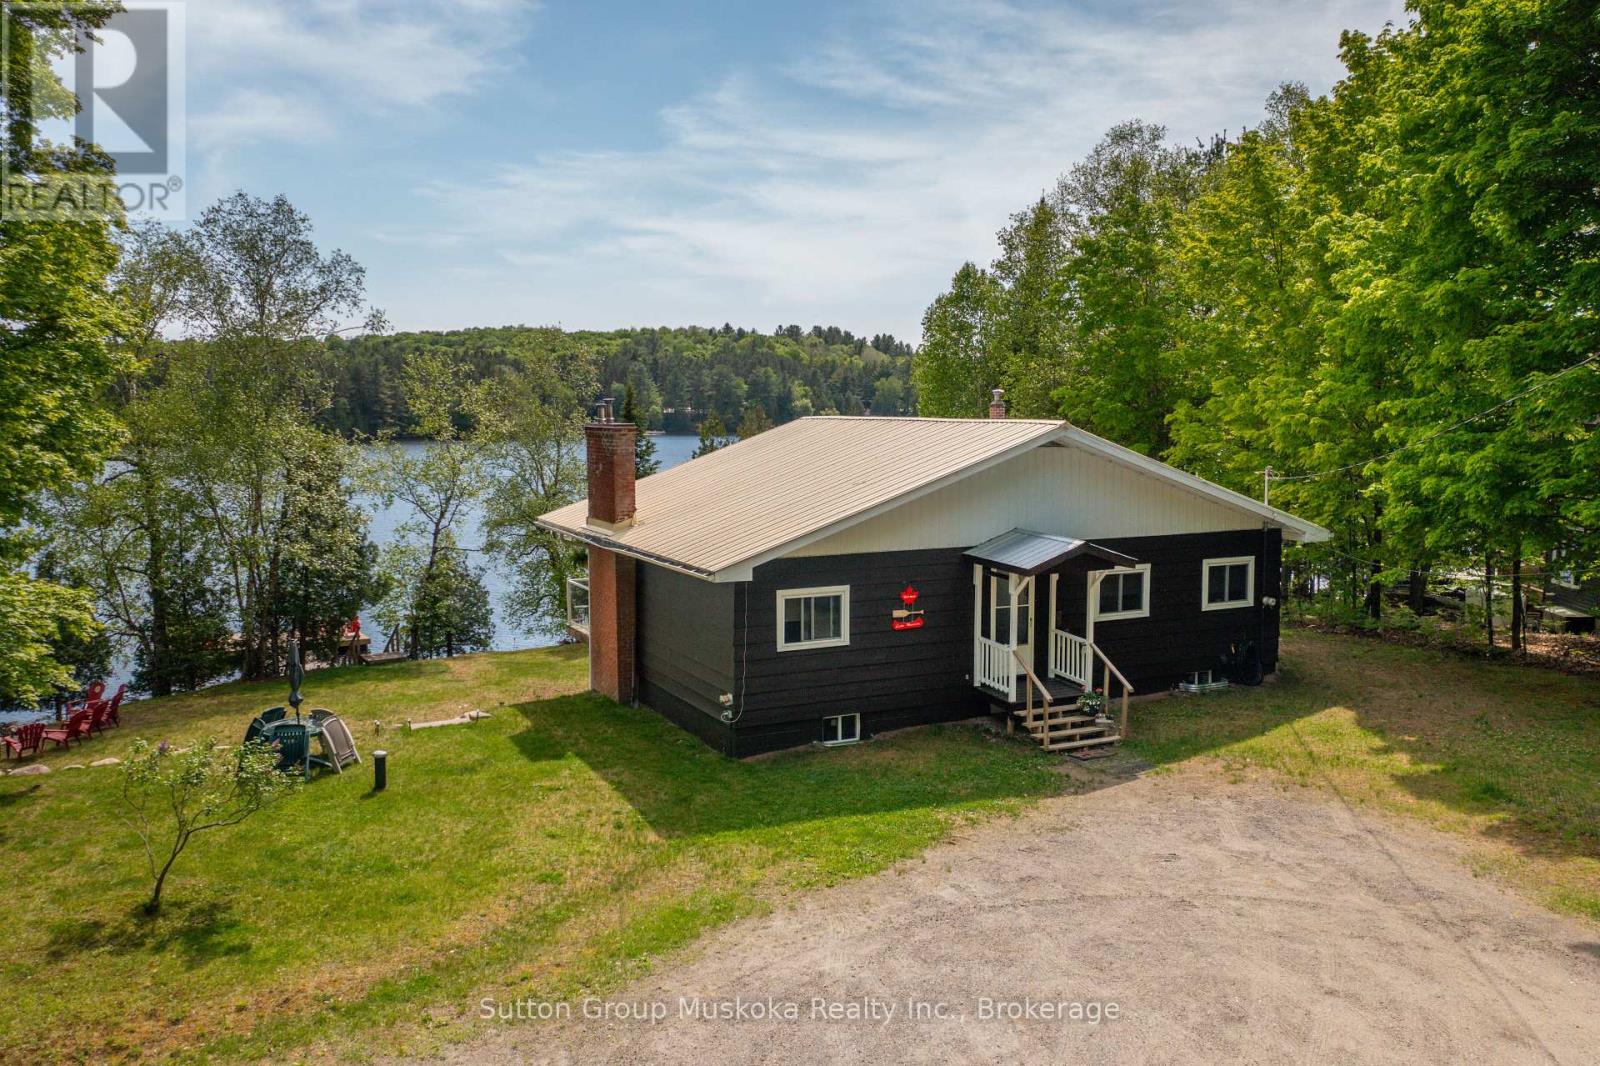
SUNSHINE AND SERENITY AWAIT YOU Welcome to this sun filled property & cottage w/ SOUTHERN EXPOSURE on Lake Waseosa. Enjoy 234 feet of waterfront on this beautiful double lot. This 2 parcel property is being sold as one, 562 & 568 East Waseosa Lake Rd., lies on a gently sloped lot w/ flat lawns & easy entry to the water. The 3 bedroom Viceroy style home has a bank of lakeside windows allowing light to pour in the sun filled living room that overlooks the lake. The lower level is a walkout, w/ sliding doors that lead to the lake. This year round home sits close to the water, and has a new furnace and central air conditioner (Oct. 2024). The kitchen is spacious w/ lots of light & plenty of cabinets, a view through to the living room, & a door that opens onto the the deck runs across the waterfront side of the house, offering a relaxing space for enjoying the peace and quiet & features glass railings for an unobstructed view. The home is infused w/ natural light during the day, & the family rooms on both levels feature fireplaces for keeping things cozy. Waseosa is a large lake w/ a quiet attitude, enjoy boating, swimming & fishing, as well as peaceful summer sunset evenings. The vacant lot has it's very own private boat launch, one of the best access points on the lake. This winterized home has 2 fireplaces for super cozy winter evenings, after a day of snowmobiling on nearby trails or downhill and cross-country skiing at nearby Hidden Valley Highlands & Arrowhead Parks. For summertime adventures hiking trails & scenic walks abound at Arrowhead and Algonquin Parks & the Limberlost Reserve. The Town of Huntsville is only 20 minutes away by car for all the amenities & shopping you will need. There are lots of opportunities here, you can build another home on the vacant lot to use as a family compound, or build as an investment to sell or rent. Recent improvements- Most of main floor lakeside windows/sliding doors, dock (2022), foundation was weeped & landscaping(2022) (id:42776)
86447 Mclean Street
Ashfield-Colborne-Wawanosh, Ontario
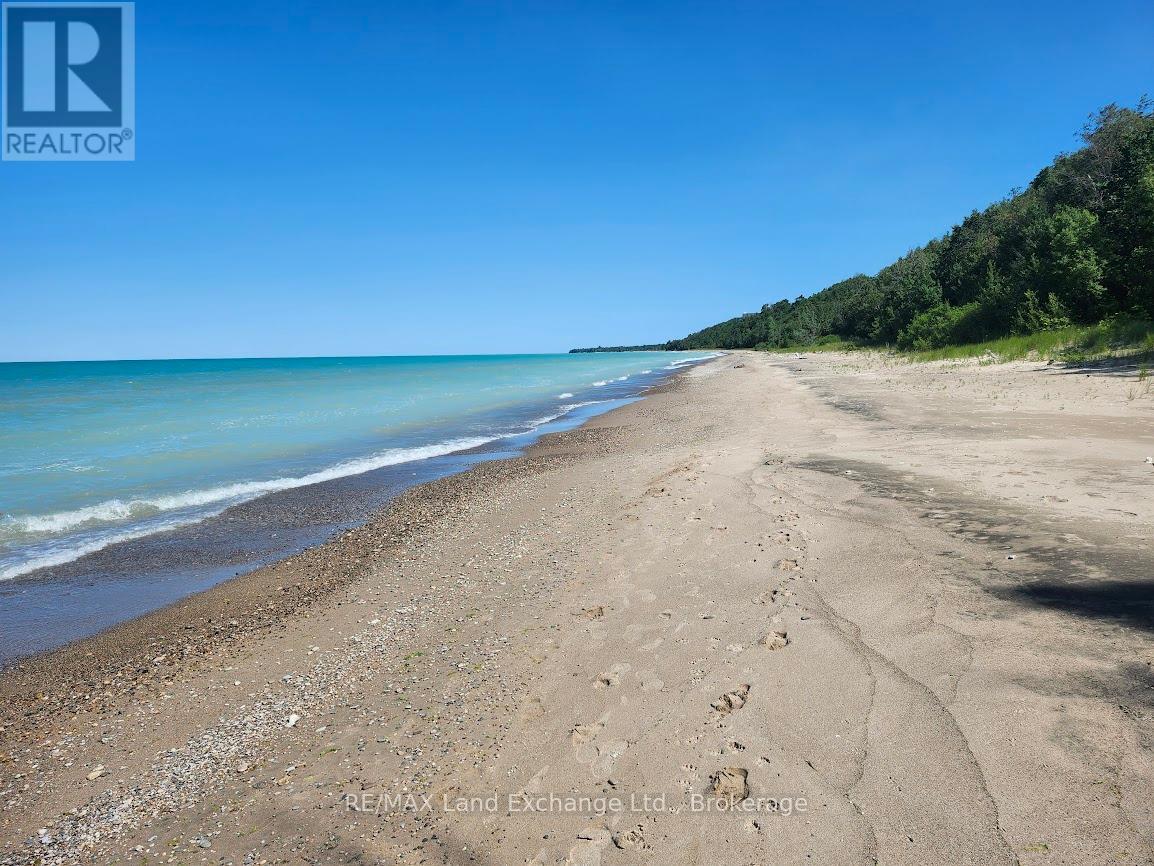
Experience the feeling of waterfront living without the waterfront price tag. Perched on a hillside, this unique two-storey cottage captures breathtaking views of Lake Huron and unforgettable west-facing sunsets from the upper-level living space and expansive deck, featuring an open-concept kitchen, dining, and living area with a separate office or den, the space is all designed to maximize the panoramic lake views, creating the perfect setting for entertaining or simply relaxing while watching the sun melt into the horizon. On the lower level, you'll find three comfortable bedrooms, a full bathroom with tub and shower and and a walkout to a covered outdoor living area. An outdoor shower, private side yard, with a firepit area complete this exceptional cottage retreat. You have drive-up access and available parking, every detail has been thoughtfully designed for easy cottage living. Stairs lead down to the beach, while beach access is located directly across the road, providing quick and easy access to one of Lake Huron's most beautiful sandy shorelines. Properties offering this combination of privacy, lake views, beach access, and value are seldom available. Just steps to beachfront living with deeded access directly across the road to the beach at a fraction of the cost of waterfront living ! Come discover your own private lakeside oasis today ! (id:42776)
801 Watson Road S
Puslinch, Ontario
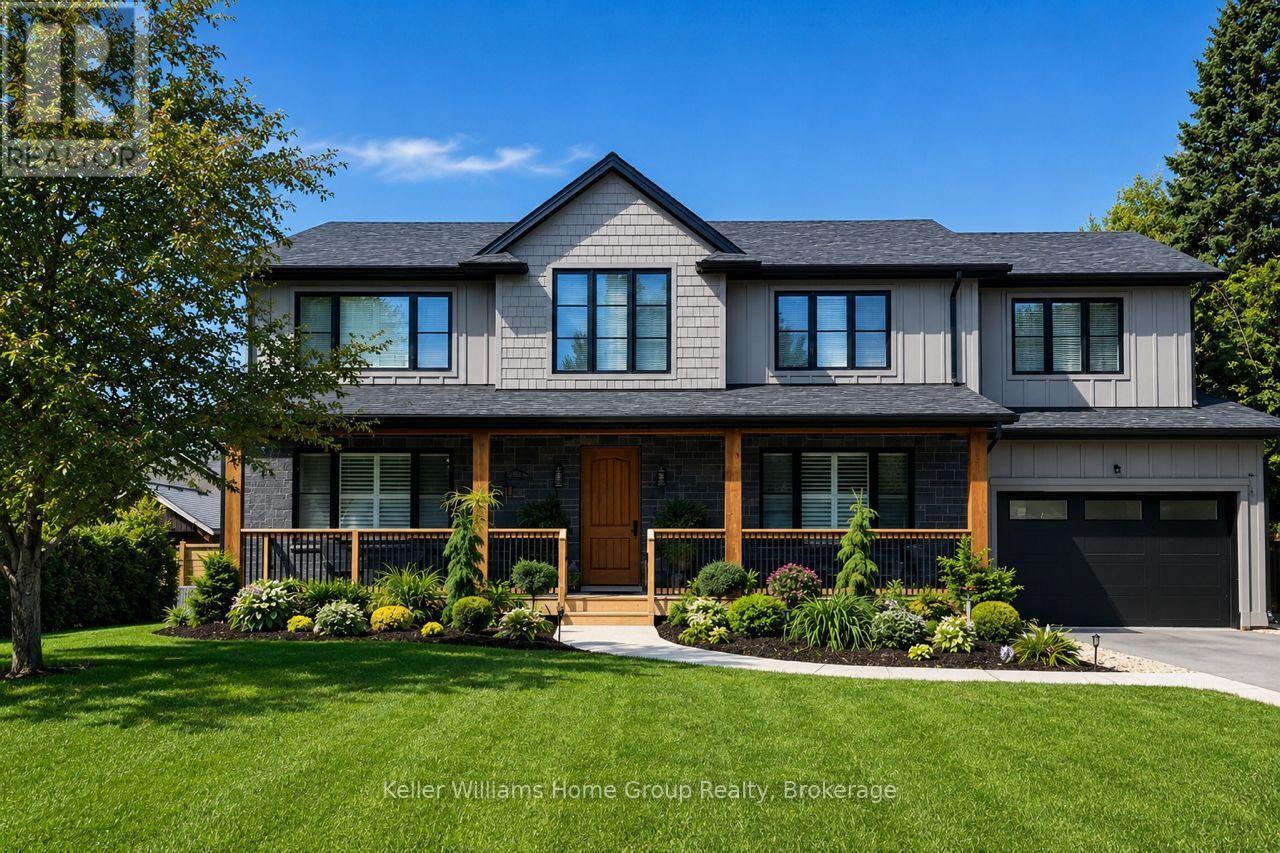
Luxury 6-bedroom home in Arkell with a heated saltwater pool, premium finishes, and a private landscaped lot minutes from Guelph. Welcome to 801 Watson Road South, a modern luxury home in the prestigious community of Arkell. Built just four years ago, this executive residence offers a rare combination of contemporary design, premium finishes, and exceptional outdoor living on a beautifully landscaped 0.34-acre lot. The bright, open-concept main floor features oversized windows, elegant flooring, and a gourmet kitchen with quartz counters, high-end cabinetry, stainless steel appliances, and a large island ideal for family gatherings. The adjoining dining and living areas provide seamless access to the backyard, creating an effortless indoor-outdoor flow. With six spacious bedrooms, including a well-appointed primary suite, this home offers outstanding flexibility for families, guests, or multi-generational living. The fully finished basement adds even more space for a home theatre, gym, playroom, or extended family accommodations. Step outside to your private retreat. The heated saltwater pool, custom pergola, and expansive patio create a resort-style setting perfect for summer enjoyment and entertaining. The lot offers privacy, mature landscaping, and the feel of an estate property without the maintenance. Located minutes from Guelph, top schools, conservation areas, and quick 401 access, this home delivers the ideal balance of luxury, convenience, and lifestyle. A rare turnkey opportunity in one of the region's most desirable communities. (id:42776)
5122 Line 92 Line E
North Perth, Ontario
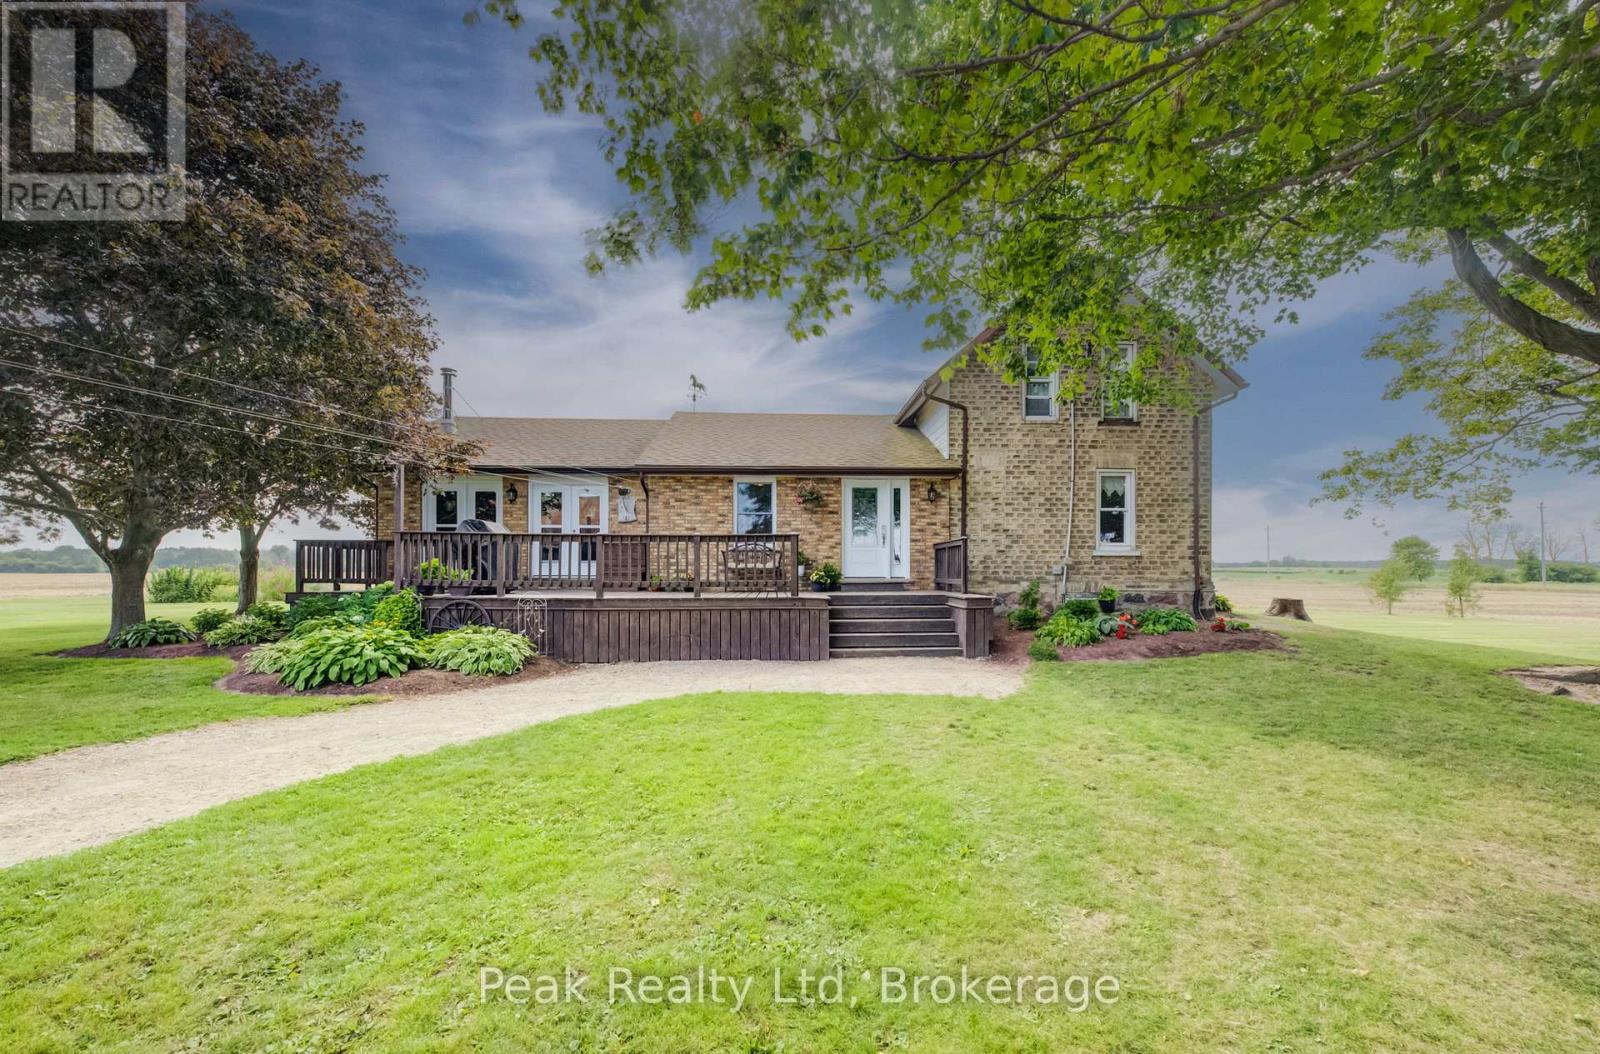
Family friendly, country home, waiting for new owners. Close to Palmerston on Line 92 you will find 1.25 acres with a large country home surrounded by open farm land. This treed yard has ample open spaces with area for a garden. Well maintained house with several additions, gives you large living room and both dining room and separate breakfast nook. The unfinished basement under newer section has room for all your hobbies or can be used as open play area. There is a 24' by 36' shed with 2 overhead doors in the yard. If you are looking for a place in the country for your family then call your realtor today to book a showing. (id:42776)
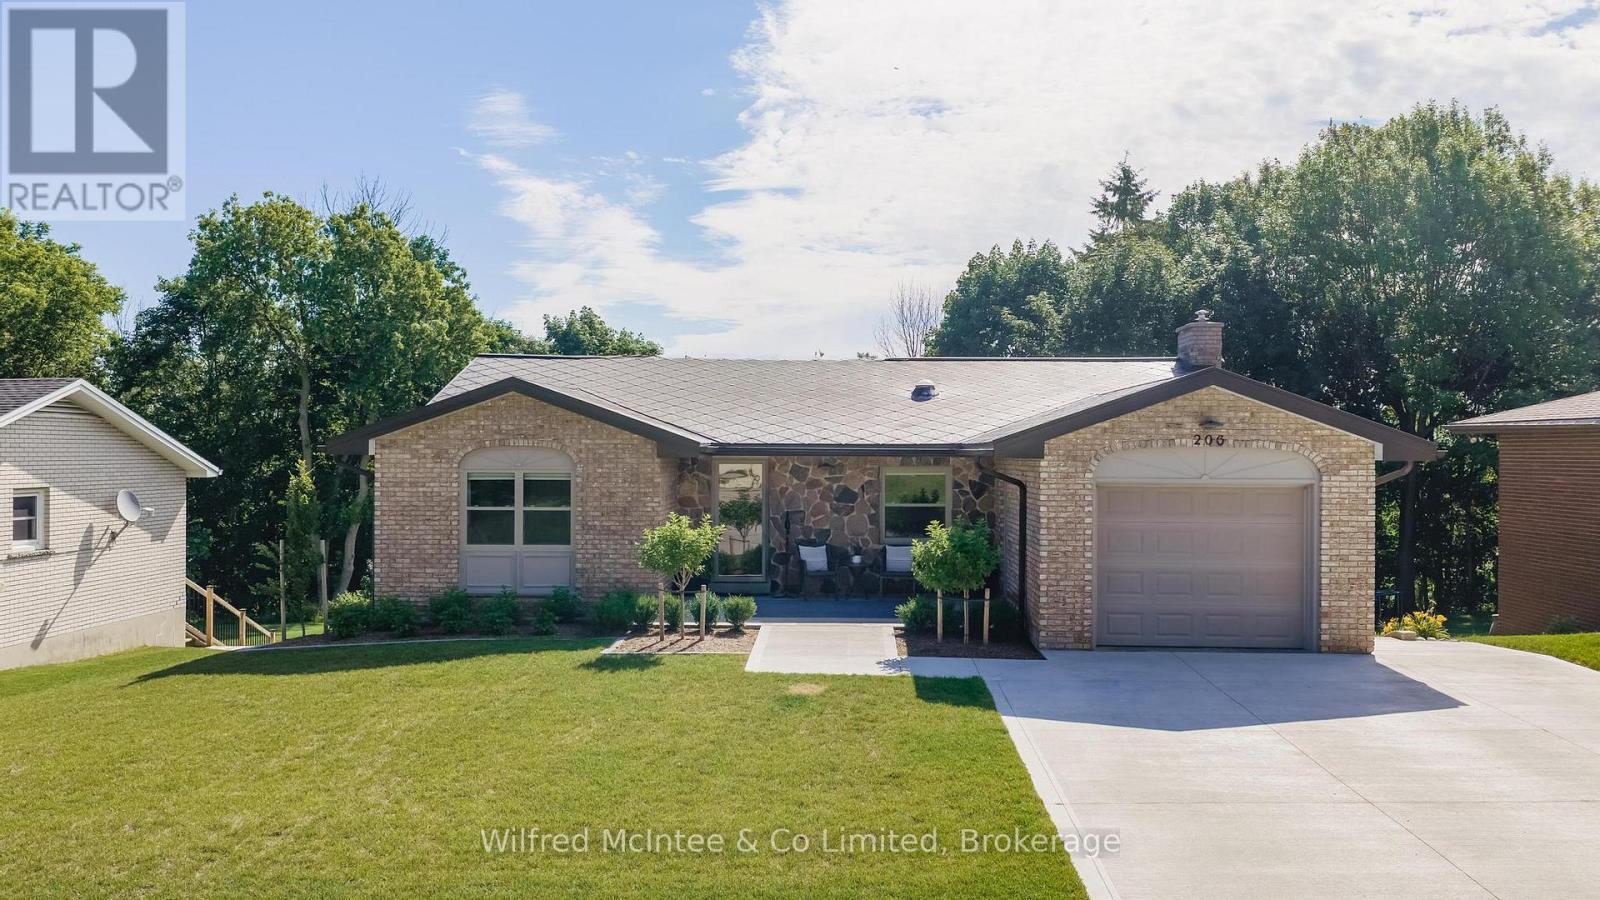
206 Thomas Street
Brockton, Ontario
Welcome to this beautifully renovated bungalow in one of Walkerton's most sought-after neighbourhoods! Situated on a large, private ravine lot, this exceptional home offers 2 bedrooms on the main level and 2 additional bedrooms in the fully finished walk-out basement. Designed for both everyday living and entertaining, the spacious lower-level family room opens directly to your own backyard oasis featuring an in-ground pool, hot tub, covered rear porch, and professionally landscaped grounds that create a true resort-like setting. The home has been extensively updated from top to bottom with stylish, modern finishes throughout. Recent improvements include the kitchen, bathrooms, flooring, windows, doors, trim, paint, insulation, and much more. Every detail has been thoughtfully completed, making this a truly move-in ready home. With outstanding privacy, quality renovations, and an unbeatable location, this is a rare opportunity to own a spectacular property in Walkerton. (id:42776)
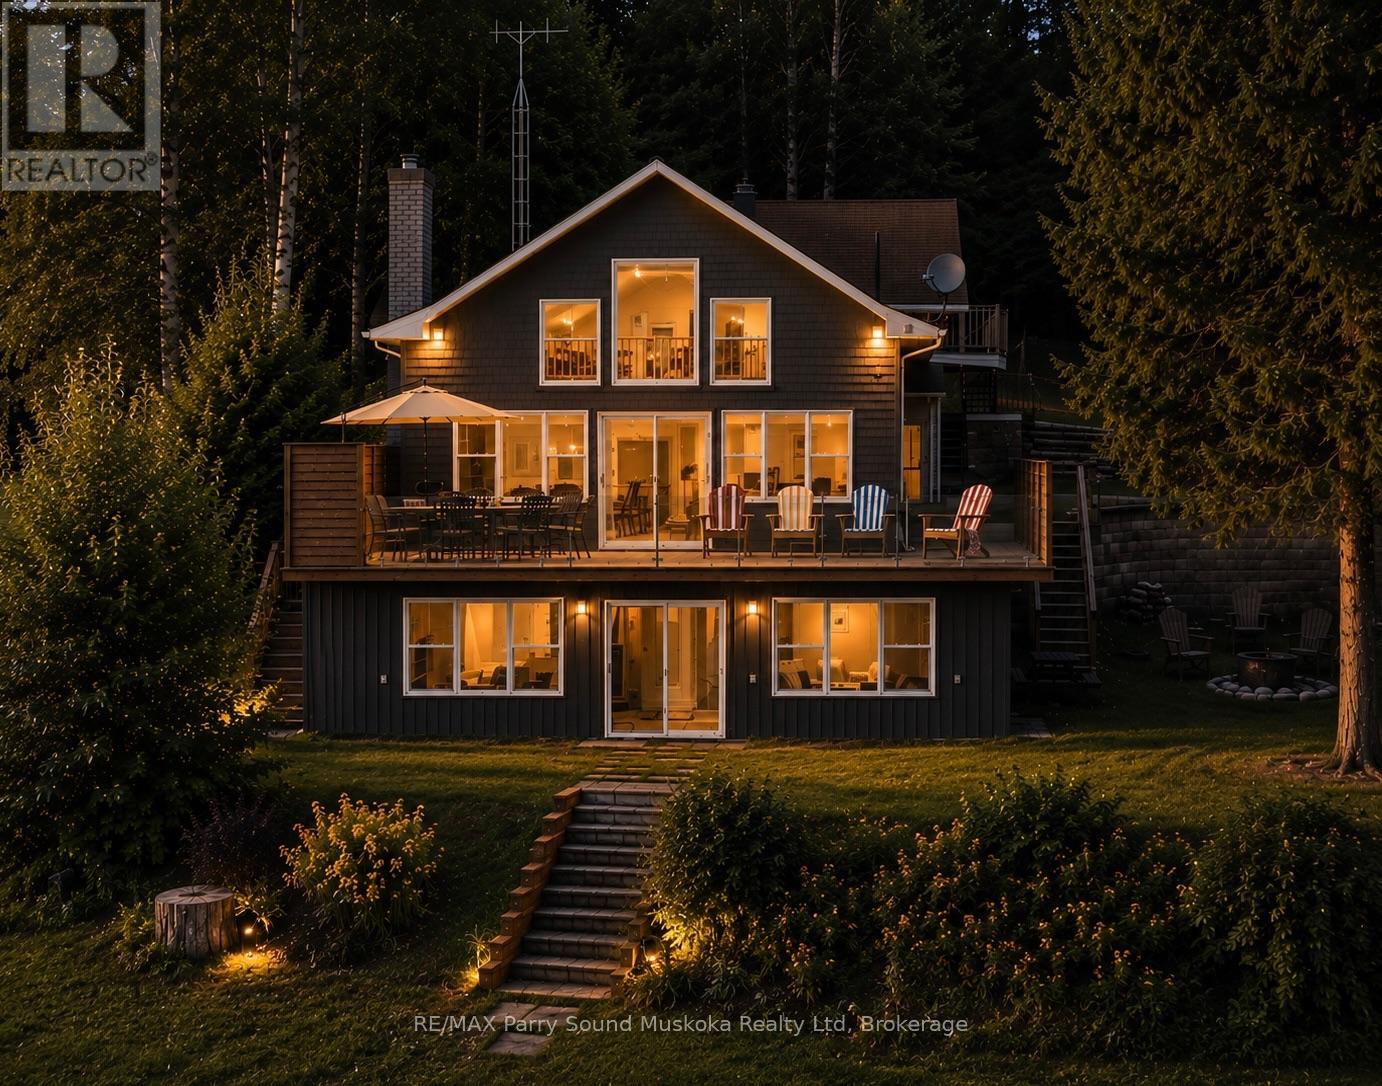
247 Blue Jay Road
French River, Ontario
Stunning 3 bedroom, 3.5 bathroom, fully furnished cottage on Bear Lake in Noelville, the French River area. A captivating long view and southern exposure, bathing the cottage/home in sunlight throughout the day. Situated off a year-round maintained road, this immaculate cottage, home or rental property is move-in ready. Recent upgrades, including windows, doors, bathroom, deck, glass railing, sunroom, and a new heating system with propane, stove, and pellet stove, ensure a cozy ambiance during cooler seasons. A dug well with a UV water filter system.The open concept living space features large picture windows, flooding the interior with natural light. The upper loft area has a bedroom and bathroom, while the basement level offers a versatile rec room/game room with a walkout to a covered porch, perfect for family game nights. Gentle water access and a dock provide with deeper water available off the dock. This gem is located in the quiet end of the lake. A winterized detached garage with bathroom and a loft bedroom. Potential rental income/ guest space. Convenient amenities just a short drive away. Great fishing, swimming, boating and all season activities. Whether you envision this as your forever home and home office with a view, a cozy cottage escape, or a rental investment, its mesmerizing beauty will captivate you from the moment you step through the door. click on the media arrow for video and more! Note that two bedrooms, 2 bathrooms are in the Cottage and one bedroom one bathroom is in the winterized garage living space.. (id:42776)
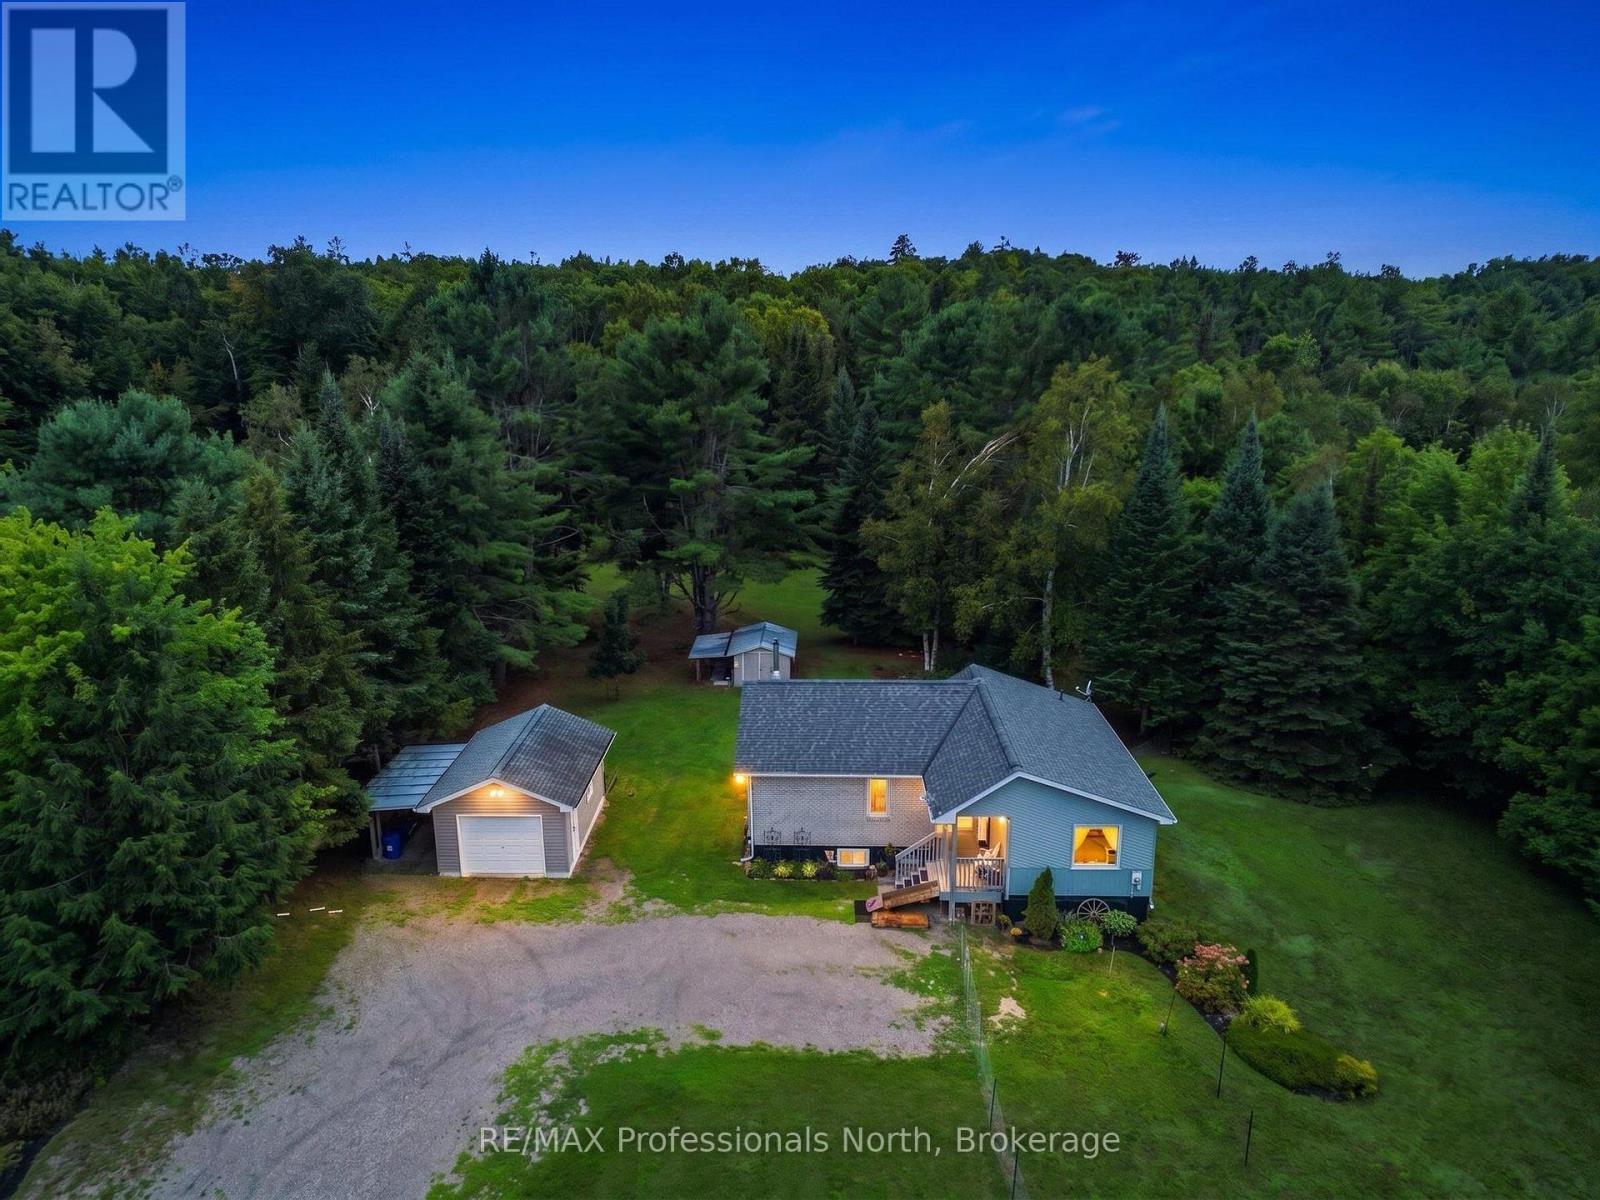
1297 Hunter Creek Road
Minden Hills, Ontario
Park like setting with 2.5 acres with the front half of the property rolling with a mixture of trees, some flowering and the flower beds then open space to the apple trees. Beyond the halfway point wander the trail through the trees, there is a bridge over the creek and relax. Listen to the birds and watch for the deer along with other wildlife. This very well maintained three bedroom home with a full finished walk out basement is waiting for a new owner. Start your day on the front covered porch and enjoy the sunrise and gardens. Open concept living space with a back BBQ deck off the kitchen is bright and cheerful. Spacious three piece ensuite from the primary bedroom with double closets. The lower level is fantastic for entertaining the gang! Walkout family room to the back patio and back yard. Quiet places to read a book or do a craft. So many upgrades: New Heat Pump for living space, since 2017 with a new kitchen, new flooring, new appliances, pressure tank, Hot Water tank replaced, new deck and all very well maintained. The oversize single car garage is 20' x 14' and offers storage along with the 16' x 8' lean-to on the side for toy storage. There is a 15' x 10' garden shed on a pad with a 15' x 6' lean-to and storage behind the shed as well. Only five minutes to Minden. On a paved dead end quiet township maintained road. School Bus Route! (id:42776)
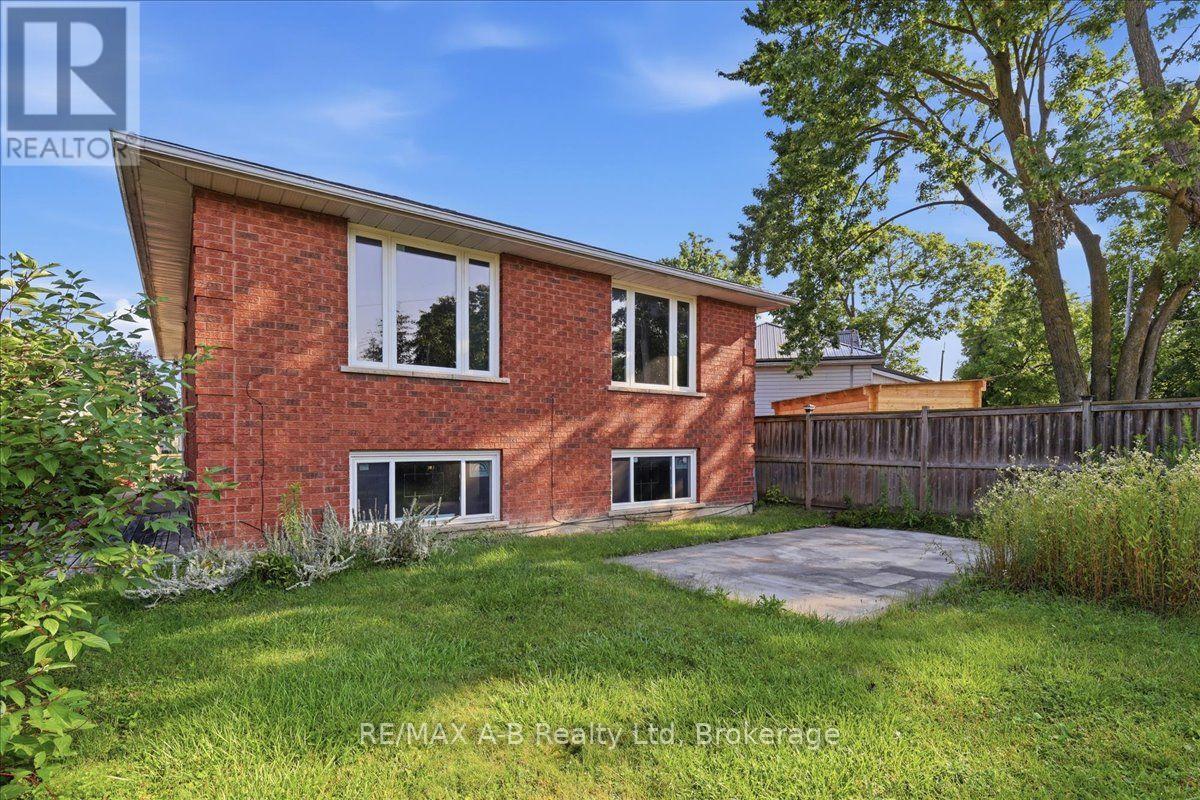
15 Railway Street
Stratford, Ontario
Welcome to this well-maintained raised all-brick bungalow, built in 1991 and situated on a private, fully fenced lot just blocks from vibrant downtown Stratford. Offering three bedrooms and two bathrooms, this inviting home has been freshly painted throughout in the past month, creating a bright, move-in-ready space. The spacious eat-in kitchen features an abundance of cabinetry, a convenient peninsula for meal preparation, and plenty of room for family gatherings or entertaining guests. The primary bedroom offers ensuite privileges and direct access to a private deck through patio doors-the perfect spot to enjoy your morning coffee while overlooking the peaceful backyard. The bright lower level is filled with natural light thanks to its large windows and offers a generous family room complete with a cozy gas fireplace. There's also ample storage space and the potential to create a workshop, hobby area, or additional living space. With desirable R2 zoning, this property presents exciting possibilities for an in-law suite or separate living quarters (subject to municipal requirements), making it an excellent opportunity for families or investors alike. Beautiful gardens welcome you along the side walkway, adding to the home's curb appeal. Additional features include a gas furnace, abundant storage, and the pride of ownership evident throughout this lovingly cared-for home. A fantastic opportunity to enjoy comfortable living in one of Stratford's most convenient locations, close to downtown shops, restaurants, parks, and schools. (id:42776)
Contact me to setup a viewing.
519-386-9930Not able to find any homes in the area that best fits your needs? Try browsing homes for sale in one of these nearby real estate markets.
Port Elgin, Southampton, Sauble Beach, Wiarton, Owen Sound, Tobermory, Lions Head, Bruce Peninsula. Or search for all waterfront properties.