
Search for Grey and Bruce County (Sauble Beach, Port Elgin, Tobermory, Owen Sound, Wiarton, Southampton) homes and cottages. Homes listings include vacation homes, apartments, retreats, lake homes, and many more lifestyle options. Each sale listing includes detailed descriptions, photos, and a map of the neighborhood.
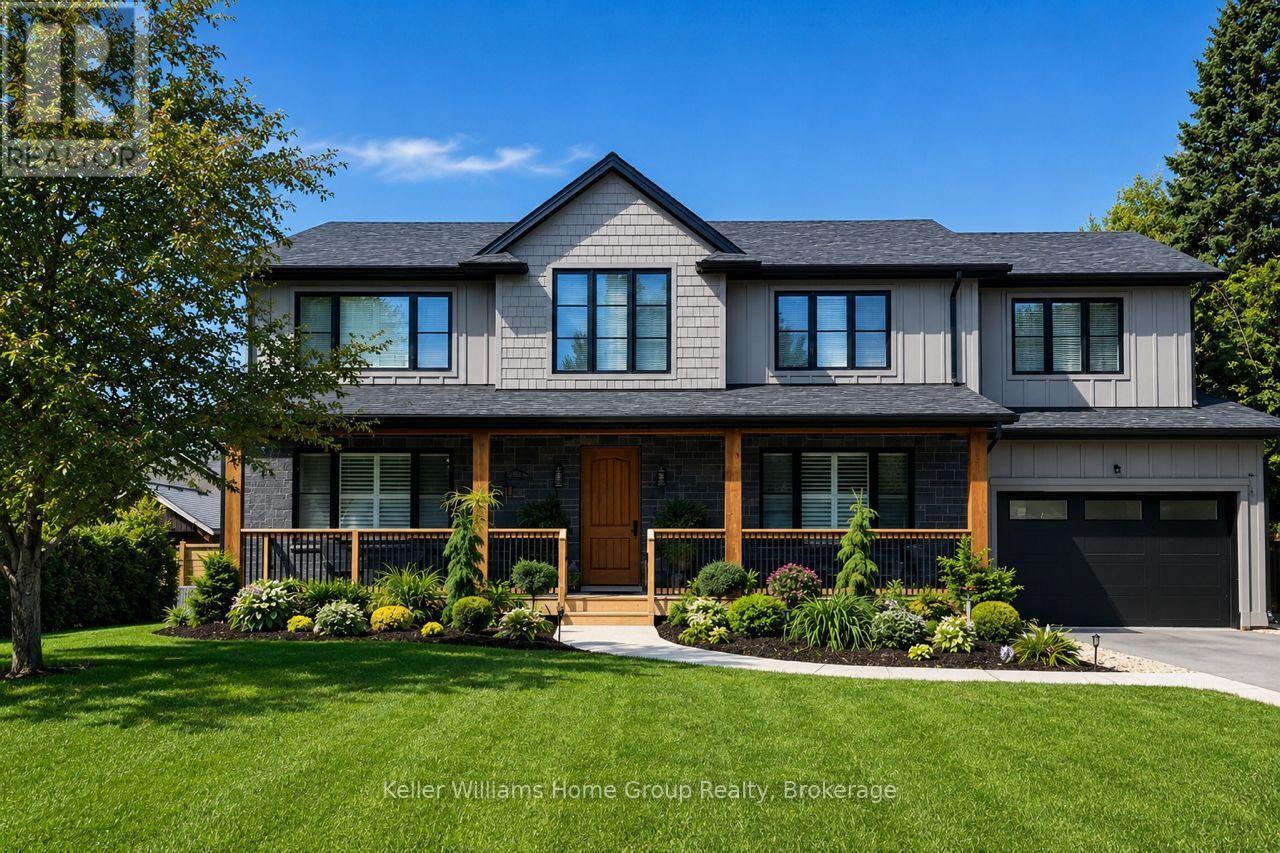
801 Watson Road S
Puslinch, Ontario
Luxury 6-bedroom home in Arkell with a heated saltwater pool, premium finishes, and a private landscaped lot minutes from Guelph. Welcome to 801 Watson Road South, a modern luxury home in the prestigious community of Arkell. Built just four years ago, this executive residence offers a rare combination of contemporary design, premium finishes, and exceptional outdoor living on a beautifully landscaped 0.34-acre lot. The bright, open-concept main floor features oversized windows, elegant flooring, and a gourmet kitchen with quartz counters, high-end cabinetry, stainless steel appliances, and a large island ideal for family gatherings. The adjoining dining and living areas provide seamless access to the backyard, creating an effortless indoor-outdoor flow. With six spacious bedrooms, including a well-appointed primary suite, this home offers outstanding flexibility for families, guests, or multi-generational living. The fully finished basement adds even more space for a home theatre, gym, playroom, or extended family accommodations. Step outside to your private retreat. The heated saltwater pool, custom pergola, and expansive patio create a resort-style setting perfect for summer enjoyment and entertaining. The lot offers privacy, mature landscaping, and the feel of an estate property without the maintenance. Located minutes from Guelph, top schools, conservation areas, and quick 401 access, this home delivers the ideal balance of luxury, convenience, and lifestyle. A rare turnkey opportunity in one of the region's most desirable communities. (id:42776)
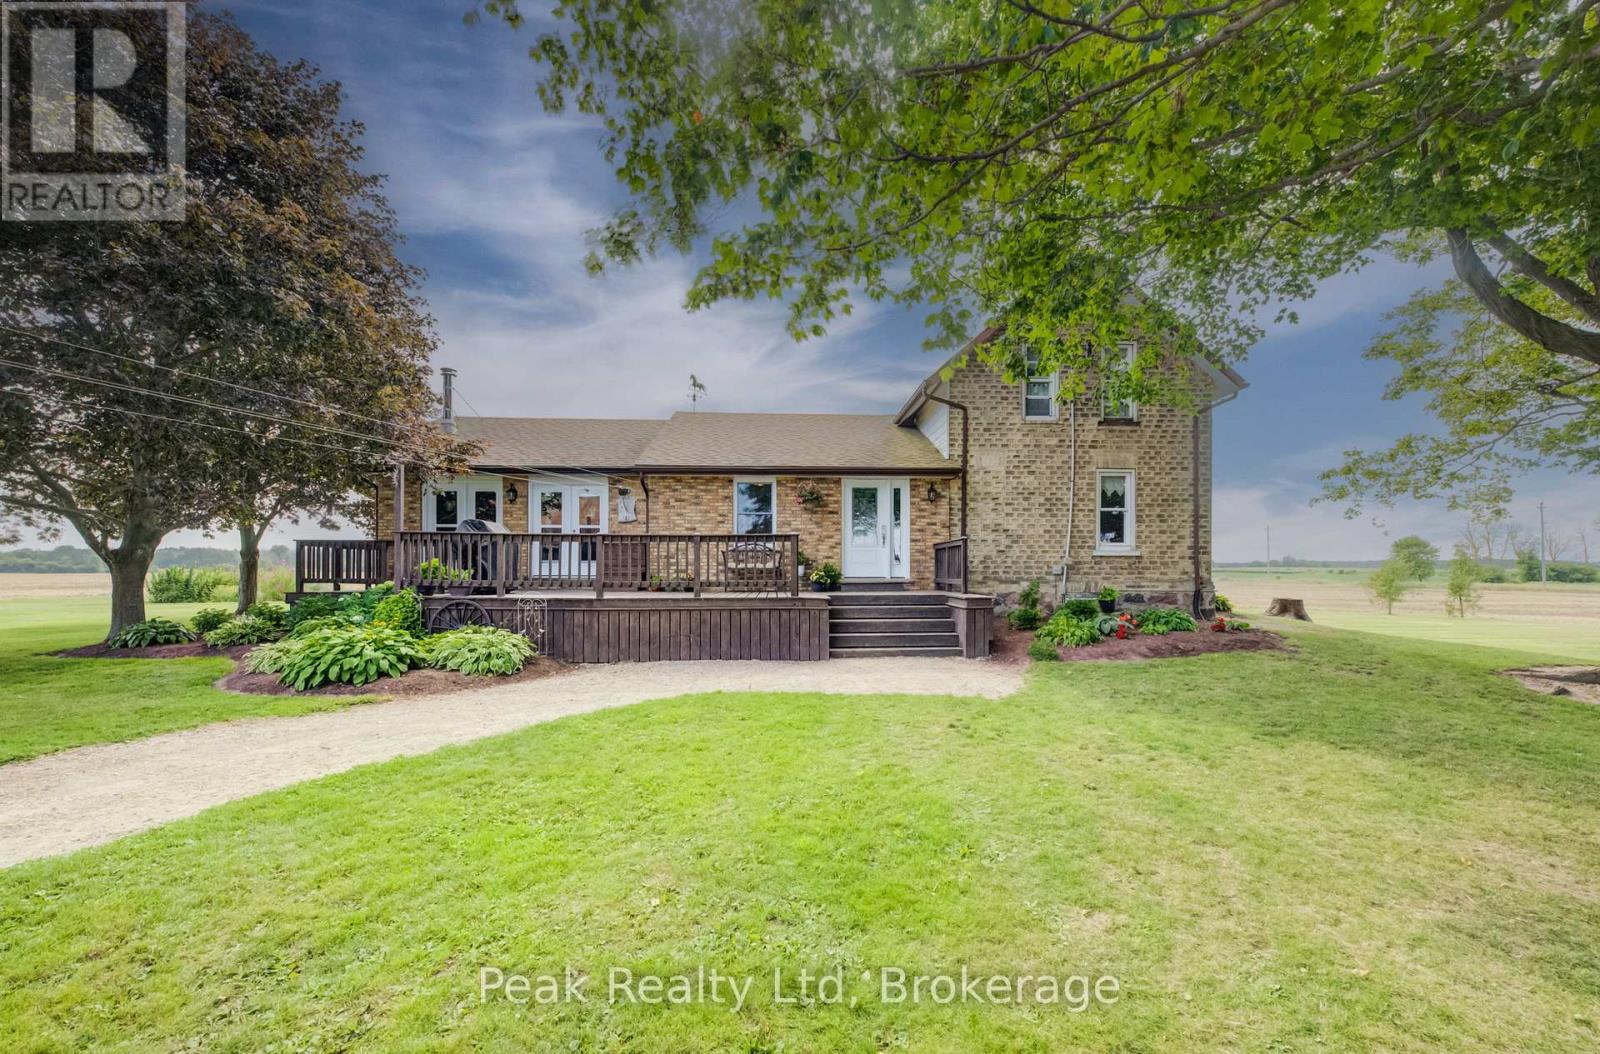
5122 Line 92 Line E
North Perth, Ontario
Family friendly, country home, waiting for new owners. Close to Palmerston on Line 92 you will find 1.25 acres with a large country home surrounded by open farm land. This treed yard has ample open spaces with area for a garden. Well maintained house with several additions, gives you large living room and both dining room and separate breakfast nook. The unfinished basement under newer section has room for all your hobbies or can be used as open play area. There is a 24' by 36' shed with 2 overhead doors in the yard. If you are looking for a place in the country for your family then call your realtor today to book a showing. (id:42776)
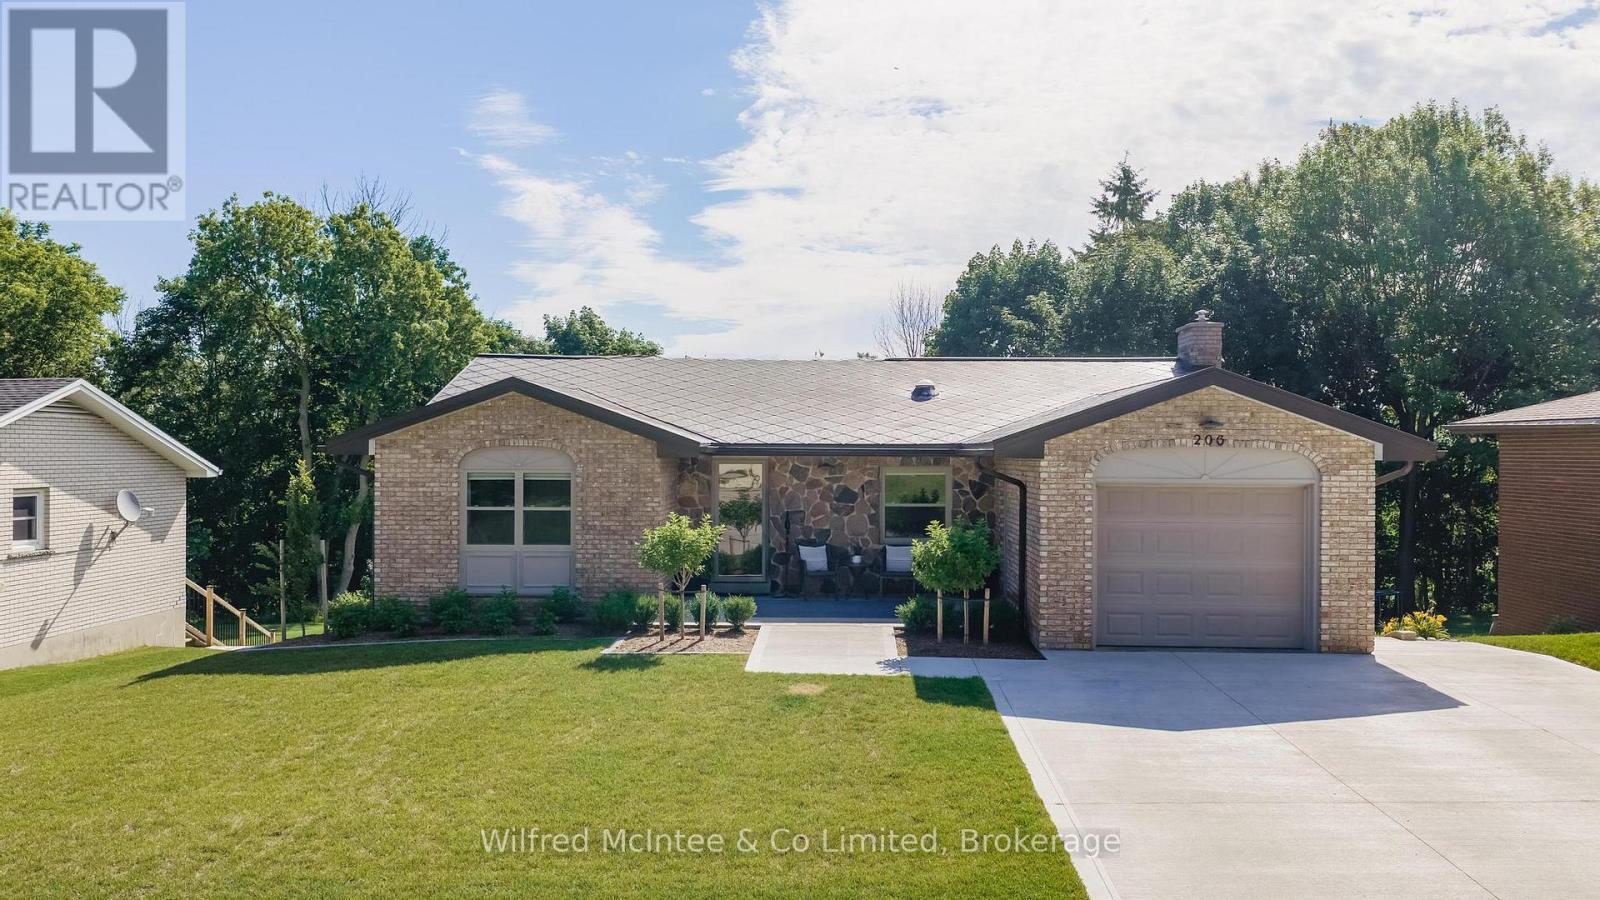
206 Thomas Street
Brockton, Ontario
Welcome to this beautifully renovated bungalow in one of Walkerton's most sought-after neighbourhoods! Situated on a large, private ravine lot, this exceptional home offers 2 bedrooms on the main level and 2 additional bedrooms in the fully finished walk-out basement. Designed for both everyday living and entertaining, the spacious lower-level family room opens directly to your own backyard oasis featuring an in-ground pool, hot tub, covered rear porch, and professionally landscaped grounds that create a true resort-like setting. The home has been extensively updated from top to bottom with stylish, modern finishes throughout. Recent improvements include the kitchen, bathrooms, flooring, windows, doors, trim, paint, insulation, and much more. Every detail has been thoughtfully completed, making this a truly move-in ready home. With outstanding privacy, quality renovations, and an unbeatable location, this is a rare opportunity to own a spectacular property in Walkerton. (id:42776)
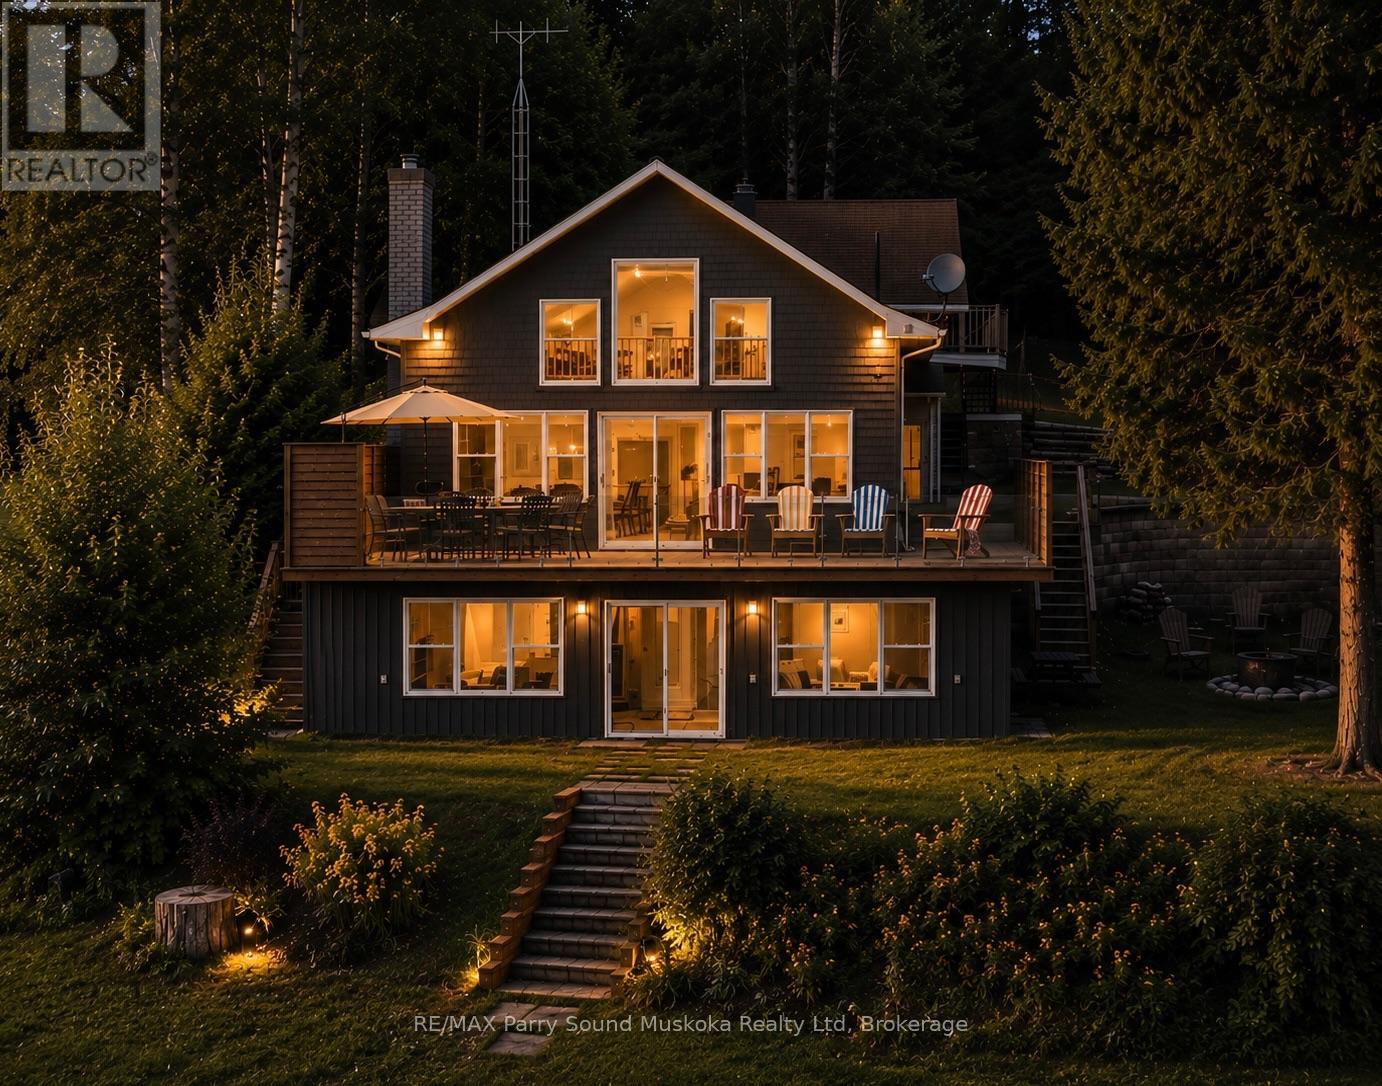
247 Blue Jay Road
French River, Ontario
Stunning 3 bedroom, 3.5 bathroom, fully furnished cottage on Bear Lake in Noelville, the French River area. A captivating long view and southern exposure, bathing the cottage/home in sunlight throughout the day. Situated off a year-round maintained road, this immaculate cottage, home or rental property is move-in ready. Recent upgrades, including windows, doors, bathroom, deck, glass railing, sunroom, and a new heating system with propane, stove, and pellet stove, ensure a cozy ambiance during cooler seasons. A dug well with a UV water filter system.The open concept living space features large picture windows, flooding the interior with natural light. The upper loft area has a bedroom and bathroom, while the basement level offers a versatile rec room/game room with a walkout to a covered porch, perfect for family game nights. Gentle water access and a dock provide with deeper water available off the dock. This gem is located in the quiet end of the lake. A winterized detached garage with bathroom and a loft bedroom. Potential rental income/ guest space. Convenient amenities just a short drive away. Great fishing, swimming, boating and all season activities. Whether you envision this as your forever home and home office with a view, a cozy cottage escape, or a rental investment, its mesmerizing beauty will captivate you from the moment you step through the door. click on the media arrow for video and more! Note that two bedrooms, 2 bathrooms are in the Cottage and one bedroom one bathroom is in the winterized garage living space.. (id:42776)
1297 Hunter Creek Road
Minden Hills, Ontario
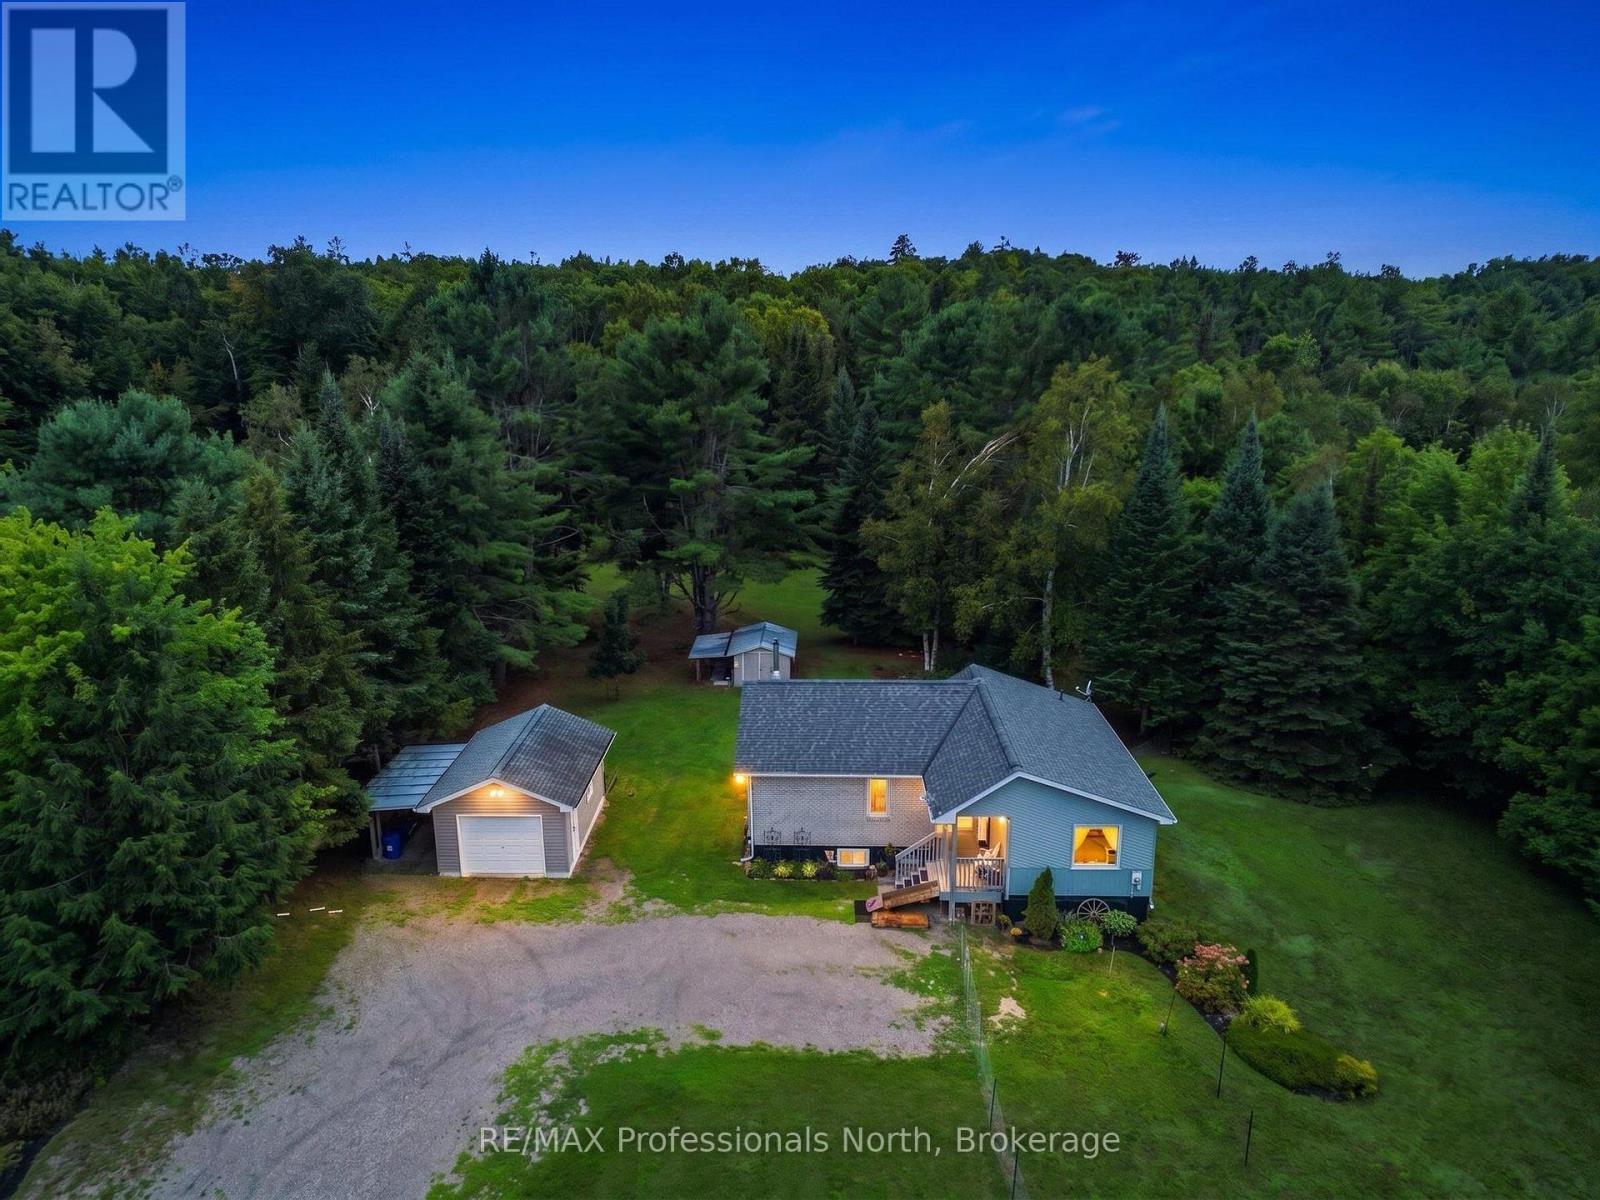
Park like setting with 2.5 acres with the front half of the property rolling with a mixture of trees, some flowering and the flower beds then open space to the apple trees. Beyond the halfway point wander the trail through the trees, there is a bridge over the creek and relax. Listen to the birds and watch for the deer along with other wildlife. This very well maintained three bedroom home with a full finished walk out basement is waiting for a new owner. Start your day on the front covered porch and enjoy the sunrise and gardens. Open concept living space with a back BBQ deck off the kitchen is bright and cheerful. Spacious three piece ensuite from the primary bedroom with double closets. The lower level is fantastic for entertaining the gang! Walkout family room to the back patio and back yard. Quiet places to read a book or do a craft. So many upgrades: New Heat Pump for living space, since 2017 with a new kitchen, new flooring, new appliances, pressure tank, Hot Water tank replaced, new deck and all very well maintained. The oversize single car garage is 20' x 14' and offers storage along with the 16' x 8' lean-to on the side for toy storage. There is a 15' x 10' garden shed on a pad with a 15' x 6' lean-to and storage behind the shed as well. Only five minutes to Minden. On a paved dead end quiet township maintained road. School Bus Route! (id:42776)
15 Railway Street
Stratford, Ontario
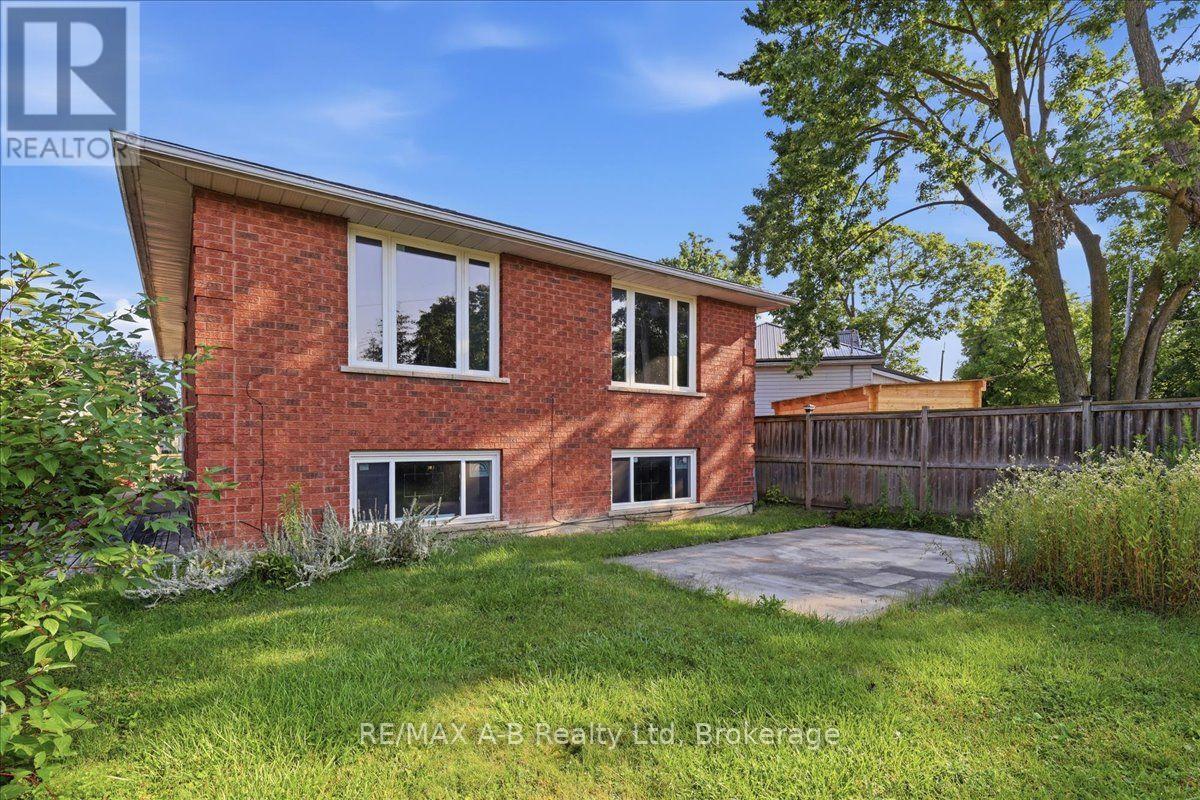
Welcome to this well-maintained raised all-brick bungalow, built in 1991 and situated on a private, fully fenced lot just blocks from vibrant downtown Stratford. Offering three bedrooms and two bathrooms, this inviting home has been freshly painted throughout in the past month, creating a bright, move-in-ready space. The spacious eat-in kitchen features an abundance of cabinetry, a convenient peninsula for meal preparation, and plenty of room for family gatherings or entertaining guests. The primary bedroom offers ensuite privileges and direct access to a private deck through patio doors-the perfect spot to enjoy your morning coffee while overlooking the peaceful backyard. The bright lower level is filled with natural light thanks to its large windows and offers a generous family room complete with a cozy gas fireplace. There's also ample storage space and the potential to create a workshop, hobby area, or additional living space. With desirable R2 zoning, this property presents exciting possibilities for an in-law suite or separate living quarters (subject to municipal requirements), making it an excellent opportunity for families or investors alike. Beautiful gardens welcome you along the side walkway, adding to the home's curb appeal. Additional features include a gas furnace, abundant storage, and the pride of ownership evident throughout this lovingly cared-for home. A fantastic opportunity to enjoy comfortable living in one of Stratford's most convenient locations, close to downtown shops, restaurants, parks, and schools. (id:42776)

44 Briarwood Crescent
North Huron, Ontario
Welcome to 44 Briarwood Crescent, nestled in the peaceful and welcoming Turnberry Estates, a vibrant 55-plus community offering comfort, convenience, and a wonderful sense of community. This charming home features a thoughtfully designed layout with two spacious bedrooms and two bathrooms, providing plenty of room for comfortable everyday living. With everything conveniently located on one level, the home offers easy accessibility with no stairs to navigate. At the heart of the home is a beautiful kitchen, ideal for preparing meals, entertaining guests, and enjoying time with family and friends. The attached garage offers the added versatility of a workshop, perfect for hobbies and projects, while the covered carport provides additional convenience. Residents of Turnberry Estates can enjoy access to a shared pool and recreation hall, creating opportunities to socialize, relax, and connect with neighbours. The picturesque Maitland River is also nearby, offering a beautiful backdrop for nature walks and outdoor enjoyment. Natural gas heating provides warmth and efficiency throughout the seasons, adding to the home's comfort and practicality. More than just a place to live, 44 Briarwood Crescent offers a lifestyle where community, convenience, and peaceful surroundings come together. If you're looking to embrace the ease and enjoyment of 55-plus community living, this home is definitely worth a look! (id:42776)

1264 Sauble Falls Road
South Bruce Peninsula, Ontario
"Luxury Custom Bungalow on the Sauble River - World-Class Fishing & Living!" Prepare to be captivated by this spectacular, custom-built bungalow offering approximately 1,800 square feet of fully furnished luxury. Built 1993, but completely upgraded inside and out, this property seamlessly blends elite modern finishes with unparalleled outdoor resort living. Step into the breathtaking open-concept main floor, anchored by a gourmet chef's kitchen featuring high-end cabinetry, and premium Cambria countertops. The dining area flows effortlessly out to an expansive elevated deck-the ultimate vantage point for dining and relaxing while listening to the river and taking in panoramic waterfront views. Situated on a prime stretch of the Sauble River renowned for offering some of Ontario's finest salmon fishing. The immaculate 100 feet of water frontage features professional armor stone terracing leading down to a custom-engineered dockage, deck, mooring system, complete with dual Sea-Doo lifts. Enjoy your days wetting a line, sea-doing down the river to enjoy time on Lake Huron or entertaining within the waterfront gazebo, which is supported by the ultimate convenience of an outdoor change room/washroom. The lower level basement is fully finished to the same exacting standards as the main floor, providing a warm additional secondary living space, with convenient walk-up access to the yard. The media centre is found on this level providing internet / Wi-Fi and music for pretty much the entire property. For the hobbyist, the detached, custom-built 2-car garage c/w in-floor heat was developed into a premium "Man Cave" showroom. From top to bottom, inside and out, this riverfront masterpiece is an extraordinary offering that must be seen to be fully appreciated! (id:42776)
26 Cann Street
Huntsville, Ontario
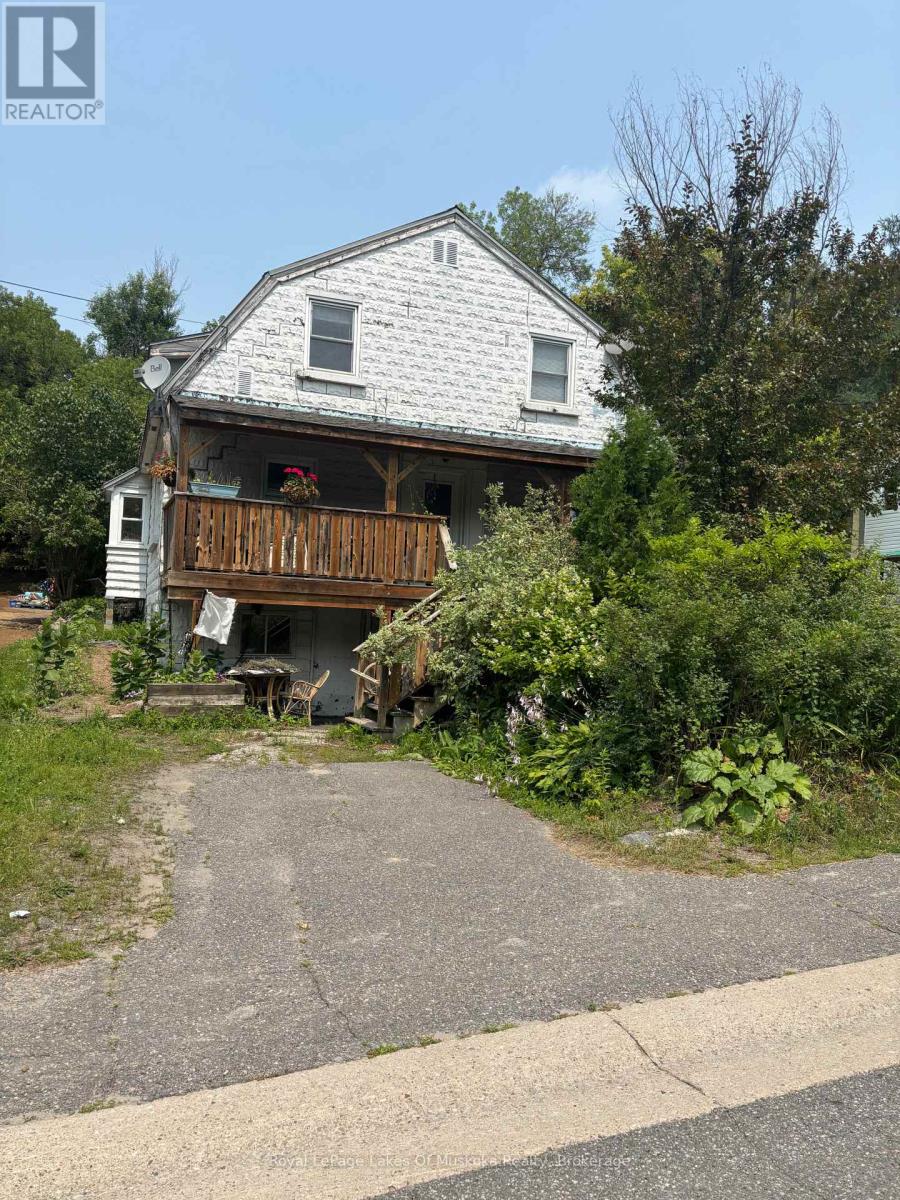
Location meets opportunity! This versatile downtown property is perfect for investors or buyers seeking a savvy mortgage helper. The main floor features a spacious 2-bedroom, 4-piece bath layout designed for comfortable living. Upstairs, the beautifully clean and bright second unit offers 2 additional bedrooms bathed in excellent natural light. Situated just steps from local shopping, dining, and entertainment, this location guarantees high tenant demand and effortless walkability. Live in one and rent the other, or lease both to maximize cash flow (id:42776)
36 Prest Way
Centre Wellington, Ontario
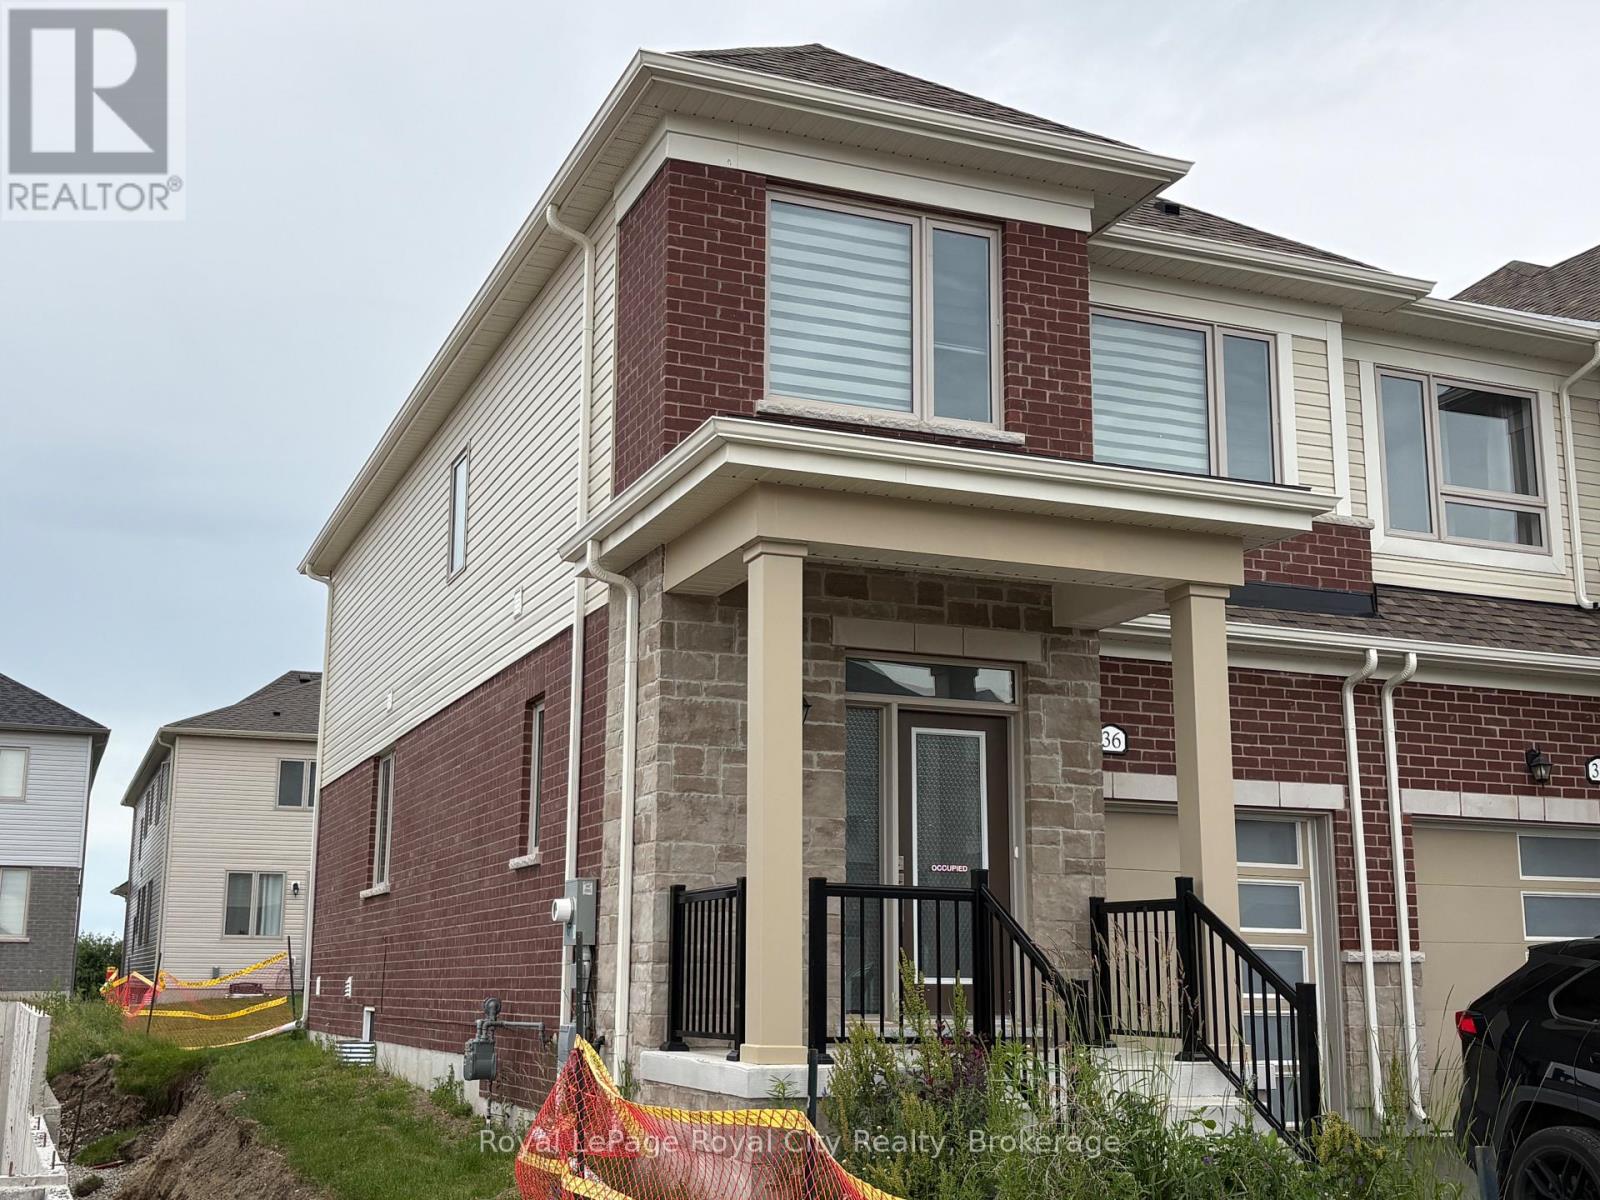
This bright & spacious 1682 sq. ft. end-unit freehold townhome, built by the Sorbara Group offers 3 spacious bedrooms and 2.5 bathrooms. As an end-unit, it is filled with natural light. The open concept home features 9-foot ceilings on the main floor, a large kitchen with island, dining with walk out to the back yard and living room. Upstairs the primary bedroom features a 4 piece ensuite with two sinks, walk in shower plus a large walk-in closet. Two more large bedrooms & laundry on the second floor. The home is only 2 years old, so everything is in top notch condition. Enjoy close access to downtown Fergus, where you will find all the essential amenities for shopping, dining, and entertainment. The picturesque town of Elora is only a short drive away and the hospital is located just a few minutes from the community. This will be a great place to call Home! (id:42776)
2 Sideroad 5, Concession 14 Concession
Kincardine, Ontario
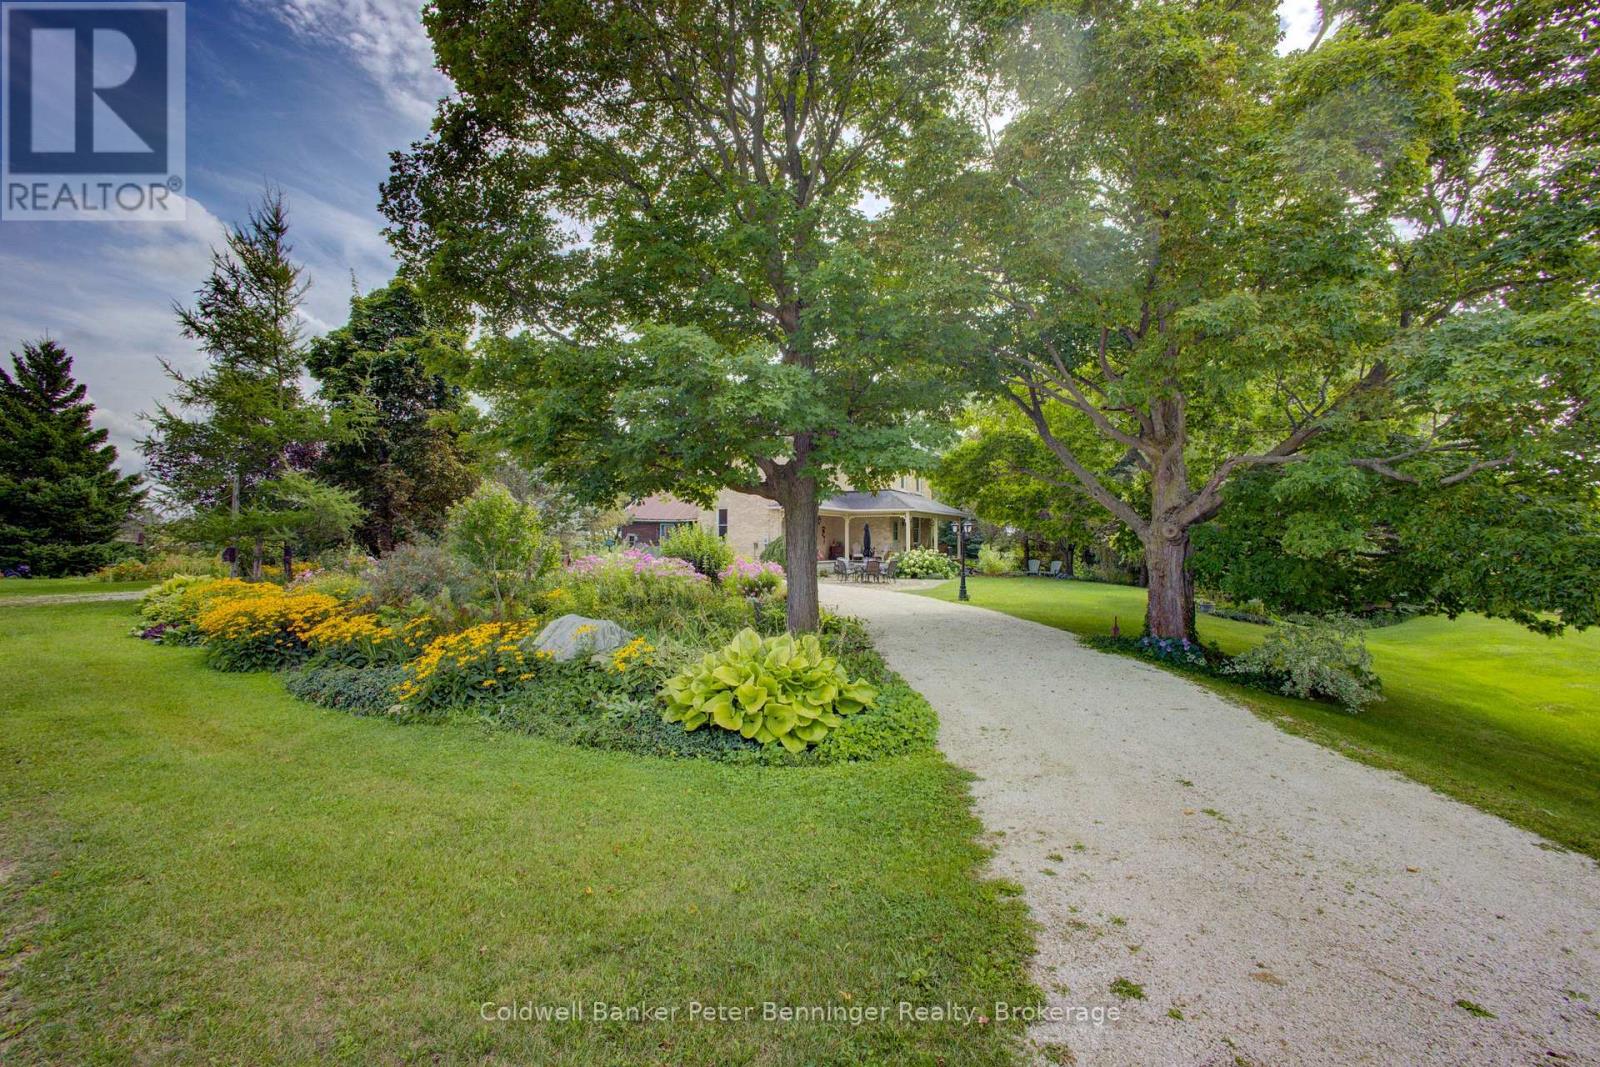
100acre farm located at the east edge of the hamlet of North Bruce, 1/2 mile off Hwy 21 between Port Elgin and Underwood (4 miles south of Port Elgin or 6 miles north of Underwood). The farm offers a charming two-storey brick century home (approximately 1660 sq. ft. finished above grade), a bank barn (approximately 40' x 70') and a detached workshop (approximately 35' x 21'). All buildings have been well-maintained and curb appeal is enhanced by the abundance and variety of flowerbeds, shrubs and mature trees including a few apple trees. The farmland is Elderslie Silty Clay Loam soil and has several small waterways meandering through out it and the majority of the acreage has been rented by tenants for many years for cattle pasture. There is a small acreage at the bank barn that has a hay crop. The pastureland has electric fence owned by tenant along the exterior boundaries. Part of a waterway is located near the landscaping around the home providing a unique backdrop for outdoor viewing and enjoyment from the porch that provides easy access to two of 3 entrances to the home. The home is heated by a forced-air propane furnace has hardwood floors on the main level and second storey, The main level of the home with approximately 9 foot ceilings, includes the kitchen, dining room, living room, foyer and a large storage room (approximately 21' x 15' unfinished and not heated, previously used for wood storage) and the second storey with approximately 8' 6" ceilings, includes the 4 bedrooms and one 4 pc. bath. There are closets in 3 of the 4 bedrooms. Some of the interesting features within the home include a double stairway to the second storey, custom-made kitchen cabinets, wood ceiling in kitchen, custom-made interior wood shutters in one bedroom window and a good concrete basement floor. A drilled well and septic system services the property. An old cistern not functioning, is located in the crawl space of the unfinished storage room however, has been filled in. (id:42776)
9 Mountview Avenue
Huntsville, Ontario
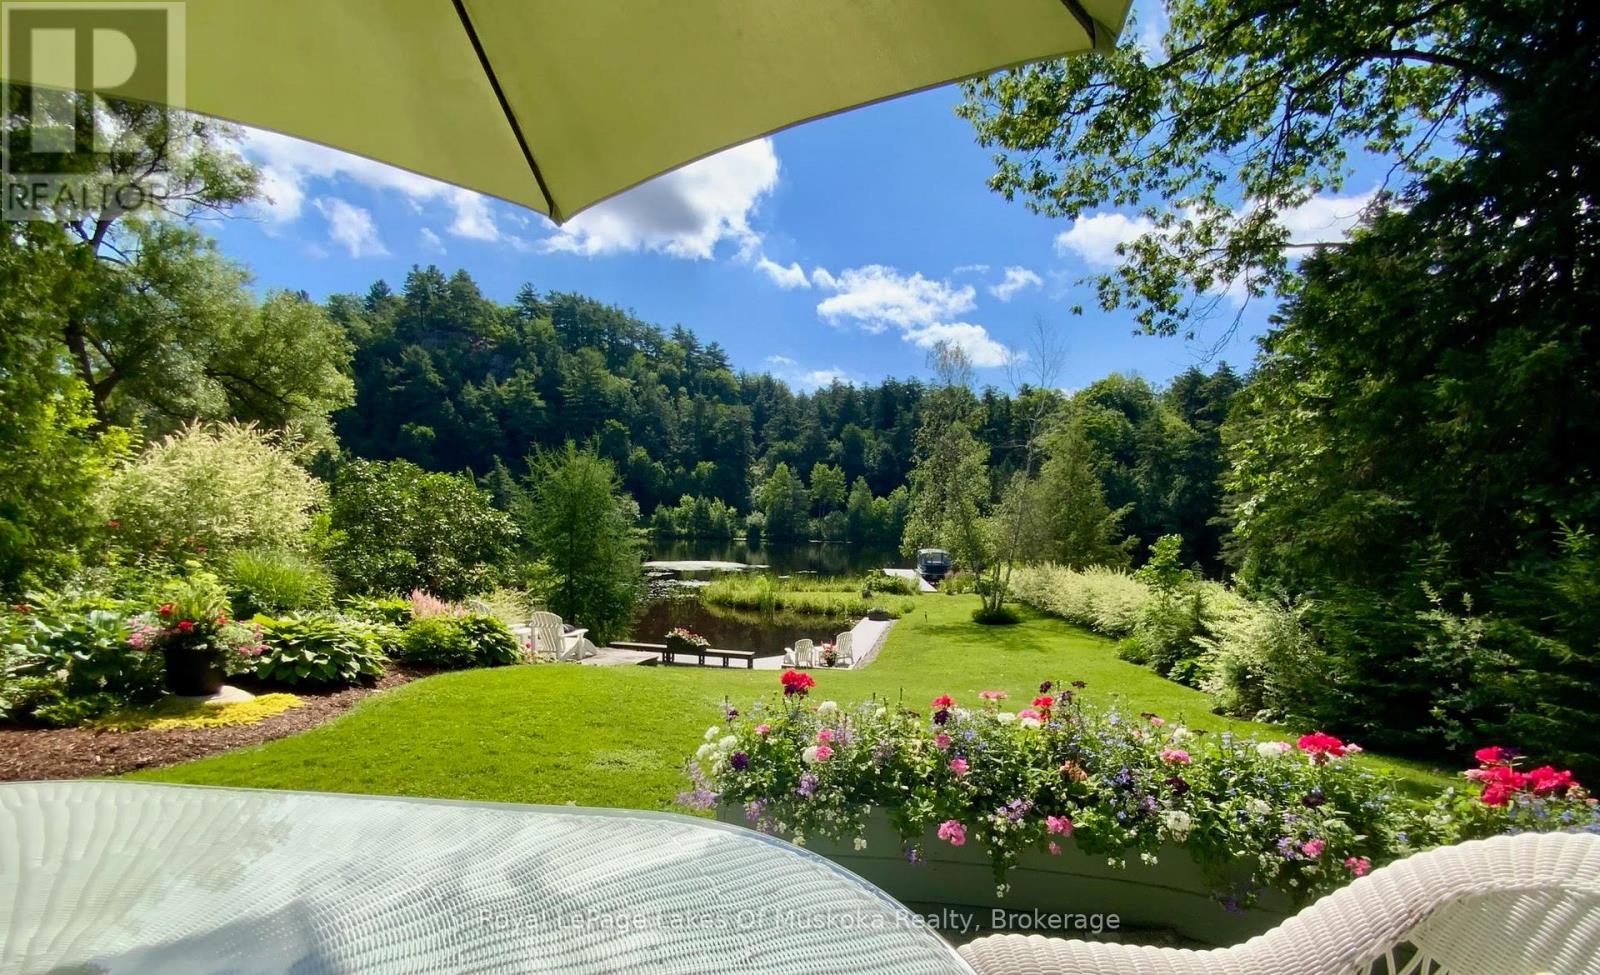
Complete privacy featured on one of the best lots on Huntsville's 60 KM, 4 lake boating system. This Muskoka Riverfront residence is on one of the quietest in town streets in Huntsville. The gently sloped thoughtfully and professionally landscaped property offers a private cove with a fabulous fountain and spectacular view of the Lookout mountain and Muskoka forest...you will forget you live only a couple of blocks to the vibrant downtown core. This lovely residence is nestled back from the road and is a stand out from the street or the river. Beautiful 4 bedroom home has been a beloved family residence for many years. The interior features the quintessential open concept primary rooms with vaulted ceilings and window wall overlooking your breathtaking property and riverfront. Living room with attractive gas fireplace, kitchen seating at counter, dining suitable for those who like to entertain, main level family or sitting room with views of your porch and gardens. Hardwood floors, front foyer with arched entry, bedrooms with corner windows to maximize natural light, are all thoughtful design features of this beautiful home. The 2nd level is an ideal office or kids room. Lower level features another bright beautiful room currently used as a bedroom but can be a gym, office or whatever you may need. The double car garage has a rear door for lawn mower, kayaks, etc. The lot features a private cove with a high end composite walkway around it and an idyllic fountain in the middle. The dock is also composite and has ample space for your boat parking. There is a large patio on the riverside for dining and bbqing. Another granite sitting area is for thoughtful viewing of the panoramic views that you will want to take in with your coffee or glass of wine. This one of a kind opportunity includes some furnishings that could be available for you to enjoy this summer! (id:42776)
Contact me to setup a viewing.
519-386-9930Not able to find any homes in the area that best fits your needs? Try browsing homes for sale in one of these nearby real estate markets.
Port Elgin, Southampton, Sauble Beach, Wiarton, Owen Sound, Tobermory, Lions Head, Bruce Peninsula. Or search for all waterfront properties.