
Search for Grey and Bruce County (Sauble Beach, Port Elgin, Tobermory, Owen Sound, Wiarton, Southampton) homes and cottages. Homes listings include vacation homes, apartments, retreats, lake homes, and many more lifestyle options. Each sale listing includes detailed descriptions, photos, and a map of the neighborhood.
0 Christel Lane
Frontenac, Ontario
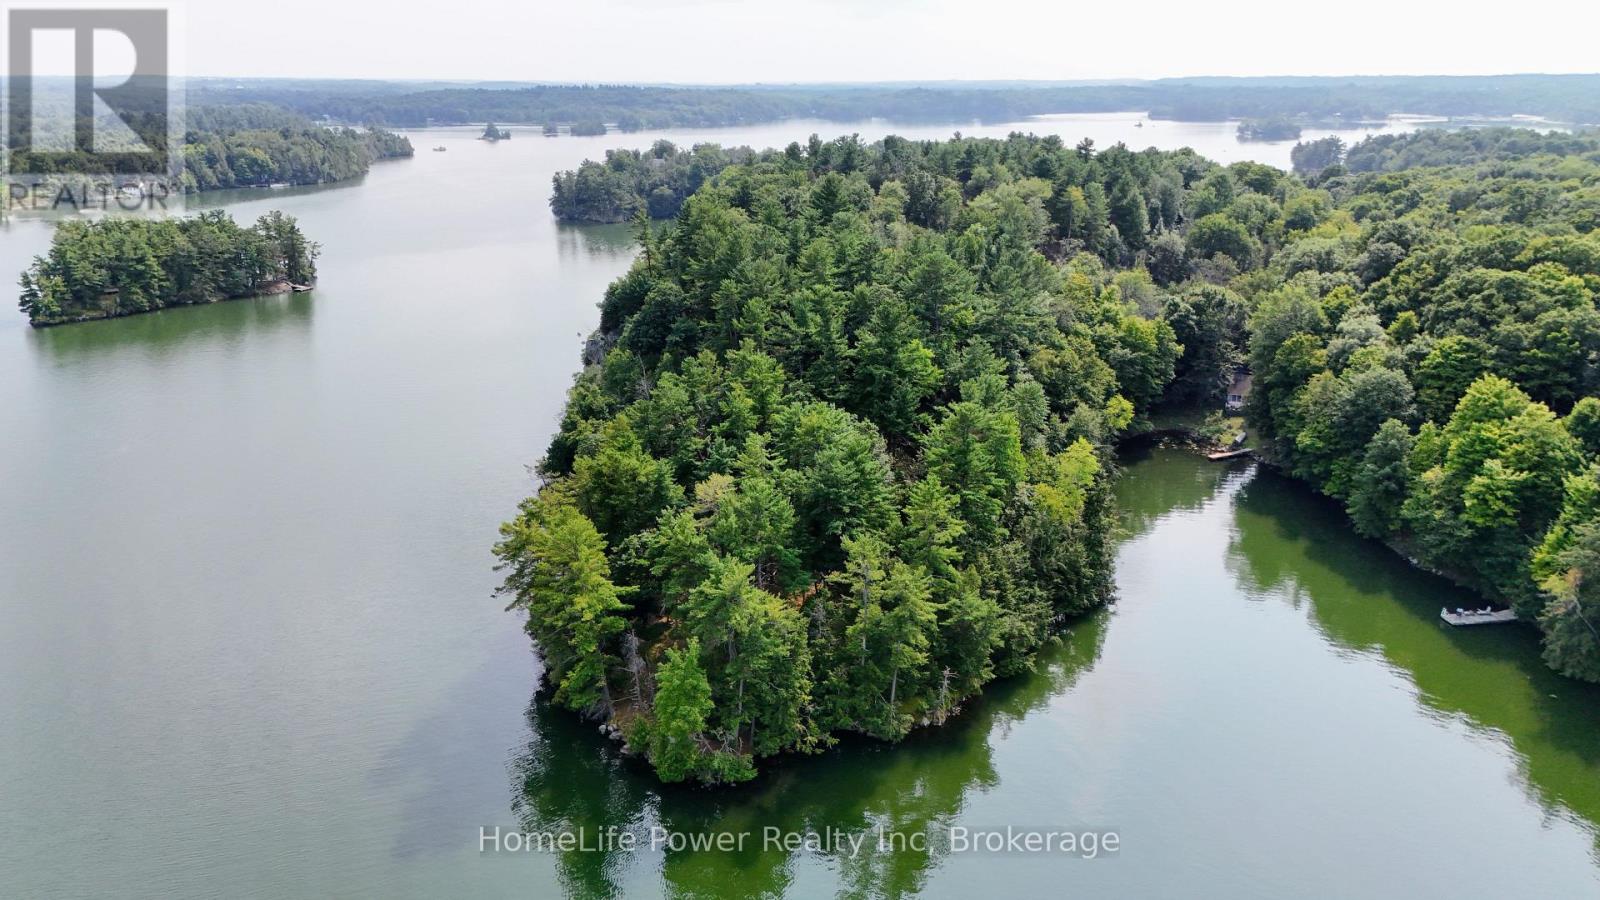
Situated on the Rideau Canal System, this +/- 17.5-acre peninsula on Dog Lake offers nearly 1,778 feet of private water-frontage, ensuring exceptional seclusion and privacy. The property is defined by rugged, authentic Canadian Shield terrain that balances elevation with accessibility across two distinct zones. The eastern shoreline features granite ridges and cliffs, providing high vantage points for unobstructed sunrise views, while the northern frontage features a manageable slope, offering a natural, walkable path to the water for swimming and other water activities. Existing site work includes roughed-in laneways and clearings suitable for a residential dwelling or seasonal retreat under RLSW zoning. The property is located minutes from Battersea and Seeley's Bay, with Kingston and Ottawa within easy reach. (id:42776)
1630 Midlothian Road
Ryerson, Ontario
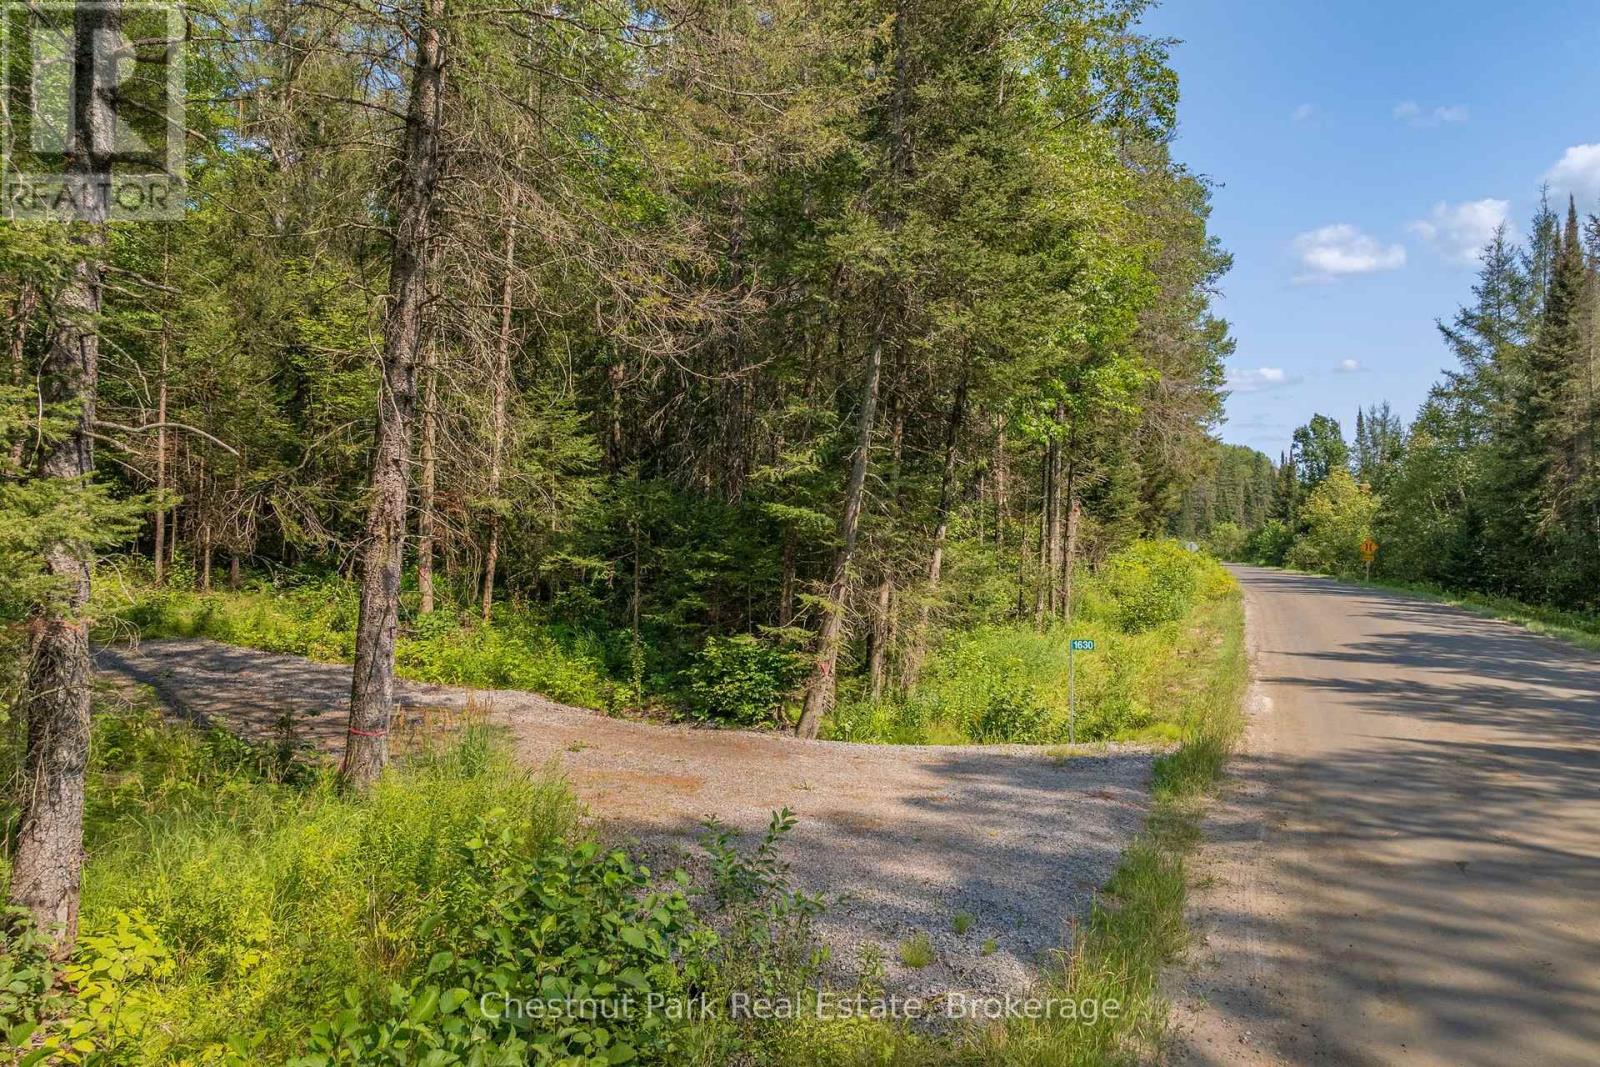
Escape the city to this nature lover's paradise! This well-treed 6.5ac parcel features a mix of hard and softwood trees for stunning autumn colours and boasts 1,000 feet of frontage on a year-round municipal road. Driveway installed. Build your dream home, hydro runs across the property to minimize building costs near multiple elevated prime building sites. Explore the natural creek running through one side of the property, supporting a rich environment of flora and fauna. There is a trail that leads to a beautiful elevated plateau. Enjoy a short drive to the villages of Burk's Falls or Magnetawan for small local shops and day-to-day living necessities. Best of all, the clear night sky features little to no light pollution-perfect for catching the northern lights from your private backyard! (id:42776)
36 Jordan Crescent
North Huron, Ontario
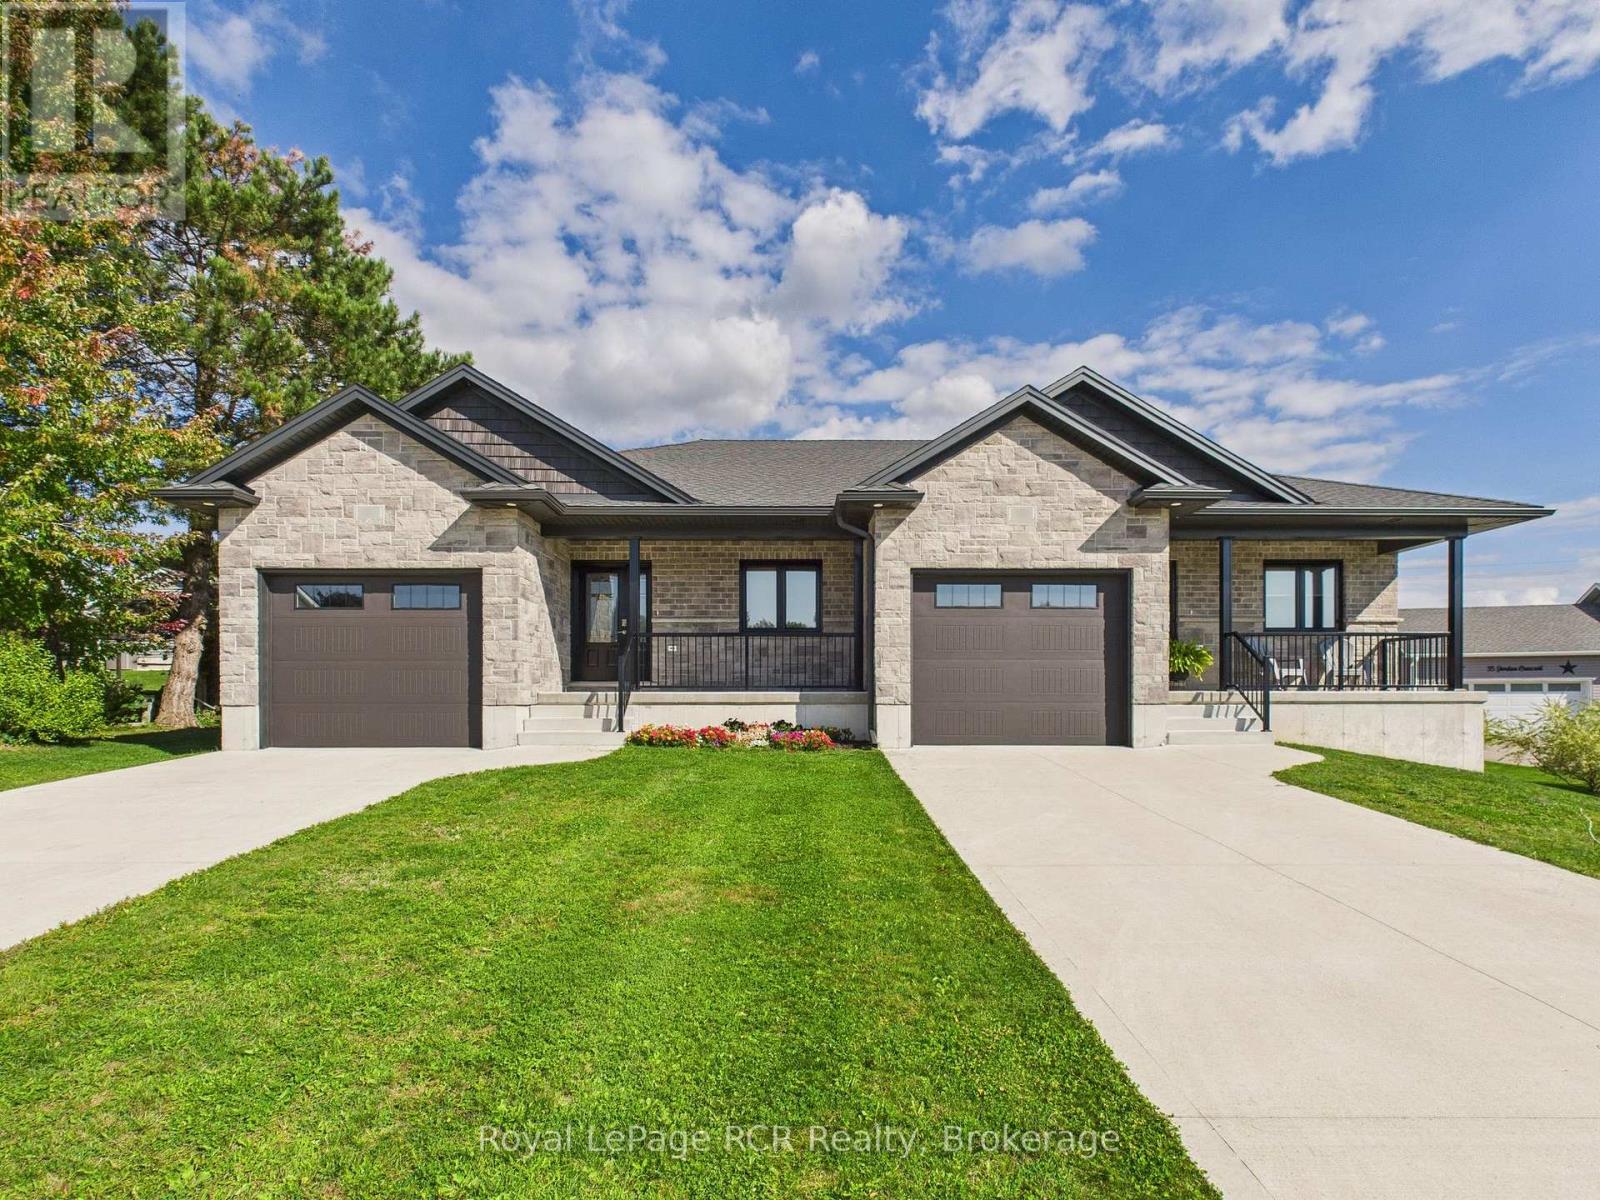
Presenting 36 Jordan Crescent in Belgrave, a modern, fully brick bungalow duplex constructed in 2022 that combines thoughtful design with exceptional flexibility. Ideal for investors, multi-generational living, or buyers seeking privacy with minimal upkeep, this property offers the perfect balance of function and comfort in a peaceful rural setting. Each side of this well-designed duplex features approximately 1,250 square feet of above-grade living space, complemented by a fully finished lower level of roughly 1,100 square feet. The main floor showcases an open-concept layout with a contemporary kitchen equipped with stainless steel appliances, flowing effortlessly into a bright and inviting living area suited for both everyday living and entertaining. The main-level primary bedroom includes double closets and a private three-piece ensuite, while a separate four-piece bathroom adds convenience for guests. A dedicated front office in each unit provides an ideal work-from-home setup and can easily serve as a fourth bedroom if needed. Each unit also includes its own laundry facilities for added independence. The finished basement expands the living space with a generous recreation room, two additional bedrooms, and a three-piece bathroom, offering plenty of room for family, guests, or extended living arrangements. Additional features include a single-car garage per unit, covered front porches, private rear decks, and concrete single-wide driveways. Each unit is independently serviced with its own natural gas furnace, central air conditioning, utility meters, septic system, and water supply, ensuring efficiency and complete separation between living spaces. Located in the quiet community of Belgrave, this property is just 10 minutes to Wingham, 8 minutes to Blyth, 30 minutes to the shores of Lake Huron, and under an hour to Bruce Power. This is a rare opportunity to own a versatile, turnkey property that blends modern living with rural charm. (id:42776)
2212 Aspdin Road
Huntsville, Ontario
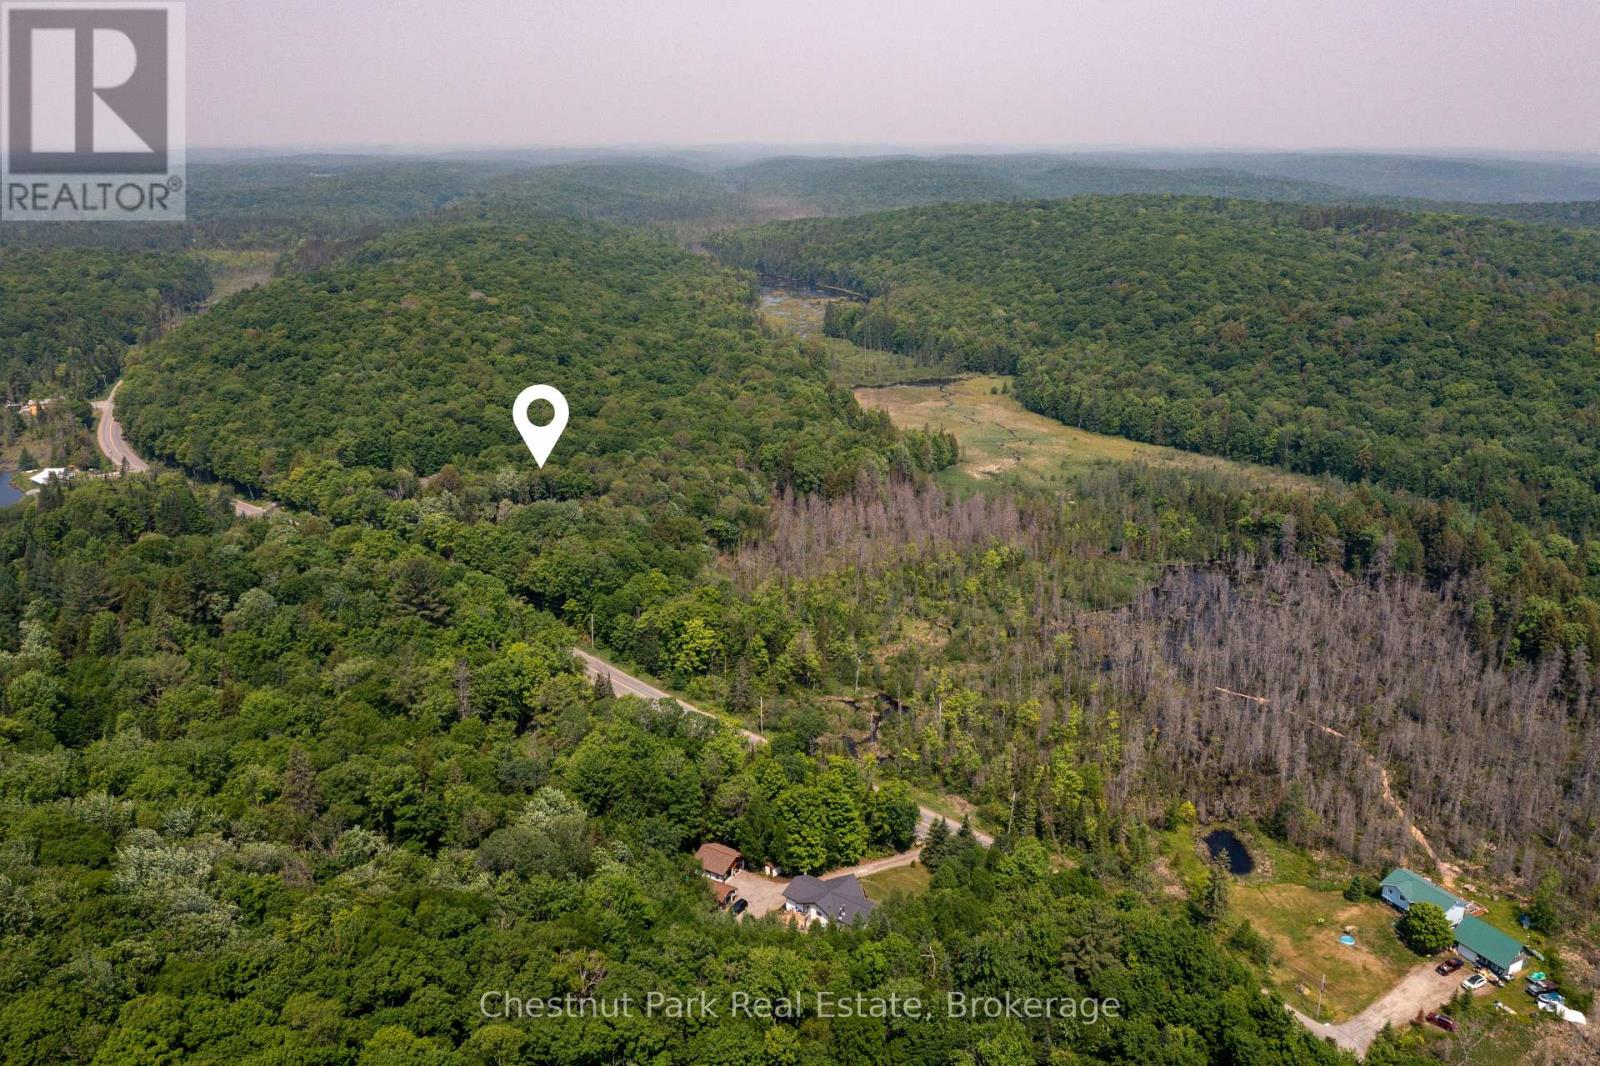
Welcome to 2212 Aspdin Road, just 13 minutes from Downtown Huntsville, nestled on a municipally maintained road. This package comes with approvals in place for a stunning single-family residence on 15 acres of mixed forest, featuring a peaceful bog at the rear of the property. Surrounded by conservation land, this location offers the perfect blend of nature, privacy, and tranquility ideal for a retreat or year-round home. The driveway is installed, the building site is cleared, and everything is ready for you to choose your contractor, select your finishes, and break ground this summer. HST in addition to list price. (id:42776)
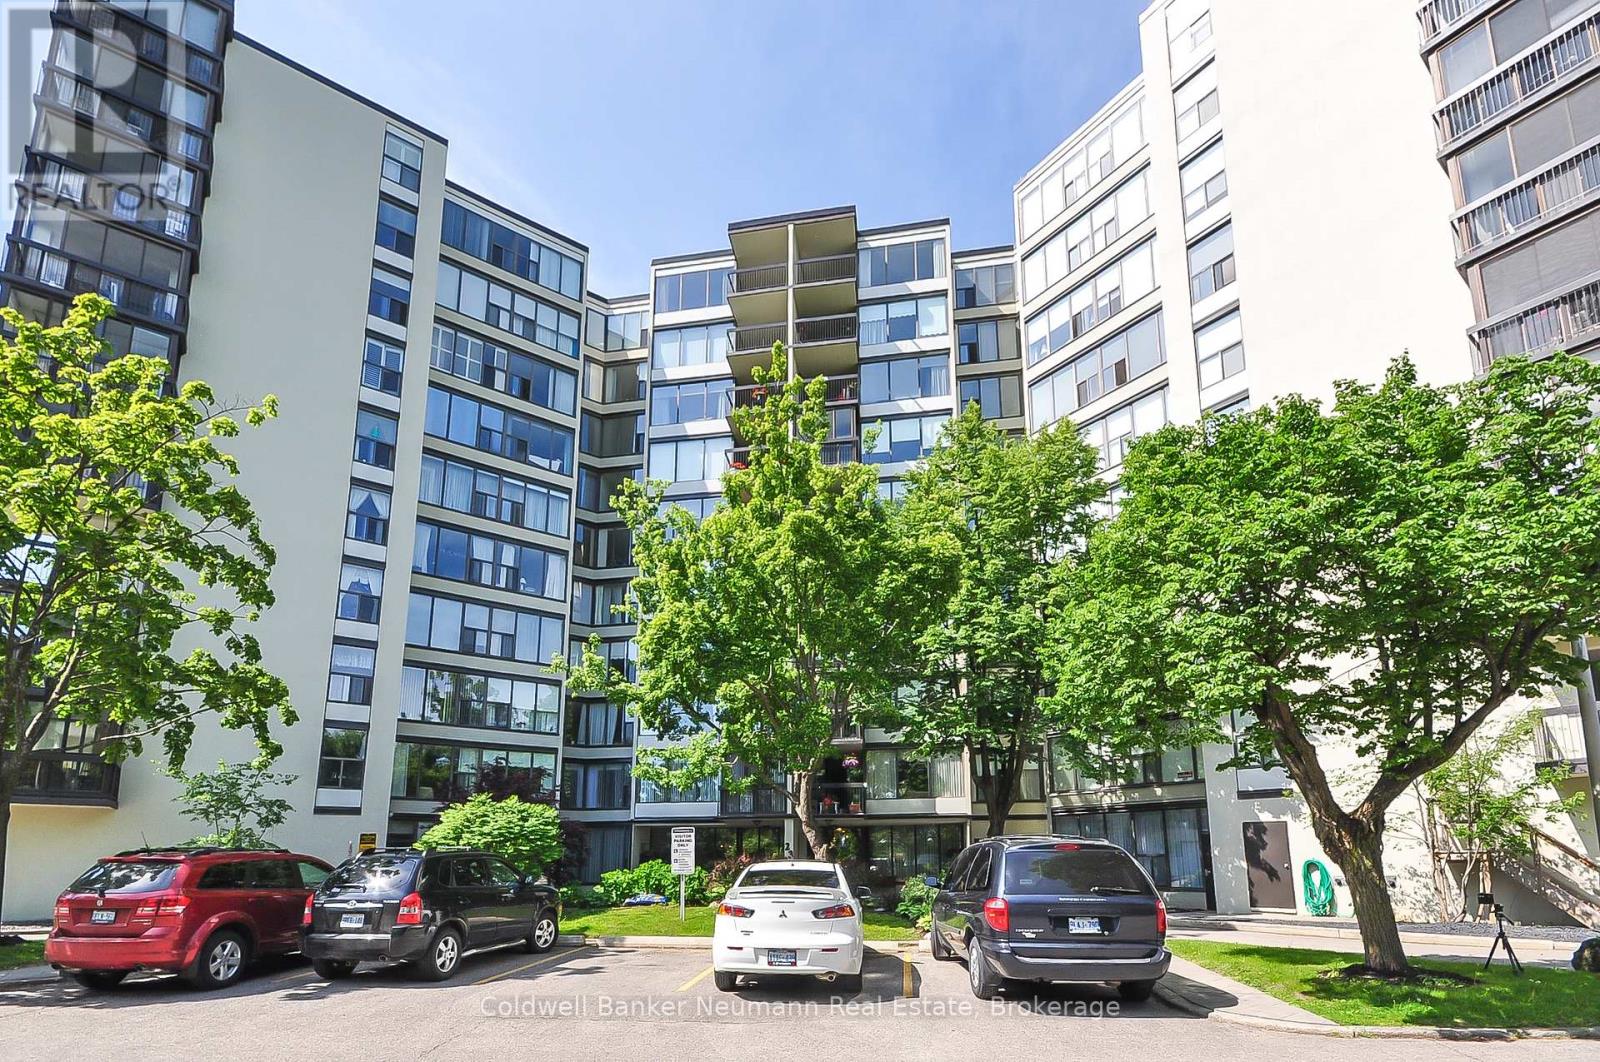
305 - 23 Woodlawn Road E
Guelph, Ontario
Welcome to Unit 305 at 23 Woodlawn Road East, a spacious and well-maintained condo in one of Guelph's most desirable communities, overlooking beautiful Riverside Park. This bright and inviting suite offers a functional layout with generous principal rooms, in-suite laundry, central air conditioning(a rarity in this building), ample storage, and a private balcony where you can relax and enjoy peaceful park views. Ideal for downsizers, retirees, or professionals seeking low-maintenance living, this well-managed building offers an outstanding lifestyle with exceptional amenities, including a heated outdoor pool, tennis and pickleball courts, fitness room, sauna, workshop, library, games room, party room, guest suite, beautifully landscaped grounds and underground parking. Located just steps from Riverside Park, you'll enjoy scenic walking trails, gardens, the Speed River, and year-round community events, with shopping, restaurants, public transit, and everyday amenities all within easy reach. Whether you're looking for comfort, convenience, or an active lifestyle, this exceptional condo offers it all. Don't miss your opportunity to own in one of Guelph's premier condominium communities. (id:42776)
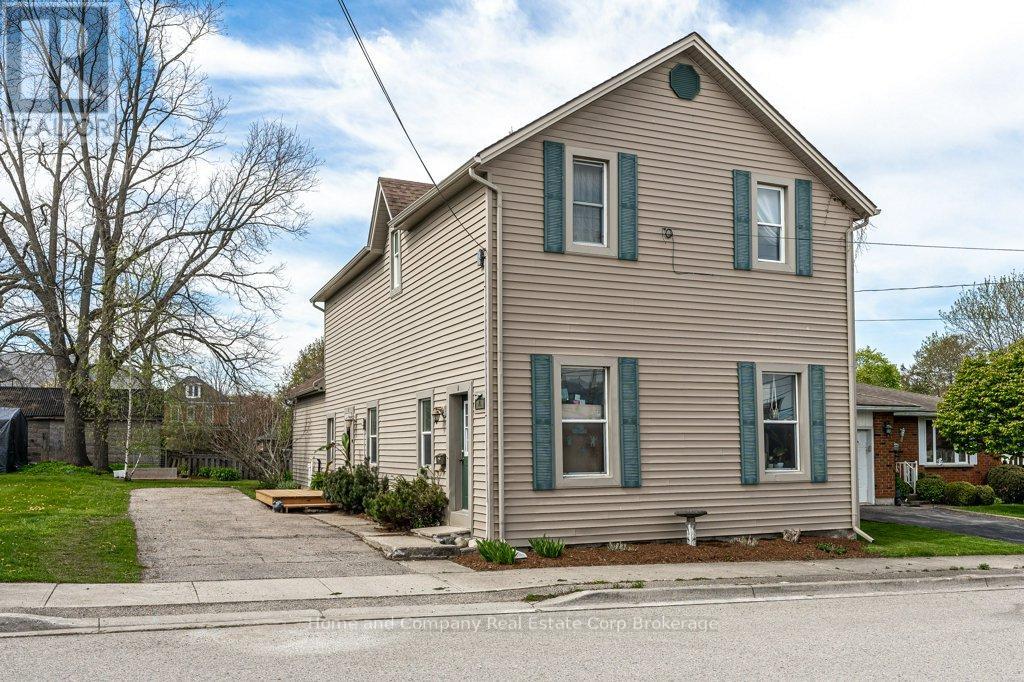
74 Quebec Street
West Perth, Ontario
Make a smart investing move in Mitchell with this desirable duplex. The main floor unit has been nicely updated & it offers a hard-to-find 3 bedrooms, 1.5 bathrooms, a bright open concept living room, stylish kitchen & main floor laundry . The upper unit offers 2 bedrooms, an eat-in kitchen with access to a sunny balcony, spacious living room & a 4 piece bath. The next owner will appreciate improvements to the property over the past few years that include new flooring, fresh paint, a new kitchen, pot lights (all in main floor unit) plus the bonus of a new furnace. Outside, there is a lovely back yard & gardens to enjoy & just around the corner, you'll find the convenience of downtown Mitchell. The main floor unit will be vacant for an ideal owner occupancy arrangement or have both units generating income for you. Connect with your Realtor today to find out more about kickstarting your investment portfolio! (id:42776)
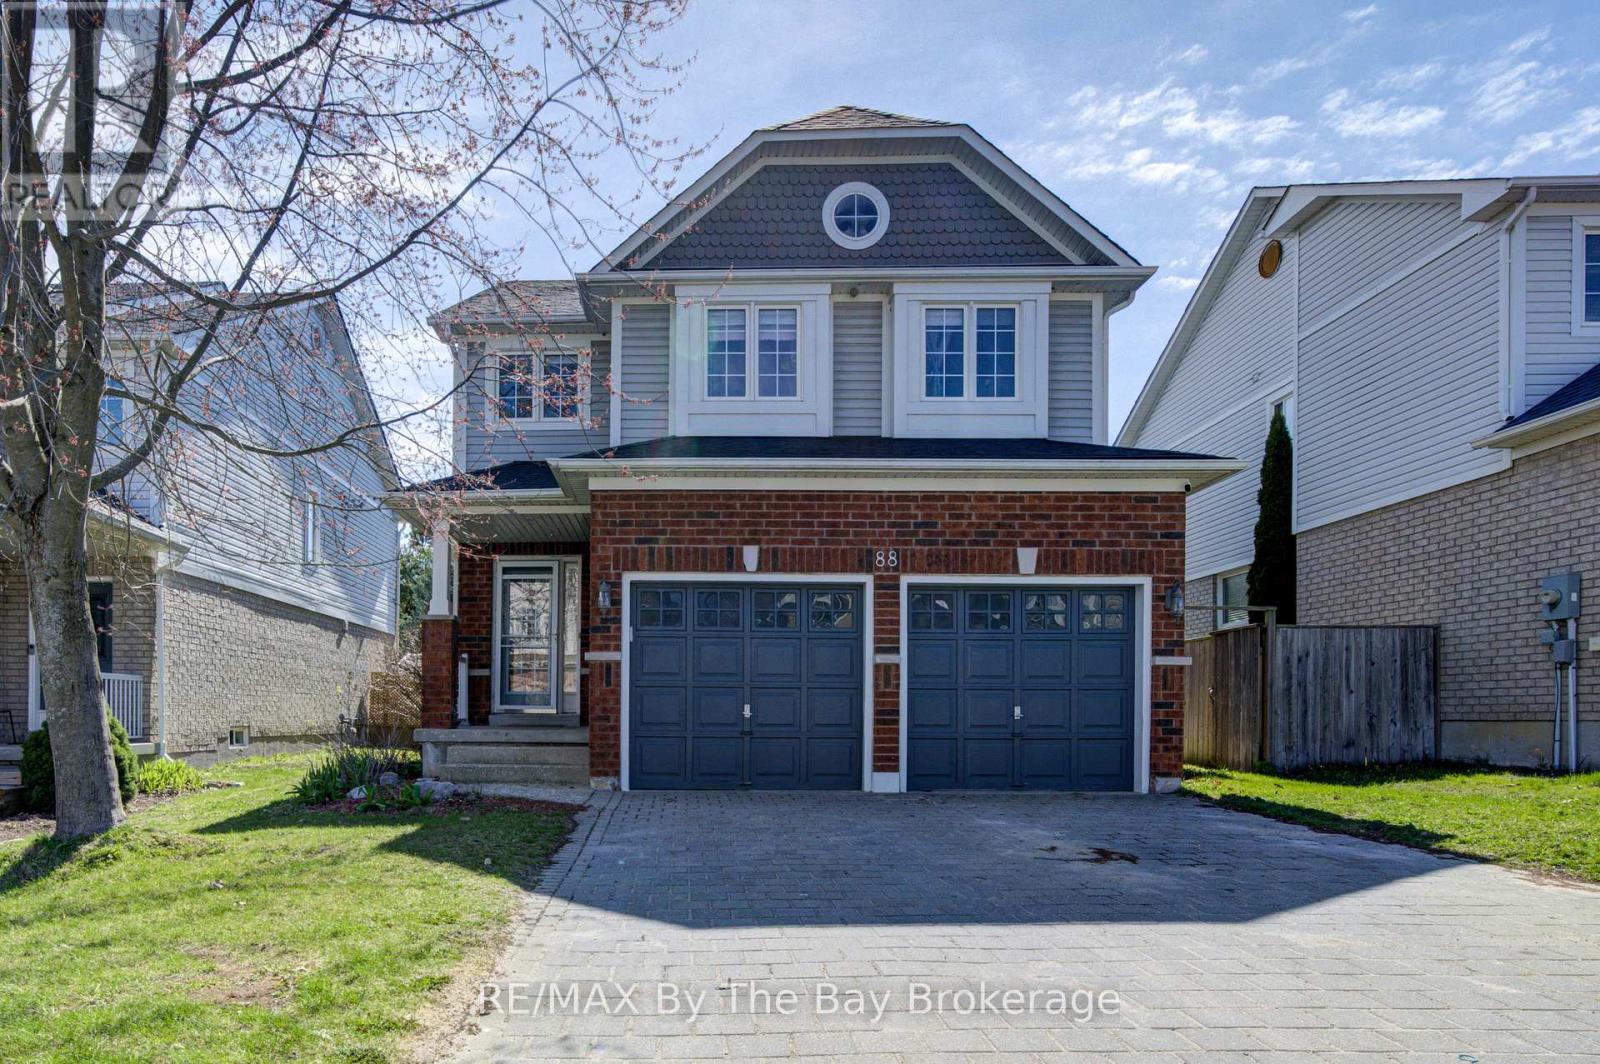
88 Wesley Avenue
Wasaga Beach, Ontario
Rare 2 story brick home with all 4 bedrooms situated on the upper level. Main floor laundry with direct garage access to a 2 car garage with additional parking for 4 cars on a large interlocking private driveway in the sought after Marl Lakes area. Walking distance to the Beach and Marlwood Golf & Country Club. Fully fenced & professionally landscaped front and backyard. Complete with an oversized garden shed/workshop with full power. New roof & on demand water tank 2023. (id:42776)
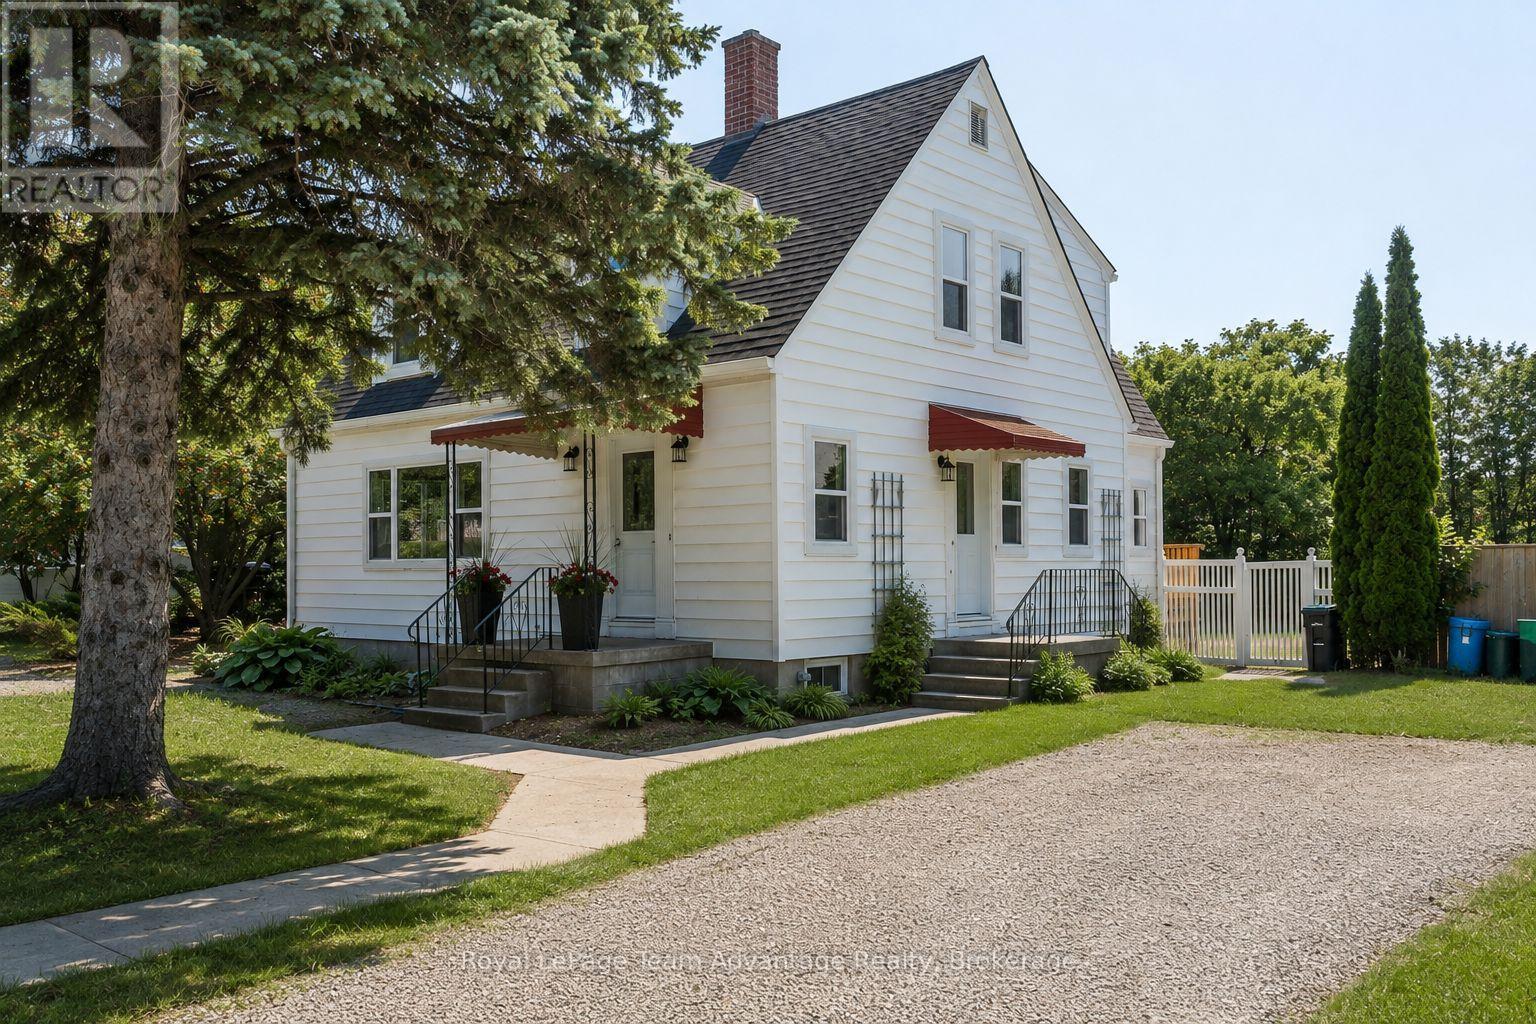
9 Houden Street
Springwater, Ontario
**Character homes of this calibre are a rare find. Beautifully restored and thoughtfully updated, this timeless 2-storey home blends original craftsmanship with modern comfort on a rare fully fenced double lot in the heart of Elmvale. Offering 3 spacious bedrooms, 1 full bathroom, 1 two-piece bathroom and generous principal rooms, this move-in-ready home has been extensively renovated while preserving the warmth and charm that make homes of this era so special. The spacious, sun-filled living room features large windows, beautifully refinished hardwood floors, elegant coved ceilings and rich original woodwork. The stunning original staircase is a true showpiece, adding character and timeless elegance from the moment you step inside. The formal dining room, complete with a crystal chandelier, is perfect for family dinners and entertaining. The beautifully renovated kitchen and updated bathrooms blend seamlessly with the home's original charm, while extensive improvements include all new windows, updated electrical wiring, plumbing, fresh paint throughout, refinished hardwood floors, new flooring in select areas and a new rear deck. The partially finished basement offers a rec room, laundry area, utility room, abundant storage and an original laundry chute. Step outside to the impressive level backyard. The fully fenced double lot backs onto the local elementary school, offering exceptional privacy and plenty of room for children, pets, gardens, entertaining or even a future pool. Potential for lot severance, subject to municipal approvals. Property has just been hydro seeded. (id:42776)
20 Hector Street
South Bruce Peninsula, Ontario
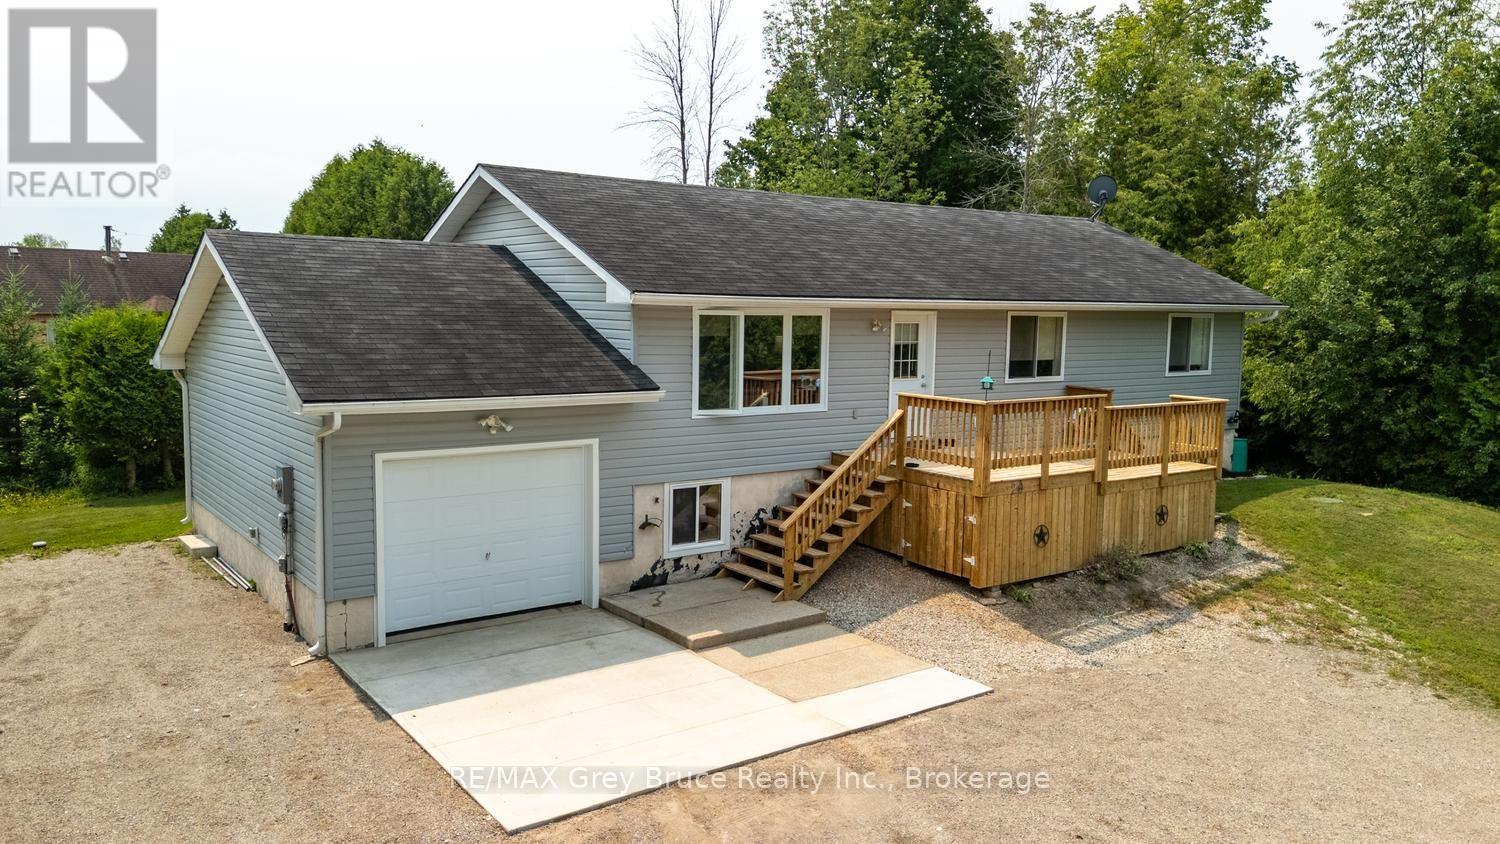
Welcome to this well-maintained raised bungalow nestled in a quiet subdivision just north of Wiarton. Built in 2008, this 1,310 sq ft home offers the perfect blend of comfort and convenience on the doorstep of everything the Bruce Peninsula has to offer.The main level features a bright, open-concept kitchen and dining area with a walkout to a rear deck - perfect for morning coffee or evening entertaining. A front deck adds additional outdoor living space and welcomes you home in style. Three bedrooms include a primary suite with a private ensuite, while a second full bathroom serves family and guests. The attached garage (12'8" x 26'2") offers generous space for vehicles, recreational gear, and workshop use. The lower level, while not developable, provides excellent storage - keeping your living areas clean and clutter-free. Whether you're looking for a year-round residence or a weekend retreat, this home delivers a turnkey opportunity in a peaceful neighbourhood minutes from Wiarton's shops, schools, and services - with Georgian Bay, the Bruce Trail, and cottage country all close at hand. (id:42776)
1346 King Street E
Cambridge, Ontario
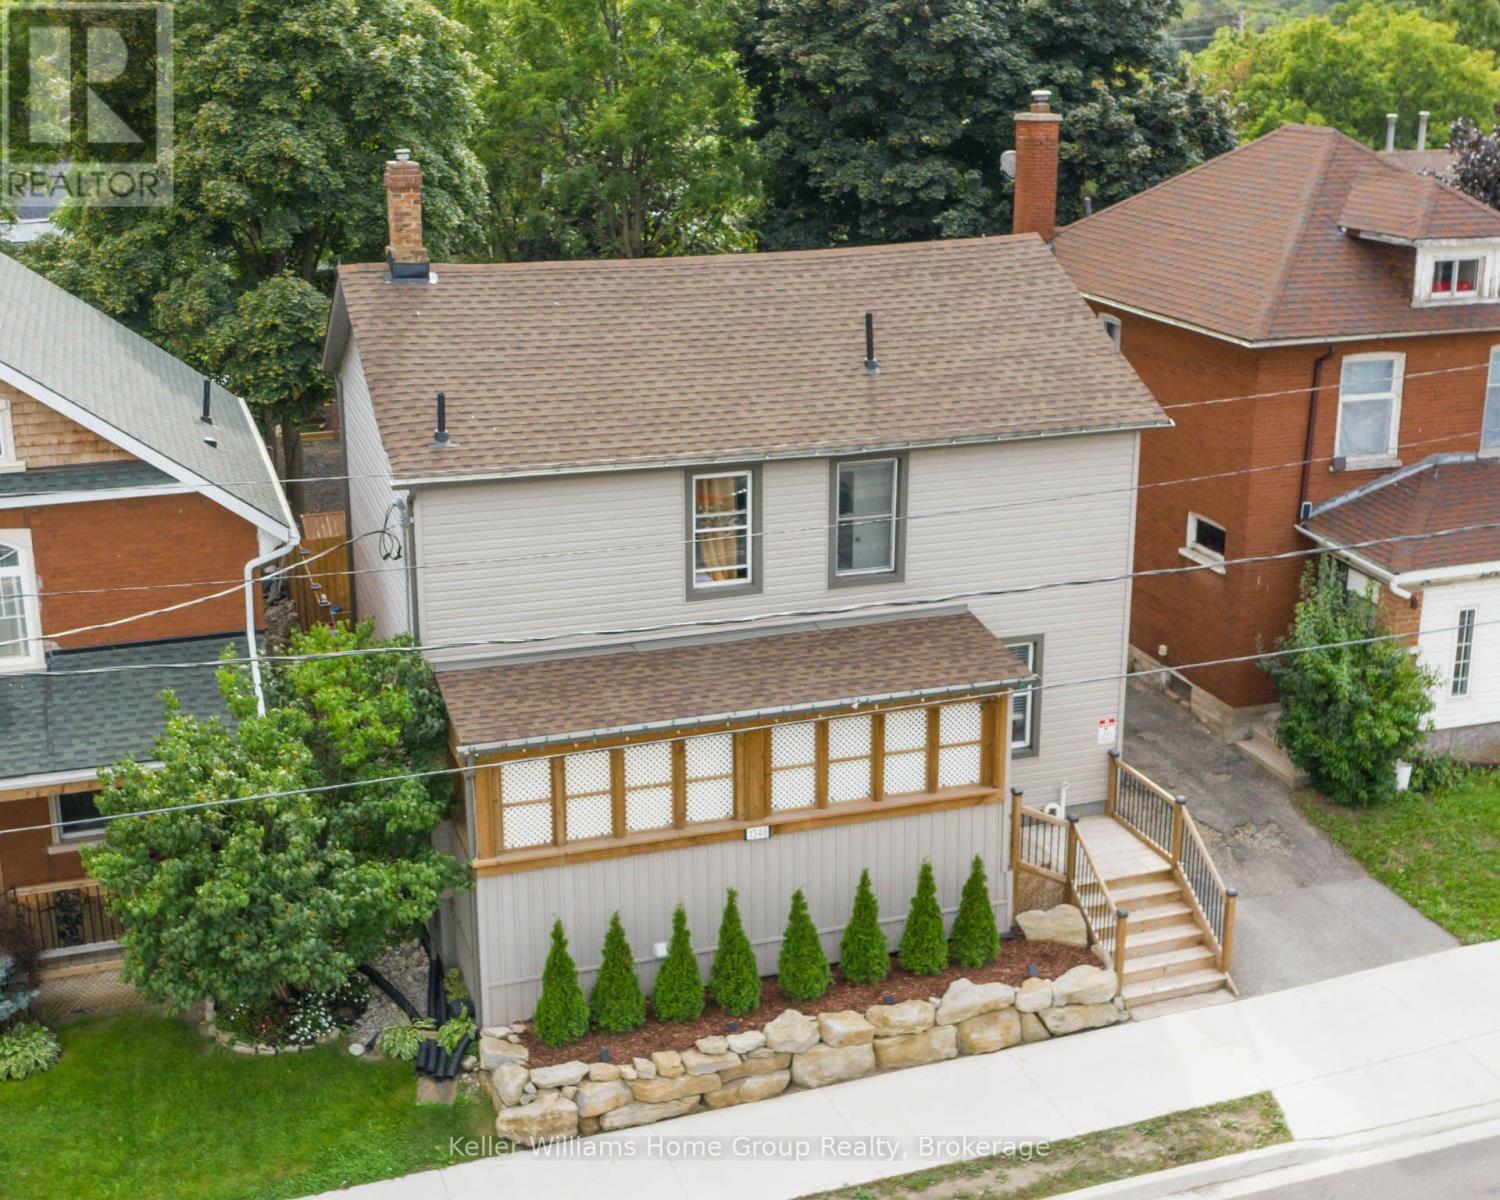
Legal Duplex with Additional Bachelor Unit! 1344/1346 King Street offers an exceptional opportunity to get into the real estate market while generating rental income! This unique property features two semi-detached homes under one ownership currently being used as a duplex, plus a completely separate bachelor-style in-law suite, offering three self-contained living spaces with separate entrances. Whether you're a first-time buyer looking to offset your mortgage by living in one unit and renting the others, an investor seeking strong income potential, or a multi-generational family needing flexible living arrangements, this property offers outstanding value. One side of the home features two private entrances, a carpet-free main floor, bright open-concept living area, spacious kitchen with abundant cabinetry, double sinks and a breakfast bar island. Upstairs are two bedrooms and a four-piece bathroom. The second side also offers two separate entrances, a bright living room, modern kitchen with ample cabinetry and double sinks, main floor laundry with dinette, plus two bedrooms upstairs and a four-piece bathroom with tub/shower combination. The bonus bachelor-style in-law suite has its own private entrance, kitchenette and three-piece bathroom. It is currently rented but will be vacant at the end of August. The left-side unit is currently vacant, providing immediate occupancy for an owner. Significant updates were completed several years ago. Conveniently located close to schools, shopping, transit and everyday amenities, with parking for up to 10 vehicles. A rare opportunity to own a property that can help pay a substantial portion of your mortgage while building long-term wealth through real estate. (id:42776)
0 Lodge Lane Pt Lot 13 Lane
Joly, Ontario
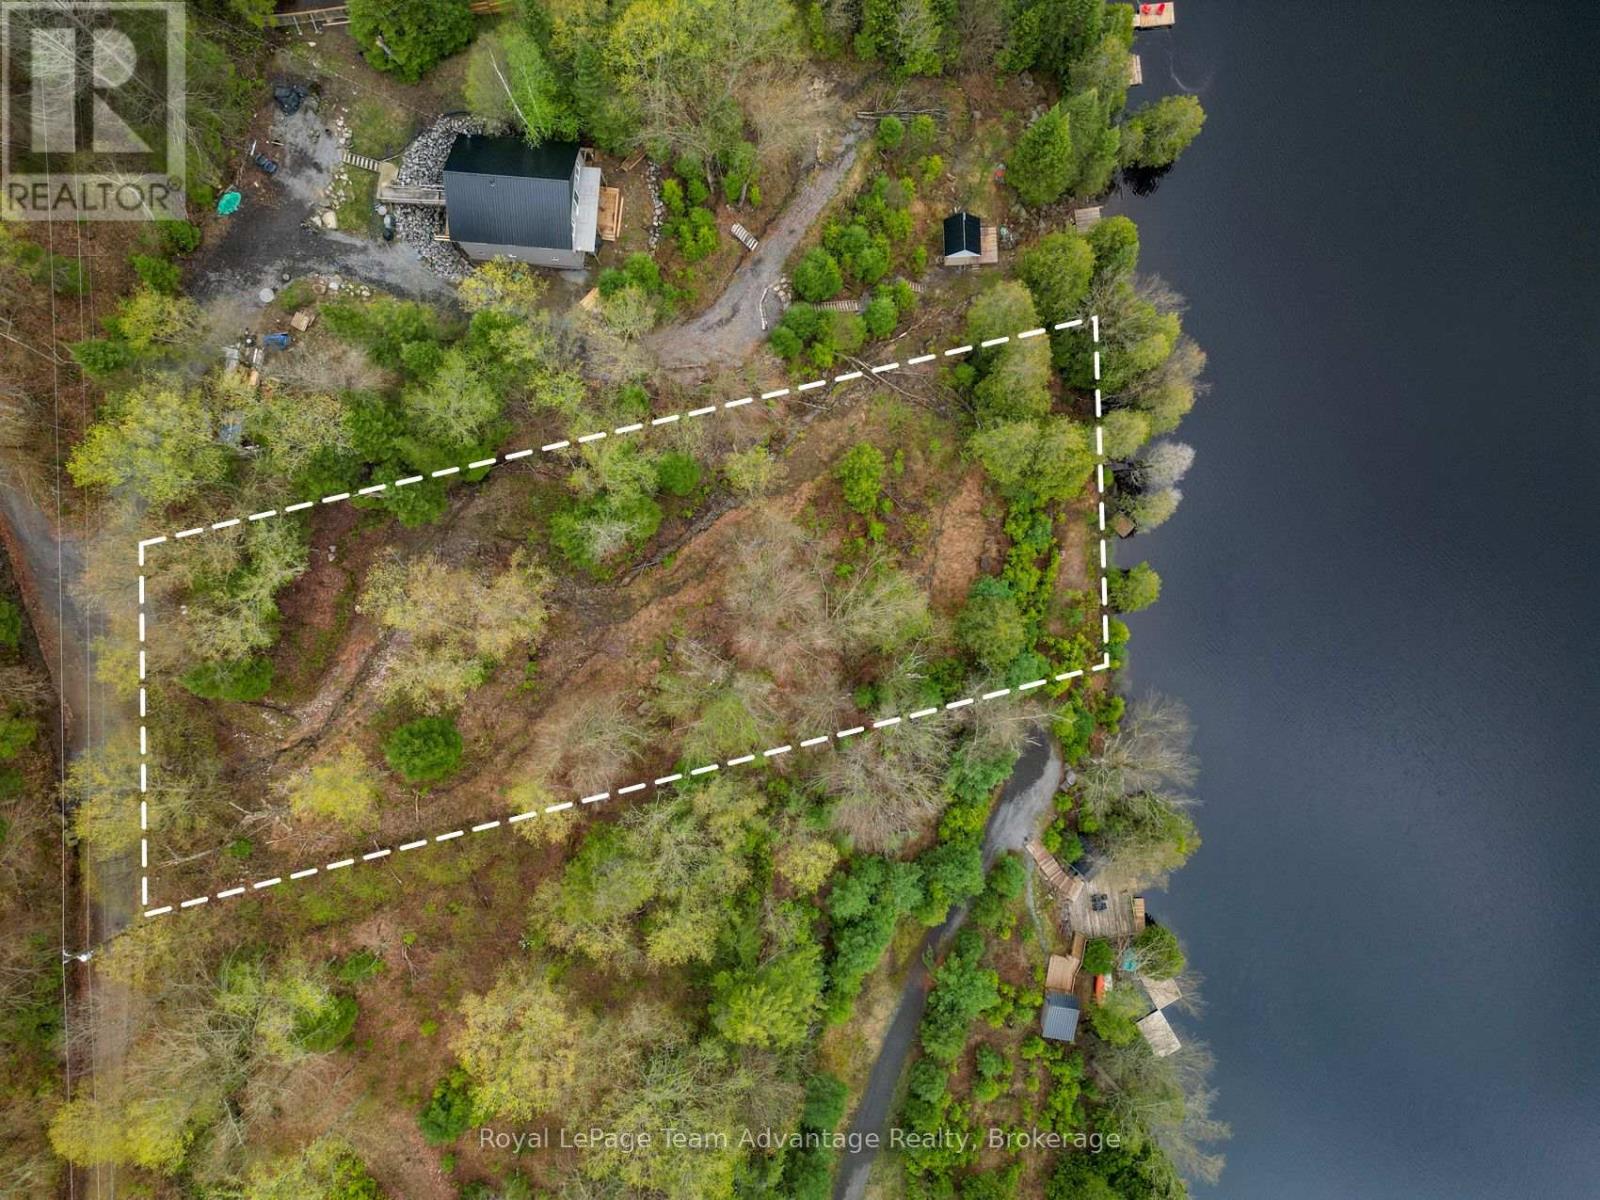
WATERFRONT BUILDING LOT - Set along the shoreline of Forest Lake, this beautiful 0.764-acre waterfront lot offers 105ft of clean, east-facing frontage and the kind of setting that invites you to slow down and enjoy Northern Ontario lake life. Wake to stunning sunrises, calm waters and the quiet beauty of a truly private escape. Well treed and naturally sloped toward the lake, the property provides an ideal canvas for a thoughtfully designed home or cottage that captures the views. Hydro is available on the lot, and the sellers have already invested in building plans tailored to the property's topography. A previously approved septic permit application has since expired, offering future owners a valuable head start as they bring their vision to life. Accessed by a seasonal road and conveniently located near Sundridge and South River, this property offers both privacy and accessibility. Whether you're dreaming of a simple lakeside retreat or a custom-built getaway for generations to enjoy, this is a rare opportunity to own a special piece of Northern Ontario waterfront. (id:42776)
0 Division Street
Saugeen Shores, Ontario
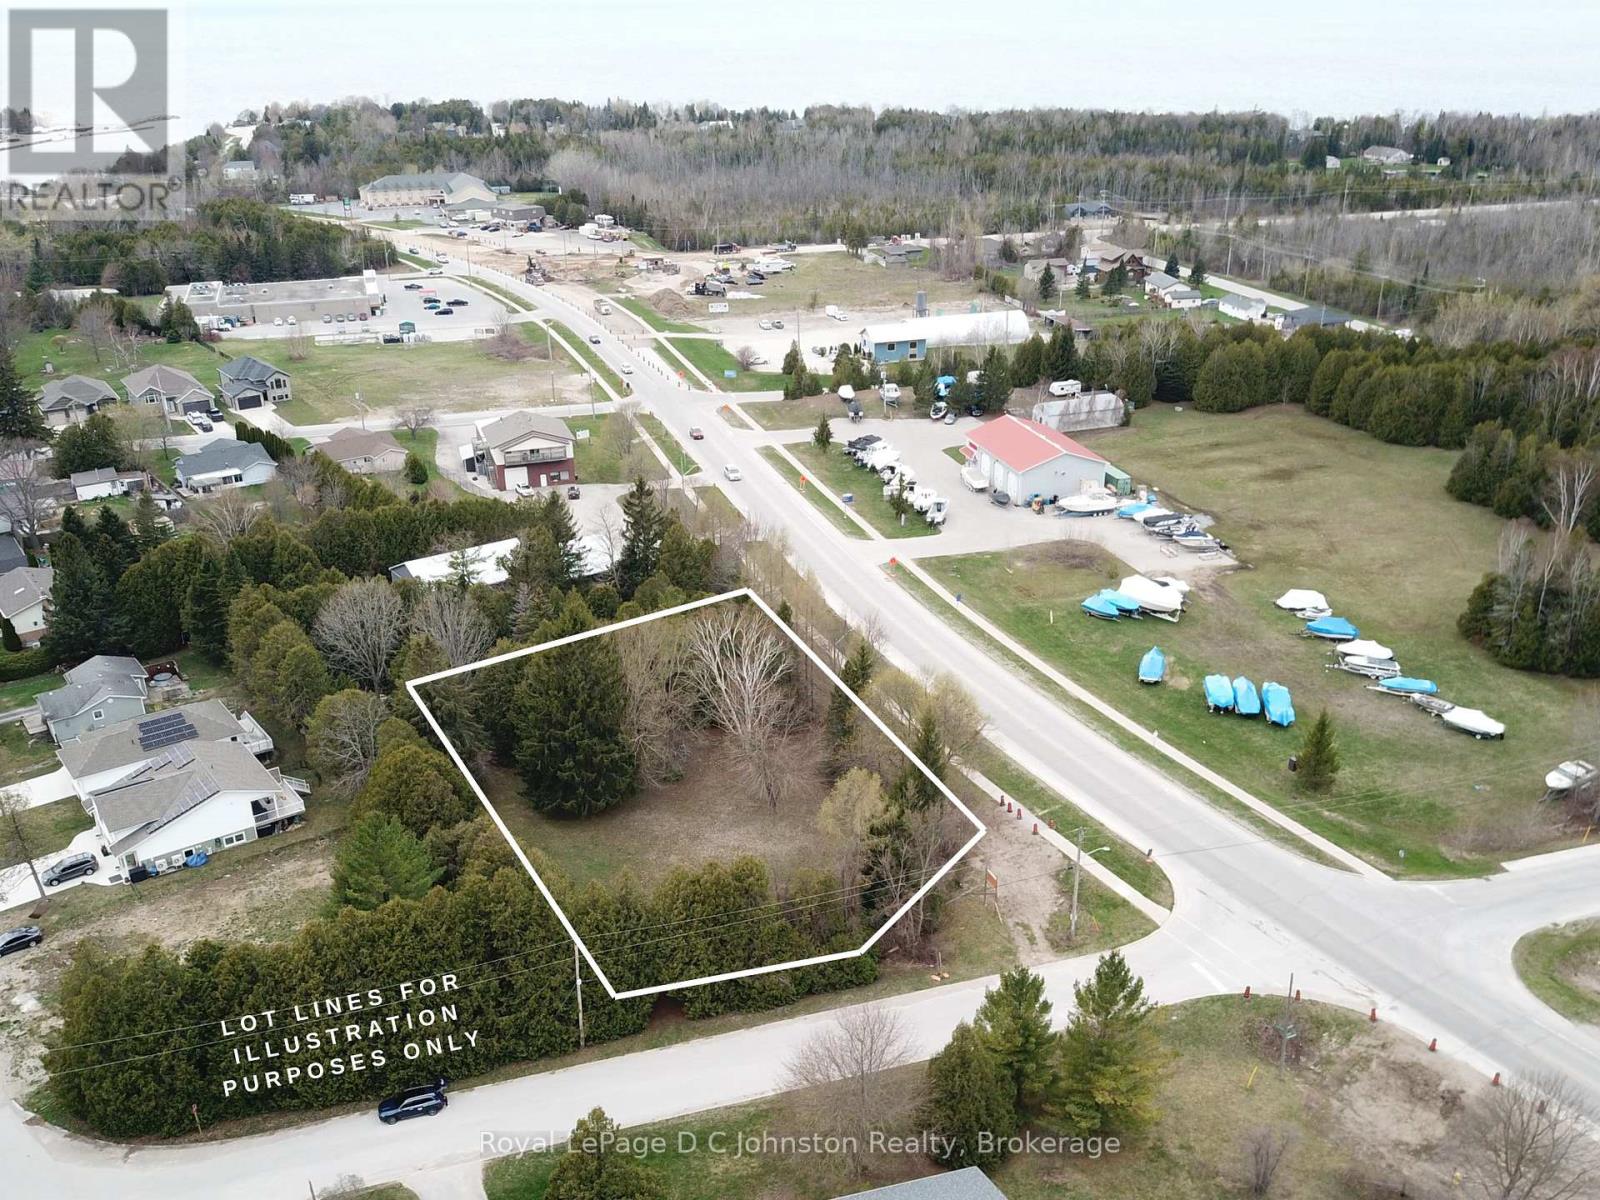
Secure a highly visible position in the rapidly expanding community of Saugeen Shores with this 0.795 acre commercial parcel at the corner of Highway 21 and Division Street in Southampton. Strategically located near the Saugeen river, golf course, and premium established businesses, this site offers immense potential. Saugeen Shores is more than just a scenic destination on Lake Huron, it is a thriving hub for commerce. Anchored by Bruce Power, this area is a magnet for investment. With a fast-growing population and a robust local economy, it creates the perfect environment for businesses ready to expand. (id:42776)
Contact me to setup a viewing.
519-386-9930Not able to find any homes in the area that best fits your needs? Try browsing homes for sale in one of these nearby real estate markets.
Port Elgin, Southampton, Sauble Beach, Wiarton, Owen Sound, Tobermory, Lions Head, Bruce Peninsula. Or search for all waterfront properties.