
Search for Grey and Bruce County (Sauble Beach, Port Elgin, Tobermory, Owen Sound, Wiarton, Southampton) homes and cottages. Homes listings include vacation homes, apartments, retreats, lake homes, and many more lifestyle options. Each sale listing includes detailed descriptions, photos, and a map of the neighborhood.
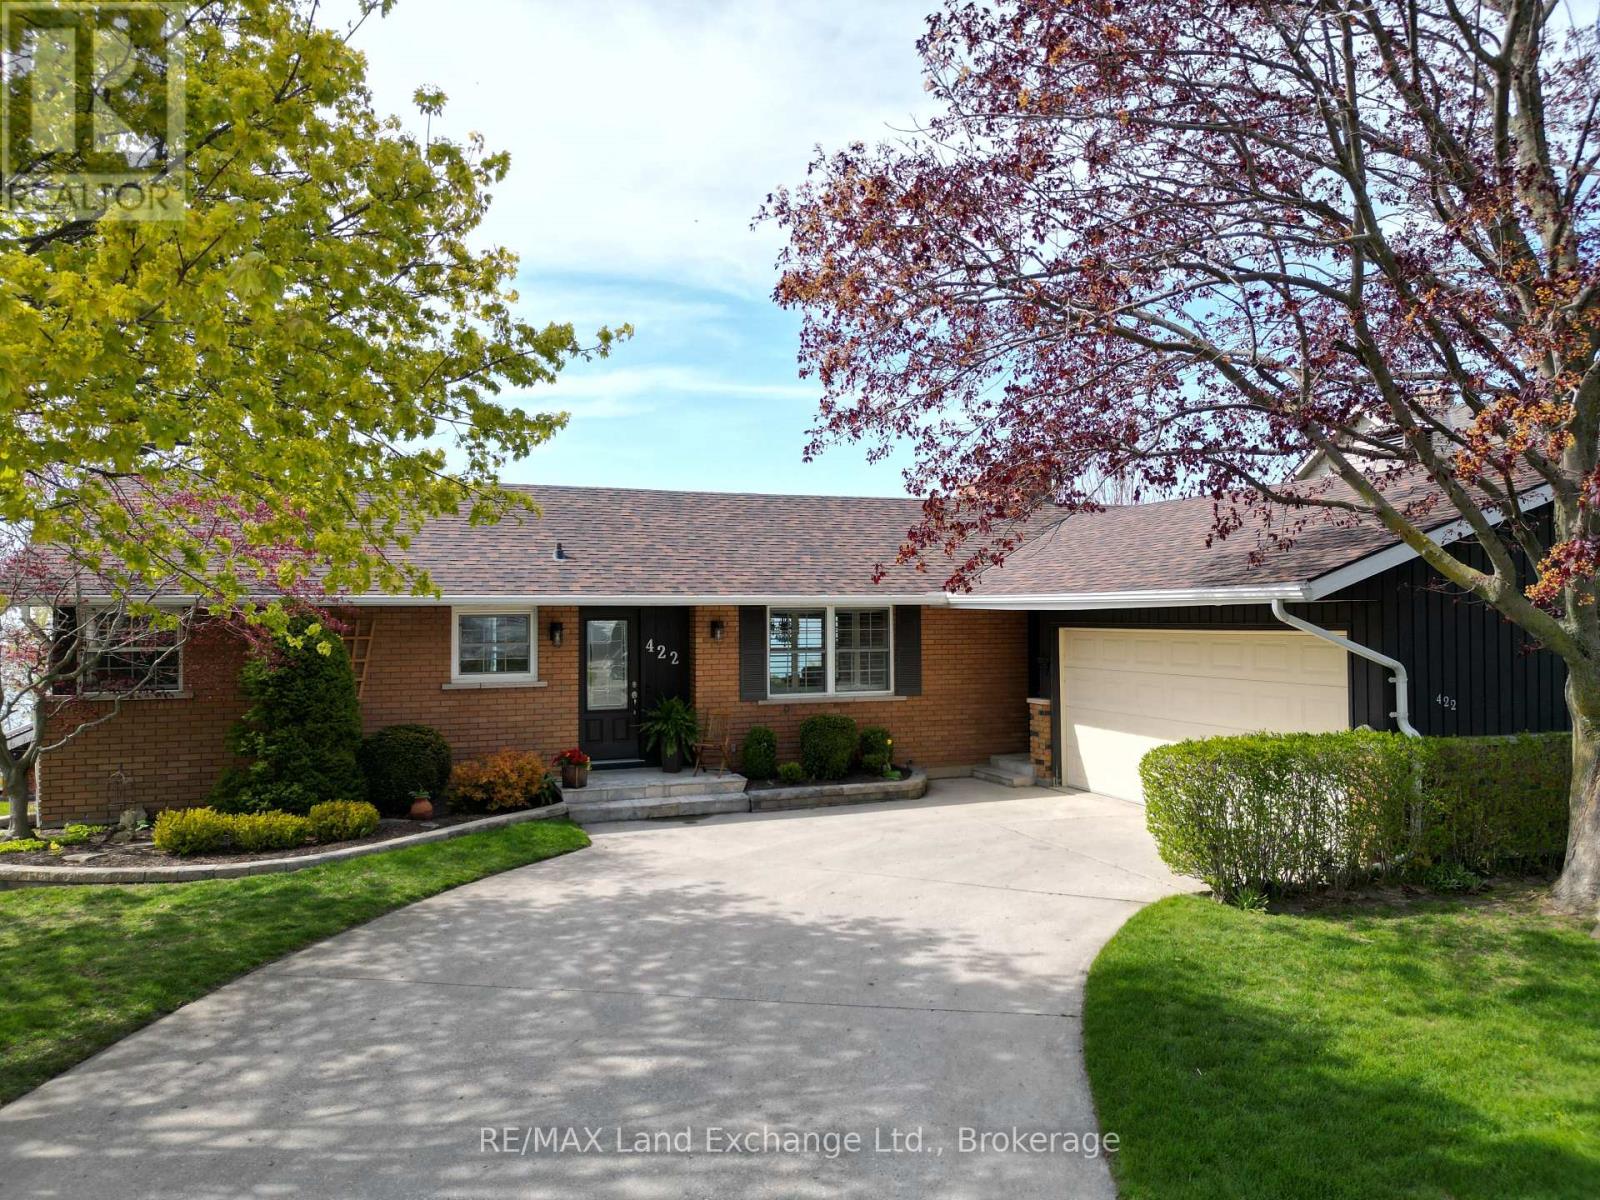
422 Penetangore Row
Kincardine, Ontario
Experience the ultimate in lakeside living with this beautifully maintained lakefront bungalow, perfectly positioned to capture breathtaking sunsets over Lake Huron. With Station Beach quite literally in your backyard, this home offers a rare opportunity to own a slice of paradise in one of Kincardine's most sought-after locations. This well-cared-for bungalow features a bright, open layout and a fully finished walkout basement, all designed to maximize the panoramic water views. Whether you're enjoying a quiet evening on the deck or entertaining family and friends, the ever-changing backdrop of the lake is sure to impress. Just a short stroll from Kincardine Harbour and the vibrant downtown core, you will always have easy access to local shops, dining, and community events, all while enjoying the peace and privacy of waterfront living. With Station Beach at your doorstep and some of the area's best swimming, sunsets, and shoreline trails within reach, this property truly offers the best of both worlds. Don't miss your chance to own a rare lakefront gem in the heart of Kincardine. (id:42776)
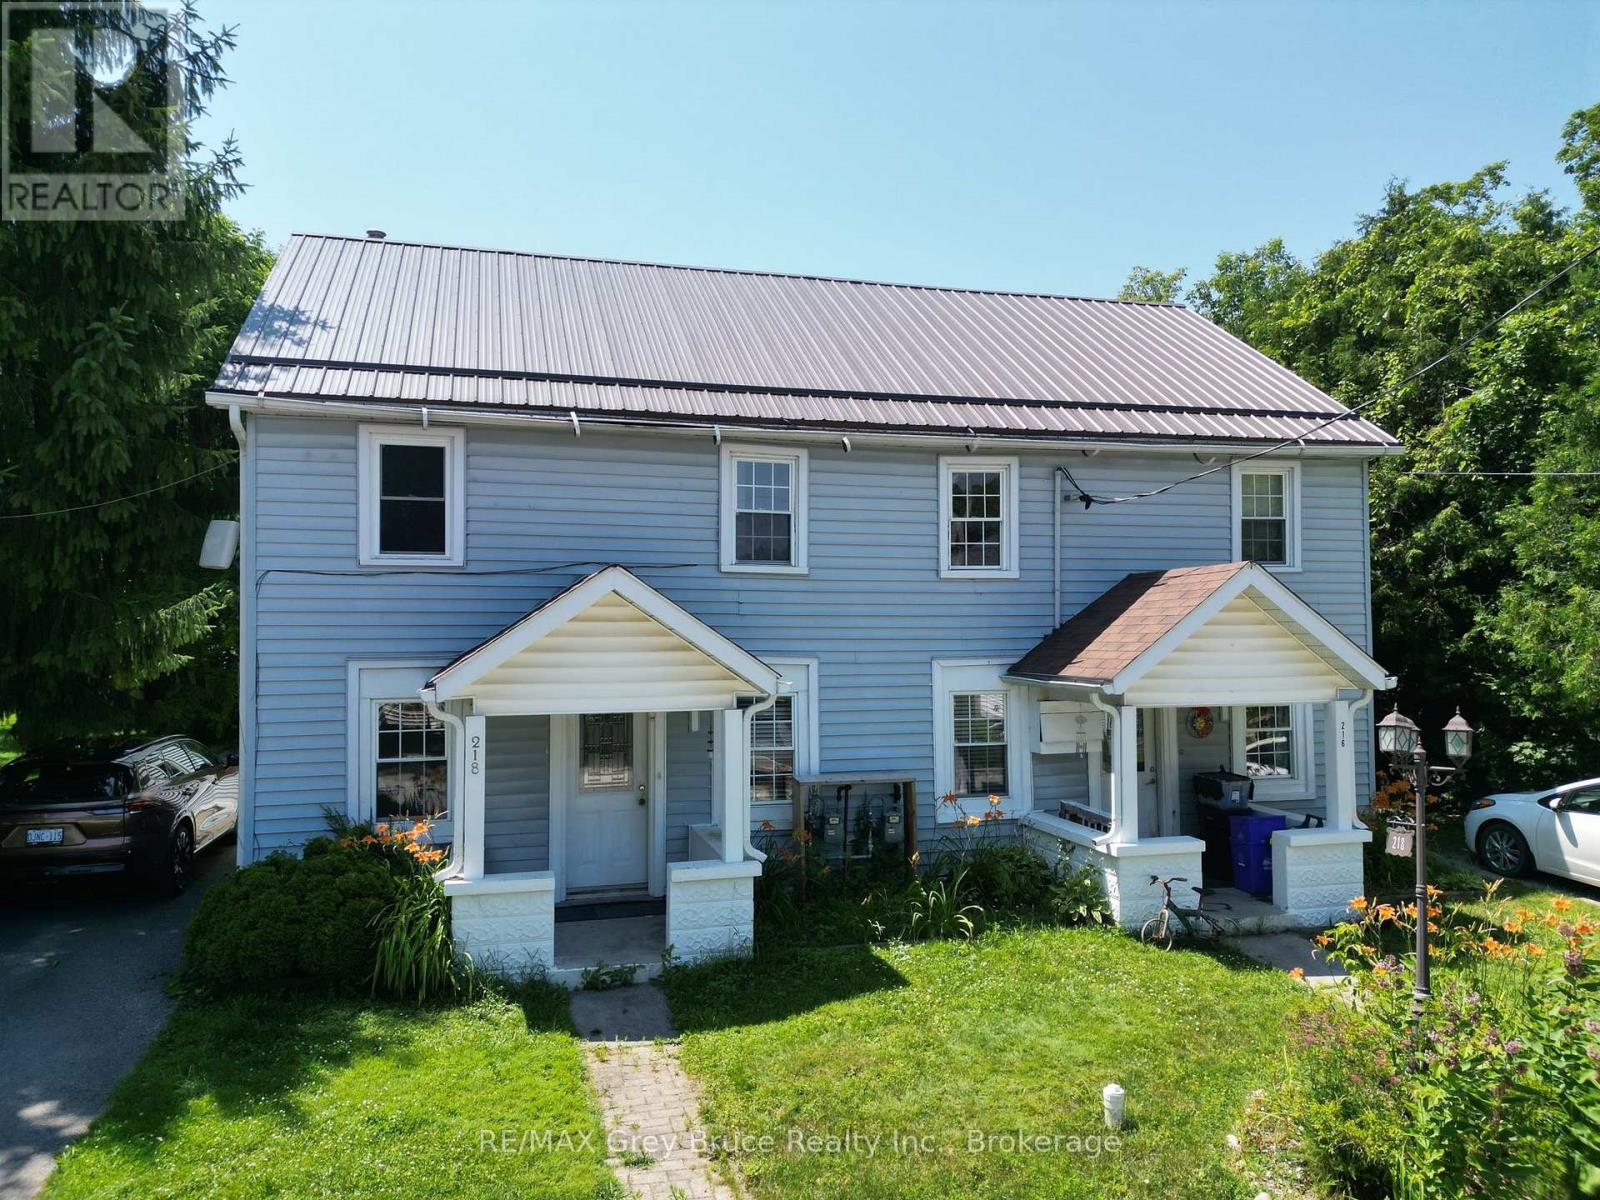
216/218 Denmark Street
Meaford, Ontario
Welcome to Denmark Street, where smart living meets smart investing! This Meaford semi-detached duplex offers two units in a prime location close to the Georgian Trail. Unit 218 is a freshly painted, vacant 3-bed, 1.5-bath, move-in ready and waiting for you! Unit 216 is a 2-bed, 1-bath currently generating $1,670/month inclusive. Live in one side, rent the other, or hold both as income property. Easy access to schools, parks, and local amenities. Whether you're a first-time buyer ready to offset your mortgage or an investor seeking steady income, this property delivers. Don't miss it! (id:42776)
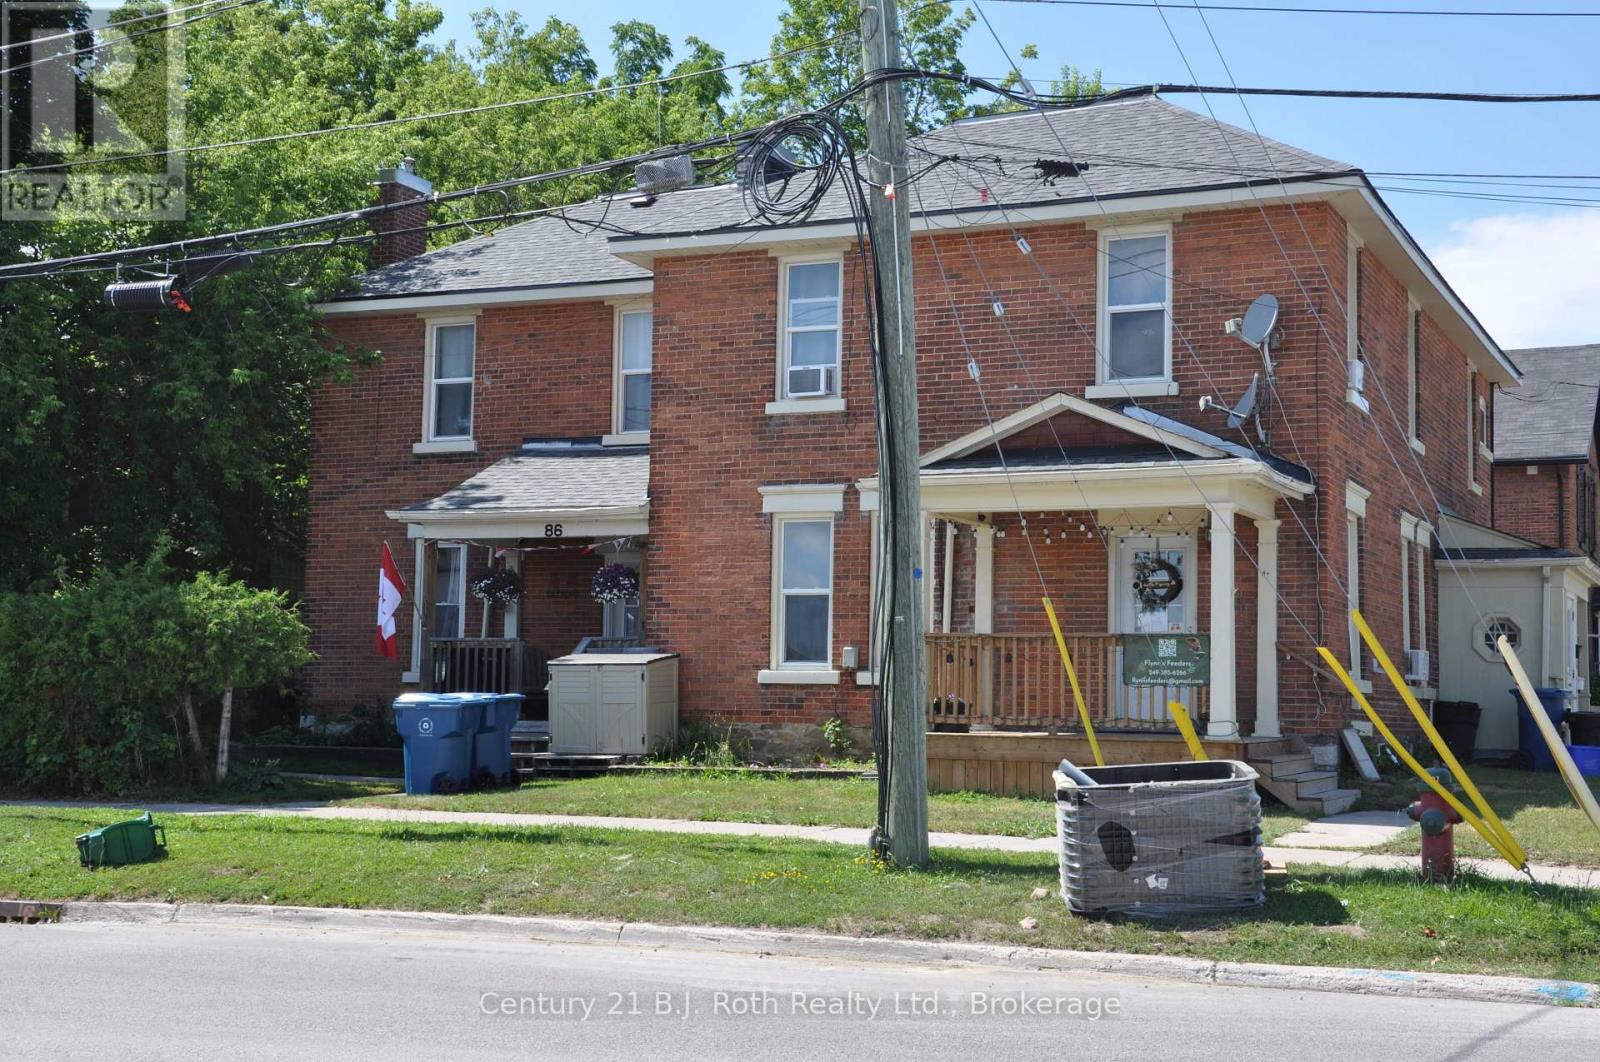
84 Mississaga Street W
Orillia, Ontario
Downtown Orillia, Legal Fourplex, has been continually upgraded, offering great income producing potential. Secure an income-focused legal fourplex in downtown Orillia. Upgrades include all new decks, windows, and a new roof to the exterior of the property. The property offers a mix of 2 X two-bedroom units and, 2 X one-bedroom units. Additionally, the property is of a unique shape offering a double detached garage in the back corner of the lot. Three of the four units have been extensively renovated with updated kitchens, bathrooms, flooring, paint, and appliances and are tenanted; the last unit to be renovated has just become vacated. With 8 parking spaces, separate electrical meters. Located Downtown, close to beaches, schools, shopping and the Hospital. (id:42776)
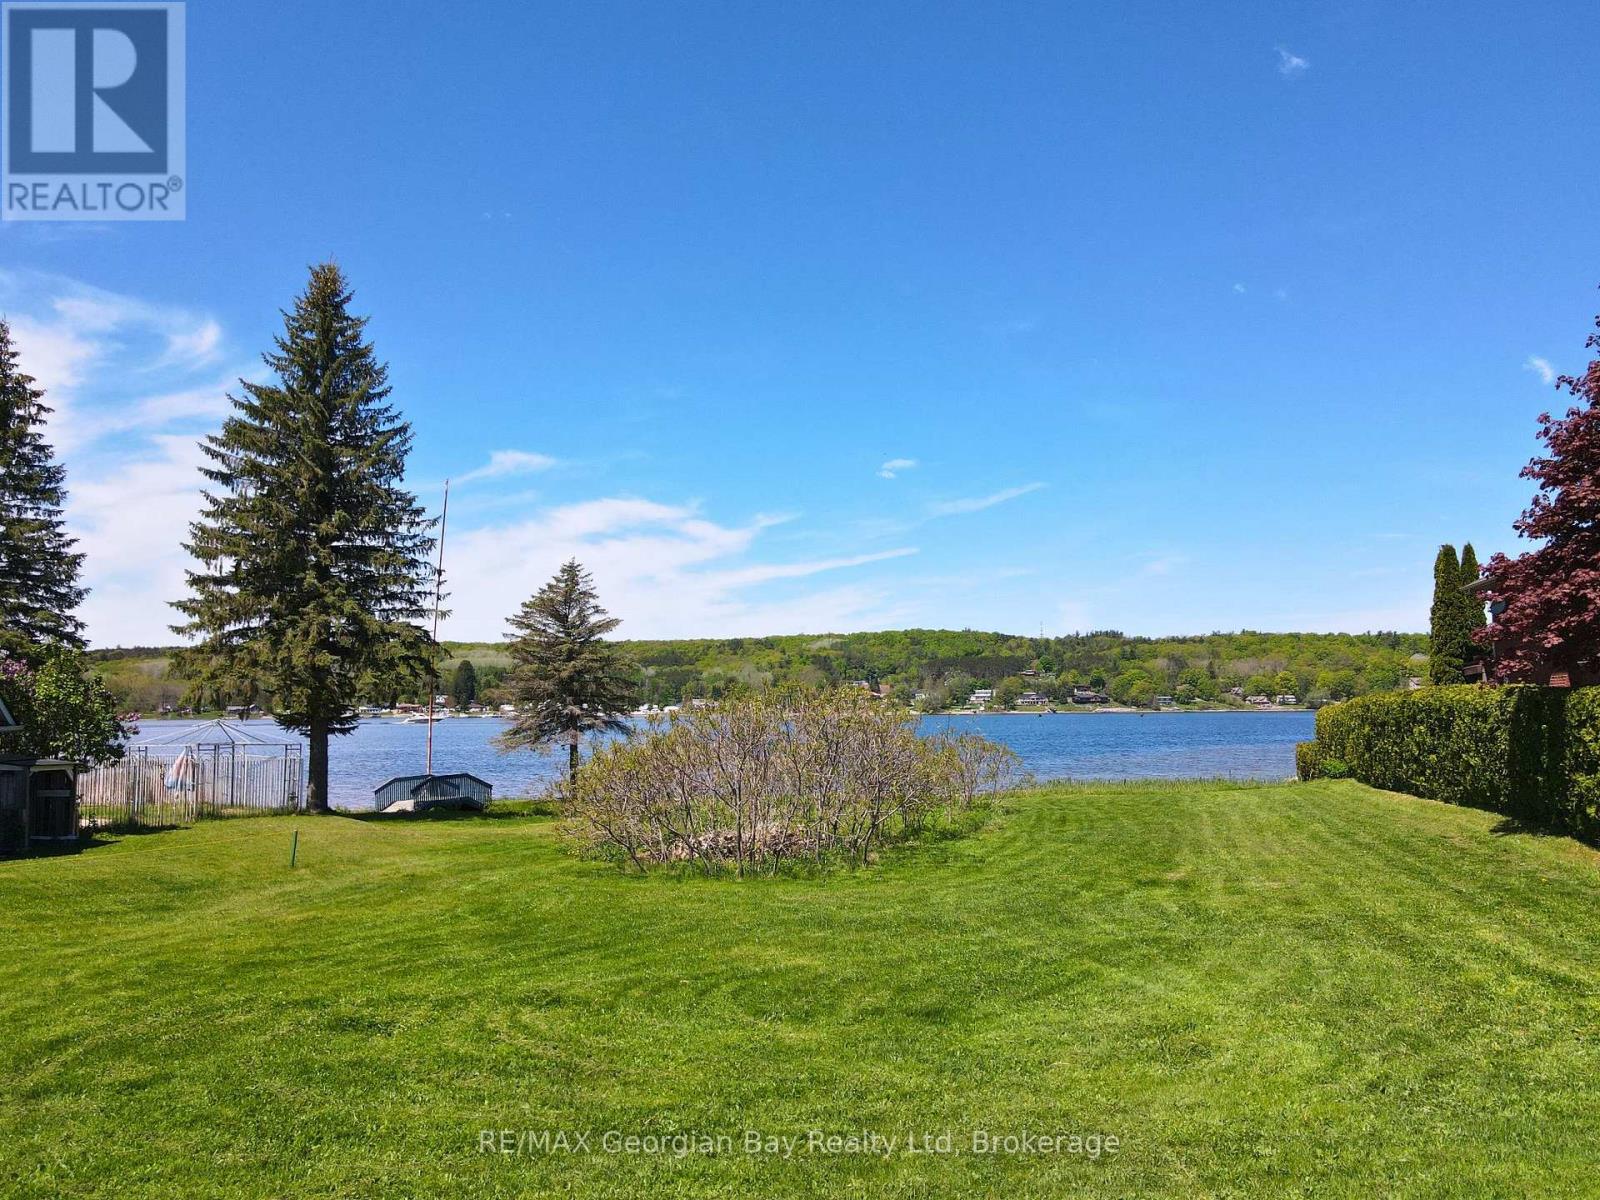
46 Beck Boulevard
Penetanguishene, Ontario
HERE'S WHY 46 BECK BLVD COULD BE YOUR NEXT MOVE: ***89 FT OF WATERFRONT*** Direct access to Georgian Bay for paddling, boating, or an evening float. This is the kind of shoreline you actually use. ***SUNSET VIEWS, EVERY NIGHT*** Western exposure means front-row seats to some of the best sunsets on the Bay. ***MUNICIPAL SERVICES AVAILABLE*** Water, sewer and gas at the lot line. No well or septic to figure out. ***A CLEAN SLATE*** No existing structure to work around. Design and build on your terms. ***HALF AN ACRE IN TOWN*** A rare combination of space and convenience, just minutes to shops, restaurants and everyday amenities. ***THE LAST WATERFRONT LOT ON THE STREET*** Opportunities like this are limited. Once it's gone, there won't be another. (id:42776)
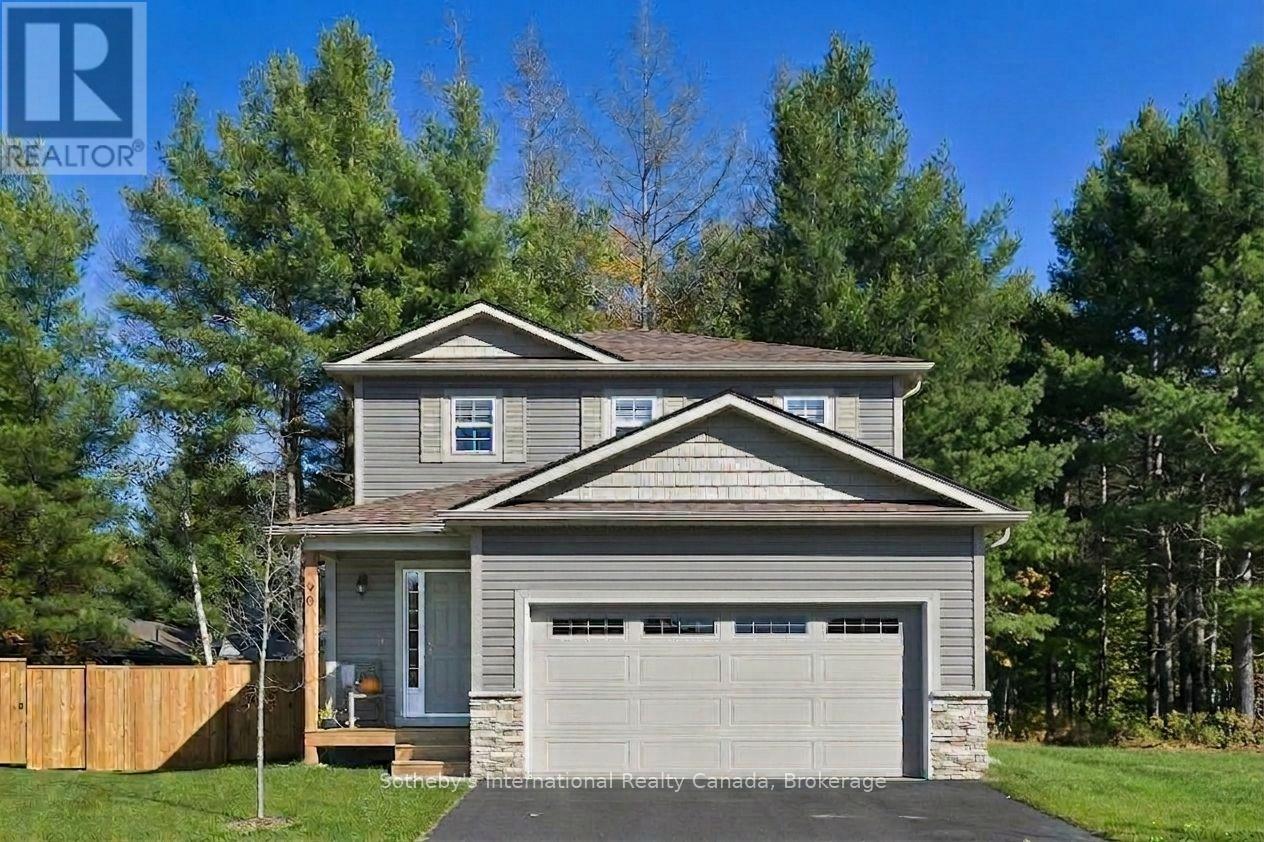
Lot 13 Markdale Meadows Drive
Grey Highlands, Ontario
To Be Built | Occupancy 2027 | The Auburn Oak, a beautifully designed 2,000 sq. ft. 2-storey detached home that offers a grounded, realistic path to homeownership without compromising on space, privacy, or quality. Perfectly tailored for first-time buyers and growing families, this modern layout features 4 bedrooms and 2.5 bathrooms (including a main floor powder room and a private master ensuite). Freehold Development in the Markdale Meadows, family-oriented community by LC Development Group (LCDG). (id:42776)

501 - 80 9th Street E
Owen Sound, Ontario
Welcome to refined waterfront living at The Sydenham in the heart of downtown Owen Sound. This bright two bedroom, two bathroom residence pairs luxury finishes with sunny south facing views of the Sydenham River. The interior features soaring 9 foot ceilings, engineered hardwood flooring, and custom closet built ins. The kitchen is outfitted with granite countertops, stainless steel appliances, and a peninsula with seating that opens into the living and dining areas. Direct walkouts lead to a private balcony from both the dining space and second bedroom. The primary suite offers a private three piece ensuite, complemented by an additional full bathroom and convenient in suite laundry. Beyond your front door, enjoy premium building amenities designed for an elevated lifestyle, including an exercise room, media room, rooftop deck, and direct river access complete with a shared dock for paddling on the water. Secure underground parking and a private storage locker are included. Located steps from the local library, the arts center, vibrant downtown dining, local parks, and scenic waterfront trails along Georgian Bay, this property delivers effortless, high quality living in a prime location. (id:42776)
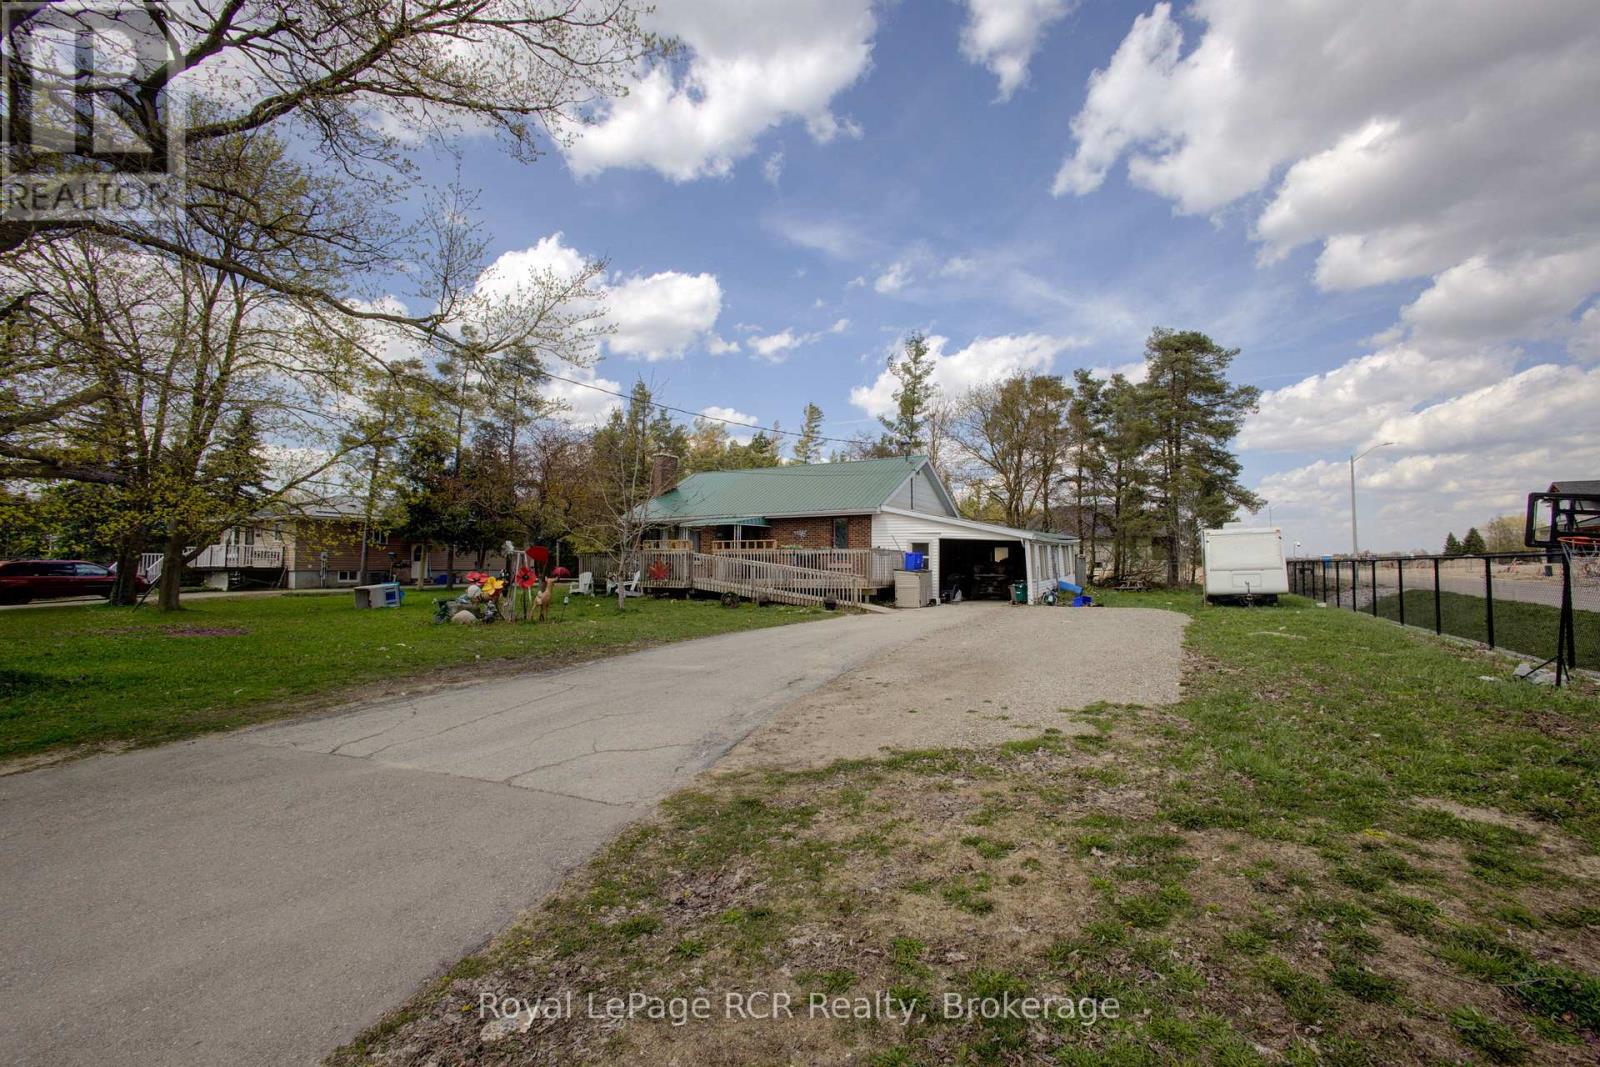
460 Domville Street
Wellington North, Ontario
Economical, solid all brick bungalow located in a great area of newer homes, within the Village of Arthur. Situated on a large 87'x154' lot with full municipal services. This 3 +1 bedroom home features a lower level that is currently set-up with an in-law suite. Lots of parking available plus the attached carport offers room for all your toys. A little TLC can make this property the home of your dreams. Arthur is conveniently located within 35 minutes of several major centres. Make the move to Arthur. (id:42776)
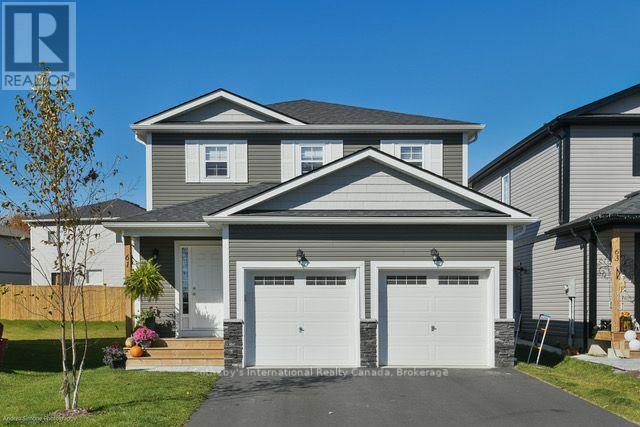
Lot 84 Markdale Meadows Drive
Grey Highlands, Ontario
To Be Built | Occupancy 2027 | The Tamarack, a beautifully designed 1,500 sq. ft. 2-storey detached home that offers a grounded, realistic path to homeownership without compromising on space, privacy, or quality. Perfectly tailored for first-time buyers and growing families, this modern layout features 3 bedrooms and 2.5 bathrooms (including a main floor powder room and a private master ensuite). Freehold Development in the Markdale Meadows, family-oriented community by LC Development Group (LCDG). (id:42776)

216 Lone Tree Road
Parry Sound Remote Area, Ontario
Enjoy the amazing scenery that Canada has to offer. This northern Ontario gem features stunning seasonal views of Lake Memesagamesing. Start your day off by sipping a coffee while waking up to a quiet picturesque morning sunrise as the call of the loons echo across the lake. Spend the day fishing, boating, swimming, ATV'ing, exploring. At night you are treated to a majestic sunset of vibrant colours, sometimes followed by a nighttime show of the northern lights and an endless view of the Milky Way. In August you may see the Persideos meteor shower. The cottage property is just over an acre, with a frontage of 275' on a point offering stunning views and depth of 326'. The cottage is winterized, it has 3 bedrooms (1 used as a sunroom and bedroom), one ensuite bathroom with a bathtub and shower and another full bathroom. Cottage also has laundry facilities. There is a 2 door garage, bunkie, and storage shed. Some of the more recent improvements include a furnace 8 years old, flagstone beach access sitting area, New front windows 4 years, eavestroughs and snow guard 2 years, and front entrance flooring. Lone Tree Road is a privately maintained road ($250 seasonal) plus winter maintenance shared by winter users. Lots of Crown Land in close proximity (WMU47). Easy access to the OFSC snowmobile trails at the end of lake. Ask about the details and advantages of owning in an Unorganized Township. (id:42776)
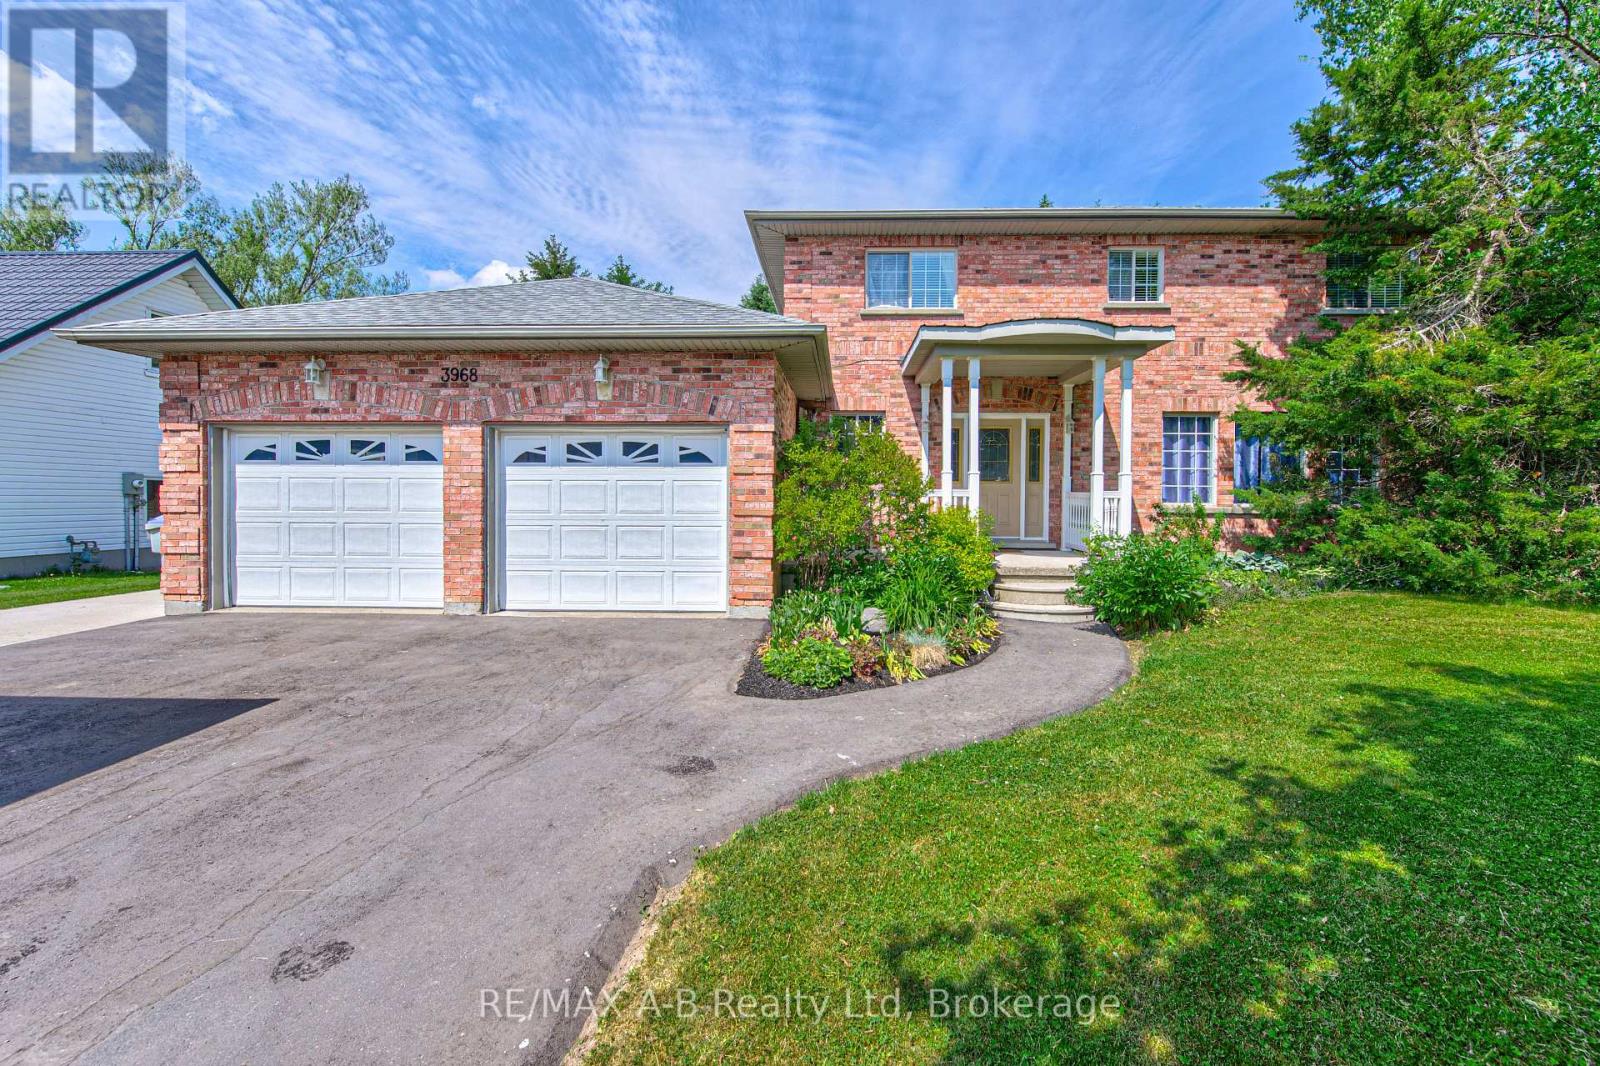
3968 Wilson Street
Perth East, Ontario
Welcome to 3968 Wilson Street in the lovely town of Shakespeare located within commuting distance to Stratford and the KW area. If you are a large family and are looking for more living space, then this is one home you do not want to miss viewing. With approx. 2450 sq ft of living space on the first 2 levels and 800 Sq ft of finished living space in the basement this home might be just what you have been looking for. Located on a 86 X 114 foot lot this great family home offers on the main level a spacious eat in kitchen with French doors to a deck and rear yard, sunken family room, formal dining and living room, and a 2 pc bath. The 2nd level offers 4 spacious bedrooms, 5 pc ensuite and a 5 pc bath. The basement adds more living space for your family with a good size family room, 5th bedroom and a 2 pc bath. Additional features to this home include a double attached garage, covered front porch, and so much more. Call to day to view and let this be your new home. (id:42776)
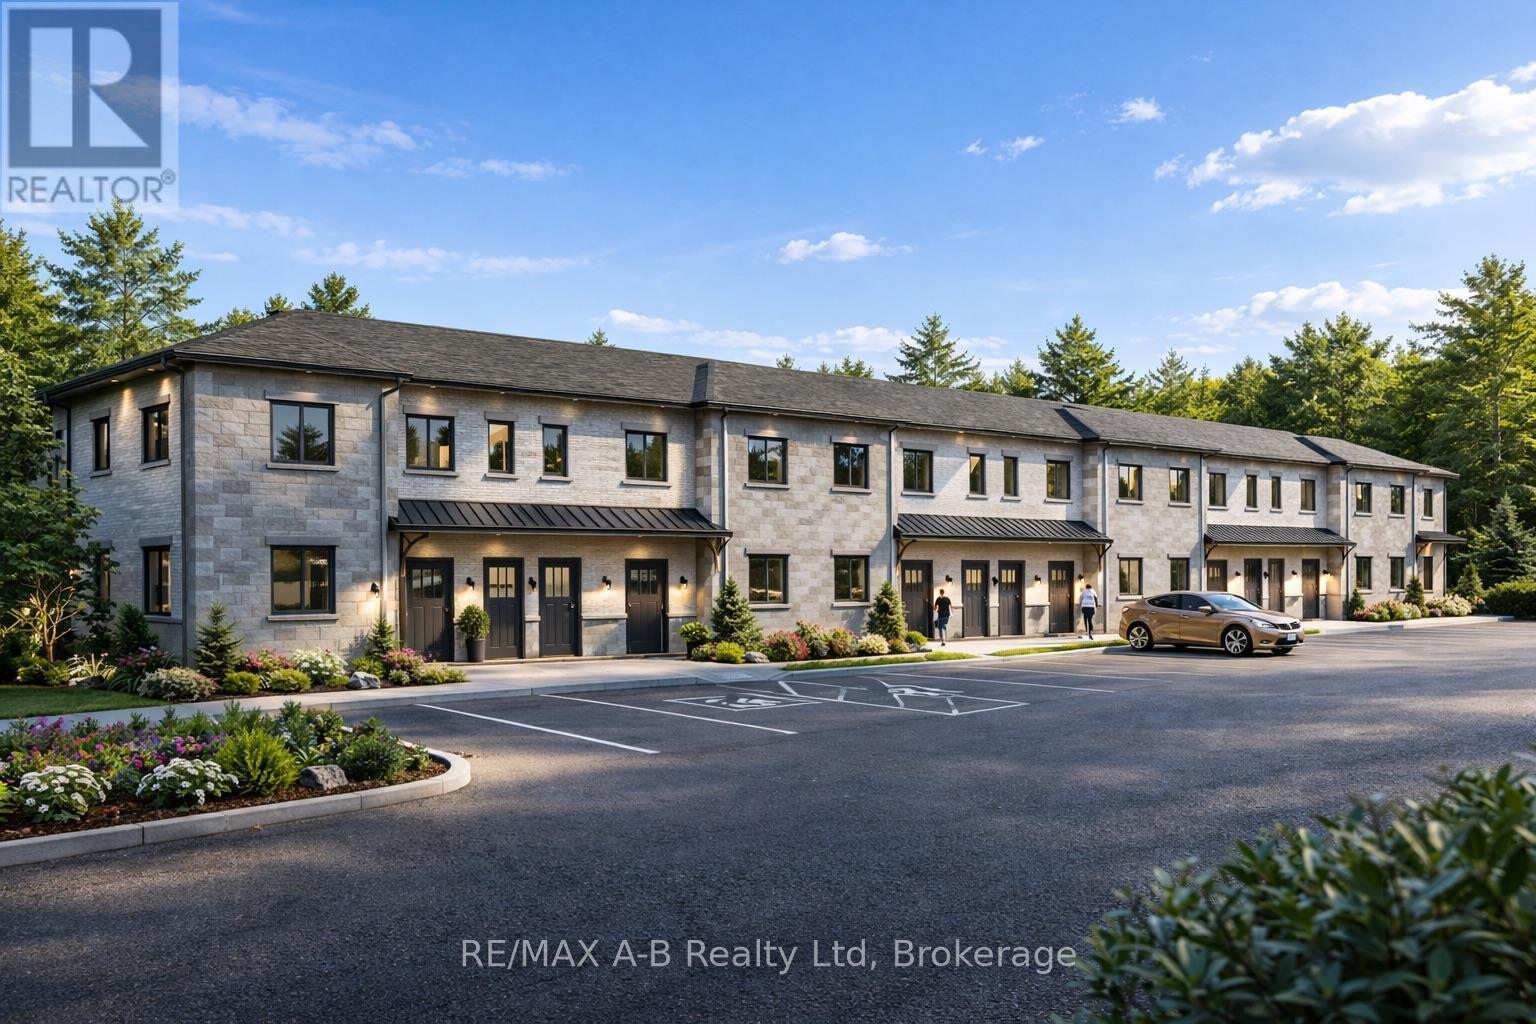
3 - 95 Rosewood Drive
West Perth, Ontario
Discover affordable, low-maintenance living in the growing community of Mitchell at the highly anticipated Sunset Ridge Development. These modern stacked condominiums are thoughtfully designed to offer a turnkey lifestyle with stylish finishes and functional living spaces throughout. Featuring 2 bedrooms and 1 bathroom, each unit showcases premium vinyl plank flooring, designer kitchen with hard surface countertops, and a sleek stainless steel appliance package for a contemporary feel. Low monthly condo fees make ownership both affordable and stress-free - perfect for first-time buyers, downsizers, investors, or anyone looking to enjoy easy living without the hassle of exterior maintenance. With many ground level suites available, experience comfort, convenience, and value in one of Mitchell's newest communities. (id:42776)
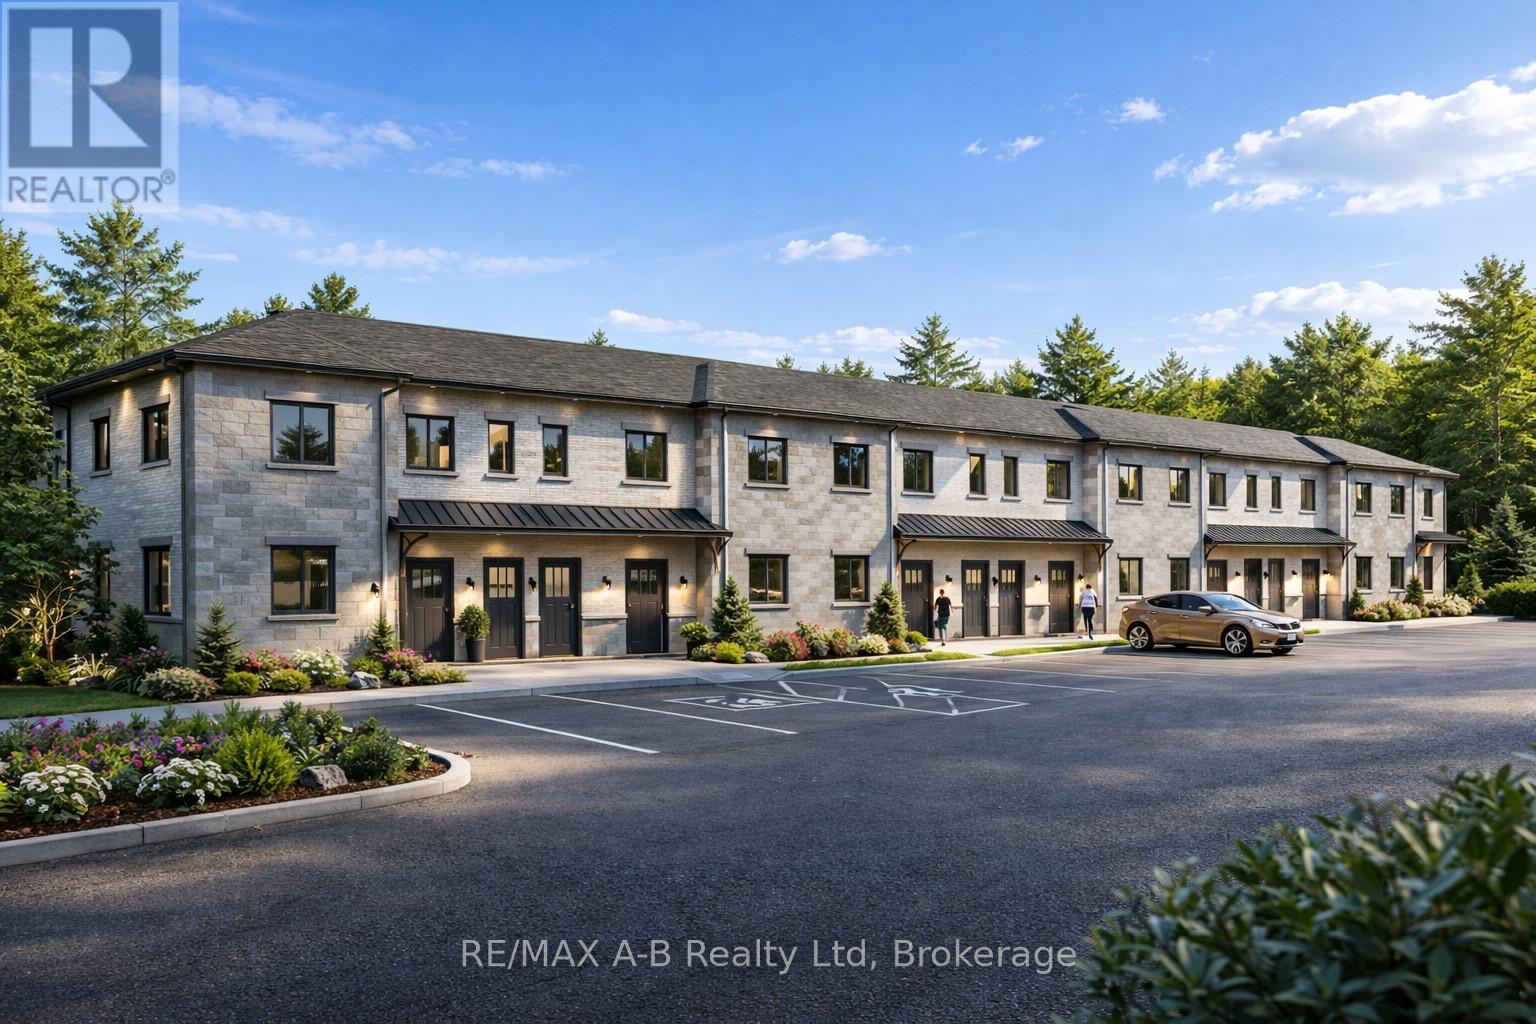
2 - 95 Rosewood Drive
West Perth, Ontario
Discover affordable, low-maintenance living in the growing community of Mitchell at the highly anticipated Sunset Ridge Development. These modern stacked condominiums are thoughtfully designed to offer a turnkey lifestyle with stylish finishes and functional living spaces throughout. Featuring 2 bedrooms and 1 bathroom, each unit showcases premium vinyl plank flooring, designer kitchen with hard surface countertops, and a sleek stainless steel appliance package for a contemporary feel. Low monthly condo fees make ownership both affordable and stress-free - perfect for first-time buyers, downsizers, investors, or anyone looking to enjoy easy living without the hassle of exterior maintenance. With many ground level suites available, experience comfort, convenience, and value in one of Mitchell's newest communities. (id:42776)
Contact me to setup a viewing.
519-386-9930Not able to find any homes in the area that best fits your needs? Try browsing homes for sale in one of these nearby real estate markets.
Port Elgin, Southampton, Sauble Beach, Wiarton, Owen Sound, Tobermory, Lions Head, Bruce Peninsula. Or search for all waterfront properties.