
Search for Grey and Bruce County (Sauble Beach, Port Elgin, Tobermory, Owen Sound, Wiarton, Southampton) homes and cottages. Homes listings include vacation homes, apartments, retreats, lake homes, and many more lifestyle options. Each sale listing includes detailed descriptions, photos, and a map of the neighborhood.
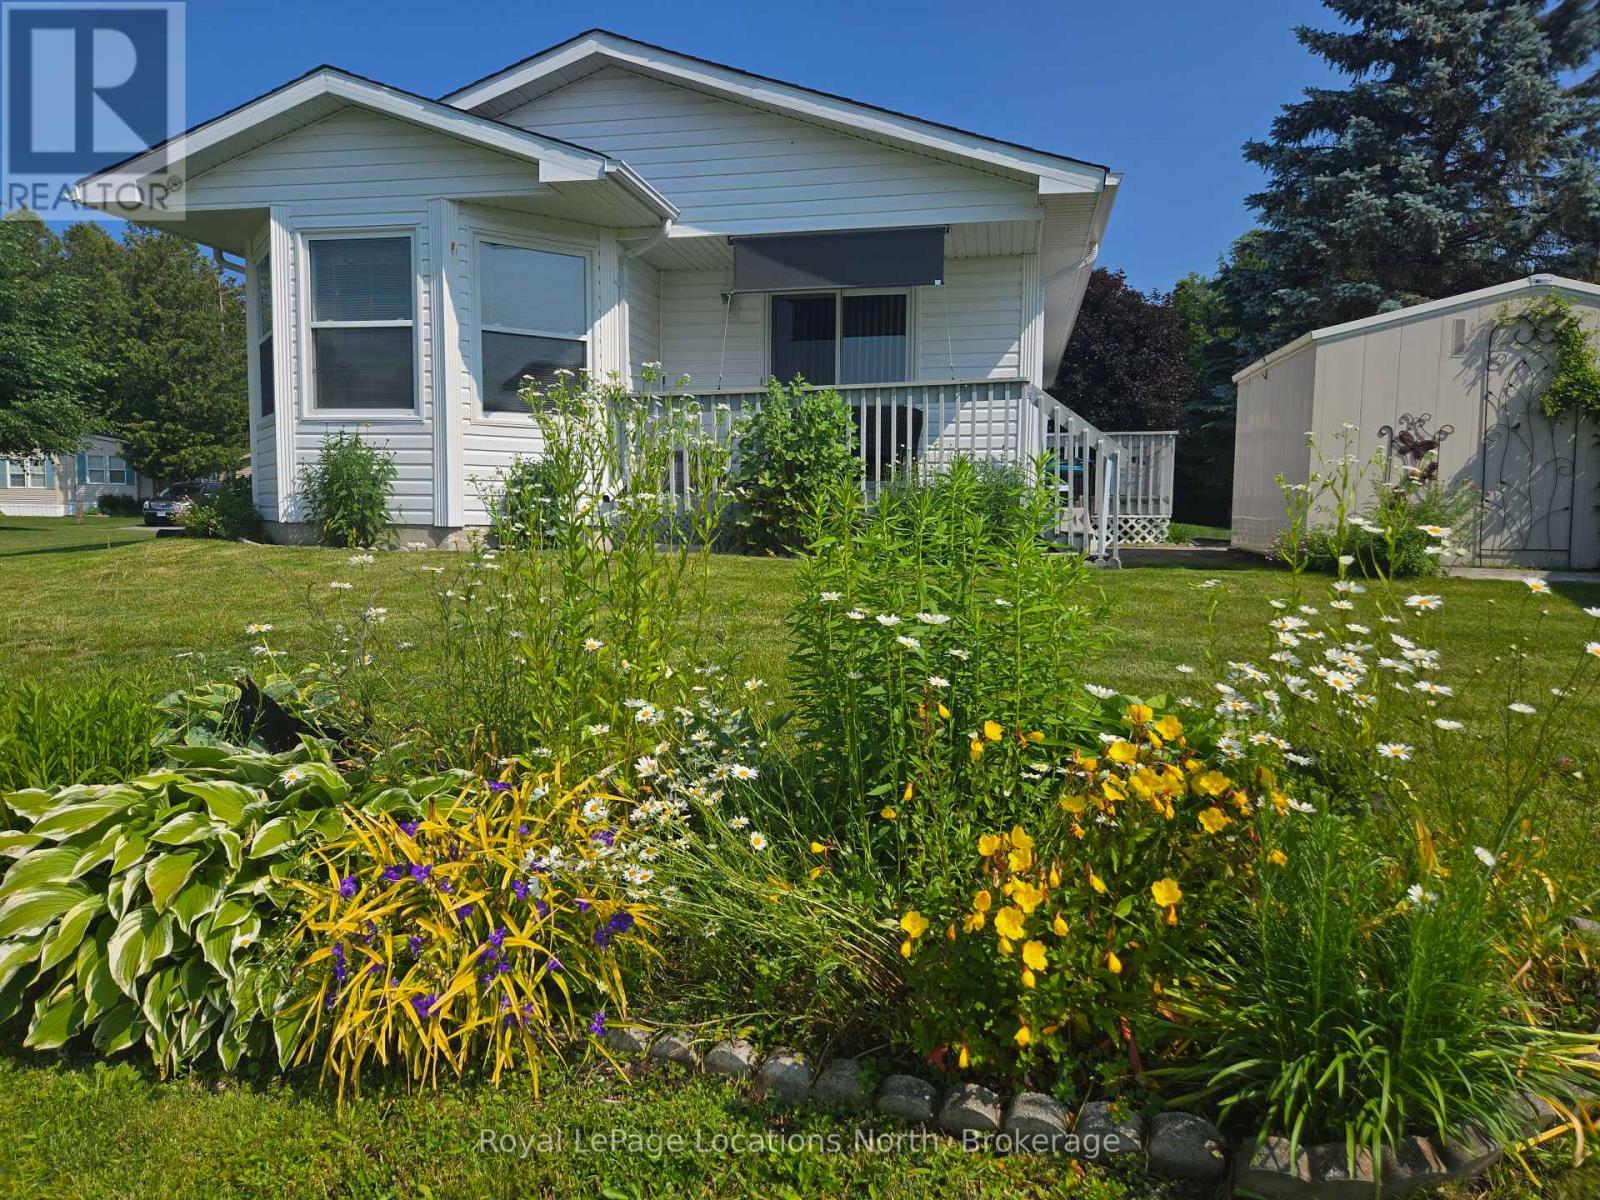
4 St James Place
Wasaga Beach, Ontario
Amazing opportunity to own a fully detached home in Park Place, one of Wasaga Beach's premier adult retirement land lease communities. Lovely 2 bedroom home backs onto beautiful pond. Eat-in Kitchen, Living Room with sliding doors to deck. Bonus sun drenched Sunroom offers stunning pond views. Stackable washer/dryer for laundry convenience. Crawl space with concrete and carpet floor, offers lots of storage space. Park Place is a gated adult age 55+ community on 115 acres of forest, fields & wilderness. Amenities include a 12,000 sq. ft. recreation complex, indoor saltwater pool, games rooms, library, gym, woodworking shop, and more. Ideally located within minutes from the beach, shopping, Marlwood Golf Course, an extensive trail system, and other amenities. Home is now vacant for anytime possession. Monthly fees: $924.65 (Includes Land Lease $800.00, Site Tax $39.12, Home Tax $85.53). Water is metered. (id:42776)
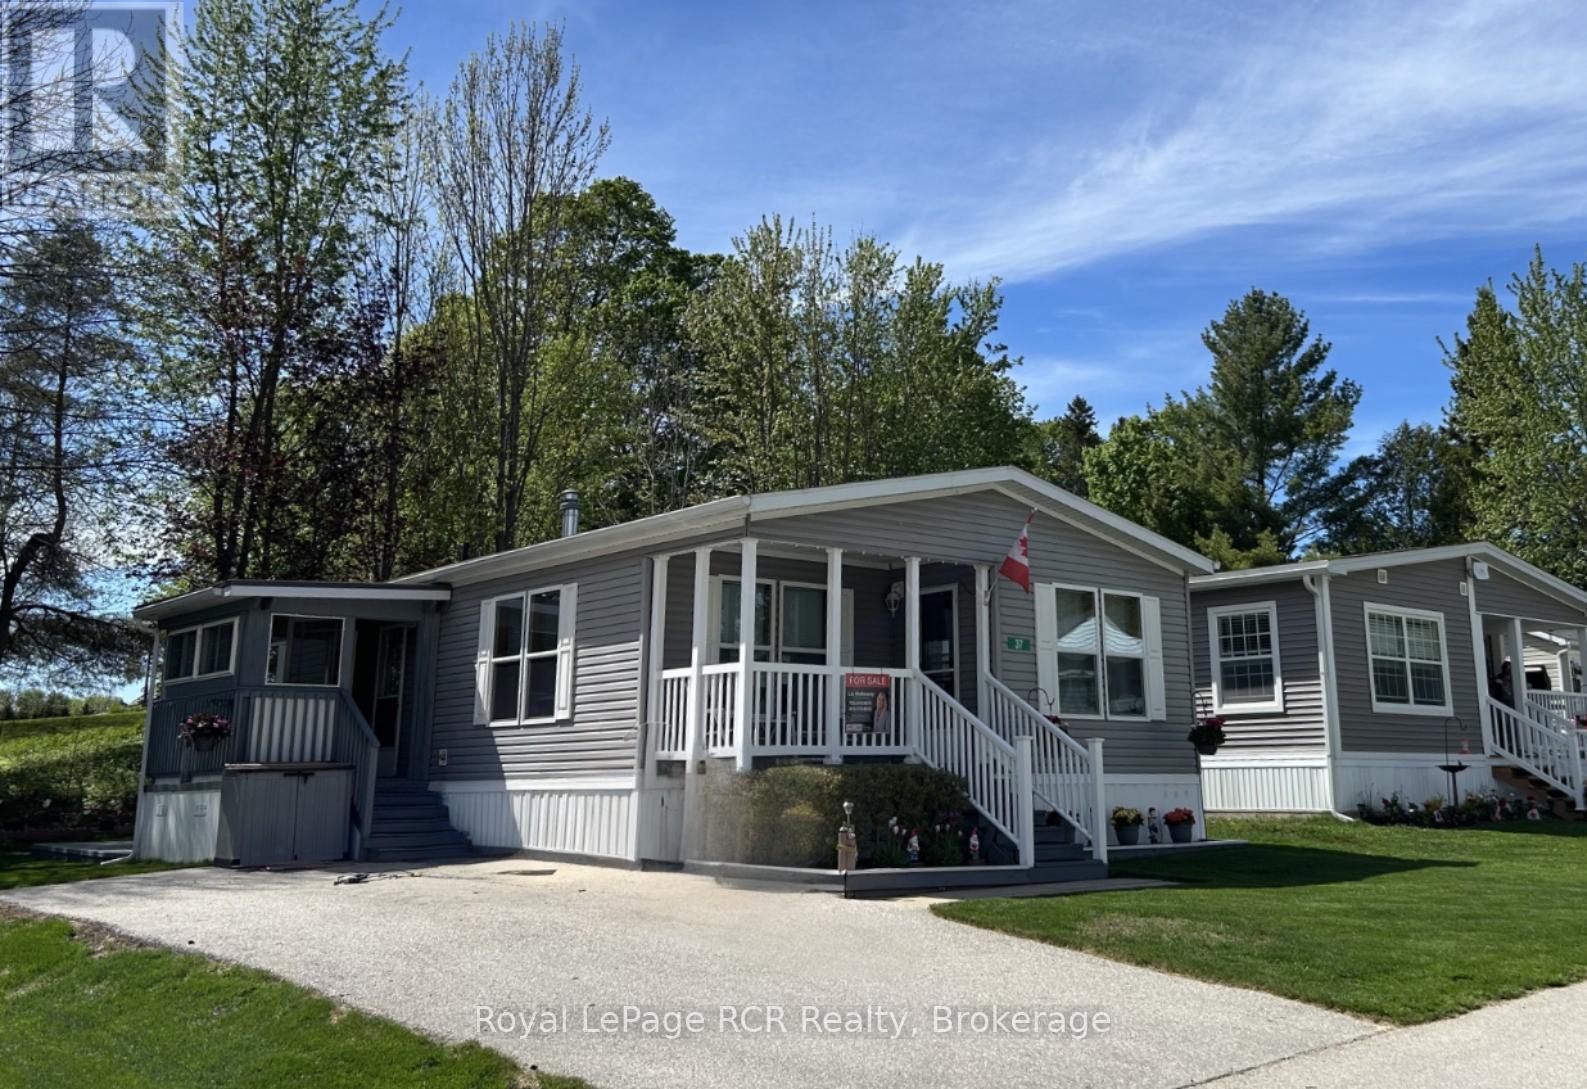
37 Sussex Square
Georgian Bluffs, Ontario
Peaceful Country Living Just Minutes from Owen Sound! Enjoy the tranquility of this well-maintained modular home located just 10 minutes south of Owen Sound in a quiet and friendly community setting. The bright living areas create a warm and welcoming atmosphere and open plan kitchen/living/diningroom make entertaining easy. This comfortable home features a spacious primary bedroom with ensuite bathroom and plenty of closet space. The guest bedroom/office/den offers a practical layout ideal for downsizers, retirees, or those seeking a peaceful retreat. Step outside to relax on the cozy front porch, perfect for enjoying morning coffee. The enclosed side porch provides easy access into the home from the private paved driveway . A mudroom/laundry room is conveniently situated by the side entrance. Surrounded by nature yet close to town amenities, this property offers the perfect balance of country charm and convenience. The carpet has been removed and new flooring installed. Lease fee $700.00 monthly, plus $45 water and $133.92 property tax. (id:42776)
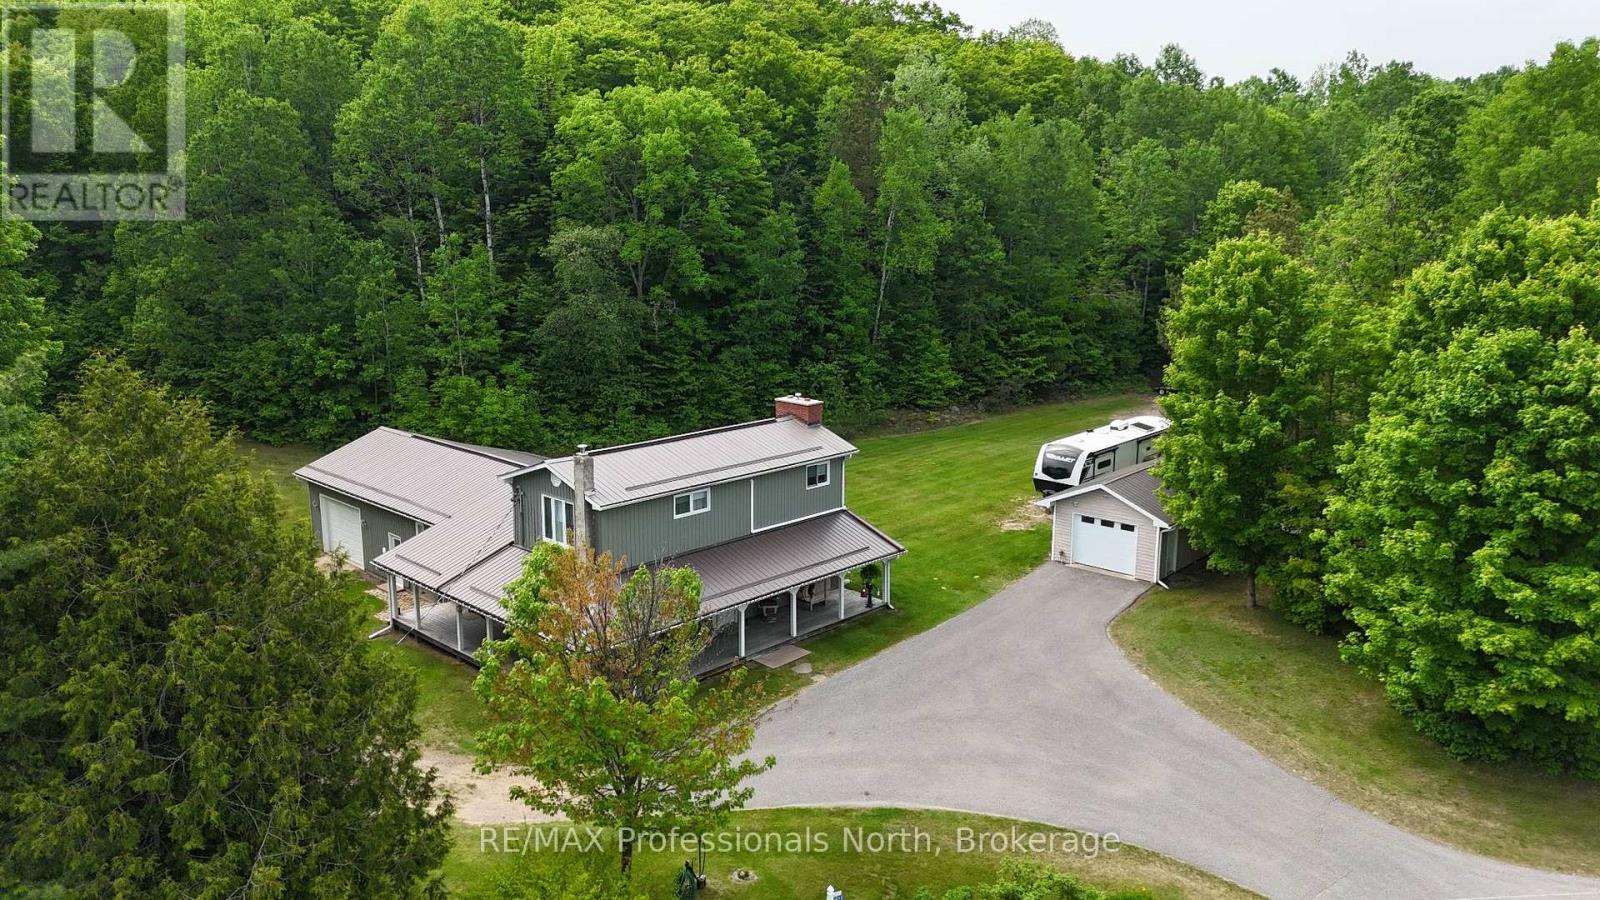
1023 Chester Crescent
Dysart Et Al, Ontario
Welcome to this beautifully maintained 3-bedroom home in Harcourt, where privacy, space, and thoughtful design come together. Set on a level lot surrounded by trees, this property offers plenty of room for children, pets, and outdoor enjoyment while providing a peaceful setting away from neighbouring homes. A paved driveway leads to the home and detached 24' x 14' garage, while one of the standout features is the impressive 3-sided covered veranda. This inviting outdoor space allows you to enjoy the outdoors in comfort through every season, whether you're entertaining, relaxing with a coffee, or simply taking in the quiet surroundings. With over 2,200 sq ft of finished living space spread across three levels, this home offers a functional layout for families. The main level features a bright open-concept design with a sunken living room, propane fireplace, and multiple walkouts to the covered veranda, creating an ideal flow for entertaining. The second level is dedicated to the spacious primary suite, featuring a large bedroom, private ensuite, office space, and sitting area-a true retreat within the home. The lower level provides even more living space with a generous recreation room, media/entertainment area, and convenient access to the attached 28' x 24' garage. Additional features include a second bathroom, ample storage, and a layout designed for comfortable family living. Located in the welcoming community of Harcourt, this property offers the best of rural living while remaining conveniently positioned between Haliburton and Bancroft for shopping, restaurants, services, and everyday amenities. With its combination of privacy, space, and pride of ownership, this home is ready for its next family to enjoy. (id:42776)
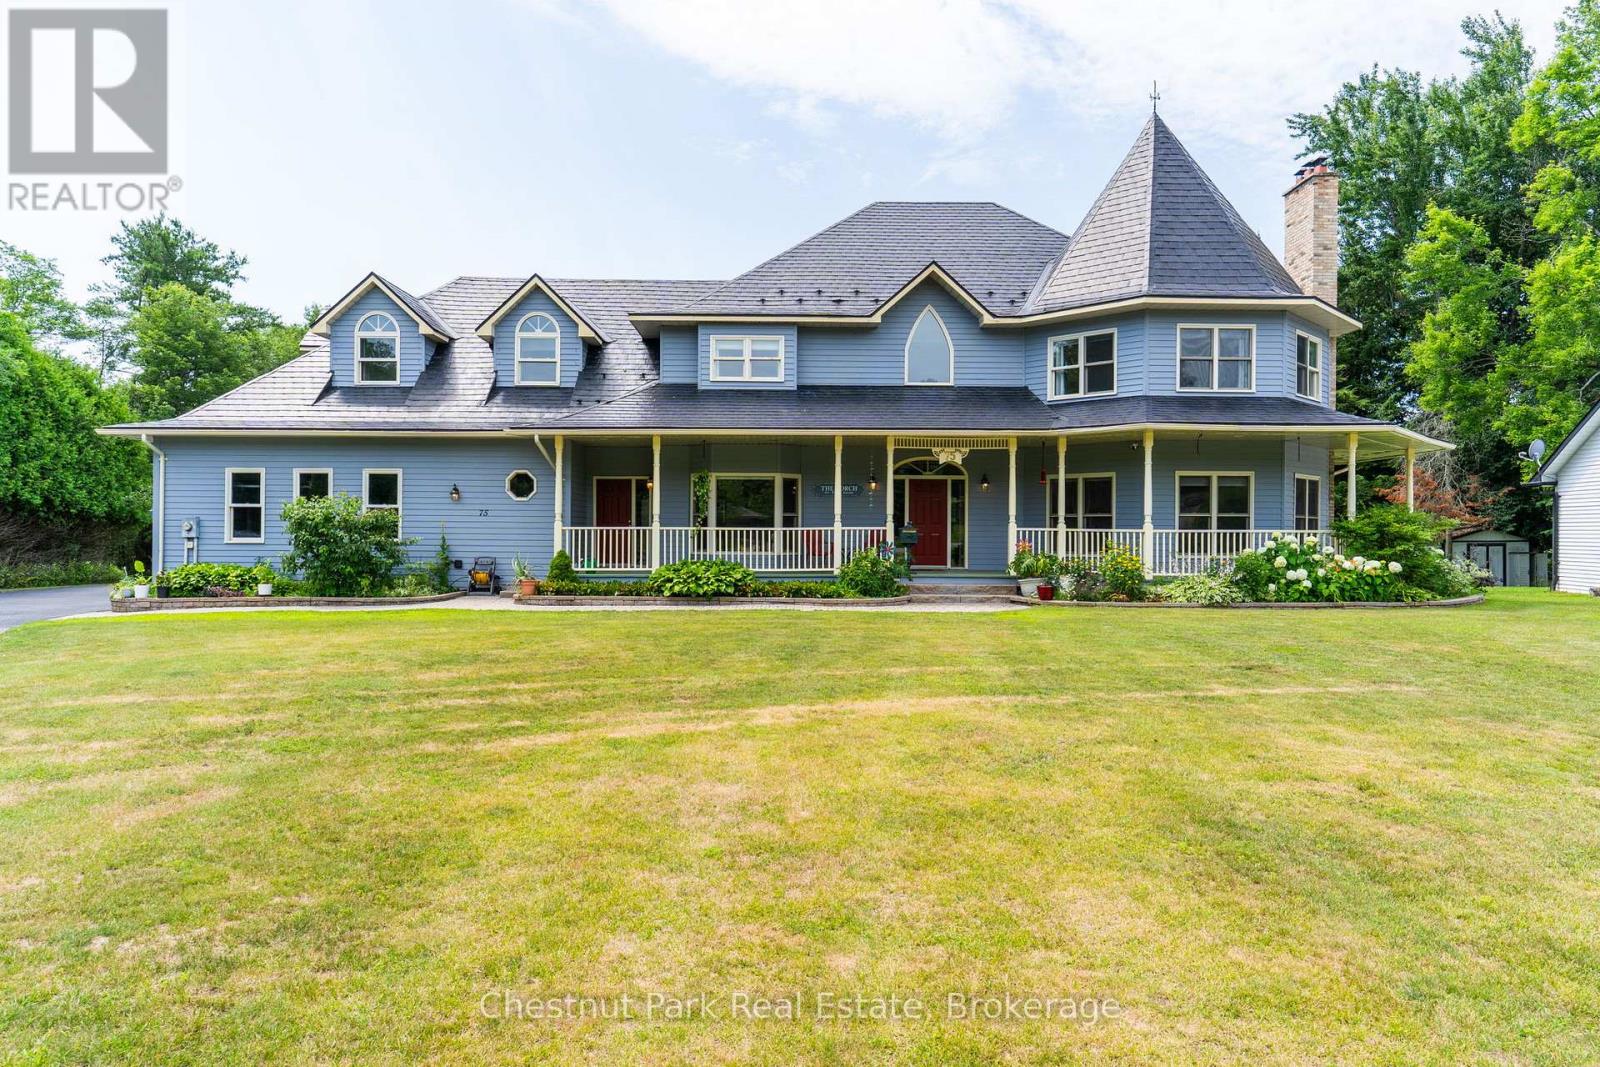
75 Glendale Road
Bracebridge, Ontario
Nestled on a beautifully landscaped one-acre lot in the prestigious Hillsview Estates, this custom-built executive residence offers a rare opportunity to enjoy estate-sized living within town, complete with full municipal services and an exceptional conservation setting. Backing directly onto protected wooded lands and just a short walk to downtown, schools and parks, the property combines privacy, space and convenience in a way that is increasingly difficult to find.Offering approximately 4,481 square feet of finished living space above grade and over 6,100 square feet in total, the home features twelve principal rooms thoughtfully designed for both everyday family living and entertaining. Spacious formal living and dining rooms are complemented by a welcoming family room adjoining the kitchen, while a main-floor sunroom provides the perfect space for a home office. A versatile bonus room offers endless possibilities as a library, den, nursery or additional bedroom.he home includes five generously sized bedrooms and four full bathrooms plus a powder room, highlighted by an impressive primary suite of approximately 500 square feet with its own sitting area, creating a private retreat within the home. A large recreation room, dedicated workshop and extensive storage further enhance the home's exceptional functionality.Outside, the full wraparound covered porch overlooks mature landscaping and peaceful surroundings, while the insulated three-car attached garage, drive-through storage barn and parking for more than 20 vehicles provide outstanding flexibility for hobbyists, collectors and active families alike.Recent capital improvements, including heat pump heating and cooling, on-demand hot water, updated flooring, exterior painting and an insulated, drywalled garage, add lasting value while allowing new owners the opportunity to personalize the home's décor to reflect their own style. (id:42776)
175134 Grey Road 30 Road
Grey Highlands, Ontario
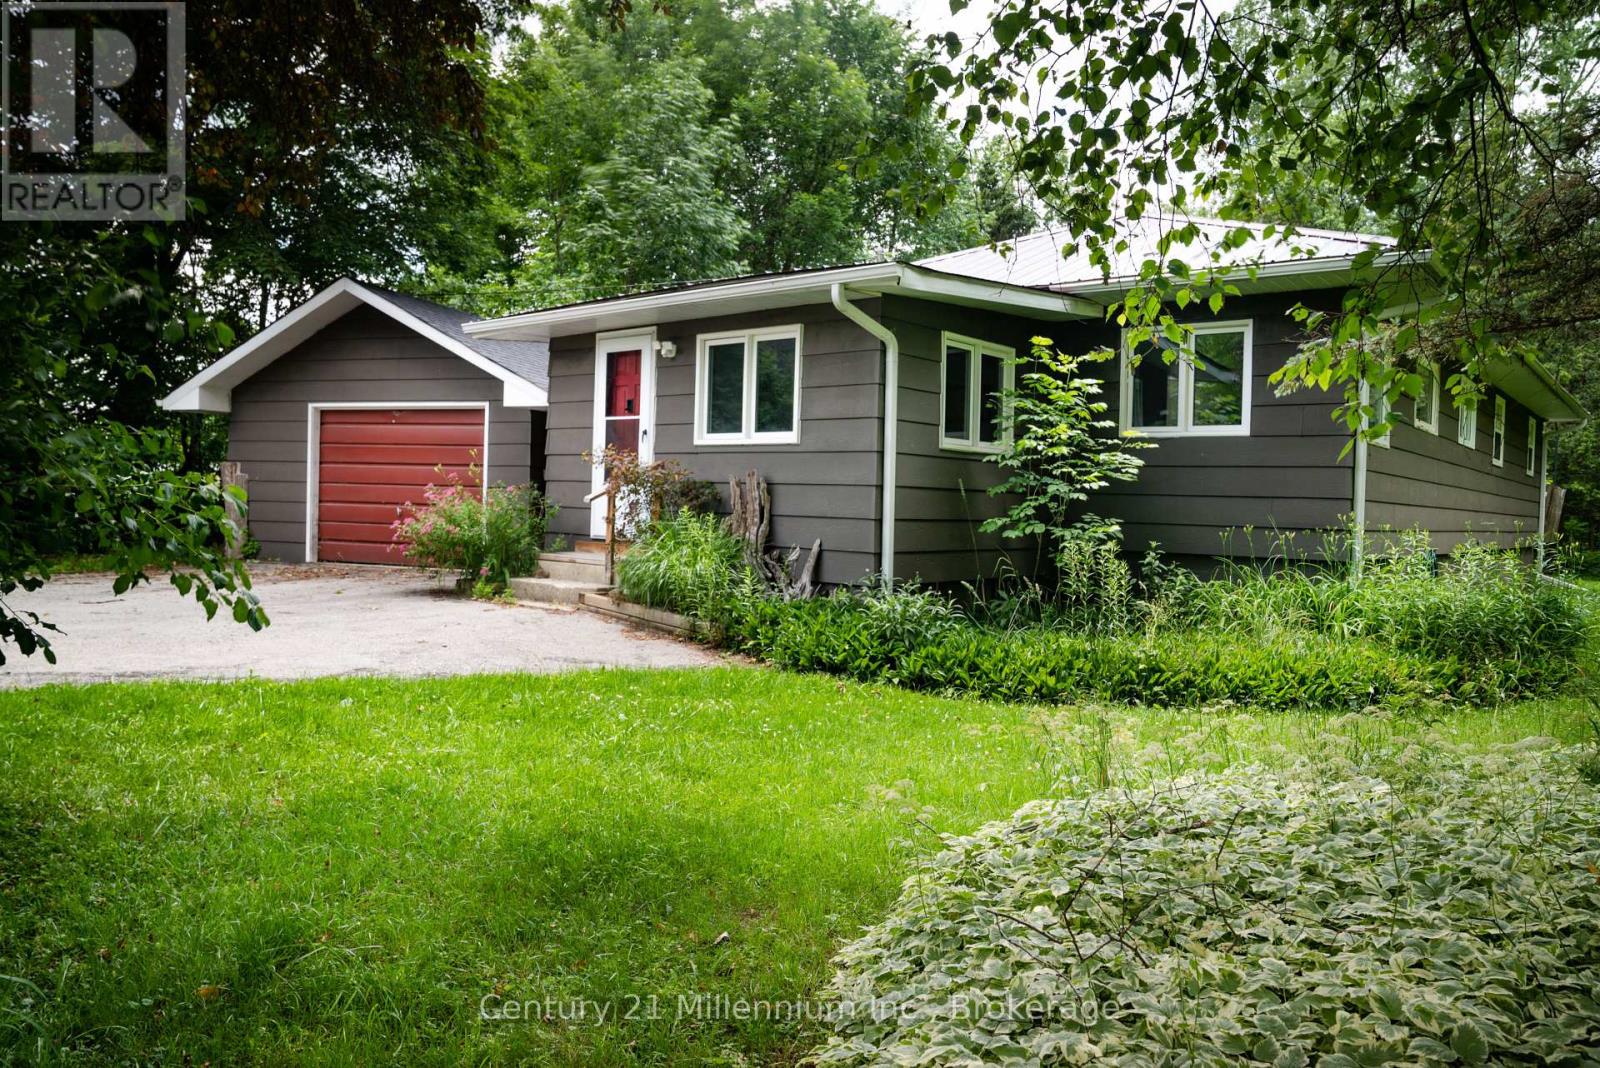
Welcome to your ultimate four-season retreat in the heart of the Beaver Valley. This charming and meticulously maintained 3-bedroom, 2-bathroom home offers a rare lifestyle opportunity, featuring direct access to the Beaver River and backing onto acres of pristine, protected Crown Land. Thoughtfully designed with the outdoor enthusiast in mind, the property boasts a spacious, dedicated mudroom-perfect for storing ski gear and adventure equipment-as well as a detached single garage for extra convenience and storage. Inside, a warm and inviting wood stove creates the perfect, cozy ambiance after a day spent exploring the outdoors or hitting the slopes. Was previously operated as a highly successful Airbnb, this property represents a fantastic turnkey investment or a seamless private getaway. Adding immense value and peace of mind for the next owner, a brand-new septic system is currently being installed and is scheduled to be fully completed by the end of August. Located just moments from the prestigious Beaver Valley Ski Club and surrounded by endless trail networks, this riverside haven is the perfect home base for your next chapter. (id:42776)
0 Mill Lake Trail
Mcdougall, Ontario
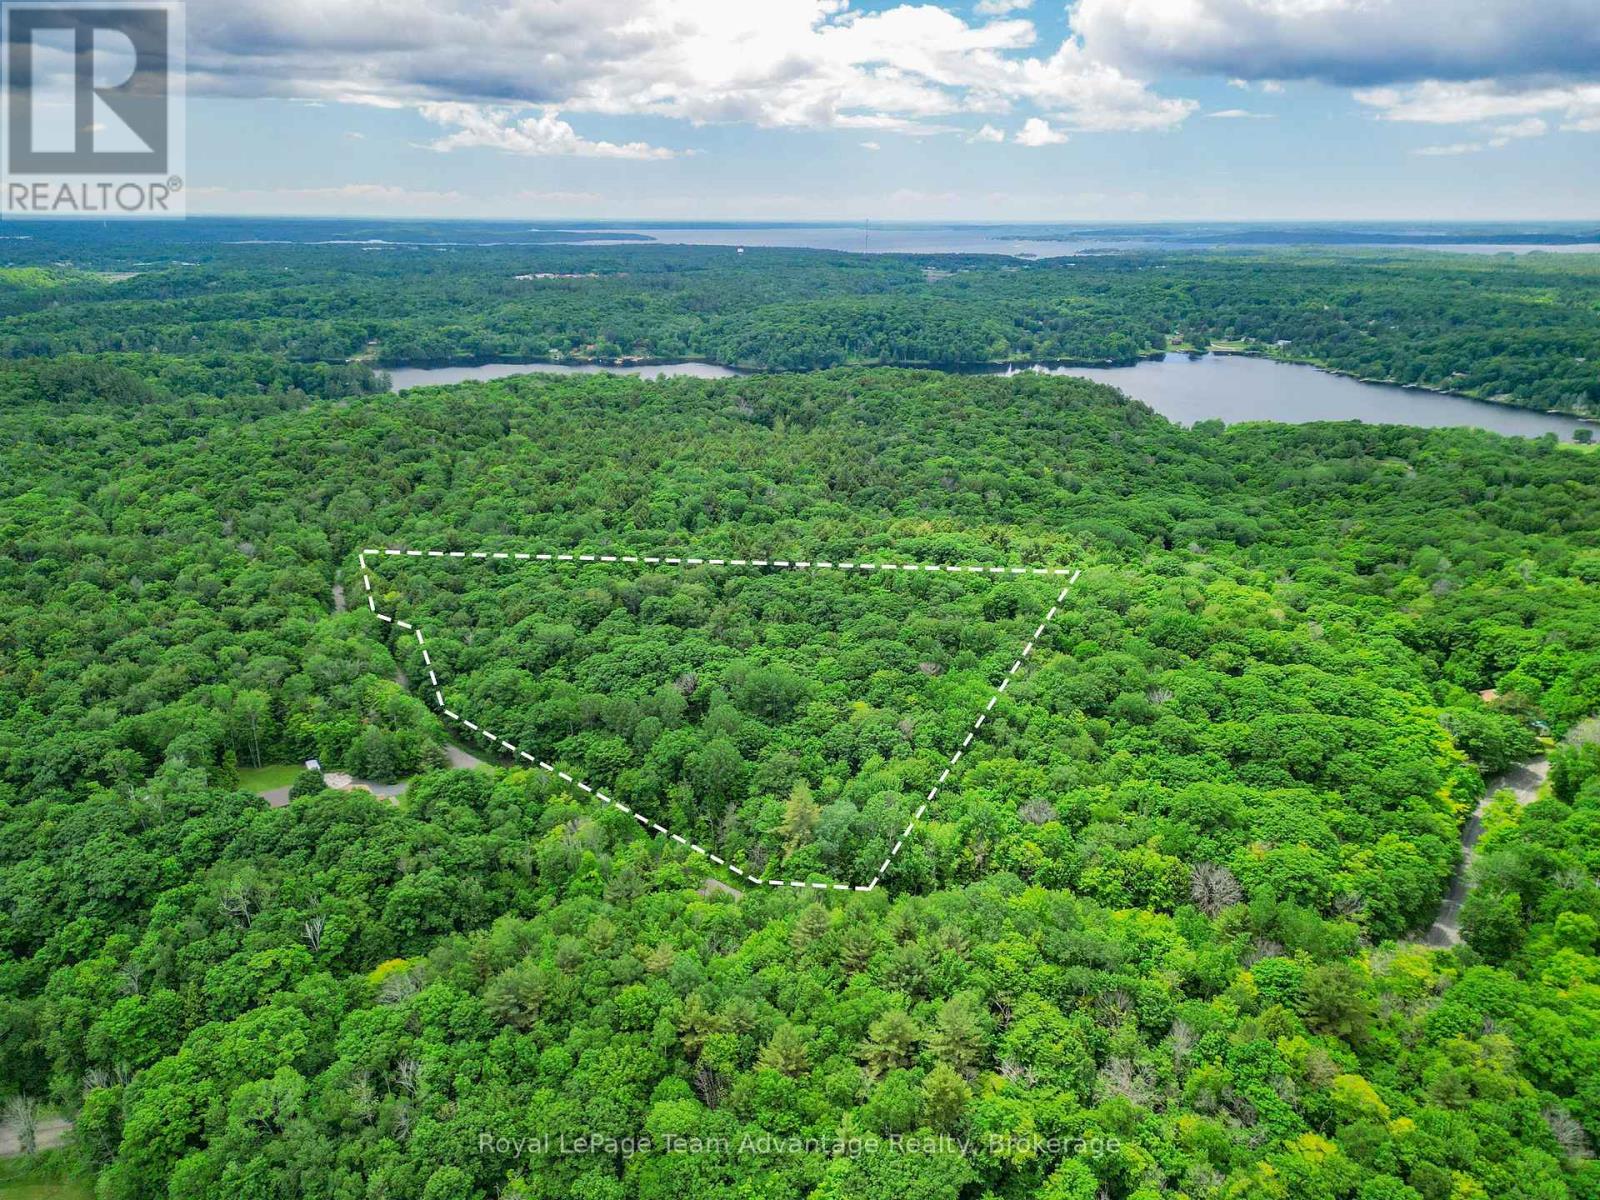
BUILDING LOT - McDougall - Just Minutes from Parry Sound. Some properties simply feel right the moment you arrive. This 5.6-acre parcel offers the space, privacy, and flexibility to create something that fits the way you want to live. Level and naturally treed, the property has already had some thoughtful preparation completed. A driveway is in place, and two areas have been cleared with a future home and garage in mind. Whether you're dreaming of a quiet weekend retreat or a full-time home surrounded by nature, there are several excellent building sites to choose from. Bring your plans and build at your own pace. The original vision for this property was an off-grid escape, but hydro is available at the road if you'd prefer the convenience of connecting (the cost to bring service to the lot is unknown).Access is straightforward year-round. Burnside Bridge Road is municipally maintained, and Mill Lake Trail is a private road with an annual association fee of approximately $750 to help keep it in excellent condition. If you've been waiting for a piece of land where you can slow down, breathe a little deeper, and build something that feels like home, this could be exactly what you've been looking for. Reach out - we would be happy to walk the property with you and talk through the possibilities. (id:42776)
73 Polish Avenue
Penetanguishene, Ontario
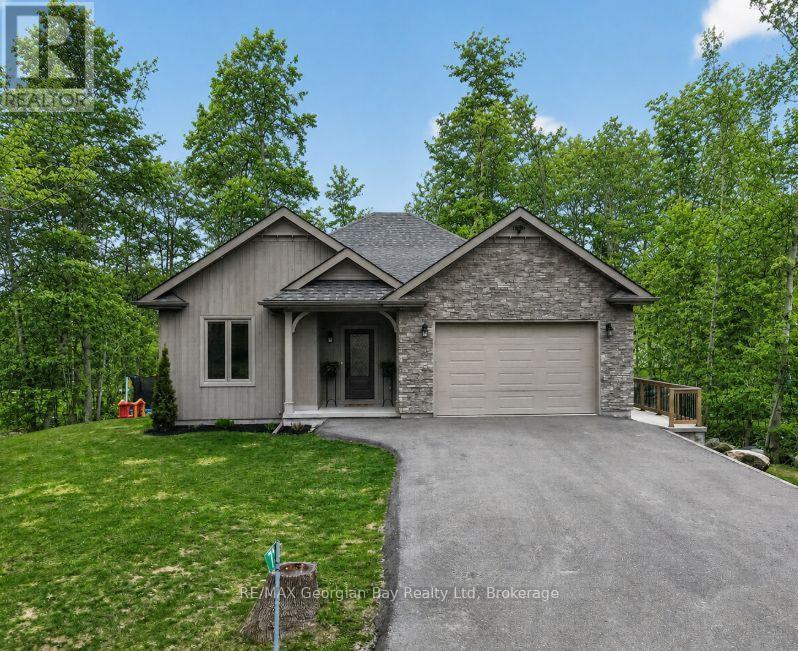
Welcome to 73 Polish Avenue in Penetanguishene, offering the perfect blend of country living with privacy and access to a private beach on beautiful Georgian Bay. This home and property is ideal for families seeking space, comfort, and a peaceful setting. The main floor features an open-concept kitchen, living, and dining area with quartz countertops and a large island, complemented by hardwood flooring and the convenience of main floor laundry. With 3+1 bedrooms and three bathrooms, including a primary bedroom with ensuite, there is plenty of room for a growing family. The fully finished basement adds valuable living space with a recreation room featuring a fireplace and walkout to the backyard, as well as a separate office or workout room-perfect for today's flexible lifestyle. Additional highlights include a back deck ideal for entertaining, a paved driveway, a double car garage with inside entry, and a generator hookup for added peace of mind. A fantastic opportunity to enjoy privacy, space, and access to Georgian Bay in a desirable location. What are you waiting for? (id:42776)
71 Victoria Street W
New Tecumseth, Ontario
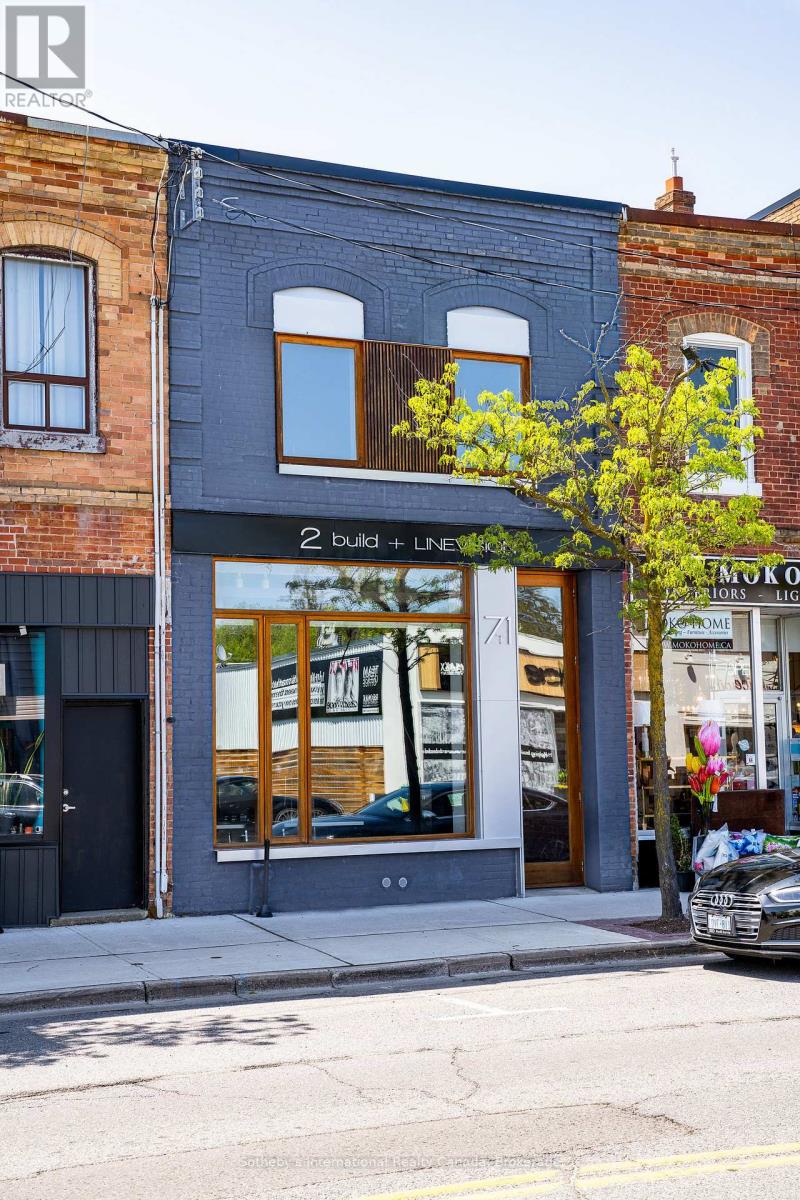
Designed by LINEVISION Architects, this is a rare opportunity to acquire a fully reimagined, modern two-storey standalone office or studio in the heart of downtown Alliston. The building has been thoughtfully rebuilt with meticulous attention to detail, using high-quality materials throughout both the interior and exterior. Custom energy-efficient Spanish cedar windows and an impressive, oversized front door create a striking presence along the main street.Inside, the character of the original structure has been beautifully preserved and elevated - with sections of exposed stone foundation, exposed brick, clean architectural lines, soaring ceilings, and abundant natural light combining to create a distinctive, creative workspace suited to a wide range of business uses.The layout includes two bathrooms, a second-floor kitchenette, and pre-installed ducting designed to accommodate a potential third-storey addition. The main floor also features a fully barrier-free washroom - the building's only addition - completed in compliance with Ontario Building Code standards, including grab bars, accessible fixtures, and thoughtful design throughout.With all new electrical and mechanical systems in place, the building offers peace of mind alongside its design appeal.Positioned in one of Canada's fastest-growing communities, Alliston continues to attract a dynamic blend of business, culture, and small-town charm. This property presents an exceptional opportunity for investors or end-users looking for a flexible, design-forward commercial space in a rapidly expanding market. (id:42776)
71033 Bluewater Highway
South Huron, Ontario
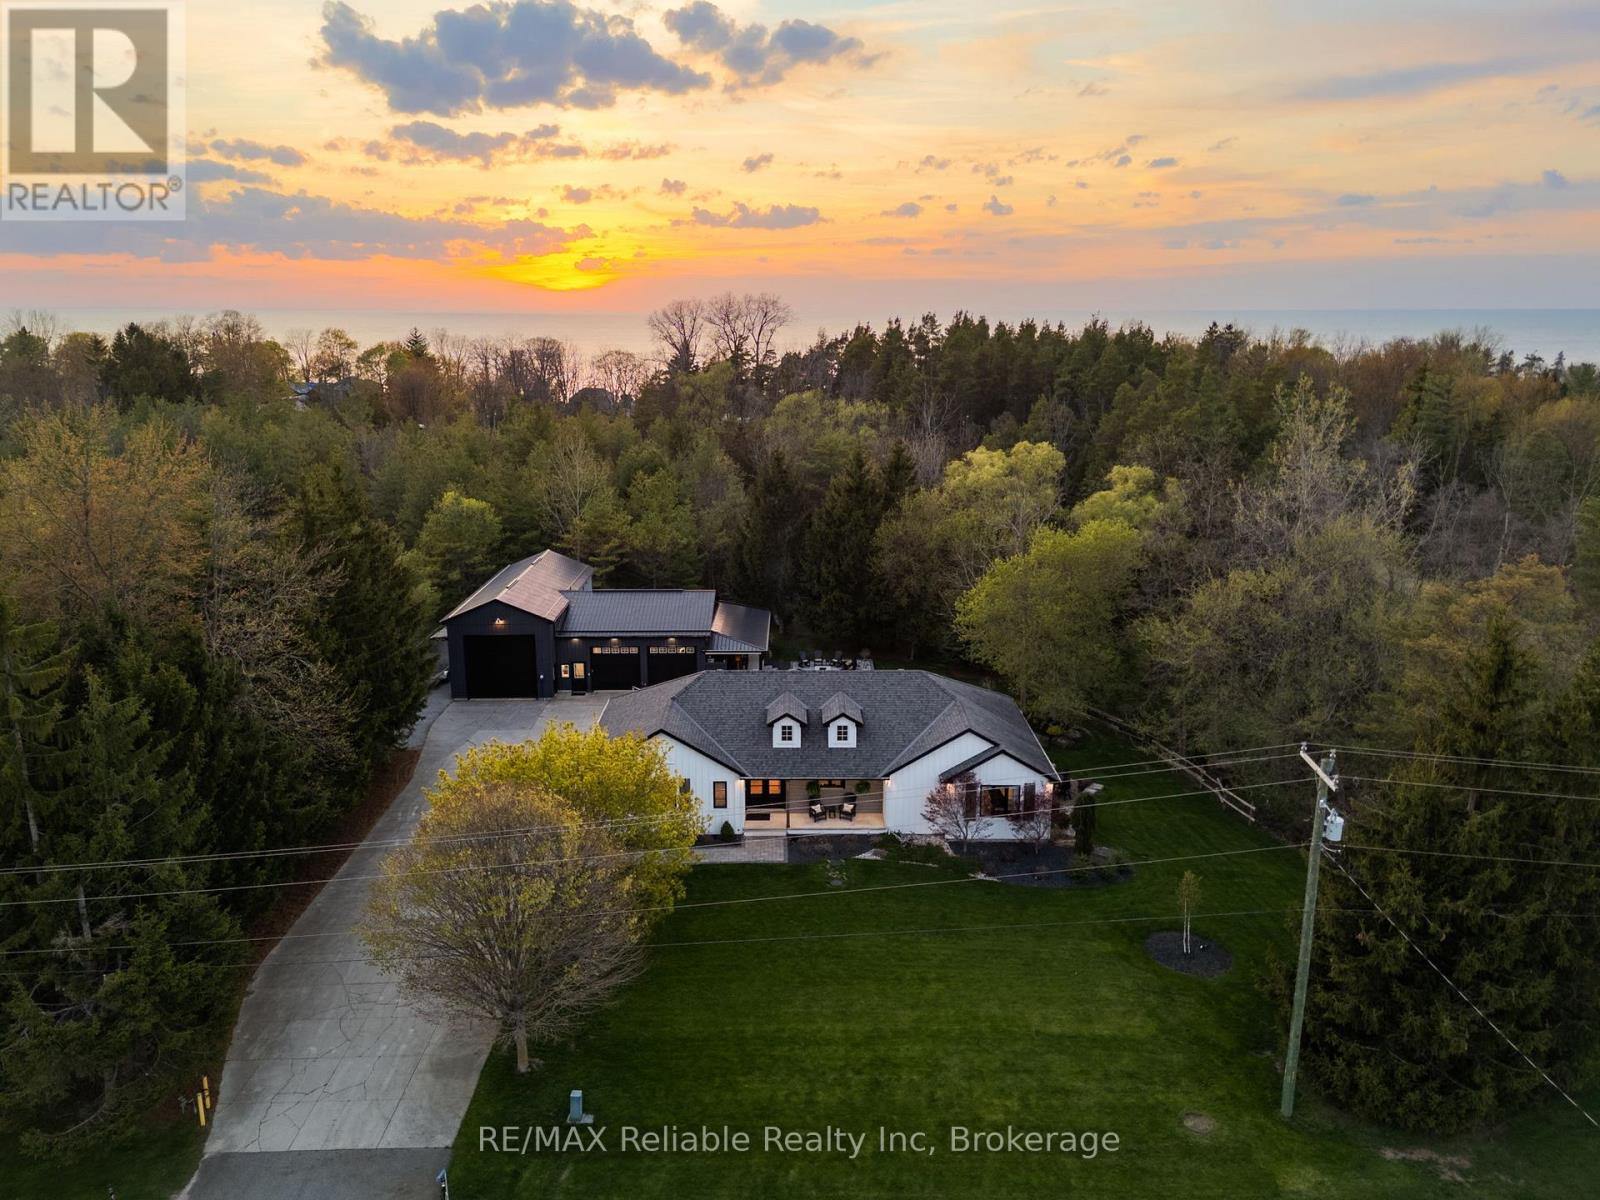
Luxury living at it's finest! A stunning home with main floor living, a 2-bedroom in-law suite, exceptional outdoor spaces, and an impressive 3 bay heated shop. The main floor features a bright living room with in-floor heating, gas fireplace, custom built-ins, wine and beer fridges, and patio doors leading to a composite deck for indoor-outdoor flow. The custom kitchen by Innovative Designs Centres offers Thermador appliances, quartz countertops, ample storage, a butler's pantry, and a dedicated dining area, plus a balcony for easy BBQ access. A mudroom, laundry room and 2-piece bath are conveniently located off the driveway entrance. The primary suite is an absolute dream - including a walk-in closet with built-ins and a luxurious 6-piece ensuite bathroom with a tile shower and soaker tub. Hardwood floors run throughout the main level, and a covered front porch adds to the curb appeal. The lower level features an in-law suite with access through the house or from a separate entrance, separate laundry, full kitchen with quartz counters, 3-piece bath, in-floor heating, vinyl plank flooring, and walkout to a private patio - ideal for extended family or rental income. Professionally landscaped by Oasis Landscaping, the property offers beautiful gardens, multiple patio areas, a composite deck, covered outdoor wet bar, fire pit, outdoor shower, and a private backyard surrounded by trees, a creek and you can enjoy the sound of a flowing waterfall. The impressive 3-bay shop includes a 31' x 30' heated 2-bay area with overhead radiant gas heat, 200 AMP panel, and a 19' x 49' bay with 17' ceilings and in-floor heat. Additional features: storage shed behind the shop, generator, central vac, 8-zone irrigation. Located minutes to Grand Bend's downtown, 20 minutes to Bayfield and Exeter, and a 10-minute walk to Port Blake Beach - this property offers the perfect blend of indoor-outdoor living, luxury, and convenience. 50 minutes to London and 1 hour and 30 minutes to Kitchener (id:42776)
132 Pinedale Road
Perry, Ontario
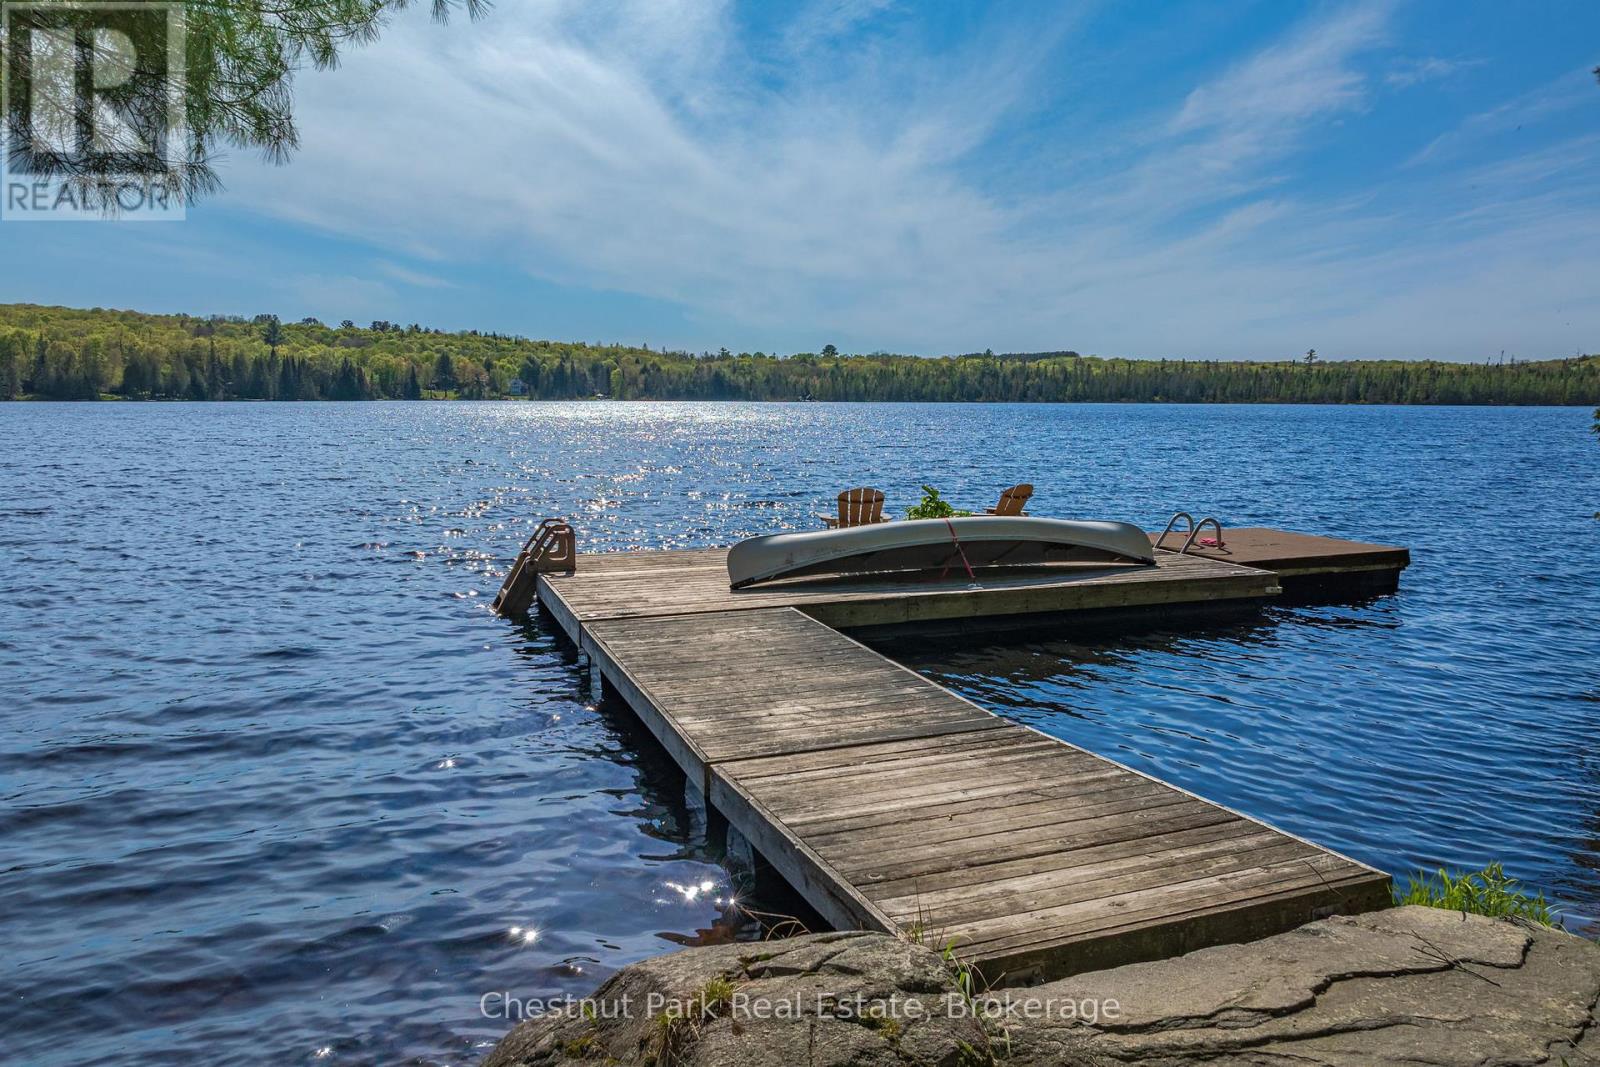
Welcome to luxury waterfront living on stunning Mirage Lake! This custom-built home is designed to impress, with breathtaking lake views, western exposure for incredible sunsets, and a bright open-concept layout filled with natural light. A double-sided fireplace creates a beautiful connection between the living room and the main floor primary suite, offering both warmth and a touch of luxury. The main level features a thoughtfully designed kitchen with a walk-in pantry, convenient main floor laundry, views from every room, and a dedicated office-perfect for working from home or additional flexible space. Step outside to enjoy effortless access to the water with a gentle, family-friendly mixed/sandy shoreline, ideal for swimming, relaxing, and soaking in those sunset views. The fully finished lower level offers plenty of room for family and guests, with two additional bedrooms and generous living space to spread out and unwind. There is also potential to launch your boat on the property. Located just a short drive to Highway 11 and only 20 minutes to Huntsville, this home offers the perfect blend of privacy, convenience, and upscale waterfront living. This is the one you've been waiting for! (id:42776)
8220 Line 8
Wellington North, Ontario
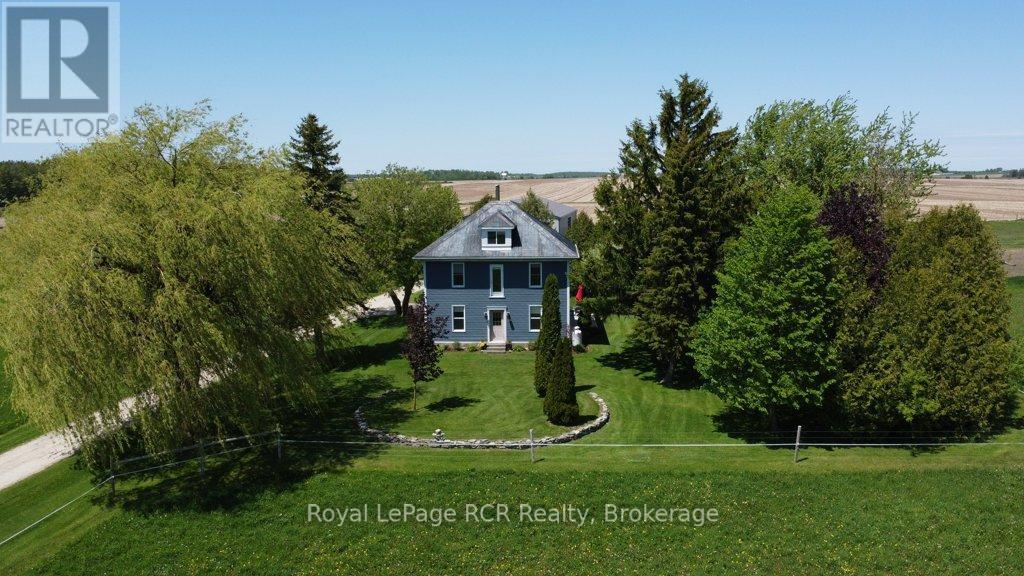
Bright, inviting and move in ready, this 2000 sq ft country home sits on 15.5 acres of opportunity. The two-storey layout plus bonus loft delivers three bedrooms and two bathrooms, all nicely updated, main level completely redone in 2016. The main floor offers a spacious kitchen and dining room with modern cabinetry and ample counter space ideal for casual meals or entertaining. Continuing into the cozy living room with large windows throughout for lots of natural light. The main floor is finished off with a laundry room and bathroom. The second floor has 3 sizable bedrooms and a large bathroom. The versatile loft space is perfect for a home office, play area or hobby zone. The mudroom with in-floor heating keeps boots and gear warm through every season. The property provides 15.5 acres, including 12 acres currently seeded with hay perfect for a small forage operation or future pasture. There is also a high-density orchard featuring 300 apple trees in three different varieties. The 50' x 100' shop built in 2017 complete with a 30-foot insulated bay perfect for all your year round projects, plus ample storage and room for your farm equipment. Why you'll love it here: Move-in ready and thoughtfully updated, this property strikes the balance between turnkey comfort and room to customize. Whether you're looking to expand your orchard, launch a small agricultural venture or simply enjoy peaceful country living, you'll find the space and flexibility to suit your vision. Schedule a tour today and see how easily this home accommodates both everyday life and your next big project. (id:42776)
607 - 100 Carrick Trail
Gravenhurst, Ontario
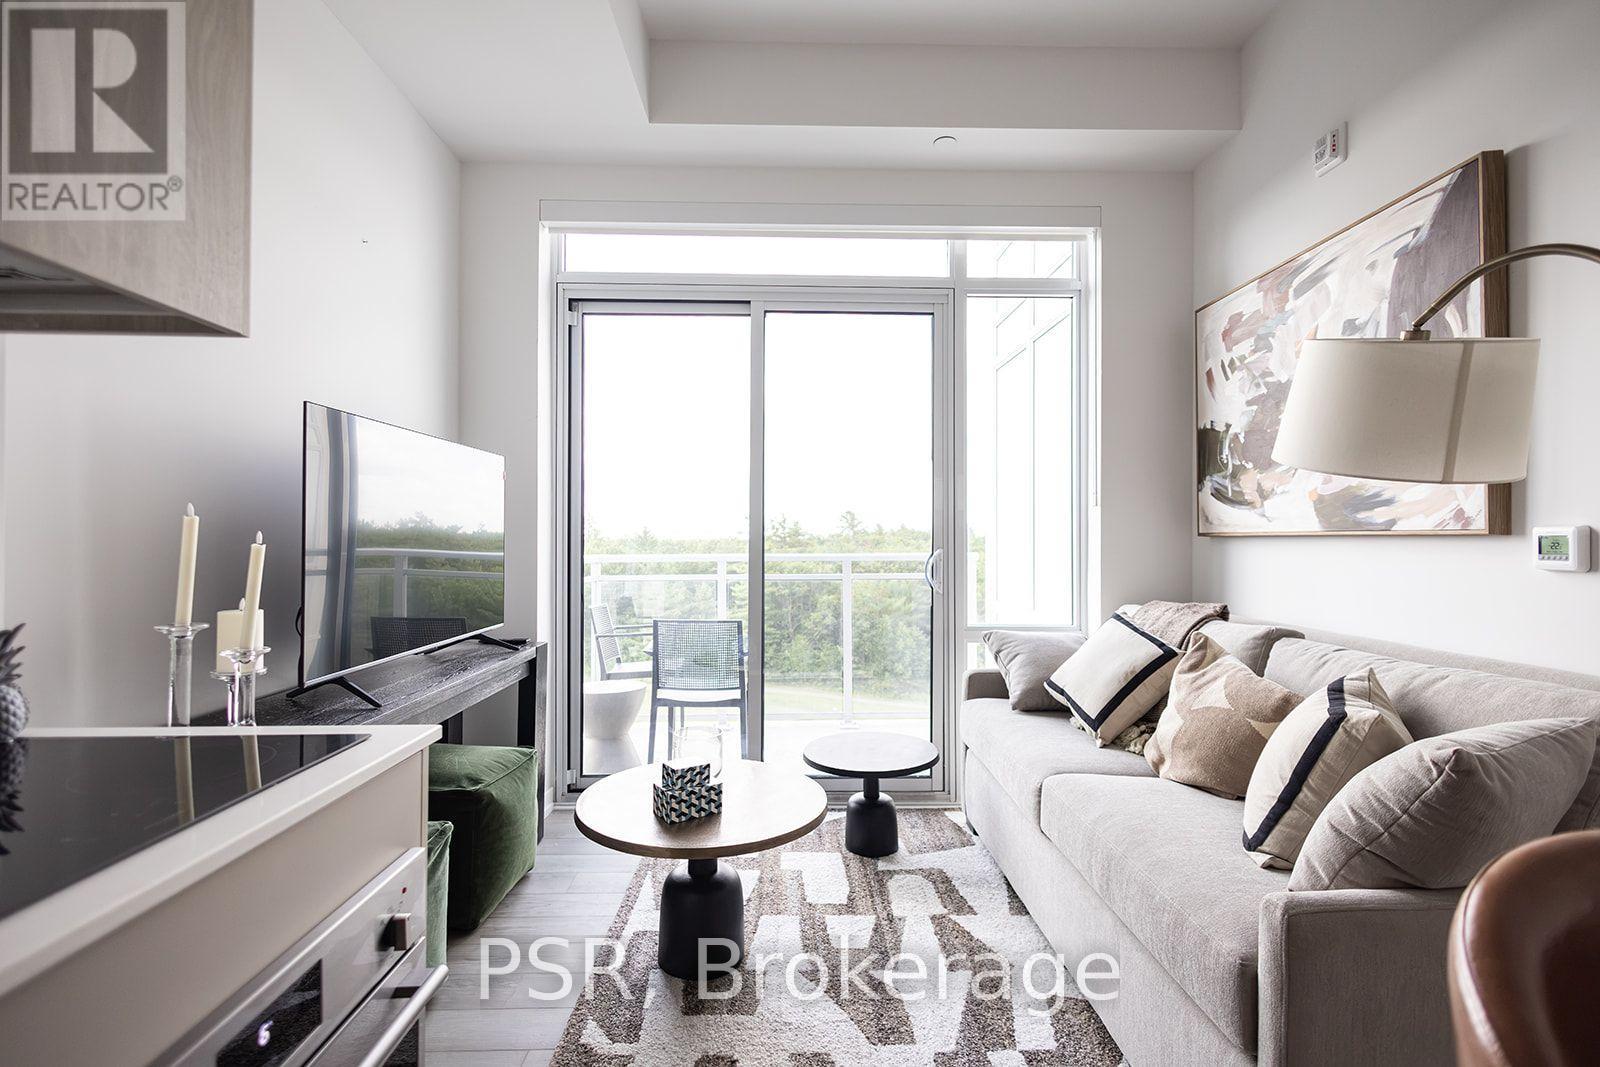
Welcome to the Penthouse Level - Sky-High Luxury at Muskoka Bay Resort Rise above it all at this stunning penthouse-level condo in the brand new boutique building at the prestigious Muskoka Bay Resort. Perched at one of the highest vantage points in all of Muskoka, this sophisticated fully furnished one-bedroom, one-bathroom residence offers breathtaking views directly over the 18th fairway of the acclaimed Muskoka Bay Golf Club - a daily backdrop that simply cannot be matched.Inside, you'll find a beautifully appointed living space finished to the exacting standards Muskoka Bay Resort is renowned for. Clean lines, premium finishes, and an abundance of natural light create an atmosphere of refined, relaxed luxury - the perfect Muskoka retreat or full-time residence.The crown jewel of this exceptional building is the exclusive rooftop Sky Bar - one of the most coveted new destinations in cottage country. Featuring a resort-style pool and restaurant perched at one of the highest points in Muskoka, the Sky Bar promises unforgettable sunsets, spectacular panoramic views, and an elevated social scene unlike anything else in the region.Beyond your door, enjoy full access to all of Muskoka Bay Resort's world-class amenities - championship golf, the Clifftop Clubhouse, infinity pool, fitness centre, spa services, tennis courts, and year-round dining.Savvy buyers will also appreciate the option to enroll in Muskoka Bay Resort's professionally managed rental program - an excellent opportunity to generate income and offset the costs of ownership when you're not in residence.This is penthouse living at its finest. Opportunities like this are truly once in a lifetime. (id:42776)
Contact me to setup a viewing.
519-386-9930Not able to find any homes in the area that best fits your needs? Try browsing homes for sale in one of these nearby real estate markets.
Port Elgin, Southampton, Sauble Beach, Wiarton, Owen Sound, Tobermory, Lions Head, Bruce Peninsula. Or search for all waterfront properties.