
Search for Grey and Bruce County (Sauble Beach, Port Elgin, Tobermory, Owen Sound, Wiarton, Southampton) homes and cottages. Homes listings include vacation homes, apartments, retreats, lake homes, and many more lifestyle options. Each sale listing includes detailed descriptions, photos, and a map of the neighborhood.
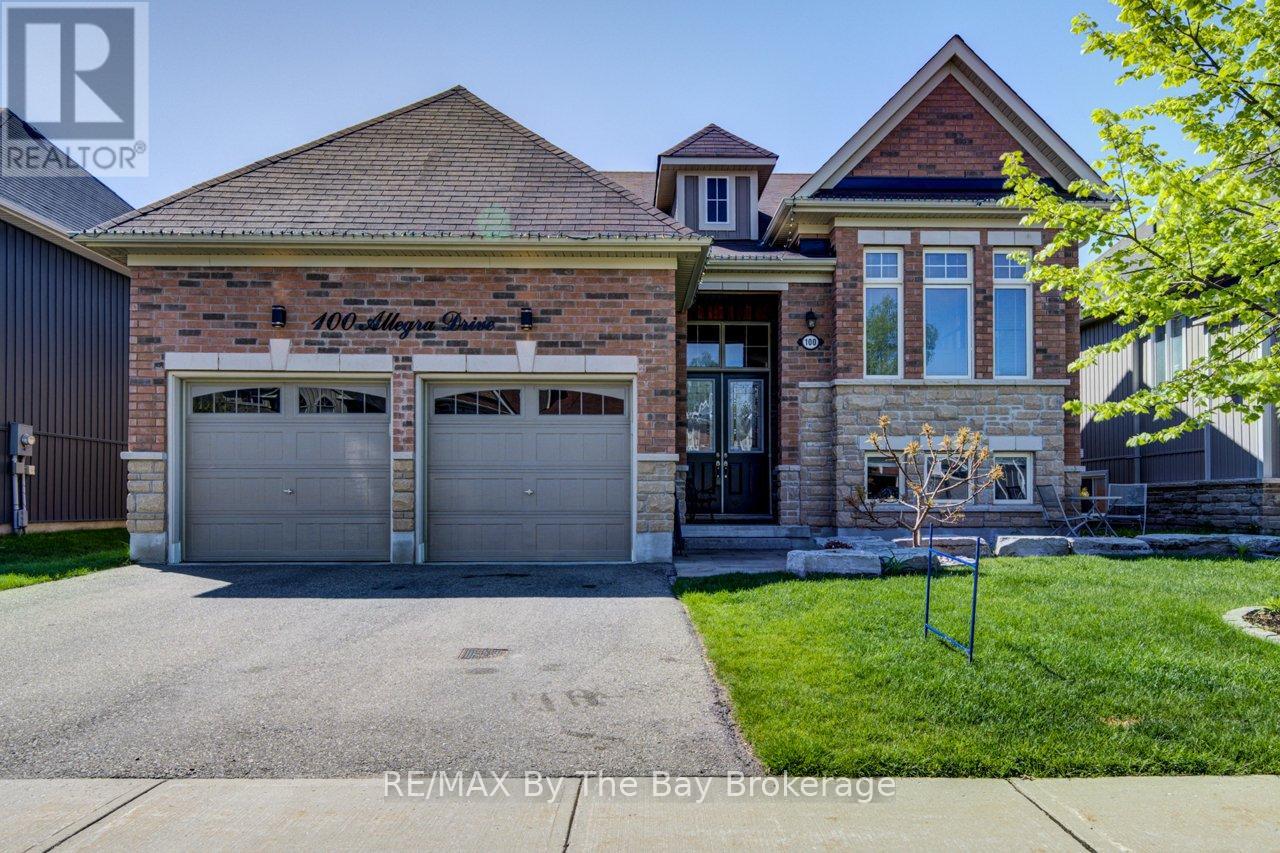
100 Allegra Drive
Wasaga Beach, Ontario
Pride of ownership shines throughout this beautifully landscaped all-brick raised bungalow with double attached garage, ideally situated in a quiet west-end Wasaga Beach subdivision close to shopping, restaurants, recreation and everyday amenities. Step inside to a spacious and inviting layout featuring a formal dining area with gas fireplace, separate family room with an additional gas fireplace, and a bright island kitchen complete with dining nook, butler's pantry/coffee bar and pantry, and walkout to the back deck , with stairs to lower patio area, with newer power awning for effortless outdoor entertaining. The main level offers two generous bedrooms, including a primary retreat with private access to the upper deck and a luxurious 5-piece ensuite bath. The fully finished lower level provides incredible flexibility with two additional bedrooms plus a stunning second kitchen featuring fridge, stove, dishwasher, built-in microwave and abundant storage, along with a 4-piece bath-ideal for extended family or in-law potential. Outside, enjoy the fully fenced backyard oasis showcasing "Banas" natural stone patios and walkways, armour stone landscaping, cute and functional shed and beautifully manicured gardens. A truly exceptional home offering comfort, style and versatility in one of Wasaga Beach's most desirable neighbourhoods. (id:42776)
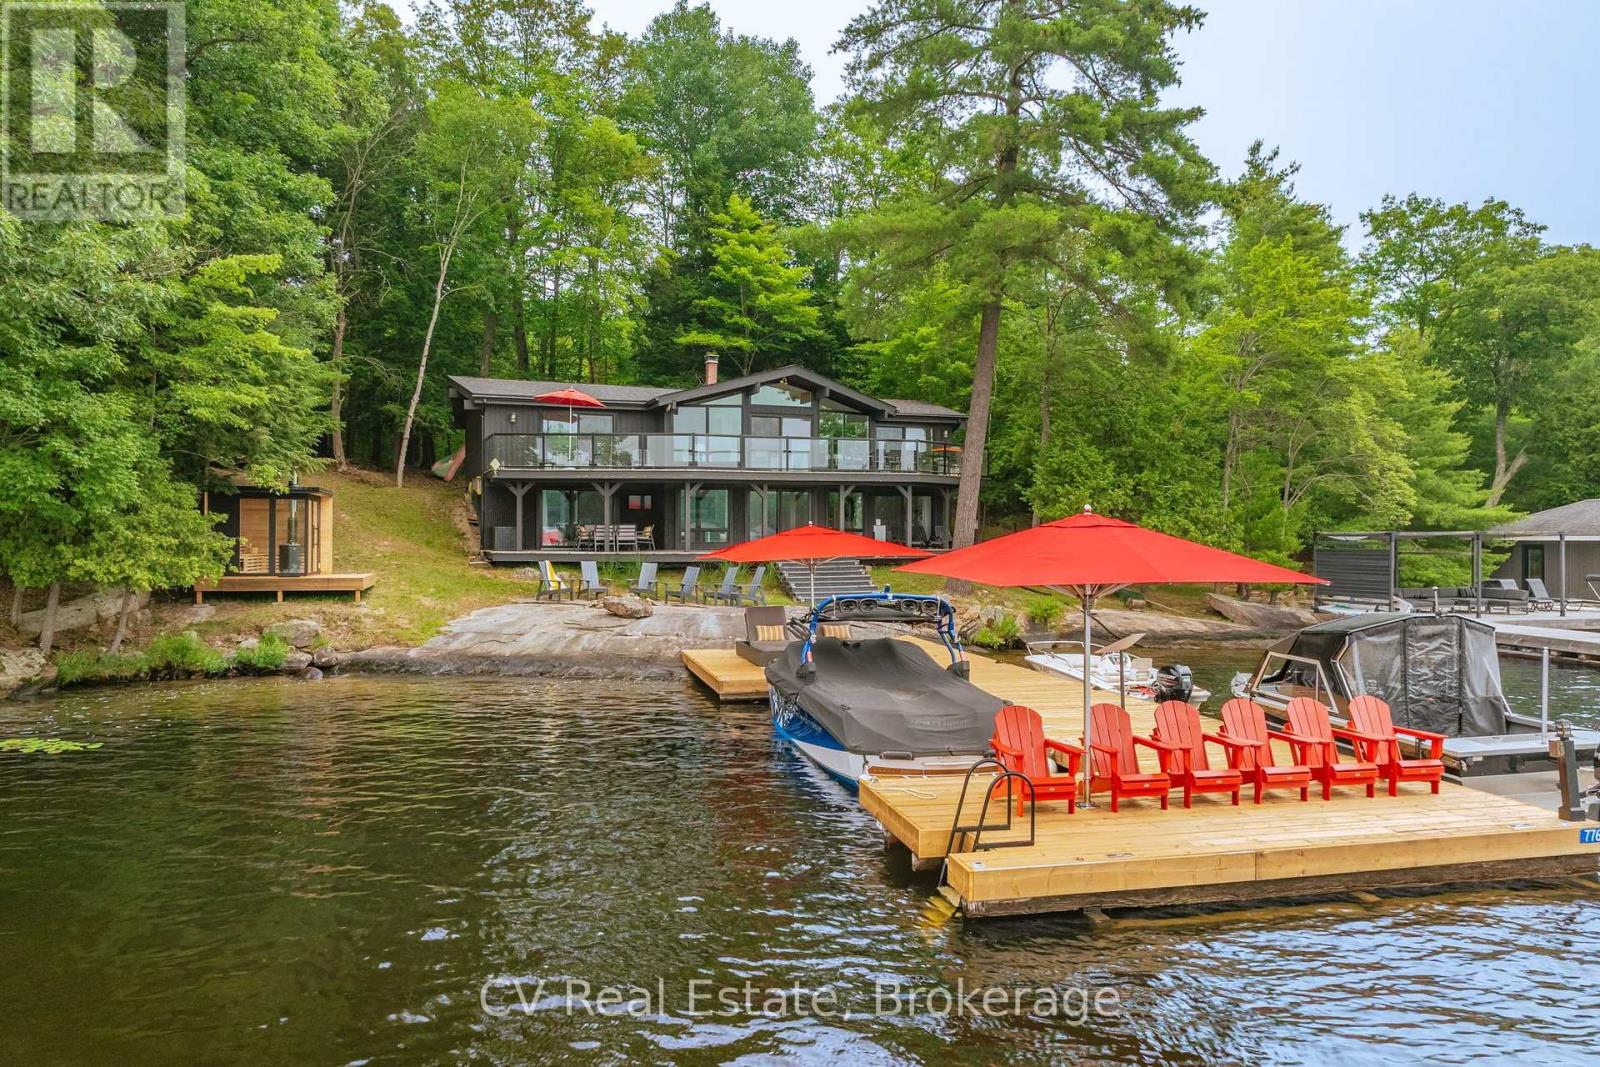
776 Eileen Gowan Island
Bracebridge, Ontario
Welcome to 776 Eileen Gowan Island, a turnkey cottage that places five bedrooms and two bathrooms along 160 feet of south-west-facing Lake Muskoka shoreline. Less than ten minutes by boat from both Allport Marina and Pride of Muskoka Marina, with downtown Bracebridge just beyond. The 2785 sqft. cottage sits close to the water, benefiting from grandfathered setbacks that would be difficult to replicate today. On the main floor, an expansive living room anchored by a fireplace opens beneath an angled bay of windows framing the lake. The kitchen and dining area sit to one side, three bedrooms to the other, including a primary suite with double closets, and sliding doors lead onto a glass-railed deck that runs the full length of the cottage's lake side. Downstairs, a walk-out lower level carries the same water view into a comfortable family room, with two further bedrooms - including a generous suite with a walk-in closet - a full three-piece bathroom, laundry, and ample storage. Outside, granite shoreline leads to a large dock, newly re-decked in 2026, with shelf-rock entry into a shallow, sandy bottom and deep water off the end. A brand-new sauna sits at the water's edge, and the view stretches across to Monte Cristo and Browning Island - the kind of island scenery Lake Muskoka is known for. The property is offered turnkey, ready to be enjoyed from day one, with a full list of inclusions available upon request and many recent improvements. Recent interior upgrades and finishes, southern exposure that carries sun from morning through evening, and flat granite terrain at the water's edge round out a property that pairs rare shoreline setbacks with genuine, move-in-ready ease - all within a short run of two marinas. (id:42776)
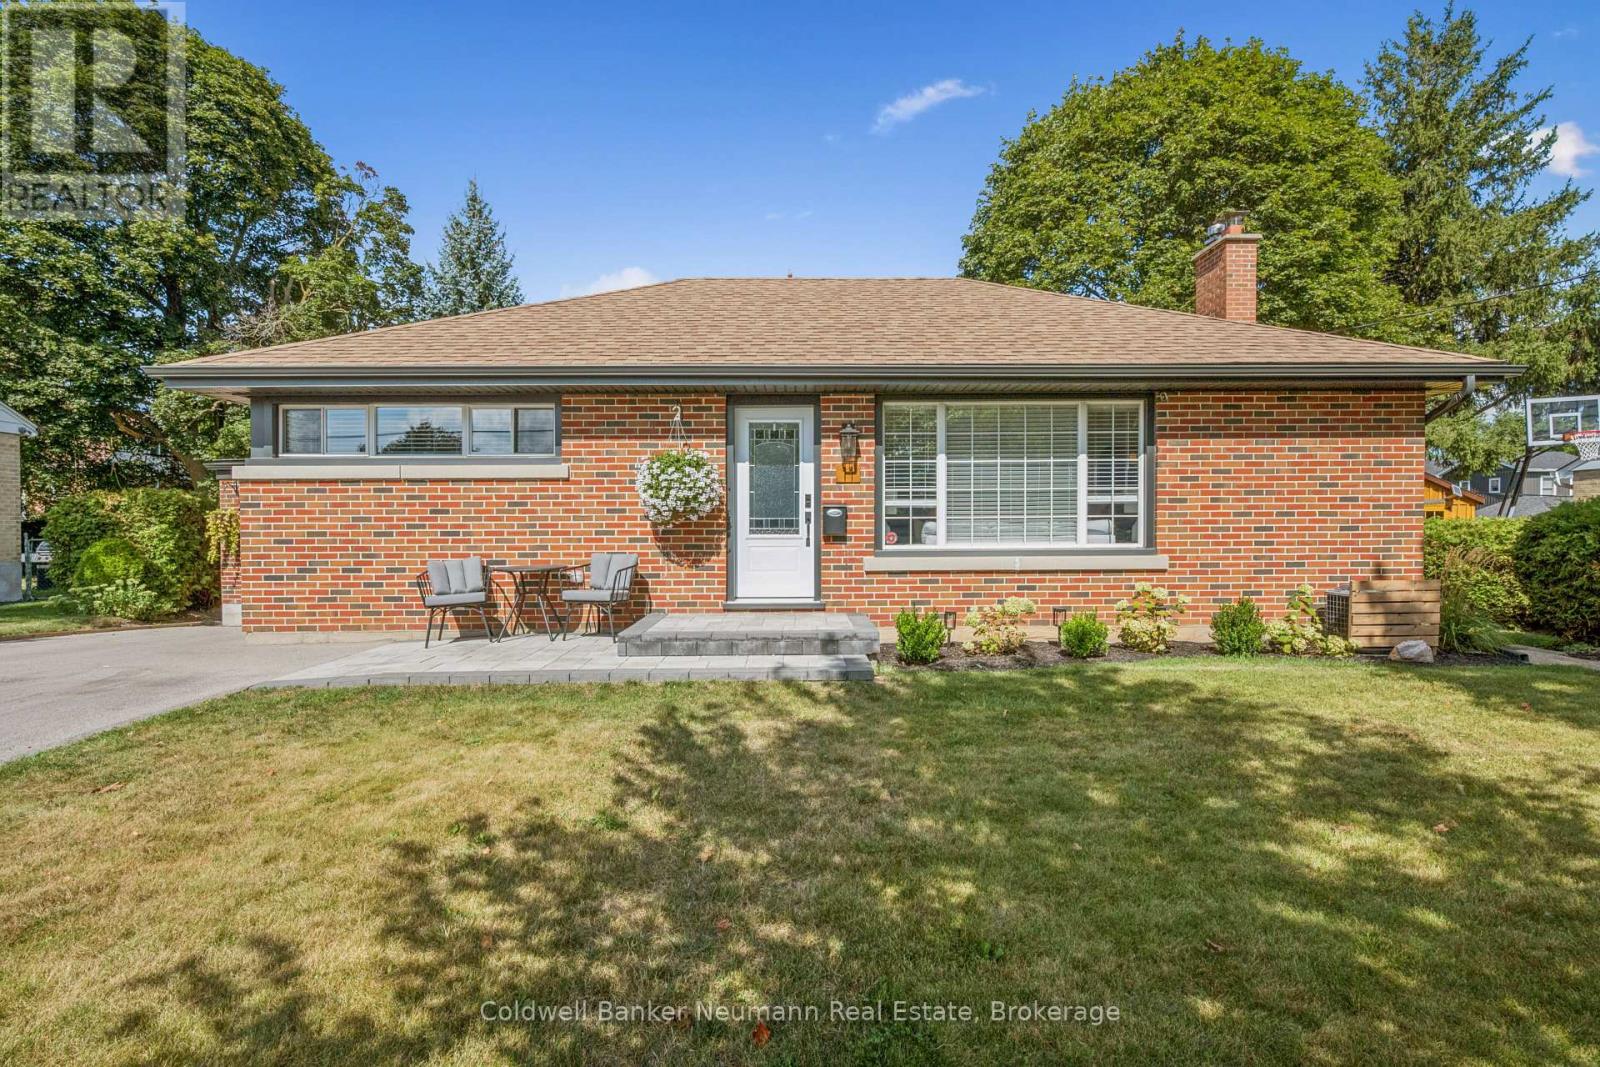
11 Western Avenue
Guelph, Ontario
Completely Renovated BungalowWe've all heard the saying, "A picture is worth a thousand words," and this is one home where the pictures truly tell the story! This stunning bungalow has been completely renovated from top to bottom, leaving absolutely nothing for the new owner to do but move in and enjoy.Situated on a large 73' lot on a quiet, tree-lined street in a family-friendly neighbourhood, this beautifully transformed home combines the charm of a mature neighbourhood with the comfort, style and peace of mind of a virtually brand-new interior.The main level features 3 bedrooms and a beautifully renovated 4-piece bathroom, with every detail thoughtfully updated. The extensive renovation includes new flooring throughout, a brand-new kitchen with quartz countertops, new appliances, pot lights, under-cabinet lighting, new doors, new basement windows upgraded electrical with a new 200-amp service, and an abundance of closet and storage space. The exterior has also been updated with new soffits and eaves, while a new furnace adds even more comfort and peace of mind..The basement with a separate entrance is simply fantastic, featuring a huge recreation room, an additional bedroom, another generous bonus room, a beautiful 3-piece bathroom with shower, a large laundry room and a spacious utility/storage room. With large new windows throughout, the basement is filled with natural light and offers bright, comfortable living space that doesn't feel like a basement at all.Outside, there is a single-car garage plus a new 2-car driveway, providing plenty of parking for family and guestsThe location is equally impressive. Centrally located, you're close to Downtown Guelph, shopping, restaurants, schools, parks, transit and virtually every amenity the city has to offer, with many conveniences within walking distance.This is truly a "turn-the-key-and-move-in" home. No renovation projects, no updating, no waiting - it's all been done for you. Just unpack, settle in and enjoy! (id:42776)
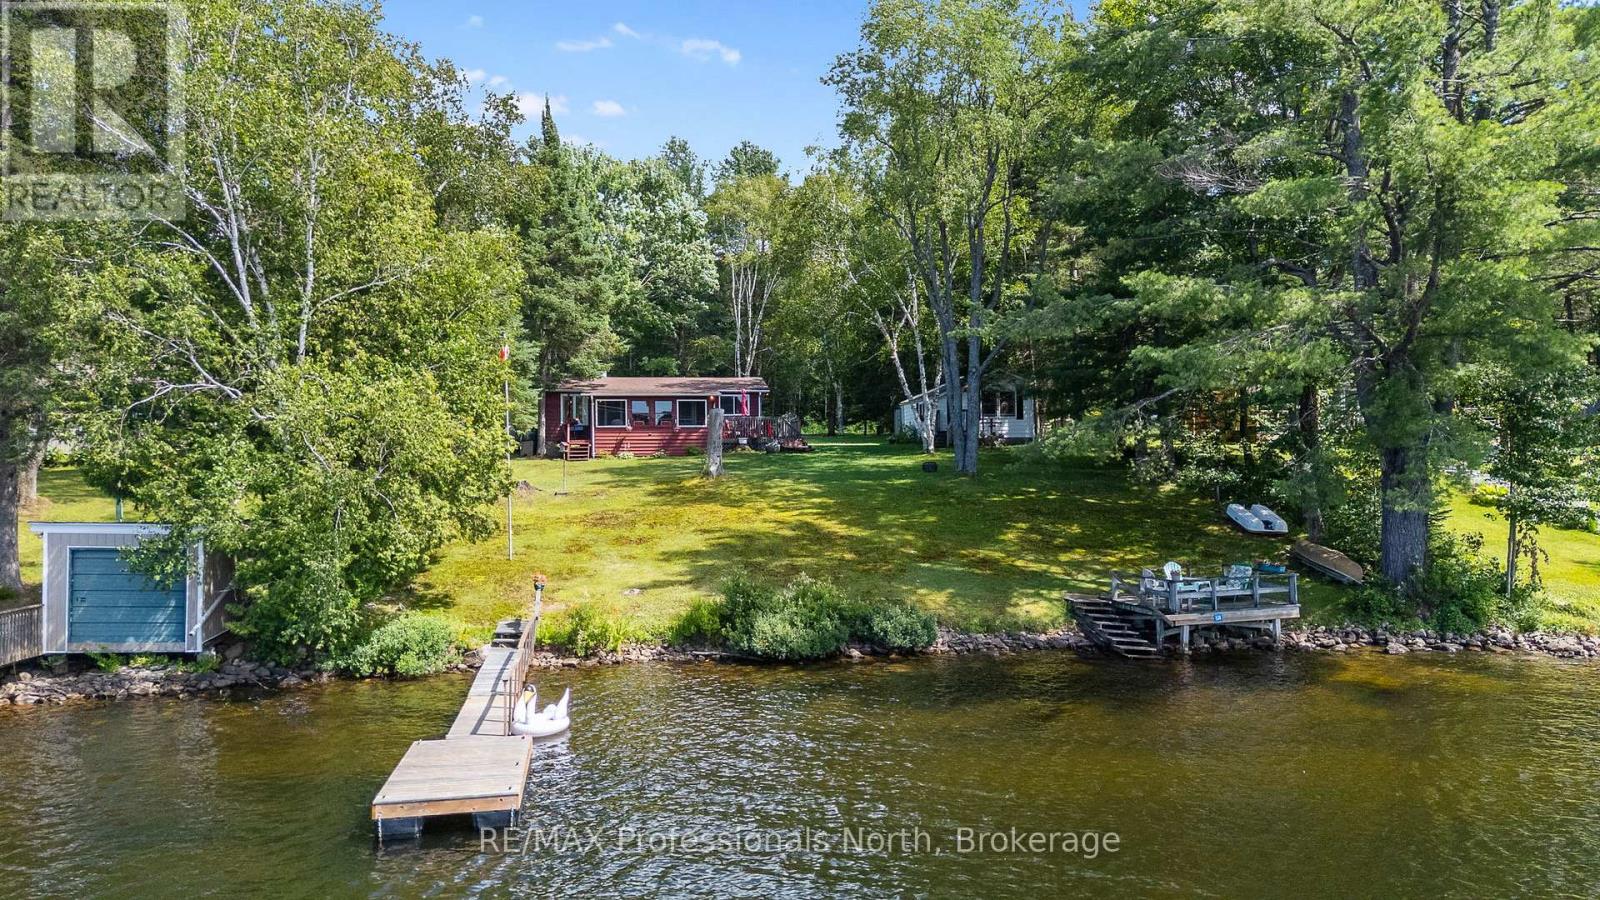
1214 Oliver Road
Algonquin Highlands, Ontario
Welcome to 1214 Oliver Road, a classic 3 season waterfront retreat perfectly situated on the highly sought after Kushog Lake.This incredible lake getaway features a charming main cottage plus a separate guest bunkie, providing ample room for the whole family. The main cottage offers an inviting open concept kitchen, dining, and living space all oriented toward the lake to showcase stunning water views. Tucked along the back are two comfortable bedrooms and a 3 piece bathroom, while a generous screened in porch along the front offers the ultimate setting for relaxing outdoors. Guest accommodations are top tier in the separate bunkie, complete with a bedroom, a 3 piece bathroom, laundry, and a comfortable living area with a kitchenette. The flat level lot features a gentle slope to the shoreline with no stairs required, offering tons of open yard space for lawn games and outdoor enjoyment. With 100 feet of clean rock and sandy waterfront and dead west exposure, you will enjoy long sunny days on the dock followed by breathtaking sunsets every evening. Kushog Lake is part of a fantastic two lake chain connecting directly to St Nora Lake, giving you access to endless boating, phenomenal fishing, popular jumping rocks, and thousands of acres of pristine Crown land between the lakes. Start making unforgettable lake memories today! (id:42776)
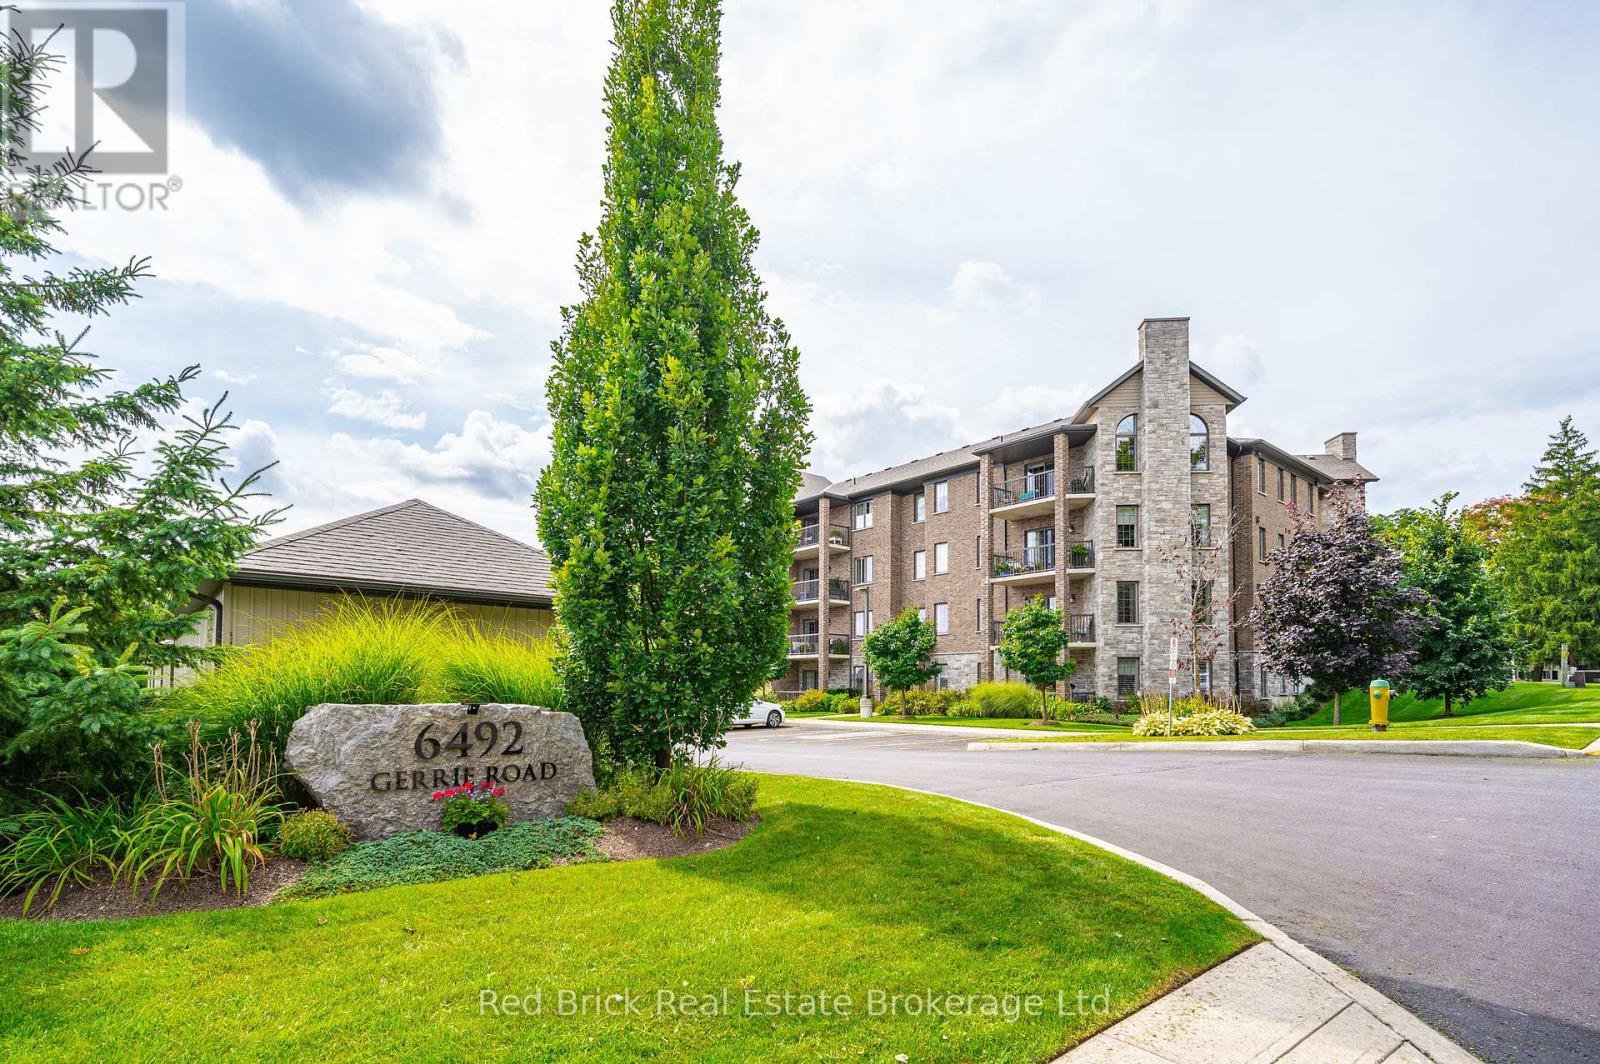
207 - 6492 Gerrie Road
Centre Wellington, Ontario
Welcome to 6492 Gerrie Rd Unit 207. These desirable condos (built by James Keating Construction Ltd) are nestled on the edge of green space, yet just a stone's throw from downtown Elora. This 1300 sqft, 2 bedroom, 2 bathroom corner unit has large windows that allow an abundance of natural light. Other features include: an open balcony (electric bbq permitted), two parking spaces, an affordable eco friendly Geo thermal heating and cooling system, and a private locker. There's even a private garage for added convenience. The building also offers great amenities, including an overnight guest suite, an exercise room, indoor bicycle storage, and a party room. Don't miss out on this well-maintained condo that offers a high quality of living with a low-maintenance lifestyle. Book your showing today! Oh, did we mention Gerrie's market is across the street to satisfy that sweet tooth? (id:42776)
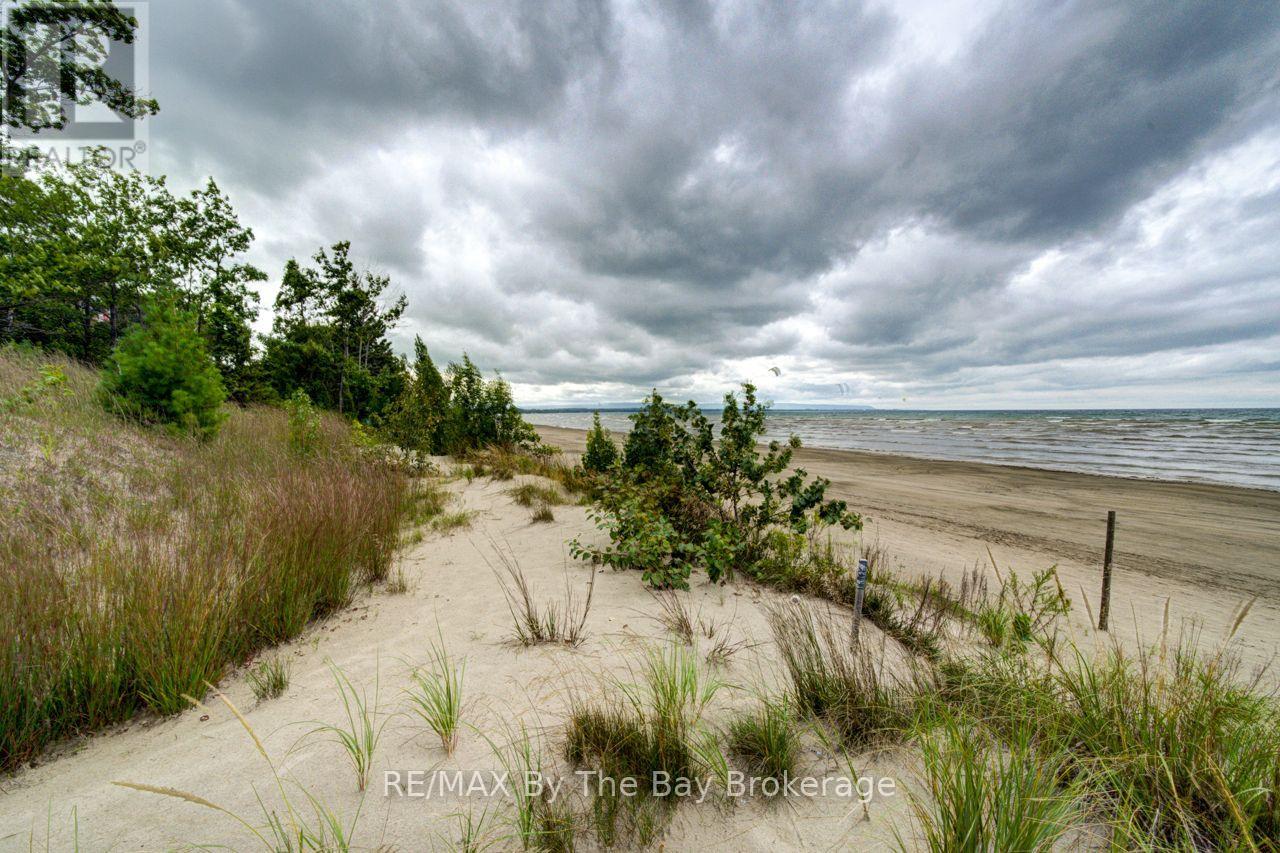
Lt 98 - 1170 Shore Lane
Wasaga Beach, Ontario
Prime sandy beachfront 50' x 202' lot in desirable area of Wasaga Beach. The lot has town sewer and water along with natural gas at the lot line. Adjoining home with lot and an additional lot also available for sale for possible 150' of prime beachfront. Subject to Probate and possible severance if needed if sold separately. Call today for details. (id:42776)
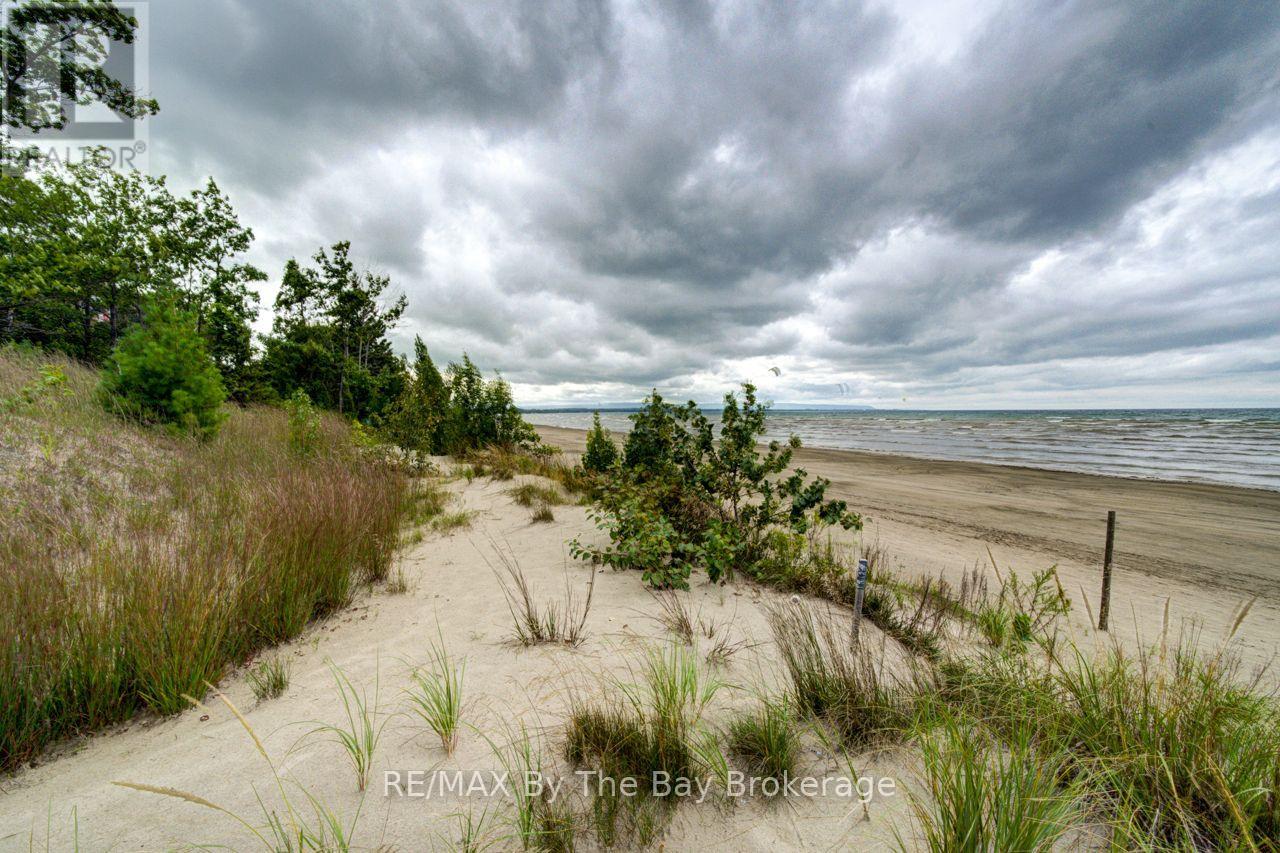
1170 Shore Lane
Wasaga Beach, Ontario
Prime sandy beachfront 50' x 202' ft lot in desirable area of Wasaga Beach. The lot has town sewer and water and natural gas at the lot line. The adjoining property with home and an additional building lot also available for sale for possible 150' of prime beachfront. Subject to Probate and possible severance if needed if sold separately. Call today for details. (id:42776)
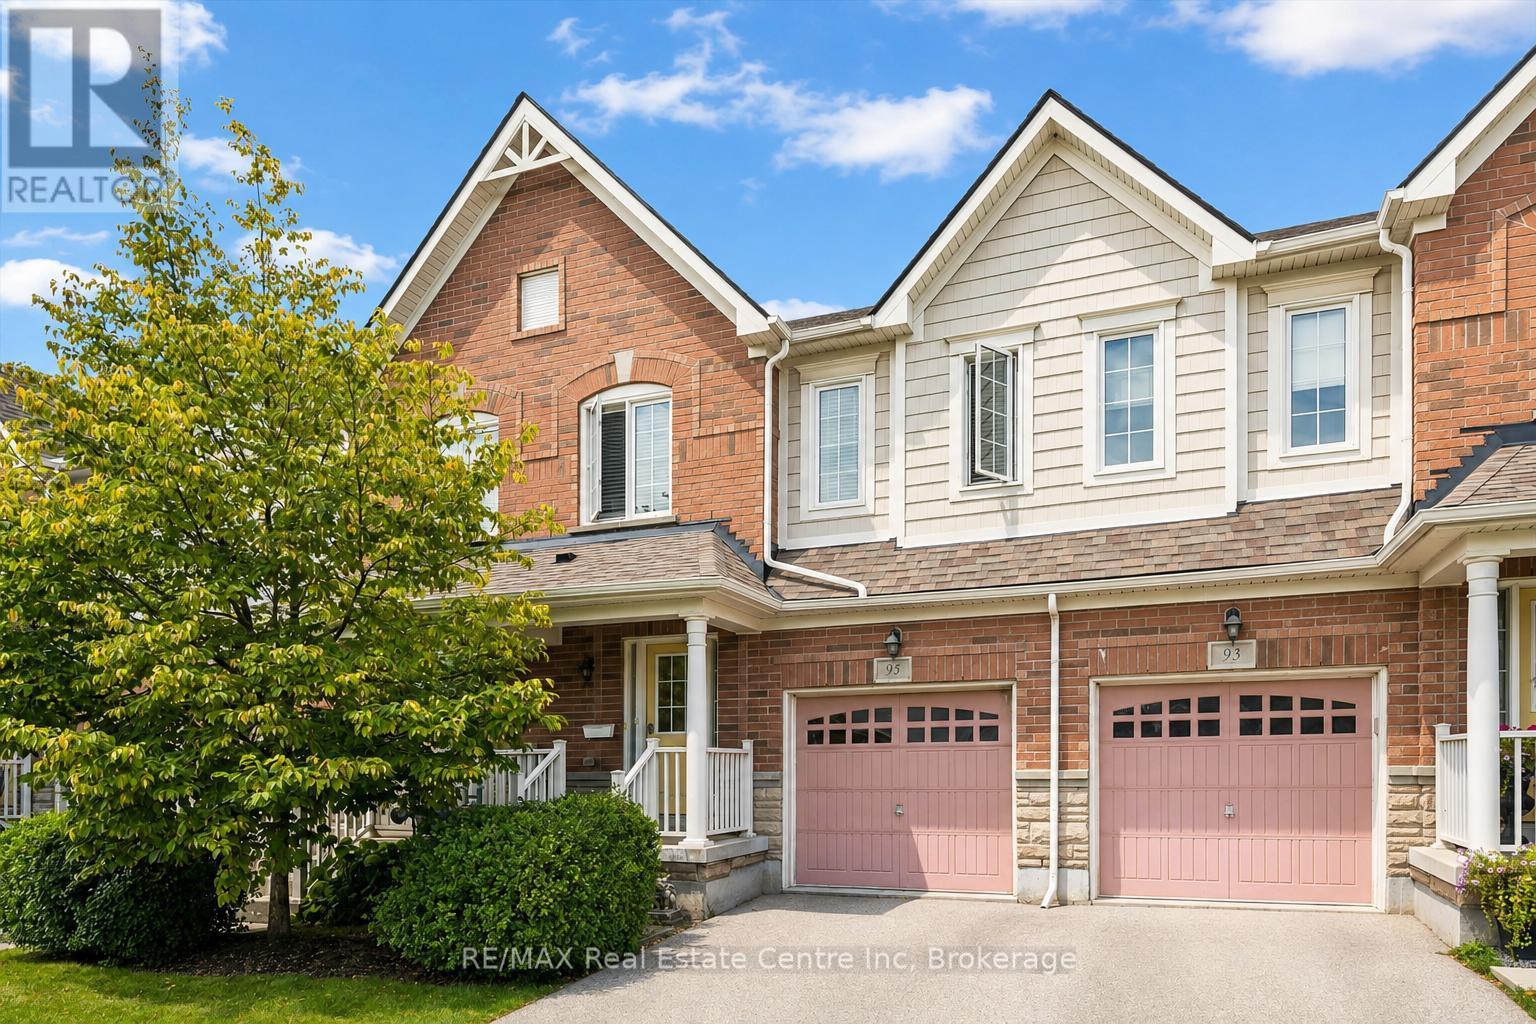
95 - 1035 Victoria Road S
Guelph, Ontario
Welcome to 95-1035 Victoria Rd S, a bright and spacious 3-bedroom townhome offering a functional open-concept layout and a prime location in Guelph's sought-after south end! A generous foyer with a double closet welcomes you into the bright, functional main level. The kitchen features handsome dark cabinetry, a subway tile backsplash, pantry cupboards and a large centre island with bar seating for casual meals. Nearby, the spacious dining area is accented by an elegant globe light, creating the perfect setting for family dinners and entertaining guests. The layout flows seamlessly into the welcoming living room, featuring solid hardwood flooring, a large window and sliding glass doors that fill the space with natural light while providing access to the back deck. A convenient 2pc bathroom completes this level. Upstairs, the spacious primary bedroom offers an oversized window and a private 4pc ensuite with a deep soaker tub and separate shower. Two additional bedrooms each feature large windows and plenty of closet space. The main 4pc bathroom includes an oversized vanity and a shower/tub combination with sleek tile surround, while second-floor laundry adds everyday convenience. Outside, enjoy a private back deck overlooking a generous grassy area-ideal for relaxing, dining outdoors or letting children & pets play. Situated in a prime south-end location, this home is less than 5-minutes from Stone Road Mall and the surrounding amenities, as well as Pergola Commons, where you'll find restaurants, shops, Galaxy Cinemas and much more. Victoria Park East Golf Club is directly across the street, with multiple schools and walking trails nearby. Easy access to Highway 401 makes this an excellent location for commuters (id:42776)
570 John Street S
Gravenhurst, Ontario
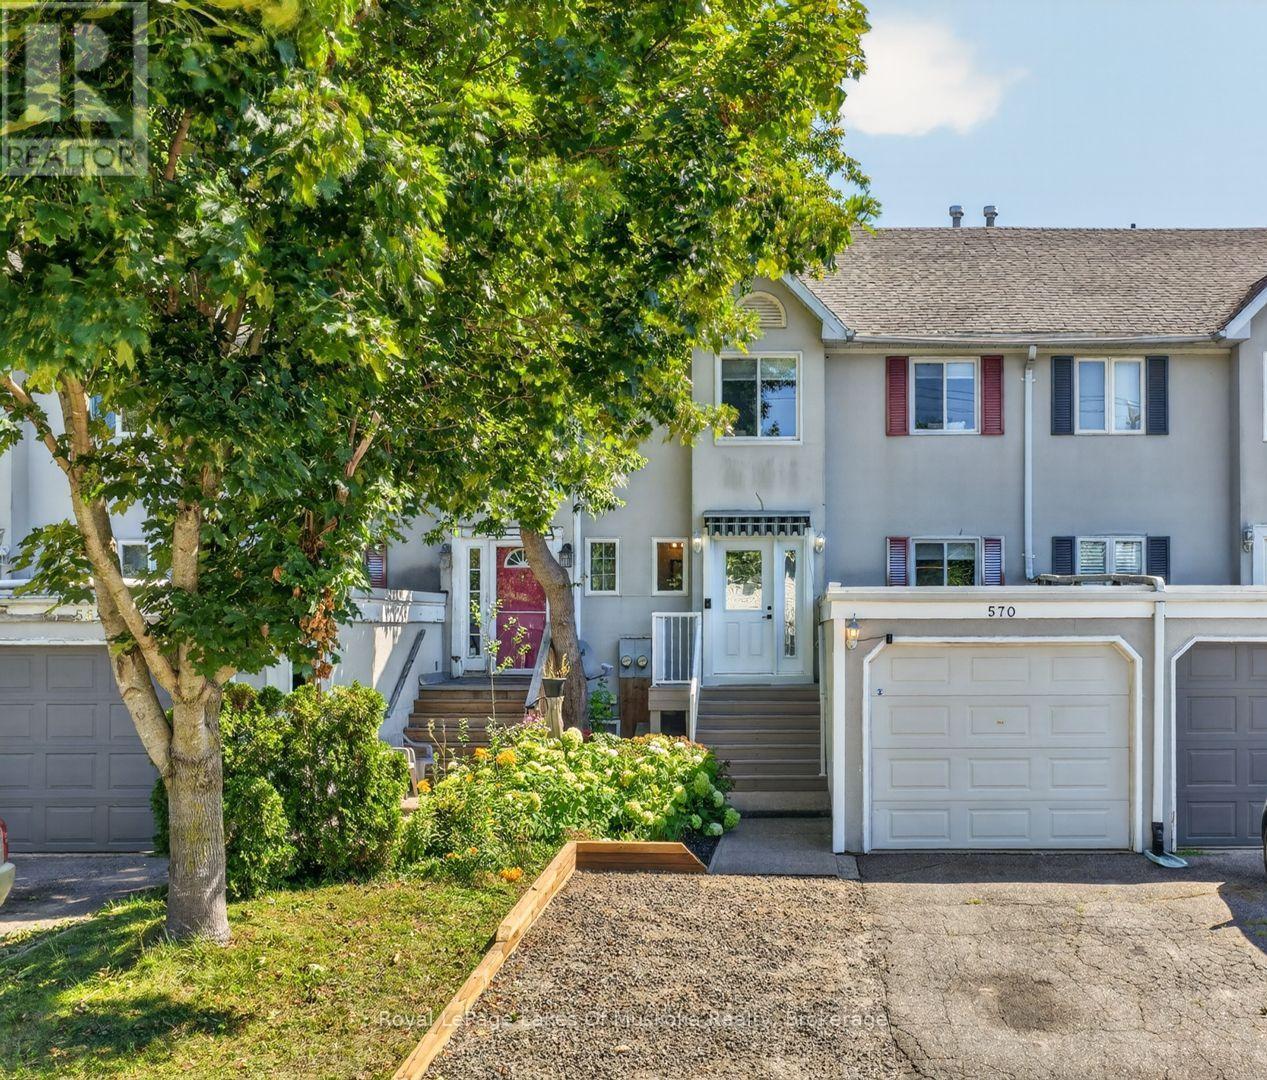
More space than meets the eye! Offering approximately 1,729 sq ft of finished interior space across three levels, plus an enclosed sunroom, this three-bedroom, two-and-a-half-bathroom freehold townhouse provides a comfortable and versatile place to call home. The main floor begins with a welcoming foyer, excellent storage and a convenient powder room, then flows into a generous kitchen with sleek dark cabinetry, stainless steel appliances, subway-tile backsplash, ample counter space and a breakfast bar. The adjoining dining and living areas are bright and inviting, with a bay window and sliding doors extending the living space into the enclosed sunroom. Step outside to the rear deck and fully fenced backyard-an ideal setting for children, pets, gardening and summer entertaining. Upstairs are three bedrooms, including a spacious primary with excellent closet space, along with a four-piece family bathroom. The finished lower level adds a large recreation room with fireplace, a three-piece bathroom, dedicated laundry room and additional storage, creating flexible space for guests, a home office, playroom or movie nights. A deep attached garage and private driveway provide practical parking and even more storage. Set in an exceptionally convenient in-town location with downtown just steps away, and Gull Lake and Muskoka Wharf only minutes from home. A fantastic opportunity for first-time buyers, families, downsizers or investors seeking freehold living with room to grow. (id:42776)
180 Ridgewood Crescent
St. Marys, Ontario
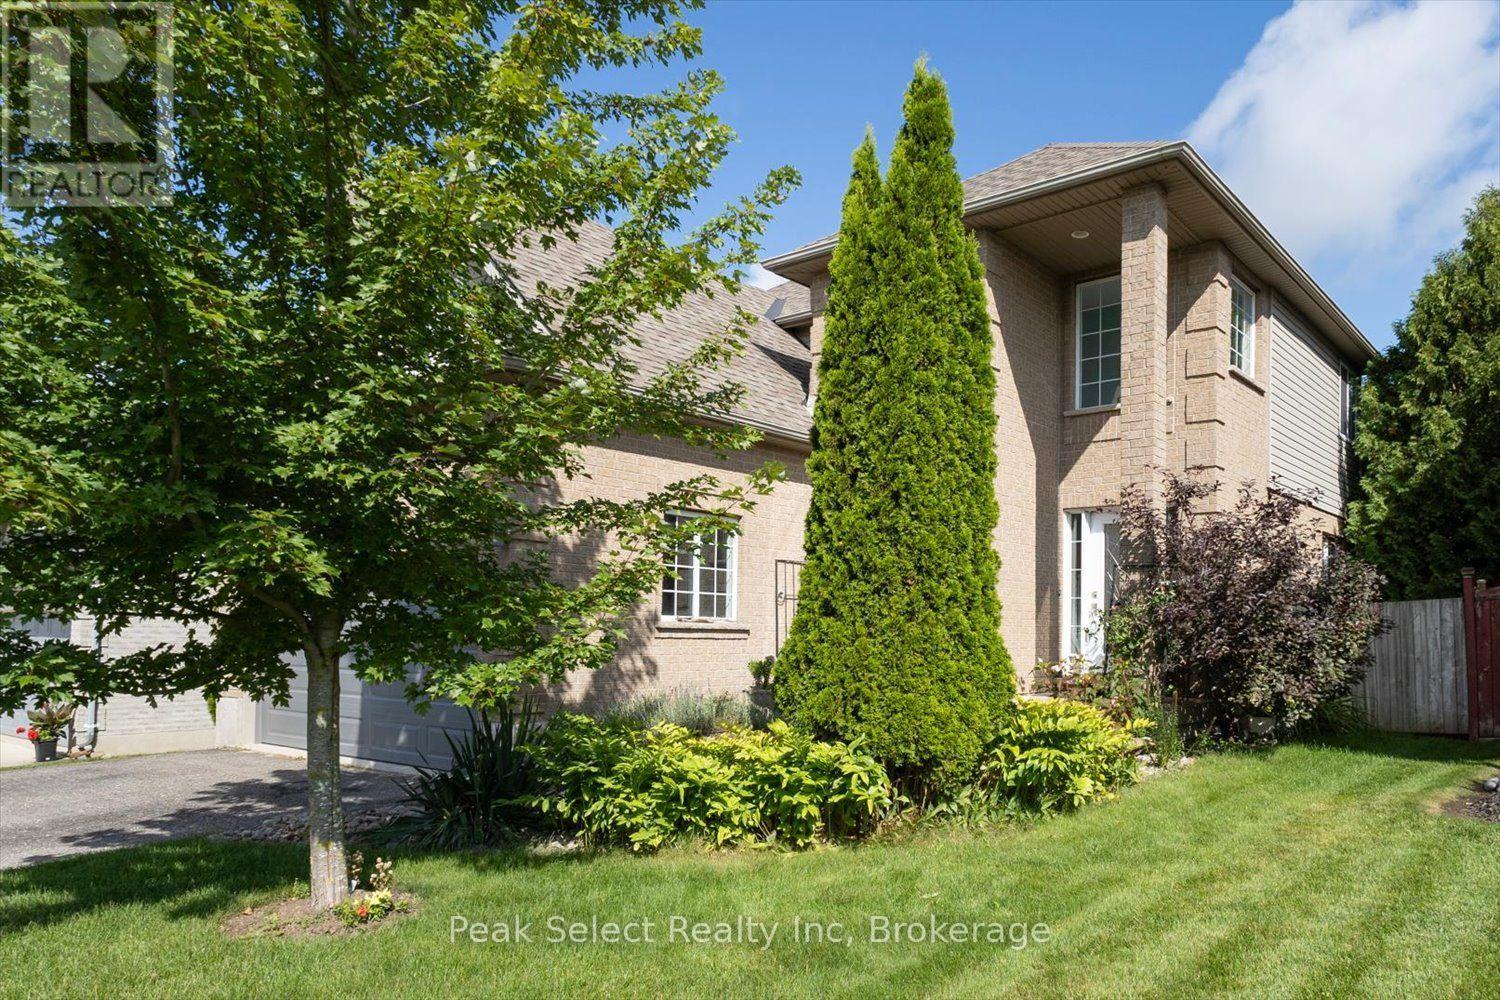
There's room to grow into this one. With four bedrooms upstairs, a finished basement, and a fenced backyard, the layout gives a family plenty of space to spread out.The main floor is bright and comfortable, with large windows bringing in plenty of natural light. The eat-in kitchen features stainless steel appliances and a dining area overlooking the backyard. Just off the kitchen, a cozy sitting area with a gas fireplace opens to the covered deck - an easy spot for morning coffee, summer dinners, or simply enjoying the outdoors. A separate living room gives everyone another place to relax.The garage entrance adds everyday convenience with main floor laundry and a powder room nearby.Upstairs, all four bedrooms are together, along with two full bathrooms to make busy mornings a little easier. The finished basement adds even more flexibility, whether you need a rec room, playroom, home office, or somewhere for the kids to hang out.Outside, the covered deck steps down to a patio and fully fenced backyard, giving you a great setup for outdoor living, kids, and pets. The attached double garage and private driveway provide plenty of parking, too.Located minutes from schools, the recreation centre, and the amenities of St. Marys, this is a home that gives you the space, layout, and backyard that growing families are looking for. (id:42776)
401 - 1880 Gordon Street
Guelph, Ontario
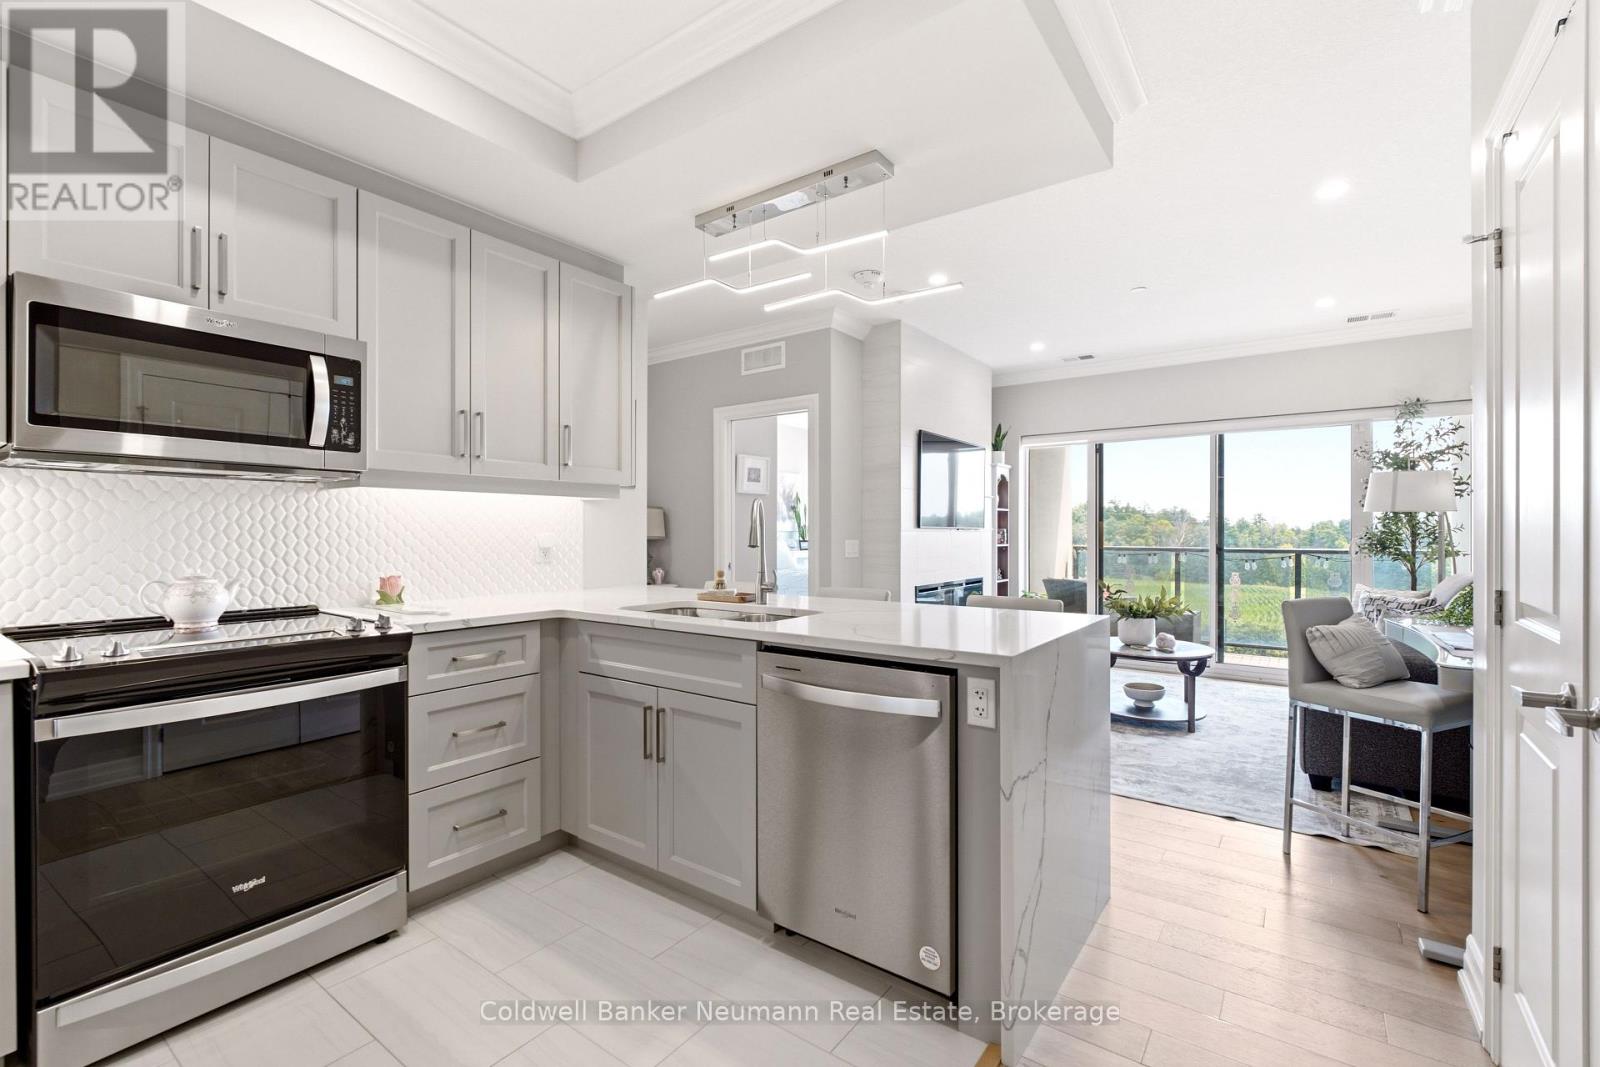
Welcome to Suite 401 at 1880 Gordon Street, an exceptional 1-bedroom, 1-bathroom condo in the highly sought-after Gordon Square II. Offering 731 sq. ft. of beautifully updated, carpet-free living space, this south-facing suite with private balcony combines thoughtful design, premium finishes, and an unbeatable location in Guelph's vibrant south end. From the moment you step inside, you'll appreciate the bright, open-concept layout flooded with natural light. The inviting living and dining area is anchored by a cozy fireplace with a classic tile surround and extends to a private balcony-the perfect place to enjoy your morning coffee or unwind at the end of the day. The suite has been extensively upgraded with over $20,000 in premium improvements, featuring stunning waterfall quartz countertops, a stylish backsplash, custom-built pantry and storage solutions, an upgraded refrigerator, and abundant prep space. Pocket doors, upgraded lighting throughout, updated flooring, and a refreshed bathroom with a modern vanity countertop elevate the entire suite, creating a sophisticated, move-in-ready home. Residents of Gordon Square II enjoy an impressive collection of amenities, including a fully equipped fitness centre, golf simulator, party room, and guest suites for visiting family and friends. Perfectly positioned in Guelph's thriving south end, you're just steps to grocery stores, restaurants, cafes, shopping, and everyday conveniences, with nearby parks, walking trails, public transit, and easy access to major commuter routes. Whether you're a first-time buyer, downsizer seeking low-maintenance living, investor, or a parent looking for the perfect home for a university student, Stylish, thoughtfully upgraded, and ideally located - this is condo living at its best. (id:42776)
163 Craigleith Road
Blue Mountains, Ontario
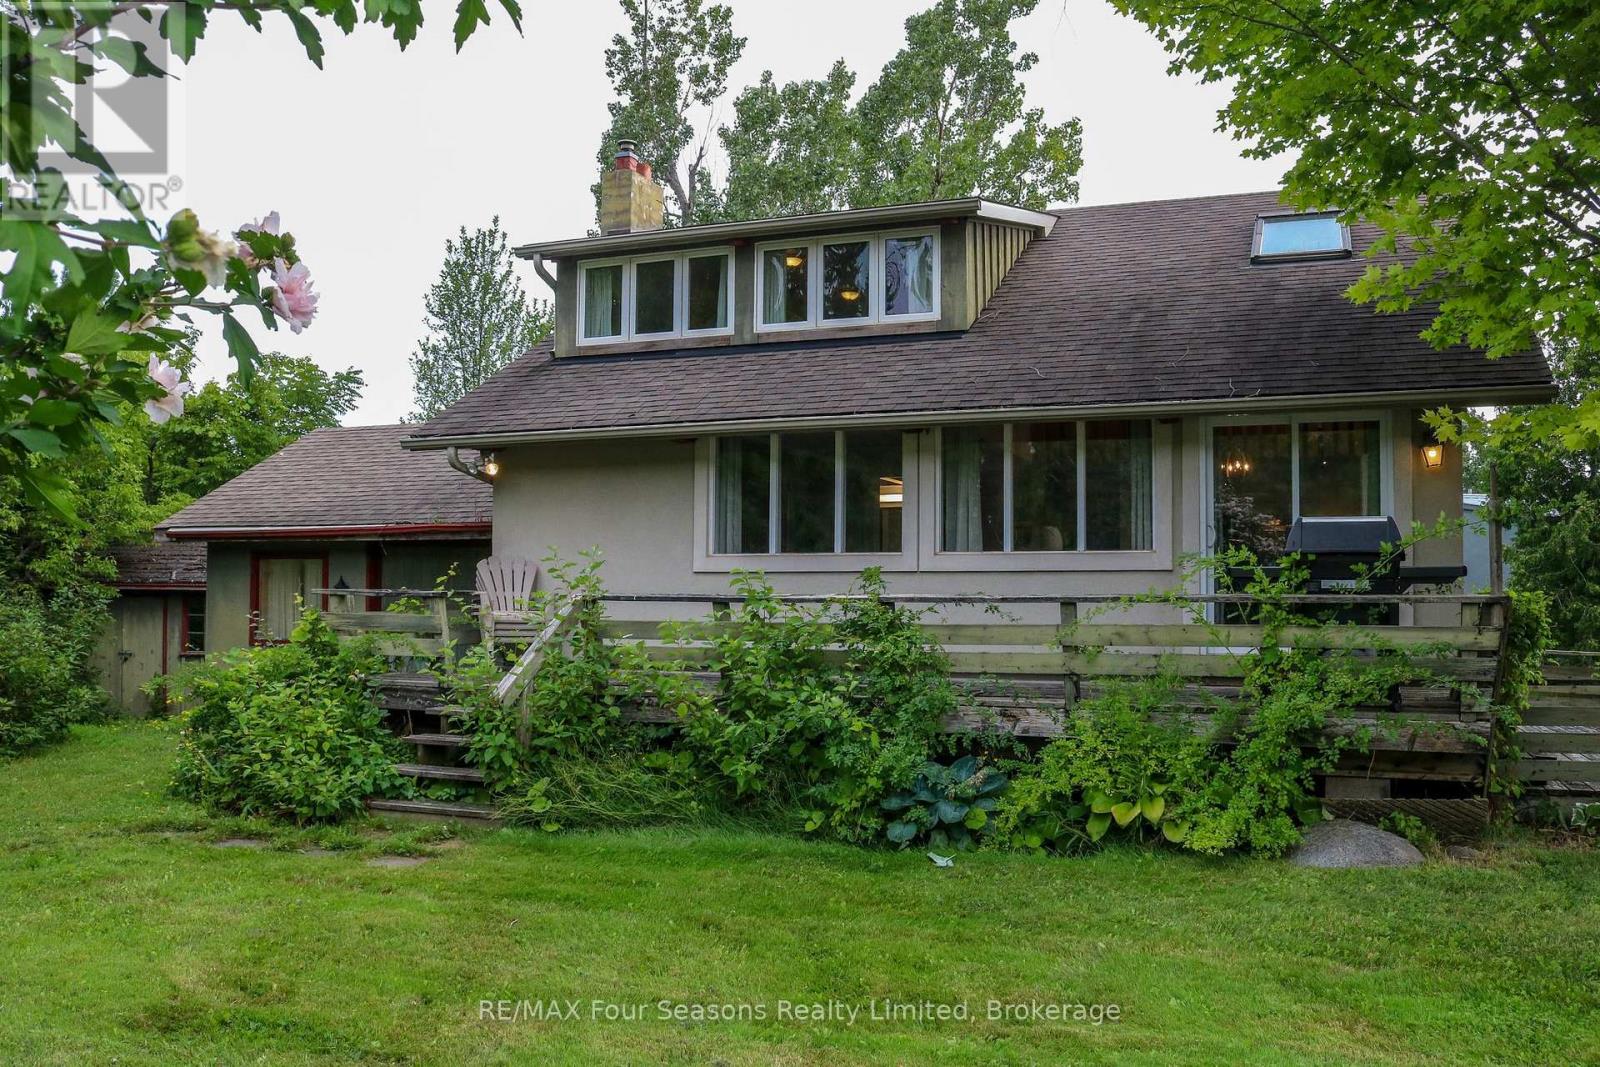
Just steps from the entrance to the Craigleith Ski Club, this charming four-season chalet offers an ideal location for enjoying everything the Blue Mountain area has to offer. Take in beautiful views of the ski hills from the front deck, creating the perfect setting to relax and unwind. Situated on a pie-shaped 108 ft. x 200 ft. lot, the property features two driveways with parking for approximately 6-7 vehicles. An oversized 20 ft. x 22 ft. single-car garage provides ample storage and includes convenient inside entry. Gas boiler radiator heating system. The chalet offers 3 bedrooms and 2 bathrooms, including an upper bathroom equipped with an electric towel heater. Two additional versatile spaces provide excellent options for home offices, workstations, play areas, or extra sleeping accommodations. The property is connected to municipal sewer and water, natural gas, and internet services, making it well suited for year-round living or a recreational retreat. A detached shed provides additional storage. Outdoor enthusiasts will appreciate being approximately 3 minutes by car from Northwinds Beach, with numerous walking and hiking trails nearby. Several golf courses are also within easy reach. Conveniently located just minutes from Blue Mountain Village, Thornbury, and downtown Collingwood, you'll have easy access to shopping, dining, entertainment, skiing, golfing, beaches, and year-round recreational activities. A fantastic four-season location with ski-hill views, generous parking, flexible living space, and easy access to the best of the Blue Mountain area. This chalet is being sold Turnkey. Just bring your personal belongings and move into a year-round home. (id:42776)
Contact me to setup a viewing.
519-386-9930Not able to find any homes in the area that best fits your needs? Try browsing homes for sale in one of these nearby real estate markets.
Port Elgin, Southampton, Sauble Beach, Wiarton, Owen Sound, Tobermory, Lions Head, Bruce Peninsula. Or search for all waterfront properties.