
Search for Grey and Bruce County (Sauble Beach, Port Elgin, Tobermory, Owen Sound, Wiarton, Southampton) homes and cottages. Homes listings include vacation homes, apartments, retreats, lake homes, and many more lifestyle options. Each sale listing includes detailed descriptions, photos, and a map of the neighborhood.
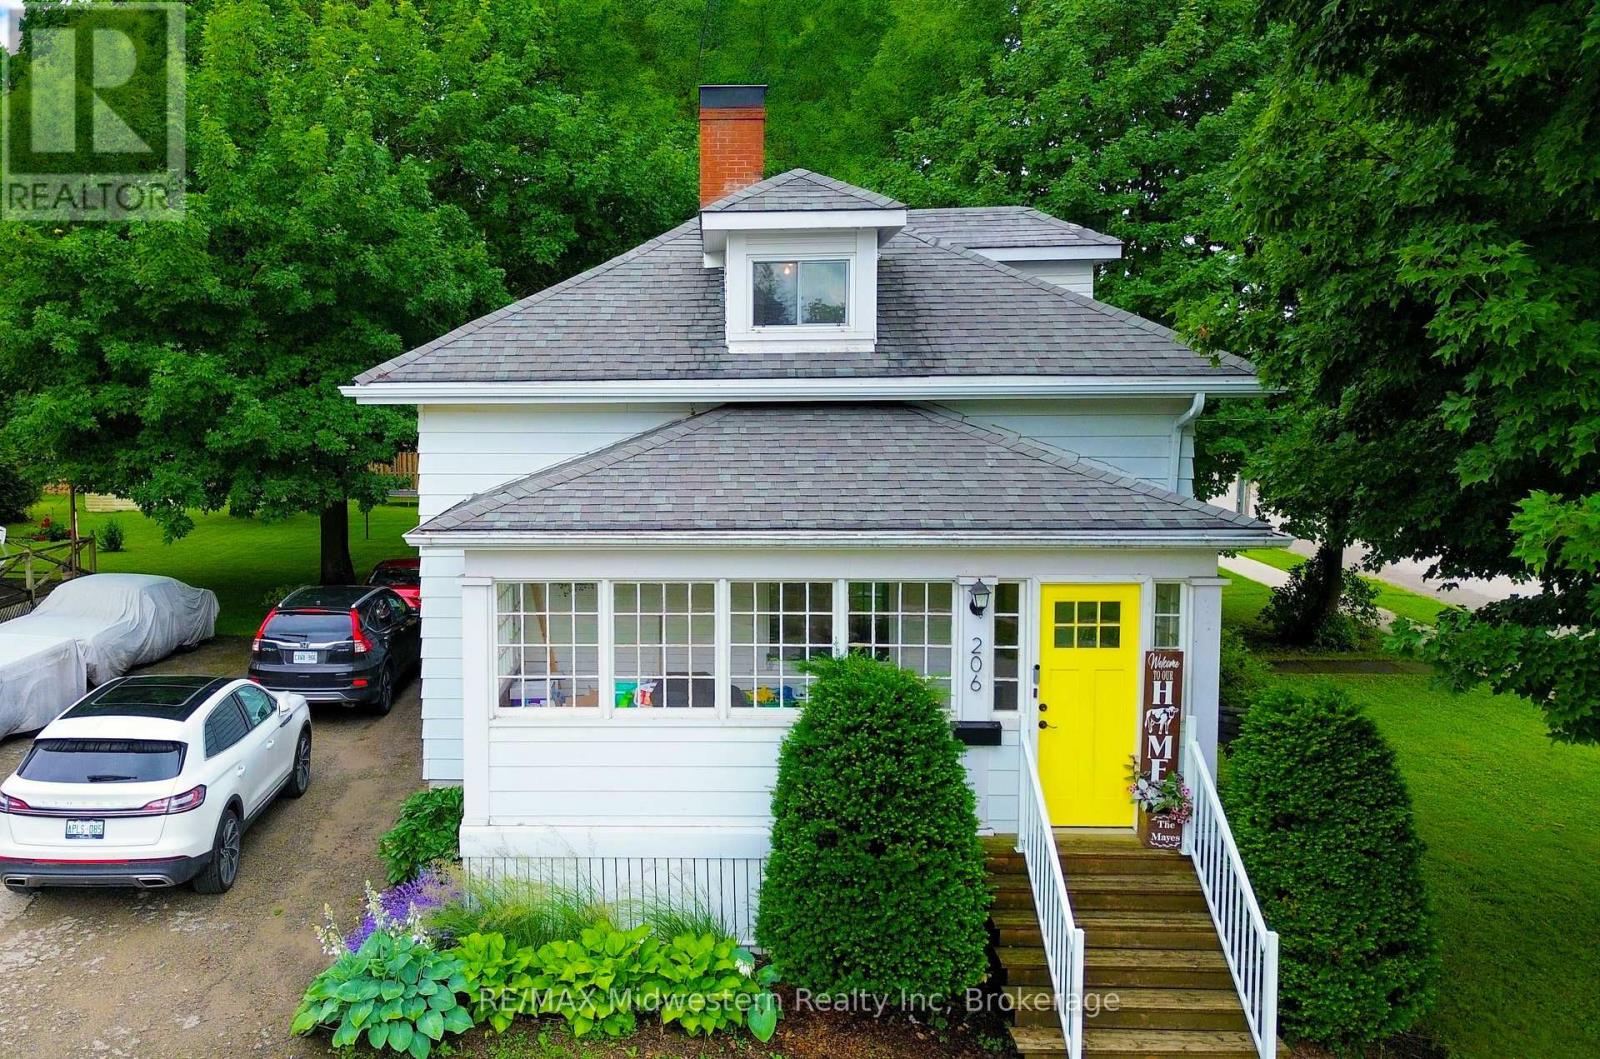
206 Union Street E
North Perth, Ontario
Experience refined living in this thoughtfully modernized home, where premium updates and effortless comfort come together seamlessly. With a 2021 furnace and AC, upgraded windows, and a beautifully appointed, fully functional kitchen, every detail speaks to quality. The separate dining room and expansive living area create an elegant backdrop for entertaining, while the stylish mudroom adds everyday convenience with a polished touch. Upstairs, the oversized primary suite offers a serene retreat, and the private back deck is the perfect place to savor your morning coffee. All of this sits gracefully on a manageable, well-kept lot designed for easy luxury living (id:42776)
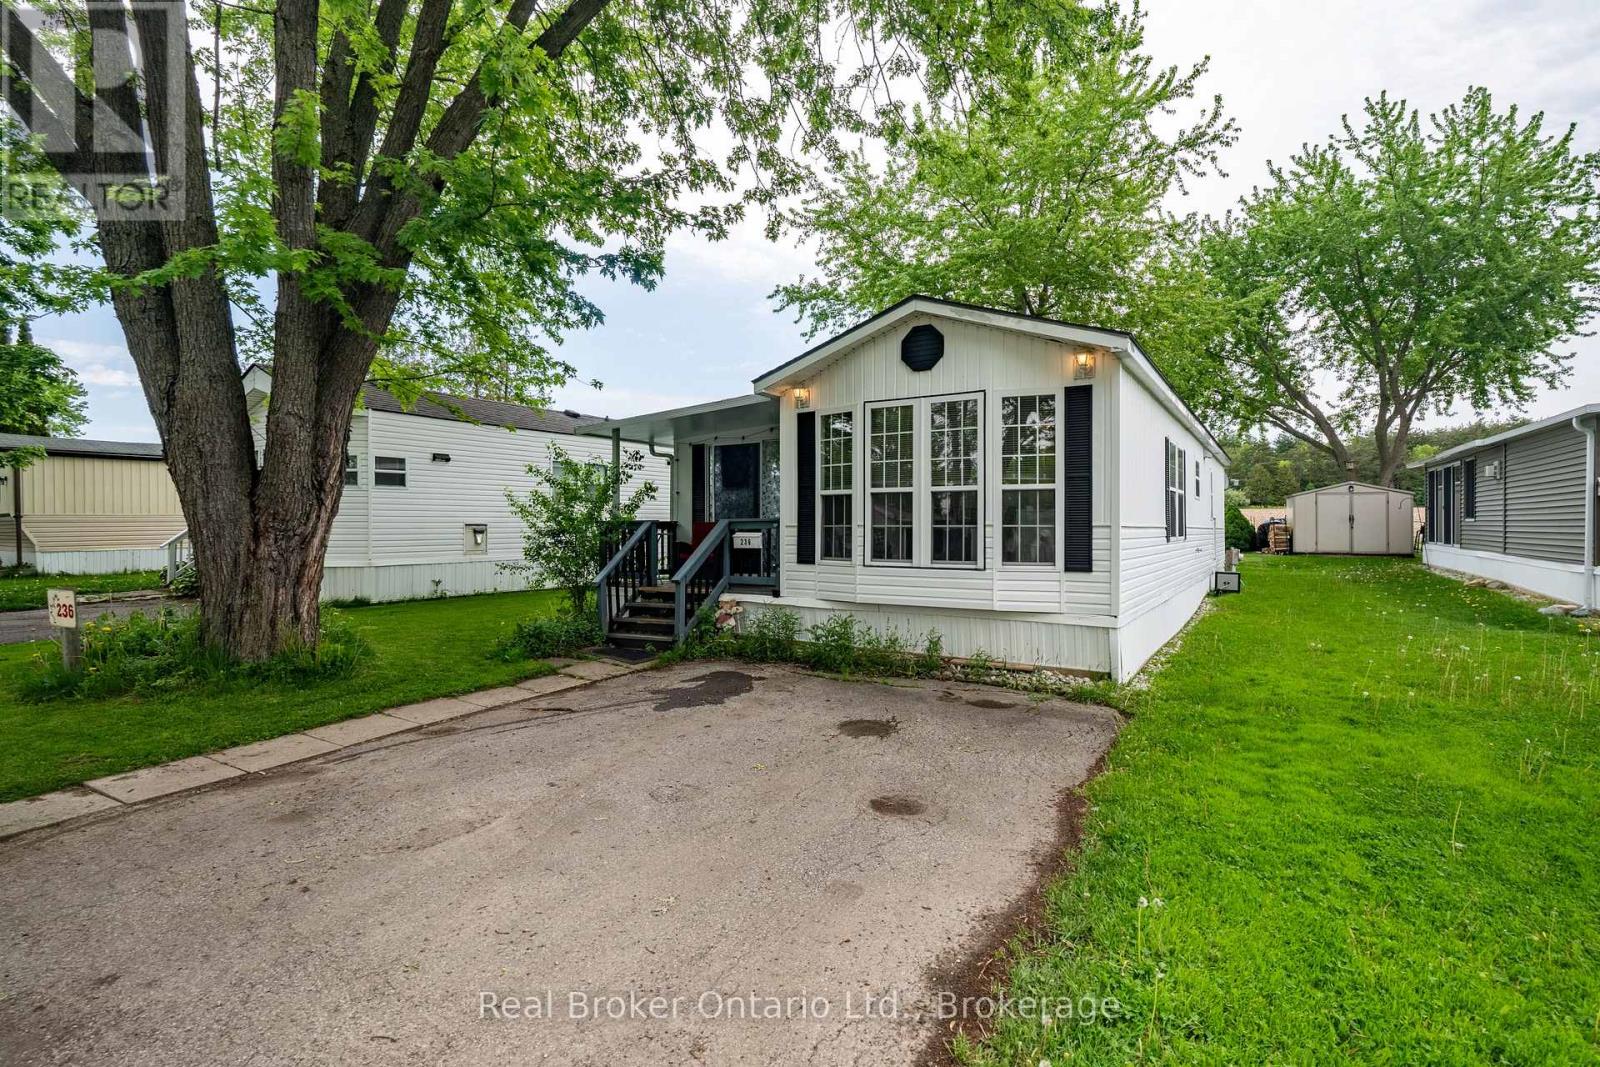
236 - 580 Beaver Creek Road
Waterloo, Ontario
Welcome to 580 Beaver Creek Road, Unit 236, located in the charming community of Green Acre Park near the beautiful Laurel Creek Conservation Area in Waterloo. This bright and spacious 2-bedroom model trailer offers an affordable opportunity for downsizers, seasonal living, or anyone looking to step out of the rental market. Step inside to a sun-filled and versatile sunroom and imagine what you can do to this space. Bonus is that the Heat pump (heating/cooling) was newly added in 2024 by Aire One. The living room is filled with natural light and flows seamlessly into the kitchen, creating a functional and comfortable living space. Larger than it appears, this home offers a cozy cottage feel with the convenience of nearby city amenities. Backing onto peaceful farmers' fields, this unit enjoys added privacy and a serene setting in one of the park's desirable locations. Green Acre Park offers fantastic community amenities, including a swimming pool, games room, playground, and catch-and-release fishing pond, providing plenty of opportunities for outdoor enjoyment and recreation. Land Lease fee $10,190.00 + $111.25 for large trailer fee. Green Acre Park is closed for the months of Januray and February. Enjoy the benefits of 10-month seasonal living, with the park closed during January and February-perfect timing to escape somewhere warm for the winter. A wonderful opportunity to enjoy relaxed living in a welcoming community setting. (id:42776)
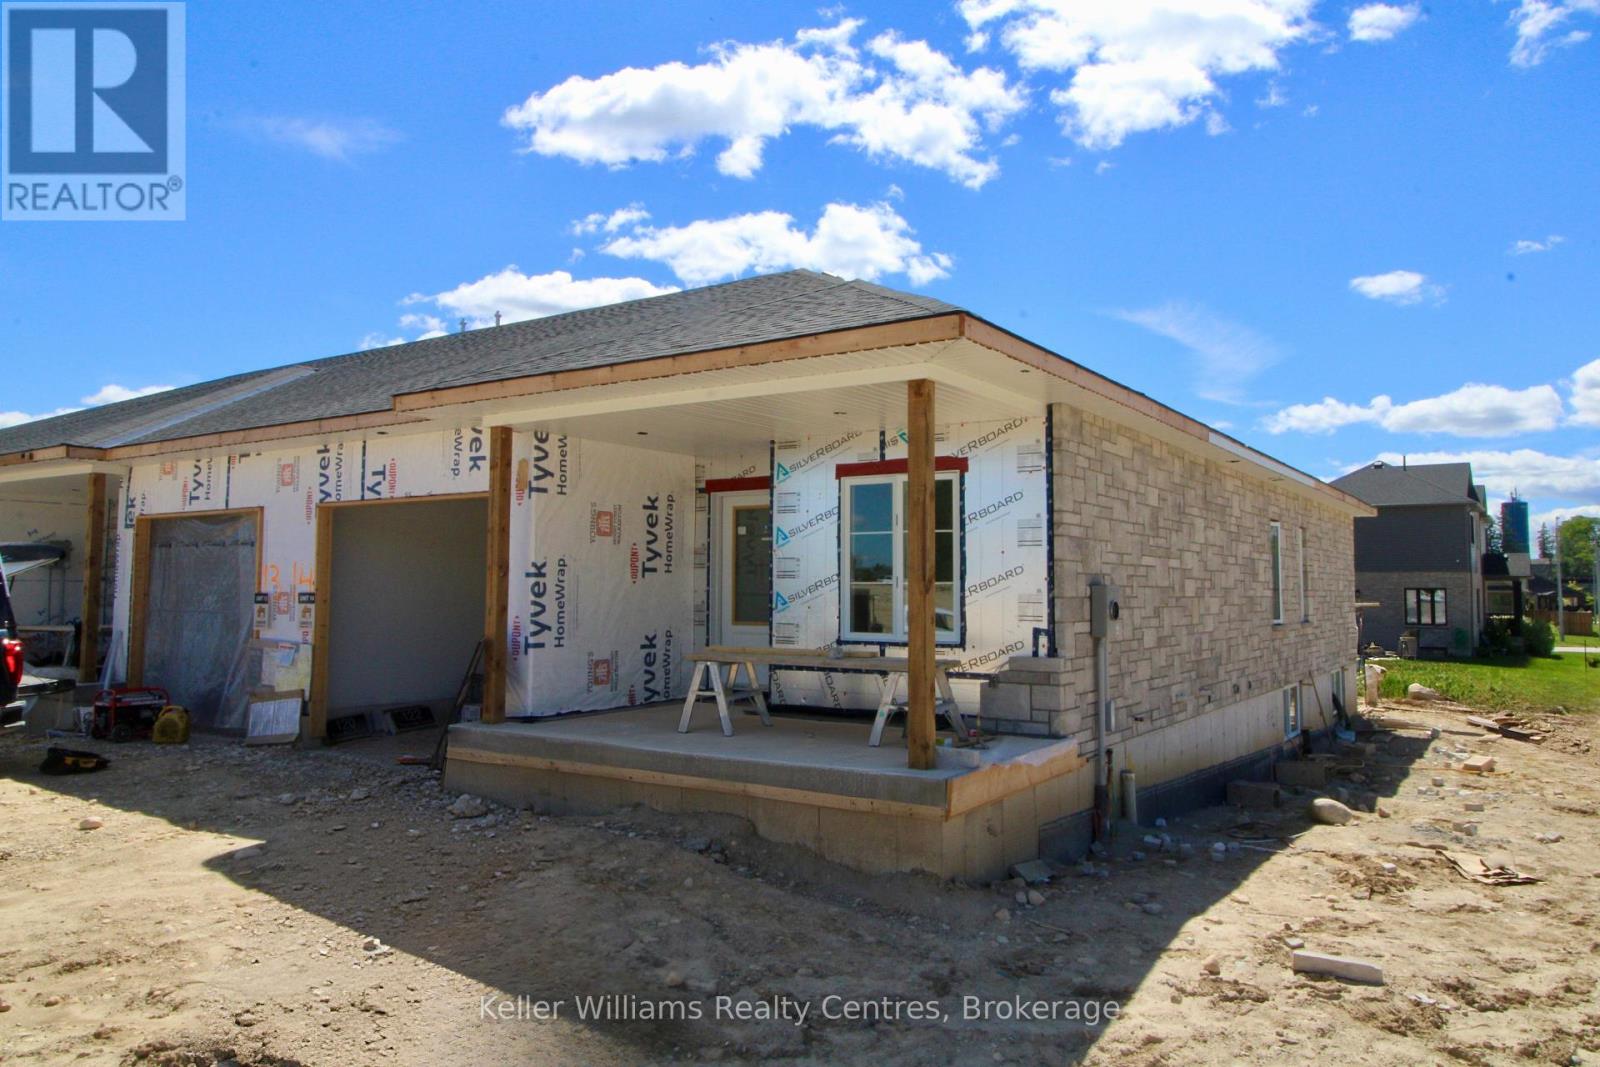
126 Tremble Drive
West Grey, Ontario
Beautifully finished end-unit townhome by Candue Homes located on Tremble Drive in Durham. This thoughtfully designed home offers stylish finishes, functional living space, and the convenience of low-maintenance living.The bright open-concept main floor features a custom kitchen with quartz countertops, an island with overhang for barstool seating, and all appliances included. The living room offers an electric fireplace with shiplap surround and a walkout to the back deck, creating the perfect space to relax or entertain. The main level also includes two bedrooms, including a spacious primary bedroom with a walk-in closet, along with a beautifully finished bathroom featuring quartz countertops.The fully finished basement provides plenty of additional living space with a large rec room, two more bedrooms, a second bathroom, and ample storage space.Additional highlights include an attached garage, paved driveway, sodded yard, and Tarion warranty coverage for added peace of mind. A quality-built home with modern finishes throughout, located in a growing community close to amenities. Interior photos are of a similar home by the builder. (id:42776)
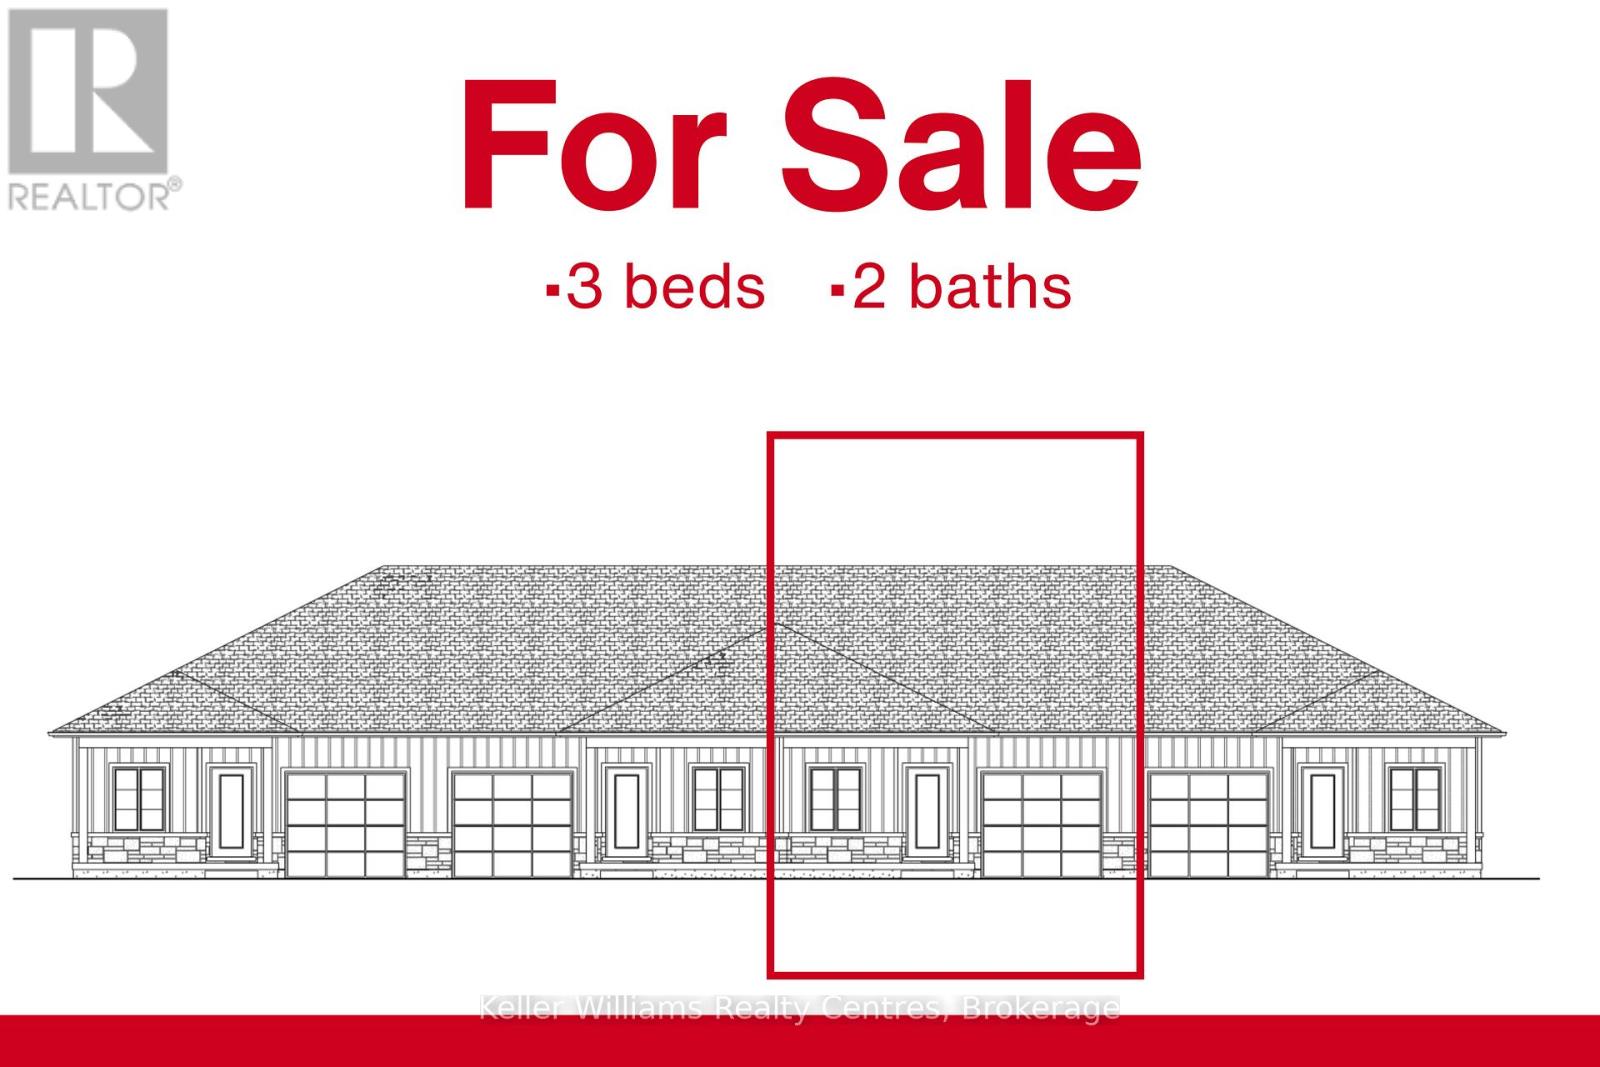
124 Tremble Drive
West Grey, Ontario
Beautifully finished townhome by Candue Homes located on Tremble Drive in Durham. This thoughtfully designed home offers stylish finishes, functional living space, and the convenience of low-maintenance living. The bright open-concept main floor features a custom kitchen with quartz countertops, an island with overhang for barstool seating, and all appliances included. The living room offers an electric fireplace with shiplap surround and a walkout to the back deck, creating the perfect space to relax or entertain. The main level also includes two bedrooms, including a spacious primary bedroom with a walk-in closet, along with a beautifully finished bathroom featuring quartz countertops.The fully finished basement provides plenty of additional living space with a large rec room, another bedroom, office, a second bathroom, and ample storage space. Additional highlights include an attached garage, paved driveway, sodded yard, and Tarion warranty coverage for added peace of mind. A quality-built home with modern finishes throughout, located in a growing community close to amenities. Interior photos are of a similar home by the builder. (id:42776)
101 - 38 Monck Road
Bracebridge, Ontario
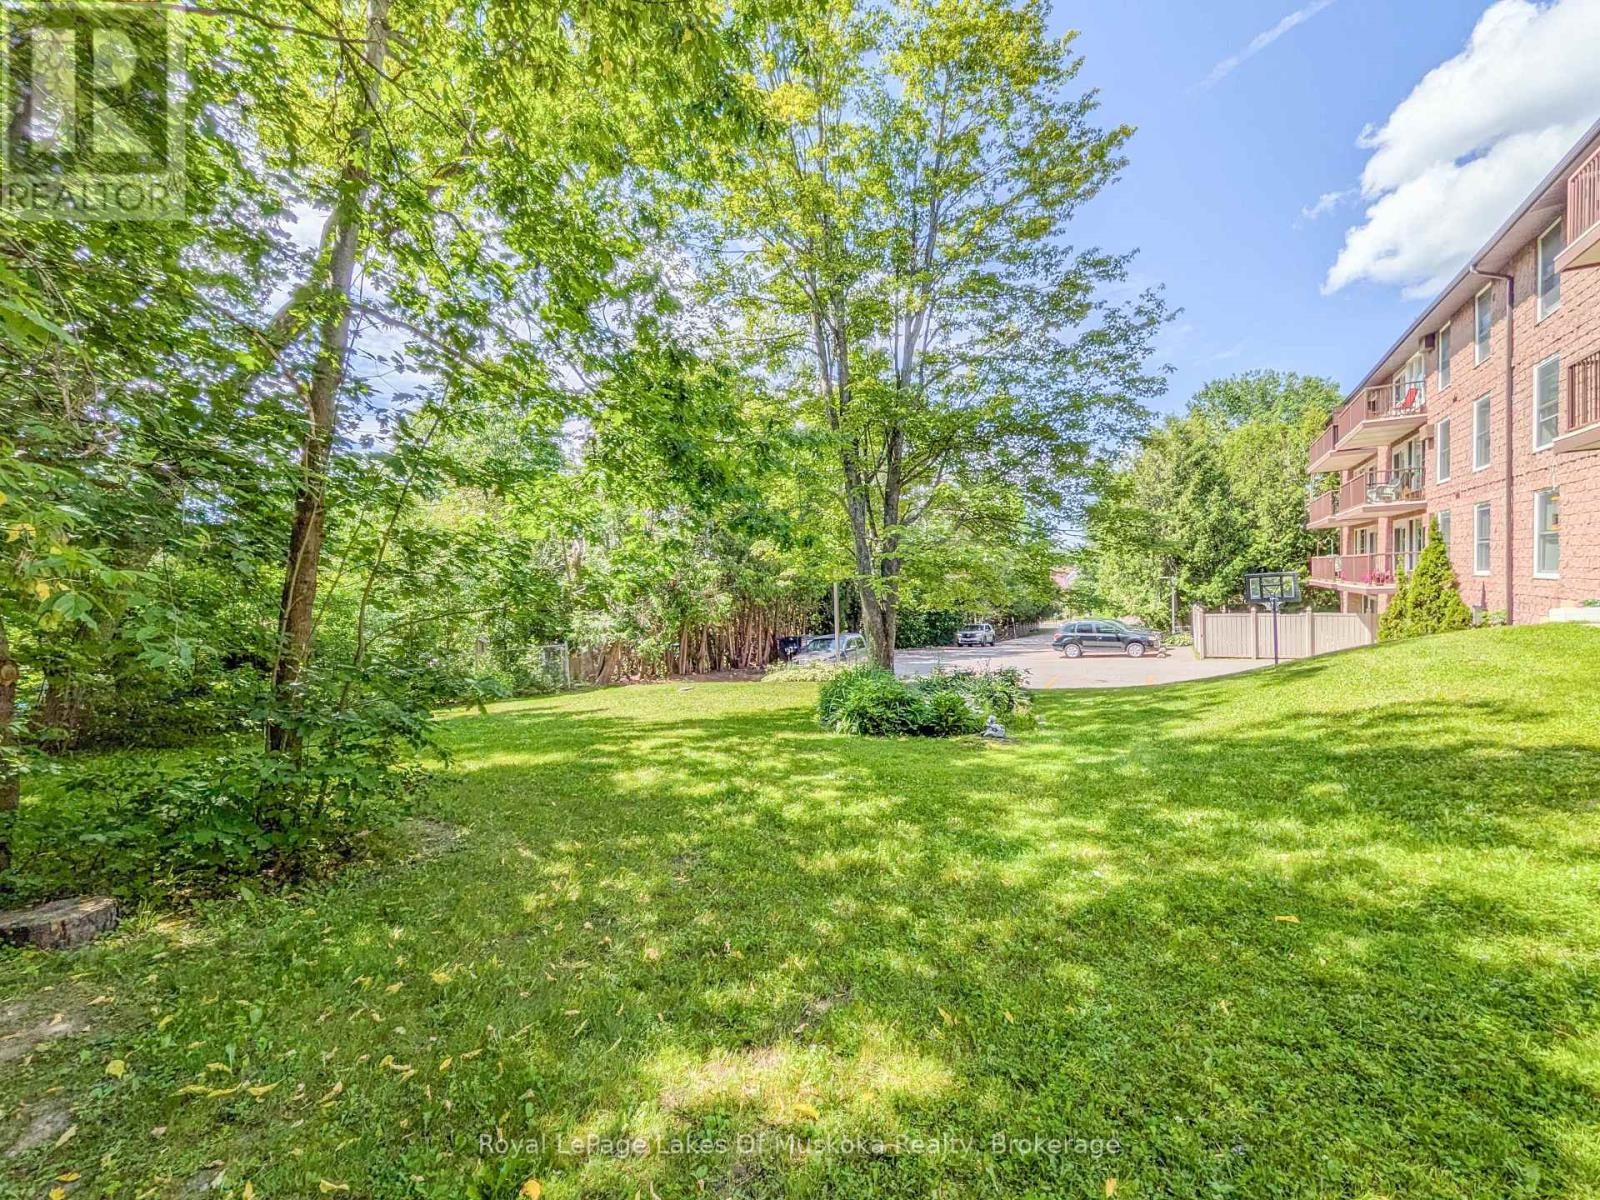
Rare end unit with 2 balconies, 2-bedrooms, and 2-bathrooms, in this 1200 sqft condo OVERLOOKING A QUIET BACK YARD and parking area, in the heart of Bracebridge. The fully equipped kitchen includes the side-by-side fridge, built-in counter-top stove, raised wall oven, built-in microwave, and dishwasher. Step from the bright and cheerful living room through sliding patio doors out onto the covered balcony with a view of the grassy backyard adorned with mature trees, and back parking area. The south-west facing primary bedroom offers a window and sliders to a second balcony, double closet, and 4pc ensuite with walk-in bathtub. The 2nd bedroom is spacious and also offers a double closet. The in-suite laundry room adds practicality to your daily routines. Convenience is key with your exclusive parking spot in the underground, with easy access via the elevator. Be as social as you want with weekly card games and seasonal events in the common Activity Room, or book it for your own private event. Additionally, revel in the proximity to amenities, with a mere 4-minute walk to your choice of 3 bus stops for Bracebridge Transit, as well as shopping, groceries, and dining option just a stroll away. Taxes $2205.03/2025. Monthly condo fees $923.15 include Building Insurance, Building Maintenance, Ground Maintenance/Landscaping, Garbage and Recycling Removal, Property Management Fees, Roof, Snow Removal, Water/Sewer, Common Elements and Reserve Fund Contribution. NOTE: This building is a pet-free, smoke-free building. (id:42776)
Carling 5 W3 - 3876 Muskoka Rd 118 Highway W
Muskoka Lakes, Ontario
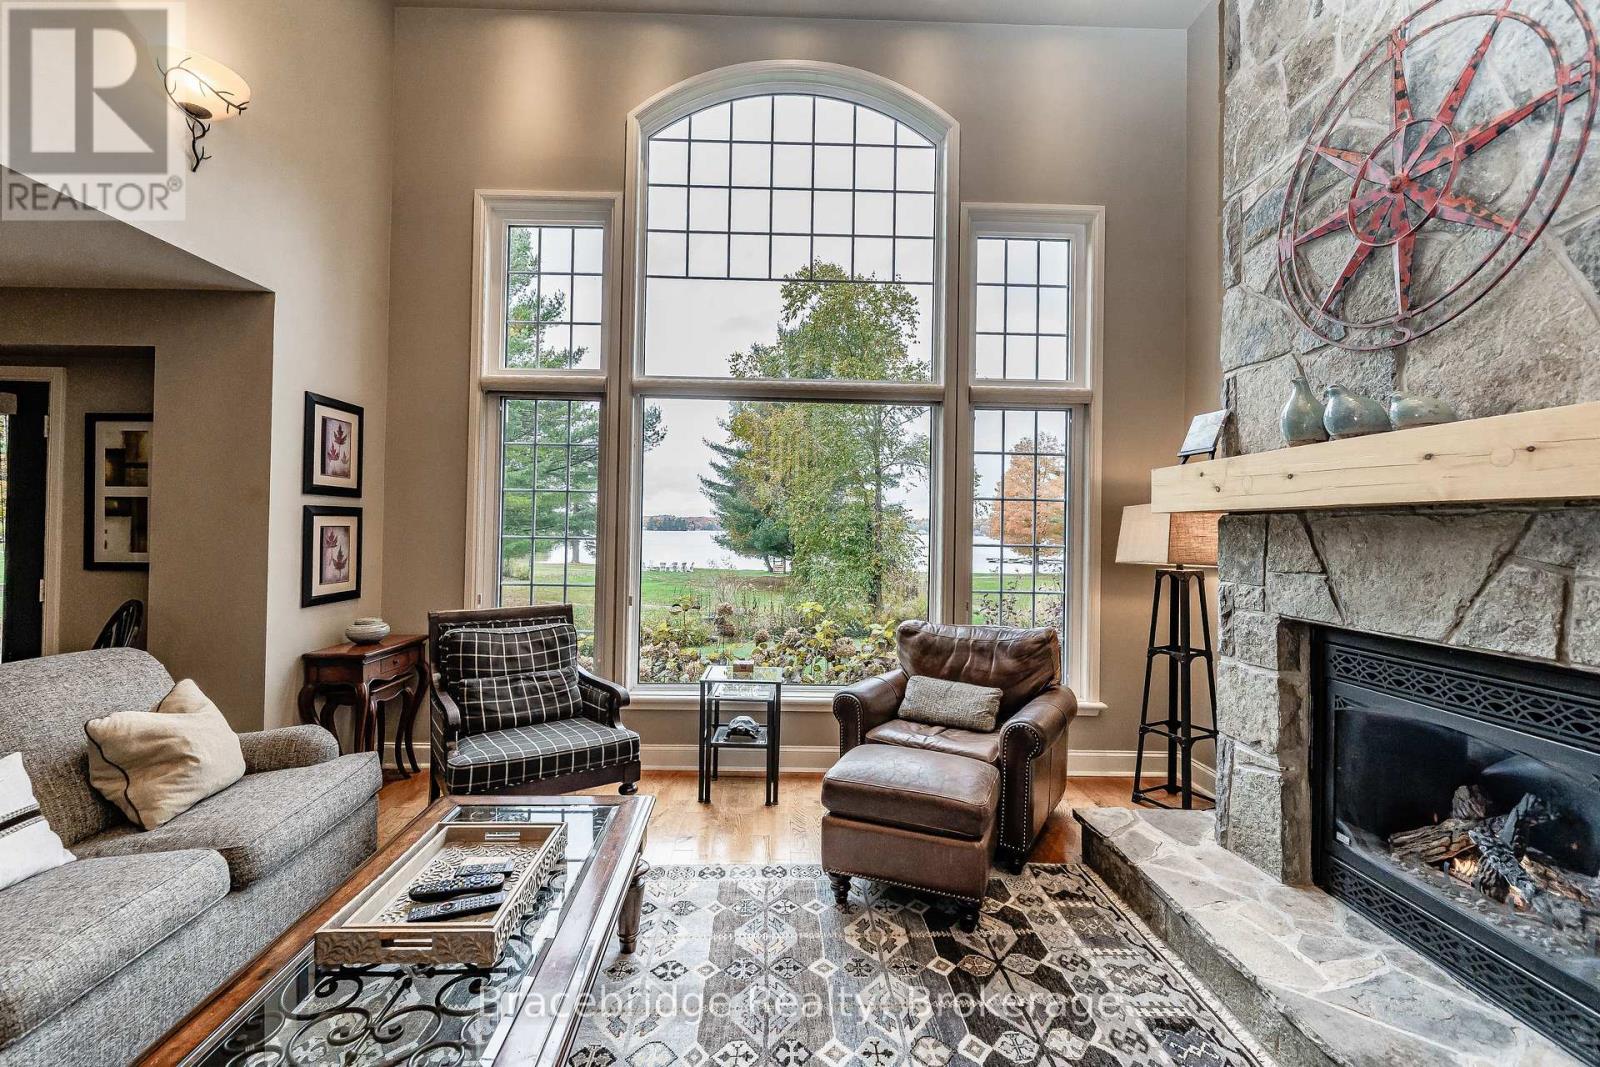
Welcome to the Muskokan Resort Club on the beautiful shores of Lake Joseph! Presenting Carling 5, a semi-detached villa offering a luxurious and maintenance-free way to enjoy cottage life in Muskoka. This spacious unit features 3 bedrooms, 3 bathrooms, an open-concept kitchen, dining, and living area, a cozy Muskoka Room, and a large deck with covered porches that showcase stunning views over Lake Joseph. As an owner at the Muskokan, you'll enjoy access to a wide range of resort-style amenities, including tennis and basketball courts, a children's playground, library, outdoor pool, exercise room, sauna, and a natural sand beach with breathtaking lake views. Ideally situated just minutes from both Bala and Port Carling, this location offers the perfect balance of tranquility and convenience. Ownership of this fractional interval provides you with 5 weeks per year to unwind and recharge in one of Muskoka's most sought-after resort communities. The villa comes fully furnished with high-end, stylish décor and stainless steel appliances everything is ready for you to arrive and relax. Carling 5 is not pet friendly and follows a Friday-to-Friday week schedule. (id:42776)
33 Cassin Court
Puslinch, Ontario
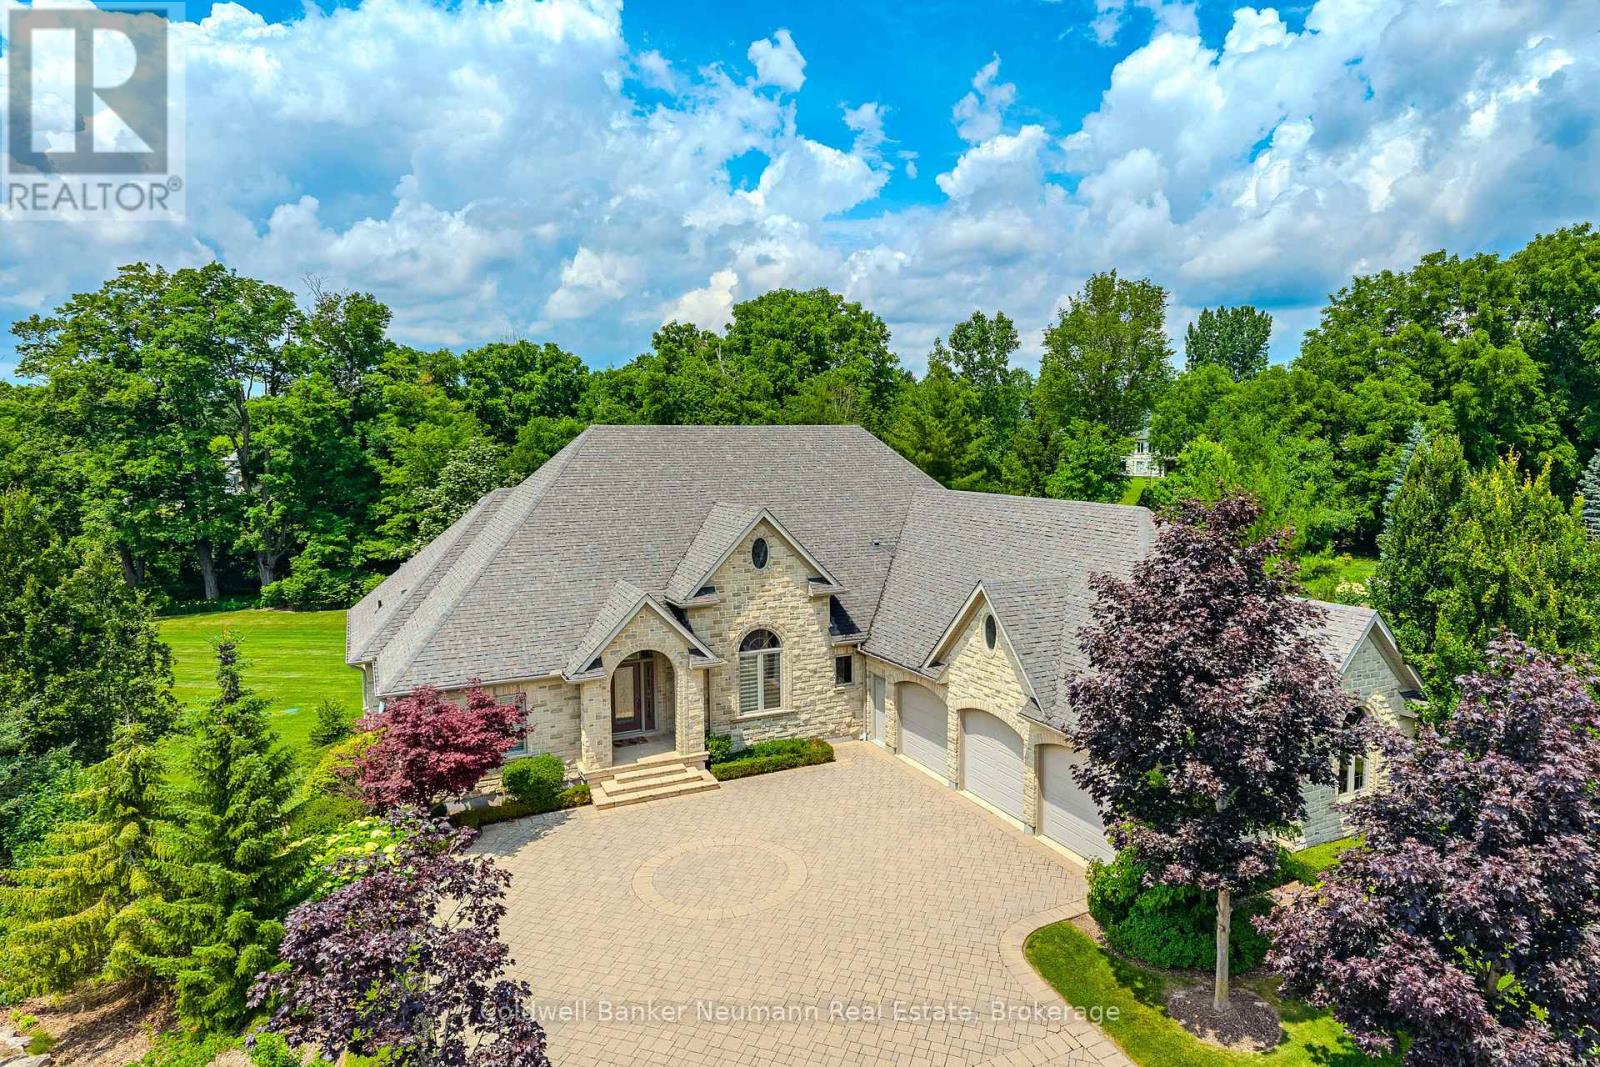
Set on a pie-shaped lot in Aberfoyle Creek Estates backing onto conservation lands this all-stone bungalow offers over 5,000 sq. ft. of living space with 4 beds and 4 baths. Surrounded by mature trees, the professionally landscaped property features a 14-foot waterfall, creating a private retreat. Oversized triple car garage with a level 2 EV charger and a direct entrance to the basement and laundry room. Inside, timeless craftsmanship and elevated finishes shine throughout. The marble foyer opens into grand principal spaces featuring soaring 14-foot coffered ceilings in the foyer, living room, and dining room, upgraded trim, and hardwood flooring throughout. The rear of the home is lined with windows, filling the space with natural light while framing views of the conservation lands beyond. The chef's kitchen features a large centre island, double built-in ovens, custom cherry all wood cabinetry, built-in fridge, 6-burner gas stove with exterior-vented hood, prep sink, and beverage cooler. Off the eat-in kitchen, the covered upper deck includes a natural gas line for a BBQ and fire table, overlooking the waterfall and conservation lands. The primary suite features a tray ceiling, walk-in closet, private covered deck, and an ensuite finished in travertine marble and features an Ultra hydro thermo massage air soaking tub with separate glass shower. The living room is anchored by a granite surround gas fireplace with a built-in TV cabinet above. The fully finished walk-out lower level offers a rec room, sun room and family room, a custom wet bar with beverage fridge, and a second gas fireplace finished in stone. An additional bedroom, a full bathroom, storage, and separate entrances from the garage, the hot tub area and patio add functionality. This home has been impeccably designed and maintained. A rare opportunity to own a luxury estate home in one of the area's most sought-after communities. (id:42776)
402 - 5 Valleyside Drive
Brockton, Ontario
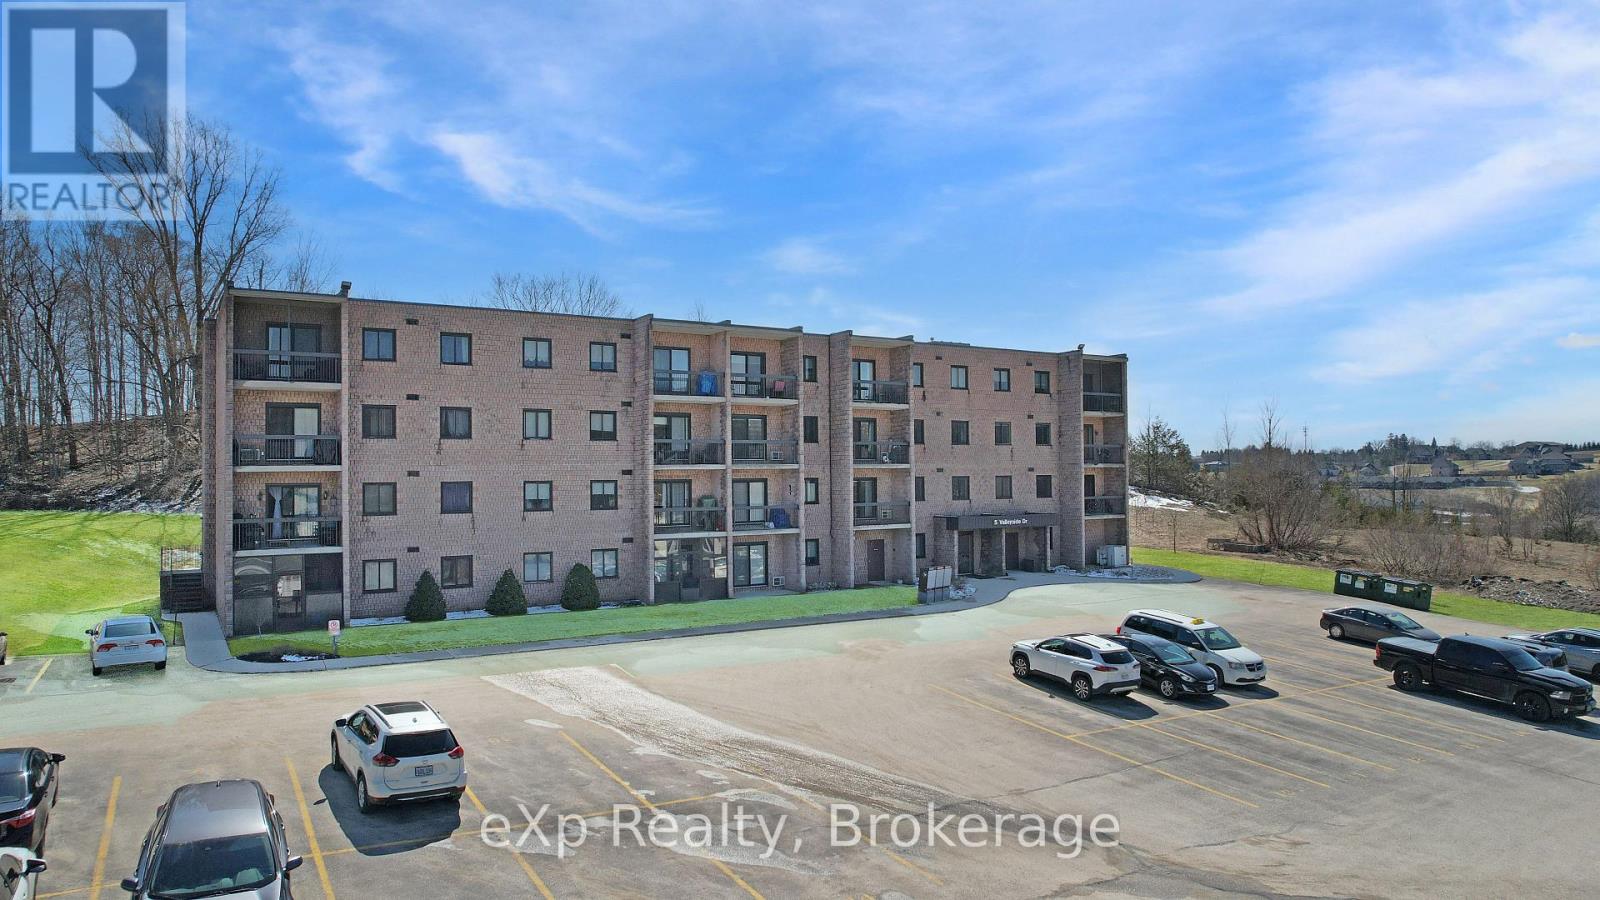
Discover comfort and convenience in this beautifully maintained two-bedroom condo in the charming town of Walkerton. Situated in the top corner unit, this bright and inviting home offers added privacy and peaceful views of the trees behind the property. Featuring in-suite laundry and clear pride of ownership throughout, the layout provides comfortable living with two bedrooms. Enjoy your morning coffee or evening sunsets from the private balcony while taking in the quiet surroundings. Only a short walk from scenic trails and a nearby dog park, this home offers an ideal blend of nature and modern living. Whether you're a first-time buyer, investor, or looking to downsize, this condo is ready to welcome you home. (id:42776)
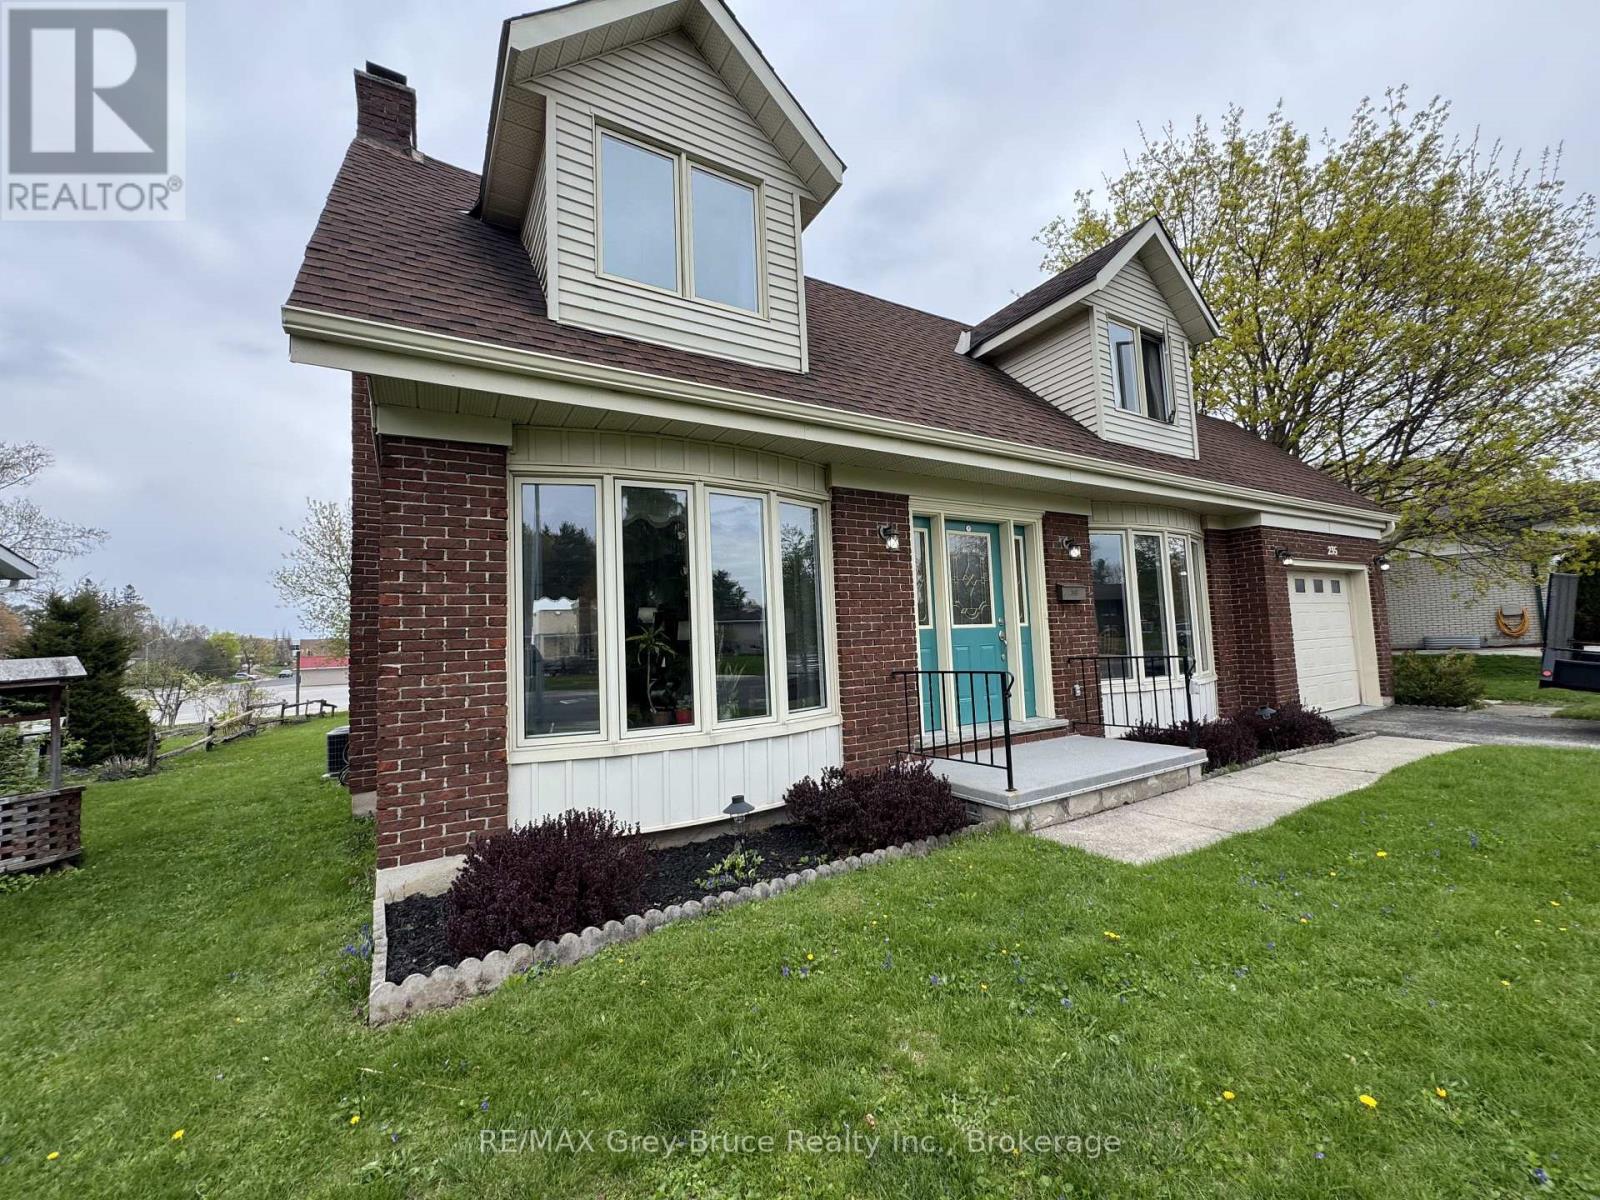
235 5th Avenue
Hanover, Ontario
Welcome to this family home with an attached garage, ideally situated on a wide street in desirable neighbourhood. Just minutes from parks, recreation, and shopping, this property offers the perfect combination of comfort, space, and convenience. Step inside to a bright foyer and oversized living room that creates a warm and inviting space for relaxing or entertaining. The main level also features a functional kitchen and dining area, along with a convenient bathroom designed for everyday family living. Upstairs, you'll find three good sized bedrooms and a full bathroom, providing comfortable space for the whole family. The finished lower level adds more versatility with a home office, rec room, and plenty of storage. Step outside and enjoy the incredible backyard complete with a large deck and hot tub. Perfect for relaxing or hosting family and friends. This well-maintained home includes all appliances and features a new furnace and central air conditioning installed in 2024. Move-in ready and full of potential, this is a wonderful opportunity to own a great family home in a fantastic Hanover location. (id:42776)
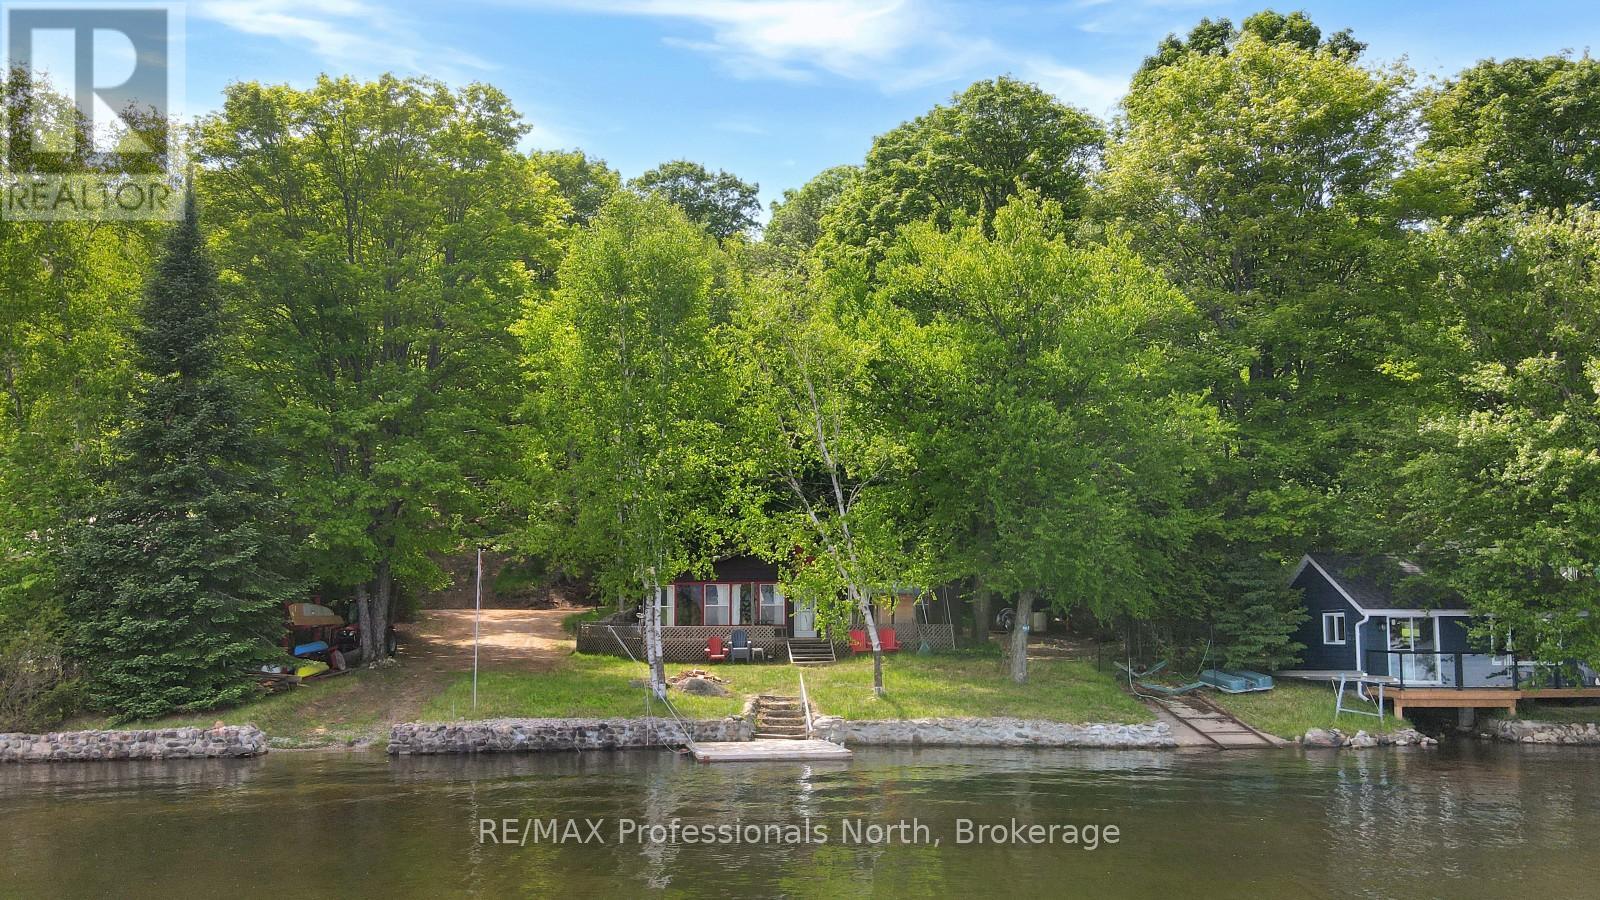
1024 Norandy Lane
Minden Hills, Ontario
Located on beautiful Canning Lake, this classic 3-season cottage offers an opportunity to enjoy waterfront living on Haliburton's only five-lake chain. With miles of boating through connected lakes, access to marinas, restaurants, and the ability to explore one of the region's most sought-after waterways, the chain is a favourite among cottagers and boaters alike. The property features 110 feet of clean shoreline, a level lot, and easy access to the water's edge. A private boat launch adds convenience for getting out on the lake and enjoying everything the chain has to offer. Whether you're looking to renovate the existing cottage or build your dream waterfront retreat, this property provides a fantastic starting point in a desirable location. Conveniently situated less than 10 minutes from Minden and approximately 20 minutes from Haliburton, you'll enjoy easy access to shopping, restaurants, and essential amenities while still experiencing the best of cottage country. (id:42776)
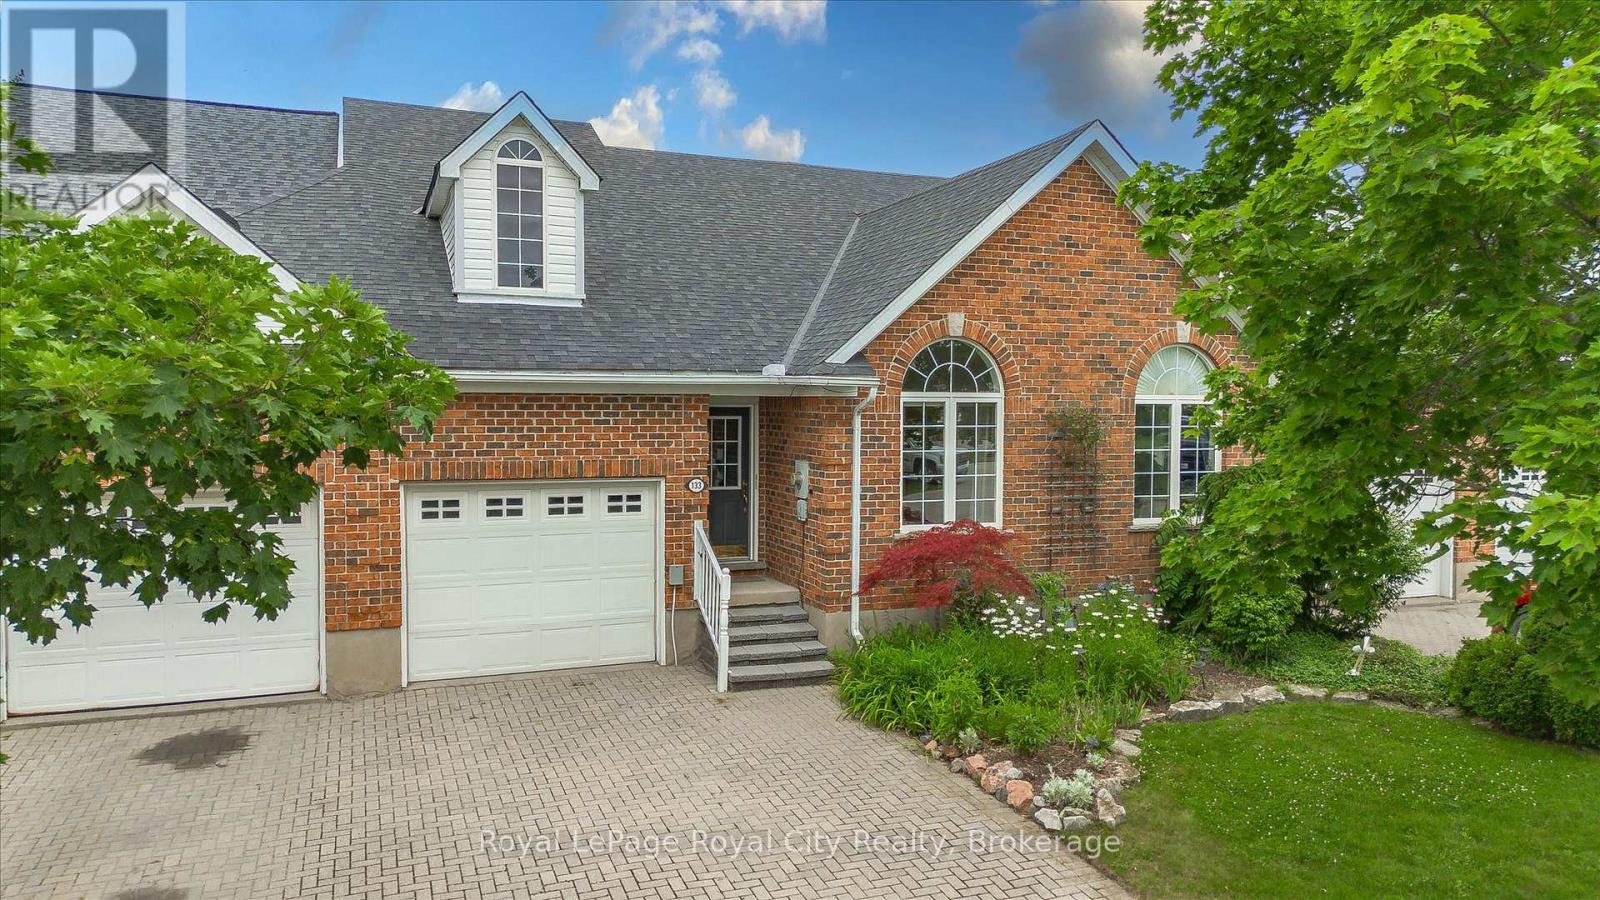
133 Riverwalk Place
Guelph/eramosa, Ontario
This well appointed FREEHOLD Bungaloft Style home in beautiful Rockwood is a must see! If you are looking for the perfect place to settle down in your semi retirement? Maybe you are retired and don't want to cut the lawn or shovel snow anymore? Looking for a home with the Primary bedroom on the Main floor? A home with Cathedral ceilings in the Living room, featuring an upstairs open concept loft containing another full 4 piece bathroom. and a bedroom, and family room/den/office. Walk out your back door to your own private patio/backyard with 7 ft cedars on either side that leads to your Exclusive Private access to a trail network leading down the the tranquil Eramosa River. This home includes lawn care and snow removal (to your doorstep) so you get to just sit back and enjoy the seasons. A quiet neighbourhood, purpose built by Charleston Homes yailored for empty nesters. Twelve minutes to Guelph, 20 Minutes to the 401... and home to the the Rockwood Conservation Park that Hollywood discovered years ago! (id:42776)
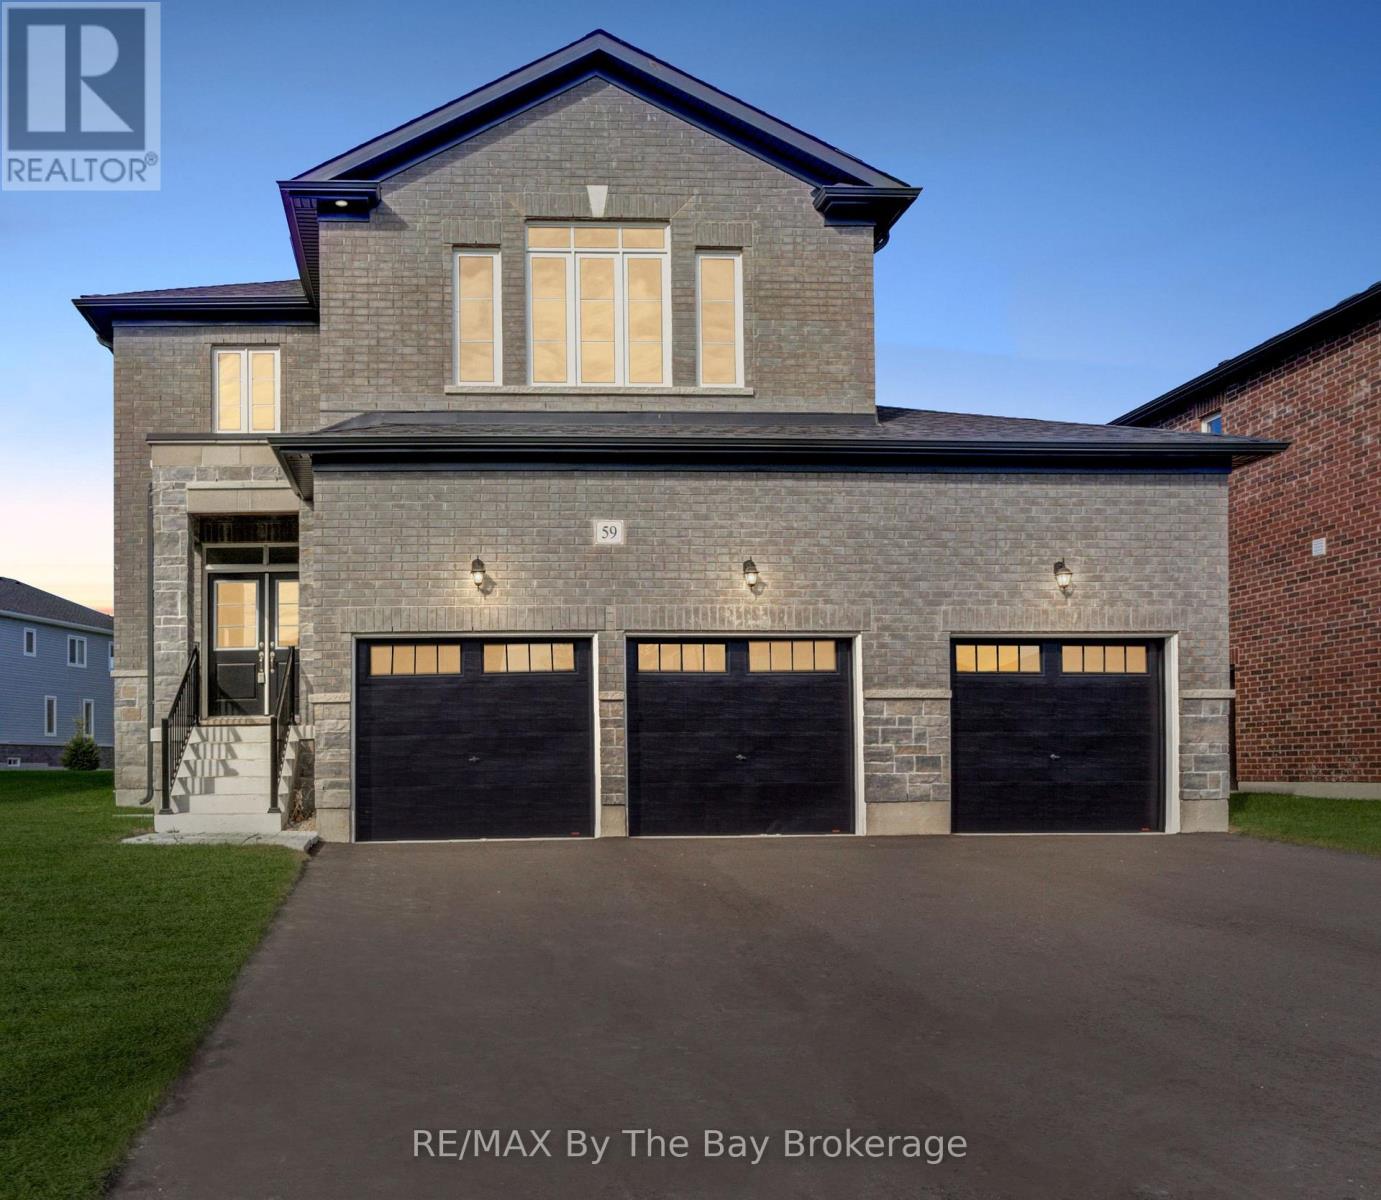
59 Amber Drive
Wasaga Beach, Ontario
NEW HST Rebate Pricing! This stunning move in Pine Model in the sought-after Villas of Upper Wasaga (Phase 4) boast all Brick & Stone home with triple car garage. Set within the peaceful, final master-planned phase of Baycliffe Communities, this enclave is a private pocket of quiet streets and natural surroundings . Step inside through a covered front entryway to a spacious foyer leading into a bright open-concept living and dining area with gleaming hardwood floors, pot lights, and 9-foot ceilings. Large windows flood the main floor with natural light, while the upgraded kitchen showcases white cabinetry, granite countertops, a large island, and a walkout to the rear yard perfect for entertaining or family living. Upstairs, discover four spacious bedrooms and three-and-a-half bathrooms, including two private ensuites and a Jack & Jill bath shared by the remaining bedrooms. The primary suite offers a generous walk-in closet and a luxurious 5-piece ensuite with a glass shower and double vanity. Additional features include wrought iron spindles, upgraded tile and hardwood, main floor laundry, rough in for a electric car charger in the garage. A convenient side entrance leads to the unfinished basement, offering potential for a private suite or future customization. Located just minutes from Wasaga Beach's shoreline, schools, shops, and trails, this home delivers the perfect balance of luxury, comfort, and lifestyle all in one of Wasaga Beach's most peaceful and private pockets. (id:42776)
Contact me to setup a viewing.
519-386-9930Not able to find any homes in the area that best fits your needs? Try browsing homes for sale in one of these nearby real estate markets.
Port Elgin, Southampton, Sauble Beach, Wiarton, Owen Sound, Tobermory, Lions Head, Bruce Peninsula. Or search for all waterfront properties.