
Search for Grey and Bruce County (Sauble Beach, Port Elgin, Tobermory, Owen Sound, Wiarton, Southampton) homes and cottages. Homes listings include vacation homes, apartments, retreats, lake homes, and many more lifestyle options. Each sale listing includes detailed descriptions, photos, and a map of the neighborhood.
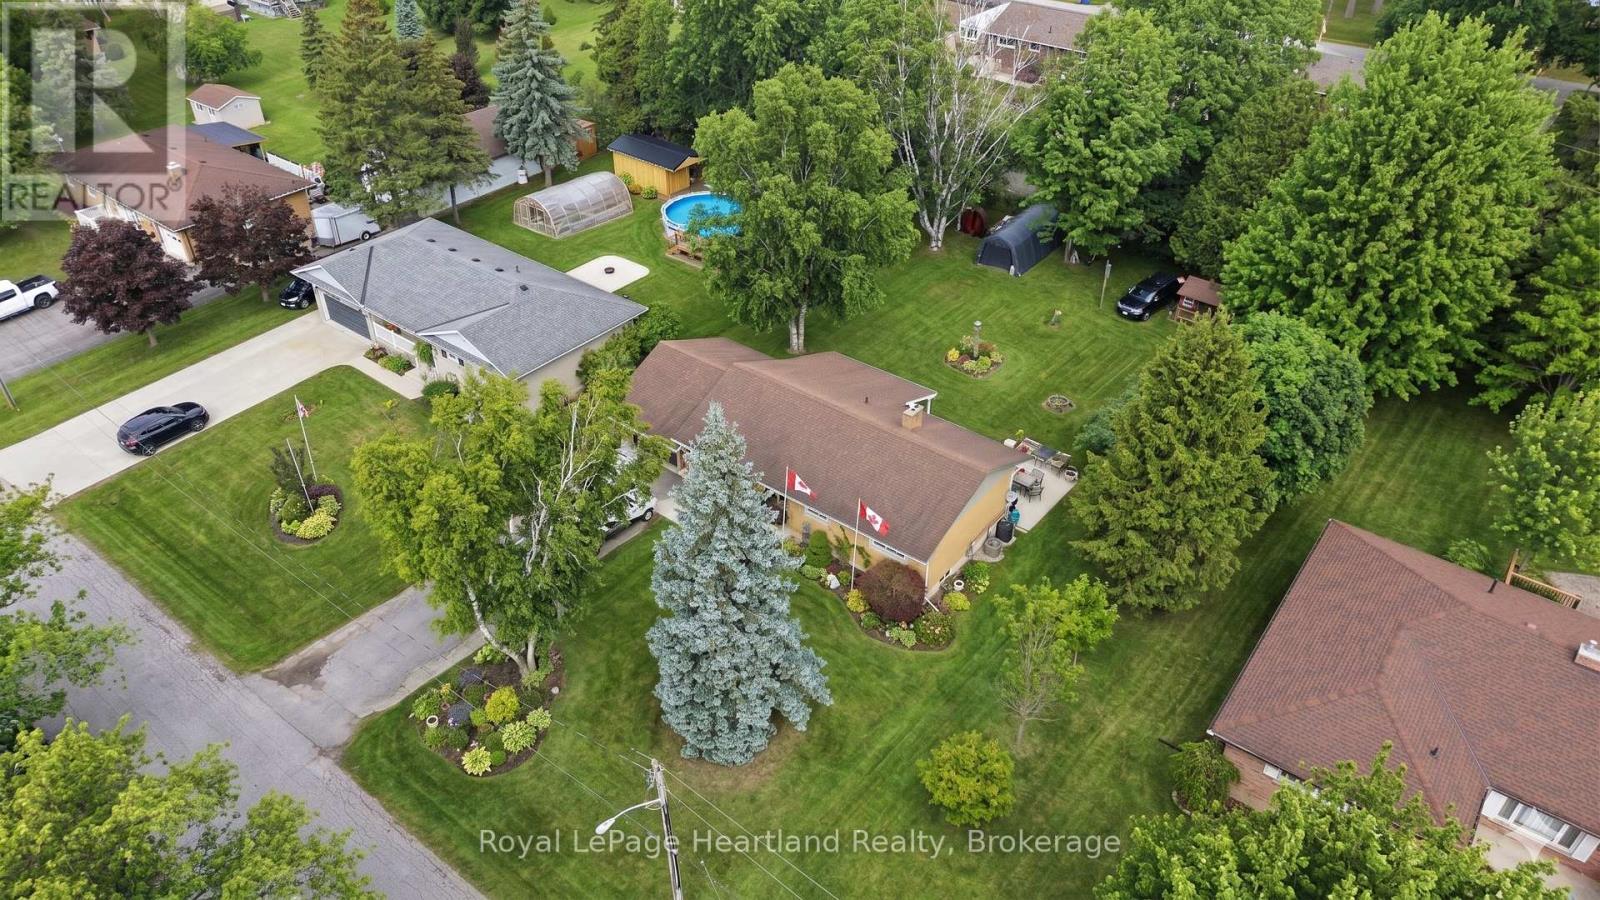
292 Wellington Street
North Huron, Ontario
Inviting 4 Bedroom, 2 Bath Bungalow with attached garage and finished basement situated on a quiet dead end street. Municipal Water & Sewer, Natural Gas Heat & Central Air. The layout can allow for multigenerational living. The attached garage, large concrete patio and spacious backyard make the whole package complete. Whether you're looking to slow down or you're beginning to grow your family, you can find the perfect space and pace at 292 Wellington St, Blyth. (id:42776)
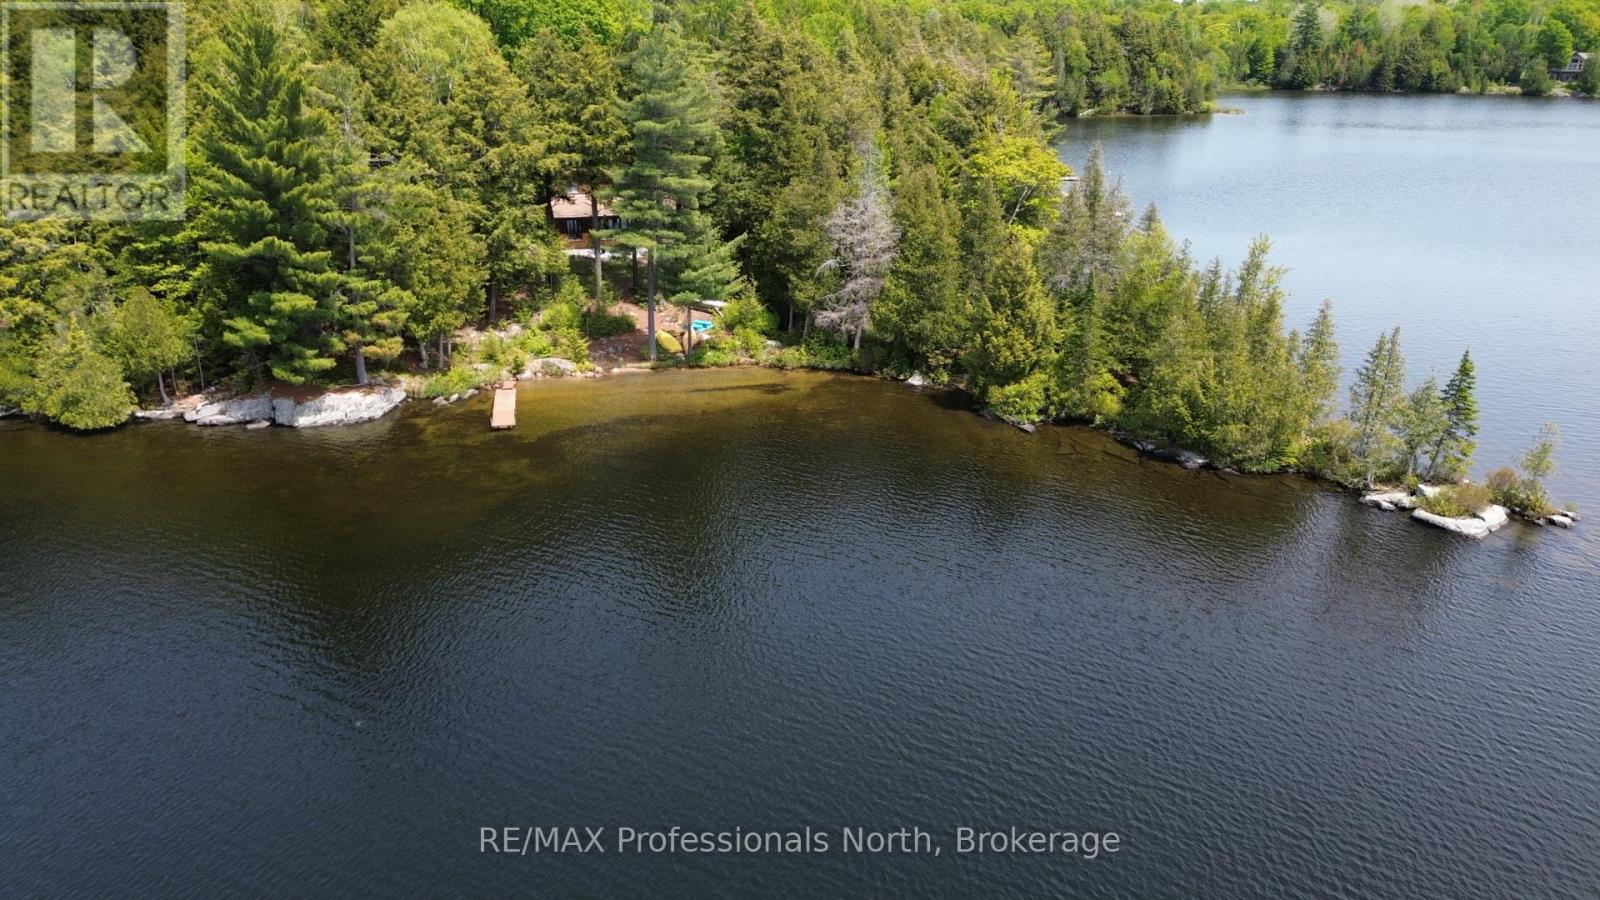
1294 Trinity Road
Highlands East, Ontario
Welcome to 1294 Trinity Road on pristine Deer Lake. Held in the same family for over 50 years, this is a true legacy property and a classic Canadian cottage experience that is nearly impossible to replicate. This magnificent package includes two separately deeded lots combined into a massive 0.84 acre point property with 292 feet of total frontage. Enjoy unmatched privacy on an Algonquin style landscape complete with majestic granite rock outcroppings and towering coniferous trees. Positioned perfectly on a point, the lot captures morning sun on the eastern side and breathtaking sunset views on the western side. The waterfront offers deep water off multiple points plus a rare, direct West facing rippled sand cove beach with massive big lake views. Deer Lake itself is a clean, deep lake with excellent bass and lake trout fishing, boasting 46 percent protected Crown land shoreline for enduring natural beauty and extensive wildlife including deer, moose, herons, loons and much more. The original 1394 sq ft seasonal cottage can be easily converted to 4 season use and features excellent year round private access. Upon entering, you are immediately wowed by 180 degree panoramic water views looking down to the sand beach. The main floor centers around a beautiful, locally sourced river rock stone fireplace, connecting the updated kitchen, dining, and living rooms, along with one bedroom and a 4 piece bath. Upstairs, you will find three additional bedrooms, two of which feature large lake view windows. A spacious, dry, unfinished basement provides plenty of storage or future living space potential. Complete with two separate docks on either side of the point, this irreplaceable property is ready for its next chapter. (id:42776)
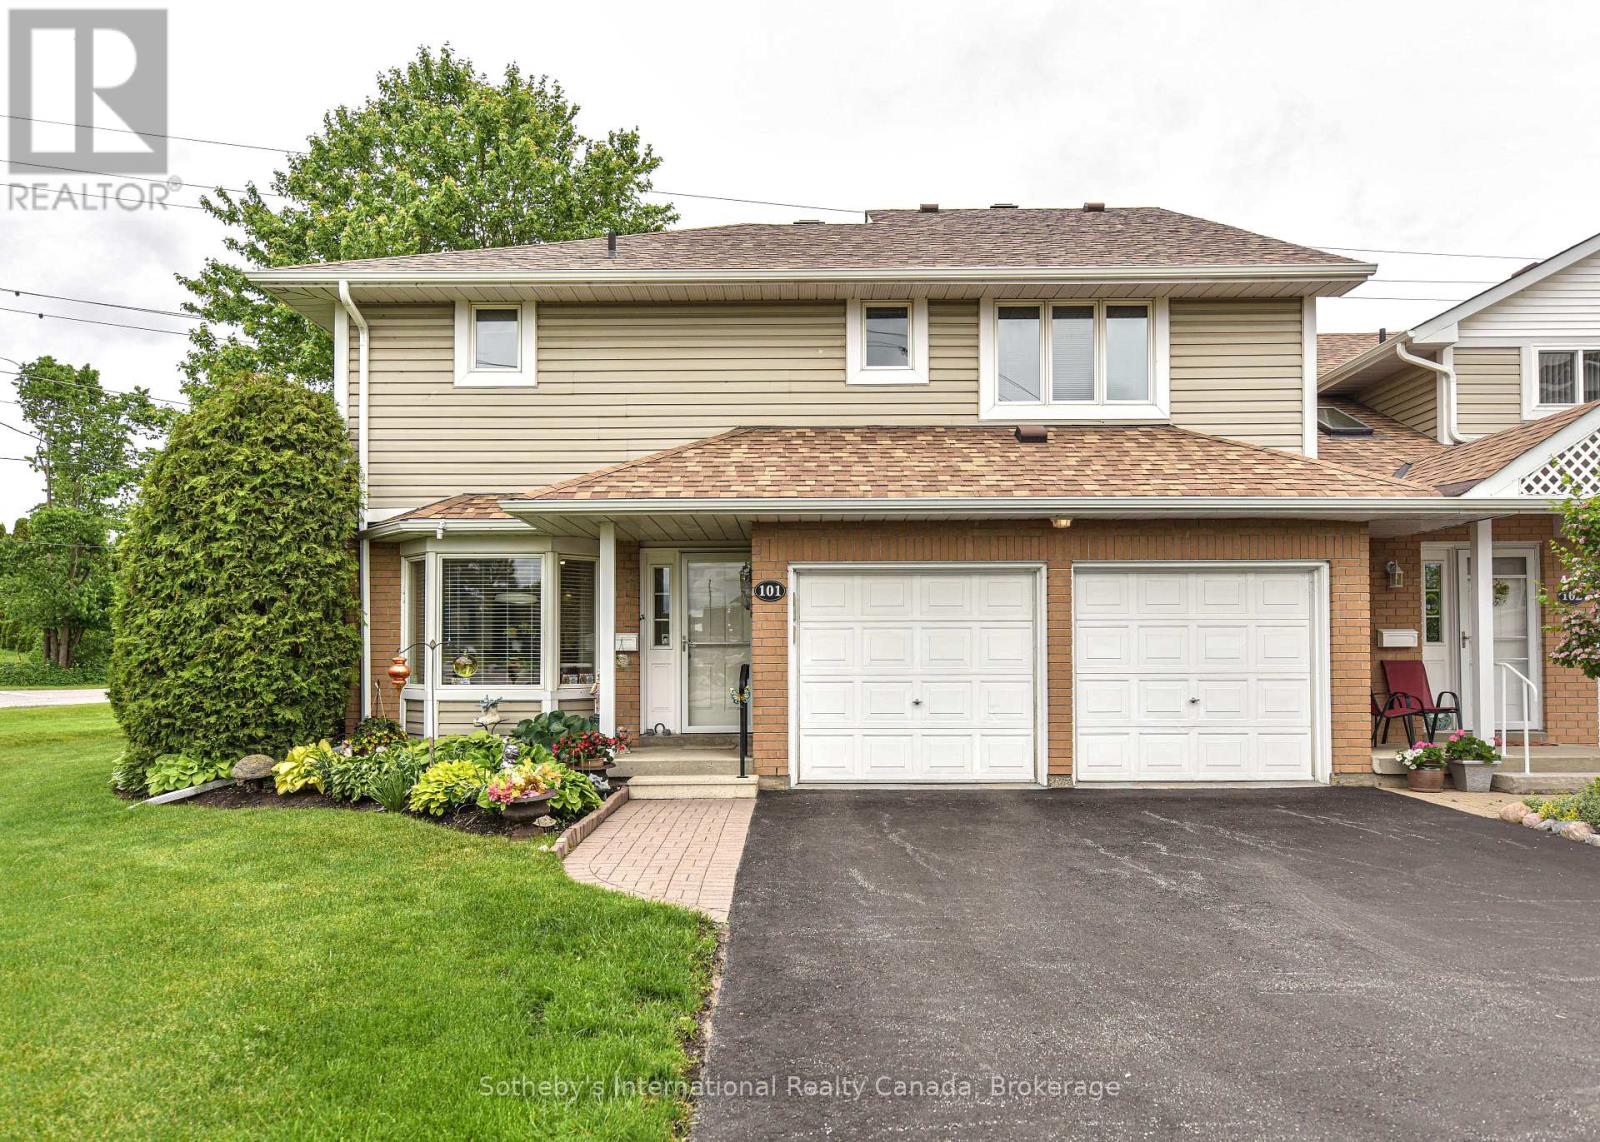
101 - 10 Museum Drive
Orillia, Ontario
Incredible value at Leacock Village. Orillia's premium 55+ community. Recently repainted throughout. Private location backing onto greenspace with no condos behind, relax on your back patio. one of only two units in the entire development with a large two car garage. The main floor consists of an open concept Living/Dining room with a vaulted ceiling, kitchen with breakfast area and second patio door walk out, a 2pc guest bath and laundry with garage entry. Upstairs the two large primary suites each have walk in closets and full ensuite baths. Enjoy the extra light this end unit provides with all the additional windows.All upper floors are done in hardwood with the only carpet being on the stairs. Truly a must see home, lovingly cared for by a motivated seller. Condo fees include shovelling snow to the door, all exterior maintenance, Phone/internet/TV (some photos virtually staged) on site community center, walk to waterfront restaurant and beach nearby. (id:42776)
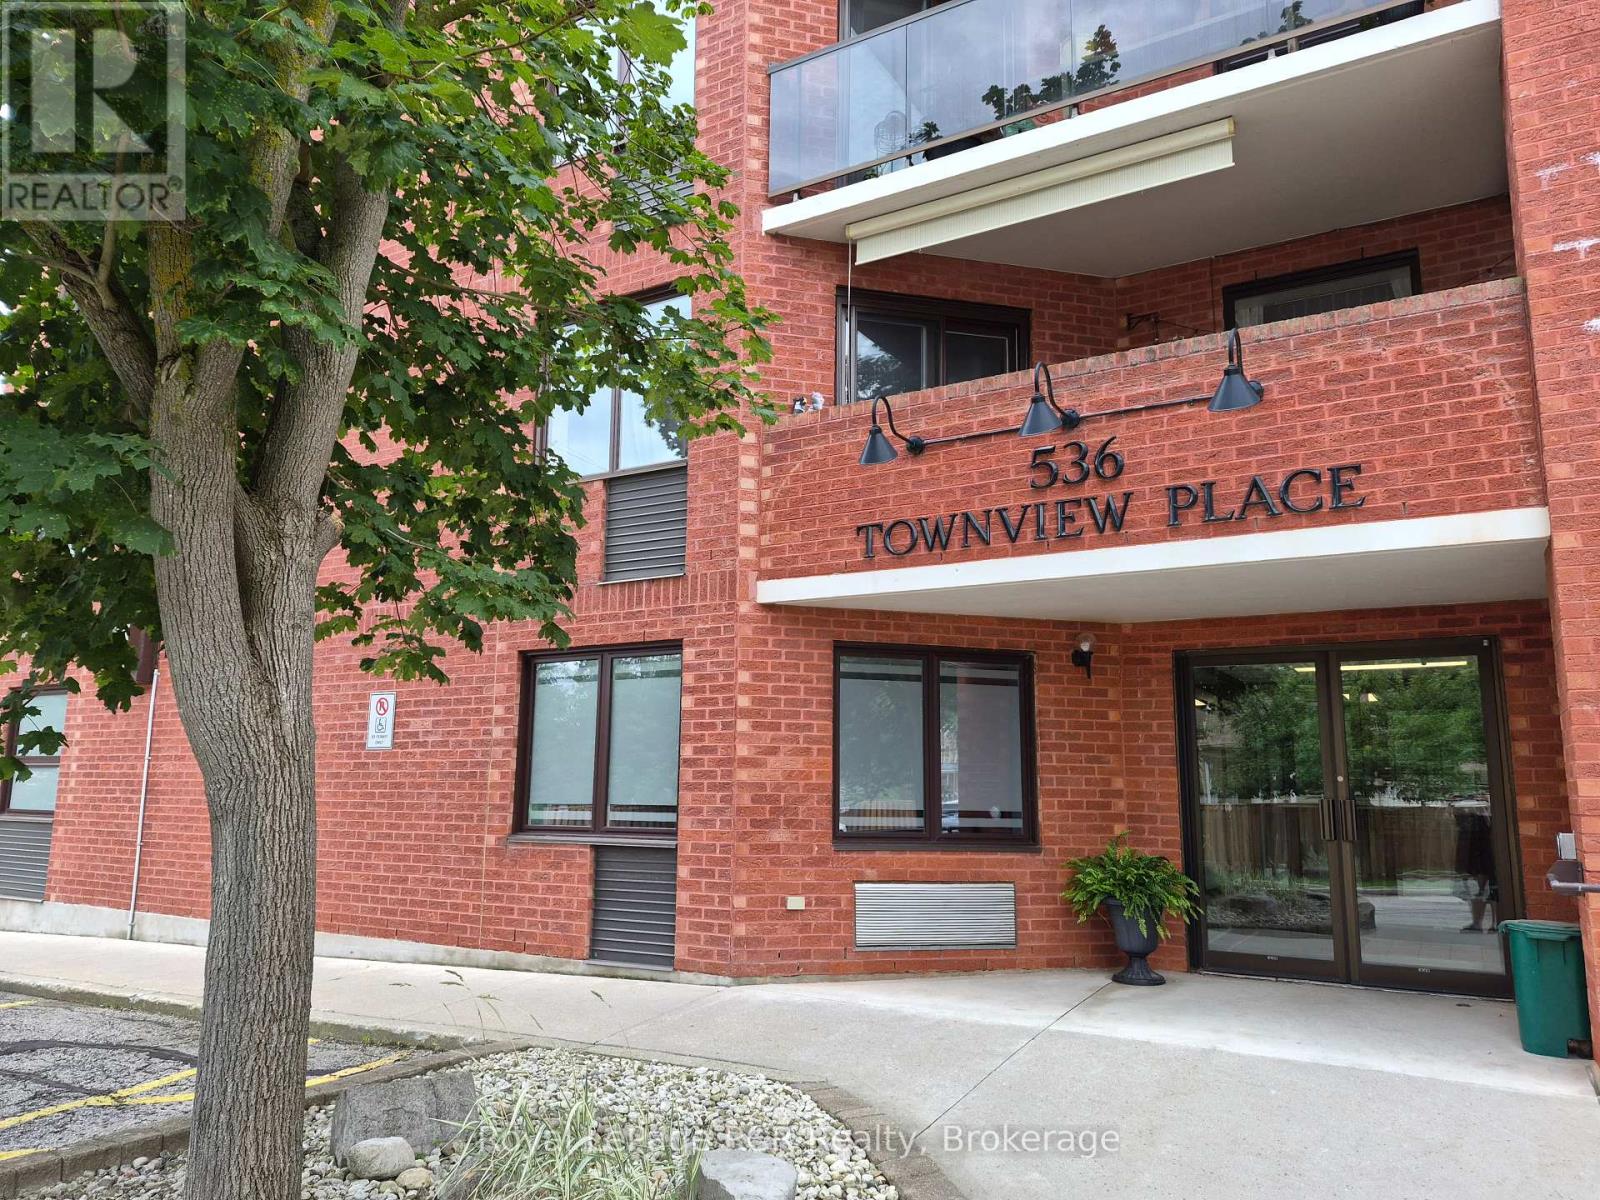
102 - 536 11th Avenue
Hanover, Ontario
Welcome to easy, worry-free living in the heart of Hanover. This beautiful, main-floor condo is completely move-in ready and perfectly designed for a comfortable, low-maintenance lifestyle with absolutely no stairs to worry about. Inside, the bright and spacious layout features a lovely eat-in kitchen with classic hardwood floors and a generous living area that is perfect for relaxing or hosting family. The home offers a peaceful primary bedroom with its own ensuite bathroom, a cozy second bedroom for guests or a hobby room, a handy laundry room with extra storage, and a separate half-bath for visitors. One of the best features is the large, south-facing patio with custom shades for sunny afternoons, plus a private gate that leads right out to the beautifully kept yard. You can enjoy total peace of mind knowing the furnace, central air, and water heater were all updated in 2020. Located in a quiet, exceptionally well-managed building, you are just steps away from downtown shopping and dining. Even better, your assigned parking spot, extra storage lockers, and the building's friendly social and games room are all on the same floor as your front door. It is the perfect place to downsize and enjoy an independent, relaxed lifestyle. (id:42776)
57 West Road W
Huntsville, Ontario
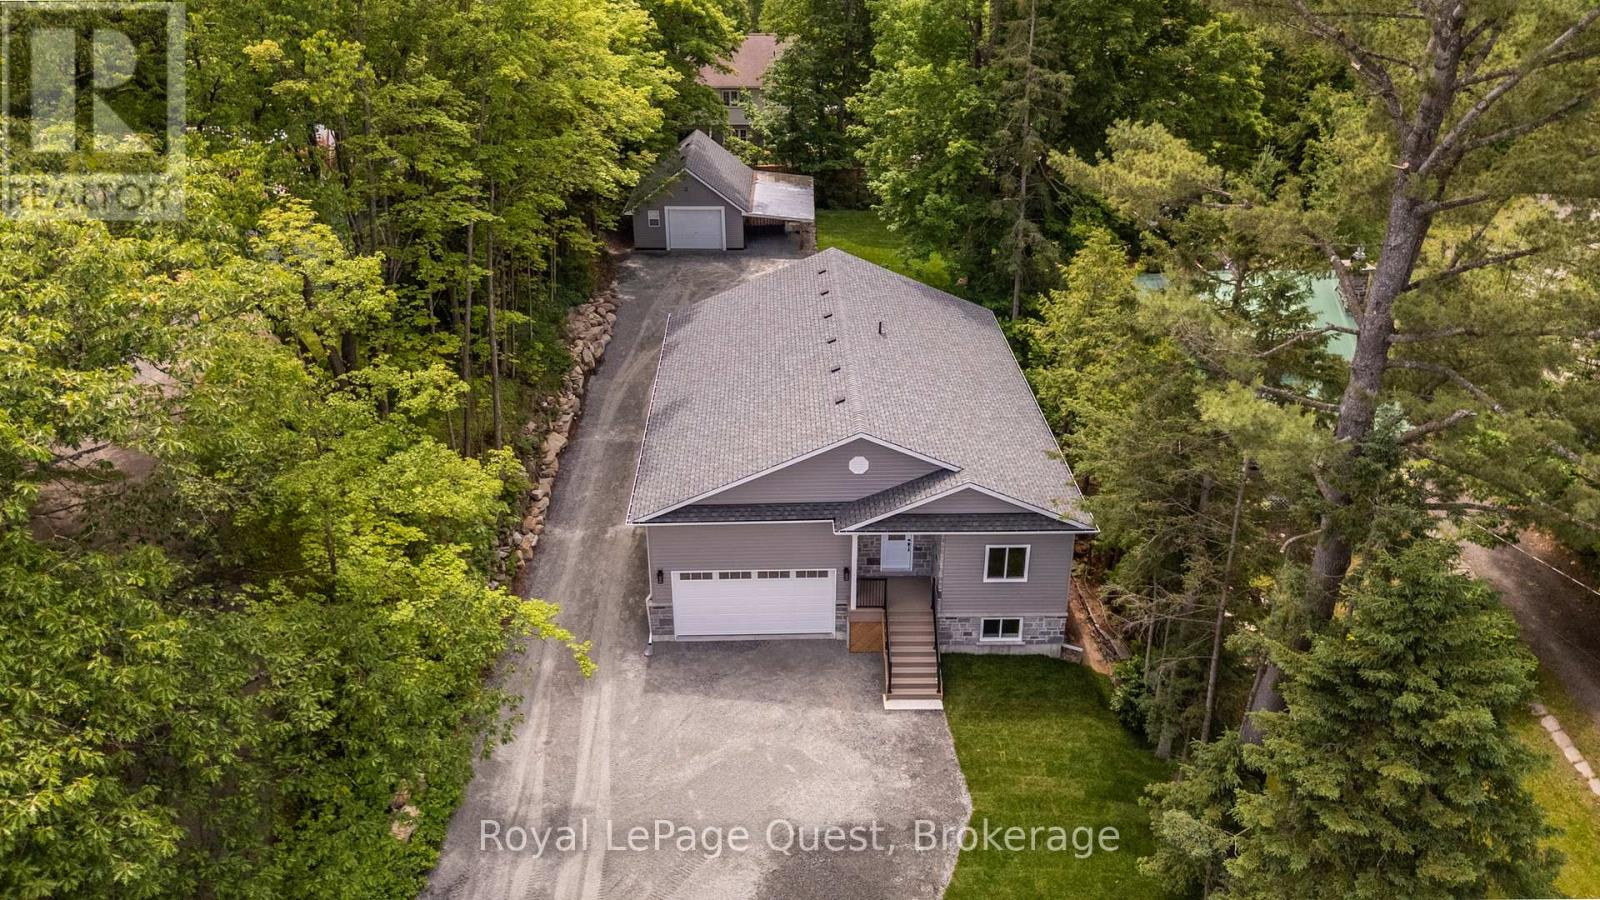
Welcome to this beautifully crafted and newly built 3 bedroom, 2 bathroom bungalow in the heart of Huntsville. Designed with modern comfort in mind, this home features an open-concept layout with vaulted ceilings, a cozy gas fireplace, a bright open kitchen with a large island and patio doors leading to the spacious and low maintenance composite deck with modern black metal railing, overlooking the private backyard. The attached inside entry to the double car garage with 16 foot door provides everyday convenience while the detached garage/shop is finished, heated, with a loft, 100 amp and an attached car port, all offering additional space for vehicles, storage or hobbies. Situated on a beautiful in-town lot, this move in ready home showcases quality craftsmanship, functional living and easy access to all the amenities Huntsville has to offer. The unfinished basement has been framed, spray foam insulated, includes a rough in for a future bathroom and bar, and is ready for your finishing touches... providing excellent potential for additional living space. Main floor laundry, premium engineered oak hardwood flooring, central air, 200 amp service, bbq line rough in to deck, massive driveway. Tarion Warranty. (id:42776)
34002 Blyth Road
Ashfield-Colborne-Wawanosh, Ontario
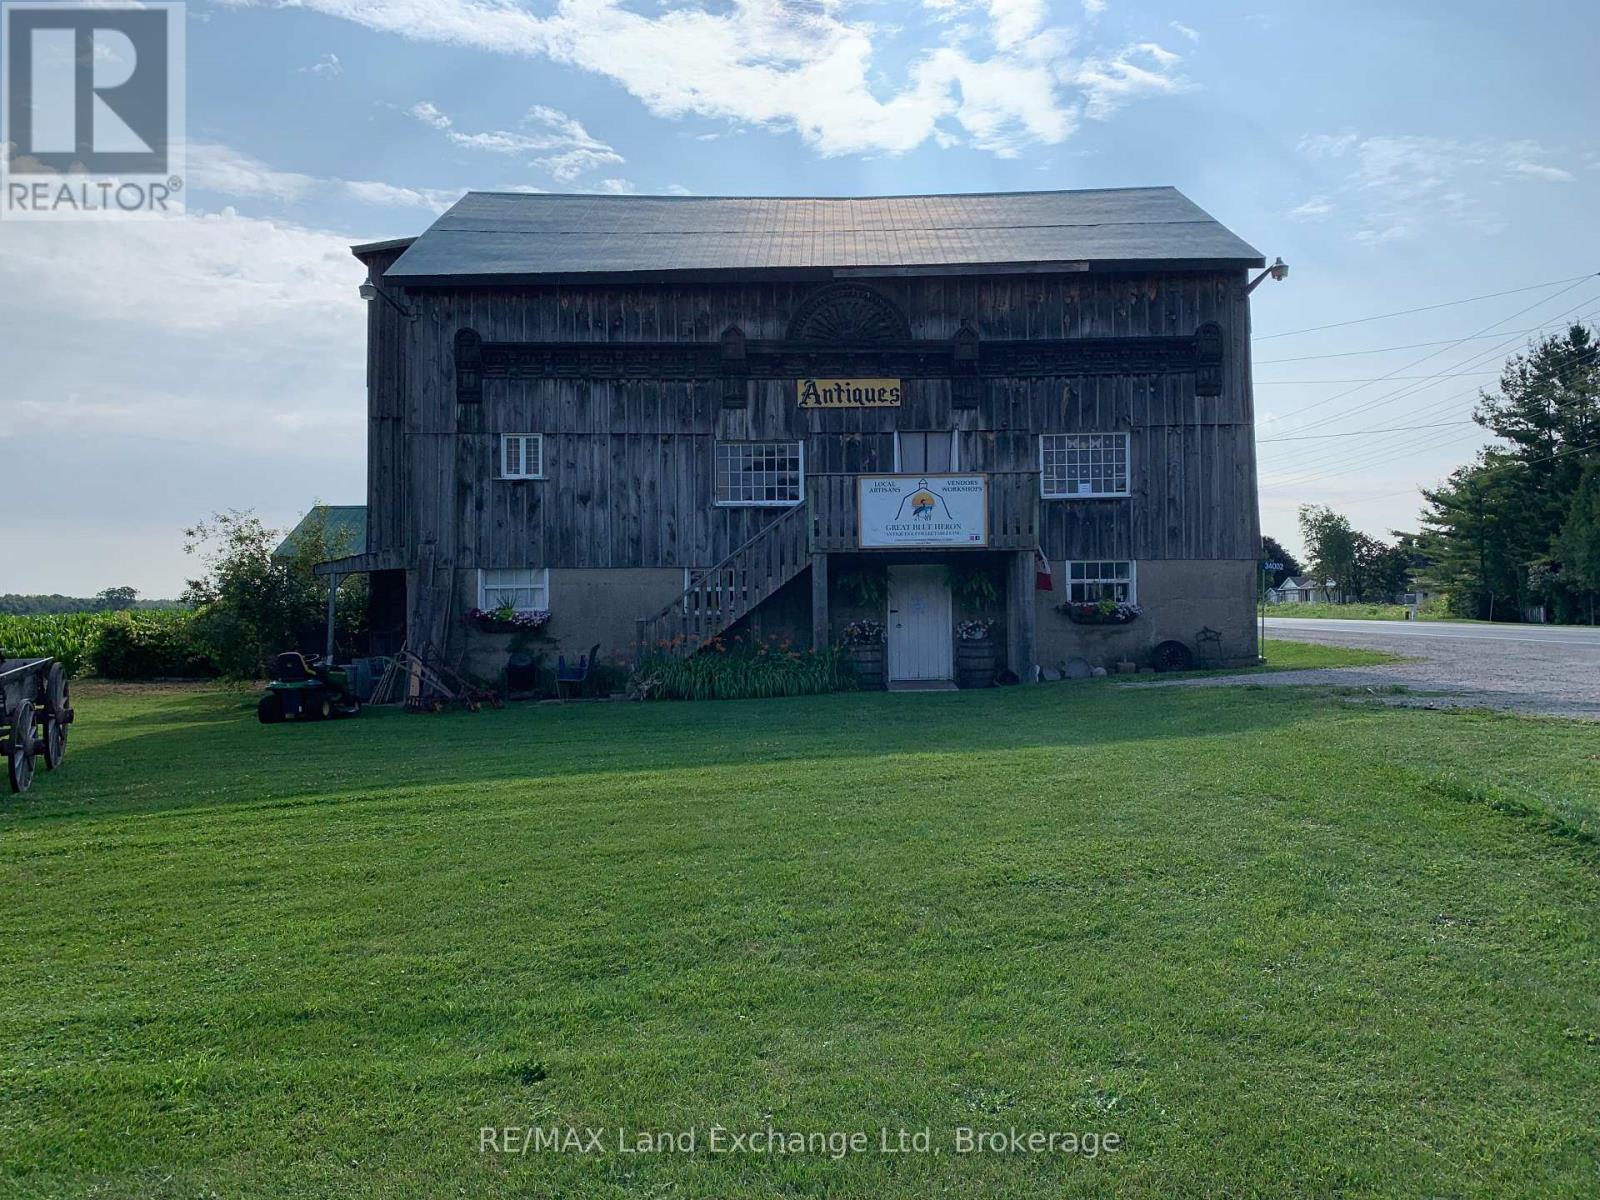
**NEW PRICE ** Fantastic opportunity to open a new local business or continue use as the "Ever Popular" Antique Barn. Current owners have many local vendors (gifts, decor etc) which bring in additional revenue! The perfect location that has a steady flow of passersby year round and an abundance of touring summer enthusiasts & cottagers up and down Bluewater hwy & Lake Huron. The proximity to Point Farms, local trailer parks and campgrounds makes this a great location for a new vision! Perhaps a year round market with produce, bakery, local honey, maple syrup, gifts and unique seasonal decor! There is also the option for continued use, Zoned as AG1-8 there are many suitable commercial businesses that would prosper here.(pending approval) Built in 1800's as the former Dunlop Livery. This unique structure offers many options to renovate or rebuild into a profitable business. Potential to expand parking. The current structure has had recent upgrades in hydro. New infrastructure is needed water(well) septic(subject to approvals) Barn exterior measurement 35x50 . There are 3 levels. Each level is roughly 1750 sq ft with a total of 5250 potential retail sq footage. **Also an option to purchase while sellers continue the present use operating & staying on as tenants. (id:42776)
Lot 17 Ronald Ave Avenue
Tiny, Ontario
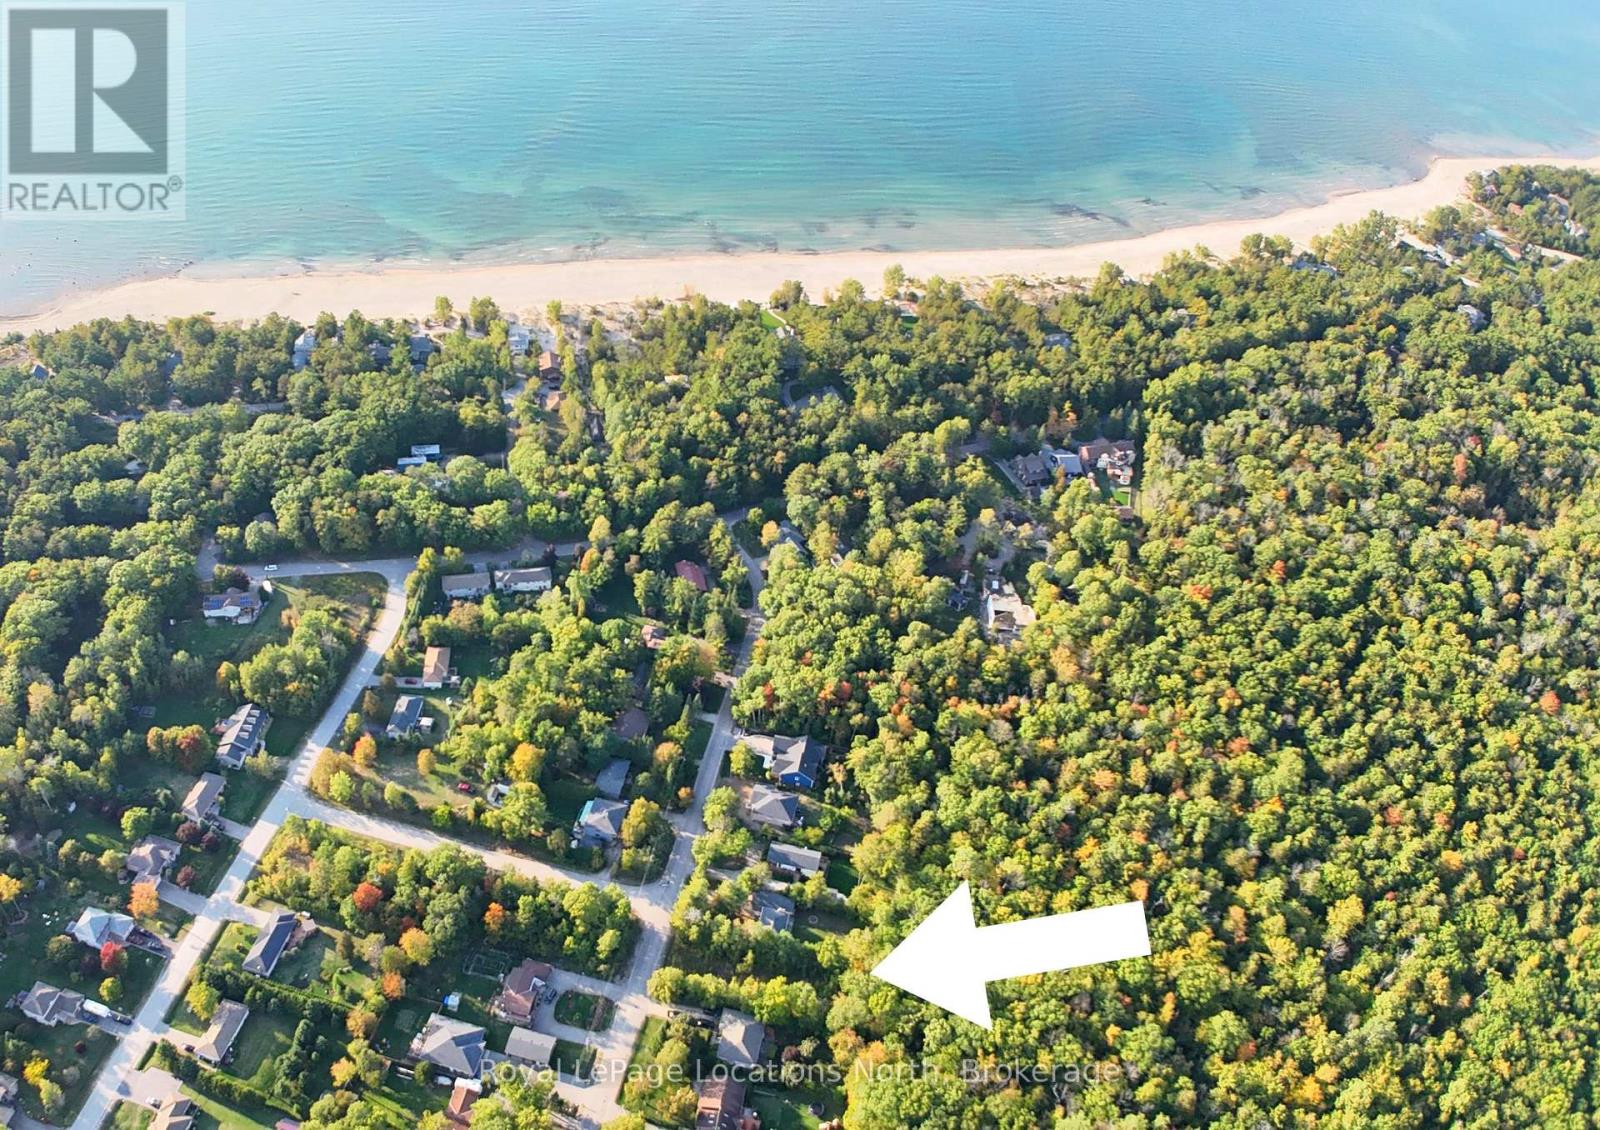
Located in Edmore Beach, a very friendly, hidden gem of a beach community, in Tiny Township. This is avery desirable, premium 75x200 ft. lot, because it backs onto a beautiful forest of trees. Deer and otherwildlife will be your neighbours behind. Also, it's a short walk to a gorgeous sandy beach! Properties in thissmall, close-knit area are a mix of part-time cottages, full-time residential homes, and relaxed retirementliving. Just down the road is an LCBO, a variety store, an active Social Club for 50+, and an ice cream snackshop. Enjoy all the activities that this area embraces. Beyond a Sandy Georgian Bay Beach, there is cycling,hiking, snowmobiling, ATV, mountain biking, cross-country skiing, and snowshoe trails. It's a short drive toshopping and a wide variety of dining options. Come and drive around this adorable community,walk downto the beautiful beach, and catch a sunset! Once your dream home is built, the memories you make and thelifestyle you live will be priceless! (id:42776)
203 Coates Drive
Clearview, Ontario
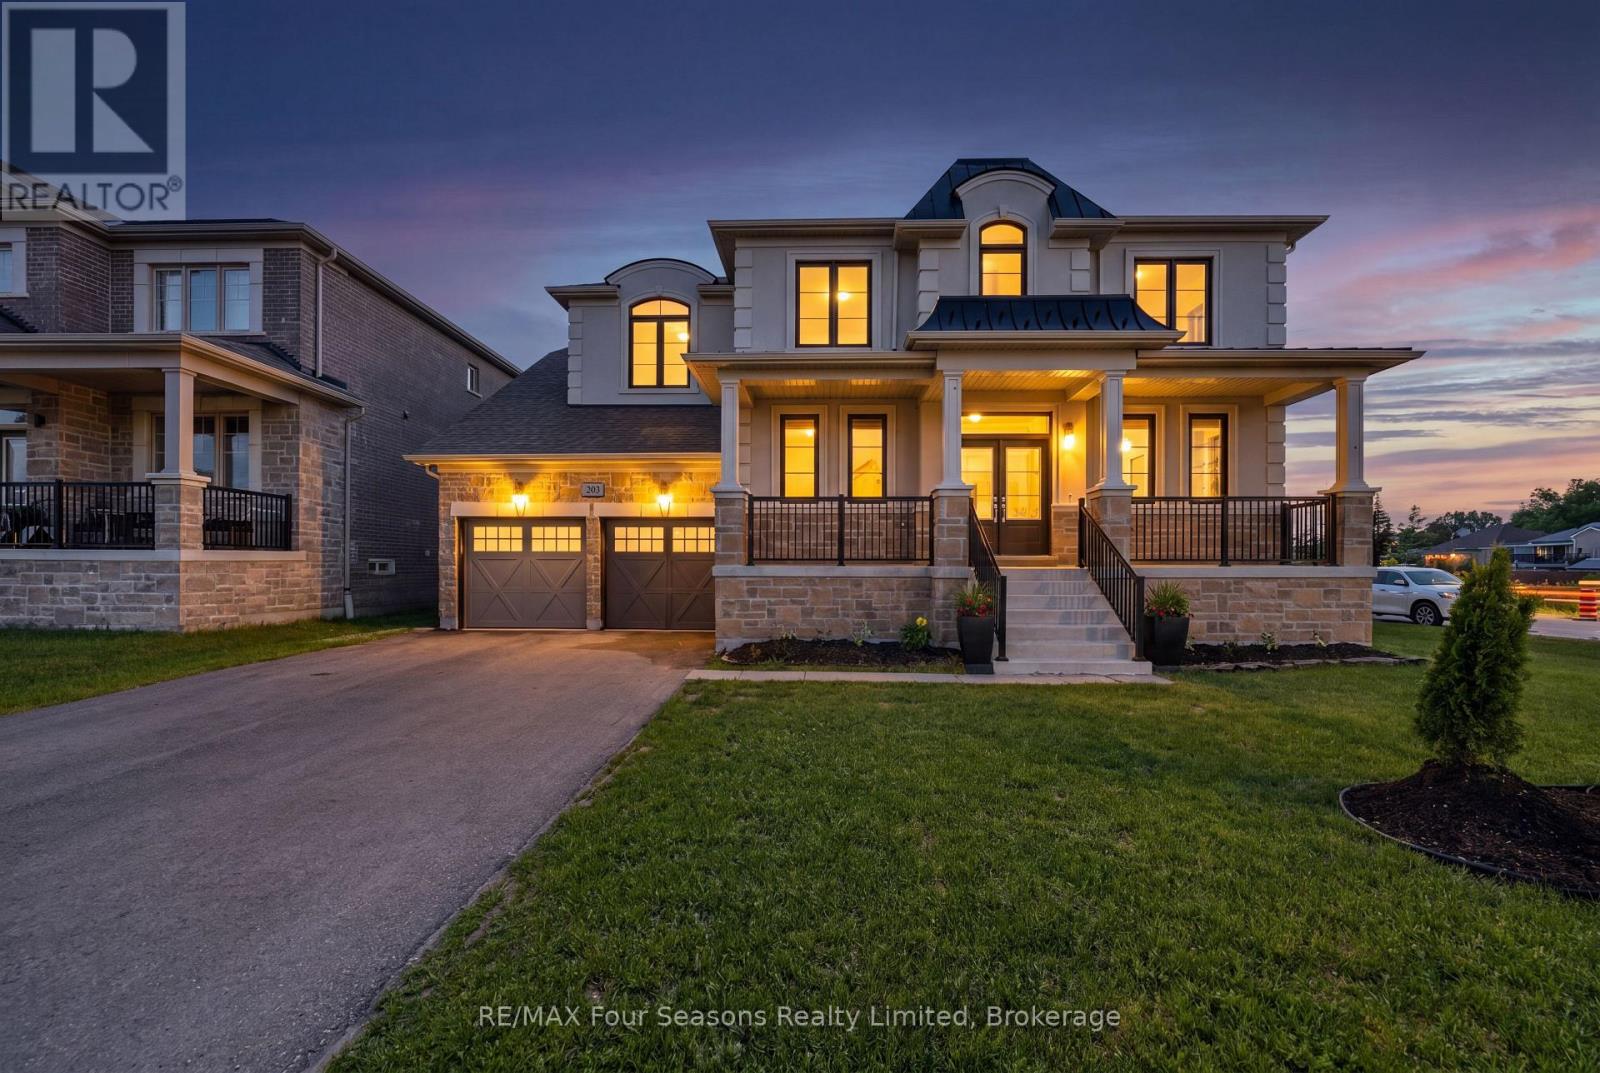
Welcome to 203 Coates Drive, a beautifully designed 5-bedroom, 4-bathroom home built in 2023 in one of Stayner's newest and most desirable neighbourhoods. Offering exceptional space for growing families, this home combines modern finishes, functional living areas, and a premium lot location. From the moment you arrive, you'll appreciate the attractive curb appeal and oversized double garage with a rare tandem third parking space. Inside, the spacious layout is designed to accommodate growing families and busy lifestyles alike. The thoughtfully designed main floor features multiple living spaces, including a dedicated office or den, formal dining area, and a bright family room that flows seamlessly into the kitchen. Complete with a butler's pantry and large walk-in pantry, the kitchen offers plenty of storage and workspace for everyday living and entertaining. Upstairs, you'll find five spacious bedrooms and four bathrooms, providing comfort and flexibility for larger families or those needing extra space for guests. The unfinished basement with a separate entrance offers endless potential for future living space, an in-law suite, recreation room, or home gym. Set on a desirable lot with a dead-end road along one side and no neighbours behind, this property offers a rare sense of privacy and openness not often found in newer subdivisions. Enjoy the peaceful setting while still being close to schools, parks, and everyday amenities.Located just minutes from Collingwood, Wasaga Beach, Blue Mountain, and Georgian Bay, this home offers the perfect balance of small-town charm and four-season recreation. Modern, spacious, and full of potential, 203 Coates Drive is a fantastic opportunity to put down roots in a thriving community. Some images have been virtually staged. (id:42776)
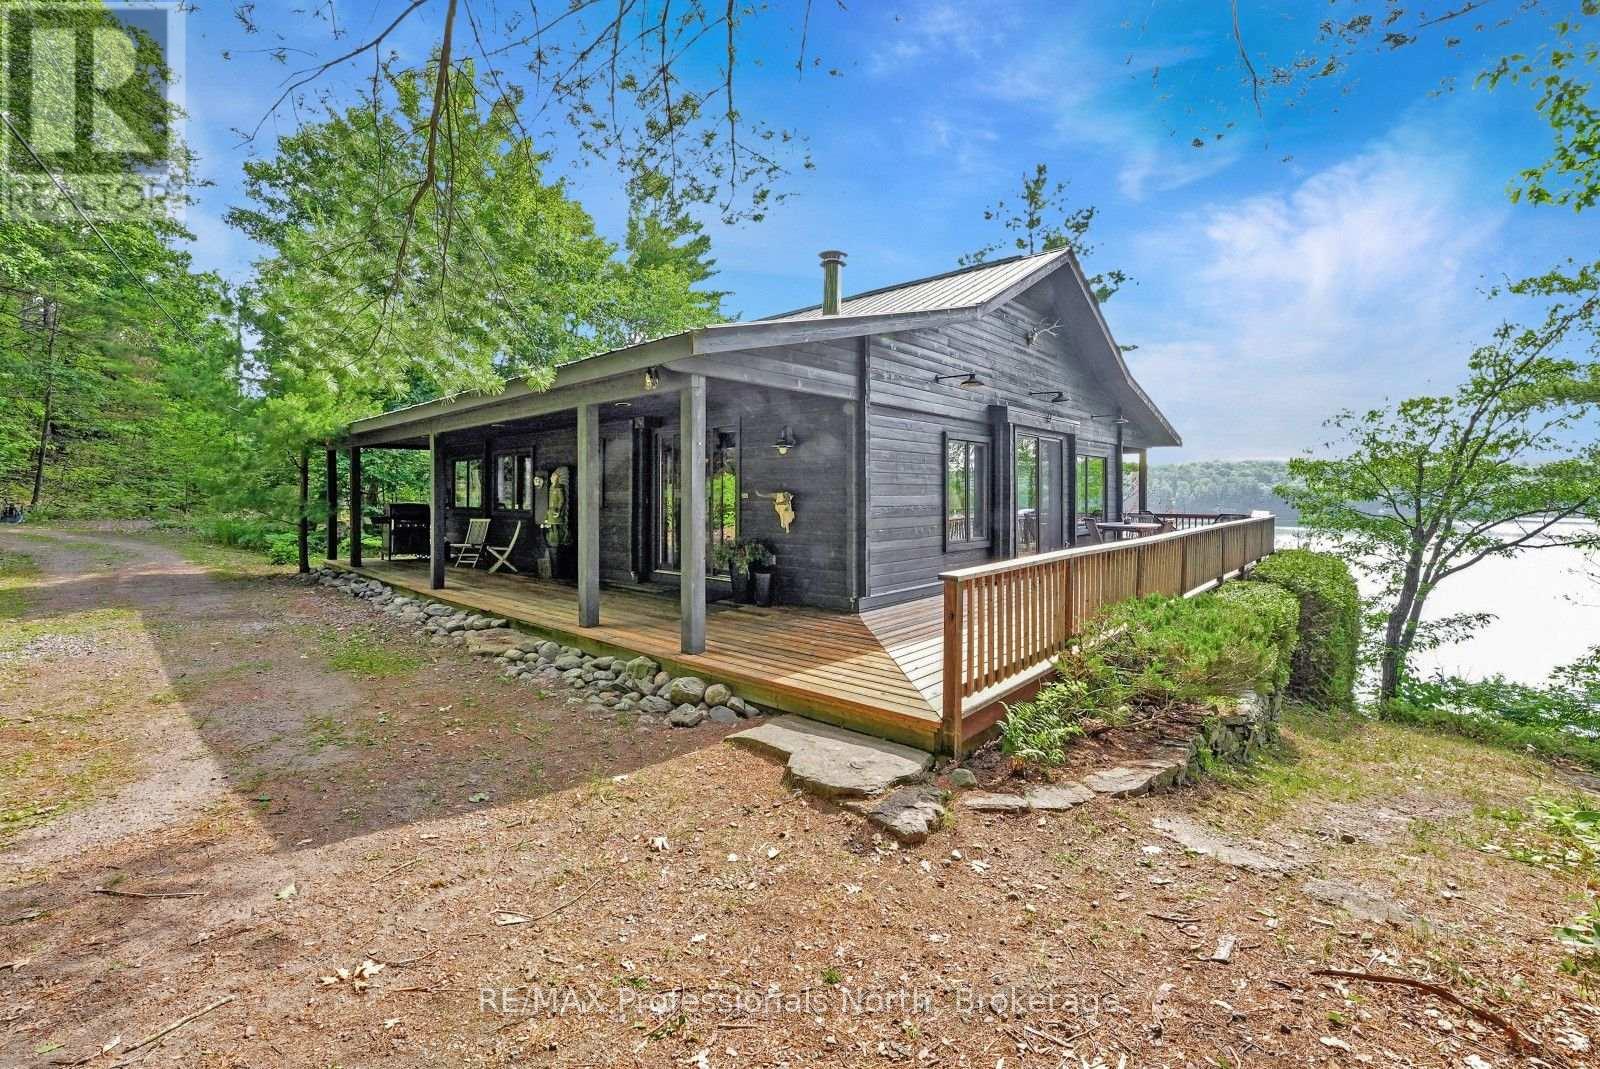
1101 Bedlington Lane
Minden Hills, Ontario
Located on beautiful Gull Lake in Minden Hills, this year-round Pan-Abode cedar log home offers a beautiful cottage experience with breathtaking panoramic lake views and exceptional waterfront. Tucked away on a private road just off a municipally maintained year-round road, the property combines privacy with convenient access in every season. Set on approximately 1 acre with 193 feet of deep, clean shoreline, the property is perched on the natural granite landscape that defines the Haliburton Highlands. The southeast exposure welcomes beautiful morning sun and provides spectacular views across the lake. Whether you're swimming from the dock, taking advantage of the property's jumping cliff, or simply relaxing in the sunroom, this is a setting designed to be enjoyed. Inside, the cottage blends charm with comfortable year-round living. The open-concept main living area has a beautiful stone fireplace with a wood-burning insert, creating a warm and inviting gathering space. Large windows frame the lake views, while walkout access leads to the spacious 3-season sunroom. The sunroom is a standout feature, complete with a heater and sauna, making it a comfortable space to enjoy through much of the year. It also offers the flexibility to accommodate additional guests, as the sauna doubles as a bunkie when extra sleeping space is needed. The home offers 3 bedrooms and 2 bathrooms, including a private primary suite featuring a 3-piece ensuite, convenient laundry area, and direct access to the sunroom. Wraparound decking surrounds the home, providing multiple places to relax, enjoy the hot tub, entertain guests, and take in the views. Whether you're gathering with family, spending long summer days on the water, or unwinding by the fire after an afternoon on the lake, this Gull Lake property offers everything that makes cottage ownership so special. (id:42776)
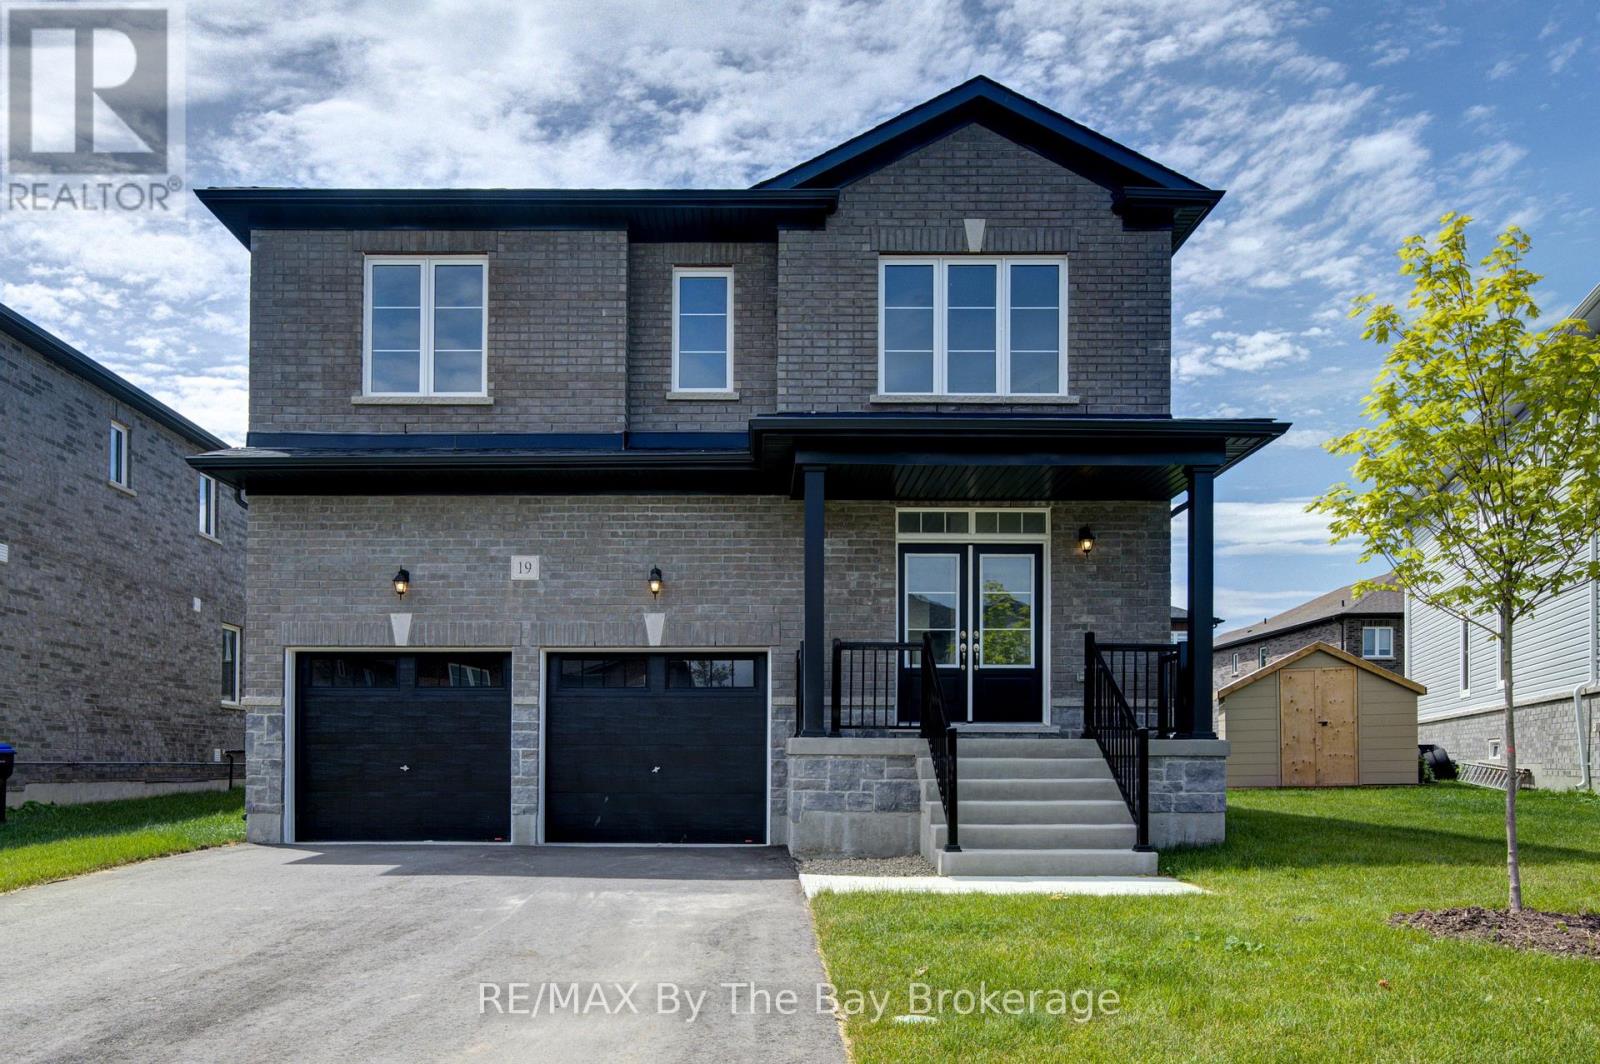
19 Amber Drive
Wasaga Beach, Ontario
NEW HST REBATE PRICING! Offering exceptional value, this brand-new Walnut Model Elevation A by Baycliffe Communities offers approximately 2,762 sq. ft. of thoughtfully designed living space in the final completed phase of The Villas of Upper Wasaga. Featuring a timeless all-brick and stone exterior, this detached home offers a spacious, family-friendly layout designed for both everyday living and entertaining.The bright open-concept main floor features 9-foot ceilings, upgraded hardwood flooring, a formal dining room, a spacious family room, and a beautifully designed kitchen complete with quartz countertops, an oversized centre island, extensive cabinetry, and a generous breakfast area overlooking the backyard.Upstairs, you'll find four spacious bedrooms, including a generous primary suite with a walk-in closet and a well-appointed 5-piece ensuite featuring a freestanding soaker tub and glass shower. Three full bathrooms on the second level, including a convenient Jack-and-Jill bathroom, provide exceptional comfort and functionality for family and guests, while second-floor laundry adds everyday convenience.The unfinished basement with a bathroom rough-in offers outstanding potential to create additional living space tailored to your needs.Located in the highly desirable Wasaga Sands neighbourhood, you'll enjoy convenient access to schools, shopping, walking trails, golf, and the beach, while Collingwood and Blue Mountain are only a short drive away for year-round recreation. (id:42776)
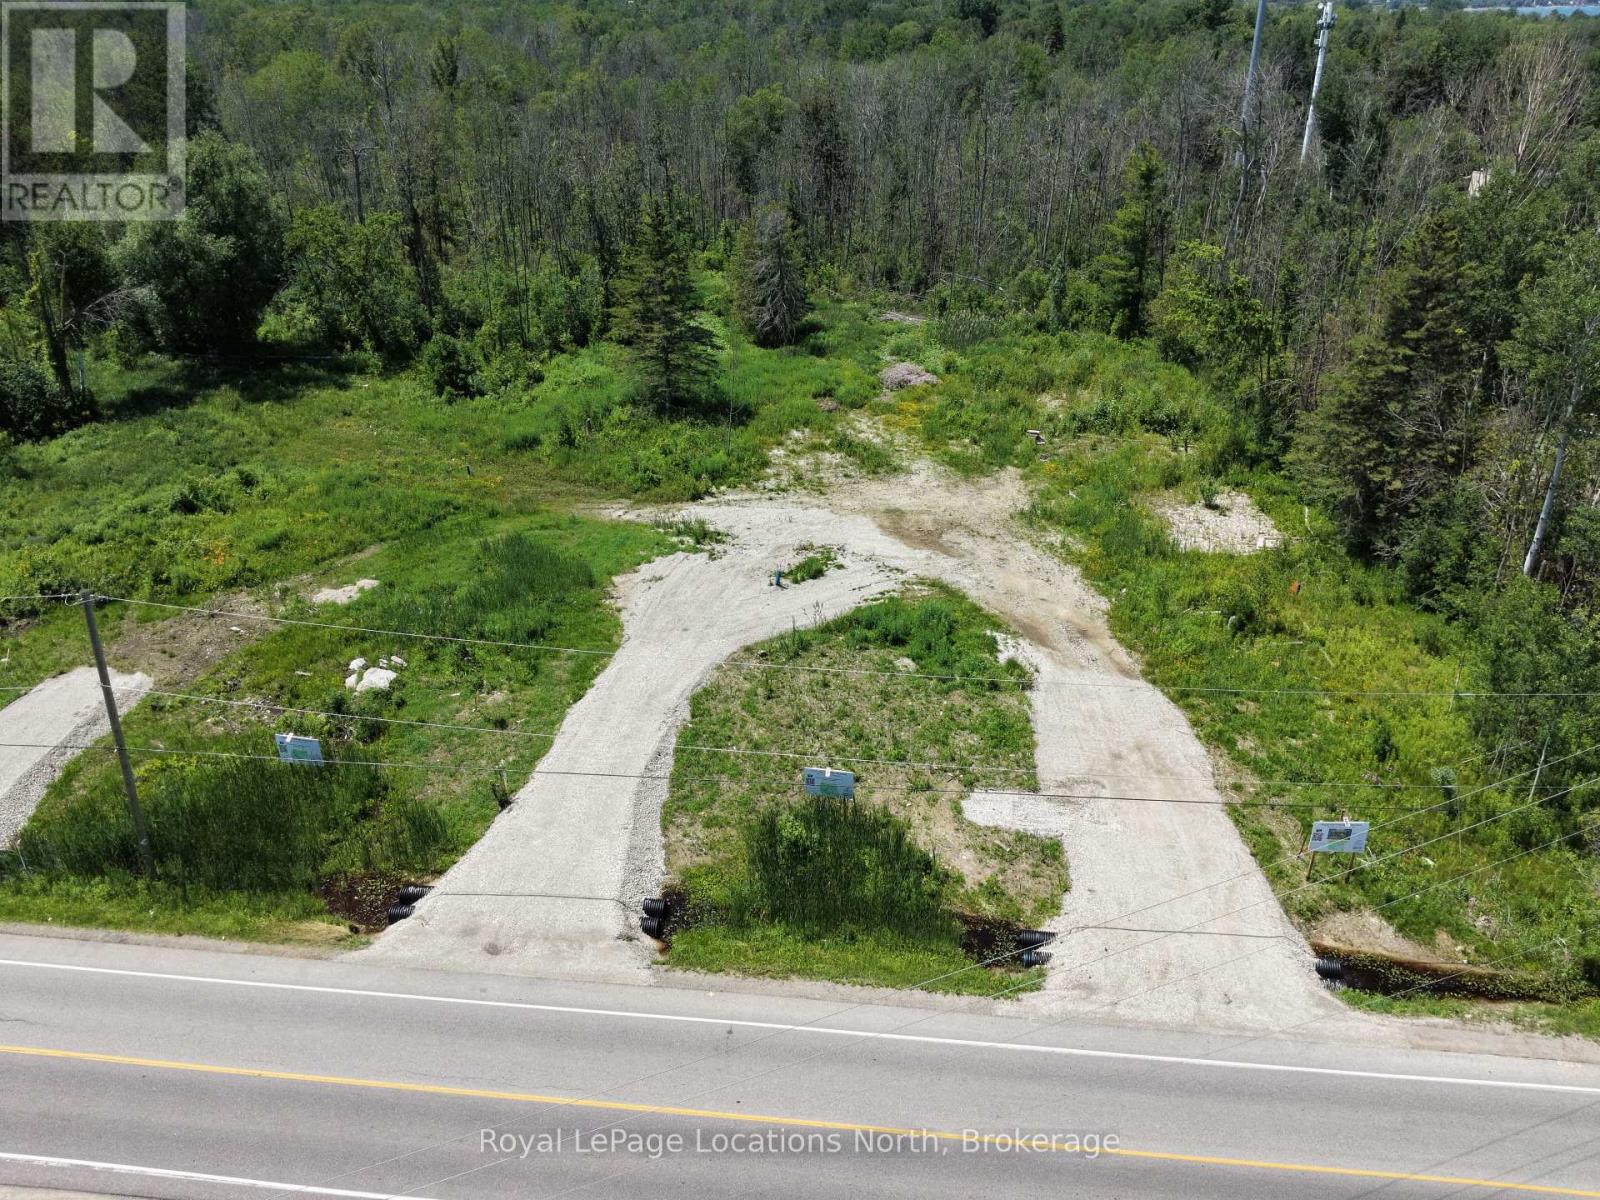
3-372 Grey Road 21 Road
Blue Mountains, Ontario
Build your dream home in the heart of Blue Mountain. This exceptional vacant lot backs onto a 30-acre protected forest, offering privacy, natural surroundings, and a peaceful setting. Located within the Town of The Blue Mountains, the property presents a rare opportunity to design and build in one of the area's most sought-after lifestyle destinations. Winter views of Blue Mountain ski resort night lights. Bring your own plans and builder to create your own dream home. Alternatively, Terra Brook Homes is also available to collaborate with buyers on a fully custom home design tailored to individual needs and preferences, or you can choose from their selection of floor plans, available in various sizes and price points. Enjoy year-round recreation with nearby hiking and biking trails, ski resorts, golf courses, beaches, and more. The charming communities of Thornbury, Blue Mountain Village, and Collingwood offer boutique shopping, dining, and amenities just minutes away. Tarion Warranty available with new build. (id:42776)
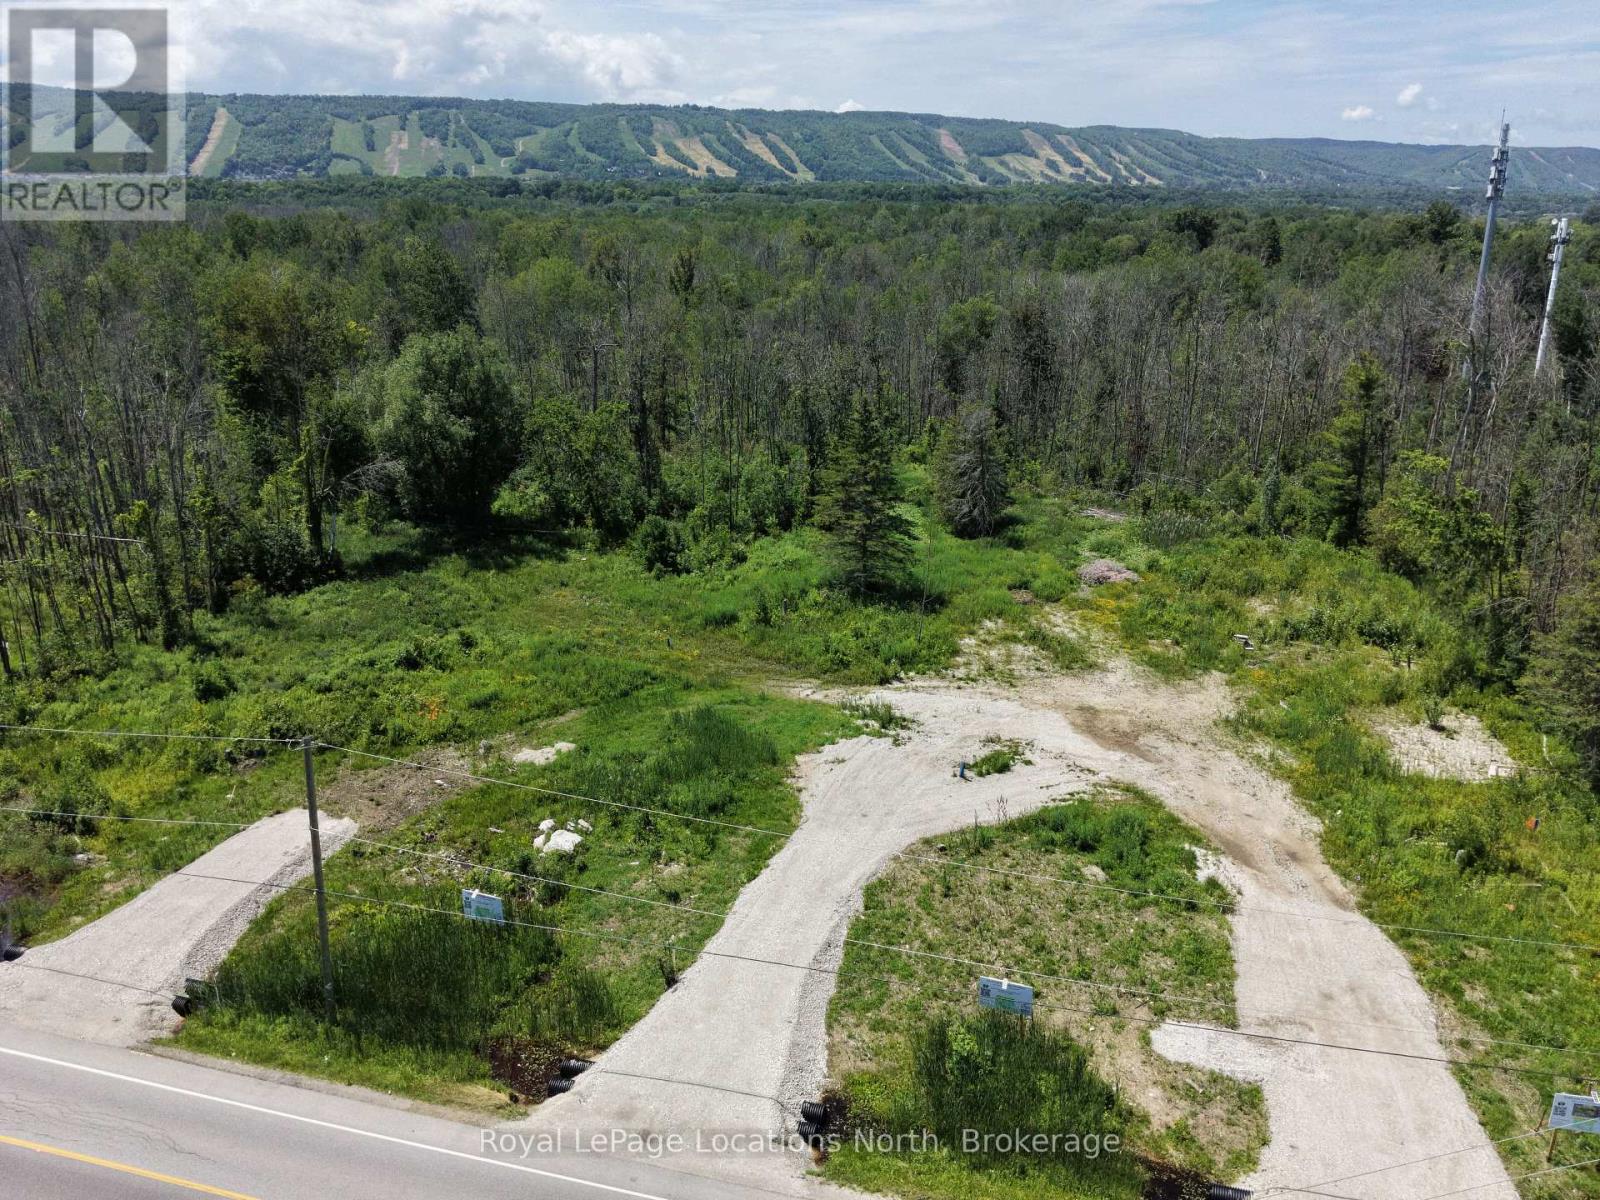
2-372 Grey Road 21 Road
Blue Mountains, Ontario
Build your dream home in the heart of Blue Mountain. This exceptional vacant lot backs onto a 30-acre protected forest, offering privacy, natural surroundings, and a peaceful setting. Located within the Town of The Blue Mountains, the property presents a rare opportunity to design and build in one of the area's most sought-after lifestyle destinations. Winter views of Blue Mountain ski hills night lights from your back yard. Bring your own plans and builder to create your own dream home. Alternatively, Terra Brook Homes is also available to collaborate with buyers on a fully custom home design tailored to individual needs and preferences, or you can choose from their selection of floor plans, available in various sizes and price points. Enjoy year-round recreation with nearby hiking and biking trails, ski resorts, golf courses, beaches, and more. The charming communities of Thornbury, Blue Mountain Village, and Collingwood offer boutique shopping, dining, and amenities just minutes away. Tarion Warranty available with new build. (id:42776)
Contact me to setup a viewing.
519-386-9930Not able to find any homes in the area that best fits your needs? Try browsing homes for sale in one of these nearby real estate markets.
Port Elgin, Southampton, Sauble Beach, Wiarton, Owen Sound, Tobermory, Lions Head, Bruce Peninsula. Or search for all waterfront properties.