
Search for Grey and Bruce County (Sauble Beach, Port Elgin, Tobermory, Owen Sound, Wiarton, Southampton) homes and cottages. Homes listings include vacation homes, apartments, retreats, lake homes, and many more lifestyle options. Each sale listing includes detailed descriptions, photos, and a map of the neighborhood.
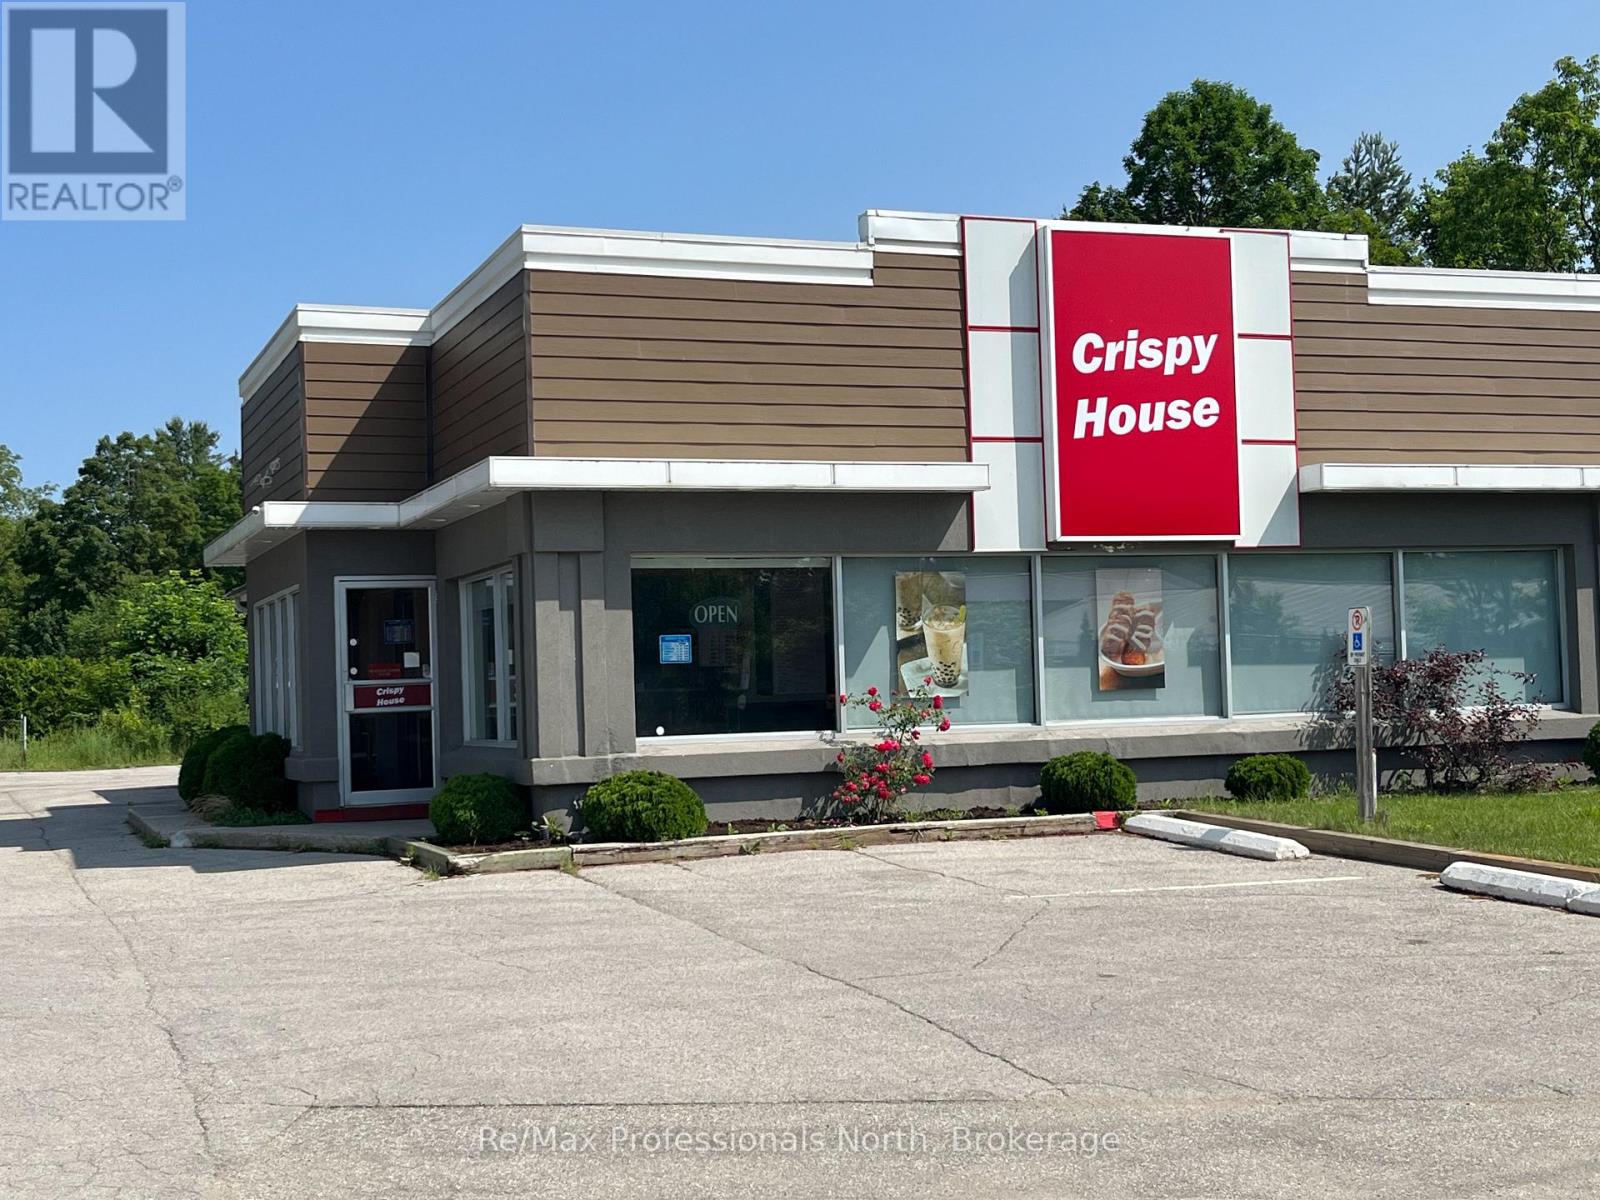
350 Winewood Avenue E
Gravenhurst, Ontario
Exceptional opportunity to acquire land, building, and business in the heart of Muskoka. Situated on a high-exposure 0.4-acre C2 zoned lot in the growing town of Gravenhurst, this prime commercial property offers outstanding visibility, strong traffic flow, and excellent accessibility in a strategic location between major residential neighbourhoods and commercial amenities. The 2,083 square foot building is currently operating as a fully equipped quick-serve restaurant, thoughtfully designed for efficiency and customer convenience. There is a dedicated takeout counter and a dining area accommodates approximately 40 patrons. The commercial kitchen is fully outfitted with a spacious preparation area, wash station, walk-in freezer, walk-in refrigerator, delivery access door, and functional workflow layout ideal for high-volume service. Additional features include an office area, two washrooms, a full-height clean basement with extensive storage capacity, and ample on-site parking for customers and staff. Ideally positioned directly across from the busy Gravenhurst Community Centre, YMCA, arena, and swimming pool, and just minutes from parks, lakes, and downtown amenities, this location benefits from steady year-round traffic and excellent community presence. Whether continuing the existing food service operation or exploring new commercial possibilities under the flexible C2 zoning, this property offers tremendous potential for investors, owner-operators, and entrepreneurs seeking a premier Muskoka commercial location. (id:42776)
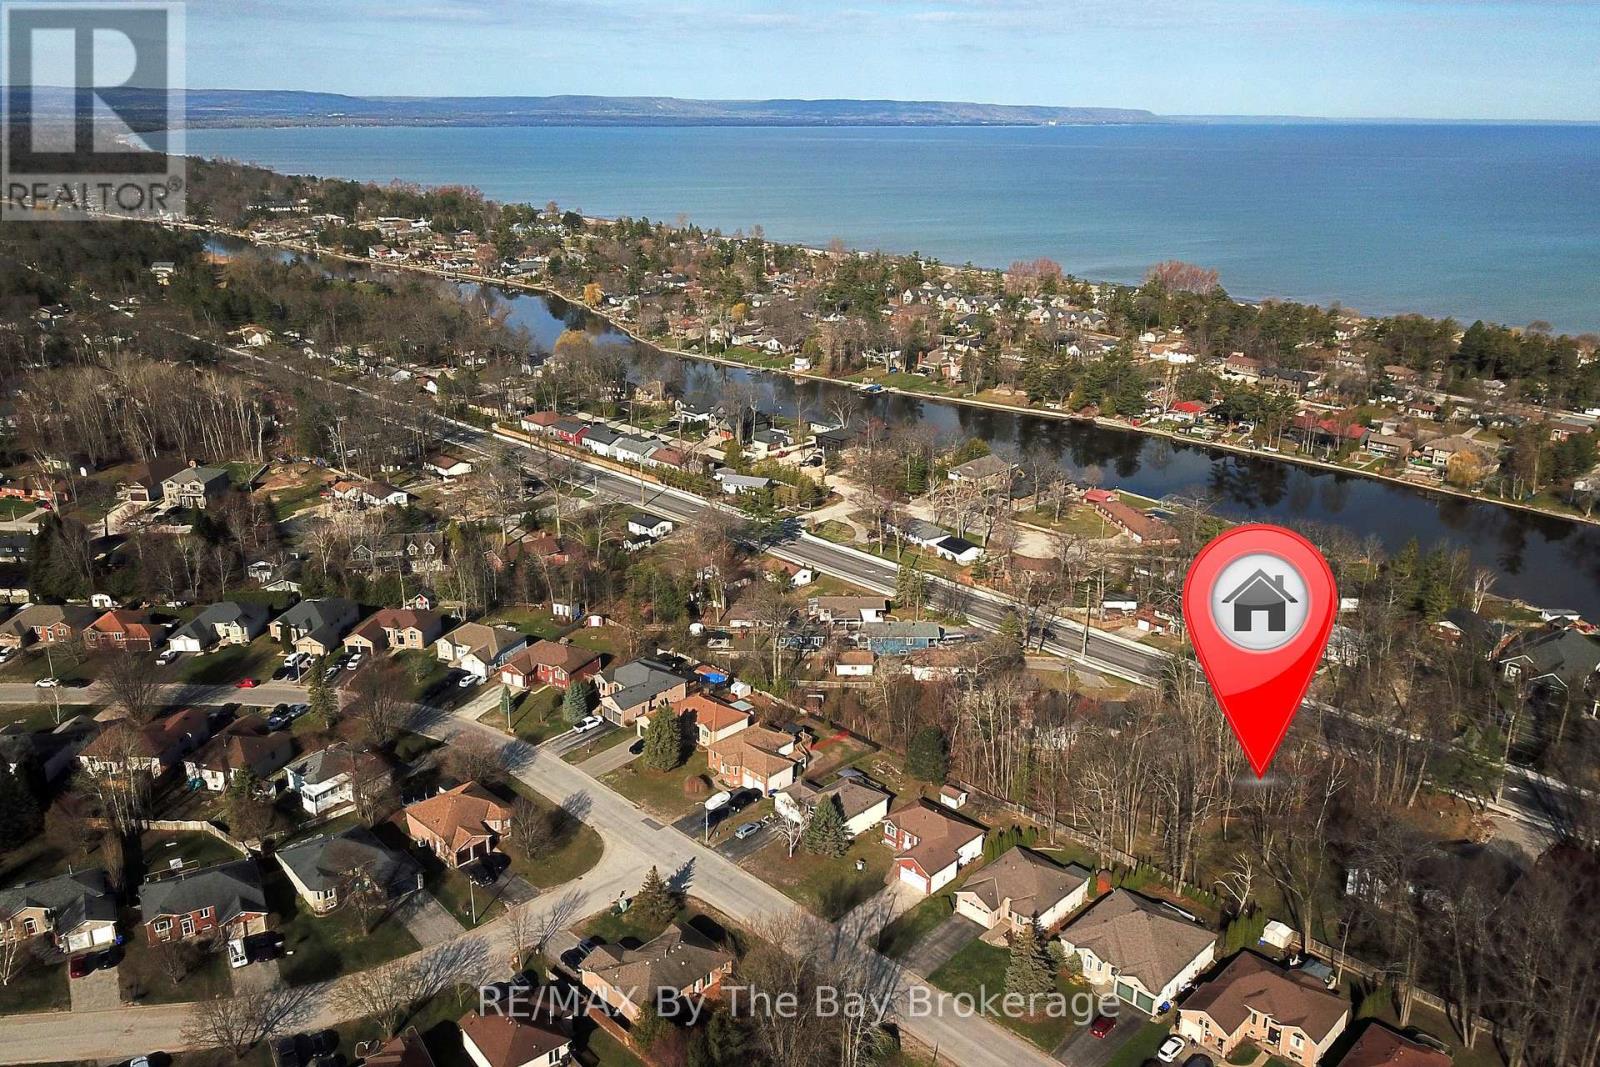
1459 River Road W
Wasaga Beach, Ontario
Opportunity to build your custom home on this large 93' x 282' lot in the heart of Wasaga Beach. This unique property offers a sprawling canvas for a residence, a backyard oasis, or even a detached shop. Its distinct oblique frontage provides a sophisticated architectural profile from the street, and the recent infrastructure improvements on River Road West. Perfectly positioned for the active lifestyle, the lot is located just minutes from the Blueberry Trail System, the vibrant Beach Area 1, the amenities of Stonebridge Town Centre, and the new Wasaga Stars Arena and Wasaga Beach Public Library nearby. The lot size is approximately 93.18ft x 282.58ft x 93.18ft x 282.48 with an oblique angle from the street. A boundary-only survey is available from 2017, and the original Plan of Subdivision from 1972 is on file to help jumpstart your planning process. (id:42776)
Royal LePage Locations North
Century 21 Millennium Inc.
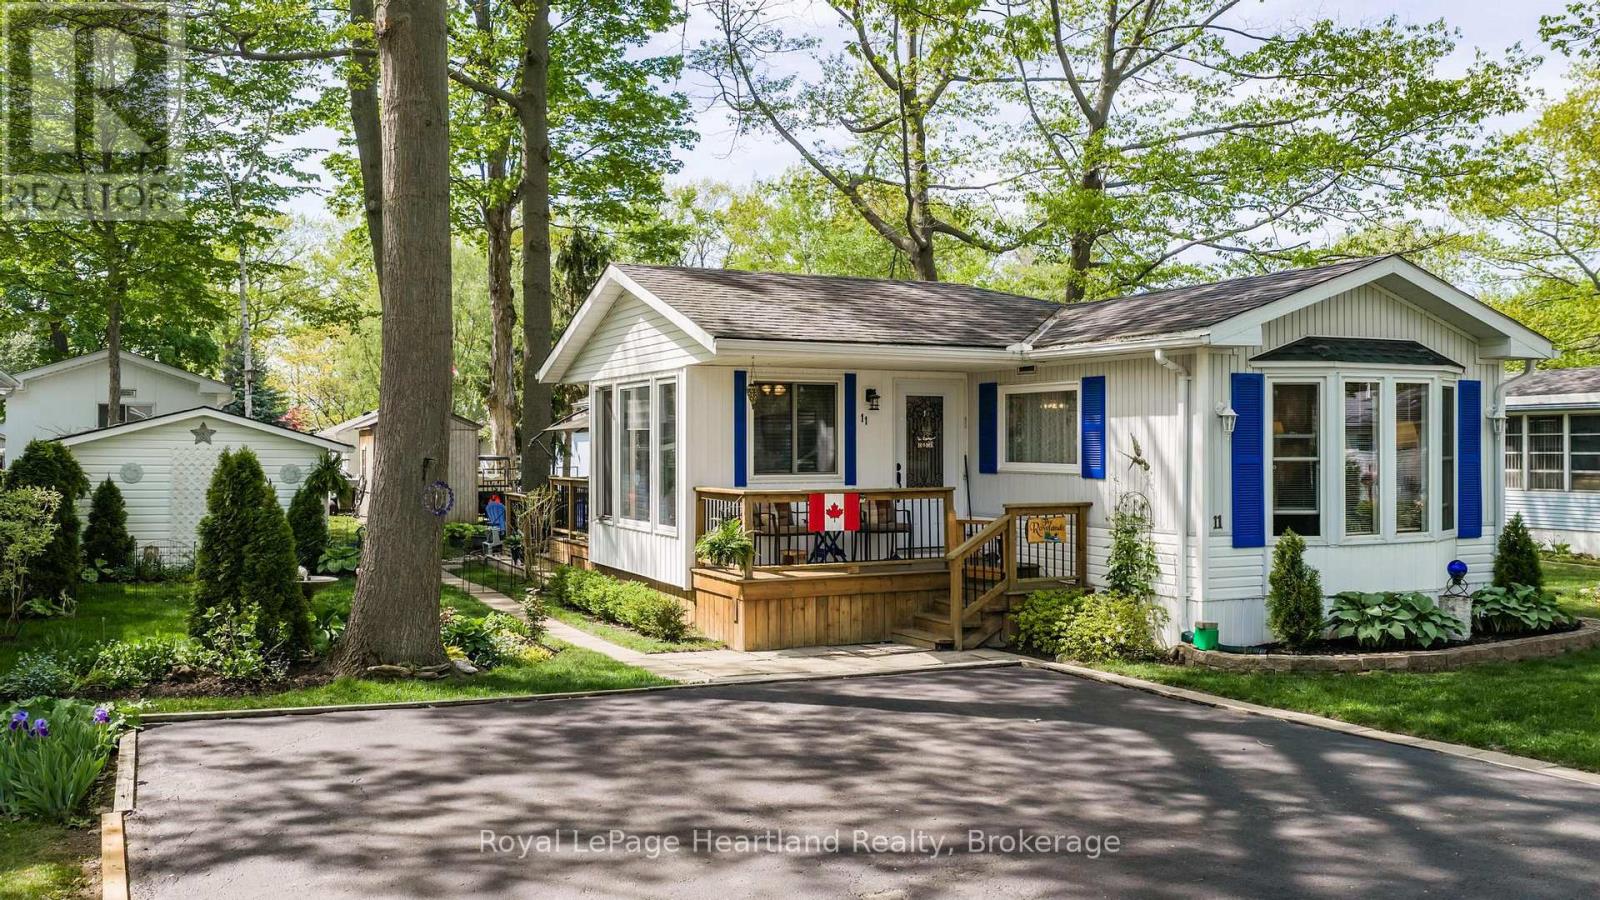
11 Sioux Lane
Ashfield-Colborne-Wawanosh, Ontario
Welcome to 11 Sioux Lane in the highly sought-after adult lifestyle community of Meneset on the Lake, just north of Goderich and moments from the beautiful shores of Lake Huron. This well-maintained 2-bedroom home offers the perfect blend of comfort, convenience, and community living.Step inside to a bright and spacious open-concept layout filled with natural light. The inviting living and dining areas provide an ideal space for both everyday living and entertaining. A beautifully converted four-season sunroom adds valuable living space and can be enjoyed year-round, whether you're enjoying your morning coffee, reading a book, or gathering with friends and family.Pride of ownership is evident throughout. Recent updates include attractive flooring in 2024, a new furnace, and central air conditioning, both installed in 2019. The home is move-in ready and designed for easy, low-maintenance living. Outside, you'll appreciate the beautifully manicured yard, offering a peaceful setting to relax and enjoy the outdoors. A storage shed provides convenient space for gardening tools and seasonal items.Living in Meneset on the Lake means enjoying an exceptional lifestyle. Residents have private access to the stunning shores of Lake Huron, perfect for beach walks, sunsets, and taking in the beauty of the lake. The community clubhouse offers a variety of social activities and opportunities to connect with neighbours, making it easy to enjoy an active and welcoming community atmosphere.Located just minutes from Goderich's historic downtown, shopping, restaurants, golf courses, walking trails, and healthcare services, this home offers the ideal combination of peaceful living and everyday convenience.Whether you're looking to downsize, simplify, or embrace a vibrant adult lifestyle community, 11 Sioux Lane is a wonderful place to call home. (id:42776)
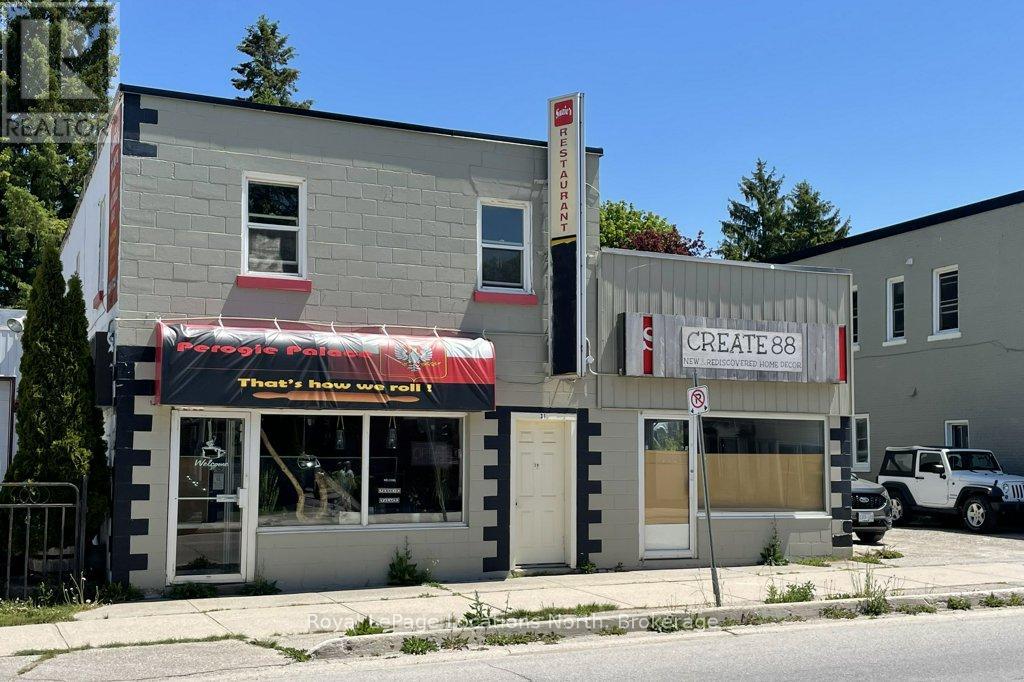
31 Sykes Street S
Meaford, Ontario
**Prime Commercial Opportunity in the Heart of Meaford** Position your business for success in the thriving and growing community of Meaford. This versatile commercial property offers endless potential, allowing you to customize the space to suit your vision and business goals.The main commercial area features a fully operational kitchen, making it ideal for food service, retail, or a variety of entrepreneurial ventures. Attached to the main space is a large garage/warehouse area offering abundant storage, complete with an oversized garage door and convenient access from the spacious laneway along the south side of the building, ensuring efficient deliveries and operations. Adding to the property's income-generating potential is a separate street-level commercial unit that can accommodate another business or tenant. Above, a two-bedroom apartment with its own private entrance is currently rented, providing steady additional revenue. Recent improvements include a new roof installed in 2021 over the main commercial and garage areas. The property also features an environmentally conscious rainwater collection system, with a cistern installed in the garage to capture rooftop runoff for watering gardens and landscaping. Whether you're an investor, entrepreneur, or business owner looking to expand, this property offers flexibility, multiple income streams, and an outstanding location in one of Grey County's most desirable communities. Don't miss this exceptional opportunity to establish your presence in downtown Meaford. (id:42776)
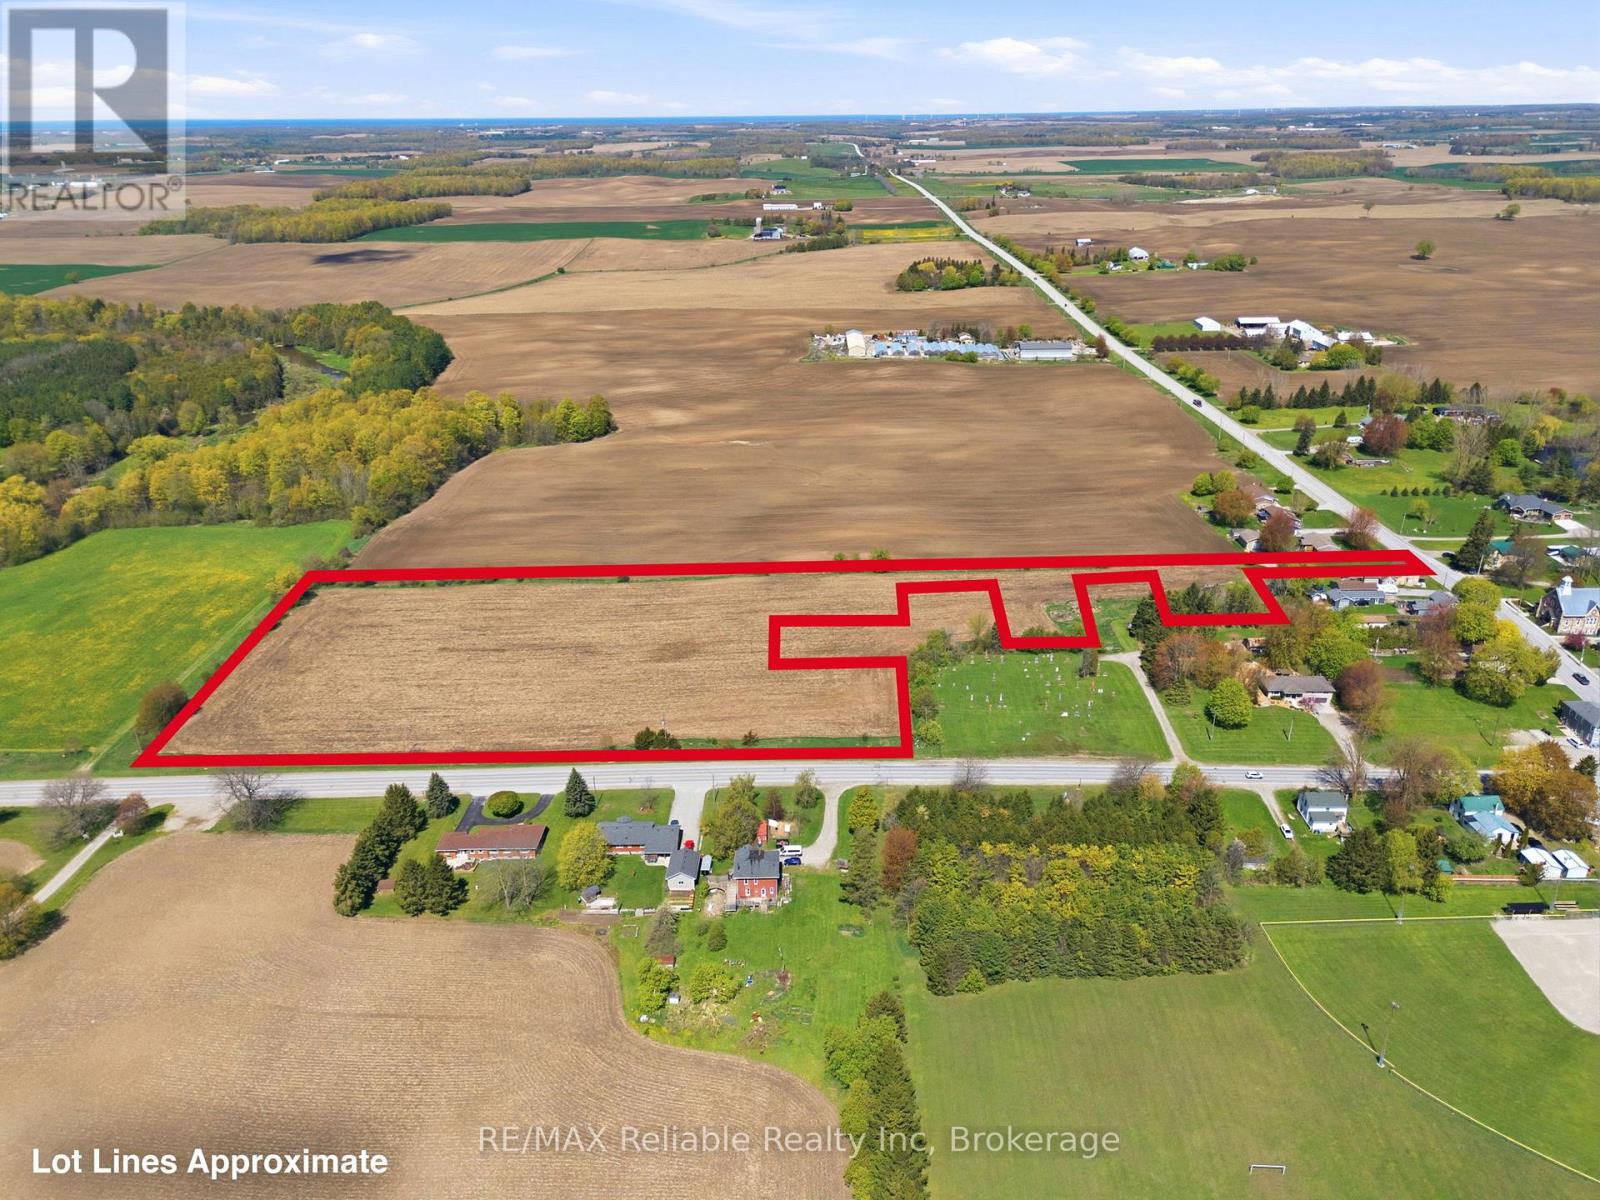
341 King's Road
Central Huron, Ontario
Prime 9.21-acre vacant parcel located on the edge of Londesborough, offering excellent potential for future development. An ideal investment opportunity with desirable zoning and a convenient location. (id:42776)
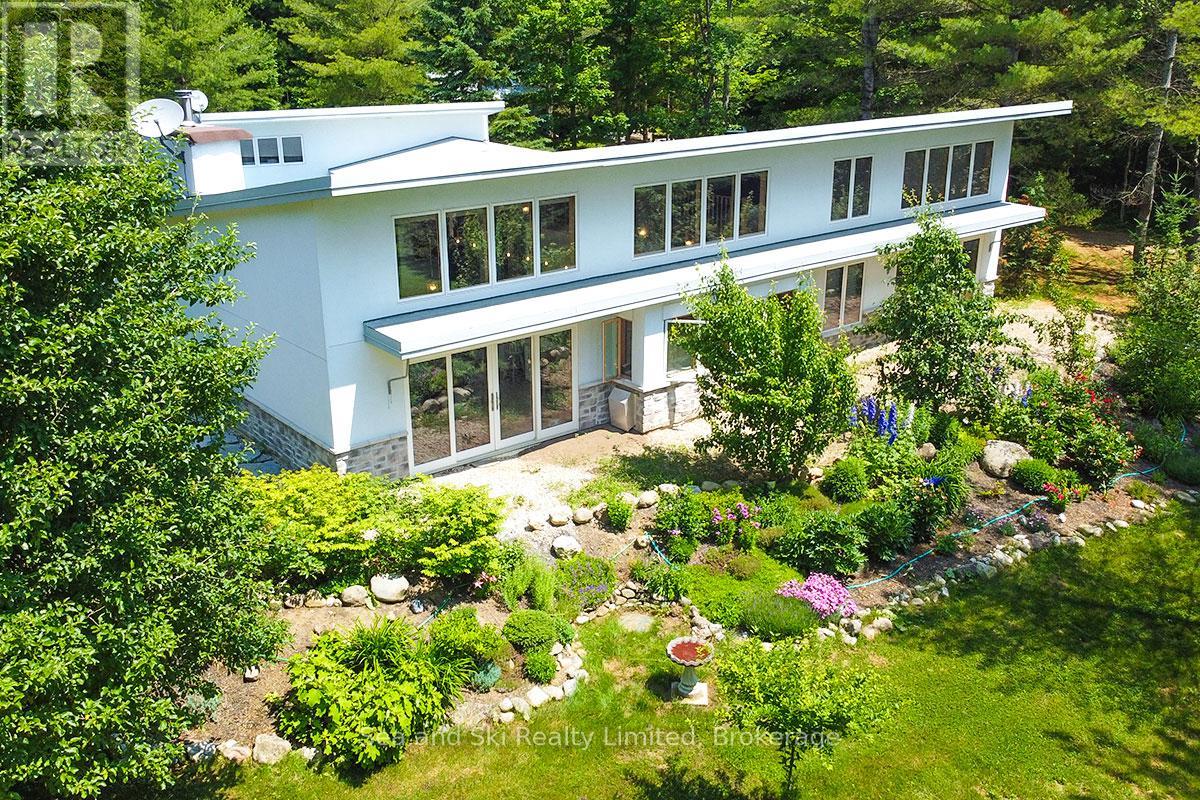
443465 Concession 8 E
West Grey, Ontario
Modern Country Home on 4+ Acres. Contemporary Living Meets Natural Beauty! Discover the perfect blend of modern design and peaceful country living in this stunning custom-built Contemporary Style home, set on just over 4 private wooded acres. Thoughtfully designed with clean contemporary lines, soaring ceilings, and a wall of south-facing windows, this open-concept main floor living home captures natural light and passive solar heat throughout the winter months. The spacious primary suite offers a luxurious escape with a large walk-in closet and a spa-like walk-in shower. The sleek kitchen features White countertops and a stylish, functional layout ideal for entertaining or everyday living. In-floor hot air heating ensures year-round comfort and peace of mind. A large office with direct access to the great outdoors, The oversized 2-car garage is built for more than just vehicles, boasting heated floors and a spacious storage loft, perfect for hobbyists or additional gear. Outside, enjoy a large fire pit, a private, well-treed lot with winding trails, a large garden/storage shed, and landscaping materials including multiple skids of flag stone ready for your finishing touches. Located just outside of Markdale, 15 minutes to the Beaver Valley, 40 minutes from Blue Mountain, 2 hours from the GTA, and minutes from hiking, cross-country skiing, ATV trails, and dozens of lakes and rivers for fishing and paddling, this is the ultimate four-season escape package. (id:42776)
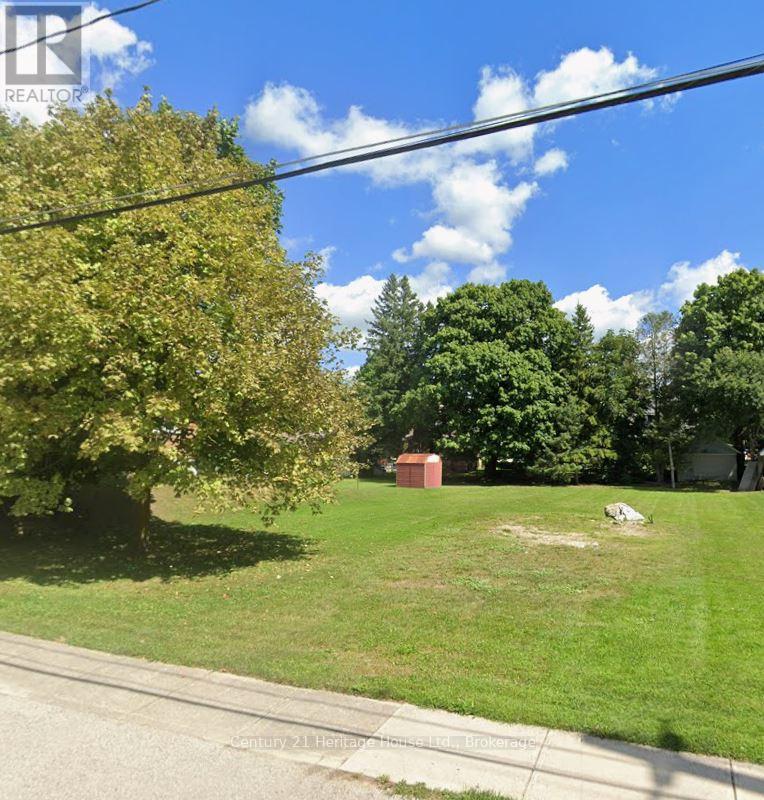
43 Brownlee Street S
South Bruce, Ontario
Perfect building lot located on a quiet street in Teeswater! Suitable for a triplex provided it fits within the lot coverage and set backs of the current zoning. The Seller holds no warranties, the Buyer will be responsible for all planning, development, permit and service fees. (id:42776)
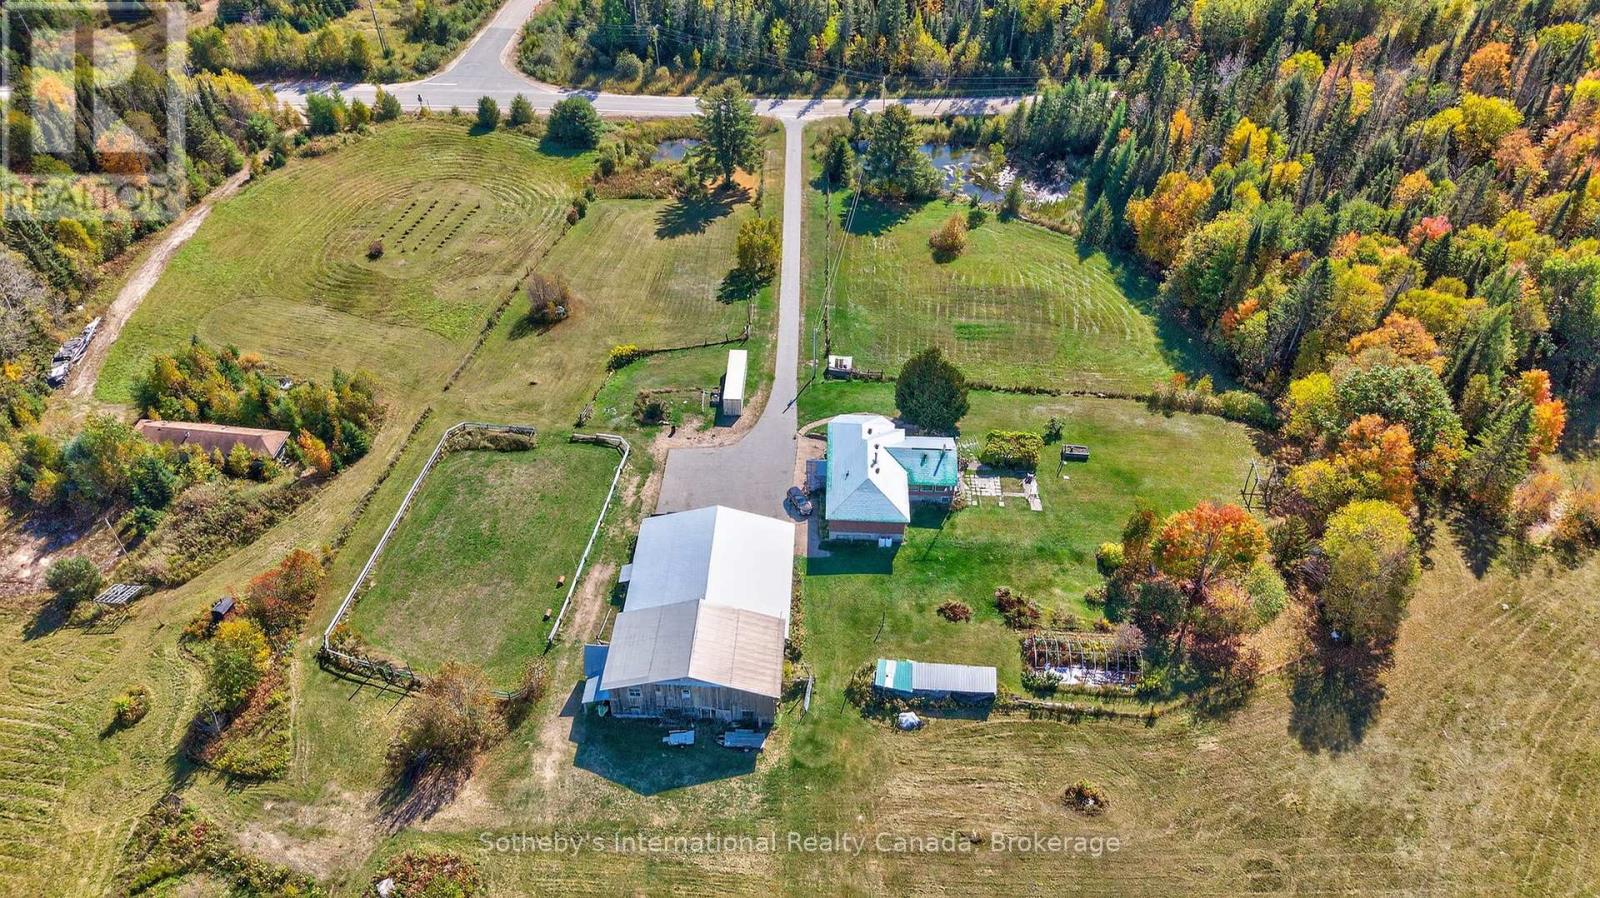
122 Mcfadden Line
Powassan, Ontario
Welcome to 122 McFadden Line, a rare offering of nearly 100 acres of private land in a peaceful country setting. This remarkable property combines natural beauty, privacy, and endless potential-an exceptional opportunity for buyers seeking acreage for living, recreation, and/or farming. The land features a diverse landscape of mature hardwoods and evergreens, open meadows, and gently rolling terrain. Winding riding trails through the bush invite exploration on horseback, ATV, or foot, providing endless opportunities to enjoy the beauty and serenity of the outdoors. A large barn includes a workshop, woodshop, carport, and paddock, providing excellent opportunities for equestrian use, hobby farming, or additional storage. The property also boasts a maple syrup bush with 35 existing taps and the capacity for up to 1,500 taps, an exciting prospect for those interested in developing a maple syrup venture. For nature lovers, the grounds provide a sanctuary filled with wildlife and the tranquillity of an untouched environment. For those with development in mind, the expansive property offers multiple building sites with potential for privacy, sweeping views, and a true estate-like presence. Accessed directly from McFadden Line, the property offers peace and seclusion while still maintaining excellent convenience. Highway 11 is just minutes away, providing easy access to nearby towns, lakes, and year-round amenities. Whether you're envisioning a family retreat, equestrian property, or a private estate, this property offers the flexibility to make those plans a reality. Opportunities of this scale are becoming increasingly rare. With almost 100 acres, a substantial barn and paddock, picturesque riding trails, and proximity to major routes, the possibilities are as limitless as your imagination.122 McFadden Line is more than just acreage; it's a chance to own a truly special piece of countryside with room to grow, explore, and enjoy for years to come. (id:42776)
54 First Avenue
Wellington North, Ontario
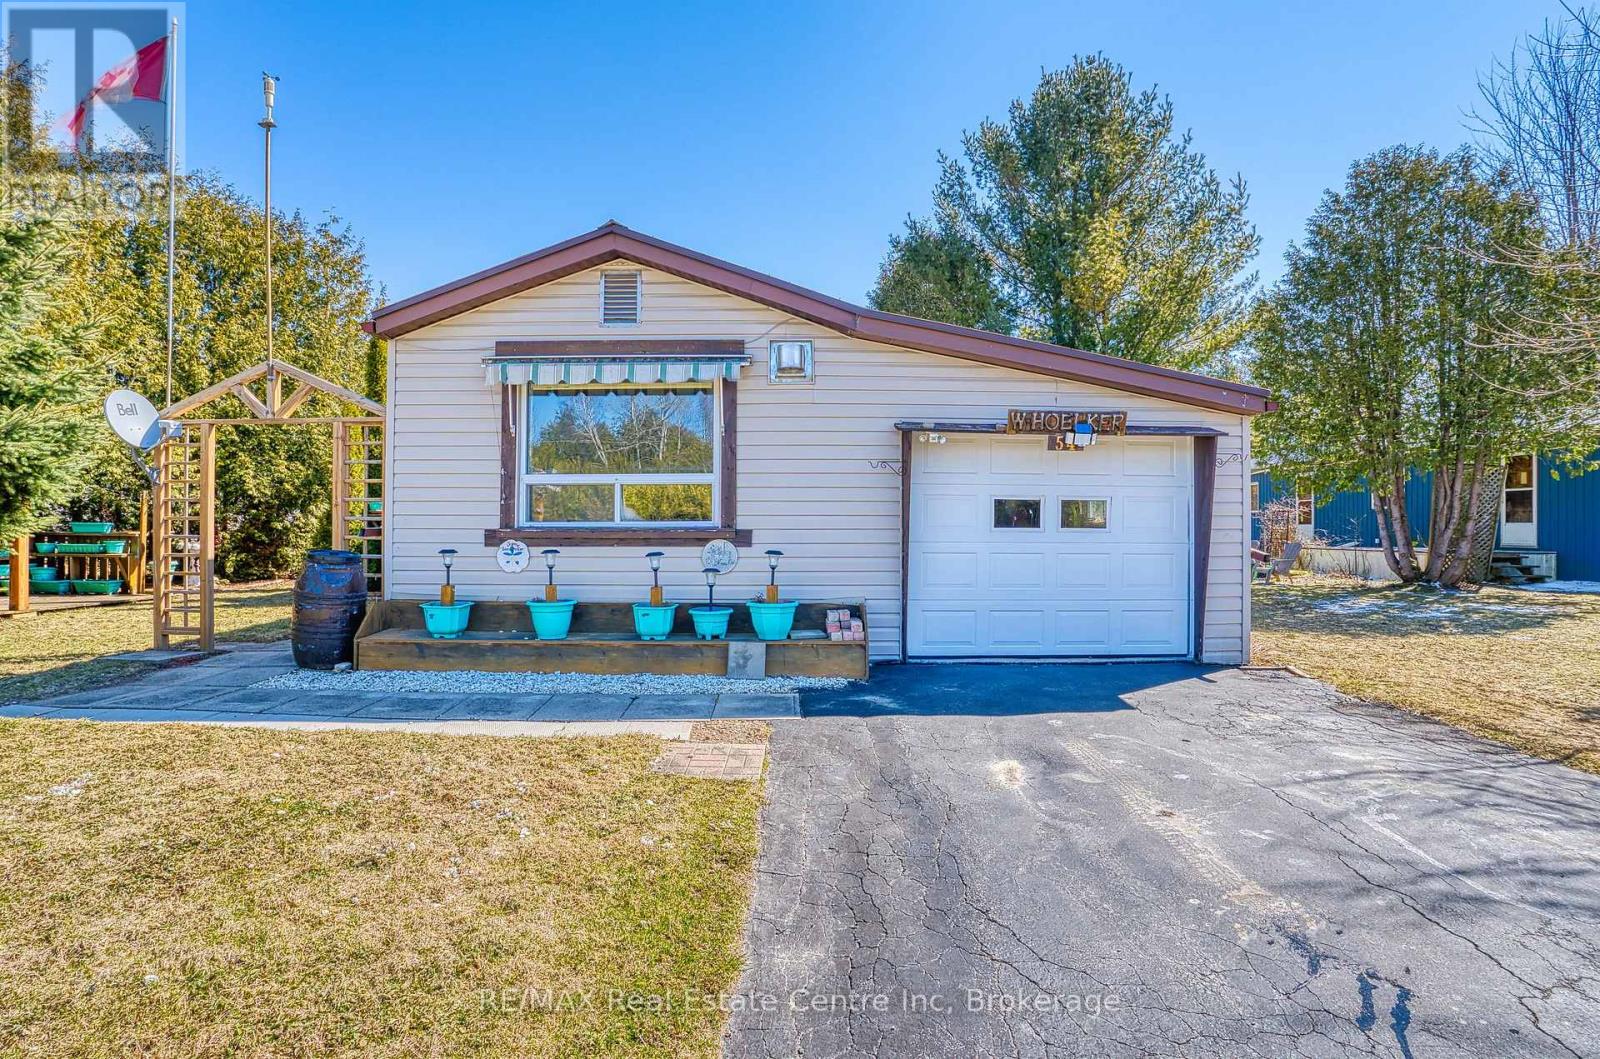
Affordable year-round living in the land lease community of Conestoga Estates. This well maintained 1986 bungalow offers comfort, convenience and a bright, inviting atmosphere perfect for downsizers, first-time buyers, or anyone seeking low-maintenance living. Featuring 2 bedrooms and a spacious bathroom with a large stand-up shower and conveniently located laundry, the home offers practical everyday functionality. The open-concept kitchen and living room create a warm and welcoming space filled with natural light, while the kitchen provides generous cupboard and counter space ideal for cooking and entertaining. Enjoy cozy evenings by the gas fireplace and year-round comfort with central air and a gas furnace. The attached single-car garage adds convenience, with direct access to a fully enclosed deck/patio off the back - perfect for relaxing in the summer shade or during the cooler or rainy evenings. Additional highlights include a backyard storage shed, and a beautifully arranged patio and garden/gazebo area. Ideally situated at the front of the park with no neighbours directly in front, this home offers both privacy and a pleasant setting. A durable steel roof provides added peace of mind. The monthly fee of $773.75 includes the land lease, property taxes, and monthly water testing, making budgeting simple and predictable. A wonderful opportunity to enjoy comfortable, affordable living in a great community, only 10 minutes to Arthur. (id:42776)

35 Brule Street
Penetanguishene, Ontario
Located in the desirable community of Brule Heights, this spacious and well-maintained brick bungalow offers an impressive 3,421 sq ft of living space, combining comfort, functionality, and numerous recent upgrades. Featuring 5 generous bedrooms and 3 bathrooms, the home offers a versatile layout ideal for families, entertaining, or those seeking the convenience of bungalow living with plenty of room to grow. Over the past five years, many important updates have been completed, including new windows, a durable steel roof, furnace, central air conditioning, deck, garage door with opener, and some new fencing, providing added value and peace of mind. The fully fenced backyard is designed for enjoyment, complete with a gas heated in-ground pool with a new heating blanket, along with fruit and vegetable-producing raised garden beds, making it the perfect place to relax and entertain during the warmer months. With excellent sun exposure, there is also plenty of opportunity for gardening or creating your own private outdoor retreat. Conveniently located just an hour from both Barrie and Orillia, this property offers the perfect balance of peaceful living and easy access to city amenities. (id:42776)
1 Jessie Street
Huron-Kinloss, Ontario
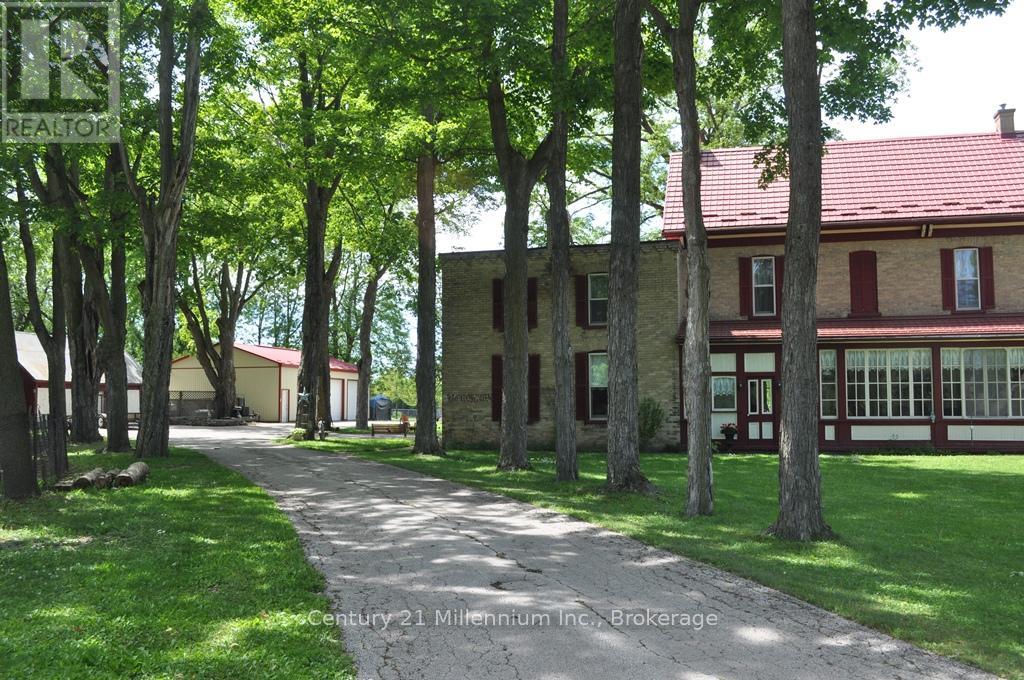
"Bernhardt" has stood proudly at 1 Jessie Street in Ripley since 1878. Truly avant garde for the period this 3000 sq foot home features incredible craftsmanship, walnut doors, cherry woodwork and amazing plaster artisanry. The home "welcomes" you no matter which door you enter. The dining room was designed for gatherings and the "parlour" for more quiet times. Converting one of the original five bedrooms into a spa-like bath greatly improved the functionality of the second floor; the original bathroom is now a great storage closet. Typical of the era, the nursery was next to the master bedroom; makes a wonderful dressing room today. The den on the second floor is adorned by intricate plaster detail at the ceiling similar to the main floor. The paved drive winds its way around the home to an amazing two bay heated garage/shop and the original carriage house. Two working fountains adorn the grounds surrounded by mature walnut trees. The concrete floor basement accommodates the modern heating system with walk ups to the side yard. So many stories to share it's difficult to describe it all here. Loved by families for over 140 years, this home is ready to love your family next. (id:42776)
302 - 6 Brandy Lane
Collingwood, Ontario
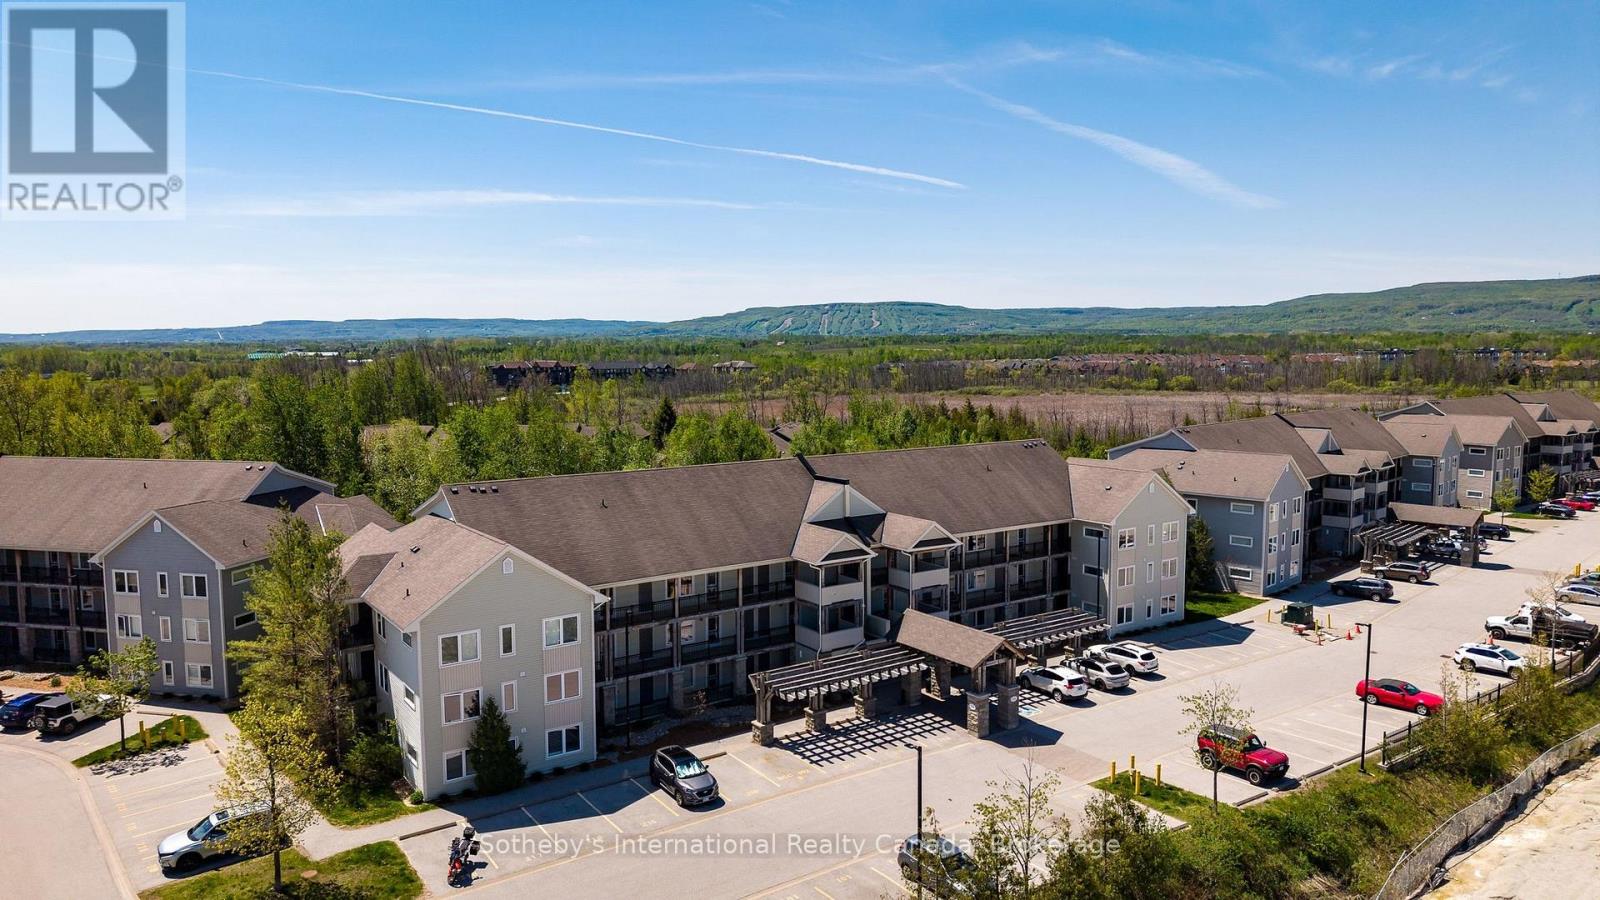
Welcome to one of the best value opportunities in Collingwood's four-season recreation market. Whether you're a first-time buyer, weekend seeker, investor, or downsizer, this beautifully upgraded loft-style condo offers an exceptional combination of lifestyle, space, and affordability. Unlike many condo offerings, this 1,394 sq ft residence lives more like a home, with generous principal rooms, multiple living areas, abundant storage, and a thoughtful layout designed for everyday living. Located in sought-after Wyldewood, minutes from Blue Mountain, Georgian Bay, golf, skiing, trails, and downtown Collingwood's shops and restaurants, this 3-bedroom, 2-bath home puts the best of Southern Georgian Bay at your doorstep. Inside, soaring 17-foot vaulted ceilings and large windows flood the open-concept living space with natural light. The living and dining areas are anchored by a cozy gas fireplace, while the kitchen features granite countertops, stainless steel appliances, breakfast bar seating, and a generous pantry. Over $30,000 in upgrades completed within the past two years reflect true pride of ownership. Updated flooring, contemporary solid-core doors, upgraded blinds, ceramic tile entry, a custom storm door, and a high-efficiency furnace and air conditioning system with smart thermostat all contribute to the home's comfort and appeal. A rarely found dedicated laundry room sets this unit apart, offering a full-size stacking washer and dryer, stainless steel sink, built-in drying rack, and additional storage. The main-floor bedroom overlooking Cranberry Trail provides flexibility as a guest room, office, or den. The spacious primary suite features a private 4-piece ensuite. Upstairs, the loft serves as a third bedroom complete with Murphy bed, a second 4-piece bath, and space for a home office or lounge. Enjoy your private terrace with Phantom screens and BBQ hookup, surrounded by mature trees and trails. Residents enjoy access to a year-round heated outdoor pool. (id:42776)
Contact me to setup a viewing.
519-386-9930Not able to find any homes in the area that best fits your needs? Try browsing homes for sale in one of these nearby real estate markets.
Port Elgin, Southampton, Sauble Beach, Wiarton, Owen Sound, Tobermory, Lions Head, Bruce Peninsula. Or search for all waterfront properties.