
Search for Grey and Bruce County (Sauble Beach, Port Elgin, Tobermory, Owen Sound, Wiarton, Southampton) homes and cottages. Homes listings include vacation homes, apartments, retreats, lake homes, and many more lifestyle options. Each sale listing includes detailed descriptions, photos, and a map of the neighborhood.
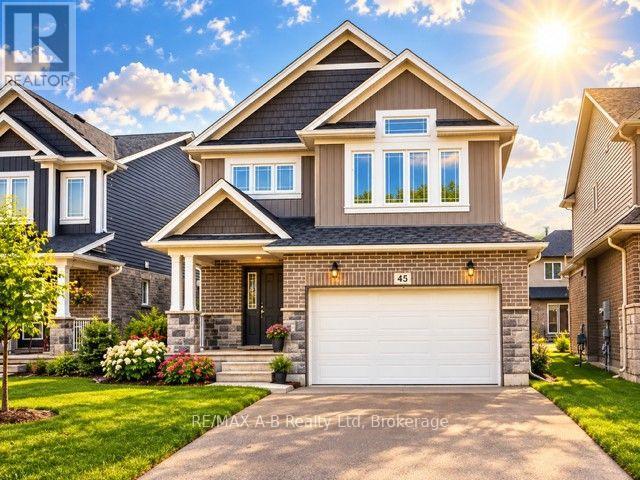
45 Robertson Drive
Stratford, Ontario
YOUR NEXT HOME IS HERE! Welcome to this beautiful 5-year-old home where modern style, space and comfort come together! Featuring 3 spacious bedrooms, a private home office and 3 bathrooms, this bright and inviting property has been thoughtfully designed for today's lifestyle. Step inside to a generous foyer that immediately makes you feel at home. The main floor offers an extra-large living area overlooking the kitchen-the perfect place to relax with family, entertain friends or enjoy everyday life together. Large windows flood the home with natural light, creating a warm and welcoming atmosphere throughout. Upstairs, you'll discover three generously sized bedrooms, two bathrooms, a private office and a fantastic second-floor family room. Whether you envision it as a cozy TV lounge, home theatre, playroom or quiet retreat, this flexible space gives your family room to grow. Elegant hardwood stairs and hardwood flooring throughout the upper level add a beautiful touch of warmth and sophistication. The unfinished basement offers incredible future potential, ready for you to create the additional living space you've always wanted-perhaps a recreation room, home gym, guest suite or entertainment area. Outside, enjoy your fully fenced yard, convenient two-car parking and an extra-large garage offering plenty of room for vehicles, storage and hobbies. And the location? Fantastic! Close to high schools and the Agriplex, with everyday conveniences and recreation nearby. Immediate possession is available, with flexible closing options to accommodate your needs. Spacious. Bright. Modern. Flexible. Move-in ready. This is more than a house-it's a wonderful place to come home to. Some pictures are AI staged and enhanced. (id:42776)
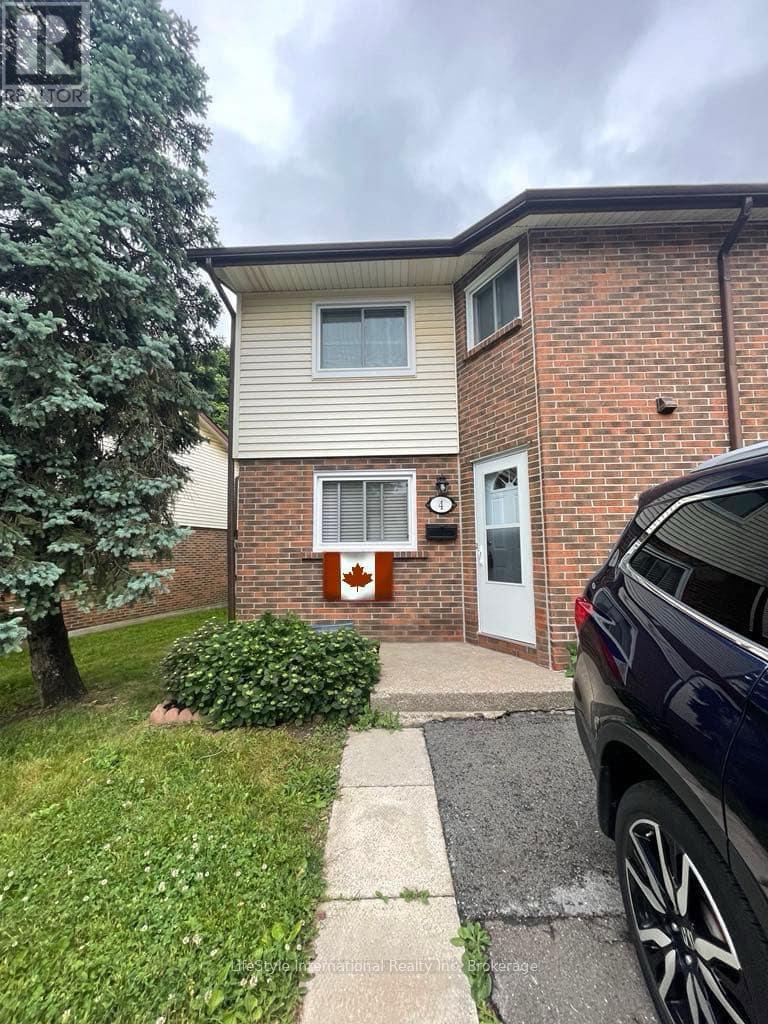
4 - 5982 Dunn Street
Niagara Falls, Ontario
Welcome Home to 5982 Dunn St., Unit 4!This beautifully updated end-unit, two-storey townhome offers 3 bedrooms, 2.5 bathrooms, and plenty of space for comfortable family living. The main floor features an updated kitchen, updated flooring, and a spacious sunken living room that creates a warm and inviting space to relax and entertain. Upstairs, you'll find three generously sized bedrooms and updated bathrooms. The finished basement provides additional living space, perfect for a family room, home office, gym, or recreation area. Step outside to your private, fenced rear yard featuring a patio - an ideal spot for enjoying your morning coffee, entertaining guests, or relaxing outdoors. Additional updates include a newer rear patio sliding door, newer kitchen window, and newer A/C and furnace, providing added comfort and peace of mind. Enjoy all that Niagara Falls has to offer from this prime location in a quiet, family-friendly neighbourhood just steps from the Falls. You'll also be close to schools, grocery stores, public transportation, and a variety of everyday amenities. Whether you're a first-time home buyer, investor, or looking for a low-maintenance home, this property is an excellent opportunity. Don't miss your chance to make 5982 Dunn St., Unit 4 your new home. Contact your REALTOR today to arrange your private viewing! (id:42776)
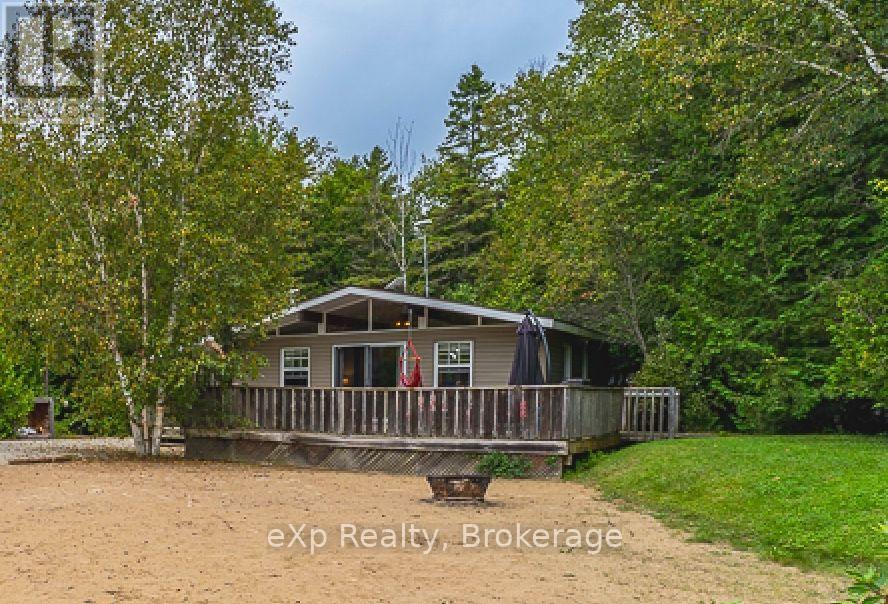
1431 Sunset Drive
South Bruce Peninsula, Ontario
1431 Sunset Drive is being offered TURN KEY and completely furnished, allowing you to simply arrive, unpack and start enjoying cottage life from day one. Enjoy the laid-back Lake Huron lifestyle with this inviting 2-bedroom, 1-bathroom retreat in the welcoming community of Howdenvale. Ideally situated just a short stroll from the shoreline, this property puts swimming, boating, the marina, playground and local beach access within easy reach, making it a wonderful option for weekend escapes, seasonal living or those looking to downsize near the water.Inside, the cottage offers a comfortable, light-filled layout complemented by warm wood flooring and numerous updates throughout. The refreshed bathroom features a modern glass walk-in shower, while the wood-burning fireplace creates a welcoming gathering space on cooler evenings. A quaint sunroom provides the perfect spot to enjoy a morning coffee, curl up with a book or spend a rainy afternoon.Outdoor living is a highlight, with generous decking wrapping around the cottage and extending to a spacious rear deck with plenty of room for barbecues, dining and entertaining family and friends. A detached bunkie provides additional sleeping accommodations for overnight guests, while a separate shed offers convenient storage for bikes, beach gear and cottage essentials.With Lake Huron nearby and unforgettable sunsets just a short walk away, this is an affordable opportunity to enjoy everything cottage country has to offer. Spend your days on the water, evenings on the deck and sunsets along the shoreline - your Howdenvale getaway awaits. (id:42776)
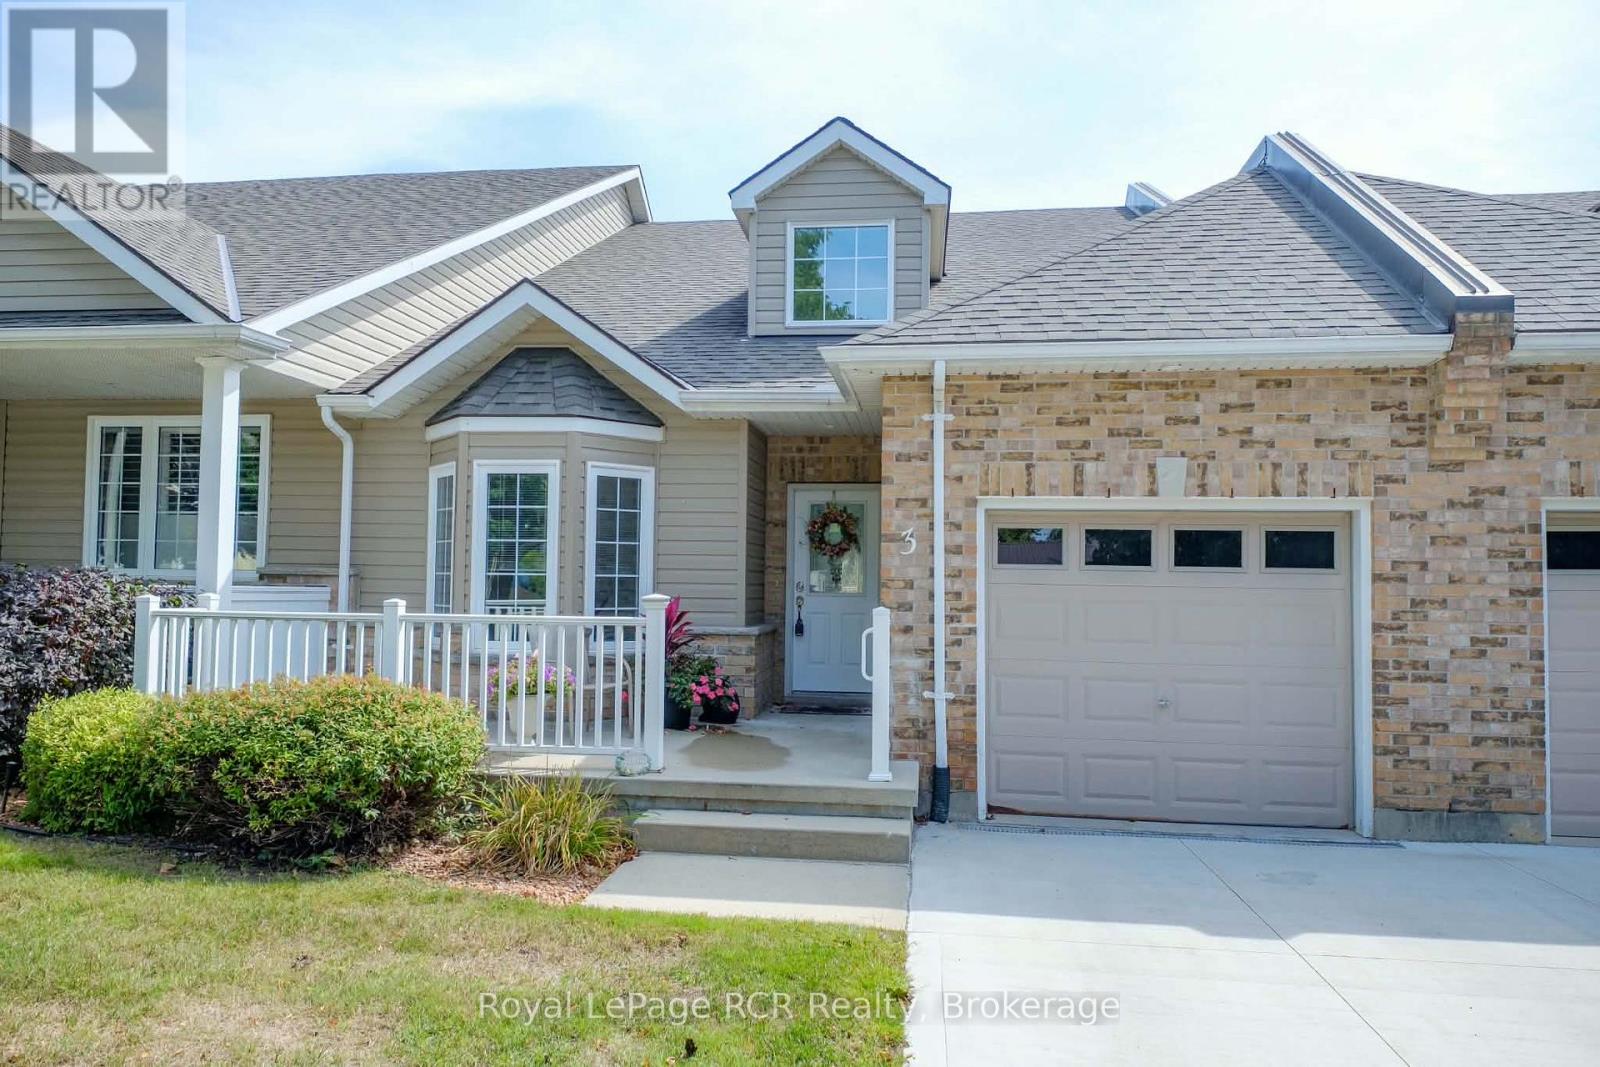
3 - 855 Princes Street N
Kincardine, Ontario
Princes Grand Estates condominiums has a new listing for sale. Located downtown Kincardine and 1 block to main street, this unit has been loved by the same family since built in 2003. Now it is ready for a new chapter with new owners. Featuring an open concept kitchen, dining room and living room which is the perfect unit to entertain. Friends and family will be calling to stay when Kincardine hosts all the Festivals and activities it has to offer. The kitchen features plenty of cabinetry and a functional layout. The living room has 2 large windows facing East and a natural gas fireplace for cooler evenings and ambience. A deck leads off the living room to enjoy the early morning sunrises. The main floor Primary suite with 3 piece ensuite and walk in closet, main floor laundry, second bedroom and a 3 piece bathroom complete the main floor. The walkout basement offers more living space with a large family room and 2 other rooms that could be an office or flex space. A roughed in bathroom in the basement could easily be added. The natural gas furnace was installed approximately 2 years ago and the hot water heater is approximately 1 year old. Located just steps from the downtown core of Kincardine, you'll be able to enjoy all the activities, shops, restaurants, and beautiful Lake Huron shoreline that the community has to offer, making this condo an ideal place to call home. (id:42776)
496 Berford Lake Road
South Bruce Peninsula, Ontario
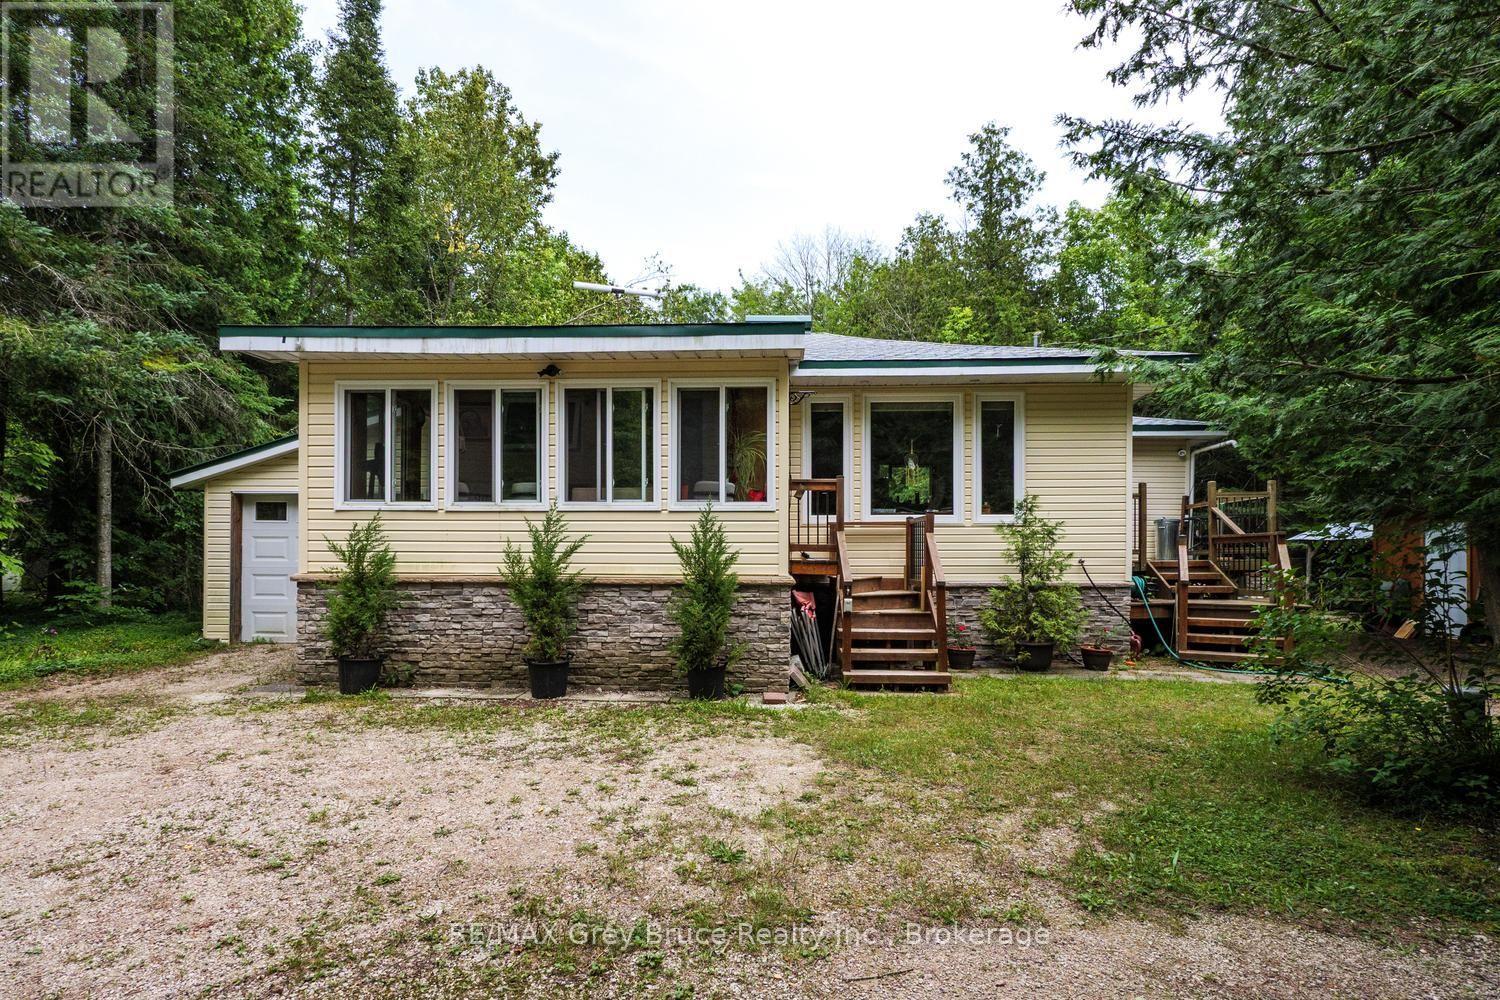
Nestled near picturesque Berford Lake and the town of Wiarton, this charming 1.63-acre property offers a meticulously maintained 2-bedroom, 2-bathroom home or cottage that clearly reflects pride of ownership. Surrounded by mature trees, the well-treed lot provides a quiet, private setting-ideal for nature lovers seeking peace and tranquillity. The attached single-car garage and well-manicured landscaping enhance the property's serene atmosphere, making it a perfect retreat for first-time buyers, downsizers, or those looking for a peaceful retirement escape. Inside, the home features newer windows, a new (July 2026) shingled roof, in-floor heating, and hardwood flooring throughout. Upgraded insulation, along with a heat pump and air conditioning, helps ensure year-round comfort and energy efficiency. An enclosed front porch offers a cozy space to relax and take in the surrounding natural beauty. Additional highlights include a portable back-up generator for reliable backup power in the event of a power outage, a 100-foot drilled well providing a dependable water source, and ample outdoor storage. All together, this property delivers a comfortable, inviting countryside haven in a sought-after Bruce Peninsula location. (id:42776)
65 Lawrence Road
South Bruce Peninsula, Ontario
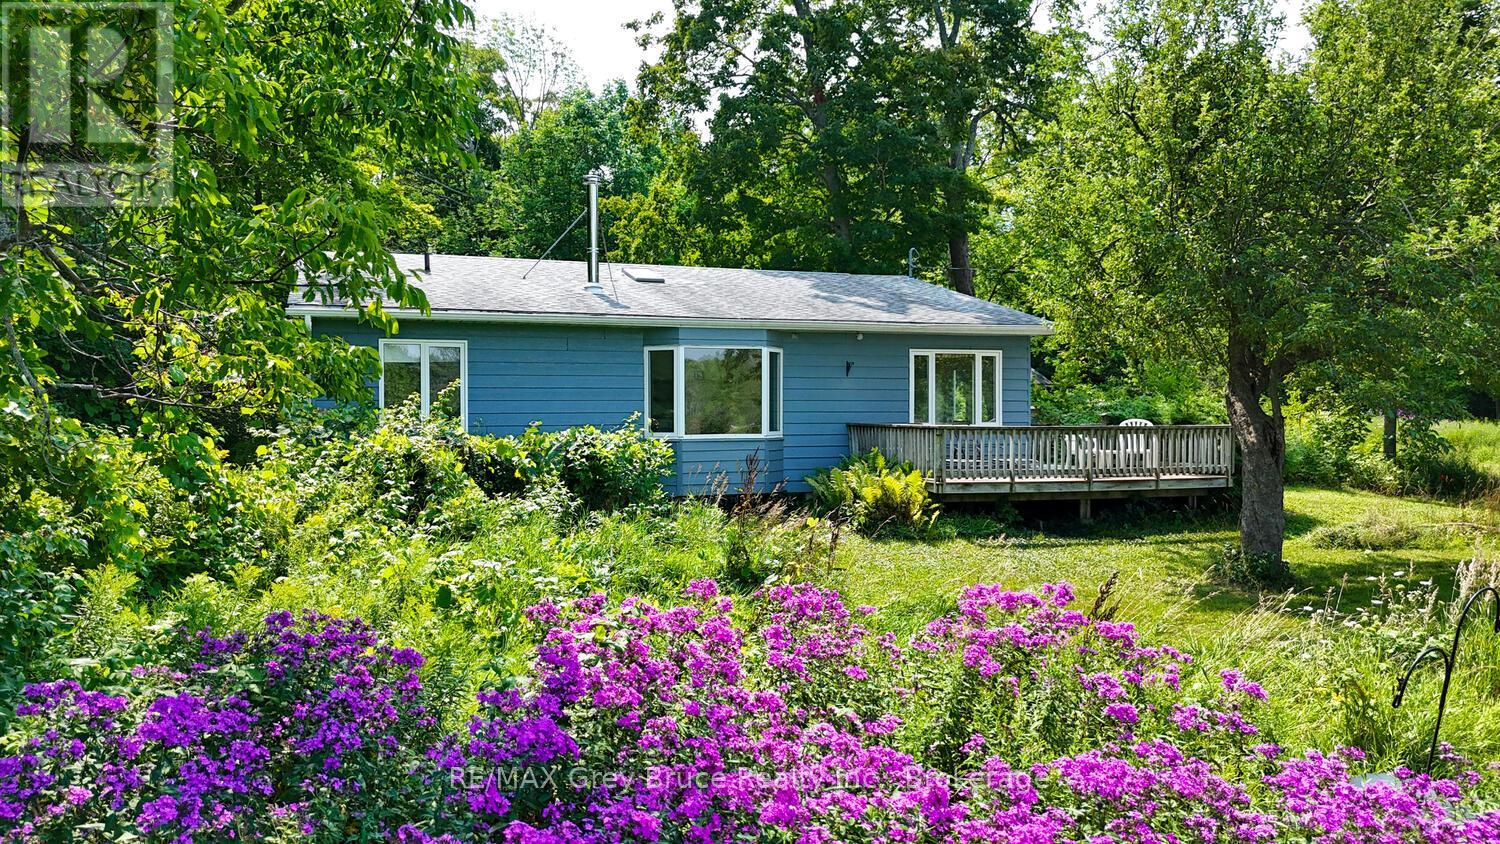
Escape to your own private oasis with this charming 3-bedroom, 2-bathroom home nestled on a sprawling 100-acre parcel of land. Built in 1997, this property offers a perfect blend of comfort and natural beauty, ideal for those seeking peace, tranquility, and room to roam. The land features over 5 kilometers of scenic trails, perfect for hiking, and experiencing the natural beauty of the Bruce Peninsula. A pristine beaver pond provides a serene spot for relaxing by the water, while an established apple orchard offers fresh fruit and charming countryside views. The property boasts a diverse landscape with a mixture of hardwood and softwood bush, providing privacy and a habitat for local wildlife. Access is via a non-maintained seasonal road, ensuring a true retreat from the hustle and bustle. The home itself offers comfortable living with spacious rooms and practical layout, perfect for family life or weekend getaways. Two outbuildings provide ample storage for equipment, tools, or seasonal supplies. If you're searching for a secluded retreat with abundant outdoor space and natural beauty at your doorstep, this property is a rare find. Experience the freedom of country living and make this private haven your new home. Viewings by appointment only. Schedule a viewing with a Realtor today! (id:42776)
59 Trafalgar Road
Erin, Ontario
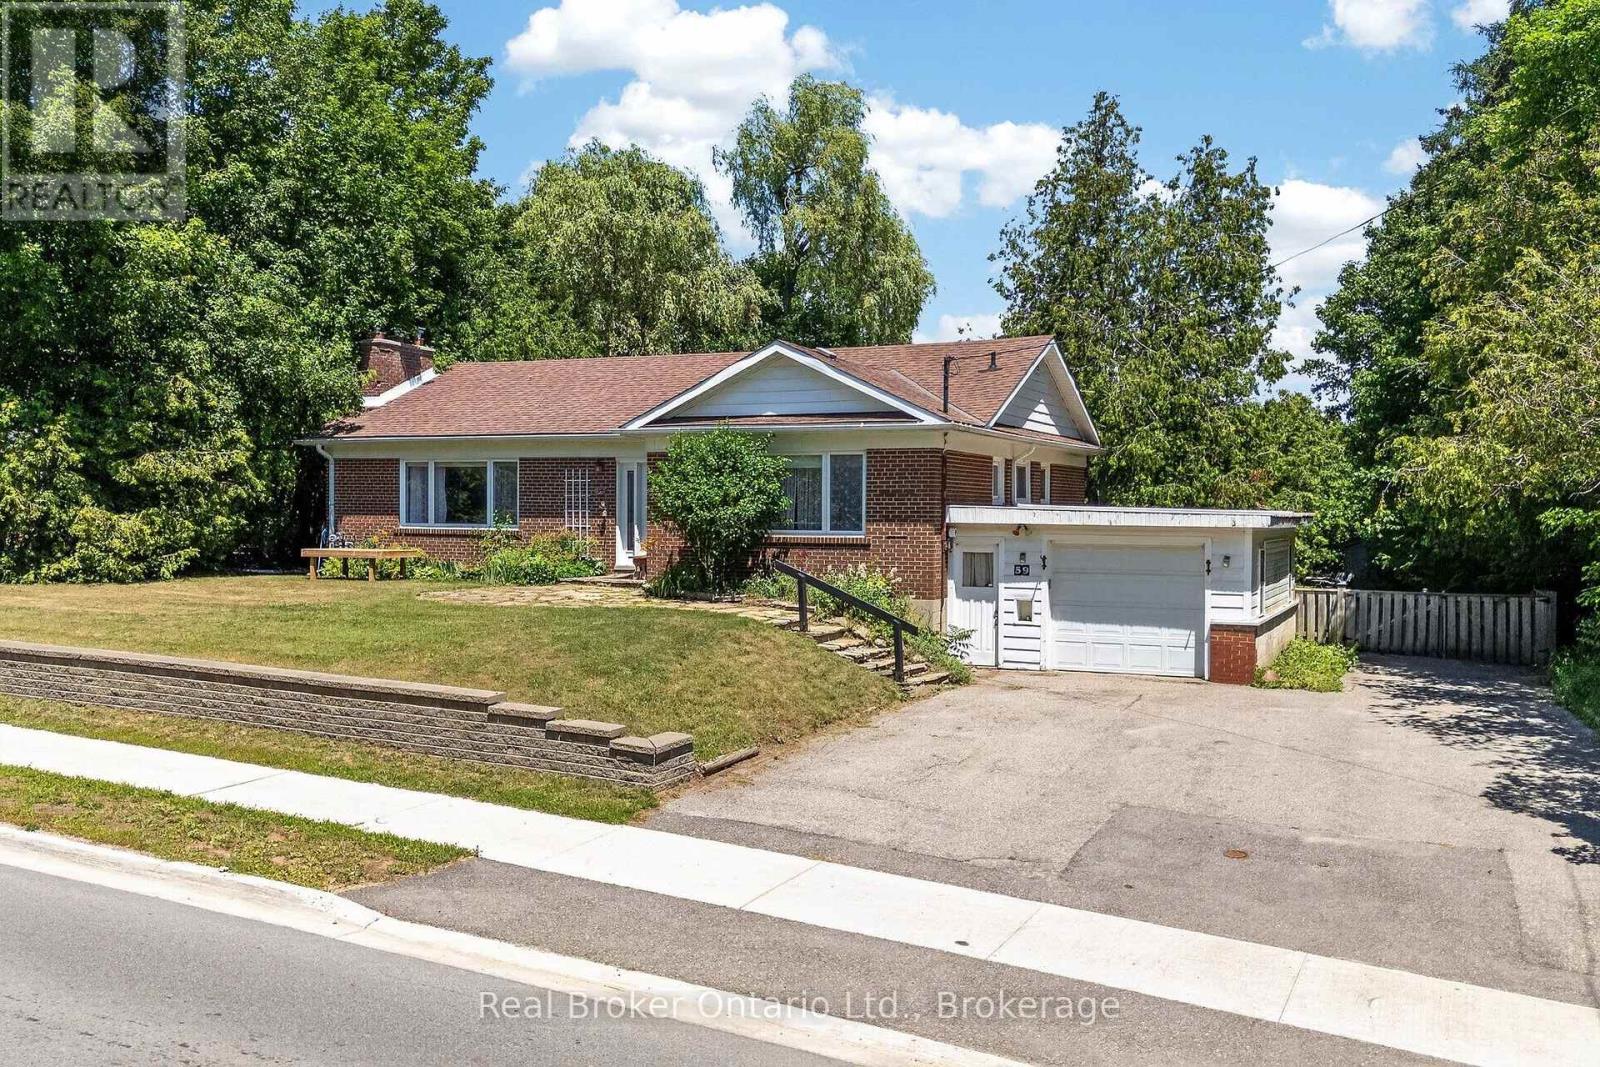
Welcome to this exceptional 2+2 bedroom home in the charming community of Hillsburgh, where generous living spaces, thoughtful design, and an incredible backyard create the perfect place to call home.The bright, spacious living room and separate dining room offer plenty of room for family gatherings, with French doors providing the option to create a more intimate setting. The main floor features a large primary bedroom, a second bedroom, and the convenience of one-level living. A separate entrance to the basement through the garage adds flexibility for extended family, guests, a home office, or future possibilities.Set above the roadway, this home enjoys an elevated position that enhances privacy while helping to minimize traffic noise.Step outside to your own private backyard oasis. Beautiful stone walkways and patios are surrounded by mature landscaping, creating an inviting space to relax or entertain. The children's play structure is ready for endless hours of fun, while two garden sheds provide abundant storage for all your outdoor essentials.Whether you're searching for room to grow, space to entertain, or a peaceful retreat at the end of the day, this home offers it all. Move in, make memories, and enjoy the welcoming lifestyle that makes Hillsburgh such a wonderful place to live. (id:42776)
303 - 536 11th Avenue
Hanover, Ontario
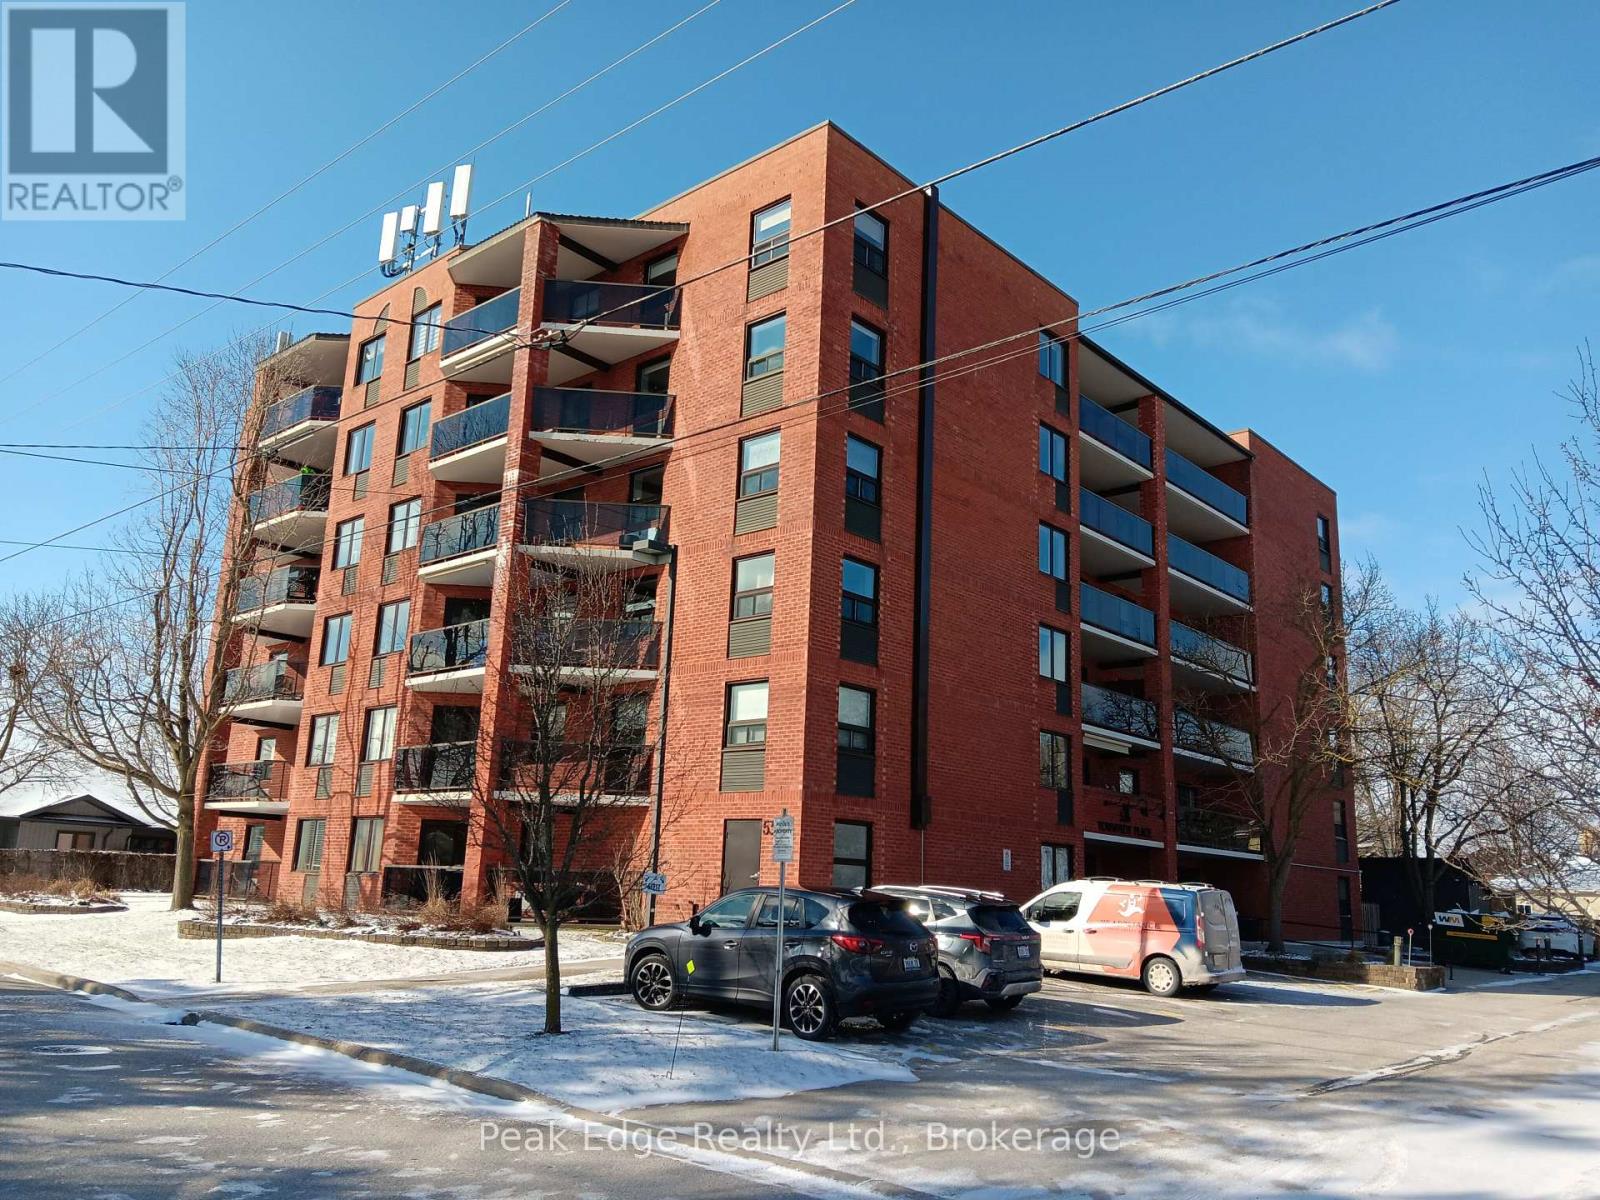
Welcome to unit 303-536 11th avenue Hanover. This condo building is located in the heart of Hanover. . This move in ready two bedroom condo offers prime location within a short walking distance to local amenities and the downtown area. Situated on the 3 rd floor facing the West so you can enjoy the sunny days on your balcony and watch the Westerly sunsets in the summers eve. The unit features a spacious open-concept living and ding area, a nice kitchen layout , 2 good sized bedrooms, 1.5 baths and a utility room with stackable laundry and good storage area. Upgrades over the years are the heating and cooling systems along with bedroom flooring and more. The monthly condo fee is $ 390.00 and includes your own parking space, visitor parking, along with a storage unit/locker that is shared outside your front door on the same level. Immediate possession is available. Call your Realtor today for your viewing. (id:42776)
6 Olympia Avenue
Puslinch, Ontario
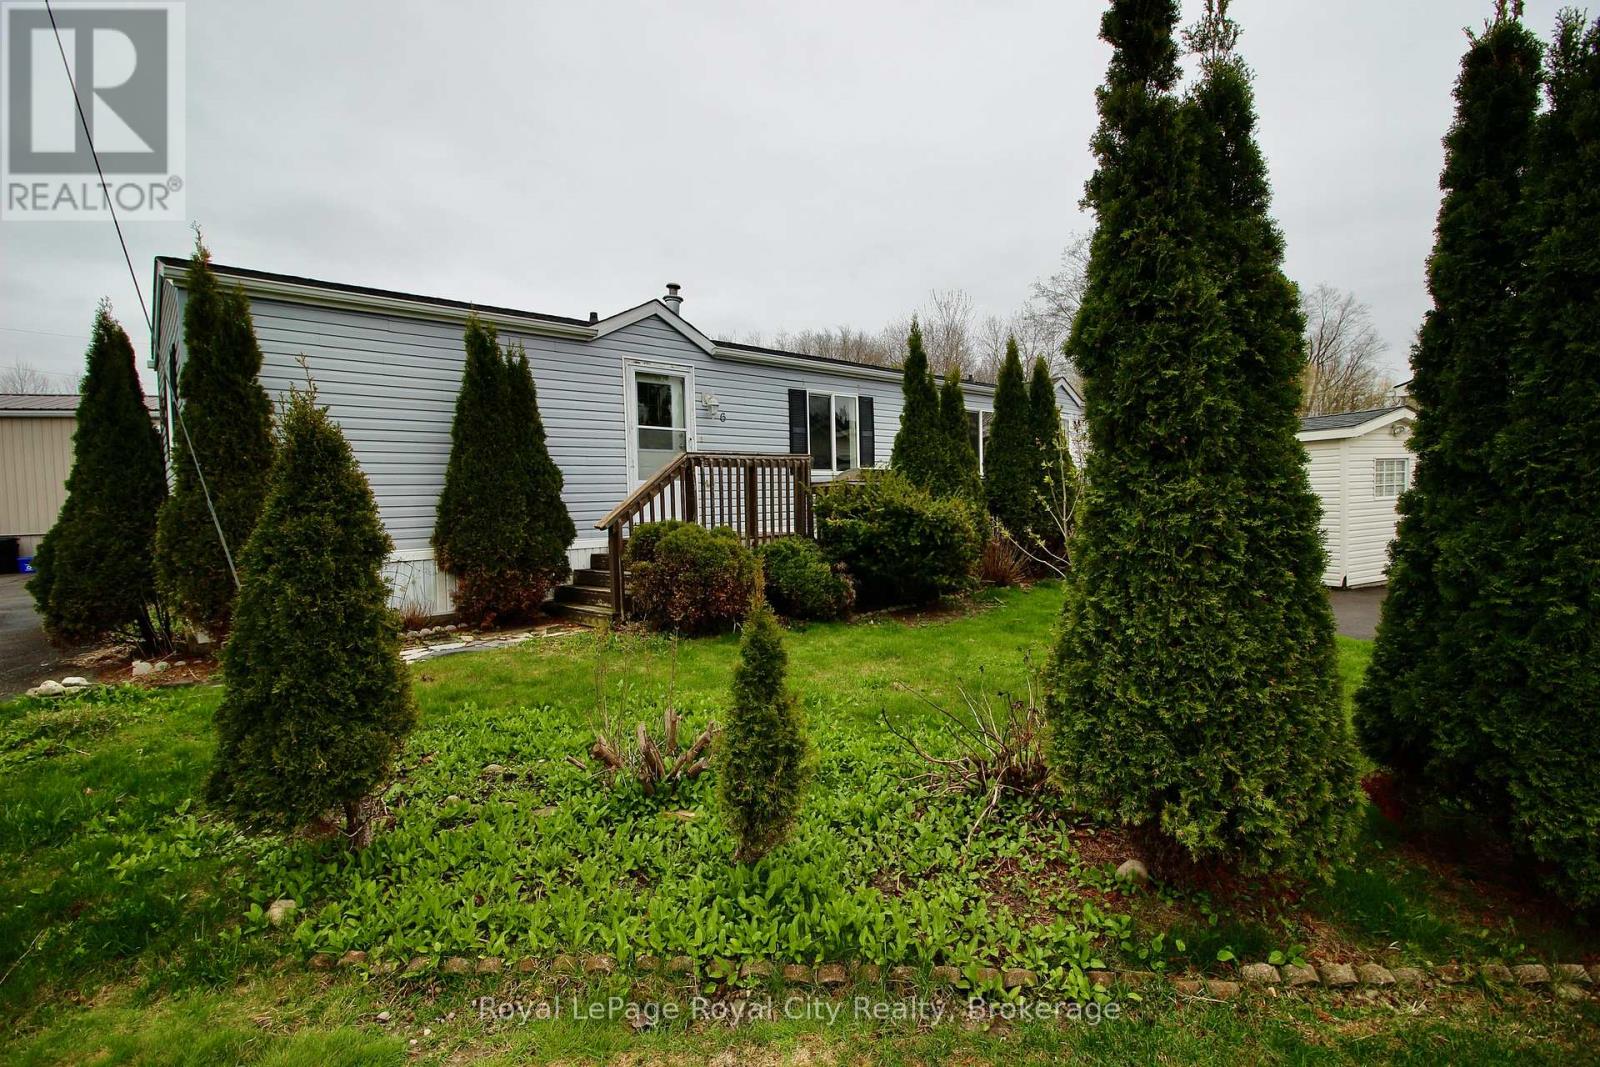
Worried about condo fees? Don't be! If you close in the next 60 days, the seller will cover your first 24 months of condo fees at closing! Welcome to Guelph Mini Lakes, where home ownership is about more than just the house - it's a lifestyle built around nature, connection, and community.This 2 bedroom, 2 bathroom home offers a functional and spacious layout with excellent bones and an opportunity to add your own finishing touches. The primary bedroom features a private ensuite, while the second bedroom and additional full bath provide flexibility for guests, a home office, or hobbies.The home does require some updating, including flooring in the primary bedroom, trim work and a fridge, and has been priced accordingly, making this an attractive option for buyers looking to create value while personalizing their space.A rare bonus within the park is parking for three vehicles, offering added convenience that is not often found in this community.Beyond the home itself, residents of Guelph Mini Lakes enjoy a unique lifestyle centered around nature, connection, and recreation, with access to spring-fed lakes, scenic canals, walking trails, community gardens, and a heated outdoor pool. A vibrant social calendar includes activities such as bocce, darts, card nights, and more - fostering a welcoming, engaged community year-round.For those seeking an affordable entry into a well-established park with outstanding amenities, strong community spirit, and room to add value, this home represents solid opportunity and long-term appeal. (id:42776)
3003 - 750 Johnston Park Avenue
Collingwood, Ontario
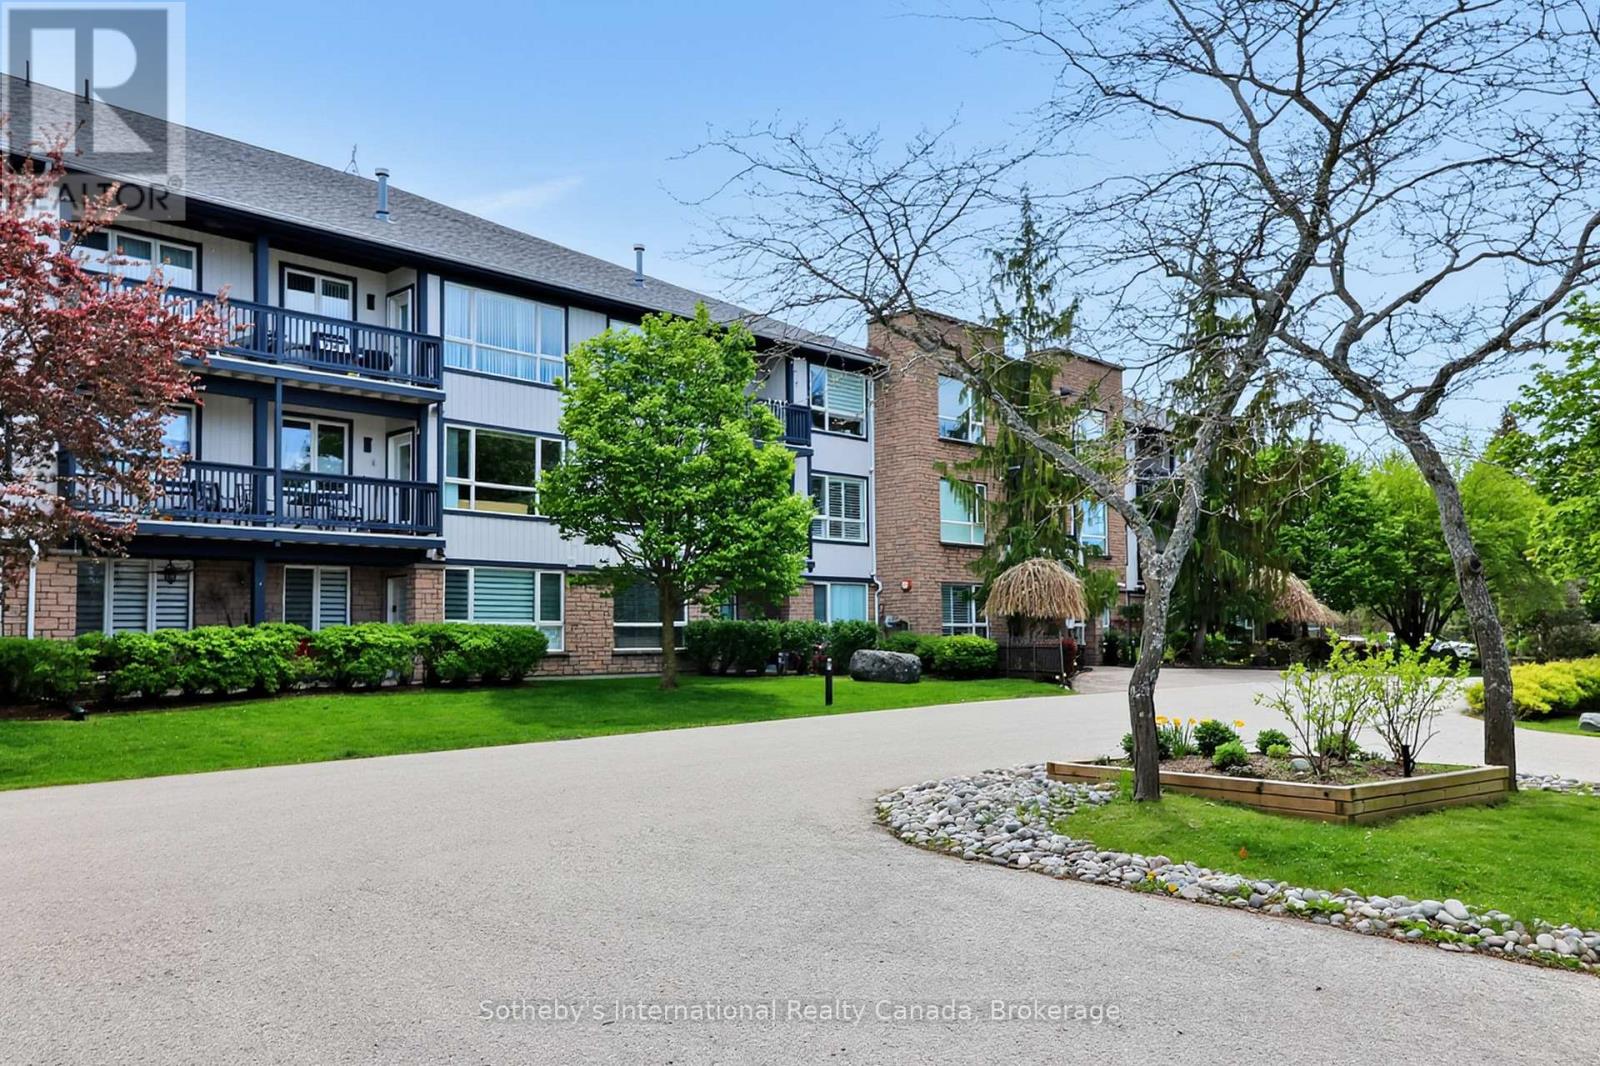
Step into resort-style living at Lighthouse Point, a coveted waterfront community set on 100+ acres of beautifully landscaped grounds & over 2 km of trails along Georgian Bay. Rare opportunity to own the premier suite in the highly desirable Islander building. This penthouse, corner condo was originally selected as the builder's suite when the building was constructed - a distinction that still shows today. Extensively renovated, this spacious 3-bedroom condo combines exceptional layout, natural light, & privacy with elevated finishes throughout. As the largest floorplan in the building, it offers an unmatched combination of location, scale & quality. The top-floor corner positioning provides abundant sunlight, quieter living, and expansive views over the natural area to the Bay, while the thoughtful renovations create a modern, move-in-ready space that feels both luxurious and welcoming. Enjoy a cozy gas fireplace and walkout to a large double balcony w/gas bbq hook up - perfect for morning coffee or evening relaxation. The primary suite is a true retreat with a stylish ensuite & plenty of closet space. Additional conveniences incl. 1 reserved underground parking space, 2 storage lockers in the heated garage, and plenty of visitor parking. Residents of the Islander enjoy a community lounge, elevator and access to exceptional on-site amenities incl. tennis/pickleball courts, outdoor pools, private beaches, and approx. 10 acres of protected green space. The full-service recreation centre features an indoor pool, hot tubs, sauna, fitness centre, games room, library, social spaces, & a private marina with slips available for rent or possible purchase. (id:42776)
303 - 8 Brandy Lane Drive
Collingwood, Ontario
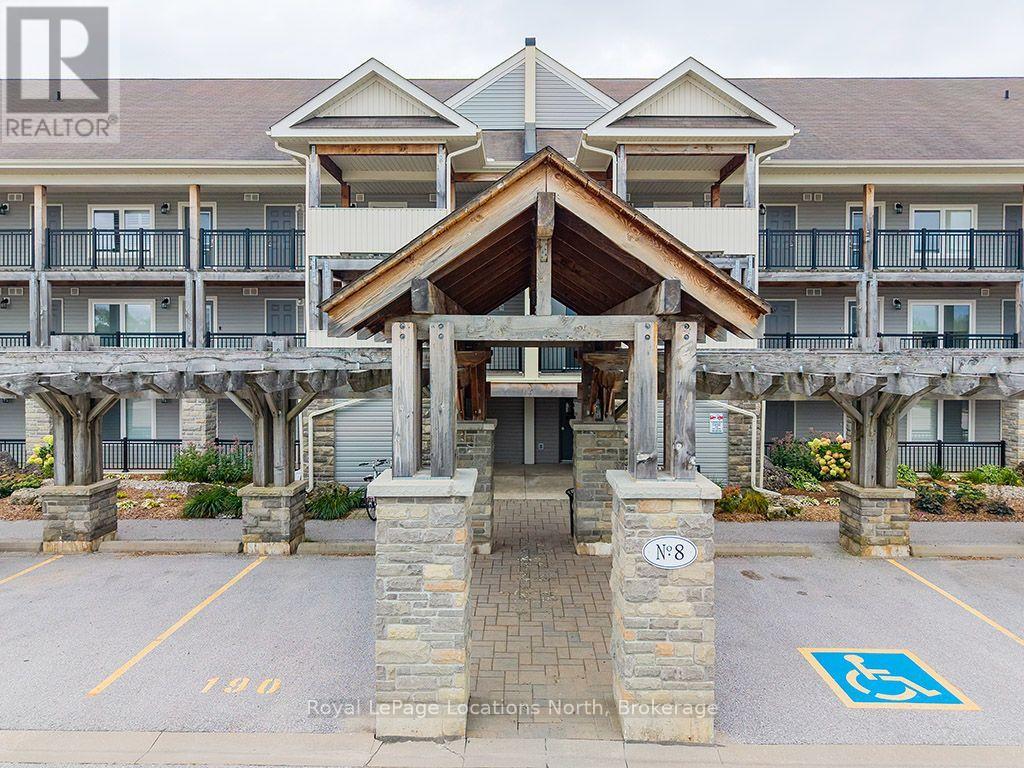
The perfect Wyldewood modern condo backing onto green space and the Collingwood trail! Live the Collingwood lifestyle or the perfect weekend retreat in this stylish 3-bedroom, 2-bath condo in the sought-after Wyldewood community. With an open-concept layout, stainless steel appliances, granite counters, and a gas fireplace, this home is designed for both comfort and convenience. The private covered balcony with its gorgeous green space and mountain views is ideal for year-round relaxation and entertaining. The spacious primary suite includes a 4-piece ensuite, while the second bedroom and loft 3rd bedroom/den offer versatility and flexibility for guests or a home office. In-suite laundry, central air, and elevator access add everyday ease, along with a dedicated parking space and storage locker right outside your door. Wyldewood residents enjoy a heated year-round outdoor pool and direct access to the area's scenic trails. Just minutes to Georgian Bay, downtown Collingwood, Blue Mountain, and dining, shopping, restaurants and recreational amenities, this condo is the perfect full time or part-time home for those seeking a balanced, four-season lifestyle. (id:42776)
52 Stirling Macgregor Drive
Cambridge, Ontario
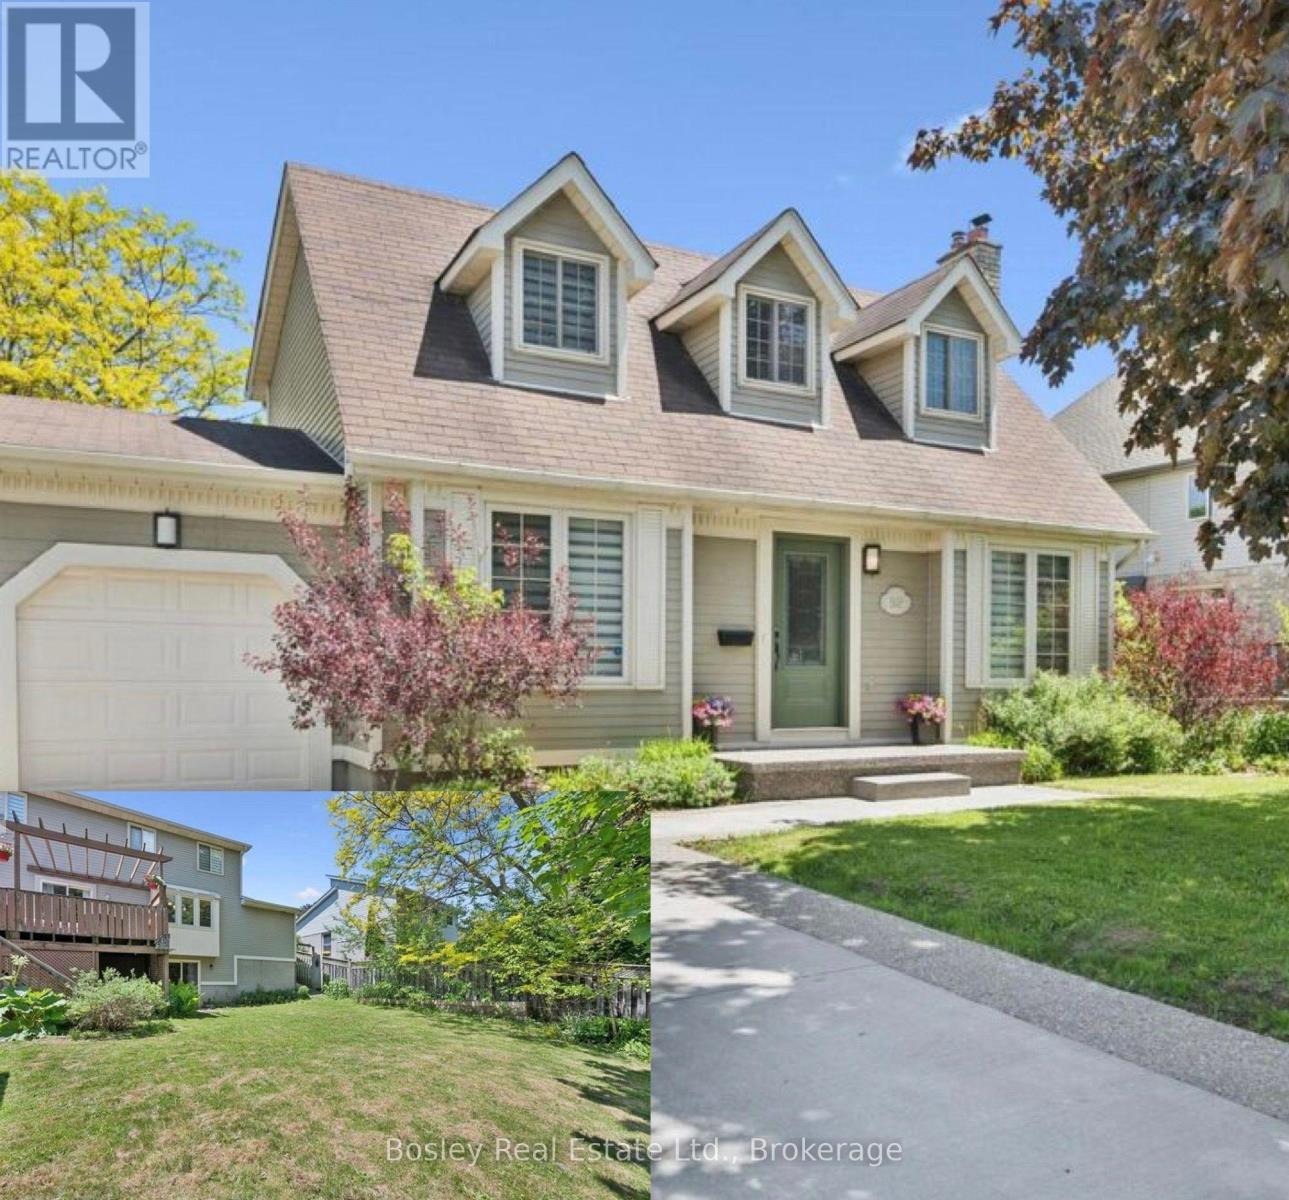
Welcome to 52 Stirling MacGregor Drive, tucked into one of West Galt's most established and sought-after neighbourhoods. Over $150,000 has gone into transforming this home, and it shows the moment you pull up - a move-in-ready property with modern finishes and real functional space, on mature, tree-lined streets where residents stay for decades and pride of ownership is the norm.The widened exposed aggregate and swept concrete driveway offers parking for five vehicles plus the attached garage - a genuine rarity here. A new front walkway and porch complete a well-kept exterior.Inside, the main floor features luxury vinyl plank flooring, updated trim, baseboards, and new interior doors, anchored by a renovated kitchen with quartz countertops, new appliances, and a built-in refrigerator. A bright, versatile front room adapts to how your family lives - home office, formal living room, playroom, or extra bedroom.Upstairs offers new carpet and fully updated bathrooms with new vanities, tile, shower, tub, and toilets. The fully finished walkout basement adds valuable living space, well-suited to an in-law suite or multi-generational setup.Additional features: central air conditioning (2026), interior garage access, a fully fenced backyard, a walk-in closet in the primary bedroom, and a rented water heater. Minutes from top schools, parks, shopping, transit, and the Grand River trails.Homes this thoroughly updated in mature West Galt don't come up often - this is a rare chance to own one, in a neighbourhood where people stay for years. (id:42776)
Contact me to setup a viewing.
519-386-9930Not able to find any homes in the area that best fits your needs? Try browsing homes for sale in one of these nearby real estate markets.
Port Elgin, Southampton, Sauble Beach, Wiarton, Owen Sound, Tobermory, Lions Head, Bruce Peninsula. Or search for all waterfront properties.