
Search for Grey and Bruce County (Sauble Beach, Port Elgin, Tobermory, Owen Sound, Wiarton, Southampton) homes and cottages. Homes listings include vacation homes, apartments, retreats, lake homes, and many more lifestyle options. Each sale listing includes detailed descriptions, photos, and a map of the neighborhood.
1020 Birch Glen Road
Lake Of Bays, Ontario
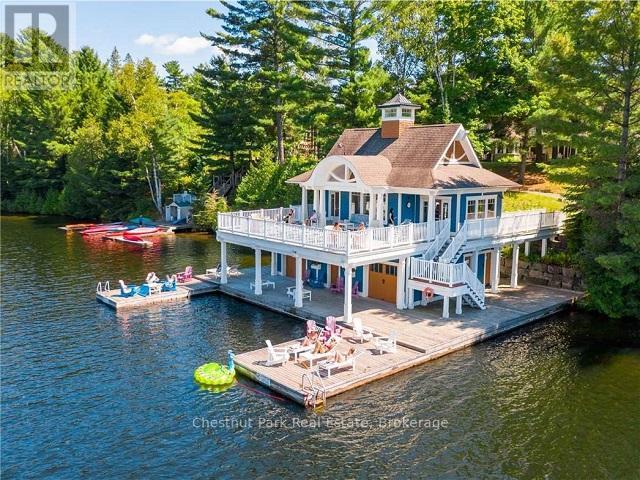
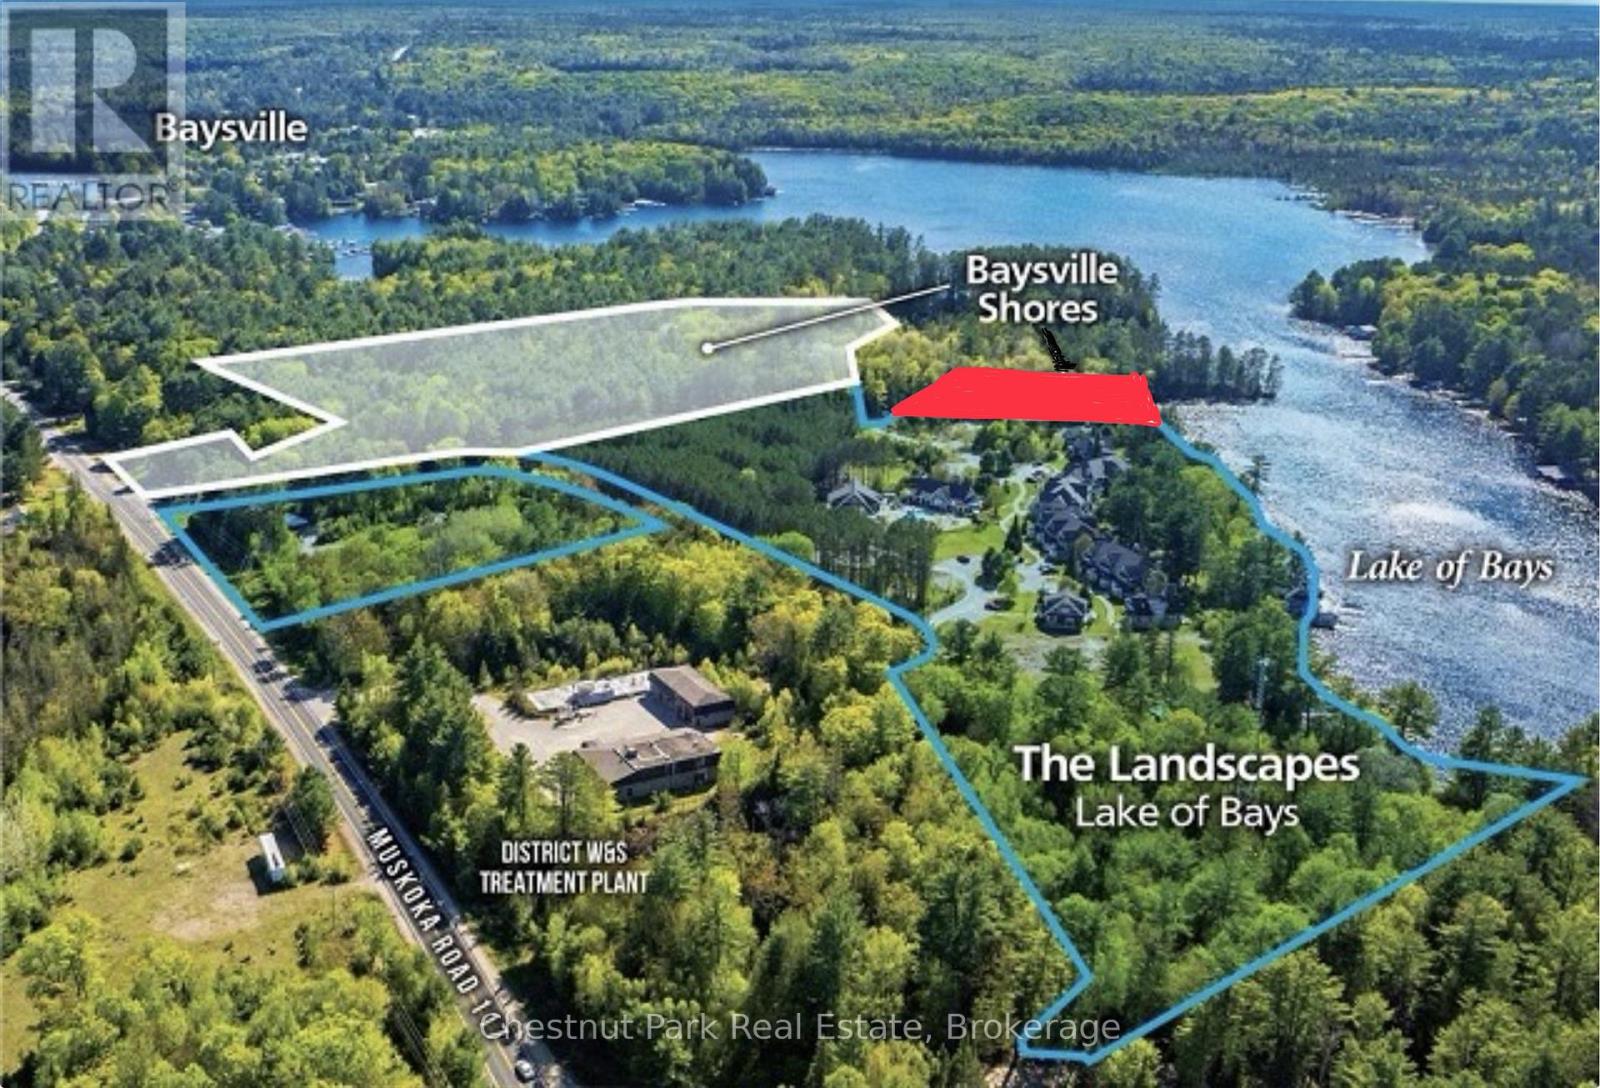
OPPORTUNITY KNOCKS - Right here on Lake of Bays at The Landscapes. This fractional ownership property includes a variety of luxurious 2 bedroom and 3 bedroom cottage units. Phase 1, 2 & 3 owners, along with their families, guests and/or renters are already enjoying this highly sought after property with amenities including: clubhouse, boathouse, recreation complex, boardwalk & docking facilities, tennis/sports court, hot tub, swimming pool & splash pad, 2 sand beaches, with cabana & swim raft - and all set on 1,150 feet of waterfront in the coveted Lake of Bays region of Muskoka. As a developer, note that The Landscapes entire 20.5 acre waterfront property is development approved to build an additional 44 units - the next phase is waiting for you to build and take advantage of the resultant revenue for these 440 new intervals. This development is also currently serviced by a modern municipal water & sewer treatment plant. Ideally located within walking distance to town centre, only 2 hours north of Toronto and 25 minutes from the Muskoka Airport. ** Note - this is one of four total offerings - also available: bulk purchase of 12 intervals (MLS#13021834), the adjacent Baysville Shores mixed-use development property (MLS#X13021772), and another separately deeded 1-acre, 210 foot key development waterfront parcel (MLS#13021792). ** Call today for more information and to arrange for your personal property tour. (id:42776)
9 - 2769 Muskoka 117 Road
Lake Of Bays, Ontario
Developers take note of this outstanding opportunity - this 1 acre, 210 foot waterfront lot with an early 1950s vintage cottage is just one piece of a larger combined offering which totals 36 acres and boasts 1,360 feet of prime waterfront in the coveted Lake of Bays region of Muskoka. This strategic waterfront lot is to be sold in conjunction with the adjacent vacant lands known as Baysville Shores (please see MLS #13021772), where this parcel presents a developer with a variety of possibilities to complement the mixed-use development there, or perhaps hold for your own personal cottage location - either way this provides a prime development link for enjoyment of all that Lake of Bays has to offer. Two other offerings at The Landscapes are also available - bulk purchase of 12 fractional intervals (MLS#13021834) - and approved development plan for 44 units / 440 more intervals (MLS#13021806). Call today for further details and to discuss how this fits within your portfolio. (id:42776)
11 Burtch Road
Brant, Ontario
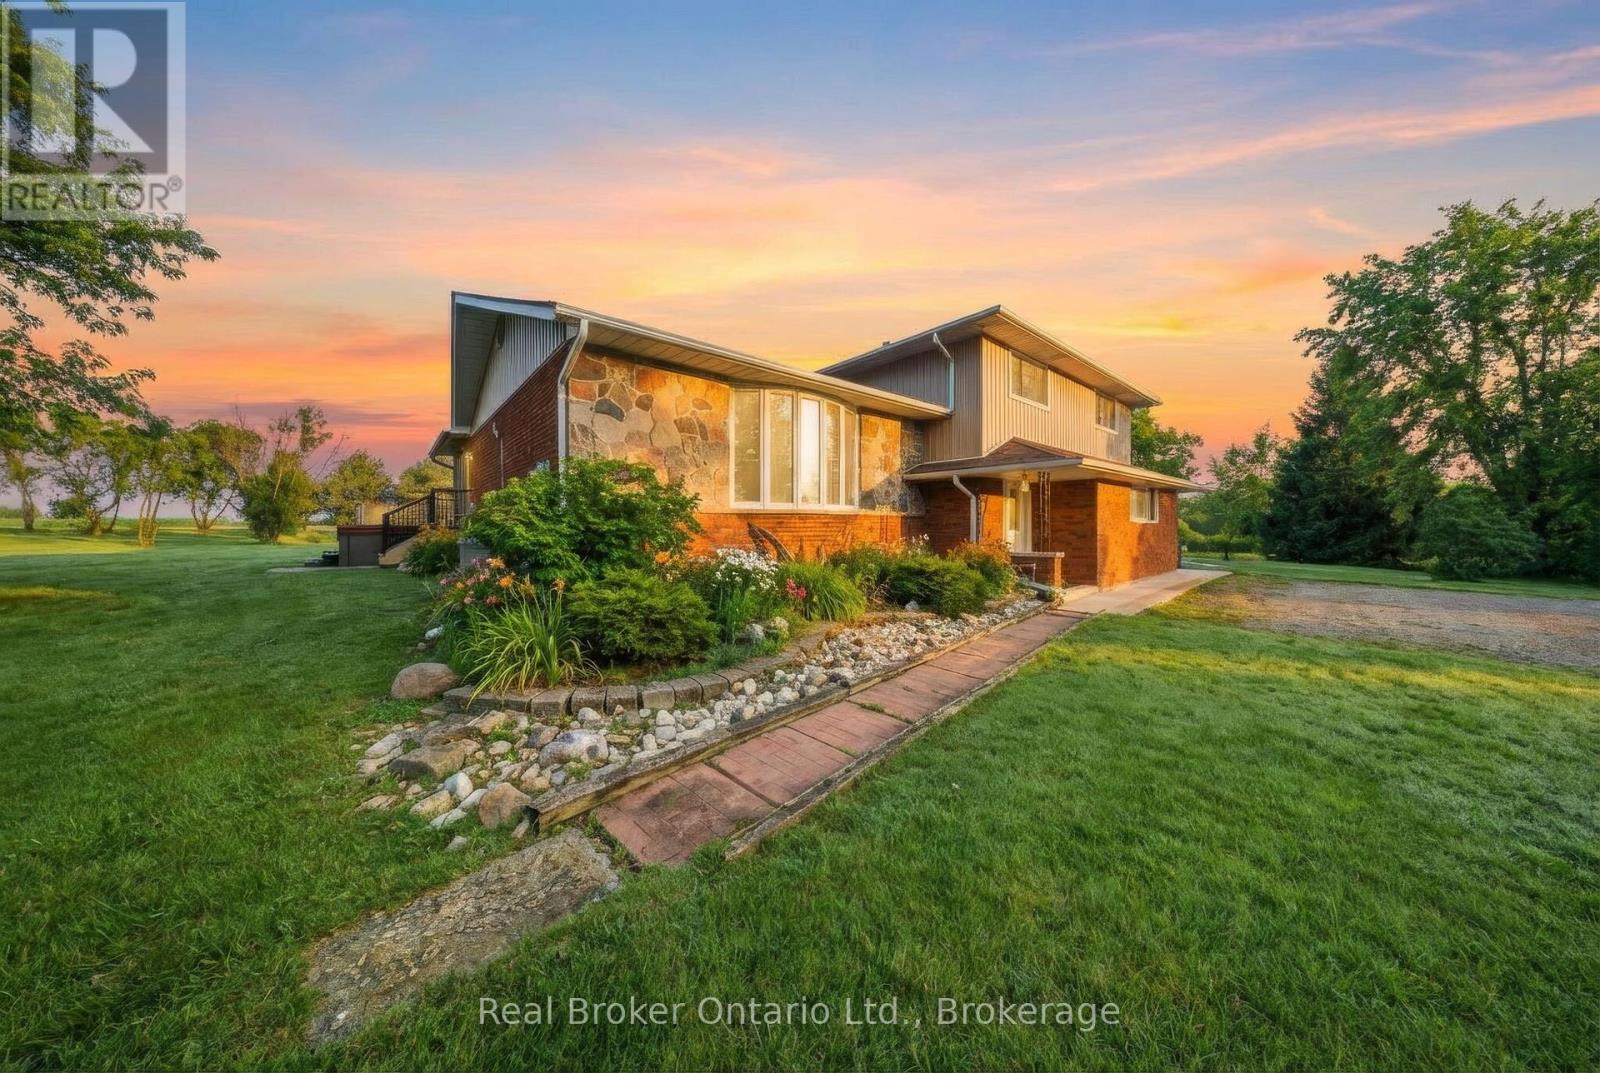
Set on over 5 acres in Brant County, this 3-bedroom (+ den), 3-bath home with double car garage and external building offers a rare combination of space, flexibility, and built-in business potential. The property includes an established canine grooming and boarding operation currently run by the owner, supported by a separate building with 16 separate rooms, dog run, and its own septic system. Whether you're looking to take over an existing business or adapt the space for your own use, the infrastructure is already in place to hit the ground running. Inside the home, the layout is well-suited for a growing family, with defined living areas and ongoing updates including kitchen improvements, renovated bathrooms, and fresh paint and trim throughout. The lower level adds another layer of flexibility, featuring a finished bonus area, potential bedroom and kitchen space. With a separate side entrance and the option to modify the egress window, there's potential to create a self-contained in-law suite or additional living space. Mechanically, the property is well-equipped with 200 amp service split between buildings, forced air oil heat, central air, water softener, and reverse osmosis system. Two septic systems (under 7 years old) provide added functionality and long-term practicality. Outside, a small pasture space offer room for hobby farming, animals, or simply enjoying the privacy that comes with a property of this size. The creek running through the property, along with pond and mature trees add to the serene backdrop. For buyers looking to combine home life with income potential, this is a setup that's hard to replicate: space, infrastructure, and opportunity all in one. (id:42776)
716612 West Back Line
Chatsworth, Ontario
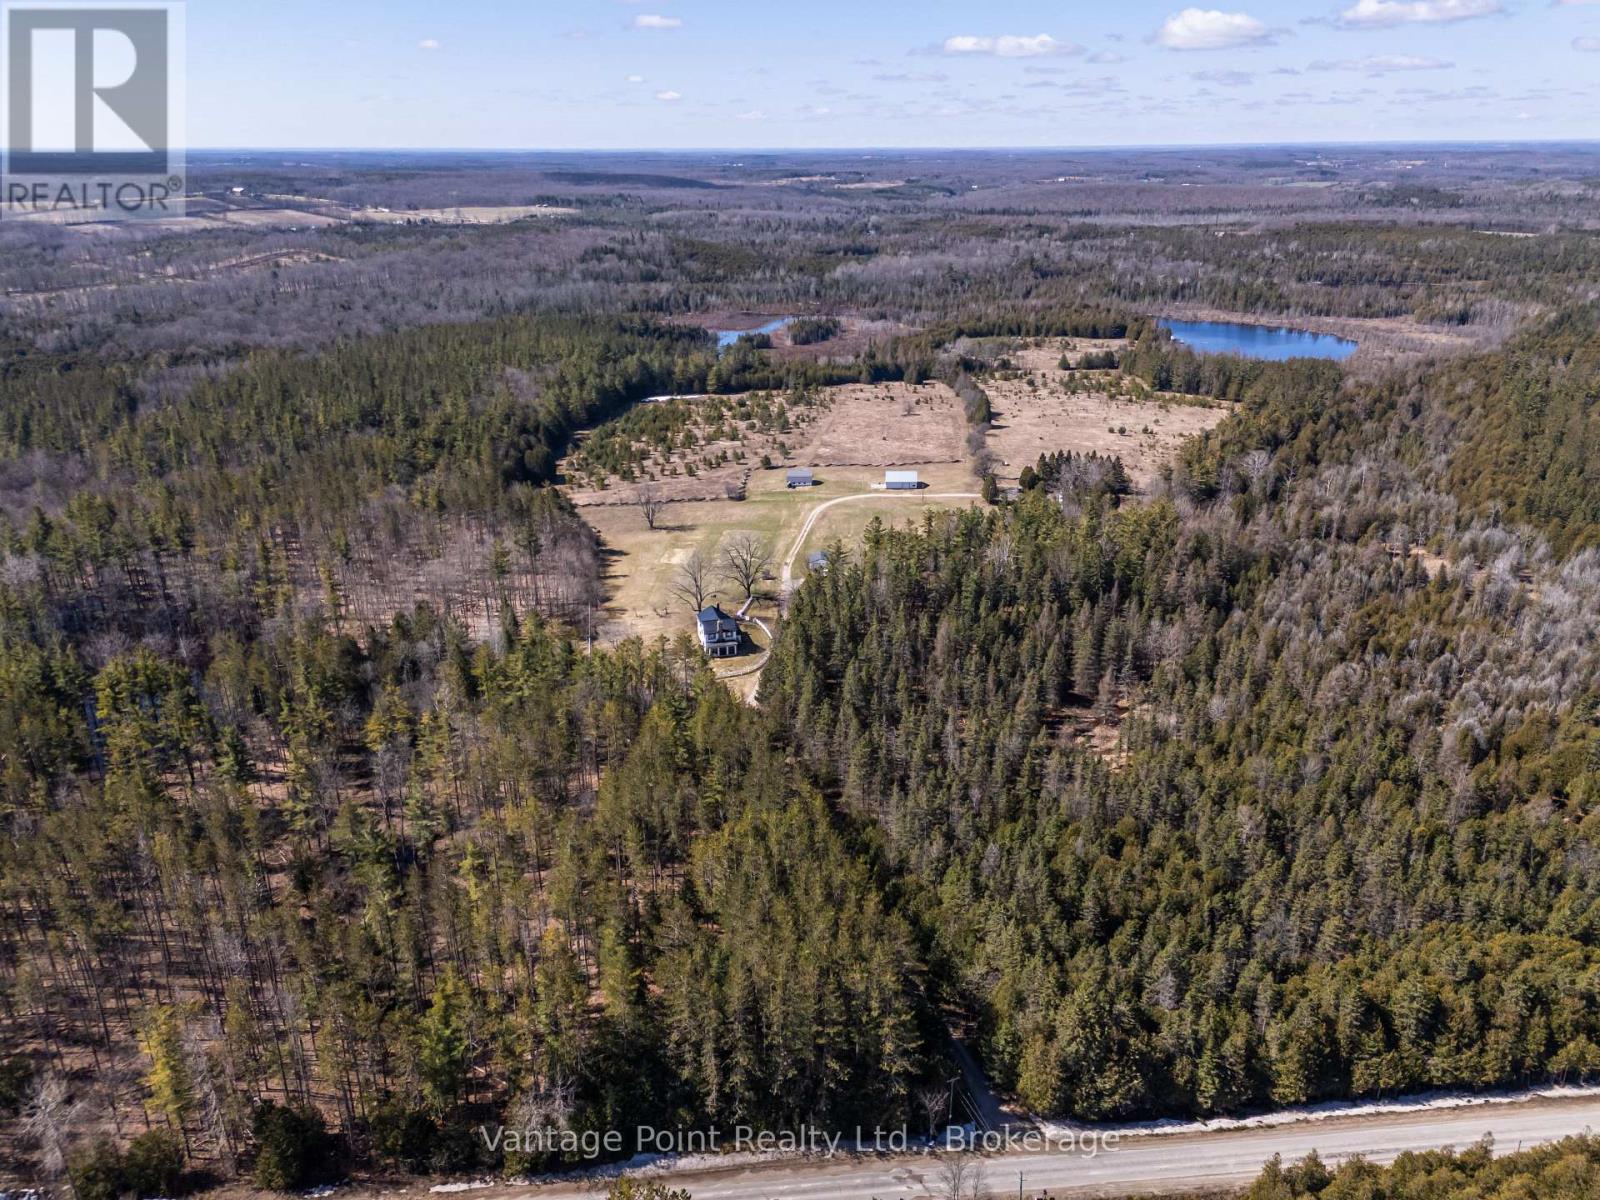
Discover this extraordinary 295-acre one-of-a-kind wilderness retreat, offering unparalleled privacy and natural splendor in a secluded paradise. Nestled amid naturally forested landscapes interspersed with open fields, the property is home to abundant wildlife including white-tailed deer and wild turkeys, while almost 2.5 km of Hamilton Creek winds gracefully throughout, featuring captivating waterfalls and other natural wonders. Three impressive water bodies spanning at least 11.5 acres and up to 30 feet of depth provide serene vistas and support a thriving population of trophy speckled trout, creating an angler's dream. Extensive well-maintained walking and driving trails span many kilometers, inviting exploration and immersion in the untouched beauty. The estate boasts two residences: a large, impressive main house perfect for gracious living and entertaining, alongside a substantial secondary residence currently occupied by a long-term tenant who meticulously maintains the grounds and structures with pride. This rare sanctuary delivers an unmatched blend of tranquility, recreation, and exclusivity for the discerning buyer seeking a true private wilderness escape or the site for their new family compound. (id:42776)
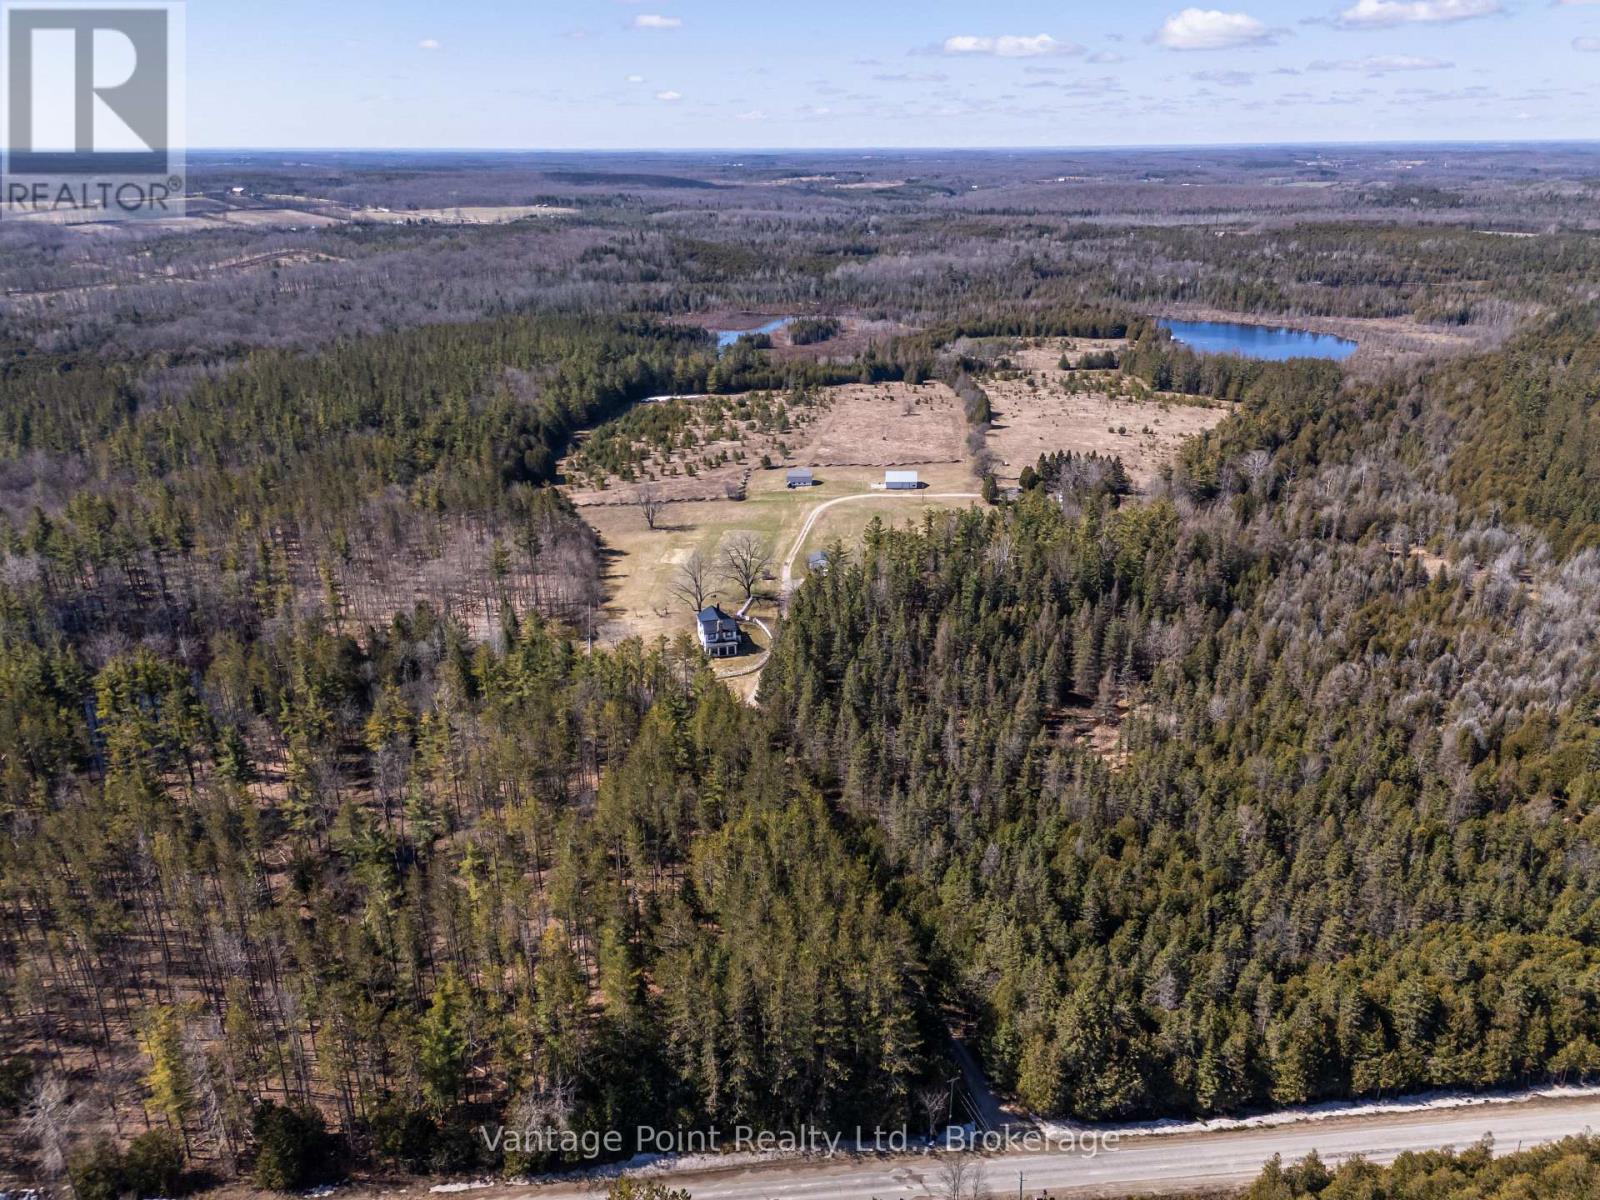
716612 West Back Line
Chatsworth, Ontario
Discover this extraordinary 295-acre one-of-a-kind wilderness retreat, offering unparalleled privacy and natural splendor in a secluded paradise. Nestled amid naturally forested landscapes interspersed with open fields, the property is home to abundant wildlife including white-tailed deer and wild turkeys, while almost 2.5 km of Hamilton Creek winds gracefully throughout, featuring captivating waterfalls and other natural wonders. Three impressive water bodies spanning at least 11.5 acres and up to 30 feet of depth provide serene vistas and support a thriving population of trophy speckled trout, creating an angler's dream. Extensive well-maintained walking and driving trails span many kilometers, inviting exploration and immersion in the untouched beauty. The estate boasts two residences: a large, impressive main house perfect for gracious living and entertaining, alongside a substantial secondary residence currently occupied by a long-term tenant who meticulously maintains the grounds and structures with pride. This rare sanctuary delivers an unmatched blend of tranquility, recreation, and exclusivity for the discerning buyer seeking a true private wilderness escape or the site for their new family compound. (id:42776)
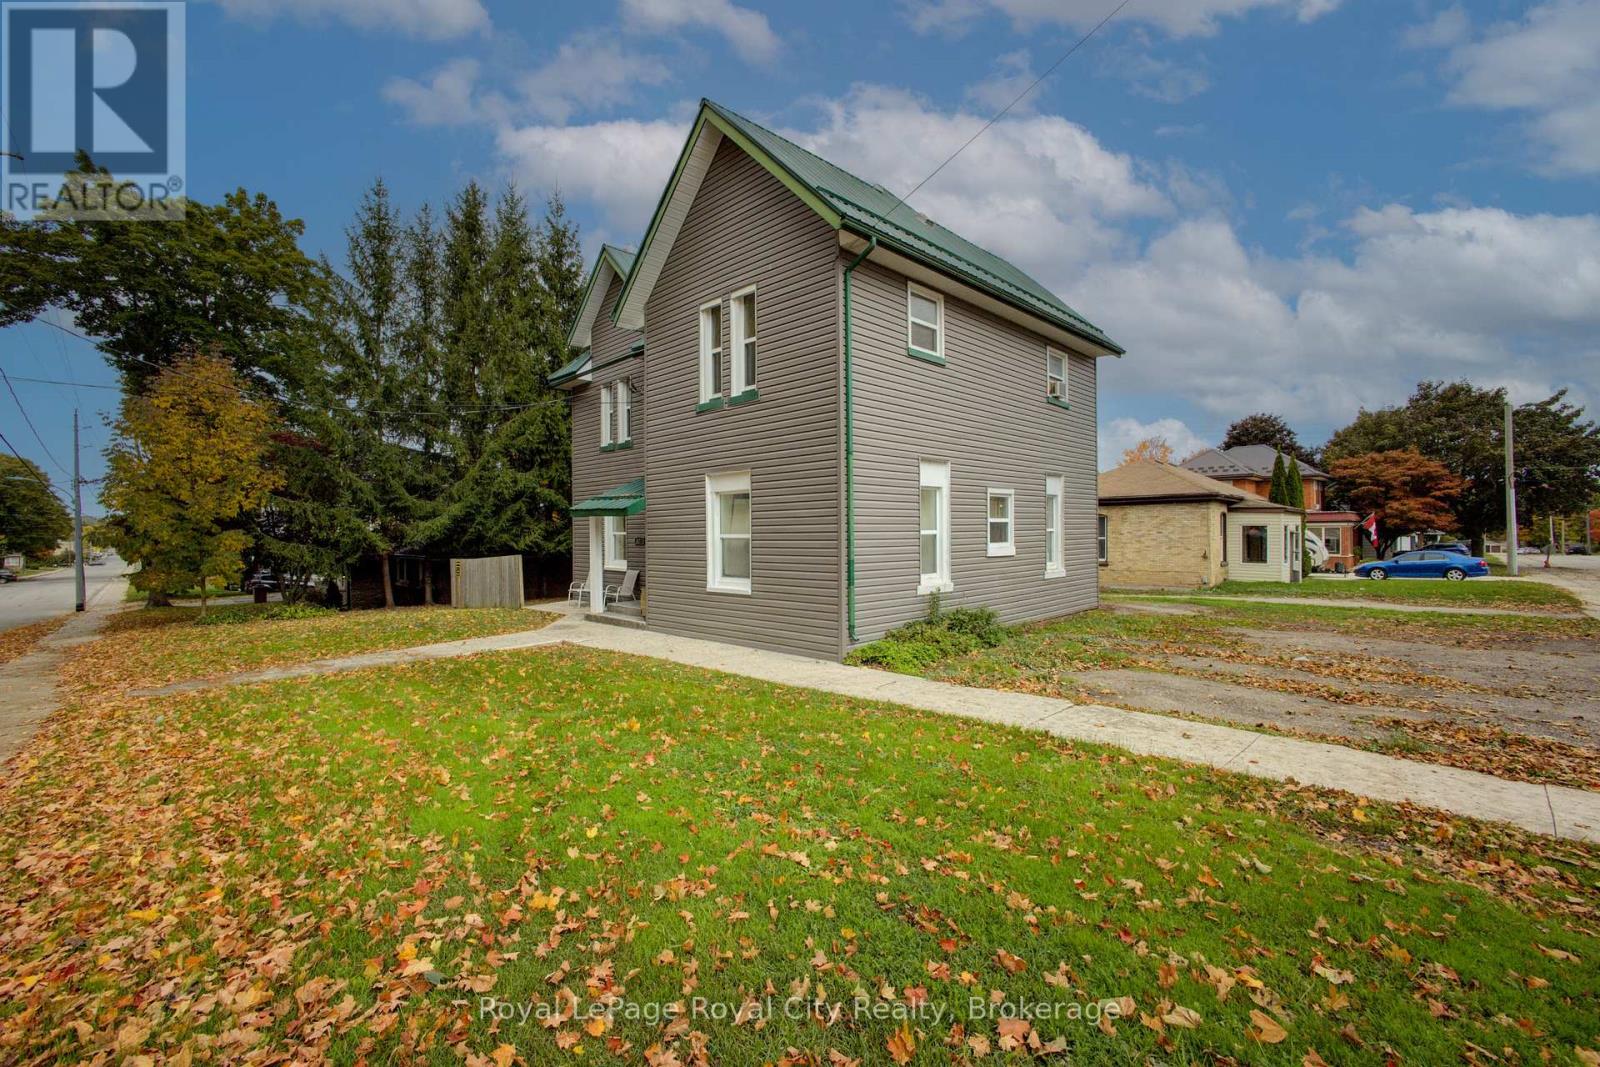
103 Patrick Street E
North Huron, Ontario
INVESTMENT OPPORTUNITY: Prime 4-Plex in thriving Wingham, Ontario! Each of the four units features a practical and tenant-friendly layout 1: Spacious bedroom, 1 full bathroom, functional kitchen, comfortable living room & on-site laundry: a highly sought-after amenity providing convenience for all tenants and a reliable income stream. Dedicated parking: Includes 4 outdoor parking spaces, ensuring hassle-free parking for all residents. Excellent location: Situated in Wingham, known for its small-town charm, local amenities (hospital, shopping, schools, community complex), and strong community spirit. Wingham is part of the Municipality of North Huron, offering a blend of rural appeal and convenience. Turnkey Potential: A fantastic opportunity to secure a fully-rented or easily-rentable property with a proven history of demand. (id:42776)
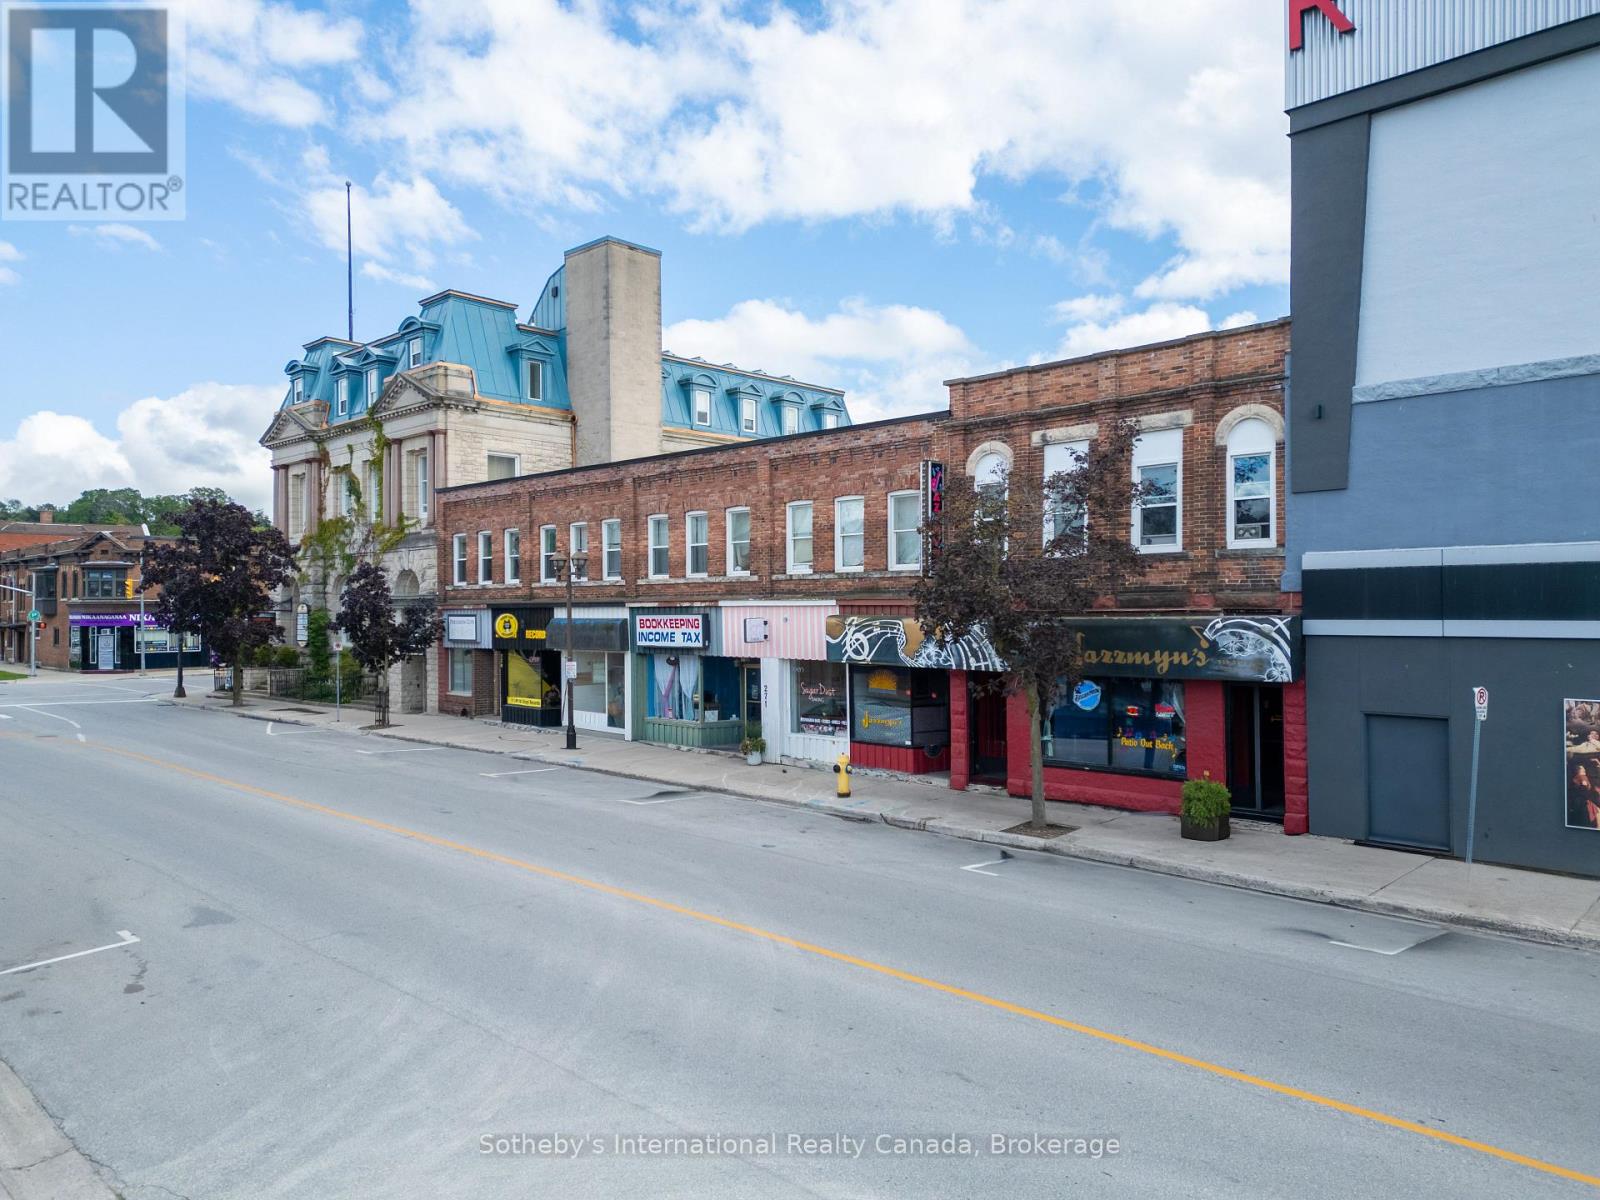
261 9th Street E
Owen Sound, Ontario
Discover 261 9th Street East, a well-maintained mixed-use property in the heart of Owen Sound. This income-producing building features 6 fully leased commercial units on the ground floor along with 10 residential apartments above. With tenants responsible for their own utilities, this property offers a stable and efficient revenue stream.Located in a high-visibility downtown location, the property benefits from steady foot traffic, strong community presence, and proximity to shops, restaurants, and services. Whether you're an experienced investor or expanding your portfolio, this is a rare opportunity to own a solid mixed-use building in one of Owen Sounds most desirable commercial corridors. (id:42776)
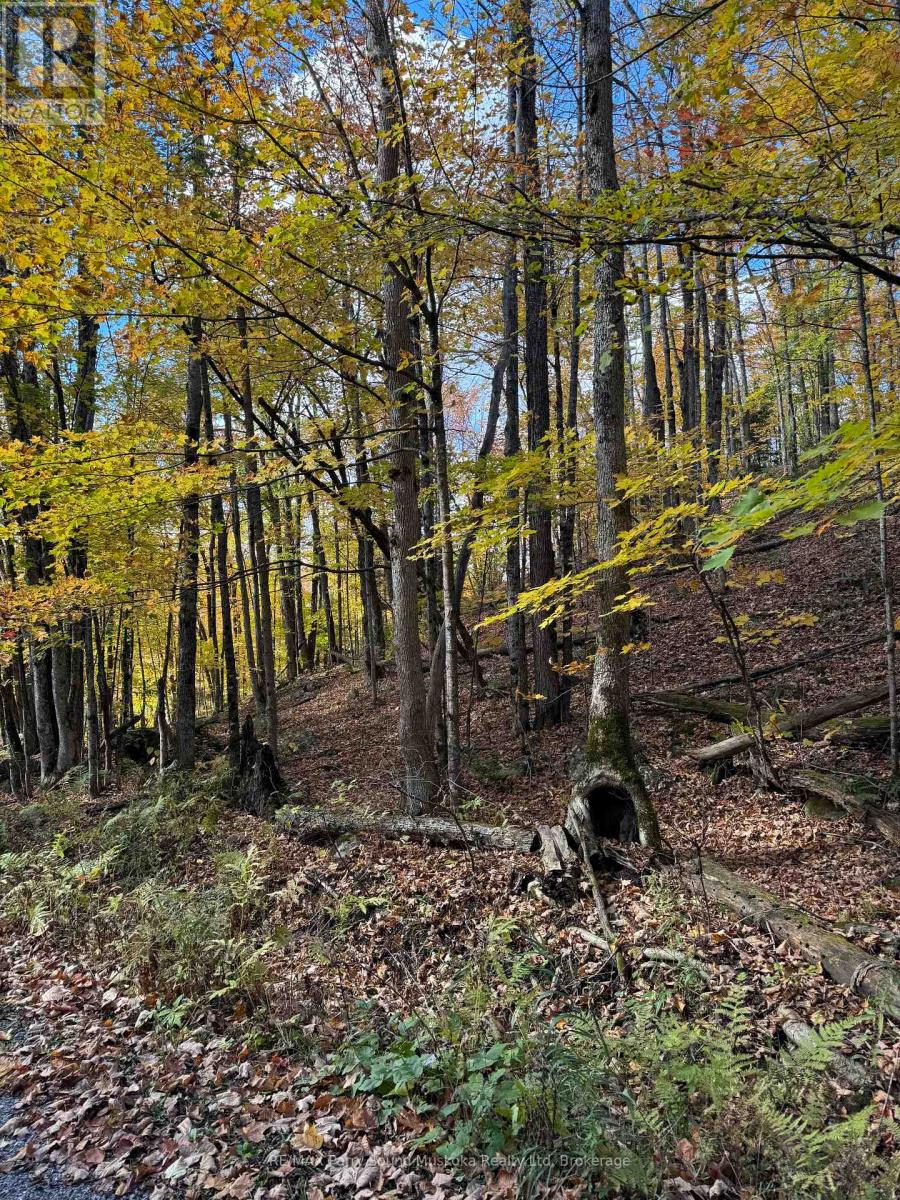
353c Balsam Creek Road
Parry Sound Remote Area, Ontario
This severed drive to lot on the well known Pickerel River System is situated just east of Flemings Landing between Toad Lake and Kawigamog Lake and is your personal gateway to over 65 km of boating, swimming, fishing and general exploring. The natural undisturbed shoreline is like a canvas awaiting your creation. Hydro is available on the adjacent property with reportedly room on transformer for more dwellings. As part of severance process, land has been approved for a septic installation, however a septic permit will be required. Build what you would like in this Un-organized township with no building permits (other than septic & hydro) required but you still need to build to Ontario Building Code as a minimum standard. There are several nice building spots on this property. Lots of wildlife in close proximity. Entrance to the property is along a deeded driveway. (id:42776)
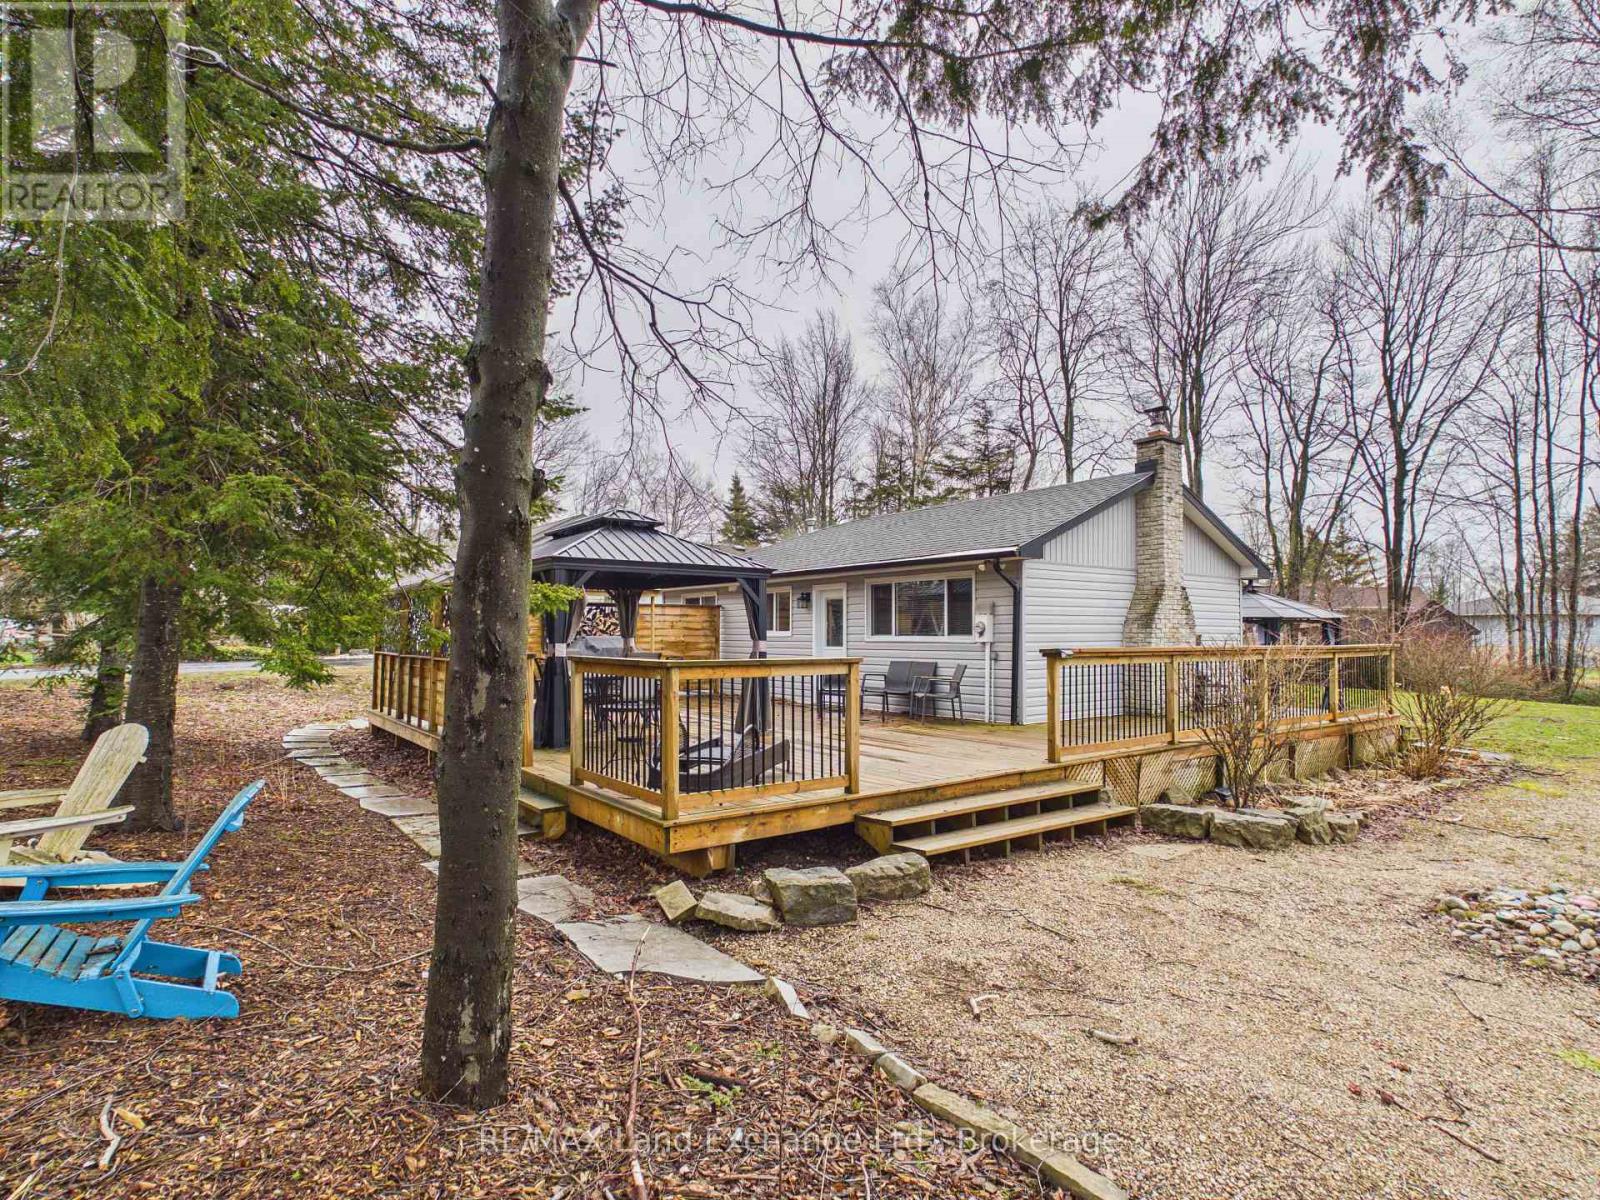
507 Abenaki Drive
Huron-Kinloss, Ontario
Welcome to your perfect lakeside escape in the charming community of Point Clark! This inviting 3-bedroom cottage/home offers the ideal blend of relaxation and year-round comfort, just a short stroll to the iconic Point Clark Lighthouse and the beautiful sandy shores of Lake Huron. Nestled on a peaceful lot, this property is perfect as a family getaway, investment opportunity, or full-time residence. Inside, you'll find a bright and welcoming living space, ideal for gathering with friends and family, along with a functional kitchen and three comfortable bedrooms to accommodate guests with ease. Step outside and enjoy everything this sought-after location has to offer-from morning walks along the beach to breathtaking sunsets over Lake Huron. Whether you're roasting marshmallows under the stars or enjoying a quiet coffee on the deck, this property delivers the laid-back lifestyle you've been dreaming of. Don't miss your chance to make lasting memories in one of the area's most beloved lakefront communities! (id:42776)
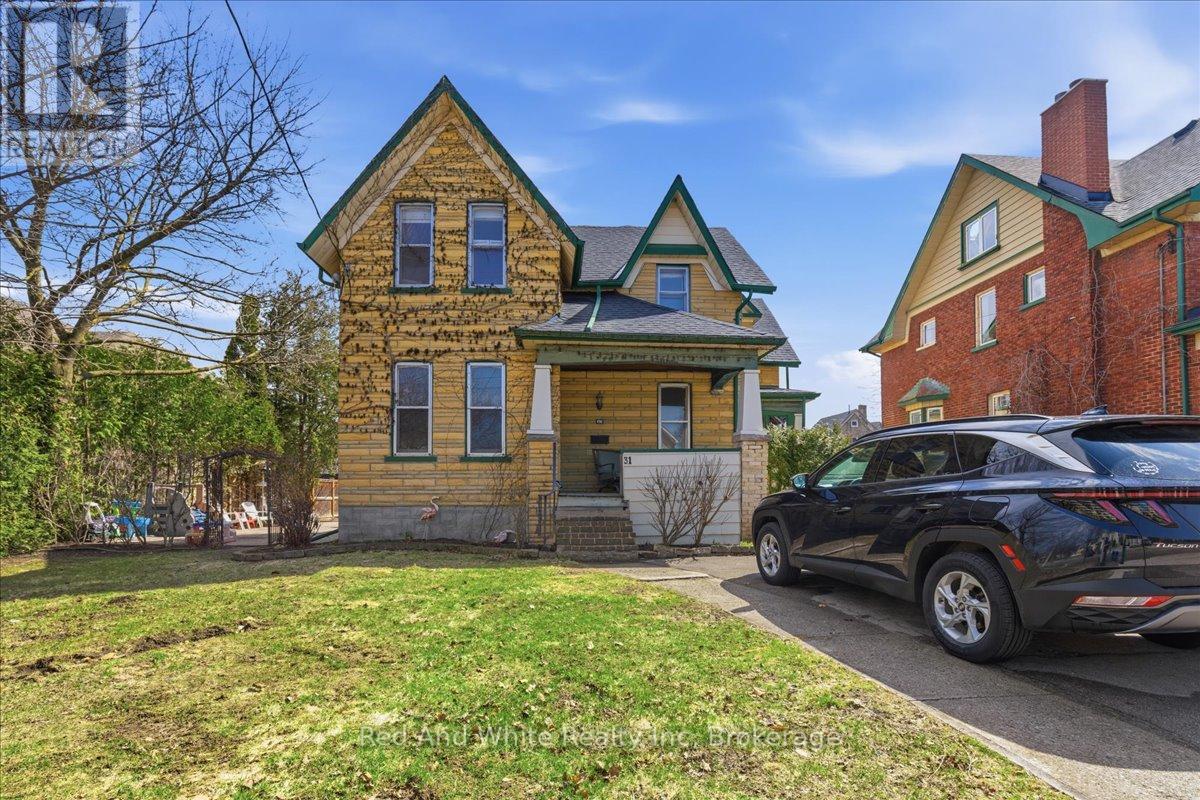
31 Bingeman Street
Kitchener, Ontario
Looking for a mortgage helper, turnkey income property, long-term investment, development opportunity or triple garage right in the heart of Kitchener? Then 31 Bingeman is worth exploring! This well-maintained triplex offers three large, bright and spacious units with attractive layouts that appeal to both owners and tenants alike. Live in one unit - offset the mortgage with the other 2! Each unit is separately metered for hydro, plus huge detached garage with hydro too- great for workshop, extra vehicles, additional rental income, hobby space, potential storage, etc - so many possibilities! In addition to a great house-hack opportunity, savvy investors will love this for a stable multi-residential property in a growing market. Situated on a large 8,999 sq ft lot, the property offers tons of parking, and long-term upside as the city continues to grow. For those seeking larger development potential and income - let your imagination fly! The generous lot size also presents potential future opportunities such accessory dwelling unit/sever and multiplex/ further residential development etc. Located close to transit, shopping, restaurants, key amenities. Just around the corner from Centre in the Square and Kitchener public Library, quick walk to LRT City Hall Station and Brubacher Green Park. This versatile property offers good current income with exciting future potential. Must see! (id:42776)
RE/MAX Twin City Realty Inc.
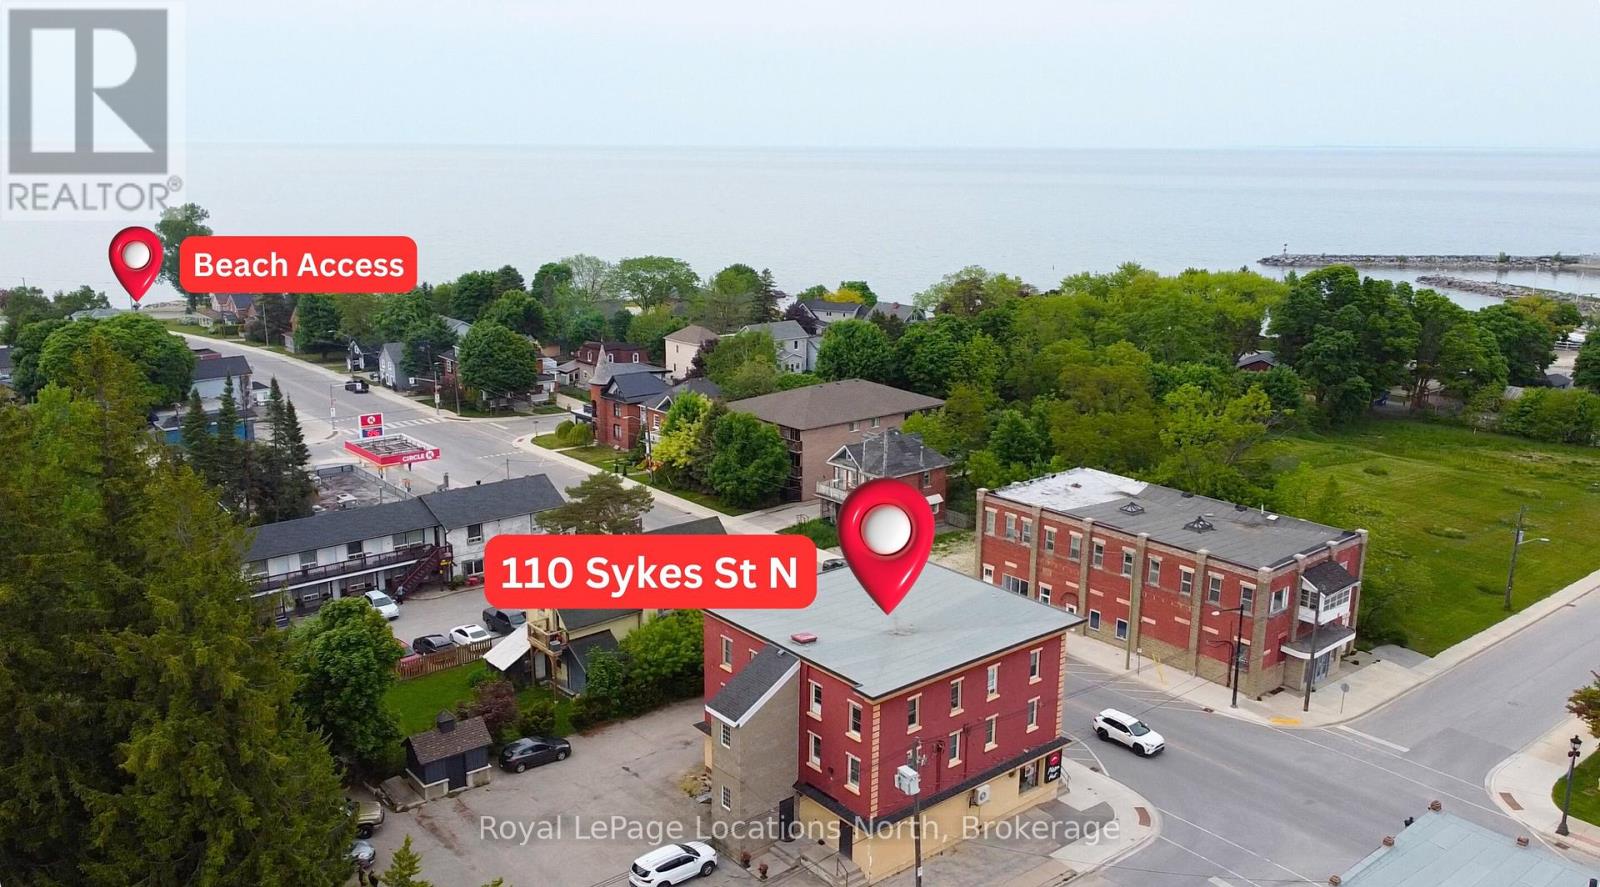
204 - 110 Sykes Street N
Meaford, Ontario
Welcome to 110 Sykes St North, Unit 204 -- The Victorian Suite. This charming one-bedroom, one-bathroom condo is perfectly situated just steps from downtown Meaford's shopping, dining, and the stunning shores of Georgian Bay. Enjoy easy access to skiing, world-class golf courses, and a variety of other attractions, all just a short drive away. The buildings common areas have been thoughtfully restored to reflect its historic charm. The unit is efficient to heat with multiple baseboard heaters and one of the only units that has gas lines to it (the gas is currently turned off). This condo presents a fantastic opportunity to personalize and renovate to your taste. Recent upgrades include new windows, and the unit comes with a private storage locker and on-site laundry for added convenience. Don't miss out - schedule your showing today and explore the full potential of this delightful condo! Water is include in the condo fees. (id:42776)
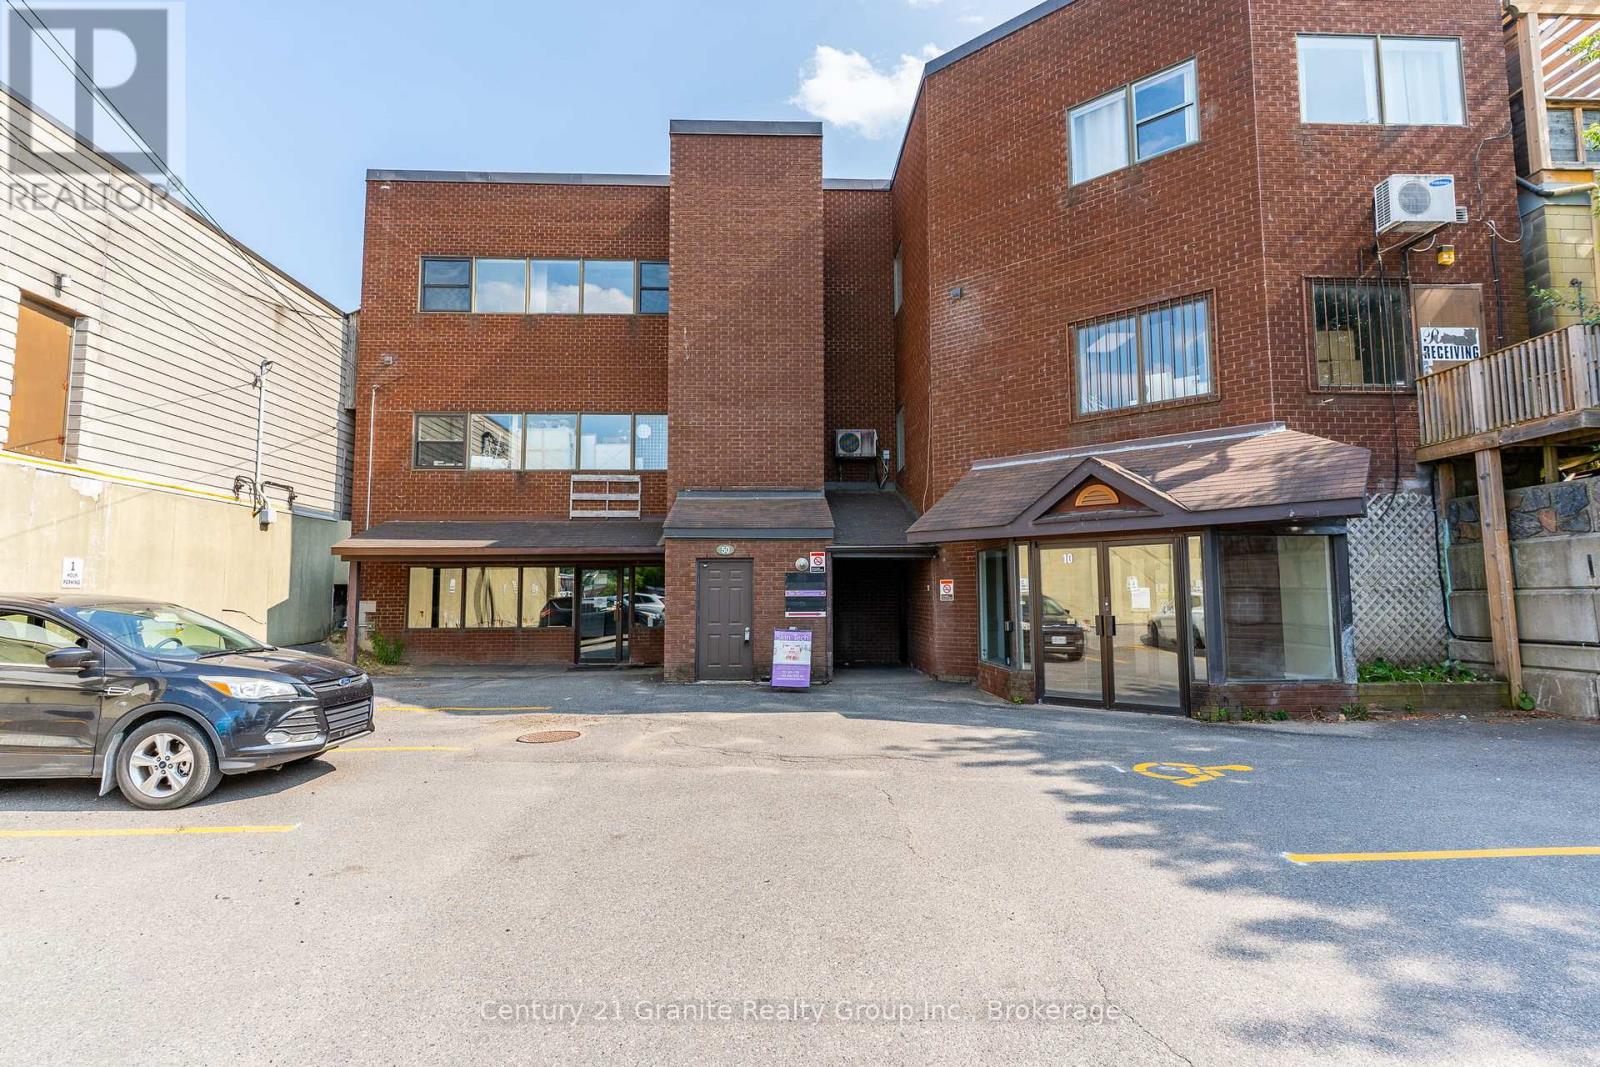
1&2 - 50 York Street
Dysart Et Al, Ontario
Here's your chance to own a well-established gym and a large commercial space right in the heart of Haliburton. This 4,800 sq ft unit already has multiple businesses renting, bringing in solid income with room to grow even more. Whether you're looking to run your own fitness space or invest in a busy downtown property with great potential, this ones worth a look. (id:42776)
Contact me to setup a viewing.
519-386-9930Not able to find any homes in the area that best fits your needs? Try browsing homes for sale in one of these nearby real estate markets.
Port Elgin, Southampton, Sauble Beach, Wiarton, Owen Sound, Tobermory, Lions Head, Bruce Peninsula. Or search for all waterfront properties.