
Search for Grey and Bruce County (Sauble Beach, Port Elgin, Tobermory, Owen Sound, Wiarton, Southampton) homes and cottages. Homes listings include vacation homes, apartments, retreats, lake homes, and many more lifestyle options. Each sale listing includes detailed descriptions, photos, and a map of the neighborhood.
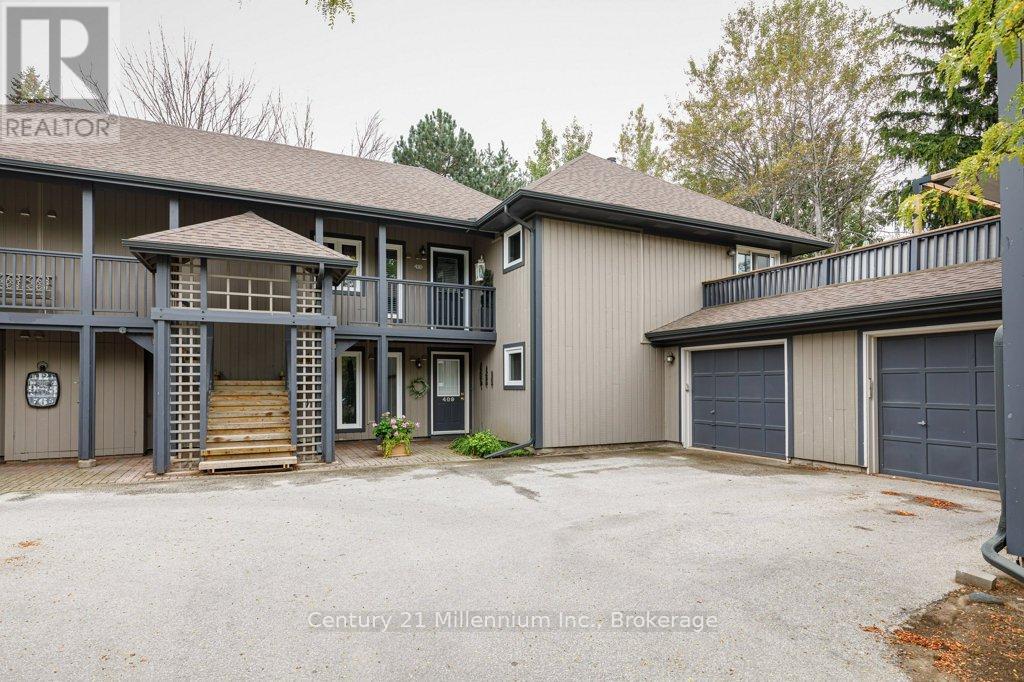
409 Mariners Way
Collingwood, Ontario
Welcome to the prestigious Lighthouse Point Yacht & Tennis Club - an exceptional opportunity to own a rarely offered ground floor 3 bedroom Zinniz model in on of Collingwood's most coveted waterfront communities. Perfectly positioned for both privacy and convenience, this spacious condo features an attached garage and two walkouts to your own secluded terrace from the living room and primary suite, ideal for morning coffee or evening relaxation. Inside, the bright, open-concept layout is designed for effortless entertaining, seamlessly connecting the kitchen, dining and living spaces. The cozy family room & fireplace offer the perfect place to unwind after a day on the slopes or by the bay. Enjoy an unparalleled four-season lifestyle with access to a spectacular 16,000 sqft recreation centre featuring an indoor saltwater pool, multiple hot tubs, sauna, fitness facility, children's games room and an elegant party room complete with a pool table and grand piano that is perfect for hosting and entertaining. Residents also enjoy multiple outdoor pools, tennis and pickleball courts, two private beaches, over 2km of scenic walking trails along Georgian Bay and a private marina. Ideally located just minutes from downtown Collingwood, Blue Mountain Resort, top-rated golf courses and trail systems. This low maintenance condo is perfectly suited as a full time residence, weekend escape or seasonal retreat offering the ultimate blend of luxury, lifestyle and location. (id:42776)
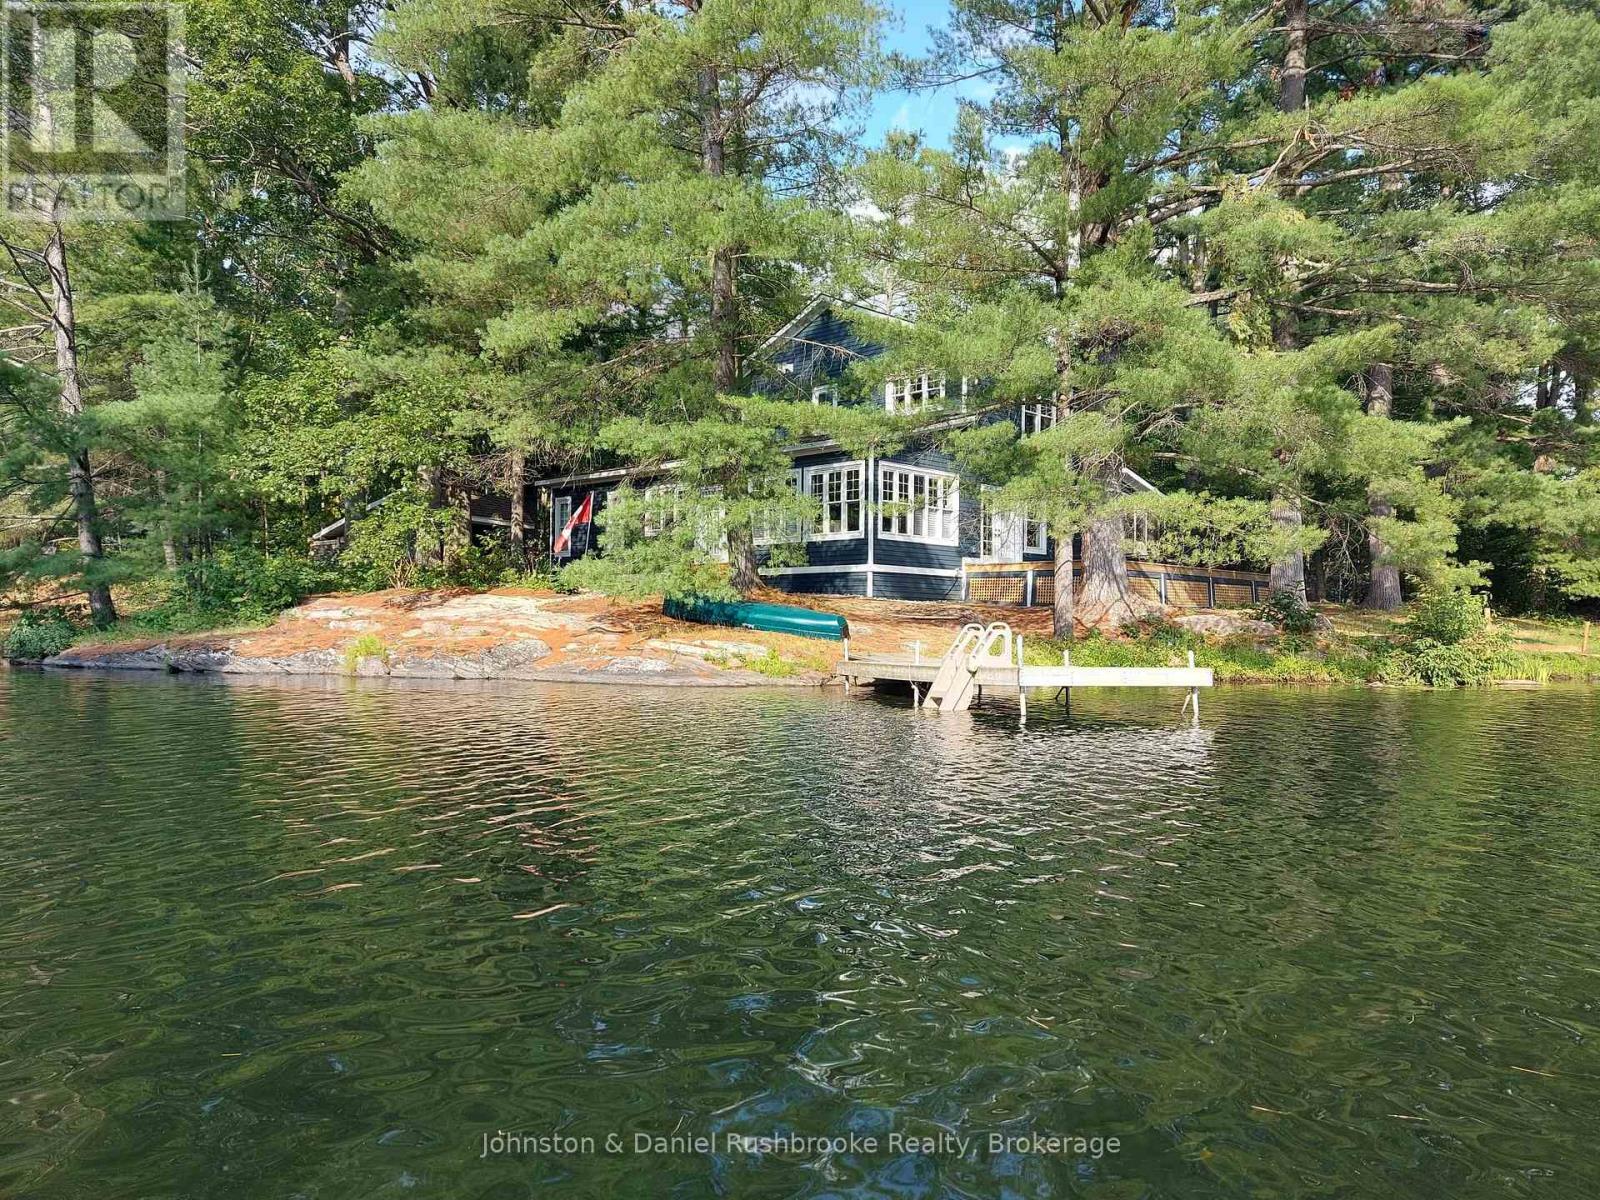
3344 Green River Drive
Severn, Ontario
Welcome to an exceptional riverfront retreat nestled on 1.2 private acres in beautiful Washago. Surrounded by towering white pines, mature maples and oaks, exposed granite outcroppings, and over 500 feet of serene Green River shoreline, this custom-built home offers a rare combination of privacy, natural beauty, and modern comfort. A winding private driveway leads to a stunning Cape Cod-inspired residence designed for year-round living with a forced air propane furnace and central air. ICF construction provides exceptional energy efficiency, while the open-concept layout seamlessly connects the living, dining, and kitchen areas. Bespoke finishes, natural materials, abundant sunlight, and breathtaking river views create a refined yet inviting waterfront escape. Step outside to the beautifully crafted timber-framed screened verandah-perfect for morning coffee, summer dinners, or relaxing in nature. Enjoy direct waterfront access for kayaking, fishing, swimming, or simply unwinding by the water. A charming waterside bunkie offers an idyllic guest retreat, creative studio, or peaceful escape. A shared tennis/pickleball court with the neighbouring property adds to the resort-like experience. Additional features include a detached carport with loft and generous storage, with exciting potential for an artist's studio, workshop, or home office. Just 10 minutes to Hwy 11, 15 minutes to Orillia or Gravenhurst, and approximately 1.5 hours to Toronto. A truly extraordinary opportunity to create your dream waterfront lifestyle in one of Washago's most picturesque settings. (id:42776)
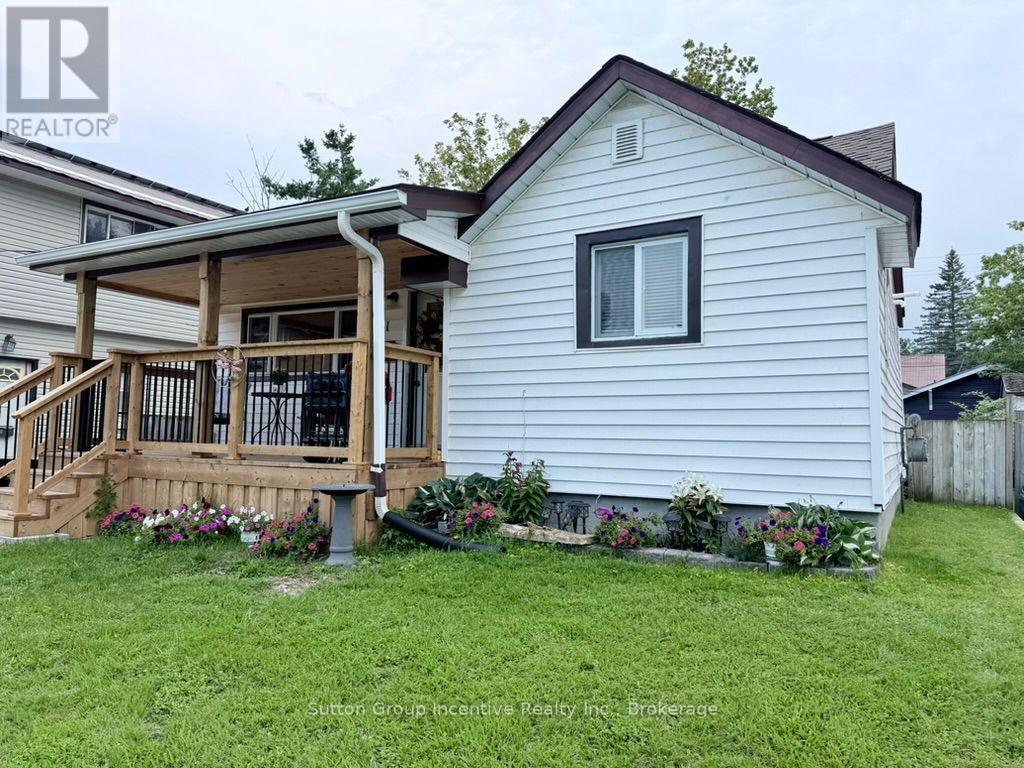
341 Saint Jean Street
Orillia, Ontario
Welcome home!! Calling all first time home buyers, renters and retirees. This North Orillia home is close to golf, beach, grocery stores, dining and easy access to Highway 11 with the city bus stop just a short walk away. The entire yard is fenced in with a shed, natural gas bbq hookup and a back deck leading to the 2nd bedroom at the back of the house. The covered front deck was added in 2025, roof was done in 2021. The front door enters to an open living room with a natural gas stove that maintains heat throughout the cold months. The classic oak kitchen has an amazing amount of storage! The primary bedroom is located at the front of the house just across from the nicely finished 4 piece bathroom. The laundry room separates that 2nd bedroom from the main living area and has additional counter space, cupboards and the dishwasher along with the washer/dryer. This home has plenty of storage for it's size and the 2nd bedroom is currently being used for storage. (id:42776)
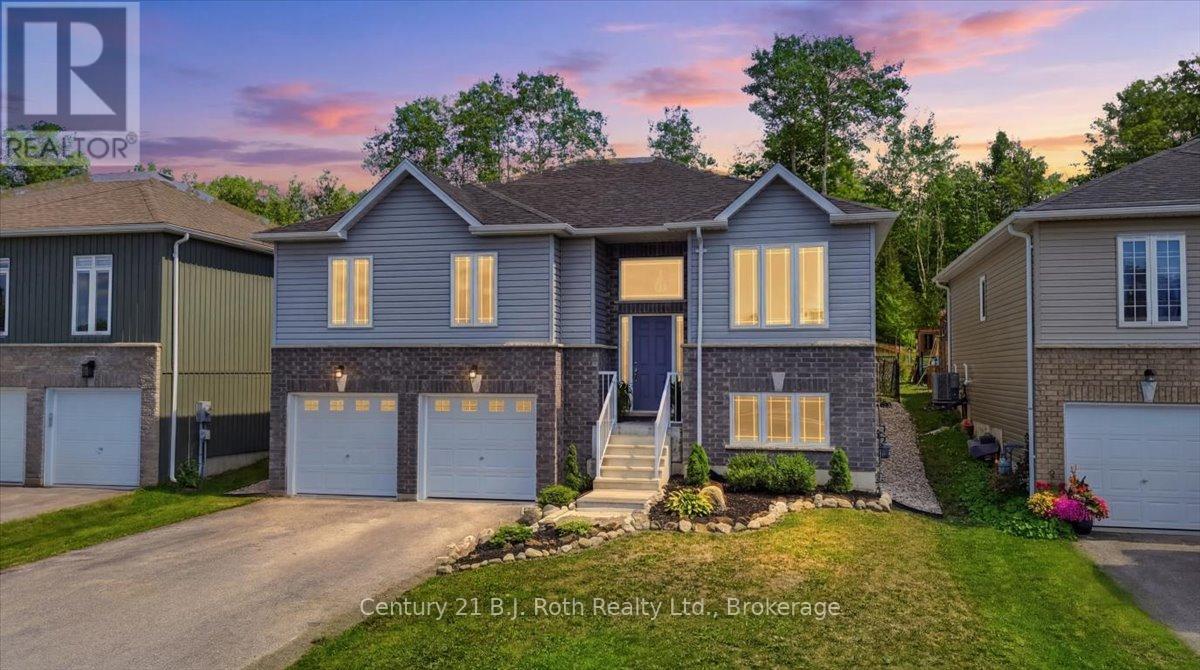
27 Ralph Dalton Boulevard
Tay, Ontario
Welcome to 27 Ralph Dalton Blvd in Victoria Harbour. An inviting raised bungalow on a fully fenced landscaped lot. An open concept living space featuring a modern kitchen upgraded with beautiful quartz countertops and matching backsplash and an island that the whole family can sit around. The main floor has matching hardwood to create a seamless flow and the living room offers a sunlit space to enjoy your morning coffee or step out your patio doors to a deck for the morning sun or evening stars. The primary room offers a walk-in closet and a private 4-piece ensuite, and patio doors giving you direct access to the backyard. Large windows in every room give the sunlight drenched feel. Mindfully finished basement with two bedrooms, a 4-piece bathroom, extra storage and plenty of family room space with direct access to the double car garage. Entertain in your backyard with an above ground pool and deck for sitting. The Trans Canada Trail and Georgian Bay beaches and boat launch are just minutes away. Conveniently located just minutes from Midland and Victoria Harbour for essential shopping and amenities. Easy highway access for commuters or to access winter and summer sports at Mount St Louis Moonstone and Horseshoe Valley for skiing, bike trails and more a quick 20 minute drive. (id:42776)
31 Lyndsey Lane
Mckellar, Ontario
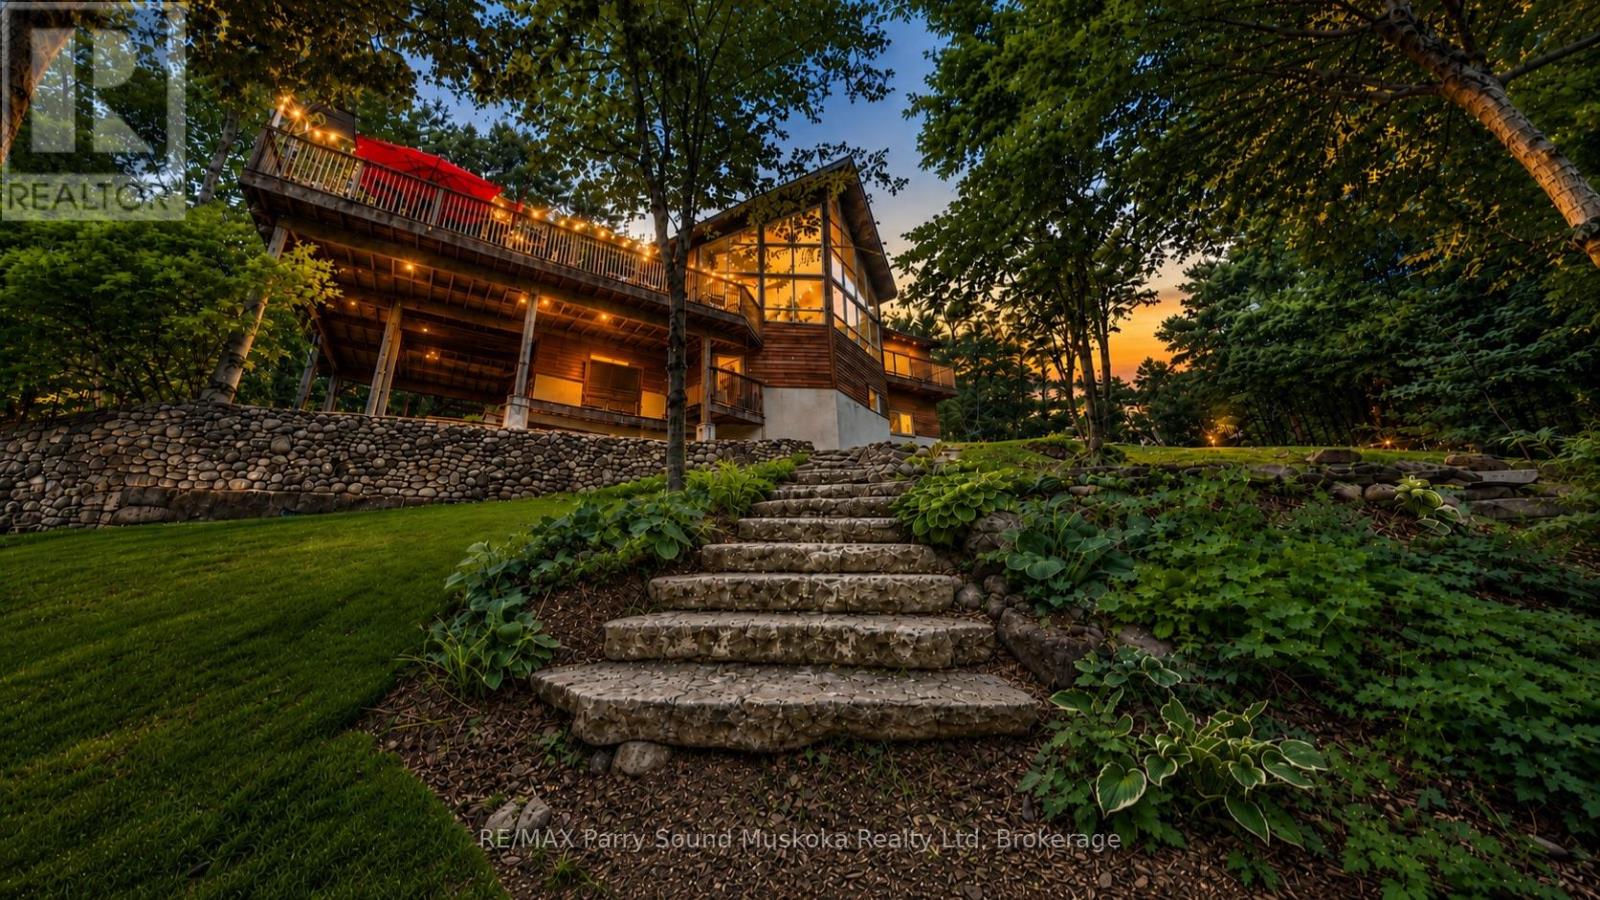
Waterfront living at its finest! Set on 1.1 private acres with 164 feet of frontage and mature trees, this estate-like property occupies one of the most desired locations on Lake Manitouwabing, Sunset Bay, one of the larger lakes in the area, with public boat launches and a full day's worth of water for swimming, fishing, and boating. Manitou Ridge Golf Club - one of Ontario's premier courses - and restaurant is reachable by boat or by car. This stunning cottage/home is built by Viceroy and offers a spacious waterfront home anchored by a grand living room with a stone fireplace, hardwood flooring on the main floor and loft, and pine finishes in the upstairs loft bedroom. The basement adds a family and games room plus ample storage. Spend your evenings in the enclosed Muskoka room. Plenty of seating area, a cozy space to wind down your days on the water and in the sun, playing games with the family and having a night cap while listening to the sounds of mother nature as it relaxes you for the best night sleep you've had in a very long time! Outside, easy walking paths lead across the grounds to two docks and two decks, with sitting areas for dockside mornings, waterside evenings, and space for kids and pets to play, along with long views down the lake and spectacular sunrises. Jump in with a splash it's deep enough water to go for a swim off your dock and keep your boat. The two-car garage includes a finished second-floor rec room added approximately four years ago. Recent upgrades include new cedar deck boards this year, a new Coleman propane furnace last year with a transferable 10-year warranty, and a new cedar roof with heating cables two years ago. Lake water with heated lines, gravity-fed septic. Top of the line copper eavestrough and downspouts. Bell internet, TV, and phone. A short drive brings you to McKellar, Parry Sound for theatre and the arts, festivals, schools, hospitals, and big box shopping. A pleasure to show! (id:42776)
135458 Concession 8
Chatsworth, Ontario
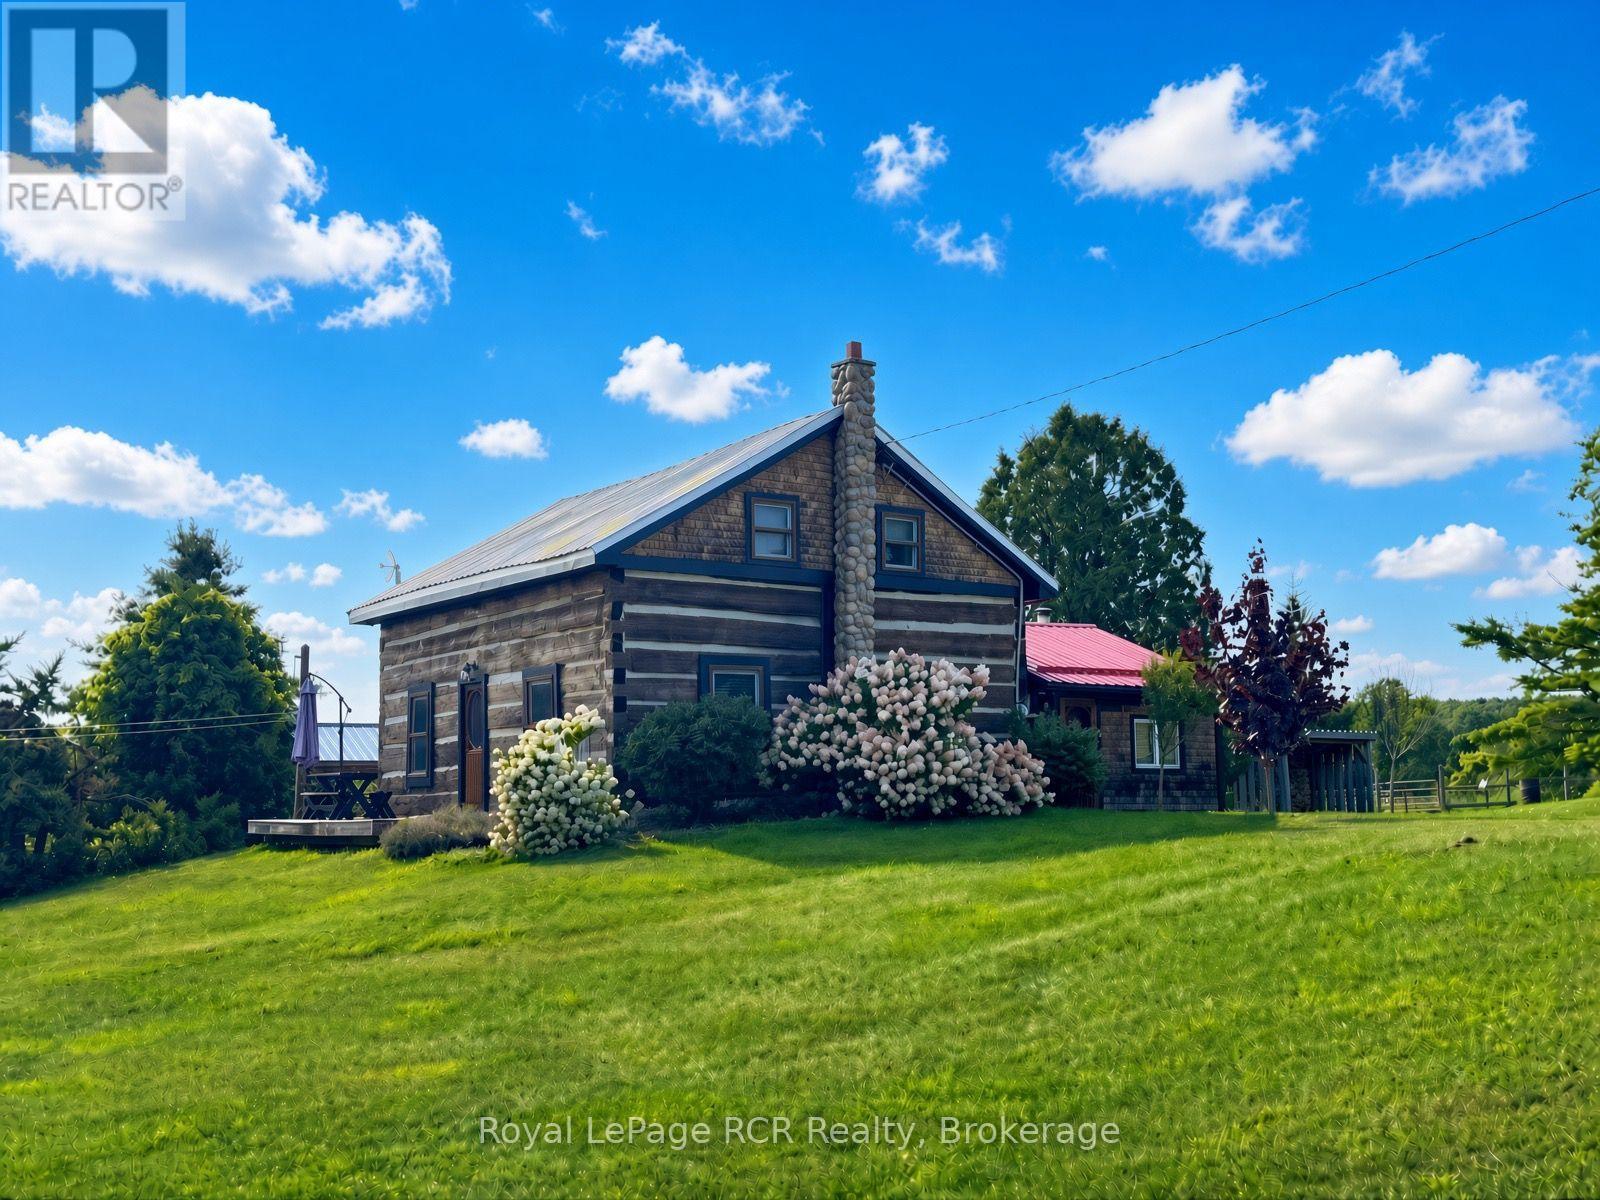
Welcome to paradise! Nestled in a valley, overlooking nearly 3 acres of serene rolling hills, sits a centrepiece of Canadian history with a beautifully preserved 1880 settlement log home. Embrace a meaningful lifestyle on this peaceful and picturesque homestead-farm retreat which has been thoughtfully designed and transformed to include two fenced paddocks - each with run-in horse shelter, chicken coops, sheds, insulated & heated workshop + barn - both include power, outhouse and plenty of space to add your perfect garden & orchard! The land is laced with various apple trees, rhubarb, raspberry & grape vines! Inside, timeless period charm reflects throughout with exposed hand-hewn hemlock coupled with extensive upgrades. Recent improvements include custom Mennonite kitchen cabinetry, wood-stove with stone hearth/surround, bathroom vanity and a fully renovated cozy entrance room with steel roof. The sun-filled kitchen is the heart of the home, featuring a large custom-made island, vintage pendant lights, antique pantry-style wood-burning oven/stove with tin backsplash and a coffee buffet conveniently stationed to easily step outside onto a south-facing patio overlooking the tranquil countryside. Main floor features an inviting entrance room, spacious kitchen, family room and bedroom which could easily convert to a main-floor laundry/bathroom combination as shower and plumbing are currently present. Upstairs features a charming 3-piece bath - including Victorian tub, two bedrooms and a reading room with potential for a 3rd second floor bedroom. Asking price includes a generous list of all appliances, nearly all antiques + furniture shown, Massey-Ferguson/M65, electric fencing systems, bale feeders, troughs and remaining slab firewood. Log Home recently re-daubed/stained + stone chimney. New water treatment system installed - 2026. North of Mooresburg + nearby Saugeen River access for canoeing, swimming, tubing and more! Please enquire for photos of inclusion-list. (id:42776)
650 Concession 3 Road W
Tiny, Ontario
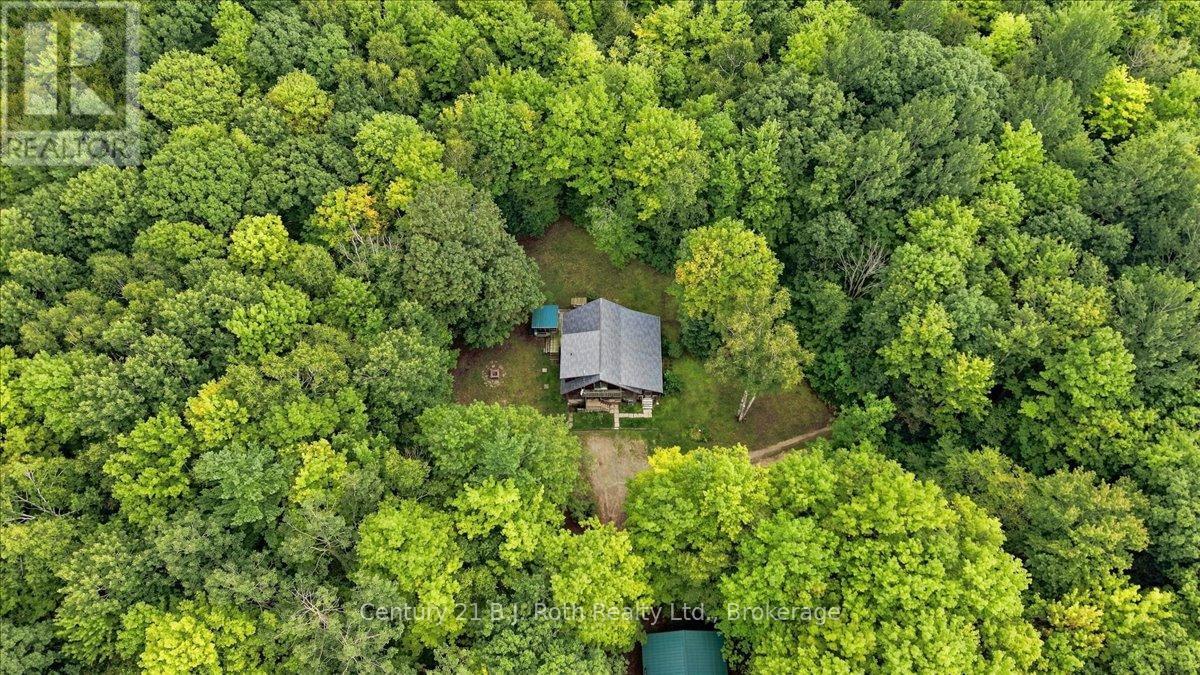
Welcome to 650 Concession Road 3 West in Tiny. If privacy, nature, and a peaceful escape are what you're looking for, this extraordinary log home on 49 acres is sure to impress.Tucked away from the road and surrounded by mature trees and Simcoe County Forest and trails, this one-of-a-kind property offers a rare sense of privacy and tranquility. The log home has a warm, inviting feel, with beautiful wood interiors, soaring ceilings, and plenty of natural light. Large windows bring the outdoors in and offer lovely views of the surrounding landscape.The spacious layout provides plenty of room to relax and entertain, while the large loft gives you the flexibility to create a private primary retreat, home office, or second family room. Step outside and enjoy your own 49-acre paradise, with a mix of forest and trails to explore. Whether you're hiking, snowshoeing, enjoying the trails, watching wildlife, or simply relaxing on the porch, there's plenty of space to enjoy the peace and beauty of nature.The property also features a three-bay garage with an attached heated workshop and an additional unheated storage area. Electricity is connected to the garage, making it a great setup for the hobbyist, outdoor enthusiast, or anyone needing extra workspace and storage.Whether you're looking for a year-round home, a weekend getaway, or an investment opportunity, this property offers a lifestyle that's hard to find. The property is also enrolled in the Managed Forest Tax Incentive Program, helping to keep property taxes lower.Come experience the privacy, natural beauty, and possibilities that 650 Concession Road 3 West has to offer. (id:42776)
7313 534 Highway
Parry Sound Remote Area, Ontario
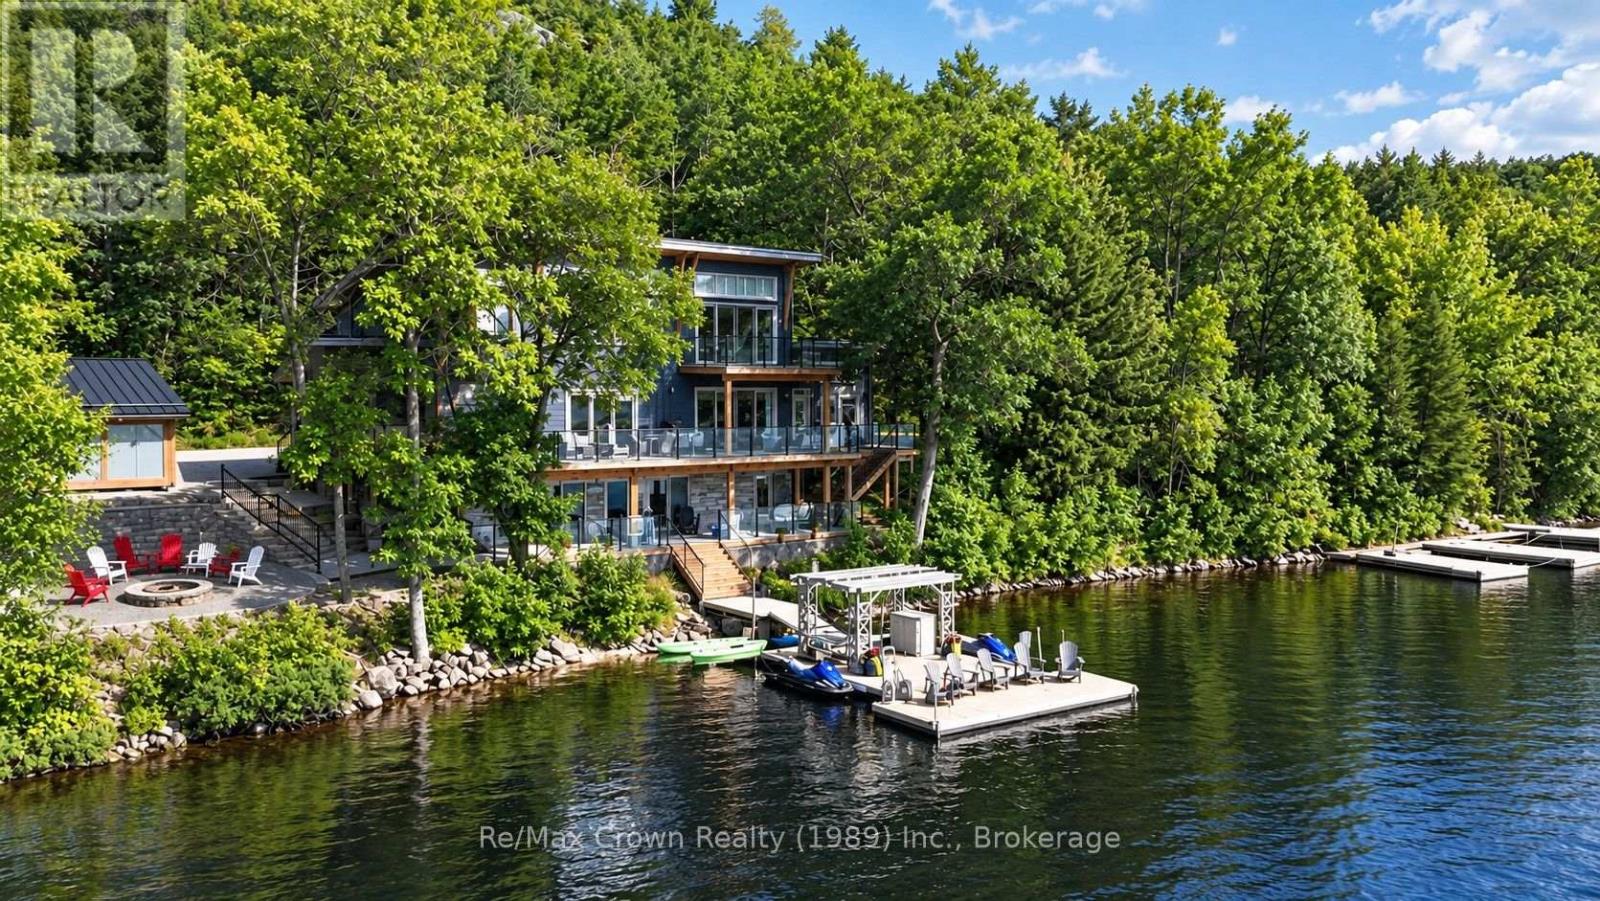
Welcome to luxury living on coveted Restoule Lake-an extraordinary 5-bedroom, 4-bath executive waterfront home offering over 4,000 sq. ft. of beautifully designed living space, soaring 10-foot ceilings, and more than 500 feet of spectacular shoreline. For buyers seeking premium waterfront living without Muskoka price tags, this remarkable property delivers exceptional value on one of Northern Ontario's most desirable lakes. Designed to capture breathtaking lake views, the open-concept living, dining and kitchen area is highlighted by a dramatic wall of windows overlooking the water and flows seamlessly onto an impressive 60-foot deck with sleek glass railings-perfect for entertaining. The chef-inspired galley kitchen is built for everyday living and large gatherings alike, featuring double dishwashers, double wall ovens, two refrigerators, and a spacious walk-in pantry. The main level also offers a private office ideal for working from home, a bright three-season sunroom, and a convenient 3-piece bath. Upstairs you'll find five spacious bedrooms, including a stunning primary retreat with walk-in closet, ensuite, and private balcony overlooking the lake. A second-floor laundry room and additional bath provide comfort and convenience for family and guests. The fully finished lower level offers exceptional space for relaxation and entertainment with a large recreation/games room, media area, and covered walkout leading directly to the patio and hot tub. Outside, enjoy a beautifully designed interlocking stone patio with fire pit and effortless access to the water from the impressive 50' x 16' floating dock just steps away. Experience the caliber of luxury waterfront living often associated with Muskoka, while enjoying greater privacy, expansive shoreline, and outstanding value on beautiful Restoule Lake. (id:42776)
17102 Highway 35
Algonquin Highlands, Ontario
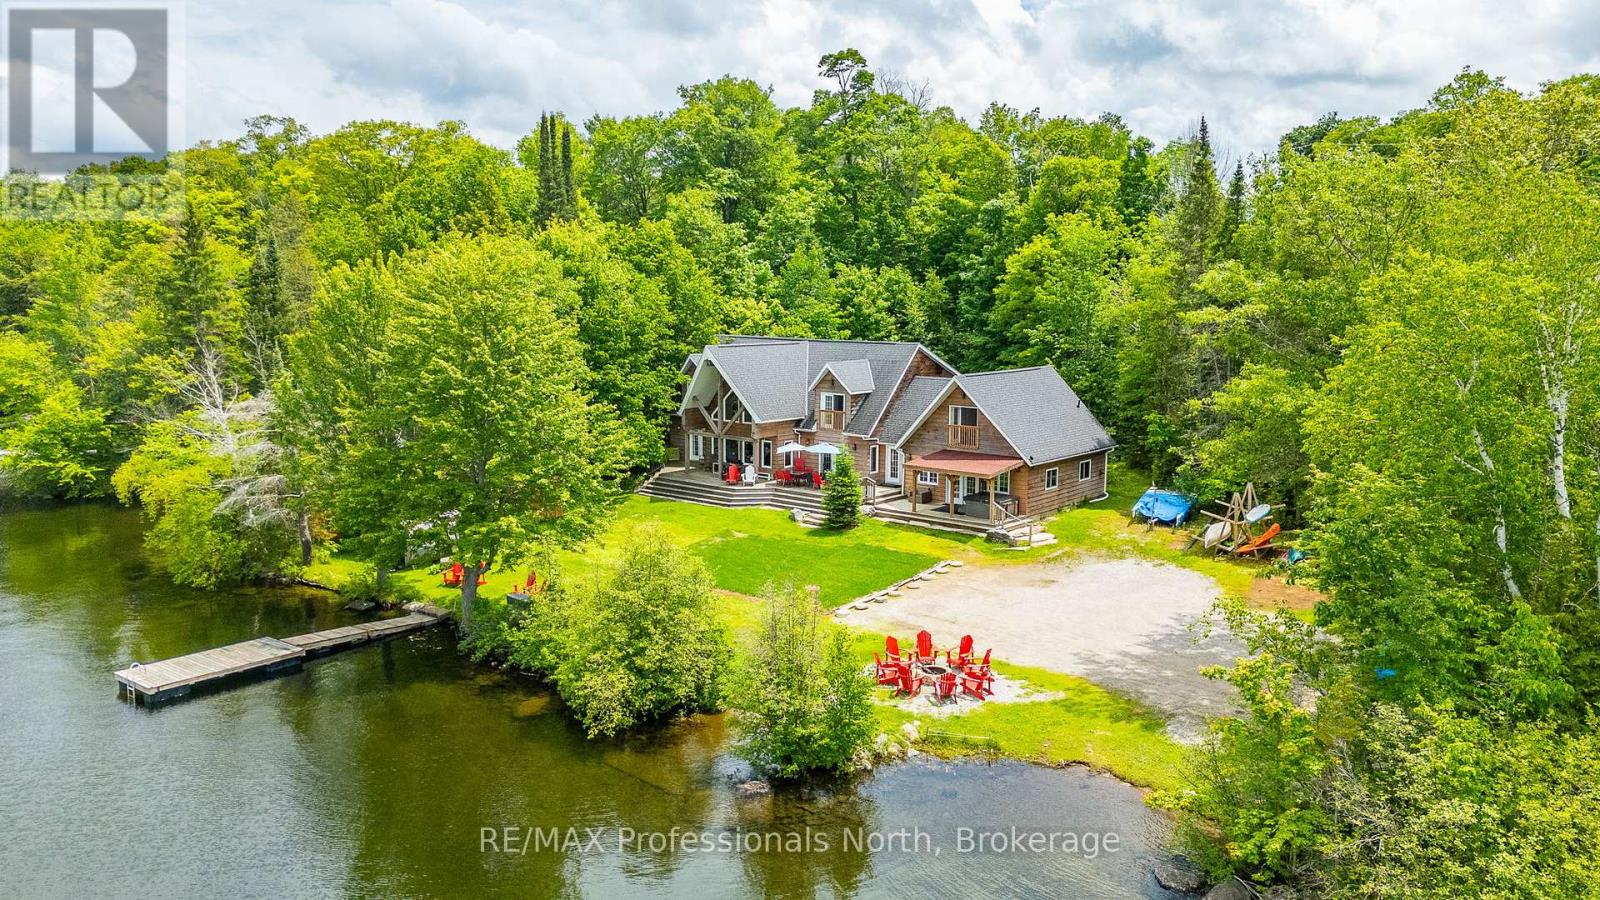
Welcome to 17102 Highway 35, a spectacular waterfront home or cottage situated on the highly desirable Halls Lake. With 160 feet of sandy shoreline, deep water off the dock, a private boat launch, and a perfectly flat level lot. Enjoy impeccable sunsets every evening with premium North Western exposure. With an impressive 3,818 square feet of living space, the sprawling layout is designed for ultimate entertaining. The main floor features a grand living room highlighted by soaring 22 foot cathedral ceilings and a cozy double sided propane fireplace shared with a spacious main floor bedroom. A bright kitchen, an inviting dining area, a dedicated laundry room, a convenient 3 piece bath, and a massive family room complete the expansive main level. Upstairs, you will find three additional comfortable bedrooms, another 3 piece bathroom, and a separate private gym area. The home is efficiently equipped for all seasons with a modern propane boiler radiant heat system and a versatile heat pump wall unit for heating and air conditioning. Multiple walkouts from the main floor seamlessly connect the indoors to a massive lake-facing deck, complete with covered areas and a relaxing hot tub. Down by the water, you will find convenient storage sheds, a nice fire pit area and a fantastic barrel sauna to truly complete your ultimate lakeside oasis. Great rental history and future rental potential. Don't miss this great package! (id:42776)
482 Creekwood Drive
Saugeen Shores, Ontario
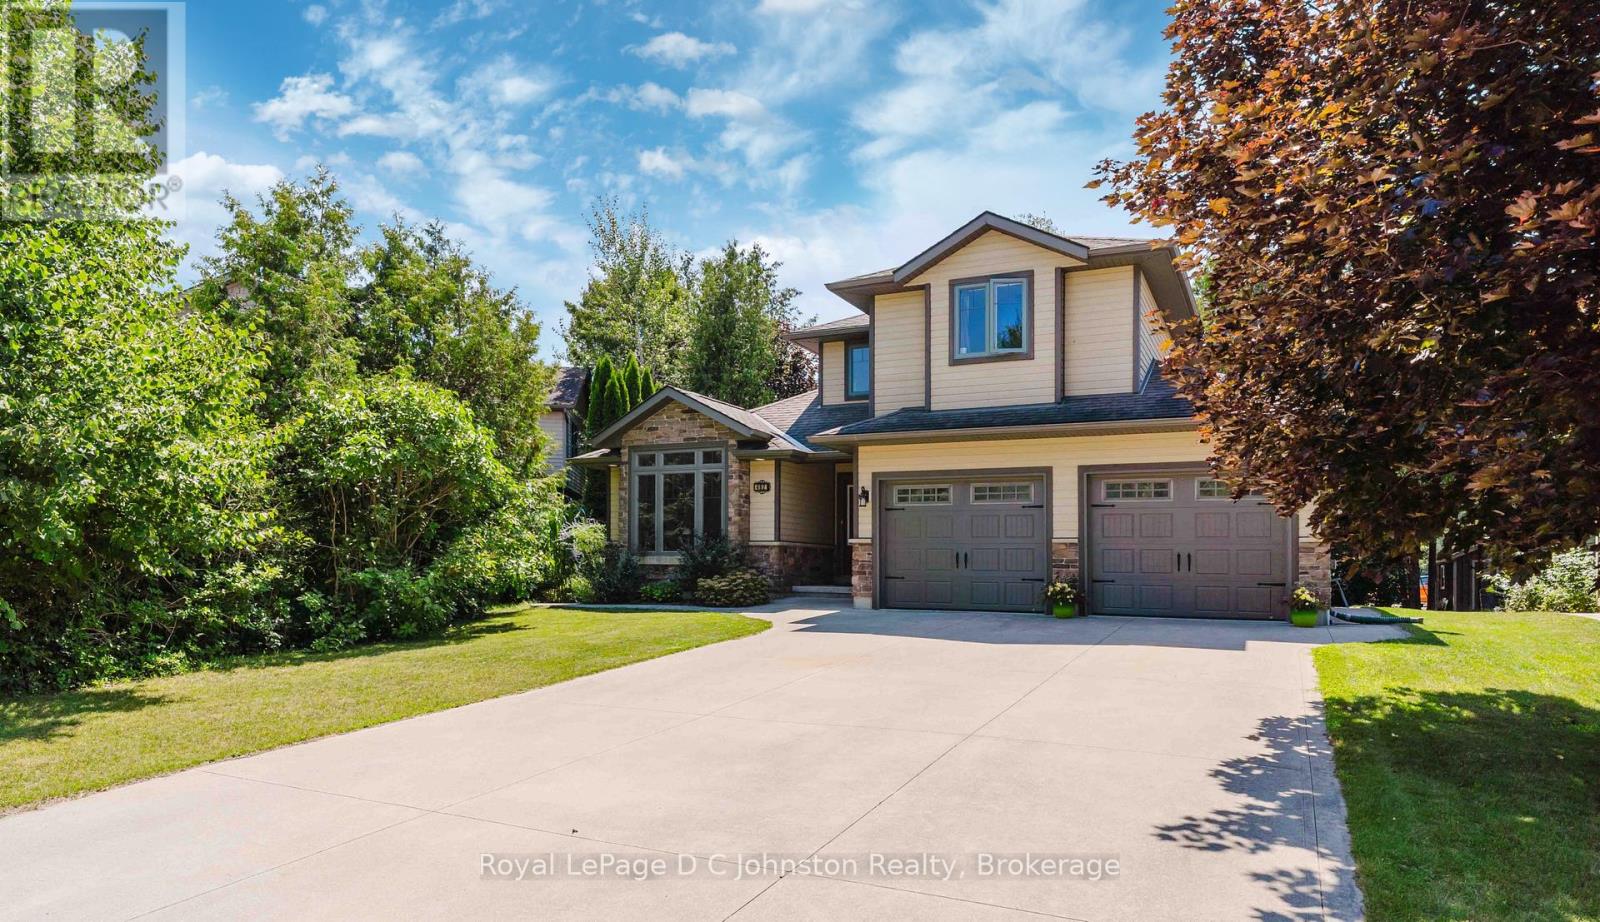
Live the Southampton lifestyle with white sandy beaches, tennis courts, parks and scenic walking trails all close by! Welcome to 482 Creekwood Drive, a beautifully maintained, luxurious 2-storey Berner-built home offering 5 bedrooms and 4 bathrooms with plenty of room for family and guests. The main-floor primary suite features a walk-in closet and 3-piece ensuite, while two additional bedrooms and a 4-piece bath are located upstairs. The bright, open-concept main floor showcases hardwood flooring, 8-foot ceilings, a vaulted front room, inset ceiling details, pot lights, custom light fixtures and a cozy natural gas fireplace-perfect for settling in after a day at the beach. The kitchen overlooks the living and dining areas and features a peninsula island, tile backsplash, stainless steel appliances and ample cabinetry, with a walkout to the large rear deck. Out back, the peaceful, treed setting offers views of the horse farm across the way-an idyllic spot to unwind in the hot tub, soak up the serenity and look up at the stars. The fully finished basement adds two bedrooms, a full kitchen, spacious living area, 3-piece bathroom and additional storage, making it an excellent setup for extended family or multi-generational living. Outside, enjoy the board-and-batten exterior, covered front porch, double attached garage with shelving and interior access, concrete driveway with parking for four, large rear deck with natural gas BBQ hookup and beautifully landscaped gardens. Take the virtual tour or watch the YouTube video as well! Move-in ready -book your showing today! (id:42776)
22 William Avenue
Wasaga Beach, Ontario
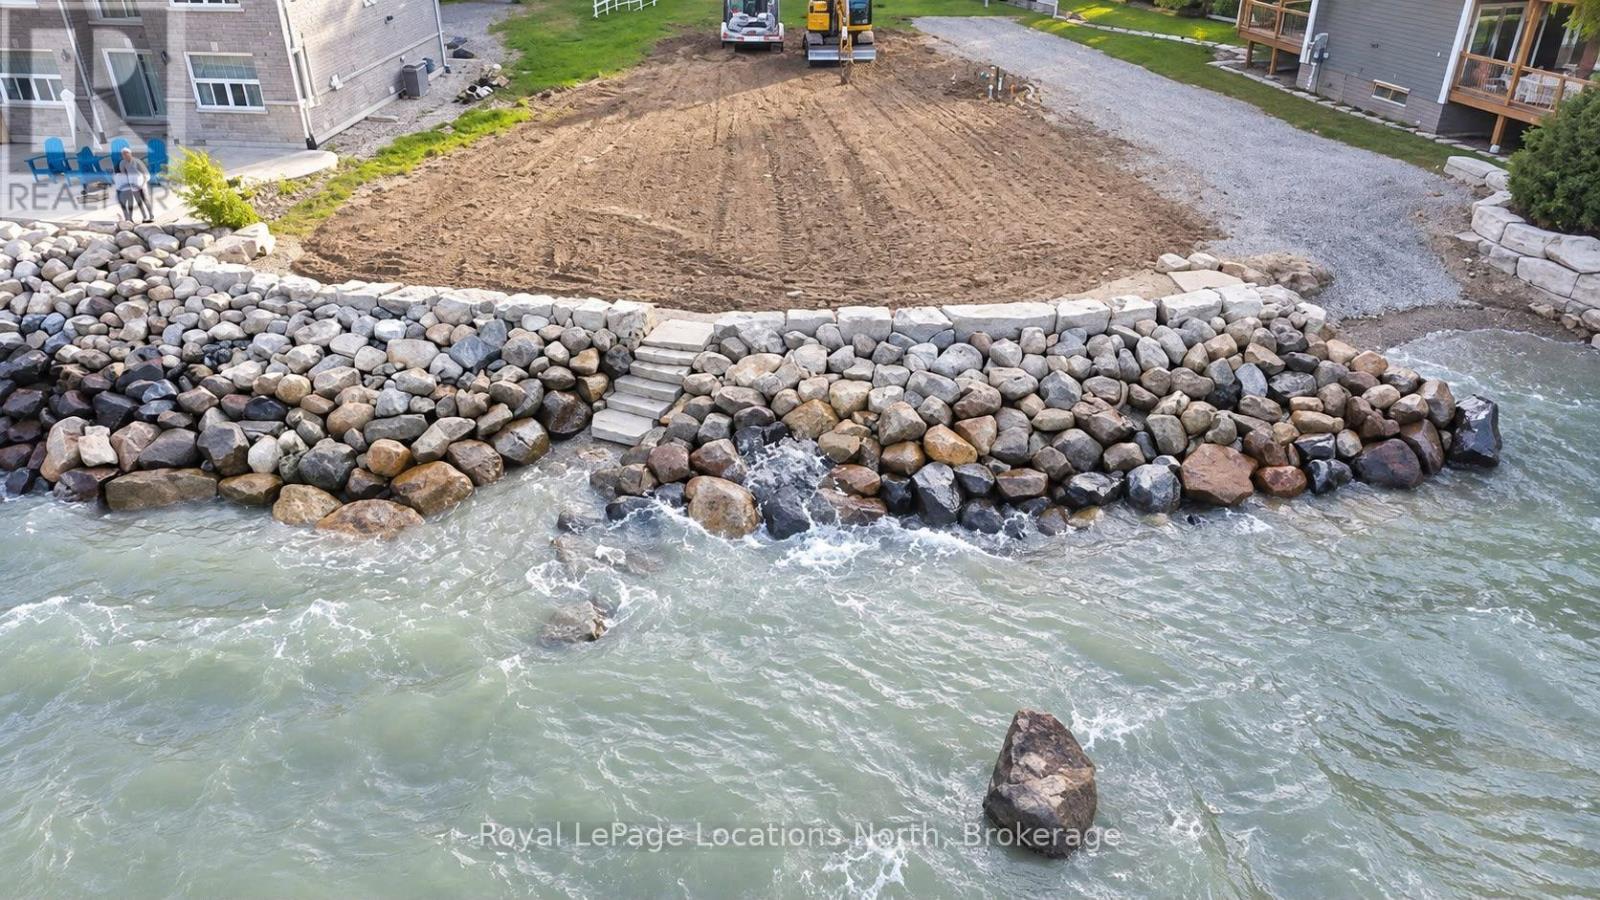
Stunning Georgian Bay Sunsets + Build-Ready Waterfront Lot! Looking for one of the most stunning sunset views on Georgian Bay? This beautiful waterfront lot offers a prime opportunity to build your dream home in an incredible location. The lot is already fully serviced, graded and ready for your vision, taking some of the major steps out of the building process. An impressive armour stone retaining wall is already in place, with a gentle slope down to the water and a beach area where the kids can play and the whole family can enjoy summers by the Bay.With the ability to build a three-storey home, there is plenty of opportunity to design a spectacular waterfront property that takes full advantage of the incredible views. Enjoy breathtaking sunsets over Georgian Bay right from your own backyard.Located close to Collingwood and Blue Mountain, yet tucked away on a quiet, tree-lined street with very little traffic, this is a rare opportunity to create the waterfront home you've always wanted in a peaceful setting while still being close to shopping, restaurants, skiing, golf and everything the area has to offer. (id:42776)
24 William Avenue
Wasaga Beach, Ontario
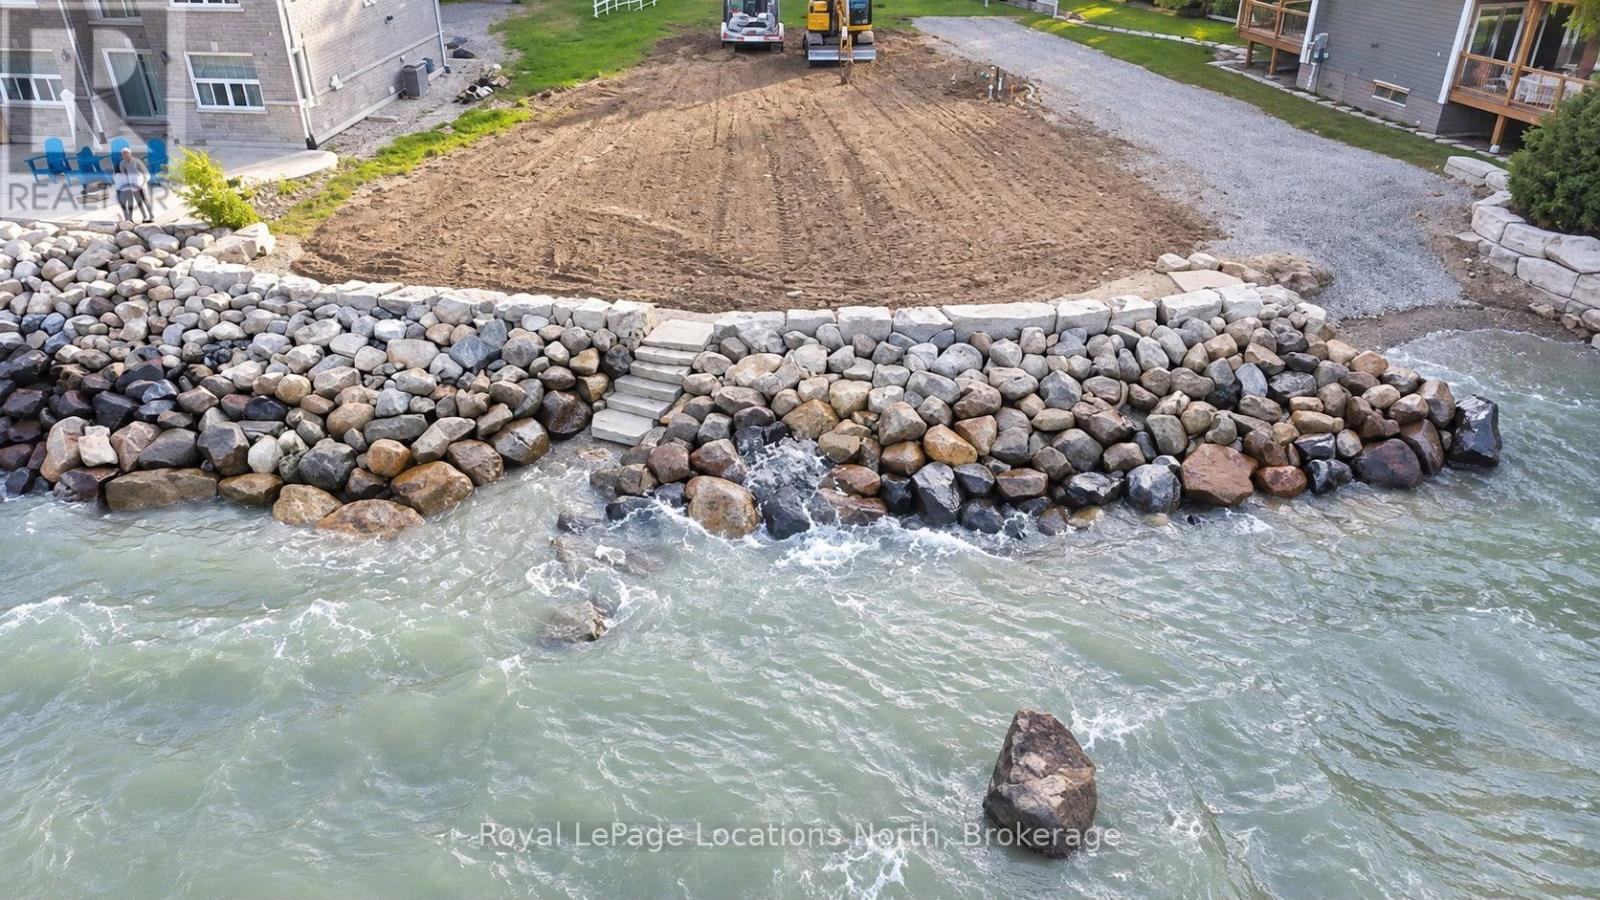
Build Your Dream Home on Georgian Bay! A rare opportunity to own a fully serviced waterfront building lot with incredible sunset views over Georgian Bay. Already graded and ready for your plans, this property offers an impressive armour stone retaining wall along the shoreline with stone steps providing direct access into the water.The property allows for a three-storey home, giving you the opportunity to design a custom waterfront residence that maximizes the beautiful Bay views and spectacular evening sunsets. With the major groundwork already completed and services in place, bring your vision and start planning the Georgian Bay home you've always wanted.Ideally located just a short drive from Collingwood and Blue Mountain, while tucked away on a quiet, tree-lined street with very little traffic. Enjoy a peaceful waterfront setting without giving up convenient access to shopping, restaurants, skiing, golf and everything the Southern Georgian Bay area has to offer. A beautiful piece of waterfront and an incredible place to build your future home. (id:42776)
Contact me to setup a viewing.
519-386-9930Not able to find any homes in the area that best fits your needs? Try browsing homes for sale in one of these nearby real estate markets.
Port Elgin, Southampton, Sauble Beach, Wiarton, Owen Sound, Tobermory, Lions Head, Bruce Peninsula. Or search for all waterfront properties.