
Search for Grey and Bruce County (Sauble Beach, Port Elgin, Tobermory, Owen Sound, Wiarton, Southampton) homes and cottages. Homes listings include vacation homes, apartments, retreats, lake homes, and many more lifestyle options. Each sale listing includes detailed descriptions, photos, and a map of the neighborhood.
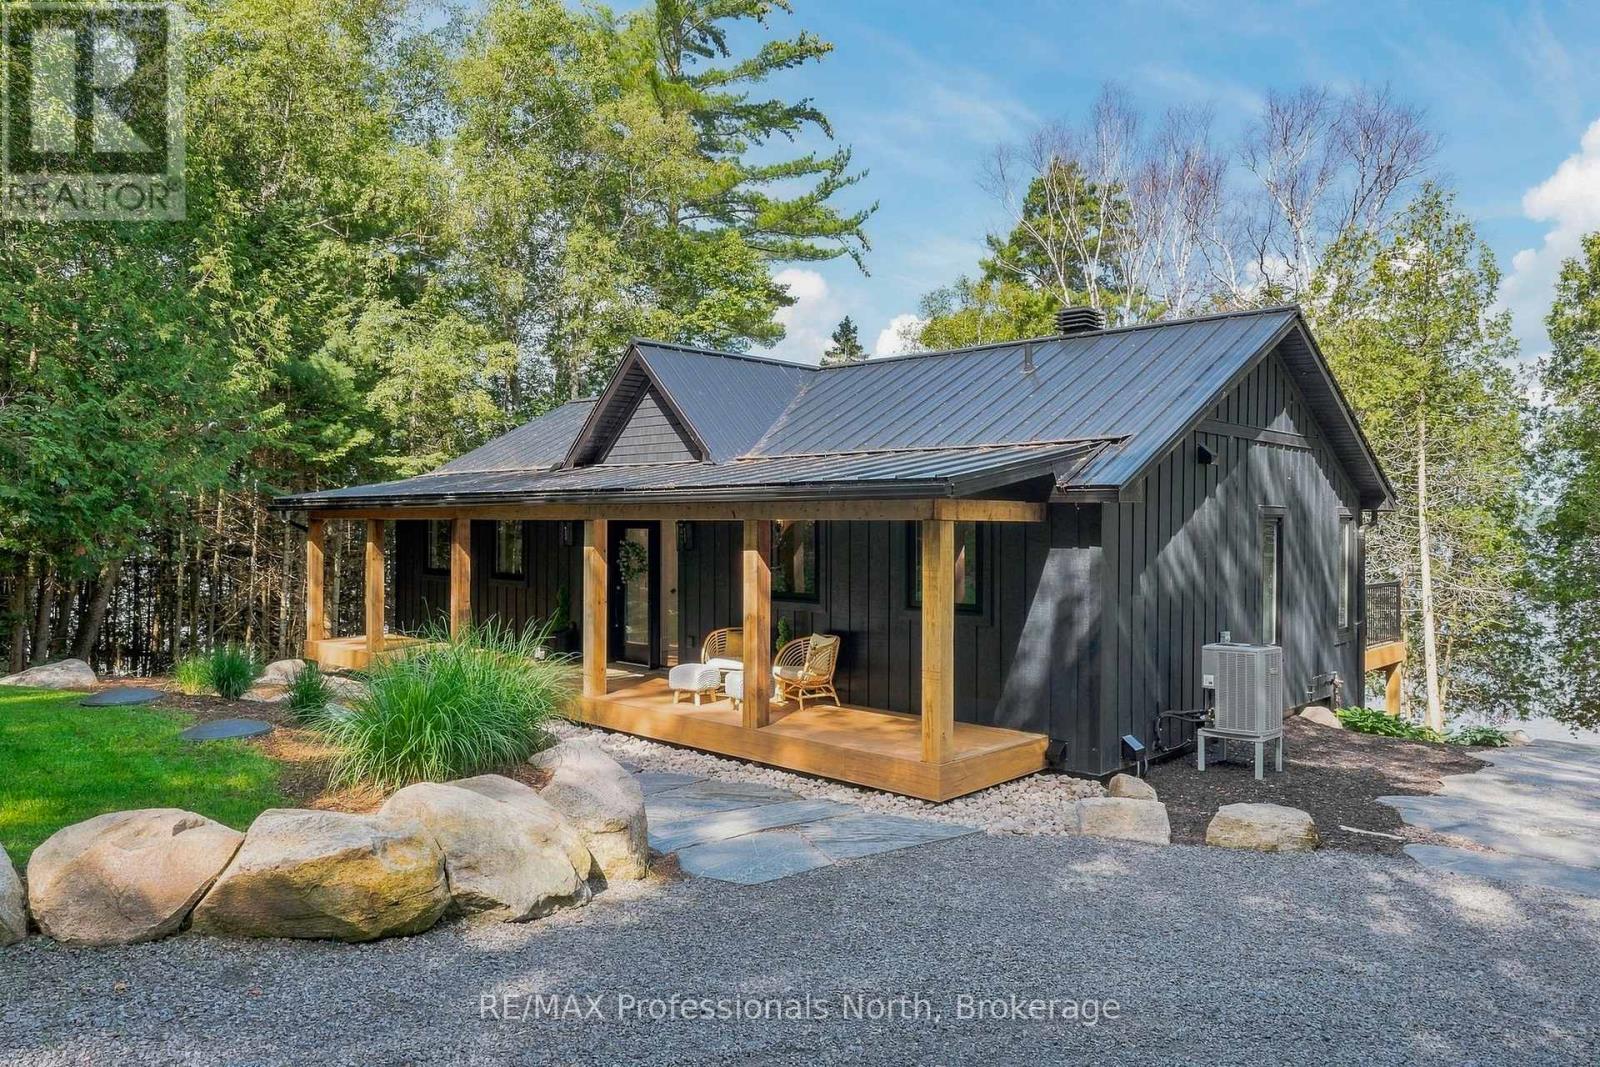
1108 South Bernard Lake Road
Strong, Ontario
A Lake Bernard showpiece where exceptional craftsmanship, timeless North Muskoka style & extraordinary waterfront setting come together. Completed in 2025, this outstanding cottage/home was thoughtfully designed & finished with an uncompromising eye for quality down to the smallest detail. From the moment you walk through the door, the craftsmanship is evident. The main level is anchored by a spectacular great room with soaring vaulted ceilings, a traditional stone woodburning fireplace & expansive windows framing the lake. A beautifully appointed custom kitchen, crafted by renowned Cutter's Edge, is as functional as it is striking, with quality finishes that perfectly complement the North Muskoka aesthetic. The main-floor primary suite offers a generous walk-in closet & ensuite privleges, including a beautifully finished glass shower. Walkout to the lakeside deck & take in the wide open water views, with the lake visible from most rooms throughout the home. The bright lower level is equally impressive, with a walkout design that fills the space with natural llight. A welcoming recreation room features shiplap detailing & electric fireplace, alongside a dedicated games area, two additional guest bedrooms, a guest bath & laundry. Heated floors, propane forced-air heating & central air conditioning provide year-round comfort. Outside, the landscaping has been carefully designed to feel natural to its spectacular North Muskoka surroundings, allowing the property to blend effortlessly with the granite, forest, & shoreline. 2+ acres & over 300ft of exceptional Lake Bernard waterfront offer a hard sandy shoreline, smooth granite rock & a natural point, with wide-open lake views & glorious western exposure for unforgettable sunsets. The detached 23' x 30' garage adds tremendous versatility, complete with an upper loft that is ready & waiting to be transformed into an overflow guest suite or additonal living space. This is a property where quality was never compromised. (id:42776)
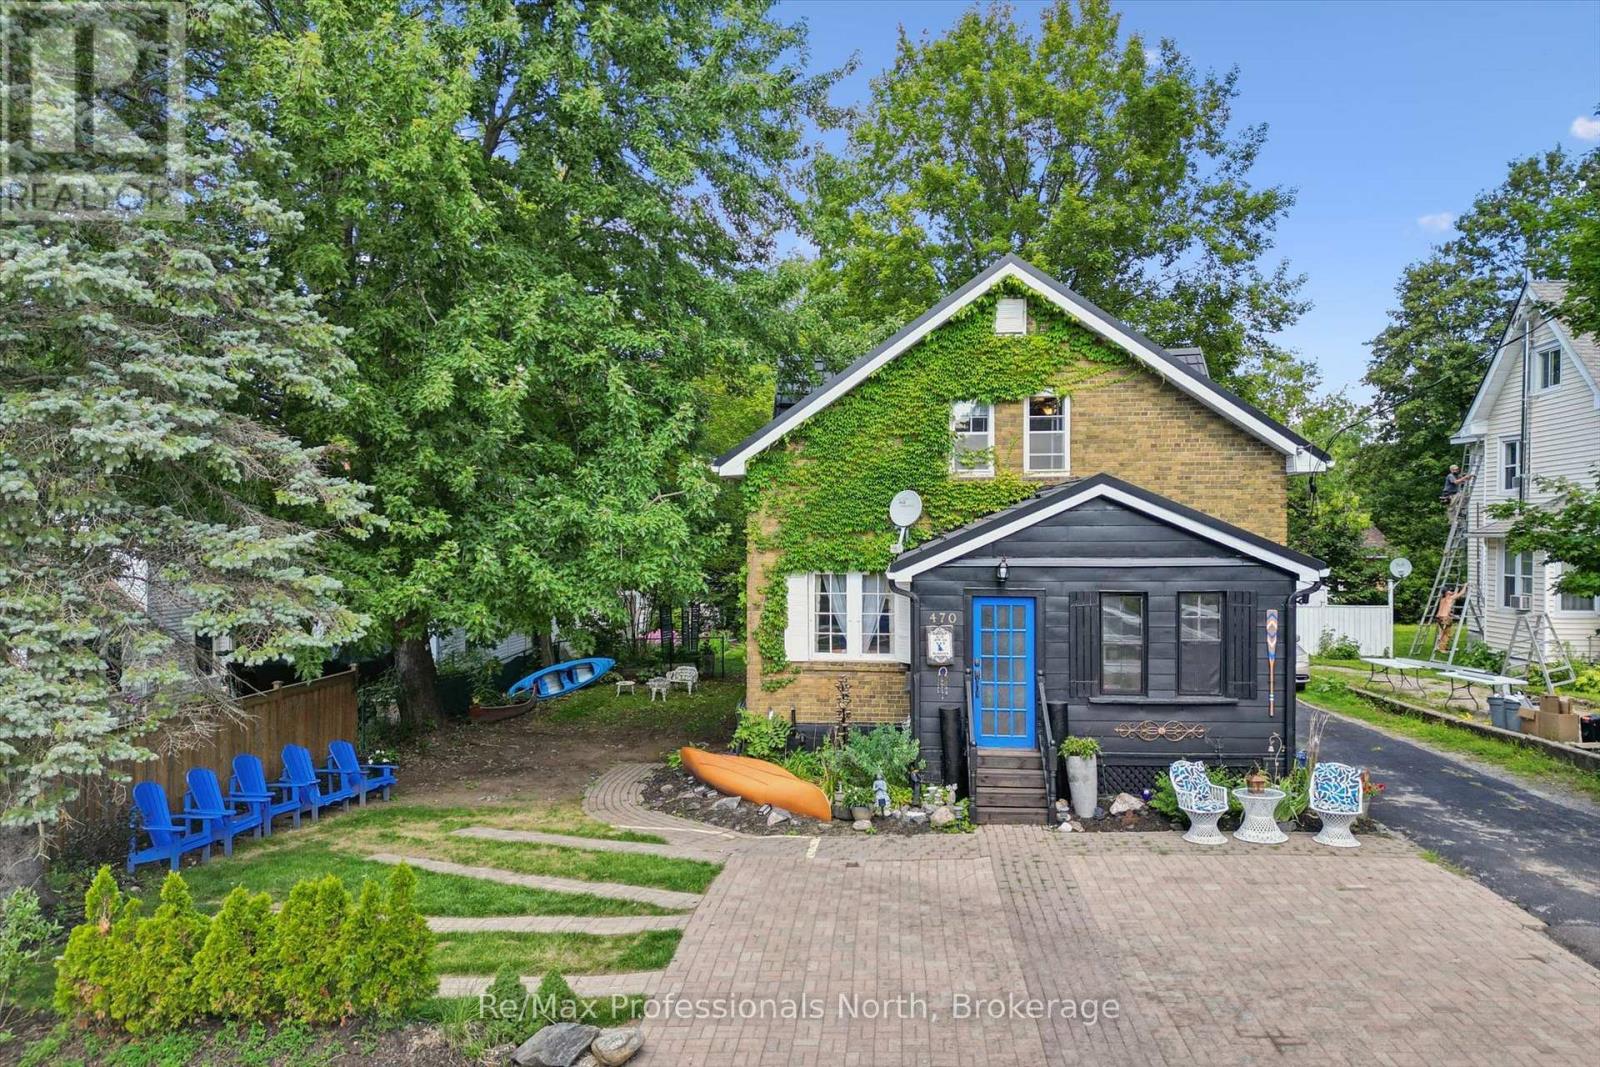
470 Bay Street
Gravenhurst, Ontario
Muskoka Bed and Breakfast Opportunity!! Acquire the well-established Blue Spruce Muskoka B & B in the gateway to Muskoka that has welcomed guests for 9 years, offering warm, comfortable accommodations in a charming century home, ideally situated in Gravenhurst within walking distance of Muskoka Wharf, where the iconic Lake Muskoka steamships depart and historic downtown, home to the Opera House and Bethune Memorial Site. With seven bedrooms and six bathrooms, the property offers an attractive combination of lifestyle and return on investment with excellent upside potential. Upstairs each of the 4 guest rooms feature bathrooms and refrigerators in suite. Two bedrooms on the main level are currently used by the owners and could be converted to income-producing guest accommodations. The approximately 2,300-square-foot residence retains the character of its historic origins while providing generous common spaces. The classic dining room flows naturally into the living room, where abundant windows bring in natural light and fireplace creates a welcoming space. Additional common areas include an enclosed front porch, lower-level family room, and rear den with direct access to deck, patio, sunroom, garage & shed along with a beautifully landscaped yard featuring multiple seating areas and a fire pit. Guests can easily walk to parks, beaches, waterfront boardwalk, cruise departures, restaurants, shops and downtown attractions, while the broader Muskoka region offers year-round recreation including boating, swimming, fishing, hiking, golfing, skiing and snowmobiling. The Blue Spruce presents a rare opportunity to acquire an established profitable hospitality business and distinctive Muskoka property in one of Ontario's most sought-after recreational destinations. Whether operated as an established bed and breakfast, expanded to maximize its accommodation potential, or adapted to suit a new owner's vision, this property offers both character and commercial income opportunity. (id:42776)
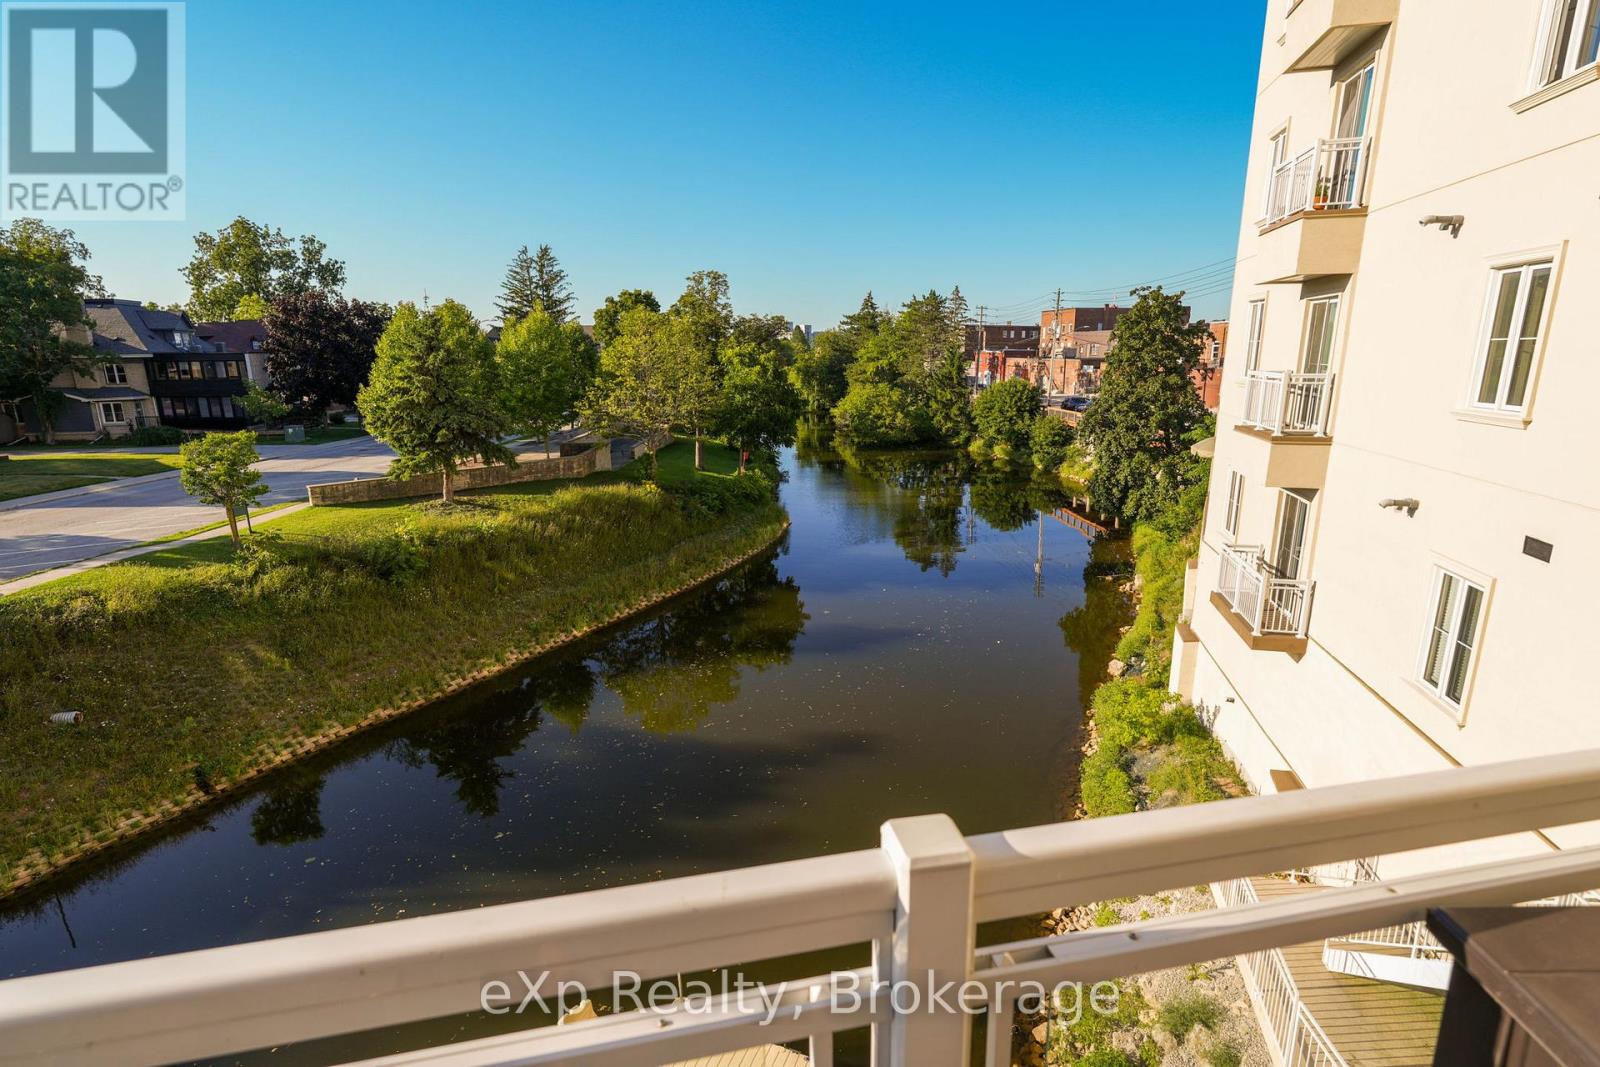
203 - 80 9th Street E
Owen Sound, Ontario
Perched on the second floor in the heart of Owen Sound, this striking condominium pairs refined design with effortless livability. A private elevator opens directly into the residence, lending an immediate sense of exclusivity and arrival.The open-concept living, dining, and kitchen area is finished with hardwood flooring, crown moulding, crisp white trim, and a soothing, modern palette. The kitchen is well-appointed with built-in appliances and granite countertops, while the living area centres around a gas fireplace flanked by floor-to-ceiling built-ins, opening onto a generous balcony with sweeping views of the Sydenham River.The primary suite offers its own balcony access, a walk-in closet with a custom organizer, and a private four-piece ensuite. At the opposite end of the home, the second bedroom enjoys a walk-in closet and easy access to a full bath - a thoughtful layout for guests or family. Spanning the full width of the home, the main balcony offers generous space for dining and unwinding against an unobstructed river backdrop, while a second, more intimate balcony off the dining area provides a quieter outdoor retreat. Building amenities include a kayak dock and storage, secure entry, and underground parking with an EV-ready dedicated space, plus a spacious storage locker. Situated within a sought-after building, the location offers a walkable lifestyle just steps from the theatre, library, and downtown's shops and restaurants. A polished riverfront residence with the energy of urban living. (id:42776)
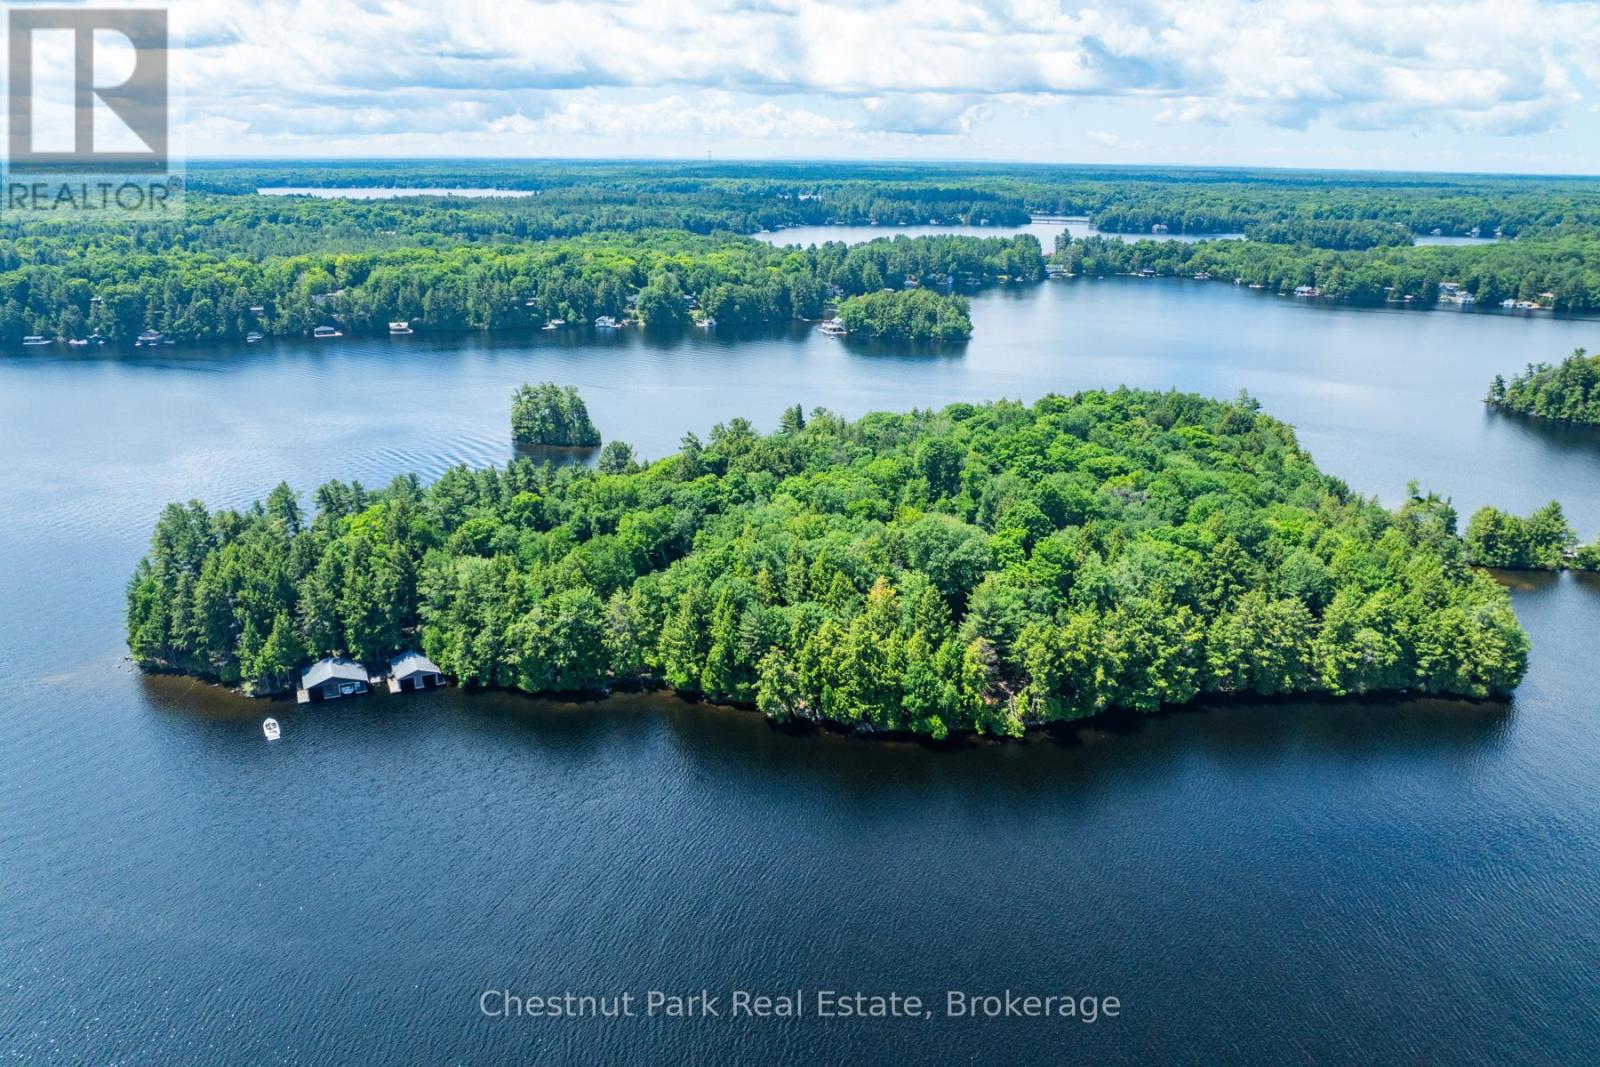
0 Meda Island Lot 1
Muskoka Lakes, Ontario
Experience the pinnacle of Lake Muskoka living on Lot 1 of Meda Island. This 2-acre parcel offers a rare North-East orientation, perfectly positioned to capture breathtaking sunrises and refreshing morning light. With 400 feet of pristine, straight-line shoreline, the property features the deep, clean water Muskoka is famous for-ideal for expansive docking and swimming.This separately deeded lot provides a lush, natural landscape with a mix of level building sites and wooded privacy throughout. Your island sanctuary remains easily accessible yet entirely secluded, featuring designated parking at Mortimer's Point Marina. Arrive by boat and enjoy the best of the lake with expansive views and complete tranquility. (id:42776)
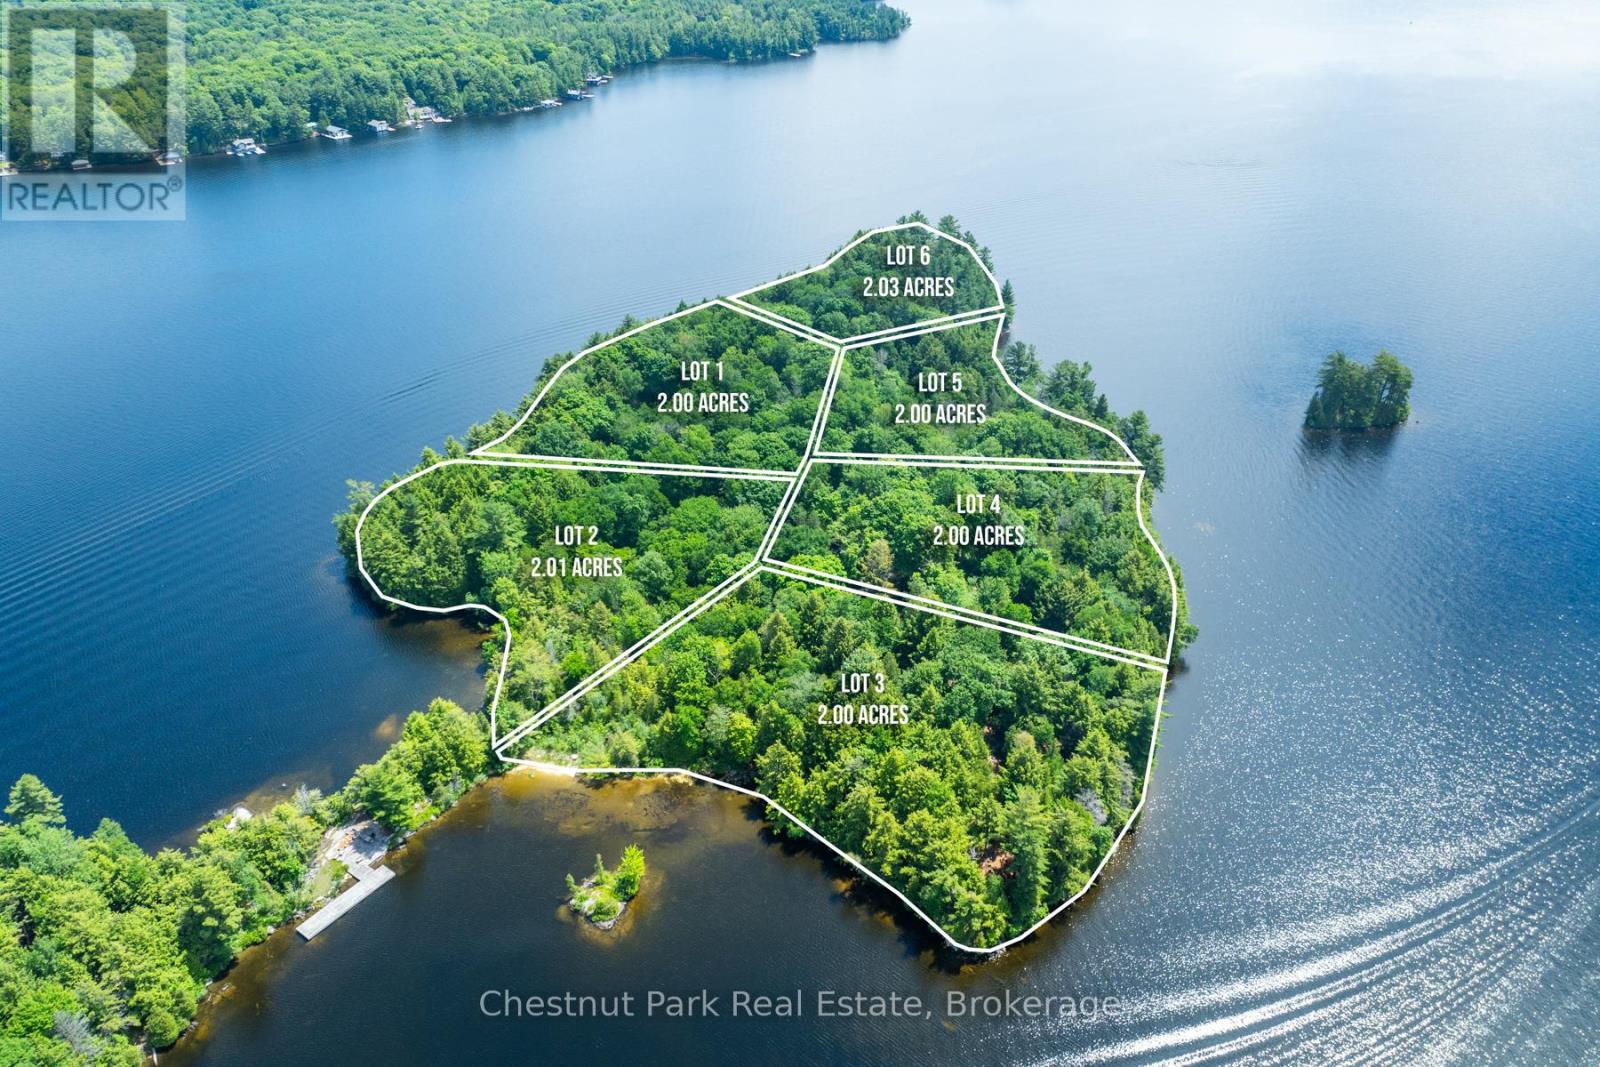
0 Meda Island Lot 3
Muskoka Lakes, Ontario
Capture the best of the Muskoka "Golden Hour" on Lot 3. This exceptional 2-acre property features 400 feet of shoreline with a sought-after North-West exposure, ensuring long summer days and vibrant evening sunsets. The rugged, natural beauty of the island is on full display here, offering a serene environment for those seeking a legacy property.The clean, deep shoreline is perfect for those who prioritize high-quality swimming and docking. Providing the ultimate balance of island seclusion and mainland convenience, this lot comes with designated parking at Mortimer's Point Marina. Whether you envision a modern architectural marvel or a classic cottage retreat, Lot 3 delivers the scale and setting to make it a reality. (id:42776)
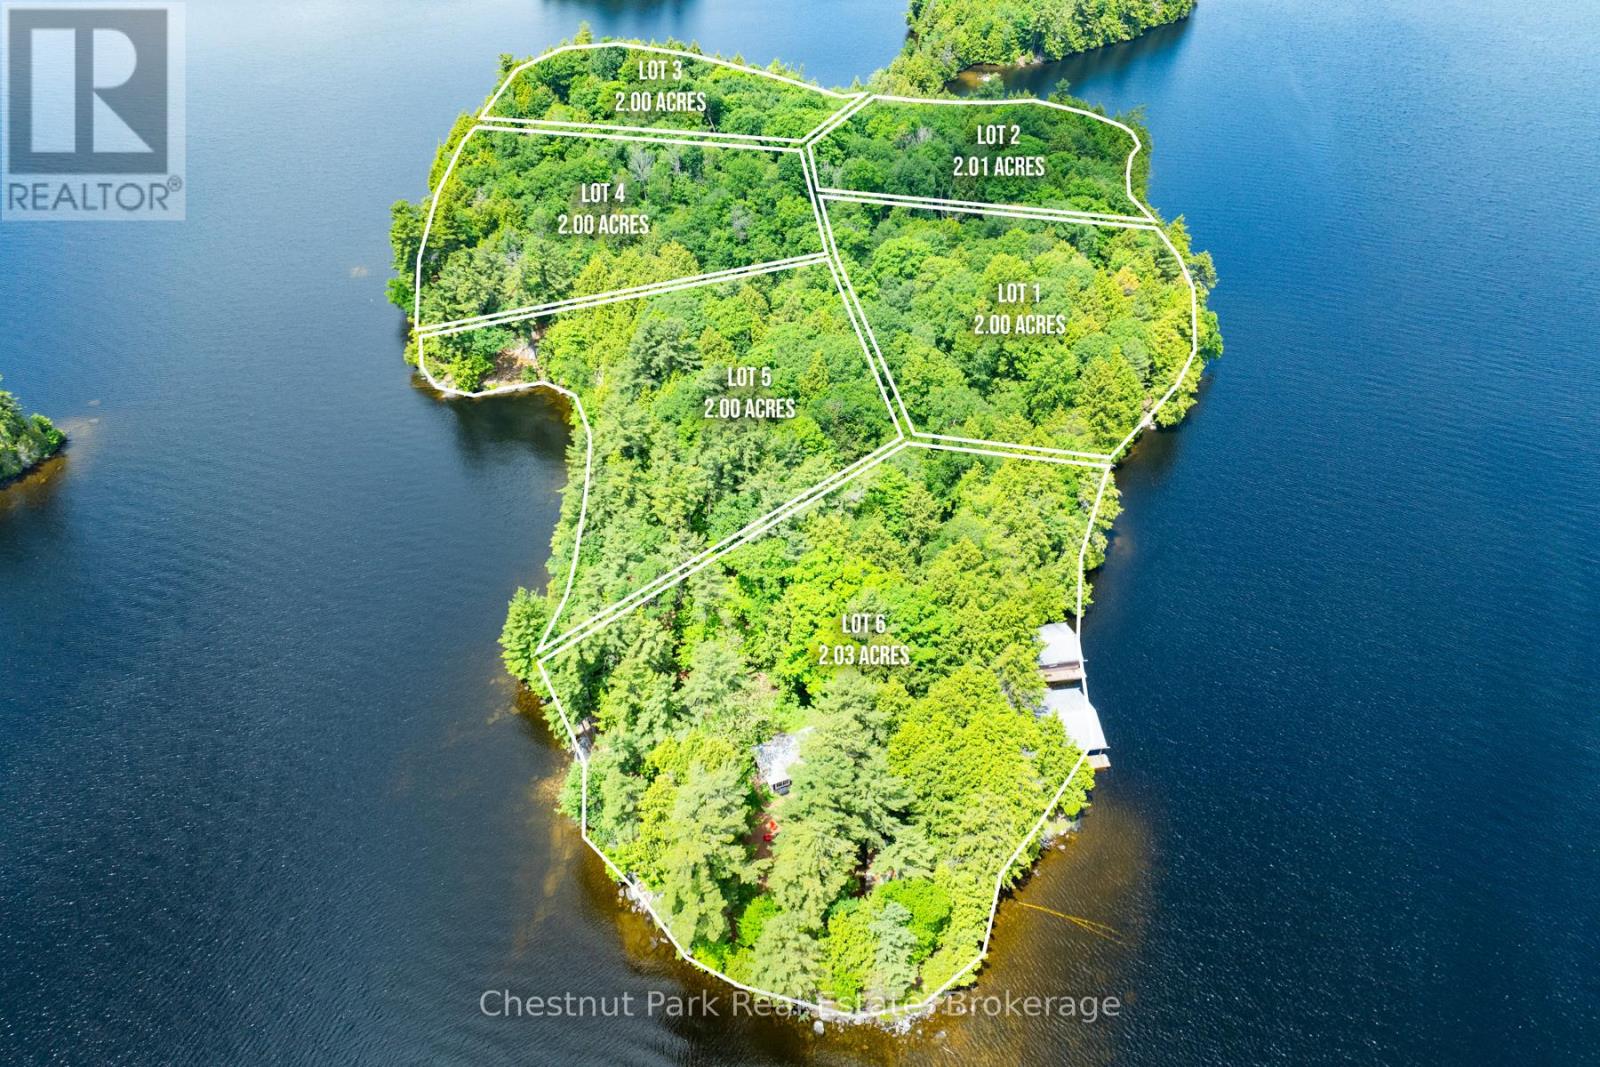
0 Meda Island Lot 4
Muskoka Lakes, Ontario
Lot 4 offers the quintessential Muskoka experience, featuring 2 acres of lush land and 400 feet of premium straight-line frontage. With a coveted South-West exposure, this lot is bathed in afternoon and evening sun, and provides a front-row seat to spectacular evening sunsets.The shoreline is clean and deep, perfect for high-end docking and swimming. The property's natural topography-a mix of mature forest and rocky outcroppings-ensures complete privacy for a future retreat. Seamlessly transition from the mainland to your island sanctuary with designated parking at Mortimer's Point Marina. This is a rare opportunity to own a piece of the lake that balances all-day sun with total seclusion. (id:42776)
101-103 Wyndham Street N
Guelph, Ontario
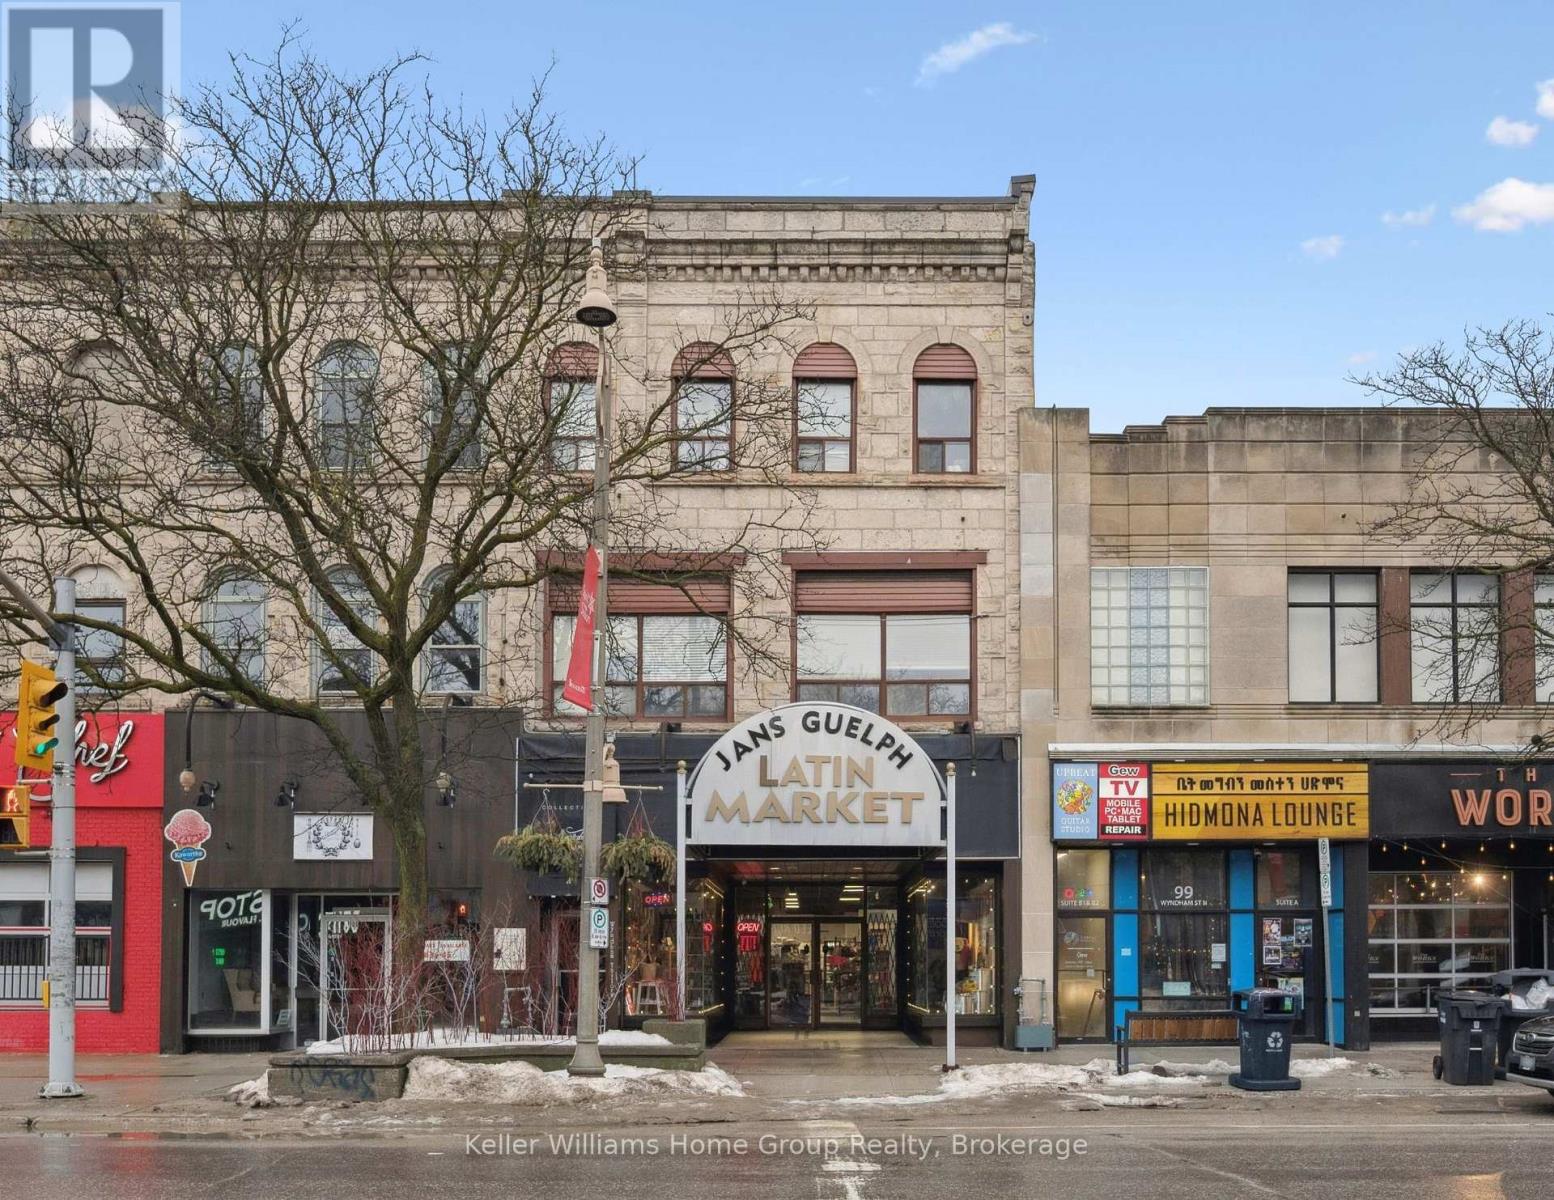
5250SF COMMERCIAL BUILDING FOR SALE IN DOWNTOWN GUELPH Own a true piece of downtown Guelph and shape what comes next. Positioned along vibrant Wyndham Street, this landmark mixed-use property offers approximately 2100 square feet of bright, high ceiling main level commercial space framed by expansive display windows and unmistakable street presence. A full basement adds valuable flexibility for storage or operational support. Above, the second-floor features flexible commercial office space, currently subdivided into two units, while the top floor includes a spacious three-bedroom residential unit, creating a diversified and balanced income profile within a single asset. Zoned D.1-1, the possibilities are broad and future focused, allowing for a dynamic mix of uses as the downtown core continues to evolve. Surrounded by thriving businesses, established residential density, transit, and public parking, the location benefits from steady foot traffic and long-term growth. Whether you are welcoming new tenants, retaining existing ones, or thoughtfully curating the next chapter, this is an opportunity to invest in both income and potential. A rare chance to hold a cornerstone property in one of Ontario's most sought after and steadily growing downtown communities. (id:42776)
173 Vacation Inn Drive
Collingwood, Ontario
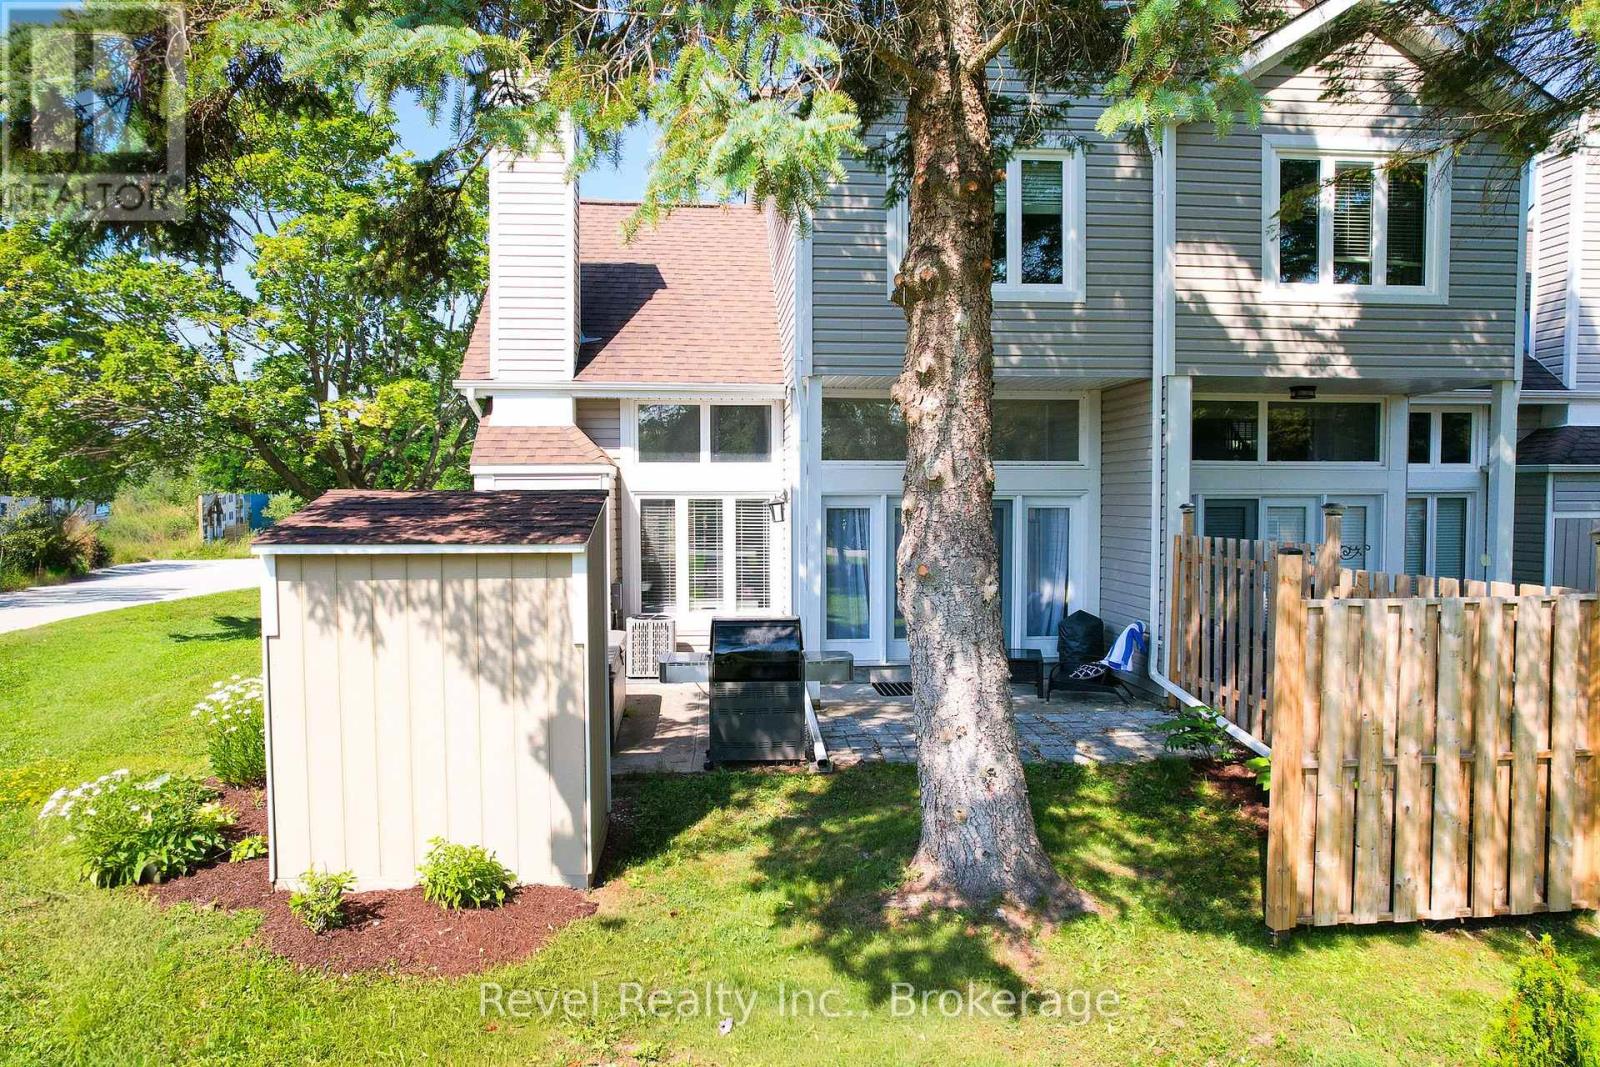
STANDOUT VALUE IN COLLINGWOOD: END UNIT, 2 PARKING SPACES, LOW CONDO FEES, PRIVATE HOT TUB AND SOUTH/WEST EXPOSURE! This fully furnished 3-bedroom, 3-bathroom, approximately 1,250 sq. ft. home offers a rare combination of privacy, outdoor space and convenience, just minutes from the ski hills, Georgian Bay and everything Collingwood and Blue Mountain have to offer. Set in a desirable end-unit location, the home enjoys abundant natural light, south/west exposure and added privacy. Step outside to your private backyard patio and hot tub, or enjoy the additional fenced front patio, giving you two inviting outdoor spaces for relaxing and entertaining. Inside, the bright and spacious main level features a cathedral ceiling, large windows, a dramatic floor-to-ceiling fireplace, vinyl laminate flooring and a neutral colour palette. The kitchen is finished with quartz composite countertops and stainless steel appliances, with an easy walkout from the dining area to the backyard. The third-level primary bedroom offers its own 4-piece ensuite, while two additional bedrooms and a 3-piece bath are located on the second level. A convenient 2-piece powder room is found on the main floor. Additional features include upgraded bathrooms, designer lighting, in-suite laundry, air conditioning installed in 2020 and a storage shed added in 2022. Exterior siding, windows, doors and roof were upgraded in 2019.With TWO PARKING SPACES and LOW CONDO FEES, this property offers advantages that are increasingly hard to find in the area. Use it as a ski-season retreat, a summer escape or a four-season home base in Southern Georgian Bay. Historic Downtown, the Village, private ski clubs, championship golf, restaurants, cafés, shops, trails, marinas, beaches, paddling, tennis, pickleball, and year-round recreation are all within easy reach. A semi-furnished, low-maintenance getaway with room for family and friends, private outdoor living and exceptional access to Collingwood and Blue Mountain. (id:42776)
104 - 5 Anchorage Crescent
Collingwood, Ontario
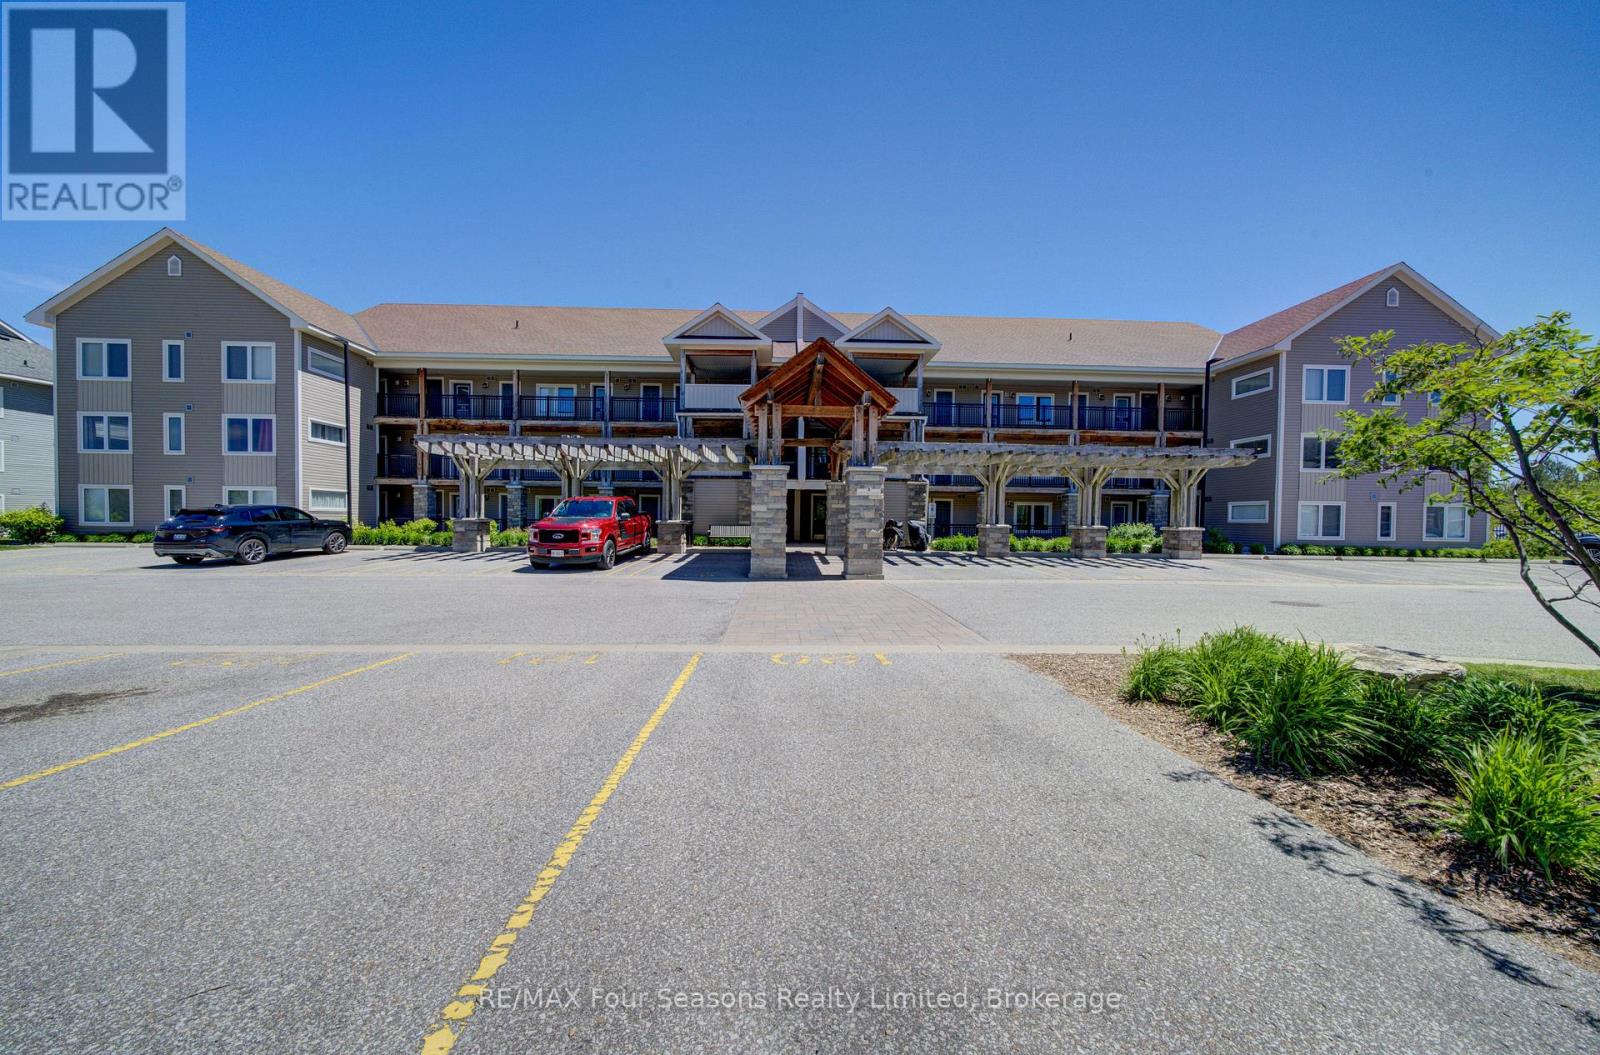
WYLDWOOD COVE, GROUND level one bedroom plus den with 2 bathrooms. This sought after waterfront community is located on the shores of Georgian Bay and only 10 minutes to all the ski hills. Launch your kayak or paddleboard at the waters edge, swim or just sit and enjoy the water views. The pool is open year round and heated in the winter. Open concept living area with a gas fireplace for those cold winter days. Nicely appointed galley style kitchen with island bar, granite counters and stainless appliances. The primary bedroom is nice and bright with large windows and a 4pce ensuite with new vanity. The den is perfect for a second bedroom, office or sitting room, Laundry is in the condo and a large storage unit is outside the front door. One designated parking spot. Condo fees are very reasonable and include water, grounds maintenance, snow removal, exterior maintenance, building insurance and use of the heated year round pool and gym. (id:42776)
358 Huron Road
South Bruce Peninsula, Ontario
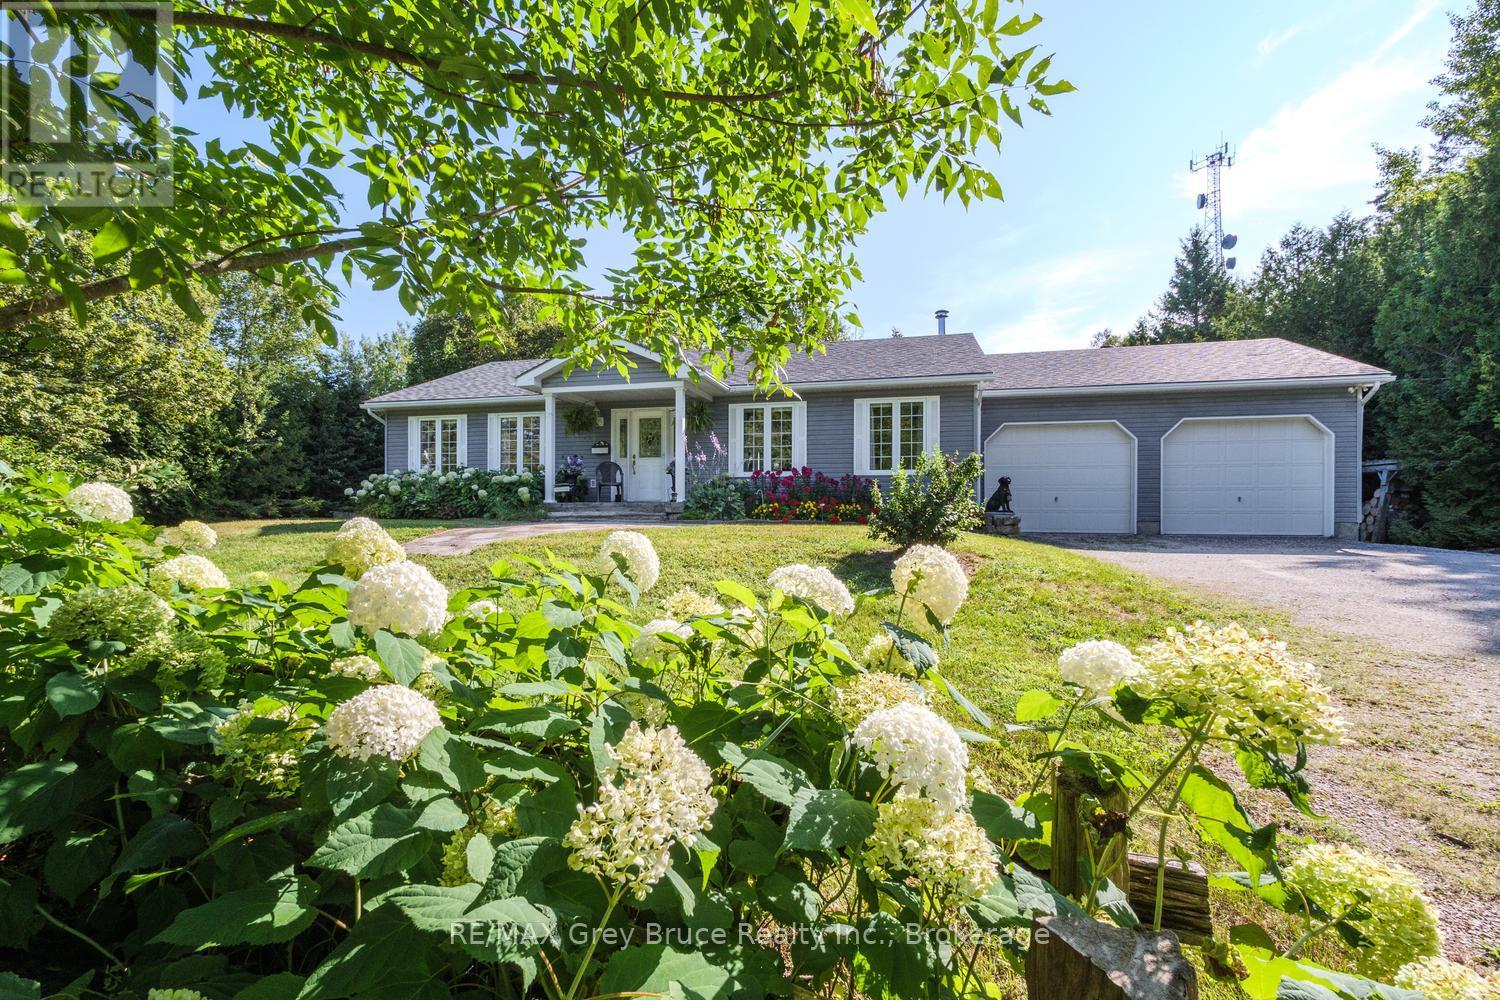
RED BAY AWAITS - COUNTRY LIVING WITH ROOM FOR WHAT MATTERS! Looking to downsize without giving up space, privacy or the comforts of home? Set on a beautifully maintained 2.8-acre corner property in the welcoming community of Red Bay, this 2,800 sq.ft. home offers a wonderful setting for retirement, semi-retirement or simply enjoying a quieter pace of life near Lake Huron. Designed with main-floor living in mind, the home features two spacious bedrooms, a 4Pc bathroom and laundry facilities all on the main level, complemented by updated engineered hardwood flooring. An attached 24' x 24' garage provides convenient year-round access, with a 2Pc powder room nearby. Downstairs, the full lower level offers plenty of additional space for visiting family and grandchildren, with a large family room, flexible den/office, 3Pc bathroom and generous storage/utility room with direct garage access. Outside, enjoy just enough acreage to appreciate country living without feeling overwhelmed. Raised garden beds, a spacious deck and 3-season gazebo invite you to garden, entertain or simply relax outdoors. There's even a fenced dog run for four-legged family members! For hobbies, storage or a home-based business, the 23' x 22' detached workshop with additional lean-to storage is a fantastic bonus. A whole-home automatic Generac generator provides added peace of mind. Best of all, you're just minutes from the sandy shores and spectacular Lake Huron sunsets at Red Bay public beach. Enjoy the friendly mix of year-round and seasonal neighbours, grab an ice cream at the campground store, explore the boardwalk at Petrel Point Nature Reserve or launch the boat at nearby Howdenvale Dock. With Sauble Beach and Wiarton both within approximately 20 minutes, shopping, services, dining and recreation remain conveniently close. A peaceful country property with room for family to visit, space for hobbies and a community you'll enjoy calling home - welcome to Red Bay! (id:42776)
441702 Concession 8 Ndr
West Grey, Ontario
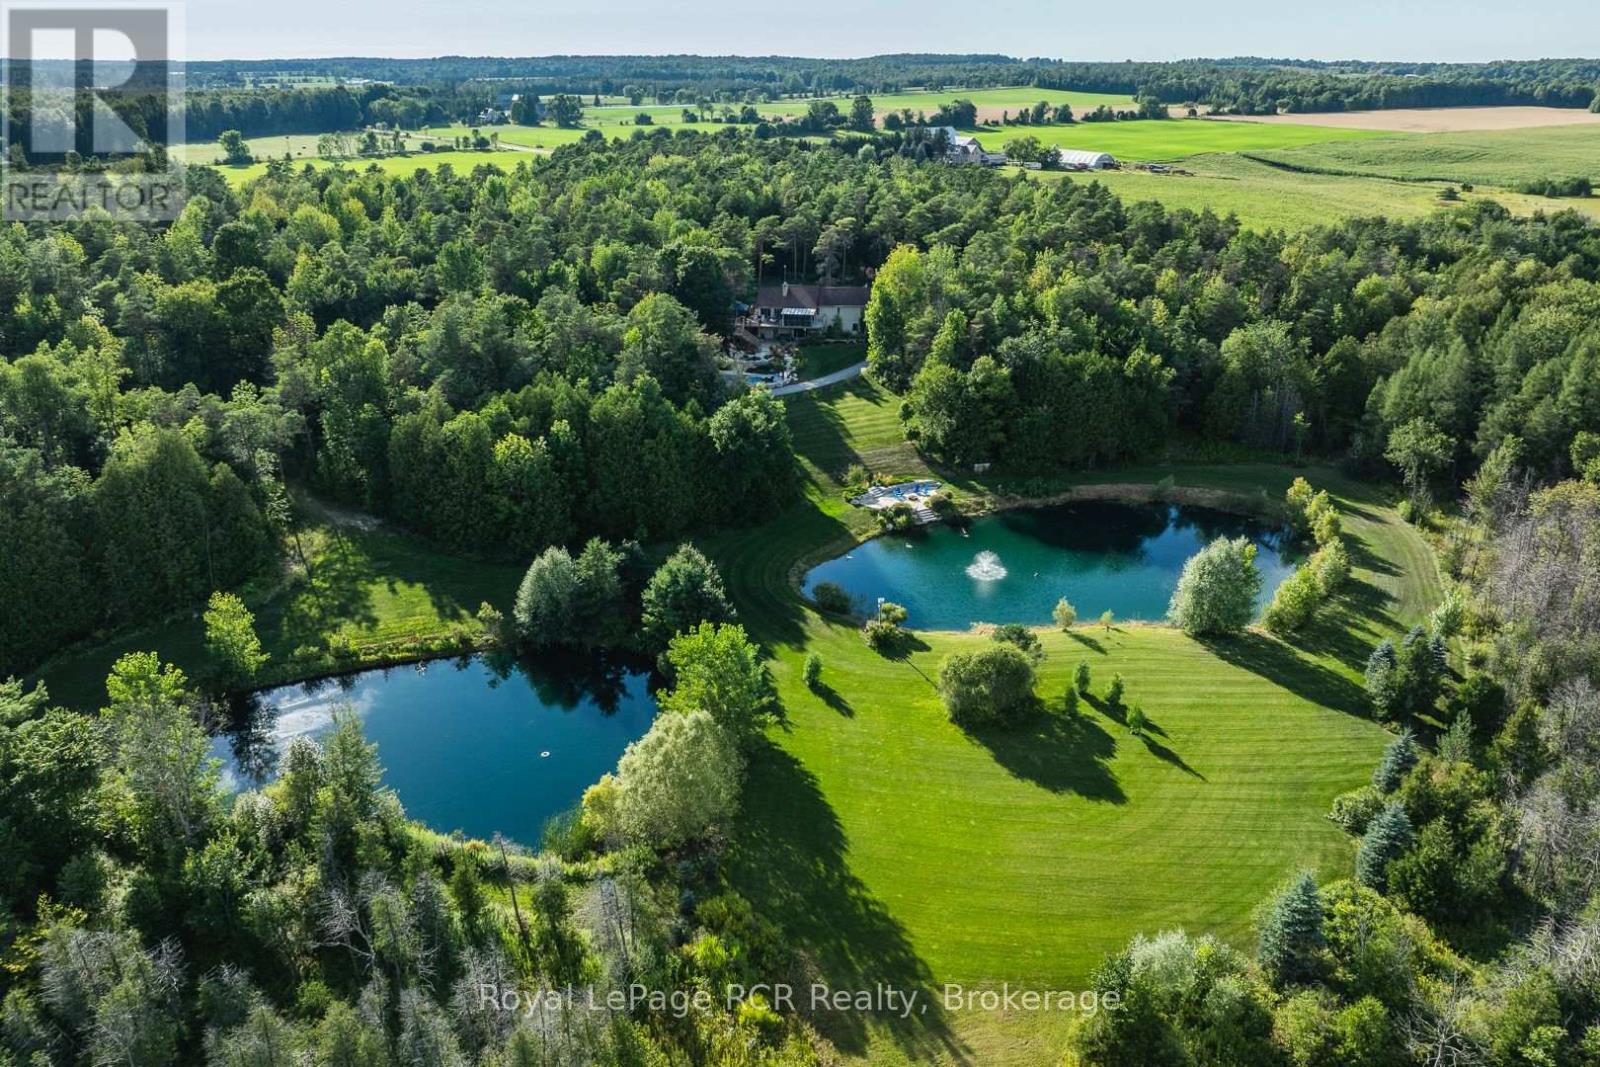
Experience resort-style luxury on this breathtaking 110-acre estate. At the heart of the property sits a well-maintained 3-bedroom, 2.5-bath bungalow featuring a large deck, lower-level patio, and a newer three-season sunroom with sweeping views of the surrounding gardens, pool, ponds, and river. Outdoors, enjoy a newer (2024) in-ground pool surrounded by illuminated landscaping with rare perennials and multiple patio spaces. The sprawling grounds offer 3,300 feet of Styx River frontage, two large ponds, and an extensive trail system perfect for hunting, swimming, hiking, mountain biking, snowshoeing, or snowmobiling. Additional features include a 3-car garage (24' x 36'), a paved driveway, and an insulated 32' x 56' barn/workshop with hydro and wood heat that has previously served as a dog kennel. An integrated security system and hard-wired propane backup generator complete this exceptional private retreat. (id:42776)
1237 Williamsport Road
Huntsville, Ontario
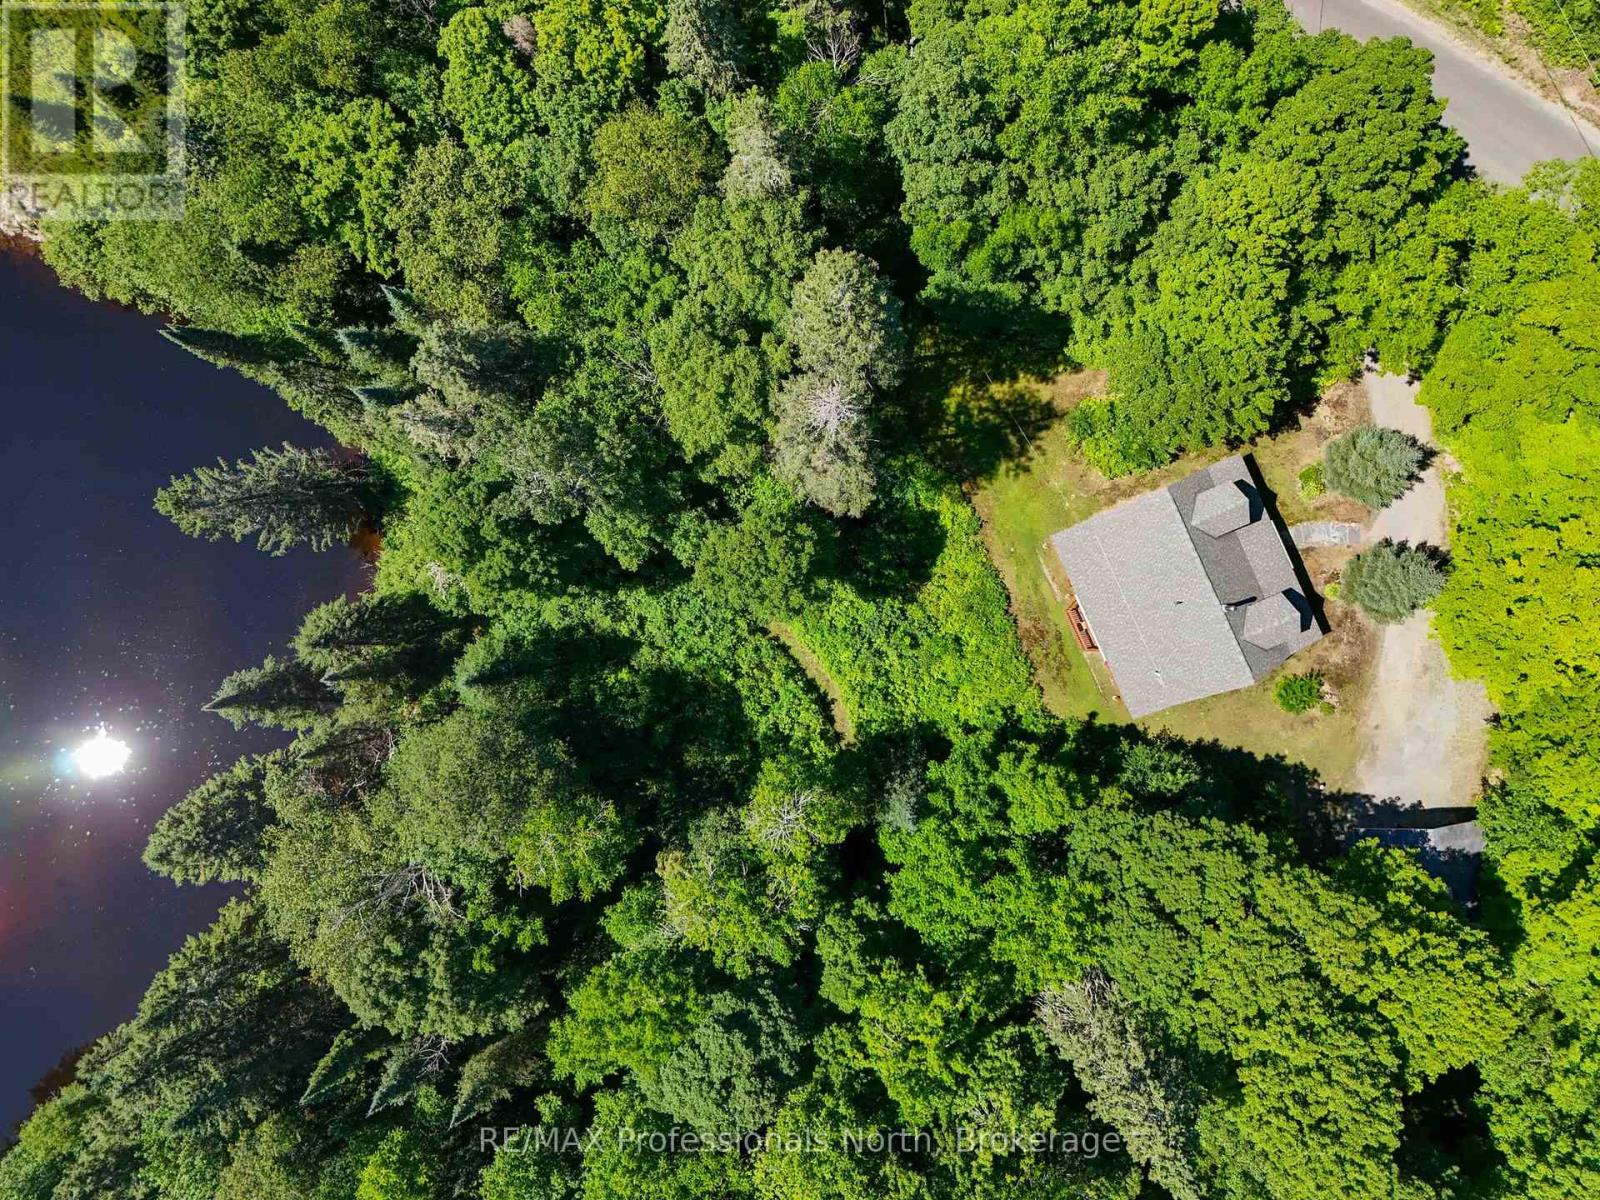
Welcome to a truly special retreat on the Big East River, where the beauty of Muskoka surrounds you and everyday life moves at a gentler pace. After years of enjoying this beloved riverfront property, the original owners are ready to pass it on to its next chapter and this could be your opportunity to make it your own. Tucked along the gently winding Big East River, this inviting 3-bedroom, 2-bathroom home offers a wonderful balance of comfort, simplicity, and connection to the outdoors. Thoughtfully designed for easy four-season living, the home was built by the trusted team at French's Fine Homes and makes the most of its compact footprint. Start your mornings with a swim, take the dog along your private trail, paddle the river, or settle in beside the water with a coffee and nowhere else to be. Inside, a modern heat pump and cozy woodstove keep things comfortable through every season. The main floor offers a versatile bedroom that can easily adapt to your lifestyle, use it as a dining room, home office, or welcoming guest space. A brand-new drilled well installed in 2024 provides a reliable water supply, while the electric vehicle charger adds a thoughtful modern touch. And then there's the setting. With the trails, lakes, and wilderness of Arrowhead Provincial Park just minutes away, adventure is always close at hand. Whether you're searching for a year-round home, a weekend escape, or a place to slow down and reconnect with nature, this Big East River property delivers the quintessential Muskoka experience with a little more privacy, a little more simplicity, and plenty of room to make it yours. (id:42776)
Contact me to setup a viewing.
519-386-9930Not able to find any homes in the area that best fits your needs? Try browsing homes for sale in one of these nearby real estate markets.
Port Elgin, Southampton, Sauble Beach, Wiarton, Owen Sound, Tobermory, Lions Head, Bruce Peninsula. Or search for all waterfront properties.