
Search for Grey and Bruce County (Sauble Beach, Port Elgin, Tobermory, Owen Sound, Wiarton, Southampton) homes and cottages. Homes listings include vacation homes, apartments, retreats, lake homes, and many more lifestyle options. Each sale listing includes detailed descriptions, photos, and a map of the neighborhood.
511 Brethour Road
Hastings Highlands, Ontario
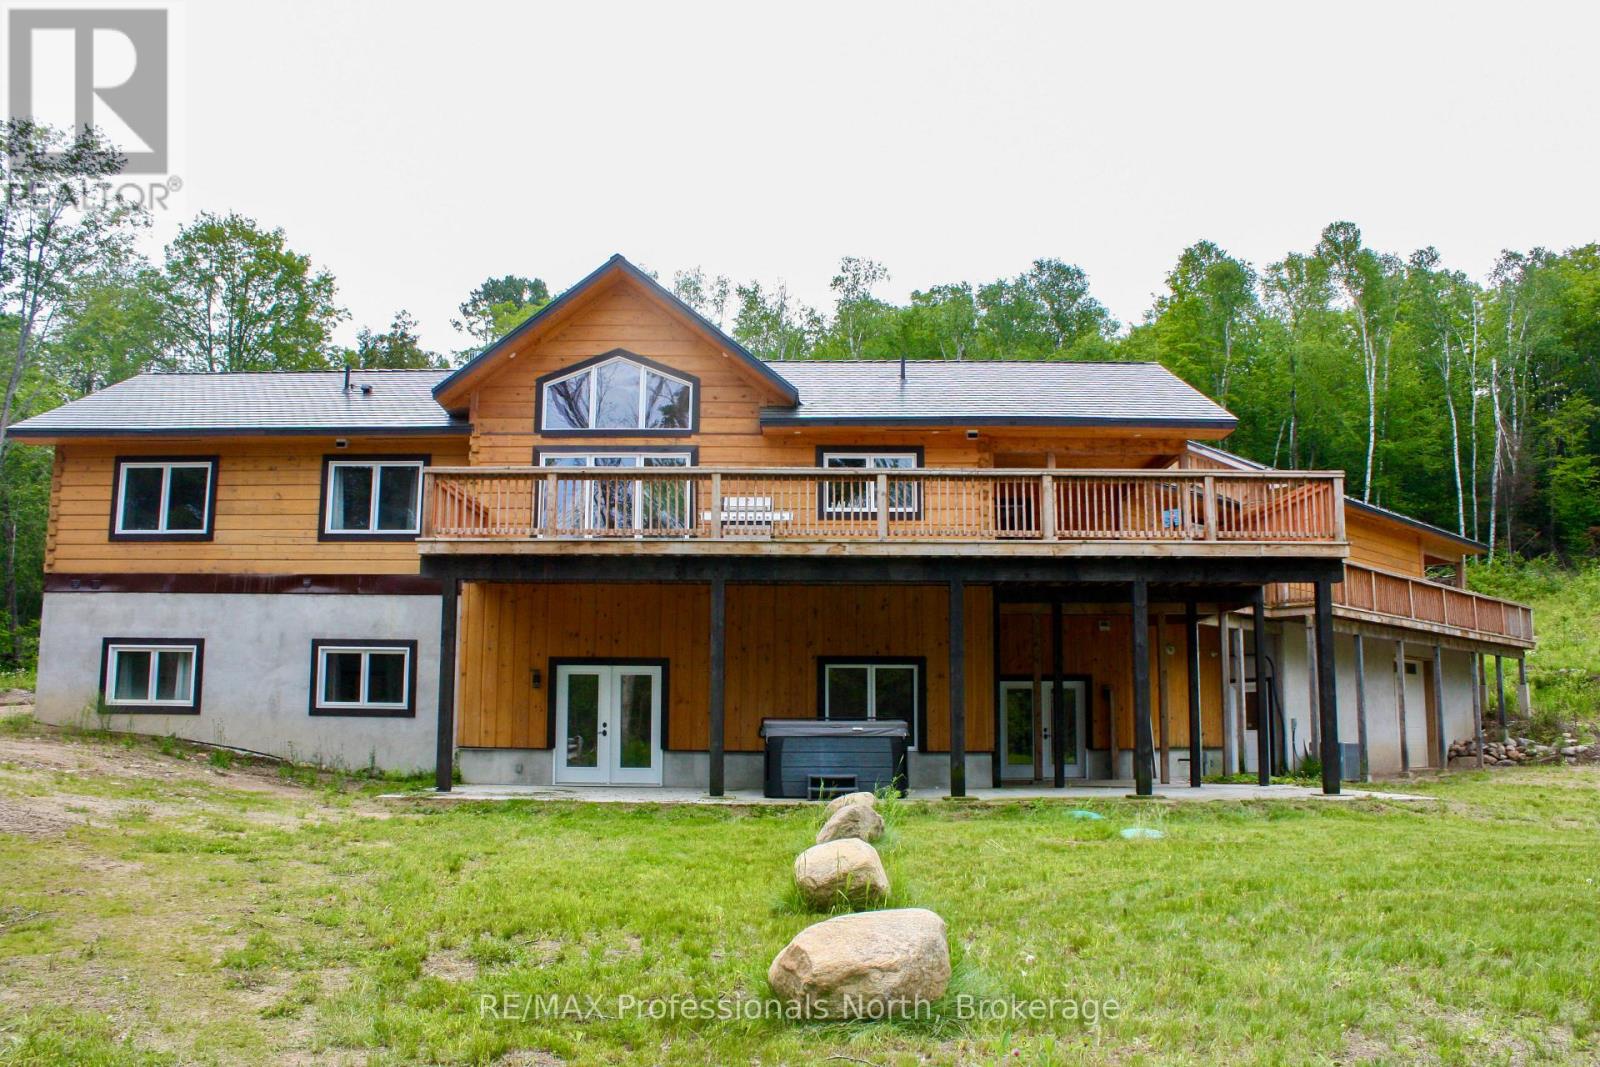
Nature Lover's & Investor's Dream! Spectacular 2023 custom Discovery Dream log home raised bungalow with over $1.8M invested. This property provides an incredible opportunity to fulfill that dream. Nestled on 6.5 private acres with trails, just 10 mins to Bancroft & 2 mins to Lake Baptiste boat launch. Spanning ~3,000 sq ft total (2721 above grade), this carpet-free, fully wheelchair accessible home offers 6 beds & 5 full baths. Main floor residence features panoramic views, laundry, office space with separate outdoor entry, & great room with 20' cathedral ceilings & finished stone floor-to-ceiling 4' propane fireplace. Custom chef's kitchen boasts quartz counters, island, huge walk-in pantry, & 2 large sinks. INVESTORS TAKE NOTICE------Fully finished, soundproofed walk-out basement, rec room with kitchenette, 3' brick propane fireplace, 3 bedrooms -each with a private, 3-pc accessible ensuite with grab bars & shower seats. Accessibility updates include level entries, 32" min doors, 36-41" hallways, & lever hardware. Outside, enjoy a wrap-around deck with sunroom, lower patio with 8-person salt-water hot tub, & circular drive leading to an attached 2-bay garage + carport/wash bay (4 spaces total, hot/cold taps, zero stairs entry). Includes a 1,100 sq ft heated lower workshop or potential conference/meeting space with radiant in-floor heating. Premium systems: ICF foundation, metal roof, wood boiler + backup propane furnace, radiant in-floor/forced air, central A/C, HRV/ERV, 24W Generac generator, drilled well, 2 owned hot water tanks, double septic & buried cables for future builds. This property is ready to be showcased and enjoyed! Amazing Opportunity! (id:42776)
1020 Granite Lane
Highlands East, Ontario
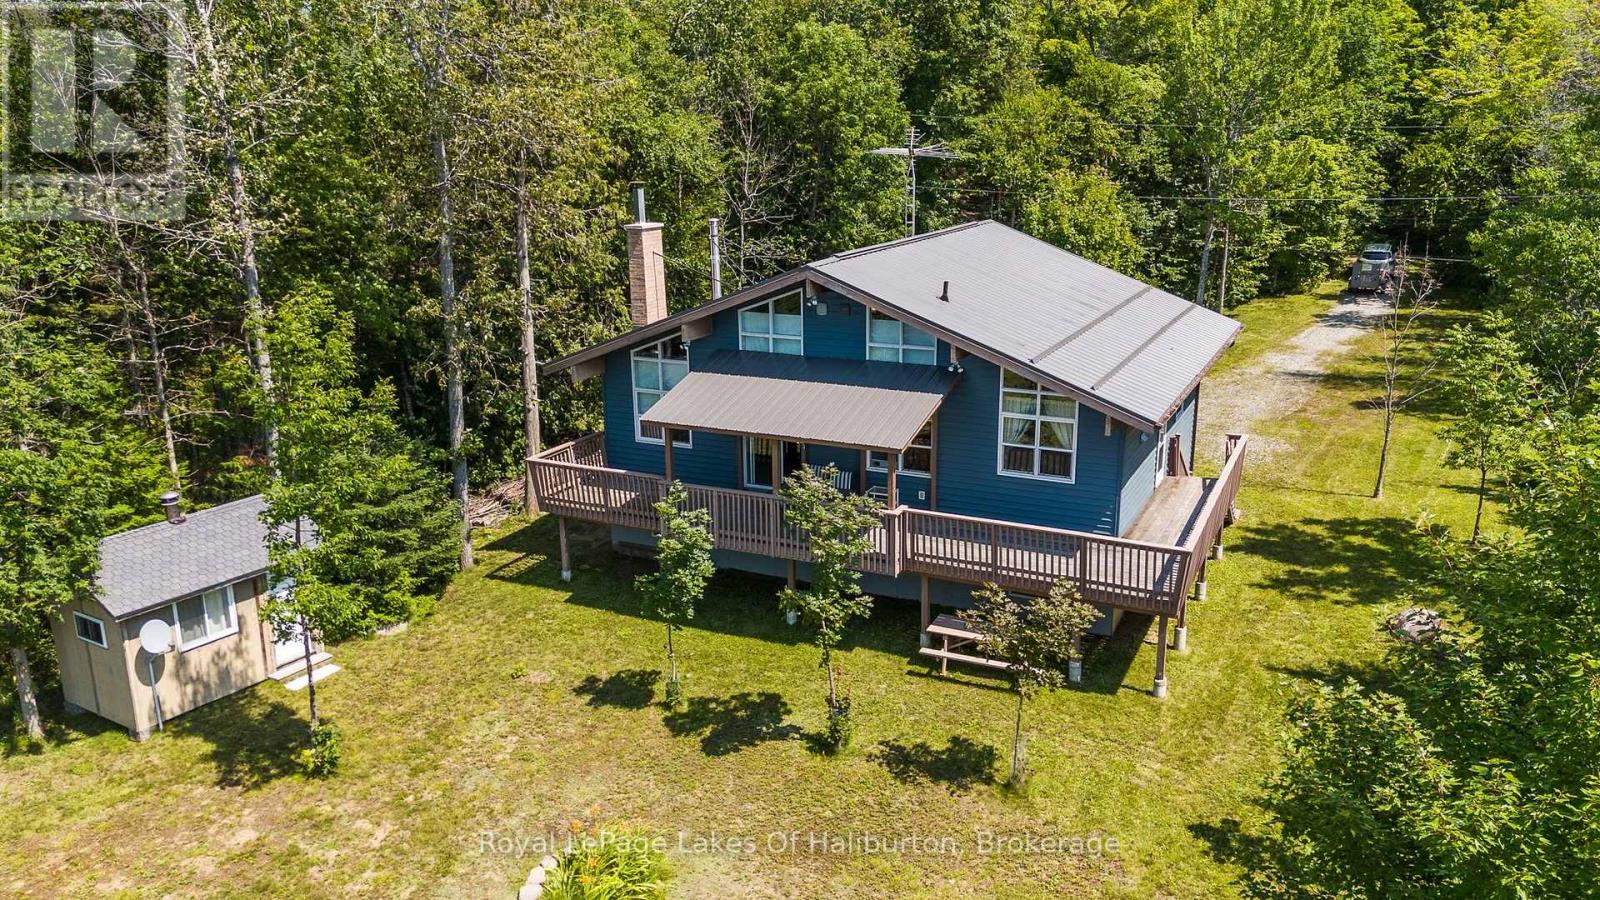
Welcome to your four-season escape on beautiful Billings Lake! Proudly owner-built and designed for making lifelong memories, this spacious year-round home or cottage offers the perfect blend of comfort, privacy, and waterfront living on a flat, family-friendly property. The level lot features an expansive grassy lawn that's ideal for children to play, summer games or gathering with family and friends. At the shoreline, enjoy a shallow sandy entry that's perfect for young swimmers, while the end of the dock provides deeper water. Western exposure treats you to spectacular sunsets, while the panoramic lake views create a stunning backdrop throughout the day. Billings Lake is known for its peaceful setting, excellent fishing, and outstanding paddling opportunities for canoes and kayaks, yet it's still large enough to enjoy all the typical watersports. Good year-round road access and excellent privacy make this a property you'll enjoy in every season. Inside, the bright open-concept design is highlighted by soaring floor-to-ceiling windows that flood the home with natural light while showcasing the outdoors. The spacious kitchen flows effortlessly into the dining area and inviting living room, where a spectacular custom fireplace creates a warm and welcoming focal point. Step outside to the expansive wrap-around deck-perfect for entertaining, relaxing, or simply taking in the sunsets over the water. The thoughtfully designed layout offers two bedrooms on the main level, along with a generous bathroom featuring double sinks and convenient laundry facilities. Upstairs, you'll find two additional bedrooms and a 2-piece washroom, providing plenty of room for family and guests. A full crawl space beneath the home offers exceptional storage for seasonal gear, water toys, and outdoor equipment. Whether you're searching for a year-round residence or the ultimate family cottage, this exceptional Billings Lake property delivers everything you need. (id:42776)
188 Highpoint Crescent
Grey Highlands, Ontario
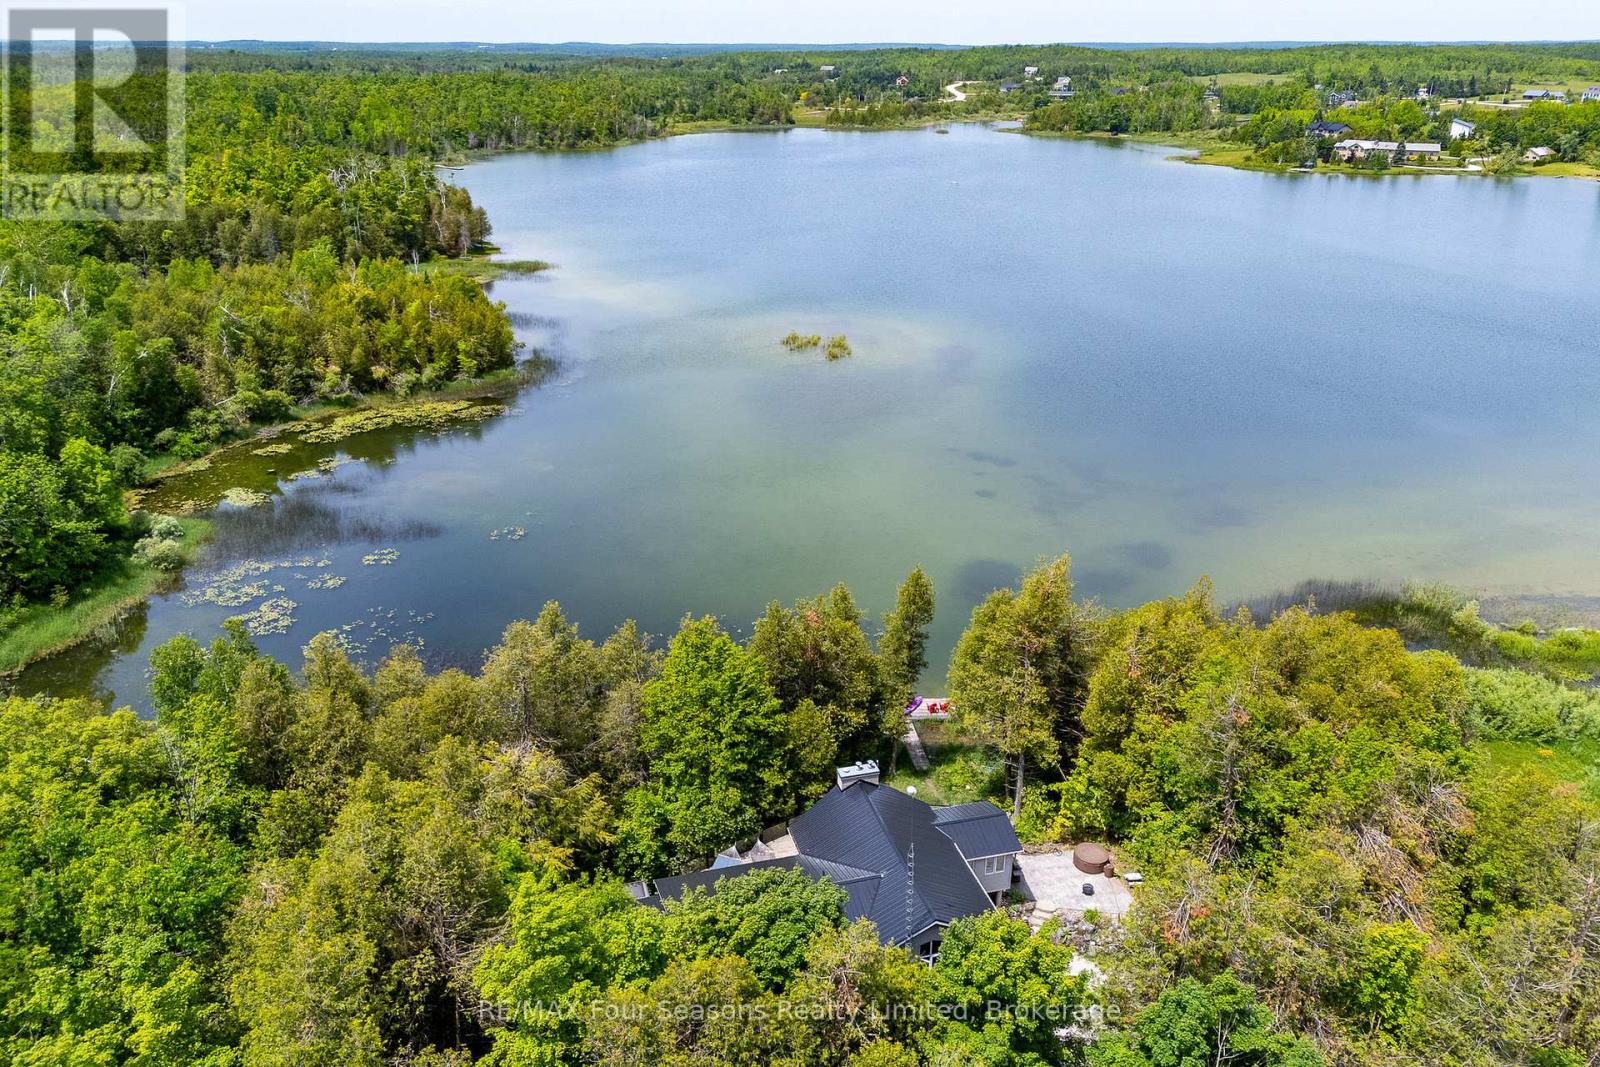
Captivating Waterfront Estate on Brewster's Lake~5.14 Acres with 167 Feet of Shoreline! Welcome to your private lakeside retreat in the heart of Grey Highlands where nature and lifestyle converge. Situated on the serene shores of Brewster's Lake, this 5 bedroom, 3-bathroom chalet- style home offers over 3800 sq. ft. of beautifully designed living space with unspoiled waterfront and panoramic western vistas that promise unforgettable sunsets. Whether you're seeking a full-time residence, a seasonal getaway, or an investment opportunity, this property delivers (Property ~ Seller is currently using Lower Level as a licensed Air BnB and lives full time on the main level. Perfect for generational living opportunities). HIGHLIGHTS *New Metal Roof 2025 *Expansive deck (walk out~1157 sf) *Patio with hot tub, *Bunkie *Sauna *Waterfront dock *Open concept design ideal for entertaining *Cathedral Ceiling *Double garage with inside entrance *2 Exquisite Stone Fireplaces with Wood Inserts (WETT Certified) *Main Floor Laundry *Lower Level Laundry *4 Season Sunroom *Lower level walk out. LOCATION: Just minutes from ski clubs~ Devils Glen, Osler Bluff, Blue Mountain *Championship Golf Courses~ Mad River, Osler Brook, Duntroon Highlands *Georgian Bay, *Waterfalls *Farmers Markets *Historic Downtown Collingwood *Village at Blue *Extensive Hiking/Biking Trails *ATV/Snowmobile Routes *Top-Tier Fishing right off your dock. Live where you play, Grey Highlands is the Home of Four-Season Adventure: kayak, swim, snowshoe, cross-country ski, or relax by the waters edge. With its proximity to both private and public recreational hubs, this property suits families, active retirees, weekenders, or those seeking a peaceful escape. Elevate your Lifestyle. Live your Legacy~ Your Waterfront Dream Starts Here! View Virtual Tour and Book your Showing Today! (id:42776)
924 Saugeen Street
Kincardine, Ontario
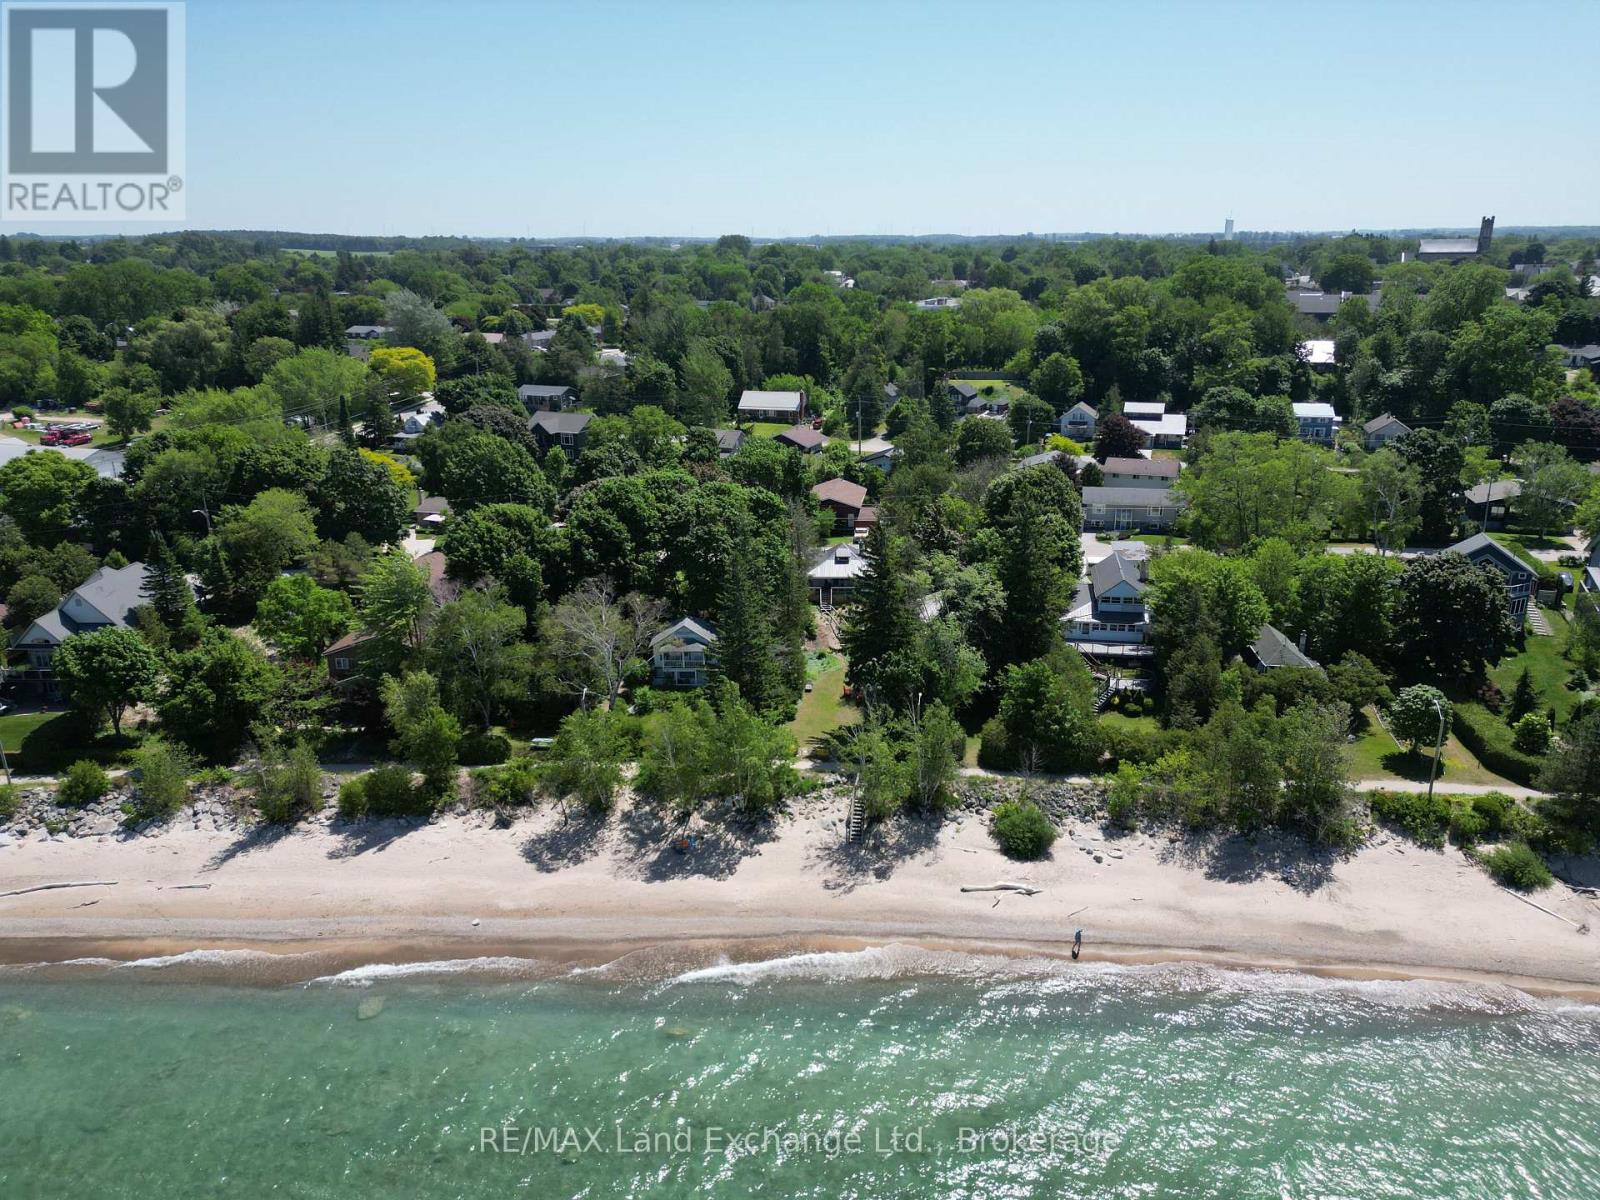
Discover the charm of Kincardine's Historic Lover's Lane with this stunning fully renovated Lakefront cottage/home, featuring 2 bedrooms & 2 full bathrooms. Relax on the covered porch, sipping your morning coffee while enjoying the soothing sound of waves and breathtaking views of Lake Huron. Here, you can witness the sun sparkling off of the lake night after night. This large property is low maintenance, surrounded by mature trees and gorgeous sandy beach. The inside is adorned with big beautiful windows, quartz countertops, and barn-style sliding doors. Enjoy the spacious layout, which includes two generous bedrooms, two full bathrooms, a convenient laundry room, and a cozy propane fireplace. Completely renovated in 2022! The large vinyl windows invite abundant natural light, offering lake views from the kitchen, dining room, living room, and primary bedroom. The cheerful dinette is perfect for breakfast while watching the birds and the beach! The generous living room boasts a rustic cathedral ceiling, adding to the cottage's appeal. This resort-style retreat is fully furnished and turn-key ready for you to create lasting memories. Exterior highlights include; New vinyl siding, freshly planted trees (2024), ample parking, municipal water and sewer, a year-round municipally maintained road, hot and cold outdoor water, a storage shed and tons of space to entertain family and friends! Conveniently located in Kincardine, you'll have easy access to various amenities, just a short stroll down the beach or along Lover's Lane to the Saturday night pipe band and renowned community parade as well as Kincardine's lighthouse, the marina, Station Beach and all that downtown Kincardine has to offer. A must see! (id:42776)
0 Centre Road W
Mckellar, Ontario
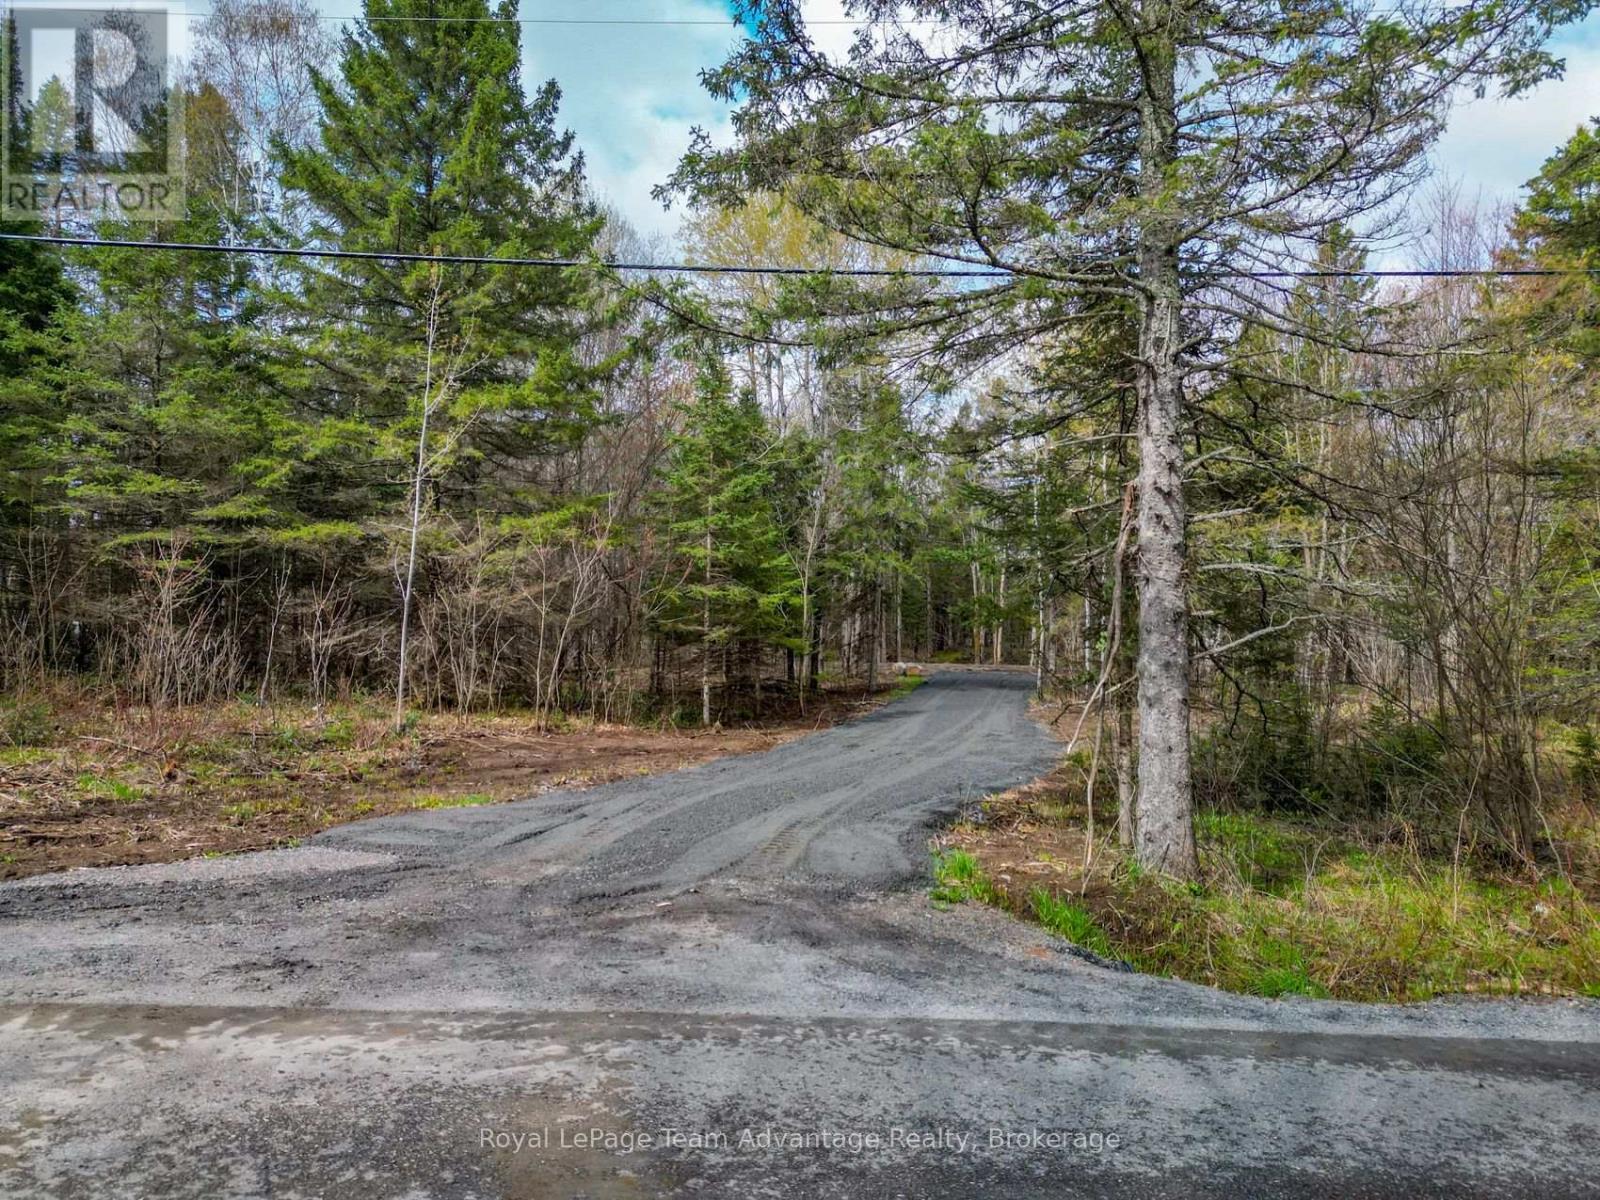
Create the home you've been imagining on this beautiful 2.334-acre vacant lot on Centre Road in McKellar. Set on a year-round municipally maintained road this well-treed property offers the privacy and peaceful setting many rural buyers are looking for with a driveway already installed and a partially cleared building site to help you get started. Whether you're planning to build now or looking to secure the right property for the future this lot offers an excellent balance of convenience and natural surroundings. Hydro is available nearby and the mature trees provide a sense of seclusion while leaving plenty of flexibility for your building plans. If you're ready to enjoy country living with year-round access and the opportunity to create a home that's truly your own this McKellar property is well worth a closer look. (id:42776)
307 - 20 Campus Trail
Huntsville, Ontario
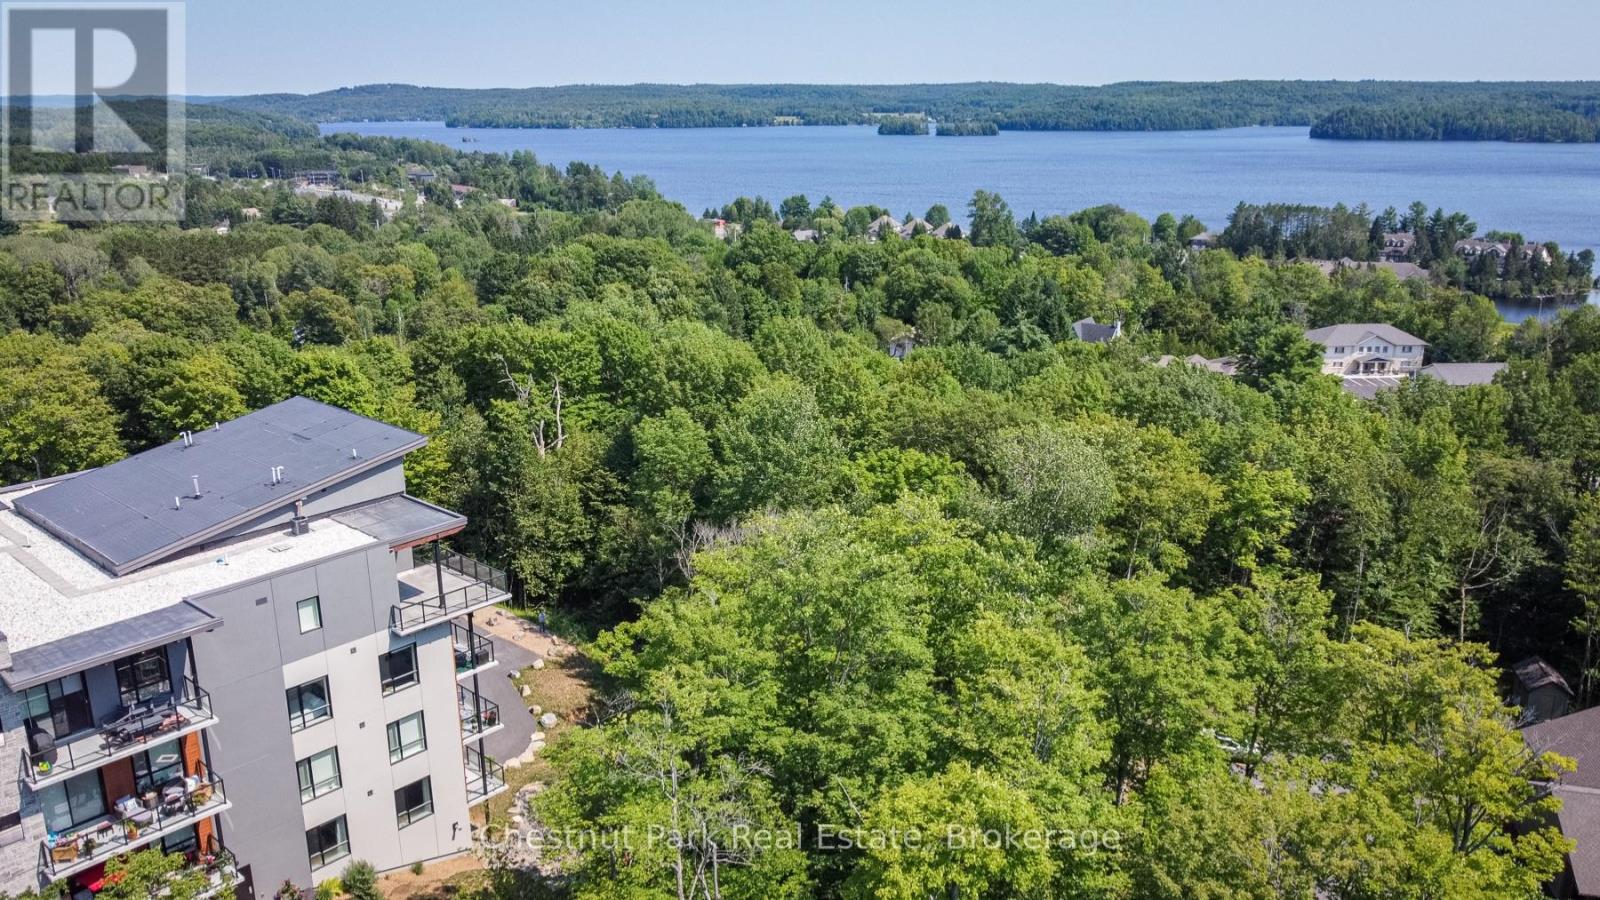
LAKE VIEWS (check) - PRIVACY (check) - CORNER UNIT (check) - 2 BEDS PLUS A DEN (check) - this and more is what's waiting for you here at Campus Trails by Greystone. Suite 307 in 'The Emily' condo building, with its strikingly beautiful architecture, is well positioned at the most private corner of the property, and just mere minutes from downtown Huntsville. This spacious condo residence boasts approx 1,200 sq.ft. of bright and welcoming living space, full of highly desired features. There is a spacious primary bedroom with dual walk-through closet, and an ensuite bath with walk-in glass shower. With the feel of it's own private wing, the large den/office is ideal for use in combination with hobbies/crafts or additional sleeping, while family and/or guests will enjoy their own private bedroom and 4-piece bathroom. Add to this the convenience of in-suite laundry, a/c, no charge Bell fibre internet, 9' ceilings throughout, and an open-concept living space - and you'll heed our word of caution - once they experience this, they may never want to leave! The kitchen is the heart of the home, boasting new backsplash and countertops, plus a full pantry wall with coffee station, and a large island with three-sided dining capabilities. Outside you'll enjoy feeling like you're in the trees, with gentle breezes caressing the terrace, and views to the lake as well. Downstairs, there is a social room for owners to enjoy, and you can utilize this space for larger family gatherings too. Underground parking garage is heated, offers inside entry to the building, and each suite has their own storage locker. Not looking forward to another winter of shovelling snow? Are you tired of doing all the maintenance yourself? If you've been searching for a place that's beautiful and bright where you can enjoy completely carefree living with low condo fees, then this just might be the new home for you! Come out and see for yourself why Campus Trails is THE place to be. (id:42776)
2183 Trapper's Trail
Dysart Et Al, Ontario
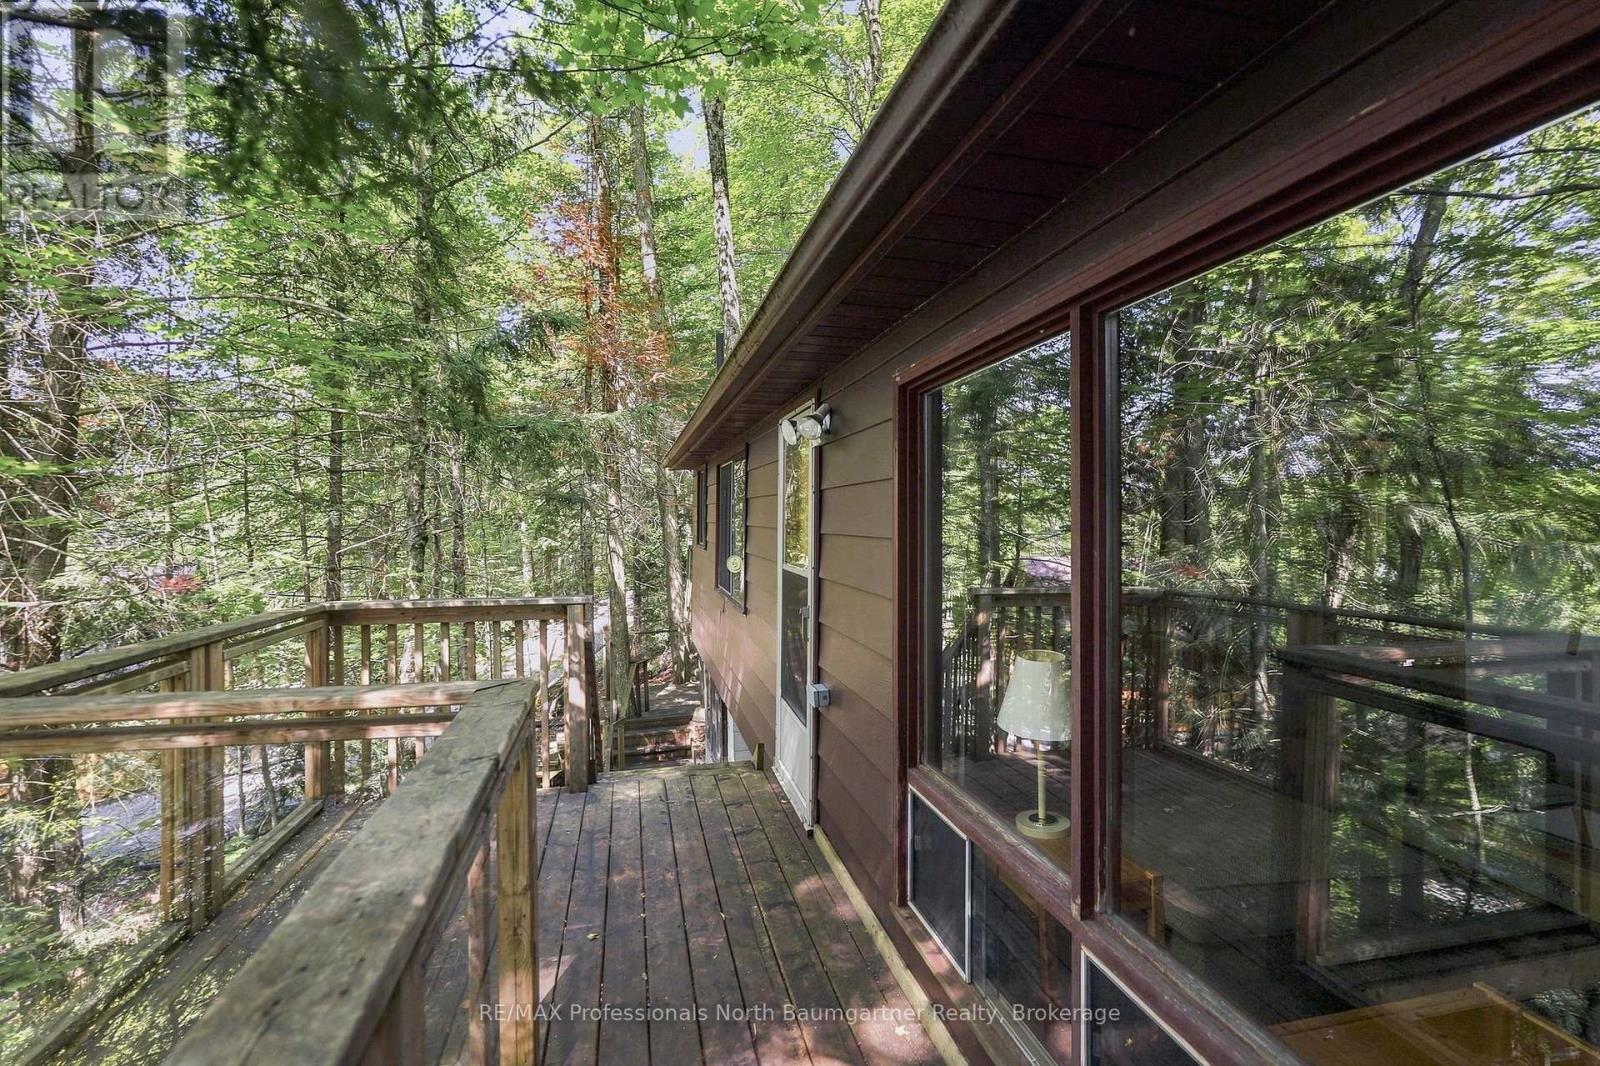
Nestled among the trees on beautiful Miskwabi Lake, this inviting 3-season cottage with desirable western exposure offers the perfect blend of privacy, comfort, and timeless Haliburton charm. Set on a picturesque lot, the property features 3 bedrooms, 1 bathroom, partial winterization with a heated water line, and updated insulation. From the moment you step inside, the pride of ownership is unmistakable. Warm pine ceilings, abundant natural light, and generous windows create a bright, welcoming atmosphere while framing picturesque views of the surrounding forest and sparkling lake beyond. At the heart of the cottage, the spacious living area is designed for gathering and unwinding, featuring a wood-burning stove set against a stunning stone feature wall-the perfect place to relax on cooler evenings. Step outside onto the spacious front deck with its glass railing, or relax on the second deck - the perfect spot for an afternoon or evening barbecue, a morning coffee, or taking in spectacular sunsets. A rocky shoreline, private boat ramp, and steps leading directly to the waterfront make it easy to enjoy swimming, fishing, paddling, or simply relaxing by the water's edge. A waterfront storage building with its own private deck provides additional space, while an additional shed offers plenty of room for all your cottage essentials. With the existing features and thoughtful upgrades, this property also presents a great opportunity to create a four-season retreat. Whether you're looking for a peaceful seasonal retreat or the opportunity to expand your enjoyment into every season, this exceptional Miskwabi Lake property offers a rare chance to own a piece of Haliburton's spectacular landscape and create lasting memories for years to come. (id:42776)
V 16, W2 - 1020 Birch Glen Road
Lake Of Bays, Ontario
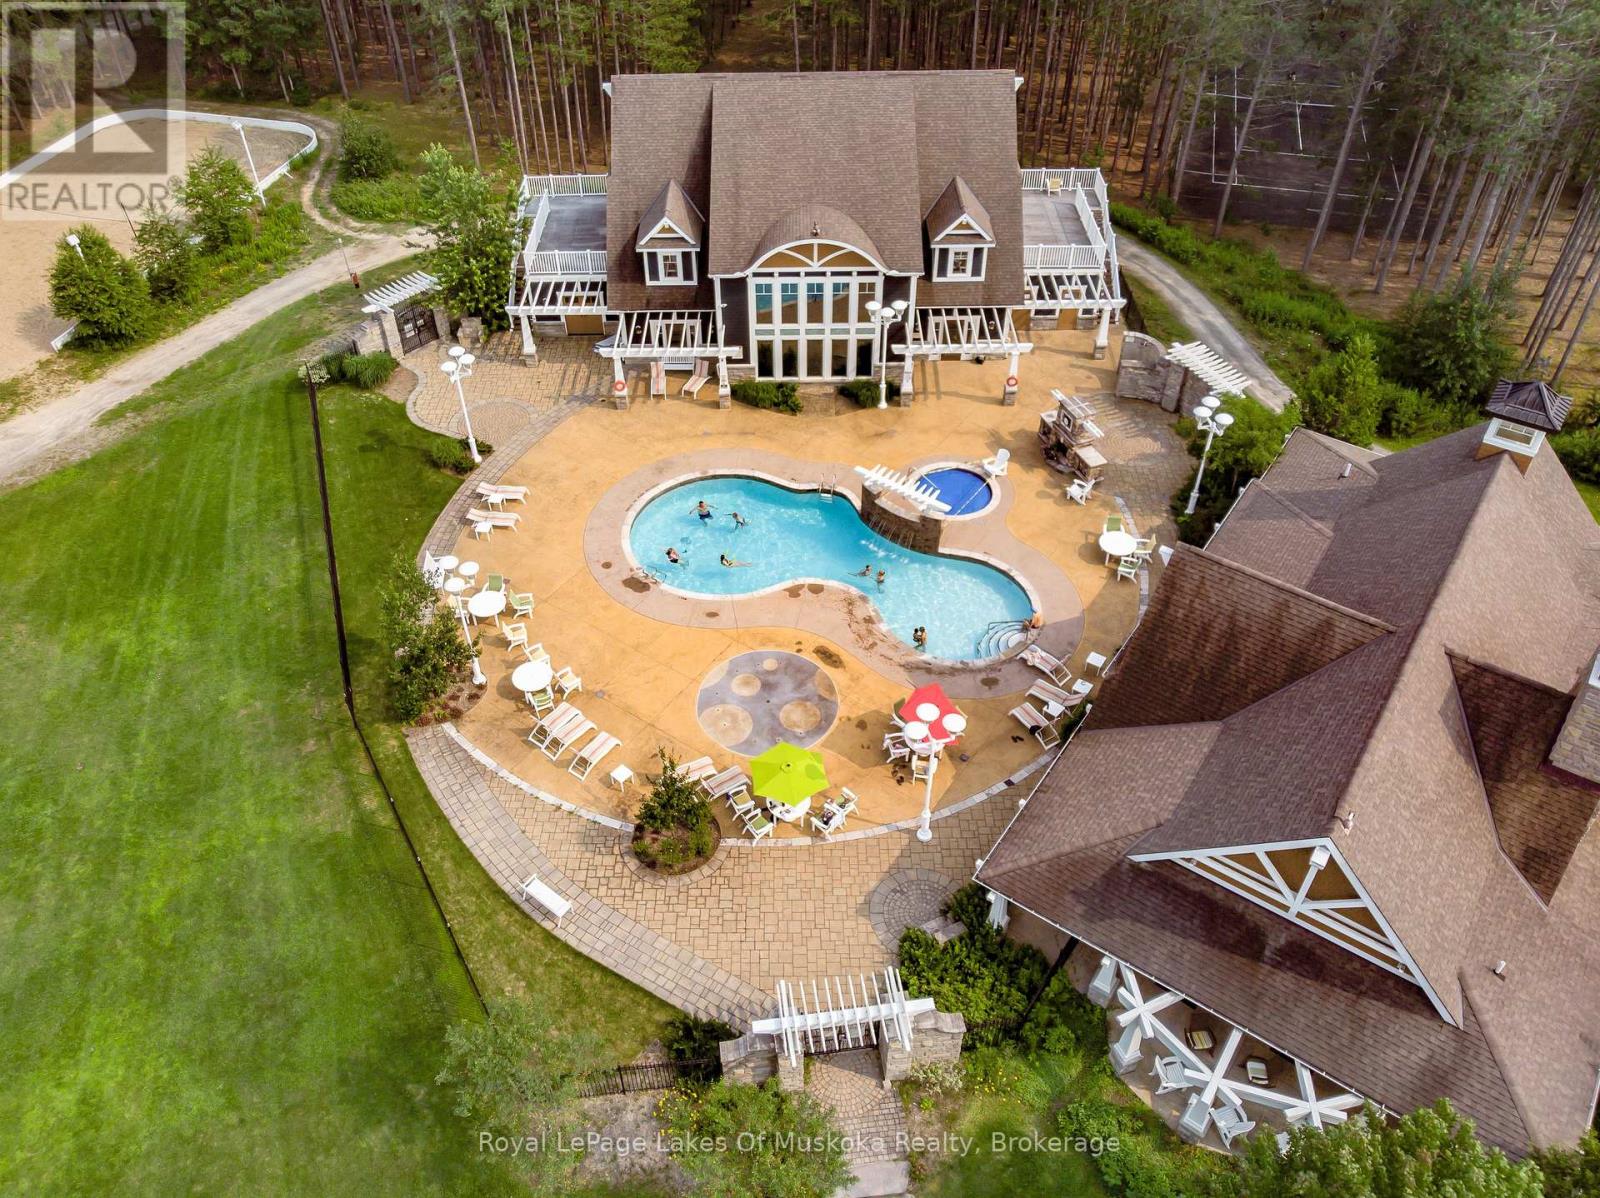
Experience the best of Muskoka with Villa 16, Week 2, a highly desirable July week at Landscapes on Lake of Bays. This beautifully appointed end-unit, two-bedroom villa offers added privacy, extra natural light, and everything you need for a relaxing summer retreat. Wake up to warm summer mornings, spend your days boating, swimming, fishing, or exploring the crystal-clear waters of Lake of Bays, then unwind in the evening on your private deck surrounded by nature. The open-concept design provides a welcoming space for family and friends, while the fully equipped kitchen and comfortable living areas make every stay feel like home. Landscapes is one of Muskoka's premier fractional ownership resorts, offering over 1,000 feet of pristine shoreline, sandy beaches, private docks, an outdoor pool and hot tub, clubhouse with fitness room and games area, tennis courts, walking trails, and beautifully maintained grounds. Professional management takes care of the maintenance, landscaping, and upkeep, allowing you to enjoy a truly carefree cottage lifestyle without the work and expense of full-time ownership. If you've been dreaming of spending a week on Lake of Bays every July, this is an exceptional opportunity to own an affordable piece of Muskoka and create lasting family memories for years to come. Fees for $6,175.00+ hst includes all costs, Just bring your food. (id:42776)
101 - 23 Campus Trail
Huntsville, Ontario
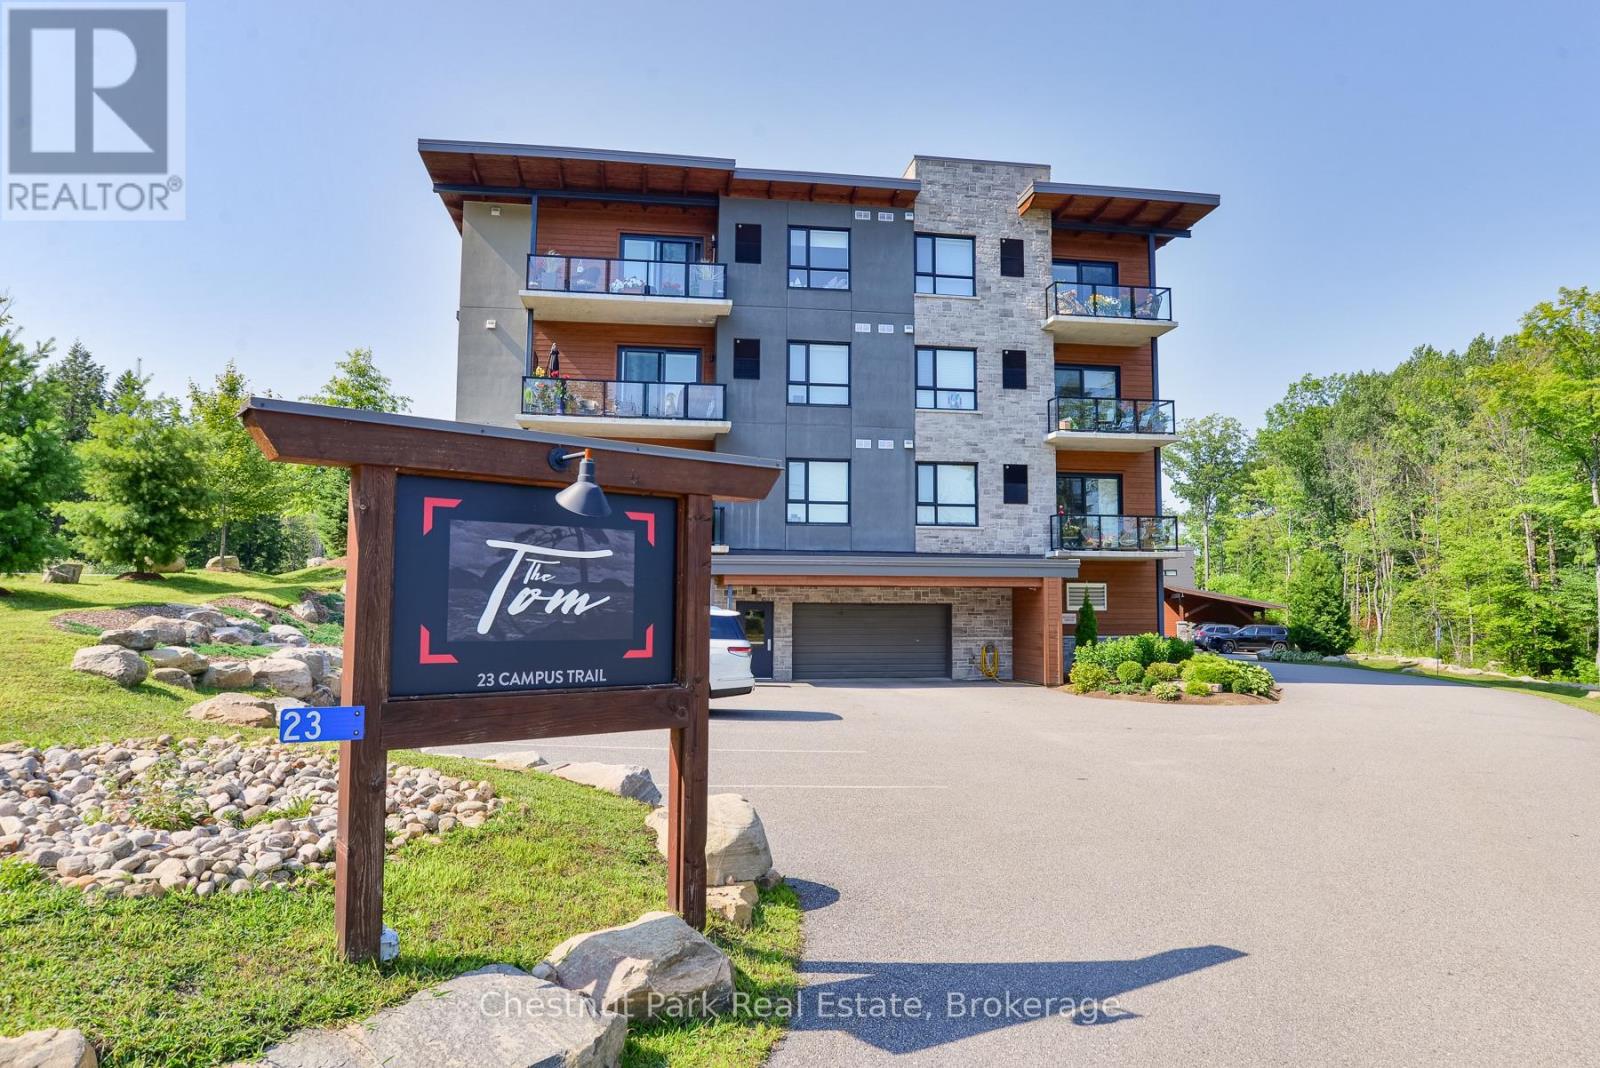
OPPORTUNITY KNOCKS at Campus Trails by Greystone, a contemporary community surrounded by nature. 'The Tom' condo building, with its strikingly beautiful architecture, is ideally located just minutes from downtown Huntsville with both the Wellness Centre and Hospital being close at hand. This spectacular, original BUILDER'S MODEL SUITE boasts approx 1,200 sq.ft. of luxurious living space with features sure to impress the most discerning of buyers. There is a spacious primary bedroom with walk-in closet, additional built-in linen & laundry cabinets, and a spa-like ensuite bath. The large den is ideal for use as the 2nd bedroom, complemented by the 2nd full bathroom and the convenience of in-suite laundry. With 9' ceilings throughout, the L-shaped open-concept living space includes separate dining and living room areas, plus a dream kitchen with an entertainment-sized dine-around island. Note: Original plans called for 2 bedrooms on exterior walls plus the den/office - it would be simple to add a wall if a 2BR + a private den layout is desired now or in future. Call today for details and to discuss the EXTENSIVE list of upgrades. From morning coffee to afternoon naps to curling up with a good book - from happy hour to alfresco dining to evening cocktails - whatever your heart's desire, you'll also love the vibe and views from the oversized outdoor terrace. Downstairs, there is also a social room for owners to enjoy, and you can utilize this space for larger family gatherings too. Underground parking garage is heated, offers inside entry to the building, and each suite has their own storage locker. Not looking forward to another winter of shovelling snow? Are you tired of doing all the maintenance yourself? If you've been searching for a place that's beautiful and bright where you can enjoy completely carefree living with low condo fees, then this just might be the new home for you! Come out and see for yourself why Campus Trails is THE place to be. (id:42776)
40 King Crescent
Huntsville, Ontario
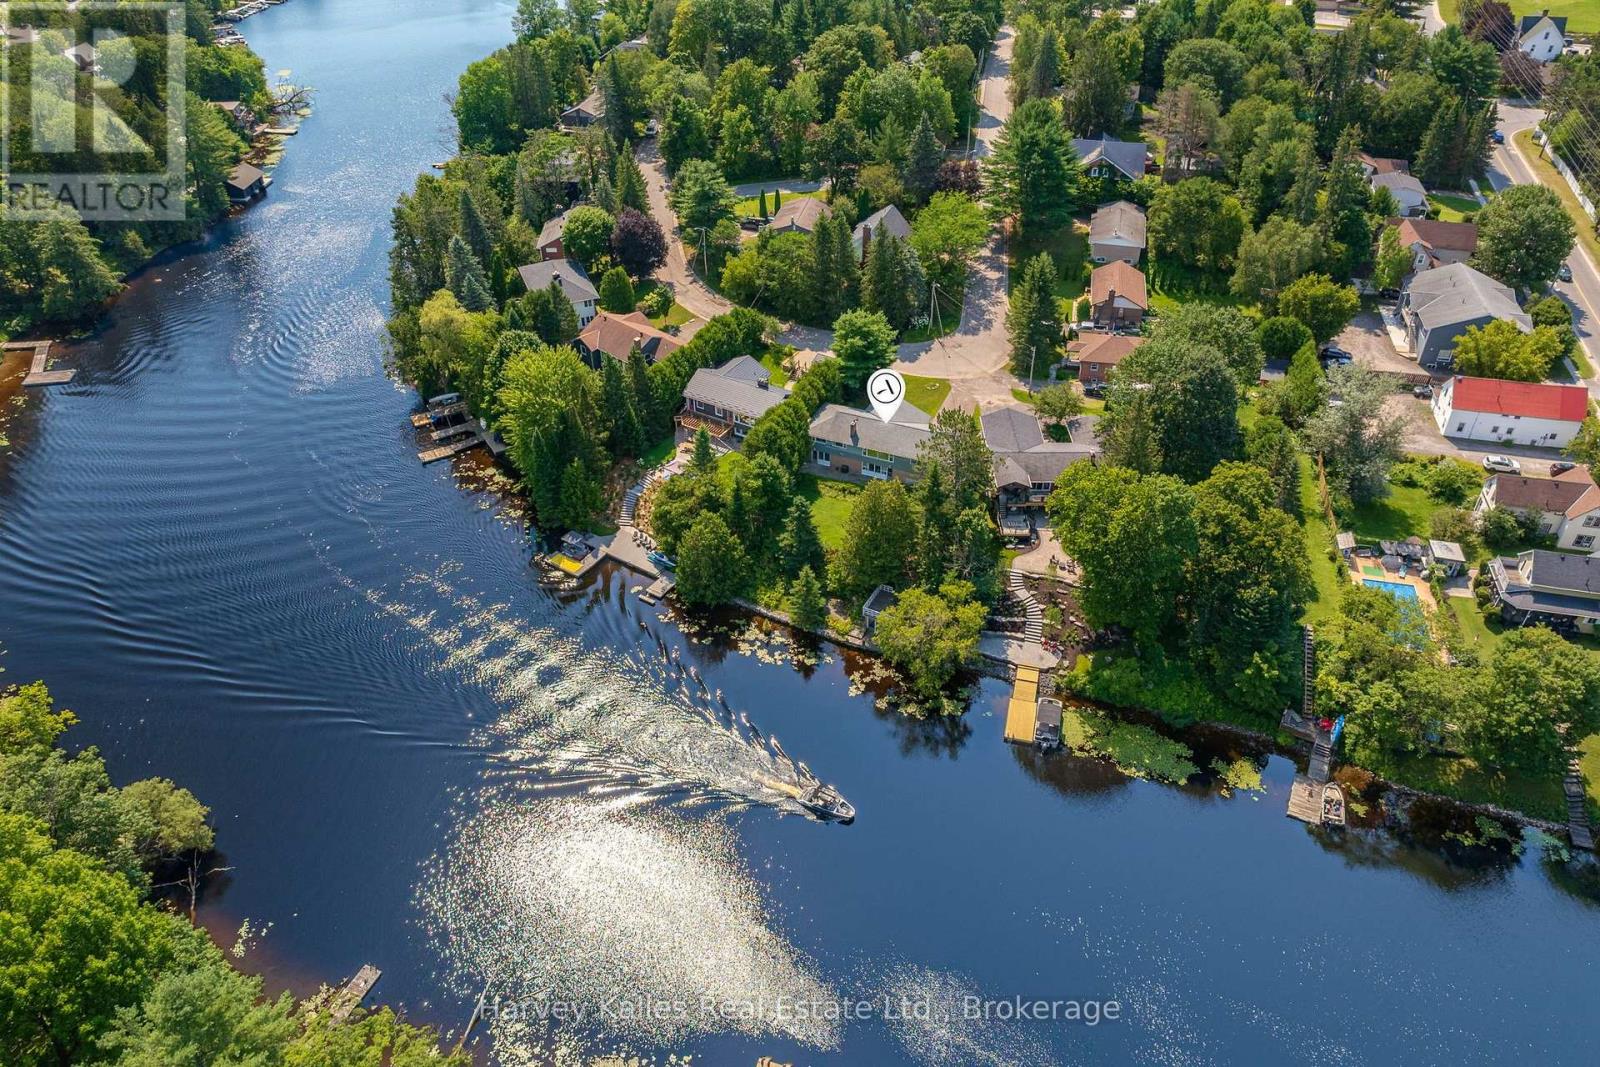
Set on 108' of frontage along the Muskoka River, this 4-bedroom, 2-bathroom in-town bungalow offers waterfront living within an easy walk of downtown Huntsville, Main Street, shops, and restaurants. From the river, you can explore Lake Vernon and Fairy Lake, with additional boating opportunities extending to Mary Lake through the locks system. The main level has been well maintained, offering comfortable living today with the opportunity to update at your own pace. Three bedrooms, the principal living spaces, a full bathroom and a practical layout make it well suited to everyday living. The walkout lower level adds flexibility with a complete in-law suite featuring its own kitchen, living area, bedroom, and full 4-piece bathroom. The walkout leads to a great riverside yard with space to enjoy the waterfront. A dry boathouse with a sundeck above provides a place to sit and watch boats pass by, while a separate patio at the water's edge offers another spot to enjoy the river. An attached two-car garage provides convenient covered parking and storage. Located on a quiet street with minimal traffic, the setting is surprisingly peaceful for an in-town property. Municipal water and sewer services, a natural gas forced-air furnace, and a home with over 2300sqft of living space that has been well cared for over the years provide a solid foundation for its next owner. (id:42776)
341 Old North Road
Huntsville, Ontario
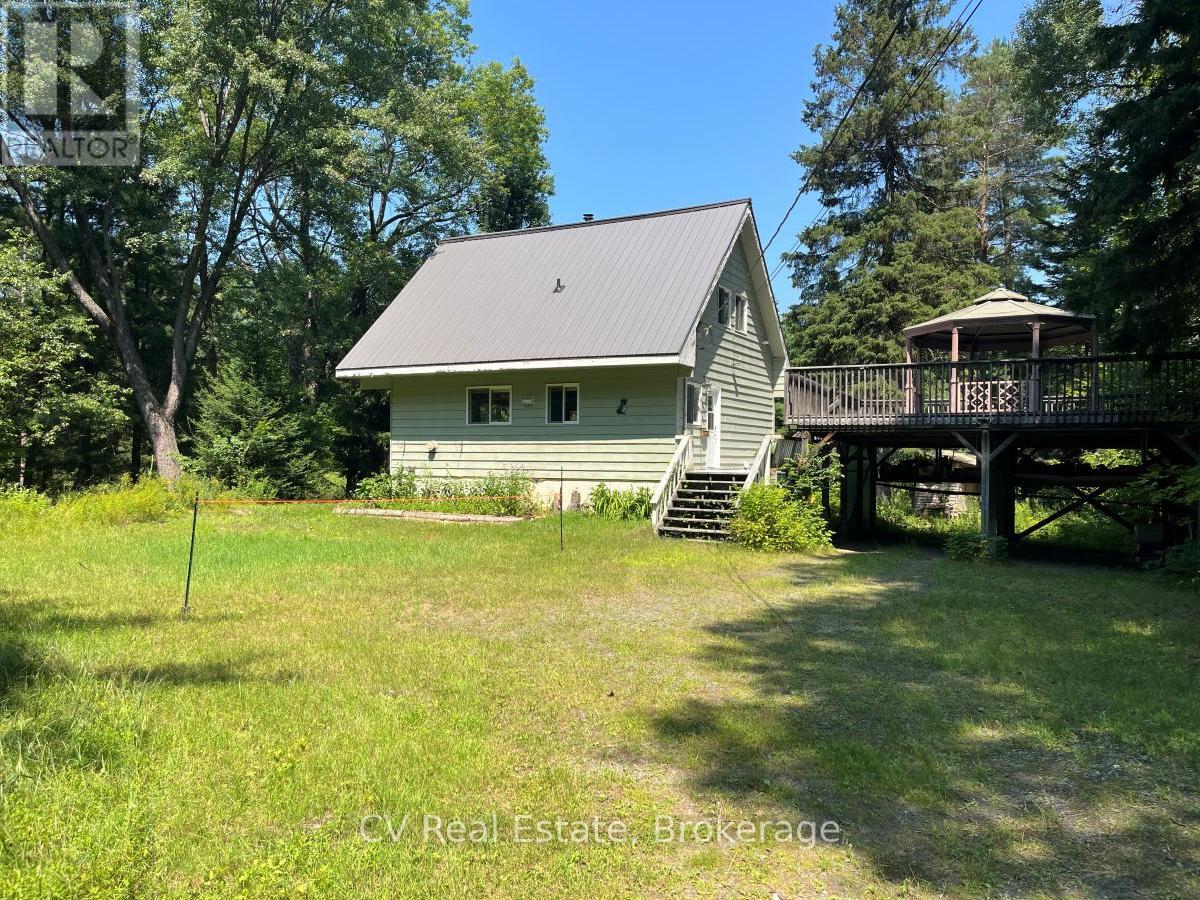
This 4 season, Chalet style home or cottage, sits on a very private lot with 390ft of frontage along the Big East River with a FANTASTIC SAND BEACH. The home sits up from the water and is perched on a FULL CONCRETE BASMENT THAT EXTENDS 3FT UP OUT OF THE GROUND. The 1.6 acre lot is fairly flat, with a nice walking path to the sand beach. The home is set well in from the road and is located at the end of a mutually shared laneway for great privacy, and a tranquil setting along a beautiful stretch of the river. The land across the river and beside this property have no buildings in sight and current zoning does not allow for any building to occur, which adds immensely to the privacy and pristine setting here. The home itself enjoys a nice, large, kitchen space and open living area on the main floor. This home has had numerous updates and improvements over the past few years including new metal roof, HVAC system, battery backup system and multiple heat systems upgrades. The new woodstove adds instant ambiance to the living area with views out to the river and the wooded landscape. There is a main floor bedroom which houses the washer and dryer which could be set up as a great office space if need be. There is also a 2pc powder room off the main entrance across from the main floor bedroom. The primary bedroom on the second floor enjoys a private balcony looking out over the peaceful river. There is a full screened in porch area off the living room along the riverside of the home for relaxing, dining and entertaining. The carport structure is solid but the rooftop decking does need replacing if new owners plan on utilizing the space. This property is just minutes to town for easy access to all amenities. All measurements to verified by the buyer. **Be sure to check out the sand beach down at the end of the property. (id:42776)
126 Chapman Drive S
Magnetawan, Ontario
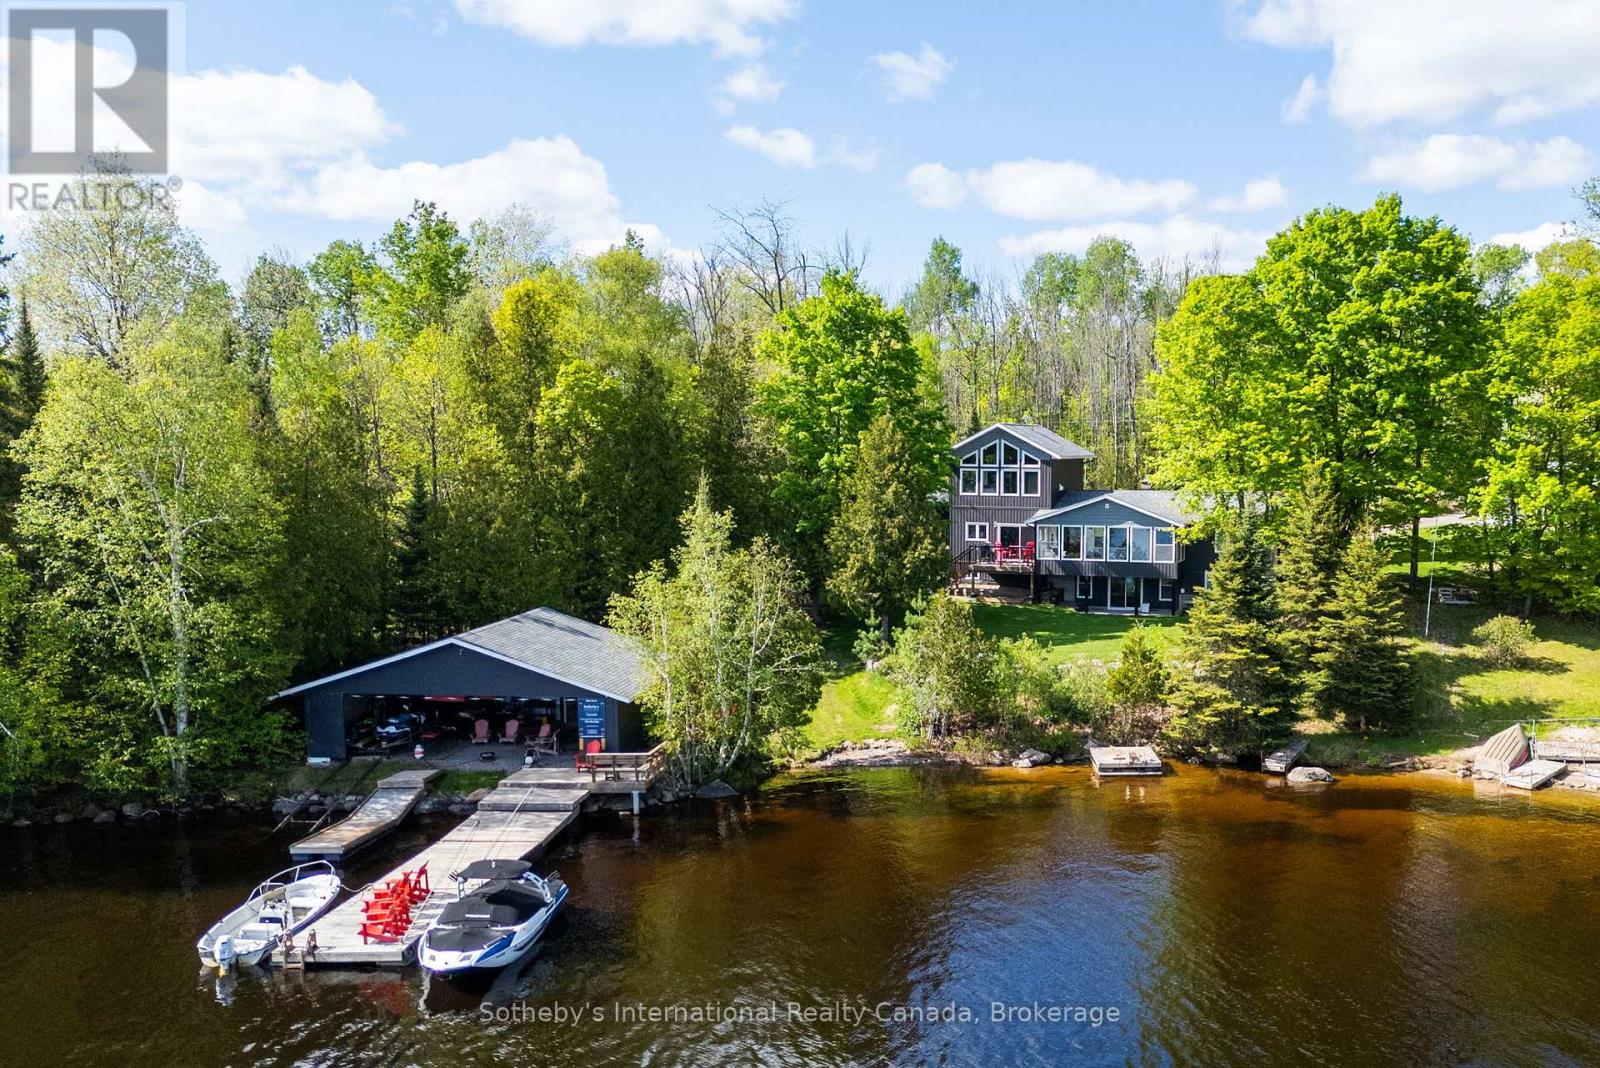
This magnificent Lake Cecebe waterfront estate embodies refined cottage luxury, offering a rare blend of craftsmanship, natural beauty, and year-round comfort. Set on 1.2 secluded acres with a private driveway on a municipally maintained road, this distinguished 5-bedroom, 4-bathroom residence welcomes you with sweeping south-facing vistas that fill the open-concept interior with radiant light. Expansive windows frame shimmering lake views in every season, while hardwood floors flow throughout, enriching the home with warmth, elegance, and timeless ease. At the heart of the property lies a beautifully appointed Cutters Edge kitchen crafted with premium finishes, generous prep surfaces, and seamless connection to the dining and living areas. Whether hosting intimate gatherings or elegant lakefront dinners, this kitchen elevates every moment.The thoughtfully designed 2019 addition enhances the home's scale, versatility, and comfort, offering flexible space for guests, extended family, or multi-generational living while maintaining the cottage's airy, serene character. Outside, the exceptional waterfront truly sets this property apart. Bask in all-day sun along the south-facing shoreline, where Lake Cecebe stretches out in panoramic blues and golden evening reflections. A coveted 32' x 36' dry boathouse sits at the water's edge, offering protected storage, historical charm, and potential for personalized use. A spacious 24' x 24' detached garage adds convenience, utility, and estate-level functionality. Whether imagined as a luxury retreat or a refined four-season residence, this Lake Cecebe sanctuary delivers tranquility, privacy, and natural splendor. From peaceful winter mornings overlooking a snow-kissed shoreline to long summer days spent on the dock, every moment here feels effortlessly special - an exceptional opportunity on one of the region's most cherished lakes. (id:42776)
Contact me to setup a viewing.
519-386-9930Not able to find any homes in the area that best fits your needs? Try browsing homes for sale in one of these nearby real estate markets.
Port Elgin, Southampton, Sauble Beach, Wiarton, Owen Sound, Tobermory, Lions Head, Bruce Peninsula. Or search for all waterfront properties.