
Search for Port Elgin homes and cottages. Homes listings include vacation homes, apartments, retreats, lake homes, and many more lifestyle options. Each sale listing includes detailed descriptions, photos, and a map of the neighbourhood.
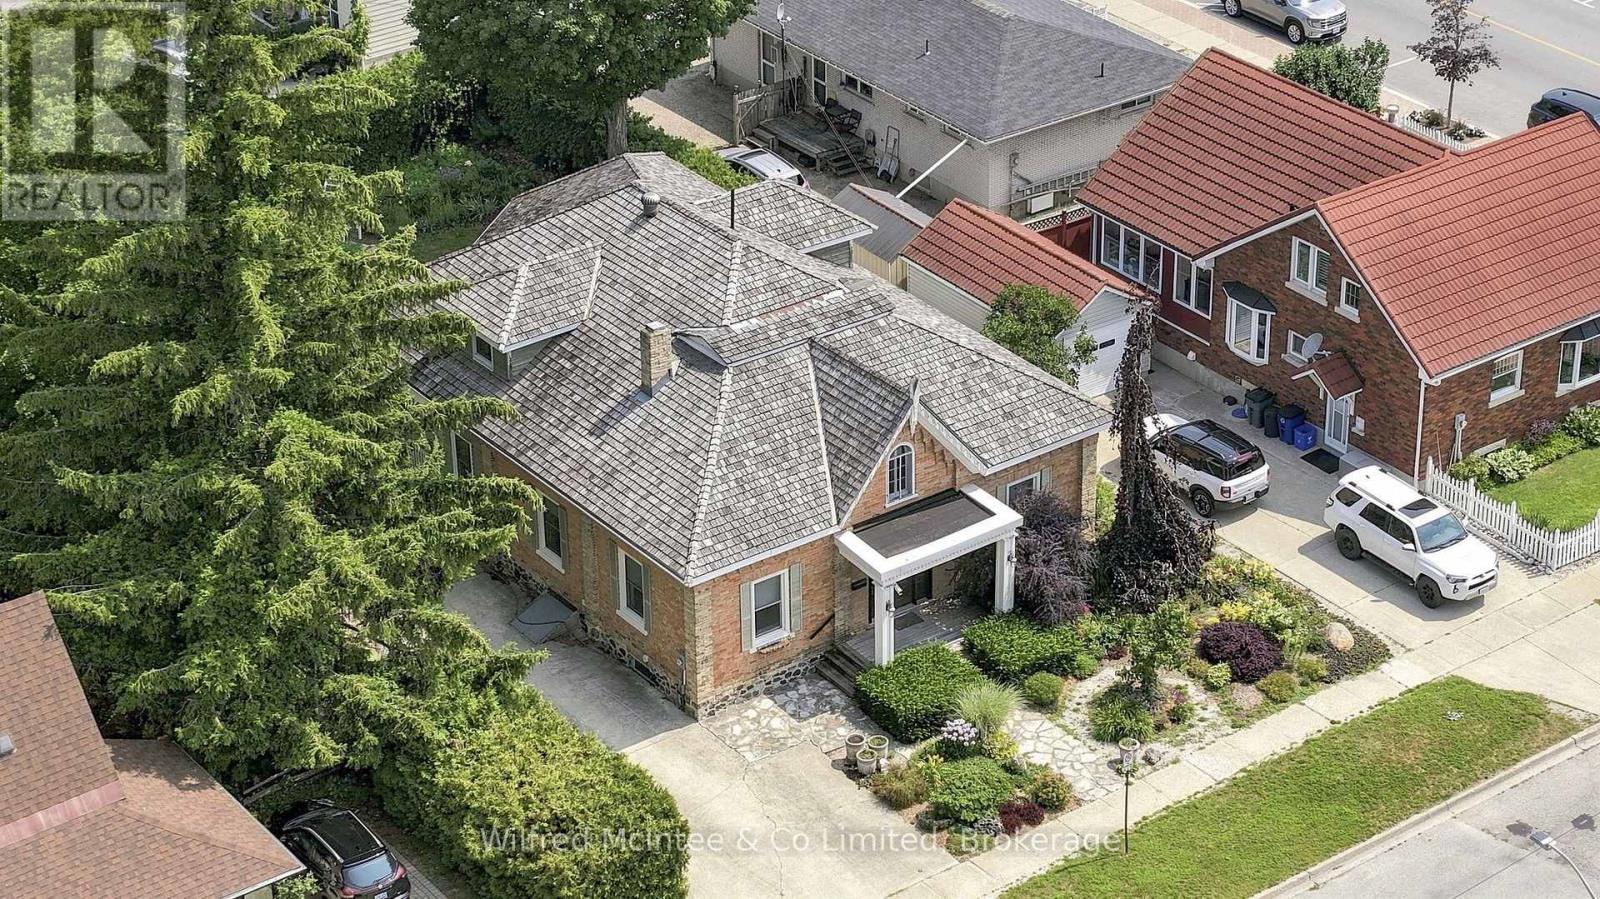
591 Elgin Street
Saugeen Shores, Ontario
Welcome to this unique, classic, and stately Ontario Cottage-style century home, perfectly situated just steps from downtown and close to the shores of Lake Huron. Lovingly maintained and thoughtfully enhanced over the years, this timeless residence blends historic charm with modern comfort. The elegant main floor features a formal living room, dining room that showcase the character and craftsmanship of a bygone era. Bonus room would be a perfect location for a home business. A thoughtfully designed addition offers a beautiful kitchen complete with maple cabinetry, granite countertops, and direct access to a spacious covered porch overlooking the charming backyard and flagstone patio-an ideal setting for entertaining or quiet evenings outdoors. Convenience meets comfort with main floor laundry, a 2-piece powder room, and a spacious primary retreat featuring a 3-piece ensuite, dressing room, and walk-in closet. Upstairs, you'll find two generous bedrooms, a cozy reading area, and a 4-piece bathroom, providing plenty of space for family and guests. Adding to the appeal is a detached single-car garage, with an adjoining workshop totaling 600 sq ft perfect for hobbies, projects, or additional storage. Enjoy the best of Port Elgin living with Lake Huron just down the road and an array of shops, eateries, and services all within walking distance. This is a rare opportunity to own a distinguished home rich in character and history in one of Ontario's most desirable lakeside communities. (id:42776)
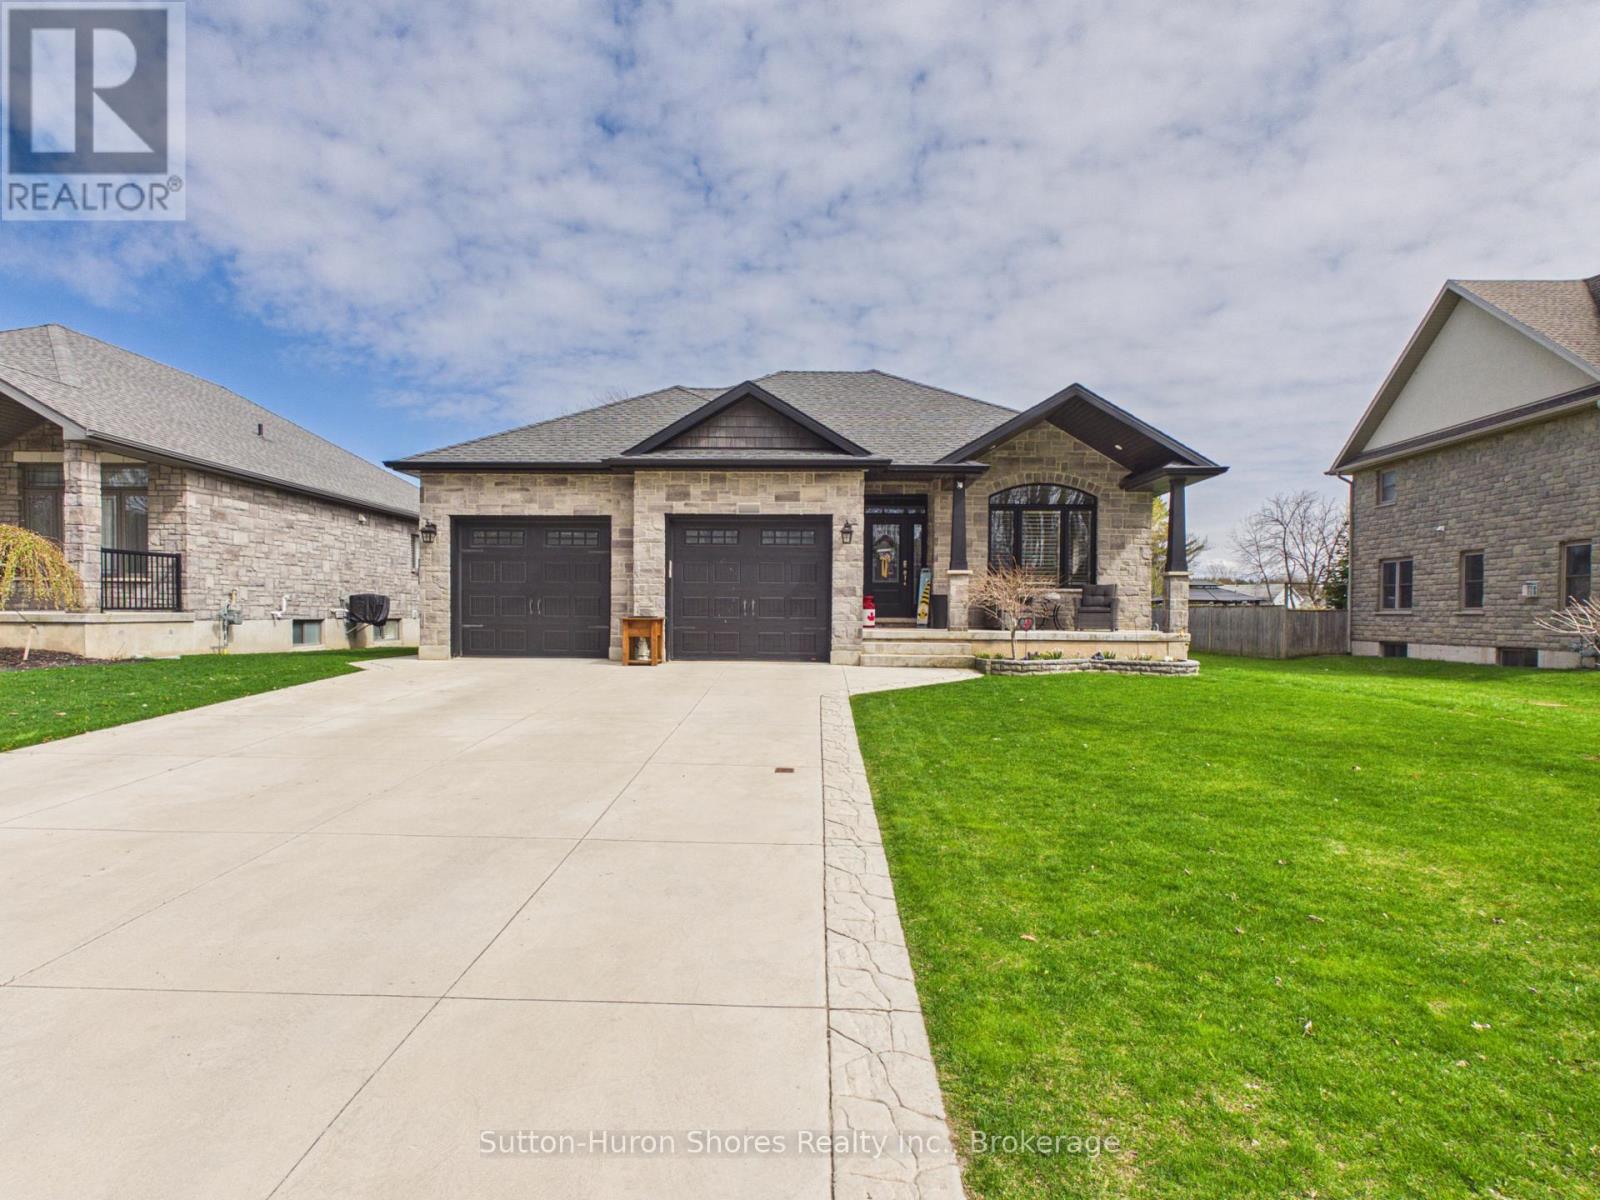
345 Ray Street
Saugeen Shores, Ontario
Ideally located just a short walk to the sandy beaches of Lake Huron, this beautifully upgraded home offers a strong combination of quality finishes, thoughtful design, and outdoor living. Built in 2018 on a premium 59'x134' lot, the home showcases an extensive list of builder upgrades throughout.Inside, the home is defined by 9-foot ceilings on both the main and basement levels, creating a bright, open atmosphere, while tray ceilings add architectural interest to the main living spaces. California shutters are featured on every window, providing a timeless, cohesive finish along with functional light control and privacy. Premium flooring flows throughout, paired with quartz countertops in the kitchen and bathrooms for a clean, upscale aesthetic.The primary suite features a well-appointed ensuite with a separate soaker tub, tiled shower, and heated tile floors.Step outside to a backyard designed for both relaxation and entertaining. The wrap-around deck offers plenty of space, with a large covered section creating a comfortable outdoor area. An 18-foot heated above-ground pool and a premium hot tub set beneath a gazebo create a true backyard retreat, offering a private, spa-like experience at home. The setup is further complemented by a dedicated "grill-zebo," allowing for covered outdoor cooking in any weather. Stamped concrete extends from the driveway and continues around the home, leading seamlessly to the hot tub area. The property is further enhanced by beautifully maintained perennial gardens that provide colour and curb appeal from spring through fall, supported by a sandpoint irrigation system for efficient and convenient watering.A 24 x 24 garage offers ample room for vehicles and storage, while the stamped concrete driveway adds to the home's strong first impression.A well-rounded property in one of Port Elgin's most desirable locations, offering a great balance of indoor upgrades and outdoor lifestyle. (id:42776)
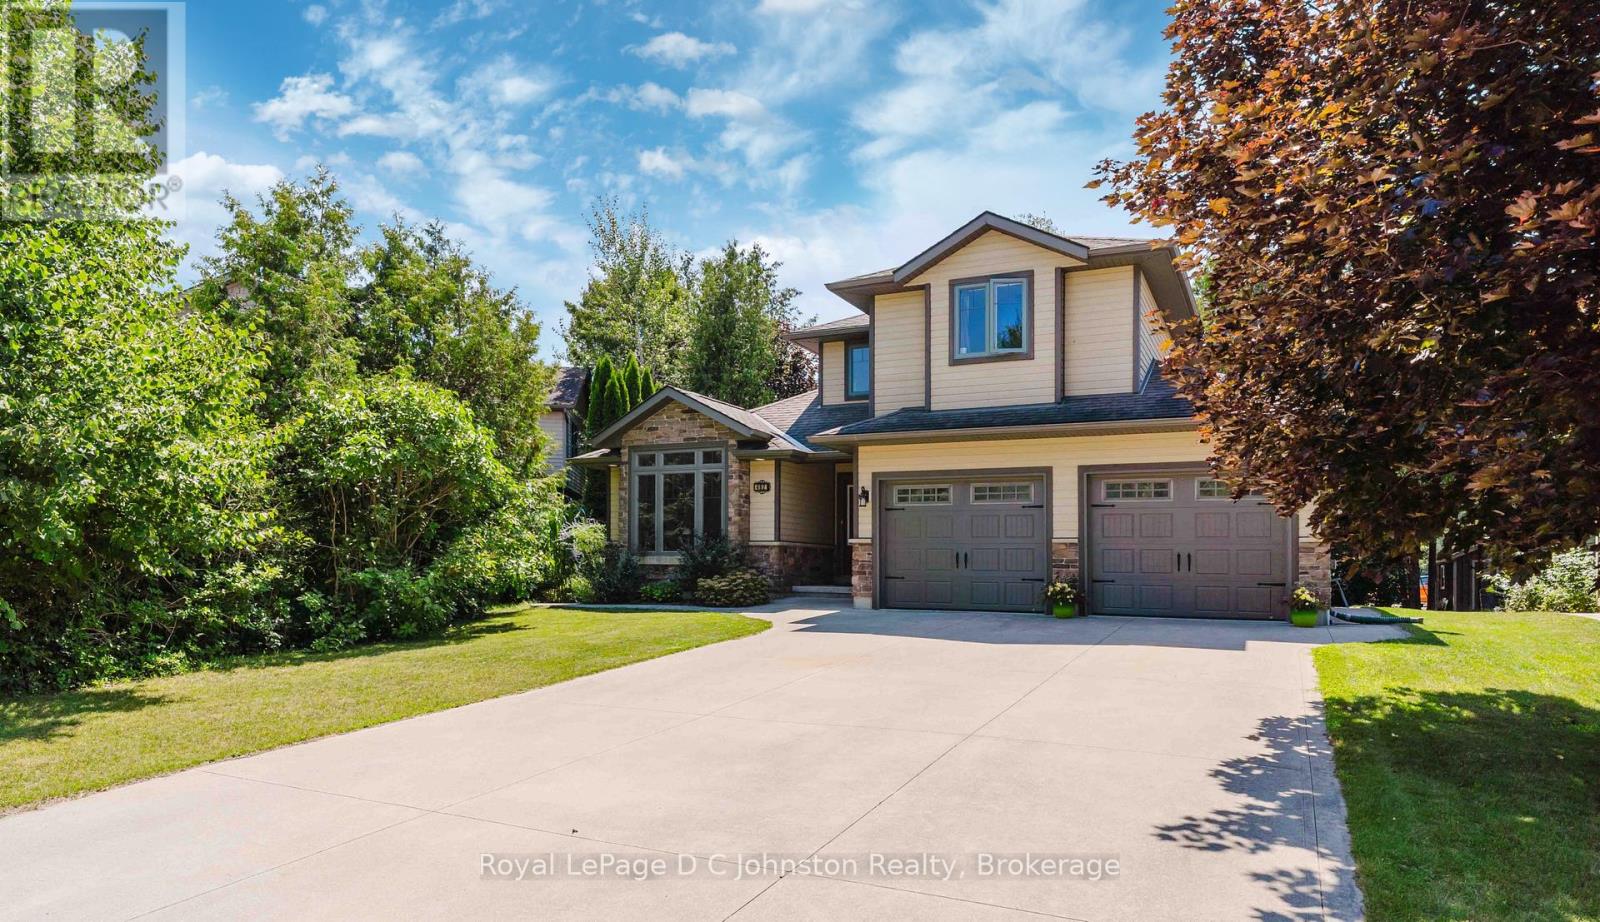
482 Creekwood Drive
Saugeen Shores, Ontario
Live the Southampton lifestyle with white sandy beaches, tennis courts, parks and scenic walking trails all close by! Welcome to 482 Creekwood Drive, a beautifully maintained, luxurious 2-storey Berner-built home offering 5 bedrooms and 4 bathrooms with plenty of room for family and guests. The main-floor primary suite features a walk-in closet and 3-piece ensuite, while two additional bedrooms and a 4-piece bath are located upstairs. The bright, open-concept main floor showcases hardwood flooring, 8-foot ceilings, a vaulted front room, inset ceiling details, pot lights, custom light fixtures and a cozy natural gas fireplace-perfect for settling in after a day at the beach. The kitchen overlooks the living and dining areas and features a peninsula island, tile backsplash, stainless steel appliances and ample cabinetry, with a walkout to the large rear deck. Out back, the peaceful, treed setting offers views of the horse farm across the way-an idyllic spot to unwind in the hot tub, soak up the serenity and look up at the stars. The fully finished basement adds two bedrooms, a full kitchen, spacious living area, 3-piece bathroom and additional storage, making it an excellent setup for extended family or multi-generational living. Outside, enjoy the board-and-batten exterior, covered front porch, double attached garage with shelving and interior access, concrete driveway with parking for four, large rear deck with natural gas BBQ hookup and beautifully landscaped gardens. Take the virtual tour or watch the YouTube video as well! Move-in ready -book your showing today! (id:42776)
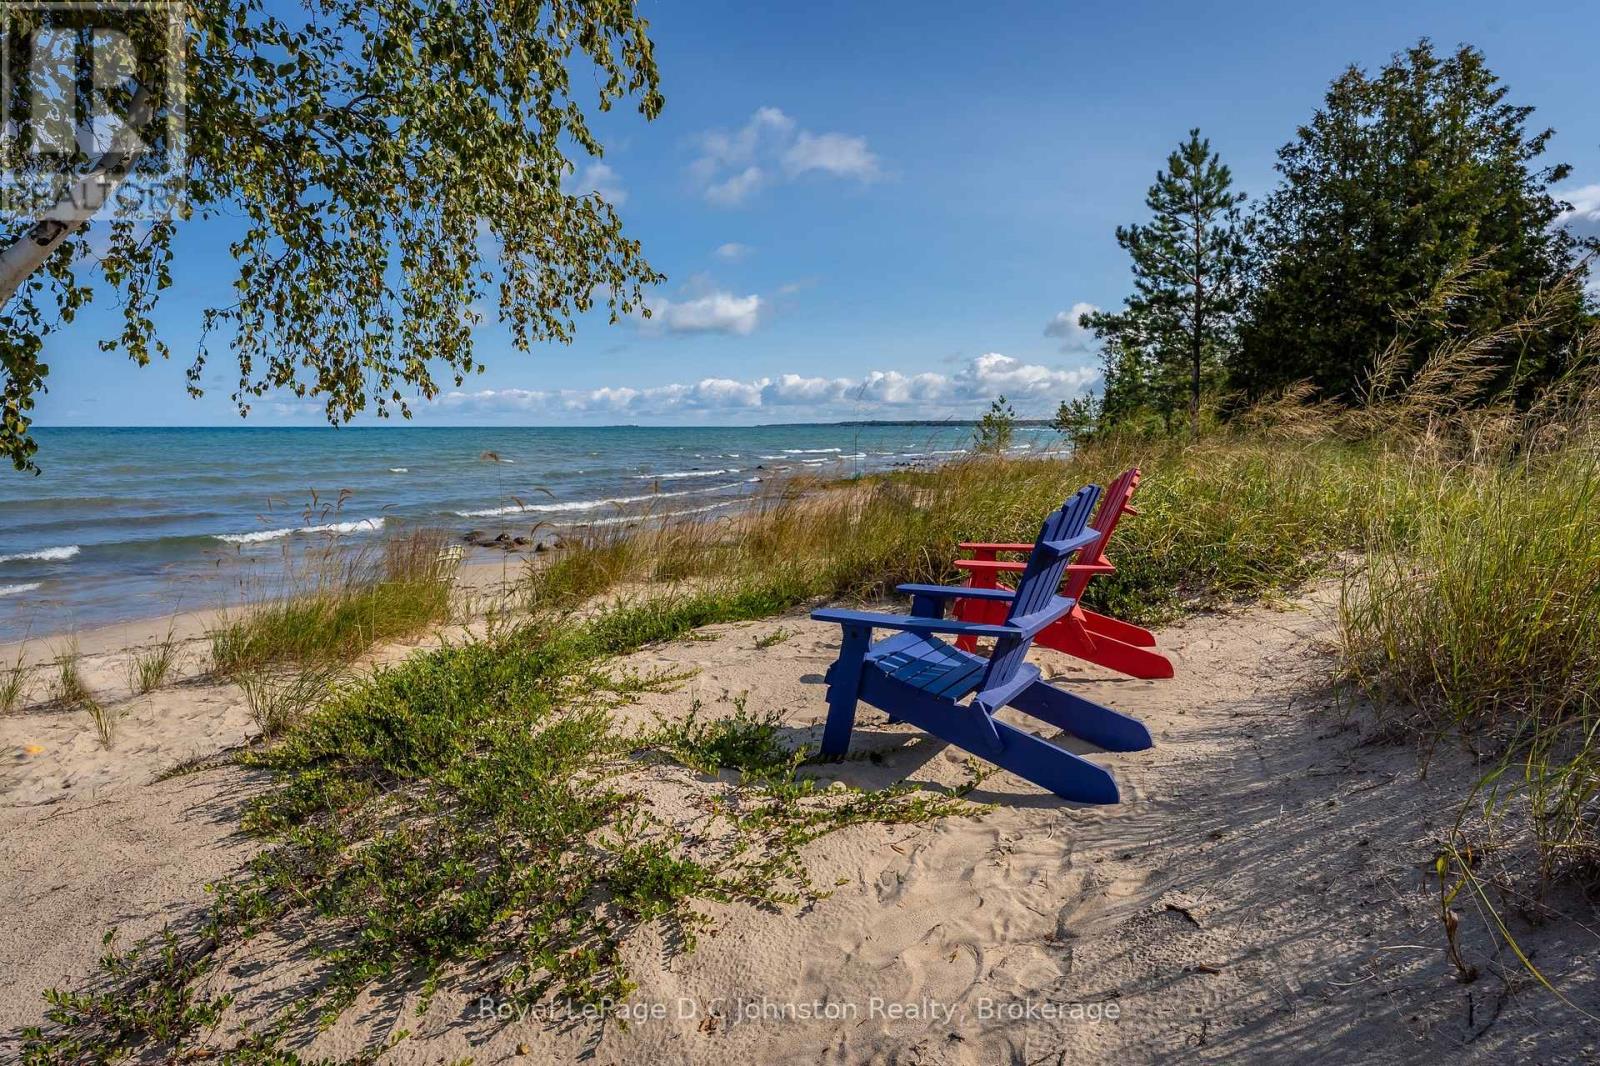
103 Saugeen Beach Road
Saugeen Shores, Ontario
Dream Beachfront Retreat in Port Elgin. This is an unparalleled opportunity to own a piece of Saugeen Beach Road's coveted shoreline, nestled in the trees along the enclave known locally as Eidt's Grove. This property boasts a generous 111 foot frontage of sandy Lake Huron shoreline, offering spectacular panoramic views and sunsets. The large, private lot is a natural oasis, featuring a charming babbling stream that meanders through the property. The fully renovated 1,800 square foot year-round home or vacation hideaway (fully updated in 2010) is designed for comfort and style. Inside, the home is anchored by a rustic stone fireplace in the main living area, complemented by engineered hickory wood floors and a bright, functional kitchen featuring whitewashed poplar cabinetry, a large island, and stainless steel appliances. With three bedrooms, a large entrance foyer, and a main-floor laundry room, this home is as practical as it is beautiful. Step outside to exceptional outdoor living spaces, including stunning exposed aggregate concrete walkways and patios that lead directly to the white sand beach. The property is complete with an oversized, detached 24 x 30 foot insulated garage/workshop, a woodshed, a 7 x 11 foot bunkie, and a refreshing outdoor shower, making this a truly turn-key lakefront gem. (id:42776)
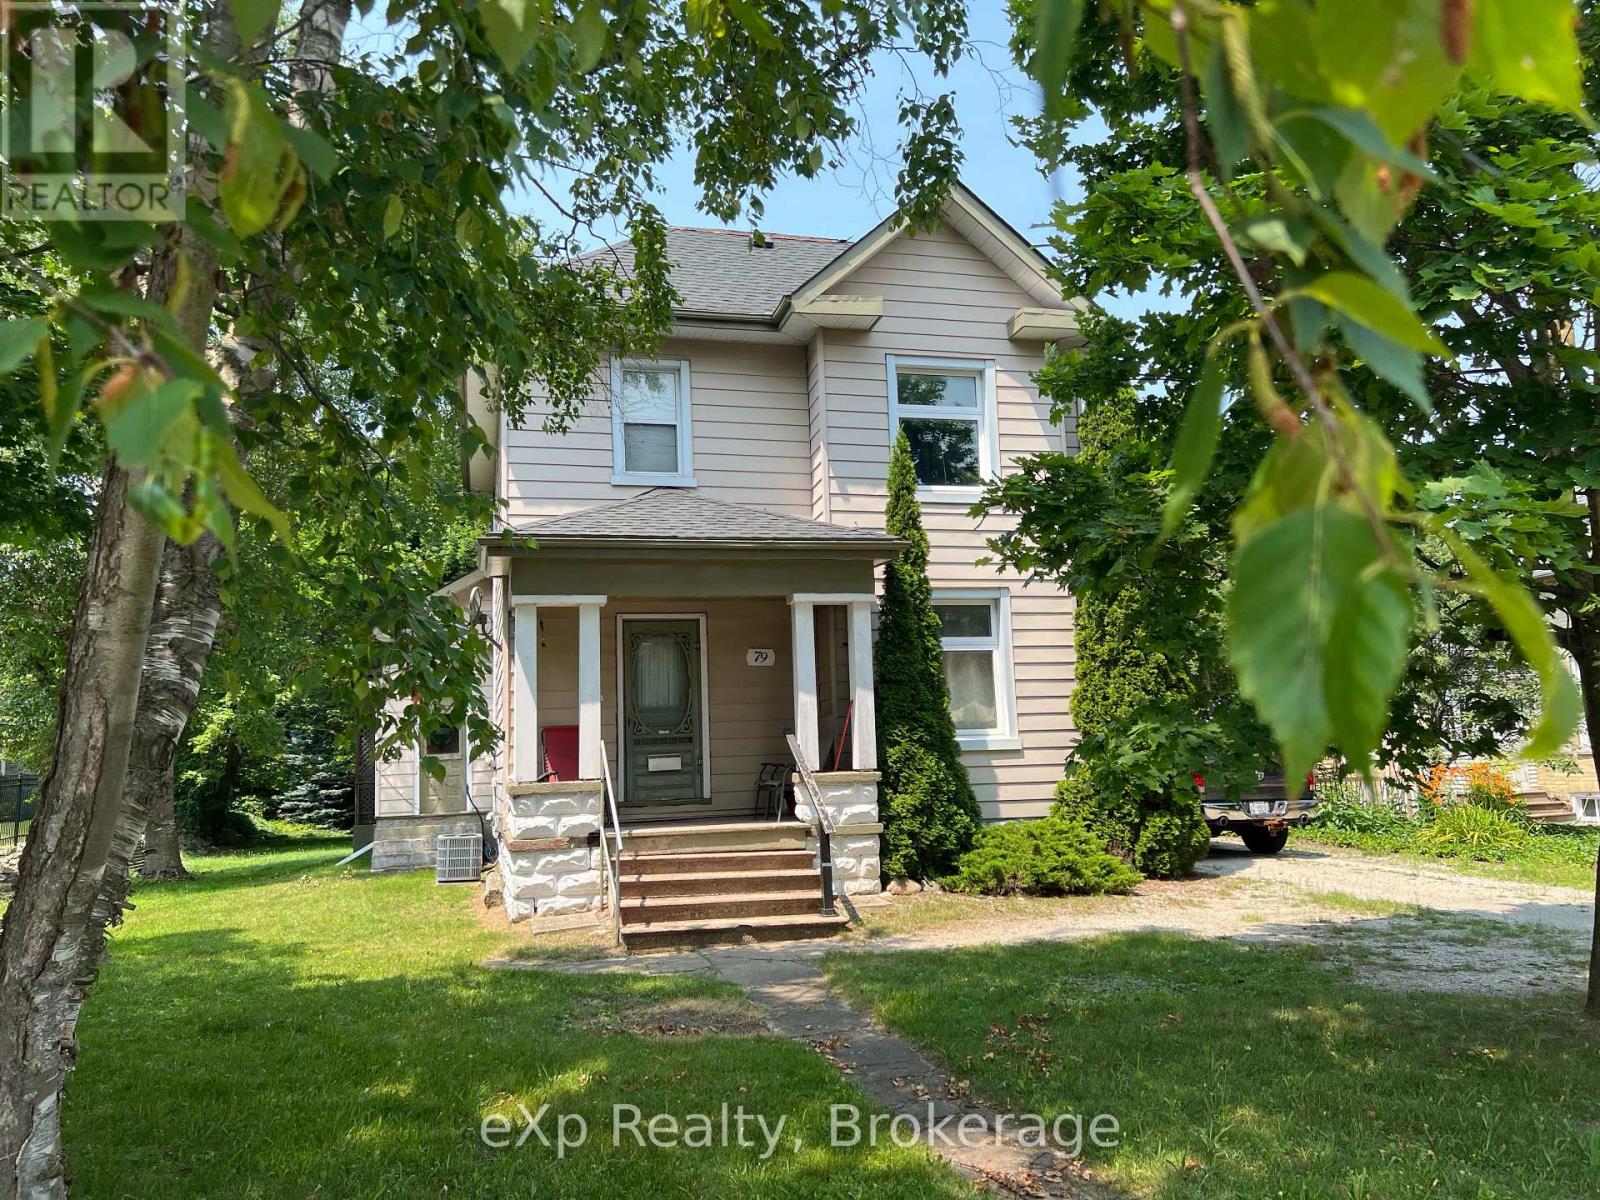
79 Albert Street S
Saugeen Shores, Ontario
Just steps from downtown shops, restaurants, boutiques, and Southampton's renowned sandy beach, 79 Albert Street offers both convenience and presence. The lot extends over 200 feet deep and features mature trees. The house is highlighted by original woodwork, high ceilings, softwood floors, and the charming character that comes with a century home. There are three bedrooms, a spacious eat-in kitchen, and formal living and dining rooms. Large windows enhance much of the interior, providing natural light and timeless appeal. Currently occupied by a long-term tenant, the residence has a solid structure and plenty of potential for updates, personalization, or expansion. (id:42776)
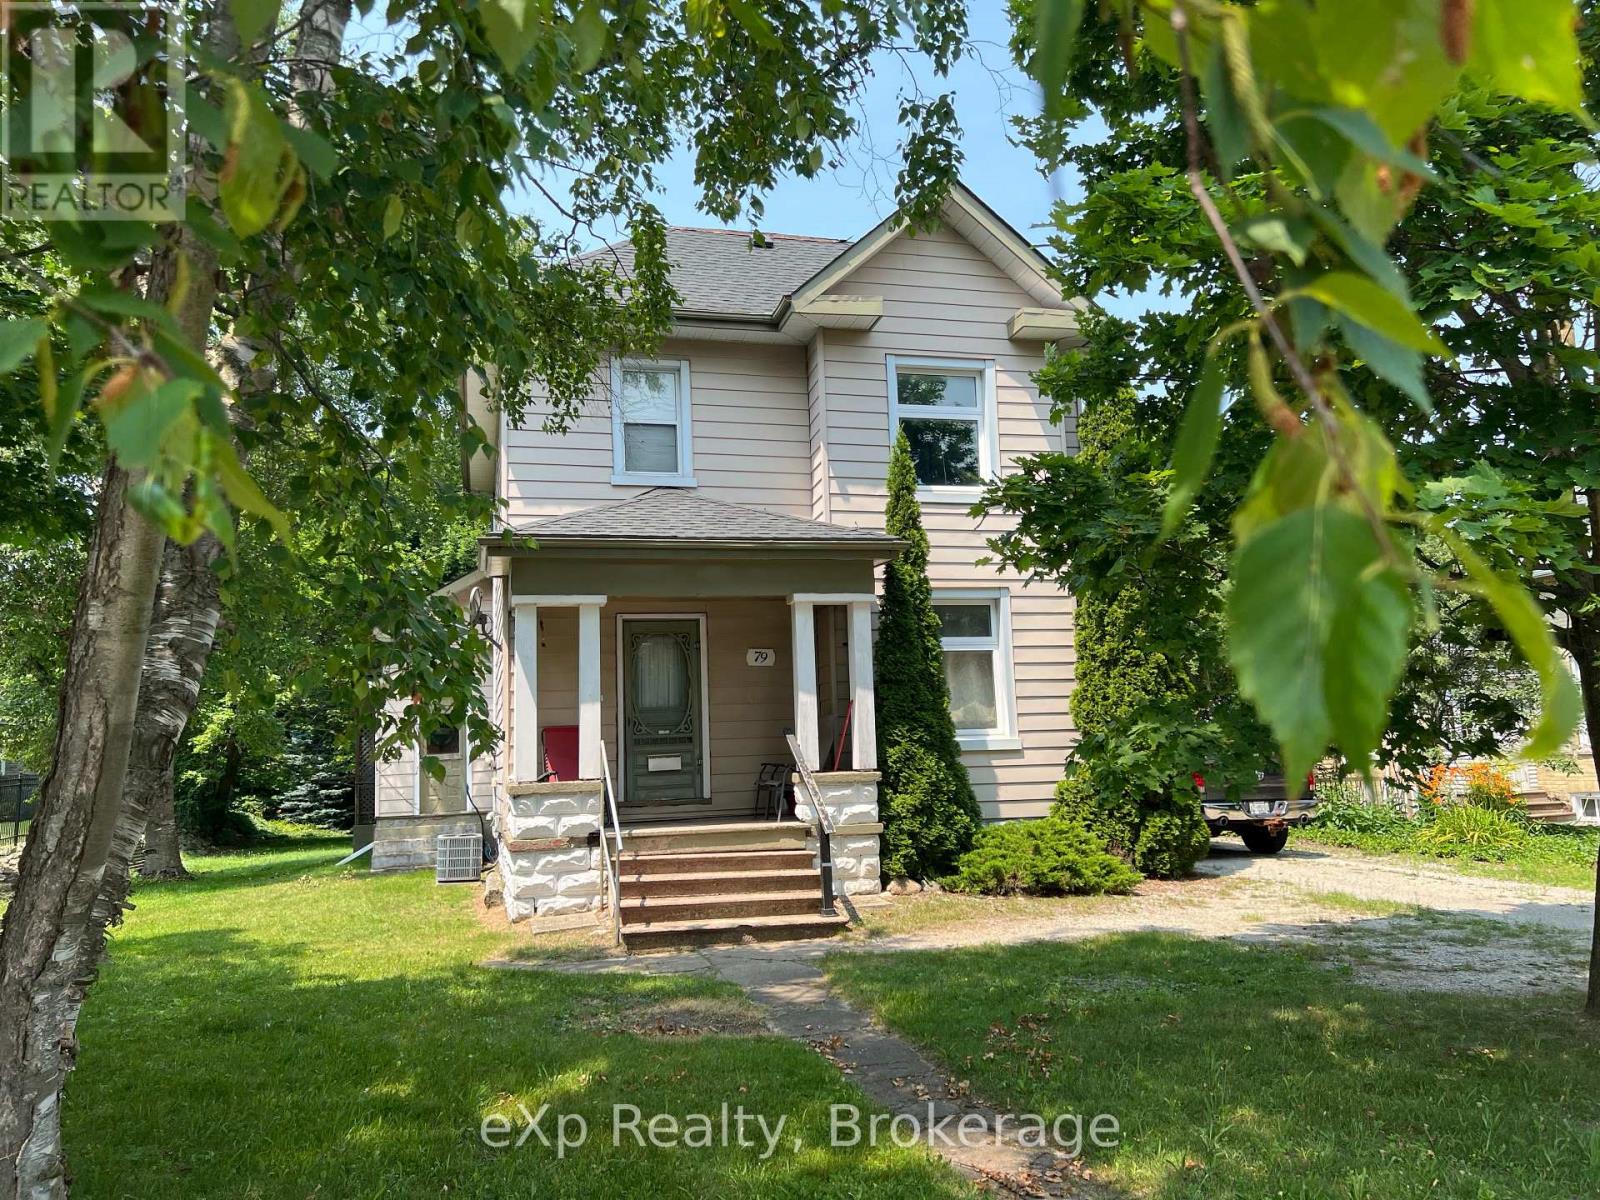
79 Albert Street S
Saugeen Shores, Ontario
Just steps from downtown shops, restaurants, boutiques, and Southampton's renowned sandy beach, 79 Albert Street offers both convenience and presence. The lot extends over 200 feet deep and features mature trees. The house is highlighted by original woodwork, high ceilings, softwood floors, and the charming character that comes with a century home. There are three bedrooms, a spacious eat-in kitchen, and formal living and dining rooms. Large windows enhance much of the interior, providing natural light and timeless appeal. Currently occupied by a long-term tenant, the residence has a solid structure and plenty of potential for updates, personalization, or expansion. (id:42776)
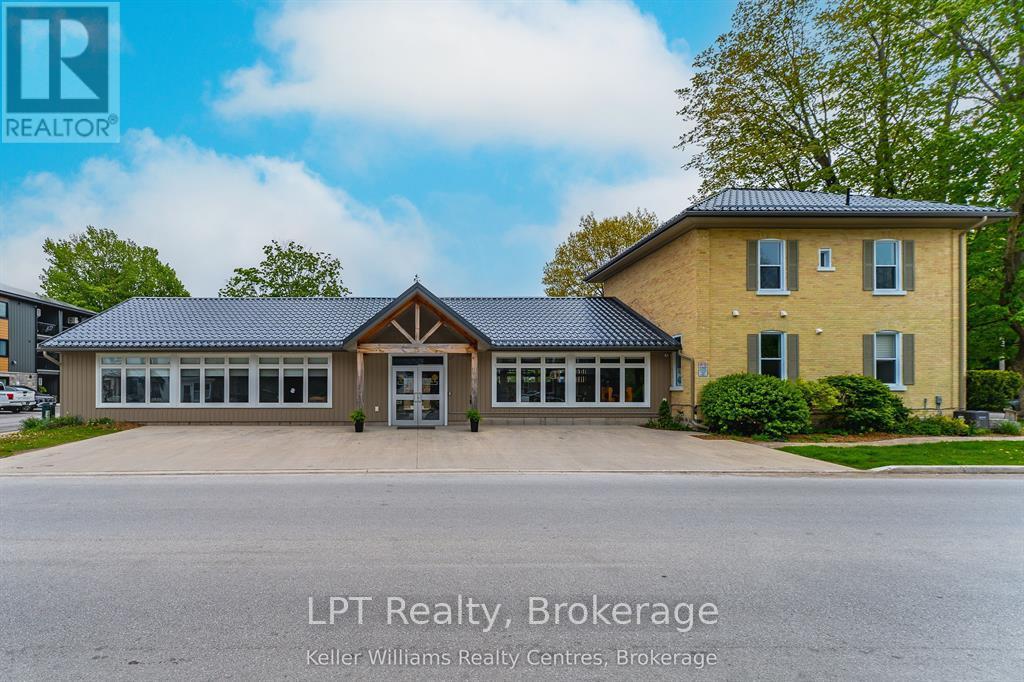
569 Catherine Street
Saugeen Shores, Ontario
Welcome to 569 Catherine Street, a fully renovated, turn-key commercial property offering a secure and lucrative investment in one of the region's growing family-oriented communities. This building has been completely gutted and professionally updated from top to bottom, including new plumbing, electrical, Hvac, roof, windows, and all systems brought up to current codes and requirements for daycare and tutoring operations. The result is a modern, compliant facility with long-term potential. Currently tenanted by a high-quality, upscale daycare and tutoring business with 3 years remaining on the lease (plus renewal option), this property generates over $105,000 annually in guaranteed rental income with built-in yearly increases. The tenant is responsible for all TMI (taxes, maintenance, and insurance), making this a truly hands-off, high-yield opportunity. Located in a family-friendly area with schools, parks, and residential neighborhoods nearby, the demand for childcare remains strong, supporting the stability and long-term viability of the tenant. With a professionally structured lease and a tenant invested in staying long term, 569 Catherine Street is not just a building, it's a rare chance to own a secure, income-producing asset in a thriving community. Large lot would allow for future building/expansion. Property has 7 washrooms, additional separate sinks and includes a full kitchen. (id:42776)
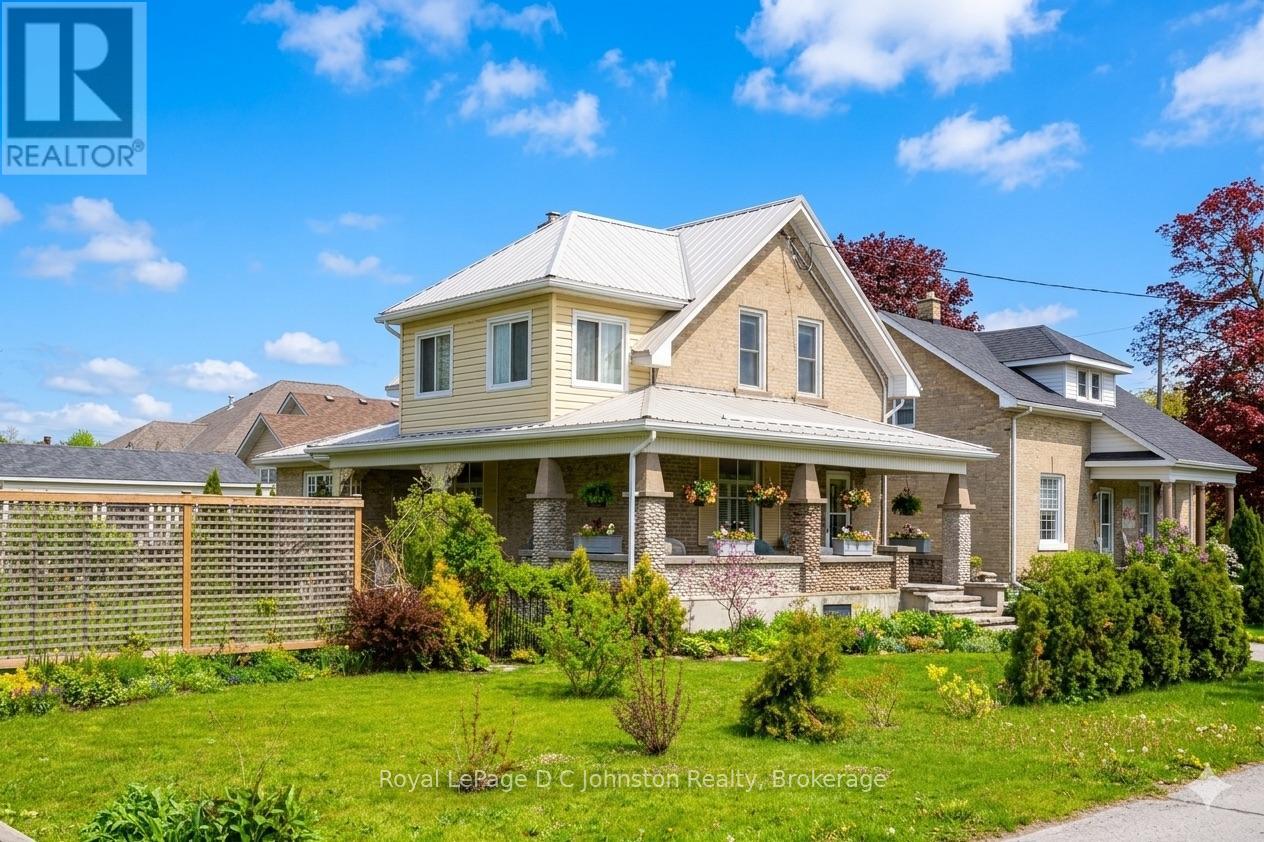
111 Albert Street N
Saugeen Shores, Ontario
Steeped in historical charm and reimagined for modern luxury, this enchanting property at 111 Albert Street North offers a rare opportunity to own a piece of Southampton's storied landscape. Perfectly positioned near the banks of the Saugeen River and just a short stroll to the sandy shores of Lake Huron and the vibrant downtown core, its location is nothing short of idyllic. Since 2017, the home has undergone extensive, high-quality renovations that seamlessly blend structural integrity with timeless character. Notable upgrades include a durable metal roof, a high-efficiency gas boiler, modernized plumbing, wiring, and heating systems. The exterior is anchored by a magnificent, structurally enhanced wrap-around front porch accented with local river rock, offering a welcoming space to watch the world go by.Inside, the home tells a story of exquisite preservation, highlighted by beautifully refinished original hardwood floors featuring intricate wood inlays. The thoughtfully updated kitchen and washrooms harmonize with the home's heritage, offering modern convenience without compromising its historic soul. Every room is tastefully decorated, echoing a sophisticated coastal aesthetic that feels both fresh and nostalgic. Step outside to discover an enchanted oasis where the gardens have been cultivated as a true labour of love, creating a lush, private sanctuary complete with detailed hardscaping and meticulous plantings. Bursting with personality and endless possibilities, this Southampton gem is ready to welcome its next proud chapter. (id:42776)
159 Westlinks Drive
Saugeen Shores, Ontario
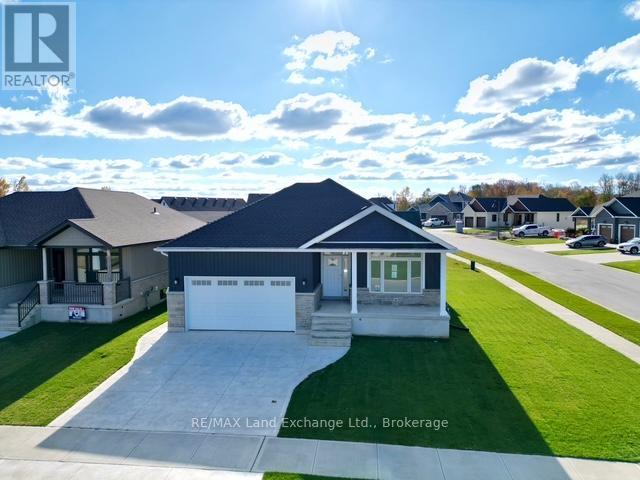
This 1453 Sqft bungalow is located in a Golf Course Community; at 159 Westlinks Drive in Port Elgin and is ready for immediate occupancy. The main floor features an open concept kitchen, dining area and great room with gas fireplace, 9ft ceilings, hardwood floors, Quartz kitchen counters and walkout to a covered rear deck 9'6 x 14. The balance of the main floor features a primary bedroom with walk-in closet and 3pc bath (tiled shower), den, laundry room and powder room. The basement will be almost entirely finished featuring a family room, 2 bedrooms, and full bath. There is a monthly Sports Membership Fee of $143 + HST that must be paid providing access to golf, pickleball / tennis court and fitness room. Prices subject to change without notice. HST is in addition to the asking price. The Builder will co operate with the Buyers to secure the HST rebate provided it is approved by the Government and the Buyer is entitled to it. (id:42776)
617 Hilker Street
Saugeen Shores, Ontario
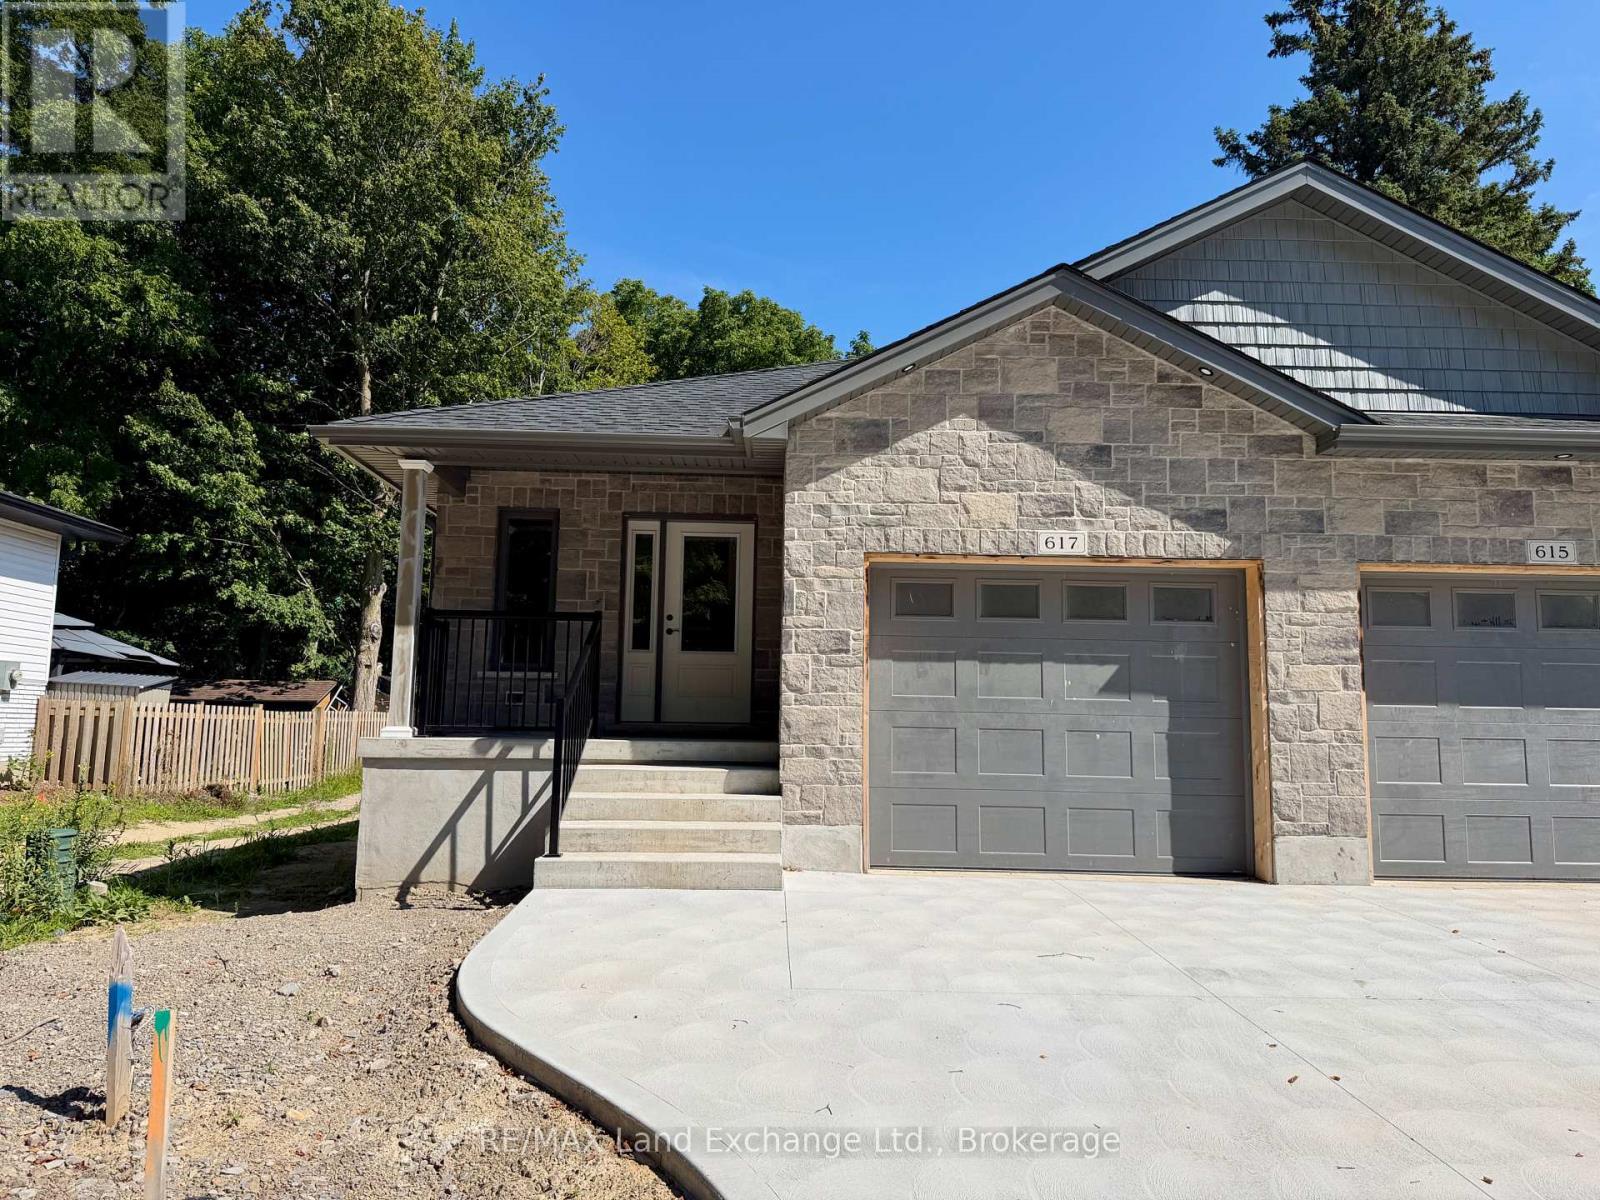
This 1196sqft brand new semi detached home is located at 617 Hilker Street in Port Elgin, just a couple of blocks from downtown and the Rail Trail. The main floor features an open concept living room with gas fireplace, kitchen with Quartz counter tops and dining room that walks out to a 10 x 14 and deck and sodded yard, bedroom, den, laundry / mudroom off the garage and 1.5 baths. The basement is finished including a family room, 2 bedrooms, full bath and plenty of storage. Other standard features in this home include hardwood and ceramic throughout the main floor, concrete drive, sodded yard, and central air. Prices are subject to change without notice. HST is in addition to the asking price. The Builder will co operate with the Buyers to secure the HST rebate provided they qualify for it. (id:42776)
615 Hilker Street
Saugeen Shores, Ontario
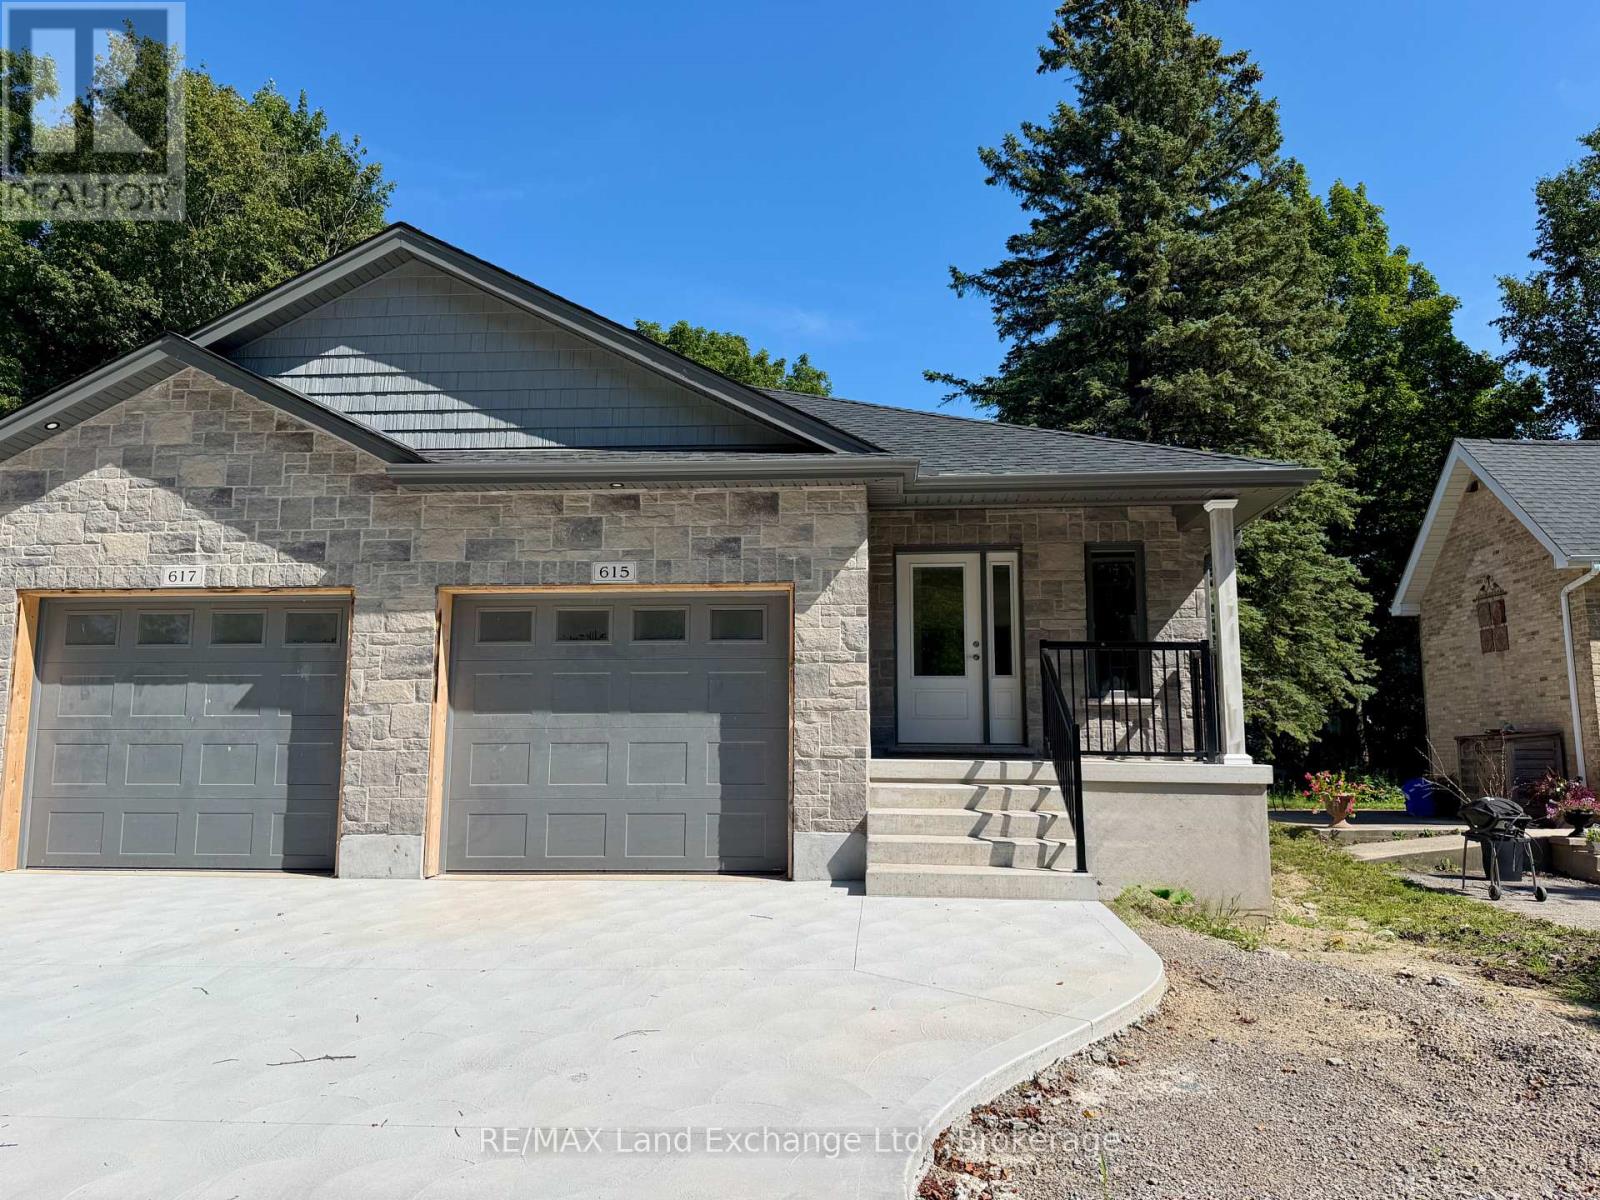
Brand new semi detached home; walking distance to downtown and the Rail Trail at 615 Hilker Street in Port Elgin. The main floor features a living room with gas fireplace, kitchen with Quartz counter, dining area with walkout to a 10 x 14 deck, bedroom, den with skylight, 3pc main bath, 2 pc powder room and laundry / mud room. The basement is fully finished featuring a family room, 2 bedrooms, 4pc bath & utility room. The exterior will feature a sodded yard, and concrete drive. HST is in addition to the asking price. The Builder will co operate with the Buyers to secure the HST rebate provided it is approved by the Government and the Buyer is entitled to it. Prices subject to change without notice. (id:42776)

660 Devonshire Road
Saugeen Shores, Ontario
This drywall is installed for this brand new home at 660 Devonshire Road; it sits on a lot measuring 50 feet by 182 feet. The main floor is 1227 sqft featuring 2 bedrooms, 2 full baths and an open concept living room, dining room and kitchen with access to a 10 x 14 deck. Main floor features include vinyl plank and ceramic flooring, along with Quartz kitchen counters. The basement will be finished and include a family room with gas fireplace, 2 bedrooms, 3 pc bath and laundry / storage room with access to the 2 car garage. Exterior finishes include the sodded yard, and double concrete drive with walkway to the front step and side door of the garage. The home will be heated with a gas forced air furnace and cooled with central air. There will be a vinyl plank staircase from the main entrance foyer to the main floor and the basement. HST is in addition to the asking price. The Builder will co operate with the Buyers to secure the HST rebate provided the Buyer is entitled to it. Prices subject to change without notice. (id:42776)
Contact me to setup a viewing.
519-386-9930Not able to find any homes in the Port Elgin area that best fits your needs? Try browsing homes for sale in one of these nearby real estate markets.
Port Elgin, Southampton, Sauble Beach, Wiarton, Owen Sound, Tobermory, Lions Head, Bruce Peninsula. Or search for all waterfront properties.