
Search for waterfront homes and cottages in the Bruce Peninsula Ontario region. Homes listings include Lake Huron and Georgian Bay Waterfront homes, vacation homes, apartments, retreats, lake homes, and many more lifestyle options. Each sale listing includes detailed descriptions, photos, and a map of the neighbourhood.

1760 Valley Road
Huntsville, Ontario
Welcome to your own piece of Muskoka paradise, where four-season recreation opportunities are available right from your doorstep. Perfectly positioned in the heart of Hidden Valley, this beautifully appointed home or cottage sits on a gently elevated lot, capturing breathtaking views over Peninsula Lake and Huntsville's coveted four-lake chain. Just a two-minute stroll away, enjoy deeded access to a private, family-friendly beach and park-like waterfront setting. Adventure awaits in every season. Spend your winters skiing at Hidden Valley Highlands (you can walk to the hill in your ski boots, it's that close!) and your summers boating, swimming, and exploring the lake system, all while being only seven minutes from the shops, restaurants, and amenities of downtown Huntsville. Enjoy five-star dining and entertainment at Deerhurst Resort, or venture to Algonquin Park's West Gate, just a short 30-minute drive away. Inside, the home exudes warmth and charm. Sunlight pours into the inviting great room, where soaring wood-lined cathedral ceilings and a wood-burning fireplace create the perfect gathering space to relax after a day of outdoor adventures. Enjoy the peace of mind and convenience of municipal water and natural gas services, allowing for truly worry-free ownership. Outdoor living is equally impressive, with a spacious two-tiered front deck that provides the perfect setting for sunny summer afternoons while taking in the spectacular lake views. At the rear of the home, a private deck and screened-in porch offer an ideal retreat for quiet evenings around the fire or peaceful mornings with a coffee, surrounded by the natural beauty and tranquility of Muskoka. Whether you're searching for a year-round residence or a family cottage, this remarkable property offers the very best of Muskoka living. (id:42776)
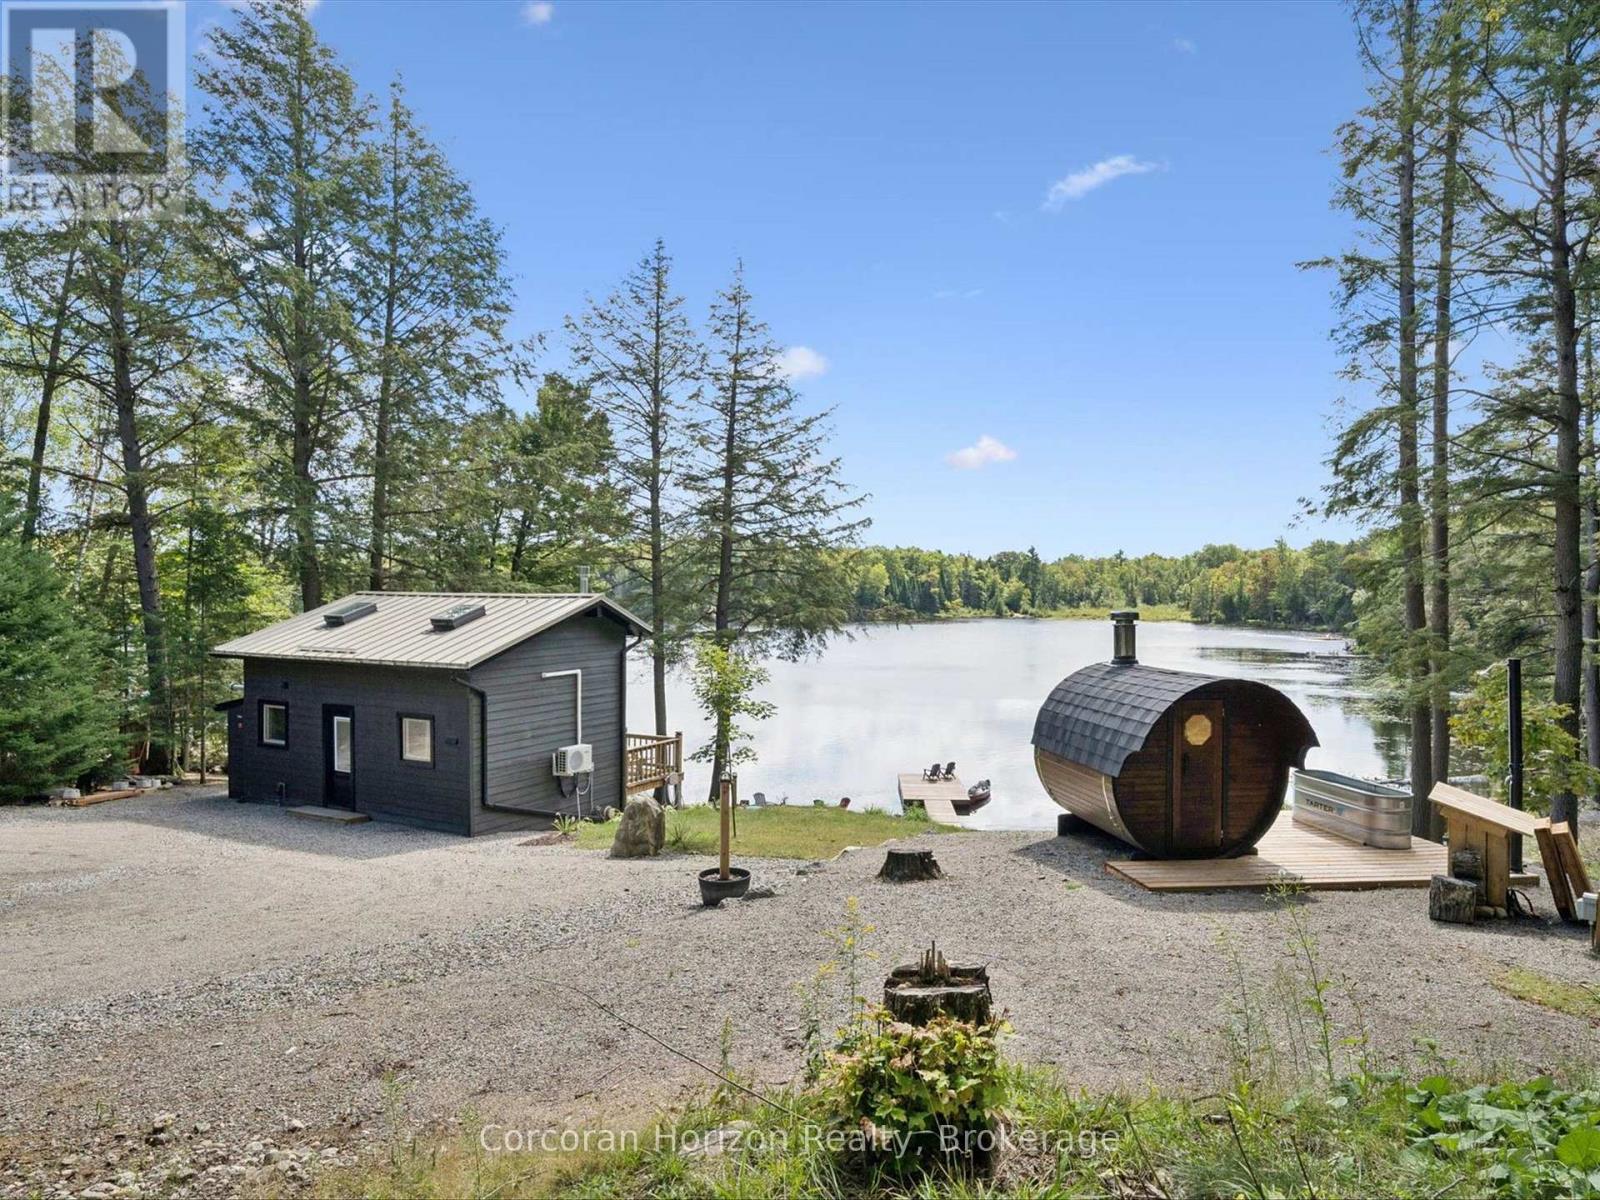
1211 Pluto Trail
Dysart Et Al, Ontario
Peace, privacy, and easy four-season living await at this exceptional off grid cottage on the tranquil shores of Boyne Lake, just 10 mins from downtown Haliburton. Offered with two side-by-side lots totalling 3.8 acres and 310 ft of shoreline, this property blends authentic cottage charm with modern comfort, thoughtful upgrades, and incredible future potential. Extensively upgraded and designed for worry-free enjoyment, the property features an impressive list of recent improvements. In 2023, upgrades included a new four-bedroom septic system, drilled well, enhanced solar system with additional panels & battery storage, an automatic Kohler propane backup generator, and a Lopi gas fireplace. The 2026 improvements include a split A/C and heat pump system, upgraded electrical panel and battery system, and roughed in Bell Fibre Optics. The property also offers exciting potential for future expansion. Power and water have been roughed in behind the sauna platform, creating an ideal opportunity to build a new bunkie or additional cottage. With the expansive acreage and multiple potential building sites, there are numerous possibilities to maximize the property's use and take advantage of the excellent lake views. Inside, the open-concept design and large windows showcase beautiful lake views and brings the surrounding natural beauty in. The kitchen features stainless steel appliances, while the two fold out couches, loft bedroom and Murphy bed provide easy and flexible accommodations for family and guests. Outside, cottage living reaches another level. Enjoy morning coffee or peaceful dinners on the spacious deck, gather around the lakeside fire pit, or retreat to your own private wellness oasis featuring a bubble-window sauna, cold plunge, and outdoor shower all looking over the lake. Access to shops, restaurants, recreation, and a hospital in Haliburton are just 10 mins away. Drive in to this turnkey, off-grid cottage and just simply arrive, exhale, and enjoy the lake! (id:42776)
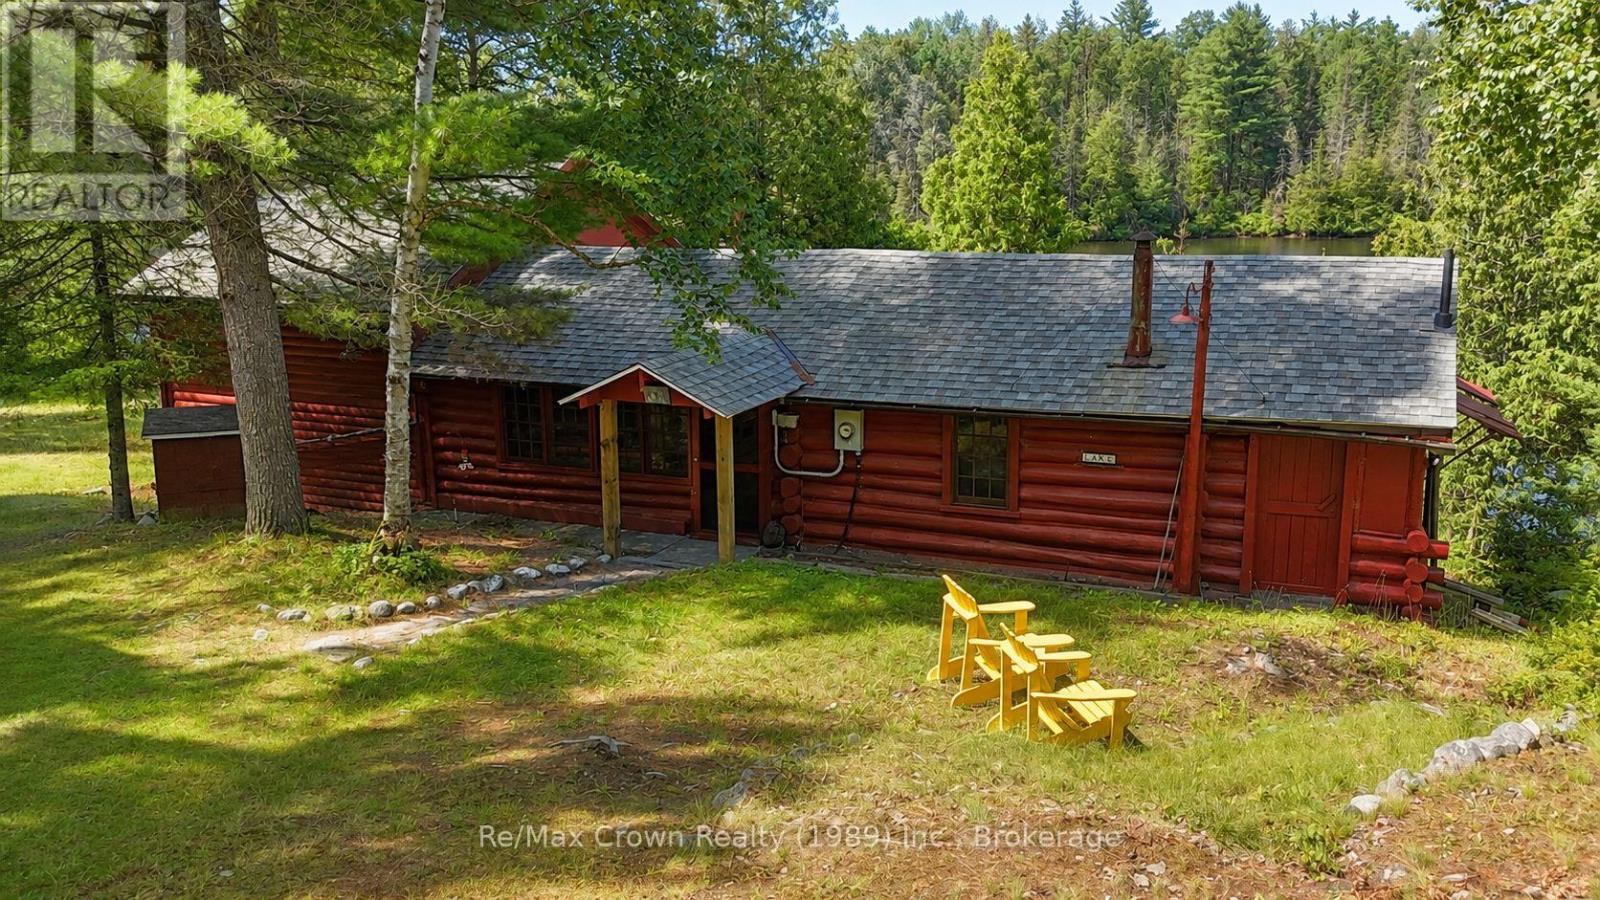
32 Arnold Drive
Unorganized Townships, Ontario
Welcome to 32 Arnold Drive on stunningTilden Lake. This beautifully maintained three-bedroom, two-bathroom authentic 3 season Log Cabin with a spacious loft offers the perfect family retreat, featuring 185 feet of private natural shoreline and everything you need to start making lifelong memories. Being sold fully furnished, this turnkey property includes: appliances, canoe, docking system, generator, and even a boat on a back lake, allowing you to begin enjoying cottage life from day one. Living area features warm log finishes, and timeless character throughout, while the spacious sunroom provides stunning lake views. Additional features include a full septic system, owned shore road allowance, backup generator, and a 12' x 26' garage/workshop with hydro, ideal for storing all your recreational equipment and tools. Located on a year-round municipally maintained road in an unorganized township, you'll enjoy the benefit of low property taxes. Bordering the Tilden Lake control dam, the property enjoys an added sense of privacy and open space that enhances this already peaceful setting. Whether you're looking for a family getaway or a true waterfront escape, this impeccably cared-for log cabin captures everything people love about cottage life. (id:42776)
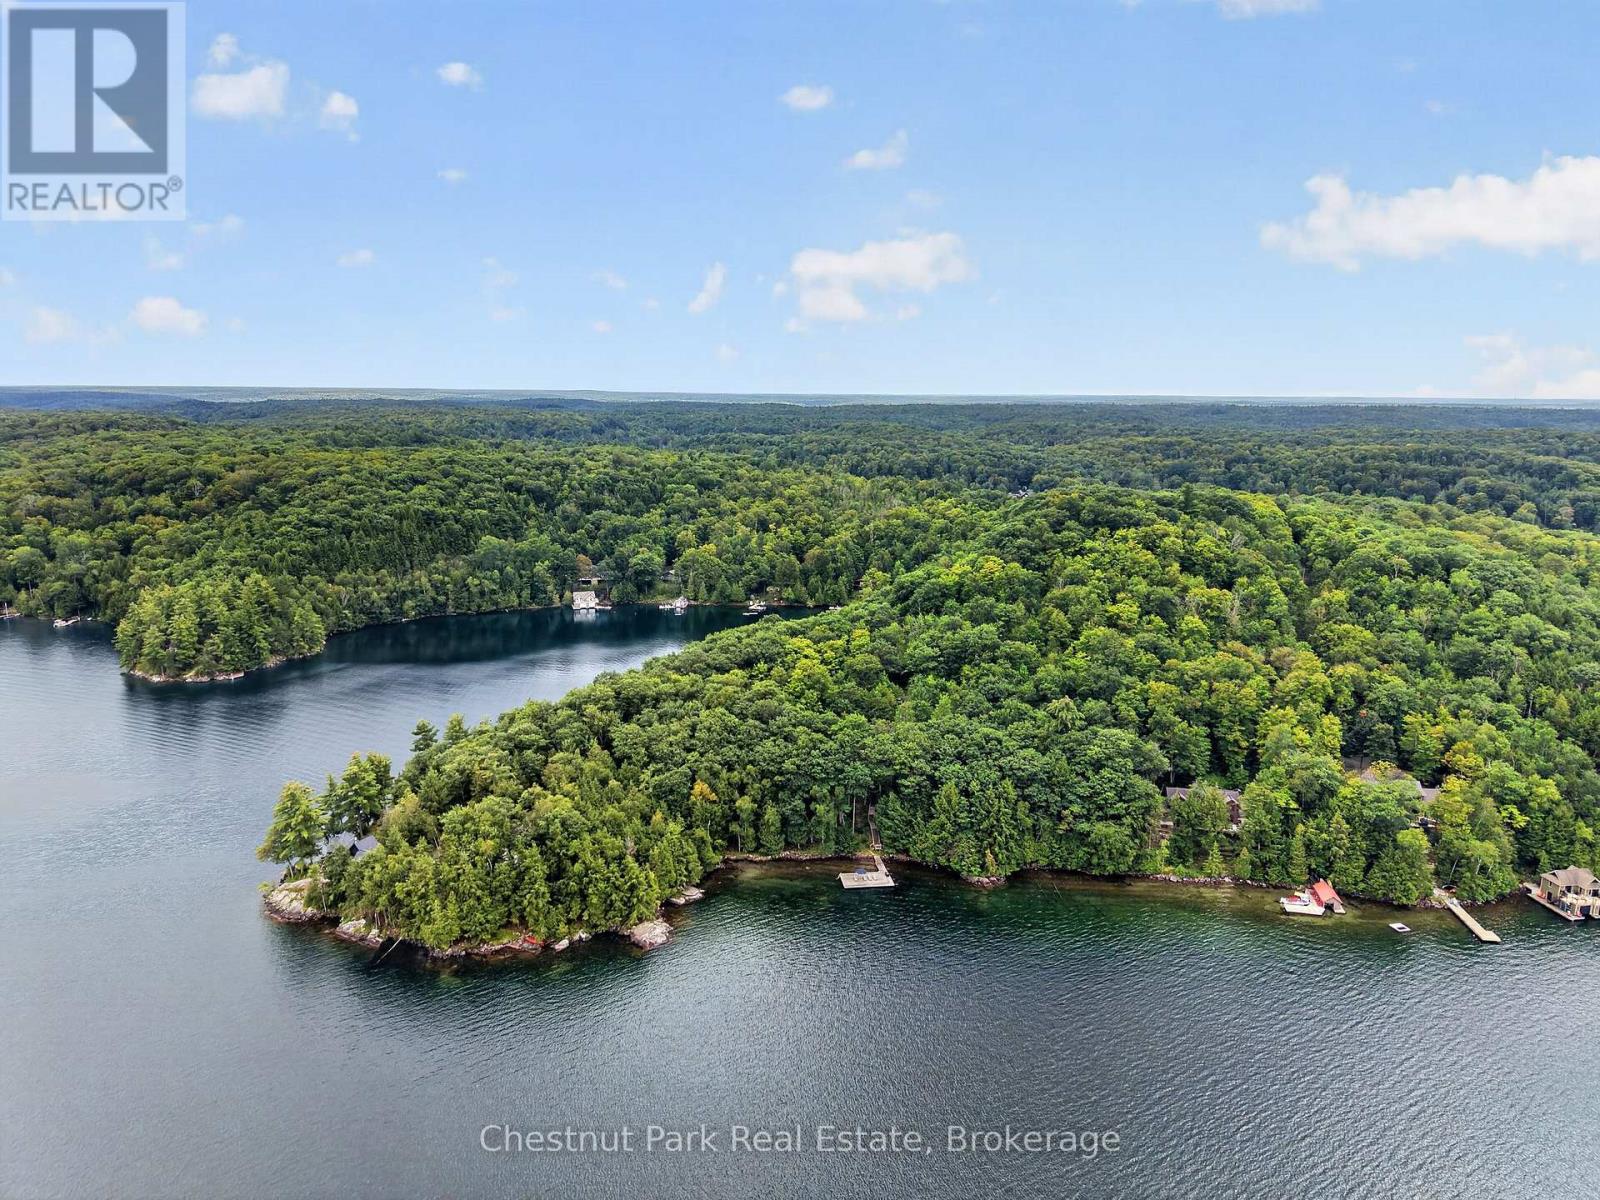
1119 - 28 Skeleton Lake 2 Rd Road
Muskoka Lakes, Ontario
Skeleton Lake is the clearest water in Muskoka, and 310 feet of it belongs to this shoreline. Set on 4.6 private acres near the quiet end of a year-round private road, the cottage looks due north over big open water to a far, unbroken shore - the kind of long view that makes the evening sky the main event.Inside, a vaulted great room with a wood-burning fireplace opens through double doors to the sun deck and a screened Muskoka room, with hardwood underfoot and lake light from every window. The kitchen is maple and stainless with a breakfast bar and a pantry of its own. Five bedrooms and three baths sit across two levels: a lake-view primary with ensuite and jacuzzi tub, two more bedrooms and a four-piece bath on the main floor, and a walkout lower level with two further bedrooms, a full bath, rec room and laundry - room for two families, or one large one.Outside, decks wrap both levels. Wood steps set with granite treads wind down through hardwood and pine to a lakeside sitting patio beside a sandy swim cove, and on to an 800-square-foot dock over deep, glass-clear water - swim, moor, or simply sit. Upper and lower parking and true four-season access make arrival effortless in every month.Windermere House, golf at Diamond in the Ruff, and the villages of Port Carling and Rosseau are minutes away. Roughly two hours from Toronto.Properties with this much frontage, this much privacy, and this water are rarely offered on Skeleton Lake. (id:42776)
2 Island 24lm (Denison)
Gravenhurst, Ontario
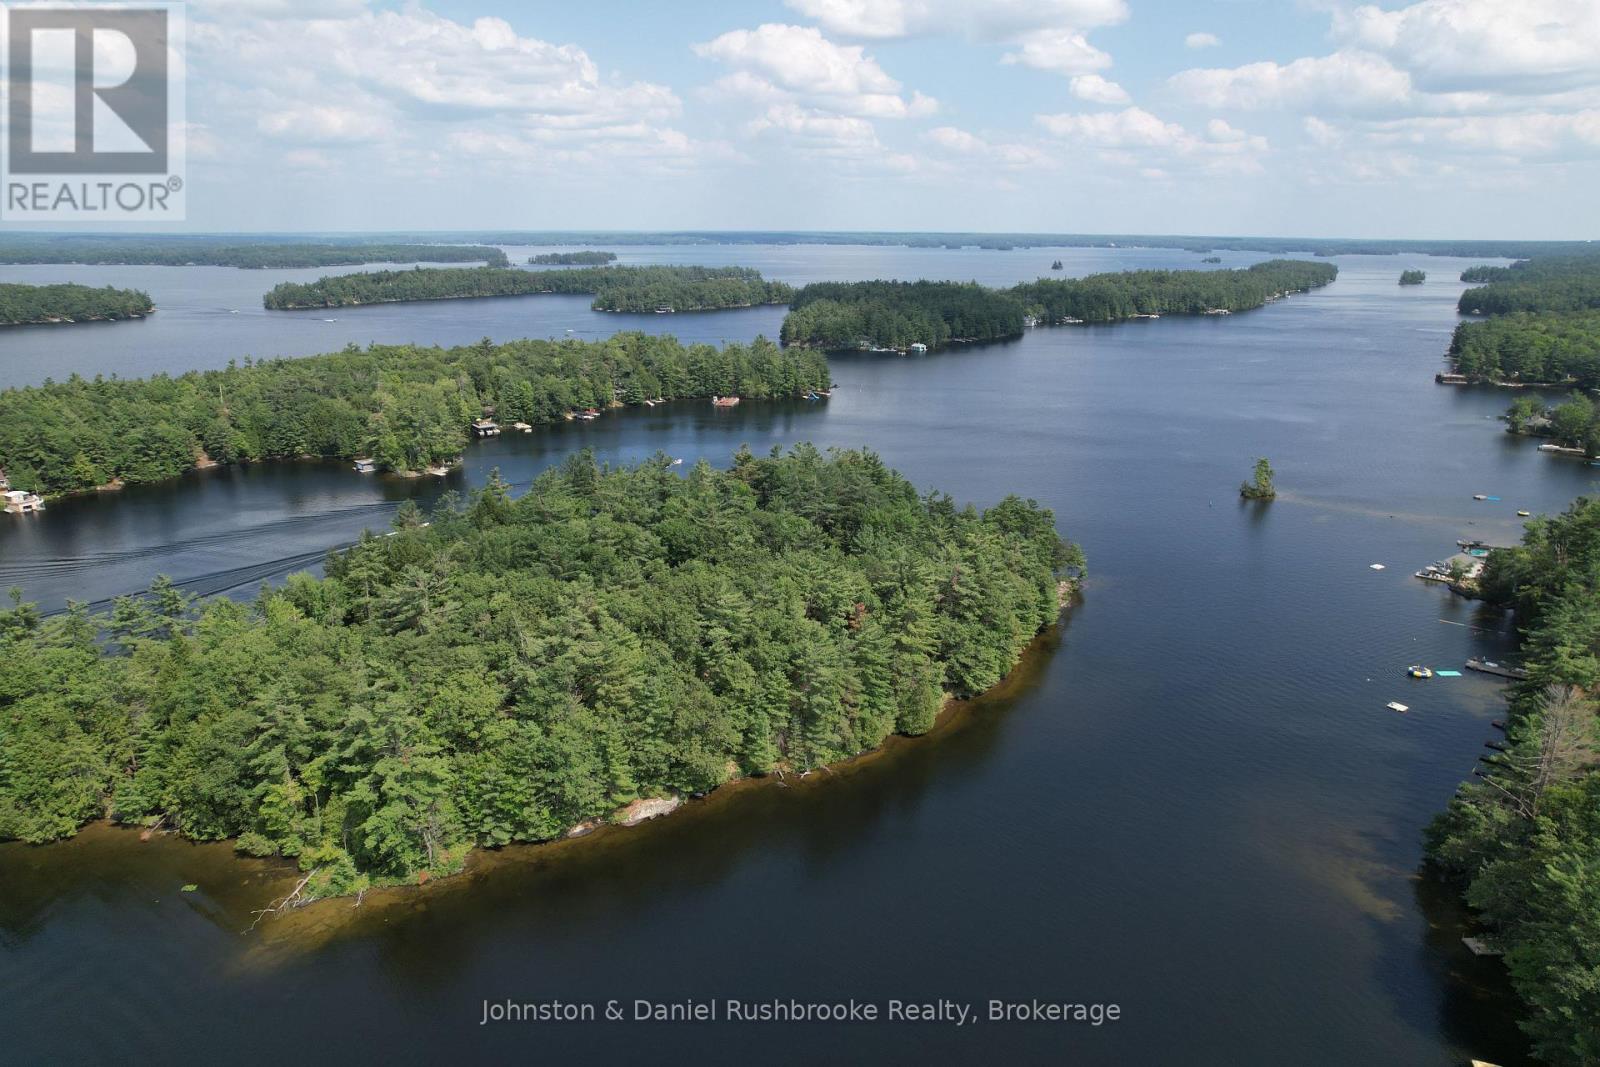
This remarkable 2.9-acre parcel on Denison Island is set in the heart of Lake Muskoka with an impressive 765 feet of shoreline capturing both southwest and northwest exposures. The natural landscape blends towering pines, gently sloping terrain, and striking granite outcroppings with the rare combination of deep, clear water and a sandy beach with a gentle entry. Several level building sites offer endless design possibilities, including an elevated plateau that could provide sweeping lake views.Whether you envision a large family cottage or a more intimate retreat, the property's size and frontage allow for exceptional flexibility, along with the potential opportunity to explore adding a two-storey boathouse with living quarters above. Start your mornings with tranquil paddles around the island, spend the afternoon exploring miles of open boating on Lakes Muskoka, Rosseau, and Joseph, and end the day watching unforgettable sunsets. Just two minutes by boat to Campbell's Landing marina. And it's an easy trip to Gravenhurst for golf or Bala for dining, and shopping, this location offers both convenience and seclusion. With its prime setting and outstanding features, this is the ideal canvas to bring your lakeside vision to life. Schedule a visit and see first-hand this amazing opportunity on Lake Muskoka. (id:42776)
1241 Koshlong Lake Road
Dysart Et Al, Ontario
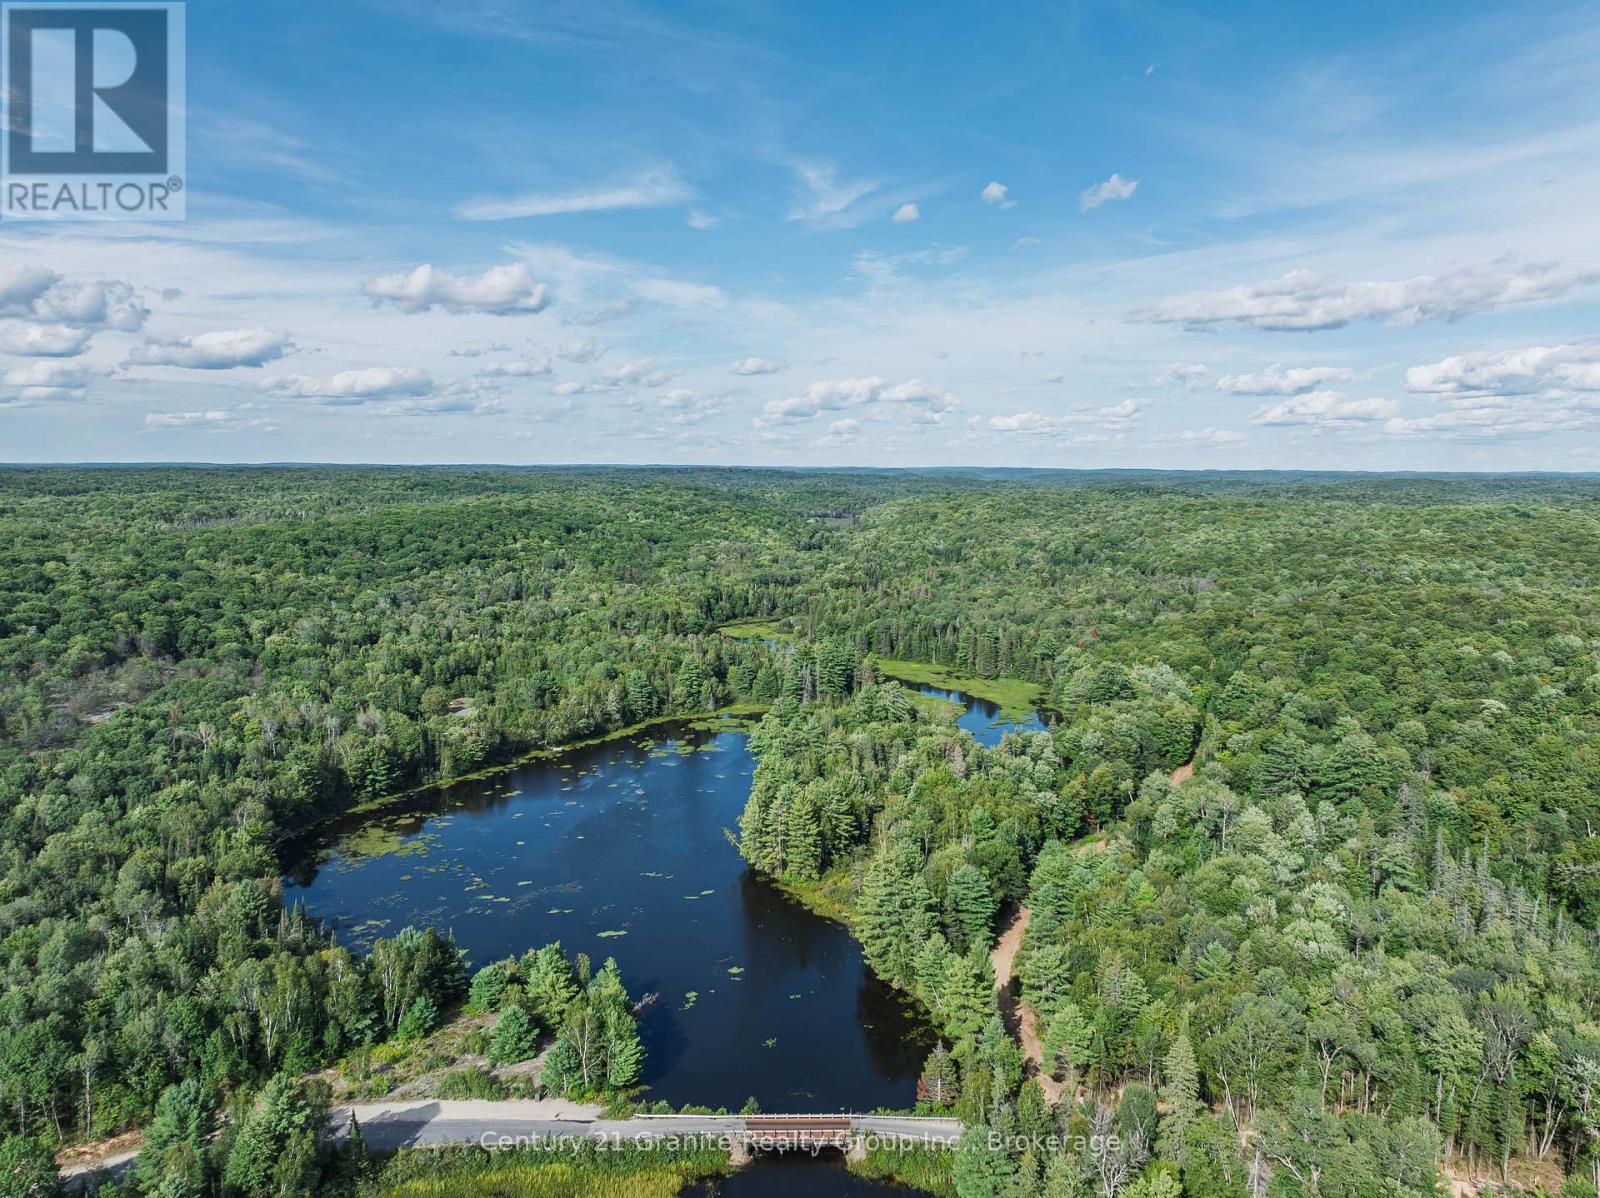
A rare opportunity to own an exceptional 46.7-acre waterfront property with an impressive 4,700+ feet of frontage along the Burnt River. Offering a unique combination of privacy, natural beauty, recreational opportunities and convenient proximity to town, this property is located a short drive from Koshlong Lake boat launch, and less than 15 minutes from Haliburton Village. Access is already well established with a gated driveway installed through the property, leading into a private and beautifully wooded landscape. A cleared area along the riverfront provides an ideal starting point for a potential building site, allowing you to envision a private home or retreat surrounded by nature and the peaceful sounds of the river. The property is a true outdoor enthusiast's playground, with trails winding throughout the acreage and plenty to explore. Follow the trails through the forest to discover a beautiful waterfall, creating a special natural feature to enjoy year-round. The extensive river frontage provides numerous opportunities to experience the water, whether kayaking, canoeing, fishing or simply relaxing along the river. Paddle upstream and connect with Blue Hawk Lake for even more water-based adventure and exploration. With its combination of extensive waterfront, substantial acreage, established access, natural features and proximity to Haliburton Village, this property offers a rare opportunity to create a private recreational retreat or future getaway in the Haliburton Highlands. Enjoy the tranquility and seclusion of a large waterfront property while remaining just a short drive from the amenities, shops, restaurants and services of town. (id:42776)

21 Lakeview Avenue W
Kearney, Ontario
Lake views, swimming and dock across the road at public access gives this home or cottage the feel of being "on the lake" without the taxes. This lovely vintage style home built in 1920 has been well maintained and loved by past owners to maintain its original feel while having the amenities of modern living. The original thin plank flooring gives the residence charm while the windows were replaced in 2014, new septic in 2006, new forced air propane furnace and duct work installed in Sept. 2025. Main level is open concept, sunlight flowing from room to room with lake vistas. The kitchen is bright and open and has clean white cabinets and a double sink with window looking out at your gardens and lake view and a walk out double french door to your 3 season sunroom with lake views. Huge dining room with space for a large harvest table and all of your family and friends and a wood burning fireplace to keep you cozy. Living room is spacous and charming with the original shiplap ceilings. An adorable 2 piece bathroom with white sliding barn door to give you the country farmhouse vibe. The beautiful vintage style staircase takes you up to 3 sunlit bedrooms and an updated white 4pc bathroom. From the kitchen area there is a door to a hallway taking you to the basement which has had blown in insulation around the walls.New washer and dryer. Ample size garage for toy storage and room for your car. There is a screened gazebo to enjoy your evenings watching the fireflies and the stars! This property is level and nicely landscaped with established gardens, the right amount of grass for your firepit or corn hole game. Comes with most items as viewed (see exclusion list). Ready for immediate occupancy if desired. You are located in the heart of the year round recreational community of Kearney. Stroll to Kearney stores, community center, restaurants, LCBO. Close to Rain Lake gate for Algonquin Park. Jump onto some of the best snowmobile and ATV trails (id:42776)
11443 Kushog North Wao
Algonquin Highlands, Ontario
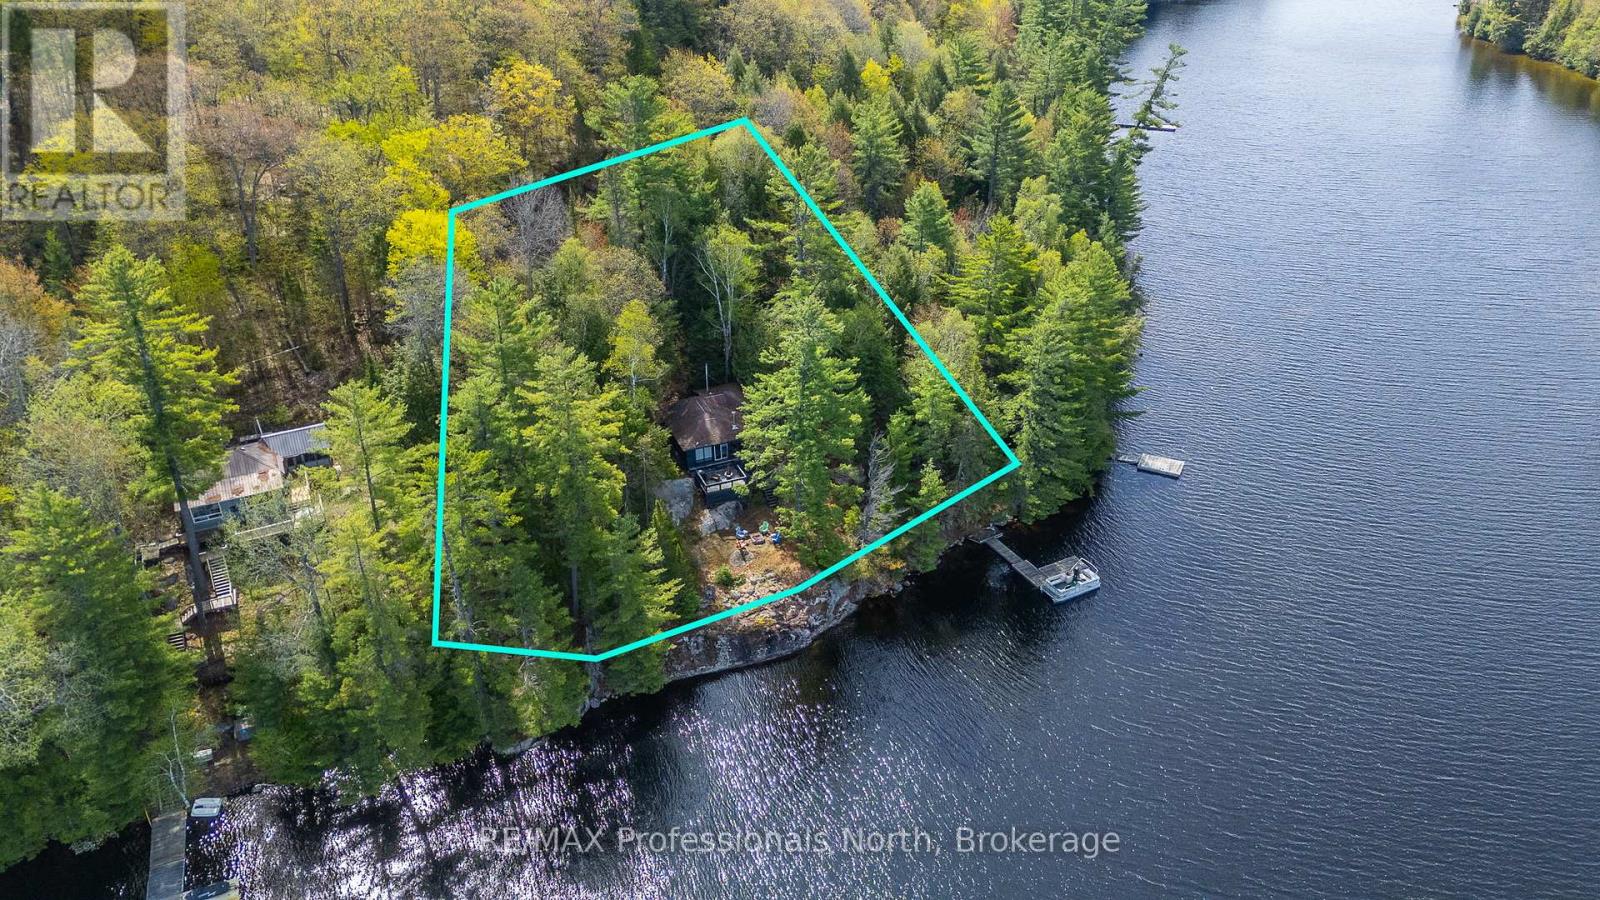
Welcome to 11443 Kushog Lake North. This water-access-only property features 4 well sized bedrooms and a full 3-piece bathroom. Situated on a beautiful 238' frontage and just over 1ac, this property has one of the best panoramic sunset views on Kushog Lake and is just a short boat ride from the Ox Narrows. Kushog Lake is a 2-lake chain connected to St. Nora's, is just 10 minutes from Dorset, a short drive to Huntsville and just over 2 hours from the GTA.Pack your bags, load up the coolers and enjoy the first of many summers here making memories, jumping off the dock, taking in the sunsets and taking in all that Haliburton County has to offer. (id:42776)
37 Sog Je Wa Sa Drive
Native Leased Lands, Ontario
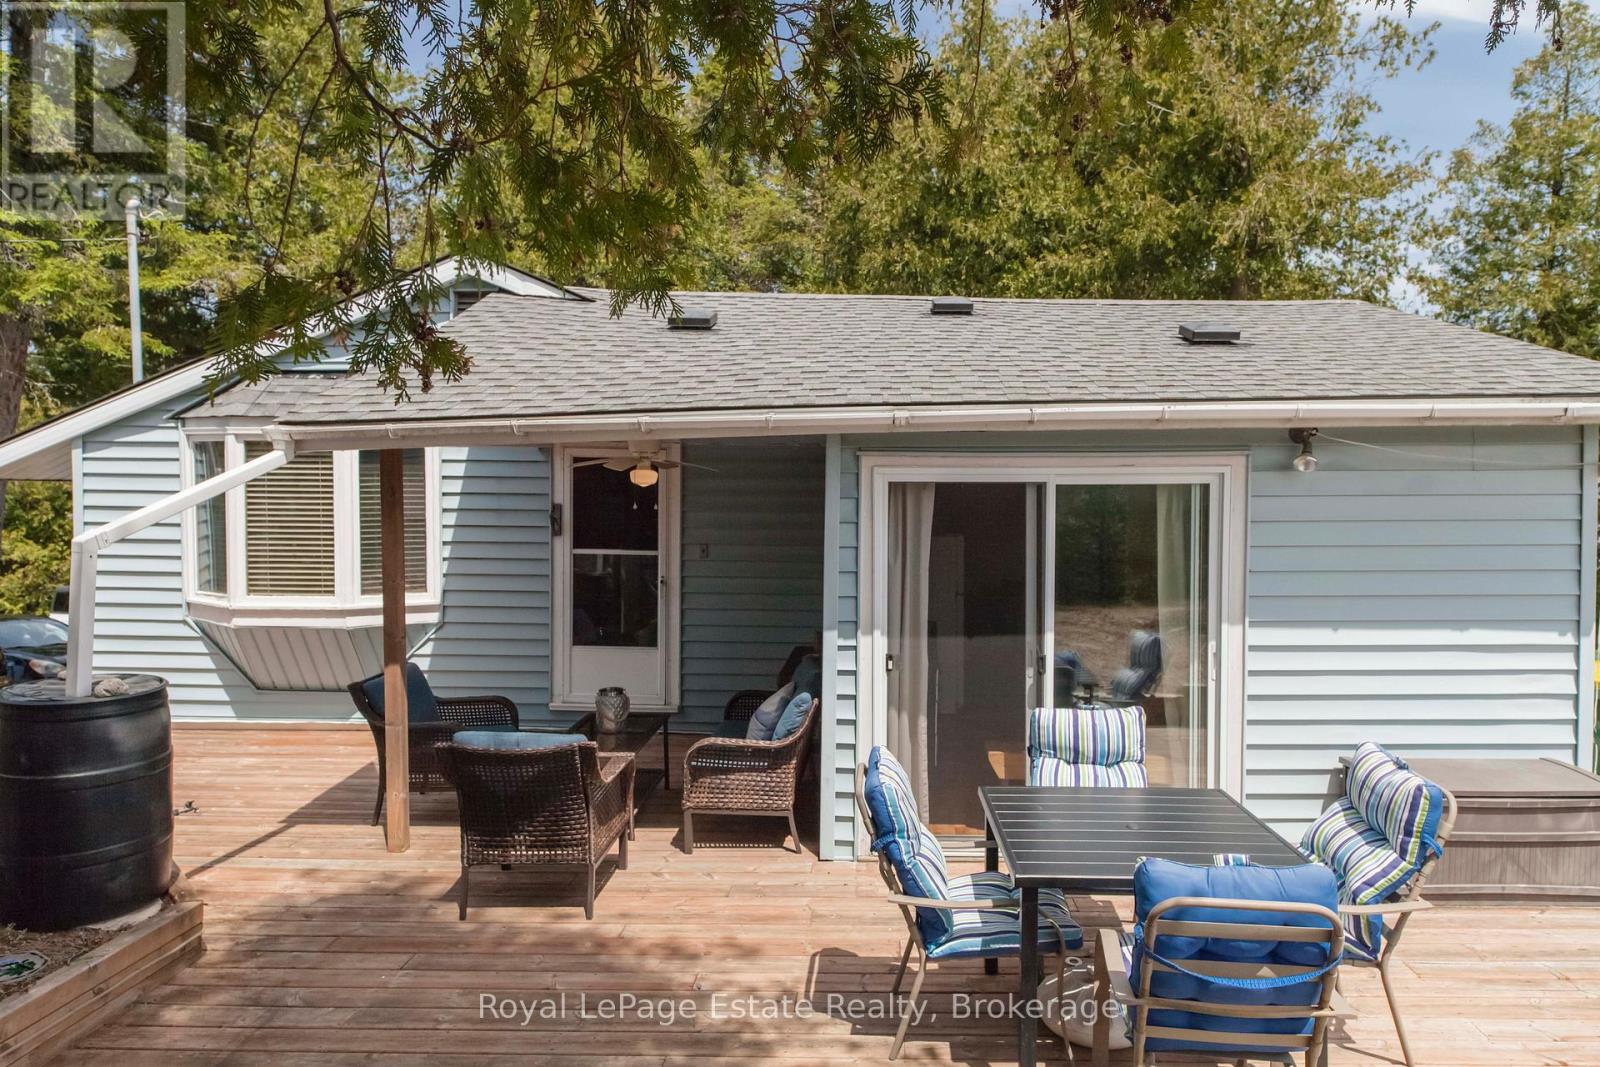
CHARMING LEASED LAND RIVERFRONT COTTAGE! Escape to this spacious 3-bedroom cottage nestled on a large, private riverfront lot. This cottage offers the perfect blend of tranquility and potential. Whether you're seeking a peaceful retreat or a place to make lasting family memories, this property checks all the boxes. Step outside to enjoy access to the river, ideal for canoeing, fishing, or simply relaxing by the water. The large lot offers plenty of room to roam, garden, or host summer gatherings. An additional bunkie provides extra space for guests or could serve as a cozy studio or hobby space. The Cottage comes turn key in a serene, natural setting and ready for you to enjoy your Summers. Lease fee $10,150 & Service Fee $1300.00. (id:42776)
9 Sawdust Bay Road N
Carling, Ontario
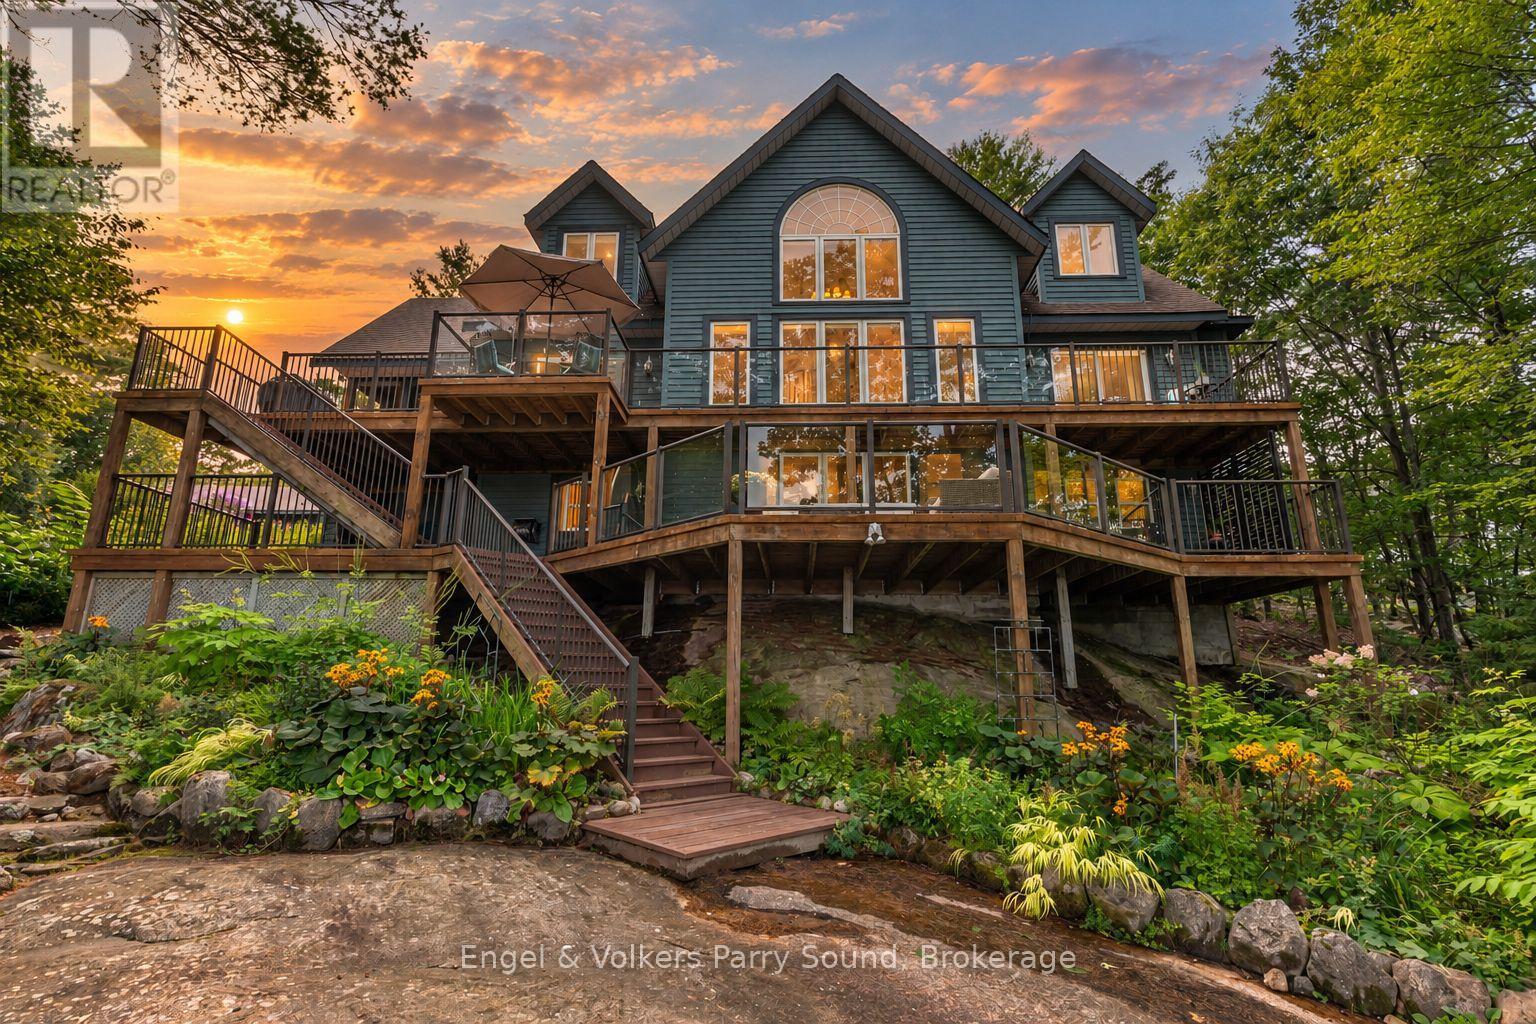
*GEORGIAN BAY WATERFRONT* An exceptional offering on the iconic shores of Georgian Bay, this beautifully maintained waterfront property combines privacy, quality craftsmanship & effortless year-round accessibility. Set on 2.7 acres w/ an impressive 269' of prime frontage, the property enjoys bright southeast exposure overlooking a quiet, protected bay; an idyllic setting for swimming, paddling, boating & relaxed days by the water. Built by prestigious local builder Ron Bowman w/ quality timber-frame construction, the 3-bedroom primary residence offers a warm & inviting atmosphere w/ an open-concept layout designed for entertaining. A beautifully renovated kitchen anchors the main living space, while a cozy wood-burning fireplace creates the perfect gathering place for crisp fall evenings & winter weekends on the Bay. An idyllic sunroom provides a peaceful retreat to curl up w/ a favourite book, take in the surrounding natural beauty or enjoy a glass of wine at the end of the day. The level, friendly lot is particularly well suited to multi-generational living & is complemented by beautifully established gardens throughout the property, complete w/ a sprinkler system for effortless seasonal maintenance. An additional multi-purpose room adjoining the 2-car garage offers flexibility for guests, recreation, a home office or studio. Municipal road access makes year-round enjoyment effortless, while fibre-optic internet & a full backup generator provide added peace of mind & exceptional work-from-home capability in every season. A nearby municipal boat launch makes getting your favourite water toys onto Georgian Bay easy & the property is conveniently located minutes from Hwy 559 & Hwy 400 with Parry Sound only 20 mins away. Move-in ready & offering a rare combination of substantial Georgian Bay frontage, protected waters, beautiful gardens, excellent access & quality construction, this is the kind of waterfront opportunity that seldom comes to market. (id:42776)
102 Sherwood Acres Drive
Parry Sound Remote Area, Ontario
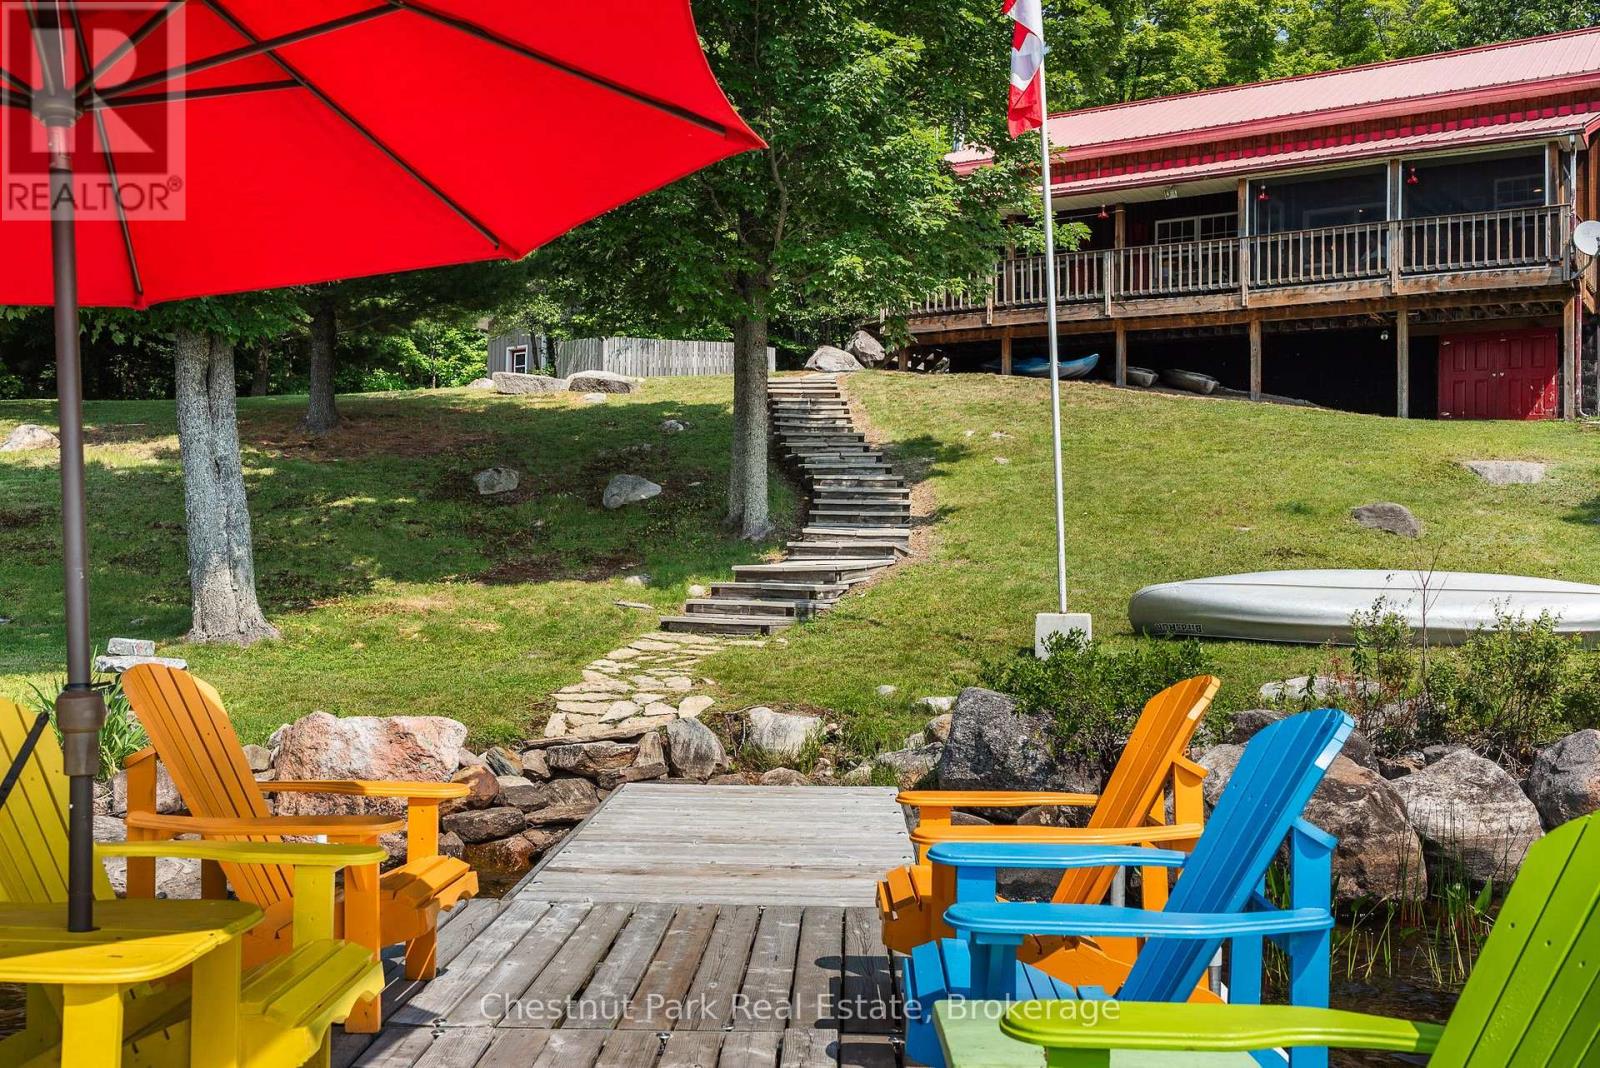
Some family cottages evoke nostalgia, reminding us of years gone by where the walls tell the stories of a lifetime and the lakefront never changes. There is a tangible comfort arriving here, at 102 Sherwood Acres, where getting to the cottage feels like you can finally exhale. Rounding the left side you are welcomed with a stunning vision of this southern exposure waterfront. The warm breeze blows your hair back and the all day sun shines to greet you. 172 ft of clean shoreline is the first to melt in the spring because the sun is on it every day. A few steps up to the cottage and you can enjoy a bug free cup of coffee on the screened in porch. Inside is a well equipped kitchen, generous sized dining table, and several conversational seating arrangements for more company. The towering timber frame and wood finishes is the backbone of this cottage built in 2005. Upstairs is a 2 bedroom, open loft, with 6 beds that can easily be closed off for privacy. This cottage is fully winterized with a brand new WETT certified wood stove and propane forced air furnace with added generator panel installed. This cottage comes turnkey so you don't have to go shopping, just move in for fall and winter 2026! (id:42776)
9 Jeffery Road
Parry Sound Remote Area, Ontario
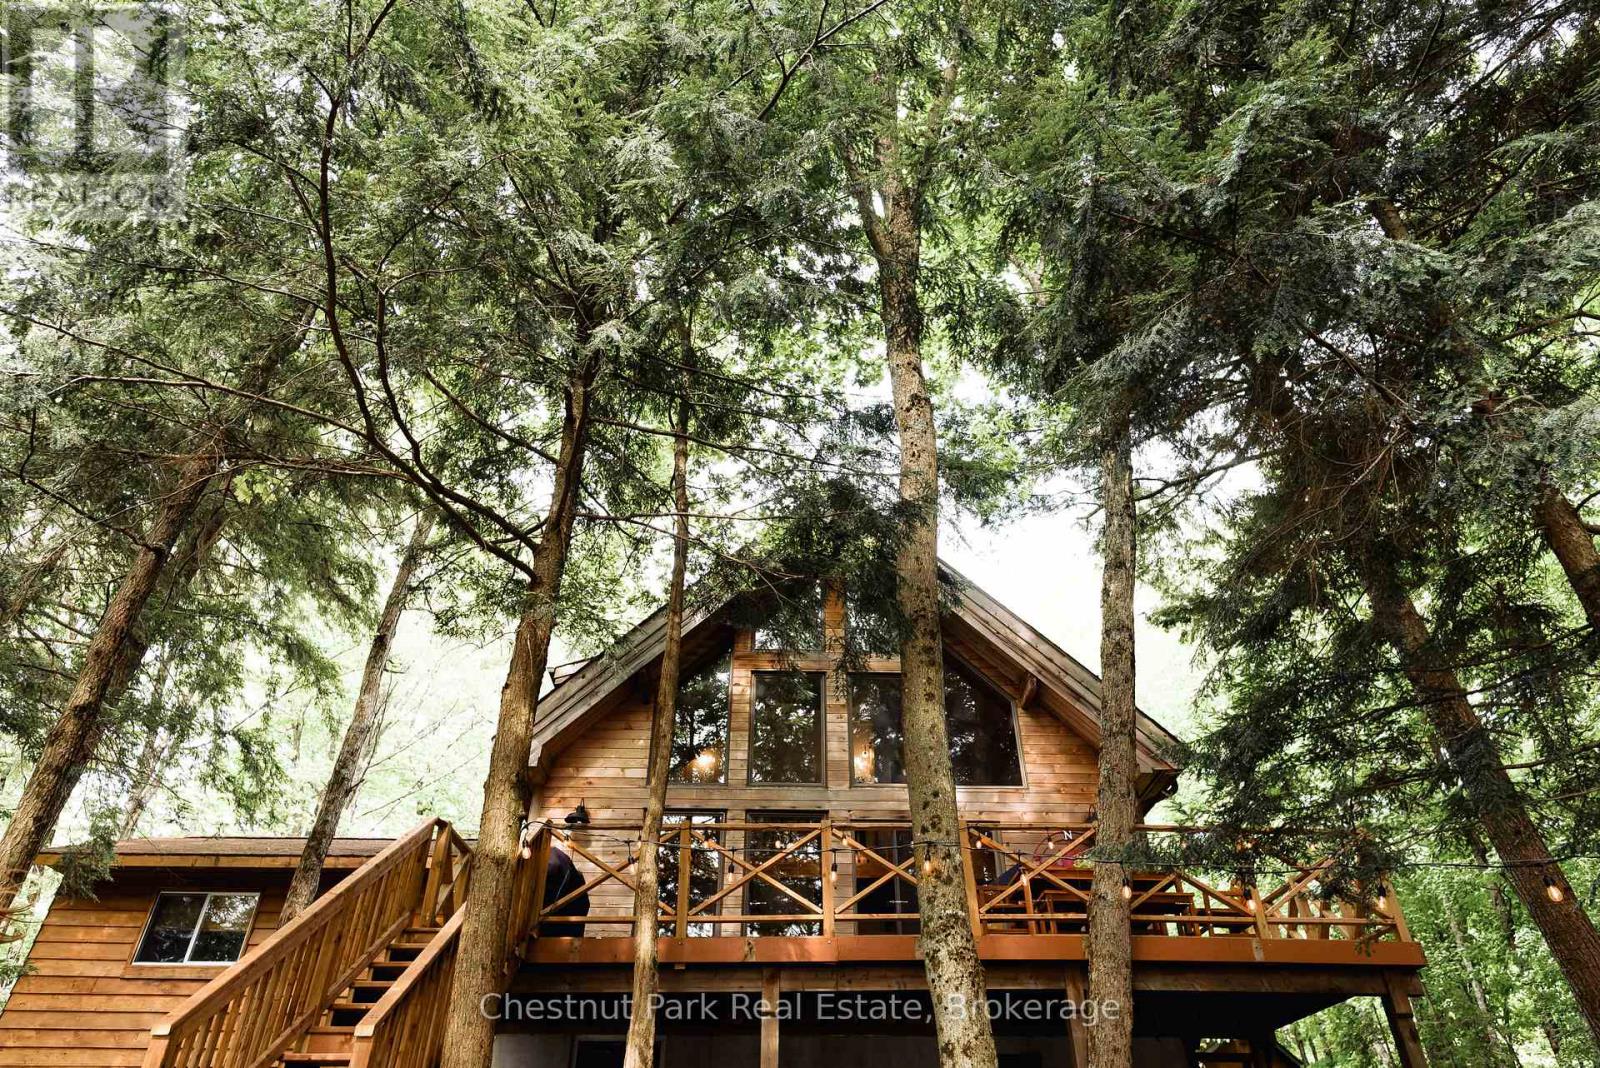
"Walkers Haven" is a beautifully curated cottage experience on Spring Lake, in an unorganized township, that begins as soon as you drive down the driveway. This newly renovated, fully winterized, four bedroom, two bathroom, lake house comes fully furnished with the most stylish and intentional design choices. The perfect blend of warm wood, floor to ceiling glass windows facing the forest and lake, and modern upgrades makes "cottaging" far from the days of roughing it. Cozy on up to the wood stove and watch the birds and Kevin the squirrel entertain you outside. Oversized deck for outdoor dining, gentle slope to the campfire pit, and sunsets on the dock that last well into the night during the summer months. It doesn't get more perfect than this one. (id:42776)
Contact me to setup a viewing.
519-386-9930Not able to find a waterfront home that best fits your needs? Try browsing homes for sale in one of these nearby real estate markets.
Port Elgin, Southampton, Sauble Beach, Wiarton, Owen Sound, Tobermory, Lions Head, Bruce Peninsula. Or search for all waterfront properties.