
Search for waterfront homes and cottages in the Bruce Peninsula Ontario region. Homes listings include Lake Huron and Georgian Bay Waterfront homes, vacation homes, apartments, retreats, lake homes, and many more lifestyle options. Each sale listing includes detailed descriptions, photos, and a map of the neighbourhood.
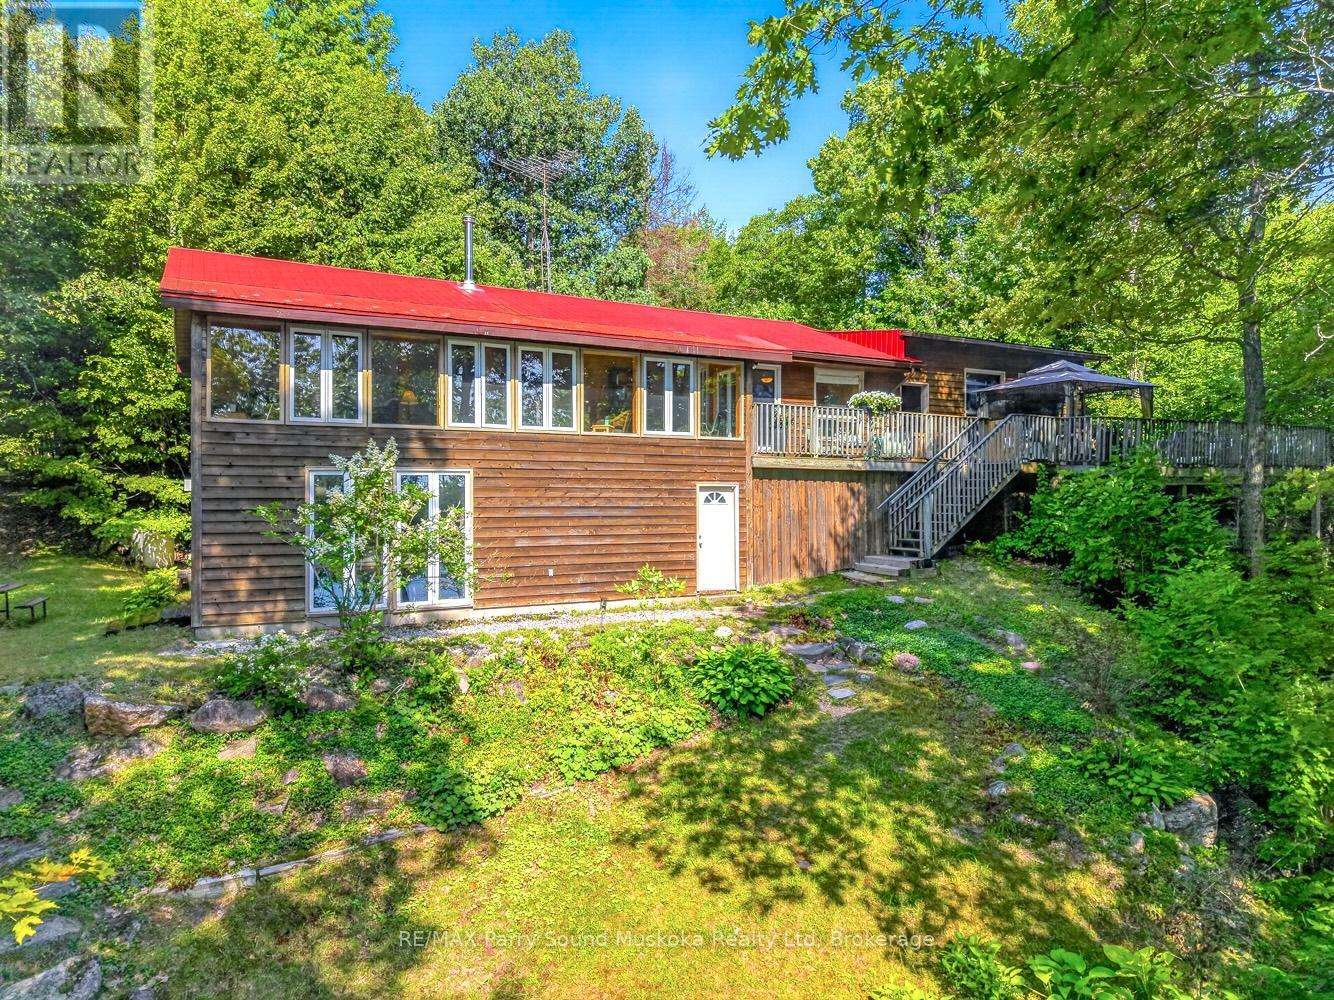
53 Crown Retreats Road
Whitestone, Ontario
Welcome to an exceptional 4-season waterfront retreat on Fairholme Lake, offering the perfect blend of privacy, comfort, and relaxed lakeside living. Set on 1.4 acres with an impressive 197 feet of shoreline, this beautifully situated year-round home (or cottage) enjoys tranquil lake views, a sandy entry and easy access to the lake for swimming, boating, fishing and making the most of every summer day.The bright, inviting interior features an open-concept design with warm oak flooring and an abundance of natural light. Three bedrooms are conveniently located on the main level, along with a full bathroom and main-floor laundry, making the home equally well suited for weekend escapes or comfortable year-round living. One of the home's standout spaces is the expansive enclosed sunroom overlooking the lake-a wonderful place to relax, entertain and take in the views in any weather.Step outside to the large lake-facing deck, complete with a gazebo and plenty of room for outdoor dining and entertaining. From here, easy steps lead toward the shoreline, dock and waterside deck, creating a seamless connection between the cottage and the lake.The lower level offers additional living space with a spacious family room, a second full bathroom and a walkout providing convenient access to the outside. An attached garage, garden shed and generous parking provide plenty of room for vehicles, recreational equipment and cottage essentials.Additional features include a durable metal roof, deep drilled well with UV filtration and water softener, central vacuum, and versatile propane, electric and wood heating. Located on a municipally maintained road with convenient access to Highway 124, this property combines the privacy and natural beauty of waterfront living with excellent year-round accessibility.Whether you're searching for a permanent lakeside residence or an inviting four-season cottage retreat, this is a property designed to be enjoyed in every season. (id:42776)
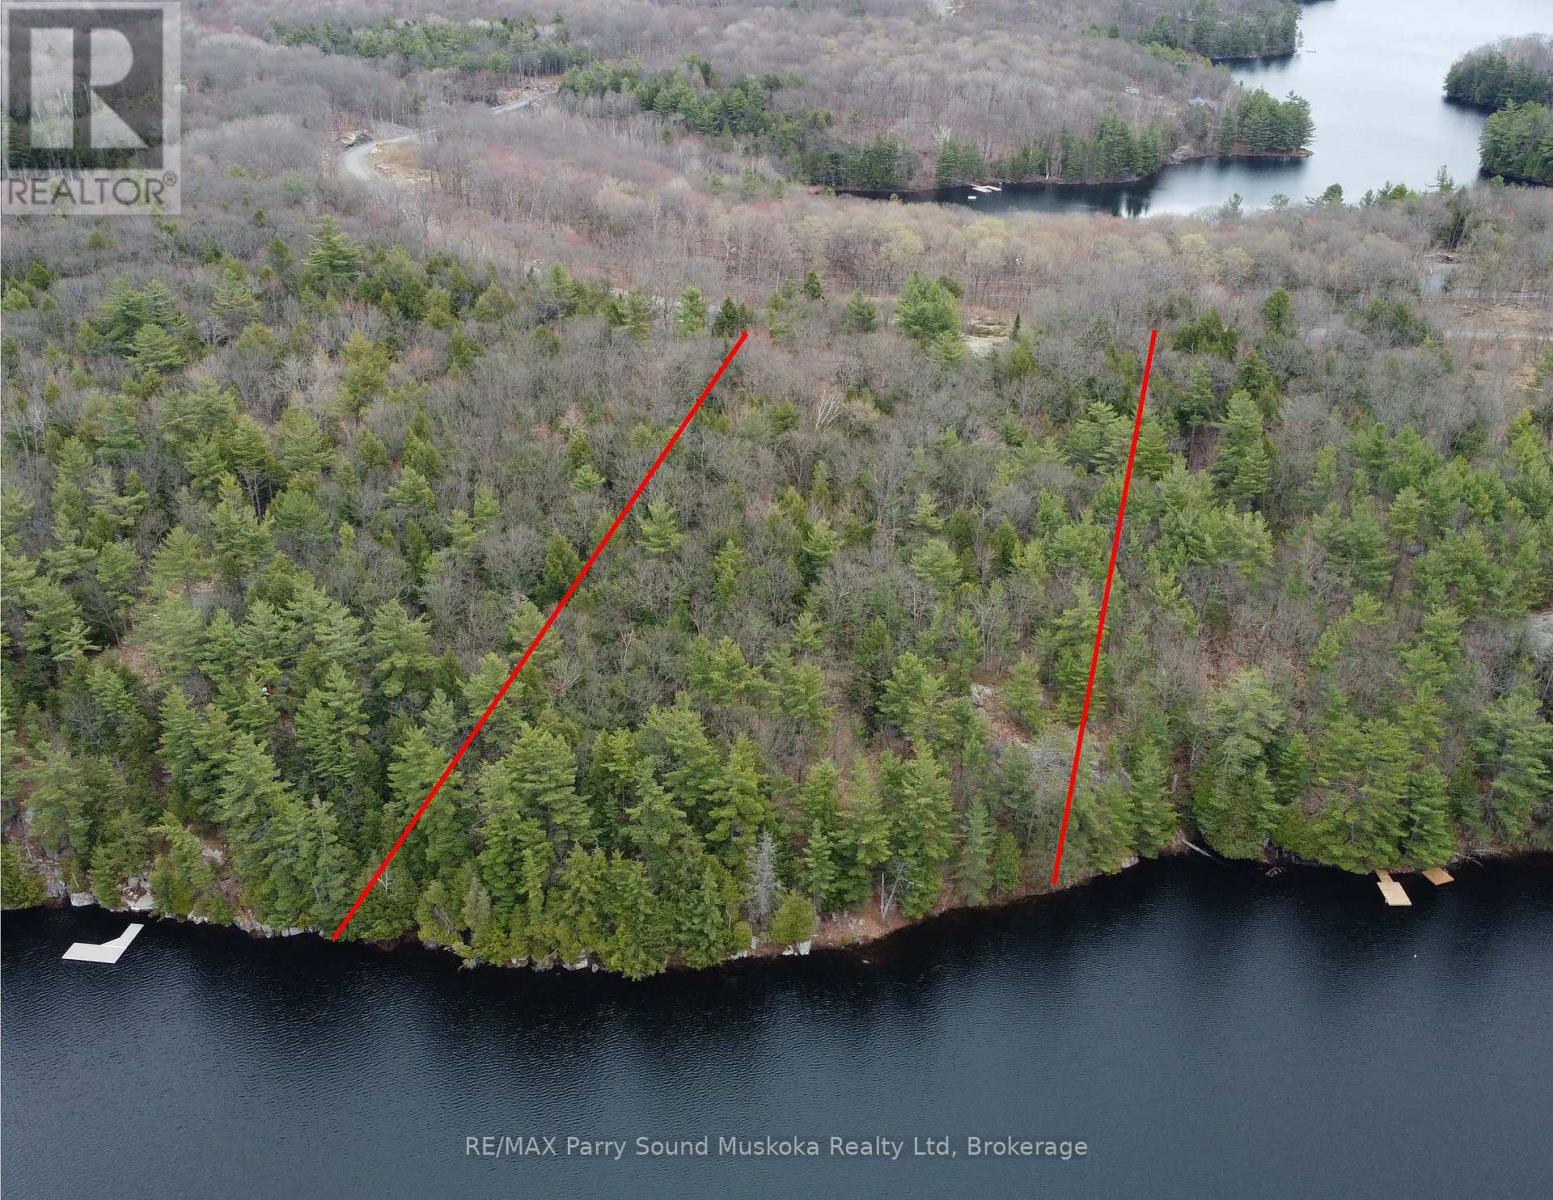
4 Wee Gee Wa Road
Seguin, Ontario
SPRING FED SALMON LAKE! PRIME WATERFRONT BUILDING LOT! 312' frontage with SUNSET VIEWS across Salmon Lake, 4.3 acres of Excellent Privacy, Deep water with great swimming, boating and fishing. Year round road access. Great Building Site. Located in an area of Executive Waterfront Homes. Convenient boat launch on the lake, Prime lake south of Parry Sound just 15 minutes to the town of Parry Sound, Quick access to HWY 400 & the GTA, BUILD YOUR DREAM WATERFRONT LAKE HOUSE HERE! (id:42776)
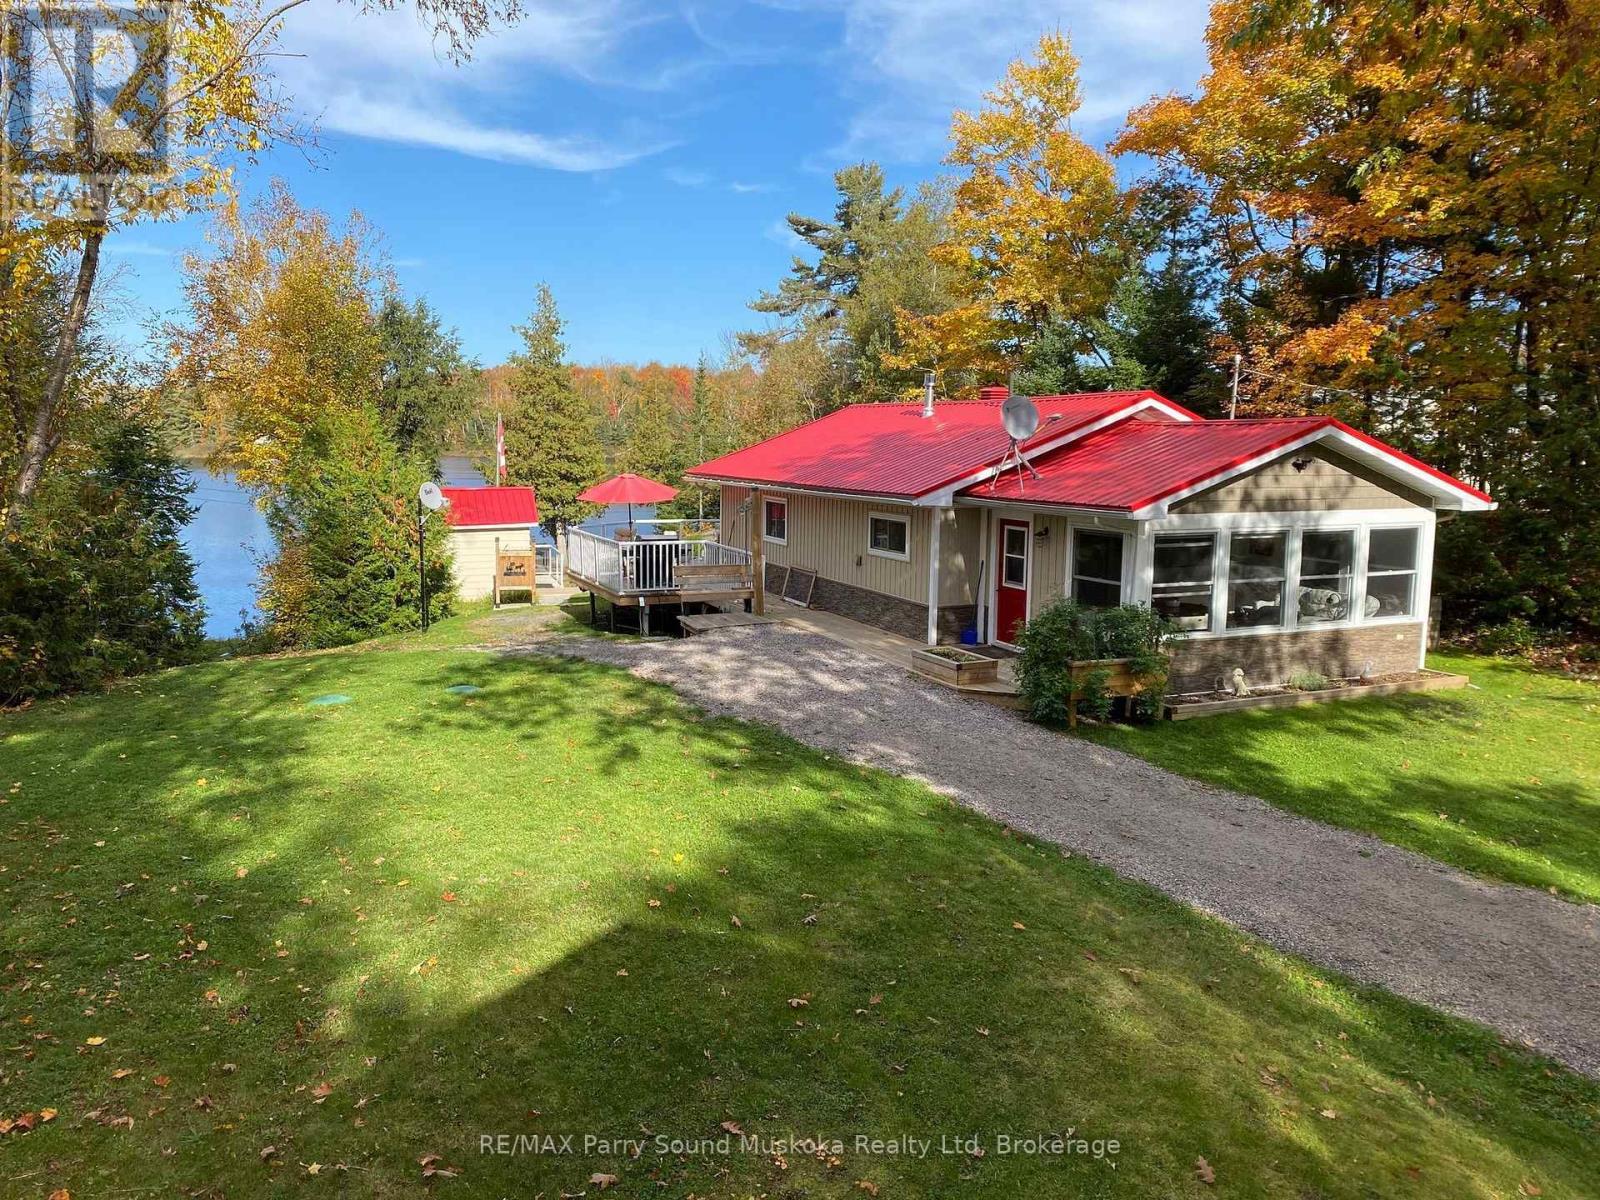
301 Farleys Road
Whitestone, Ontario
Welcome to Whitestone Lake! First time offered for sale, this inviting, extensively renovated, turn-key, four-season waterfront property is located on a year-round road and includes a new heated waterline. Offering a walk-in sandy beach, level lot and plenty of space for family and friends, the property is set on approximately .74 acres with 105' of shoreline. Offering approximately 1,500 sq. ft. of combined finished living space across the main cottage and legal guest accommodation, the property provides four bedrooms, den/sunroom, two bathrooms, two kitchens and two living areas. Approximately 990 sq. ft., 2-bedroom main cottage sits nestled amongst the trees, with the washer/dryer conveniently tucked away in a closet. Enter into a large den/sunroom, offering exceptional versatility as a games and media room, home office or additional overnight accommodation, with a sliding barn door added for privacy. Down the hall is the open-concept kitchen with stainless steel appliances and gas range. Turnkey, including furnishings, kitchenware and household contents. The combined dining and living area features large glass patio doors providing access to the wraparound deck - a great extension of the cottage for relaxing, dining and entertaining outdoors with beautiful lake views. Adding even more space is the extensively renovated detached garage, offering approximately 1040 sq. ft. between the upper and lower levels, with a 2-bedroom, 1-bath legal accommodation above, complete with an efficiency kitchen, living room and its own deck with great water views, providing comfortable additional space for extended family and guests. After a day of fun in the sun, enjoy the real-wood sauna with change room and private outdoor shower. Then relax on the deck by the water - the perfect place to unwind after a day on the lake. Currently licensed for short-term rental use with an established rental history. Rental information available to qualified buyers. (id:42776)
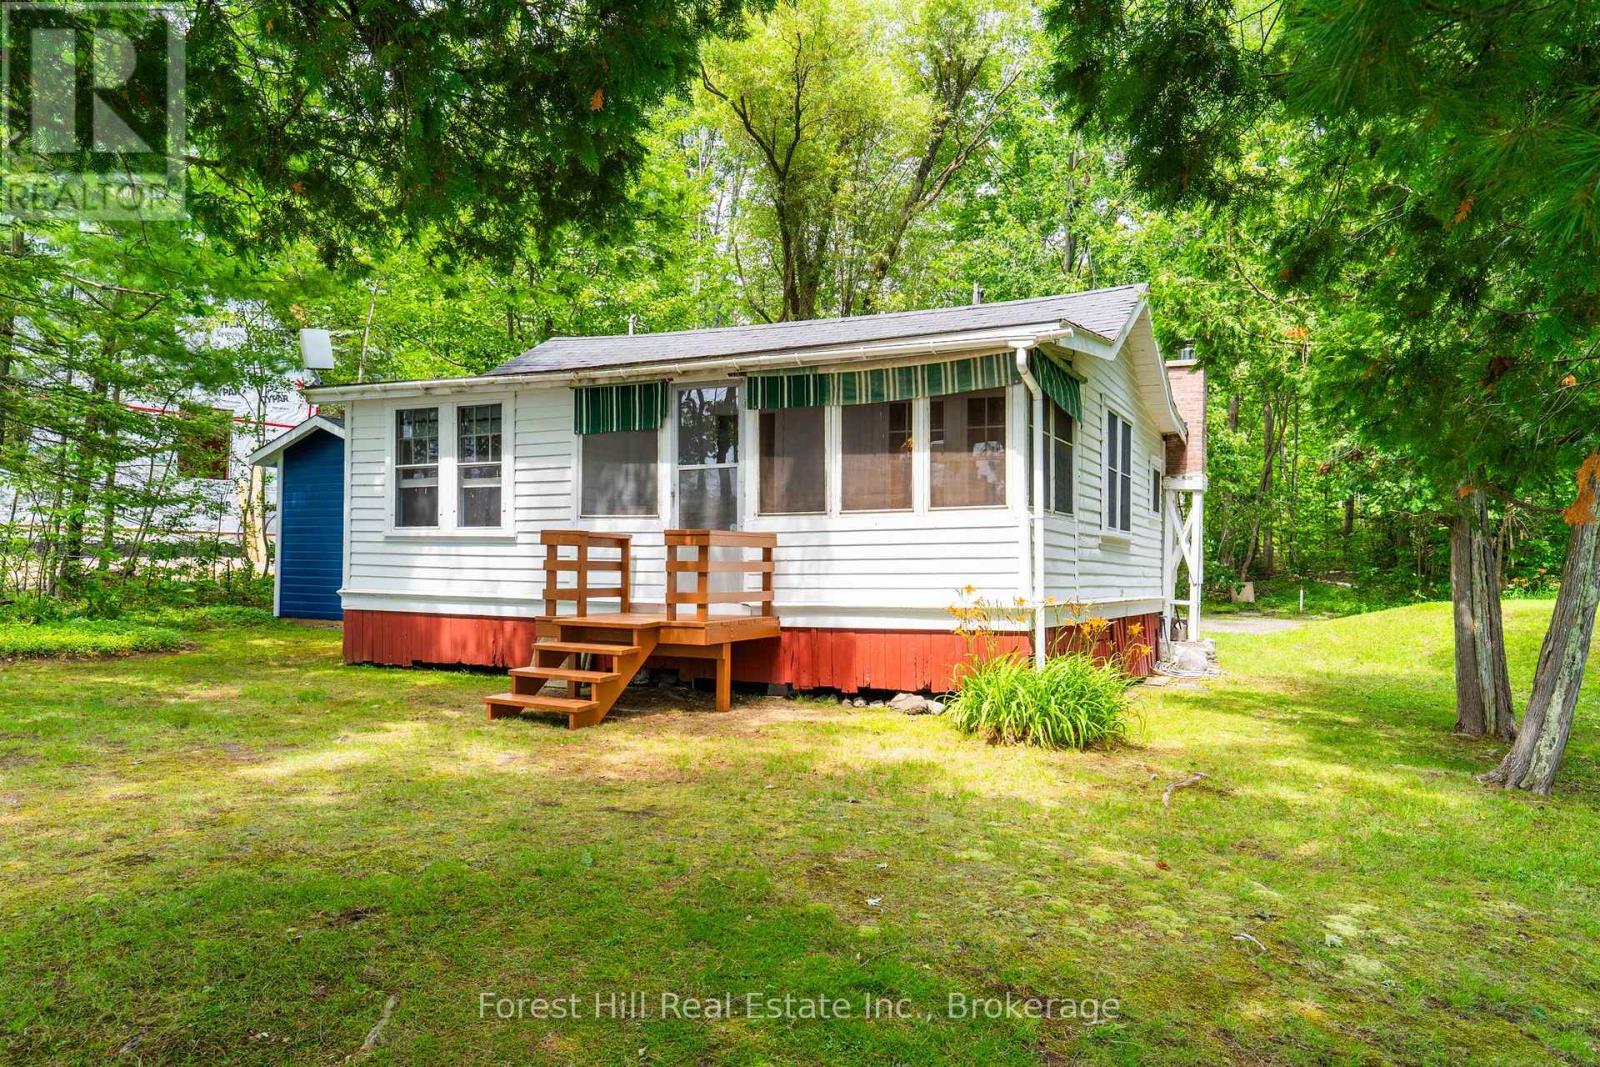
Unit 1 - 2871 Muskoka Road 169 Road
Muskoka Lakes, Ontario
Discover a rare chance to own a piece of Muskoka waterfront with a level lot and cute seasonal cottage situated perfectly between Bala and Torrance. Additionally, excellent panoramic views and prime warm and sunny south to southwestern exposure check off some of the most sought after "wishlist" boxes. The original, ~100 year old, two bedroom summer cottage is situated close to the waters edge where a shallow mixed shoreline with dock awaits. Spend your time 'puttering' around, soaking up some sunshine at the shore or enjoying evenings in the screen porch. Being conveniently located only minutes to the Town of Bala for shopping, strolling, a meal or entertainment only adds to the possibilities. Long Lake is a popular lake located between Bala and Torrance and offers good fishing, swimming, canoeing and kayaking as well as room for other water activities including waterskiing and tubing. Call your agent and take a look today to see if this might be the one for you. (id:42776)
100 Nottawaga Drive
Tiny, Ontario
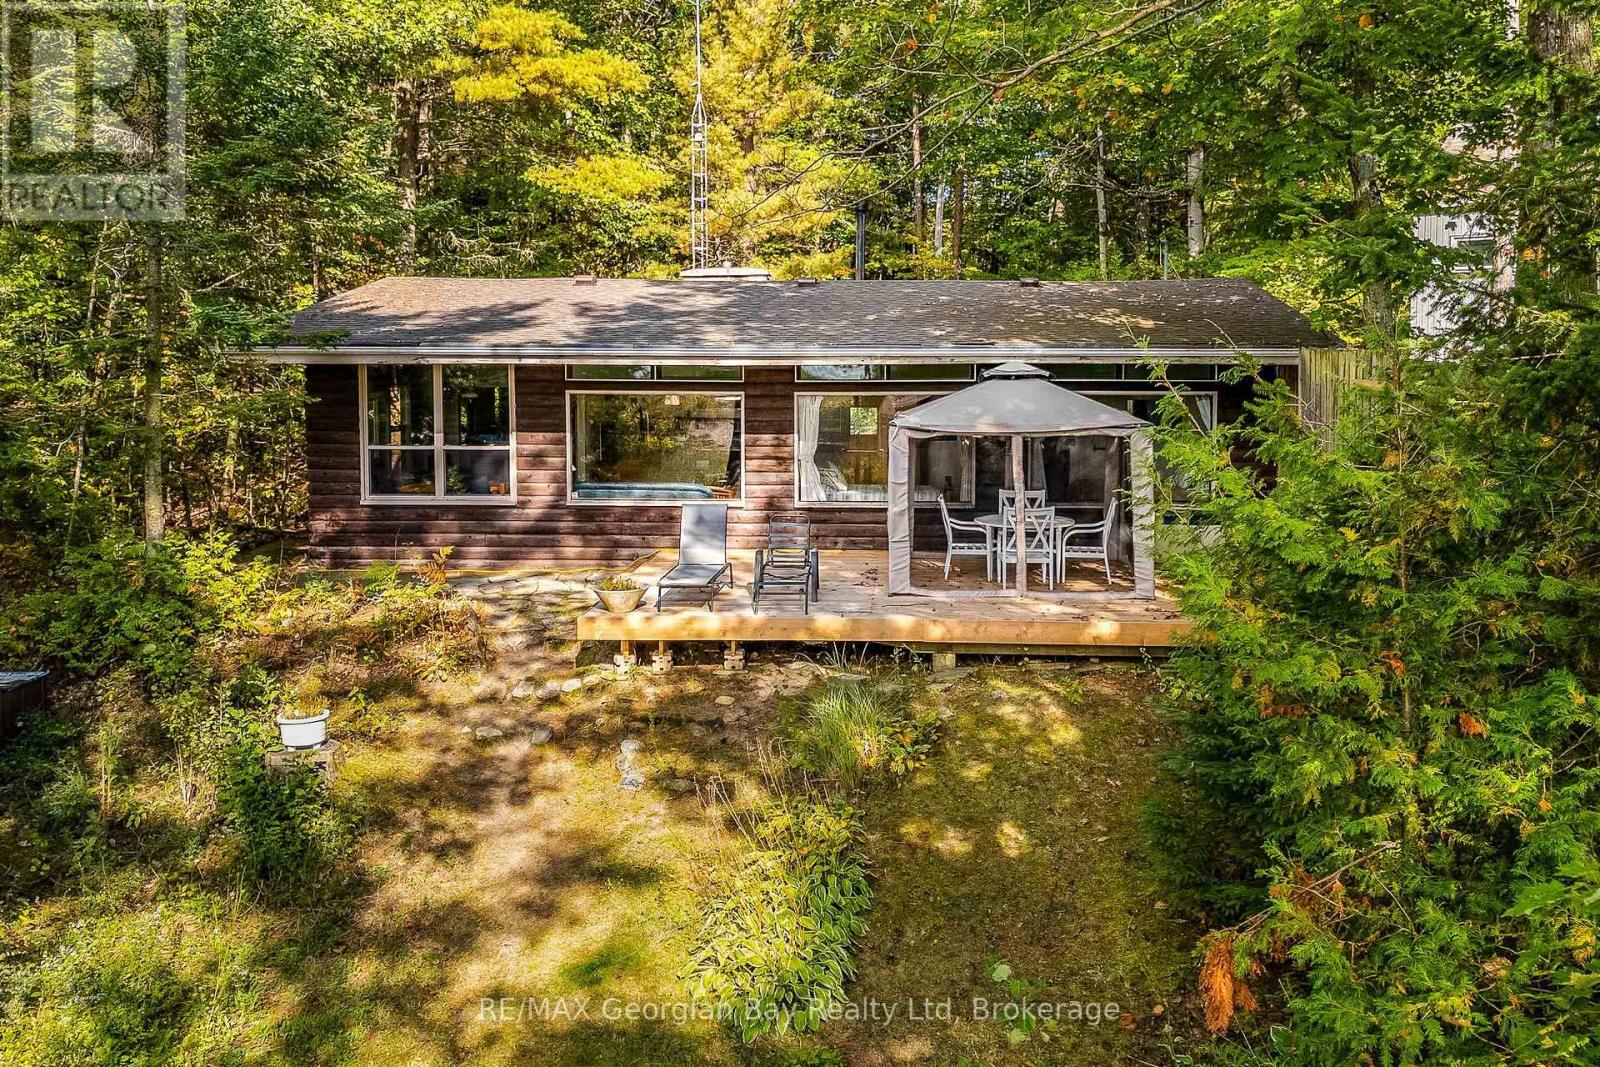
Nottawaga Beach is one of Tiny Township's highly sought after beaches. This three bedroom cottage offers frontage onto a pristine sand beach and stunning water and sunset views. Water views are enjoyed from all principal rooms, two of the three bedrooms and the deck. Access to the cottage is via a private, year round road owned and maintained by the Nottawaga Beach Association. As a member of the Nottawaga Beach Association you are assured of quiet enjoyment of one of the best beaches in the area. Membership dues are applicable. Use the cottage as is for years to come or while you develop plans for your ultimate dream retreat. (id:42776)
127 Paisley Drive
Chatsworth, Ontario
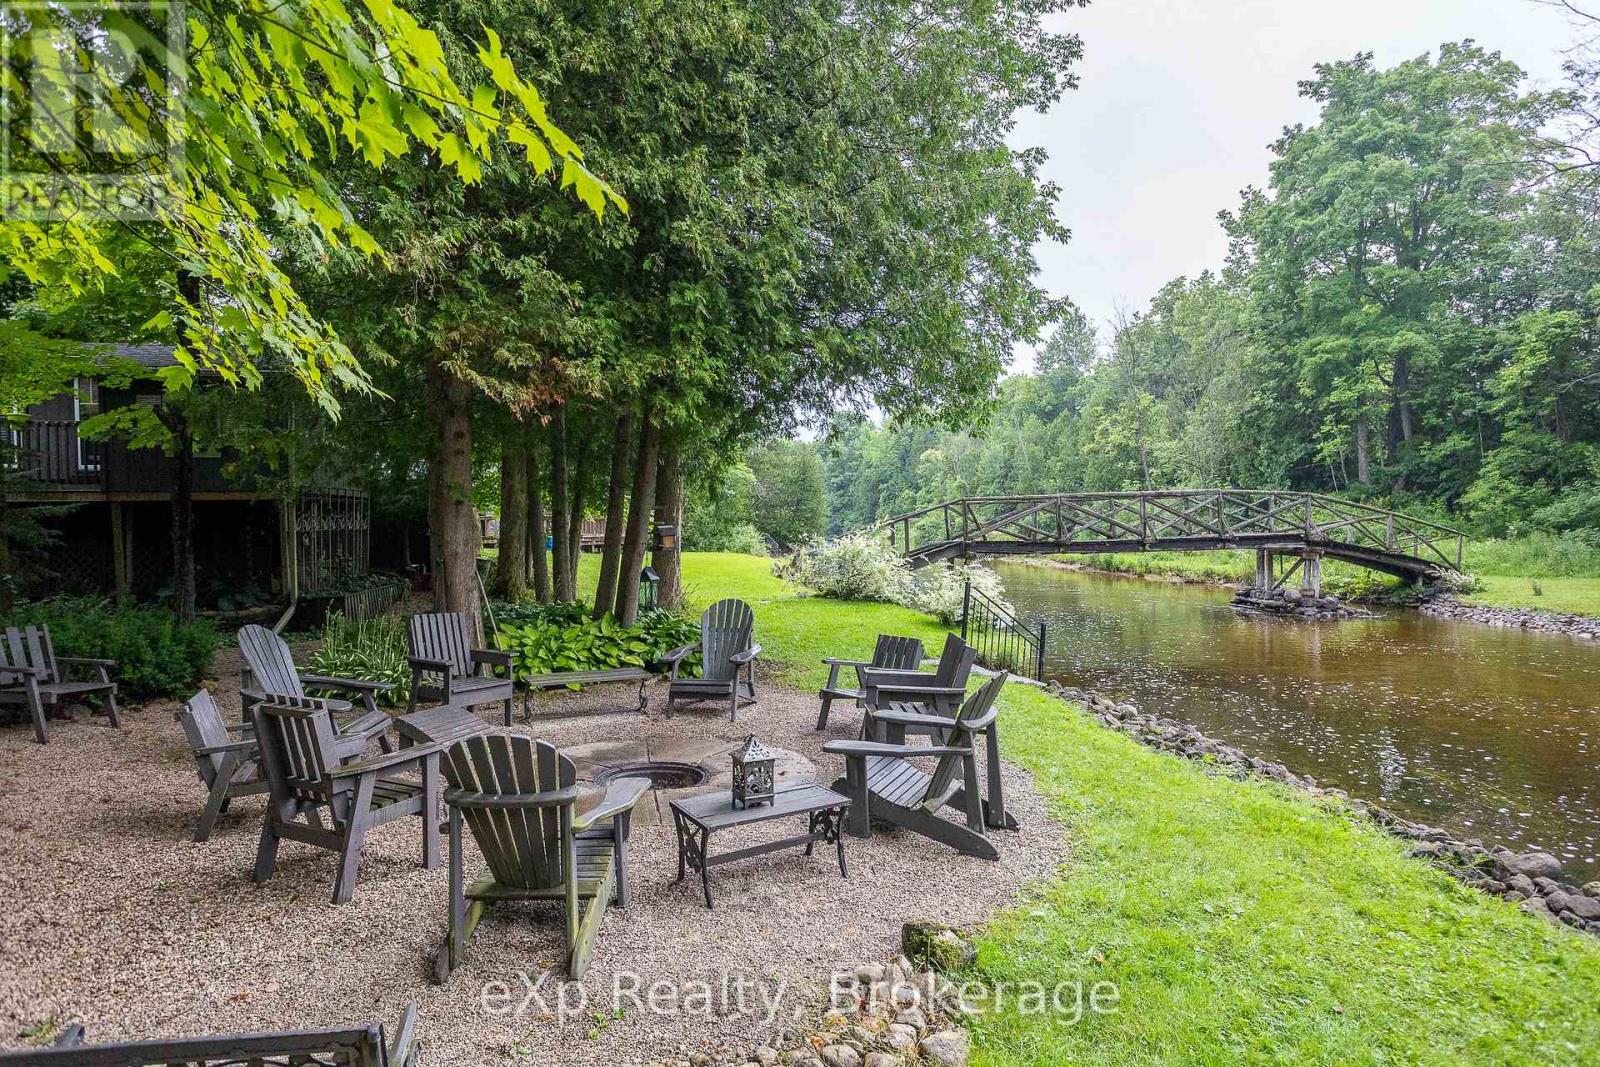
Tucked away on a quiet dead-end road along the scenic Saugeen River, this lovingly maintained family cottage is a true riverside oasis. Surrounded by beautiful perennial gardens and thoughtfully designed outdoor living spaces, you'll find countless spots to gather with friends and family or simply relax and enjoy the peaceful surroundings. Spend evenings around the firepit by the river, unwind on the covered deck or screened-in porch, and explore both sides of the property via your own private bridge crossing the river. Offered completely turnkey and fully furnished, the main 3-season, fully-insulated cottage features two comfortable bedrooms, a bright kitchen, dining area, living room, and a 4-piece bath. Guests and kids alike will love the charming bunkhouse nestled among the trees with four built-in bunks, while the unique, posh 2-piece "outhouse" offers the convenience of hot and cold running water and is connected to the septic system. A rare opportunity to own a private waterfront retreat where memories have been made for generations and are waiting to be made for years to come. (id:42776)
959 Harrison Trail
Georgian Bay, Ontario
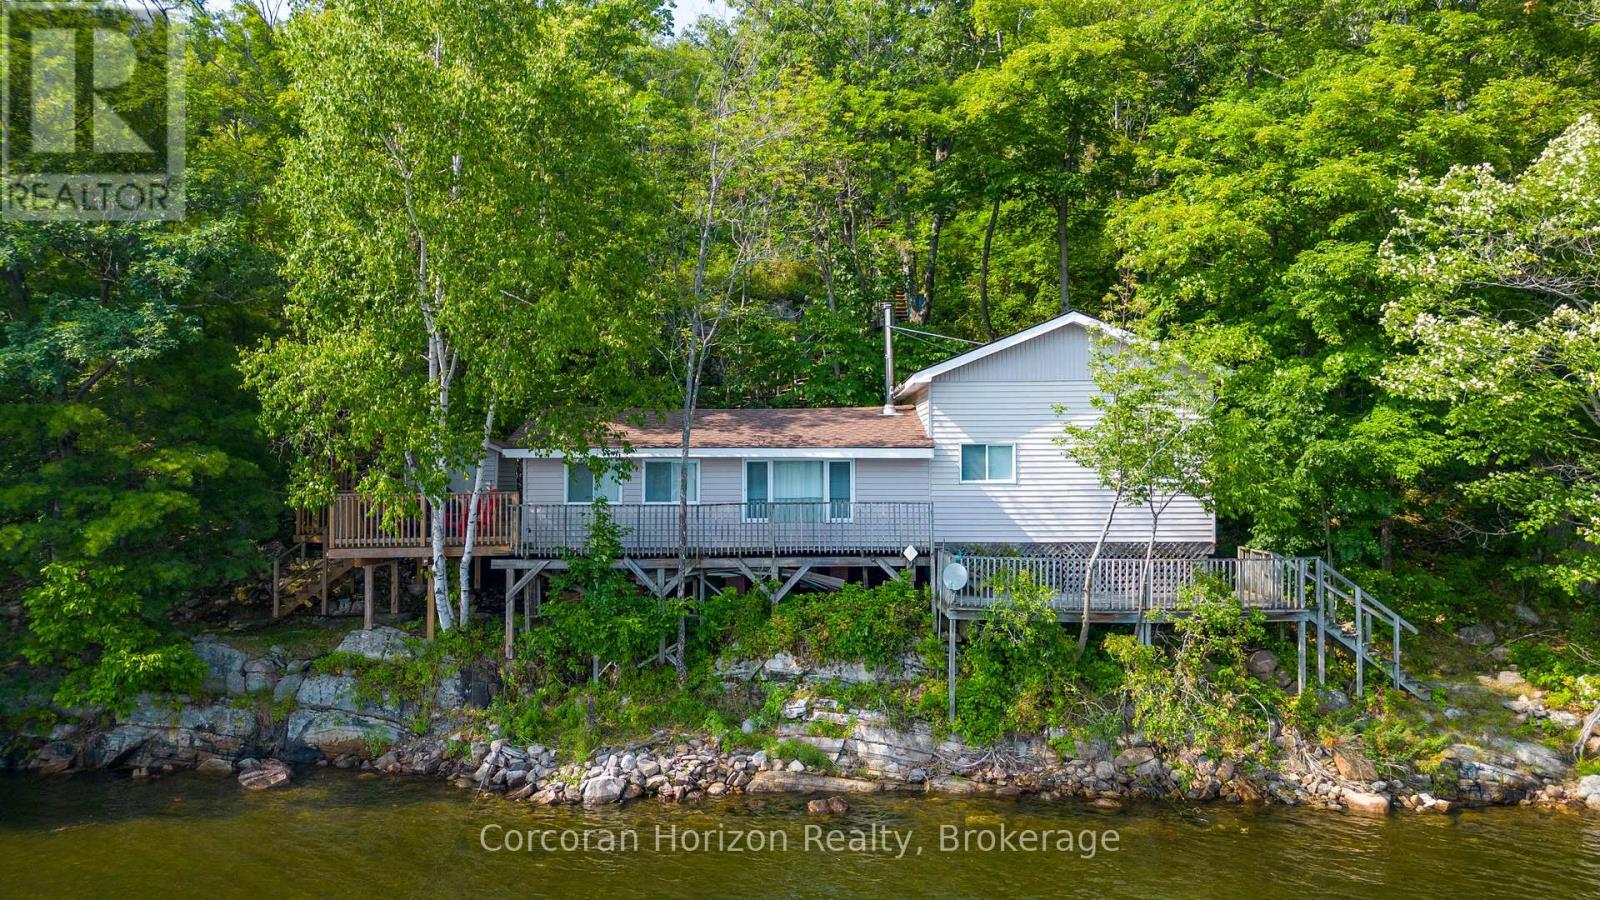
959 Harrison Trail is where your cottage memories begin! Located on a year round road on 12 Mile Bay, this property has direct access to Georgian Bay for endless boating and fishing. Enjoy the incredible privacy buffer created by the 500+ft crown land lot directly to the east. The 3 bed, 1 bath cottage with an open kitchen/living space has so much opportunity, especially with the proximity to shoreline. A single car garage is located at the upper driveway and 2 storage sheds are near the cottage and dock to store all of your water toys and life jackets. The roof was done in 2020, windows updated 10 years ago and part of the deck was redone in 2019. Enjoy all day southern exposure sun at the dock, and watch the sun set down the channel. (id:42776)
189 Point Road
Grey Highlands, Ontario
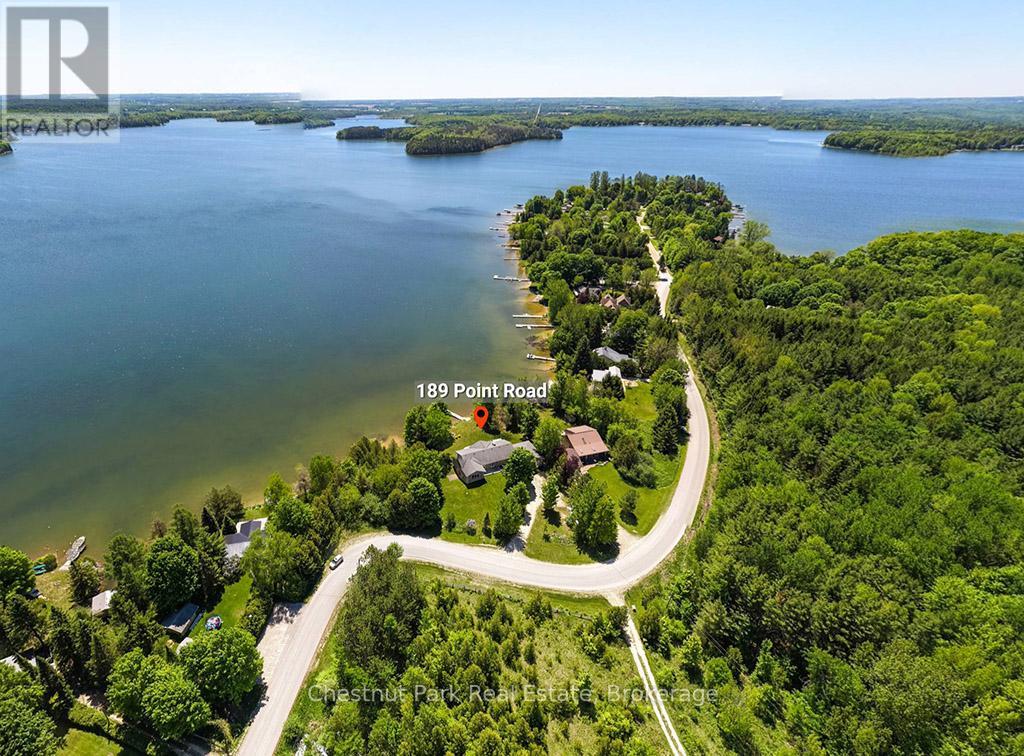
Welcome to easy waterfront living on Lake Eugenia. Offered for sale by the original owners it has 135 feet of south-facing shoreline, 3500 sq ft of living space 4 bedrooms , 3 baths and bonus room. This family-friendly property features a gently sloping beach area, perfect for enjoying fun filled summer days by the water. Large windows fill the home with natural light, while the living room's vaulted ceilings and two-sided fireplace create a warm and inviting space. Sliding doors lead to a full-length deck where you can relax and take in the lake views. The dining room is generously sized for hosting family and friends, and the well-appointed kitchen features new appliances, plenty of cabinetry, and ample counter space. The lake-facing primary bedroom includes a walk-in closet and private ensuite, while two additional bedrooms are tucked into their own wing with a shared bathroom. The finished walk out basement extends the living space with a second kitchen, games area, third bathroom and fourth bedroom. A bonus room gives options for a hobby room or office. A double car garage with interior access from both the kitchen and basement adds everyday convenience. A welcoming Lake Eugenia home that combines beautiful frontage, sunny southern exposure, and space for family, friends, and fun. (id:42776)
5 Severn River 406
Muskoka Lakes, Ontario
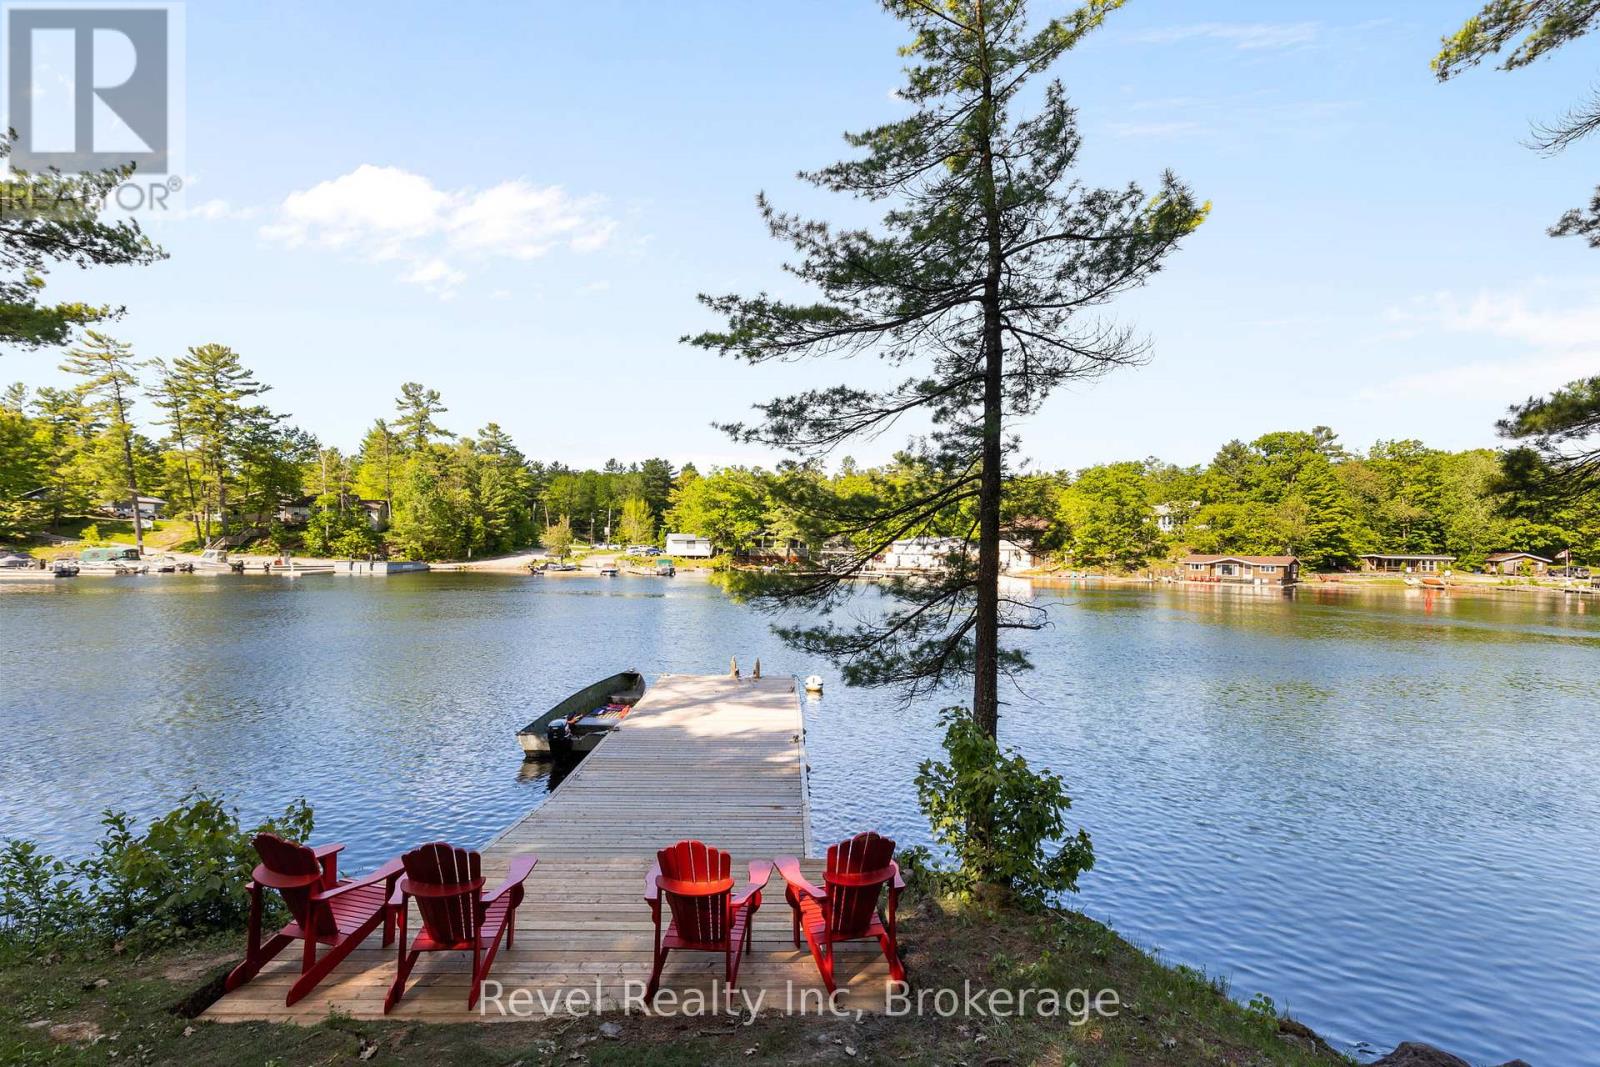
**Water Access Only** Escape to your own private retreat in Severn Falls. This turn-key 3-bedroom, 1-bathroom cottage is set on nearly 5 acres of peaceful wilderness, offering the perfect blend of relaxation, recreation, and privacy.Enjoy true water access living with over 300 feet of shoreline and your own private dock, ideal for boating, swimming, and soaking up long summer days. Located just minutes from the town dock, you'll have convenient access to local restaurants, groceries, and ice cream without the long boat ride.Surrounded by nature, the property features nearby trails to explore, a firepit for evenings under the stars, and an expansive front deck that's perfect for unwinding or entertaining.Previously operated as a desirable short-term rental, this property offers excellent income potential for those looking to generate revenue when not in personal use.Whether you're searching for a family getaway, a peaceful escape, or an investment opportunity, this cottage delivers. Move in and start making summer memories right away. (id:42776)
776 Eileen Gowan Island
Bracebridge, Ontario
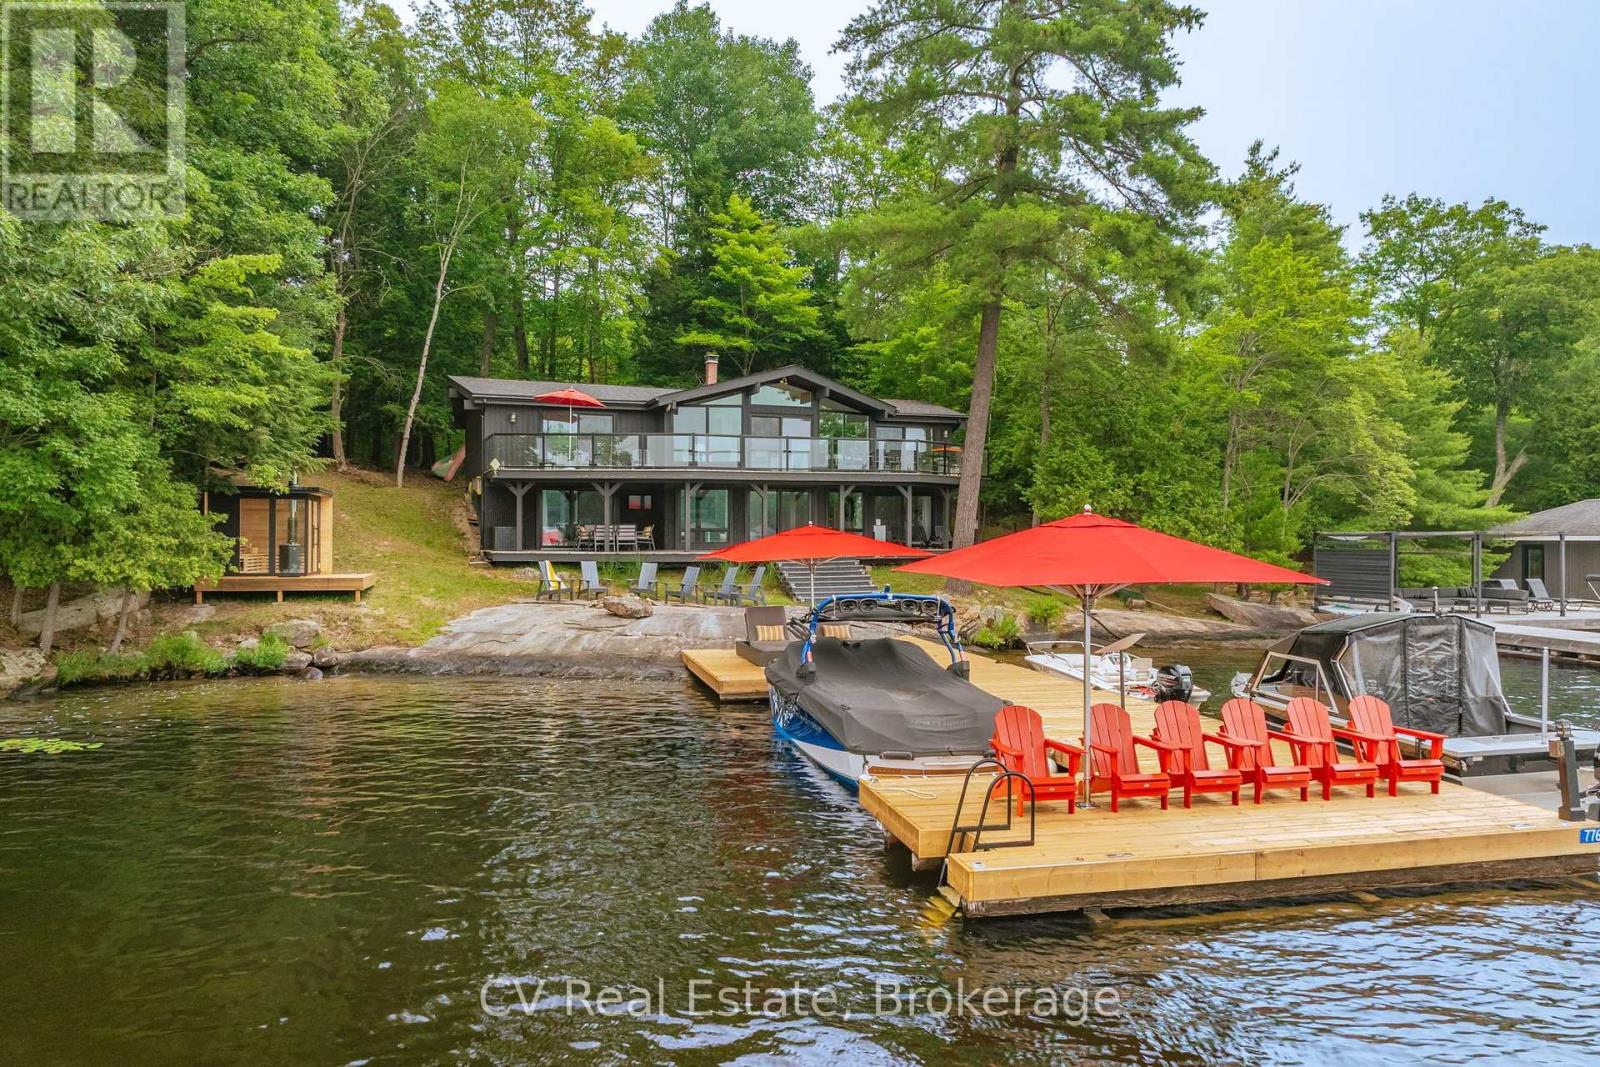
Welcome to 776 Eileen Gowan Island, a turnkey cottage that places five bedrooms and two bathrooms along 160 feet of south-west-facing Lake Muskoka shoreline. Less than ten minutes by boat from both Allport Marina and Pride of Muskoka Marina, with downtown Bracebridge just beyond. The 2785 sqft. cottage sits close to the water, benefiting from grandfathered setbacks that would be difficult to replicate today. On the main floor, an expansive living room anchored by a fireplace opens beneath an angled bay of windows framing the lake. The kitchen and dining area sit to one side, three bedrooms to the other, including a primary suite with double closets, and sliding doors lead onto a glass-railed deck that runs the full length of the cottage's lake side. Downstairs, a walk-out lower level carries the same water view into a comfortable family room, with two further bedrooms - including a generous suite with a walk-in closet - a full three-piece bathroom, laundry, and ample storage. Outside, granite shoreline leads to a large dock, newly re-decked in 2026, with shelf-rock entry into a shallow, sandy bottom and deep water off the end. A brand-new sauna sits at the water's edge, and the view stretches across to Monte Cristo and Browning Island - the kind of island scenery Lake Muskoka is known for. The property is offered turnkey, ready to be enjoyed from day one, with a full list of inclusions available upon request and many recent improvements. Recent interior upgrades and finishes, southern exposure that carries sun from morning through evening, and flat granite terrain at the water's edge round out a property that pairs rare shoreline setbacks with genuine, move-in-ready ease - all within a short run of two marinas. (id:42776)
264 Boy Scouts Road
Burk's Falls, Ontario
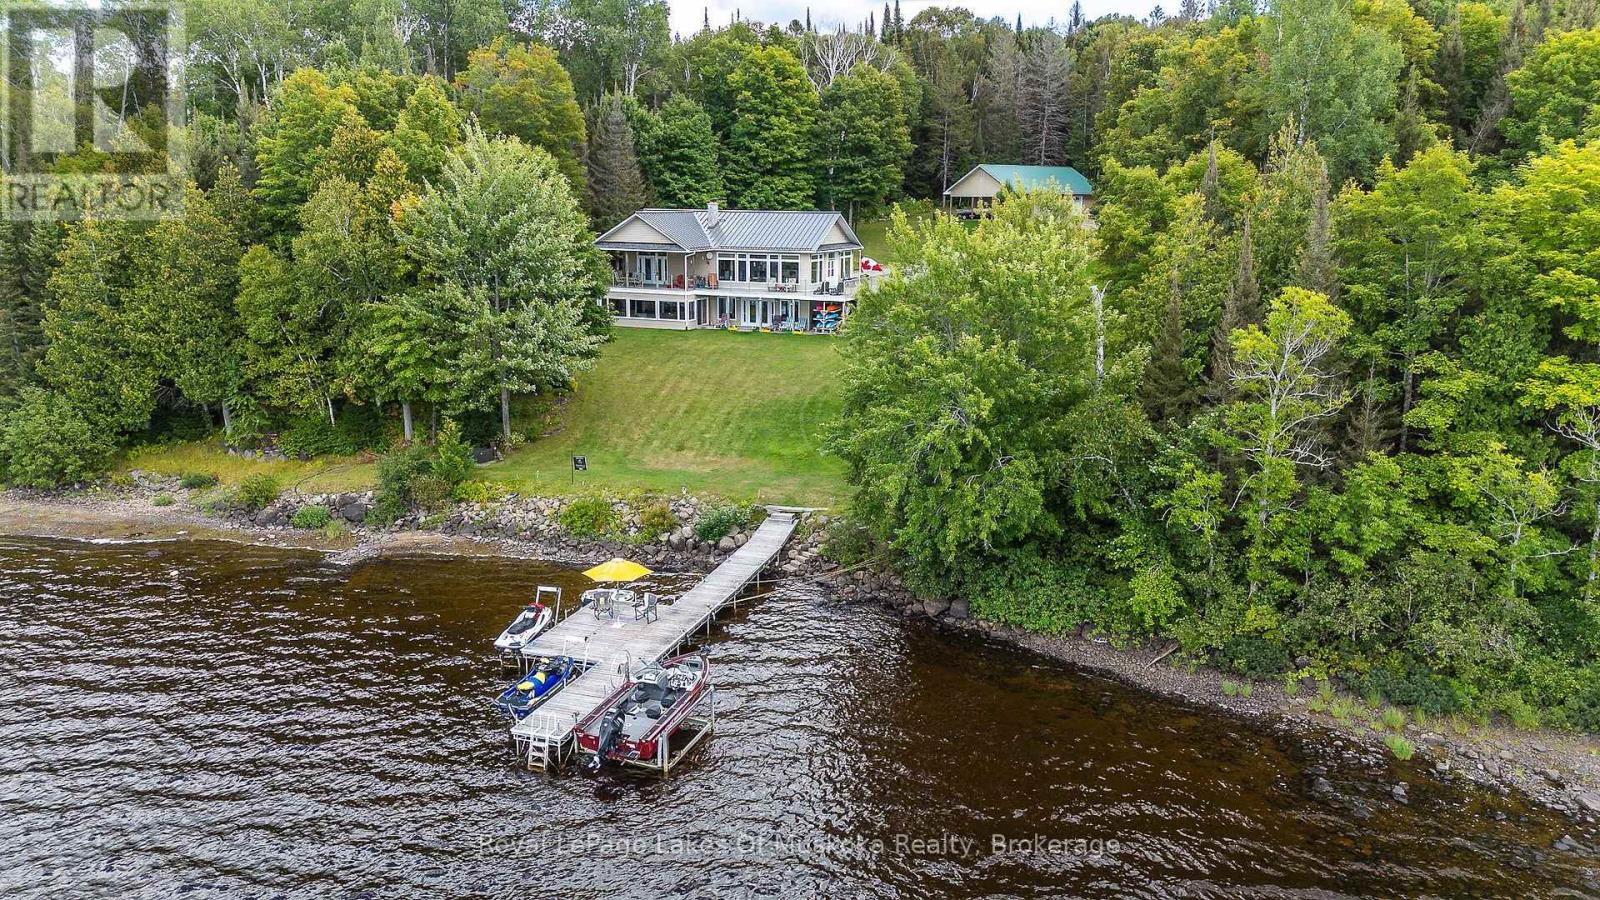
The distant call of a loon across calm water is your morning alarm, while the hum of an outboard motor out on the lake signals the start of the day. Set across over two acres of rolling, usable grounds facing due west, this property turns classic cottage lifestyle into a four-season habit.The shoreline yields to deep, weed-free water right off the dock-ideal for morning laps, firing up the ski boat for early glass-water runs, or taking late-day cannonballs as the sun turns the sky to amber. Landscaped lawns accommodate lawn games, flanked by a custom pond and trickling waterfall where local blue herons occasionally drop in.Come winter, the landscape shifts gears. Direct access to nearby OFSC snowmobile trails lets you fire up the sleds right from your driveway, while white-tailed deer regularly drift through the tree line.Inside, warmth takes over. Unwind in the 4-season Muskoka room after a day on the boat, or retreat to the indoor steam room after a frosty afternoon on the trail. A stone hearth anchors chilly evenings with the crackle of burning hardwood.Accessed via a private, year-round maintained road, you are eight minutes from downtown Burk's Falls for supplies and butter tarts. High-speed internet handles work commitments with ease, though keeping your eyes on a screen while eagles soar over the bay takes discipline.Shoreline is owned, four-season adventure is built-in, and the tranquility is guaranteed. Trade the pavement for the pines. (id:42776)
341 Old North Road
Huntsville, Ontario
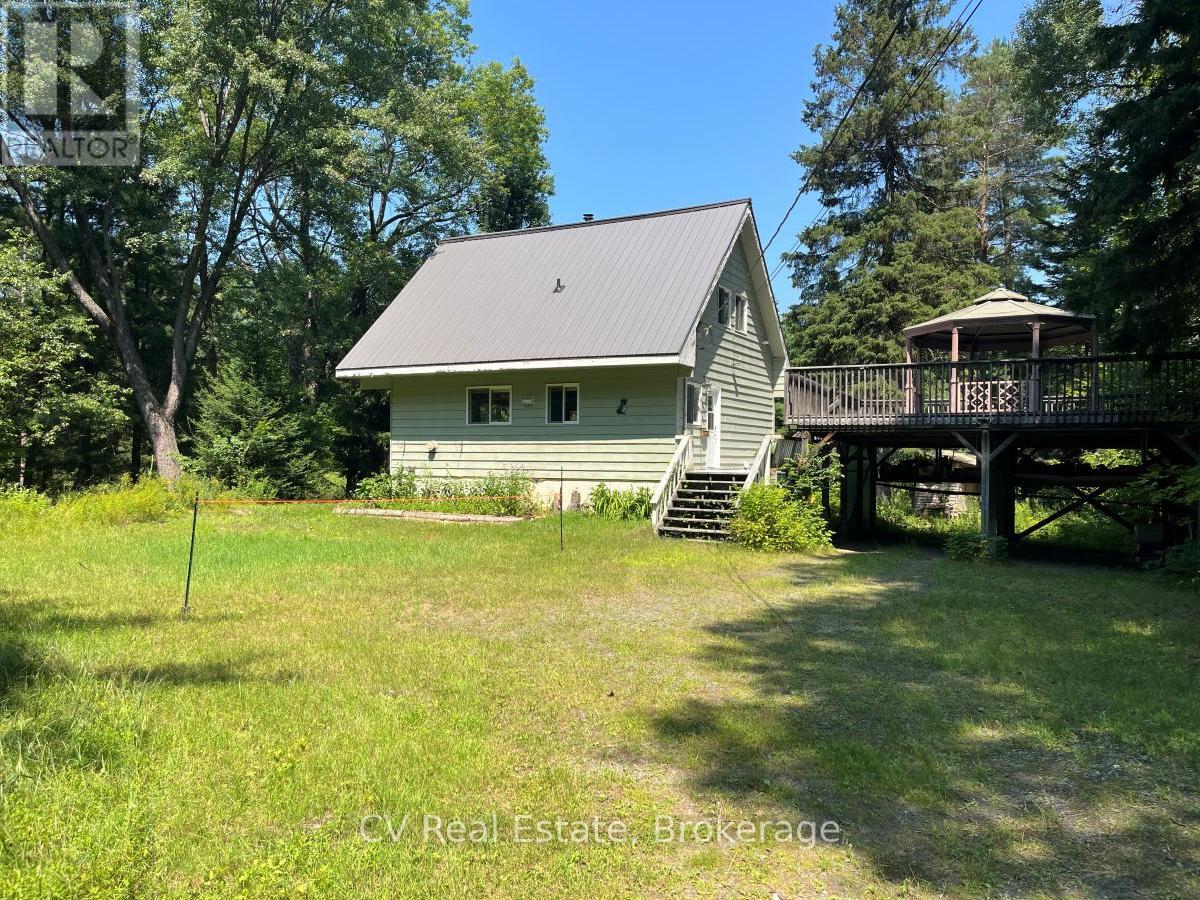
This 4 season, Chalet style home or cottage, sits on a very private lot with 390ft of frontage along the Big East River with a FANTASTIC SAND BEACH. The home sits up from the water and is perched on a FULL CONCRETE BASMENT THAT EXTENDS 3FT UP OUT OF THE GROUND. The 1.6 acre lot is fairly flat, with a nice walking path to the sand beach. The home is set well in from the road and is located at the end of a mutually shared laneway for great privacy, and a tranquil setting along a beautiful stretch of the river. The land across the river and beside this property have no buildings in sight and current zoning does not allow for any building to occur, which adds immensely to the privacy and pristine setting here. The home itself enjoys a nice, large, kitchen space and open living area on the main floor. This home has had numerous updates and improvements over the past few years including new metal roof, HVAC system, battery backup system and multiple heat systems upgrades. The new woodstove adds instant ambiance to the living area with views out to the river and the wooded landscape. There is a main floor bedroom which houses the washer and dryer which could be set up as a great office space if need be. There is also a 2pc powder room off the main entrance across from the main floor bedroom. The primary bedroom on the second floor enjoys a private balcony looking out over the peaceful river. There is a full screened in porch area off the living room along the riverside of the home for relaxing, dining and entertaining. The carport structure is solid but the rooftop decking does need replacing if new owners plan on utilizing the space. This property is just minutes to town for easy access to all amenities. All measurements to verified by the buyer. **Be sure to check out the sand beach down at the end of the property. (id:42776)
Contact me to setup a viewing.
519-386-9930Not able to find a waterfront home that best fits your needs? Try browsing homes for sale in one of these nearby real estate markets.
Port Elgin, Southampton, Sauble Beach, Wiarton, Owen Sound, Tobermory, Lions Head, Bruce Peninsula. Or search for all waterfront properties.