
Search for waterfront homes and cottages in the Bruce Peninsula Ontario region. Homes listings include Lake Huron and Georgian Bay Waterfront homes, vacation homes, apartments, retreats, lake homes, and many more lifestyle options. Each sale listing includes detailed descriptions, photos, and a map of the neighbourhood.
776 Eileen Gowan Island
Bracebridge, Ontario
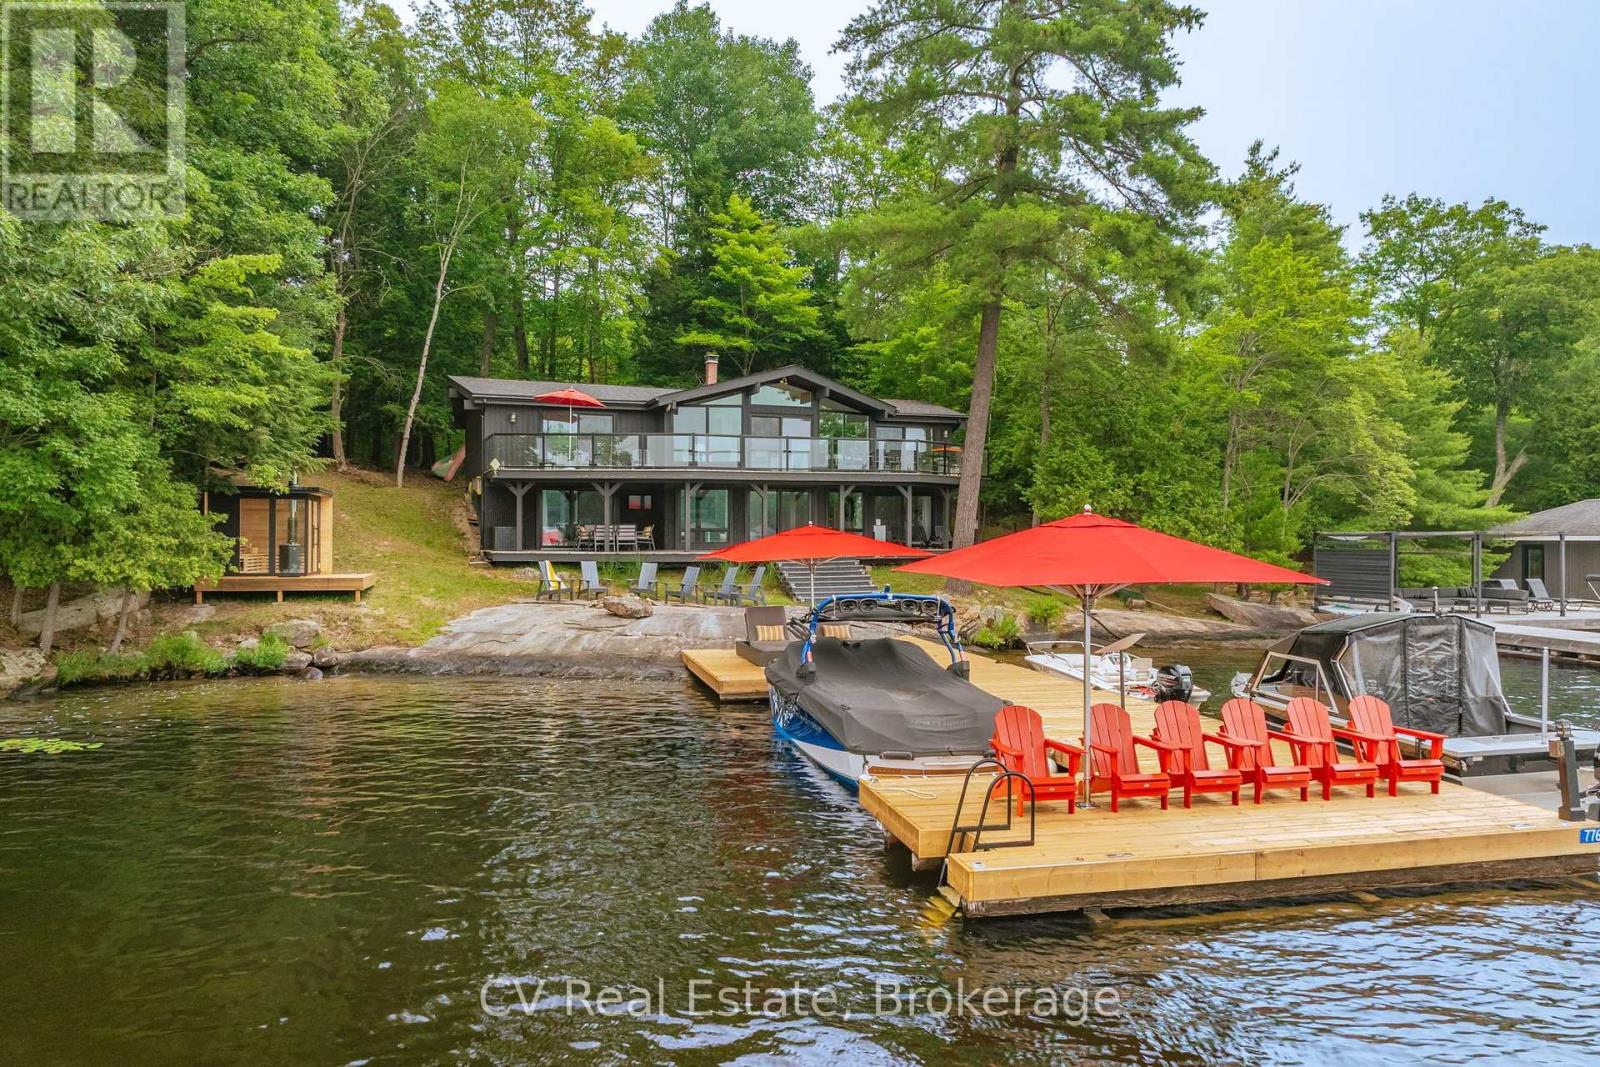
Welcome to 776 Eileen Gowan Island, a turnkey cottage that places five bedrooms and two bathrooms along 160 feet of south-west-facing Lake Muskoka shoreline. Less than ten minutes by boat from both Allport Marina and Pride of Muskoka Marina, with downtown Bracebridge just beyond. The 2785 sqft. cottage sits close to the water, benefiting from grandfathered setbacks that would be difficult to replicate today. On the main floor, an expansive living room anchored by a fireplace opens beneath an angled bay of windows framing the lake. The kitchen and dining area sit to one side, three bedrooms to the other, including a primary suite with double closets, and sliding doors lead onto a glass-railed deck that runs the full length of the cottage's lake side. Downstairs, a walk-out lower level carries the same water view into a comfortable family room, with two further bedrooms - including a generous suite with a walk-in closet - a full three-piece bathroom, laundry, and ample storage. Outside, granite shoreline leads to a large dock, newly re-decked in 2026, with shelf-rock entry into a shallow, sandy bottom and deep water off the end. A brand-new sauna sits at the water's edge, and the view stretches across to Monte Cristo and Browning Island - the kind of island scenery Lake Muskoka is known for. The property is offered turnkey, ready to be enjoyed from day one, with a full list of inclusions available upon request and many recent improvements. Recent interior upgrades and finishes, southern exposure that carries sun from morning through evening, and flat granite terrain at the water's edge round out a property that pairs rare shoreline setbacks with genuine, move-in-ready ease - all within a short run of two marinas. (id:42776)
264 Boy Scouts Road
Burk's Falls, Ontario
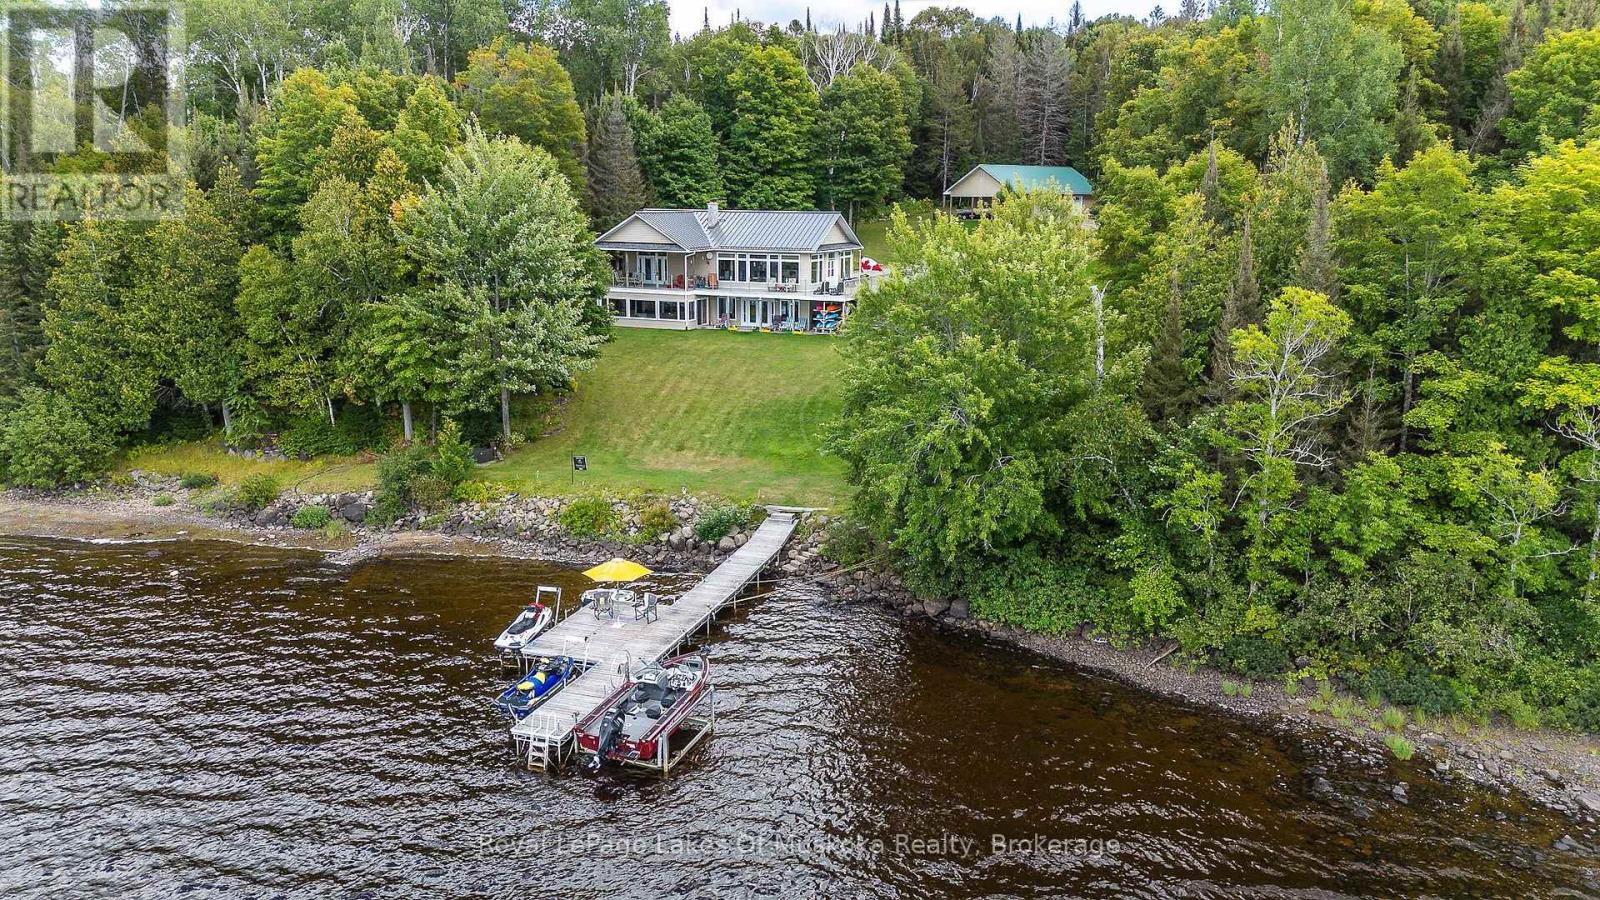
The distant call of a loon across calm water is your morning alarm, while the hum of an outboard motor out on the lake signals the start of the day. Set across over two acres of rolling, usable grounds facing due west, this property turns classic cottage lifestyle into a four-season habit.The shoreline yields to deep, weed-free water right off the dock-ideal for morning laps, firing up the ski boat for early glass-water runs, or taking late-day cannonballs as the sun turns the sky to amber. Landscaped lawns accommodate lawn games, flanked by a custom pond and trickling waterfall where local blue herons occasionally drop in.Come winter, the landscape shifts gears. Direct access to nearby OFSC snowmobile trails lets you fire up the sleds right from your driveway, while white-tailed deer regularly drift through the tree line.Inside, warmth takes over. Unwind in the 4-season Muskoka room after a day on the boat, or retreat to the indoor steam room after a frosty afternoon on the trail. A stone hearth anchors chilly evenings with the crackle of burning hardwood.Accessed via a private, year-round maintained road, you are eight minutes from downtown Burk's Falls for supplies and butter tarts. High-speed internet handles work commitments with ease, though keeping your eyes on a screen while eagles soar over the bay takes discipline.Shoreline is owned, four-season adventure is built-in, and the tranquility is guaranteed. Trade the pavement for the pines. (id:42776)
341 Old North Road
Huntsville, Ontario
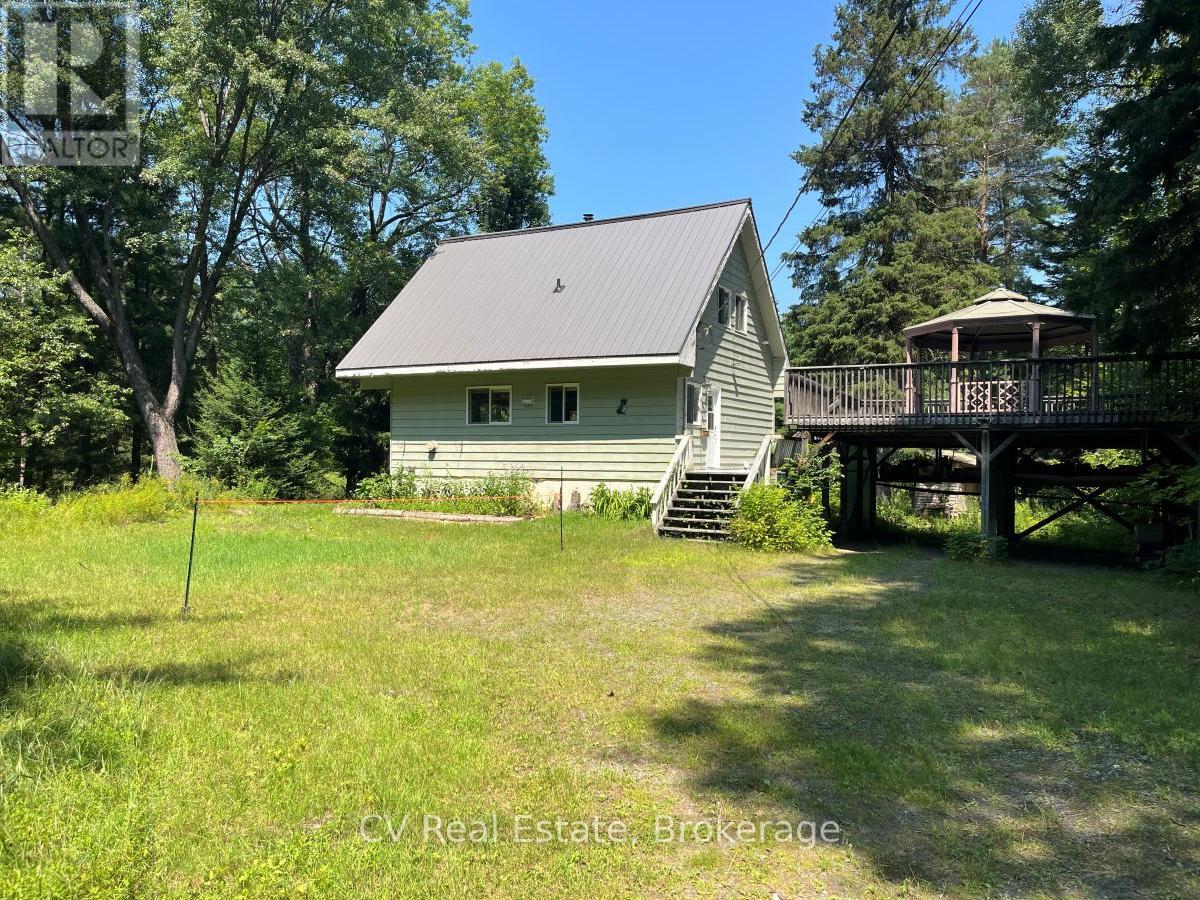
This 4 season, Chalet style home or cottage, sits on a very private lot with 390ft of frontage along the Big East River with a FANTASTIC SAND BEACH. The home sits up from the water and is perched on a FULL CONCRETE BASMENT THAT EXTENDS 3FT UP OUT OF THE GROUND. The 1.6 acre lot is fairly flat, with a nice walking path to the sand beach. The home is set well in from the road and is located at the end of a mutually shared laneway for great privacy, and a tranquil setting along a beautiful stretch of the river. The land across the river and beside this property have no buildings in sight and current zoning does not allow for any building to occur, which adds immensely to the privacy and pristine setting here. The home itself enjoys a nice, large, kitchen space and open living area on the main floor. This home has had numerous updates and improvements over the past few years including new metal roof, HVAC system, battery backup system and multiple heat systems upgrades. The new woodstove adds instant ambiance to the living area with views out to the river and the wooded landscape. There is a main floor bedroom which houses the washer and dryer which could be set up as a great office space if need be. There is also a 2pc powder room off the main entrance across from the main floor bedroom. The primary bedroom on the second floor enjoys a private balcony looking out over the peaceful river. There is a full screened in porch area off the living room along the riverside of the home for relaxing, dining and entertaining. The carport structure is solid but the rooftop decking does need replacing if new owners plan on utilizing the space. This property is just minutes to town for easy access to all amenities. All measurements to verified by the buyer. **Be sure to check out the sand beach down at the end of the property. (id:42776)
102 - 2555 3rd Avenue W
Owen Sound, Ontario
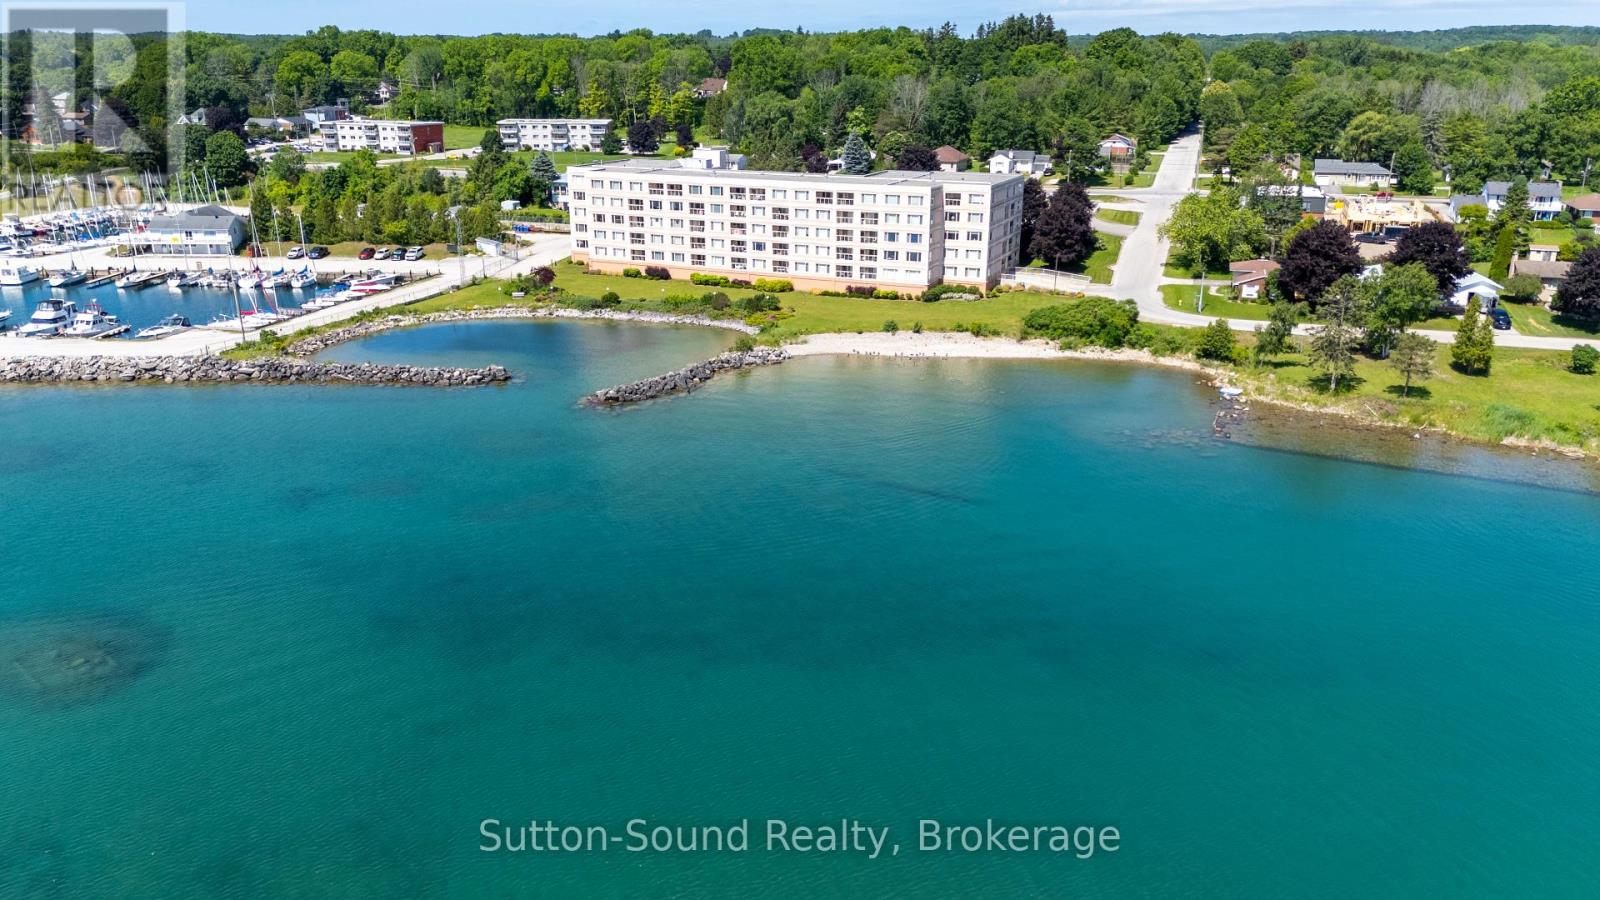
Outstanding Waterfront Condo Opportunity with Spectacular Georgian Bay Views-Experience Carefree Waterfront Living at Harbourfront Condominiums in this Elegant Ground-Level 1,800 Sq. Ft. Two-bedroom, Two-bath Residence with Solarium and Exclusive Indoor Parking. Designed for both Comfort and Entertaining the Impressive Open-Concept Living/Dining area flows seamlessly to the bright Solarium which is a distinctive sought-after feature found in only select units. Expansive windows throughout showcase Captivating Waterscape Views of Georgian Bay. The immense Primary Suite features a walk-out to a Private Balcony, Walk-Through Closet with built-ins, and a well-appointed Three-piece Ensuite. The generous Second Bedroom offers a substantial Double Closet and large windows providing an abundance of natural light. The updated Kitchen offers extensive cabinetry and counter space along with a charming Breakfast Nook perfect for everyday dining. Additional highlights include In-Suite Laundry, In-Suite Storage accompanied by an additional Exclusive Storage Locker conveniently located on the same level. This unit also includes exclusive indoor parking complemented by ample visitor parking. Residents enjoy an Exceptional Array of Amenities, including a Beautiful Rooftop Terrace, Fitness room, Games room, Library, Sauna, Spacious Common Room and Secure Controlled Entry. Situated adjacent to the Georgian Yacht Club and Georgian Shores Marina, and just minutes from Legacy Ridge Golf Club, Cobble Beach Golf Resort, Kelso Beach, Trail Systems, Shopping, Dining, and Everyday Conveniences. An Exceptional Opportunity to enjoy spacious, Maintenance-Free Waterfront Living at it's Finest. (id:42776)
40 Wilson Road
Seguin, Ontario
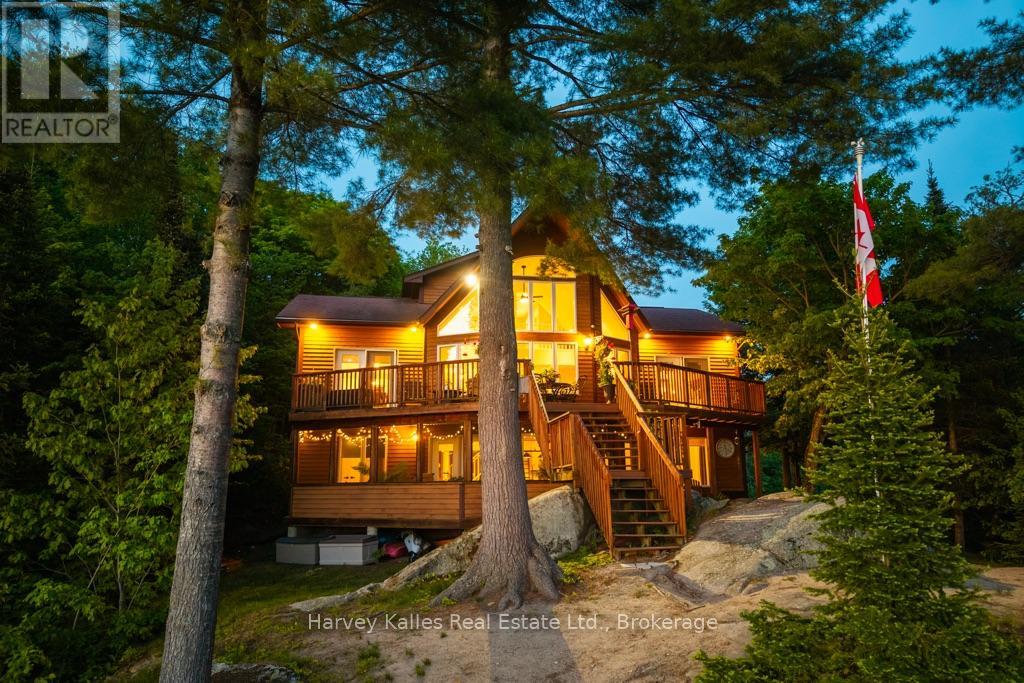
An exquisite union of nature & style, nestled into its own sunset enclave along the Rosseau to Parry Sound corridor. This Mutton Lake family estate serves up 205 feet of assessed due-west facing shoreline with exposed granite and windswept pines, with wide lake views and a full span of sunsets in all seasons. A serene oasis of privacy and quietude in the midst of Seguin Township; secluded, but not remote. The impeccably well-built circa 2003, 4 season, 4 bedroom + loft, 3.5 bath family cottage consists of more than 3,000 sq. ft. of beautifully stylized luxe living space, focused on comfort and practicality, and oriented to the lake. Exceptionally appointed principal living area with 2 stories of windows in the great room with propane-burning fireplace, dining area with walkout to expansive waterside deck, and gorgeous kitchen complete with newer dishwasher & quartz countertops. Owner's suite with lakeside walkout, full bath including soaker tub, and walk-in closet. Upper level loft is spacious for a 5th bed or flex space, with its own 3pc bath. Finished lower-level walkout features engineered oak flooring, another propane-burning fireplace, family/rec space with Billiards table, 4pc bath & all bedrooms with a closet. Screened Muskoka porch, covered decks, gentle topography, hot tub, newly resurfaced floating dock & ramp with secondary boat/fishing dock. The property abuts a natural sanctuary of untouched fen, creating even more privacy than the 1.89 assessed acres. Ample parking. Convenient location at the end of a year round municipal road, with drive to the back door access and a handy 2-bay attached garage with access to mudroom inside. Drilled well, forced air Geothermal heating & cooling, beautifully maintained grounds and gardens. An "A+" for top notch quality construction, views, privacy, exposure, sun all day and everlasting sunsets. The complete package. 19 minutes to the charming Village of Rosseau for shopping & dining, and not far from Rocky Crest golf (id:42776)
215 Sandwood Drive
Ryerson, Ontario
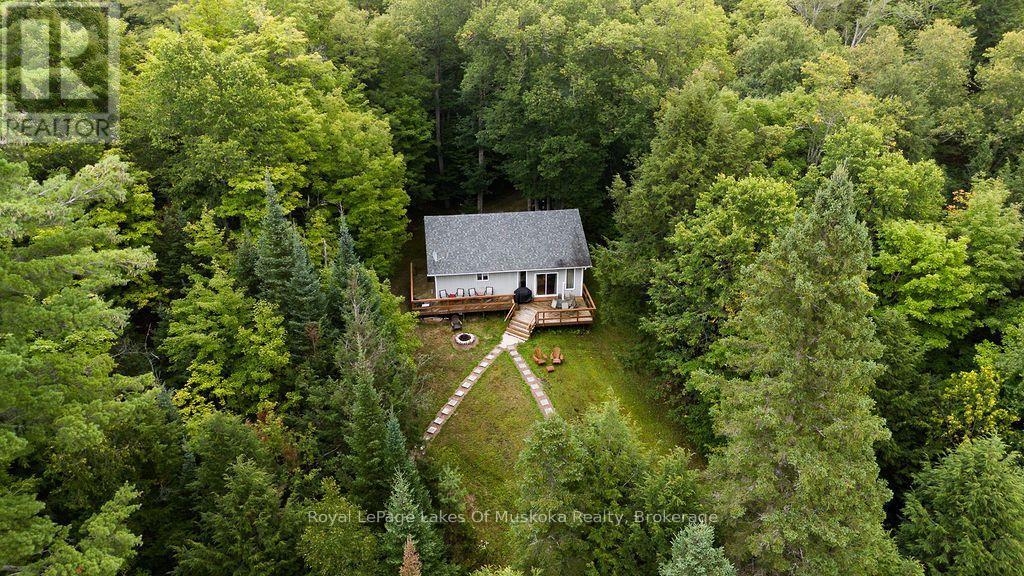
Amazing privacy in this 3+ acre parcel with a year round home or cottage just waiting for your family to enjoy. Travel down the winding, tree lined driveway- just a short drive from Burk's Falls - and experience a waterfront property that boasts 3+1 bedrooms, 2 bathrooms, and approximately 1500 sq. ft. of finished living space. There's also room to grow be it adding more finished space in the lower level or the addition of a garage with loft (pending municipal approval). The possibilities are endless with a property of this size on the water. Enter the home and be greeted with warm pine accents throughout and an open concept main living area with custom stone accent wall that adds that cottage feel. The sunken living room walks out to a large entertainment deck on the lake side. Watch unfiltered sunsets over Lake Cecebe from the deck or the gazebo with a view. The lower level offers a large, private living space for family and overflow guests with a large den/bedroom a rec. room/theatre room and a full bathroom. Down at the water there's a newer, two-storey deck which includes a covered boat slip with a lift for the runabout that's included in this offering. There's more than enough space on the property for kids to play volleyball, badminton, or horseshoes while parents enjoy the view and BBQ on the large deck. This quiet bay offers serenity from passing boat traffic and the lake is part of a 5 lake chain offering the family 40 miles of boating for all day fun with access from the lake to marinas for fuel, restaurants to recharge and resorts for entertainment. This year round property is well worth a view. (id:42776)
1159 Maplehurst Drive
Lake Of Bays, Ontario
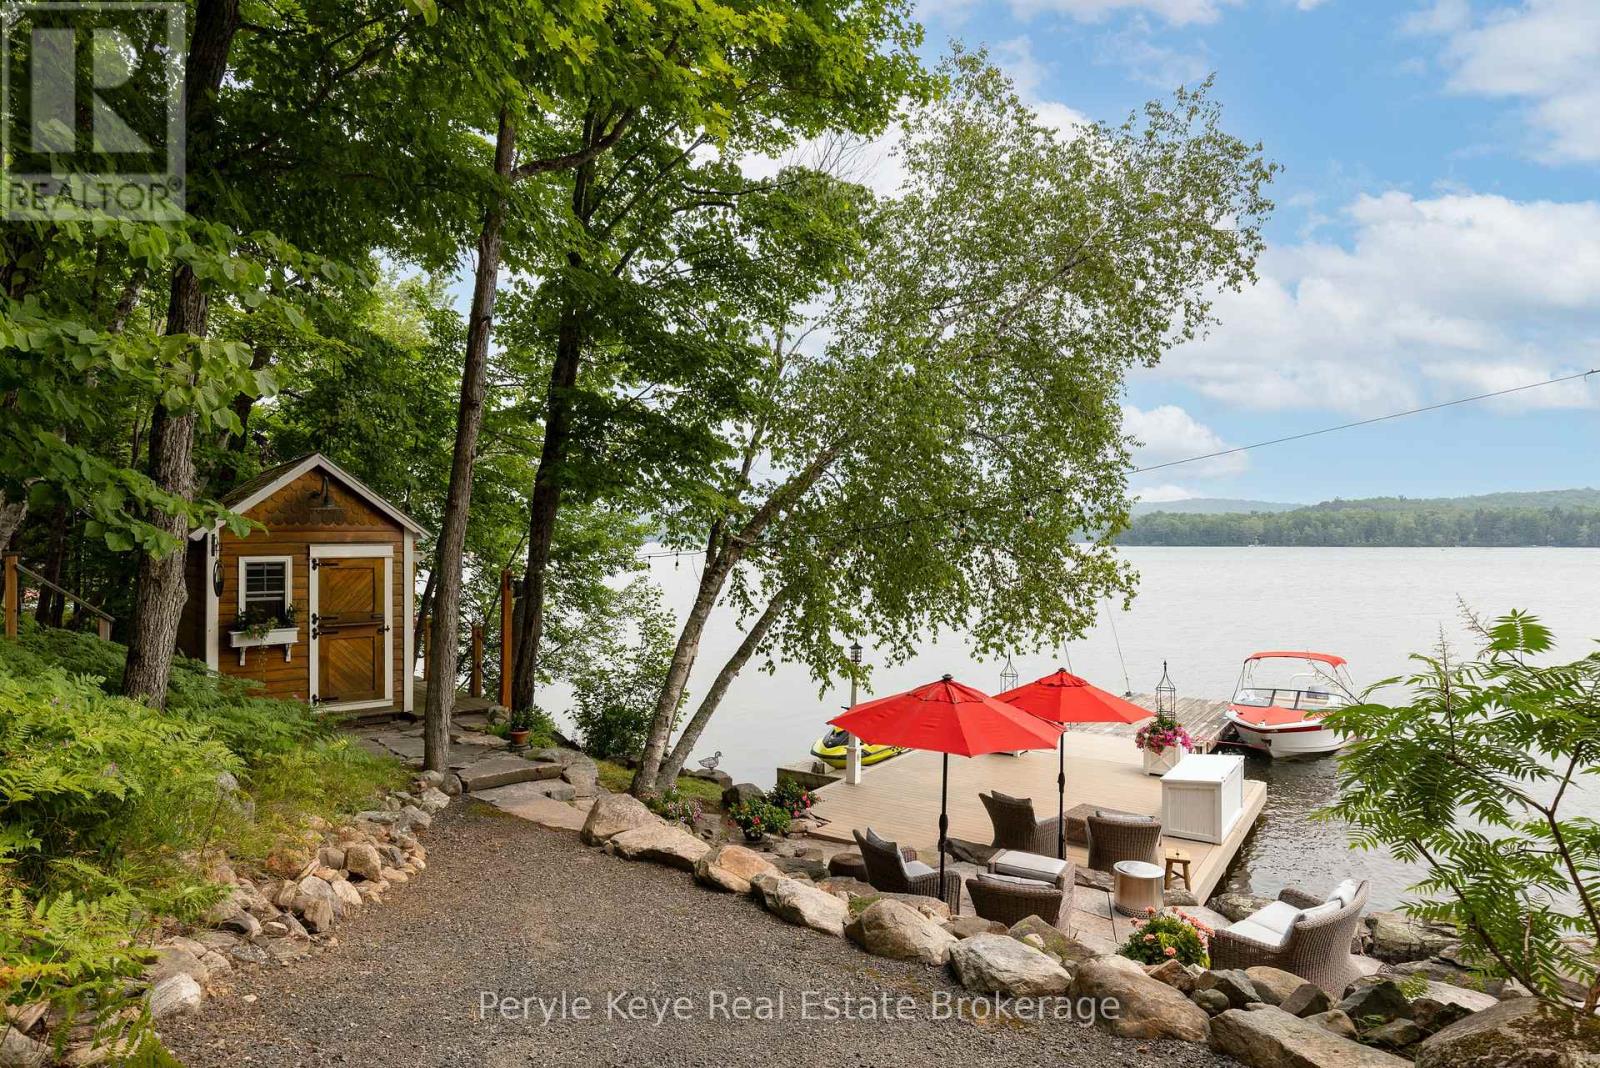
Idyllic. It captures the essence of this place perfectly. Set along 160' of beautifully landscaped Peninsula Lake shoreline w/ southeast exposure & access to Muskoka's coveted 4-Lake Chain, this lakeside residence captures what has drawn generations to Muskoka, & why they keep coming back. Set within a quiet cul-de-sac, the paved drive leads into landscaped grounds that impress from arrival to shoreline. Accessibility extends right to the dock, while irrigation to most flower & window baskets & high-quality exterior lighting keep the landscape polished & effortless to enjoy. Summer finds its rhythm at the shoreline: shallow sandy entry, deeper swimming, generous docking & expansive spaces to lounge, dine & gather. Add the dockside bunkie & outdoor shower, & summer days start early & end late. The 4-season residence is a masterclass in craftsmanship, quality & enduring design. Quarter-sawn white oak flooring. Handcrafted cedar, cherry & pine features are abundant throughout. Custom cabinetry, two fireplaces, high-end lighting - including beautiful brass accents - & carefully selected finishes create an unmistakable refinement. The standout may be the 4-season Muskoka Room-inspired space. Elevated among the trees, the lake fills the view in every season - settle into a chair & it may quickly become the hardest room to leave. For the discerning buyer, the quality continues. Eastern White Cedar & Azek exterior, Zuri decking, Carriage House shingles, automatic generator, smart lighting... the full specification list is remarkable! Four beds, incl. a primary retreat, 3 baths, w/o lower level & 2-car garage.Then the surprise - a 20' x 27' heated, insulated & plumbed workshop w/ views & its own garage door. Keep it exactly as intended, or imagine a studio, gym or creative outlet. Park the car.The lake can take it from here. Boat into town for dinner, shopping & everything in between, then follow the shoreline home. Years of memories have been made here. Yours are waiting! (id:42776)
12553 Little Hawk Lake East Shore Wao
Algonquin Highlands, Ontario
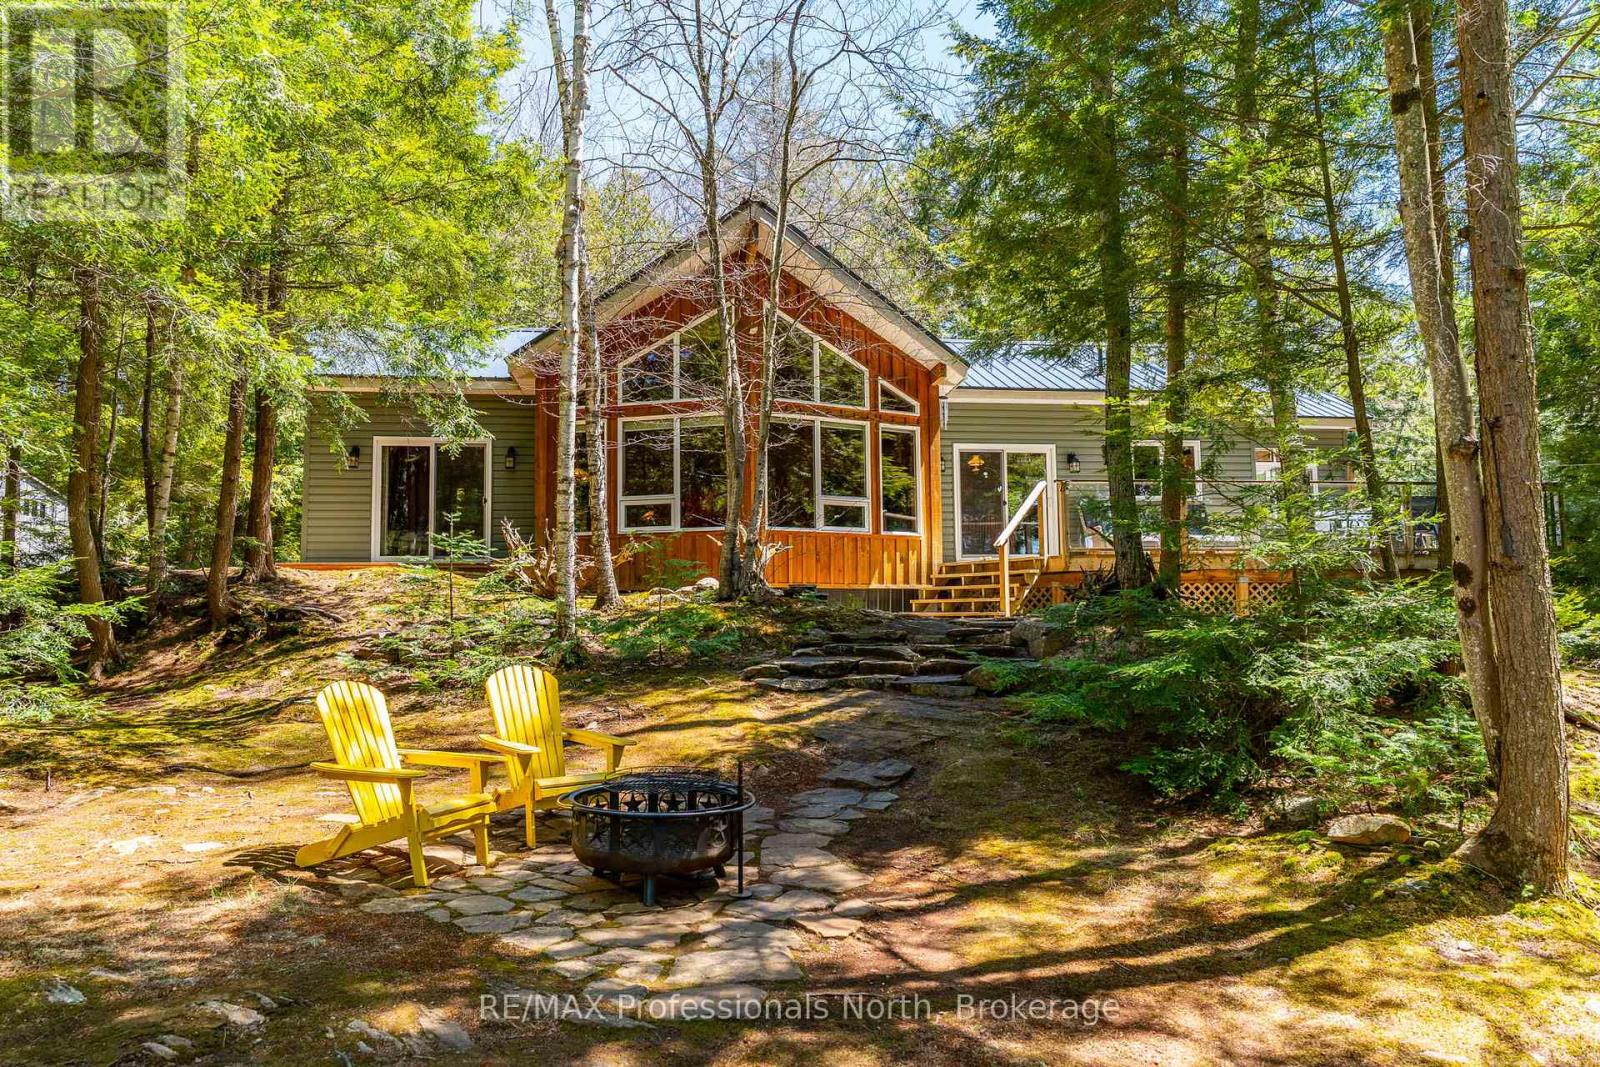
Welcome to 12553 Little Hawk East Shore. This beautiful Viceroy cottage has been meticulously maintained inside and out and sits on a flat, park-like 1.11ac lot with 200' of frontage on Little Hawk Lake. From the marina you are a 20 minute drive to Minden or 30 minutes to Haliburton.This cottage truly has it all and features 2 spacious guest bedrooms, a large primary bedroom with en-suite as well as a guest bathroom and laundry. No expense has been spared at this cottage and the quality of construction is very obvious as you tour the grounds.Unwind on the large upper deck or enjoy a meal or beverage down at the waterside deck. You will immediately feel relaxed as you listen to the sounds of nature and the water splashing the dock. This property truly is one of a kind and comes completely turn-key so you can enjoy the summer immediately. Come explore all that Haliburton County and the Hawk Lakes have to offer.Please note this cottage is water access only and is a short boat ride from Oak View Marina. (id:42776)
6 Wendy's Lane
Mckellar, Ontario
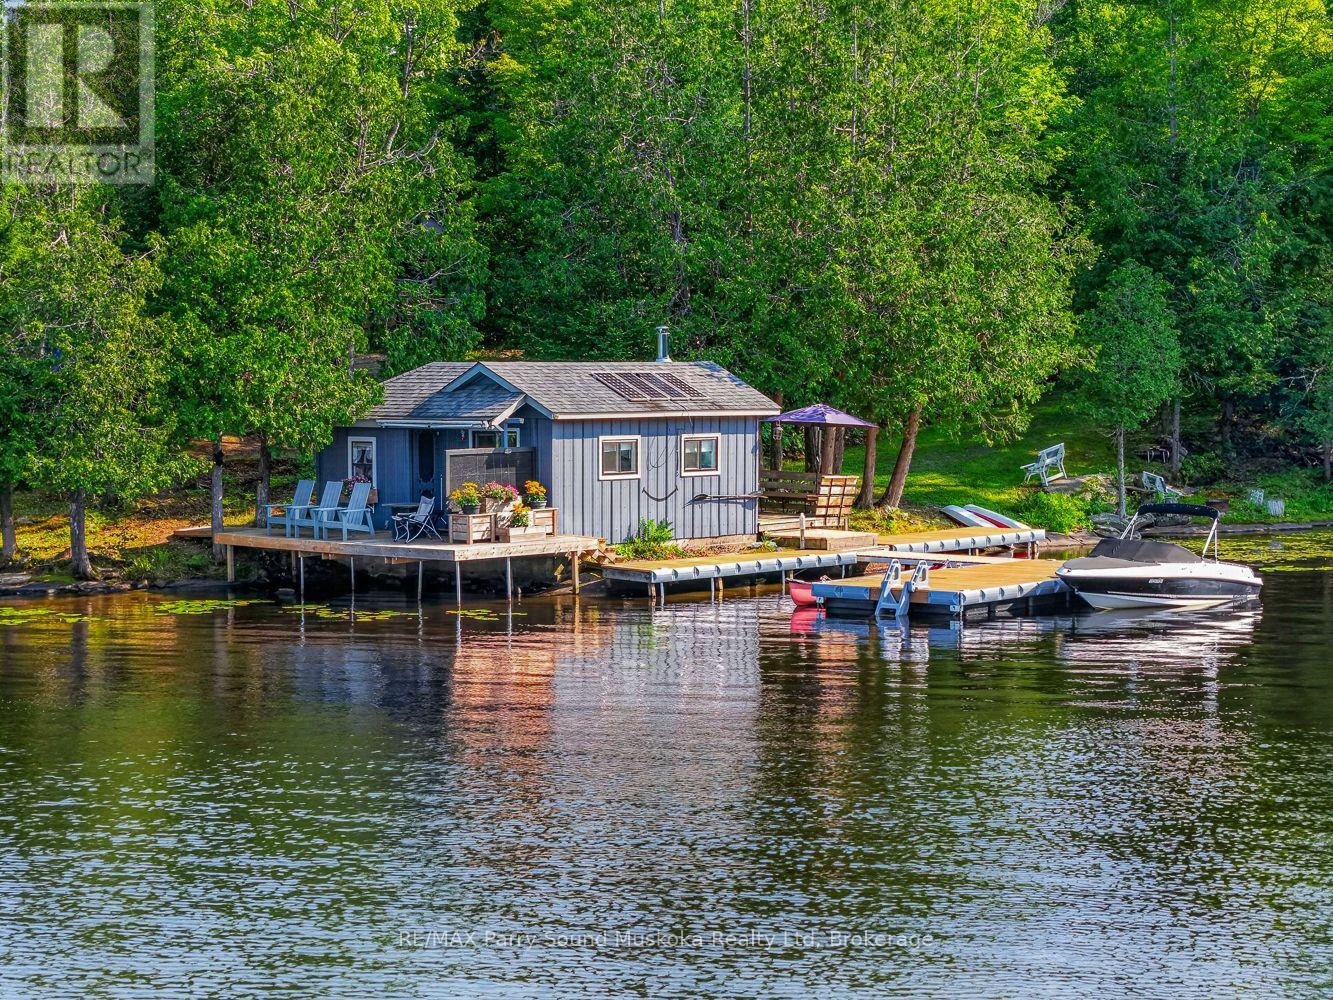
Fully furnished one bedroom cabin with 469 feet of Lake Manitouwabing shoreline. This point of land property sits on 3+ acres and a year round municipal paved road. The cabin has a kitchen and sitting room, plus a bunkie for additional guests. The sectional in the cabin turns into a sofa bed as does the daybed in the bunkie. Hydro hookup available under the water. Both buildings have solar powered lighting and fans. The property includes an outdoor on demand hot water shower, composting toilet, docking system, and a natural boat launch. Appliances are three propane fridges and stove which are included. The BBQ, fire table and generator are also included. With its beautiful outcropping rock shoreline and gorgeous big lake views, it's an ideal spot to enjoy now or build your dream cottage. Boat to many of the lake's destinations such as the Manitou Ridge Golf Club with lakeside restaurant, The Manitouwabing Outpost or either Marina, Glenwood or Tait's Landing. (id:42776)
23 Fire Route 35
Trent Lakes, Ontario
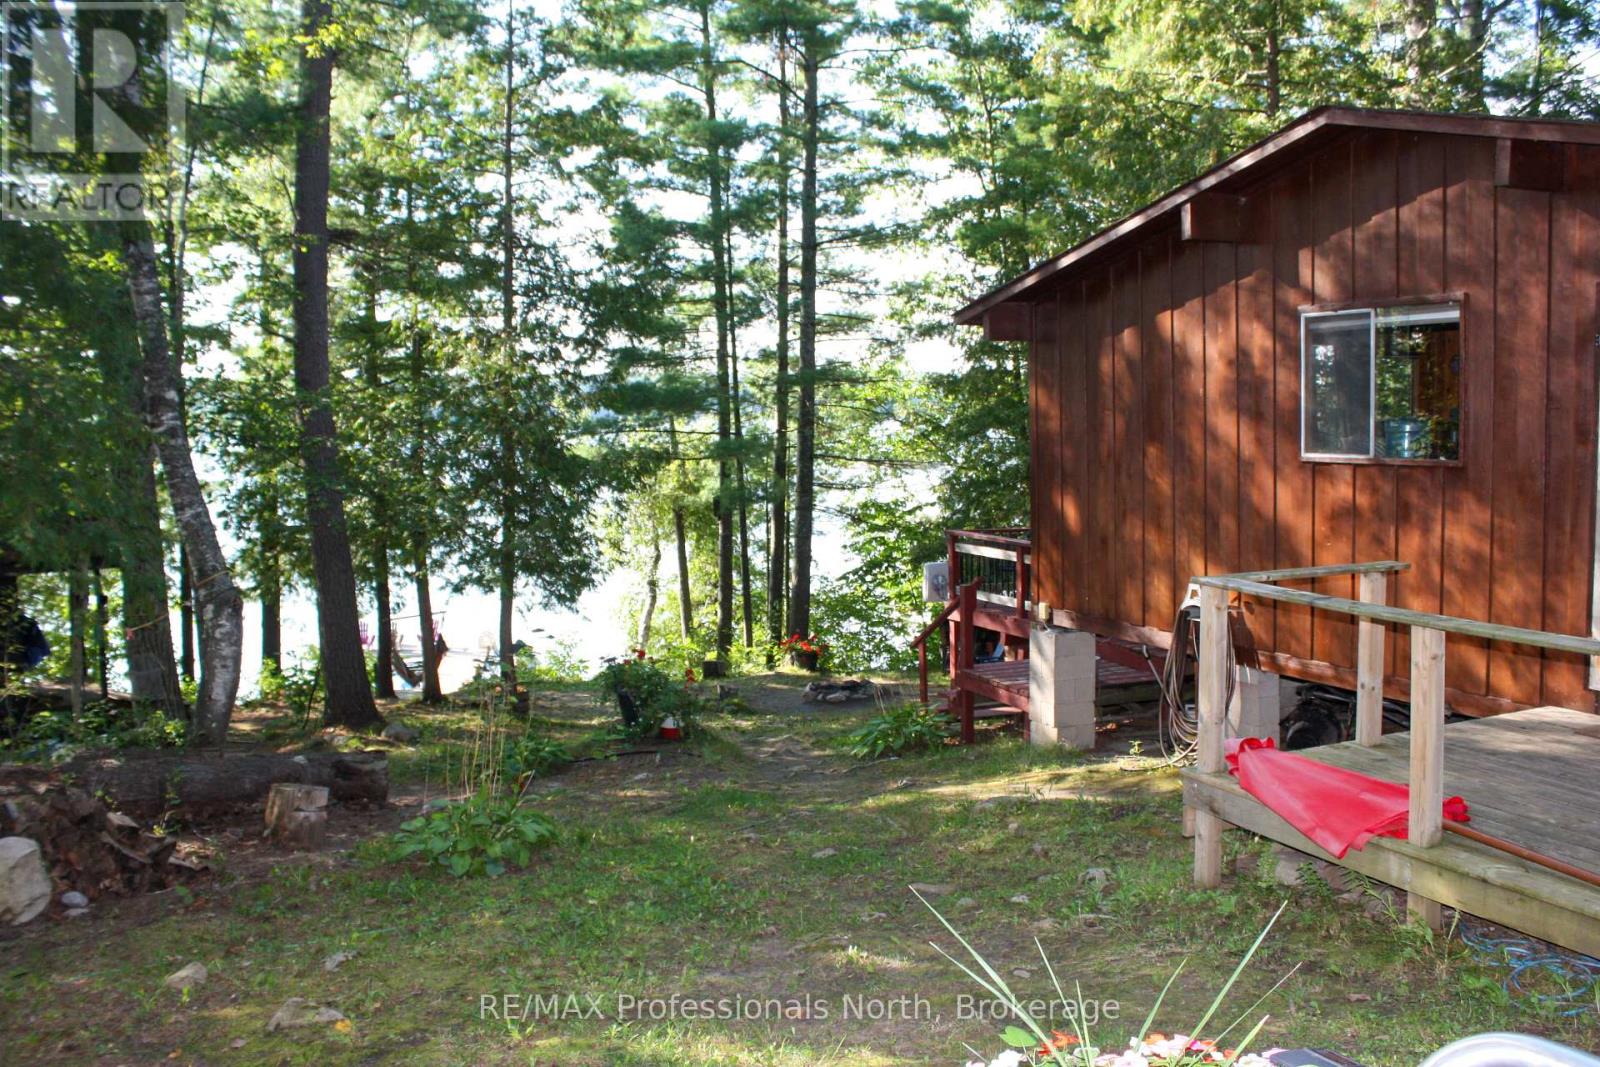
Situated on the shores of Sandy Lake, just minutes outside of Buckhorn, this three-bedroom, one-bathroom, three-season waterfront cottage offers a functional layout and scenic lake views. The interior features an open living space centred around large windows that provide continuous natural lighting throughout the day. Enjoy a spacious outdoor entertaining area with a large deck, BBQ area, and a private hot tub. A lakeside fire pit area along the water's edge allows for evening enjoyment of incredible western sunsets and natural lake life. A standalone guest Bunkie provides additional accommodations and space for visitors, along with two detached storage sheds for seasonal equipment and water sports gear. At the shoreline, a large patio-style dock extends into Sandy Lake, known for its clear, shallow, warm water ideal for swimming, kayaking, stand-up paddleboarding, and fishing. The western views and sunsets can be enjoyed from the spansive dock or spacious deck. The property combines private lake access with convenient proximity to everyday shopping, dining, and municipal services in downtown Buckhorn. (id:42776)
14 Kuehner Street
Kincardine, Ontario
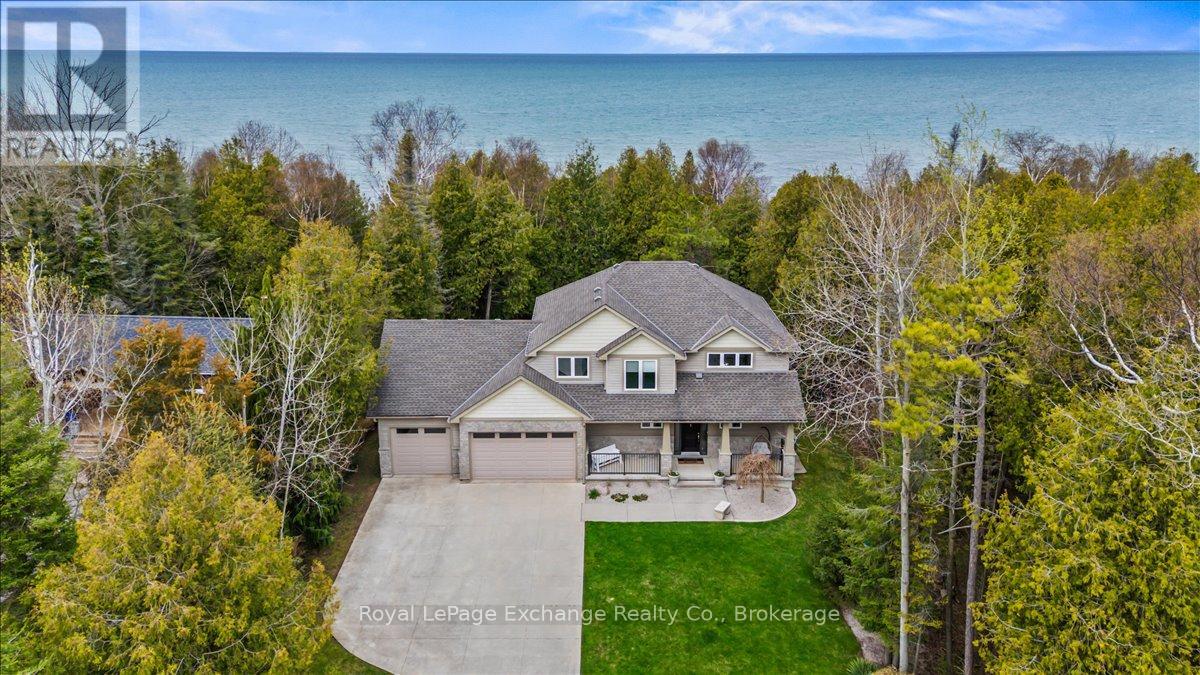
Welcome to this exceptional Lake Huron waterfront home, built in 2011 and offering over 2,700 sq ft of beautifully designed living space on a quiet dead-end street. With 75 feet of pristine shoreline, this 4-bedroom, 4-bathroom property delivers the perfect blend of comfort, privacy, and outdoor lifestyle just minutes from Kincardine, Inverhuron, and Bruce Power. The main floor features a spacious foyer, convenient 2-piece powder room, and a bright open-concept layout with stunning lake views from the living, dining, and kitchen areas. The kitchen has been tastefully updated with quartz countertops and walks out to a composite deck-an ideal vantage point to take in the elevated backyard views and sunsets over the water. A functional mudroom with laundry and walk-in pantry provides direct access to the fully insulated 3-car garage, offering ample space for vehicles, storage, or a workshop. Equipped with a dedicated heat pump, the garage is designed for comfortable, year-round use, with additional unfinished storage space above for future potential. The home is also hardwired for a generator, providing added peace of mind and convenience. Upstairs, you'll find three generous bedrooms, including a primary retreat with breathtaking lake views, a 5-piece ensuite, and a large walk-in closet. A 3-piece bathroom completes the upper level. The fully finished lower level adds even more living space with a large family room, 3-piece bathroom, and a versatile office or fourth bedroom. Step outside to the stamped concrete patio and experience the serene backyard retreat, offering exceptional privacy all the way to the shoreline. Recently refreshed with new quartz countertops and fresh paint throughout, this move-in ready home is perfectly positioned near walking trails and the beach-an ideal year-round residence or lakeside escape. (id:42776)
118 Heath Valley Trail
Georgian Bay, Ontario
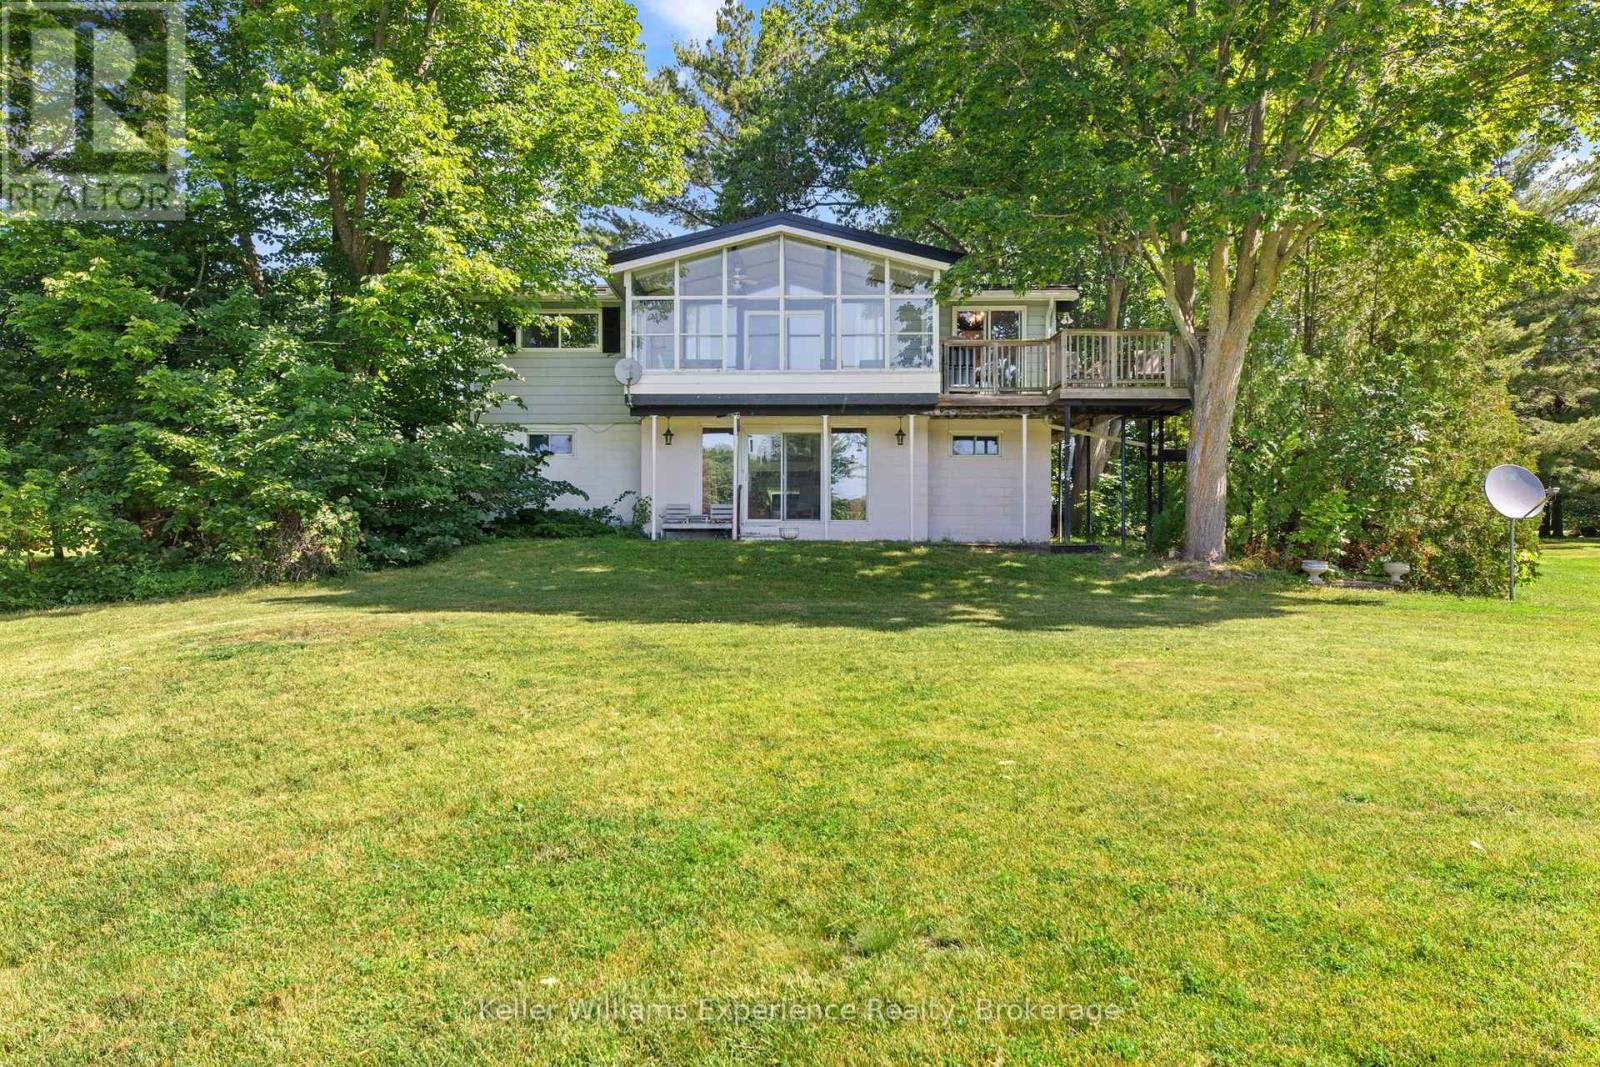
Waterfront living on 1.1 acres with an impressive 219 feet of shoreline! Welcome to 118 Heath Valley Trail, a southwest-facing raised bungalow nestled along the Trent-Severn Waterway, where controlled water levels, privacy and room to enjoy the outdoors come together. Set on a generous 1.1-acre lot with 132 feet of road frontage and 383 feet of depth, this property offers a rare combination of space, waterfront and year-round potential. This raised bungalow features 4 bedrooms, 2 kitchens and 2 bathrooms, with two bedrooms on each level and excellent potential for in-law accommodation or a secondary living space. Main floor laundry room which could also be converted to a fifth bedroom. A steel roof offers approximately 21 years remaining on its warranty, while an integrated house generator and whole-house UV water purification system provide added peace of mind. There is opportunity to enjoy this property fully furnished and turnkey, making it an ideal option for a recreational retreat, family getaway or year-round home. Conveniently located approximately 1.5 hours from the GTA and close to skiing and major snowmobile trails, this is a destination you can enjoy in every season. Acreage, waterfront, flexibility and turnkey convenience, what more could you ask for? (id:42776)
Contact me to setup a viewing.
519-386-9930Not able to find a waterfront home that best fits your needs? Try browsing homes for sale in one of these nearby real estate markets.
Port Elgin, Southampton, Sauble Beach, Wiarton, Owen Sound, Tobermory, Lions Head, Bruce Peninsula. Or search for all waterfront properties.