
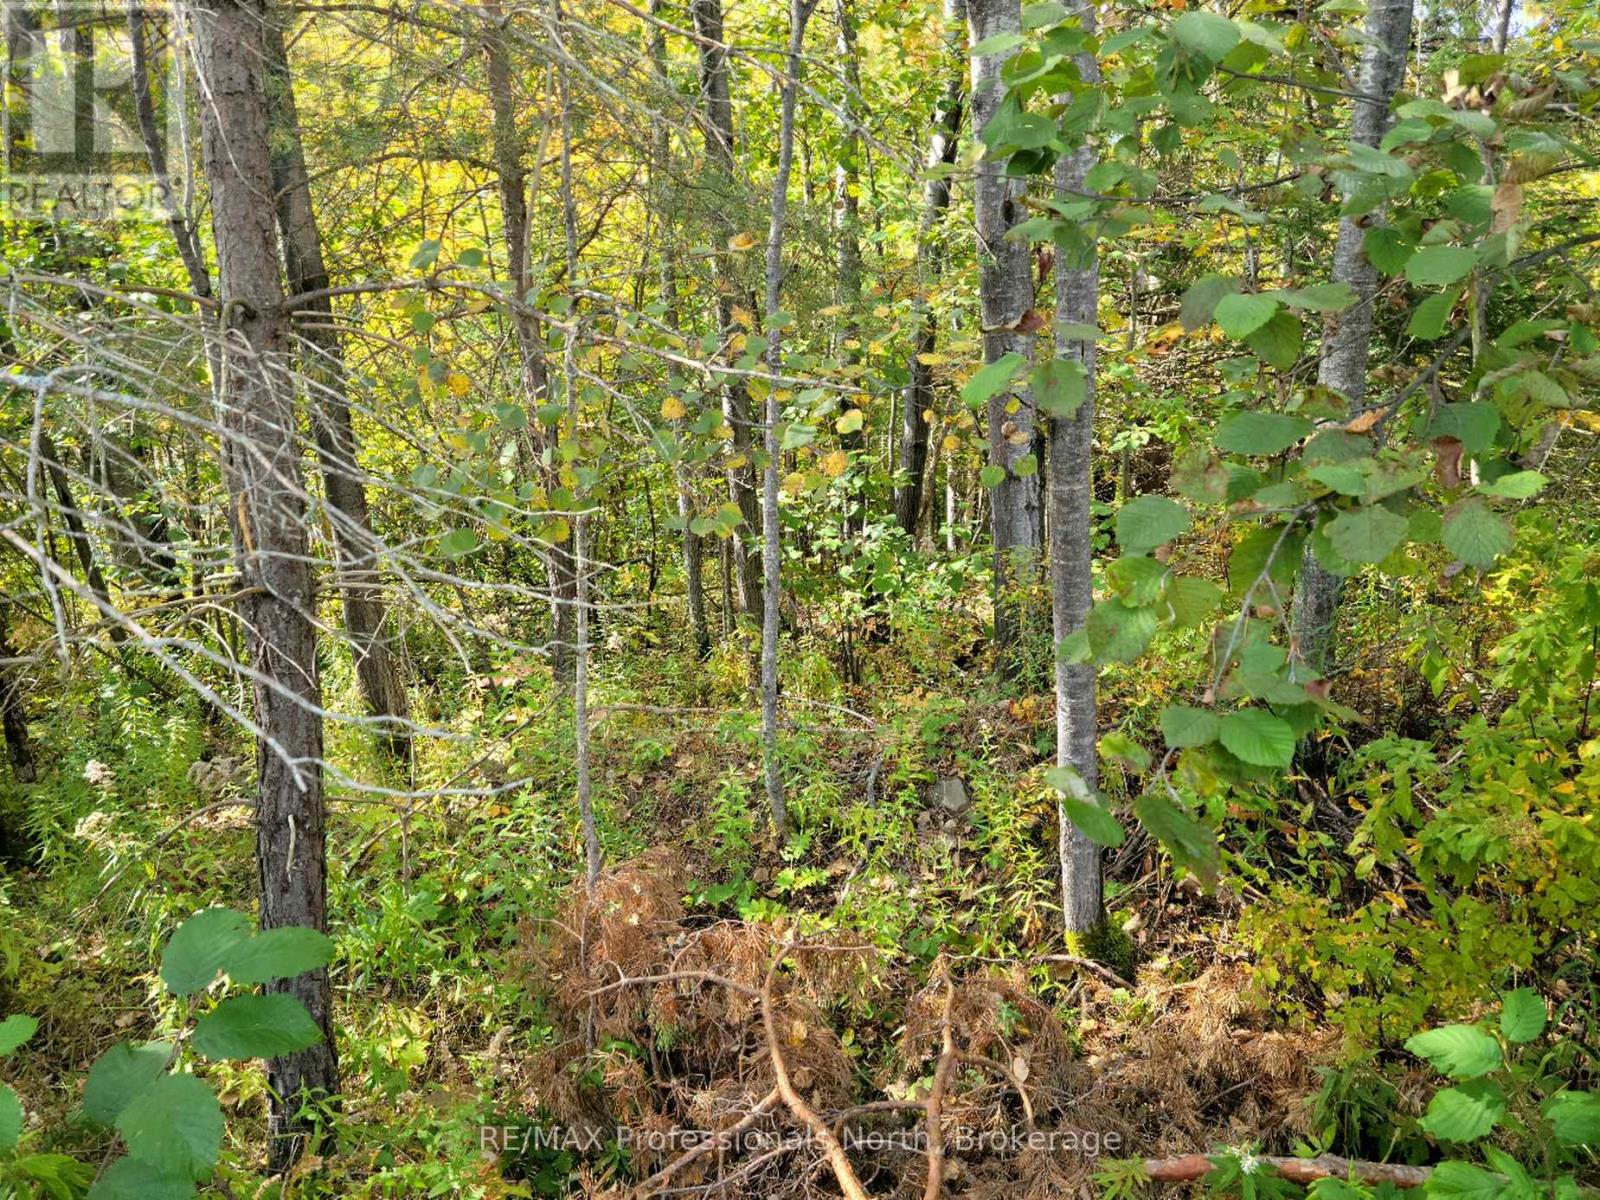
32 - 4 Fox Run Lane
Huntsville, Ontario
Discover the perfect opportunity to locate your dream home only 10 minutes away from downtown Huntsville. We have an array of vacant treed lots in an area of charming modular homes, nestled within a welcoming community. Don't miss out on this unique opportunity. (id:42776)
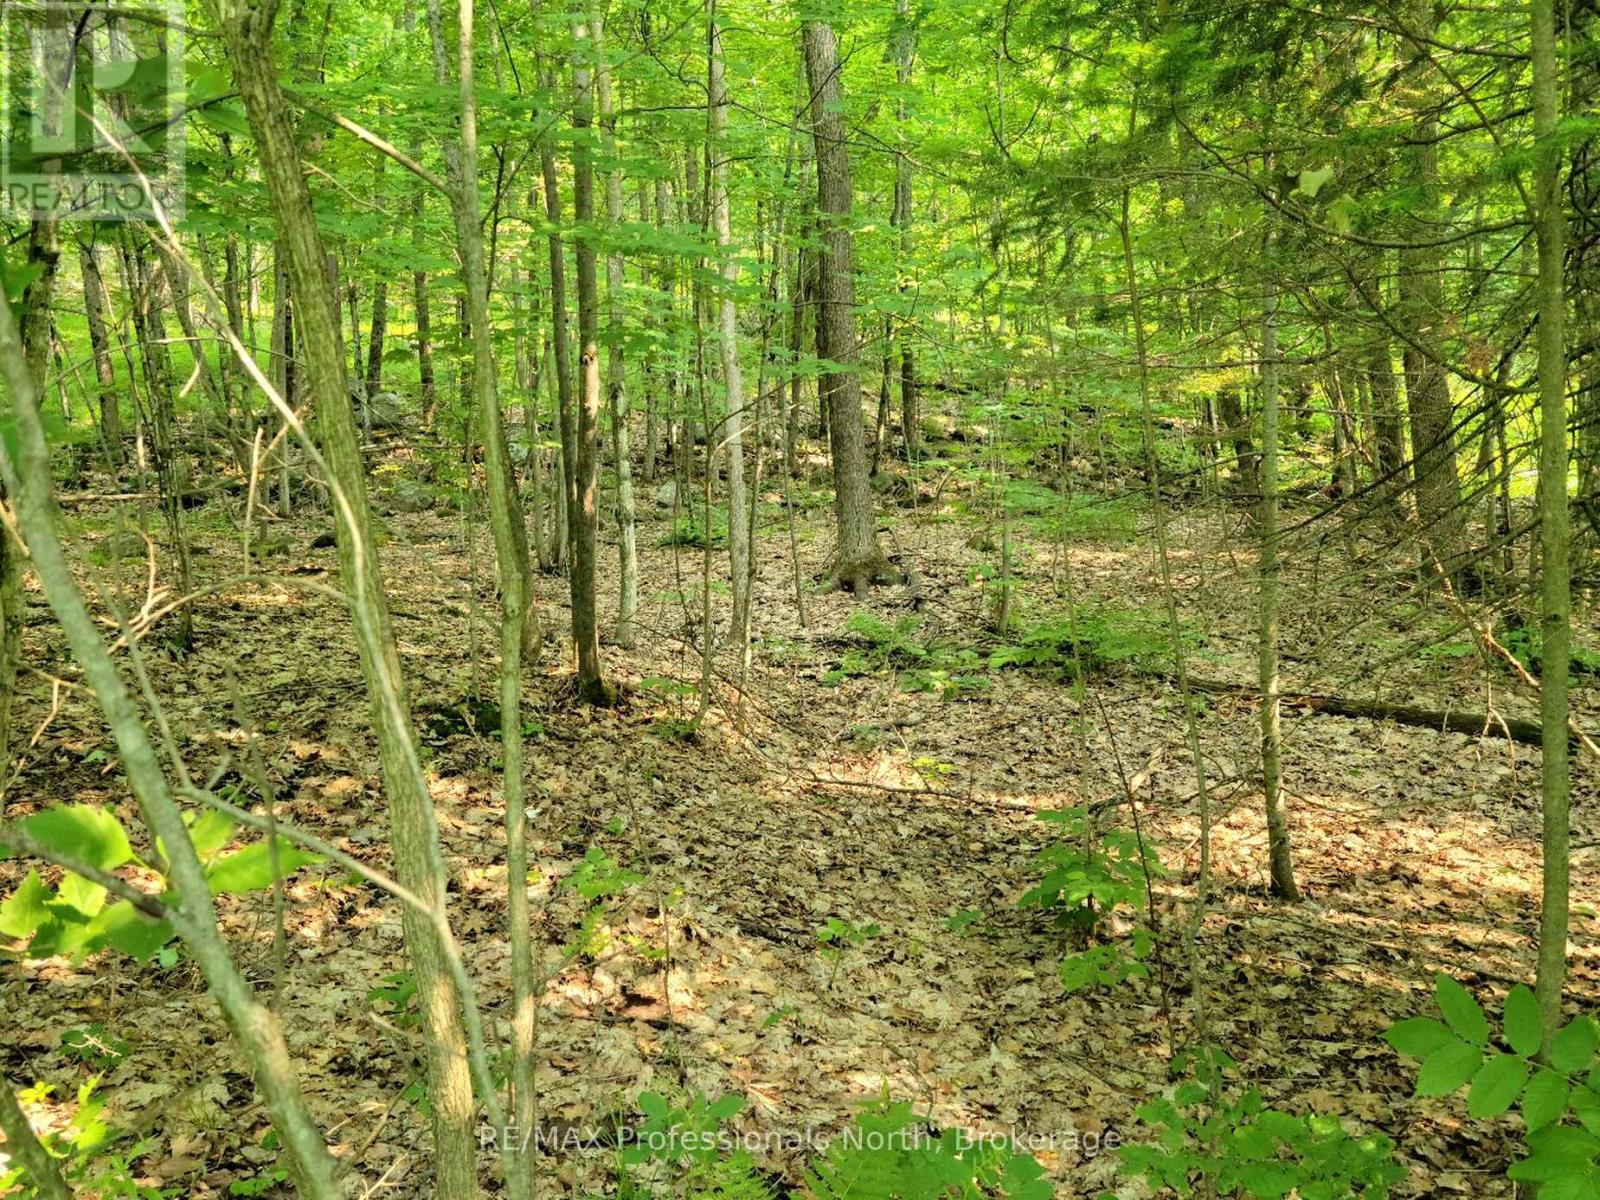
22 - 32 Mount Vernon Trail
Huntsville, Ontario
Discover the perfect opportunity to build your dream home 10 minutes away from downtown Huntsville. We have an array of vacant treed lots in an area of charming modular homes, nestled within a welcoming community. Don't miss out on this unique opportunity. (id:42776)
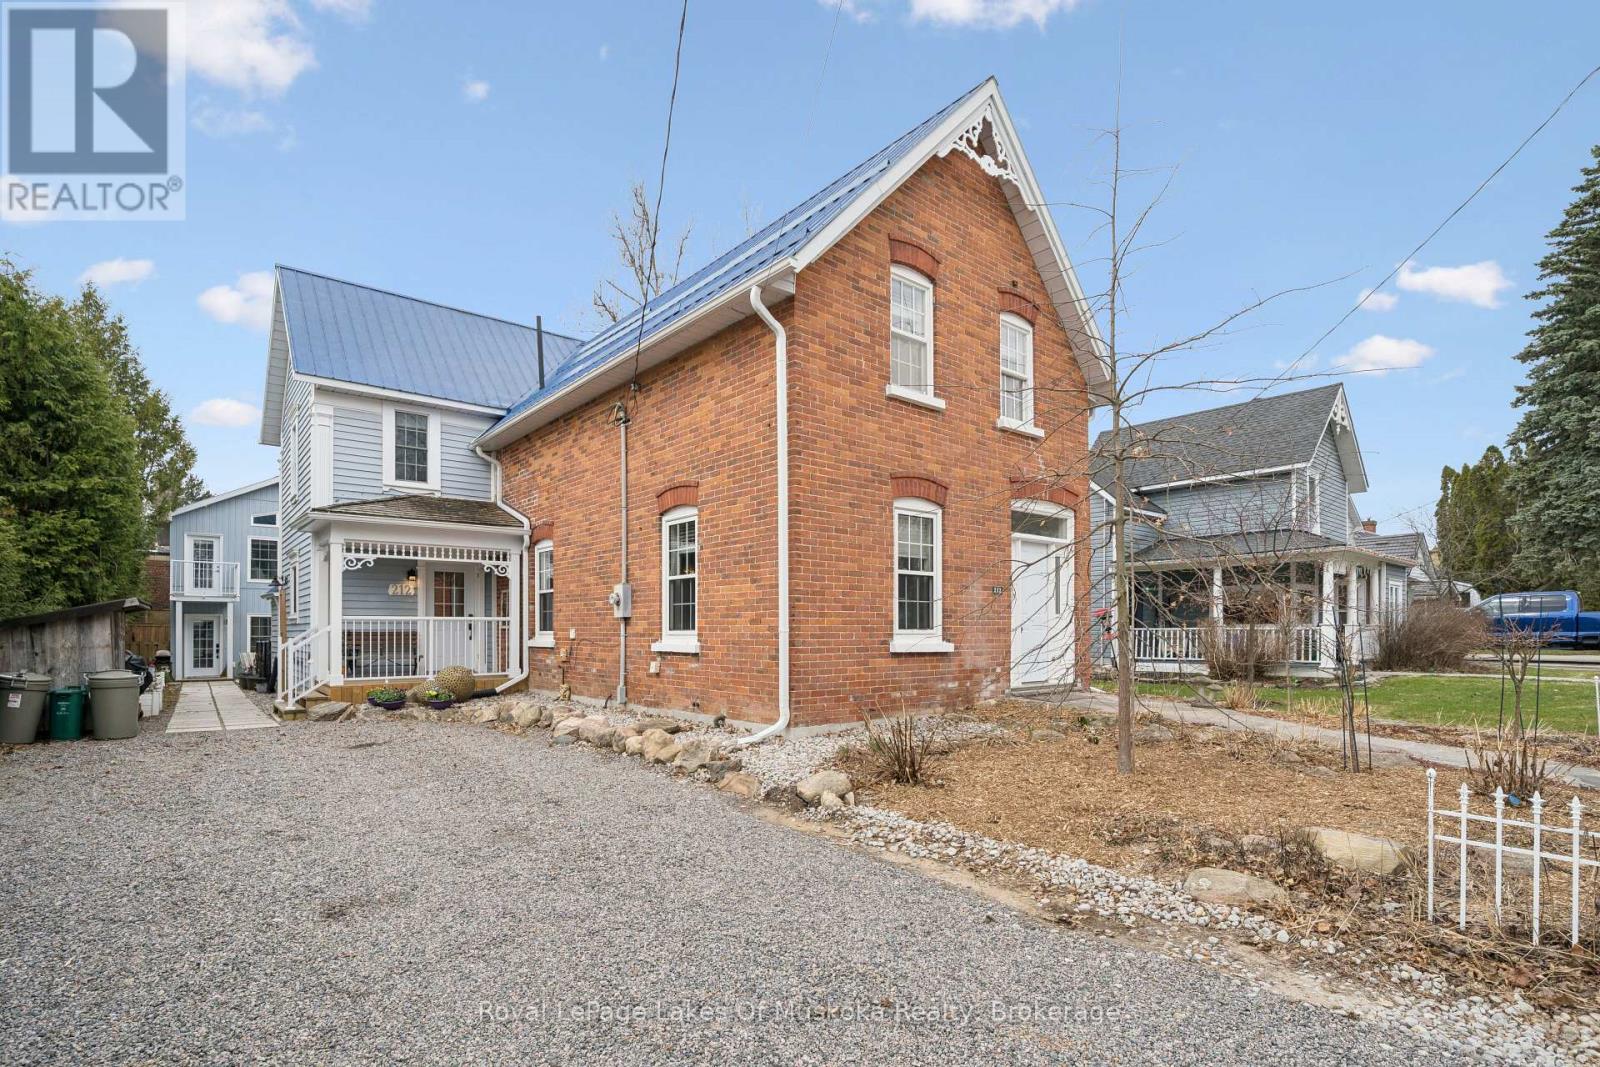
212 James Street
Bracebridge, Ontario
4-Bdrm, 2-Bath, 2240 sqft Home PLUS 1-Bdrm, 1.5 bath, 860 sqft Detached Carriage House. **MAIN HOUSE** The open-plan kitchen-lounge area has a gas fireplace flanked w/built-in shelving. Step out the front to the covered porch, or out back to a large deck over looking the expertly curated yard. The large formal dining room w/high coffered ceiling & recessed lighting connects w/ "Century Home Character" to the living room featuring crown moulding & hardwood floors. Upstairs is the primary bdrm w/ a modern 4pc ensuite, 3 more bdrms w/ closets, & a recently renovated 3pc bath. The original basement offers laundry, plenty of storage & gas furnace. The addition (under the kitchen-lounge) in the basement is currently being finished to be used as a family room, fitness studio, hobby space, or for a home occupation, & offers an additional private entrance from the backyard. **CARRIAGE HOUSE** This 840 sqft, year-round home features in-floor hot water radiant heating, open-concept kitchen-living area w/ the 1st fireplace, & a main floor 2pc bath. There's a sitting room with the 2nd fireplace and patio doors to the backyard with a waterfall feature, low maintenance yard, and fenced area ideal for a loved pooch. On the second floor, you will find a spacious bdrm w/ the 3rd fireplace, two balconies, and an office with laundry. The 4pc modern ensuite offers a free-standing soaking tub & step-in glass wall shower. **OUTSIDE** Privacy is secured w/ 6-8' fences, plus 15-20' cedars lining both sides of the property. In addition, there is a gated backyard for family pets to run freely & safely. The landscaping has been expertly designed w/ easy maintenance, excellent drainage, & peace of mind as a primary focus. Found less than 1km from Bass Rock Swimming spot (Muskoka River), & South Muskoka Curling/Golf Club, 1.5kms to Bracebridge Bay Beach, & the new Community Centre. Centrally located near downtown, & within steps to shopping, dining, entertainment, public transit & medical care (id:42776)
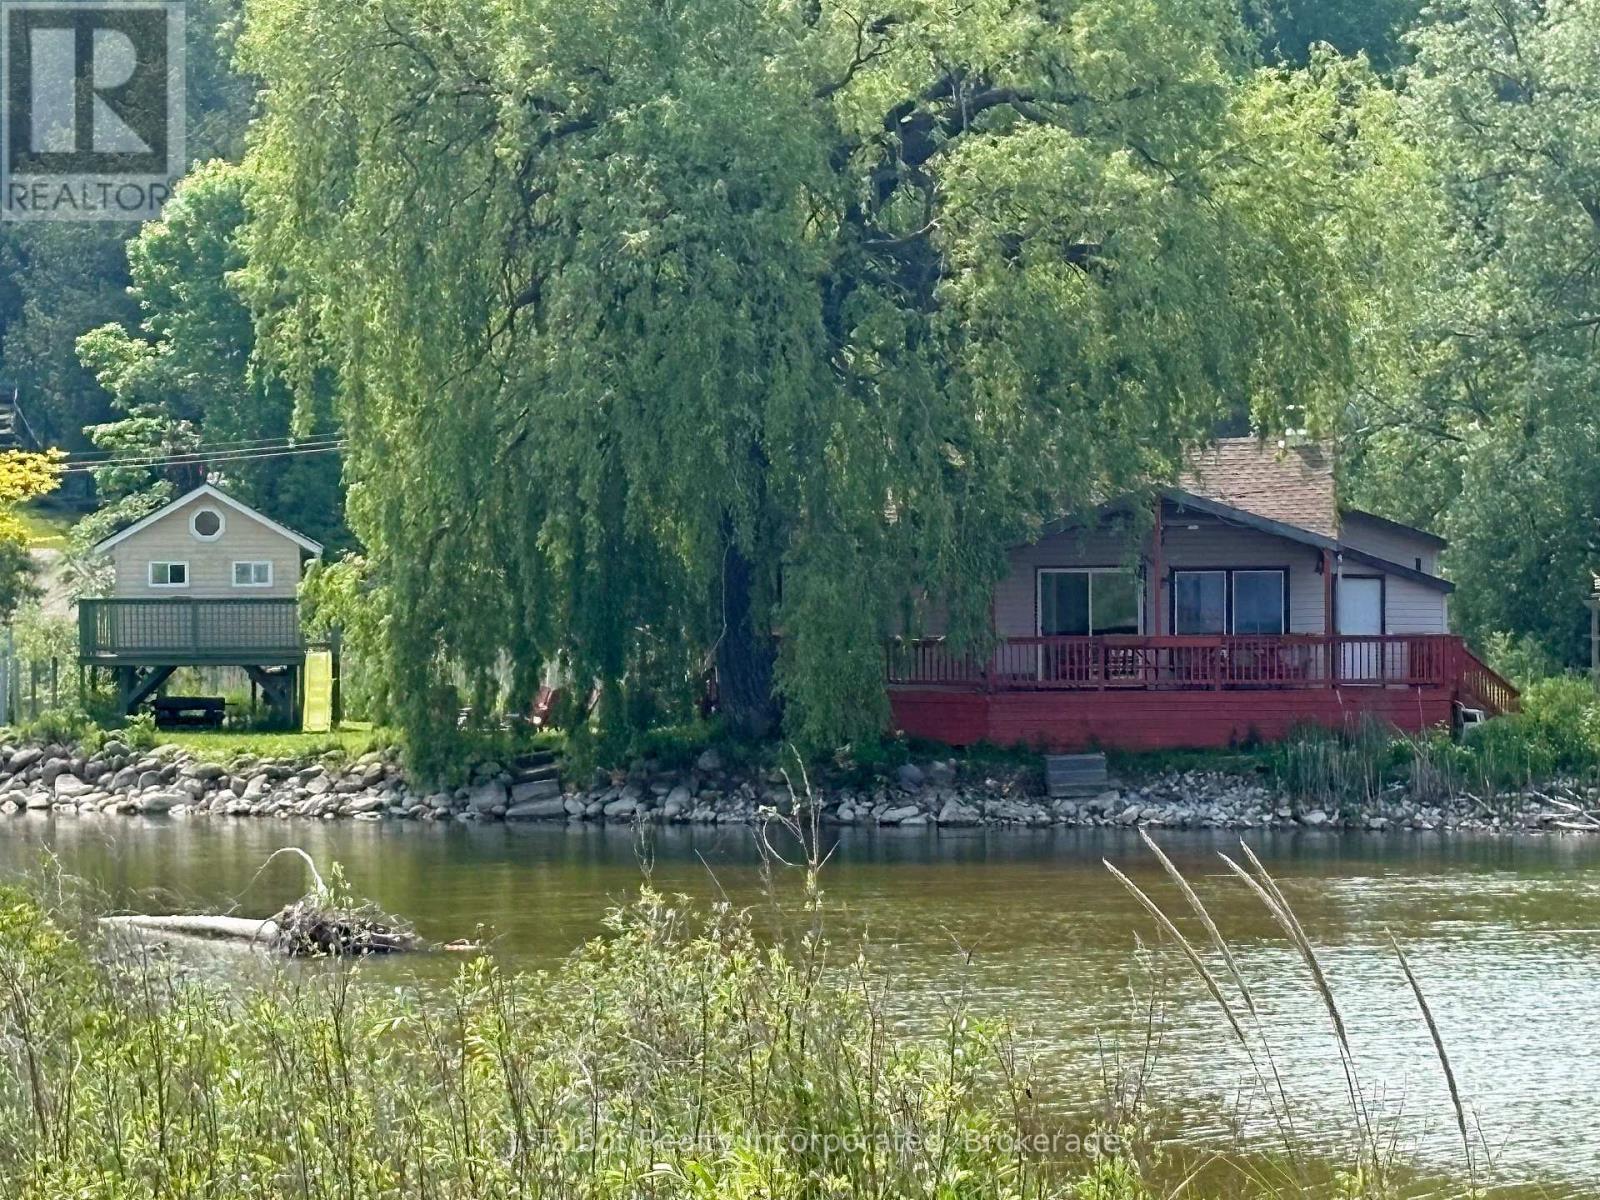
11 Apple Lane
Ashfield-Colborne-Wawanosh, Ontario
Experience a serene setting with spectacular views of the Nine Mile River and the Lake Huron shoreline. This cozy 3+2 bedroom cottage retreat in the quaint village of Port Albert offers the best of both worlds, with lake and river views right at your front door and approximately 102' of river frontage. A fisherman's dream, a cozy weekend getaway, family cottage or investment property. This move-in ready, 1400 sq. ft. seasonal cottage features a rustic wood-lined interior, vaulted ceilings, and a free-standing wood stove. The open-concept living, dining, and kitchen area is perfect for entertaining. The updated, bright kitchen provides ample storage and patio door access to both the side deck and a covered front deck where you can enjoy panoramic views, the sound of the river, and stunning sunsets. The main floor includes a generous primary bedroom with double closets, two additional bedrooms, and a 3-piece bath with a tile-lined shower. A loft provides two additional sleeping areas, and the layout is completed by a dedicated storage room and mudroom. Outside, the property is surrounded by beautiful scenery and includes a riverside fire pit for relaxing campfires just steps away from a sandy beach. This peaceful retreat is also conveniently located a short drive from Goderich and Kincardine, offering easy access to shopping, golf, and more. (id:42776)
50 Woods Road
Carling, Ontario
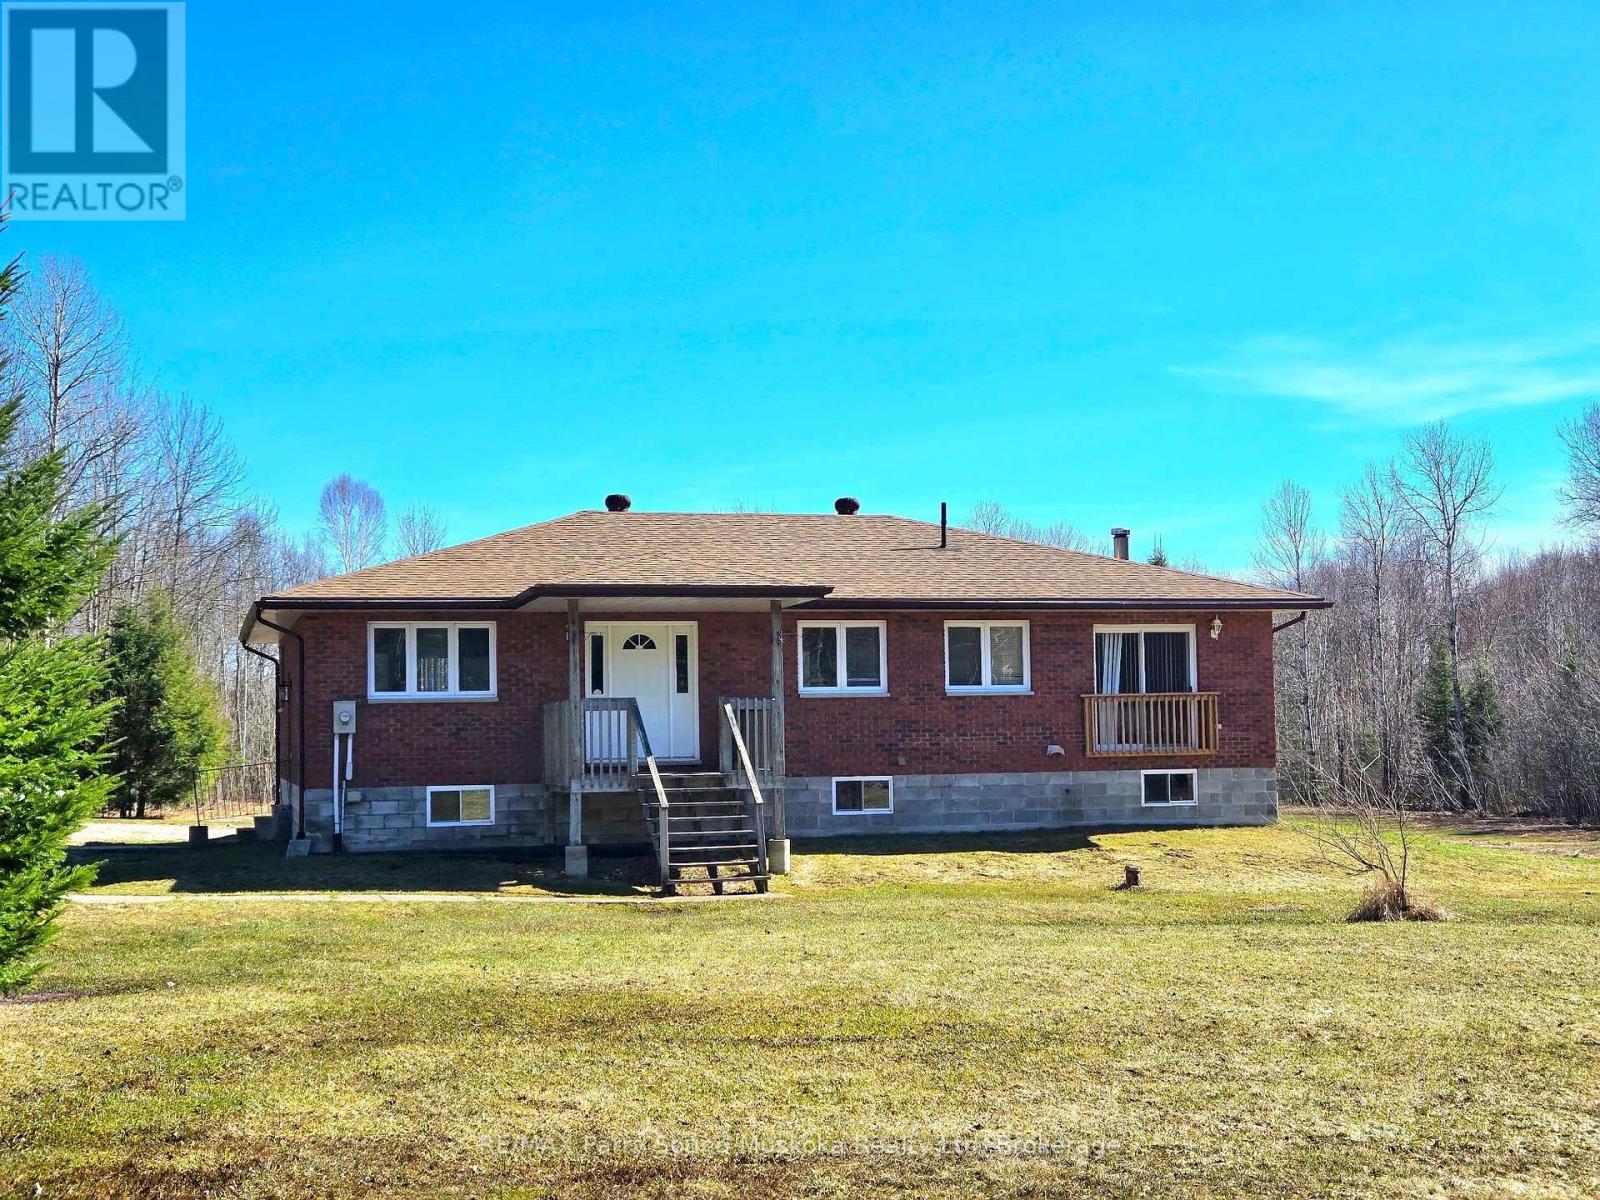
Set on a beautiful and level 5-acre parcel in the Township of Carling, this inviting raised bungalow offers an ideal blend of open space and natural privacy. Much of the land is cleared, creating expansive yard areas perfect for outdoor living, while a border of mature trees surrounds the property and leads to scenic forest trails-ideal for walking and enjoying the outdoors.Inside, the home features a bright, open layout with a spacious kitchen that offers plenty of room for cooking, gathering, and everyday living. Large windows throughout fill the home with natural light, creating a warm and welcoming atmosphere. With three bedrooms and one and a half baths, there's comfortable space for family or guests.The lower level offers a walkout basement that is just two blocks short of full height, providing excellent potential for storage, workshop space, or future finishing tailored to your needs.The property is serviced by a drilled well and offers the practicality of a combination wood and oil heating system, giving you flexibility and efficiency throughout the seasons.Whether you're seeking a full-time home or a peaceful country retreat, this property offers space, privacy, and opportunity in a desirable rural setting. (id:42776)
11 - 41 Rhonda Road
Guelph, Ontario
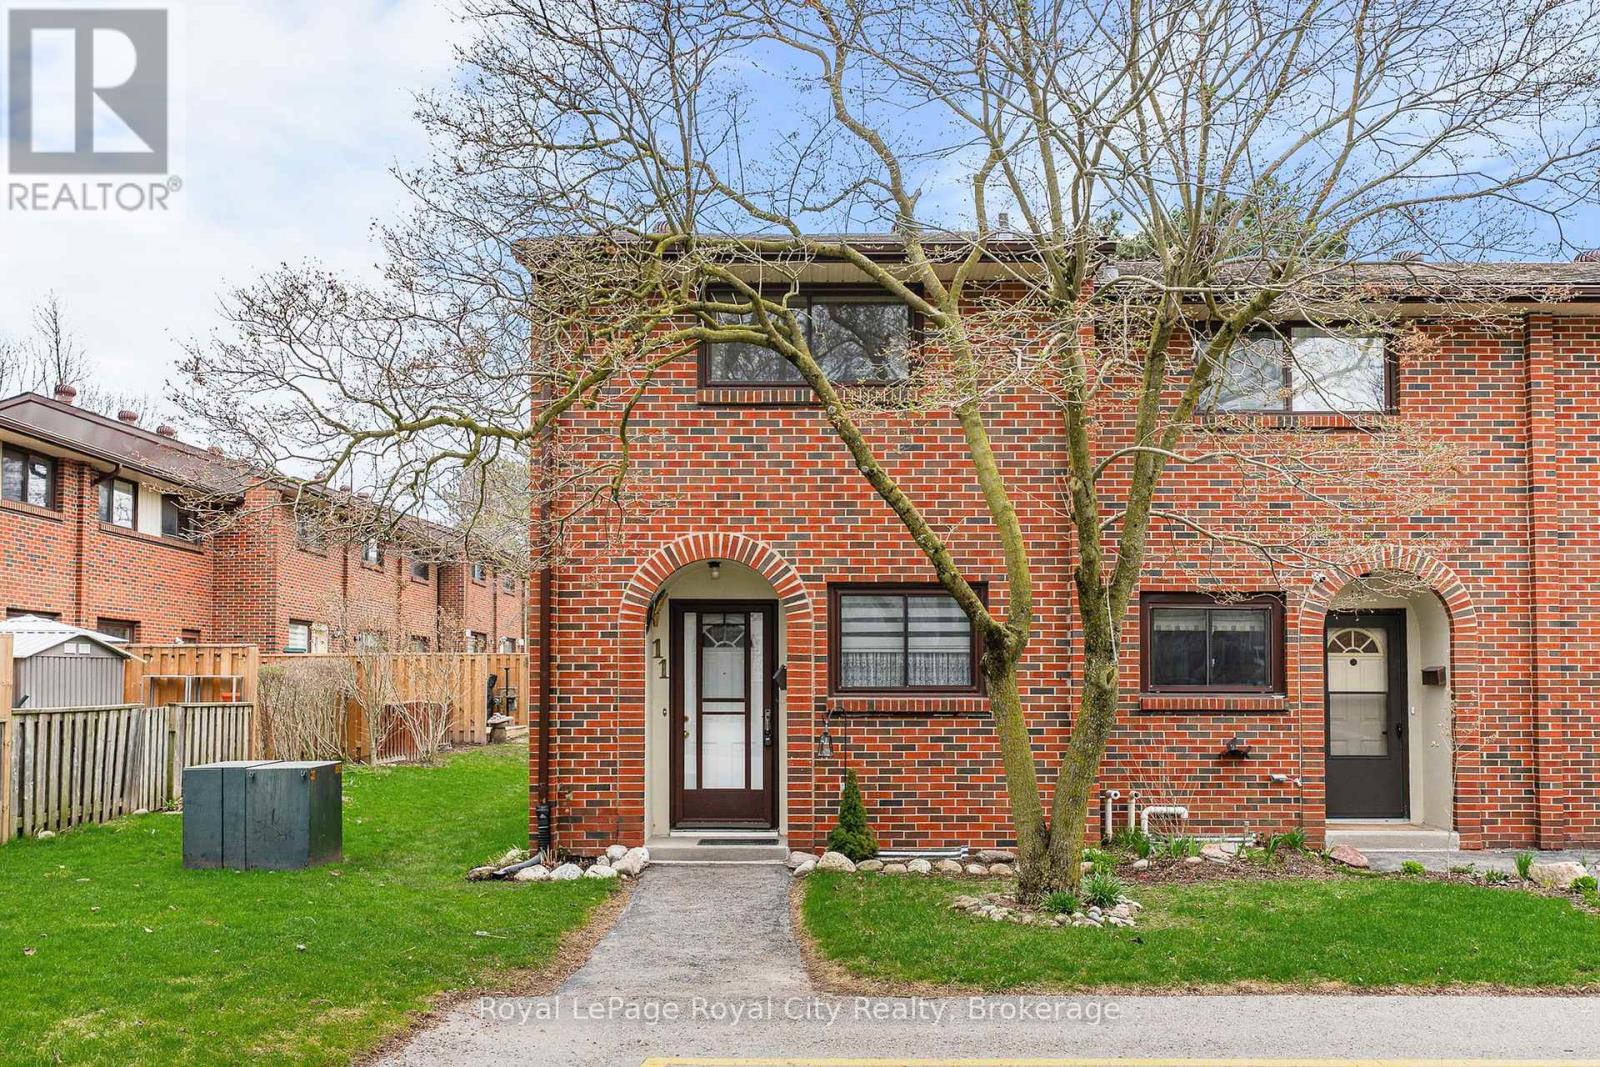
It isn't every day you find a home that has been cherished by the same owner for over 20 years, but the moment you pull up to this quiet community, you can feel that history of care. Tucked away in a mature, tree-lined pocket of Guelph's West End, this townhome offers that rare "just right" feeling, spotless, sun-drenched, and completely ready for its next chapter. Stepping inside, the first thing you'll notice is how incredibly bright the main floor feels. This home is completely carpet-free, with the main floor featuring a mix of neutral ceramic tile and quality hardwood flooring that flows through the large living and dining area. This space is designed for real life, with direct access to your private, fully fenced rear yard, a perfect little oasis for a summer BBQ or just enjoying a quiet morning outside. The kitchen is a functional dream, with warm wood cabinetry, ample counter space, and a bright eat-in area perfect for your morning coffee. Upstairs, the sense of space continues with 2 generous bedrooms, each offering plenty of closet storage and big windows that catch the light. Completing the 2nd floor is a bright and spacious 4-piece family bathroom that, like the rest of the home, has been kept in immaculate condition. The lower level is where this home truly surprises you. The massive recreation room features a beautiful corner gas fireplace, creating the ultimate spot to escape the cold for a movie night or a cozy evening with a book. Rounding out this level is a tidy laundry area and impressive storage capacity for all your seasonal gear. Beyond the front door, you're in a location that prioritizes convenience. You are just a short stroll from local parks and schools, with the amenities of the West End and the Hanlon Expressway only minutes away. If you've been searching for a starter home or a place to downsize that doesn't sacrifice quality, this is the one. Don't miss this opportunity to call this house your home! (id:42776)
16 Highland Gate Boulevard
Minden Hills, Ontario
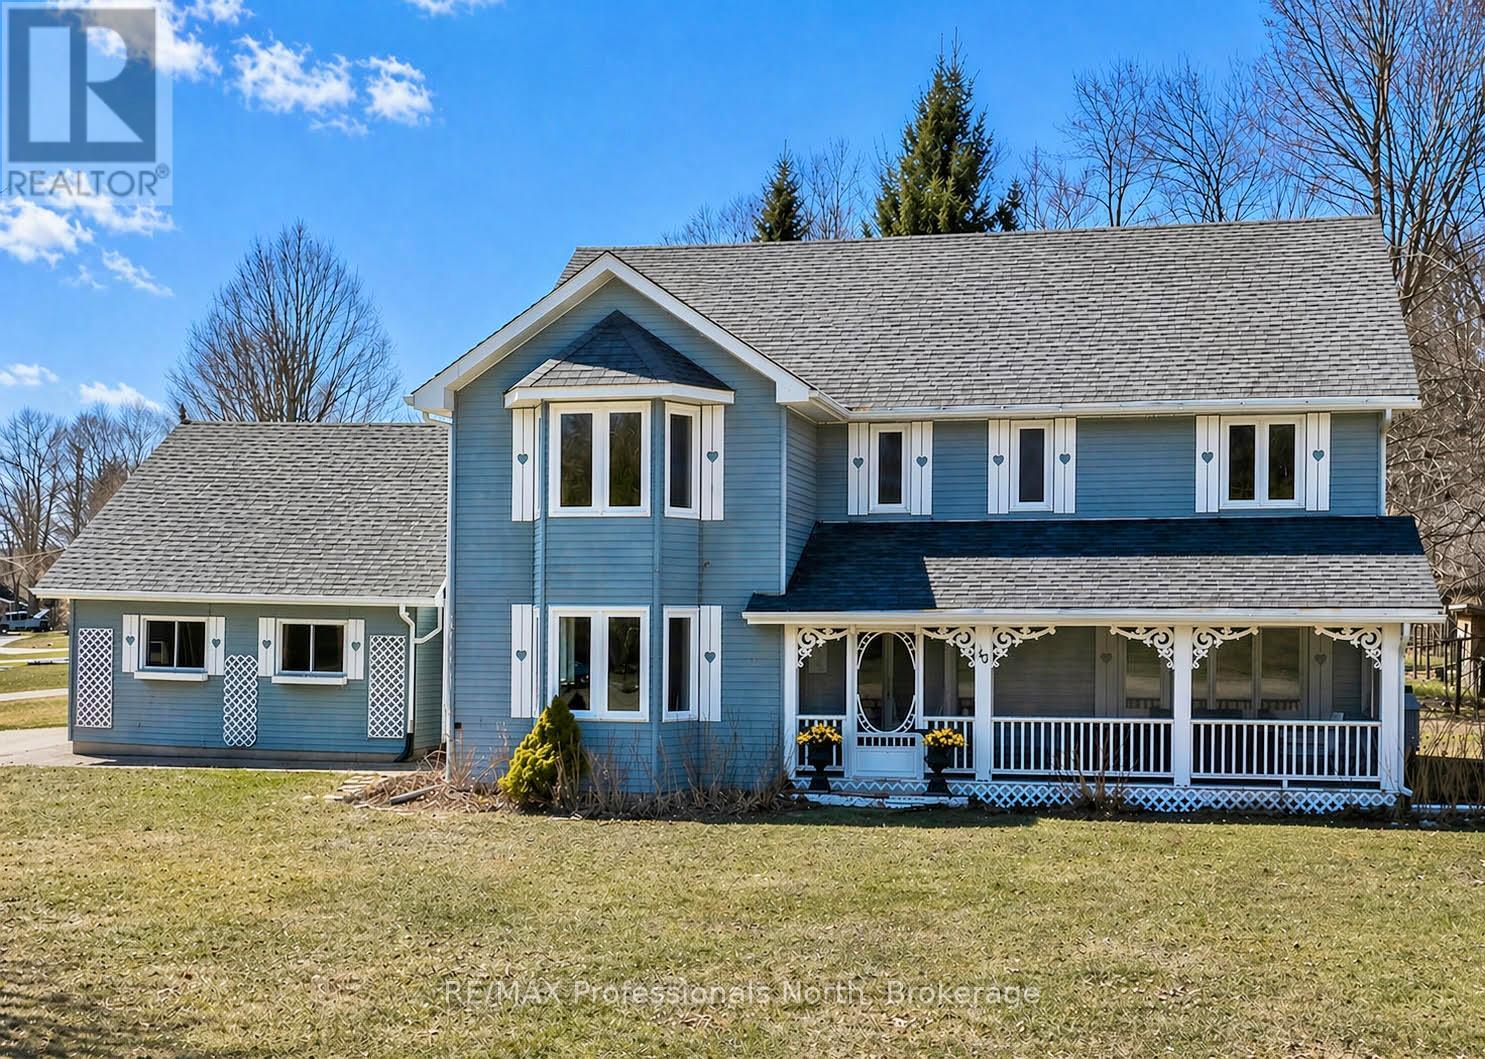
Welcome to a truly exquisite country home where charm, space, and pride of ownership come together beautifully. Set on a level landscaped corner lot in the heart of Minden, this one-owner home has been lovingly maintained and thoughtfully designed to stand the test of time. From the moment you arrive, the character draws you in-handcrafted heart-shaped shutters, timeless curb appeal, and a warm screened-in front porch that instantly feels like home. Inside, you'll find over 3,000 sq ft of finished living space across three levels, offering exceptional flexibility for growing families or multi-generational living. The upper level features a spacious primary retreat complete with a 4-piece ensuite, walk-in closet, and charming bay window, along with four additional bedrooms and a 3-piece bathroom. Room for everyone and then some. The main floor is designed for both everyday living and entertaining. A bright and functional kitchen with centre island and wood cabinetry anchors the space, flowing into a generous living room, cozy den/library, and a separate dining area that offers incredible versatility-ideal for additional living space or a private main-floor suite. A nearby 3-piece bathroom with accessible sink and walk-in shower with wide doorways adds comfort and function. A dedicated laundry room with sink and access to the back porch completes the main level. The fully finished lower level, renovated in 2025, features new flooring, trim, and fresh paint-perfect for a rec room, home gym, or extended living space. Additional highlights include an attached double car garage with newly poured floor, new furnace (2025), updated windows within the past four years, and municipal water and sewer services. Location here is hard to beat- just a short walk to downtwon Minden, the local school, Gull River and all amenities, while still enjoying the feel of a quiet established neighbourhood. This is more than a home-it's a legacy property, ready for its next family to cherish. (id:42776)
1003 Hollow Road
Algonquin Highlands, Ontario
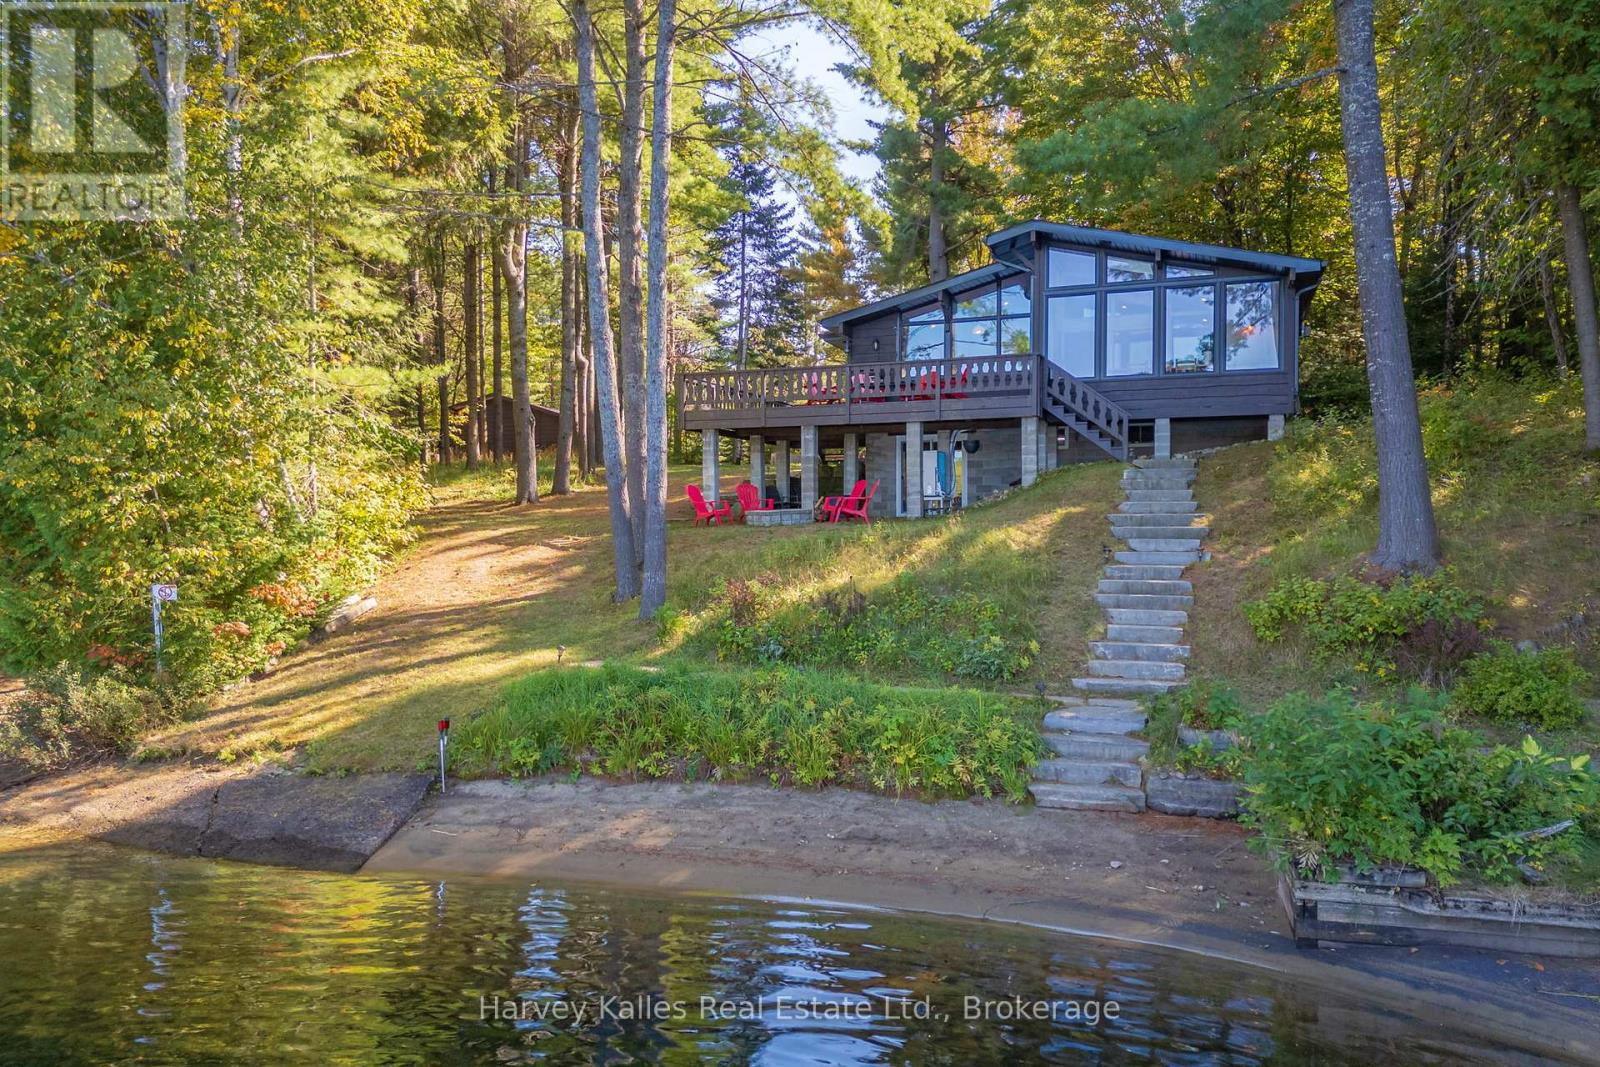
Ready to begin or enhance your cottage adventures? A perfect turn-key waterfront retreat on Kawagama Lake is now available. Boasting 128' of pristine frontage, the sandy, family-friendly entry makes swimming and water fun effortless, while the dock and waterfront storage shed add convenience and charm to lakeside living. Step inside to discover more than 1000sqft on the main floor with three inviting bedrooms and a full bathroom complemented by a sun-drenched Muskoka room that perfectly captures lake views and natural light. Cozy up by the propane fireplace in the living room or host unforgettable gatherings on the lakeside deck overlooking the sparkling waters. The 725sqft walkout basement, features a separate entrance and a newly completed 3-piece bathroom, offering a versatile space for guests, hobbyists, or potential for additional living areas. Car enthusiasts and boat lovers will appreciate the 3-bay garage and ample parking, while a garden and multiple fire pit areas add an extra special touch to this lakeside haven. With a drilled well, year-round accessibility, and every detail to create the quintessential Muskoka experience, this property is more than a cottage. Lakeside memories await! This property is also currently available for monthly or seasonal rental - see MLS #X13037374 (id:42776)
13 Fire Rt # 1 Road
Carling, Ontario
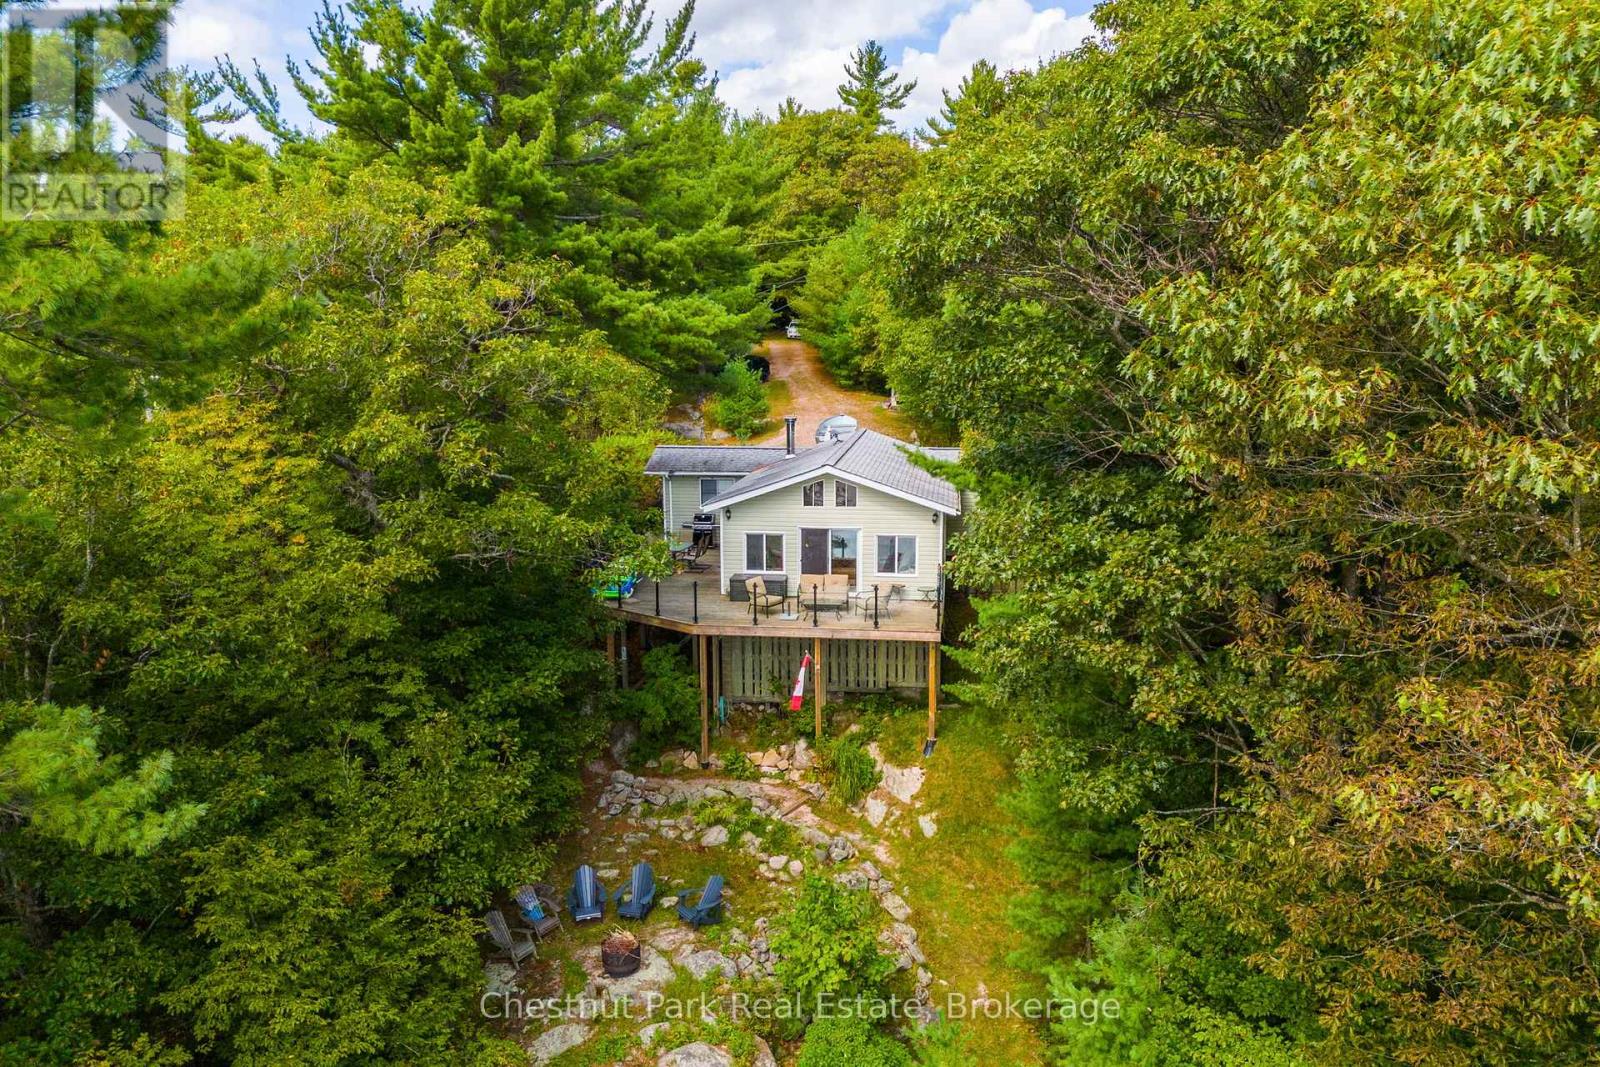
Tucked along a private, tree-lined shoreline, this lakefront retreat makes an unforgettable first impression - sweeping lake views greet you the moment you step through the front door. An elevated setting delivers wide-open vistas across a calm, tucked-away bay, while a wraparound deck with glass railings frames the scenery without interruption. A winding path leads to a lakeside fire pit perfectly positioned for those legendary cottage country sunsets. At the water's edge, a sandy beach, on-land decking, and a large floating dock with deep water access create an ideal playground for boaters and swimmers of all ages - everything you could want from a true Ontario waterfront. Inside, the open-concept living area sets a warm and welcoming tone with hardwood floors, a wood-burning stove, and large windows that flood the space with natural light. The updated kitchen offers stainless steel appliances and generous storage, flowing seamlessly into a family room that captures the very essence of cottage living - wraparound windows, walkout deck access, and panoramic water views that make every moment feel like a getaway. Two bedrooms complete the main cottage. A newly built bunkie thoughtfully extends your guest capacity, featuring a primary bedroom, a bunkbed room separated by pocket doors, its own three-piece bath, and plenty of natural light throughout - ideal for families with kids or visiting guests who deserve their own space. Private, picturesque, and move-in ready, this is a rare opportunity to plant roots in Ontario's premier cottage country. (id:42776)
568 Black Street
Centre Wellington, Ontario
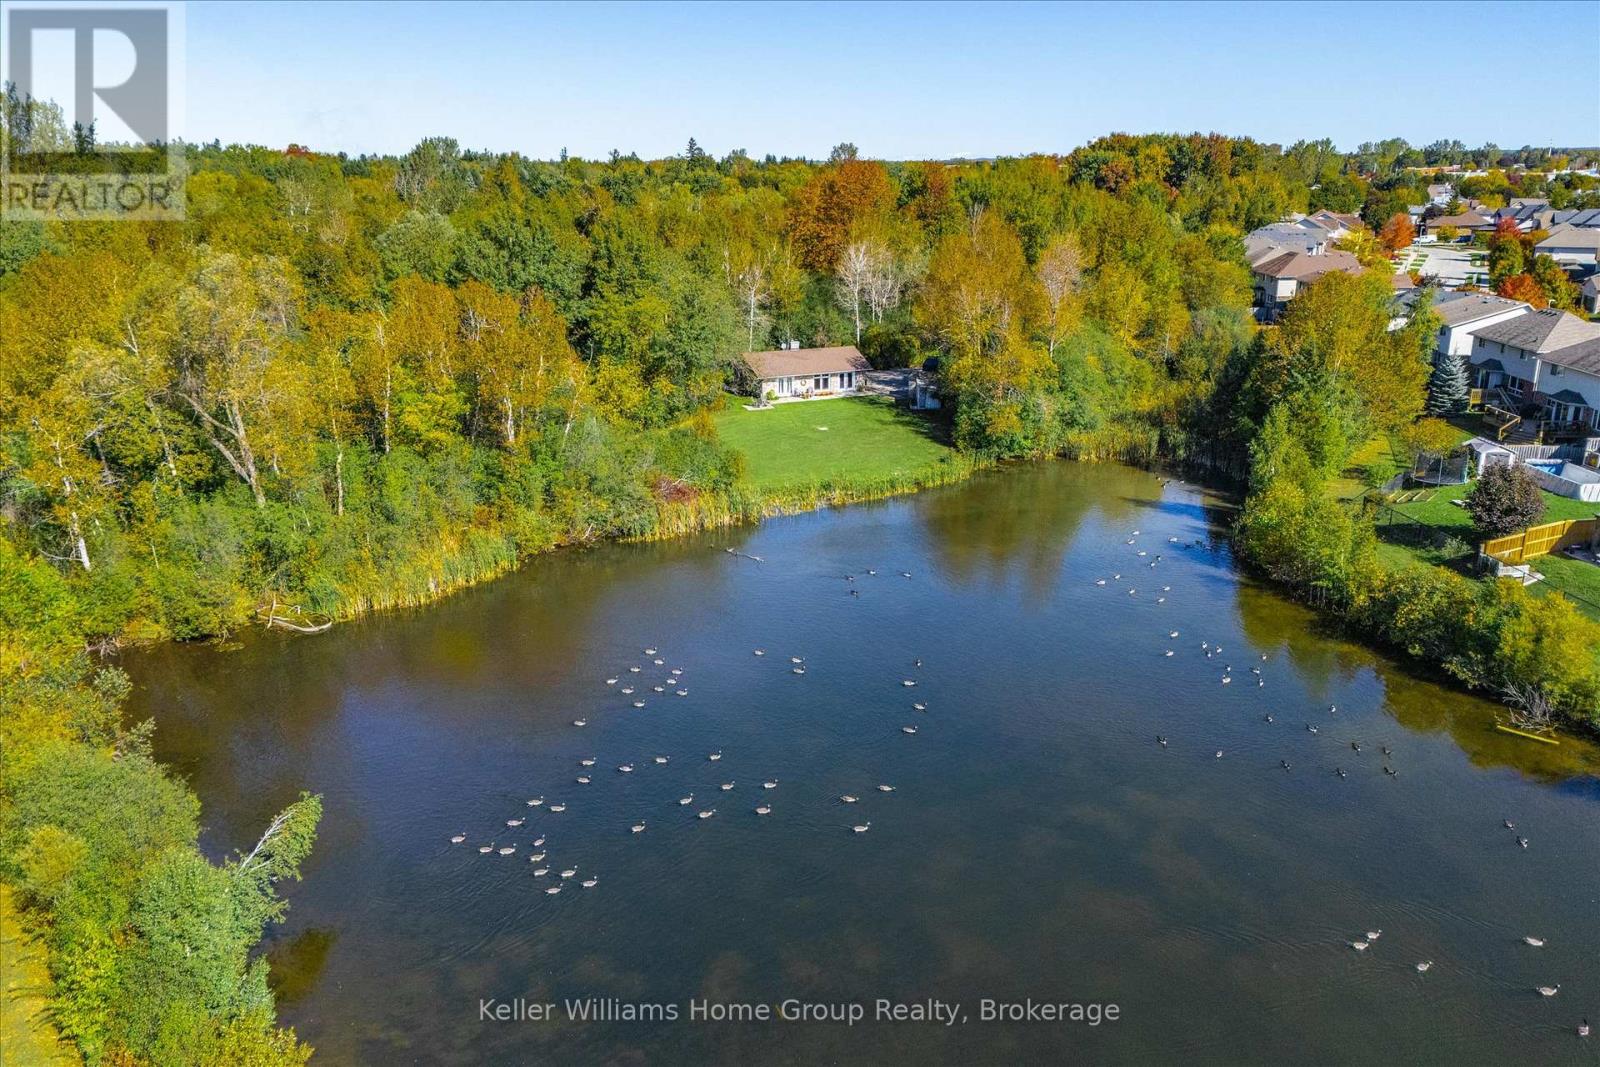
Welcome to this inviting 2-bedroom, 1-bathroom detached home nestled on a generous 1.7-acre wooded lot with a serene pond, offering privacyand natural beauty just minutes from downtown Fergus. Surrounded by mature trees and peaceful outdoor space, this property provides a trueretreat without sacrificing convenience. Inside, the cozy, cottage-inspired living areas are filled with natural light and offer comfortable spaces torelax and enjoy the views. The thoughtful layout creates a welcoming home environment that complements the tranquil setting. Perfect lifestyleproperty with endless opportunity to be creative and make it your own. Located in a community with excellent schools, extensive trails, andnearby amenities, this property delivers small-town charm and accessibility to everyday conveniences. Fergus is known for its sceniclandscapes, community events, and vibrant downtown with shops, dining, and local culture. This unique offering is ideal for those seeking apeaceful full-time residence, weekend getaway, or investment opportunity - a rare find in a serene, nature-filled setting. (id:42776)
173 Lakeview Crescent
Georgian Bluffs, Ontario
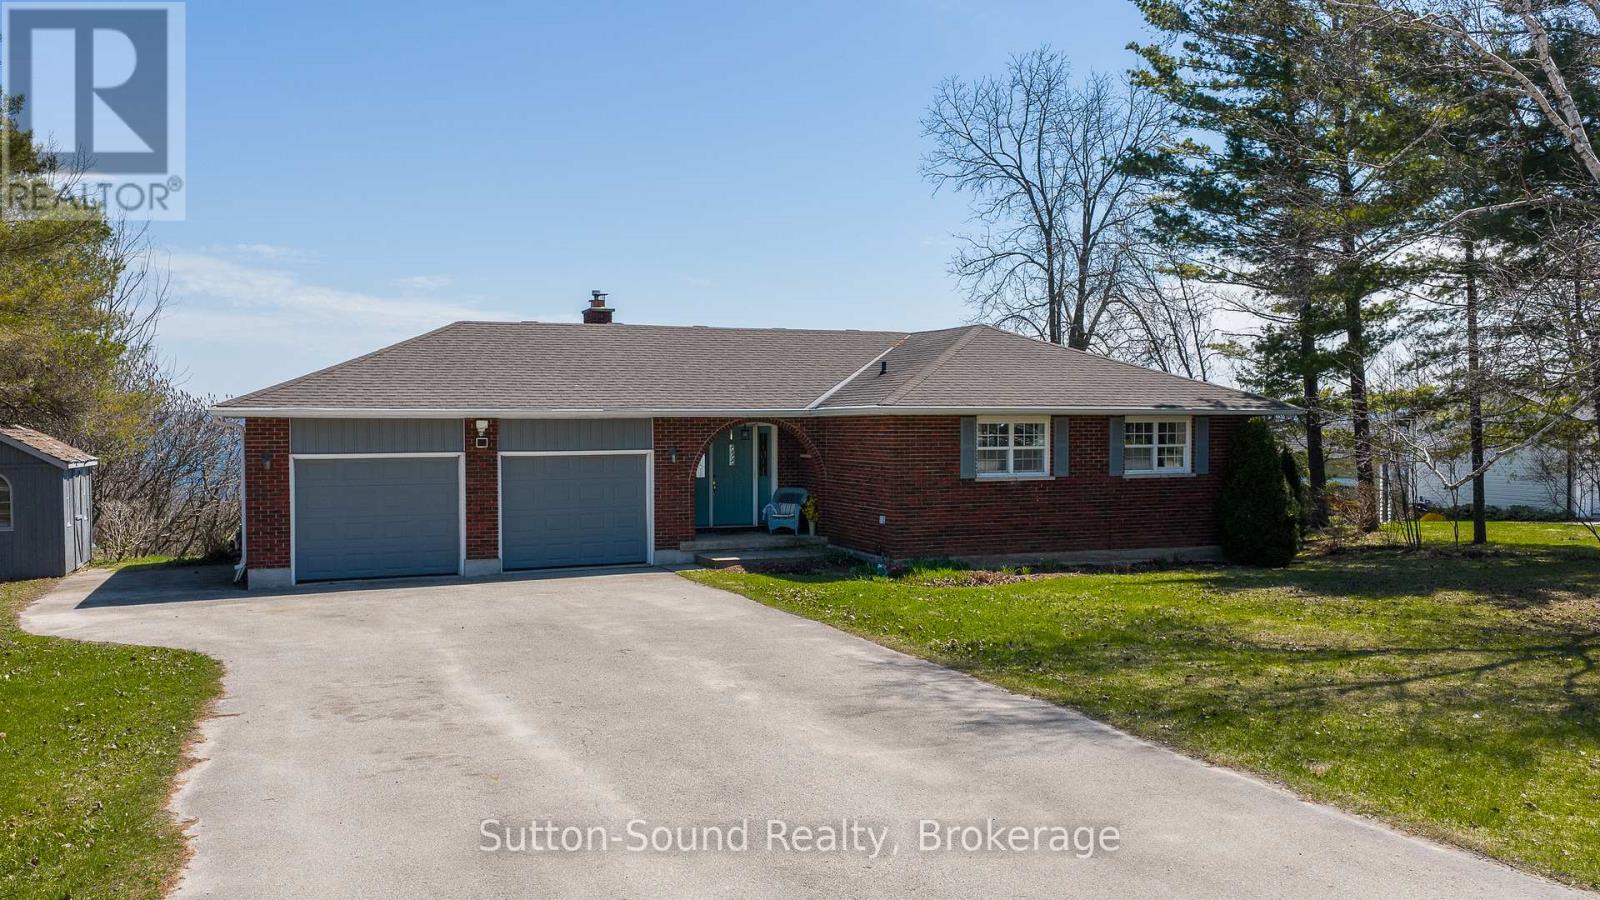
Spectacular Georgian Bay Views! Welcome to this beautifully updated 2,200 sq. ft. bungalow at 173 Lakeview Crescent in sought-after Georgian Bluffs, offering a breathtaking bird's-eye view of Georgian Bay. Backing onto greenspace, this picturesque property delivers privacy, natural beauty, and stunning water vistas from both levels of the home. Designed for comfortable living and entertaining, the open-concept main floor features an updated kitchen with island, bright dining area with walkout to the upper deck, and an inviting living space. The main level includes two bedrooms and a 4-piece bath, while the fully finished walkout lower level offers two additional bedrooms, a 3-piece bath, laundry room, a large family room warmed by a natural gas fireplace and direct access to the lower patio-perfect for guests, extended family, or multi-generational living. Outside, enjoy a beautifully landscaped yard, paved double driveway, and attached two-car garage with a sectioned workshop space ideal for hobbies or storage. Heating includes natural gas fireplace and electric baseboards. Whether you're seeking an exceptional retirement retreat or a spacious family home, this property offers the best of both worlds. Conveniently located near the Balmy Beach Boat Launch for easy access to boating, fishing, and the shoreline lifestyle. A rare opportunity to enjoy scenic Georgian Bay living at its finest. Isn't it time to love where you live? (id:42776)
236 Pratts Road
Georgian Bay, Ontario
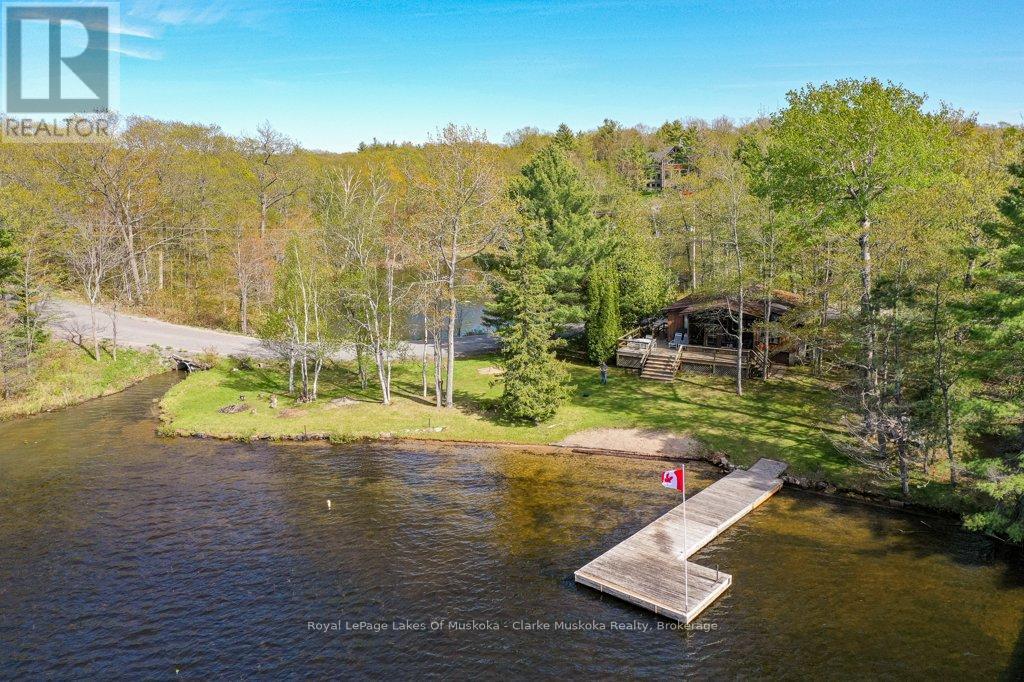
Great waterfront property with 145 feet of north-facing shoreline and a sandy, gradual beach entry that's ideal for easy swimming. The level lot makes the property easy to enjoy, and a dry crawl space offers convenient extra storage. Take in open views across Six Mile Lake and make the most of summer days with good docking already in place. Located on a private year-round road with easy access to Highway 400, this is a great seasonal getaway with a nice balance of convenience and cottage charm. (id:42776)
8 Mercedes Crescent N
Kincardine, Ontario
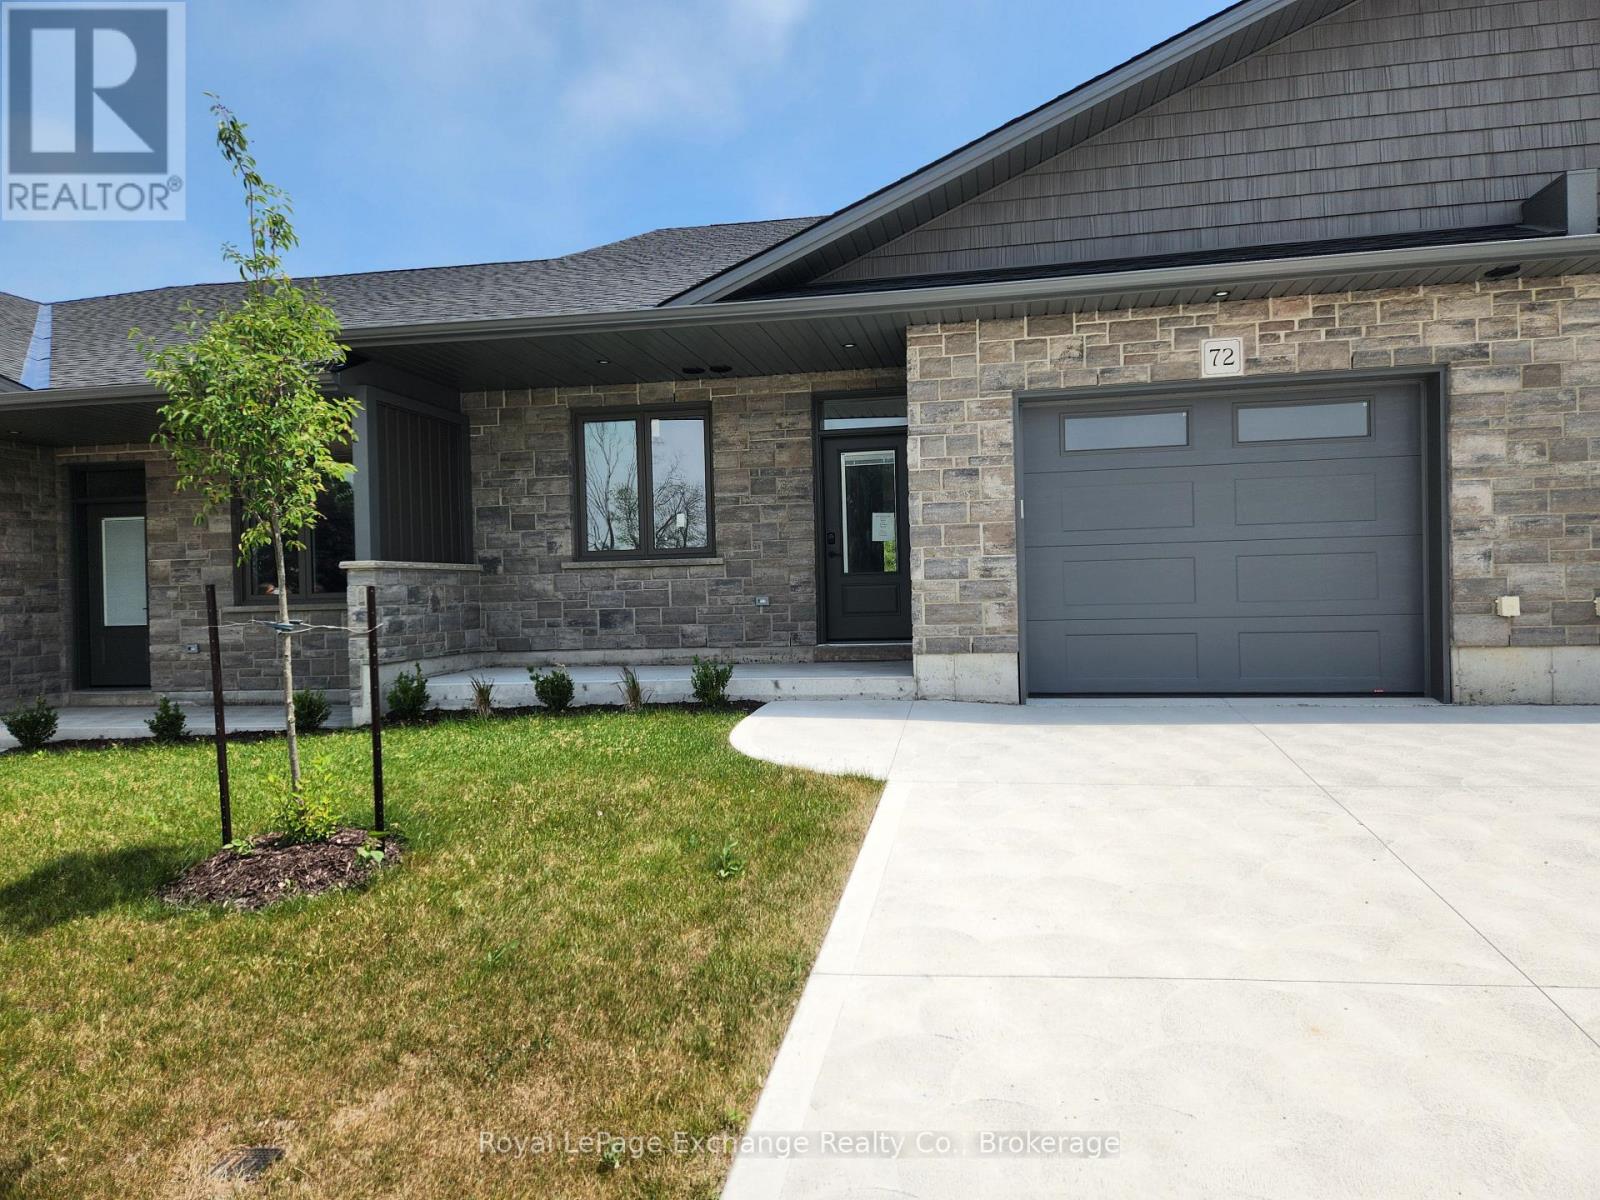
Phase 2 to be built . Discover the epitome of serene living with these six exquisite freehold townhomes nestled in the prestigious Golf Sands Subdivision. Embrace the luxury of NO CONDO FEES and relish in the allure of being carefree. Situated adjacent to the picturesque Kincardine Golf and Country Club and mere steps away from a pristine sand beach. Each townhome offers unparalleled elegance. Indulge in the convenience of single-floor living with over 1345 square feet of meticulously crafted space. Experience the seamless flow of open-concept living and dining areas, complemented by a spacious kitchen featuring a large pantry and 9-foot ceilings. Unwind in two generously sized bedrooms and revel in the opulence of two full bathrooms, both boasting quartz counter tops, the guest offering an acrylic tub and shower, and the ensuite featuring a custom tiled shower. Enjoy the convenience of an attached garage, complete with an automatic opener, and a meticulously landscaped front yard adorned with lush shrubs. Relax on the charming front porch or retreat to the covered rear deck, perfect for enjoying tranquil moments outdoors. Experience ultimate comfort with in-floor heating and ductless air conditioning, ensuring year-round comfort. With thoughtful features such as a concrete driveway, topsoil, sod, and designer Permacon Stone exterior finishing, each townhome exudes timeless elegance and quality craftsmanship. Rest assured with the peace of mind provided by a full Tarion warranty. Don't miss your opportunity to secure your dream home today. No need for up grades ,heat pump, trusscore on garage walls, inground sprinklers, fenced rear yard and gas fireplace all included. (id:42776)
1289 Purbrook Road
Bracebridge, Ontario
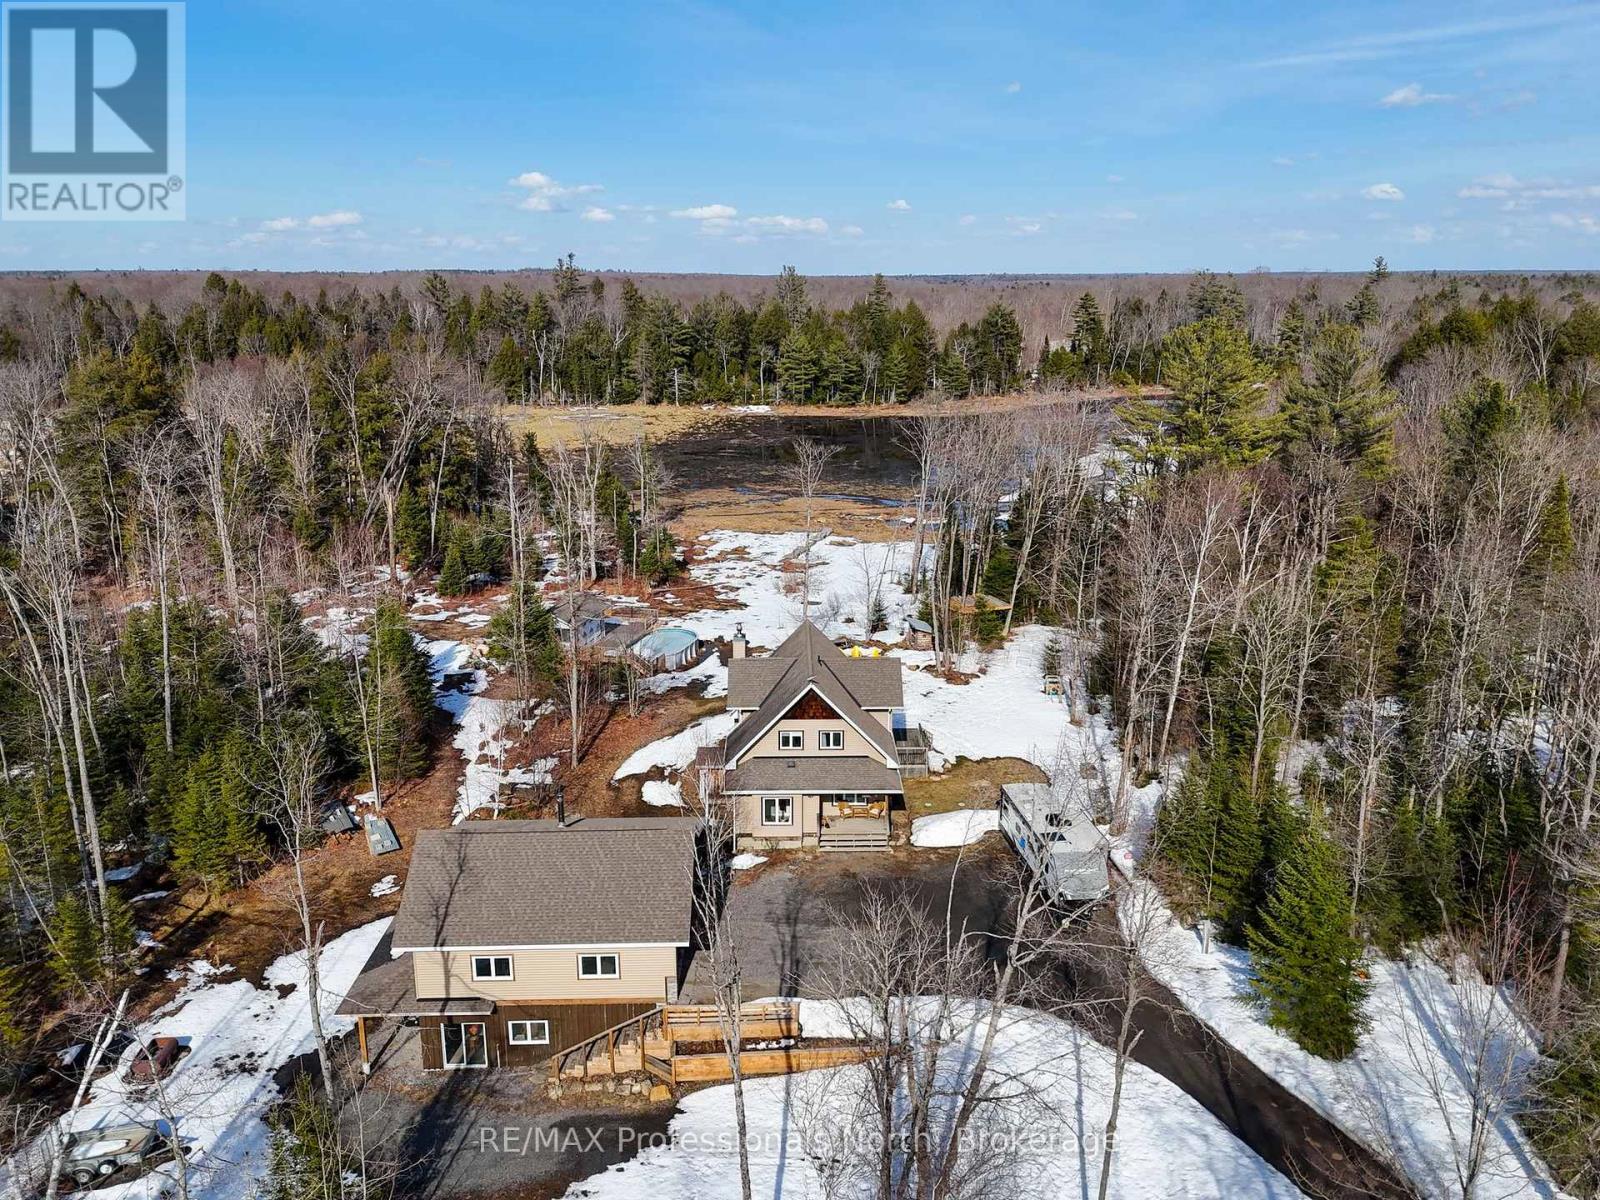
Just east of Bracebridge, this exceptional family home offers privacy, space, and convenience on a picturesque 8.84-acre property. A long, meandering driveway creates a grand sense of arrival, setting the tone for this peaceful retreat. The home features four spacious bedrooms and a dedicated main-floor office, ideal for remote work. Sunlight fills the interior through expansive windows, creating a bright, inviting atmosphere that brings the outdoors in. A charming country kitchen with timeless finishes anchors the main living space, perfect for everyday living and entertaining. Recent updates, including select paint and modern light fixtures, add a fresh touch throughout. The main floor laundry room is thoughtfully designed with a folding counter, additional cabinetry, and ample shelving. Step outside to your private outdoor oasis. Enjoy tranquil pond views, relax in the hot tub, or spend summer days by the saltwater pool. The pool house offers exciting potential for customization, while covered front and rear porches provide peaceful spaces to unwind. Evenings are best spent around the private fire pit under the stars. The fully finished walkout basement is designed for entertaining, featuring a cozy wood-burning stove, private bar, and pre-wiring for your ideal TV setup-perfect for gatherings or quiet nights in. This 1,000 sq. ft. detached garage is the ultimate workshop or "man cave." It features an ICF foundation, radiant in-floor heating, and a versatile upper-level loft perfect for a studio or guest suite. Complete with RV storage and ample parking, it's built for the Muskoka lifestyle. Offering excellent potential and to be made memories, this property combines rural tranquility with close proximity to downtown Bracebridge, known for its schools ( this property falls in highly desirable Macaulay School area), recreation, and community amenities. An exceptional opportunity to enjoy Muskoka living with privacy, comfort, and convenience. (id:42776)
4 Mercedes Crescent N
Kincardine, Ontario
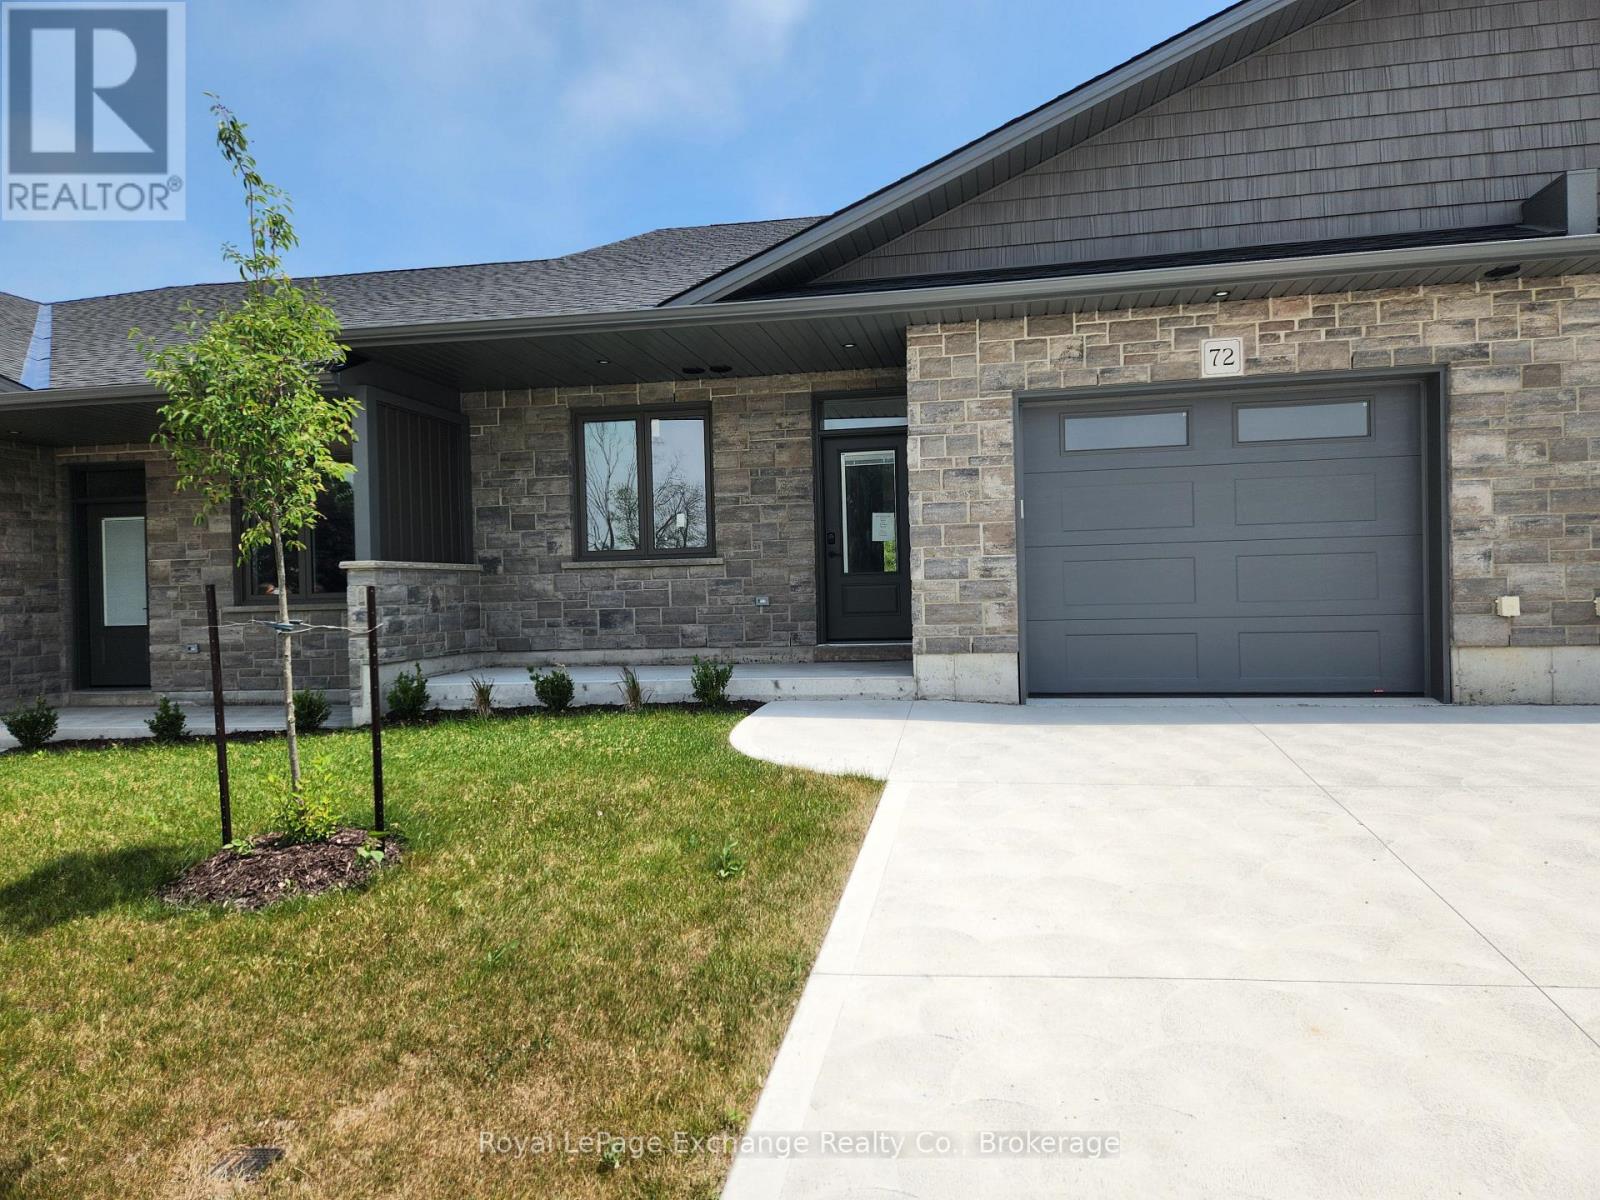
Phase 2 to be built . Discover the epitome of serene living with these six exquisite freehold townhomes nestled in the prestigious Golf Sands Subdivision. Embrace the luxury of NO CONDO FEES and relish in the allure of being carefree. Situated adjacent to the picturesque Kincardine Golf and Country Club and mere steps away from a pristine sand beach. Each townhome offers unparalleled elegance. Indulge in the convenience of single-floor living with over 1345 square feet of meticulously crafted space. Experience the seamless flow of open-concept living and dining areas, complemented by a spacious kitchen featuring a large pantry and 9-foot ceilings. Unwind in two generously sized bedrooms and revel in the opulence of two full bathrooms, both boasting quartz counter tops, the guest offering an acrylic tub and shower, and the ensuite featuring a custom tiled shower. Enjoy the convenience of an attached garage, complete with an automatic opener, and a meticulously landscaped front yard adorned with lush shrubs. Relax on the charming front porch or retreat to the covered rear deck, perfect for enjoying tranquil moments outdoors. Experience ultimate comfort with in-floor heating and ductless air conditioning, ensuring year-round comfort. With thoughtful features such as a concrete driveway, topsoil, sod, and designer Permacon Stone exterior finishing, each townhome exudes timeless elegance and quality craftsmanship. Rest assured with the peace of mind provided by a full Tarion warranty. Don't miss your opportunity to secure your dream home today. No need for up grades ,heat pump, trusscore on garage walls, inground sprinklers, fenced rear yard and gas fireplace all included. (id:42776)
410 Main Street W
North Perth, Ontario
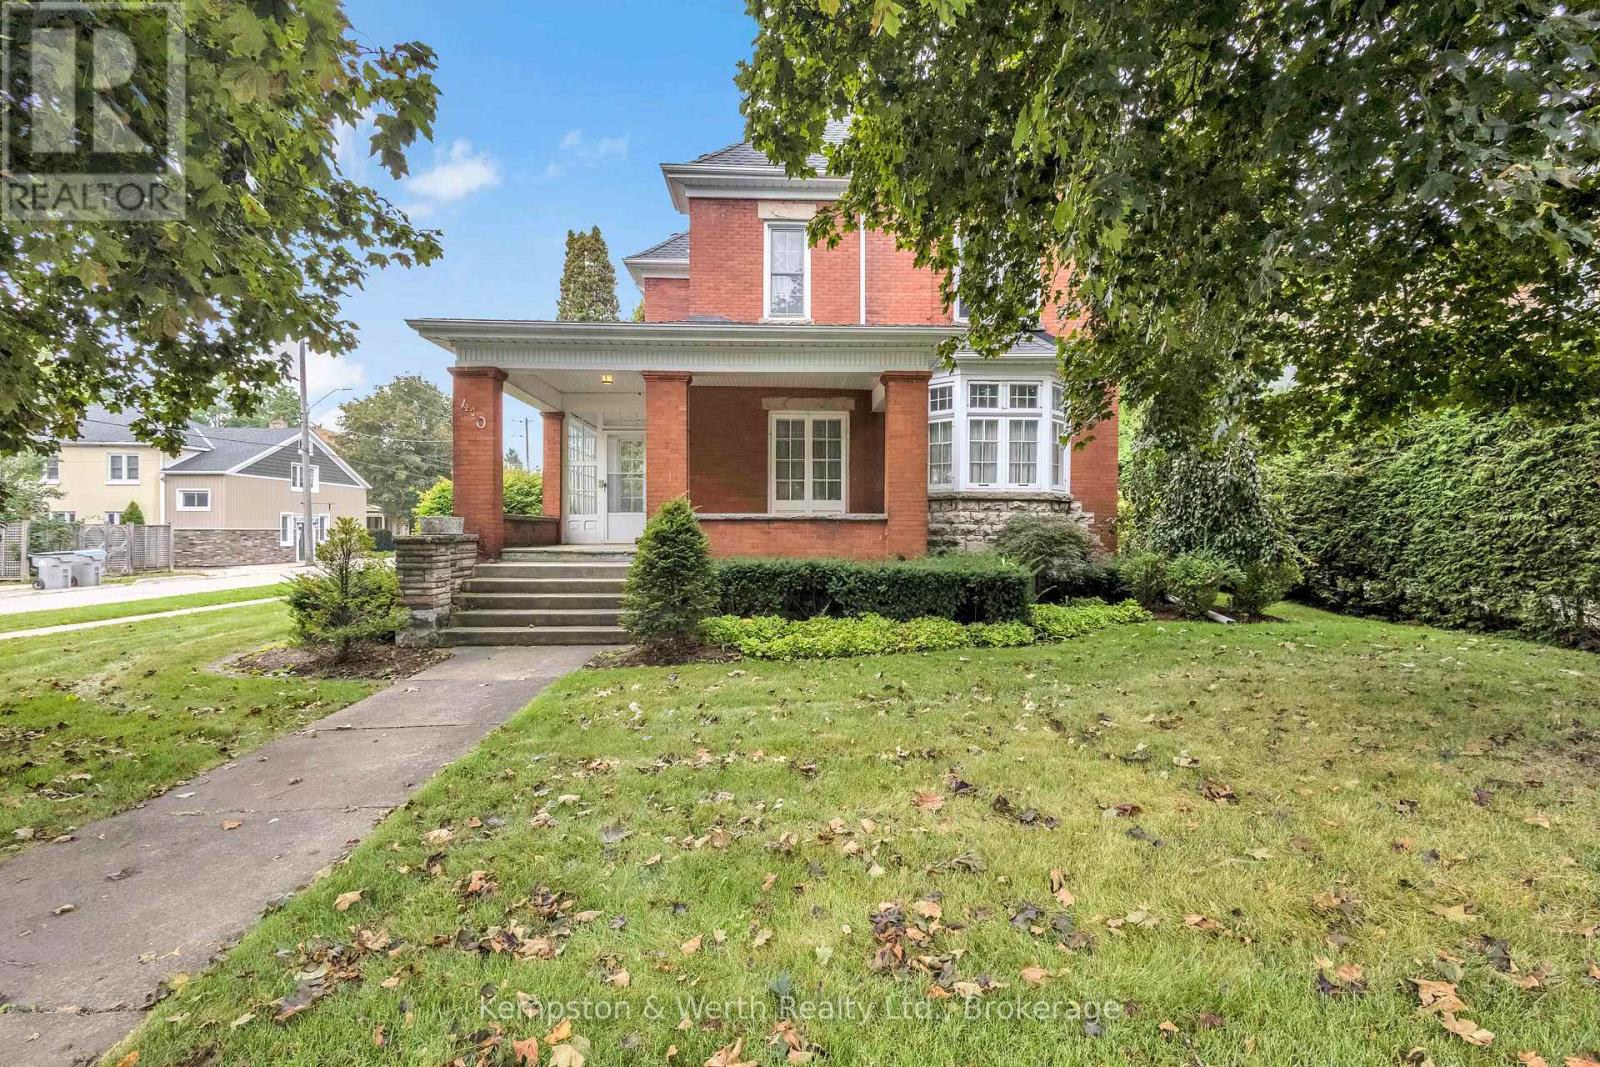
As soon as you step inside, you'll instantly feel the charm and history this home carries. Bathed in natural light and filled with timeless details, this century beauty is brimming with warmth, character, and plenty of space for your family to enjoy. The main level greets you with a welcoming entrance at the back of the home, the place where friends and family will gather. Just steps away, a 3-piece bathroom. From here, you'll find a large family room featuring a cozy fireplace and bay window. A charming spiral staircase adds the perfect touch of character, leading you upstairs directly to the sunroom. Off the kitchen sits the formal dining room, a space that beams with original woodwork, from hardwood floors, to ceiling beams, to built-in cabinetry. A large window allows natural light to pour in, creating a warm, inviting atmosphere perfect for hosting family dinners or holiday celebrations. From there, step into the foyer and a second living room, complete with another fireplace and its own staircase leading to the second floor, blending function with old-world charm. The second level offers three generous bedrooms. The primary suite includes a walk-in closet and private powder room. The sunroom overlooks the backyard, with double patio doors opening to a rare rooftop patio. A full 4-piece bathroom completes this level with ease and style. The finished attic with its own bathroom is a versatile bonus space. The basement is fully finished, offering endless possibilities whether you need a rec room, gym, or extra storage. Outside, a 12-foot hedge encloses the backyard, offering unmatched privacy. Relax or entertain on the patio, enjoy the convenience of a double car garage, and take advantage of a double-wide cement driveway with parking for 4+ vehicles. From the wood accents to the unique layout and cozy fireplaces, it's the kind of home that welcomes you the moment you walk in. Spacious, warm, and full of heart, this is where new memories are ready to be made. (id:42776)
41850 Moncrieff Road E
Morris Turnberry, Ontario
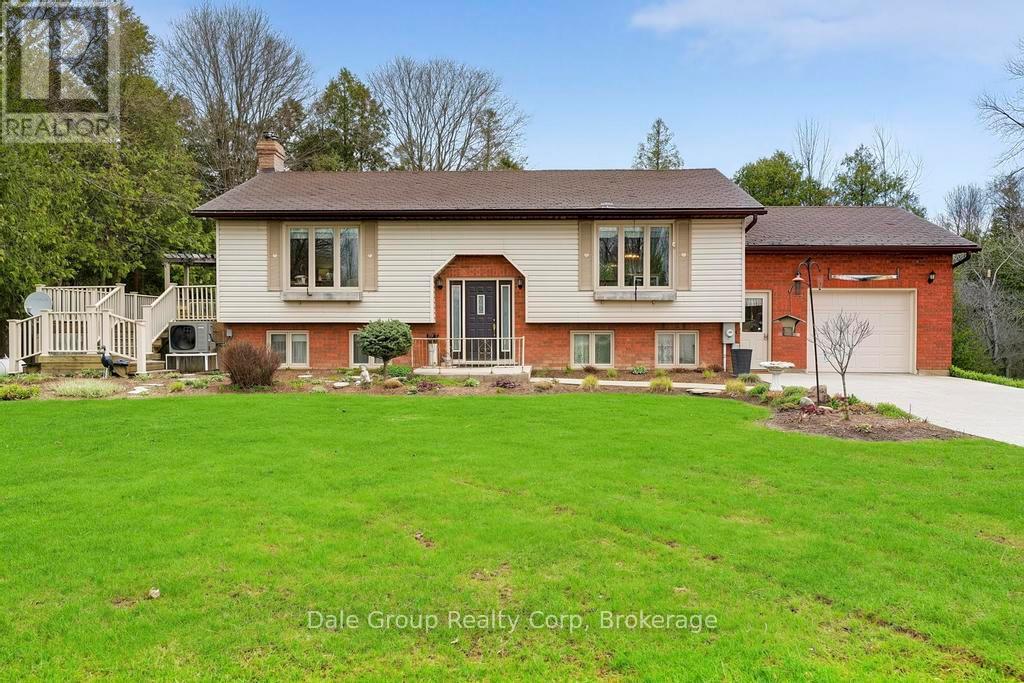
Tucked away just northeast of Blyth, this private 3-bedroom, 2-bath raised bungalow offers the peaceful lifestyle you've been searching for. Surrounded by nature, the property is a haven for wildlife. Enjoy daily visits from deer and wild turkeys right outside your door. Move-in ready with key infrastructure updates already completed, including a durable 50-year polyslate roof, energy-efficient heat pump with propane backup and central air (2025), and water softener (2021). The functional layout is complemented by a bright and welcoming family room featuring a cozy woodstove , perfect for added warmth and ambiance. Additional highlights include an attached garage with concrete driveway, low-maintenance yard, and established perennial gardens that enhance the natural setting. A rare opportunity to enjoy rural seclusion without sacrificing comfort and convenience. (id:42776)
1 - 1060 Skeleton Lake 3 Road
Muskoka Lakes, Ontario

Wonderful summer cottage retreat or redevelopment property on pristine Skeleton Lake! Positioned on the west shore of Skeleton Lake offering a private 1.43 acre lot with 420 feet of natural granite shoreline, sparkling waters & a lovely east facing view over Beaumont Bay. Located only 25 minutes from Bracebridge or Huntsville with private seasonal road access, this "off grid" outdoor delight offers many features including; a 520 sq ft main cottage, a separate 180 sq ft log Bunkie & much more. The main cottage features a bright living room overlooking the water, separate bathroom w/composting toilet & walkout to large sitting deck, separate kitchen with & loft to 2 separate sleeping spaces + main floor sleeping space. Bunkie offers a small living area on the main floor and a 2nd floor loft sleeping area. Loads of outdoor space including steps & a decked walking trail down to the lake featuring a water's edge wood fired sauna along the water & floating dock at the water. Currently set up to operate "off Grid" with alternative power for 3 season use. A great opportunity to own a slice of Heaven on one of Muskoka's most popular lakes! Note; Property, buildings & all improvements are being sold "AS IS". (id:42776)
3054 Adelaide Street
Howick, Ontario
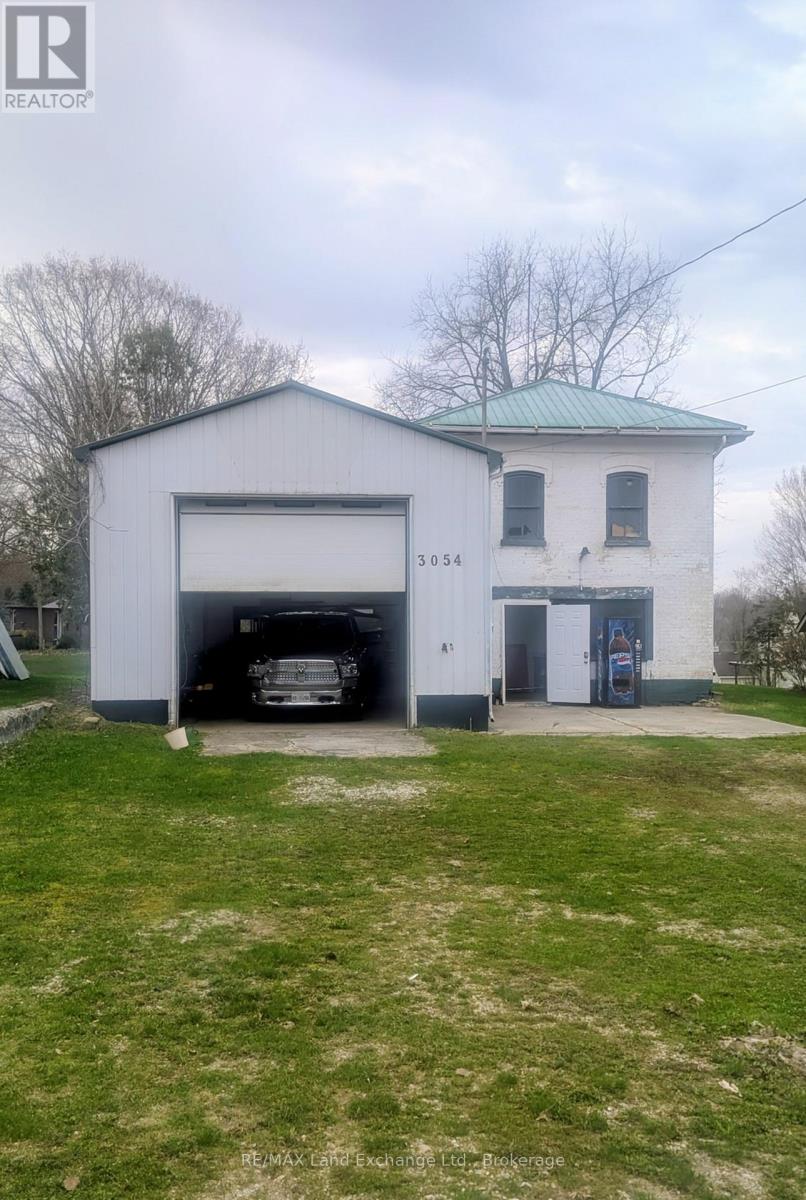
Commercial Opportunity! In the heart of Fordwich. Commercially zoned lot (.350 acres) with a freshly refurbished garage, with hydro, (100 amps) and1375 sf of industrial space and an office with 263sf of space. There's an auto repair pit that adds to the value of this property. There's a 12 ft roll up door. There is also a detached structure on the property that could be used for additional office space. The Billboard rental brings $1600.00 income annually. Contract will be transferred to buyer automatically. This property is being sold as is, where is. (id:42776)
10075 Hwy 6
Georgian Bluffs, Ontario
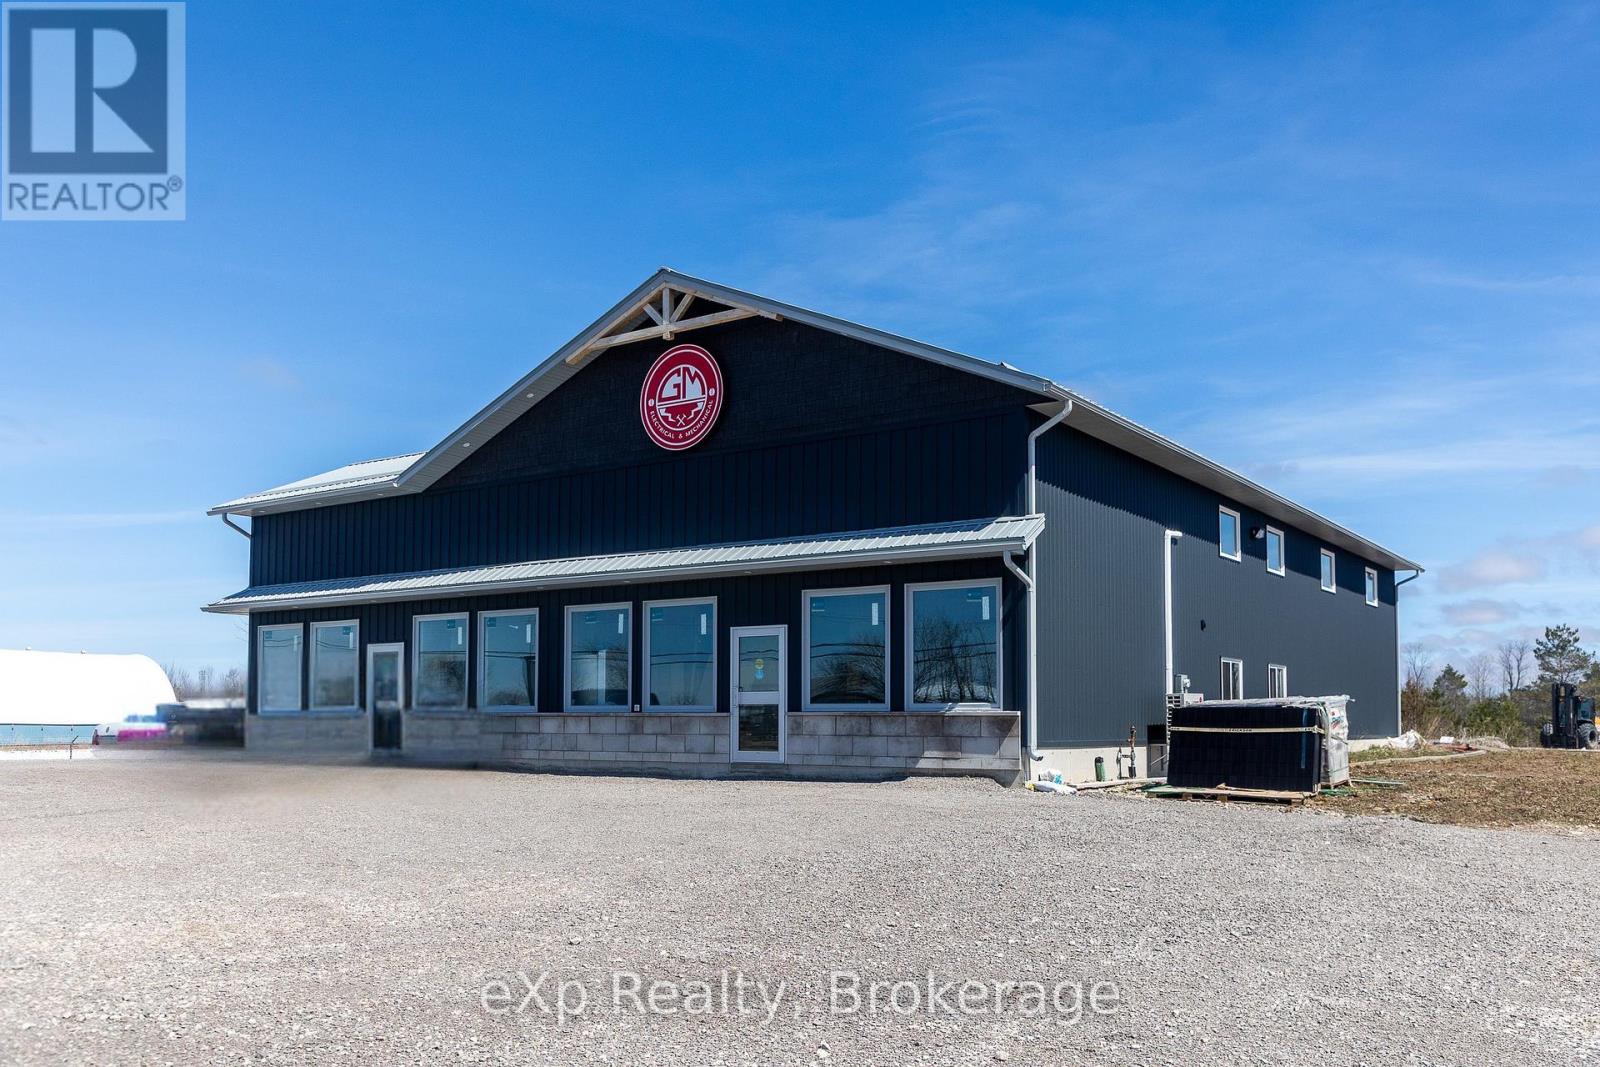
Versatile 3,600 sq ft commercial building on over 5 acres in a high-visibility, high-traffic location along Highway 6 just south of Wiarton, offering excellent exposure and flexibility for a range of uses. The entire property is zoned C4. The building features three separate units, including two bright front units (556.54 sq ft each) ideal for retail or office space, contractors and both equipped with large windows, 17 ft ceilings, 100 amp service, in-floor radiant heat, ductless cooling, and 2-piece bath rough-ins. The expansive rear unit spans approximately 2,400 sq ft and is well-suited for industrial or service-based operations, complete with two private 10 x 15 ft offices, a 2-piece bath, a mezzanine for additional storage or workspace, and two 12 x 12 ft overhead doors servicing a 26 ft 4 in bay and a 38 ft 6 in bay. This unit also includes 200 amp electrical service, an electric boiler for in-floor radiant heating, and ductless cooling, with natural gas piped to the side of the building for future hookup if desired. Drilled well and septic. A rare opportunity to own a modern, multi-use commercial property with strong income and operational potential in a growing area. (id:42776)
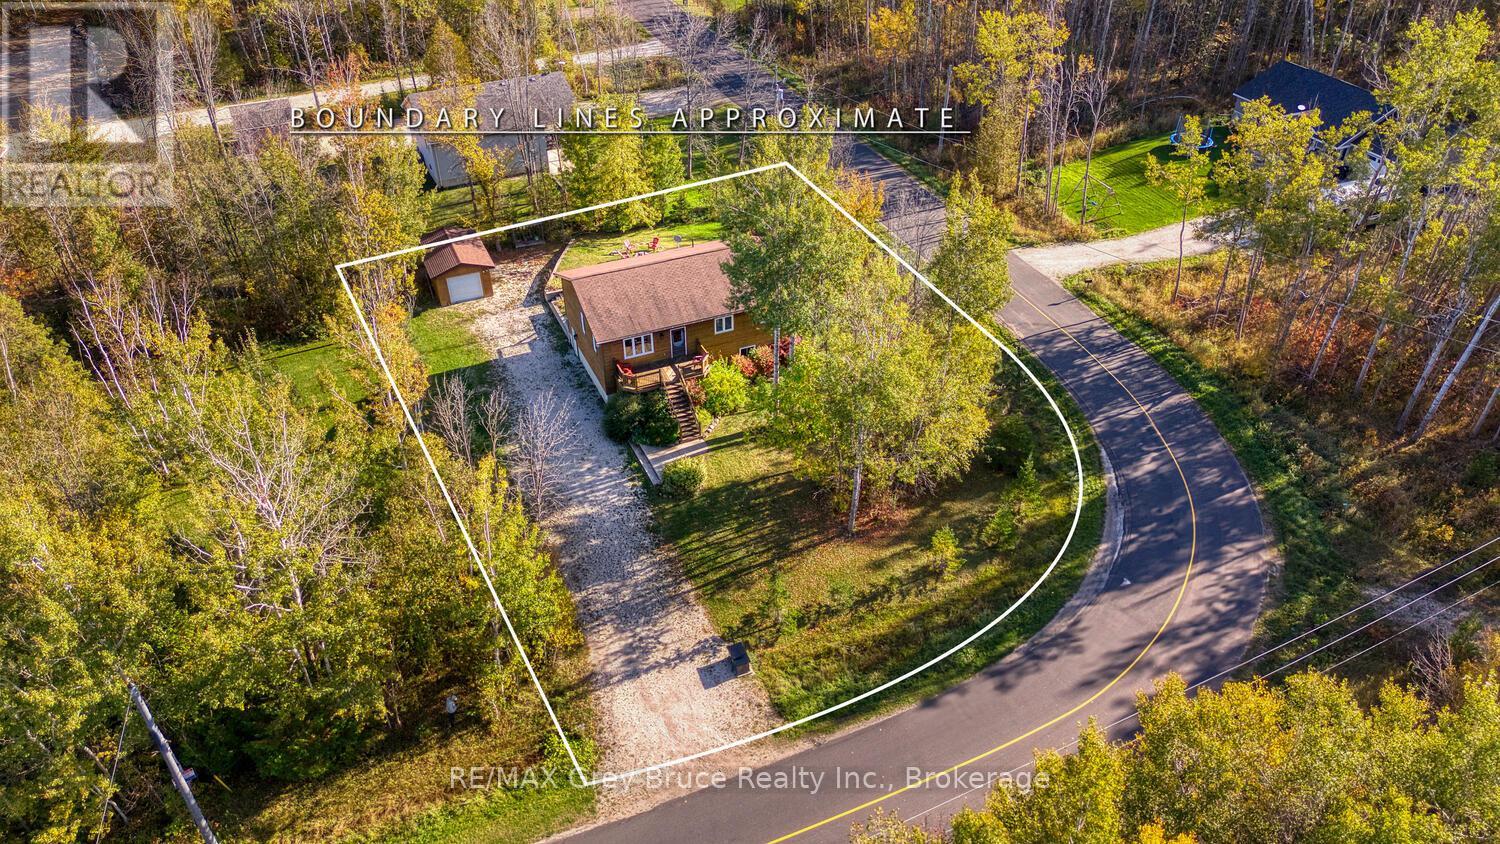
104 Maple Drive
Northern Bruce Peninsula, Ontario
HOME / COTTAGE NEAR MILLER LAKE! Escape to the Bruce Peninsula and discover this inviting year-round home or cottage retreat near lake access, perfectly positioned between Tobermory and Lion's Head. Whether you're searching for a recreational property, seasonal getaway, or full-time residence, this property delivers comfort, space, and the ultimate four-season lifestyle.Offering just shy of 2,400 sq.ft. over two levels, with 4 bedrooms and 1.5 baths. The home welcomes you with warm tongue-and-groove wood finishes, vaulted ceilings, and large windows that fill the space with natural light. The open-concept layout is ideal for entertaining or relaxed cottage living, with a walkout from the dining area to a private back deck overlooking the yard. Start your mornings on the front deck with coffee in hand, surrounded by nature. Upstairs features three spacious bedrooms, each with closets, ceiling fans, and bright windows, while low-maintenance laminate flooring runs throughout. A well-appointed 4-piece bathroom includes tile flooring, a large vanity, and linen storage. The partially finished lower level adds excellent potential for additional living space, guest accommodations, or a home office, complete with a bedroom, 2-piece bath, family room with laundry, and mudroom - perfect for families. Enjoy evenings under the stars in the hot tub or around the fire pit. A detached garage and under-deck storage provide ample space for kayaks, paddleboards, and recreational gear. Located just minutes from public lake access on Miller Lake, known for its warm, sandy shoreline, swimming, kayaking, and boating, this property is a dream for outdoor enthusiasts. Close to the Bruce Peninsula National Park, the Bruce Trail, and countless beaches and trails, you'll enjoy endless hiking, cycling, and water activities. A rare opportunity to own a Bruce Peninsula cottage or home near the lake - ideal for personal use or as a recreational investment property with strong rental potential. (id:42776)
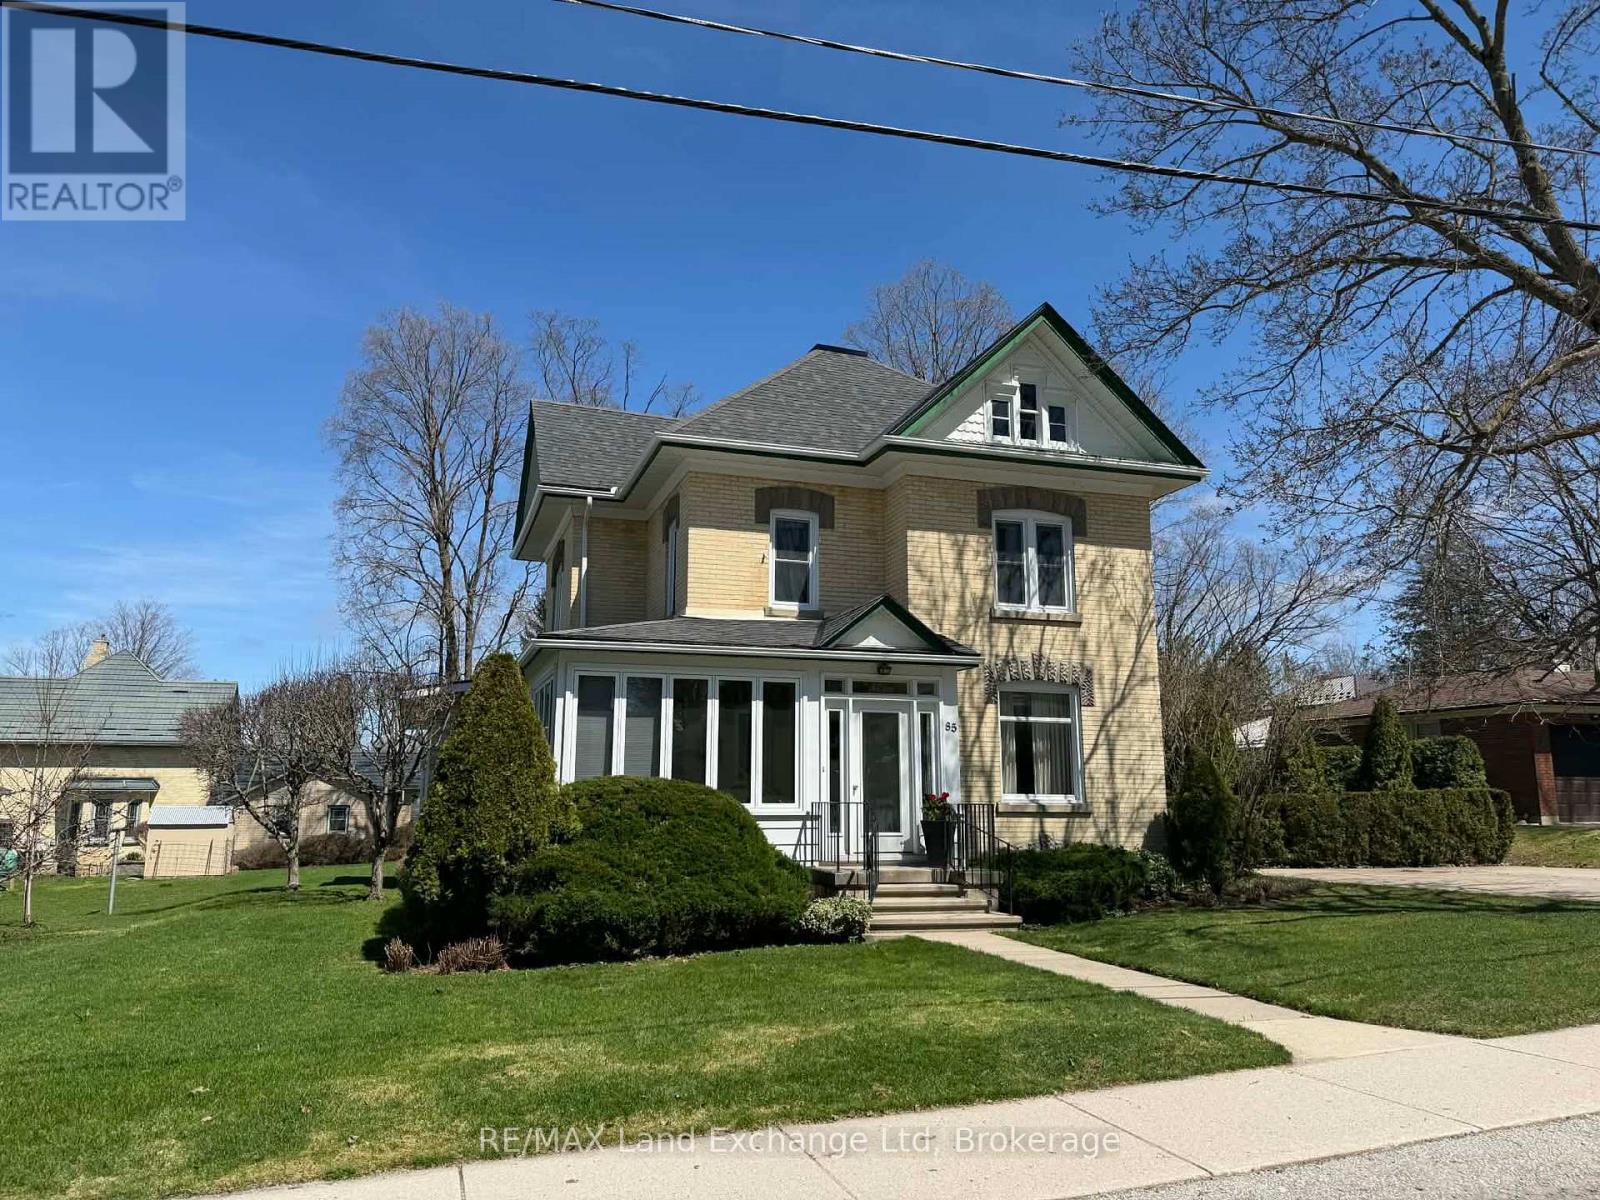
85 Patrick Street E
North Huron, Ontario
Welcome to this charming four-bedroom, two-bathroom family home that perfectly combines timeless elegance with modern comfort. Nestled in a serene neighborhood, this well-preserved two-story residence boasts loads of character and a welcoming atmosphere. With its beautiful woodwork and spacious layout, it offers ample room for family gatherings and entertaining friends. As you step inside, you'll immediately appreciate the rich craftsmanship that has been lovingly maintained over the years. The expansive square footage provides a variety of living spaces, ensuring that everyone can find their own cozy corner. The heart of the home features a warm and inviting living room, perfect for relaxation or entertaining guests. One of the standout features of this property is the private concrete patio, an ideal spot for outdoor dining and summer barbecues. The covered wrap-around front porch invites you to unwind with a book or enjoy your morning coffee while soaking in the peaceful surroundings. Additionally, the home is equipped with natural gas heating, ensuring comfort throughout the colder months. This residence has been a cherished home for the same owners since 1962, reflecting a rich history and a sense of stability that is hard to find. This property is not just a house; it's a place where memories have been made and can continue to be created. Don't miss the opportunity to make it your own! (id:42776)
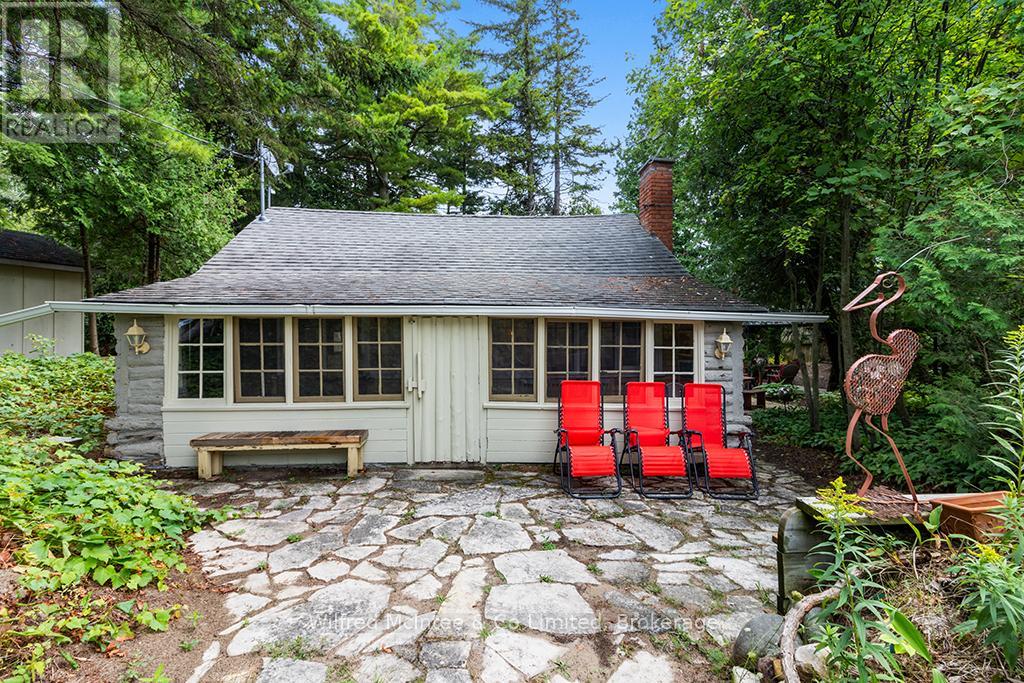
7 6th Avenue S
Native Leased Lands, Ontario
Just a short stroll from the soft sandy shores of Lake Huron, this charming cottage combines rustic character with modern updates. Set on a mature 115' x 95' lot with a partial water view, it offers a true lakeside retreat with endless possibilities. Inside, the cottage features a bright, inviting layout with vaulted ceilings, a renovated kitchen, an updated three-piece bathroom, a cozy living room, and two comfortable bedrooms. An upper loft provides excellent storage space, keeping the main living areas open and uncluttered. Outside, three separate sheds add to the property's appeal, each with potential for a variety of uses such as a gym, home office, playhouse, or hobby space. A brand-new outdoor-access bathroom makes rinsing off after a day at the beach simple and convenient. Relax on the front porch while listening to the gentle sound of the waves, or enjoy the privacy of the landscaped lot. With updates including a newer sand point pump, windows, lighting, and flooring, the property is move-in ready. Sold furnished as shown with quick closing available, this cottage is ready to enjoy as a seasonal retreat or a place to make lasting memories. Yearly lease fee is $5,800 and yearly service is $1,300 (id:42776)
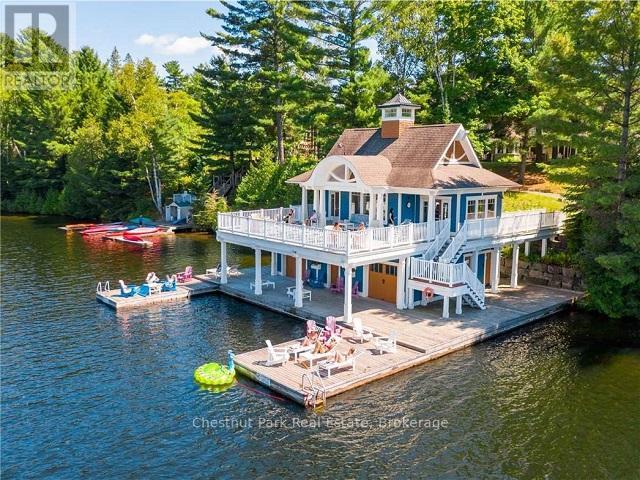
1020 Birch Glen Road
Lake Of Bays, Ontario
OPPORTUNITY KNOCKS - Right here on Lake of Bays at The Landscapes. This fractional ownership property includes a variety of luxurious 2 bedroom and 3 bedroom cottage units. Phase 1, 2 & 3 owners, along with their families, guests and/or renters are already enjoying this highly sought after property with amenities including: clubhouse, boathouse, recreation complex, boardwalk & docking facilities, tennis/sports court, hot tub, swimming pool & splash pad, 2 sand beaches, with cabana & swim raft - and all set on 1,150 feet of waterfront in the coveted Lake of Bays region of Muskoka. As a developer, note that The Landscapes entire 20.5 acre waterfront property is development approved to build an additional 44 units - the next phase is waiting for you to build and take advantage of the resultant revenue for these 440 new intervals. This development is also currently serviced by a modern municipal water & sewer treatment plant. Ideally located within walking distance to town centre, only 2 hours north of Toronto and 25 minutes from the Muskoka Airport. ** Note - this is one of four total offerings - also available: bulk purchase of 12 intervals (MLS#13021834), the adjacent Baysville Shores mixed-use development property (MLS#X13021772), and another separately deeded 1-acre, 210 foot key development waterfront parcel (MLS#13021792). ** Call today for more information and to arrange for your personal property tour. (id:42776)