
2623 Con 10 N Nottawasaga Side Road N
Clearview, Ontario
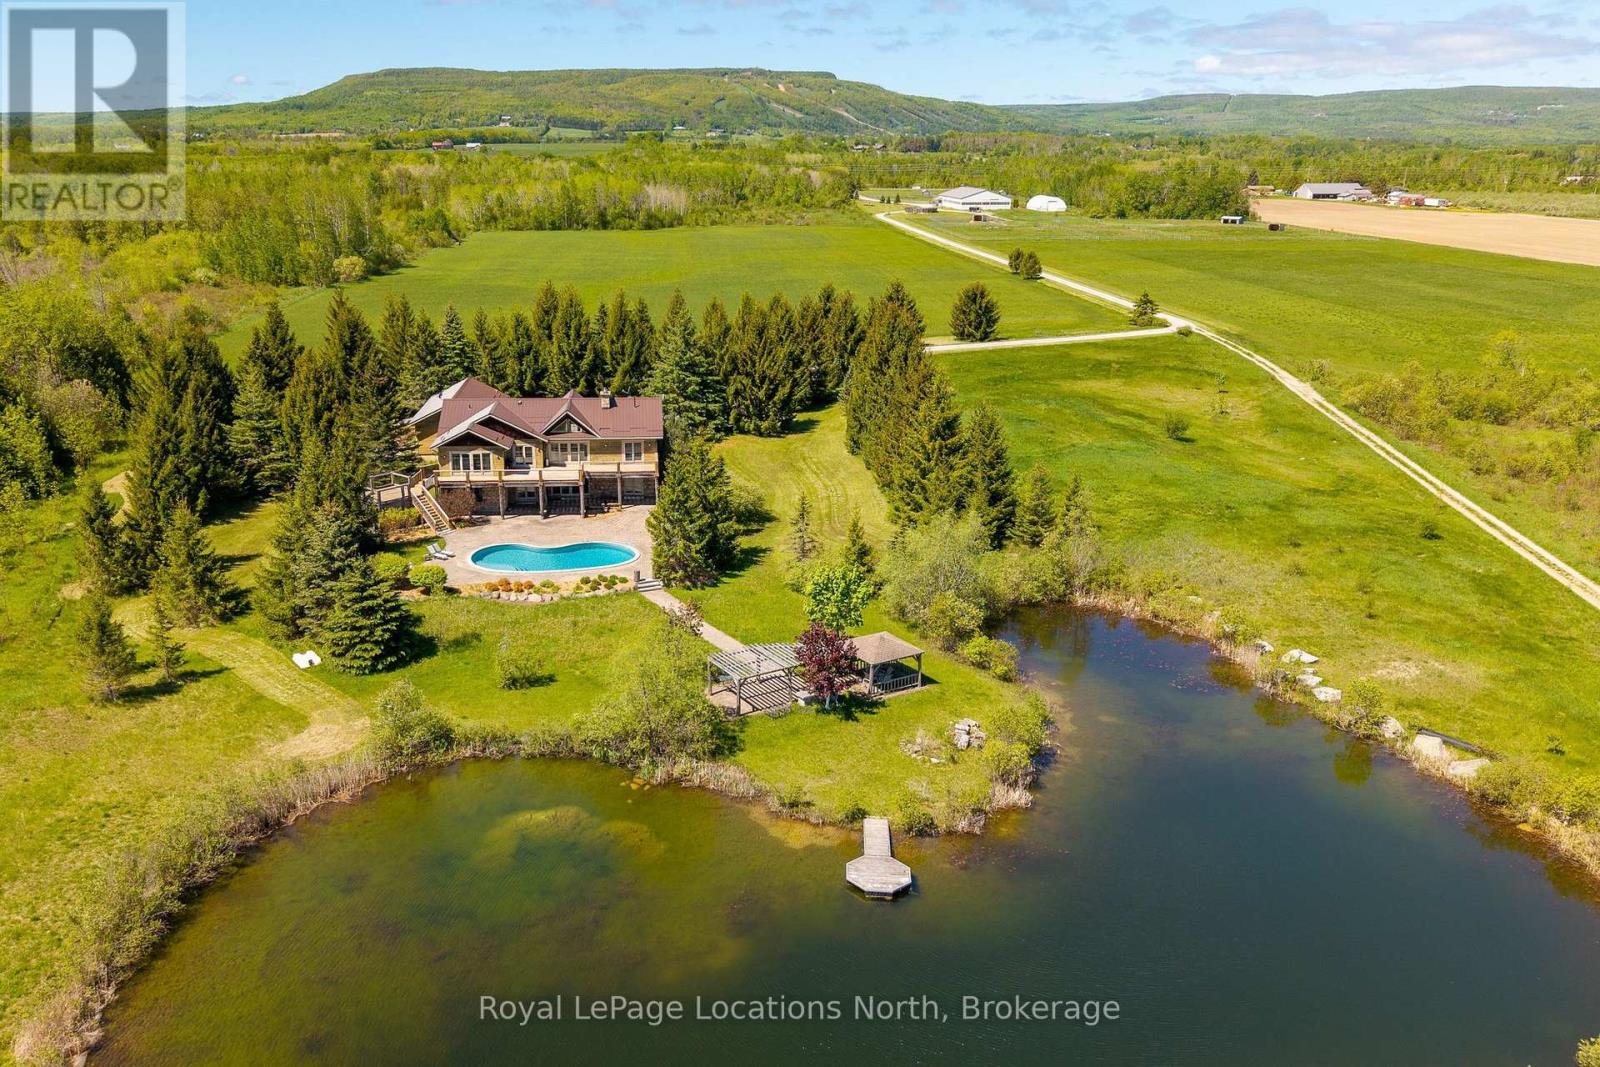
Capturing every changing views of the Niagara Escarpment from 95 breathtaking acres, this extraordinary country estate offers a rare opportunity to embrace luxury living surrounded by the natural beauty of Southern Georgian Bay. Ideally located just minutes from downtown Collingwood and steps from OslerBrook Golf & Country Club, the property seamlessly combines privacy, recreation, and an exceptional four-season lifestyle. At the heart of the estate is a beautifully crafted custom log bungalow with a full lower-level walkout, exuding timeless character and warmth. Thoughtfully designed interior filled with natural light capture panoramic views across rolling fields, paddocks, mature forests, and toward the Niagara Escarpment. The impressive 14,000 sq. ft. heated barn features nine stalls, an indoor riding arena, and ample storage, offering exceptional versatility for equestrian pursuits, recreation, hobbies, or other uses. The surrounding acreage includes fenced paddocks, productive hay fields, and more than 30 acres of scenic forested trails for riding, hiking, walking, and year-round exploration. Privately situated away from the main residence, a separate off-grid cabin provides an ideal guest retreat, studio, or peaceful escape immersed in nature. The property may also offer potential for a secondary residence, subject to municipal approvals, creating exciting possibilities for extended family and multi-generational living. With sweeping vistas toward Osler Bluff and the Niagara Escarpment, this remarkable estate presents an extraordinary combination of acreage, privacy, versatility, and proximity to the exceptional amenities of Southern Georgian Bay. More than a home, this is a place for family and friends to gather, explore, entertain, and enjoy the land through every season-an exceptional opportunity to create traditions and establish a lasting family legacy for generations to come. (id:42776)
698 Tiny Beaches Road S
Tiny, Ontario
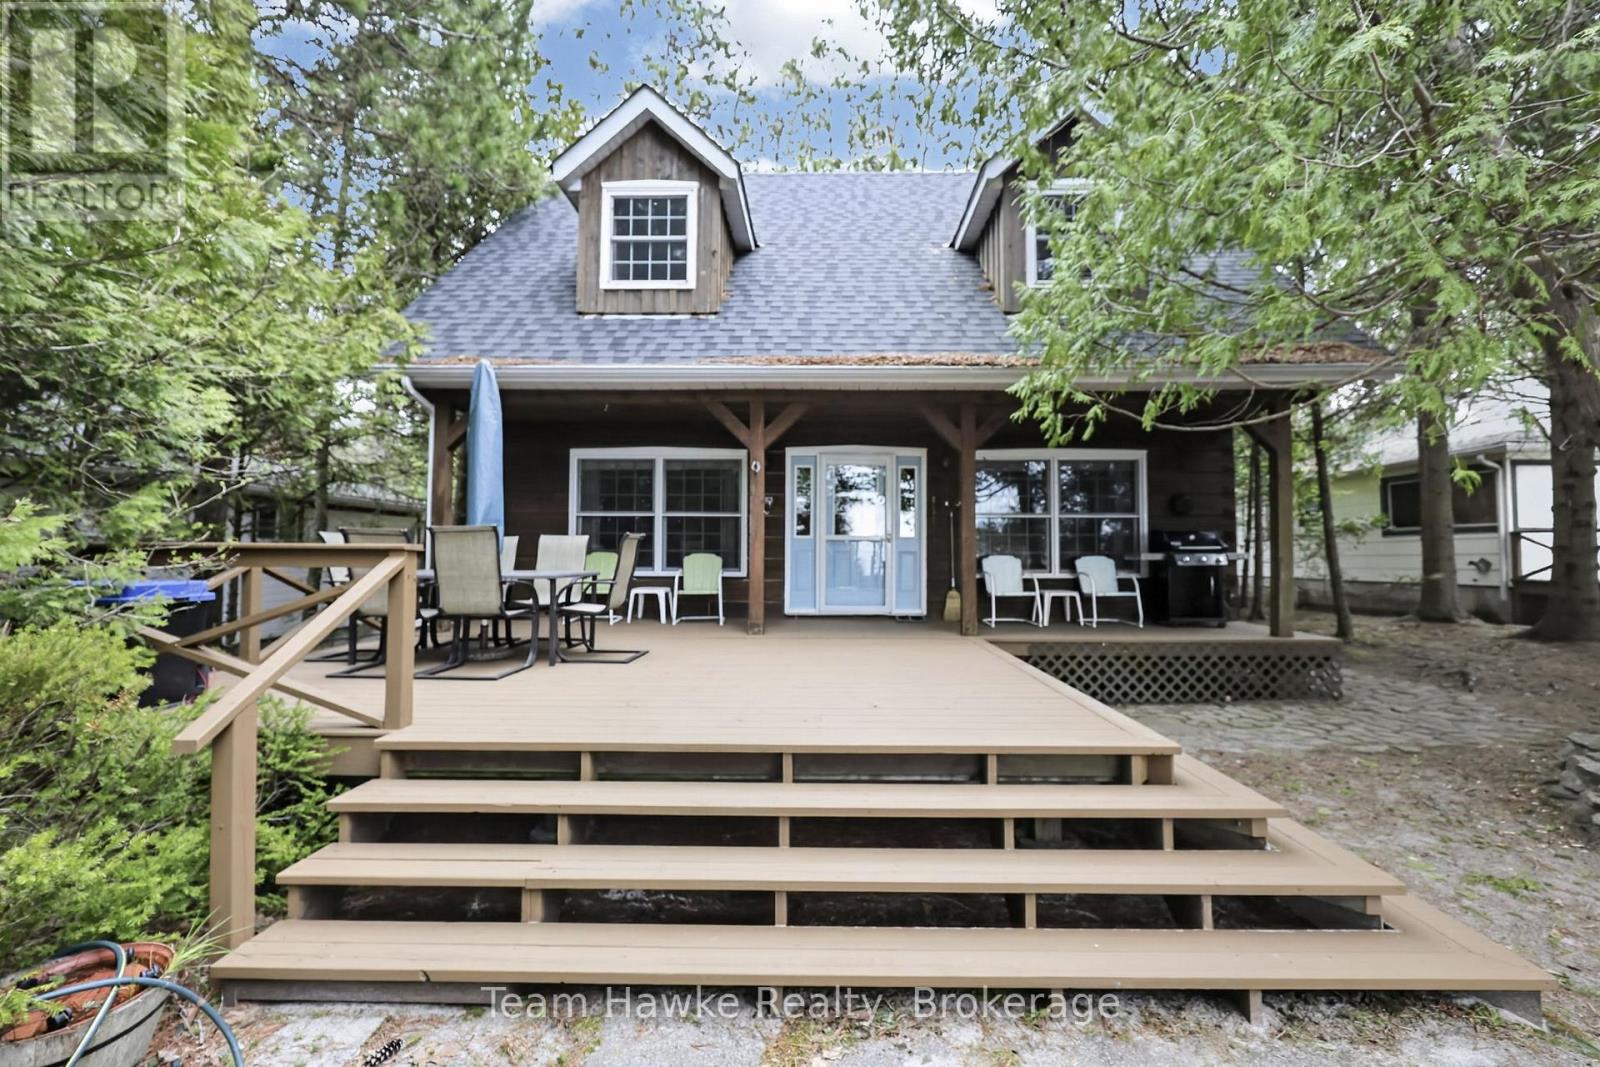
Discover a rare opportunity to own a prime waterfront retreat on the pristine shores of Wymbolwood Beach. Renowned for its expansive sandy shoreline and bordered by the protected 146-acre Wymbolwood Nature Preserve, this exceptional property offers remarkable privacy and natural beauty. Nestled among the iconic pines of Tiny Beaches, this charming four bedroom, 1.5 bathroom log home is perfectly positioned to capture stunning western exposure and unforgettable sunsets. Designed for year-round enjoyment, the four-season cottage features a spacious main-floor primary bedroom, a four-piece bathroom, and an inviting open concept kitchen and living area. Upstairs, you'll find three generously sized bedrooms, a convenient two-piece bathroom with laundry, and an additional sitting area. Comfortable in every season, the home has gas forced-air heating complemented by a wood stove. A full height basement provides excellent storage space for all your recreational and seasonal needs. Whether you're seeking a peaceful family getaway or a legacy waterfront property to enjoy for generations, this Wymbolwood Beach gem is ready to welcome its next owner. (id:42776)
15 Summer Lane
Bracebridge, Ontario
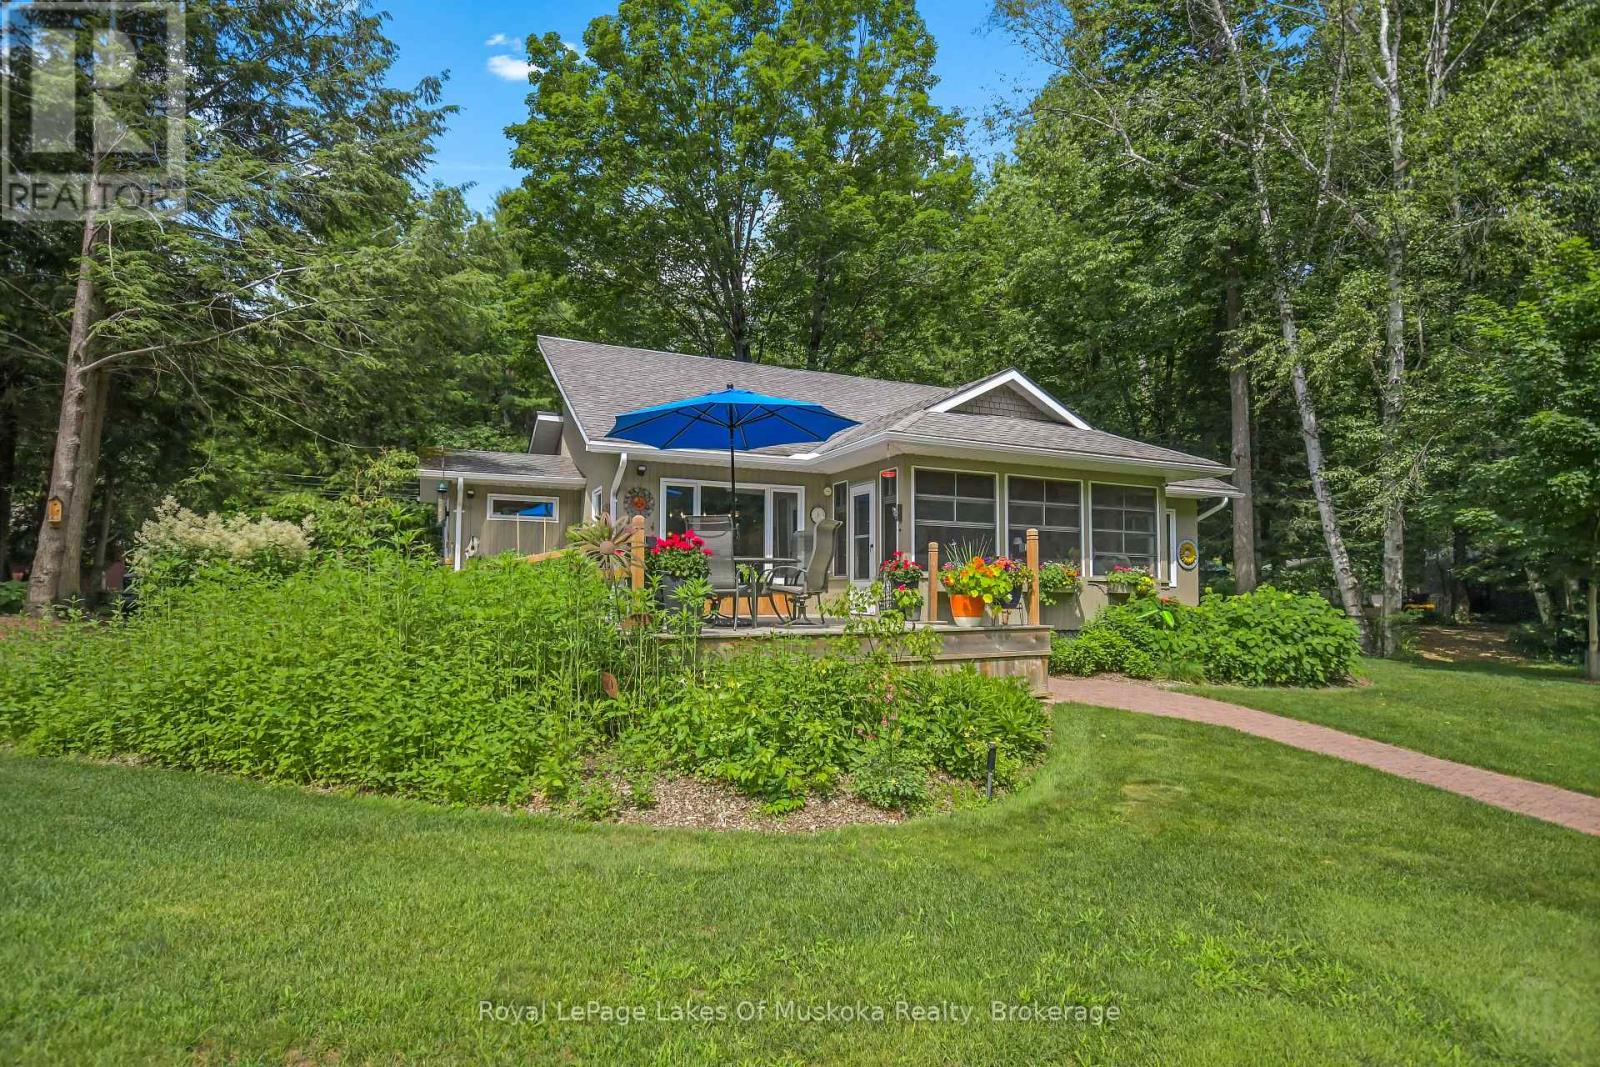
Located less than a five-minute drive from the historic town of Bracebridge, this idyllic three-bedroom home or cottage sits on a park-like lot along a quiet, scenic bend of the Muskoka River. Boasting 200 feet of clean, sandy shoreline with entirely undeveloped views across the water, the property is a true waterfront sanctuary where you can swim, enjoy the newly replaced L-shaped dock, or take a scenic 30-minute boat ride straight into Lake Muskoka. Built in 1990, the residence features a bright, open-concept living space highlighted by a newly updated kitchen (2024) and a stunning three-season Muskoka Room perfect for relaxing. The highly functional layout includes a primary bedroom with a 3-piece ensuite, a second bedroom with an ensuite sink, a main 4-piece bath, and a charming loft bedroom with its own 2-piece ensuite. Complete with expansive front and back decks overlooking lush perennial gardens, an automated irrigation system, two covered shelters for outdoor storage, a new septic system (2020), newly replaced window panes throughout (2025-2026), high speed internet and a whole home generator, this turn-key oasis offers the perfect blend of peaceful privacy and close-to-town convenience. (id:42776)
206 - 1 Georgian Bay Avenue
Parry Sound, Ontario
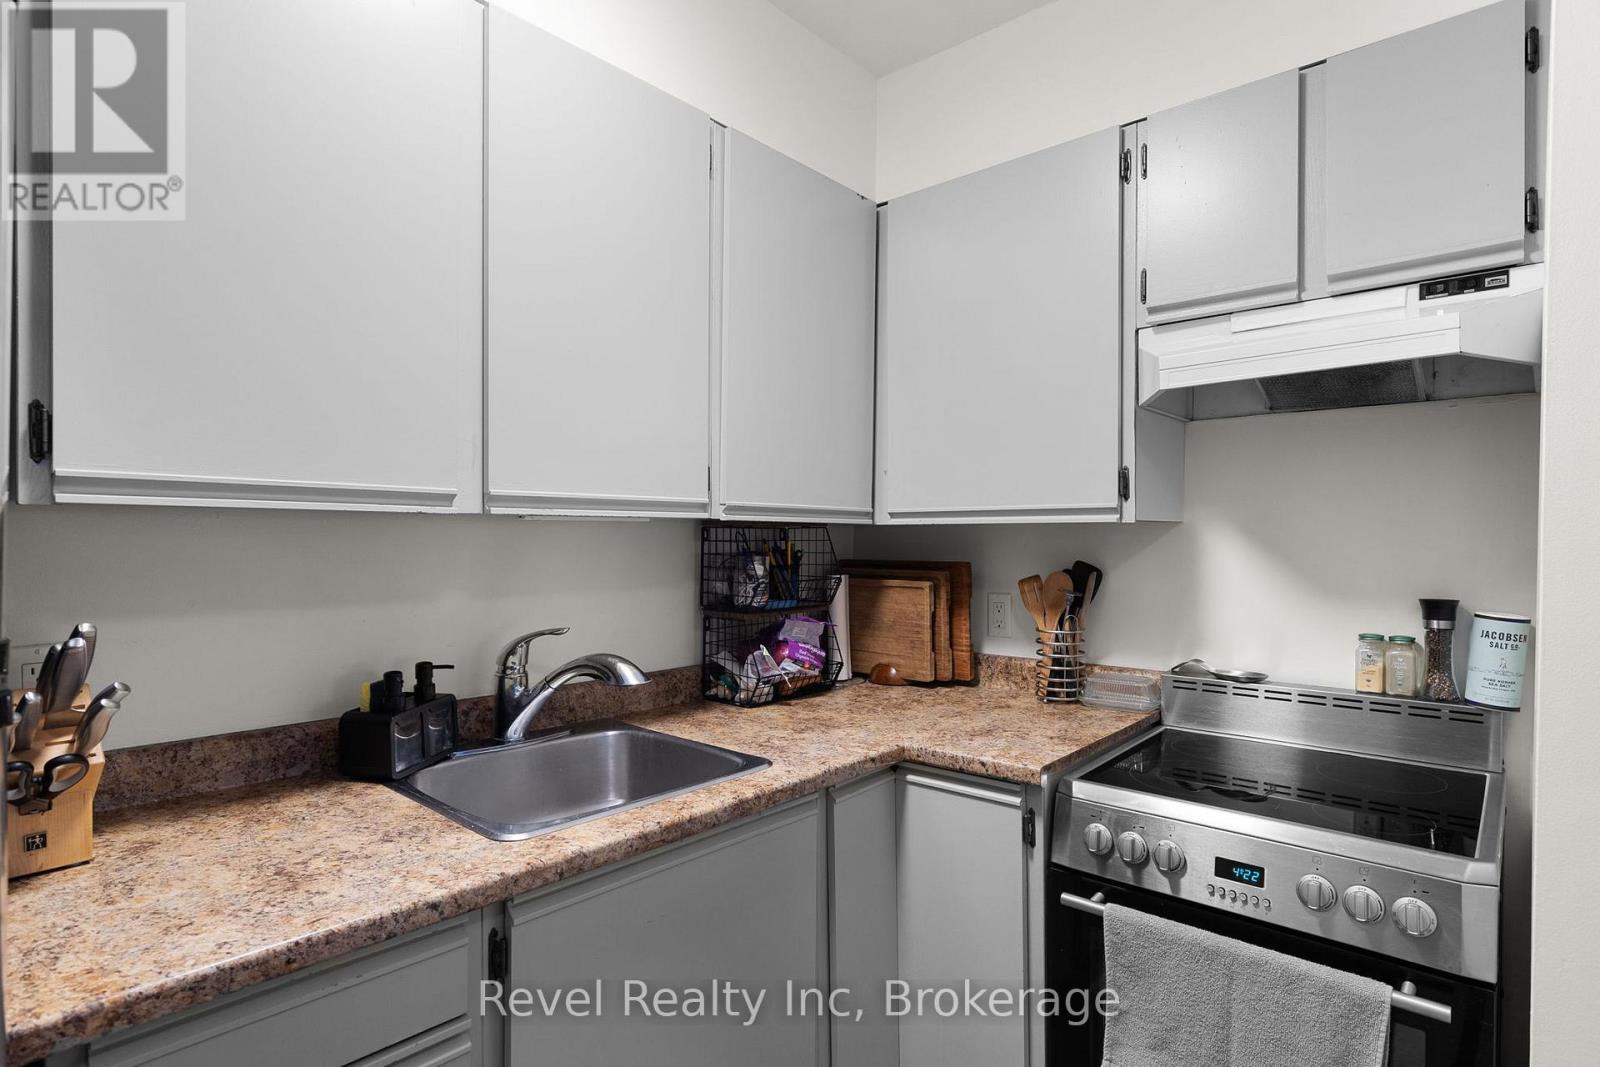
Welcome to easy condo living in this inviting 1-bedroom, 1-bath end unit, ideally located near the waterfront in Parry Sound. Set on the second floor with no unit below, the condo offers added privacy and a quieter living experience. Inside, the space is bright, comfortable, and well maintained, with a functional layout that makes the most of every room. The enclosed balcony has been newly finished and creates a versatile extension of the living space, perfect for a reading nook, sitting area, home office, or relaxing year-round retreat.The unit includes one parking space and a storage locker located directly below, with additional parking available through the condo board. Just steps from Waubuno Beach and the fitness trail, this location makes it easy to enjoy walks, waterfront views, and outdoor recreation close to home. A great opportunity for first-time buyers, downsizers, investors, or anyone looking for a low-maintenance home in a convenient Parry Sound location. (id:42776)
025359 Euph-St Vincent Townline
Meaford, Ontario
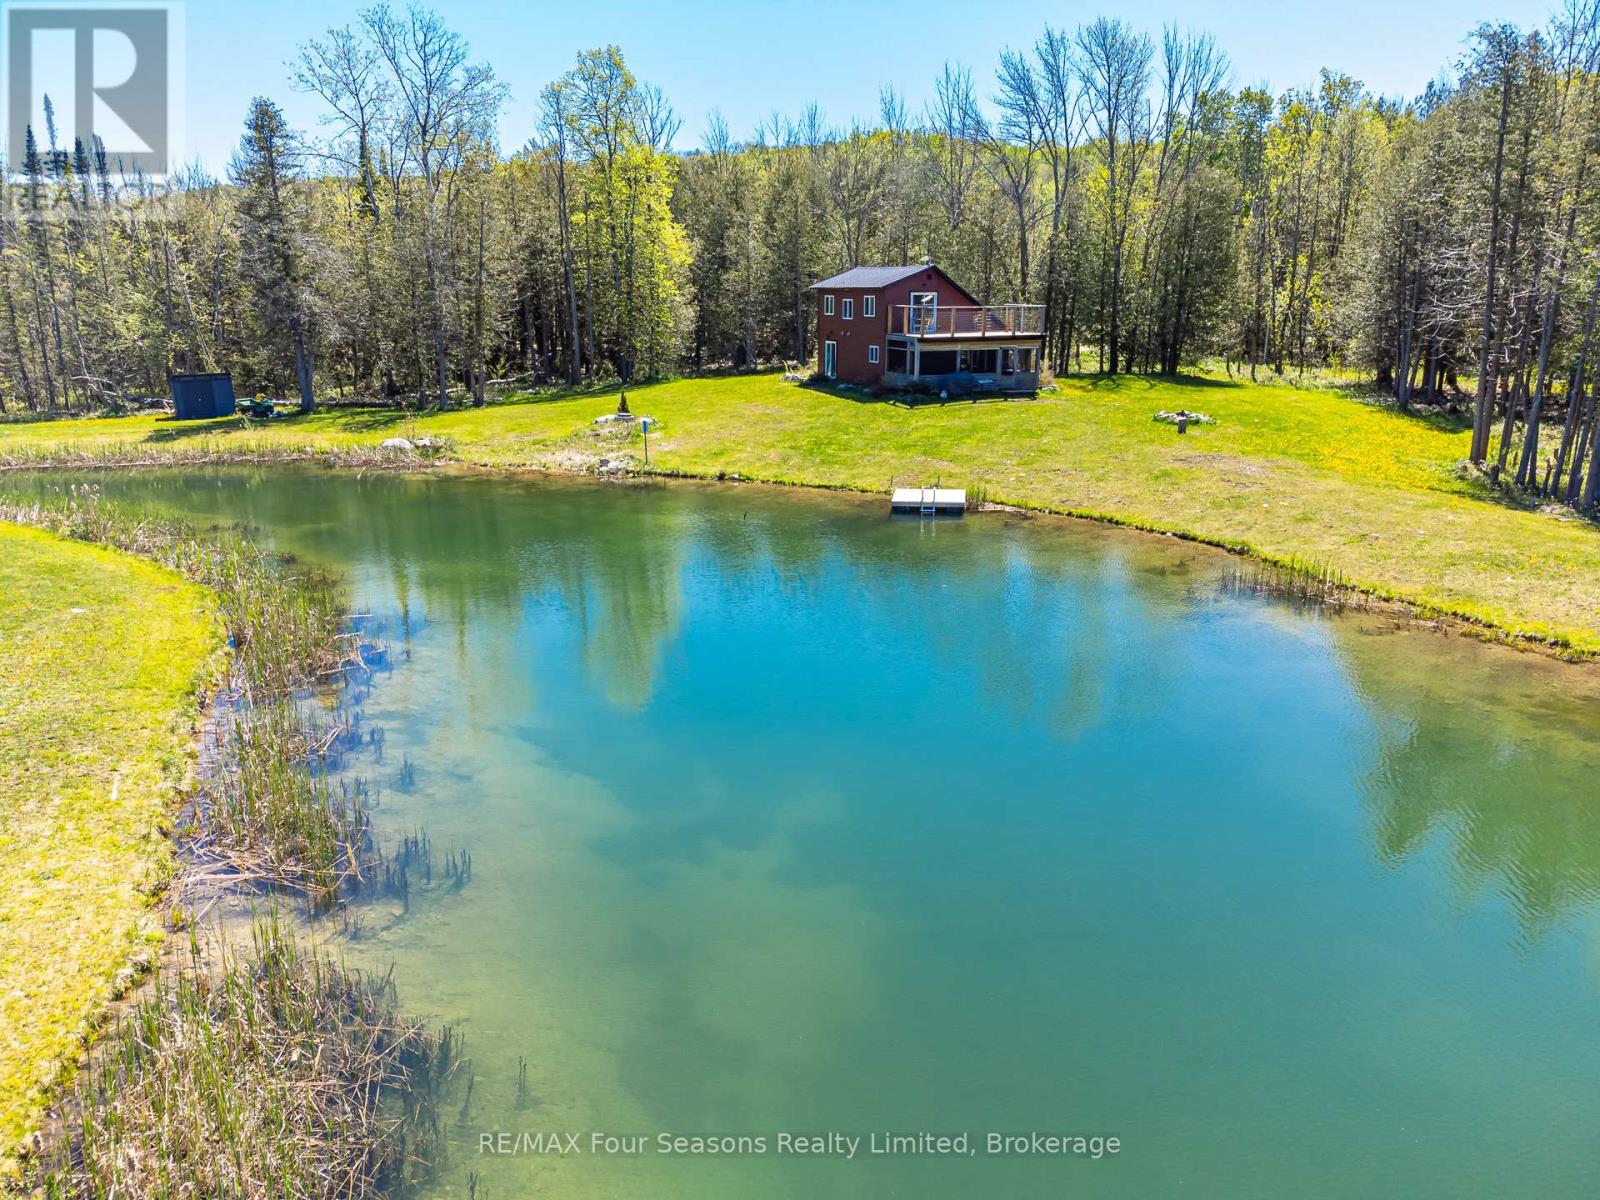
Set on 25 private acres with ponds, Rocklyn Creek, and forested surroundings, this unique property offers the ultimate Grey County retreat. Located just a short drive to Meaford, Blue Mountain, and the area's private ski clubs, it combines privacy, recreation, and convenience in one exceptional setting. The property features a large stocked trout pond, scenic walking trails, and endless space to enjoy the outdoors year-round. The renovated 3-bedroom, 2-bathroom home features warm wood finishes throughout, custom cedar details sourced from the property, hardwood floors, and a cozy propane fireplace. Enjoy peaceful views from the screened-in porch or the upper-level deck overlooking the pond and surrounding trees. (id:42776)
1173 Spring Lake Road
Parry Sound Remote Area, Ontario
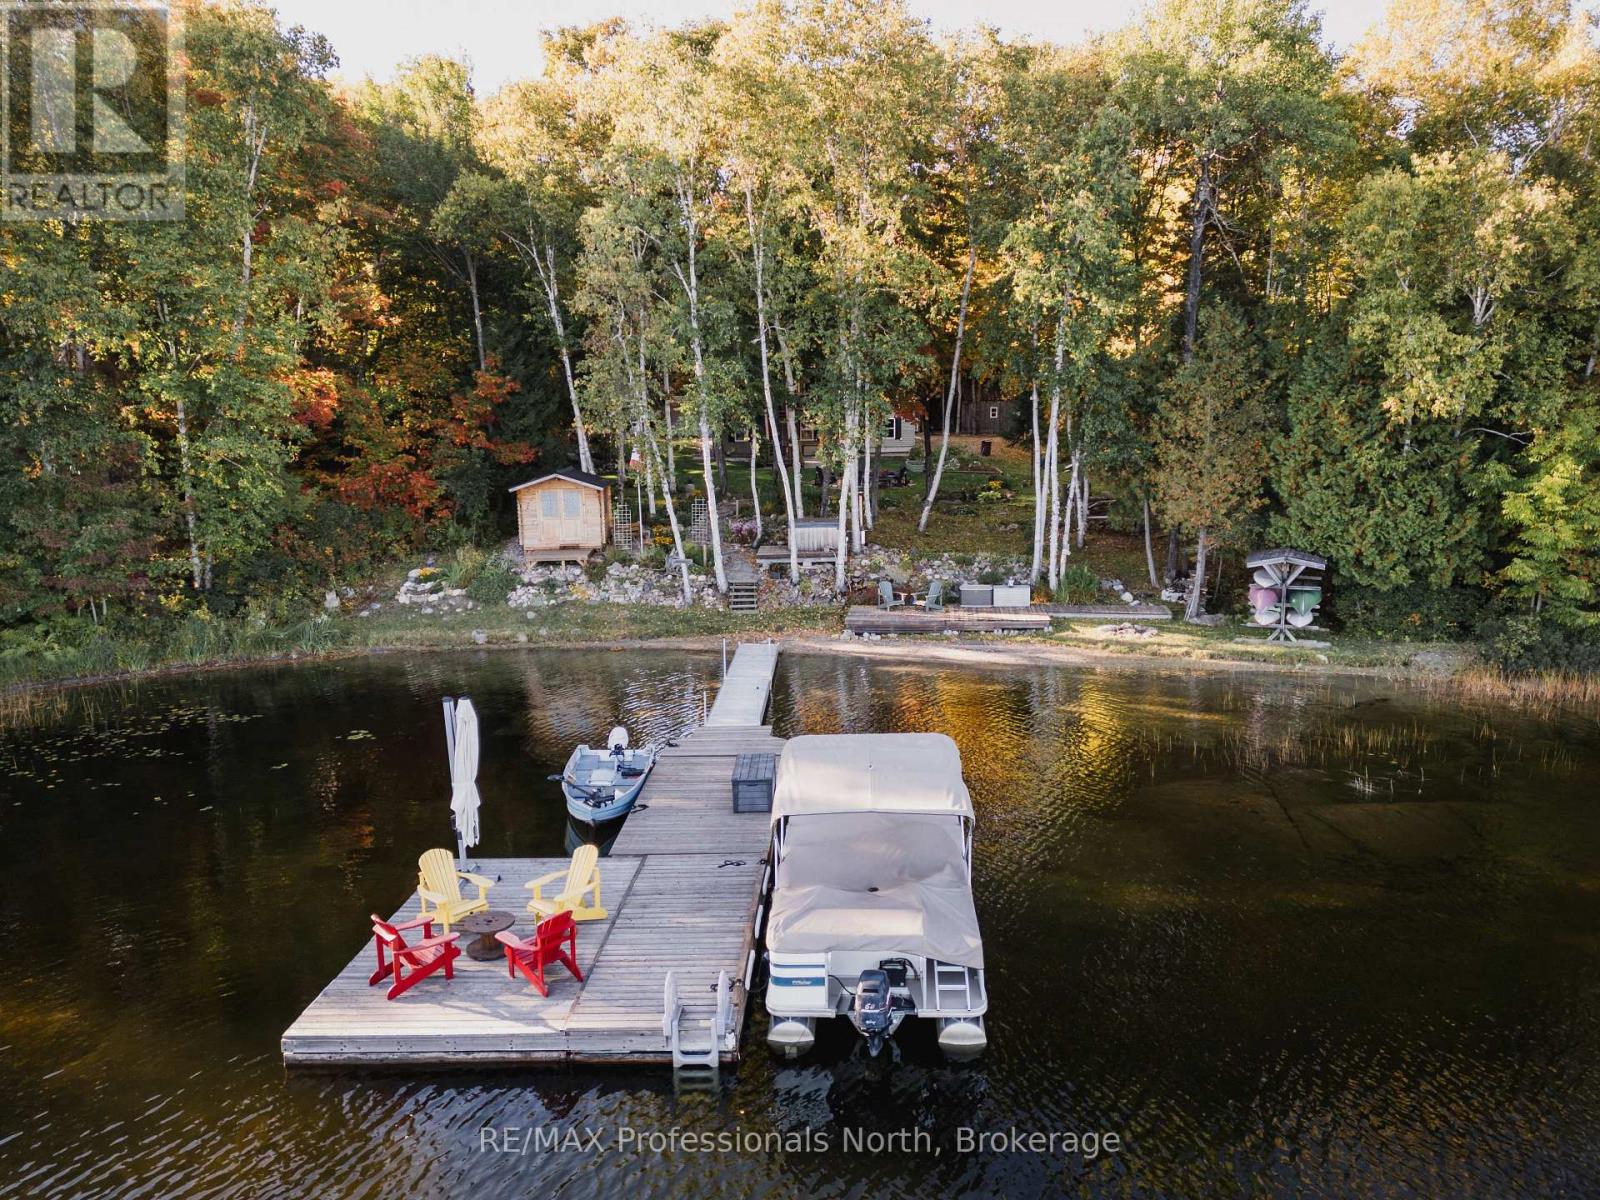
Welcome to 1173 Spring Lake Rd, located in the unorganized Township of Lount, on sought after Spring Lake in the beautiful Almaguin Highlands. The Lake is spring feed, very clean, approximately 70% crown land, and has a public access just minutes away. The property is amazing as it draws you in right from the private entrance, the beautiful landscaping and gardens, child friendly sandy shoreline, the many magnificent views of the lake from the deck, the fire pit, relaxing at the Saw Mill Structure Bunkie, taking in the calm of the lake from the waters edge or sitting out on the dock. The 2 bedroom, 2 bath home is well maintained and has the comfort and charm of living on the water. The main floor features a spacious living room with British Fires electric heater, open concept kitchen & dining area with walkout to deck, 2 bedrooms, and 4 pc bath. Heading to the lower level via the black accented spiral staircase; it offers a large rec room with walkout and certified Pacific Energy woodstove for those cooler nights, a 3 pc bathroom, workshop with walkout, laundry/storage room, and potential for a 3rd bedroom. The home is heated by a F/A propane furnace, and a ductless heat pump on both levels for year round comfort. Home was built in 2008, addition in 2011, many upgrades include: brand new custom kitchen with granite counter tops 2025. main floor bathroom 2024, upgraded insulation to R60 in ceiling & R28 in walls, and new exterior doors in 2024. Large detached 2 car garage for your vehicle and your toys. Dug well with filter and U.V. system services the home, and a lake water pump for watering the gardens. Great area for the outdoor enthusiasts including boating, hiking, swimming, 4 wheeling, and you're right next to the snowmobile trails. There is so much to appreciate here... it's well worth the look!! (id:42776)
217 Forty Hills Road
Northern Bruce Peninsula, Ontario
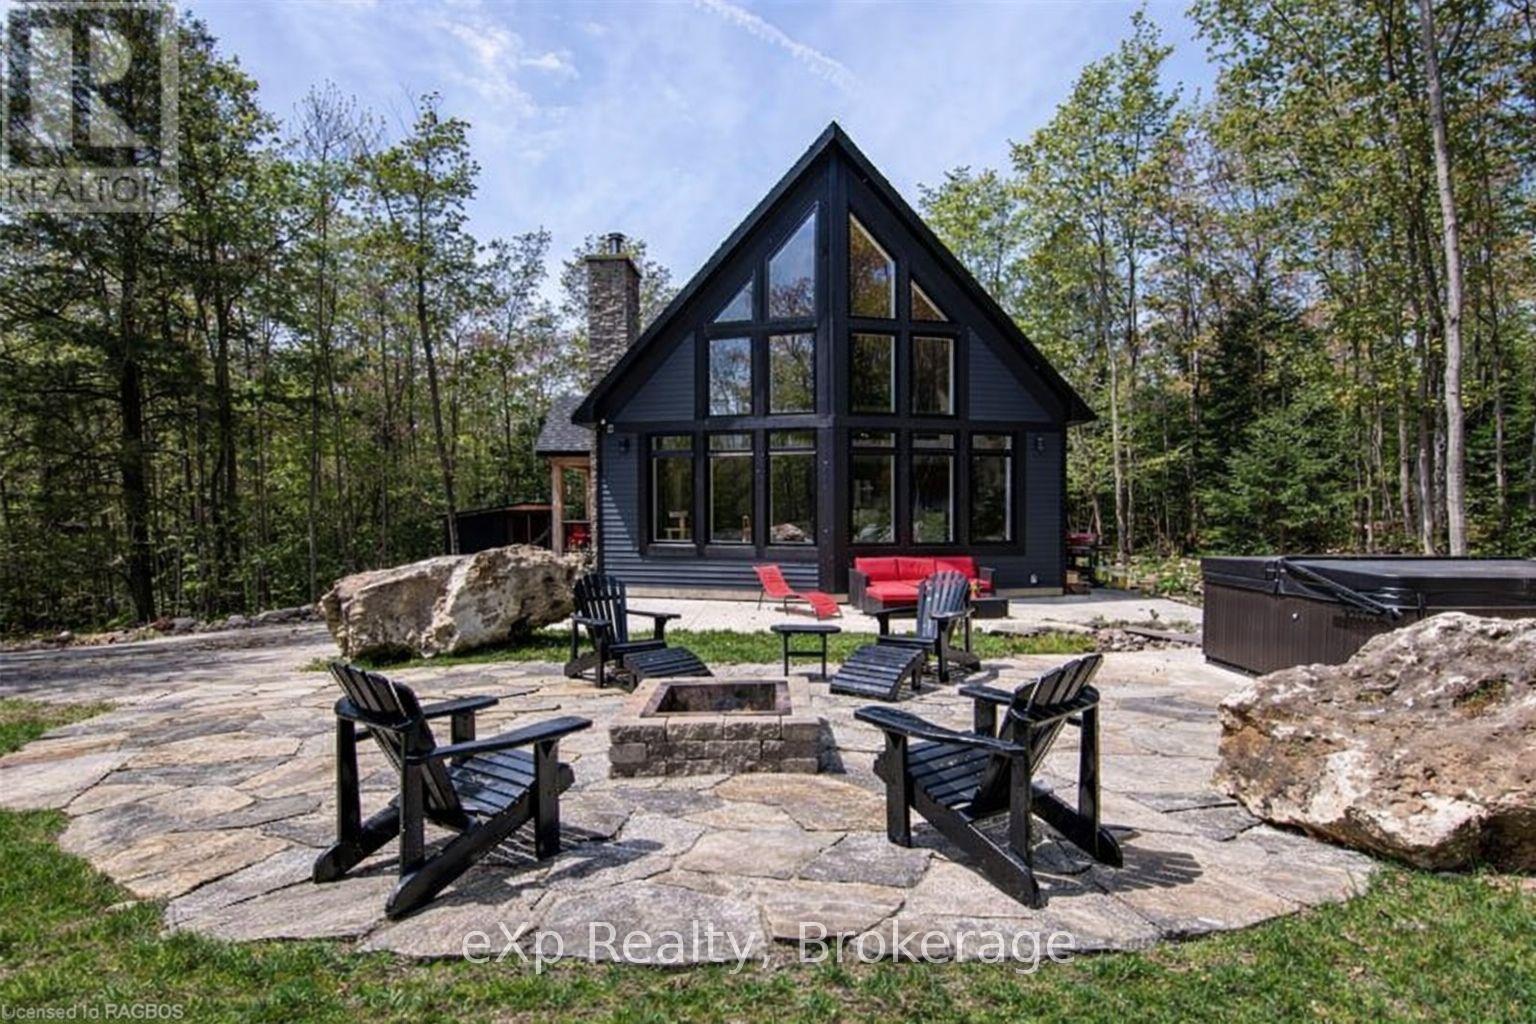
Experience the rare luxury of complete privacy & natural beauty with this exceptional custom-built 3-bedroom residence set on over 137 acres of pristine landscape. Thoughtfully designed to blend comfort with nature, the home features expansive windows that flood the interior with natural light while highlighting the rich hickory hardwood flooring & spacious open-concept design. At the heart of the home, the beautifully crafted kitchen showcases local natural ledgerock countertops paired with a stunning live edge island, creating a warm inviting space perfect for everyday living & entertaining. Spa-inspired touches elevate the home's comfort, including in-floor heating in the main floor bathroom & heated towel racks in both bathrooms, offering everyday indulgence during every season After exploring the extensive trails that wind throughout the property, relax beneath the night sky in the outdoor hot tub, or retreat indoors to the inviting wood-burning fireplace for cozy evenings surrounded by nature.The property also features impressive outbuildings designed for versatility & lifestyle. A 24' x 24' detached double-car garage offers outstanding functionality flexibility. Fully insulated feature & a heated loft above, ideal for a studio, home office, workshop, or additional guest space. An EV charger is already installed, making it a convenient feature for electric vehicle owners. A charming insulated bunkie with engineered floors & a wood burning fireplace provides additional accommodations for family friends, while the 24' x 32' barn-equipped with water & hydro offers incredible potential as a workshop, hobby barn, or additional garage. Additional features include central air conditioning, main floor laundry, generator-ready wiring for peace of mind, and energy-efficient LED lighting throughout. This extraordinary property offers a rare opportunity to own a private countryside retreat where luxury, comfort, and nature exist in perfect harmony. (id:42776)
148 Sunnyview Drive
South Bruce Peninsula, Ontario
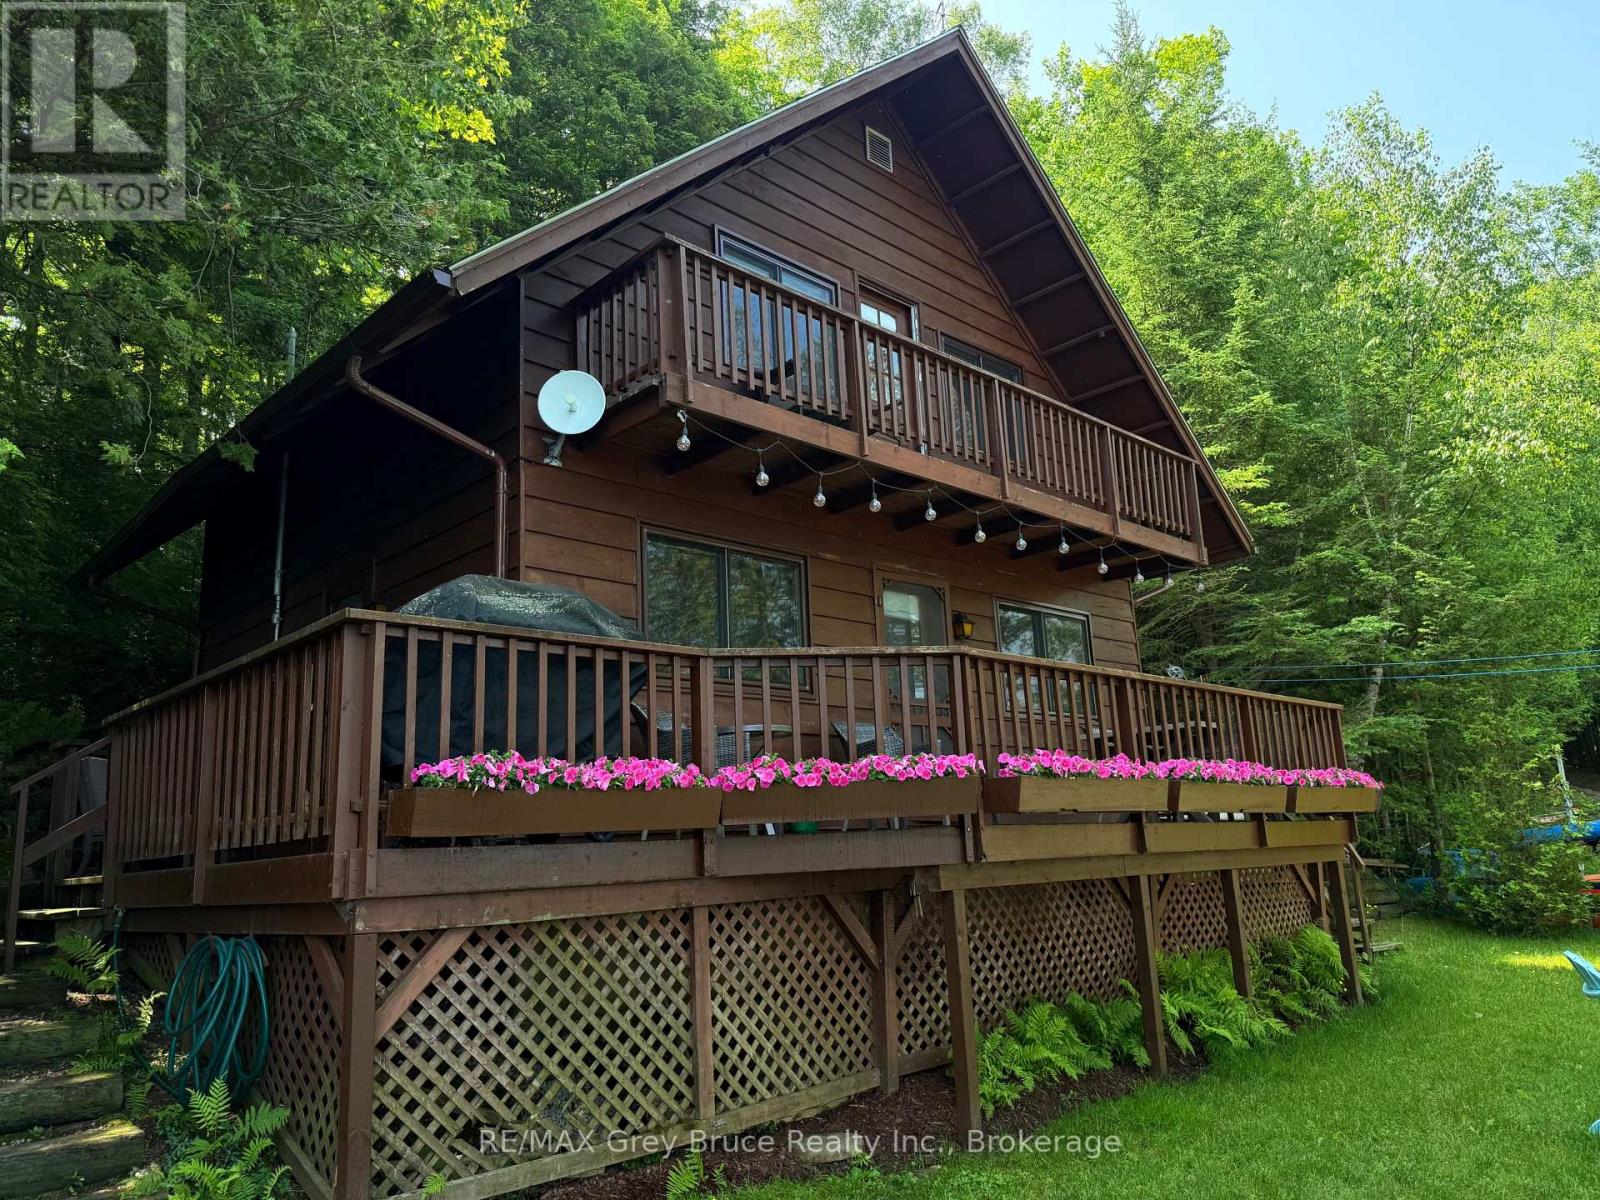
Tucked along the shores of a beautiful inland lake, this charming waterfront cottage offers the perfect blend of privacy, relaxation, and year-round recreation. Featuring 2 bedrooms plus a versatile loft area,this cozy retreat is ideal for family getaways or quiet weekends by the water.A standout feature is the spacious bunkie, providing additional sleeping accommodations and bringing the total capacity to comfortably host up to 12 guests-perfect for extended family and entertaining.Large windows frame stunning westerly views, filling the living space with natural light and showcasing sunsets that truly are second to none. Step outside to your private dock and enjoy everything the lake has to offer-whether it's swimming on warm summer days, water skiing, casting a line for great fishing, or embracing the tranquility of ice fishing in the winter months.With a peaceful, private setting and just a short drive to the sandy shores of Sauble Beach and the amenities of Southampton, this property offers the best of both worlds: seclusion and convenience. A rare opportunity to own your own slice of waterfront paradise. (id:42776)
457 2nd Avenue W
Owen Sound, Ontario
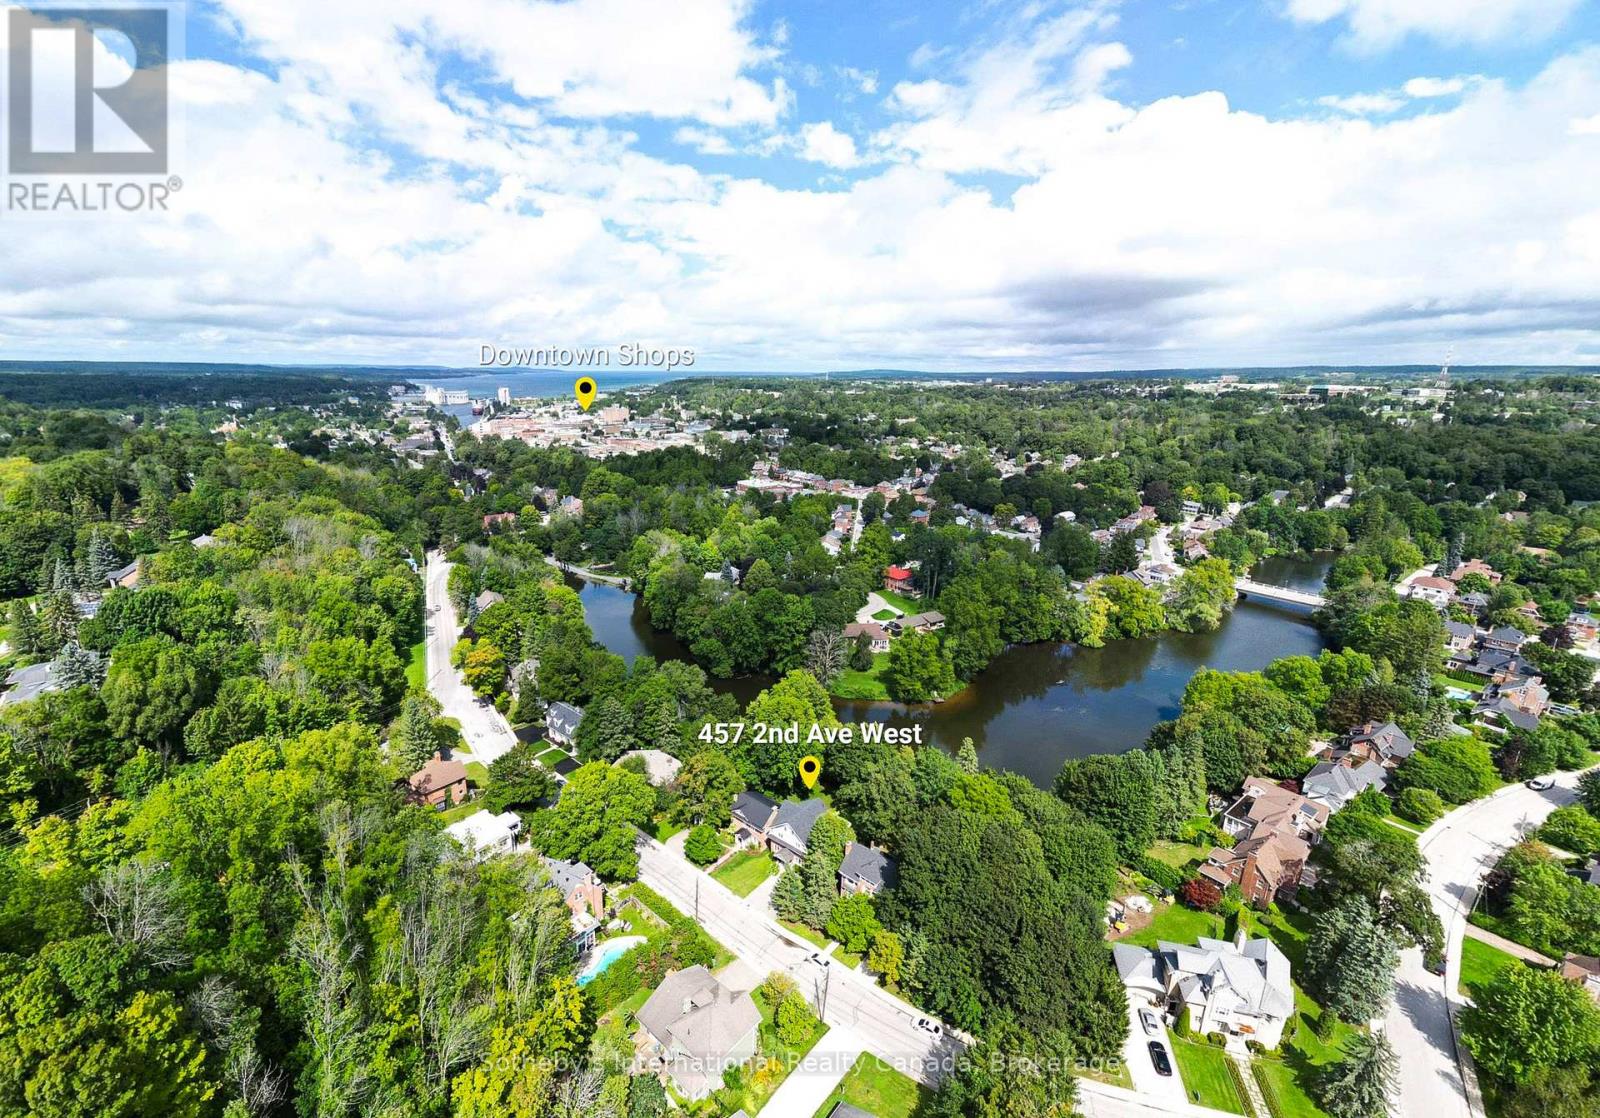
Welcome to an exceptional riverfront residence nestled along the scenic Sydenham River in the prestigious Millionaire Drive waterfront neighbourhood. This beautifully appointed 4-bedroom, 3-bathroom home blends timeless character with sophisticated modern finishes in one of Owen Sound's most desirable locations. Designed to showcase its stunning waterfront setting, the spacious living room features oversized windows that fill the home with natural light and frame breathtaking river views. Step onto the balcony to enjoy peaceful mornings or unwind while overlooking the tranquil water. The main level offers custom marble flooring with in-floor heating in the dining area and hallways. The elegant dining room is enhanced by original hardwood built-ins and a designer FLOS light fixture, while the chef-inspired kitchen is equipped with premium Miele appliances, including an induction cooktop, built-in coffee system, and designer finishes.Upstairs, the luxurious primary suite features dual custom walk-in closets and a spa-inspired bathroom with Italian fixtures, heated floors, an oversized glass shower with teak flooring, and a deep soaker tub. The finished walkout lower level offers flexible living space ideal for family, guests, or a potential in-law suite, all with beautiful views of the river.Outside, the landscaped grounds lead to the river's edge via a private staircase, creating the perfect setting to enjoy the waterfront lifestyle. Additional features include parking for four vehicles, a Tesla charger, a new roof (2024), and new eavestroughs (2025). A rare opportunity to own a beautifully curated riverfront home that seamlessly combines luxury, comfort, and an exceptional location. (id:42776)
902 Huron Terrace
Kincardine, Ontario
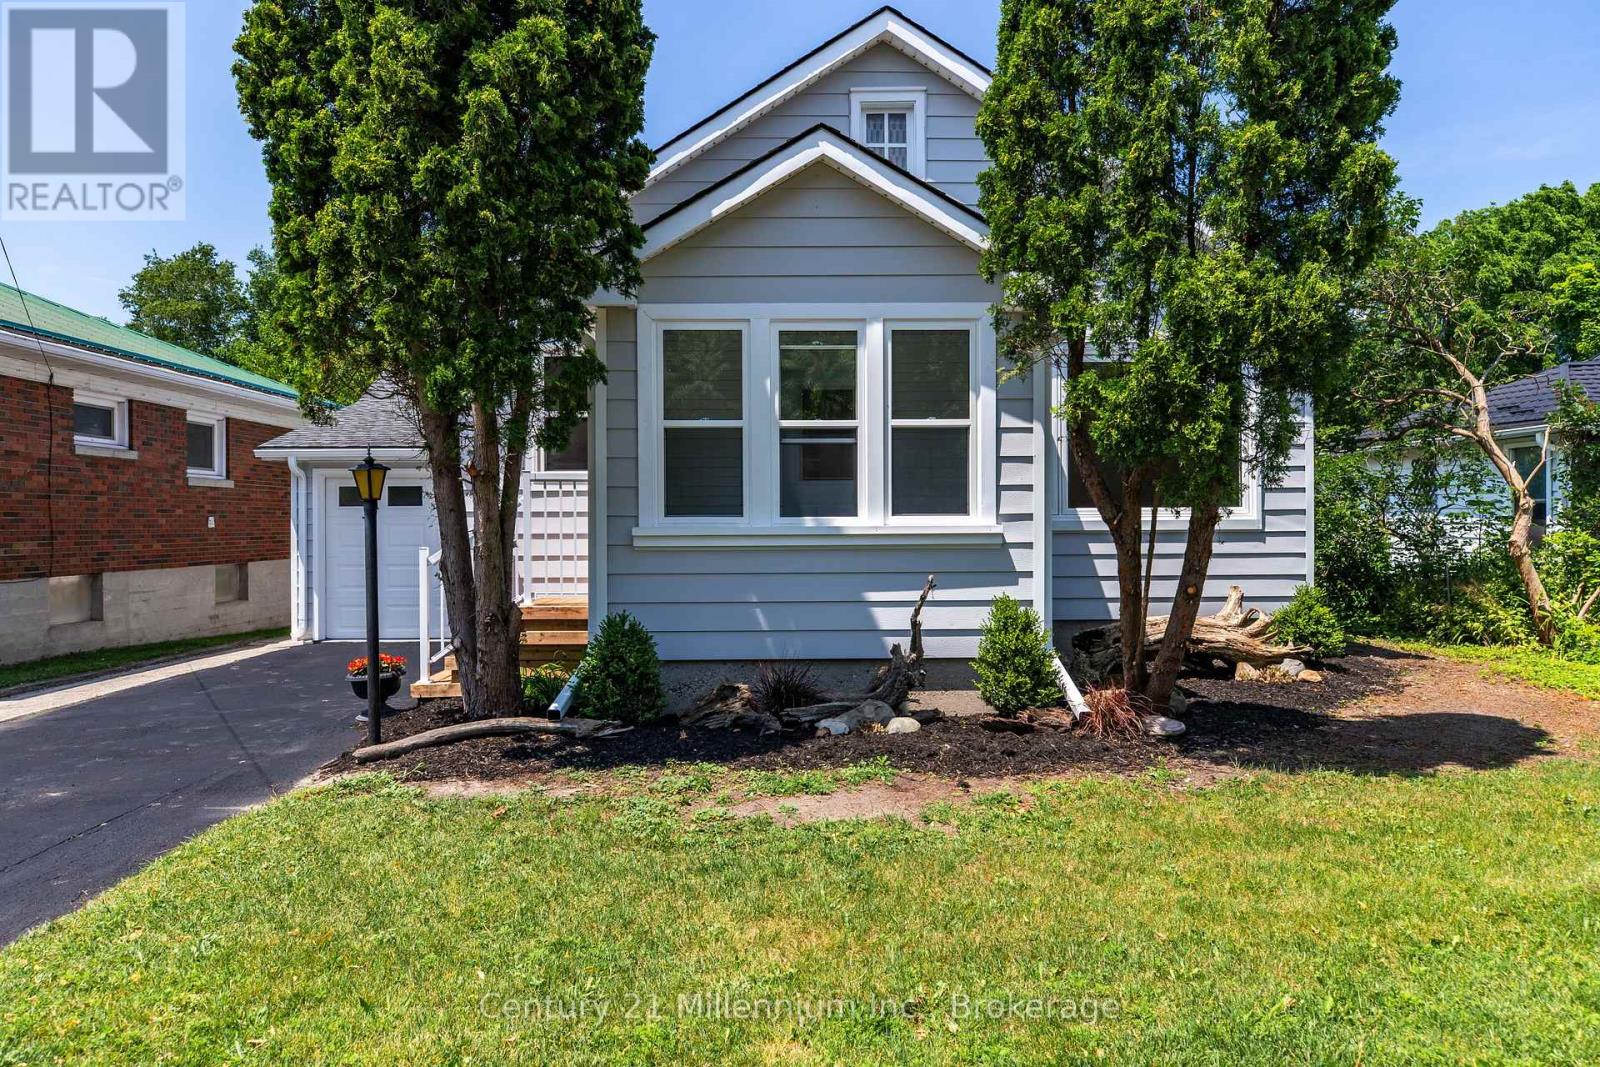
Core Area Location for this fully renovated home. New - windows, exterior doors, flooring, drywall, bathroom, kitchen, gas furnace, duct work, 200 amp electrical panel and underground feed wire, lights, wall plugs and switches, perforated soffit, moore vents, attic insulation, front and rear decks, landscaping, insulated garage, basement bedroom, office and family room with electric fireplace. 3 minute walk to downtown Kincardine and 4 minute walk to Lake Huron beach. Young family, professionals or retirees, this 2 + 1 bedroom, 1 bath home is looking for immediate occupancy. (id:42776)
880 16th Street W
Georgian Bluffs, Ontario
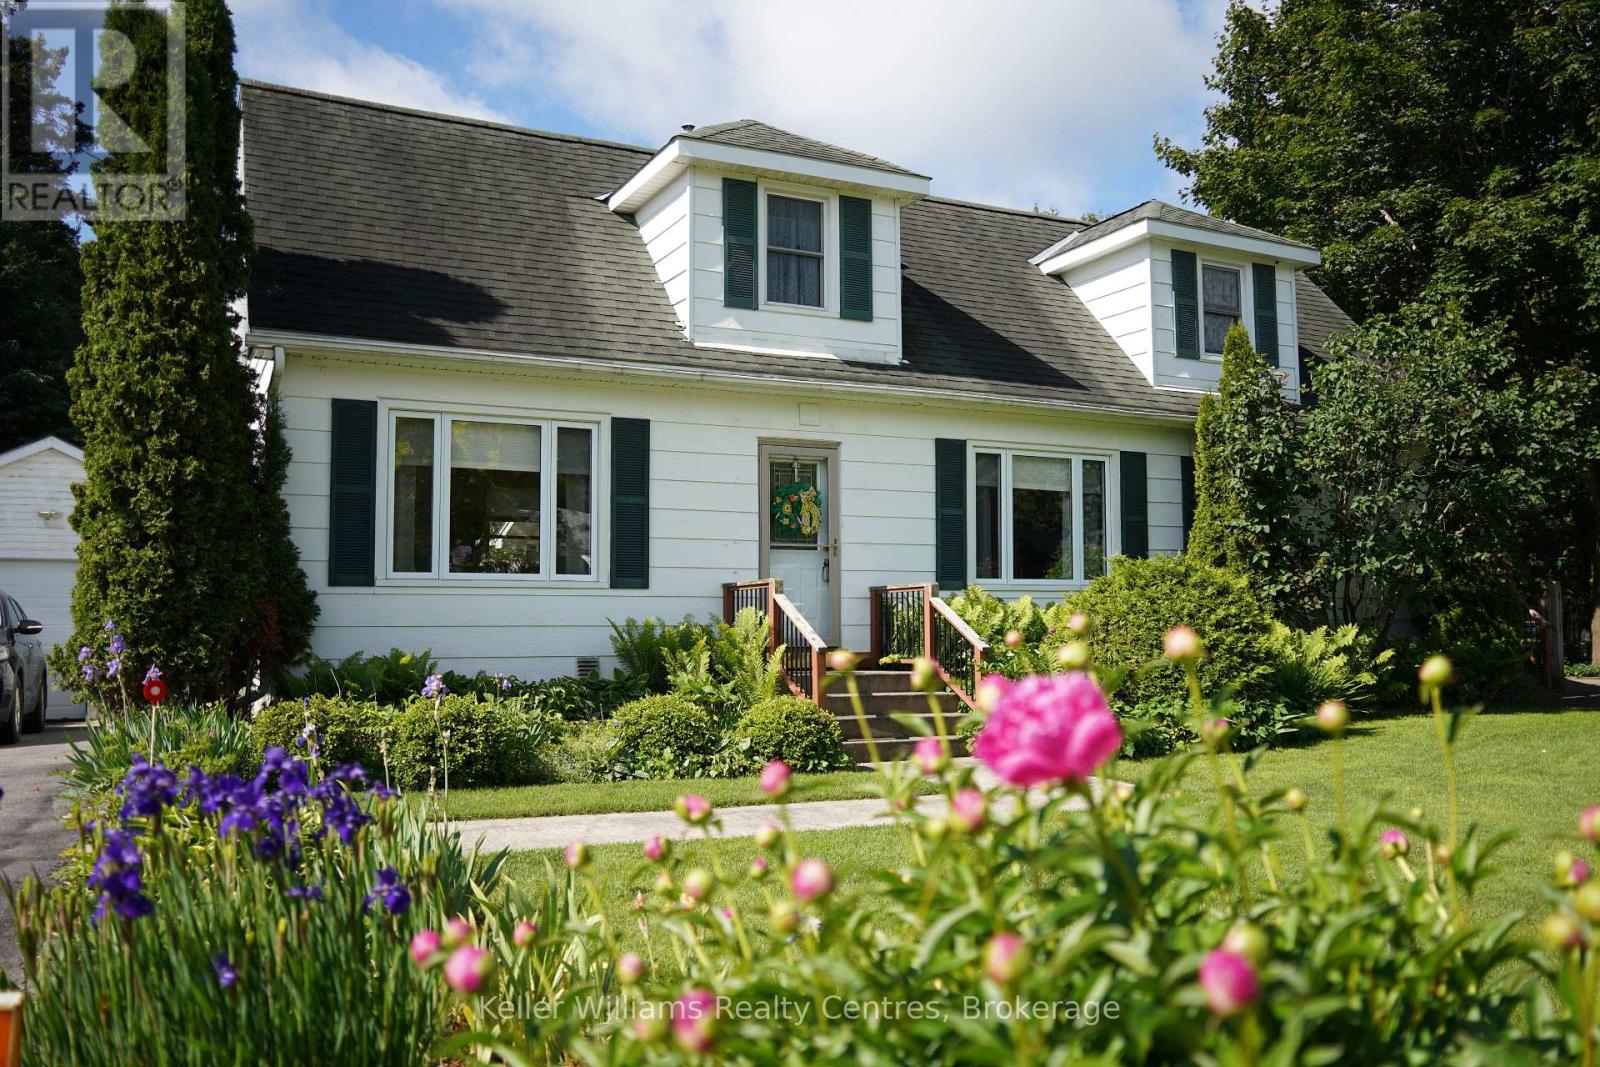
WHERE THE LILACS BLOOM AND THE CHILDREN GROW UP. Owen Sound, Ontario - The house you promised them. You did not outgrow the city. The city outgrew you. The sirens. The scramble. The commute that stole your evenings. You were ready for a different soundtrack. This is the one. A three-bedroom, four-bathroom family home with over 2500 sq feet of finished space on the main floor and basement, on a quiet street where kids still learn to ride their bikes without a helmet lecture. Where the dog runs free in a backyard that feels like a secret garden, where your morning coffee happens on a beautiful wooden deck, and your afternoon retreat happens in a 10x10 moveable sunroom that chases the shade. The gardens are not landscaping. They are a storybook. Raised beds, a paver path, a hand-built wooden bridge, and perennial beds the previous owners spent years restoring. Lilacs in May. Fireflies in July. Toy-story clouds for slow mornings you forgot were possible. Inside: The master suite is its own retreat, stone fireplace, ensuite bathroom, and treetop views. Two bedrooms upstairs, plus a finished lower-level bedroom with its own bathroom, perfect for guests, teenagers, or the in-laws who just became your best babysitters. The kitchen was renovated in 2015, new addition in 2014 and the garage roof with new shingles in 2022. This is not a fixer-upper. This is a move-in-and-live life. The neighborhood: Elementary and high school are minutes away. Parks are down the road. Downtown Owen Sound, restaurants, art galleries, Saturday markets you won't want to miss. The Georgian Bay waterfront is twelve minutes by car. Kids' sports, community hockey, soccer teams. This is a town where the crossing guard knows your dog's name. You did not leave the city to be alone. You left to be known. Come walk the garden. Bring the kids. There is a wooden bridge to find. (id:42776)
647 Martin Street
Wellington North, Ontario
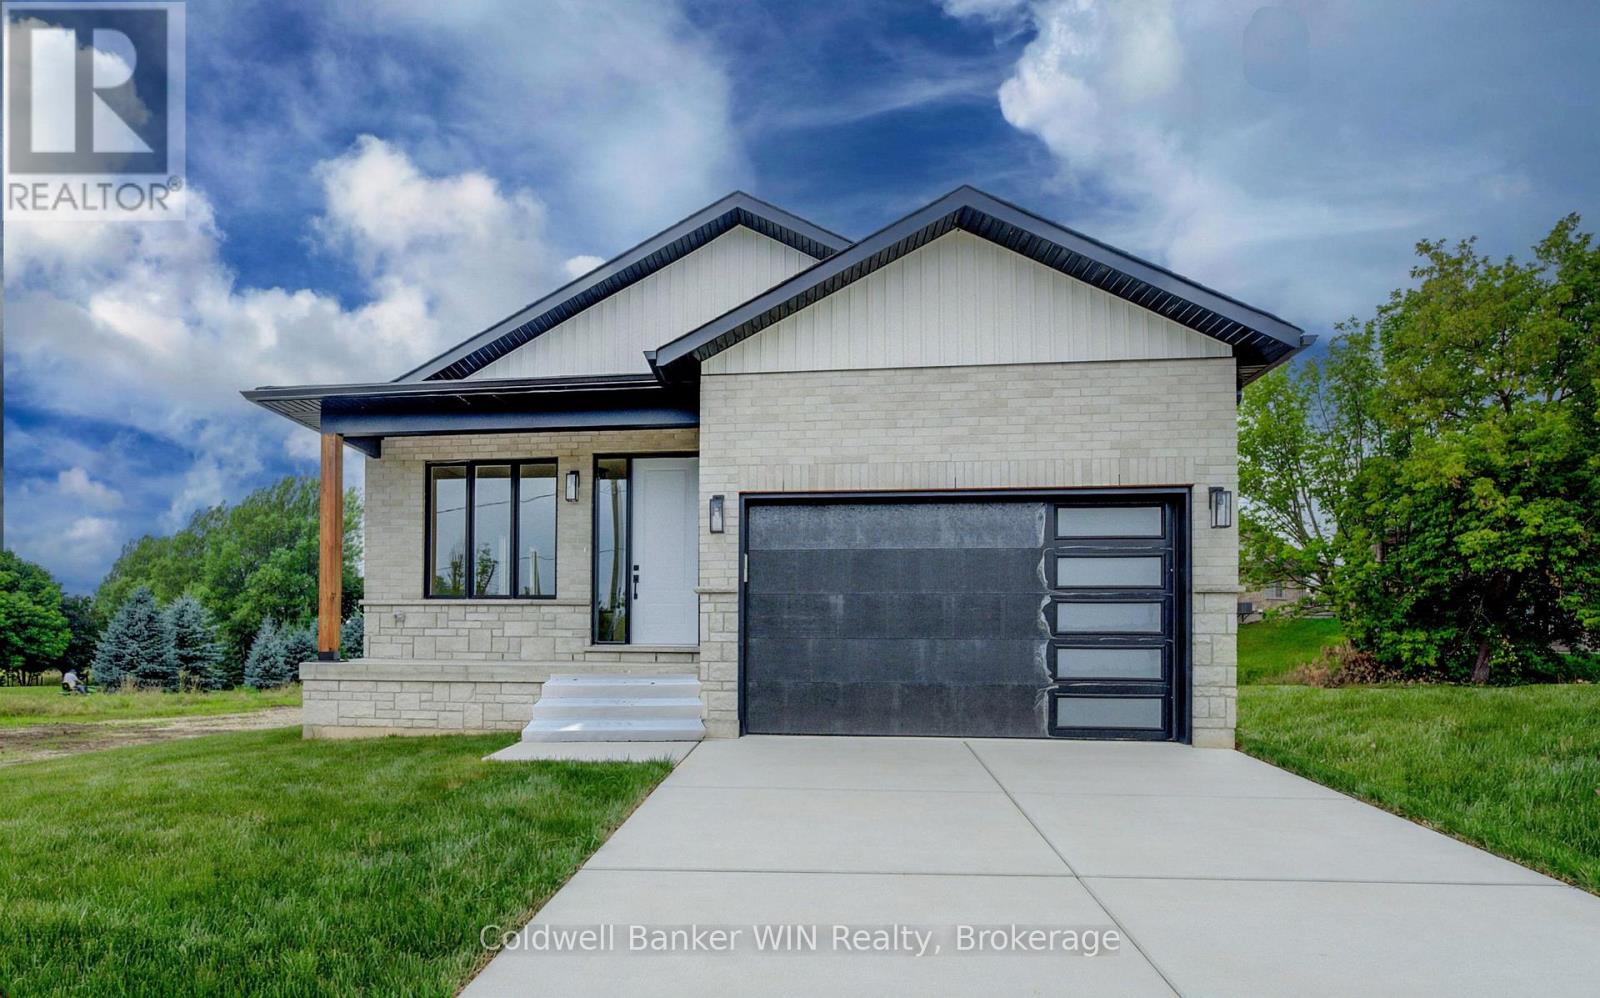
Enjoy the benefits of a new home with a country like setting instead of a new subdivision while still enjoying the benefits of "in town" living. This home is located close to parks & playgrounds, sports fields, the medical center and the hospital. This Tarion warrantied new 3 bedroom 2 bath home sits on a larger than "subdivision" sized lot with a southerly exposure overlooking the Saugeen River Valley. The floor plan provides a large family and dining/entertainment area and flows nicely to the bedroom area to the rear of the home. The family bath is located centrally for easy access from the secondary bedrooms while the principal bedroom enjoys a private 3 pc en suite with a tiled walk-in shower as well as a walk-in closet. The entrance from the garage leads you into a combination mudroom/laundry room. The 2 pc washroom and clothes closet are conveniently located close to the living area. Enjoy the view and bask in the sun from the covered front porch or relax in the shade on an optional deck at the rear. This home is ready for immediate occupancy. (id:42776)