
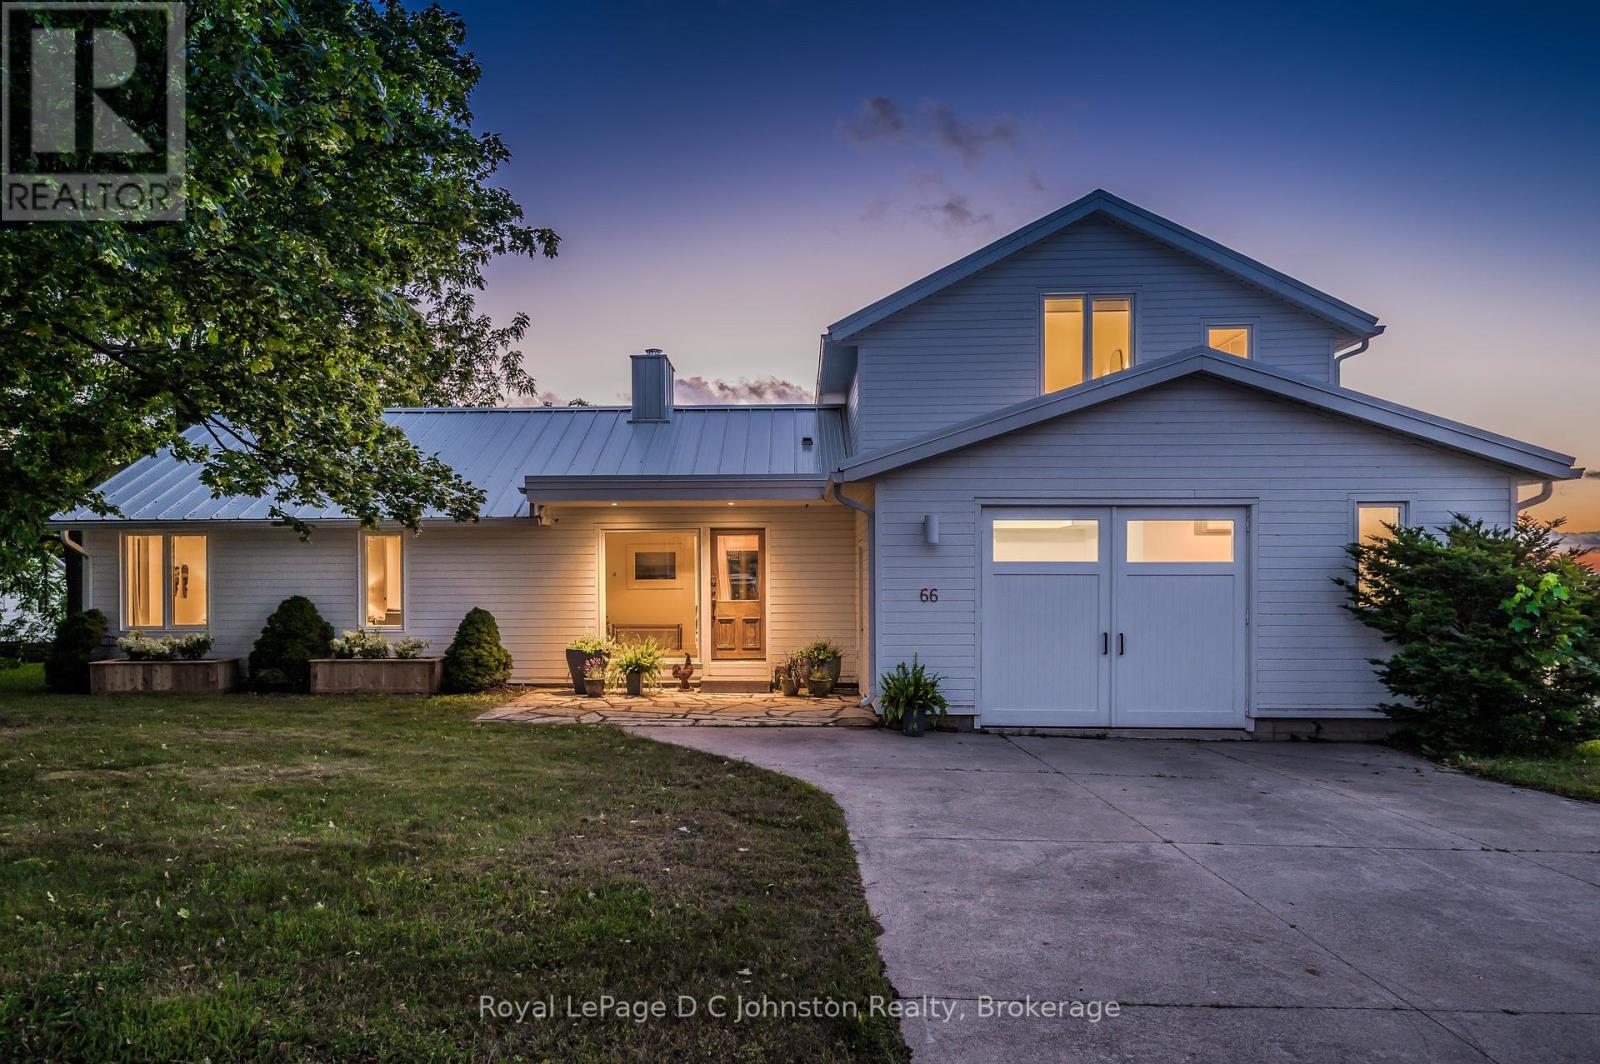
66 Huron Street N
Saugeen Shores, Ontario
Perched in Southampton's coveted "sweet spot" on a quiet, half-acre elevated corner lot, this newly renovated home seamlessly blends privacy with unbeatable proximity to the beach, harbour, and downtown. Designed for both beauty and efficiency, the residence features triple-glazed windows throughout and floor-to-ceiling windows that flood the open, bright main living area with breathtaking Lake Huron and sunset views, anchored by high ceilings and a cozy Scandinavian wood stove. The gourmet kitchen is an entertainer's dream, boasting a massive central island, premium appliances-including a double oven, gas cooktop, wine cooler, dual dishwashers, and a built-in coffee station-and seamless access via glass doors to a multi-level deck perfect for hosting or relaxing. A welcoming foyer, two comfortable bedrooms, and two bathrooms (including a separate powder room) round out the main floor, while the entire upper level is dedicated to a luxurious primary suite complete with magnificent water vistas, custom storage, and a sensational five-piece bath with a walk-in shower and soaking tub. Complete with a fully heated and air-conditioned garage with skylights that is perfect for a workout or art studio, this rare property offers far too many high-quality features to list; click the "VIRTUAL TOUR" or "MULTIMEDIA" button for more details and call your Realtor today to arrange a private showing and plan your escape, you'll never look back! (id:42776)
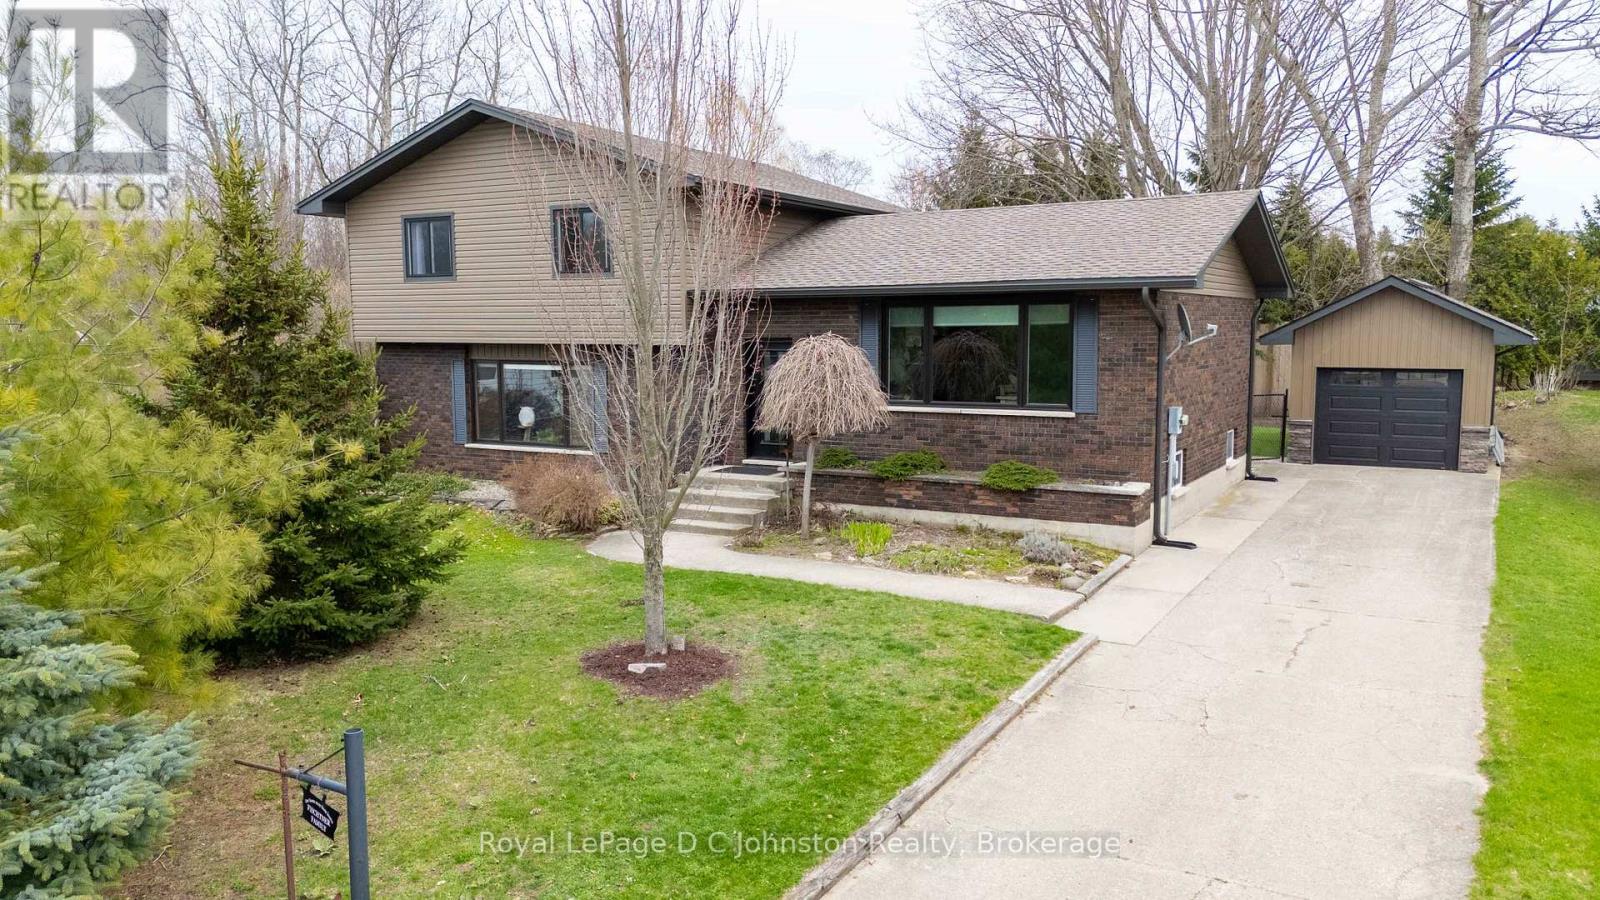
44 Archibald Place
Saugeen Shores, Ontario
This beautifully updated side-split offers the quintessential Southampton lifestyle, perfectly situated on a quiet cul-de-sac just a short walk to the sandy beach and featuring direct access to the scenic Rail Trail. The home has been meticulously maintained with a comprehensive list of high-end exterior improvements, including a newer roof, updated siding and insulation, and replacement windows and doors throughout the main and upper levels. At the heart of the open-concept floor plan is a stunning custom wood kitchen outfitted with quality appliances and a breakfast bar, flowing seamlessly into the dining and living areas with a walk-out to the rear grounds. The upper level hosts three spacious bedrooms, including a king-sized primary and a luxe main bathroom complete with a double vanity, soaker tub, and a separate tiled shower.The lower level serves as an ideal guest or family hub, featuring a fourth bedroom, a second full bathroom with laundry, and a generous family room anchored by a cozy wood-burning fireplace. For those seeking even more room, the basement offers excellent potential for additional living space or storage. Outside, the expansive pie-shaped lot transforms into a private "staycation" paradise; the backyard oasis is fully equipped for year-round enjoyment with a pool, sauna, hot tub, and a sheltered gazebo. Complete with a detached single garage, a concrete drive, and modernized mechanicals including a recently replaced furnace and water heater, this move-in-ready retreat is truly one of a kind. (id:42776)
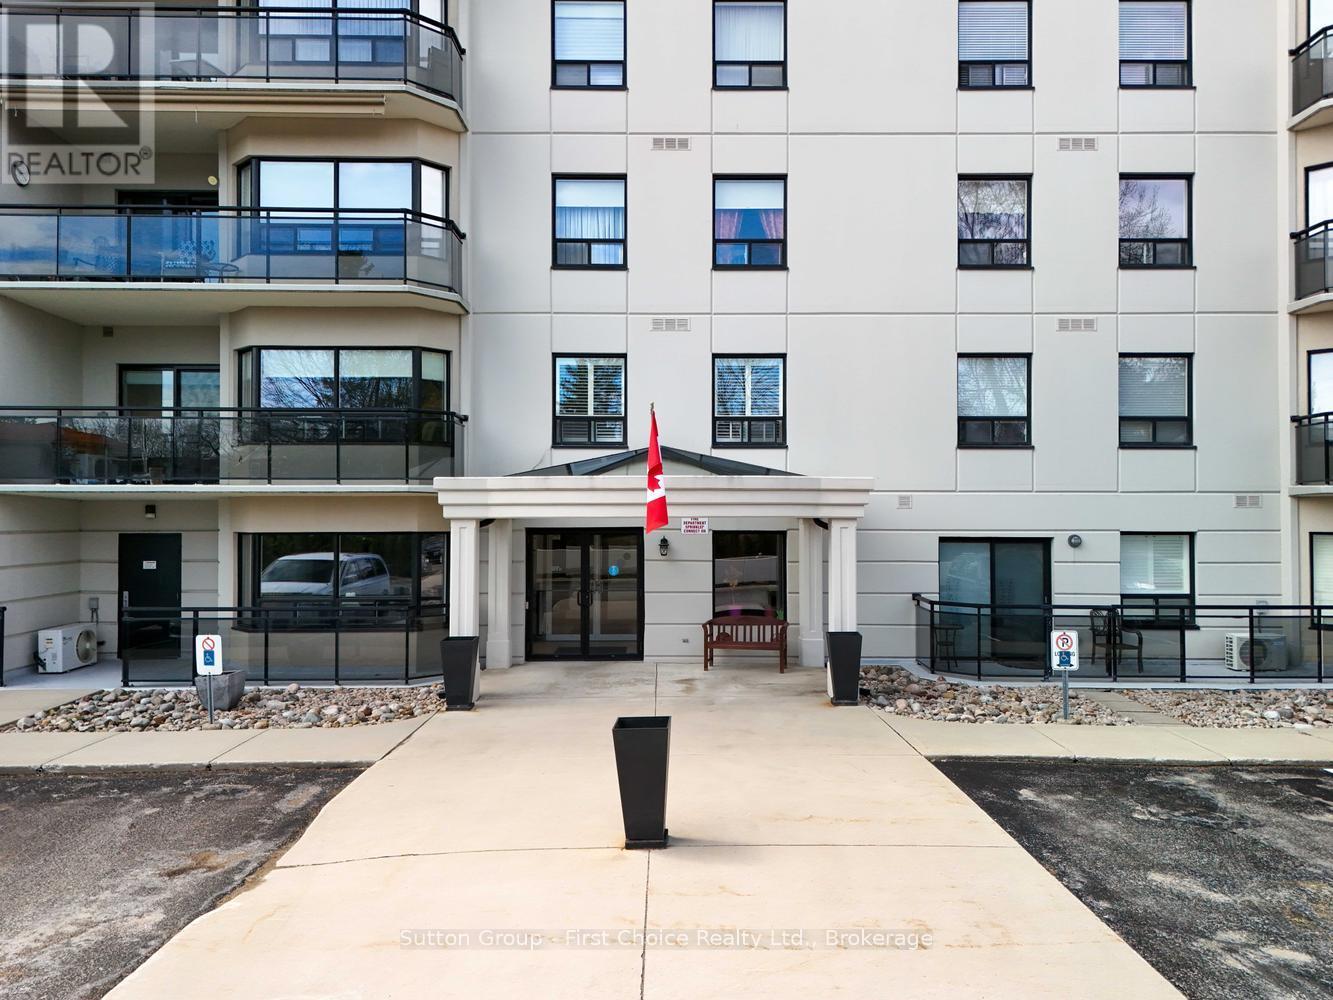
505 - 160 Romeo Street
Stratford, Ontario
Welcome to one of Stratford's most desirable condo locations, perfectly situated beside Upper Queen's Park in a peaceful and scenic setting. This spacious 1,538 sq. ft. suite is the largest unit in the building and is ideally located on the 5th floor, offering exceptional space, comfort, and views. Enjoy two private balconies with north and south-east exposures, providing wonderful natural light and inviting outdoor spaces to relax. This warm, friendly, and well-established building is highly regarded by its residents, and it's easy to see why-the current owners have truly loved living here and are happily remaining within the building. The suite includes one underground parking space, visitor parking, and all appliances. Step outside and enjoy daily walks through the beauty of Upper Queen's Park, stroll to the river, walk a few short blocks to downtown Stratford, or enjoy the world-renowned Stratford Festival Theatre nearby. A rare opportunity to enjoy generous condo living in an unbeatable lifestyle location. (id:42776)
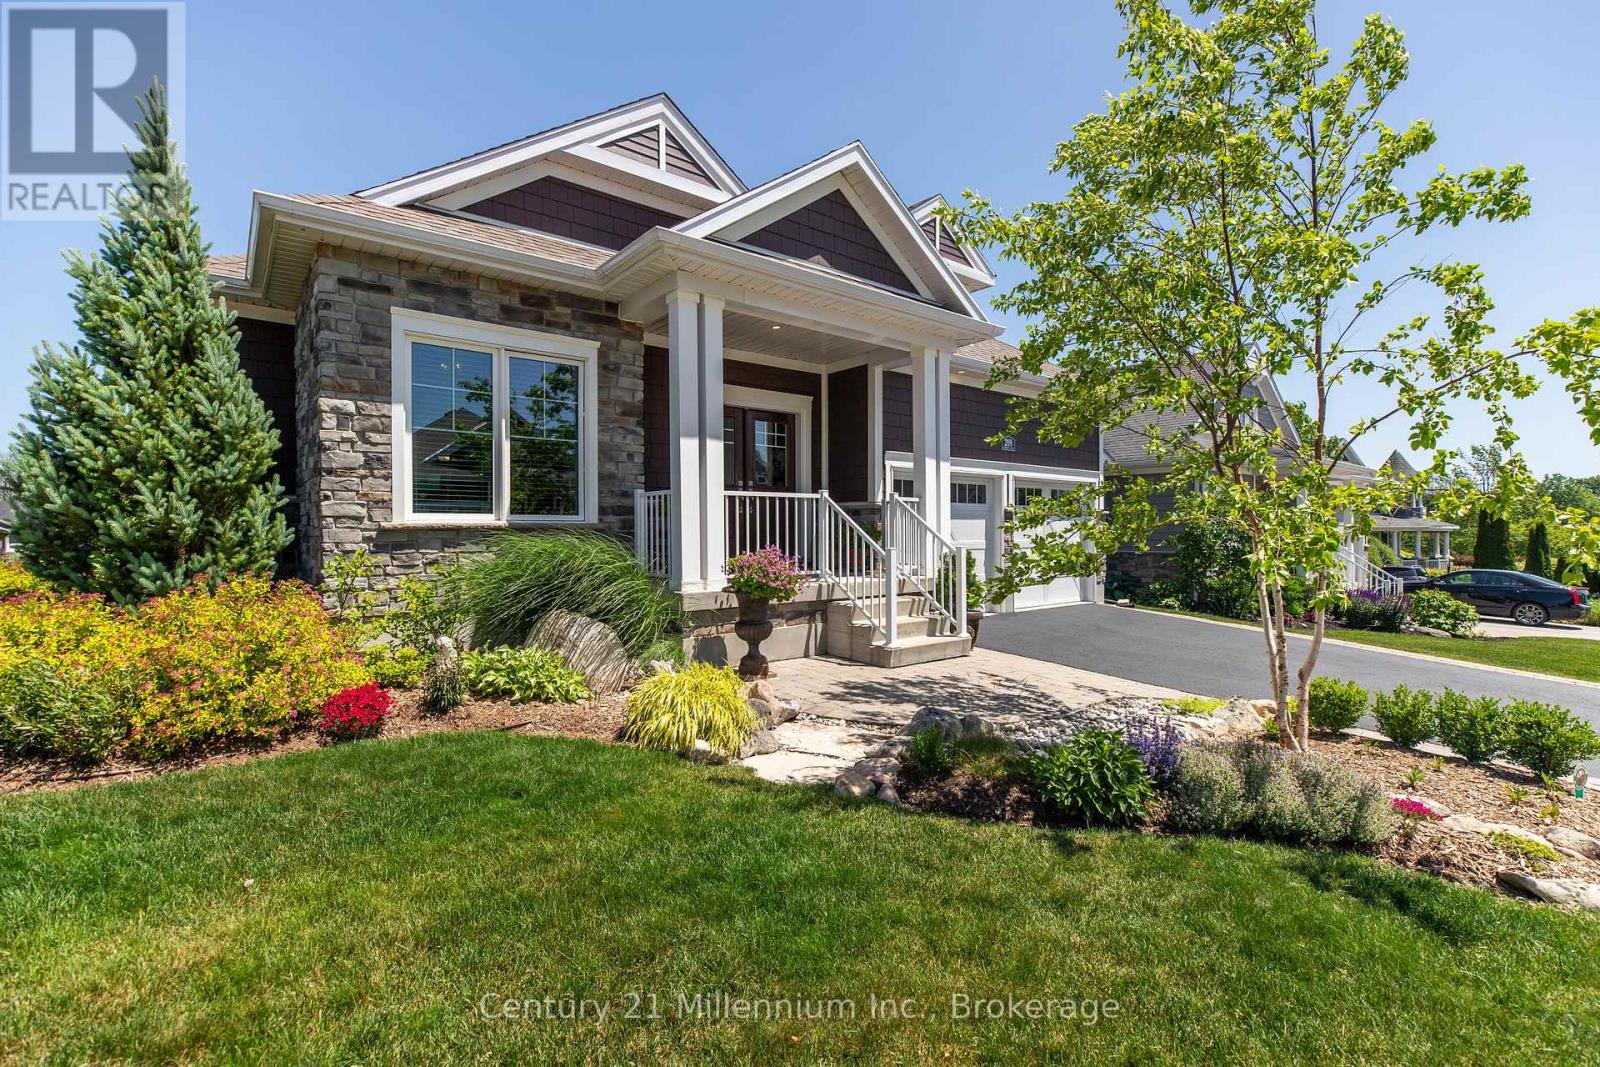
209 Snowberry Lane
Georgian Bluffs, Ontario
Welcome to 209 Snowberry Lane, an exceptional 3,160 sq. ft. bungalow set on a beautifully landscaped corner lot in the prestigious Cobble Beach Golf Resort. Enjoy stunning views of Georgian Bay and the golf course in this truly turn-key home designed for both luxury and comfort. Step inside to a breathtaking great room featuring soaring 16-foot coffered ceilings, a dramatic floor-to-ceiling stone gas fireplace and an abundance of natural light. The gourmet kitchen is a showstopper, complete with a large entertaining island, extensive cabinetry and drawers, sleek quartz countertops, premium stainless steel appliances and a custom coffee bar perfect for your morning routine. The dining area seamlessly walks out to a private deck and yard, creating the ideal space for outdoor living and entertaining. Retreat to the primary bedroom oasis, featuring a spa-inspired 5-piece ensuite with double sinks, a glass-enclosed shower and a relaxing soaker tub. Enjoy direct access to your private deck, perfect for unwinding at the end of the day. A versatile second bedroom offers flexibility as a guest room or home office. The fully finished lower level expands your living space with two additional bedrooms, a 4-piece bathroom and a cozy family room. Two unfinished rooms provide endless potential for a workshop, hobby area or future customization. The double-car garage is outfitted with durable epoxy floors, generous storage and convenient interior access to the laundry room. Enjoy resort-style living with access to golf, tennis courts, a beach club, dining, scenic trails and more, all within this sought-after community. (id:42776)
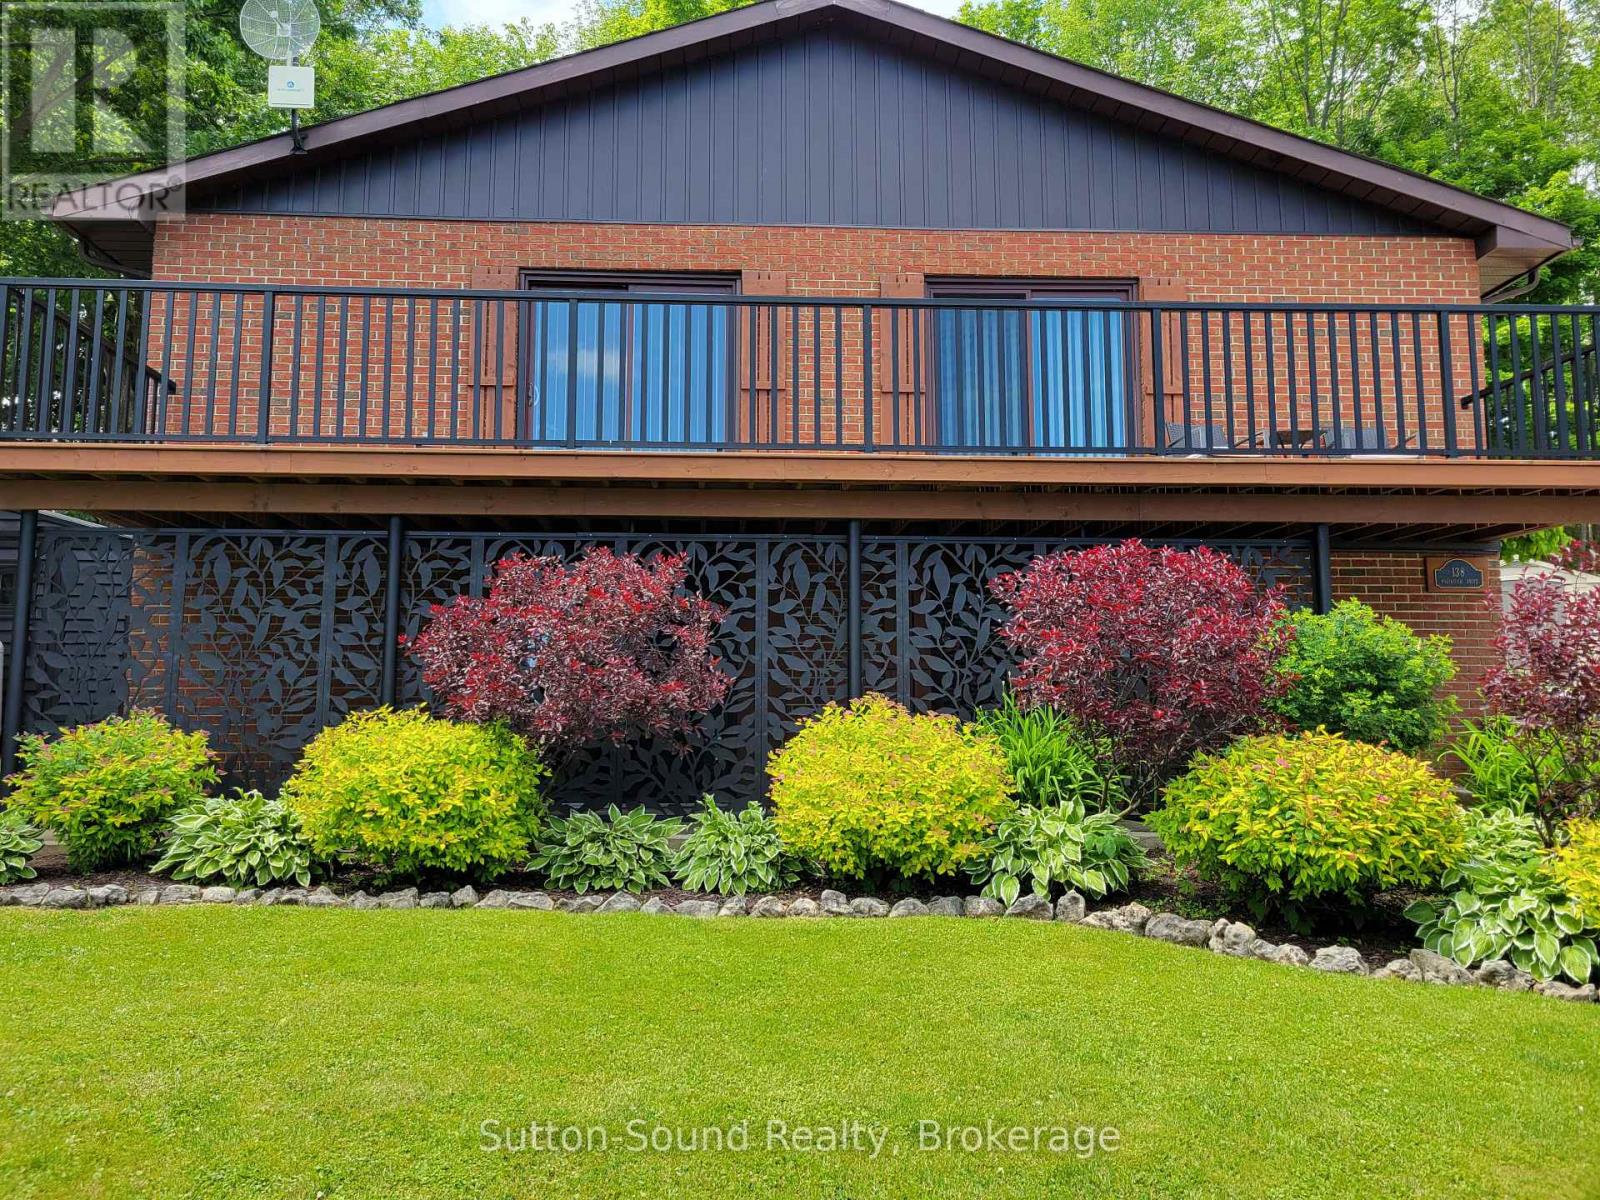
138 Macintosh Drive
Georgian Bluffs, Ontario
Have you been searching for an enchanting property with breathtaking views of Georgian Bay at a reasonable price? Your search ends here. This beautiful home is nestled on a picturesque lot surrounded by mature trees and vibrant perennial gardens, offering both charm and privacy. Entertaining is effortless with seamless access to a spacious deck from the kitchen, dining, and living areas. The bright, efficient kitchen is complemented by a stylish coffee bar, perfect for your morning routine. The main level features a comfortable bedroom and a modern 3-piece bathroom (updated in 2024), along with all-new flooring throughout the upper level. Downstairs, the lower level offers an additional bedroom with a large window overlooking the front lawn, along with a newly updated 4-piece bathroom (2023). The inviting family room, complete with an electric fireplace insert with customizable flame colours, is ideal for gatherings or cozy nights in. Step outside and enjoy how two separate decks and a patio extending your living space into the outdoors. The expansive side yard is perfect for summer games, entertaining, or relaxing evenings around the fire pit. Start your mornings with breakfast on the deck while taking in stunning water views. Additional features include a paved driveway with parking for up to six vehicles, a new side door, and a high-efficiency furnace and A/C system (2020). The sellers have thoughtfully converted the third bedroom into a dining room, which can easily be reverted back to a three-bedroom layout if desired. This is a rare opportunity to own a serene retreat with modern updates and captivating views-don't miss it. Last and certainly not least there is water access to a dock where the sellers have kept there boat and jet ski and they spend time going for a swim and looking for the next big trout or salmon. (id:42776)
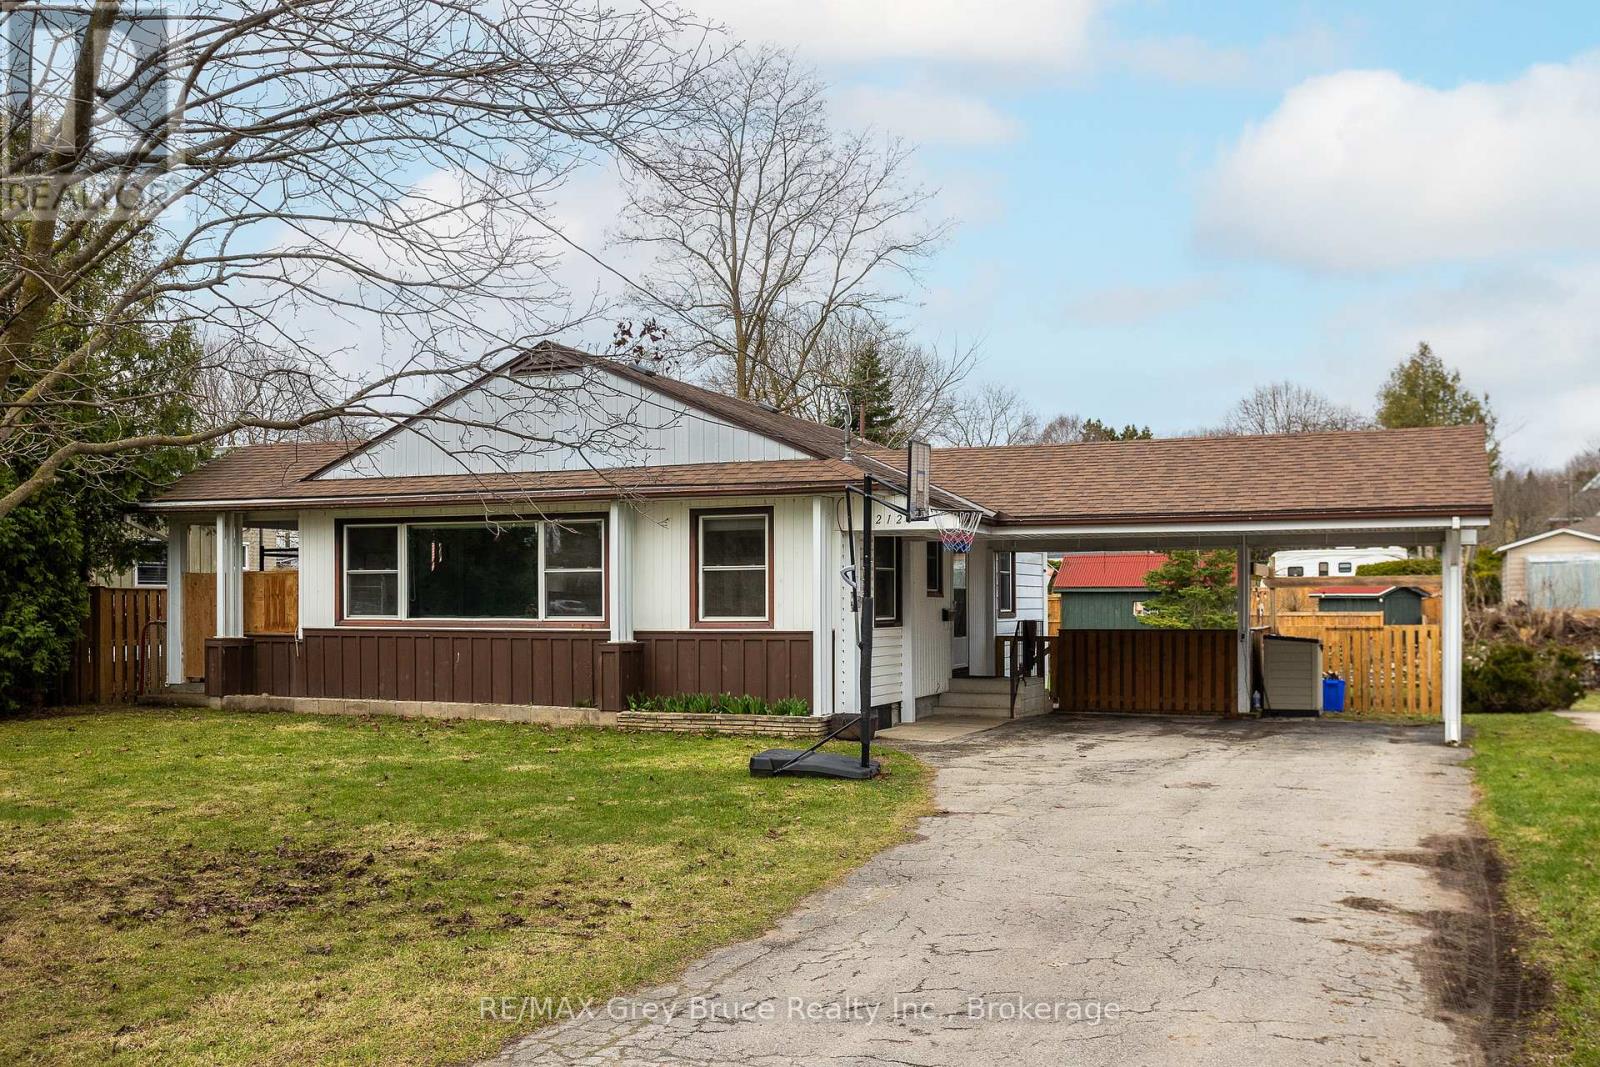
2120 4th Avenue W
Owen Sound, Ontario
Welcome to this inviting 3-bedroom bungalow, with awesome outdoor space for everyday living and entertaining. The refreshed kitchen features a stylish new coffee bar-perfect for your morning routine-while the bright living room boasts oversized windows that flood the space with natural light, along with a cozy gas fireplace to keep things warm and toasty all winter. Step out from the living room onto a charming covered porch, ideal for relaxing, rain or shine. Outside, you'll find a large, fully fenced yard and an expansive deck-perfect for hosting, kids, or pets. The partially finished basement adds extra living space with a rec room, giving you flexibility for a family hangout, home office, or hobby area. Complete with a convenient carport, this home blends comfort and practicality in a great package. (id:42776)
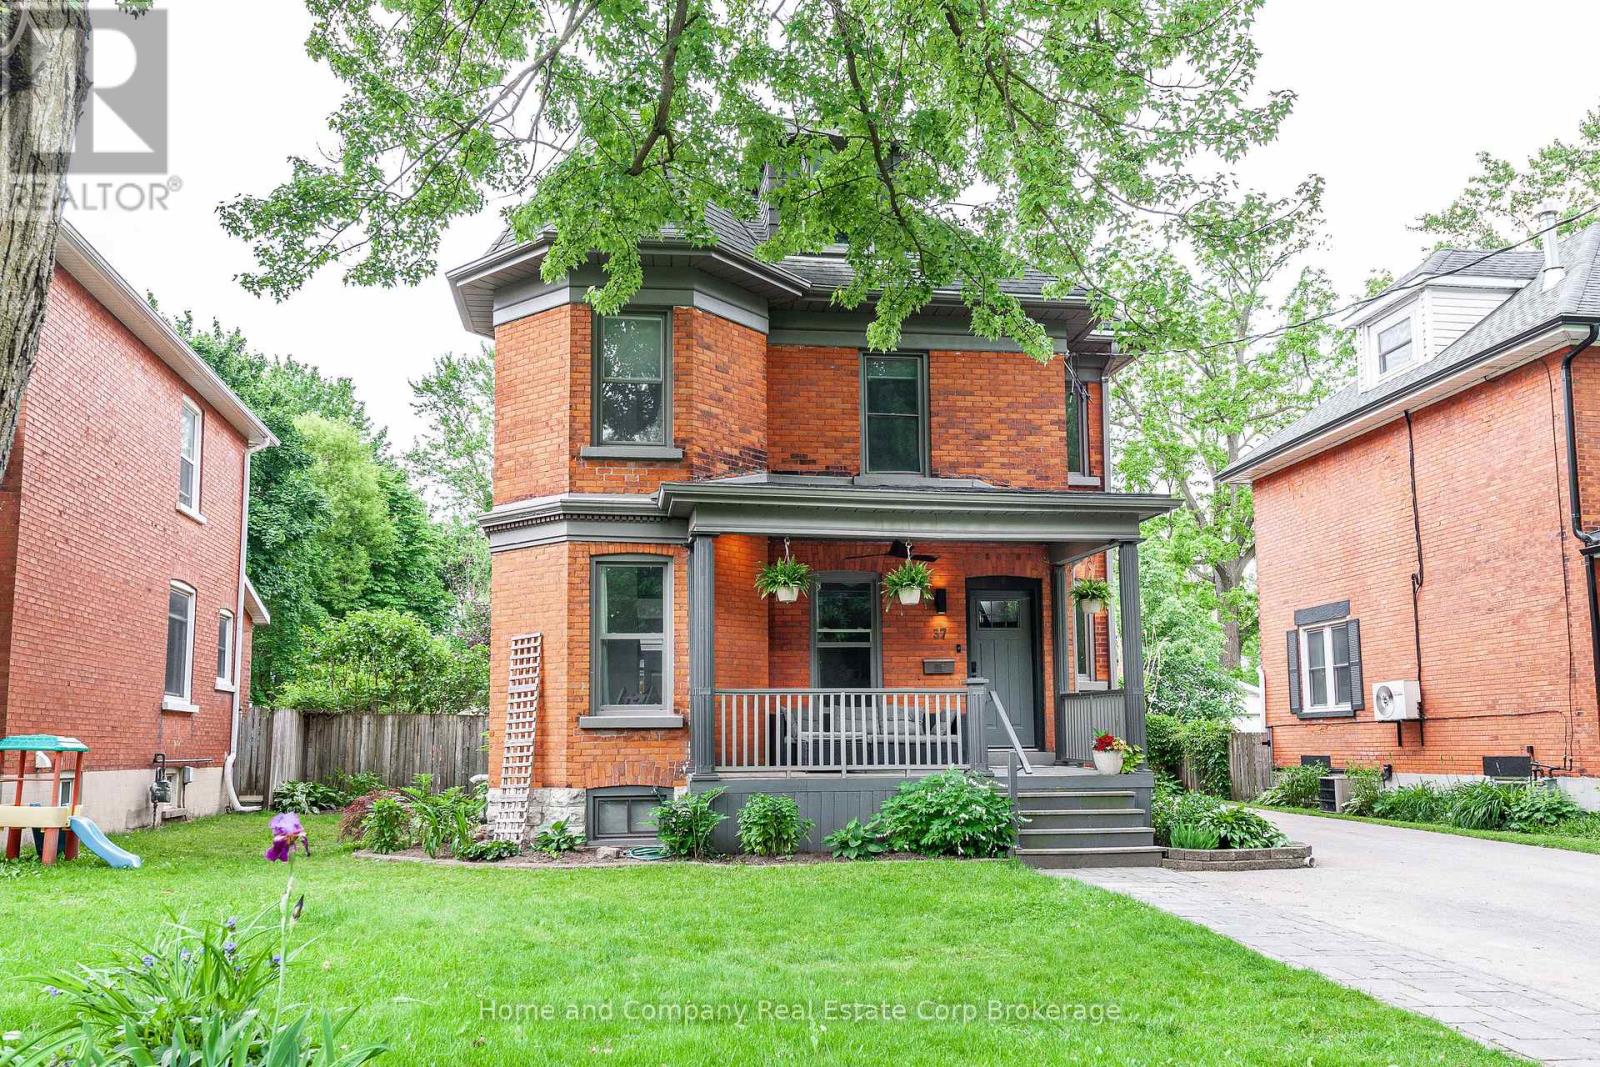
37 West Gore Street
Stratford, Ontario
Welcome to 37 West Gore St in beautiful Stratford. Located close to the city centre, the hospital and the south end, this charming home has incredible curb appeal and sits on huge lot. The main floor has been beautifully renovated and features engineered hardwood floors, charming 2-piece bath, spacious bright main floor with easy access to the fully fenced back yard and the most stunning kitchen. Showcasing an oversized island, 36" gas stove and integrated appliances, this is truly a kitchen that dreams are made of. The second floor features the same engineered hardwood floors and is home to 3 bedrooms and family bath with a soaker tub. Head on up to the fully finished 3rd floor, to find 2 more bedrooms, or the perfect home office getaway. If you're looking for even more space, make your way to the finished basement, where you will find a relaxing recreation room, laundry and huge play room. Spend your evenings on your generous rear deck or soaking in your hot tub and spend your mornings sipping on coffee on your lovely front porch. For more information or to book your private showing, contact your favourite REALTOR today! (id:42776)
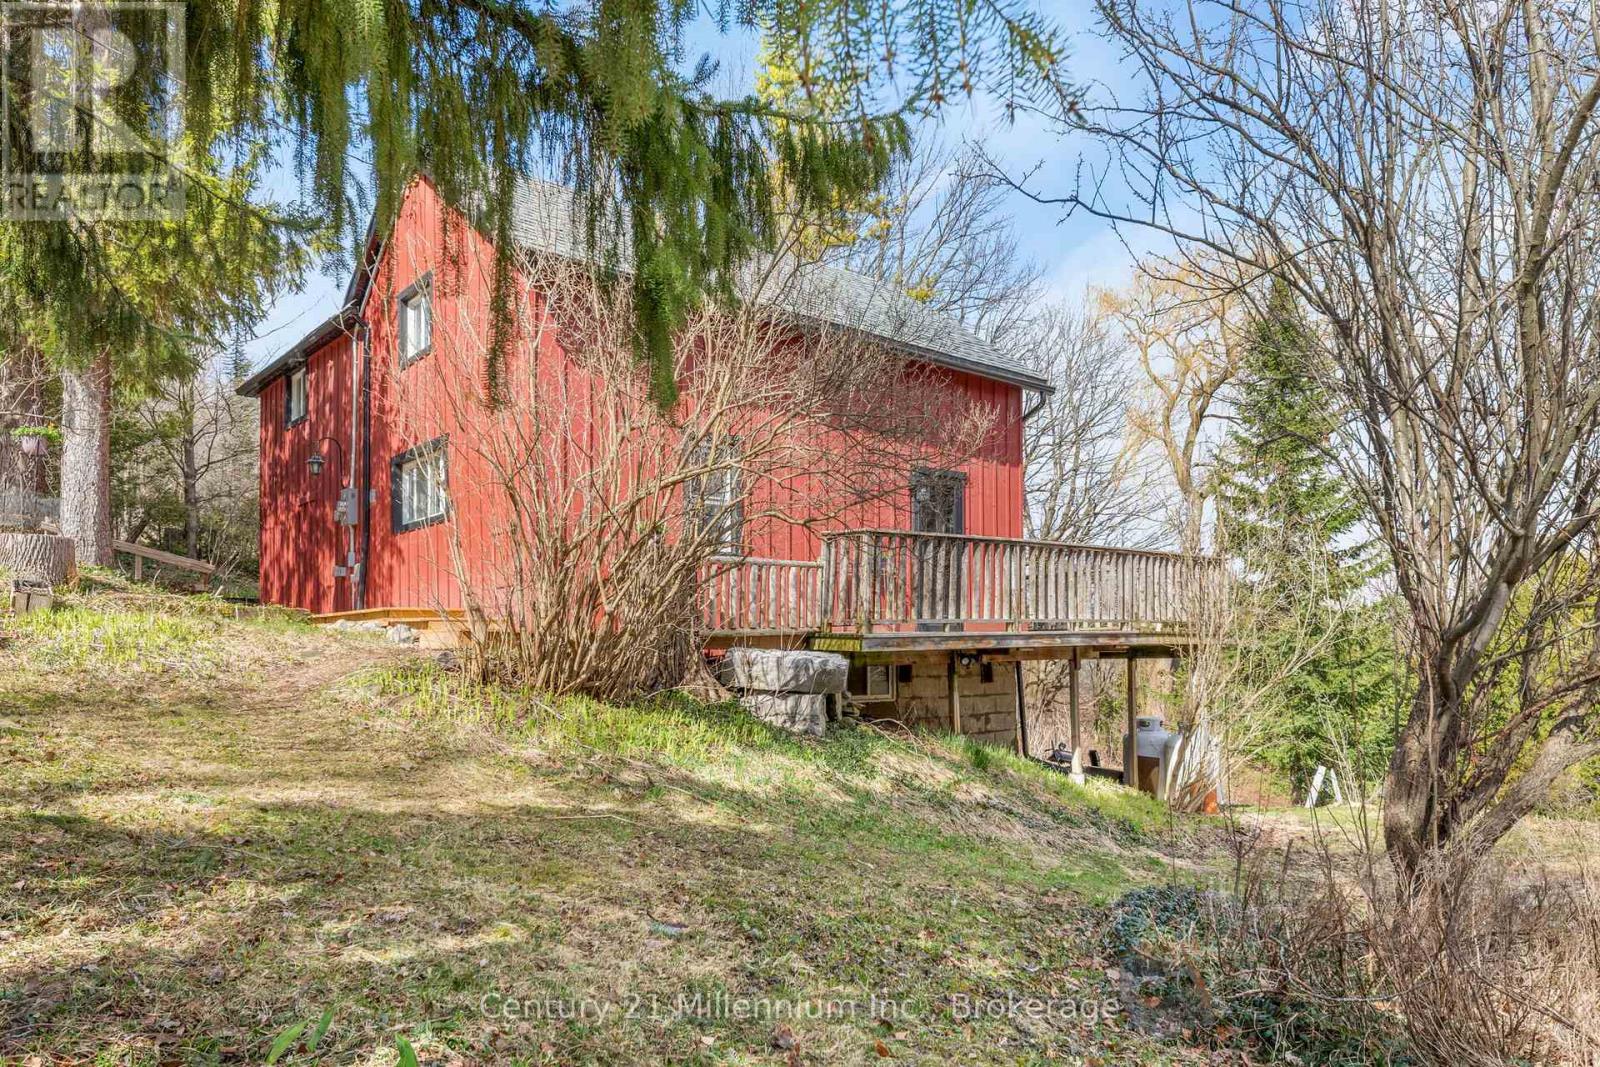
415877 Tenth Line
Blue Mountains, Ontario
Countryside retreat set on nearly 3/4 of an acre in the charming village of Redwing - close to ski hills, beaches, golf courses and an extensive network of cycling routes and hiking trails. Enjoy your morning coffee from your wraparound porch overlooking mature trees and beautifully established peonies, lilacs, and wildflowers. This storybook home features rustic elements including exposed beams, board and baton siding and a practical open concept main floor, while maintaining modern-day comforts including a newer dishwasher, propane fireplace, large kitchen island & RO water treatment. The main level offers a convenient mudroom entry and a large kitchen area open to the living and dining areas plus a 3-piece bathroom with laundry which adds to the home's functionality. Upstairs, you'll find three comfortable bedrooms plus a versatile den-ideal for a home office, nursery, or additional storage-along with a well-appointed 3-piece bathroom featuring a relaxing soaker tub. You'll never tire of watching a great diversity of migratory birds from your oversized windows in the living and dining area - filling the home with an abundance of natural light. The unfinished basement offers excellent storage space, including room for gardening equipment and cold storage, with easy access from both the mudroom and exterior. Home is serviced by a septic system (2019), a drilled well, on-demand boiler with radiant heat on the main floor, hydro, telephone and LOS internet. Whether you're sipping your morning coffee on the porch, exploring nearby trails, or simply enjoying the tranquility of the countryside, this home offers a serene escape where every day feels like a retreat. (id:42776)
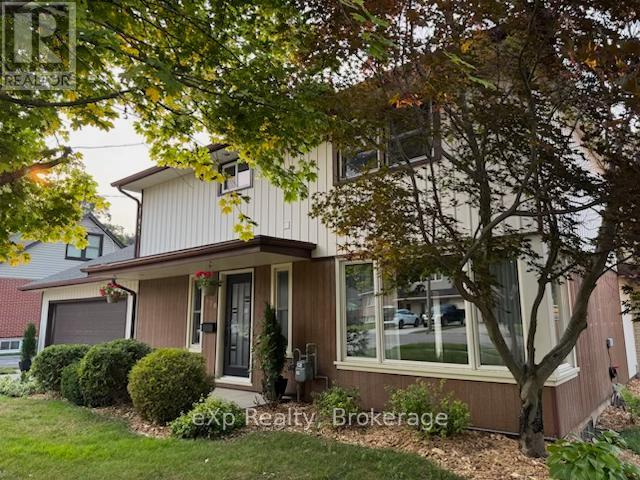
570 7th Street W
Owen Sound, Ontario
Welcome to a truly special opportunity in the heart of Owen Sound. Offered for the first time in nearly six decades, this well-cared-for home sits on a generous lot in a sought-after, family-friendly neighbourhood-backing directly onto the green space of Hillcrest Elementary School. Perfectly positioned for growing families, you're just a short walk to both Hillcrest Elementary School and Owen Sound District Secondary School, making day-to-day routines simple and stress-free. This quality mid-century, two-storey home offers space for everyone with 3 bedrooms, one 4-piece bathroom, one 3-piece bathroom and a convenient main floor powder room. Thoughtful updates over the years-including a family room addition, newer kitchen, updated bathrooms, and mechanicals-blend comfort with functionality. A double garage and bright, inviting living spaces complete the package. The backyard is where this home truly shines. Designed for making memories, it's large enough for pickup baseball games, family gatherings, or simply letting the kids run free. In the winter, imagine creating your own backyard skating rink. Established perennial gardens, roses, currants, and asparagus add charm, while mature beech, maple, and oak trees provide shade and attract songbirds year-round. A spacious patio and cozy family room with a fieldstone fireplace (natural gas insert) make it easy to enjoy every season. For outdoor enthusiasts, you're just minutes from the Niagara Escarpment and the Bruce Trail, offering endless opportunities for hiking, skiing, and exploring. Plus, enjoy quick access to Harrison Park, local shops, and the vibrant downtown and harbour. Whether you're looking for space to grow, a strong sense of community, or a place where your family can truly settle in-this home delivers. (id:42776)
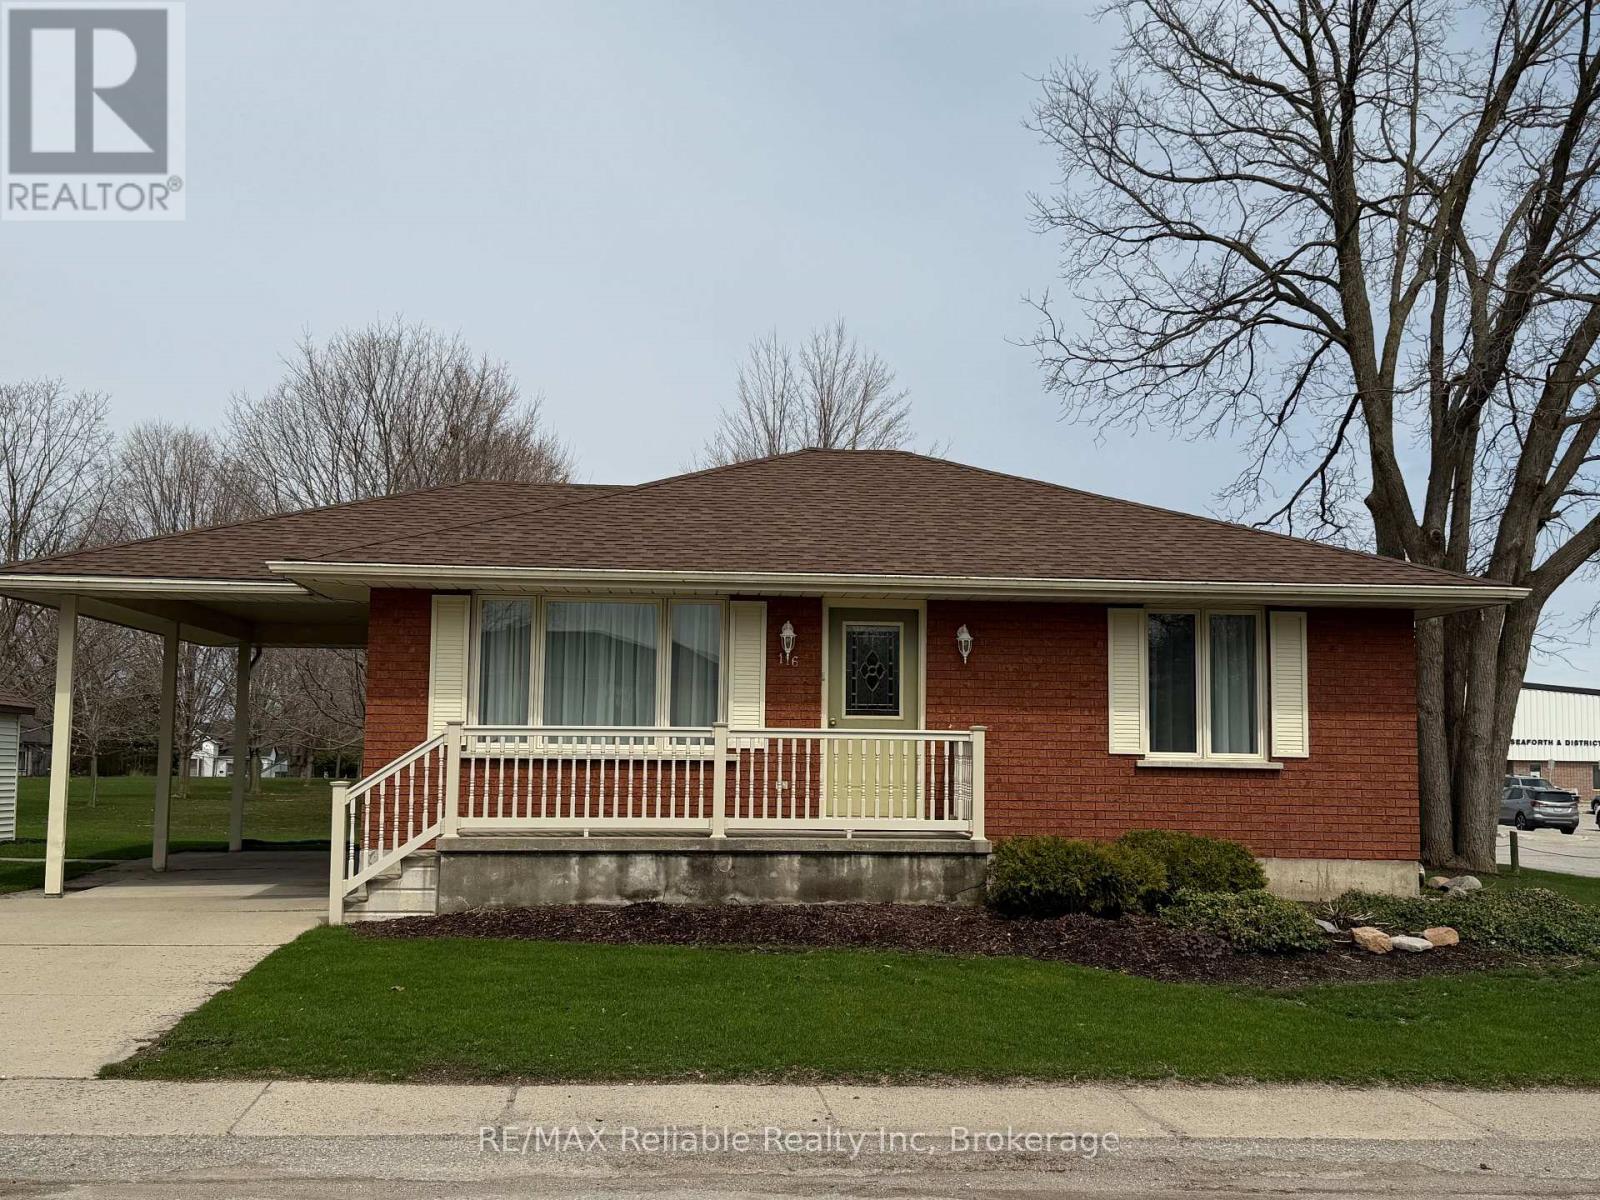
116 Duke Street
Huron East, Ontario
Charming brick bungalow in a great location! Built in 1989, this well maintained brick bungalow offers comfortable living with 3 spacious bedrooms and 2 full bathrooms. The home features a fully finished basement (minus utility room), providing extra living space with a family room and gas fireplace, Enjoy the quiet family room area which has a bar and gas fireplace. Located in a desirable neighbourhood, with a carport and concrete driveway. This home is move in ready! (id:42776)
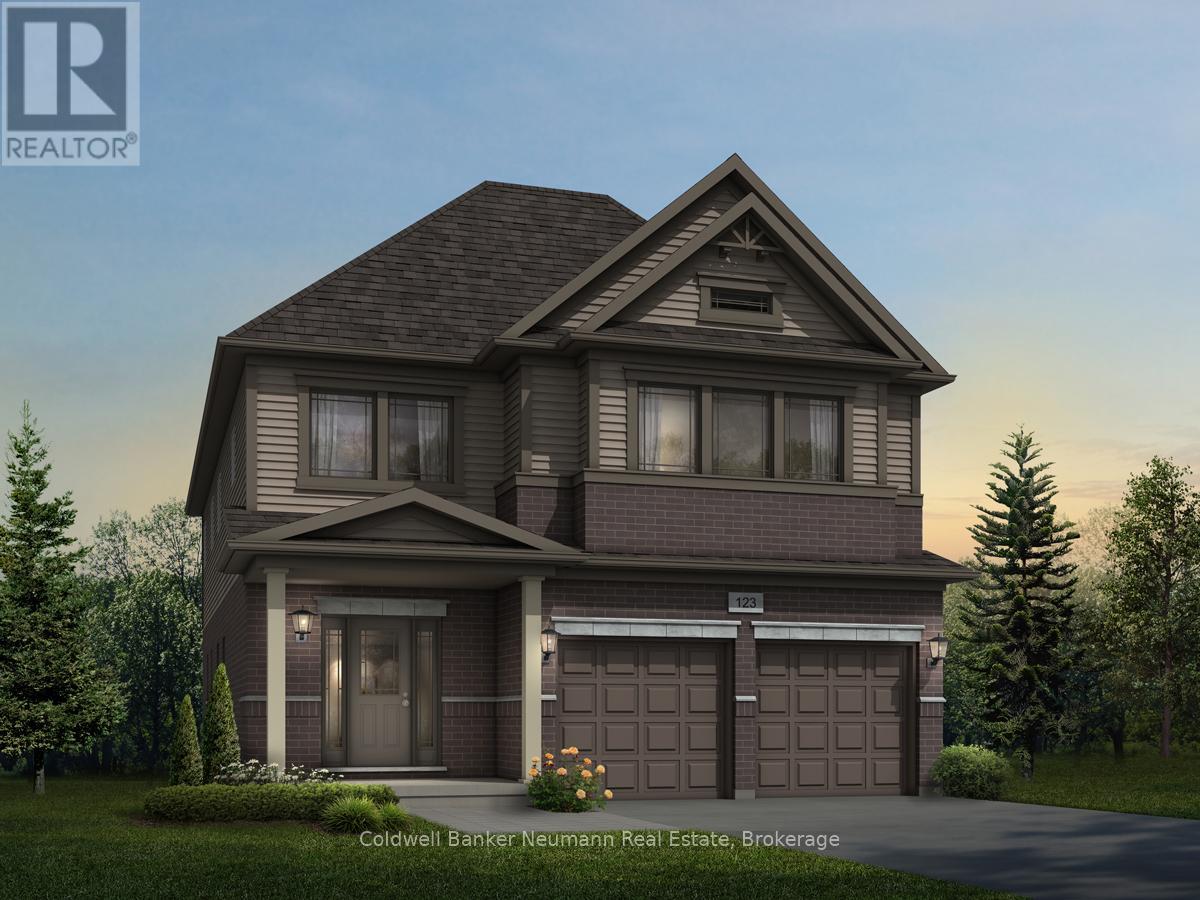
48 Allegro Common
Cambridge, Ontario
The Builder is currently advertising an effective price of $1,059,990 after the proposed HST rebate. Rebate subject to government approval, purchaser eligibility, and assignment to the builder. Now is your opportunity to secure an exceptional pre-construction detached home on a premium walkout lot at Cadence in Hespeler Village, a historic riverside community undergoing thoughtful master-planned revitalization. Tucked within a private enclave, this home offers a rare blend of charm and commuter convenience.The Hail II model by Fusion Homes offers approximately 2,650 sq. ft. of above-grade living space on a 40 ft lot, featuring 3 bedrooms, 2.5 bathrooms, and a well-designed layout ideal for modern family living. A standout feature is the upper-level family room, a highly sought-after space that provides flexibility for growing families and can easily be converted into a fourth bedroom if desired. As a pre-construction opportunity, buyers have the added advantage of personalizing select finishes and exploring potential layout modifications (subject to builder approval), allowing you to tailor the home to suit your lifestyle and preferences. Thoughtfully designed with elevated finishes, this home includes 9' ceilings on the main floor, quartz countertops, and a carpet-free main level with hardwood and ceramic flooring, creating a clean and contemporary living environment. The exterior showcases timeless design, complemented by Fusion Homes' award-winning craftsmanship and attention to detail. The Fusion Homes Difference delivers exceptional value, including an unrivalled warranty offering almost twice the industry standard, providing added confidence throughout your homeownership journey. A limited-time opportunity for new construction buyers! Don't miss this opportunity to build in one of Cambridge's most connected and evolving communities. Contact the sales representative for details and pricing inclusive of the lot premium. (id:42776)
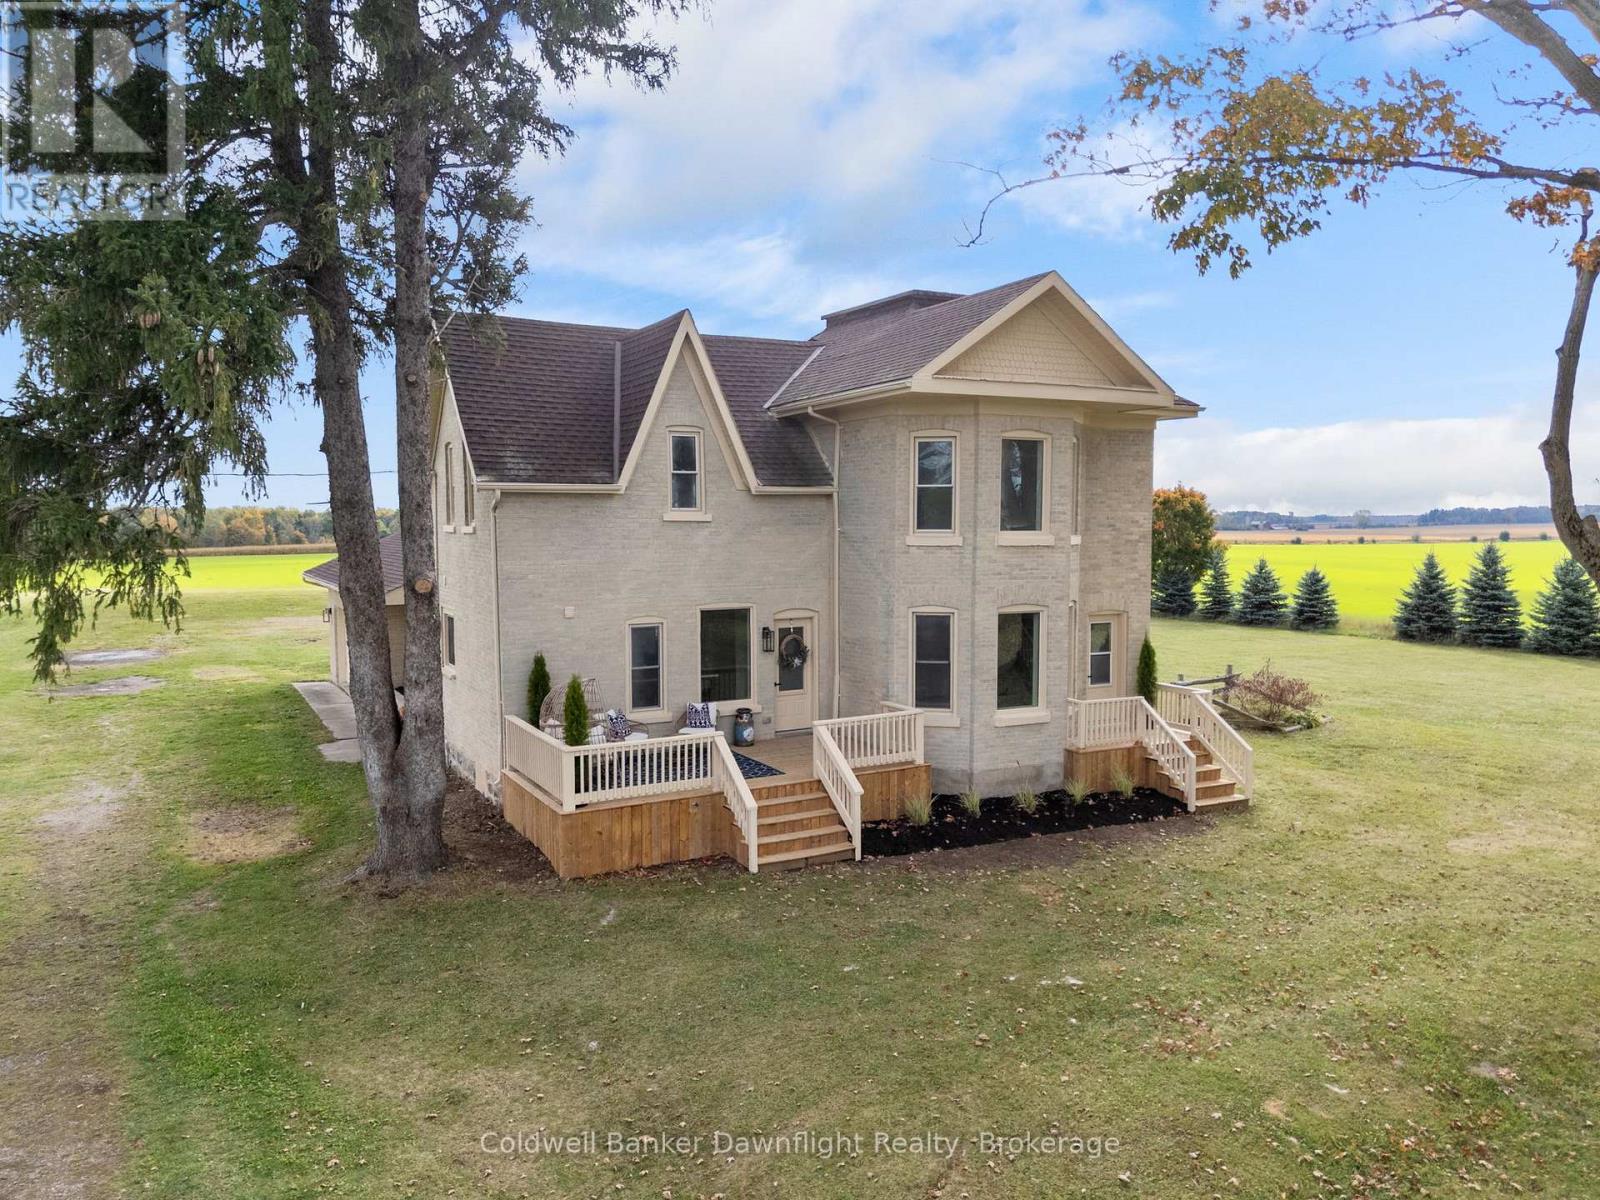
84094 London Road
Morris Turnberry, Ontario
Out where the nights go quiet and the sky still turns gold at dinner hour, this double yellow brick country home sits on 1.88 acres, calm, finished, and ready for its next people. No renos. No projects. Just move in and start living. Inside, the home feels fresh and grounded. White walls, soft greens, and warm black and gold accents play off natural wood tones for that modern farmhouse feel. The kitchen is the kind that makes you want to cook again, with a massive quartz island, pot filler, and a door to the deck where you catch the sunset over the fields. Off the entry, the laundry room is both beautiful and practical, and the main floor bedroom doubles perfectly as an office. The living room opens to the kitchen so no one ever misses the game or the conversation. The bay window floods the space with golden evening light, while a tiled electric fireplace and reclaimed wood-beam mantle add cozy charm. Upstairs, the primary bedroom feels like a quiet retreat, airy, calm, and spacious enough for a king bed and sitting area. The upper bath is the true showstopper: a full wet room with an open-concept shower and freestanding soaking tub, tiled to the ceiling and accented with gold fixtures. Both bathroom vanities feature warm wood textures, including a stunning fluted double vanity that feels straight out of a design magazine. Outside, the lifestyle speaks for itself, natural gas heat in the country, fibre internet, mature trees, and open, flat land with room for a future shop, garden, or pool. The deck is updated, water and hydro are already run outside, and the double garage with inside entry is spotless. If you've been waiting to move to the country without inheriting someone else's projects, this is the one you simply walk into and start living. (id:42776)
483 Peirson Avenue
Saugeen Shores, Ontario
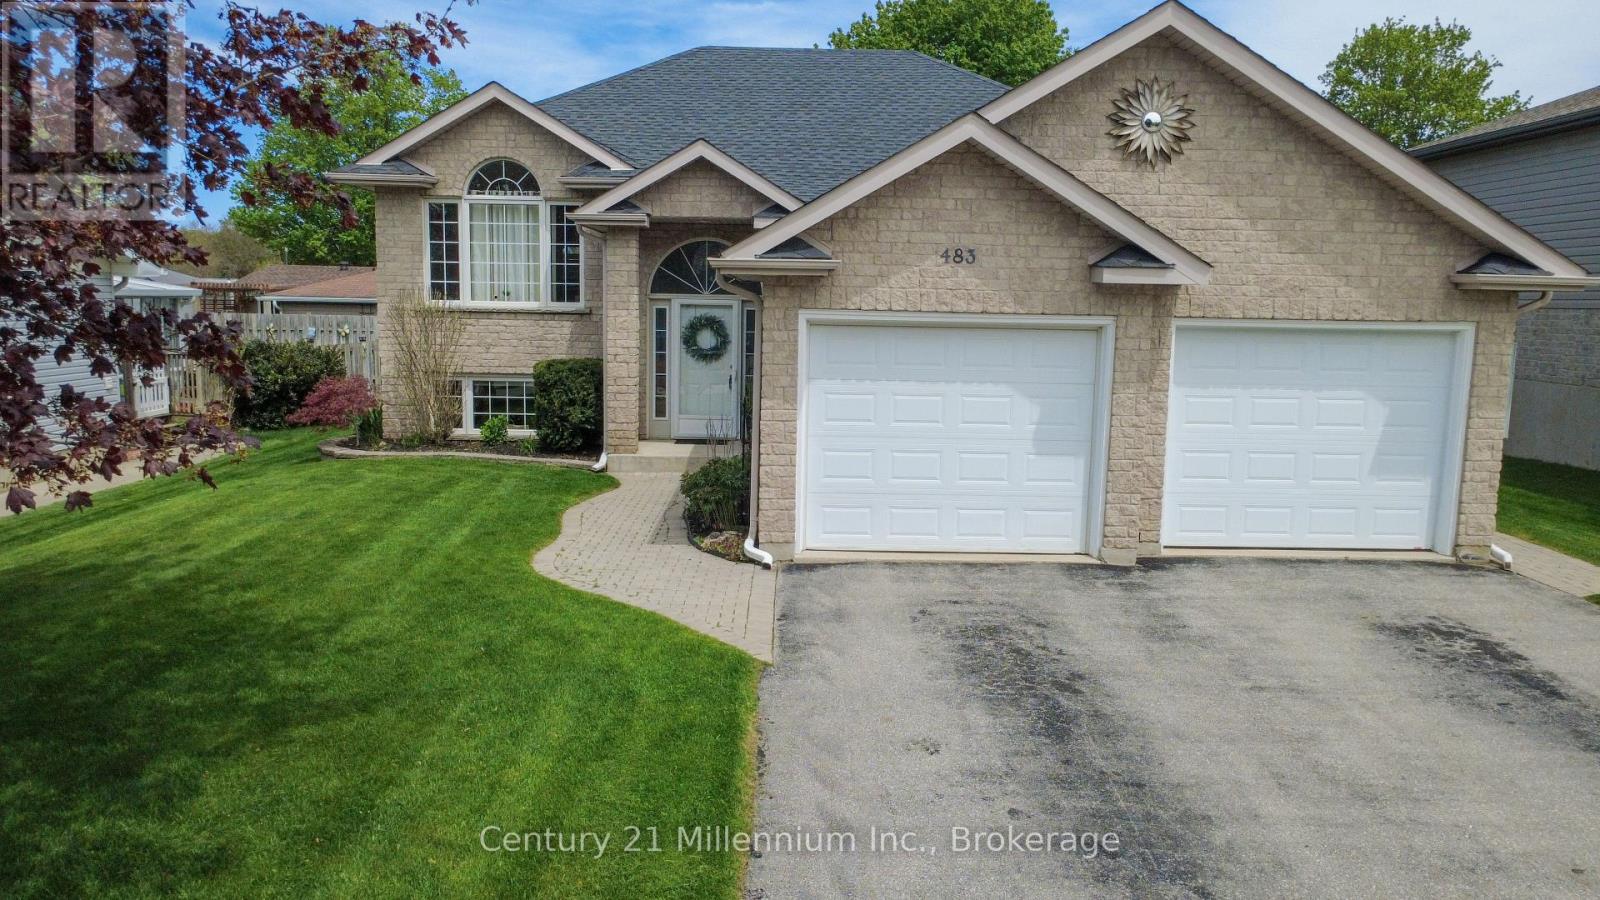
Step into a home thoughtfully designed for the way your family lives, works, and plays. Ideally located within a short walk to schools, scenic trails, beaches, downtown amenities, and the YMCA daycare, this exceptionally well-maintained property offers the perfect blend of convenience and outdoor lifestyle. The spacious foyer welcomes you into a warm and inviting main level featuring three bedrooms, including a bright primary suite with ensuite privileges and a walk-in closet. The open-concept living area is filled with natural light from oversized windows, creating a comfortable space for both everyday living and entertaining. The dining area flows seamlessly into the stylish kitchen, complete with custom soft-close cabinetry. Step outside to a 12' x 12' deck with gazebo, offering privacy and an ideal setting for summer evenings and weekend BBQs. The fully fenced rear yard features a newer garden shed, along with additional covered storage beneath the deck. Step back inside the home to the finished lower level, expanding your living space with large windows, a cozy gas fireplace, and a flexible layout-ideal for a movie night entertainment area as well as space for kids to play. Two additional bedrooms provide room to grow or can easily be used as a home office or gym. A 3-piece bathroom and generous storage areas make this level highly functional. Walk-up access to the garage adds everyday convenience, complemented by a fully insulated double garage. Additional features include a sand point watering system, a space-saving laundry room, newer furnace (2021), gas backup generator (2021), roof shingles (2020), and shed (2022). Move-in ready and thoughtfully maintained, this home is perfectly suited for an active and growing family or those looking to retire. (id:42776)
46 Avonwood Drive
Stratford, Ontario
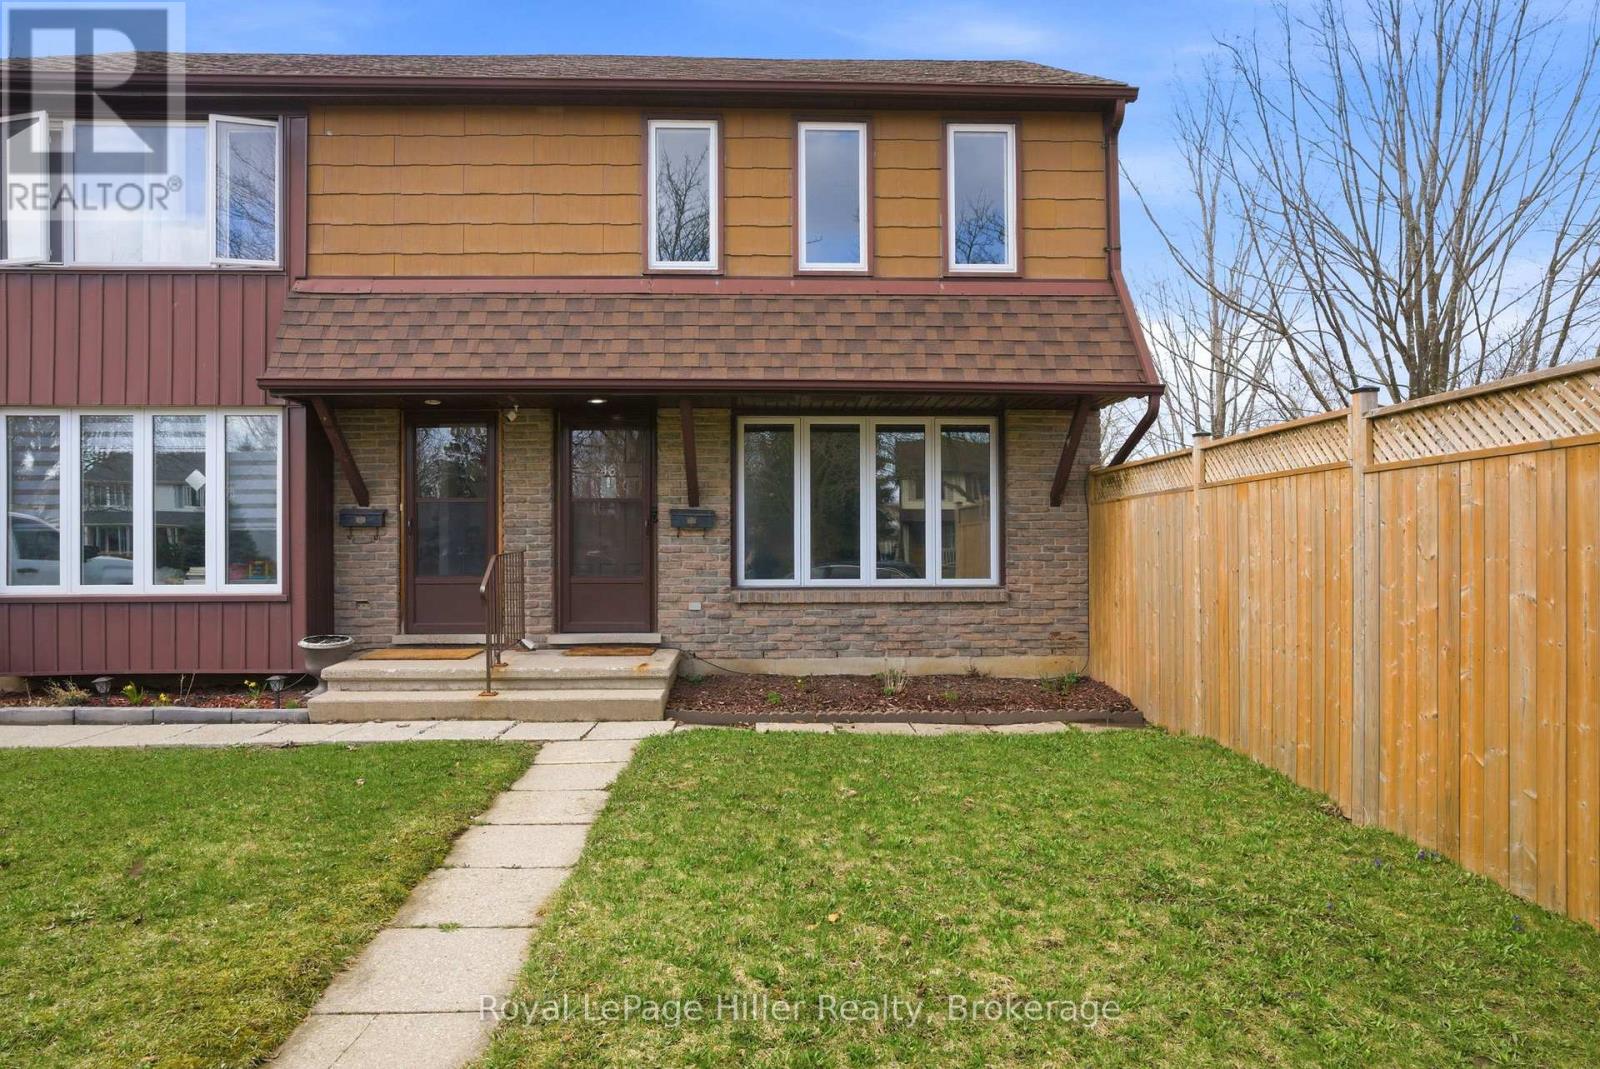
Welcome to this beautifully updated semi-detached home offering stylish, move-in ready living space. Situated on a corner lot with a fully fenced yard and storage shed, this property offers low-maintenance outdoor space with added functionality. Inside, you'll find a completely renovated interior finished in neutral tones, creating a bright and welcoming feel throughout. The upper level features updated pot lights, while the kitchen is complemented by a modern new backsplash. Many windows have been replaced, allowing for an abundance of natural light. The basement presents excellent potential for additional living space, complete with a rough-in for a 2-piece bathroom. Key updates include an on-demand hot water tank (2021), central air conditioning (2018), furnace (2023), updated 100-amp electrical panel, water softener (2024), roof (2018), and upgraded insulation. Conveniently located close to shopping, restaurants, public transit, and everyday amenities, this home is a great option for buyers looking for comfort, updates, and value. (id:42776)
122 Cottage Lane
Georgian Bluffs, Ontario
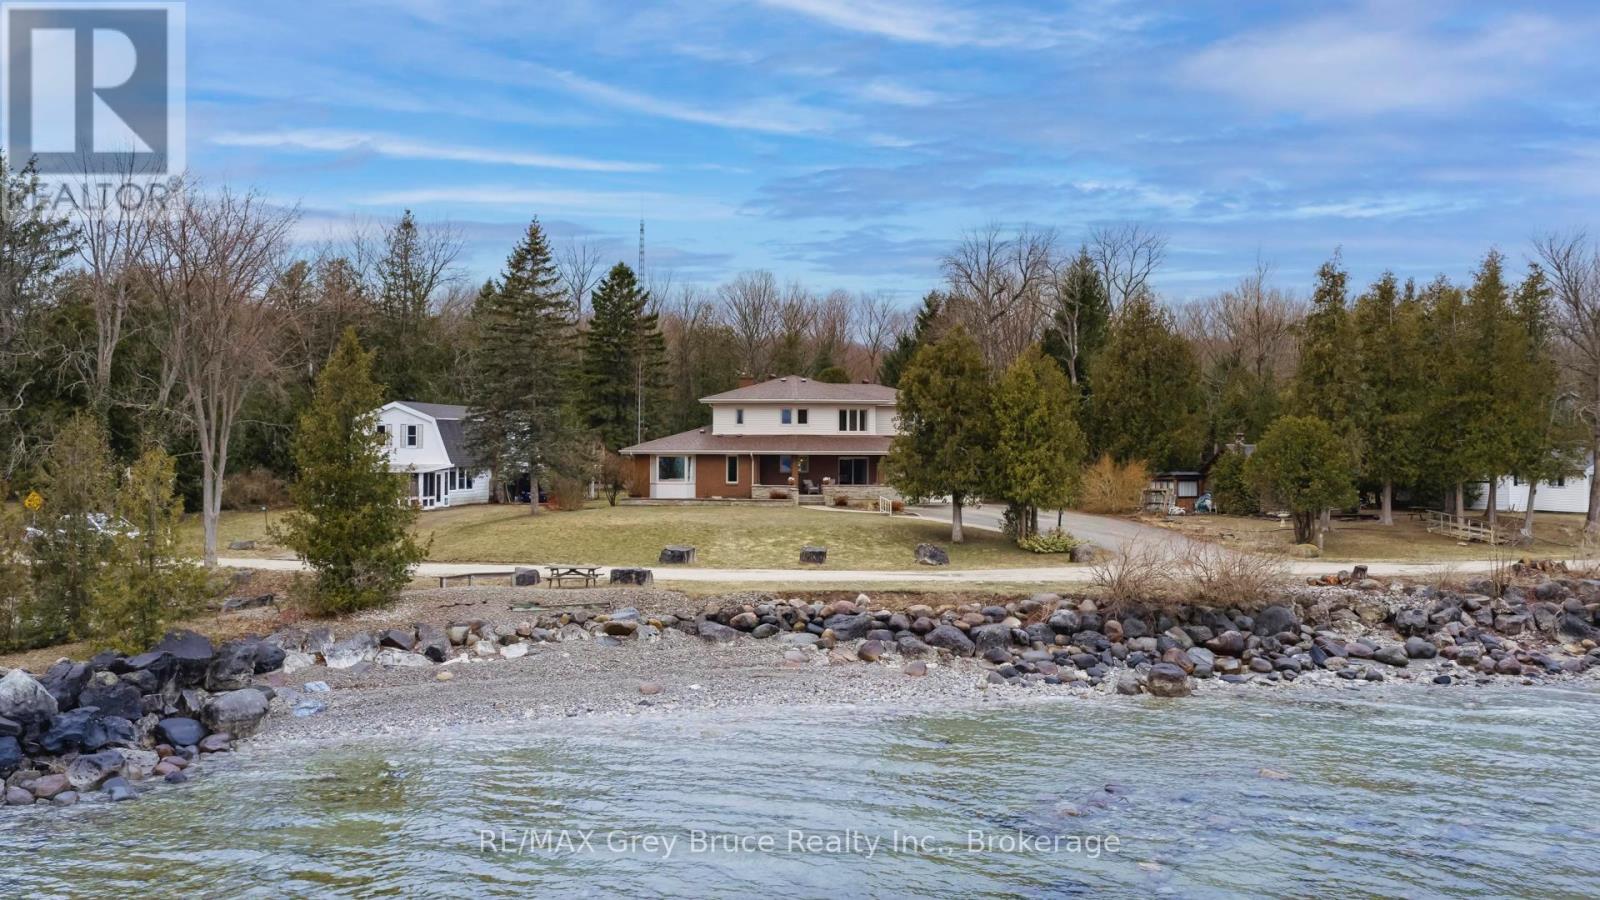
YOU AREN'T GOING TO WANT TO MISS THIS ONE! Situated on a quiet street in a highly sought-after neighbourhood just outside the city limits, this distinguished 4 + 2 bedroom, 4-bathroom residence offers exceptional 180-degree views of Georgian Bay and a refined blend of comfort, functionality, and lifestyle appeal. The well-appointed layout is designed to accommodate both family living and entertaining, featuring generous principal rooms, a double car garage, and a spacious lower level with excellent potential for an in-law suite. The outdoor space is equally impressive, showcasing a beautifully updated inground pool and a substantial 20 X 27 detached shop, ideal for additional storage, hobbies, or workspace. Recent mechanical upgrades, including a new furnace and air conditioning system installed in 2025, provide added confidence and efficiency. This is a rare opportunity to acquire a turnkey property in a prime location offering both seasonal privacy and panoramic waterfront views. (id:42776)
71 Laughland Lane
Guelph, Ontario
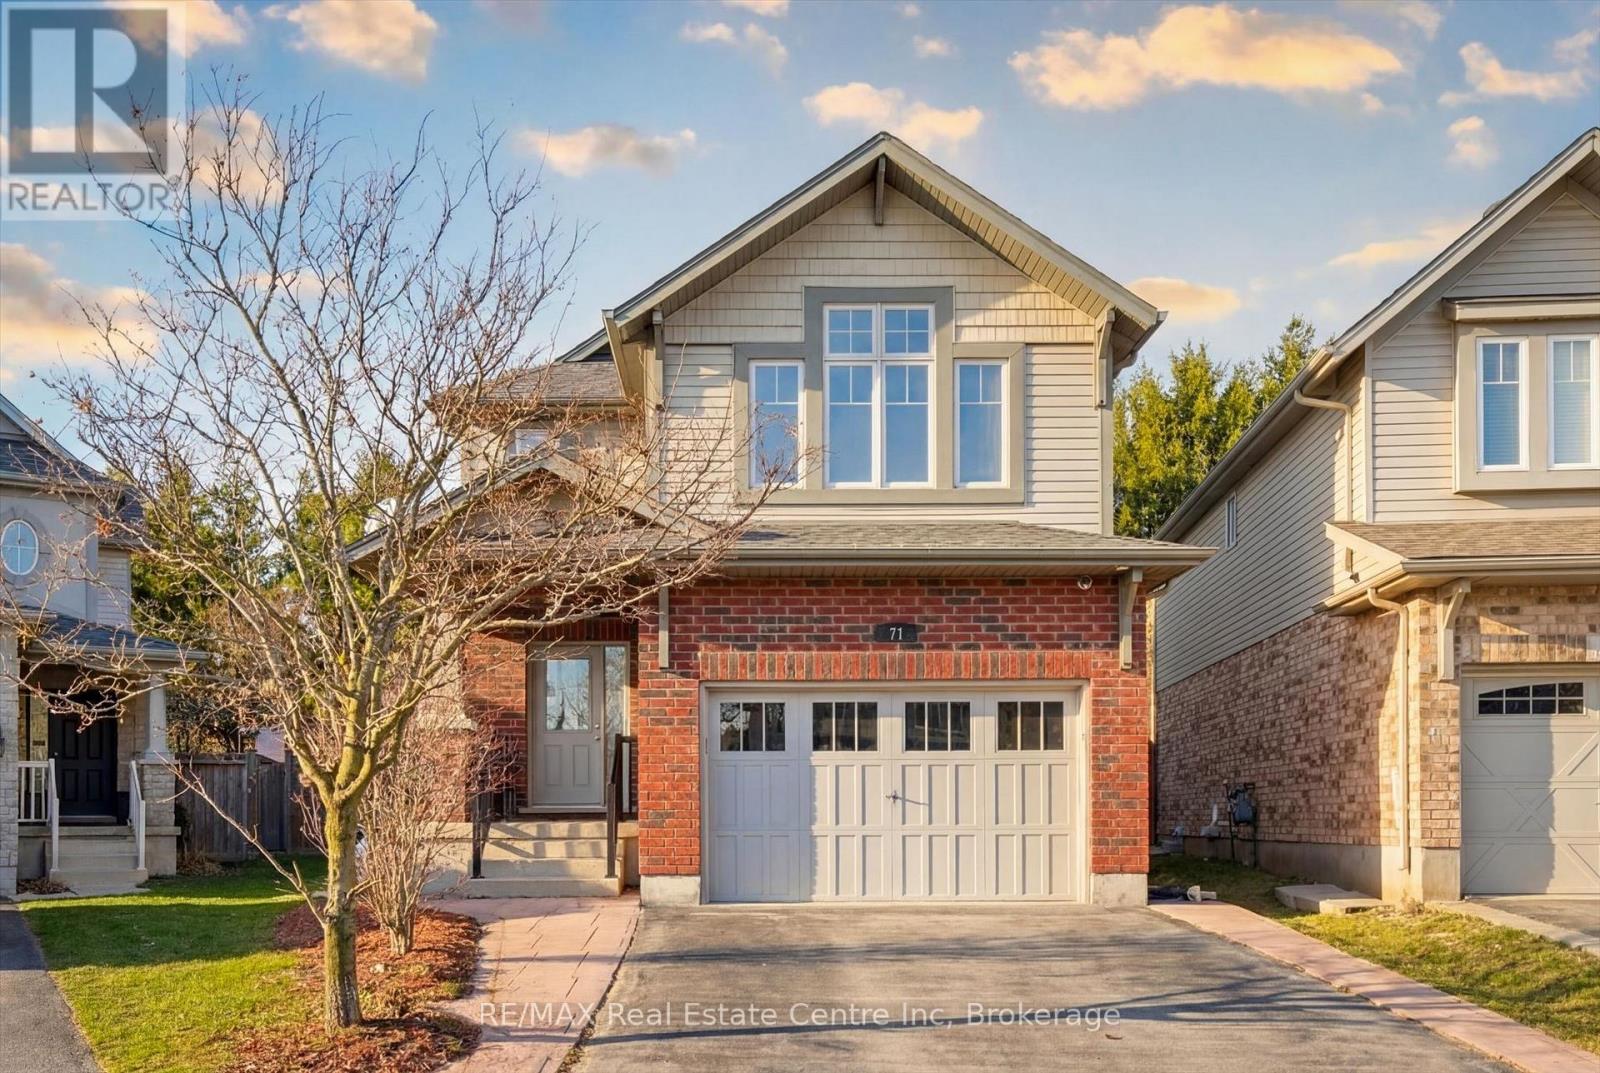
ENERGY STAR home on a pie-shaped lot! Located on a quiet crescent in Guelph's highly sought-after Westminster Woods, this impressive 4+1 bedroom, 4 bath home is loaded with energy efficient upgrades! The beautifully appointed main floor features high-end ceramic tile throughout the foyer, mudroom, laundry area, and a stunning custom kitchen designed for both style and functionality. The open-concept living and dining areas showcase wide-plank, engineered hardwood flooring , elegant tray ceilings, and pot lighting throughout. Upstairs, you'll find four generous bedrooms-three with walk-in closets-including a spacious primary suite with ensuite bath, along with a super spacious family room with a vaulted ceiling, perfect for additional living space or a cozy retreat. The professionally finished basement expands your living area with an oversized recreation room, a fifth bedroom, and a stylish 3-piece bathroom-ideal for guests or multi-generational living. Set on a fully fenced, pie-shaped lot with no rear neighbours, this property offers more outdoor space than meets the eye. Ask for the extensive list of energy-efficient upgrades that provide added comfort and long-term savings, making this home as practical as it is beautiful. A short walk to schools, parks and shopping! (id:42776)
23 Hastings Boulevard
Guelph, Ontario
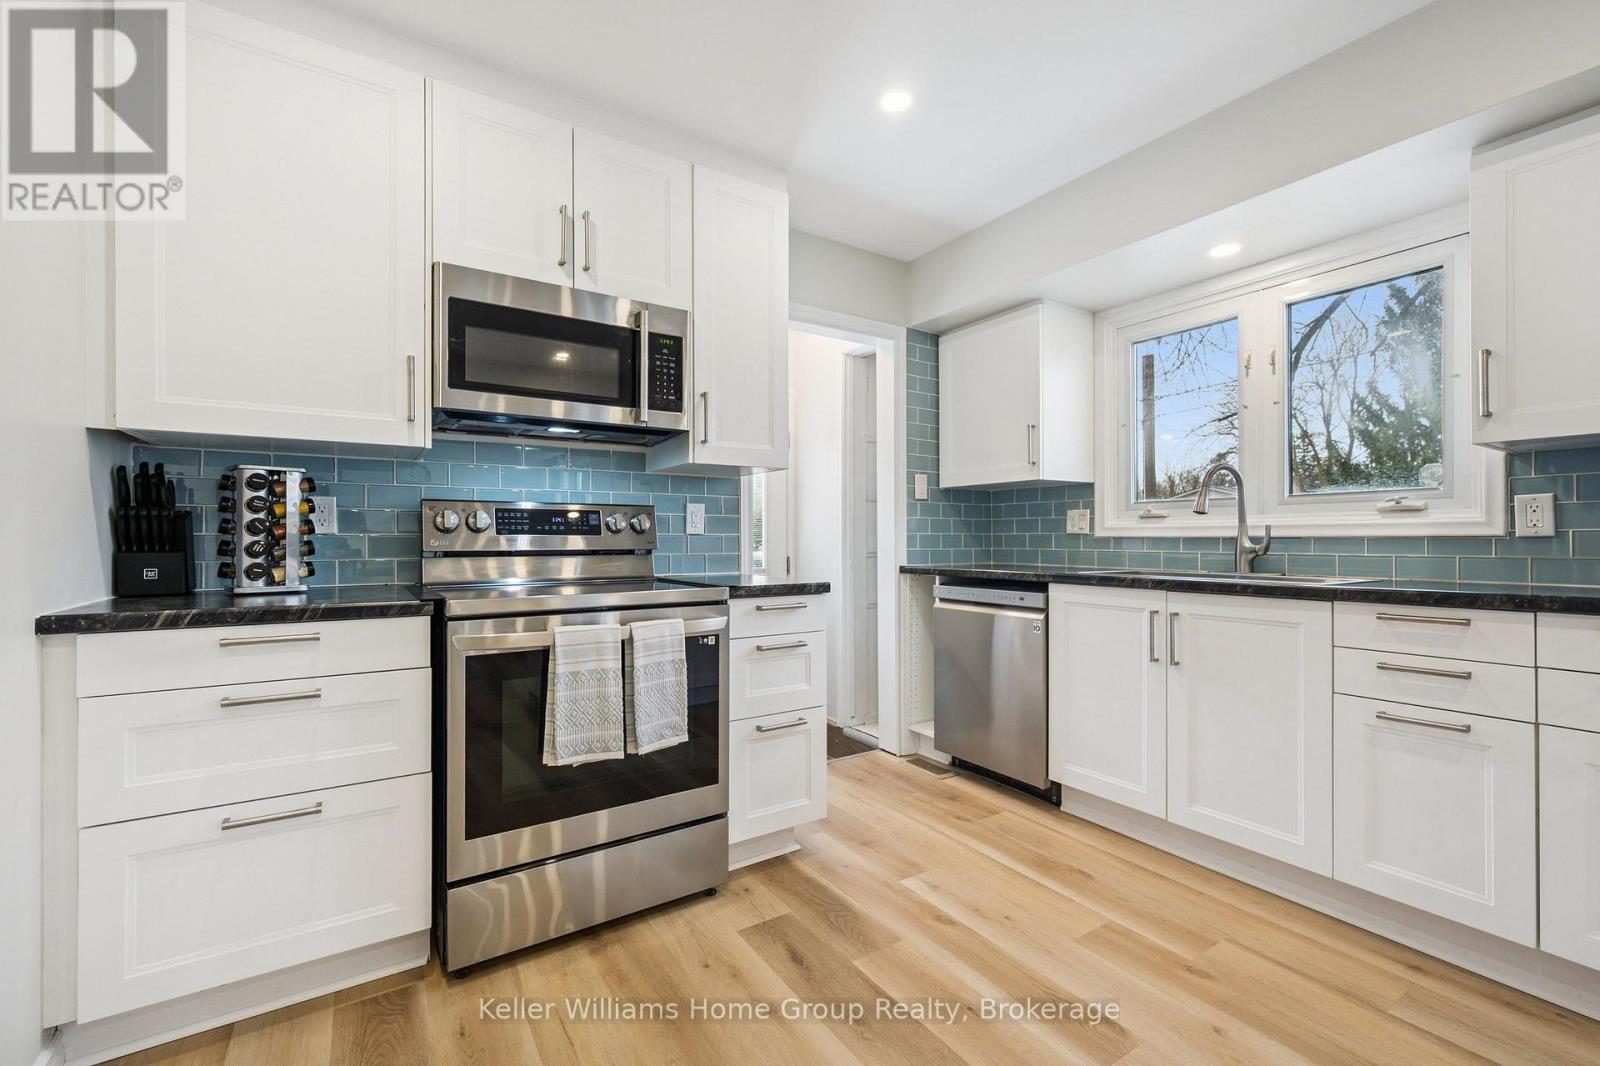
Tucked away on a quiet street in Guelph's desirable east end, this charming 2+1 bedroom family home offers the perfect blend of comfort, thoughtful updates, and natural beauty. Set on an impressive 56 x 185 ft lot backing onto a private woodland, this property offers a rare sense of peace-your very own country oasis on the edge of the city. Lovingly maintained and full of warmth, the home features a bright, brand new kitchen (2022), complemented by updated kitchen and hall flooring (2026) and cozy carpet in the sunroom (2022). The main bath was tastefully updated in 2024, while the finished basement adds exceptional versatility with a third bedroom, a dedicated office (2024), a convenient 3-piece bathroom, and a spacious laundry/storage/utility room, and a welcoming rec room complete perfect for relaxing or entertaining. Step outside to enjoy the private, expansive, partially fenced backyard with no rear neighbours, backing onto serene woodland for added privacy. The detached garage (33'10" x 15'6") with hydro is a standout feature-ideal for hobbyists, a workshop, or additional storage. Located just minutes from parks, public transit, and all essential amenities, this home offers the perfect balance of quiet living and everyday convenience. The current owners never planned to leave, but a new career opportunity is calling-making this special property available for the next fortunate buyer. Come and visit your new home today! (id:42776)
64 Cavalier Crescent
Huron-Kinloss, Ontario
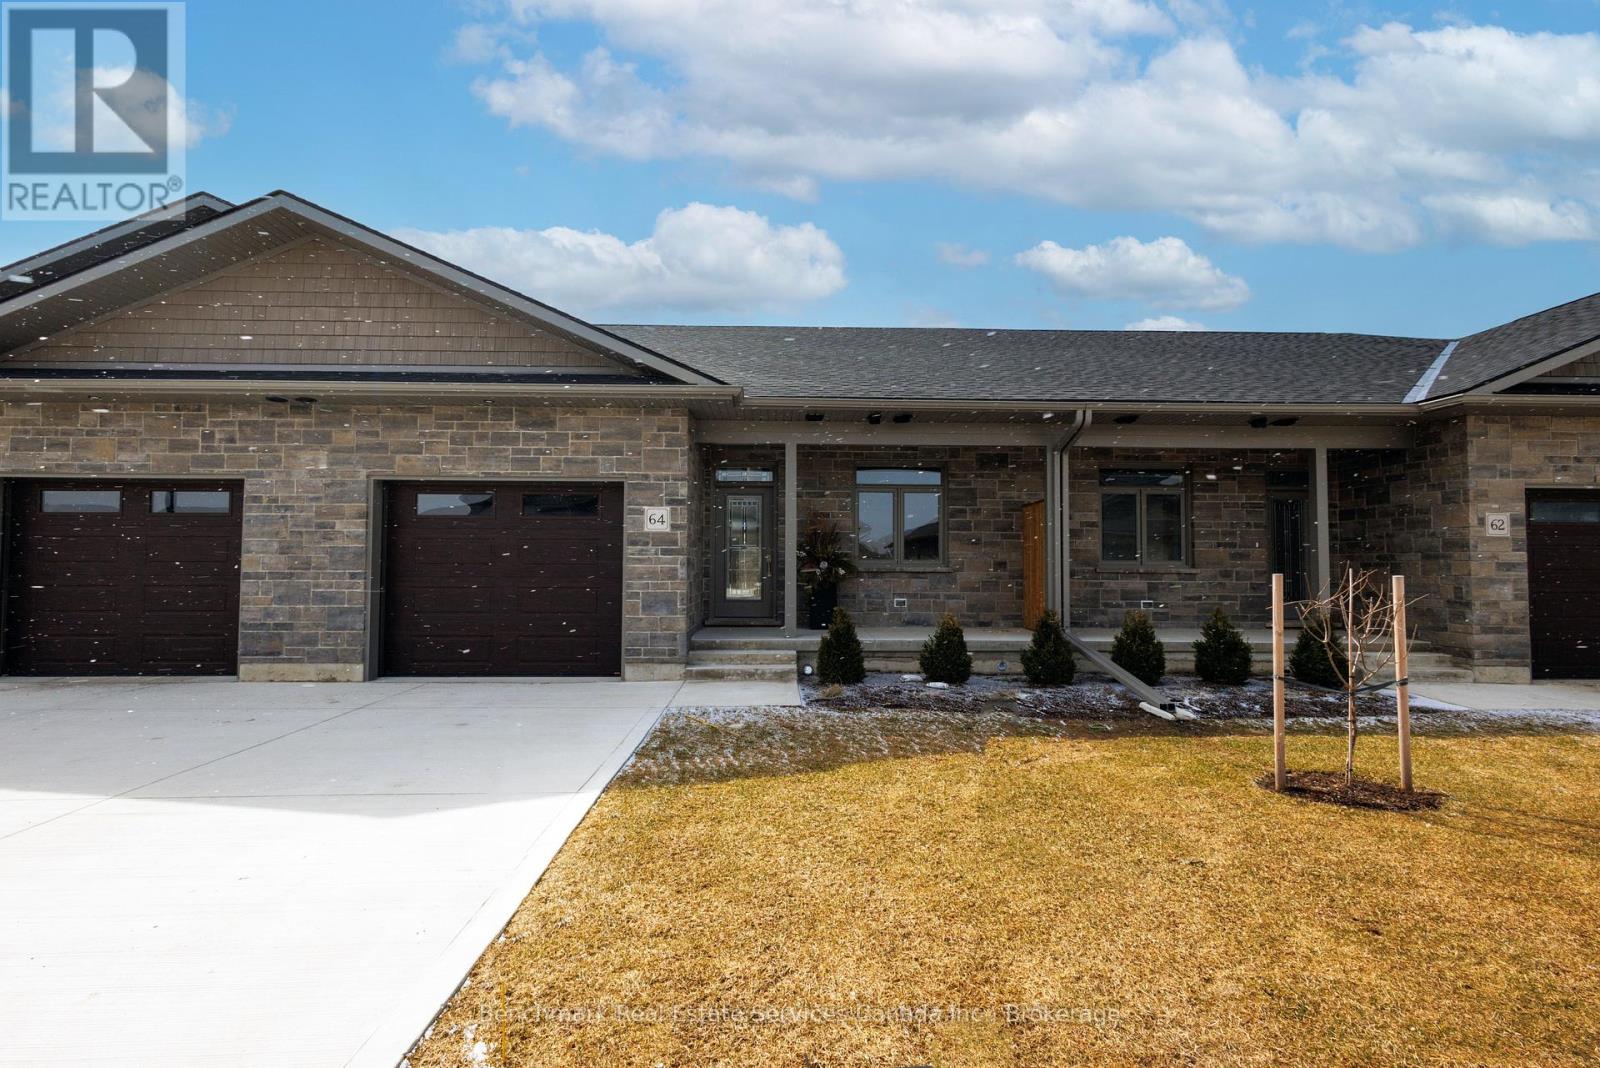
Welcome to this beautifully designed 3-bedroom, 3-bathroom bungalow condo, which includes a finished walk out lower level with infloor heat. With over 2200 square feet of total living space, this home offers the perfect blend of comfort, convenience, and low-maintenance living. Step inside to an open-concept layout with wide hallways and doorways, ideal for those seeking a barrier-free lifestyle. The spacious kitchen flows seamlessly into the bright living area, where you'll find the upper deck, perfect for entertaining or simply enjoying everyday life. Two generously sized bedrooms include a primary suite with walk-in closet and ensuite with step in shower or enjoy a soak in the main bathroom with offering an oversized tub & shower combination. The finished lower level includes an additionalbedroom, an office/flex room, a 4 piece bathroom, and a spacious family room with walk out to the lower level covered patio! Enjoy the benefits of condo living with snow removal and lawn care handled for you, so you can spend more time doing what you love. Nestled in the quiet and welcoming town of Ripley, just minutes from the sandy shores of Lake Huron, this home offers small-town charm with easy access to the beach, local shops, and nearby amenities. Whether you're downsizing, retiring, or simply looking for a fresh start in a friendly community, this bungalow condo is a perfect fit. Don't miss this rare opportunity to own a stylish and accessible home in one of Huron-Kinloss most desirable locations. (id:42776)
62 Cavalier Crescent
Huron-Kinloss, Ontario
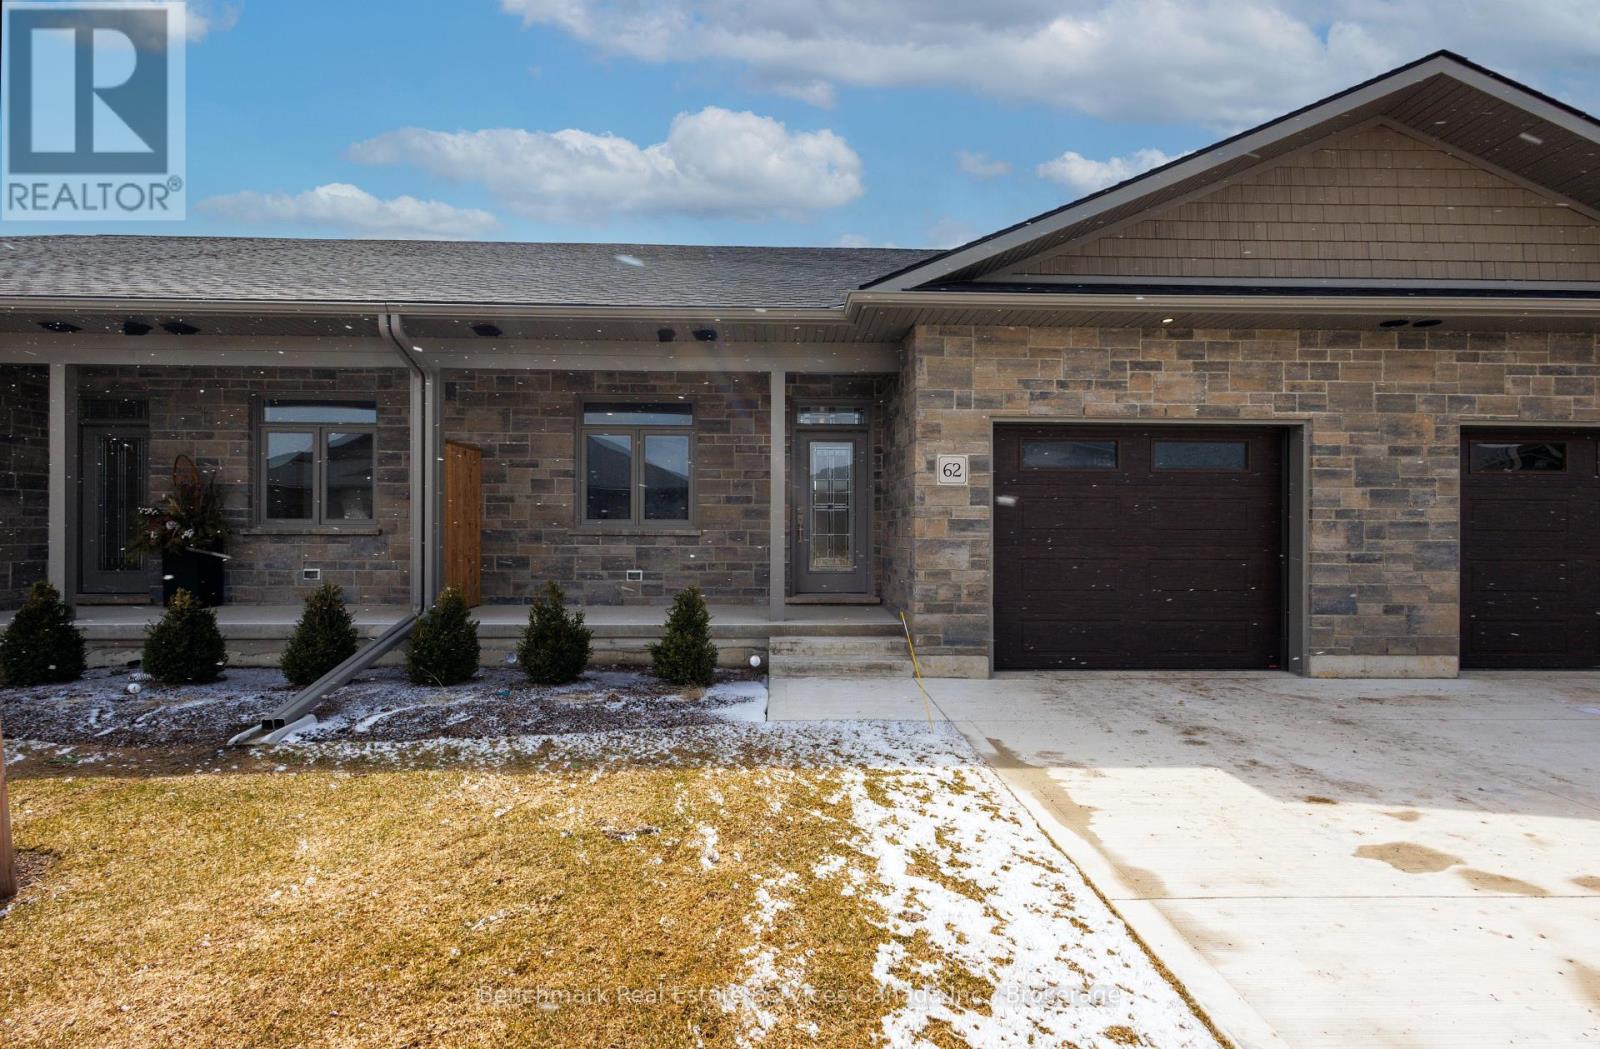
Welcome to this beautifully designed 3-bedroom, 3-bathroom bungalow condo, which includes a finished walk out lower level with infloor heat. With over 2200 square feet of total living space, this home offers the perfect blend of comfort, convenience, and low-maintenance living. Step inside to an open-concept layout with wide hallways and doorways, ideal for those seeking a barrier-free lifestyle. The spacious kitchen flows seamlessly into the bright living area, where you'll find the upper deck, perfect for entertaining or simply enjoying everyday life. Two generously sized bedrooms include a primary suite with walk-in closet and ensuite with step in shower or enjoy a soak in the main bathroom with offering an oversized tub & shower combination. The finished lower level includes an additional bedroom, an office/flex room, a 4 piece bathroom, and a spacious family room with walk out to the lower level covered patio! Enjoy the benefits of condo living with snow removal and lawn care handled for you, so you can spend more time doing what you love. Nestled in the quiet and welcoming town of Ripley, just minutes from the sandy shores of Lake Huron, this home offers small-town charm with easy access to the beach, local shops, and nearby amenities. Whether you're downsizing, retiring, or simply looking for a fresh start in a friendly community, this bungalow condo is a perfect fit. Don't miss this rare opportunity to own a stylish and accessible home in one of Huron-Kinloss most desirable locations. (id:42776)

60 Cavalier Crescent
Huron-Kinloss, Ontario
Welcome to this beautifully designed 3-bedroom, 3-bathroom end unit bungalow condo, which includes a finished walk out lower level with infloor heat. With over 2200 square feet of total living space, this home offers the perfect blend of comfort, convenience, and low-maintenance living. Step inside to an open-concept layout with wide hallways and doorways, ideal for those seeking a barrier-free lifestyle. The spacious kitchen flows seamlessly into the bright living area, where you'll find the upper deck, perfect for entertaining or simply enjoying everyday life. Two generously sized bedrooms include a primary suite with walk-in closet and ensuite with step in shower or enjoy a soak in the main bathroom with offering an oversized tub & shower combination. The finished lower level includes an additional bedroom, an office/flex room, a 4 piece bathroom, and a spacious family room with walk out to the lower level covered patio! Enjoy the benefits of condo living with snow removal and lawn care handled for you, so you can spend more time doing what you love. Nestled in the quiet and welcoming town of Ripley, just minutesfrom the sandy shores of Lake Huron, this home offers small-town charm with easy access to the beach, local shops, and nearby amenities. Whether you're downsizing, retiring, or simply looking for a fresh start in a friendly community, this bungalow condo is a perfect fit. Don't miss this rare opportunity to own a stylish and accessible home in one of Huron-Kinloss most desirable locations. (id:42776)
17 Dudley Drive
Guelph, Ontario
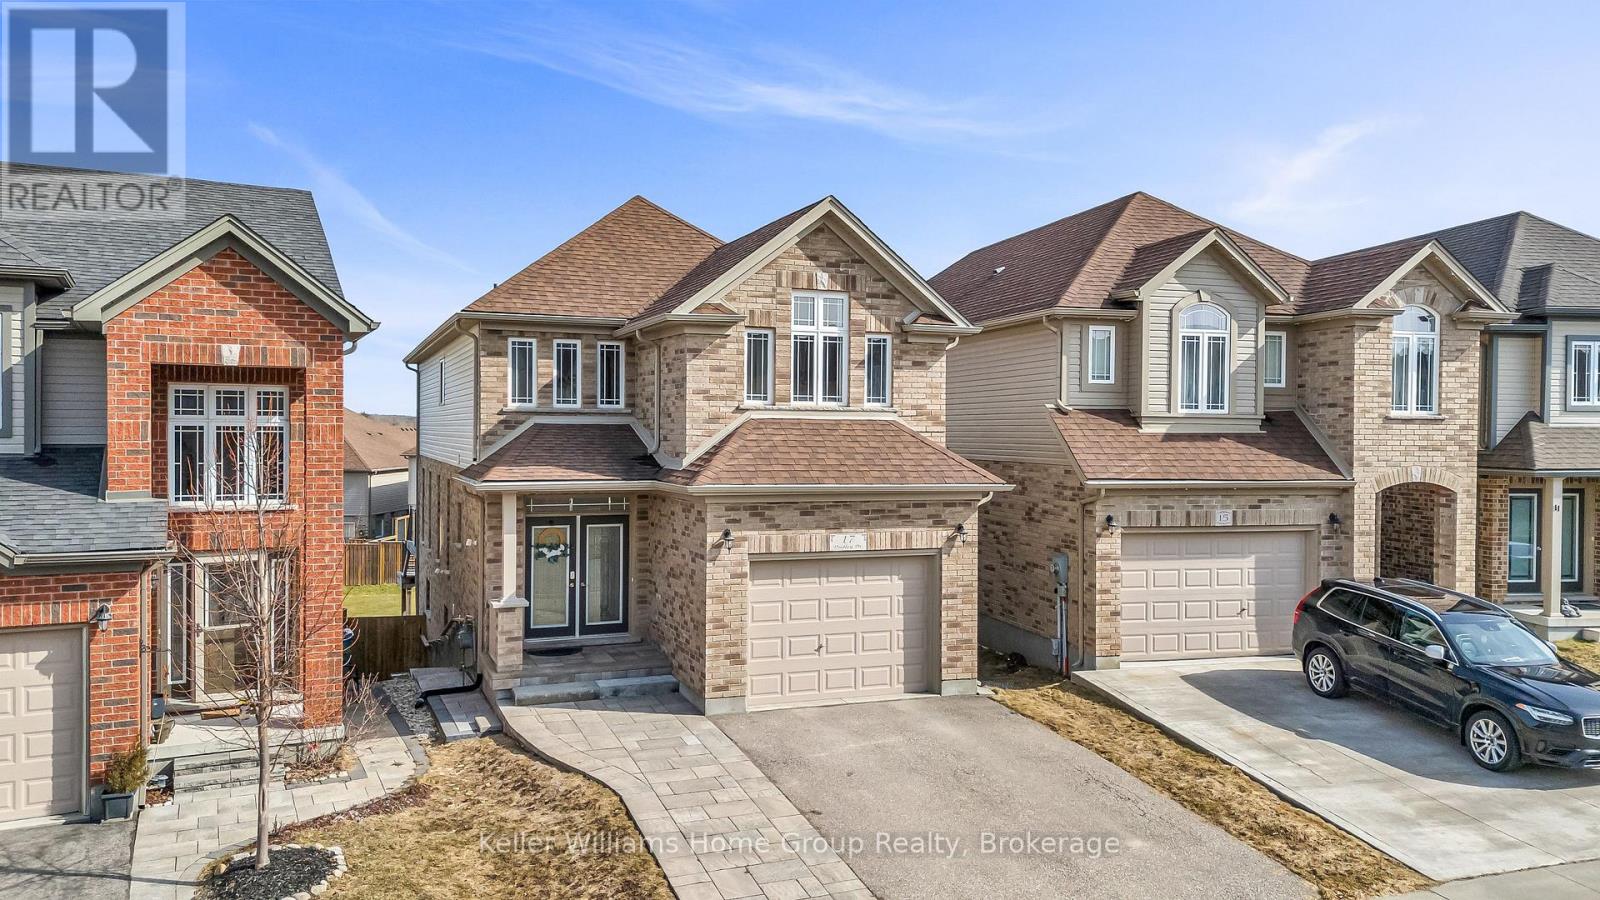
We're fortunate to again be listing the type of house that almost everyone is looking to own. This spacious (3000 ft+ of total living space) and beautifully maintained south-end brick home features 9-ft ceilings on the main, as well as a welcoming upgraded ceramic-tiled entry. The main floor also offers a convenient 2-piece powder room, rich hardwood flooring, and a bright, open-concept layout. The modern white kitchen is equipped with quartz countertops, matching stainless steel appliances, and flows seamlessly into the dining area. It's perfect for business or personal entertaining. Walk out through the rear sliders to an elevated deck overlooking a fully fenced, extra-deep backyard. Moving upstairs, you'll find three generously sized bedrooms, including a primary retreat at the rear of the home, complete with a walk-in closet and a stylish 4-piece ensuite with a rain-head style shower. There's also a full 4-piece shared bathroom, added storage, and a second-floor laundry room with tile flooring and drain offering everyday convenience. The elevated front family room is filled with natural light from its large west-facing windows and finished with elegant California shutters. Dark wood stairs add a sophisticated touch throughout. The fully finished, legal 2 bedroom basement features a separate entrance and offers excellent in-law or income potential, and has its own laundry and additional storage space. Further highlights include a 1.5 car garage, central vacuum system, and durable brick exterior. Pride of ownership is evident throughout; this home is exceptionally clean and move-in ready. Walking distance to Jubilee Park, Trails, Ecole Arbour Vista PS. (id:42776)
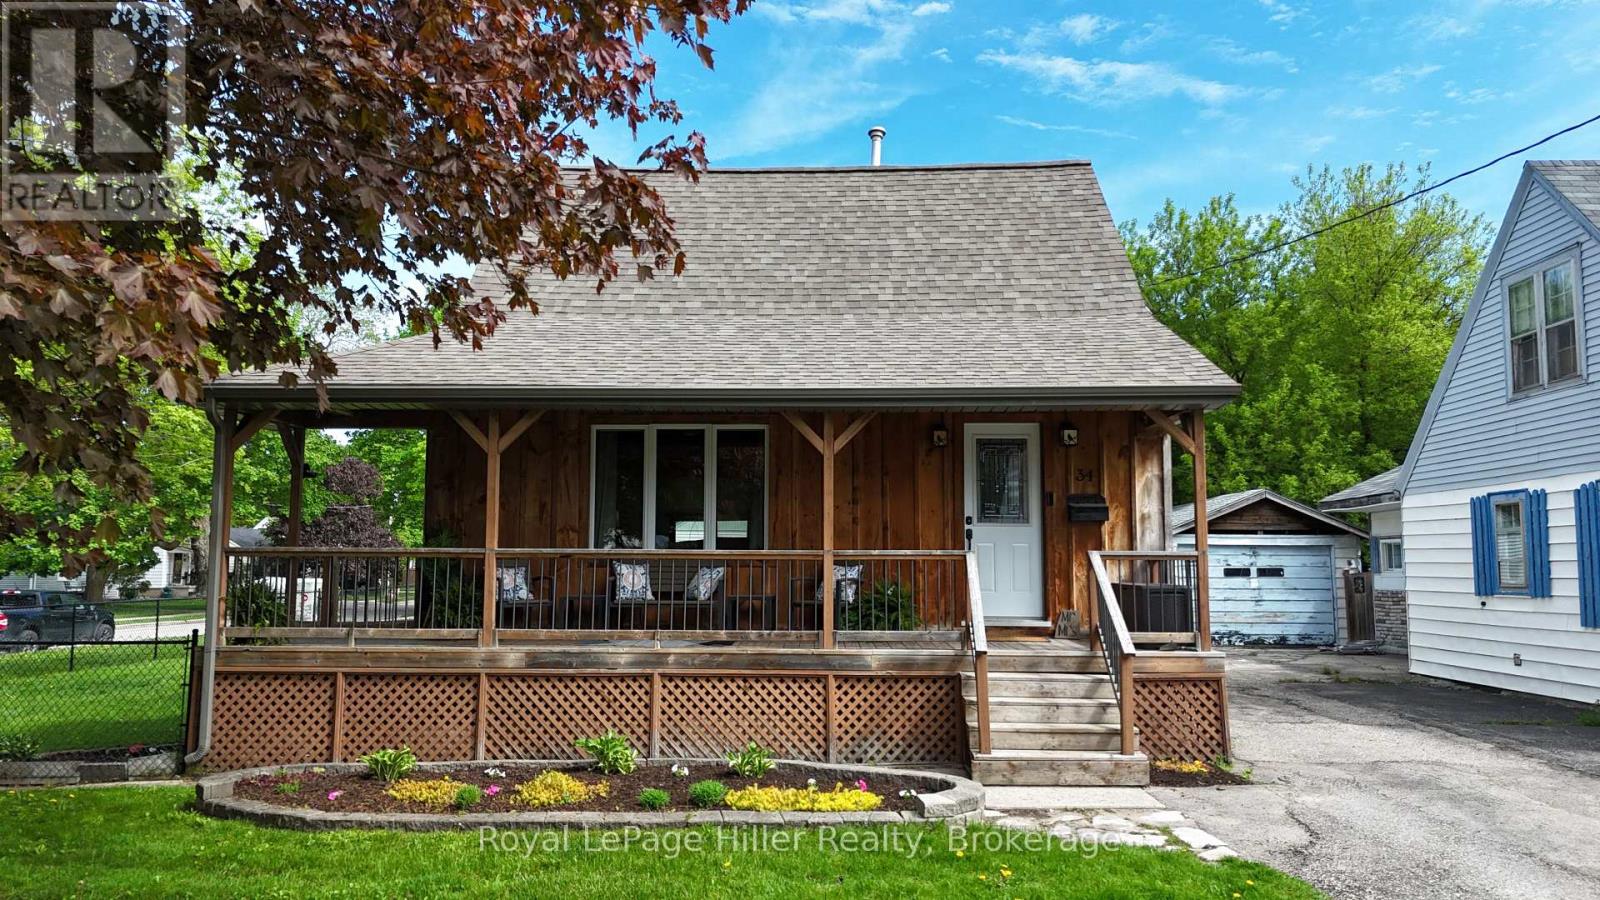
34 Arden Park
Stratford, Ontario
This charming, cottage-inspired home offers the perfect blend of character and comfort, all within city limits. With its distinctive Kaycan vinyl siding designed to resemble a log cabin, but with no maintenance required, this home stands out from the moment you arrive. Inside, the open concept main floor has been refreshed with bright, neutral tones and features an updated kitchen that blends style and function. The main level includes the kitchen, dining area, living room, sitting room, and a full bathroom. A handcrafted central staircase leads to the second floor, where you will find two inviting bedrooms.The finished basement provides valuable additional living space with rec room, or flexibility for a home office, or hobby area. You will also find a laundry area and a completed bathroom for added convenience. Set on a generous, fully fenced corner lot, the outdoor space is ideal for relaxing or entertaining. Enjoy your morning coffee from the front or side porch, and take advantage of the two sheds for added function and charm. Other notable updates include 50-year shingles (2017), soffit, fascia, eavestroughs with leaf guards, updated windows, and fully upgraded wiring and plumbing. Centrally located and walkable to the Festival Theatre, Upper Queen's Park, the Avon River, William Allman arena, and a quick hop on the Hwy 7/8 to the K/W Region. (id:42776)
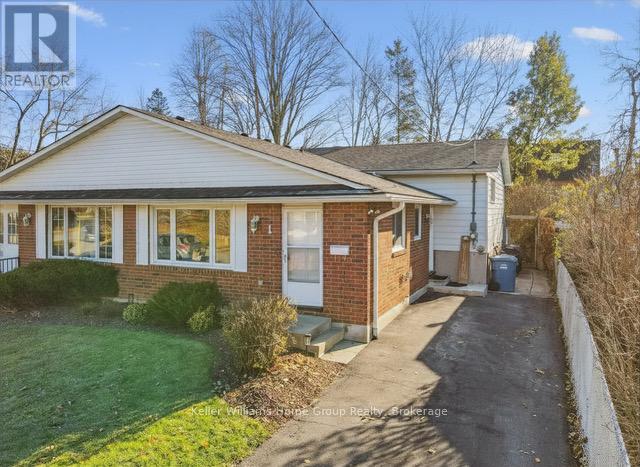
1 Islington Avenue
Guelph, Ontario
Charming 3-Bedroom Home with Mature Yard & Stylish Updates. Welcome to 1 Islington Ave, a well-kept gem located in a quiet, established neighbourhood of Guelph. This move-in ready home blends comfort, character, and modern updates, ideal for families, first-time buyers, or investors looking for value. Inside, you'll find three bedrooms and two full bathrooms, including a soaker tub on the upper level and a walk-in shower on the lower. Newer flooring throughout gives the home a fresh, updated feel. Step outside to enjoy a private, mature yard complete with a shed, patio and gazebo, perfect for outdoor entertaining, gardening, or simply relaxing. This property offers a flexible layout, great curb appeal, and close proximity to schools, parks, shopping, and transit. (id:42776)
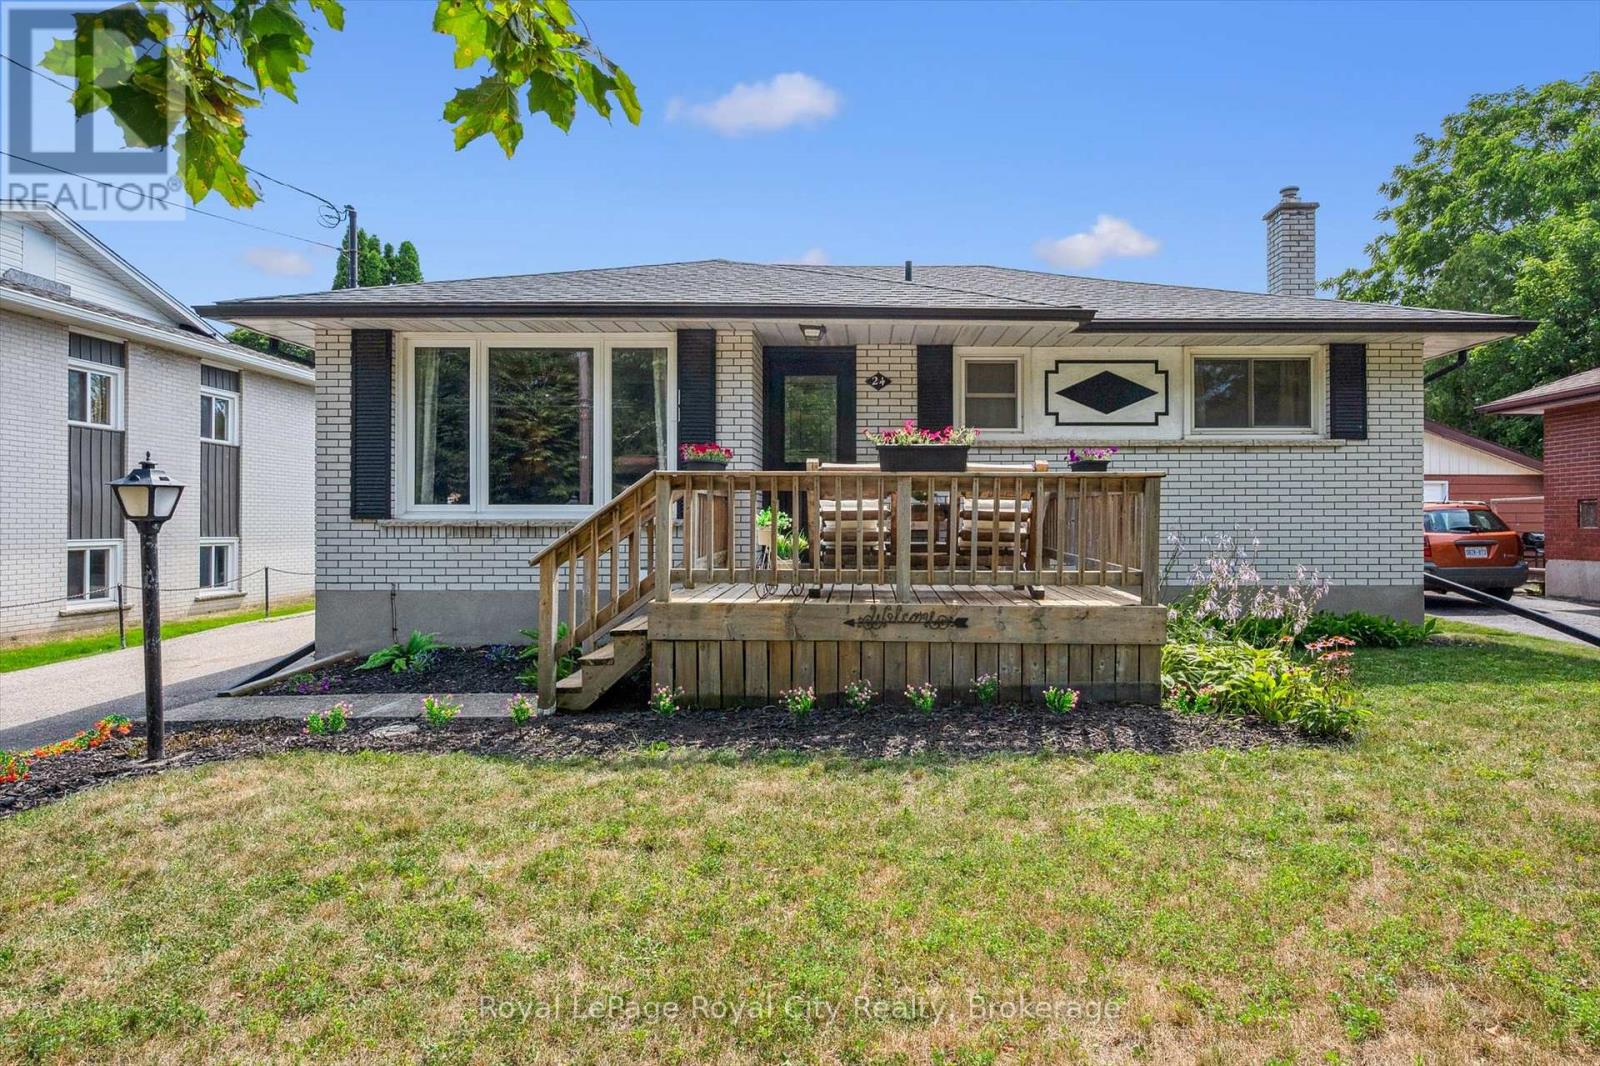
24 Julia Drive
Guelph, Ontario
Welcome to 24 Julia Drive, a charming 1965-built bungalow nestled in the Junction and Onward Willow section of Guelph. This house has 3 bedrooms and 1 bathroom on the main level and finished basement with an additional bedroom and bathroom making this a fantastic opportunity for an in-law suite which may be ideal for multi-generational living or income potential. Families will appreciate the excellent educational opportunities nearby, schools just a stone's throw away, ensuring your children can thrive in this vibrant neighbourhood. For outdoor enthusiasts, this property offers a fully fenced backyard, close to four parks and nine recreation facilities all within a mere 20-minute walk from your doorstep. Commuting is a breeze with public transit readily accessible; the nearest street transit stop is just a 5-minute walk, and the nearest rail transit stop is only a 24-minute walk away, connecting you effortlessly to all corners of the city. Completing this fantastic property is a large driveway offering ample parking, complemented by a detached 1.5-car garage, providing generous space for vehicles and storage. Don't miss the opportunity to make this versatile and well-located property your new home! UPDATES INCLUDE; FURNACE 2024, FRONT AND REAR DOOR 2023, BASEMENT RENO INCLUDING WATER SOFTENER, AND ELECTRICAL PANEL 2021, ROOF 2018 (id:42776)