
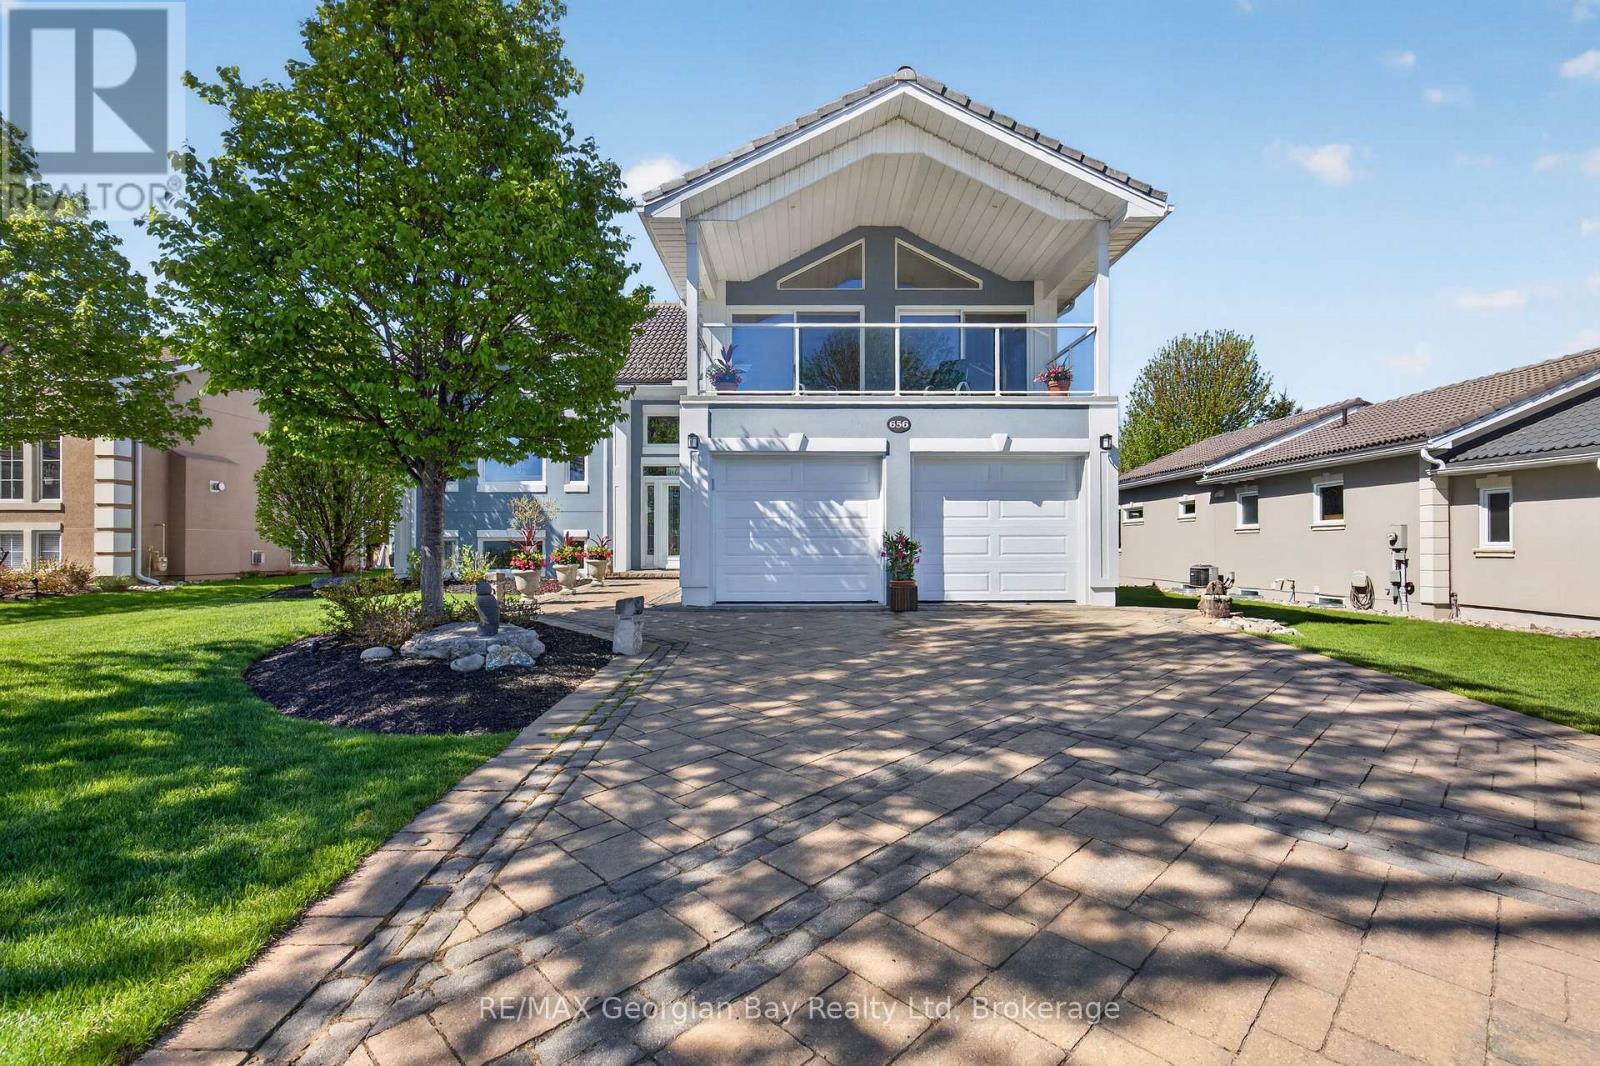
656 Aberdeen Boulevard
Midland, Ontario
Welcome to 656 Aberdeen Boulevard in Midland, located in the sought-after Tiffin by the Bay community and offering exceptional craftsmanship, style, and comfort throughout. Custom-built with an ICF foundation to the roofline, this turnkey home is designed for energy efficiency, durability, and luxurious everyday living. The beautifully appointed interior features a custom kitchen with island and Silestone countertops, engineered hardwood flooring, and three bathrooms finished with Silestone countertops and custom glass shower doors. Three gas fireplaces add warmth and character throughout the home, while gas heating and central air ensure year-round comfort. Step outside to enjoy a 10' x 40' back deck, patio area, hot tub just outside the primary suite, gas BBQ hookup, interlock driveway and pathways, and thoughtfully designed outdoor accent lighting in both the front and backyard. The finished loft offers an impressive additional living space complete with a gas fireplace and walkout to a covered balcony showcasing spectacular views. Ideally located within walking distance to trails, the beautiful shores of Georgian Bay, and local amenities, this is a rare opportunity to enjoy custom-built living in one of Midland's desirable communities. (id:42776)
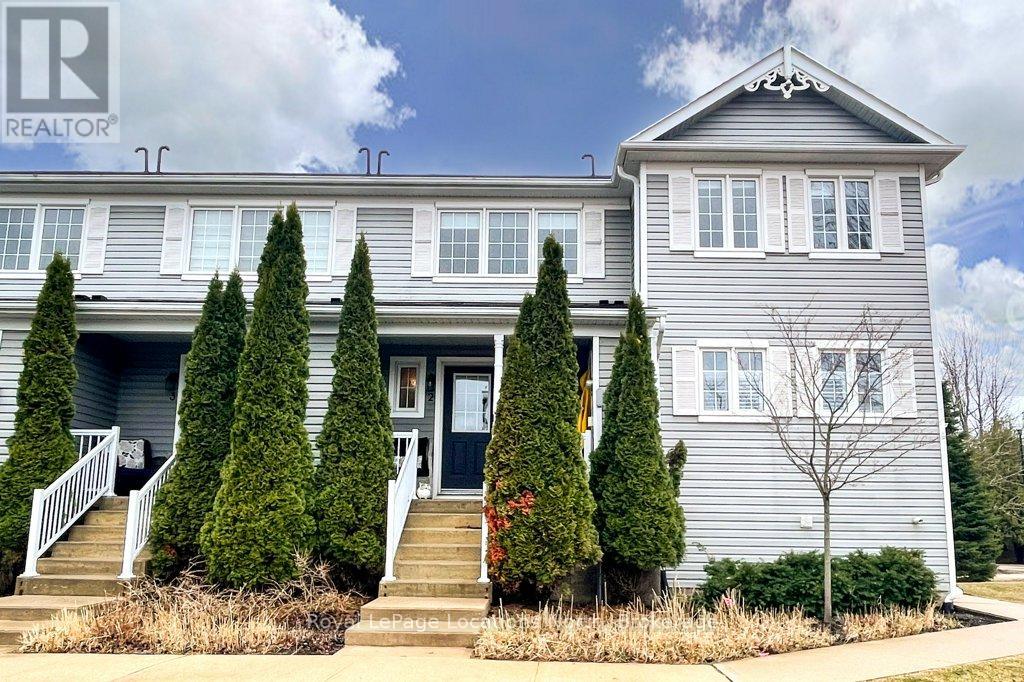
2 Royalton Lane
Collingwood, Ontario
These coveted Royalton Lane residences are rarely offered-an exceptional opportunity to own within the sought-after Cranberry community.This bright and beautifully proportioned 3-bedroom, 3-bath condo blends comfort with understated luxury. The open-concept living space is thoughtfully finished with quartz countertops, ceramic tile in the kitchen and baths, and engineered hardwood flooring, all anchored by a cozy gas fireplace. Step out to your private deck overlooking peaceful green space, with views of Blue Mountain adding a stunning natural backdrop.Upstairs, the spacious primary bedroom features a semi-ensuite, alongside a second generously sized bedroom. The lower level offers remarkable flexibility with a large third bedroom or inviting family room, complete with a full bath and walkout to the backyard-perfect for guests or relaxed evenings in.Ideally located near the Georgian Trail, enjoy effortless access to cycling, walking, and year-round outdoor living-ride to Meaford or stroll into Collingwood. A private locker at your front door keeps all your gear neatly tucked away after a day on the slopes or trails.Extensively updated over the past five years, including new appliances, kitchen backsplash, updated flooring throughout, refreshed stairs, new A/C unit, hot water tank, toilets, and more (full list available in attachments).A refined yet welcoming retreat in one of the area's most desirable communities. (id:42776)
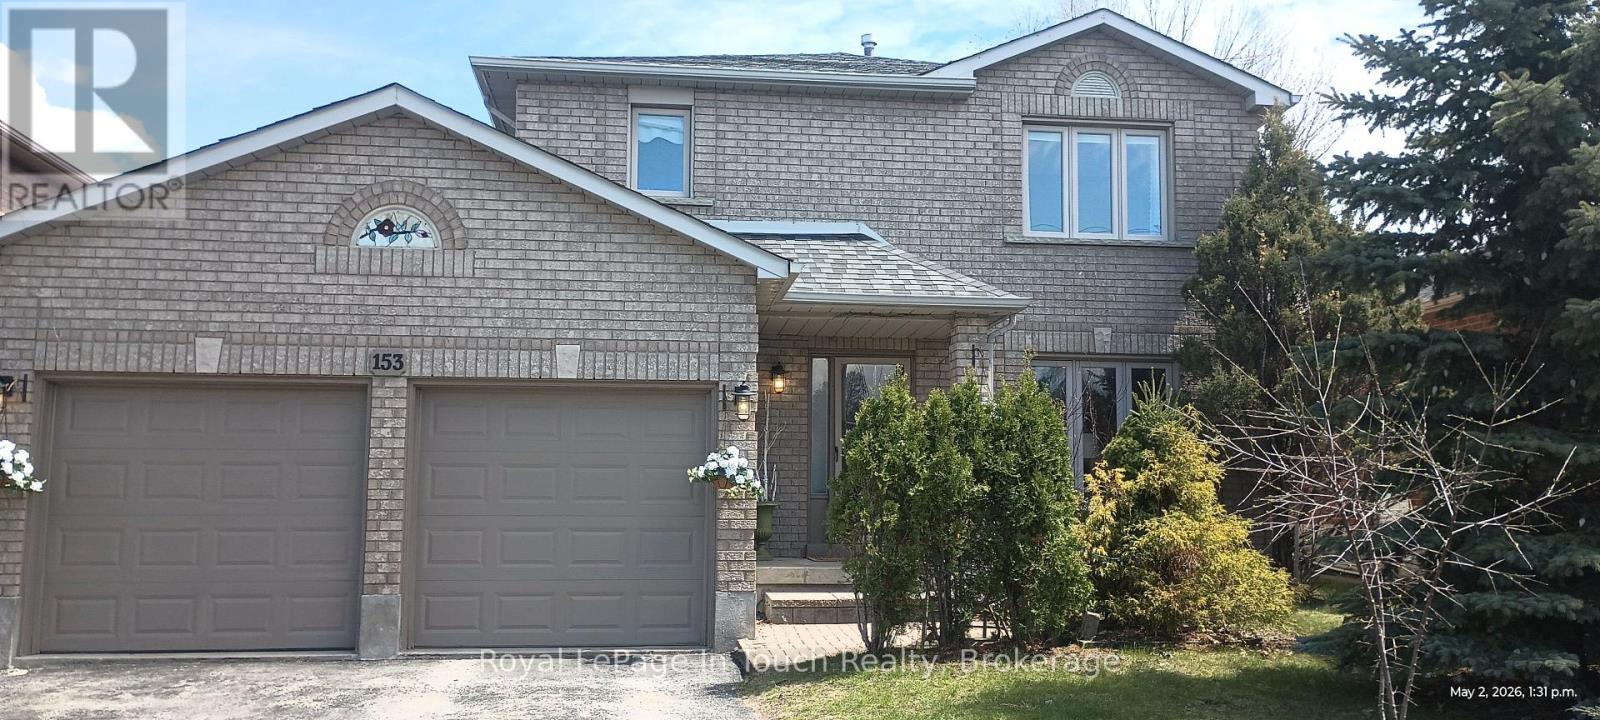
153 Ferndale Drive S
Barrie, Ontario
Beautifully Renovated All Brick, 2 storey Home offering more than 2600 s.f of finished living space, with 3 + 1 Bedrooms, 2 1/2 Renovated Baths, New Roof & Furnace in 2025, a Double Car Garage with Inside Entry into the Mud Room with Vinyl Plank Flooring Throughout. Many other desired features and Benefits include a Main Floor Family Room with Gas Fireplace, Freshly painted throughout with Pot Lighting in the Living Room, Kitchen, Foyer, & Basement, Open Concept Dining/Living/Kitchen area featuring sliding glass doors from the the breakfast area to a generous sized rear sundeck; the privately spacious fenced back yard and patio with firepit boasts a serene setting for outdoor living with pergola & trellis; while the primary bedroom features a newly renovated 3 PC Ensuite, and the basement lends itself to leisure and activities in the rec room, and games room. This home is conveniently located across from Ferndale Woods Elementary School, a recreational park, & minutes to Highway 400 and awaits a new family to make this address their own. Don't wait and miss out on this Turn Key, Move in Ready opportunity ! (id:42776)
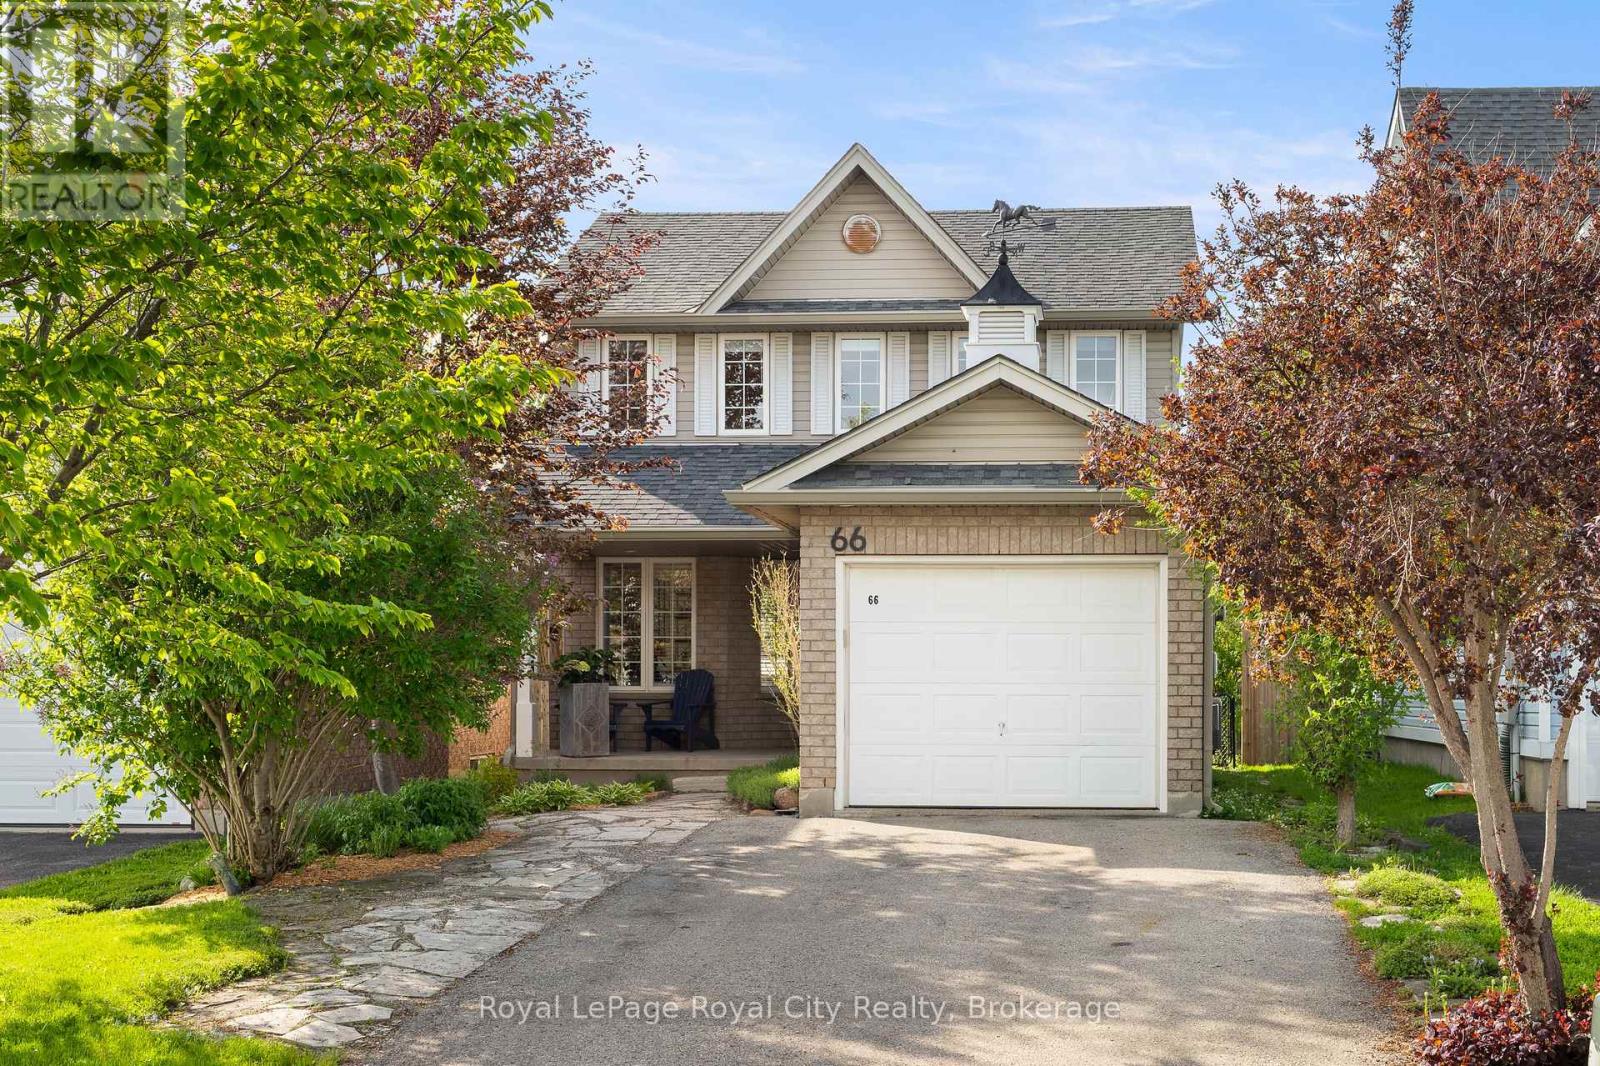
66 Hagan Avenue
Guelph, Ontario
Welcome to 66 Hagan, an inviting two-storey home that seamlessly blends charm, elegance, and true turn-key convenience. Curb appeal abounds from the moment you arrive, with a welcoming stone walkway setting the stage for the beautifully maintained interior. Step inside to a sunlit, open-concept main floor, where expansive windows bathe the living spaces in natural light. The spacious living room, adorned with rich hardwood flooring, provides ample space for entertaining and includes a cozy nook for added versatility. Flow effortlessly into the heart of the home, the kitchen, where warm wood cabinetry, built-in appliances (including an induction stove), and a delightful breakfast area make every meal special. Two expansive windows create beautiful backyard sightlines that dually bask the space in light. Enjoy direct sliding-door access to the back deck, perfect for relaxing summer evenings or alfresco dining. This fully fenced backyard is a safe haven for children and pets to play. Upstairs, discover three generously sized bedrooms with large windows that create a bright and airy feel. The beautifully finished basement sets this home apart, boasting a spacious rec room ideal for families or professionals seeking a stylish work-from-home environment. Thoughtful design details, including exposed wooden beams, wood accents, and charming glass door knobs, add a touch of sophistication and character to this versatile space. Find two walk-in storage closets/rooms on this level as well; a lovely added bonus for tucking away seasonal wear and decor. Whether you're a first-time buyer, an empty nester, or a young professional, this home is perfectly suited to your lifestyle. Nestled in a family-friendly neighborhood just moments from schools, amenities, and green spaces like Peter Misersky Park, Pollinator Park, and Grange Road Park, 66 Hagan presents an exceptional opportunity to enjoy the vibrant heart of Guelph's East End. (id:42776)
2 Highland Drive
Grey Highlands, Ontario
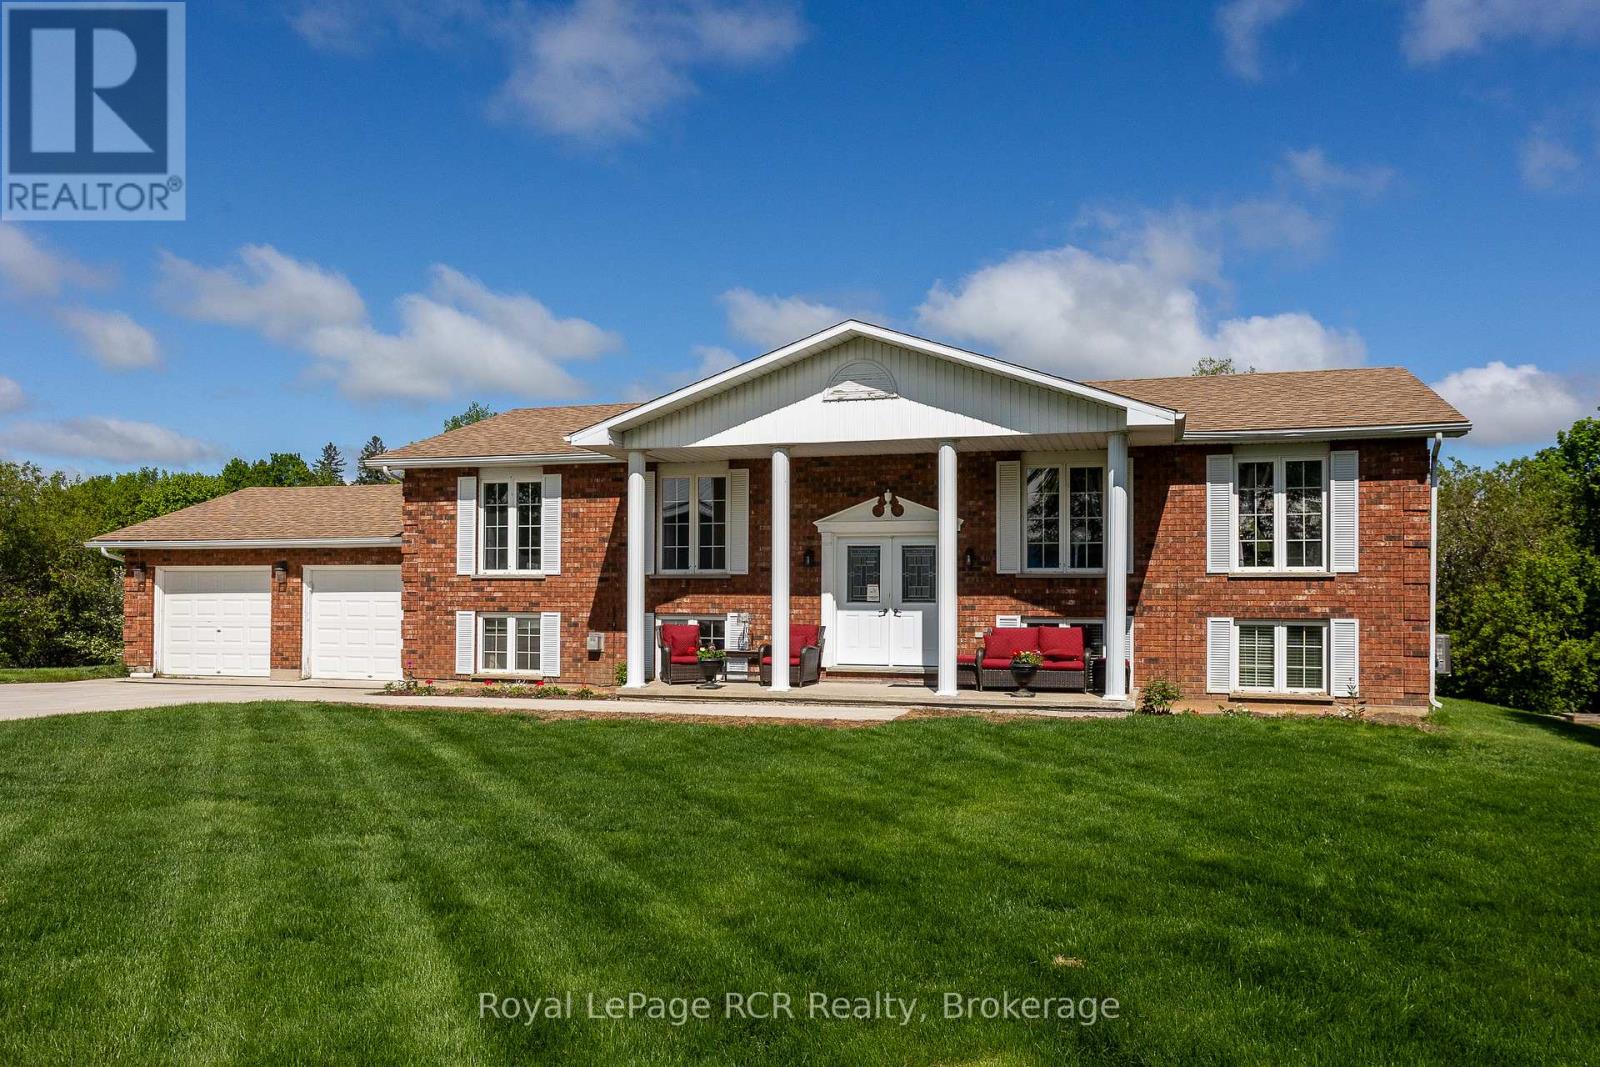
1480 square foot brick bungalow in a coveted Flesherton location. Spacious living areas on the main level feature a living room with natural gas fireplace, dining room and an updated kitchen with bow window and walkout to back deck. There is an oversized main bathroom and 3 bedrooms, including one with a 3 piece ensuite. The lower-level family room is 26x26 with another natural gas fireplace, great windows and a kitchenette/bar area. There are 2 more bedrooms, a full bathroom and a dedicated laundry and utility room with lots of storage. Extremely functional layout on both levels with the bonus of an insulated heated, attached double garage that is 24x24. Great curb appeal and low maintenance exterior with concrete driveway, walkways and front patio. Ideal location on a low-traffic street that is steps from the arena, ball diamond and a short walk to both elementary and secondary schools. (id:42776)
45 Borland Drive
Guelph, Ontario
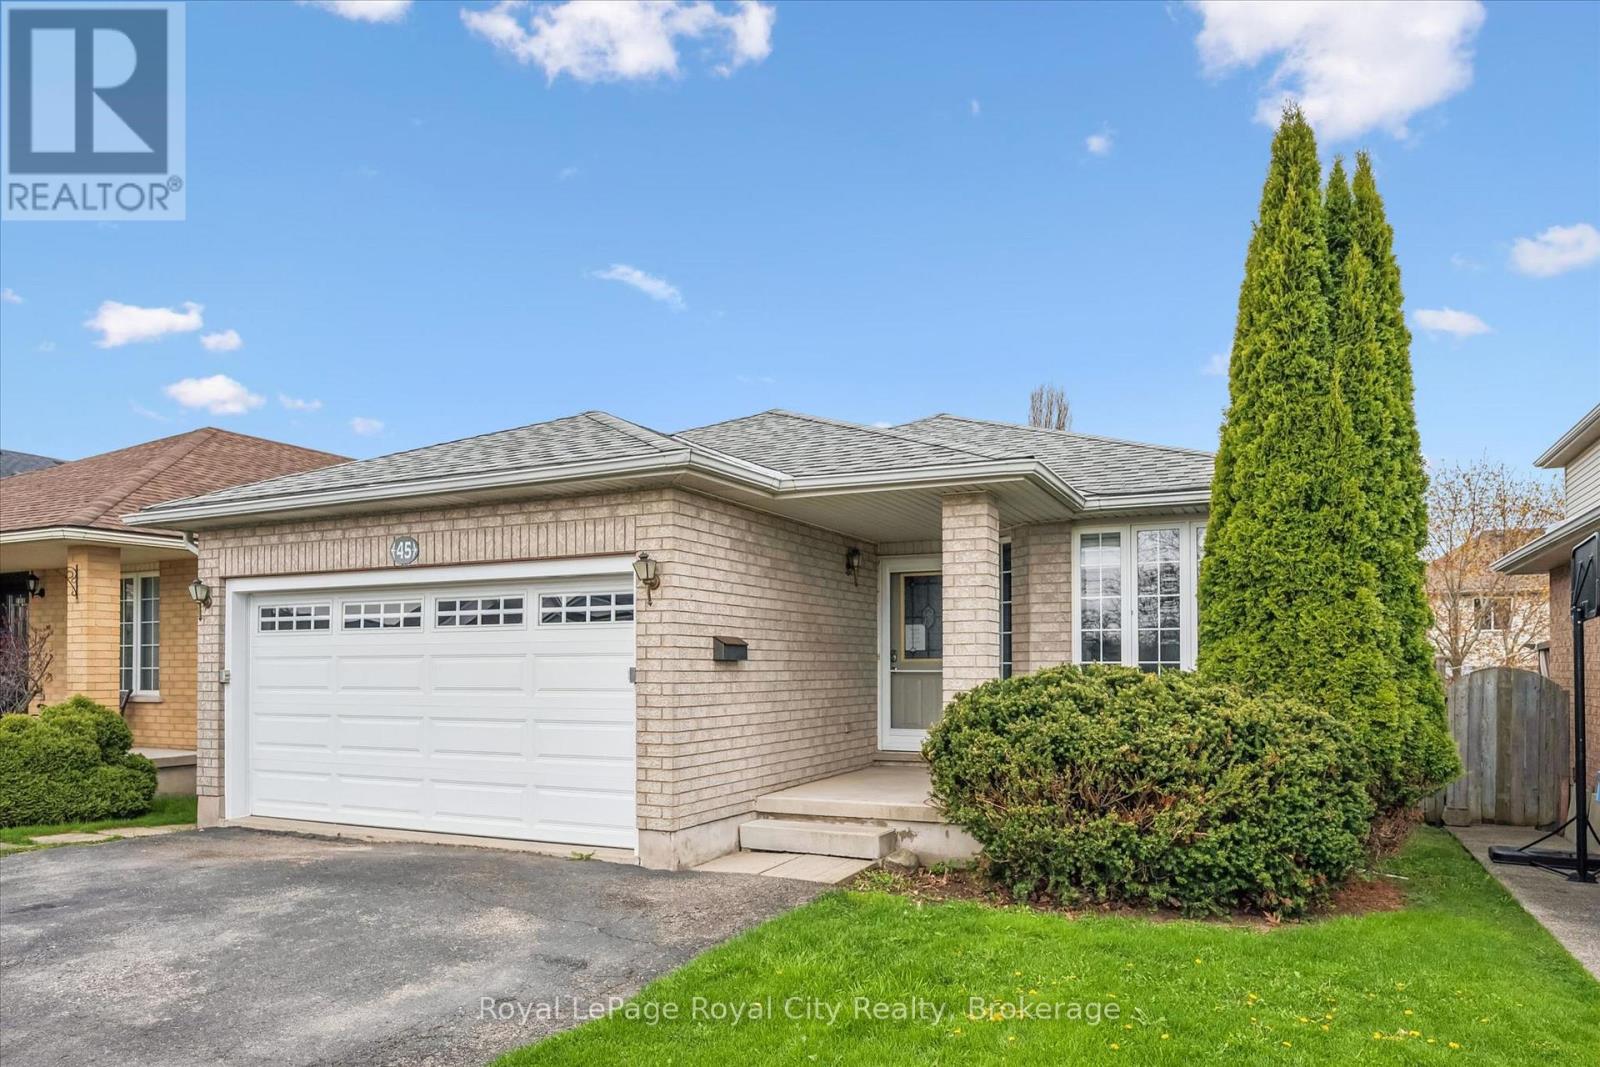
Welcome to this exceptional, three bedroom SOUTHEND BUNGALOW offering the perfect blend of family living and income potential with a LEGAL two bedroom accessory apartment and attached 1.5 garage. This home was built with quality in mind by Pidel Homes. The bright and spacious main level features an open-concept layout designed for modern living with updated luxury vinyl plank flooring throughout. The large kitchen, with granite countertops, pot lights and stainless appliances, flows seamlessly into the living and dining areas, creating an ideal space for entertaining and everyday family life. Walk out from living area to a fully fenced, oversized backyard which is perfect for children, pets and outdoor gatherings. There are three bedrooms on the main level and the primary suite features a walk-in closet and 4 pc. ensuite bath. There is also an additional 4 pc. bath featuring vanity with quartz countertops and ceramic flooring. The main floor laundry is convenient, too! The LEGAL, TWO bedroom basement apartment is complete with separate entrance, luxury vinyl plank flooring throughout, updated kitchen, generous living room, private laundry and a 4 pc. bathroom. Ideal as turnkey investment opportunity or for multigenerational living, this space provides both flexibility and financial advantage. Furnace and central air were replaced in December of 2024. Located close to the highway, transportation, grocery stores, restaurants, movie theatre, public transit and everyday amenities, this South End property delivers convenience and long-term value. (id:42776)
58 - 107 Westra Drive
Guelph, Ontario
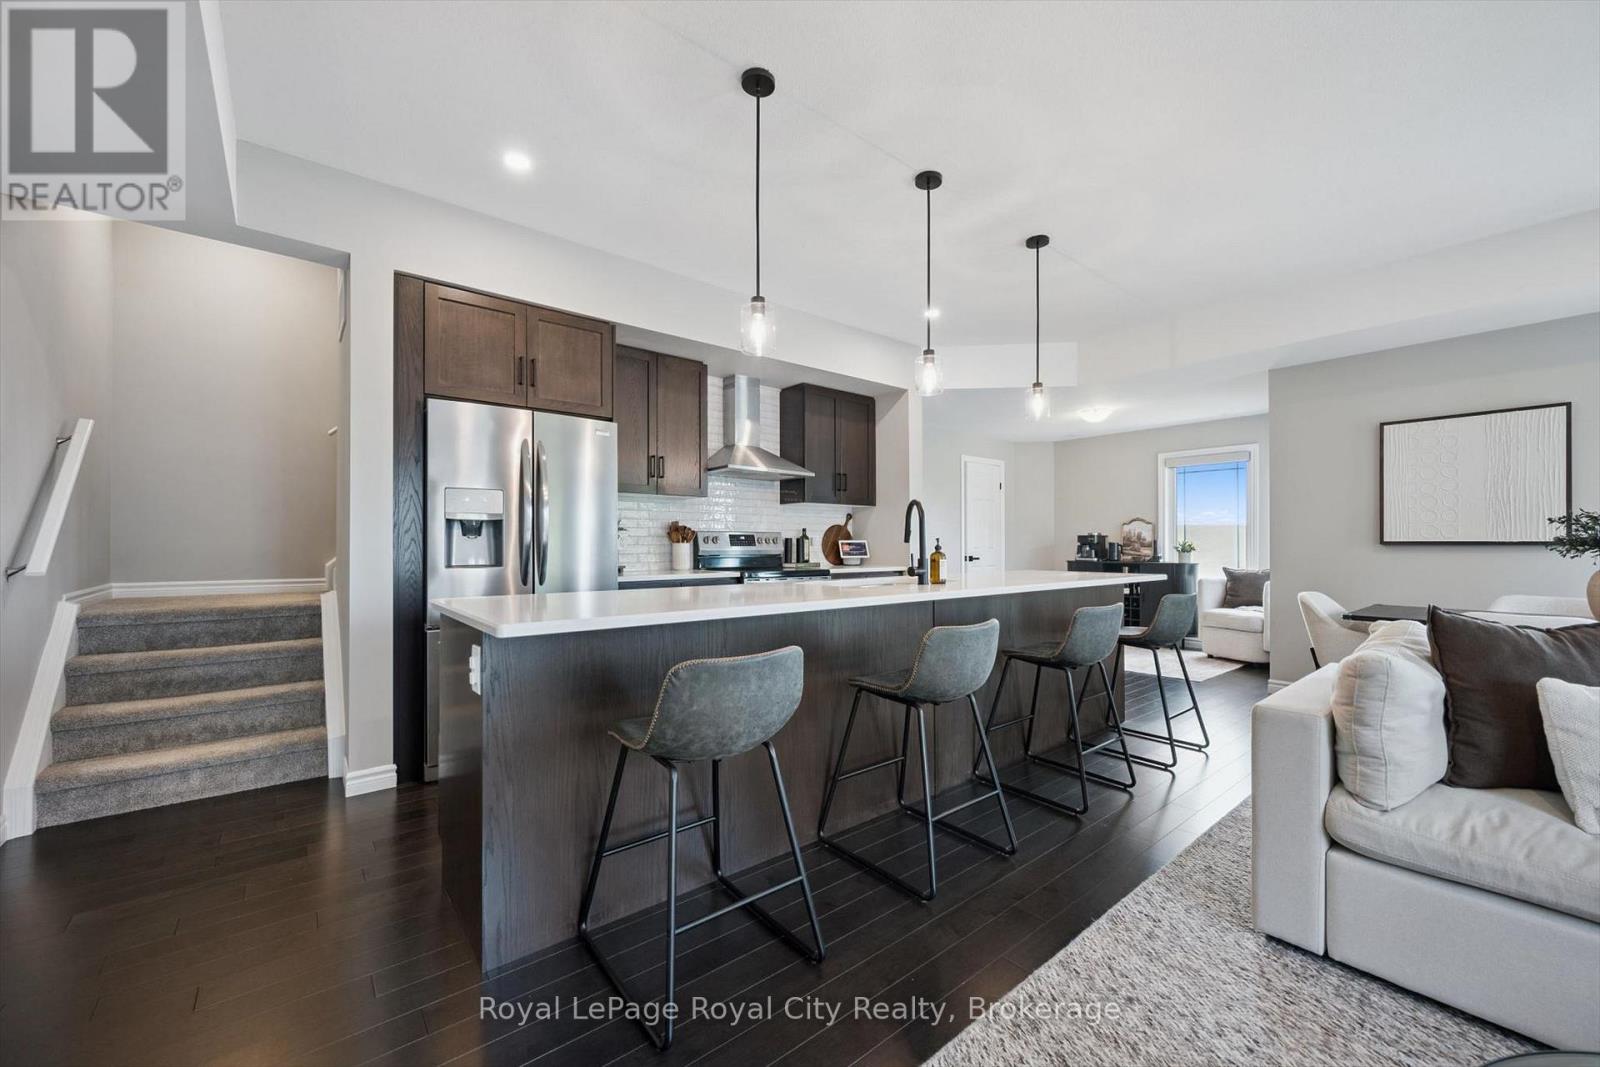
Nestled in Guelph's highly sought-after West End, this exceptional partial end-unit townhome offers one of the largest and most desirable floor plans in the community. Spanning four thoughtfully designed levels, this bright, carpet-free home is filled with oversized windows that flood the space with natural light while showcasing breathtaking views of the surrounding Guelph/Eramosa farmland. The stylish kitchen opens seamlessly to the main living and dining areas, creating an inviting space for both everyday living and entertaining. Upstairs, both spacious bedrooms feature their own private ensuites, offering comfort, privacy, and flexibility for families, guests, or professionals. The true showpiece is the spectacular rooftop terrace-a rare outdoor retreat with panoramic countryside views, perfect for morning coffee, summer evenings, or simply taking in the sunset. Complete with multiple outdoor living spaces, modern finishes throughout, and an unbeatable location close to trails, schools, shopping, and everyday conveniences, this is carefree West End living at its finest. (id:42776)
70 Mcnab Street E
Centre Wellington, Ontario
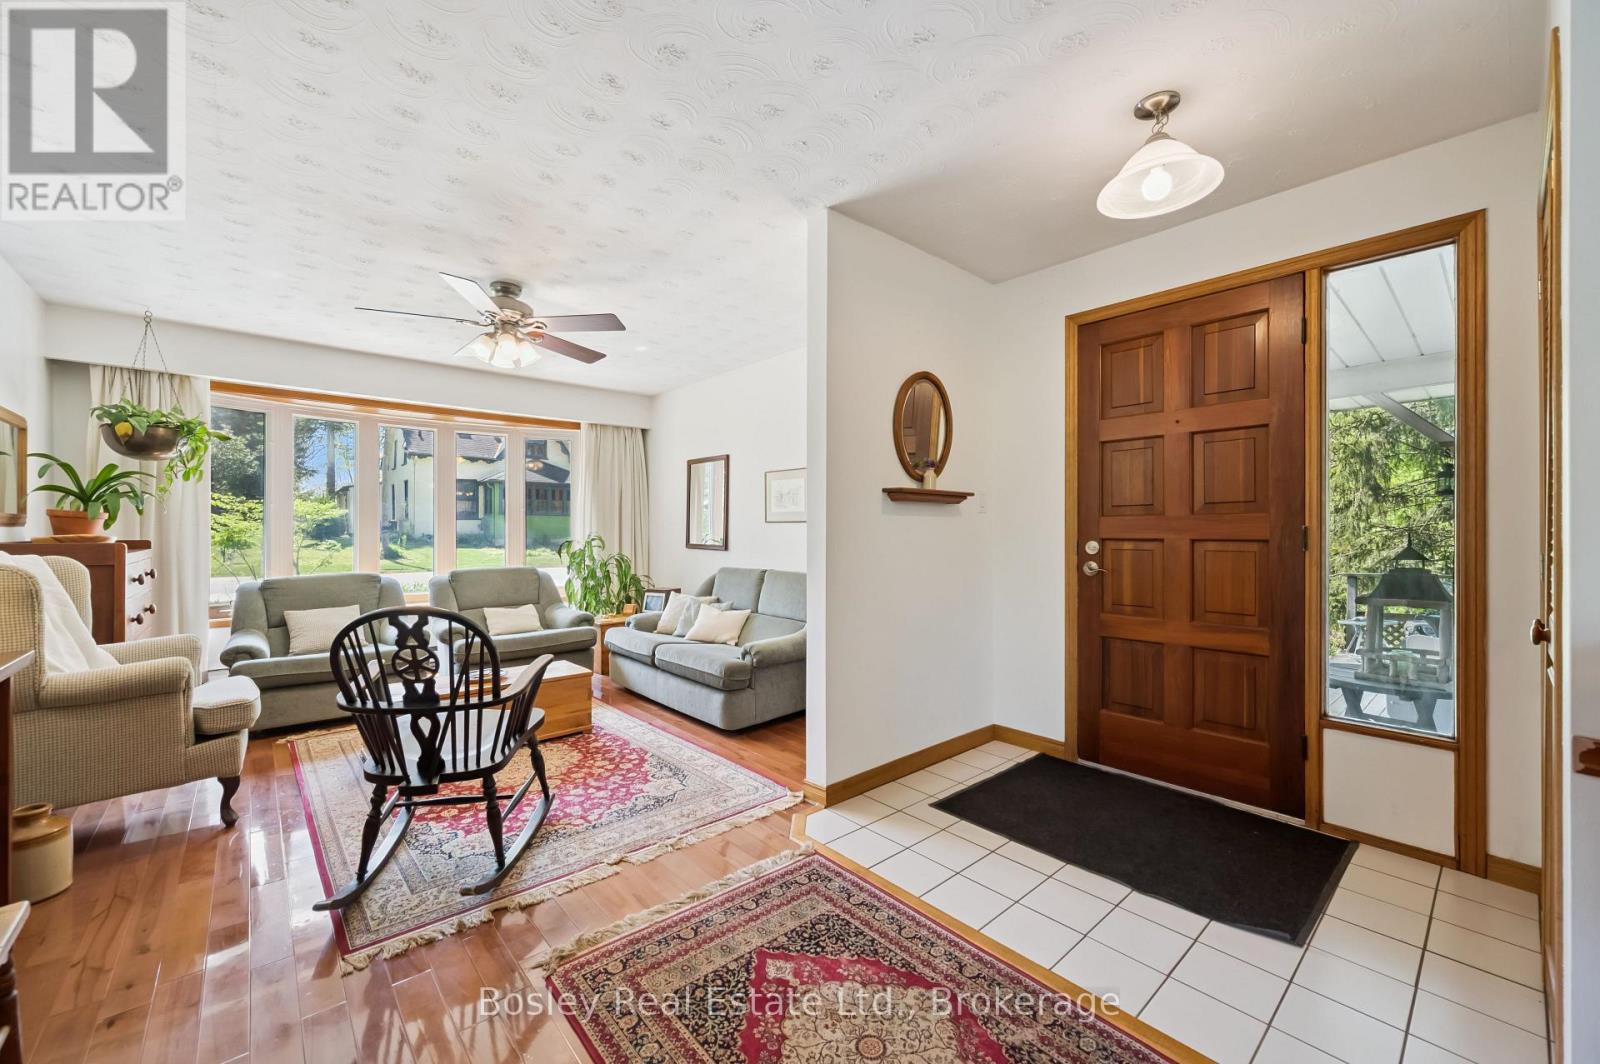
Nestled high amongst the treetops on one of Elora's most beloved Streets, this quietly unassuming property has been cherished for many years. The extra deep lot steals the show and the views from the rear deck are nothing short of remarkable. With complete privacy, beautiful gardens, mature trees, and a family of entertaining birds, this unique home has huge potential for an addition, or an in-law suite, or simply love it the way it is. Open the door to a welcoming entry, admire the huge front window and the pristine Maple Cherry hardwood flooring. The living room provides a serene space to entertain or quietly relax with a favourite book. Wander through the cosy dining area to the bright and cheery kitchen with views of cedars and feathered friends. The main level is completed with a rear bedroom and a spacious updated bathroom. Head down to the lower level which is a surprise in itself as the views from here are incredible. Stunning flowering trees mingle politely with evergreens and deciduous partners, creating a canopy of privacy and a nostalgic feeling of treehouse living. Enjoy cosy movie nights in the family room, snuggled beside the fireplace, or lounge on the deck and take in nature's bounty. Two more bedrooms are situated on this level, plus a hybrid office/guest space, and a handy powder room. Descend one more level to the walk-out basement which could easily be converted into extra space for your family, or modified into a dedicated rental unit. This level also offers laundry, storage, and a large workshop which has provided much joy, and produced countless projects over the years. With almost 2000sf of finished living space spread over 3 levels, 70 McNab is more than just a house... it's a beating heart and a delightful home. Come on by and see for yourself. (id:42776)
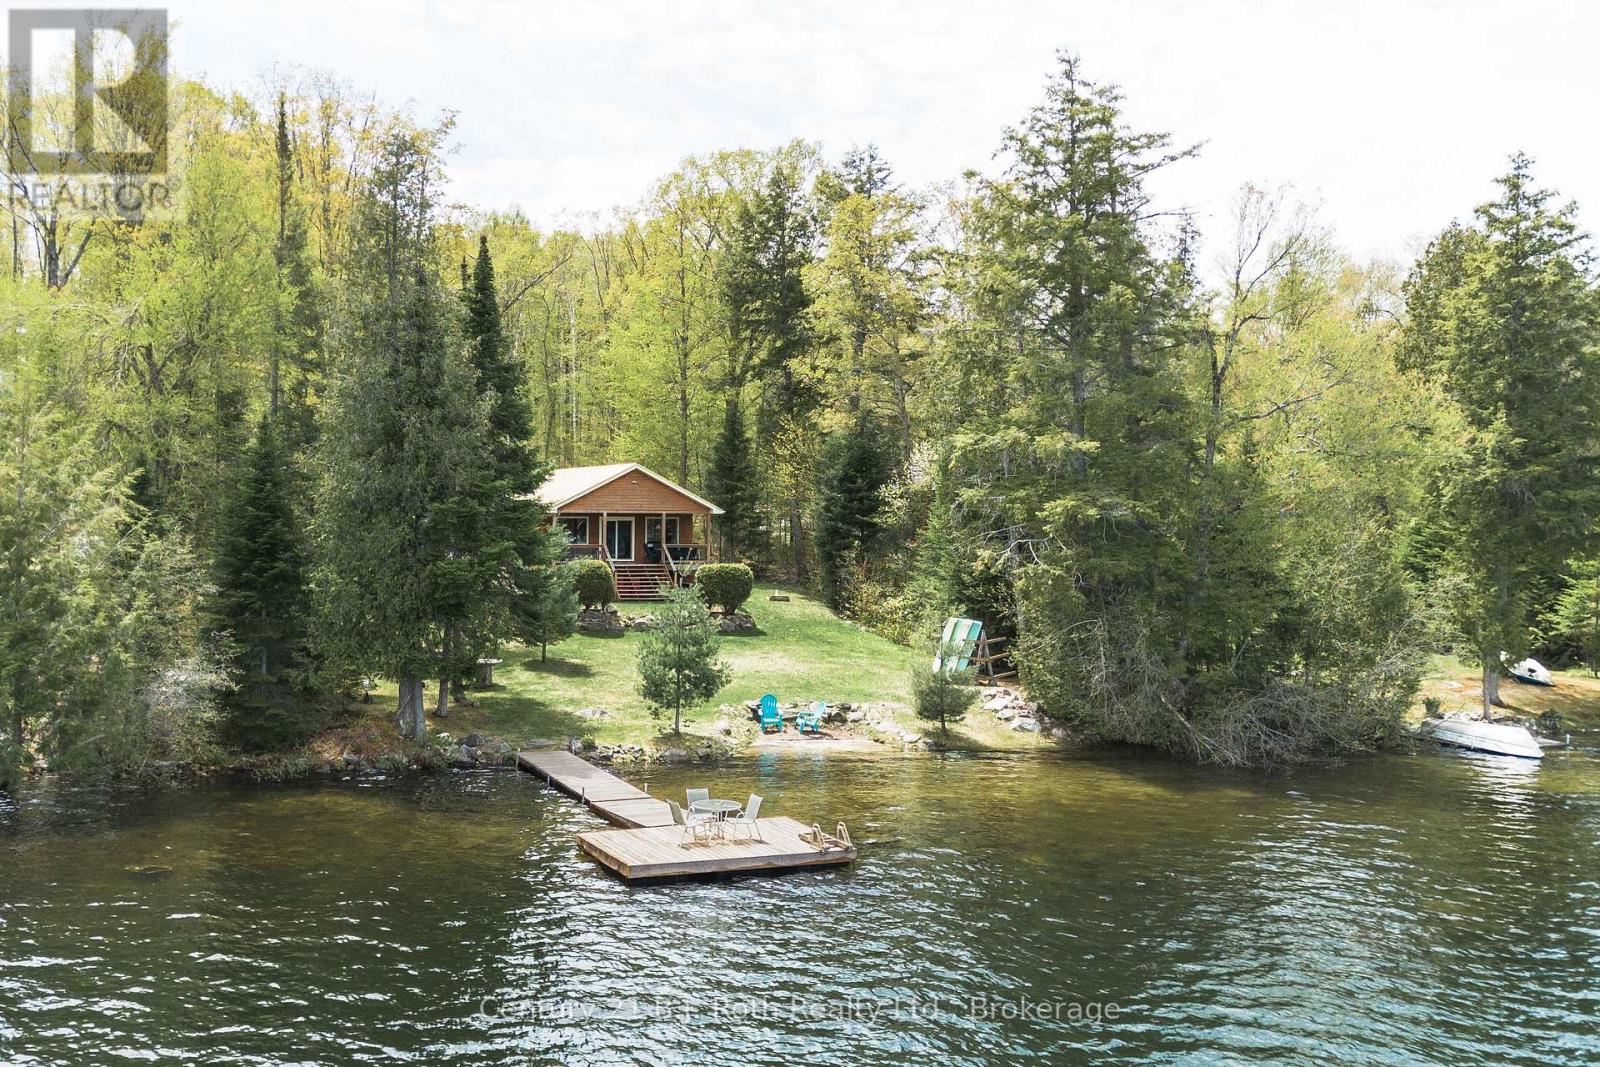
1337 Hudson Lake Drive
Highlands East, Ontario
Welcome to 1337 Hudson Lake Road. This turn key, fully furnished chalet style 3-bedroom waterfront retreat is where peaceful living meets waterfront enjoyment. Whether you're enjoying your morning coffee on the dock or unwinding in your hammock and natural surroundings you are creating a truly special lifestyle. This property comes with everything needed to enjoy your summer. Inside, the home features a bright and functional space. Cladded with white pine, cathedral ceilings, electric fireplace and three comfortable bedrooms making it ideal for families, weekend getaways, or hosting guests. The main living space is warm and welcoming, with large windows that bring in natural light which showcase the picturesque waterfront. Step outside to a covered deck for a cozy evening by the water. This large private lot offers ample space for outdoor entertaining, lakeside fires and waterside games. Step off the dock in to Hudson Lake for all your paddling, windsurfing and boating fun. Located just a short drive to nearby amenities, shopping, trails all while still offering privacy and tranquility, 1337 Hudson Lake Road is the perfect blend of convenience and cottage-country charm. (id:42776)
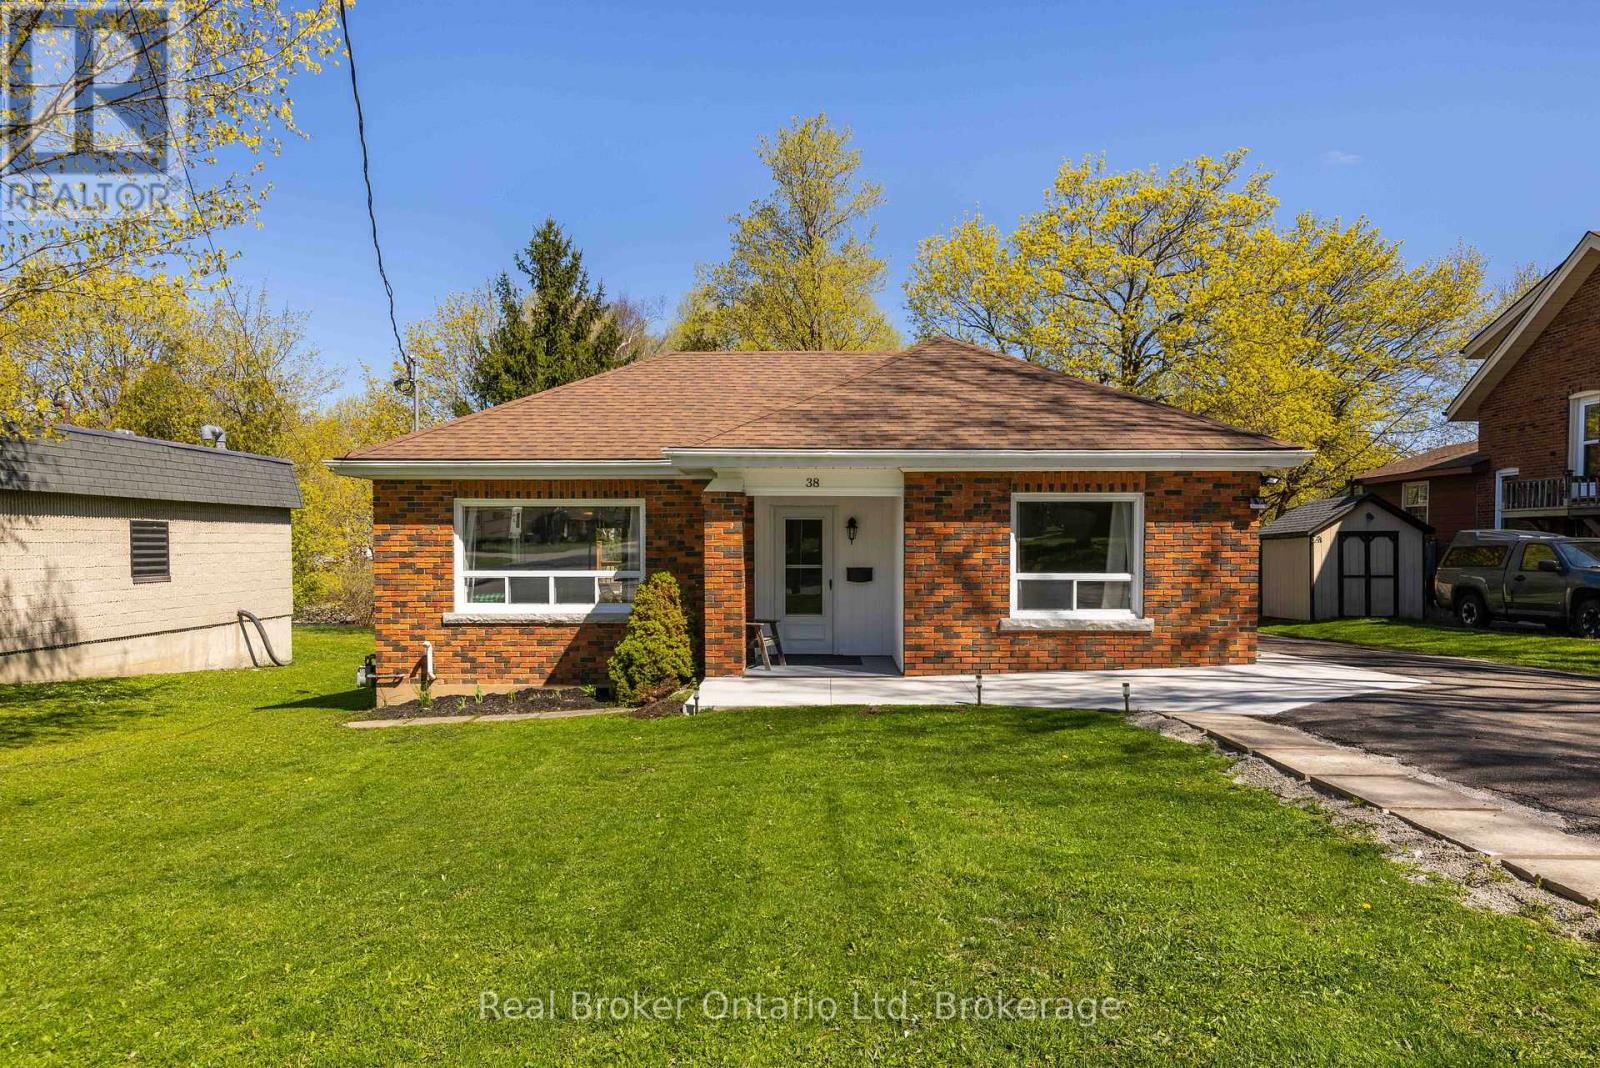
38 Mill Street
Arran-Elderslie, Ontario
Beautifully reimagined and effortlessly inviting, this renovated 2-bedroom home offers the kind of lifestyle people are quietly chasing right now. Set along the peaceful banks of the Sauble River in the heart of Tara, it blends modern comfort with the slower rhythm of small-town living in a way that feels both refreshing and rare.Inside, thoughtful updates and warm, inviting spaces create a home that feels polished without losing its soul. Whether you're stepping into the market for the first time, simplifying life without compromise, or simply craving a quieter place to land, this home delivers comfort with character. Start your mornings with coffee overlooking the gentle flow of the river, spend evenings strolling through one of Grey County's most welcoming communities, and enjoy the kind of everyday calm that's becoming harder and harder to find. This isn't just a move, it's a lifestyle shift. (id:42776)
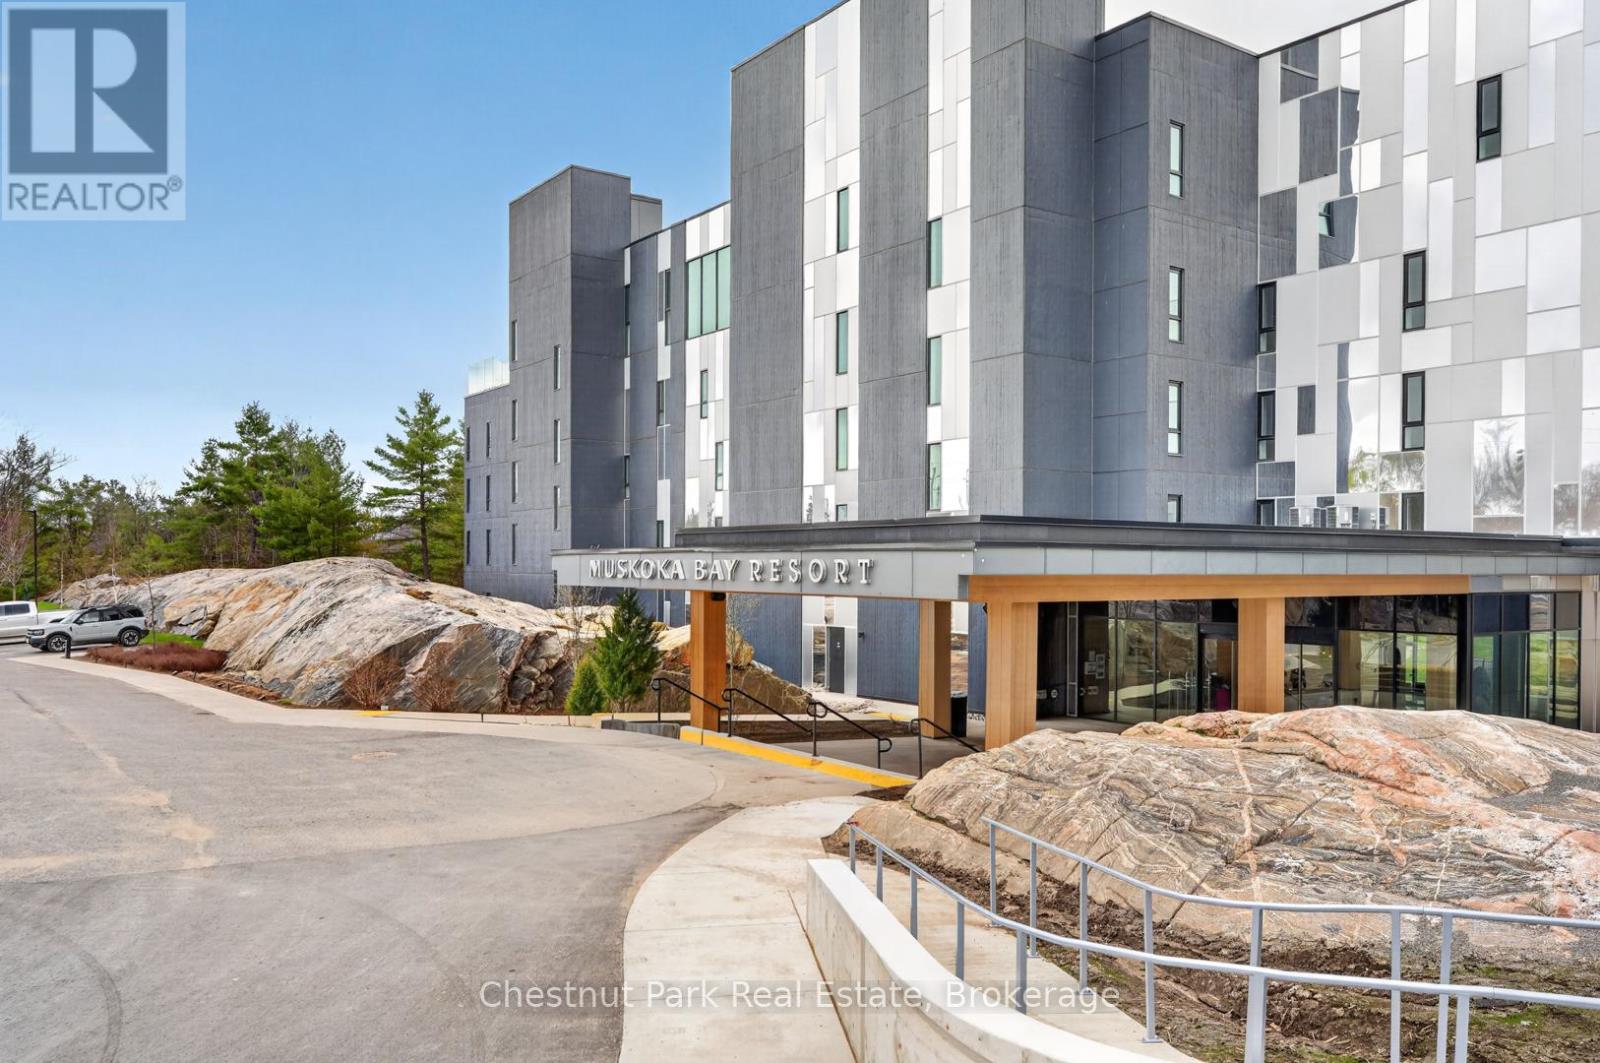
210 - 120 Carrick Trail
Gravenhurst, Ontario
Welcome to resort style living at Muskoka Bay Resort-where modern comfort meets breathtaking natural beauty. This beautifully appointed one bedroom plus den condo offers a stylish, open concept layout with contemporary finishes throughout. The sleek kitchen is designed for both function and flair, featuring modern cabinetry, ample storage and a built in drawer style dishwasher. Enjoy the convenience of in-suite laundry and a spacious four piece washroom. The primary bedroom is generously sized providing a comfortable retreat, while the versatile den space is ideal for a home office or could be converted into a guest space. Great fairway views from your unit and large private patio where you can take in stunning sunsets along the 18th fairway. Ownership includes Membership entrance fee to the Club granting access to exclusive resort amenities. Lounge by the pools, cozy up around the firepit, work out in the newly renovated fitness studio or enjoy a great meal in fine dining restaurant, pub or on the breathtaking patio. If you are a golfer you won't be disappointed in this Doug Carrick designed course with stunning natural rock and forested fairways. Take advantage of the fully managed rental program when you are not using your unit. Participation is optional but a great way to generate revenue when you are not using your condo. Experience the best of Muskoka living in a vibrant, sought after community just minutes from the charm of Gravenhurst and the natural beauty of the surrounding area. (id:42776)
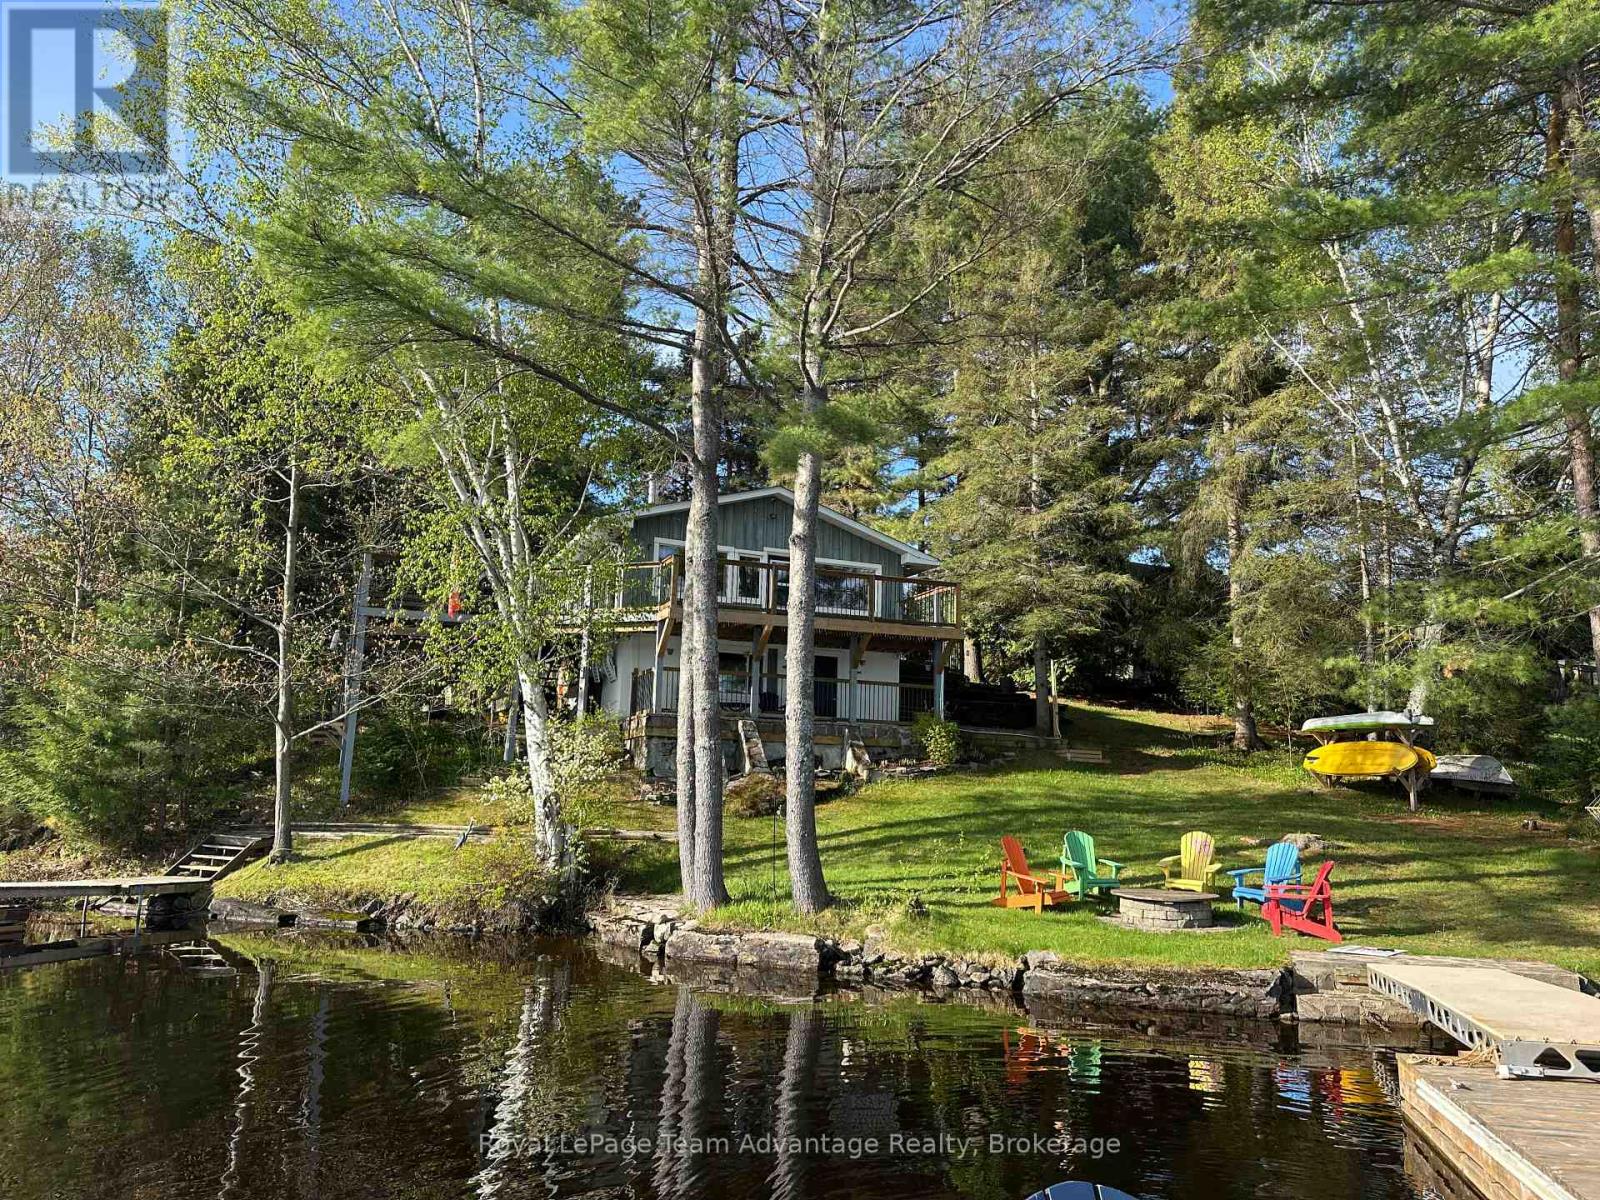
10a Jordan Lane
Seguin, Ontario
This is a cottage or home that truly surprises you. It starts as a quiet drive through a farmer's field, past a barn and ends on your own private point with 272 feet of frontage on Isabella Lake. This is where cottage life begins. At first it presents as modest and unassuming but as you make your way down the path everything starts to open up. The trees give way the lake comes into view and suddenly you realize just how special this setting is. It's the kind of place where you arrive curious and leave not wanting to go. Set on a point the property offers a long stunning view in multiple directions across Isabella Lake. A lake where families return for generations. It's quiet, safe and perfect for boating, canoeing, swimming and enjoying the slower pace that defines true cottage life. There's ample parking for four vehicles plus all the extra: toys, trailers and everything that comes with time at the lake. Fully winterized and used year-round. This property works equally well as a cottage or a full-time home. Inside the space is simple, warm and welcoming. Featuring three bedrooms, one bathroom and an open-concept kitchen, dining and living area. Walls of windows keep the lake front and centre. While propane forced-air heating, a woodstove and a convenient laundry area provide comfort in every season. This is the kind of property that quickly becomes part of your life-and one you won't want to leave. (id:42776)
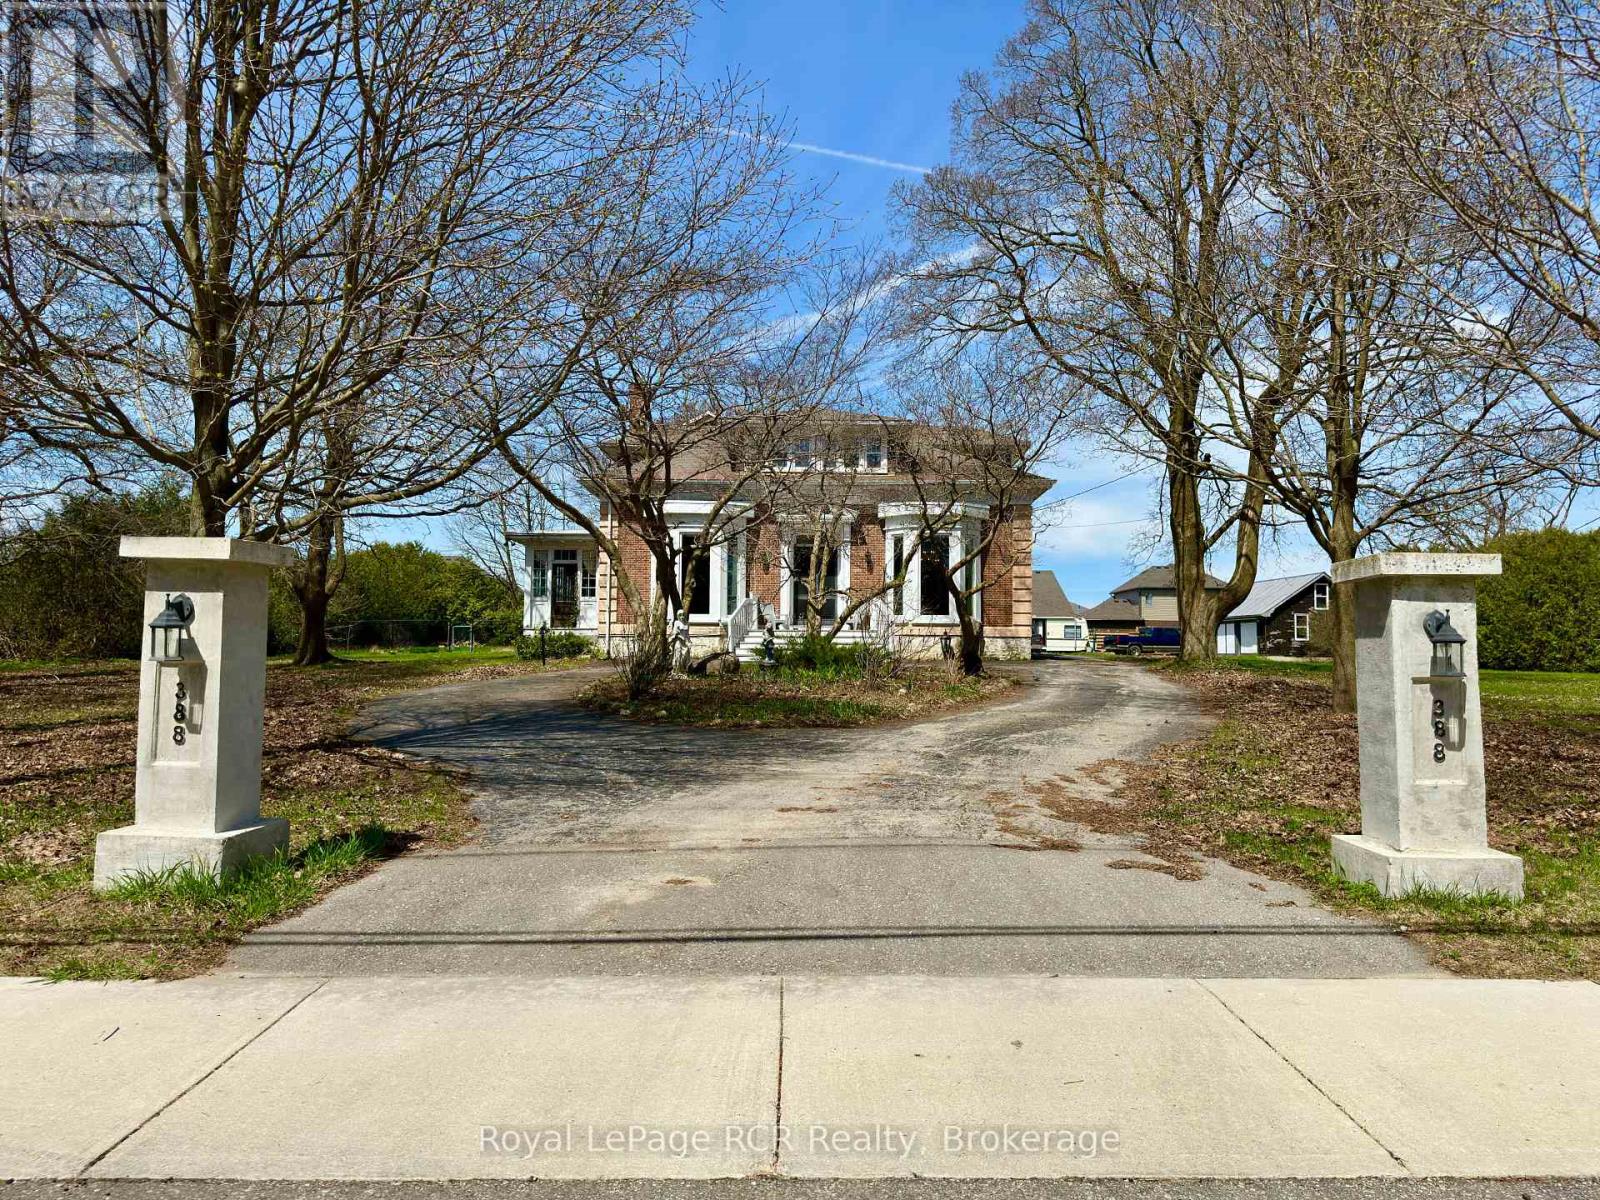
388 Durham Road E
West Grey, Ontario
Welcome to "The Hedges", this historical home was built in 1867 and sits as one of the most historic homes in the growing town of Durham, Ontario. Built by the youngest son of Durham's founder, Archibald Hunter, this expansive property spans just over an acre, offering both privacy and the convenience of being in town. The circular front drive features a vibrant perennial flower bed and a striking magnolia tree all in bloom. Upon entering, you'll notice the grand staircase framed by bright windows, creating an impressive focal point. Classic details such as high baseboards, thick door trims, and ornate 12-foot ceilings add character throughout. The spacious living room, formerly a ballroom, is illuminated by a ten-foot bay window with original built-in shutters and 2 gorgeous original chandeliers. Two sets of vintage double glass doors lead to a sunroom running along the side of the house, enhanced with authentic ceilings and trim that provide generous space for entertaining. This home includes 5 well-sized bedrooms and 3 bathrooms. The unique library, highlighted by a beautifully wallpapered ceiling, offers a perfect spot for work or quiet reading. The partially fenced yard ensures your pet's safety, and the large lot provides ample play space for the kids. A detached 2 car garage (approx. 20'x30') with a wood stove and an upper loft for storage adds extra versatility for hobbies and storage. This home awaits its new owners to continue the vision to restore this amazing home back to its original glory. Call your Realtor and book your private showing today. (id:42776)
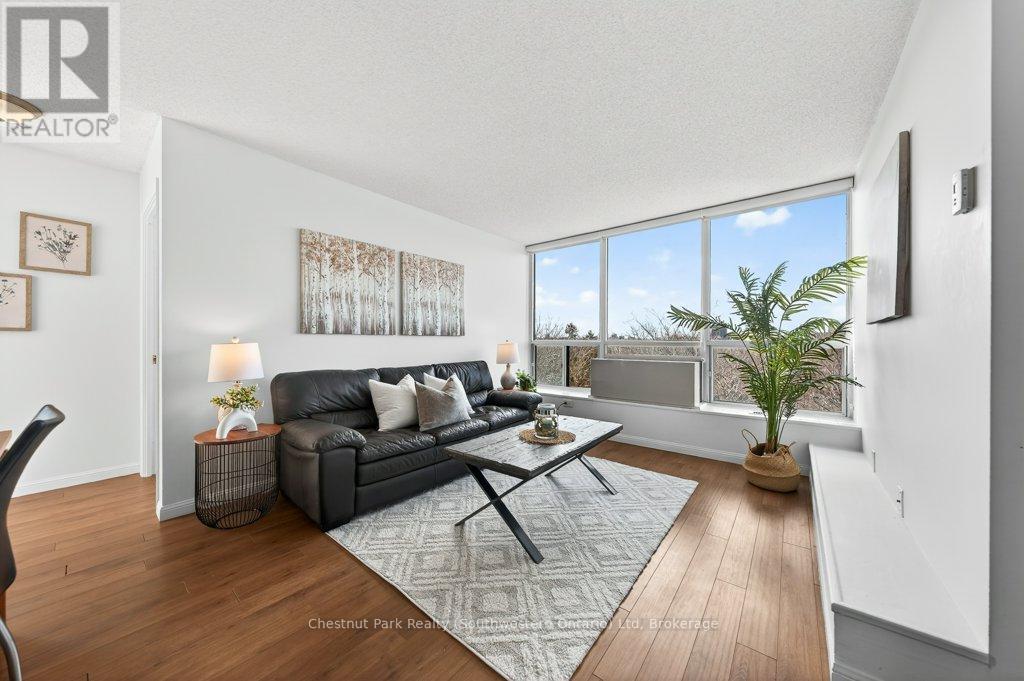
501 - 107 Bagot Street
Guelph, Ontario
Own the corner at an unbeatable price. 107 Bagot St, Unit 501 offers a rare fifth-floor layout in a building known for its solid construction (built 1992) and quiet living. At this price point, this is a strategic move for anyone wanting space, privacy, and long-term stability without the heavy mortgage. A major rarity for the city: this unit comes with TWO parking spots! Combined with a condo fee that includes water, this is a highly cost-effective home. As a west-facing corner unit, you get windows on two sides for natural light and extra privacy. The building is well-constructed, ensuring quiet living without the noise transfer found in newer builds-perfect for those who value peace and tranquility. This community has incredibly low turnover, a friendly atmosphere, and a highly-rated condo corporation that manages the property with pride. The interior has been freshly painted and features an open floor plan. Unlike small modern layouts, this unit offers a large living room and a dedicated, separate dining space. Both bedrooms are generously sized, featuring a primary bedroom large enough for a king-sized suite.You can also step onto your private balcony to take in unobstructed sunsets every evening. The heavy lifting is done: stainless steel kitchen appliances were updated in 2020, high-efficiency laundry in 2021, and the furnace was updated approximately 7 years ago. With Fibre Optic internet already in place, it is a perfect setup for those working from home or streaming your favorite shows. The building amenities add more value, featuring a party room, bike storage, a paint/workshop for hobbyists, and a large exclusive storage locker. Located in a quiet, established pocket, you are only minutes from downtown Guelph and major shopping. You get the benefits of a peaceful street with the convenience of the city just a short trip away. Two parking spots. New appliances. Stunning views. Peace and tranquility. 501-107 Bagot St is the smart, affordable sanctuary. (id:42776)
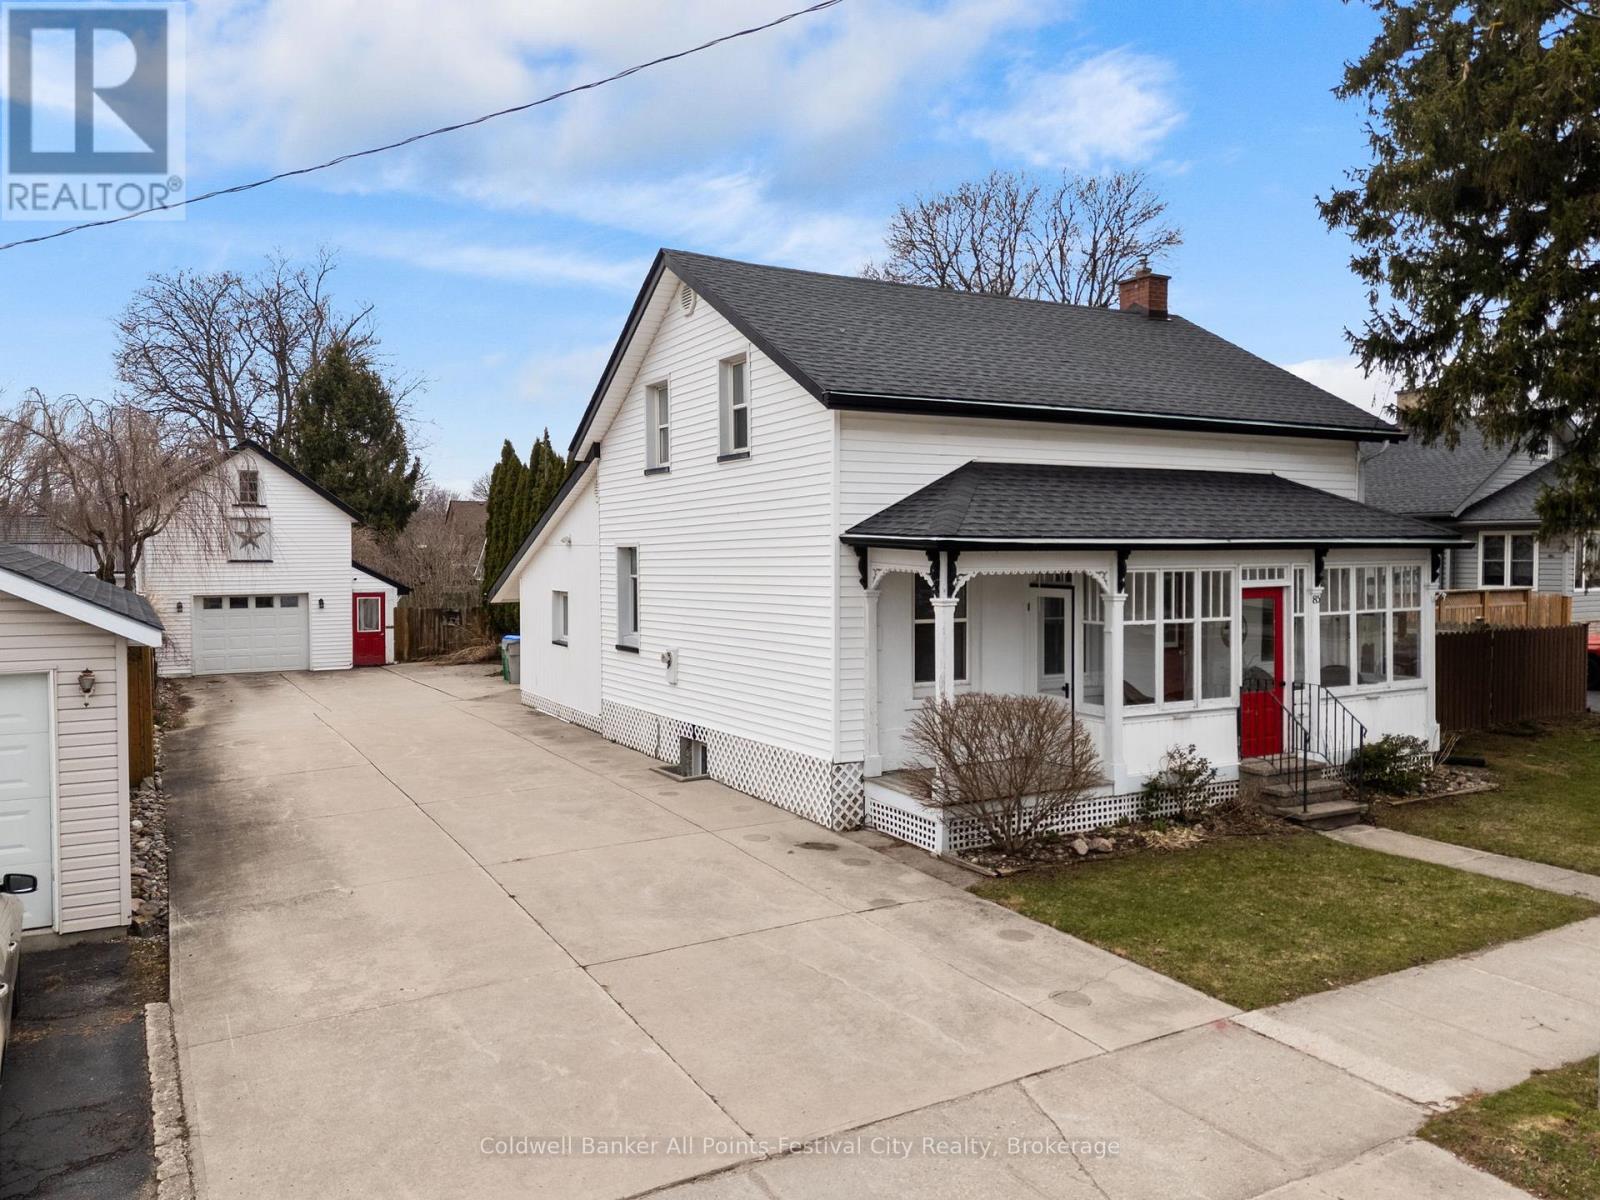
85 Cambria Road N
Goderich, Ontario
Step into timeless charm at 85 Cambria Road-a classic century home that instantly captures attention with its iconic red door and welcoming curb appeal. Set on a generous town lot, this property blends character, good use of space, and lifestyle in all the right ways.Inside, you'll feel the warmth of yesteryear throughout. The main floor offers a well-appointed kitchen with pantry, dedicated dining space, and a comfortable living room. A versatile den or office with backyard access provides the perfect work-from-home setup or cozy retreat. You'll also find a convenient 3-piece bath and main floor laundry. One of the standout features is the enclosed front porch-an ideal spot to relax and watch the world go by.Upstairs, two bedrooms await, including a spacious primary complete with a walk-in closet and dressing area, along with a second 3-piece bathroom. The lower level adds even more flexibility with a finished space that could serve as a family room or additional bedroom, plus a clean and tidy utility area.Outside, this property truly shines. The detached garage is a rare find-perfect for parking, with a second-storey loft that opens the door to incredible storage or a unique hangout space. The expansive driveway offers plenty of parking, while the professionally landscaped backyard is designed for enjoyment, featuring a covered patio with hot tub and a separate insulated detached building-ideal as a bunkie, studio, or creative space.Located just a short stroll to Victoria Park-complete with playground, splash pad, and tennis courts-and only a couple of blocks from downtown Goderich, this home puts you right where you want to be.Don't miss your chance to own a standout century home in Goderich -book your showing today and come experience 85 Cambria Road for yourself. (id:42776)
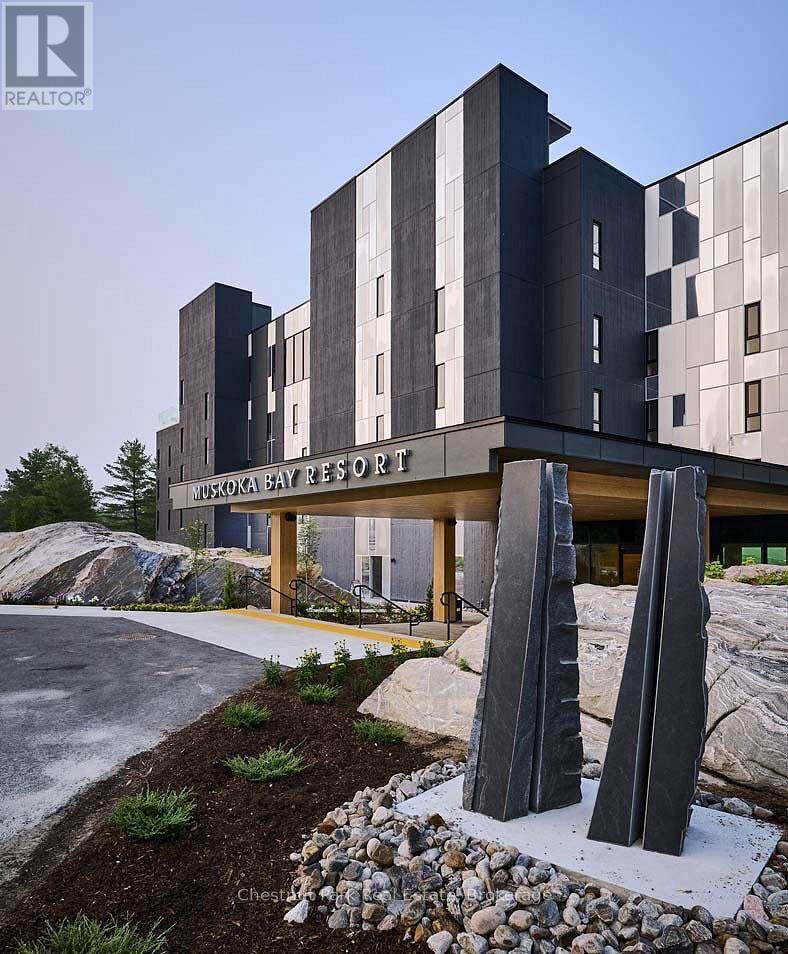
410 - 120 Carrick Trail
Gravenhurst, Ontario
Experience refined living at Muskoka Bay Resort in Gravenhurst. This exceptional fully furnished One Bedroom plus Den Condo is located on a world renowned Golf Course, offering captivating views of the 18th hole. Escape urban life and immerse yourself in a contemporary suite with access to top tier amenities including 2 outdoor pools, fitness studio and Cliffside restaurant with spectacular, elevated views of the property. The unit has a well thought out floorplan with lots of windows to allow natural light to permeate the space. Unwind on your 4th floor balcony with impressive views of nature and stunning sunsets to end your day. In summer relax by the pools, enjoy great food on one of the best patios in Muskoka or play a round of Golf. Winter season brings fat bike trails, cross country ski trails and an outdoor skating rink on site. Muskoka Bay Resort is located in close proximity to downtown Gravenhurst where you will find great shopping, amenities, attractions and many year round events, including it's famous Wednesday Farmer's Market. Benefit from the Resort's professionally managed Rental Program, providing you with hassle free income when not using your unit. Purchase comes with Social or Golf Membership Entrance/Initiation Fee included. (id:42776)
Royal LePage Supreme Realty
816 Second Avenue
Mcmurrich/monteith, Ontario
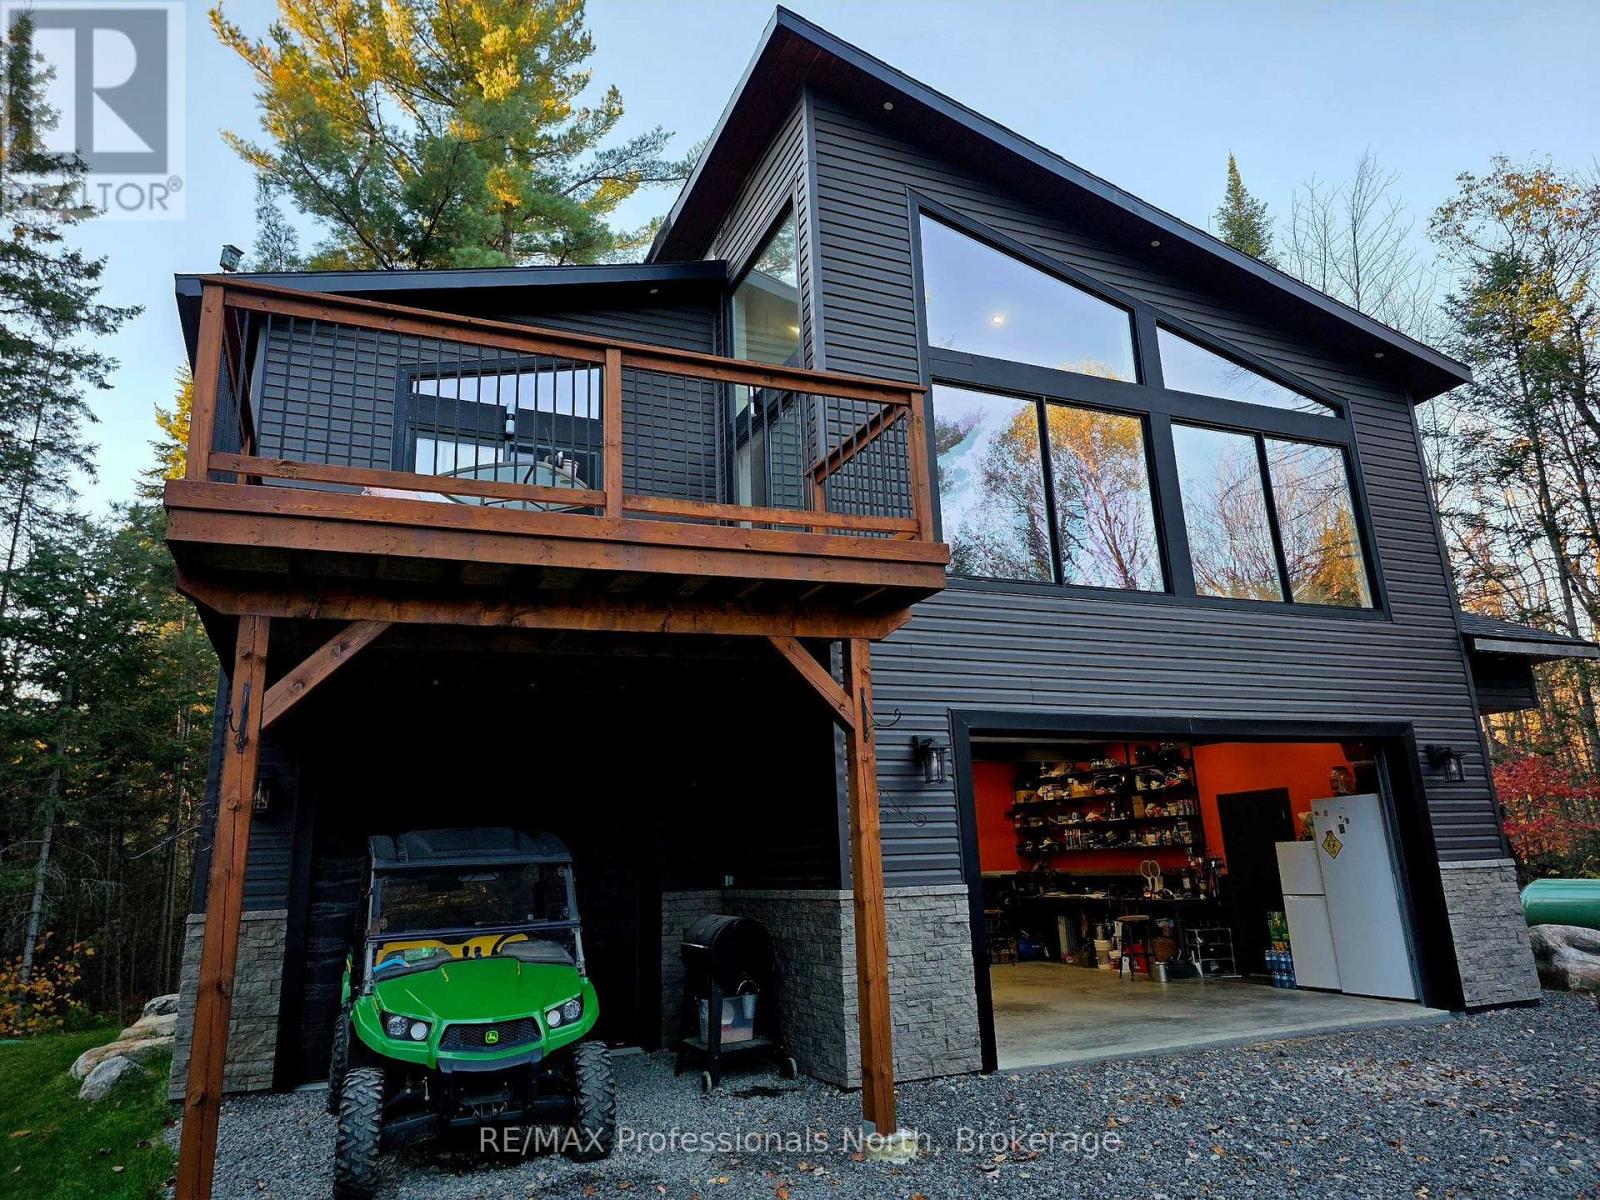
HUGE PRICE REDUCTION!!! Built in 2023, this beautifully crafted home blends contemporary design with the peaceful charm of a forest setting. Nestled among the trees on a private one-acre lot, it offers the perfect balance of comfort, style, and practicality - just 30 minutes from Huntsville. Step inside to an inviting open-concept living space featuring soaring cathedral ceilings, energy-efficient pot lighting, and large windows that frame tranquil views of nature. The kitchen is a chefs dream, equipped with a professional Wolf range and generous counter space for entertaining or everyday cooking. With two spacious bedrooms and two full bathrooms, each with its own large walk-in shower, the layout combines functionality with luxury. An extra-wide staircase easily accommodates a chair-lift, ensuring accessibility for all. The home's thoughtful features continue with a huge three-car garage, complete with in-floor heating, battery-backup garage door openers that can be operated remotely, and a full Generac generator for peace of mind. The main living level is warmed by efficient forced-air heating and air conditioning can be easily added for year-round comfort. Enjoy morning coffee or evening sunsets from the expansive decks at both the front and rear, surrounded by the quiet beauty of the forest. If you've been searching for a modern, energy-smart home with privacy, practicality, and just the right touch of luxury - this one checks every box. BONUS: part of the garage can be converted into an inlaw suite (roughed in)! This property is ideal for those who are interested in the outdoors. It is across from the OFC D trail and ATV trail. (id:42776)
10 Carrick Trail
Gravenhurst, Ontario
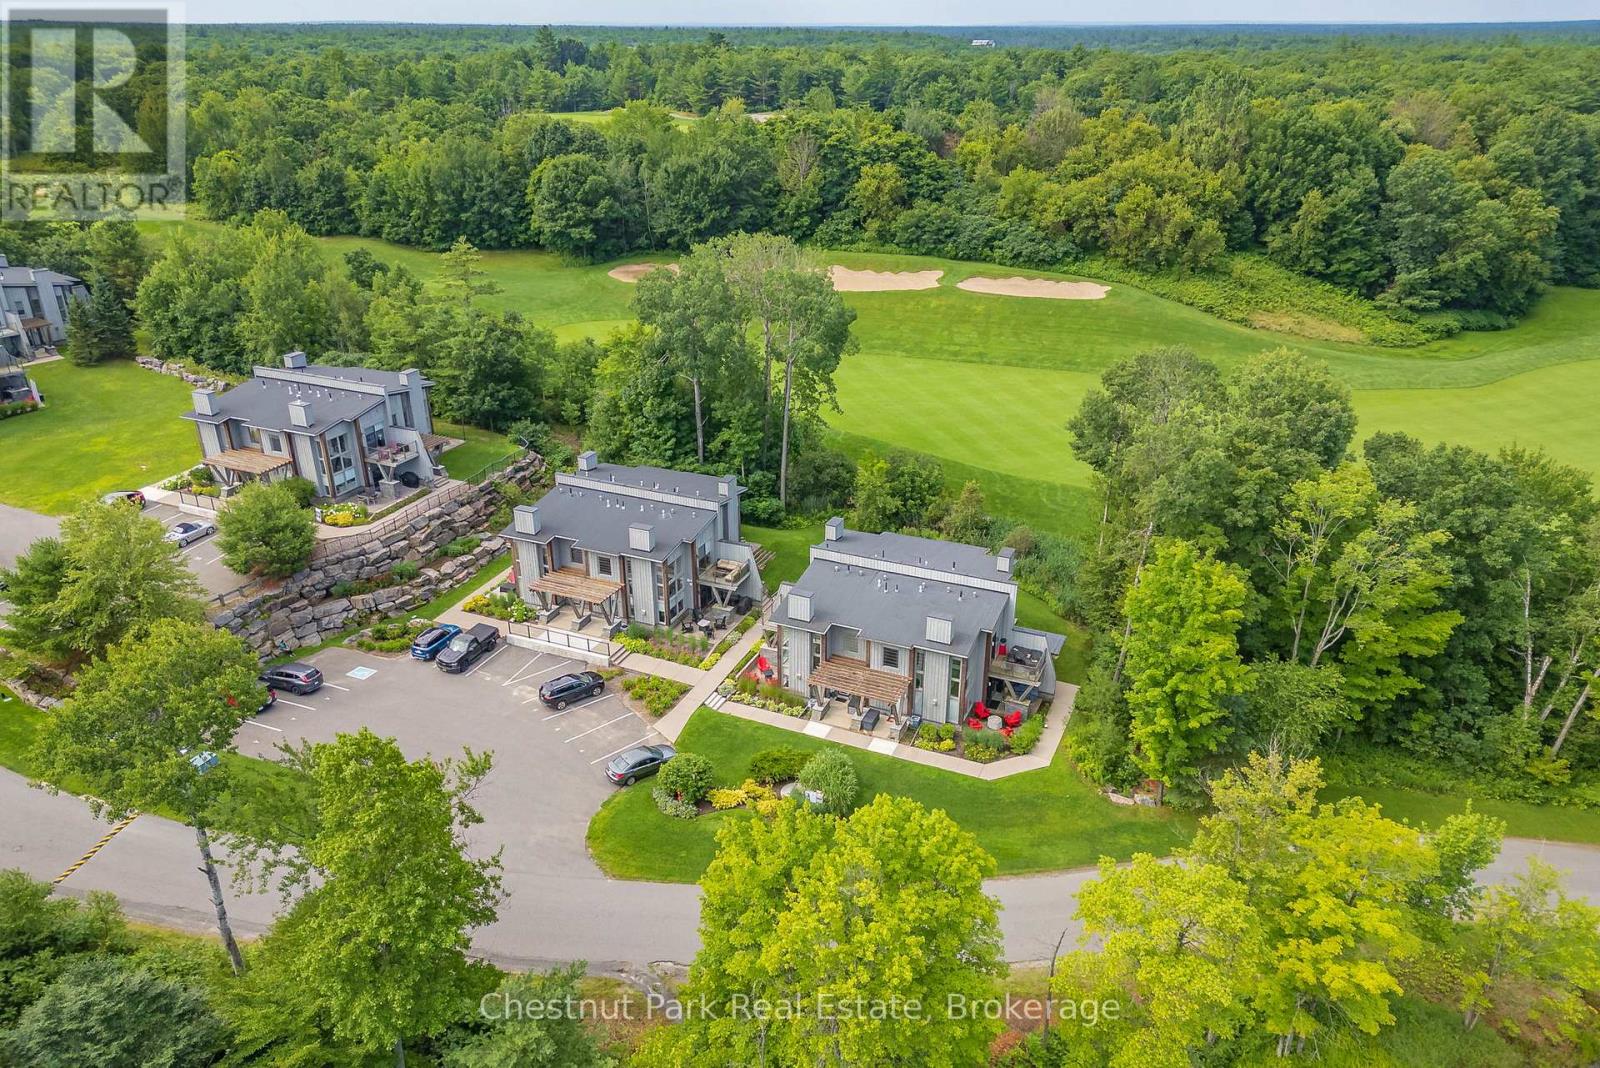
Welcome to this premier 940 square foot Loft at the prestigious Muskoka Bay Resort, offering a perfect blend of luxury, comfort and four season resort living. This beautifully designed two storey loft boasts floor to ceiling windows that gift you with natural light and the sleek glass rail system and wood ceilings blend style and nature seamlessly. The open concept living, kitchen and dining room areas are anchored by a stunning full height stone fireplace and unparalleled views of the golf course. The main level also offers a convenient powder room, laundry room and access to the lower patio- the ideal spot to entertain friends or unwind with cocktails after a day on the course. Upstairs the loft offers a serene Primary Bedroom with a private balcony showcasing sweeping golf course views, exceptional privacy and stunning sunsets. A three piece washroom serves both the Primary and second Bedroom making the layout perfect for families or hosting guests. This premier unit comes with a Golf or Social membership entrance fee included- further enhancing your resort experience. Owners enjoy full access to award winning amenities including the stunning Cliffside Clubhouse, pools, fire pit lounge, two great restaurants and a fully equipped fitness studio. The Doug Carrick designed Golf Course has consistently been ranked as one of the top courses in Canada and won't disappoint. Located a short distance from downtown Gravenhurst, the weekly farmer's market, great restaurants and shops. With year round activities, breathtaking scenery and world class service this property offers an unparalleled Muskoka lifestyle. Take advantage of the fully managed club rental program to generate revenue when not using your unit or come work, live and play amongst nature in one of Muskoka's most desirable resort communities. Adventure awaits you. (id:42776)
31 Natures Trail
Wasaga Beach, Ontario
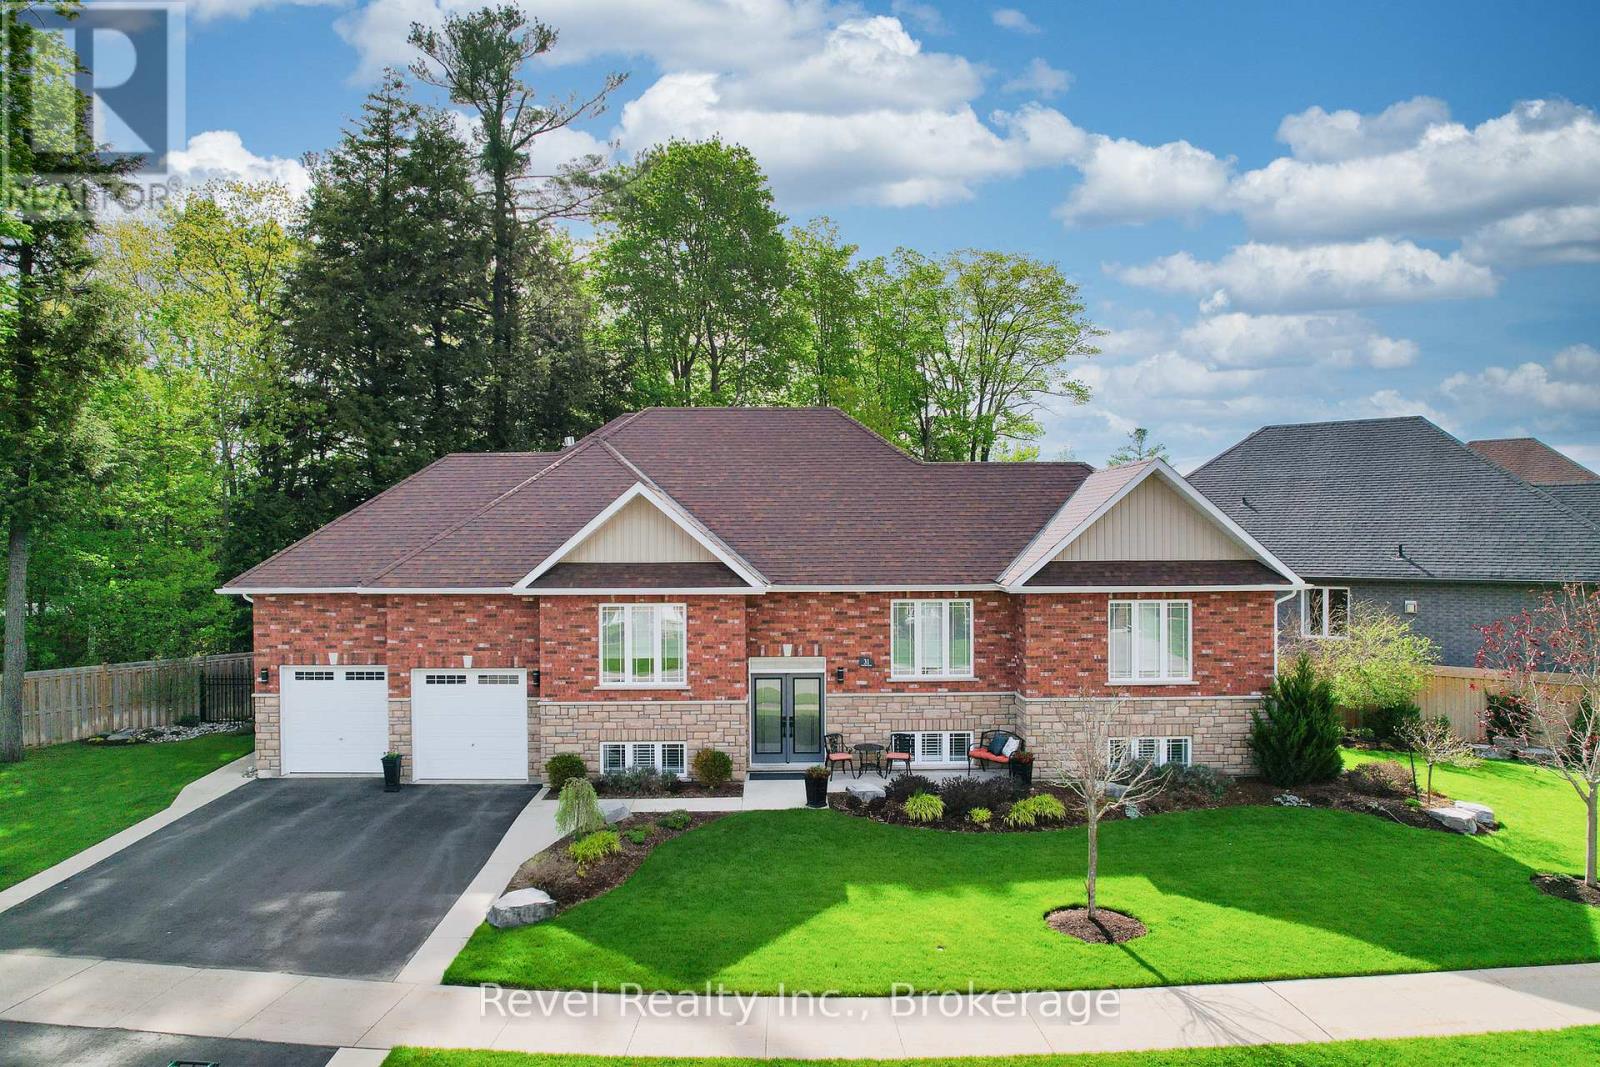
Discover elevated living in this one-of-a-kind all-brick raised bungalow with an in-law suite, ideally situated on a quiet cul-de-sac in a sought-after golf course community. Backing onto lush green space and a scenic trail, this meticulously designed 2+2-bedroom home offers approximately 2,900 sq. ft. of finished living space, with luxurious finishes, seamless functionality, and show-stopping style throughout. Step inside to a refined open-concept layout enhanced by 9-foot ceilings, crown moulding, designer lighting, upgraded pot lights, and custom details. The impressive kitchen features quartz countertops, a tile backsplash, soft-close cabinetry extending to the ceiling, and a striking black walnut island seating area. Spacious primary suite offers a walk-in closet and beautifully finished ensuite, while the main floor also includes a generous guest bath, main-floor laundry with black walnut detailing, quartz counter, sink, and upgraded finishes. The fully finished lower level is designed to impress, featuring a stunning family room with pot lights, a gas fireplace, custom built-ins, and an incredible wet bar complete with premium Miele appliances, a full-size wine fridge, a bar fridge, a sink, a quartz countertop, and quality cabinetry. A beautifully finished bedroom with feature walls, an electric Napoleon fireplace, and built-in cabinetry adds warmth and style, while the fourth bedroom offers flexibility as a guest room, home gym, or office. Outside, enjoy a beautifully landscaped and fully fenced backyard with an irrigation system, a covered deck, an extended entertaining deck, a gas BBQ hook-up, a concrete patio area, aluminum gates, gutter guards, and a driveway with concrete borders and a walkway to the rear yard. Located minutes from Allenwood Beach, Wasaga's new Multi-Plex Rec Centre, the future high school, top-rated golf, shopping, restaurants, and the world's longest freshwater beach. An unbeatable lifestyle in a vibrant, growing community. (id:42776)
88 Wesley Avenue
Wasaga Beach, Ontario
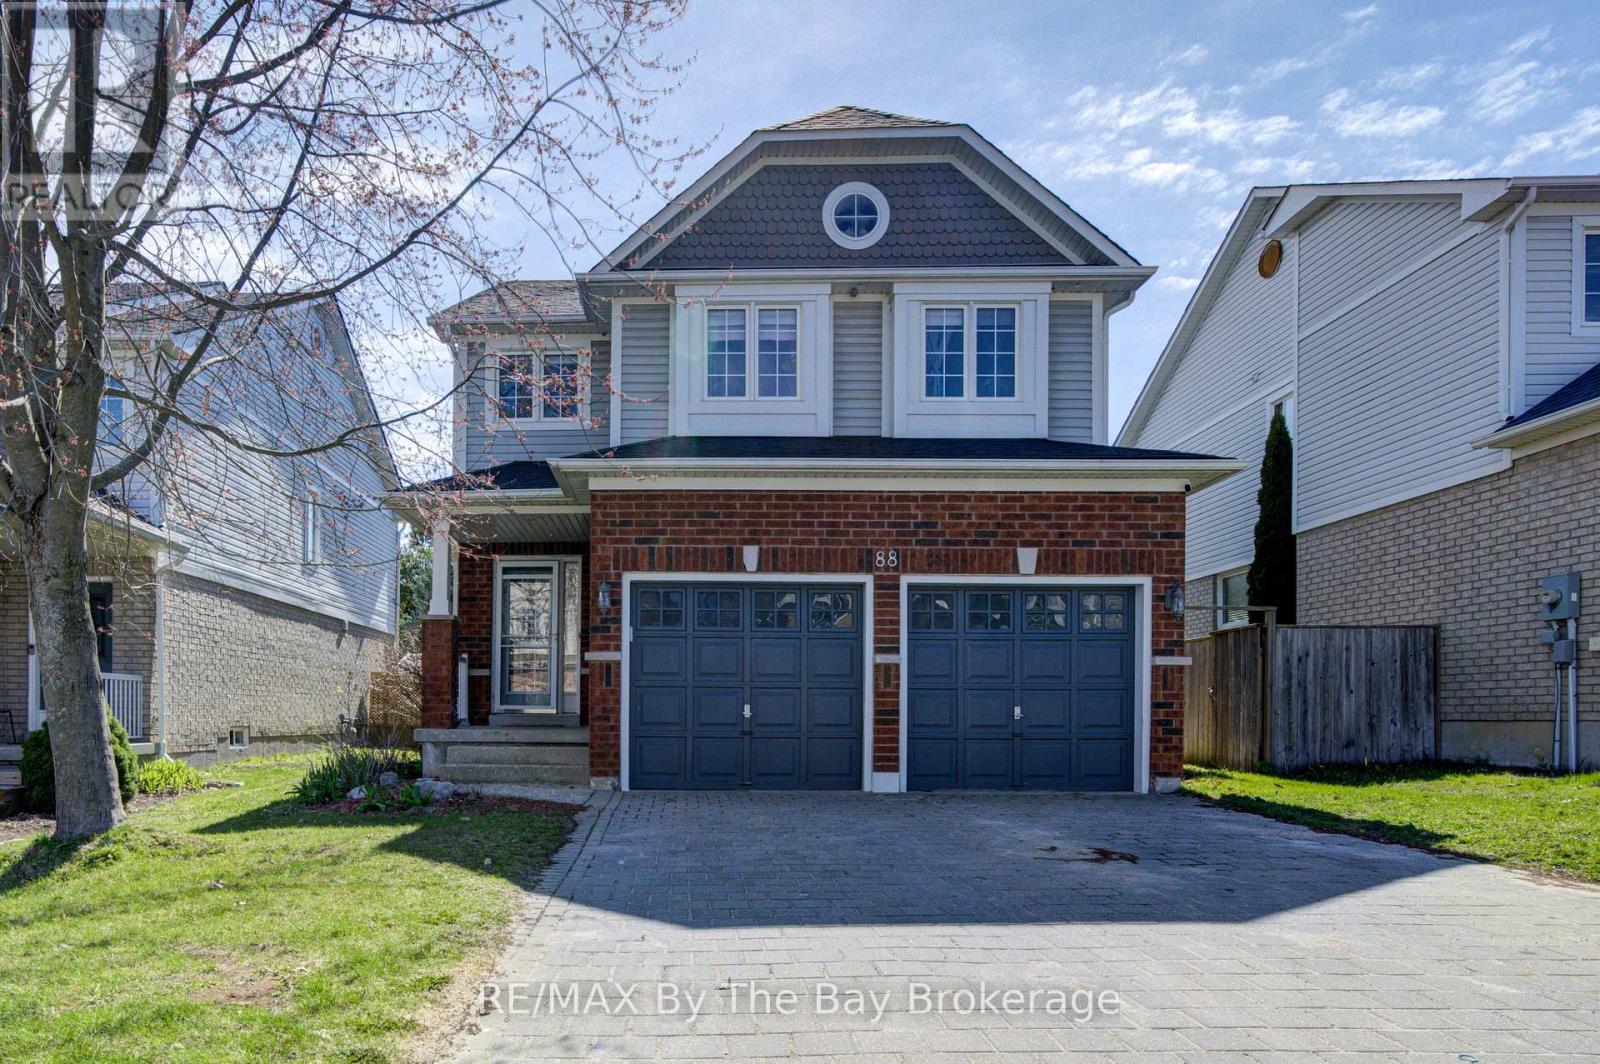
2 story brick home with 4 bedrooms all situated on the upper level. Main Floor Laundry with direct garage access to a 2 car garage with additional parking for 4 cars on a large interlocking private driveway in the sought after Marl Lakes area. Walking distance to the Beach and Marlwood Golf & Country Club. Fully fenced & professionally landscaped front and back yards complete with an oversized garden shed or workshop with full power. New Roof & On Demand Hot Water tank 2023 (id:42776)
229 Datas Drive E
Clearview, Ontario
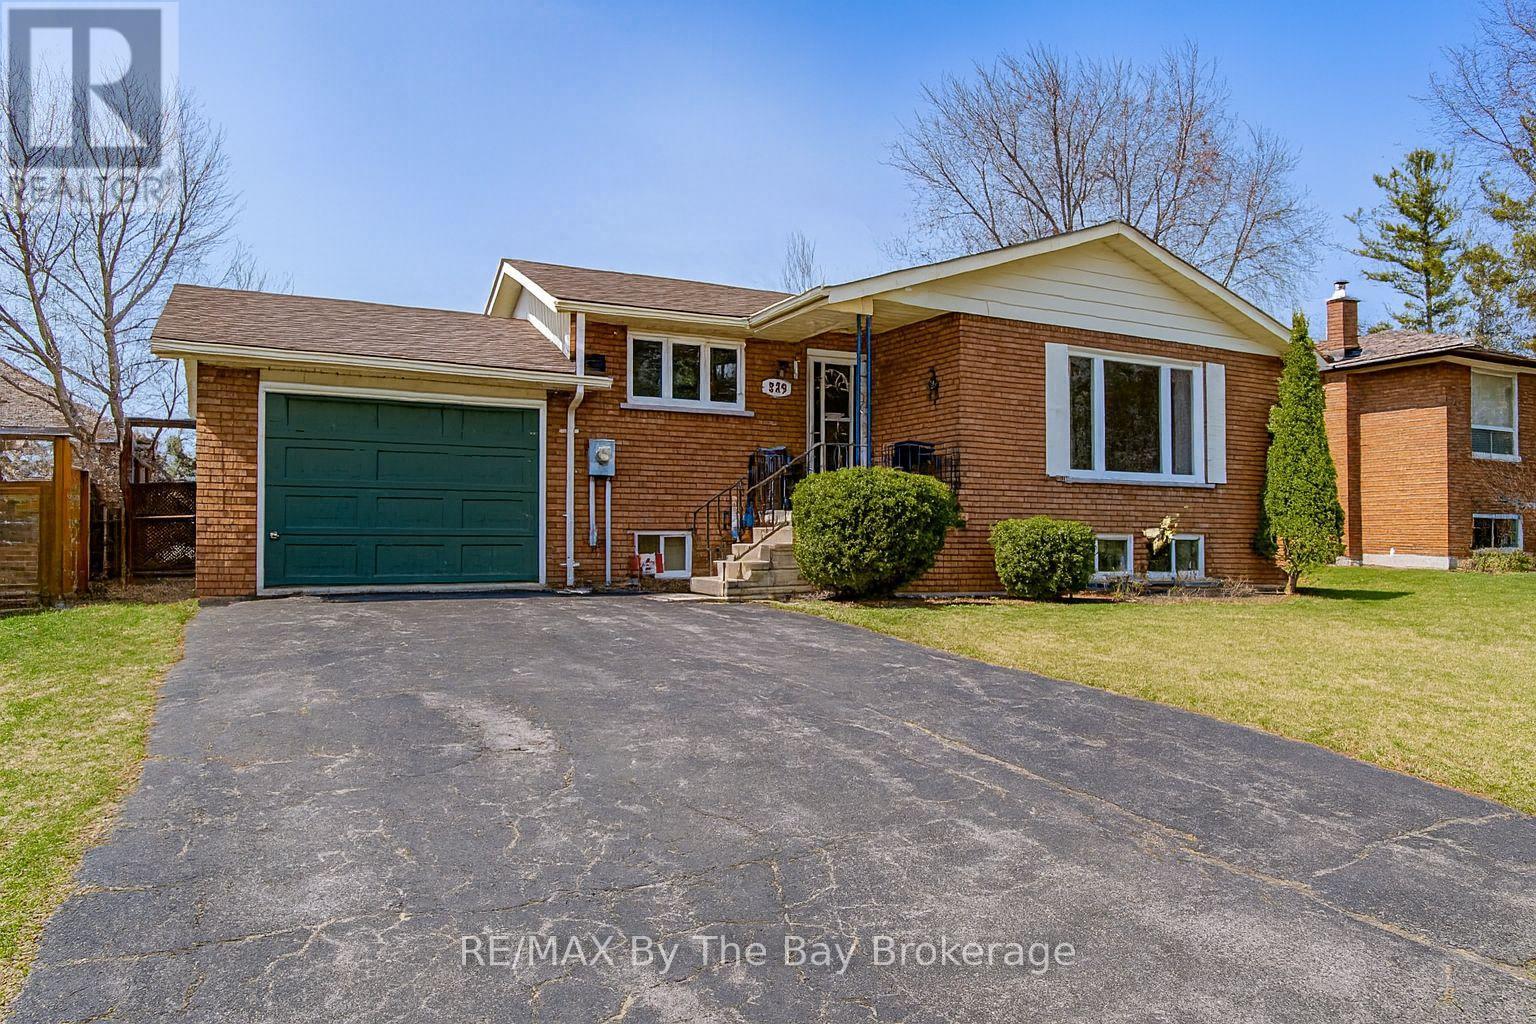
Quality brick bungalow in a prime Stayner location. Welcome to 229 Datas Drive East, a solid and well-cared-for home built in 1985 by the respected Woods Brothers-known for craftsmanship and long-lasting construction. Set on a 61' x 105' lot, this property offers comfort, reliability, and excellent long-term potential. The home features a 1-car garage, forced-air gas heat, municipal services, and important updates already completed, including a new furnace (Sept 3, 2012) and new roof (June 2019). Inside, you'll find warm oak cabinetry and a classic layout that suits both everyday living and future customization. A major advantage is the ideal in-law potential, complete with a separate entrance, making it perfect for extended family, guests, or flexible living arrangements. The location is one of the strongest selling points. This home sits just minutes from downtown Stayner, where you'll enjoy local shops, restaurants, services, and community amenities. Families will appreciate being close to schools, allowing for easy routines and a true walkable lifestyle. Stayner continues to grow as a desirable, family-friendly community with a welcoming small-town feel. Commuters will value the convenience: approximately 35 minutes to Barrie and about 90 minutes to Toronto, depending on traffic-an excellent balance of affordability, space, and access to major centres. This is a solid, well-maintained brick bungalow in a sought-after neighbourhood-ideal for buyers looking for quality construction, practical updates, and a location that truly enhances everyday living. (id:42776)

726004 22b Side Road
Grey Highlands, Ontario
Originally built in 1881 as the Lorne Hotel in honour of the Governor General of Canada, Rocklyn Inn has been part of this community for nearly 150 years. It has housed travellers, salesmen, construction crews, and county dignitaries. Now extensively renovated and ready for new ownership, this is a genuine chance to become the next keeper of something truly worth preserving. The inn operates year-round with 6 guest rooms, 4 bathrooms, geothermal heating and cooling for more efficient operation, and a lineup of curated packages that keep the calendar moving across all four seasons. Scandinave Spa escapes, snowshoe retreats, couples getaways, and seasonal High Tea have built a loyal following and real repeat business. The hot country buffet breakfast, Turkish cotton towels, down duvets, and the warmth of the common room with its gas fireplace are what guests come back talking about. The location does its own heavy lifting. The Bruce Trail, Beaver Valley Ski Club, Blue Mountain, and the Scandinave Spa are all within easy reach. Georgian Bay beaches, Thornbury, wineries, cideries, and waterfalls round out a four-season draw that keeps Grey Highlands on everyone's radar and this inn right in the middle of it. This is a turnkey business with bones that most properties can't offer and a reputation that took decades to earn. The right buyer will know exactly what to do with it. (id:42776)
101 Log Cabin Lane
South Bruce Peninsula, Ontario
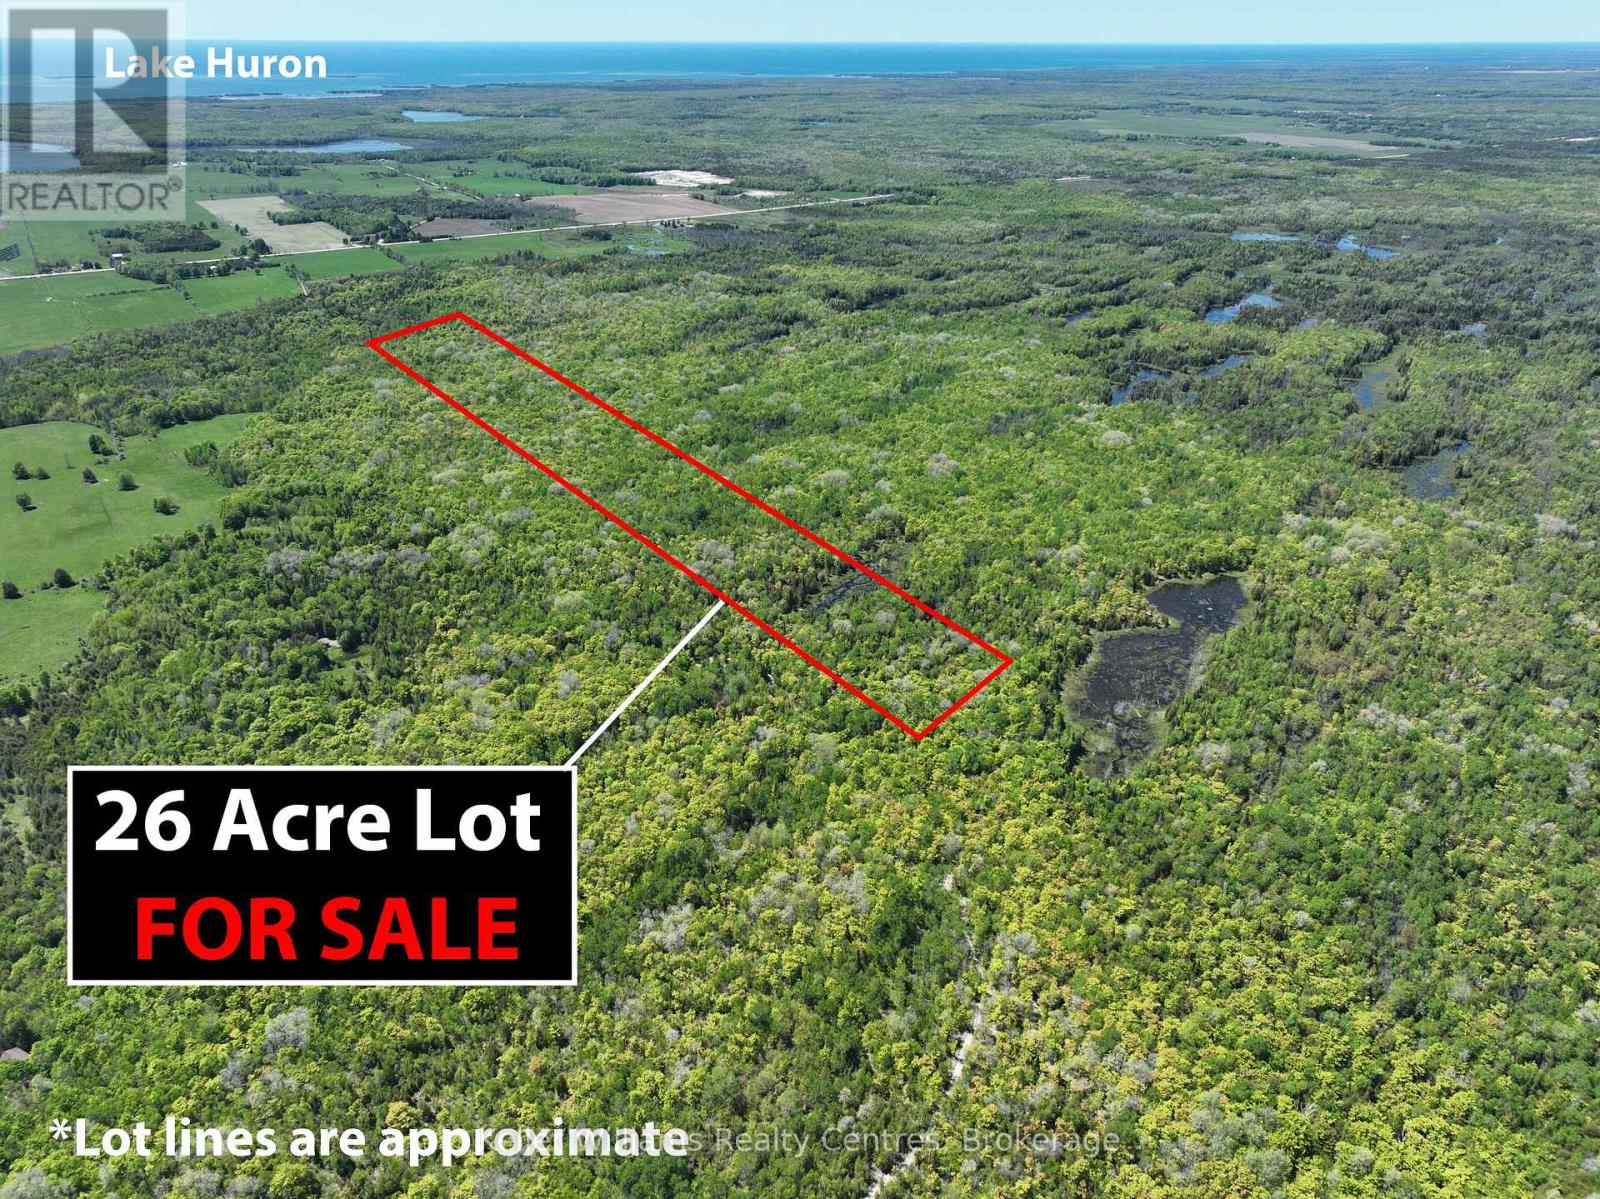
"25" Acres in South Bruce Peninsula just Minutes outside of Wiarton. Several Bruce Trail Access Points, Boat launches, Swimming Spots, Hiking Trails, and Local Shops, Restaurants, Hospital are all within a short drive, making this an ideal location for outdoor enthusiasts. Don't miss your chance to invest in a growing area surrounded by nature and a strong sense of community. Access from Log Cabin Lane which turns into unopened Road Allowance. (id:42776)
415 - 280 Aberdeen Boulevard
Midland, Ontario
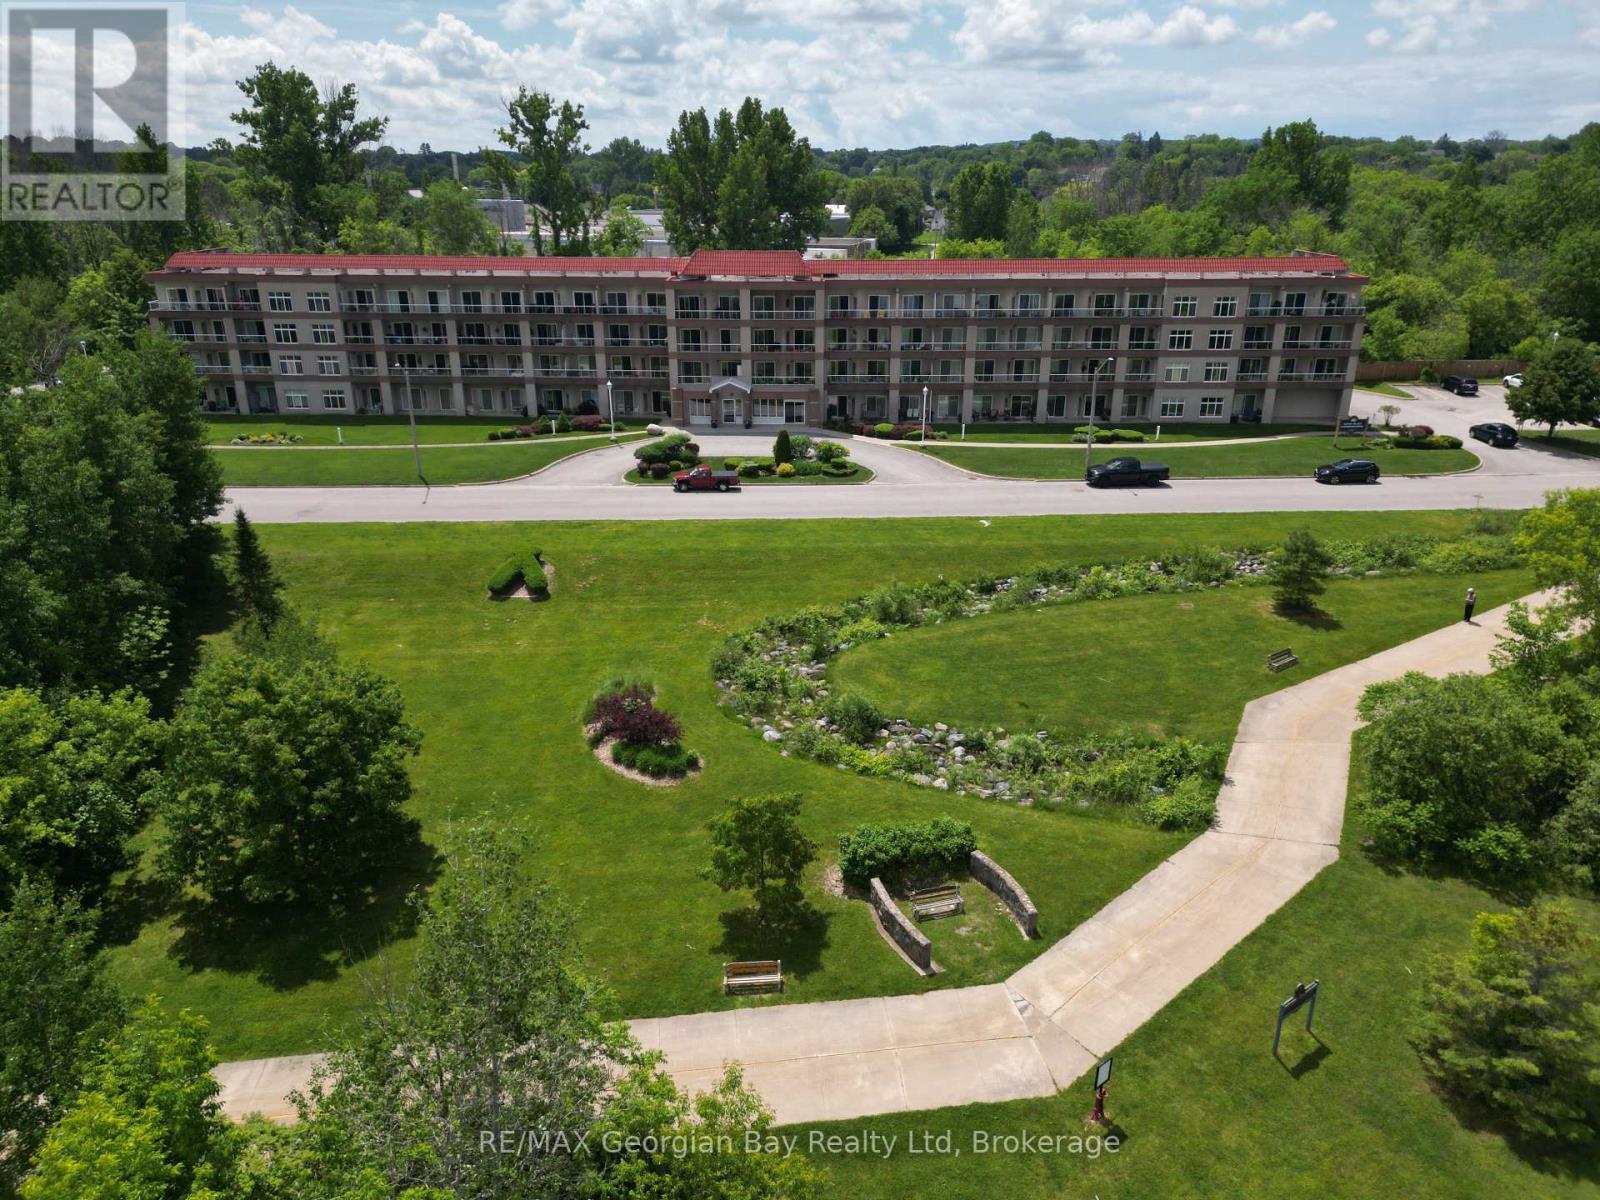
If you have ever wanted to have a penthouse condominium with a large balcony overlooking the water, then this one may be for you!! This condo comes with 2 parking spaces and all the amenities for the building are at your finger tips, including the party room, the gazebo and right across the street is our amazing waterfront walking trail that can take you to the many shops and restaurants in downtown Midland, as well as parks and marinas. Enjoy being situated in an established and very desirable neighbourhood close to the YMCA, rec centre, curling club, the library, the hospital, cultural centres, golf courses and all the other activities our shoreline community has to offer you. Commuting distance to Barrie, Wasaga Beach, Orillia, and 90 minutes to the Toronto area. Tenant is willing to stay if you are an investor. This is the perfect opportunity for your first home, or to downsize and simplify. Arrange your personal visit today. (id:42776)