
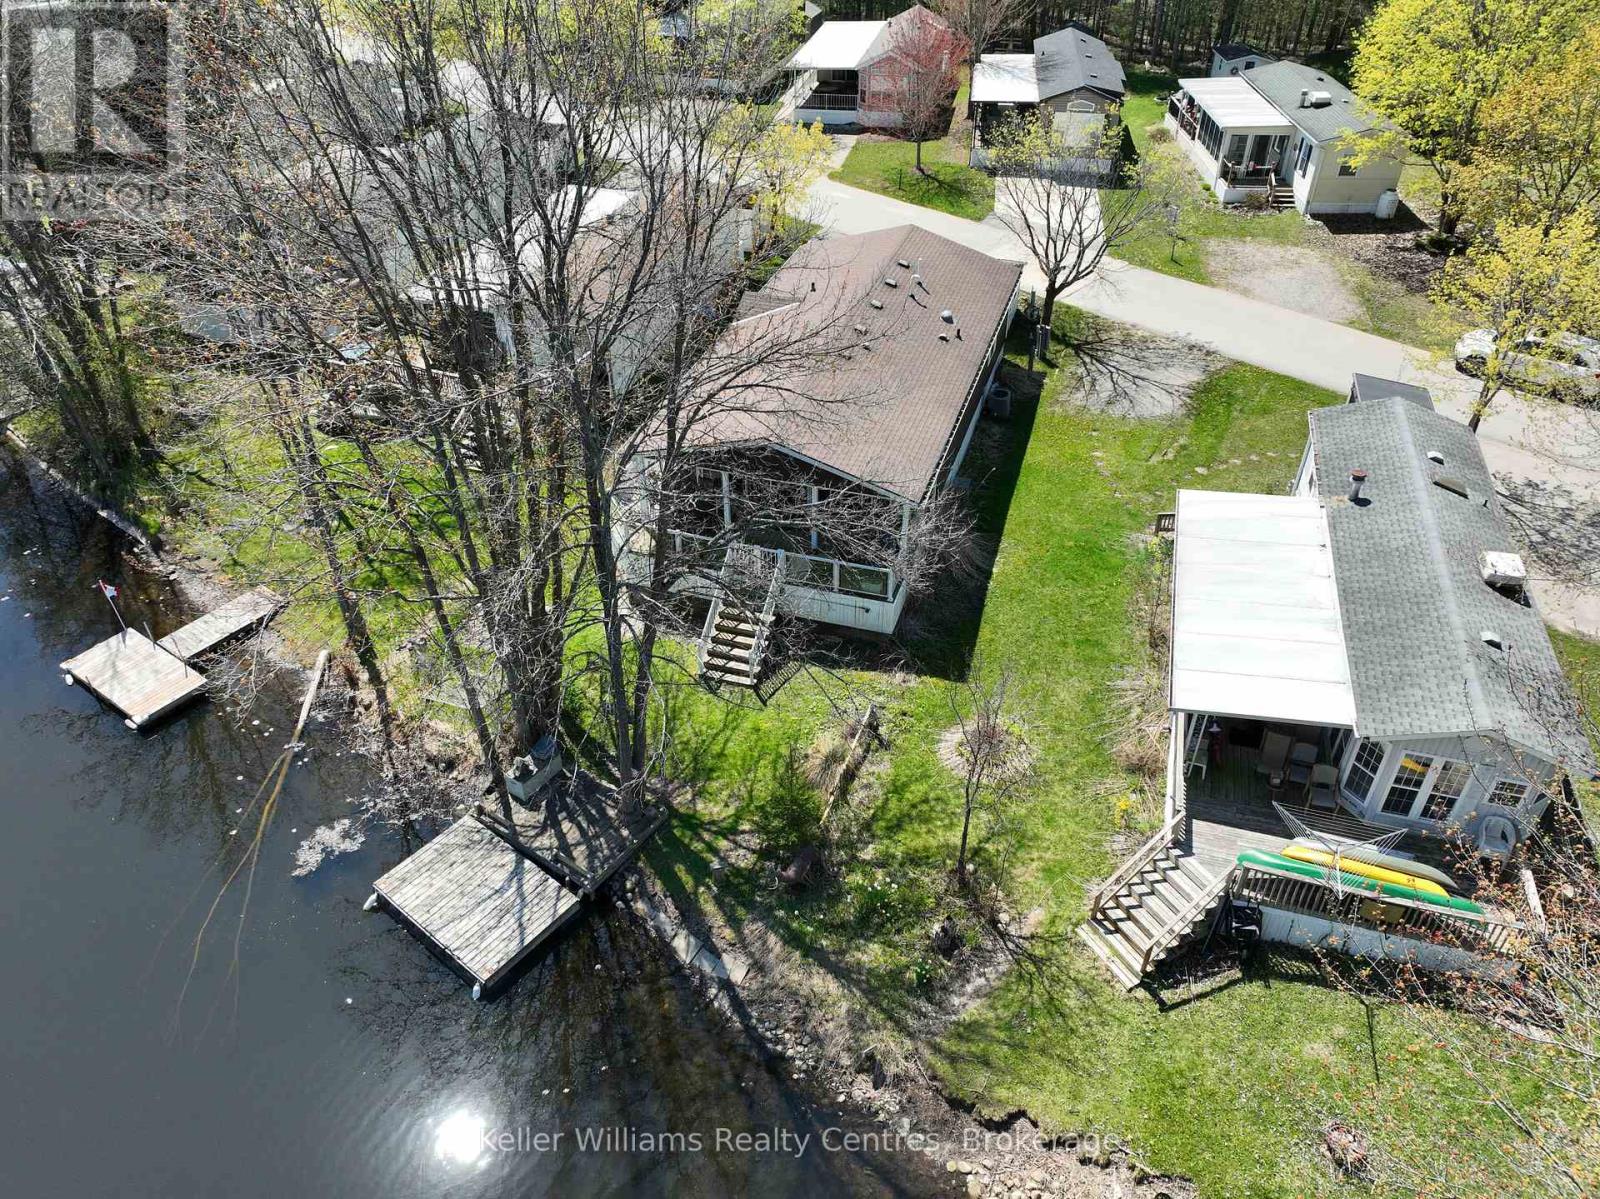
M24 - 13 Southline Avenue
Huron-Kinloss, Ontario
2026 park fees paid! This beautifully maintained 2016 Northlander Classic double wide park model offers exceptional direct waterfront living with a private dock in Fisherman's Cove, just minutes east of Kincardine. Situated on a private spring fed lake, it is only about 30 minutes from Port Elgin and the shores of Lake Huron.The spacious interior features two equal sized bedrooms, each with generous walk in closets. The master bedroom includes a private ensuite bathroom for added convenience. The open concept living and dining area is bright and inviting, highlighted by impressive full width (24') sliding glass doors that provide stunning panoramic water views and seamless access to a matching full width deck perfect for outdoor entertaining or simply relaxing by the water.The well equipped kitchen boasts modern stainless steel appliances, a large island with double sink, and ample counter space. Warm wood cabinetry and neutral tones create a welcoming cottage atmosphere throughout. Additional features include a second full bathroom and practical storage solutions.Ideal as a seasonal family retreat, this turnkey waterfront home combines comfort, style, and unbeatable lake access in a popular resort community with amenities including a beach, pools, and more. A rare opportunity- call today to schedule a private viewing! (id:42776)
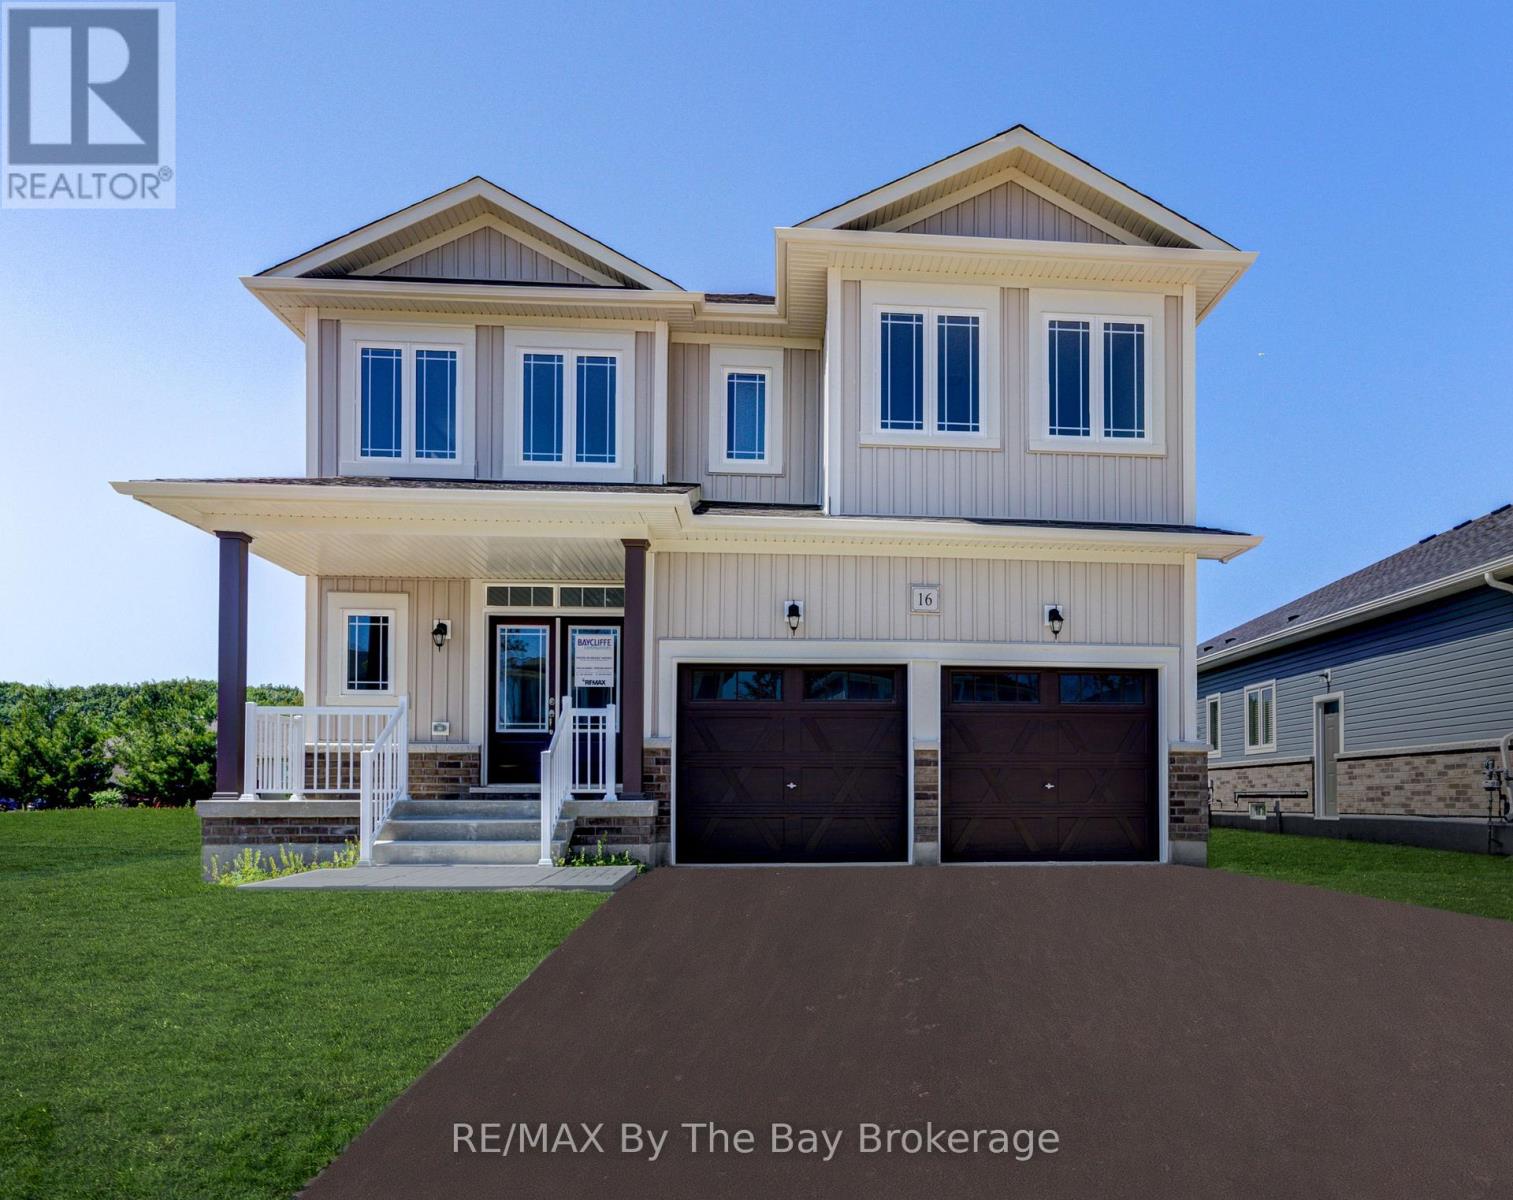
16 Misty Ridge Road
Wasaga Beach, Ontario
NEW HST REBATE PRICING! With over 3,000 sq. ft. of thoughtfully designed living space, this newly built Aspen Model (Elevation B) by Baycliffe Communities is located in Phase 4 of the highly sought-after Wasaga Sands neighbourhood and sits on a generous 60' x 164' lot on a quiet no-sidewalk street surrounded by nature. This spacious 4-bedroom, 4-bathroom home offers a functional design ideal for modern family living. The bright main floor features 9-foot ceilings, hardwood flooring, and an open-concept layout perfect for both everyday living and entertaining. The kitchen with upgraded cabinetry and pantry flows seamlessly into the living area and formal dining room, creating an inviting space for gatherings. A versatile main-floor office or flex space offers options for working from home, a playroom, or additional living space, while main-floor laundry and interior access to the garage add everyday practicality. Upstairs, the well-designed second level features four generously sized bedrooms, each with walk-in closets, along with a versatile loft sitting area ideal for a reading nook, study space, or additional family lounge. One bedroom features a Jack & Jill bathroom, another includes a double vanity, while the expansive primary suite showcases two walk-in closets and a beautifully upgraded 5-piece ensuite with glass shower and double vanity with drawer bank.The deep backyard offers excellent potential for landscaping, outdoor living, or entertaining. Located within a quiet, nature-surrounded neighbourhood. Be the first to live in this move-in ready home, offering the confidence of modern construction, efficient systems, and a full Tarion Warranty. Conveniently located just minutes from schools, shopping, trails, and the World's longest freshwater beach, with Collingwood and Blue Mountain Resort a short drive away for year-round recreation. (id:42776)
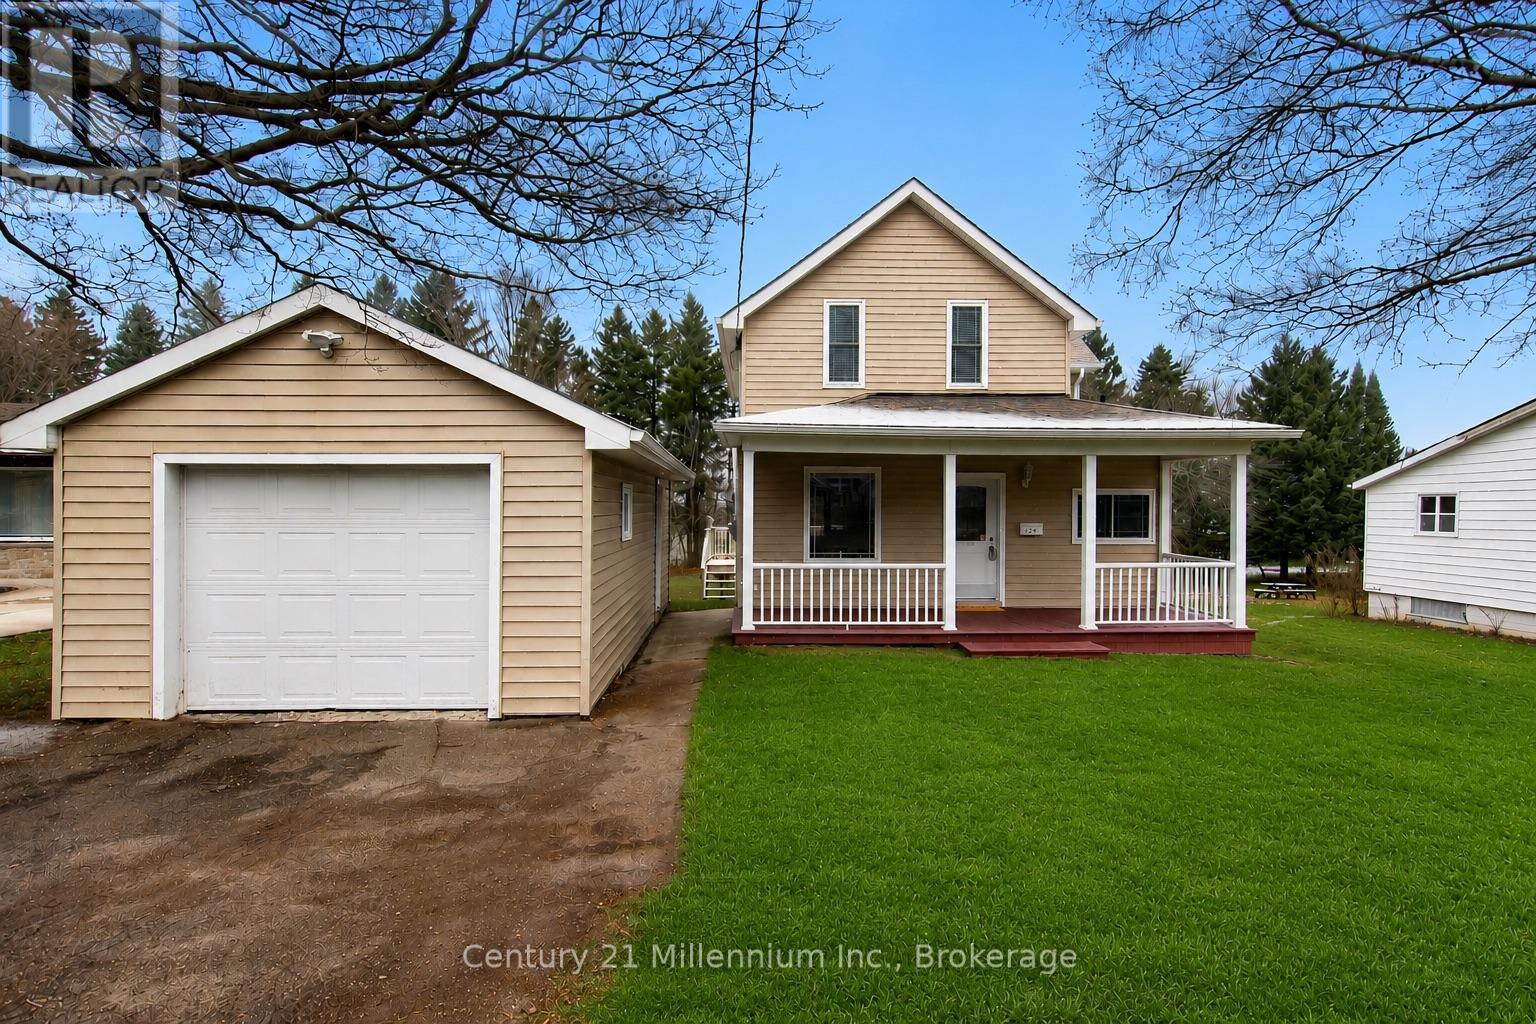
124 Lorne Street
Grey Highlands, Ontario
Beautiful mature lot in the heart of Markdale! Welcome to 124 Lorne Street, a charming 1.5-storey home set on a generous 61' x 132' lot surrounded by established trees, offering a peaceful setting within town limits. Featuring 3 bedrooms and 2 bathrooms across approximately 1,200 sq ft, the home offers a functional layout with bright living and dining spaces, a kitchen with pantry, and a sunroom overlooking the backyard. Upstairs, you'll find three comfortable bedrooms and a second full bathroom. Recent improvements include updated flooring, trim, and modern light fixtures with added pot lights, bringing a fresh feel to the interior.The outdoor space is a standout, with a deep lot, mature landscaping, and a backdrop onto a neighbouring church property that offers a uniquely open rear setting. A detached garage with hydro and private driveway provide added convenience. Situated in a quiet, friendly neighbourhood known for its great sense of community, and within walking distance to shops, parks, and amenities. Just a short drive to Owen Sound, Hanover, and Collingwood; enjoy small-town living in the growing community of Markdale. (id:42776)
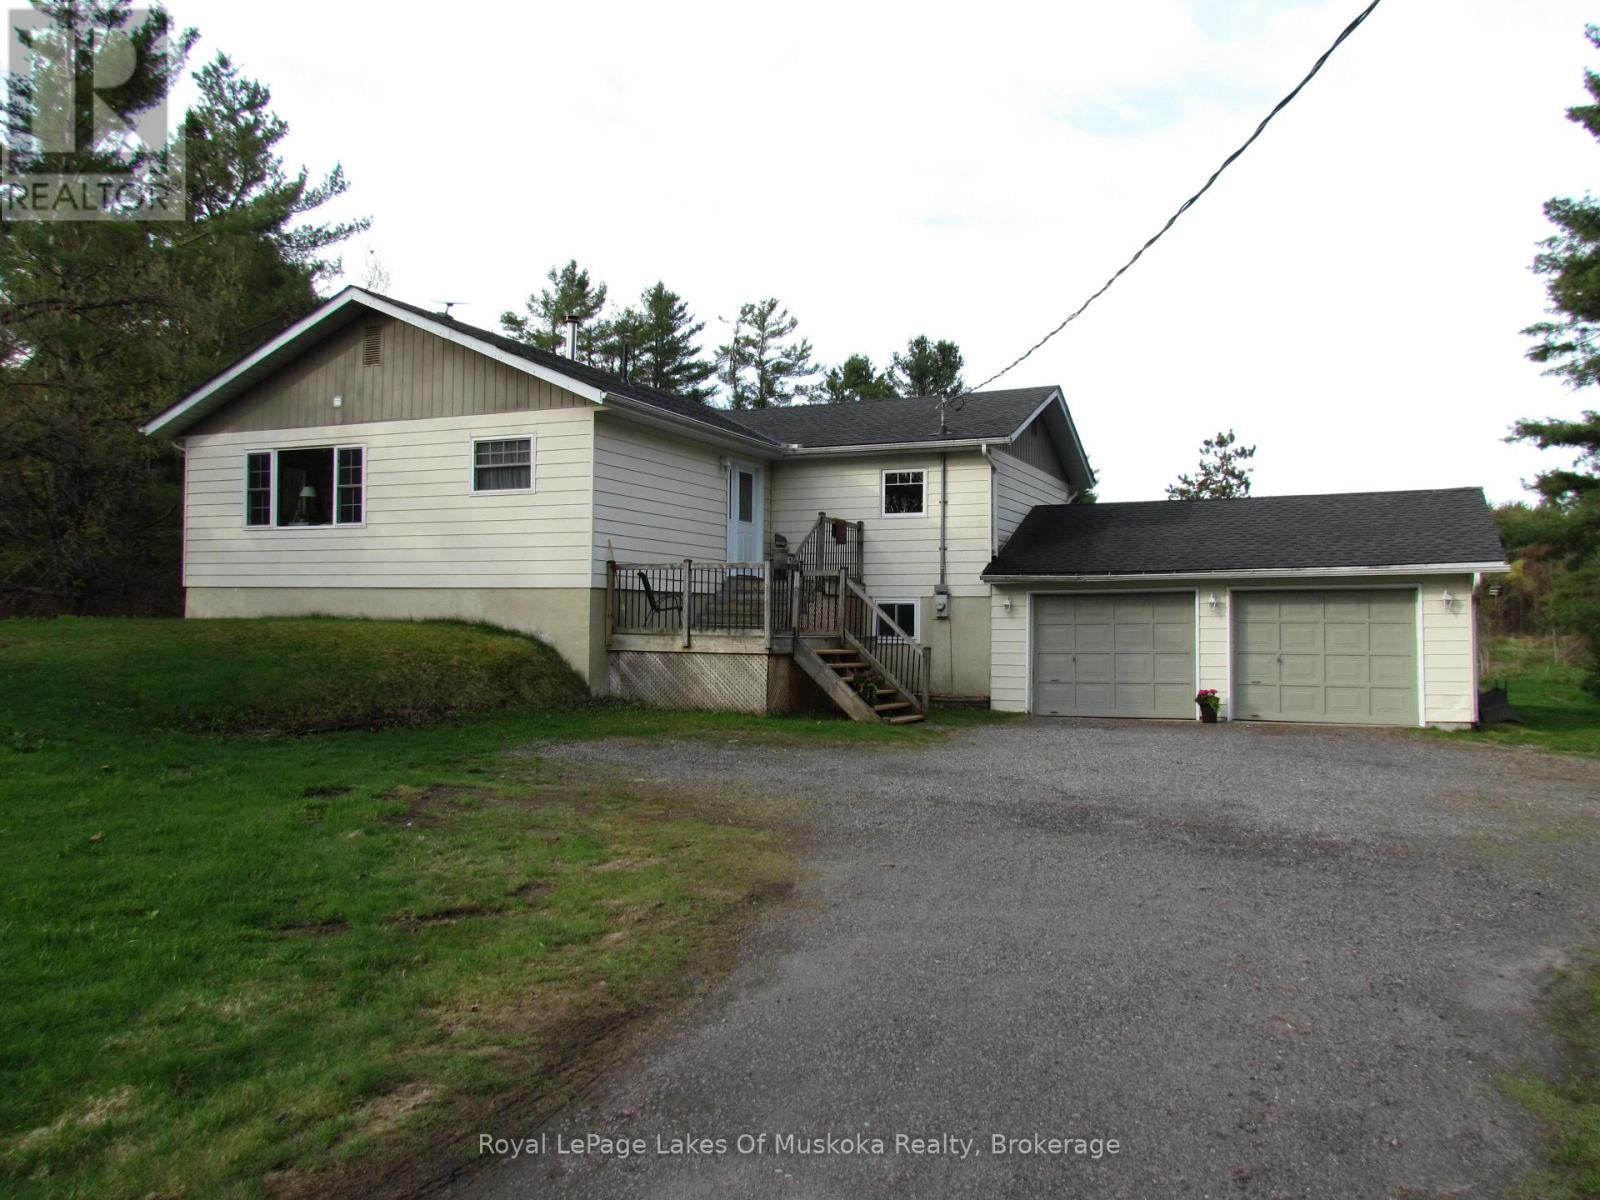
1016 Laycox Road
Gravenhurst, Ontario
Location, Location, Location! Conveniently situated less than 10 minutes from the heart of downtown Gravenhurst, this property offers easy access to shopping, the YMCA, Gull Lake, and more. You're also just minutes from Hwy 11 and only 15 minutes to Bracebridge Hospital. Set on 7.85 private acres, this 4-bedroom raised bungalow combines rural tranquility with everyday convenience. The spacious eat-in kitchen features a walkout to a deck overlooking the serene, level property, once enjoyed as a hobby farm. The main floor offers a bright front living room, three bedrooms, a 4-piece bathroom, and convenient laundry facilities. The fully finished lower level includes an additional spare room and a generous recreation/family room complete with a cozy airtight woodstove that efficiently heats the entire home. An attached 2-car garage and ample additional parking provide plenty of space for vehicles and guests. Opportunities like this don't come along often - book your private viewing today! (id:42776)
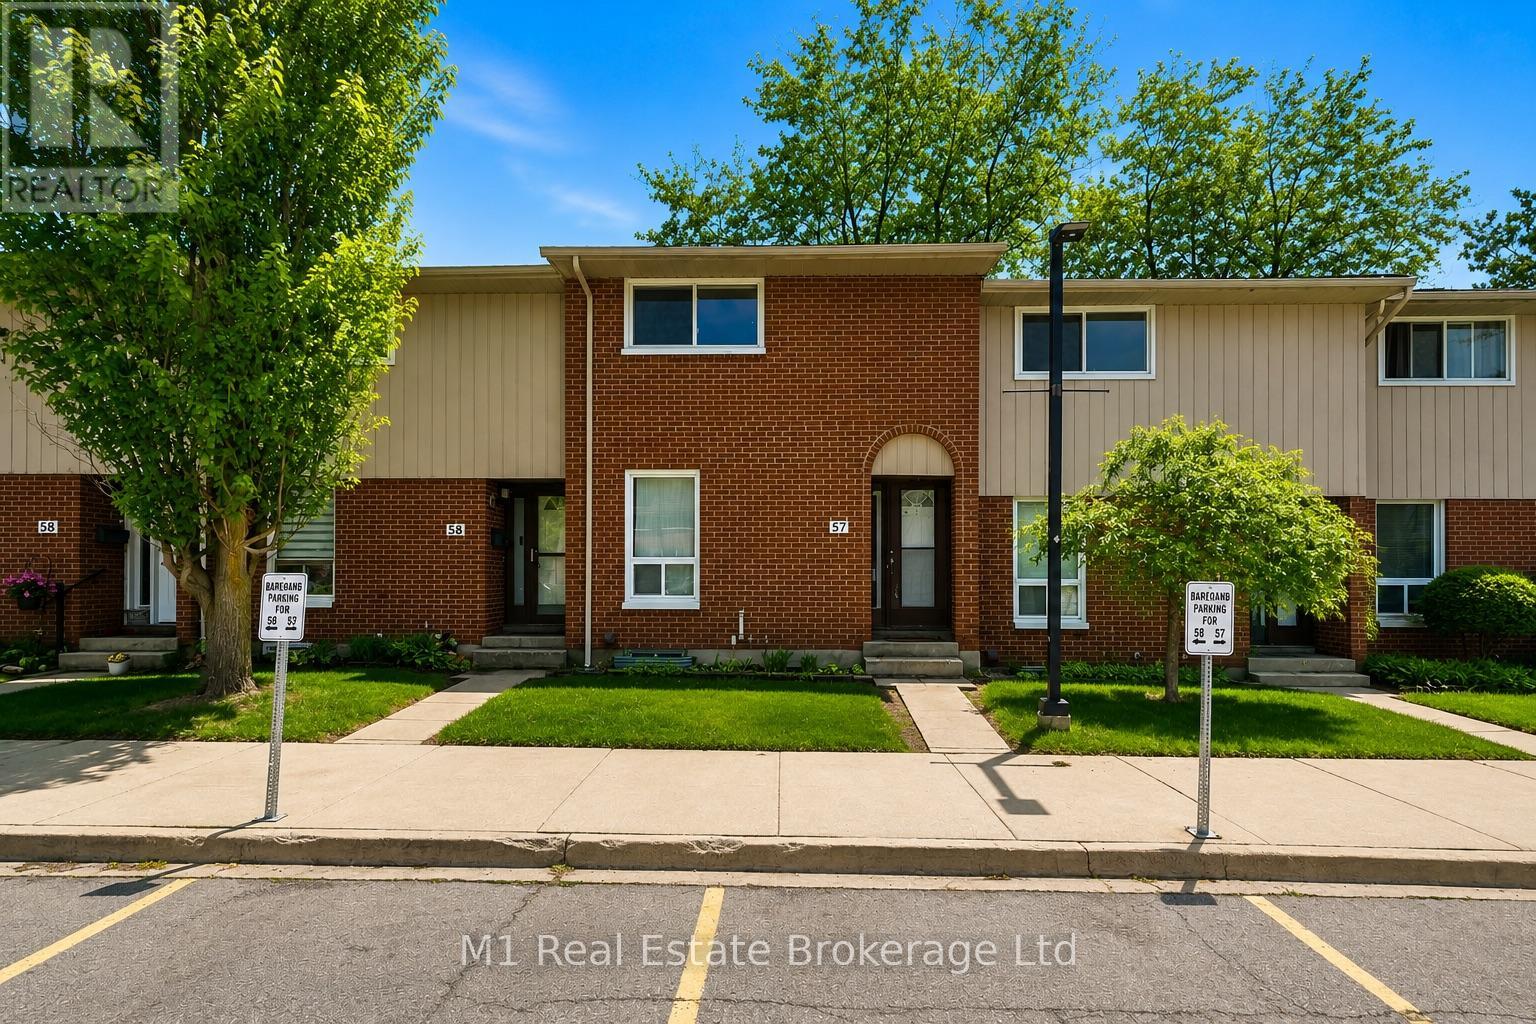
57 - 49 Rhonda Road
Guelph, Ontario
Welcome to Unit 57 at 49 Rhonda Road - a 4-bedroom townhome in Guelph's Countrywood Condominium community. This well-maintained home is the perfect opportunity for first-time buyers, investors, or downsizers seeking space, comfort, and value. Located in a family-oriented complex known for its mature trees, beautifully landscaped grounds, community pool, and playground, Countrywood offers a true sense of community living. The complex is highly regarded for its welcoming atmosphere and convenient West End location. Inside, the bright and functional layout features three bedrooms upstairs plus a finished basement bedroom - ideal for guests, a home office, or growing families. The spacious primary bedroom includes an oversized double closet, while sliding doors off the main living area lead to your own private patio overlooking established greenery - the perfect spot to enjoy a morning coffee or summer BBQ.A standout feature in this community, this unit includes TWO parking spaces, a rare and valuable bonus for owners and tenants alike. Additional updates include conversion to a gas furnace and central air conditioning in 2020 for improved efficiency and year-round comfort. Set in Guelph's desirable West End, you're close to schools, parks, recreation facilities, shopping, and transit, making everyday living both easy and convenient. Whether you're looking to enter the market, add to your investment portfolio, or simplify your lifestyle without sacrificing space, this home checks all the boxes. (id:42776)
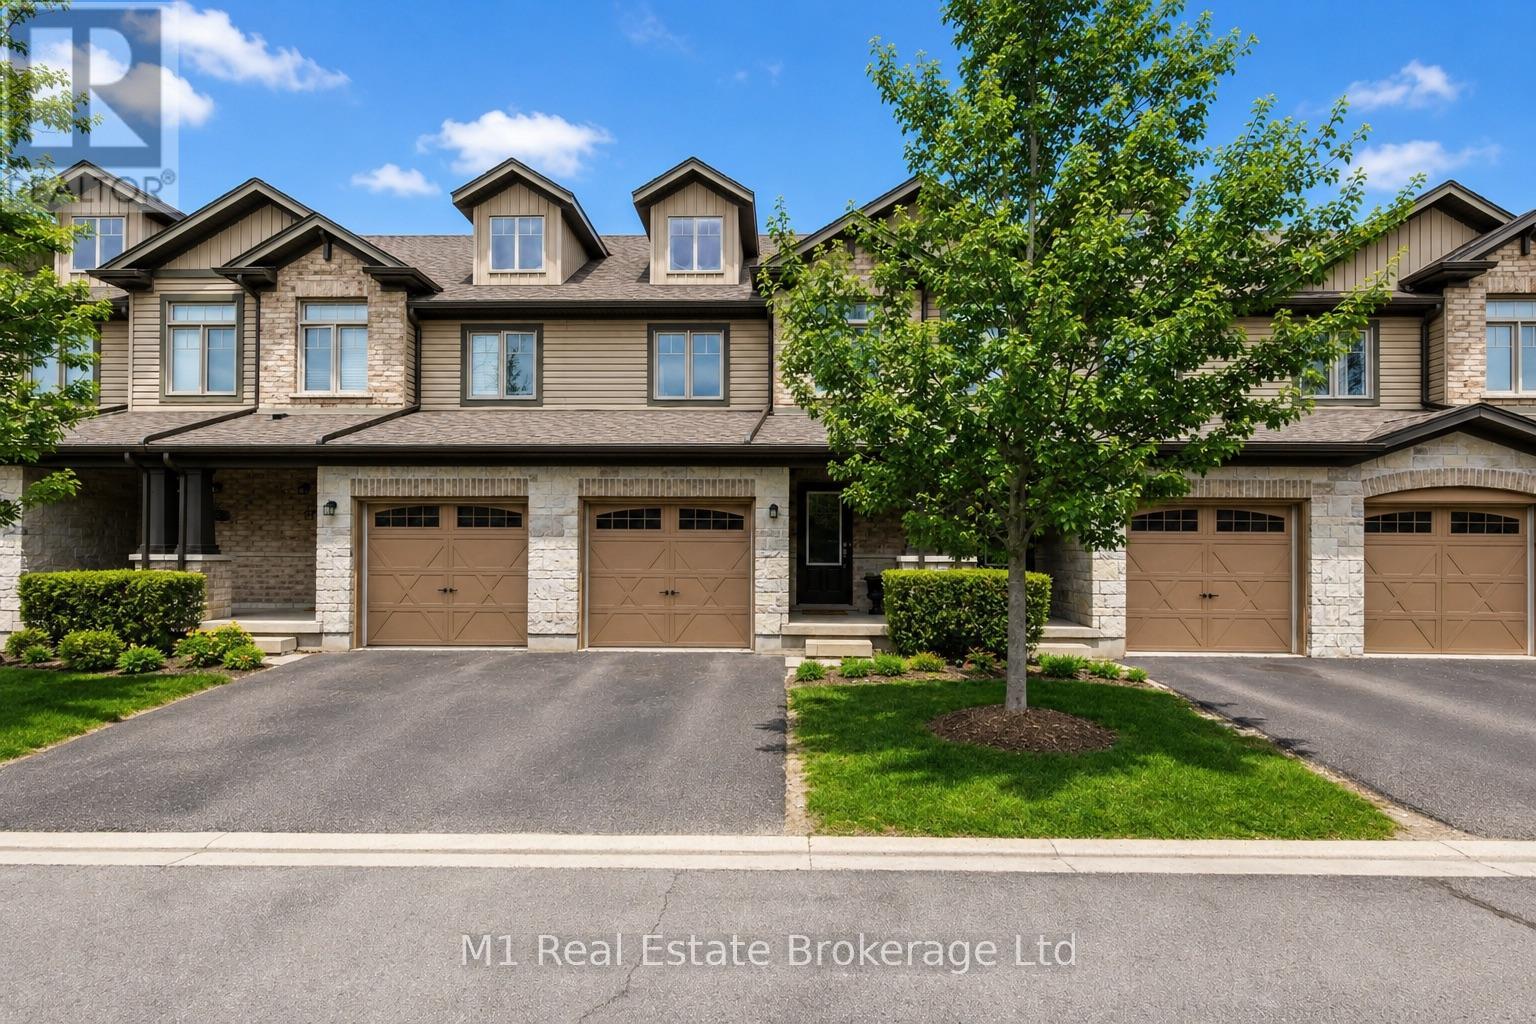
75 Arlington Crescent
Guelph, Ontario
Welcome to 75 Arlington Crescent - a beautifully maintained, carpet-free townhome in Guelph's highly desirable south end. Offering over 1,850 sq ft of finished living space, including a fully finished basement, this spacious home combines low-maintenance living with stylish functionality. Featuring 3 bedrooms and 4 bathrooms, this thoughtfully designed layout includes convenient second-floor laundry, generous principal rooms, and a beautifully finished lower level complete with a brand new bathroom - perfect for a rec room, home office, gym, or guest space. Step outside to enjoy your backyard with a concrete patio and professionally maintained lawn care, giving you more time to enjoy the lifestyle this community offers. The condo fees also include major exterior maintenance items such as windows and roof, providing peace of mind for years to come. Located in Guelph's sought-after south end, this home is close to parks, schools, trails, shopping, restaurants, and everyday amenities near Gordon Street and Clair Road. The area is known for its family-friendly atmosphere, excellent commuter access, and proximity to recreation and green space, including nearby parks and walking trails. (id:42776)
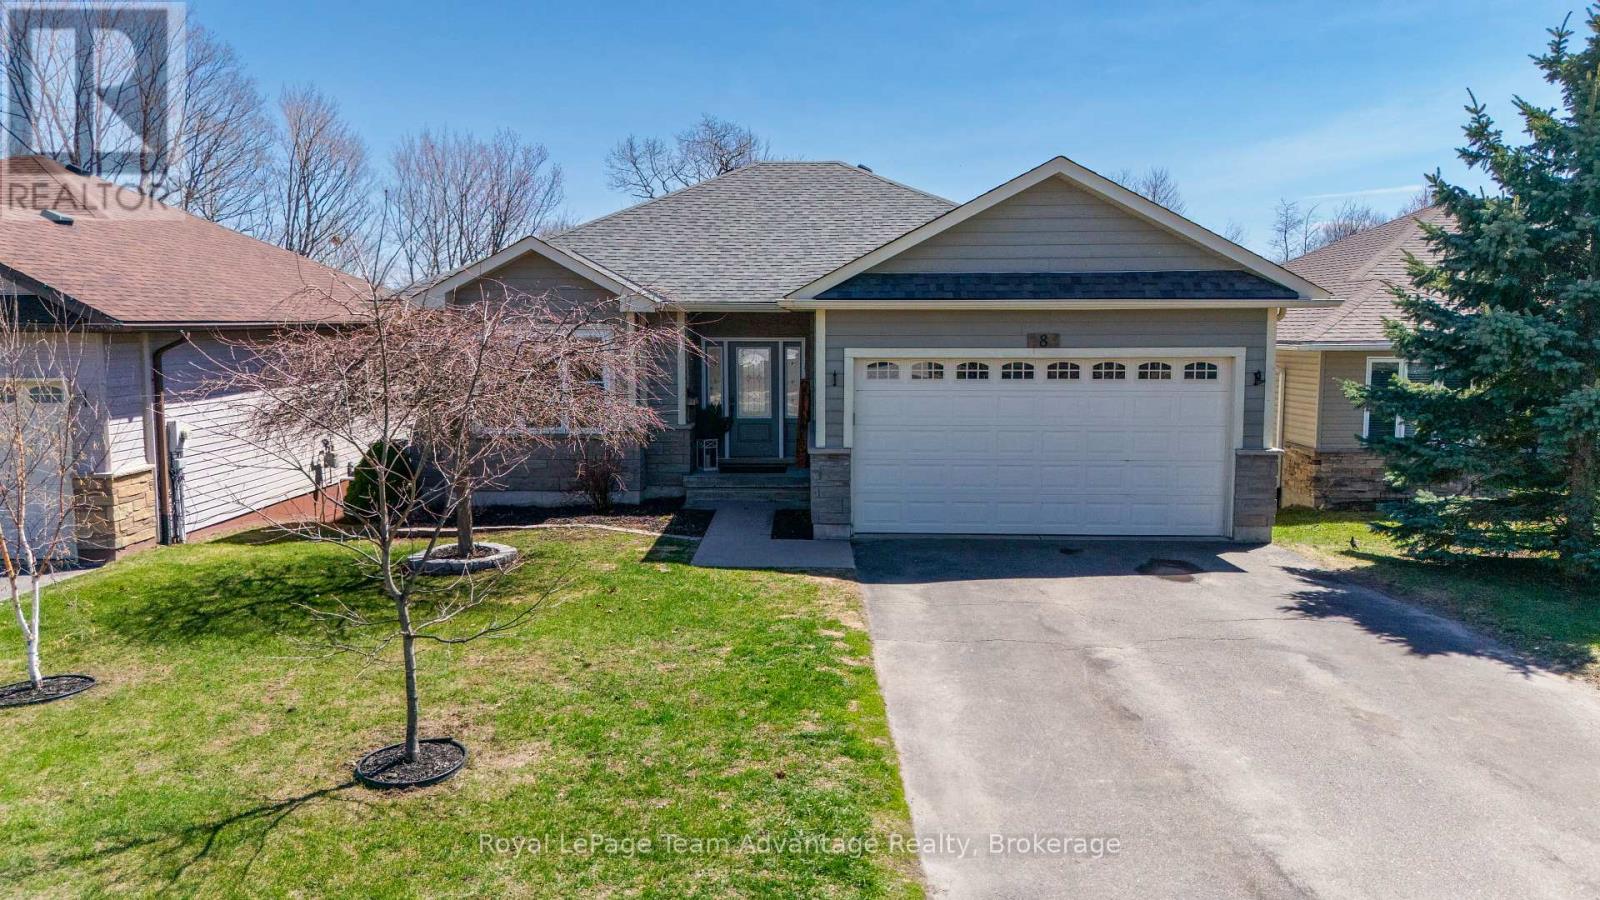
8 Avery Court
Parry Sound, Ontario
3+2 bedroom, 3 bathroom home on a sought-after cul-de-sac in Parry Sound featuring a bright open-concept main level and fully finished walkout lower level. The main floor offers a spacious living room seamlessly connected to the beautifully updated kitchen and dining area with a walk-out to a balcony overlooking the backyard, creating an ideal space for everyday living and entertaining. This level also includes three bedrooms including a primary suite with a 3-piece ensuite along with a 4-piece main bathroom. The finished lower level adds two additional bedrooms, a 3-piece bathroom, rec room and separate family room with walk-out to the backyard offering excellent flexibility for guests, a growing family or multi-generational living. Extensive updates throughout the home provide modern comfort and peace of mind including a 2019 kitchen renovation by Northern Living Kitchen & Bath with updated cabinetry, countertops, backsplash, appliances, flooring, lighting and paint. Additional improvements include roof shingles (2022), furnace and A/C (2022), electrical panel (2018), heated floors on the main level (2021), in-floor heating in the foyer (2019) and basement bathroom (2024), updated bathrooms and a walk-in closet organizer in the primary bedroom (2024). The outdoor space is designed for enjoyment featuring multiple decks, a hot tub, an outdoor bar, landscaped yard and walk-out access from the lower level. Located in a desirable, family-friendly neighbourhood close to schools, trails, beaches and amenities this property offers a great opportunity to enjoy comfortable, move-in ready living in Parry Sound. (id:42776)
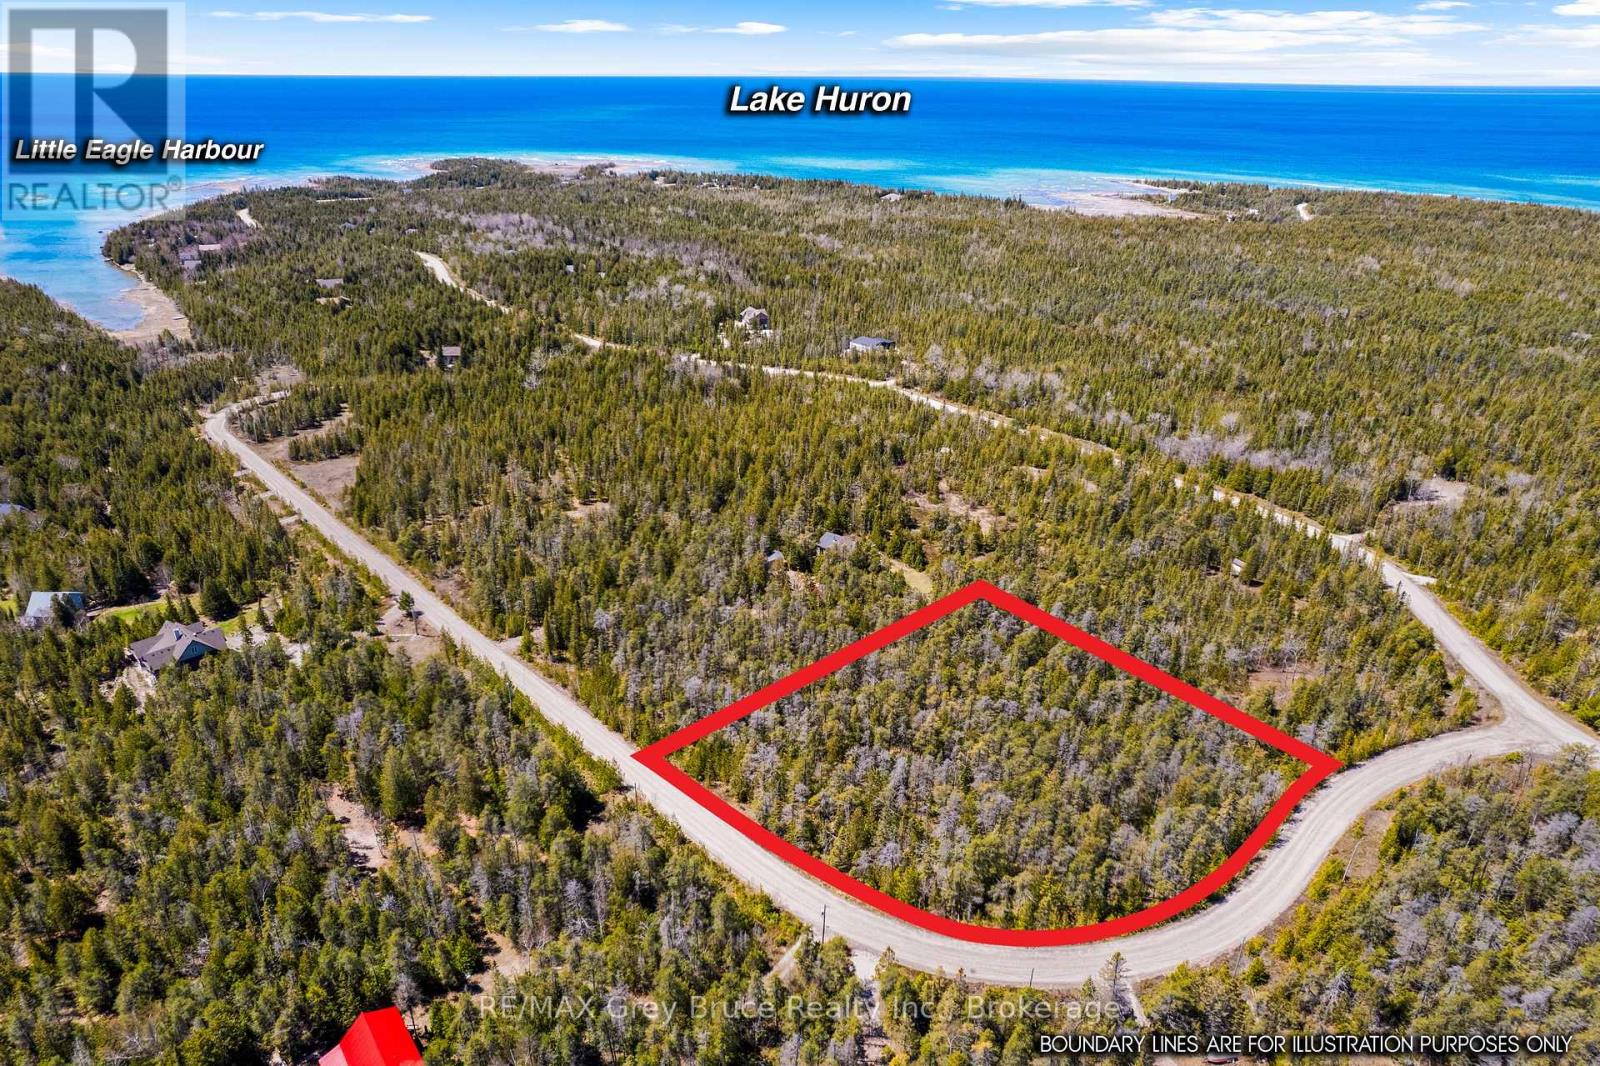
Lot 12 Willow Creek Crescent
Northern Bruce Peninsula, Ontario
A beautiful 2.2 acre building lot in Tobermory awaits your dream home or cottage. This private, well treed lot is located in a much-sought-after area on a , year round maintained paved road. Hydro is already at the roadside for you. Lot 12 Willow Creek Crescent is just off Dorcas Bay Road, near the popular Singing Sands Beach and Trails. The National Park is a short 10-minute drive and Tobermory's quaint harbor village and its amenities are 15 minutes away. This property, close to water access on the Lake Huron side, is a great opportunity to start planning your build on the Bruce Peninsula today. (id:42776)
260 Stephenson 2 Road W
Huntsville, Ontario
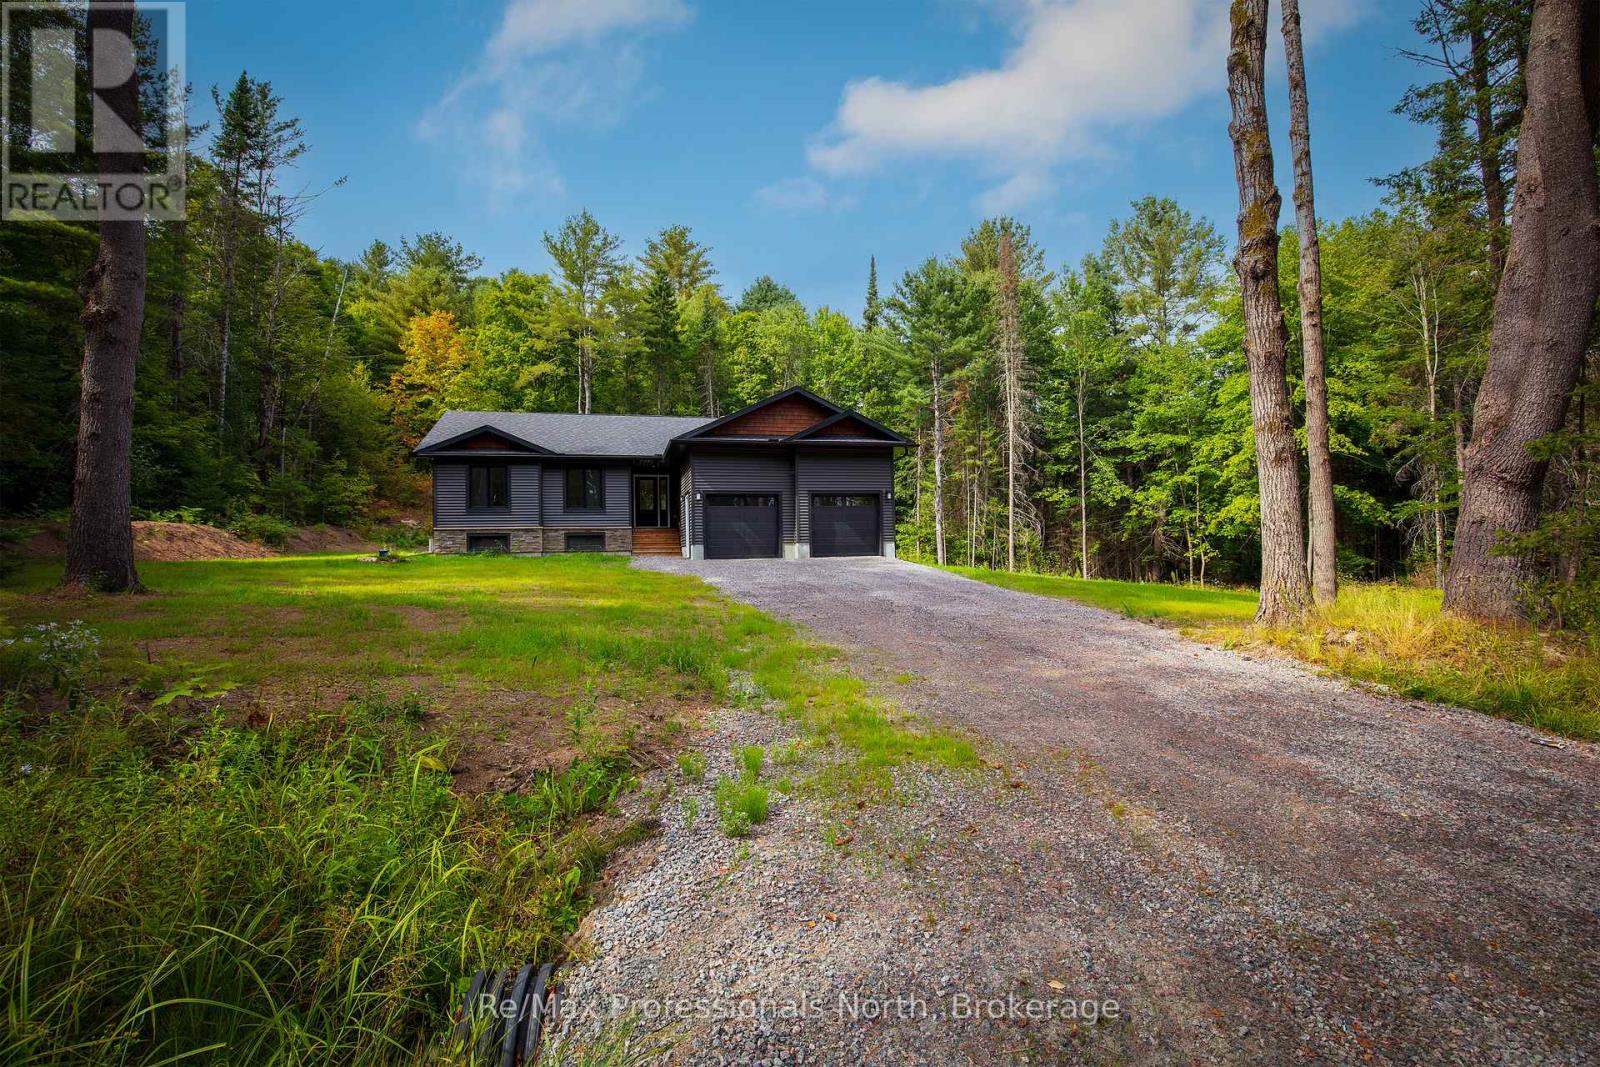
New 3-bedroom 2-bathroom home completed. Large 10-acre private, fully treed country lot between Huntsville and Bracebridge. The land has a stream with wetlands and snowmobile trails close by. It is a short drive to the Mary Lake beach. Interior pictures and a 3D tour are of a recently completed home similar to the new build with the same floor plan and similar finishings. The house has a large 20x12 deck with a metal railing, a high-efficiency propane furnace, an HRV system, and Central Air conditioning. Cathedral ceiling in the great room. Open concept layout featuring wide plank engineered hardwood throughout. Full LED lighting, feature walls and stained false beams throughout, a Designer custom kitchen, and quartz countertops. Large entrance foyer and main floor laundry. Oversized molding on both casing and baseboard. Electric fireplace in the living room. Two bathrooms, a 4-piece and 3-piece Primary bedroom ensuite. ICF foundation Tarion warranty. The basement is drywalled with electric outlets and has a second electrical pony panel for easy basement finishing. See plans (attached) for exact measurements. Very close access to Highway 11 and 15 minutes to Bracebridge and Huntsville. (id:42776)
135 Camp Lane
Tweed, Ontario
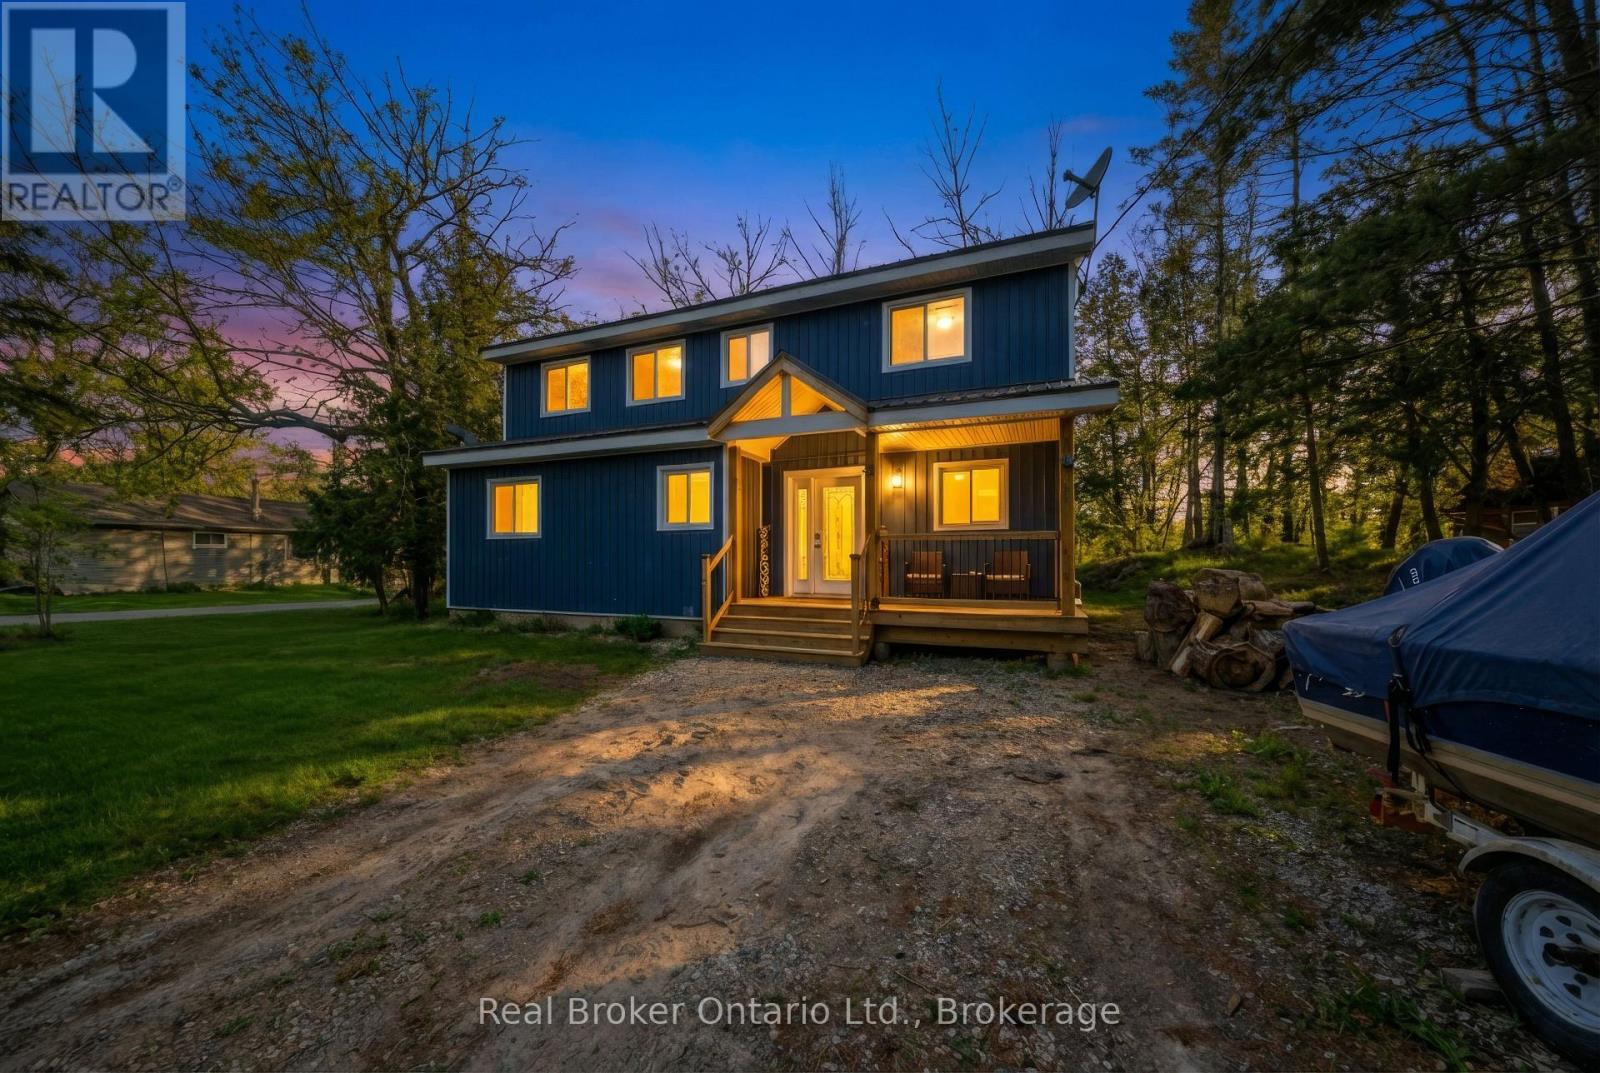
Set along the scenic Moira River waterfront, this fully updated 4-bedroom, 1.5-storey home offers the perfect blend of modern comfort and relaxed lifestyle living. Situated on a generous 100 x 358 ft lot, this property provides space, privacy, and direct access to boating, fishing, and everything waterfront living has to offer. Inside, the home has been thoughtfully renovated in recent years with stylish, modern finishes throughout. The main level features an open-concept layout highlighted by a spacious kitchen with a large center island, quartz countertops, and plenty of room for entertaining. Bright, functional living spaces make this home ideal for both everyday living and hosting family and friends. The upper level offers three well-sized bedrooms and a beautifully appointed 4-piece bathroom complete with a soaker tub. With a total of four bedrooms, there is flexibility for families, guests, or home office space. Additional features include a propane furnace, central air conditioning, durable metal roof, vinyl siding, and a full crawl space offering excellent dry storage. The property also includes appliances and furniture, making it a turnkey opportunity for buyers. With parking for up to 8 vehicles and a location just minutes from town amenities, this home is well-suited as a full-time residence, cottage retreat, or investment property. A rare opportunity to own a move-in ready waterfront home in a peaceful setting- don't miss your chance to experience life on the river. (id:42776)
0 Deep Bay Road
Minden Hills, Ontario
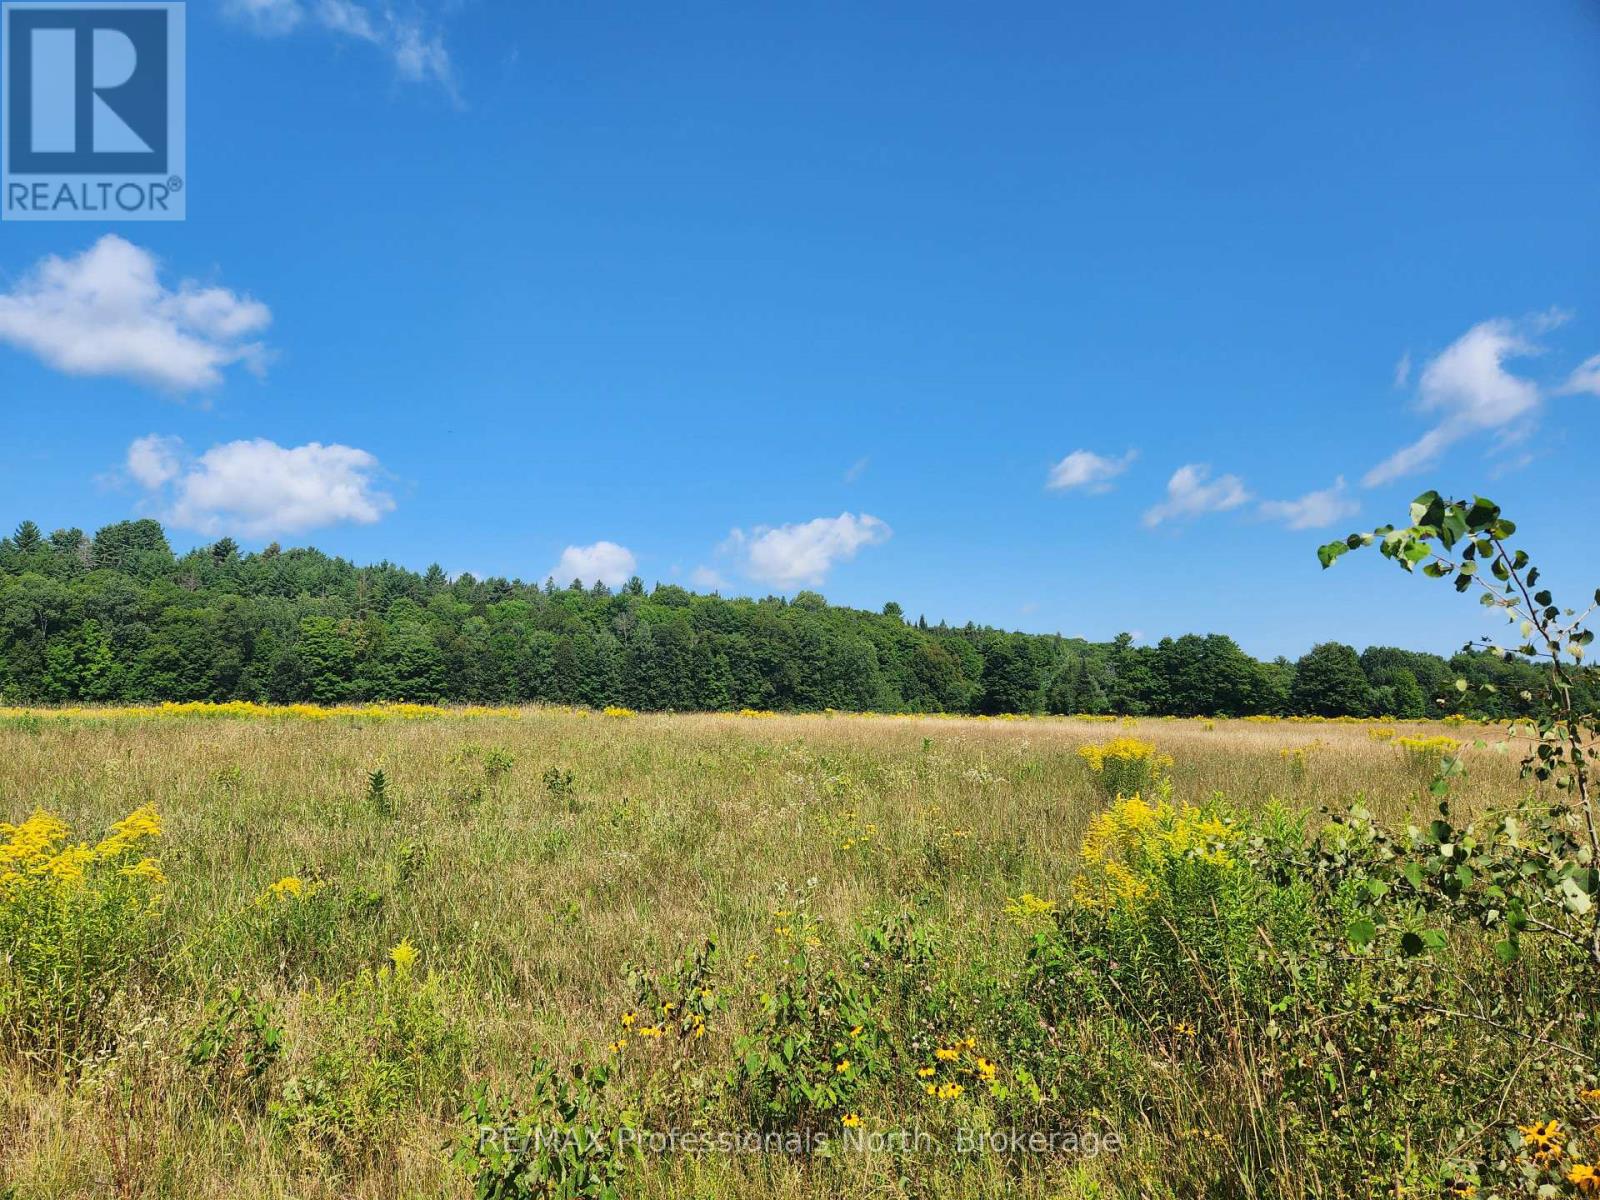
Exceptional building lot on the edge of Minden. Completely level, driveway entrance is in with a permit in place. The perfect spot for your new dream home. Moments from the Hospital, the Gull River, walking trails, restaurants and stores, without the intown feel. Minden has a brand new community centre/arena with indoor walking track, workout gym, pickleball and more. Minden is a great place to call home. (id:42776)
317044 Highway 6 & 10
Chatsworth, Ontario
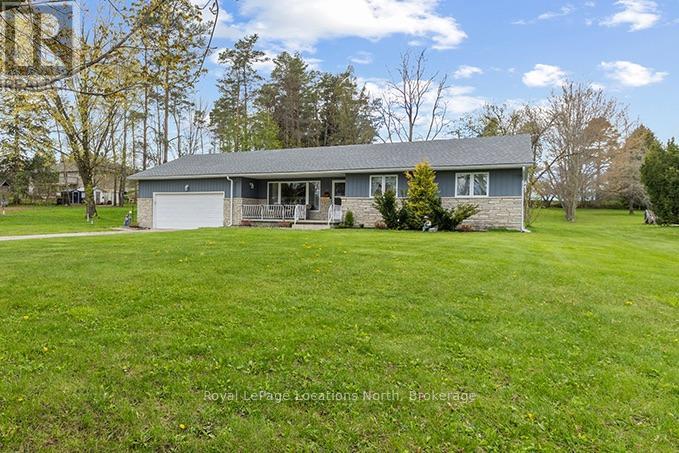
Welcome to this well-maintained 3-bedroom, 2-bathroom bungalow situated on a spacious property just under an acre, offering the perfect balance of comfort, functionality, and convenience. This clean and inviting home features a practical one-floor layout with bright living spaces, generously sized bedrooms, and plenty of room for both everyday family living and entertaining. The property offers ample outdoor space to enjoy gardening, relaxing, or creating your own private outdoor retreat while still remaining manageable in size. The detached shed with hydro provides excellent additional space for storage, hobbies, or workshop potential. Conveniently located with easy highway access, this home is ideal for commuters or anyone looking to enjoy a quieter setting without sacrificing accessibility to nearby amenities and community conveniences. Additional updates include a newer roof completed in 2019 and a new furnace installed in 2025, offering added peace of mind for future owners. Whether you are a first-time buyer, downsizer, growing family, or investor, this solid bungalow offers excellent potential and the opportunity to add your own personal style over time. Many furnishings may also be included, creating an excellent turnkey opportunity for buyers seeking added convenience and value. A wonderful place to call home with comfortable living space both inside and out to enjoy for years to come. (id:42776)
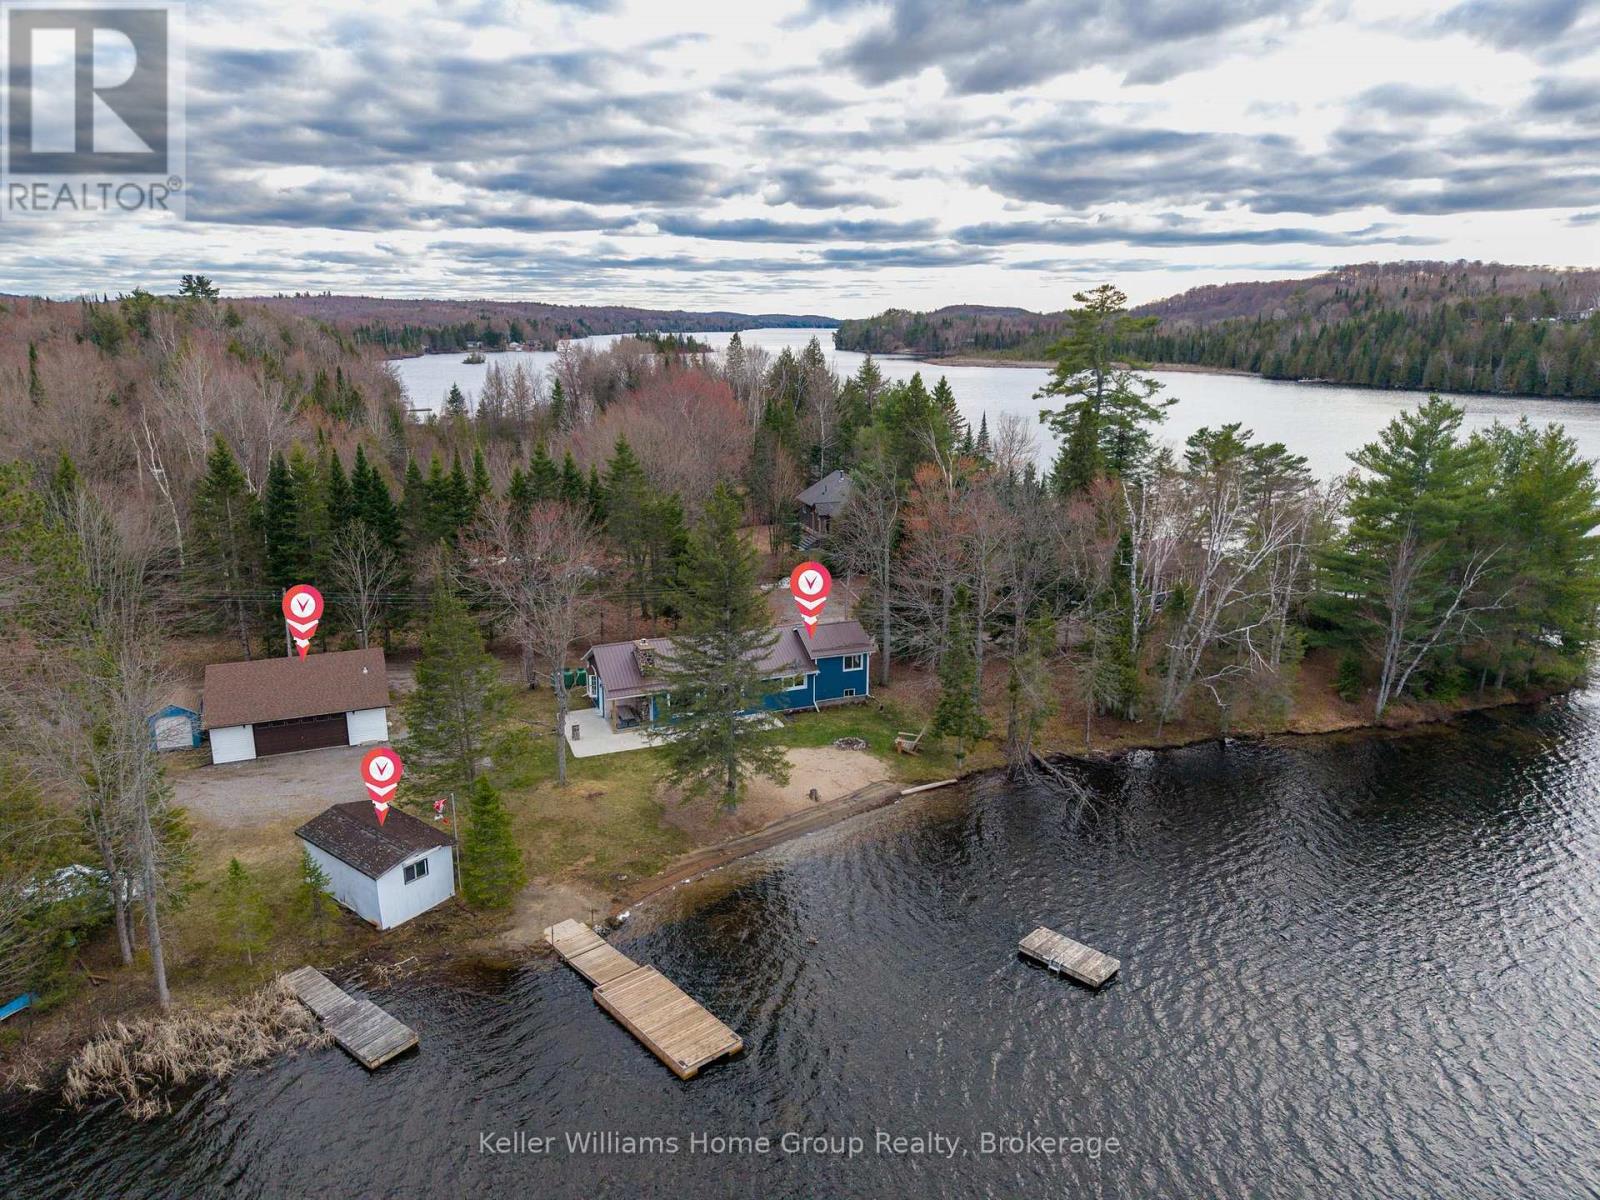
30 Lake View Lane
Faraday, Ontario
If your looking for a cottage, it doesn't better than this! 375 Feet of Water Front, 2 Cottages and a 4+ car insulated SHOP! Not to mention the waterfront is optimal with the sandy shoreline, gradual sandy walk in to the water, level entry from the cottage and private docks! Meticulously maintained year round cottage on popular Pauash Lake only minutes to the beautiful town of Bancroft. This full season cottage has been renovated over recent years and is in turn-key condition ready for your family to enjoy and entertain this summer! The main cottage features modern gas fireplace with floor to ceiling stone surround, open concept eat in kitchen and living room and 3 good size bedrooms including a primary with private ensuite that was renovated in 2021 (addition). The cottage offers year round living with large main floor laundry room and forced air propane heat! Everything has been updated including the exterior with steel roof and 200 amp electrical! There is even electrical and a large area to plug in your RV for extra accommodation! Detached 4 car insulated shop/garage with poured concrete floor offers room for all your boats, ATVs, and other toys! And...there's MORE! Enjoy a second cottage on the property, also with 3 bedrooms, full kitchen and bathroom for your extra guests! Don't miss this incredible year round home/cottage on popular Paudash Lake! View floor plans and video in link attached. (id:42776)
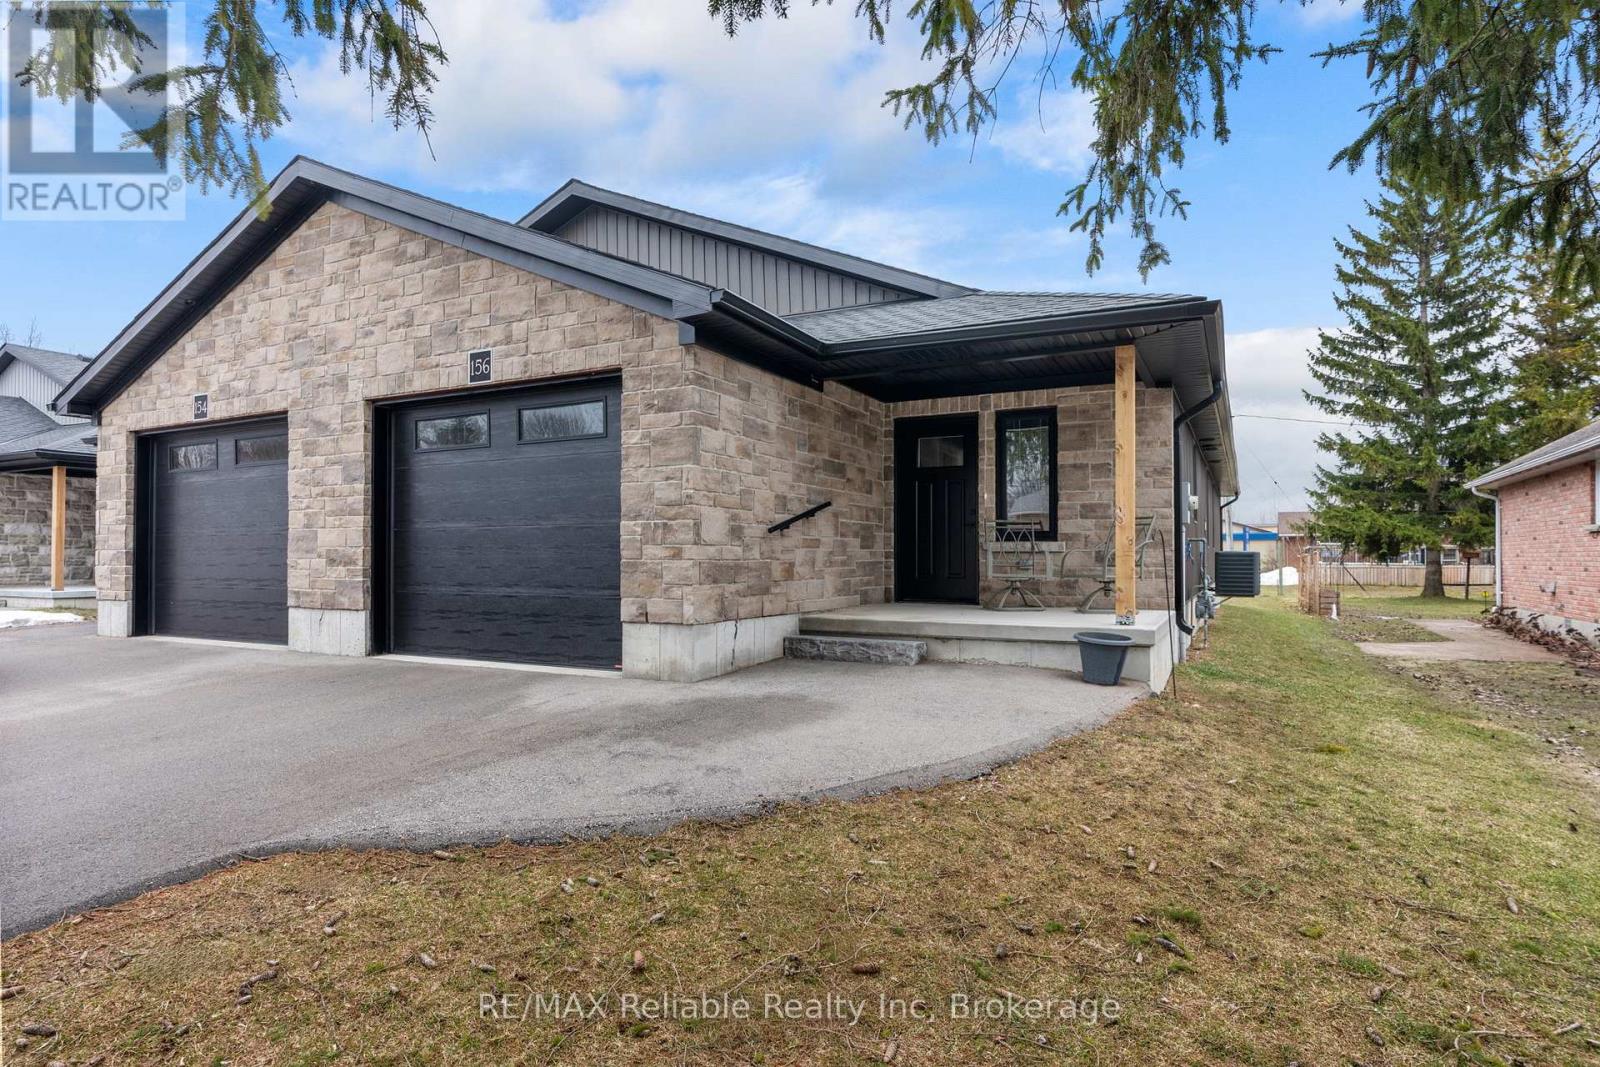
156 Sills Street
Huron East, Ontario
Welcome to 156 Sills Street! This home was built in 2023 and features a high quality constructed 2 bedroom semi-detached. The minute you open the door it feels like home. The spacious foyer leads into an open kitchen, with white cabinetry, high grade counter tops and beautiful appliances. The kitchen opens to a good-sized eating area. The well-designed home has a spacious and entertaining living room, with patio doors leading onto large deck. The great 4-piece bathroom has a cheater ensuite to the master bedroom with lots of closet space plus main floor laundry. The second bedroom is a great size for guests. The heating is forced air gas, it also has central air, and a water softener, plus a storage area. Attached single car garage with opener. Don't miss out on this great home! (id:42776)
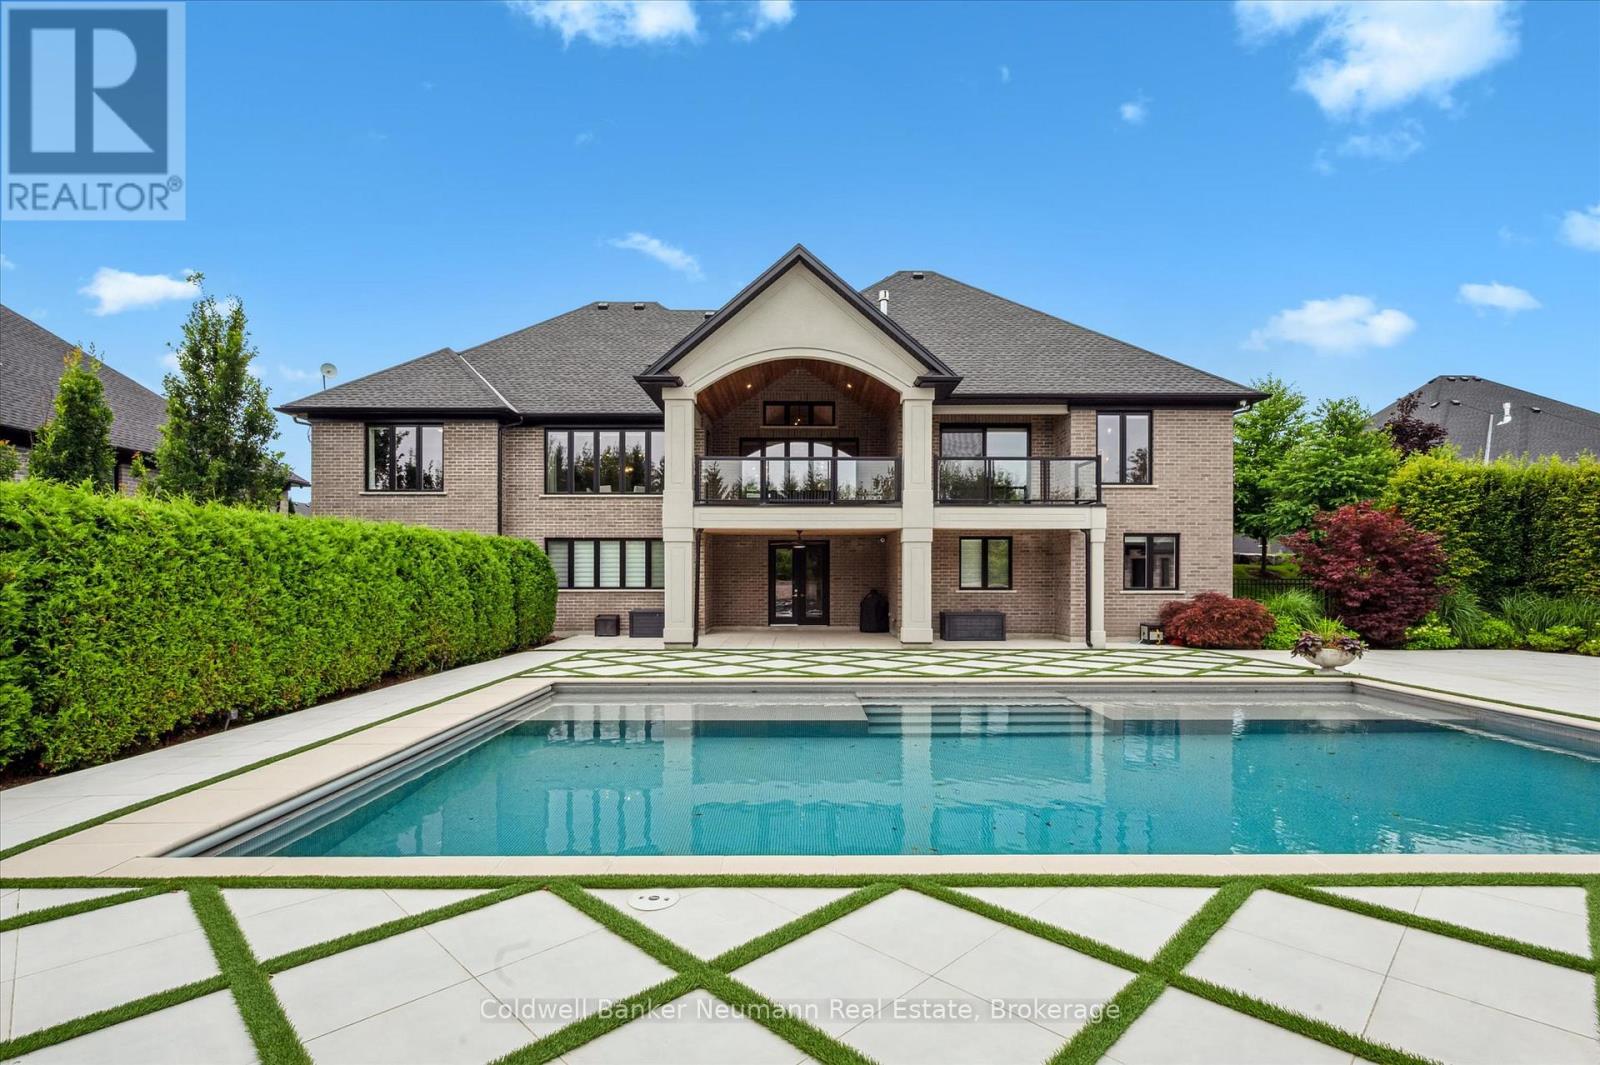
14 Inverhill Road
Centre Wellington, Ontario
Welcome to 14 Inverhill Road, an exceptional bungalow offering over 5,000 squarefeet of thoughtfully designed living space in the prestigious Swan Creek Estates.This remarkable home sits proudly on an award-winning, fully landscaped and fencedlot just under an acre.Originally the model home by Gemini Homes, no detail was overlooked. The grandfront entrance opens to soaring vaulted ceilings and expansive windows, flooding thehome with natural light and framing beautifully private views. The living room, anchoredby a statement fireplace, serves as an elegant yet inviting focal point.The open-concept kitchen is designed for both everyday living and entertaining,featuring an oversized island, custom cabinetry, high-end appliances, and a butler'spantry. Adjacent are a casual breakfast area overlooking the backyard and a formaldining room ideal for hosting.The bedroom quarters are thoughtfully positioned for maximum privacy. The primarysuite occupies its own wing, complete with a walk-in closet, a luxurious five-pieceensuite, and access to a private balcony. The opposite wing offers two generously sizedbedrooms sharing a well-appointed four-piece bathroom.The fully finished lower level has heated, polished floors and includes a bar area,spacious living room, two additional bedrooms, and a dedicated home gym.Outdoors, enjoy a year-round pool designed for all seasons. The pool house featuresa cedar-finished interior, two change rooms, and an outdoor shower. An artfullydesigned fire pit provides the perfect setting for memorable gatherings throughout theyear.For those seeking a home where friends and family naturally come together, 14Inverhill Road delivers an unparalleled lifestyle (id:42776)
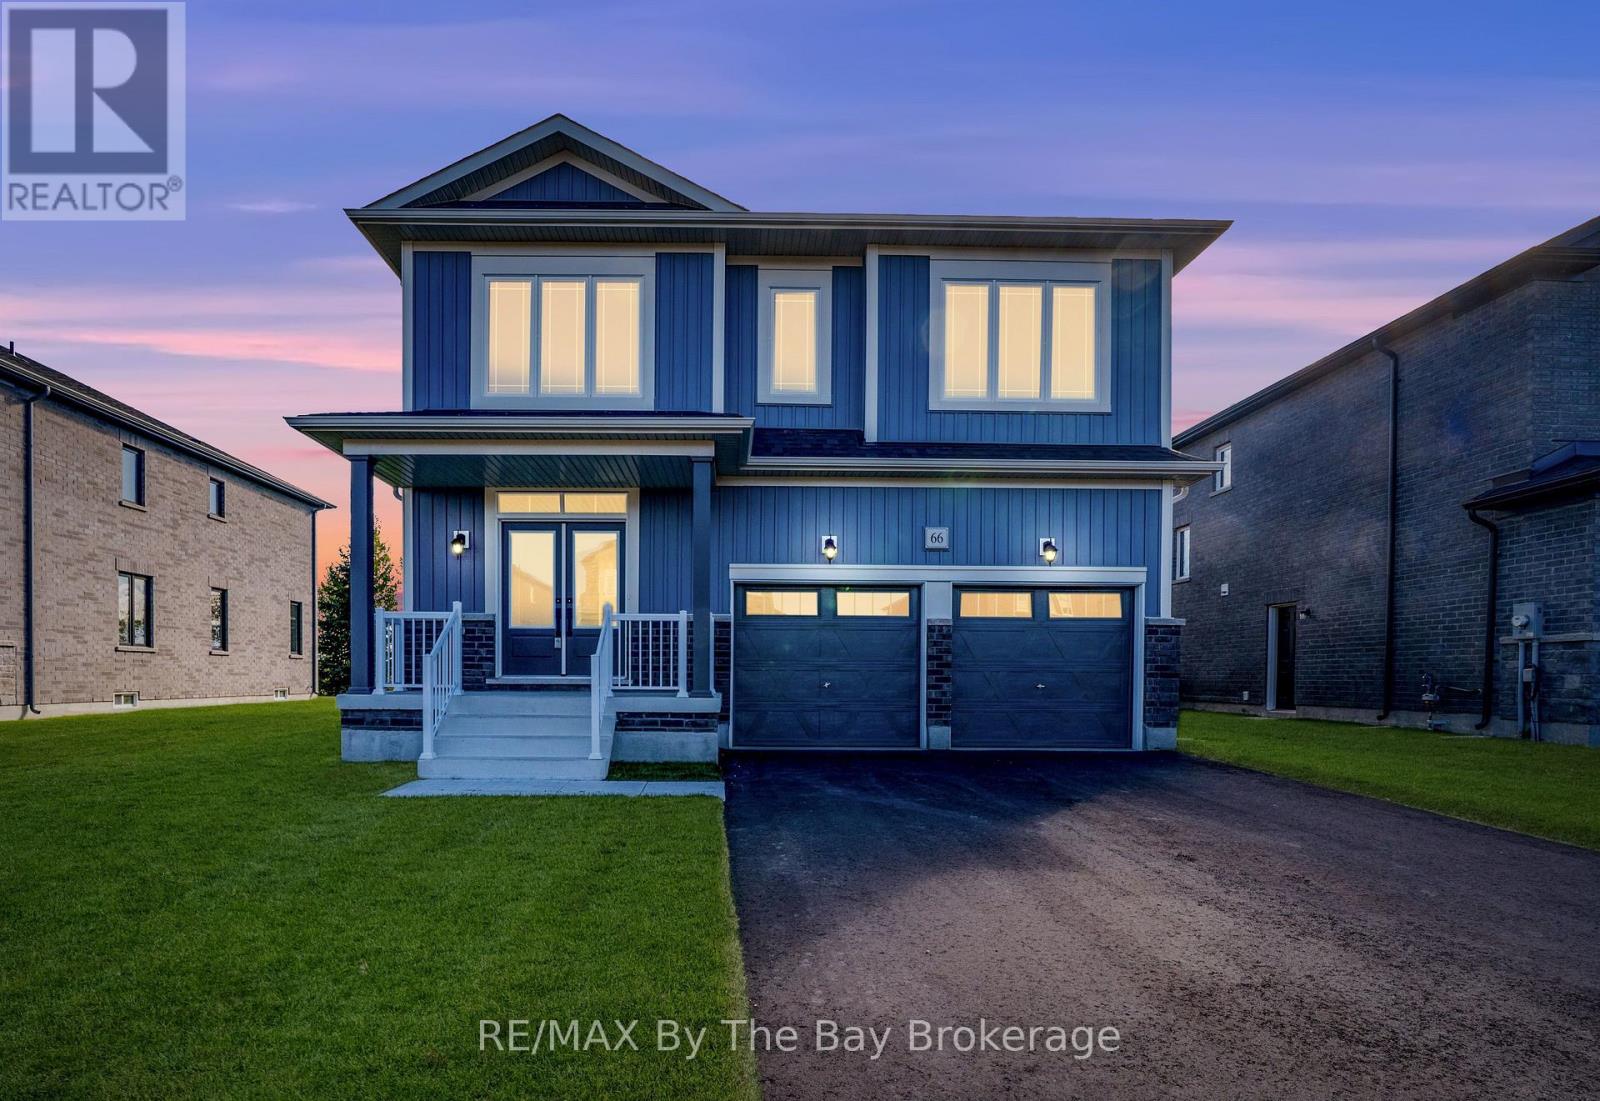
66 Amber Drive
Wasaga Beach, Ontario
NEW HST REBATE PRICING! Welcome to 66 Amber Drive, a beautifully upgraded Walnut Elevation B by Baycliffe Communities, perfectly positioned on a premium parkland-backed lot in the highly sought-after Wasaga Sands community. This final, master-planned phase is known for its quiet streets, peaceful setting, and natural surroundings-offering an enhanced sense of privacy with the home backing onto tranquil green space. Featuring a striking exterior and over 2,700 sq. ft. of beautifully appointed living space, this 4-bedroom, 4-bathroom home is thoughtfully designed for both style and function, complete with extensive upgrades throughout. The bright, open-concept main floor showcases upgraded hardwood flooring, an enhanced trim package, and elegant wrought-iron spindles. The chef-inspired kitchen features a double pantry, quartz countertops, upgraded cabinetry, and sleek black hardware-opening seamlessly to the family and dining areas, ideal for everyday living and entertaining. Practical design elements include two points of access to the double garage-one through the laundry/mudroom and a convenient bonus side entry. Upstairs, the primary suite offers a serene retreat with a walk-in closet and spa-inspired ensuite, complete with a double vanity with banker drawers, freestanding soaker tub, and glass-enclosed shower. Additional bedrooms feature ensuite or Jack-and-Jill access, all finished with quartz countertops and premium upgrades. With greenspace views, a full basement ready for customization, and thoughtful upgrades throughout, this home blends comfort, quality, and lifestyle. Just minutes from Wasaga Beach's shoreline, schools, shopping, and scenic trails. Be the first to live in this move-in ready, newly built home, offering the confidence of modern construction, efficient systems, and full Tarion Warranty coverage. Just a short drive to Collingwood and Blue Mountain. (id:42776)
74700 Bronson Line
Bluewater, Ontario
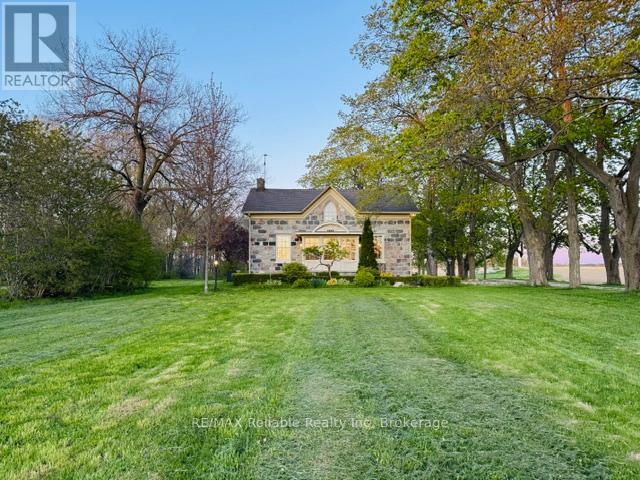
ONE OF THE STANLEY TOWNSHIP'S BEAUTIES! HISTORIC STONE HOME BUILT IN 1869 NESTLED ON A PICTURESQUE 100+ ACRE CENTURY FARM NEAR BAYFIELD! Offering 77 WORKABLE acres with the balance in bush(black walnut & pine) & pasture. 40' x 28' shed. Land is tiled. Current owner proudly restored the stone house in the 1980-90's with authenticity in mind. Wood plank floors, high baseboard & trim & high ceilings thru-out. Large "country" kitchen with dining area & woodstove. Cozy living room with wood fireplace. Sunroom at front the house. Main-floor primary bedroom. Second floor boasts three generous-sized bedrooms, laundry room & 4 piece bathroom. Full finished basement with family room, 3 piece bathroom and bedroom. 4+ bedrooms & 3 bathrooms in total. Electric forced furnace. Sommers standby generator. Charming stone exterior with interlock drive & walkways. Tranquil setting with large mature trees bordering the classic farm laneway. Available for immediate possession. SPECIAL COUNTRY SETTING! (id:42776)
15 Ellen Street
Grey Highlands, Ontario
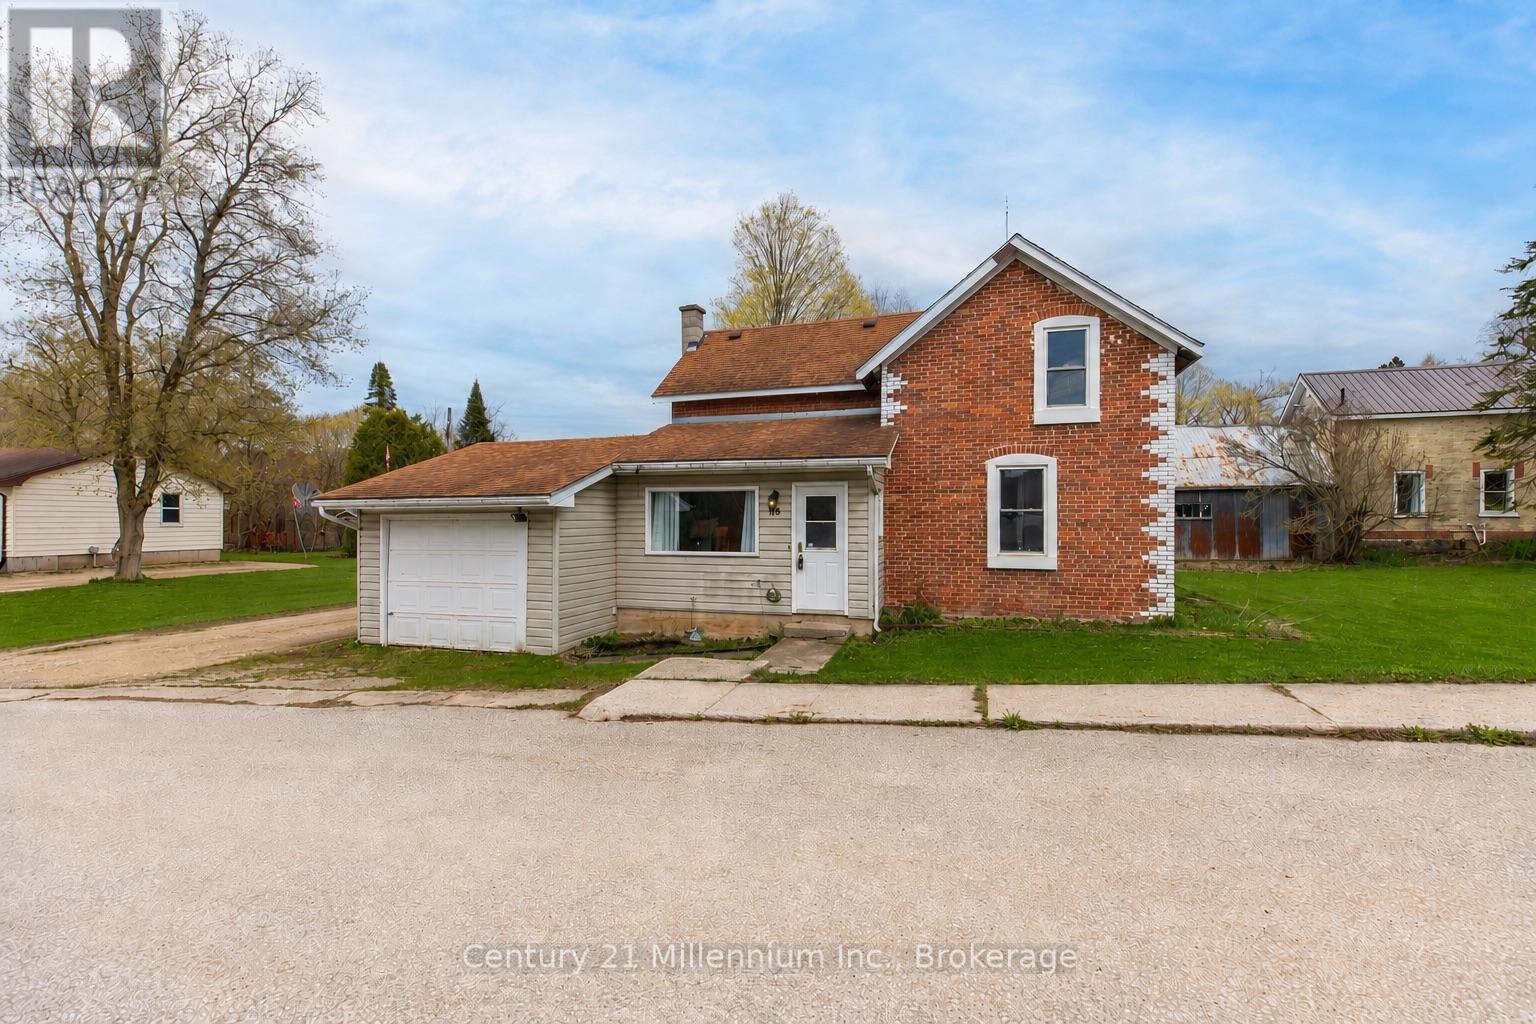
There's something special about a classic brick home set proudly on a corner lot, and this solid double-brick property offers character and opportunity in the heart of Flesherton. Offering approximately three bedrooms and a spacious main-floor bath, the 1.5 story home features a practical layout that provides comfortable space for everyday living. Outside, the generous yard offers room to enjoy the outdoors, with a rear deck that's ideal for morning coffee or summer evenings. A partially fenced area provides space for pets or play, while the attached garage adds everyday convenience along with extra storage or hobby potential. Built with the enduring quality typical of its era, the home reflects the solid craftsmanship of a traditional double-brick build. Set on a mature corner lot in a quiet residential setting, this property is just steps from the heart of the village, including local shops, parks, schools, and everyday amenities, offering the small-town charm that makes Flesherton such a welcoming place to call home. (id:42776)
1765 Gravenhurst Parkway
Gravenhurst, Ontario
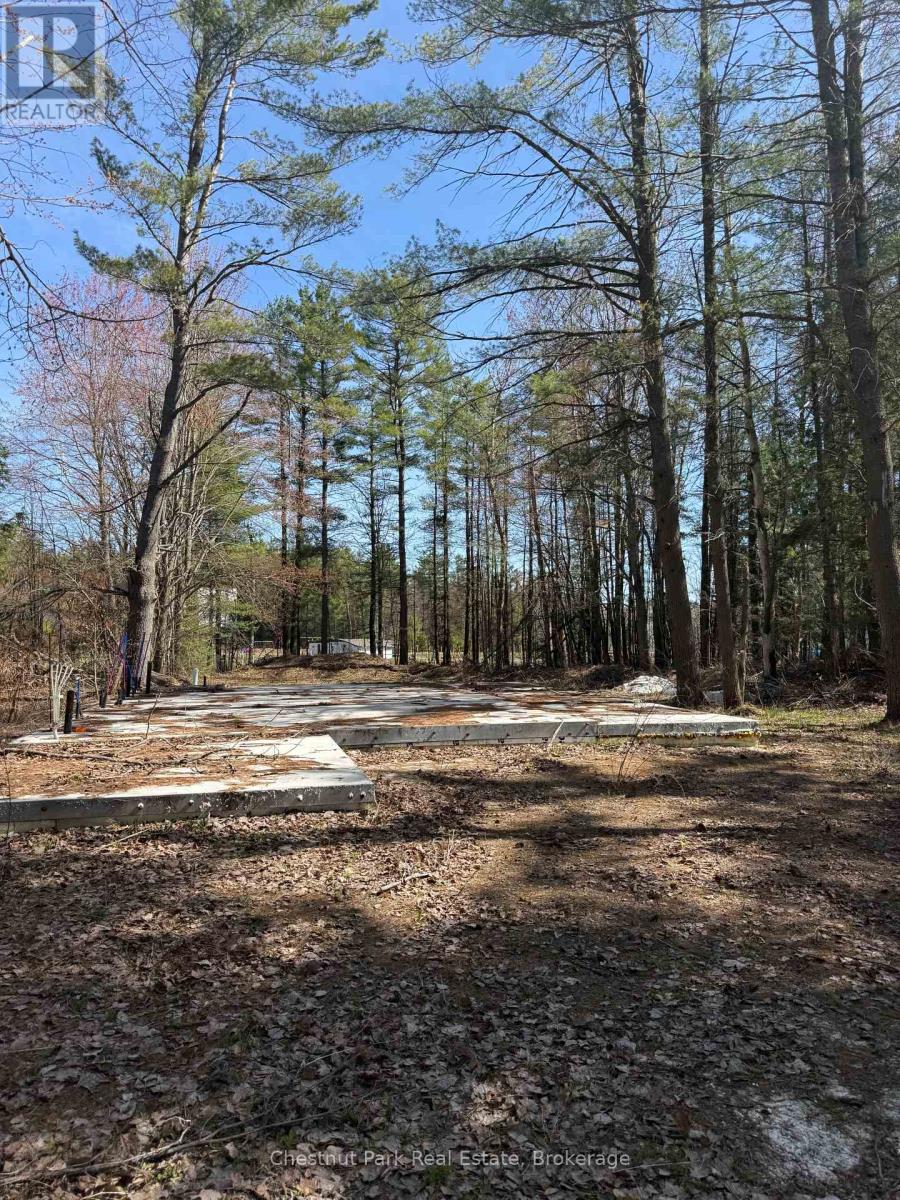
Looking to build your dream home in Muskoka with convenient access to town and the highway? This level, well-treed lot on a municipally maintained road just outside Gravenhurst offers the perfect balance of privacy and accessibility.Set within a mature forest backdrop, the property comes with permits and architectural plans in place for a stunning modern Timber Block home. The proposed design features a two-storey, 3-bedroom, 2-bath layout with a Muskoka Room, expansive deck, and covered carportideal for stylish, year-round living or a weekend escape.A concrete pad foundation has already been poured, complete with plumbing rough-ins, saving you valuable time and upfront investment. The buyer has the option to customize finishes and work directly with Timber Block, bring in a third-party builder, or start fresh with your own vision entirely. Hydro, septic, and well installation will be required, offering a clean slate to tailor infrastructure to your preferences.Whether you're looking for a turn-key build experience or a fresh canvas for your dream home, this property offers tremendous value and flexibility in a sought-after Muskoka location. (id:42776)
83 Old Mosley Street
Wasaga Beach, Ontario
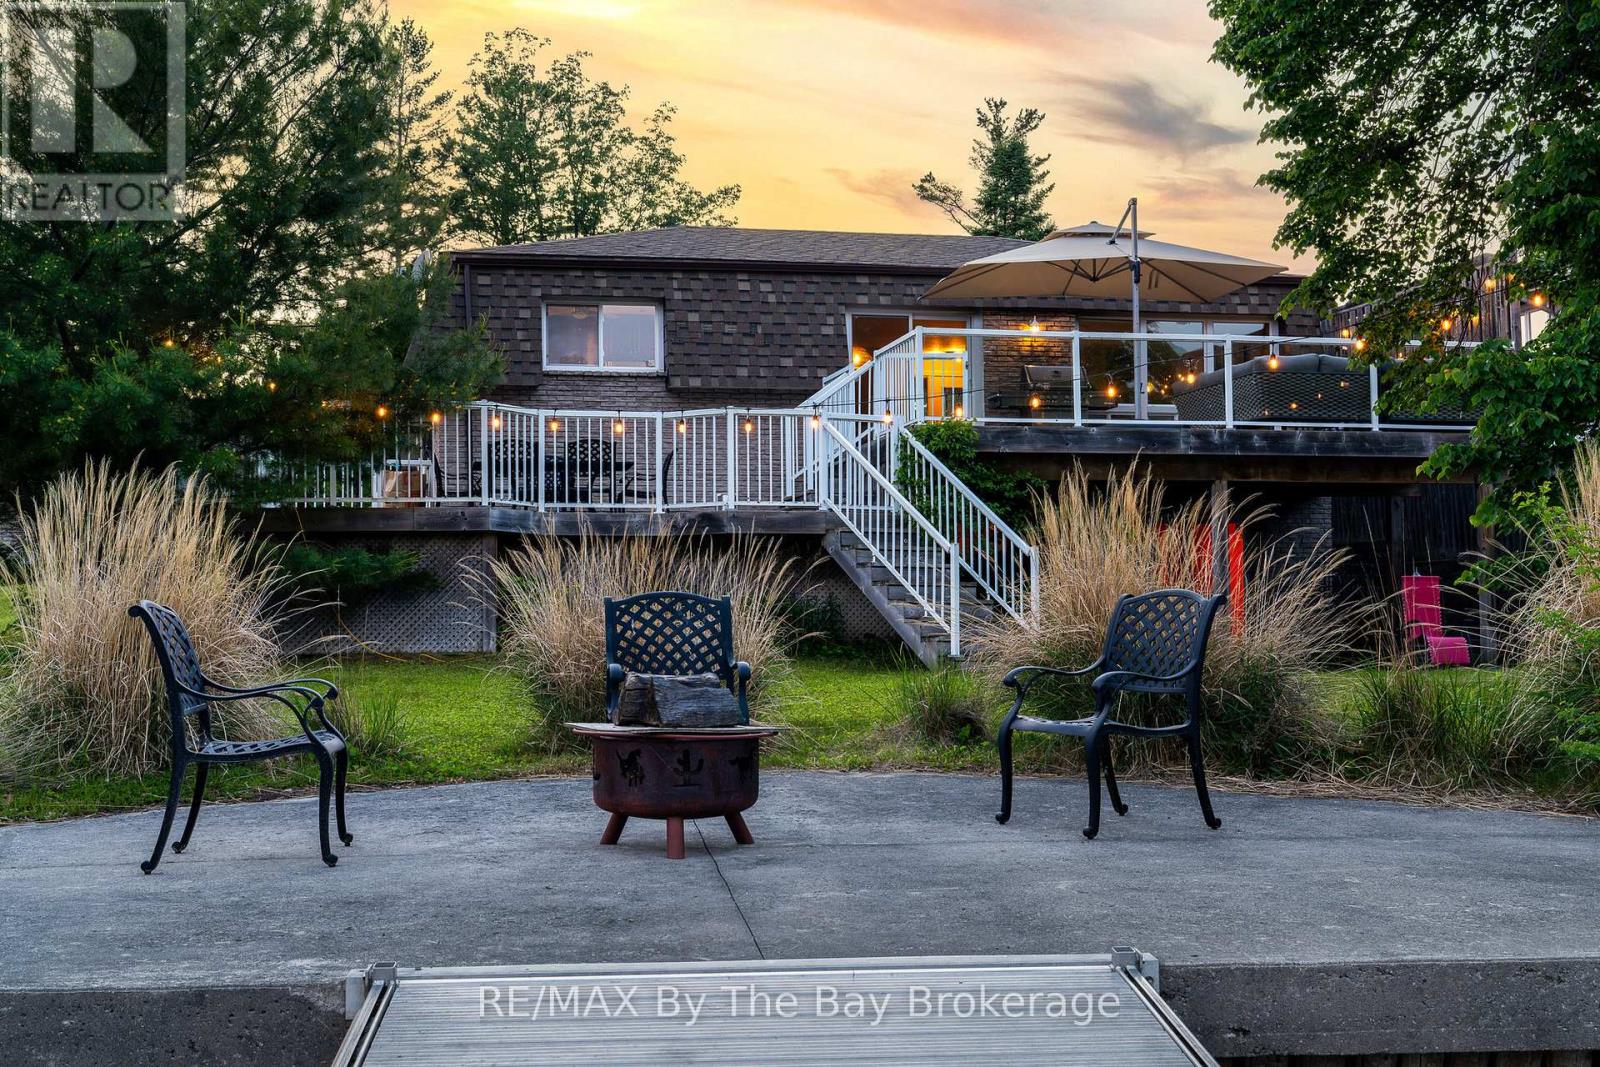
Waterfront retreat that offers year round living on the prime boating part of the Nottawasaga River in Wasaga Beach a convenient short walk to the pristine sandy shores of beautiful Wasaga Beach. This all-brick, four-bedroom, three-bathroom home comes fully furnished and offers exceptional comfort, functionality, and style in one of the most desirable locations in Wasaga Beach. Nestled on a quiet stretch of Old Mosley Street, 75 feet of prime riverfront. Bright open-concept main floor featuring hardwood floors, a spacious living/dining area with windowed wall and walk-out to a two-tier deck, and stunning panoramic river views through glass deck railings. The updated kitchen boasts granite countertops, tile backsplash, stainless steel appliances, and a convenient layout for both everyday living and entertaining. Generous primary bedroom with a private 3-piece ensuite, additional 4-piece bathroom features a jetted tub for ultimate relaxation. fully finished walk-out basement offers a cozy family room with gas fireplace and direct access to the patio and gardens, as well as additional bedrooms, bathroom, and abundant storage. Enjoy outdoor living with concrete walkways, low maintenance landscaping, natural gas BBQ hookup, and central air. Also featuring a single car detached garage for storing all the toys for this unique riverfront lifestyle property. Only a 2 minute walk to Beach 2, a few minutes more to world famous Beach 1 and a 20 minute drive to Collingwood and the ski hills of Blue Mountain Village, don't miss this rare opportunity to own a riverfront gem with unmatched views, privacy, and direct boating access meanwhile close to all central amenities including shopping, dining, parks and beaches. Whether you are a boater or beach goer this home is the perfect property to enjoy the best of both worlds. (id:42776)
Lt 214 215 Albert Street
Howick, Ontario
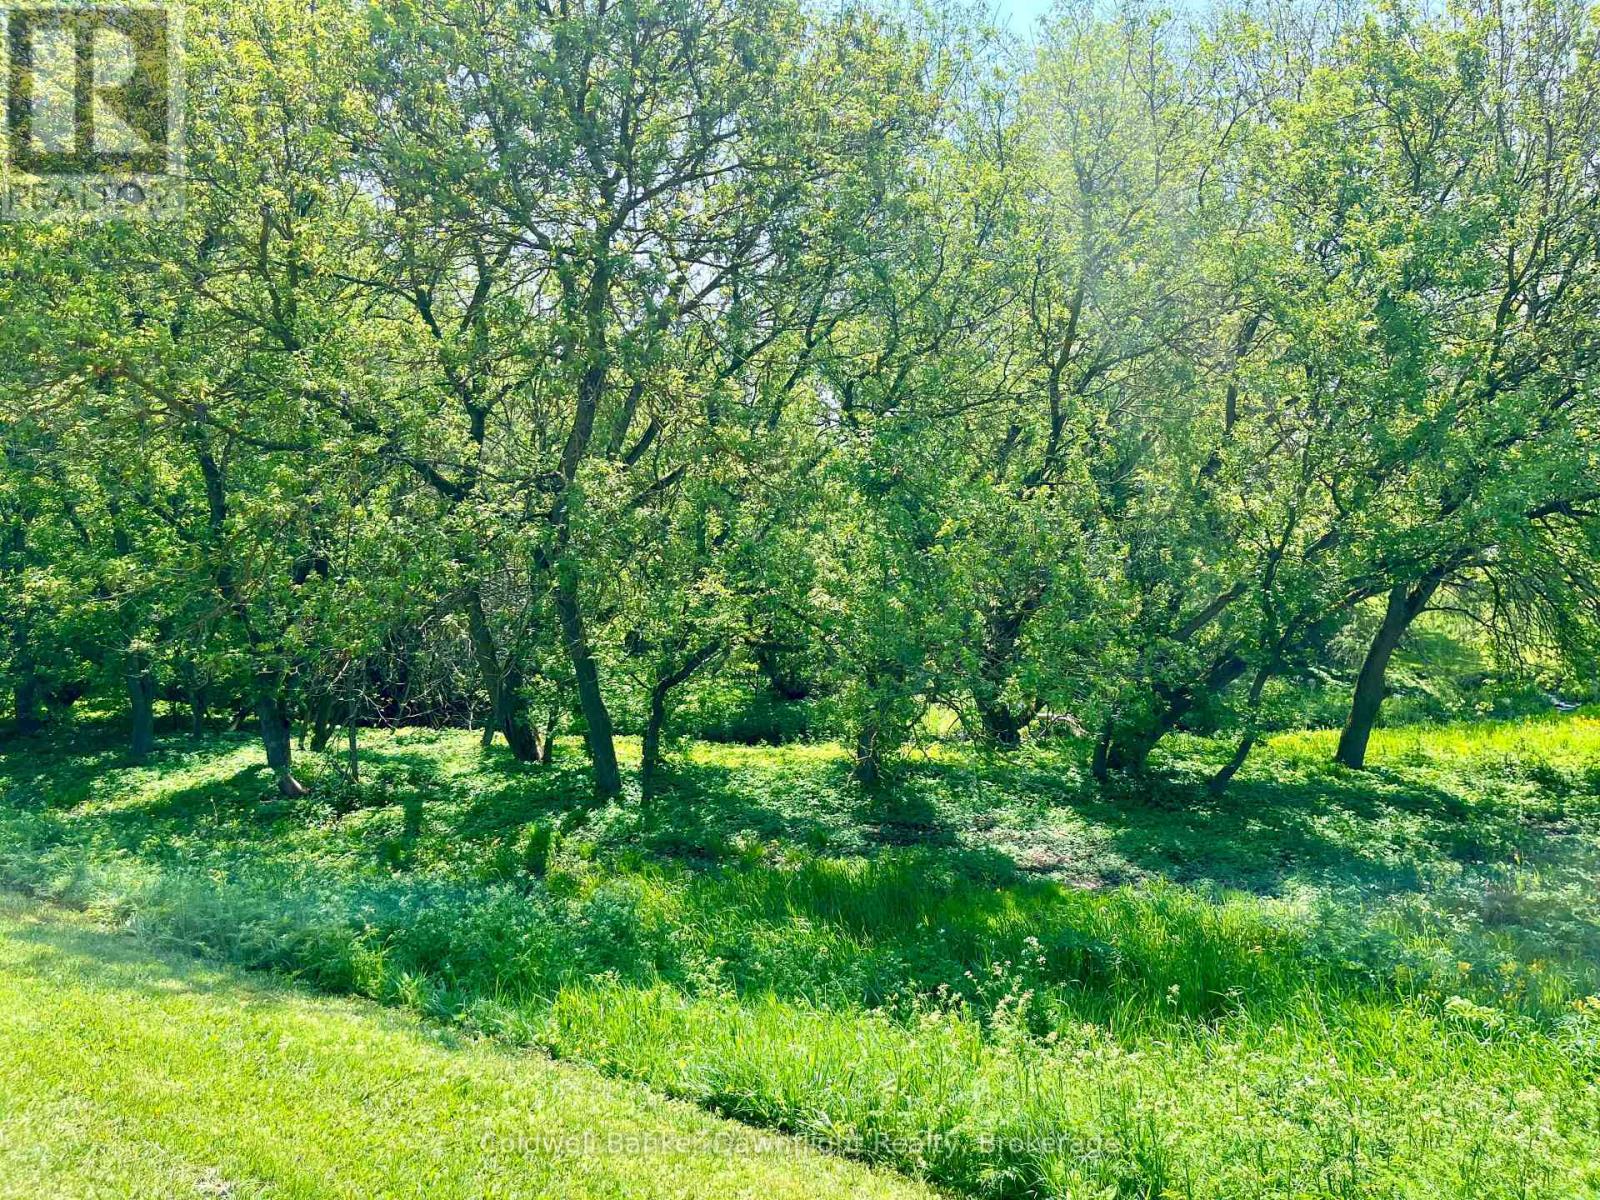
If you've been looking for a quiet place to unplug and enjoy the outdoors, this 0.4 acre lot in Gorrie might be exactly that. Zoned VR1 and OS1, the property is well suited for recreational use while also offering some more unique, case by case development potential for buyers willing to explore it further. Think campfires, weekend hangs, and a space that's easy to own without a lot of upkeep. Located on a quiet street, you'll get that relaxed small-town feel while still being just a short drive to Listowel and Wingham, and about an hour to KW for anything you may need. A great opportunity to have your own piece of land in a laid back community setting. (id:42776)
Pt Lt 1 Trafalgar Road
Erin, Ontario
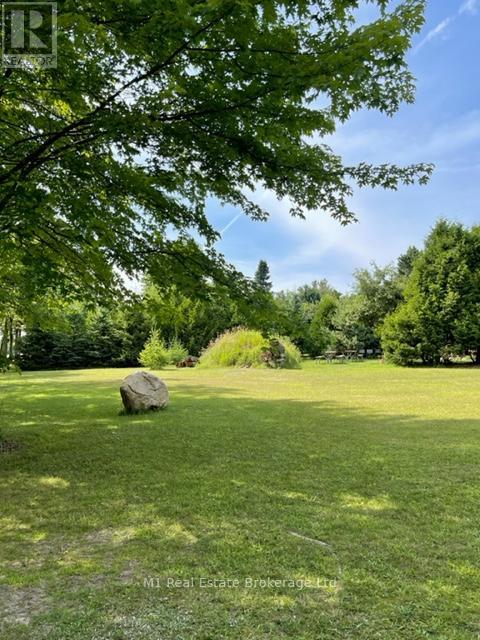
Do you have a dream of building your own custom home? This 1-acre vacant lot is in a great location and ithas beautiful mature trees already in place. Very private on all sides. No environmental protection to workaround. Get ready to make those dreams come true - design your own home and be in it before you know it!Please do not walk the property without an appointment. (id:42776)
70 Blanshard Street
West Perth, Ontario
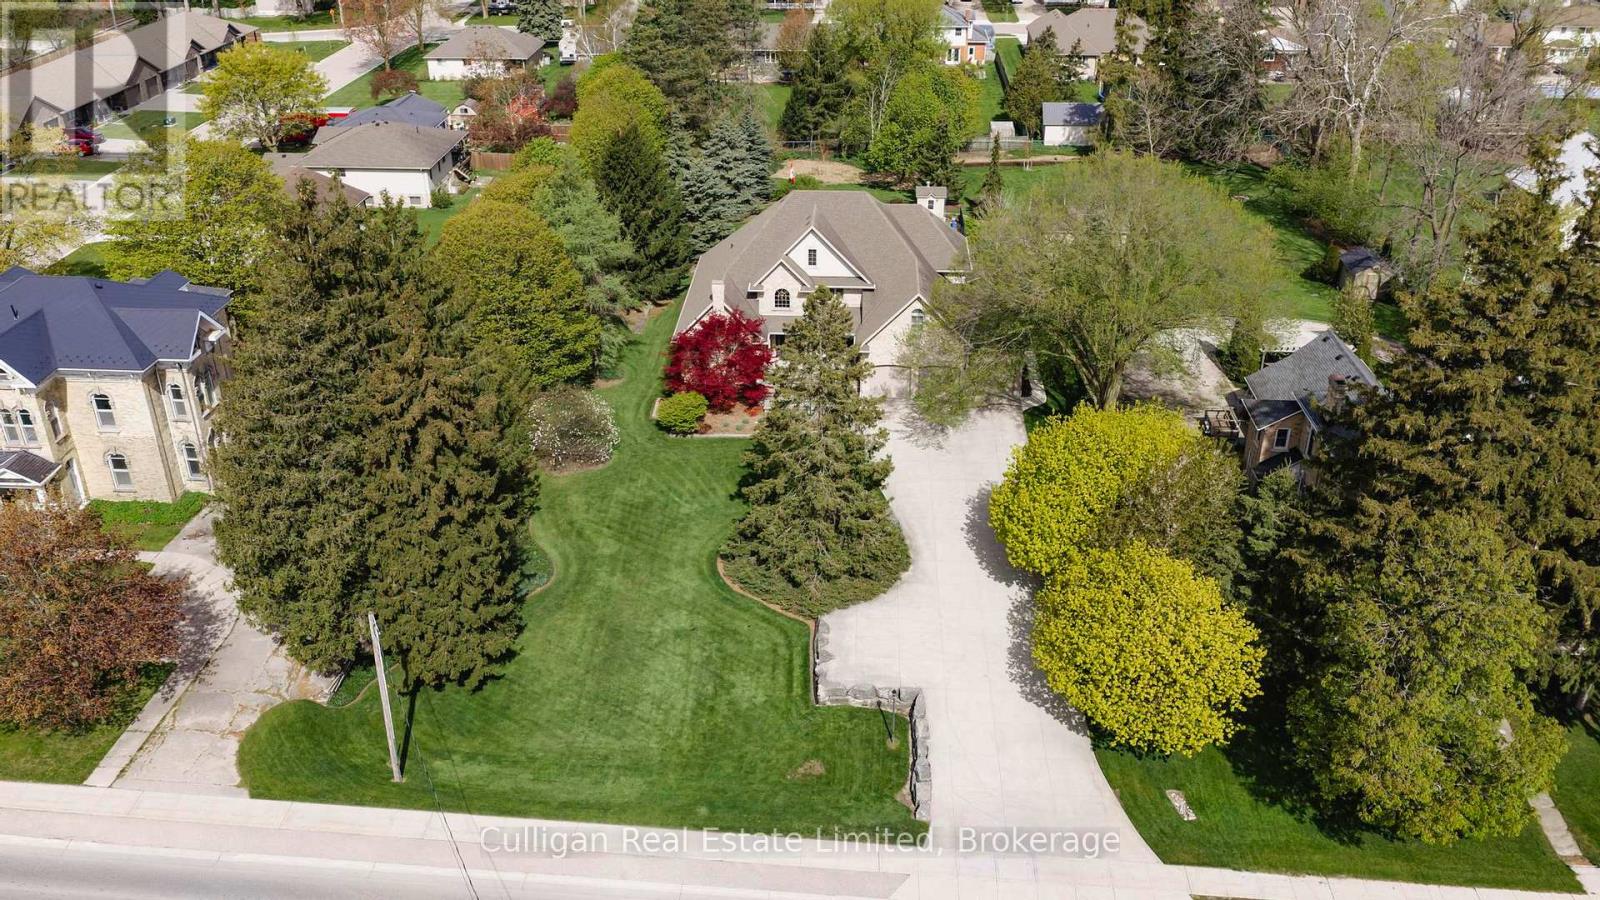
Welcome to 70 Blanshard, the one you've been waiting for! Boasting over 6,500 SQ FT, this beautifully maintained 2-storey family home in the heart of Mitchell is set on an incredible 1.39 acre lot. Mature trees all around offer exceptional privacy and a park-like setting. This property delivers the perfect blend of country-style living with the convenience of town amenities nearby. Designed with family living in mind, the home features a warm and inviting layout with plenty of room for gathering, entertaining, and making lasting memories. The spacious kitchen and living areas flow effortlessly to the outdoors where you'll find a stunning in ground pool - the focal point of the ultimate backyard oasis. Wind-down your day in the hot tub which is conveniently located just outside the master bedroom off the main floor. Upstairs find 4 generous sized bedrooms, each with their own jack-n-jill bathroom. A fully finished basement provides even more functional living space for recreation, movie nights, a home gym, or guest accommodations. Completing the property is an oversized 3-car garage with ample space for vehicles, storage, and hobbies. Rarely does a property offer this much land, privacy, and lifestyle opportunity within town limits. This is the kind of home where family memories are made for years to come. (id:42776)
184 Trillium Drive
Saugeen Shores, Ontario
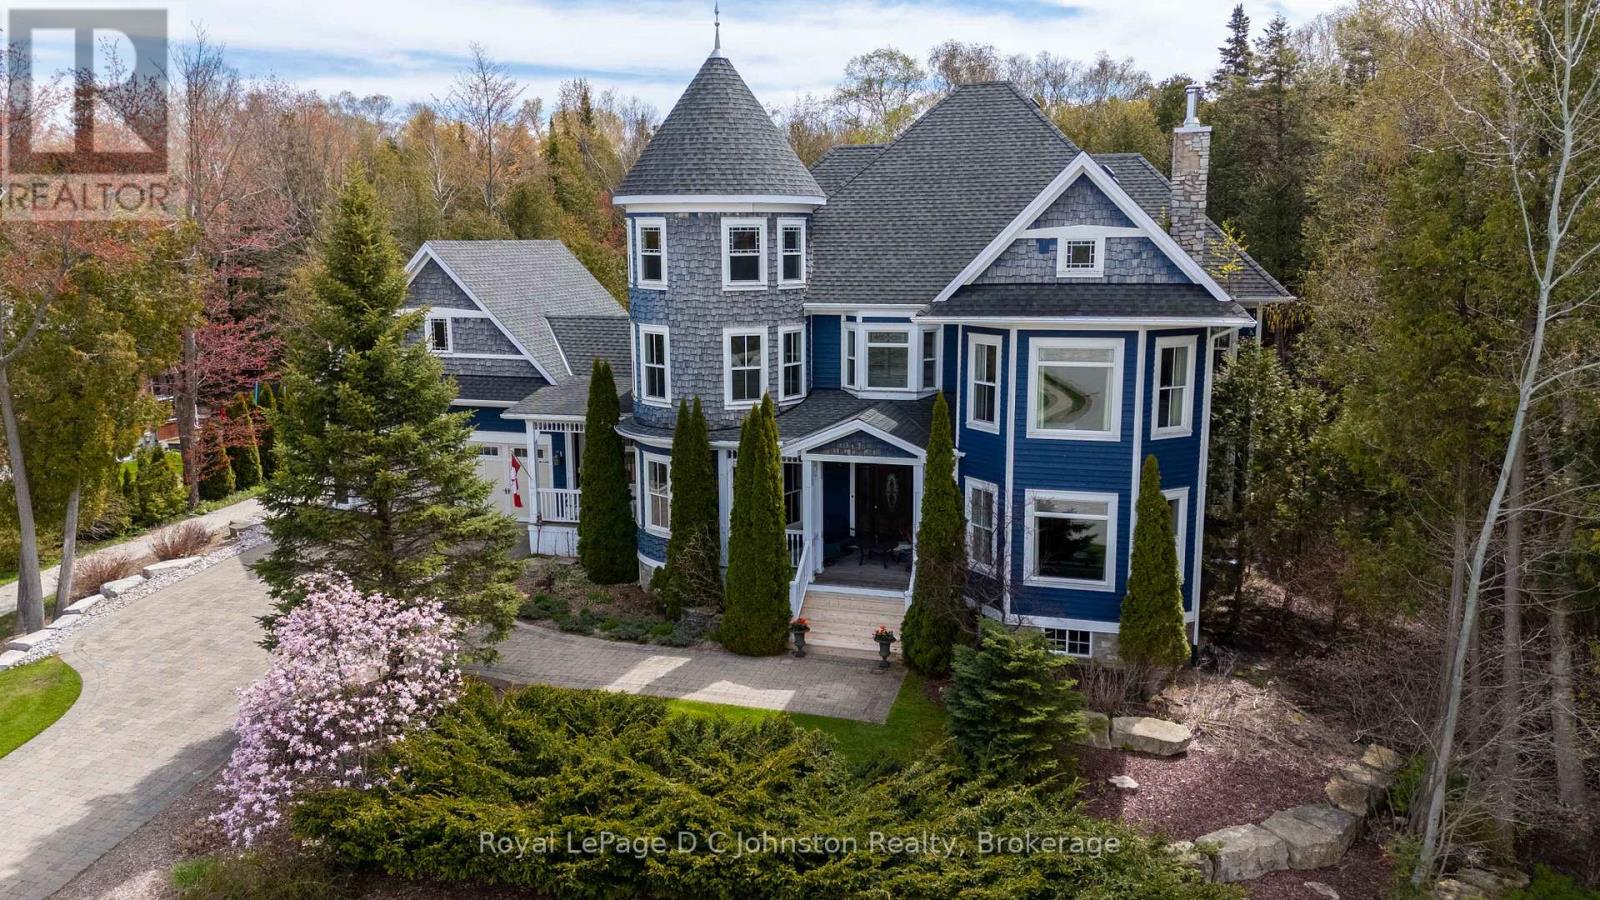
Welcome to a masterclass in architectural design and coastal elegance. Custom-built in 2007 by Clancy Builders, this magnificent Queen Anne Victorian-inspired estate sits on a pristine, half-acre wooded lot at 184 Trillium Drive. Offering unmatched curb appeal, the home greets you with a striking deep-blue and cedar-shake facade, an interlock driveway, and professional landscaping. Step into your backyard oasis, where stone accented walkways lead to a large patio and pergola-covered hot tub-boasting direct access to the Biener Trail system, while remaining a short walk to Port Elgin Harbour and the main beach. Inside, the traditional layout masterfully embraces modern, open living. A grand foyer welcomes guests, while a functional everyday mudroom connects to the oversized double garage, backyard, and basement. The heart of the home features a formal living room with a stately stone wood-burning fireplace, flowing into a chef's open kitchen with a walk-in pantry and massive island. The adjacent dining and family rooms walk out to a covered porch and expansive deck. For a private workspace, the main-floor turret room offers an enchanting study. The upper level is a luxurious sanctuary. The sprawling primary suite boasts a cozy gas fireplace, double walk-in closets, a 5-piece ensuite, and a second turret room defined by soaring, two-story ceilings and custom built-in bookcases. Two additional bedrooms each enjoy their own 4-piece ensuite and walk-in closet.The fully finished basement expands your living space with a large recreation room, a games room with a custom bar, an exercise room, a fourth bedroom, a 3-piece bath, and abundant storage. Complete with main-floor laundry, pantry and a powder room, this trail-side retreat is a legacy property you will be profoundly proud to own. (id:42776)