
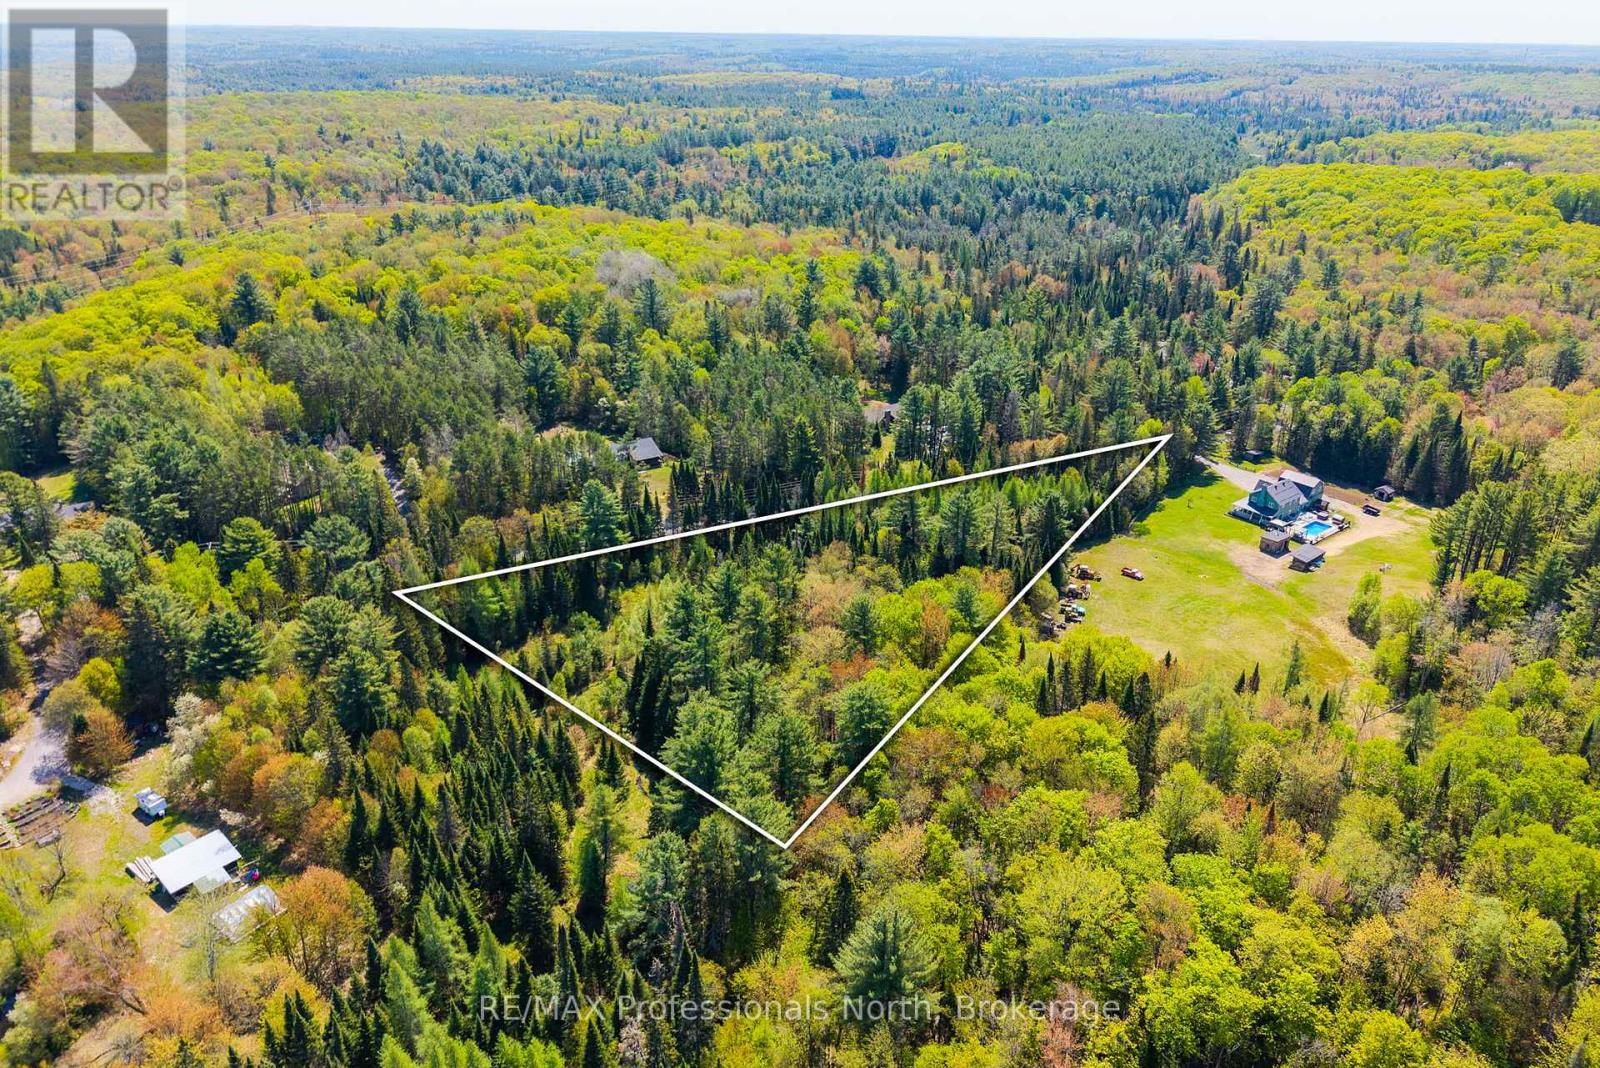
3116 Old Muskoka Road
Huntsville, Ontario
Opportunity to build on a scenic 2.97-acre pie-shaped lot just 12 minutes from Huntsville. Offering approximately 800 feet of frontage on a year-round municipally maintained road, this property provides a unique setting with excellent privacy and plenty of space to bring your vision to life.Hydro is available at the lot line and garbage collection services the area, adding convenience while still enjoying a peaceful rural setting. A great opportunity for those looking to build a custom home or getaway within close proximity to Huntsville and its amenities. (id:42776)
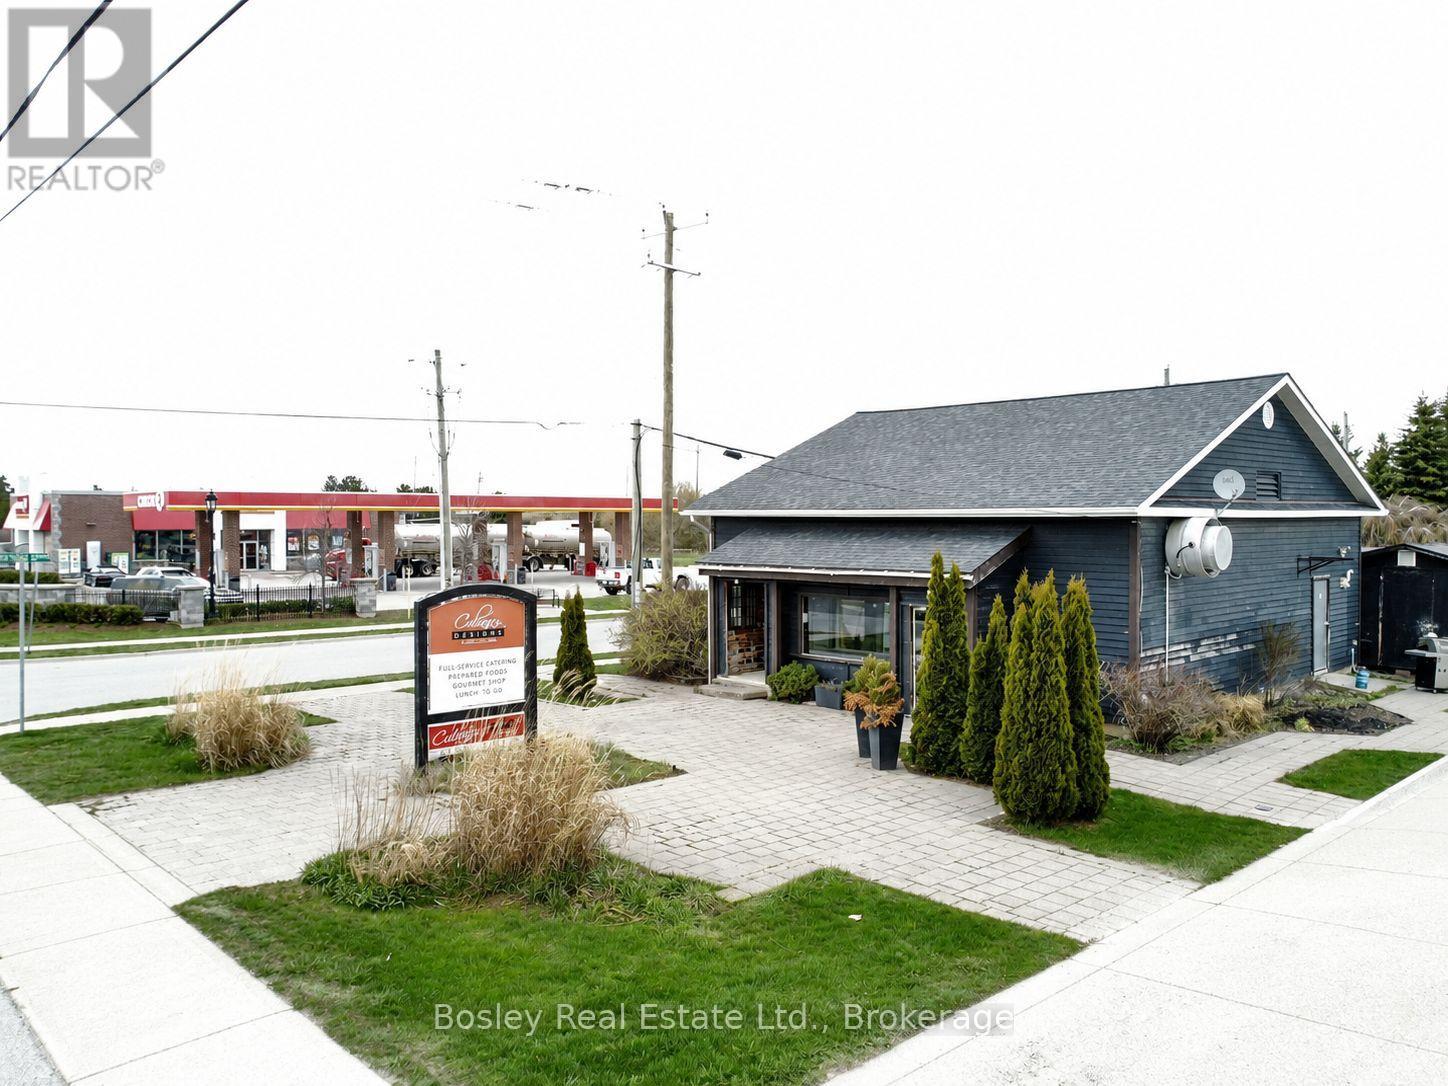
68 Arthur Street W
Blue Mountains, Ontario
Prime commercial opportunity in the heart of Thornbury with exceptional highway exposure and strong visibility. Offering approximately 1,100 sq.ft. of interior space plus patio potential, this versatile property was formerly operated as a catering business and butcher shop and is well suited for a wide range of permitted commercial uses. Features include a full kitchen setup, excellent frontage, and convenient access in one of South Georgian Bay's most desirable and rapidly growing communities. Ideal for food service, retail, specialty market, café, boutique hospitality, or other entrepreneurial ventures looking to establish a presence in a high-traffic location. (id:42776)
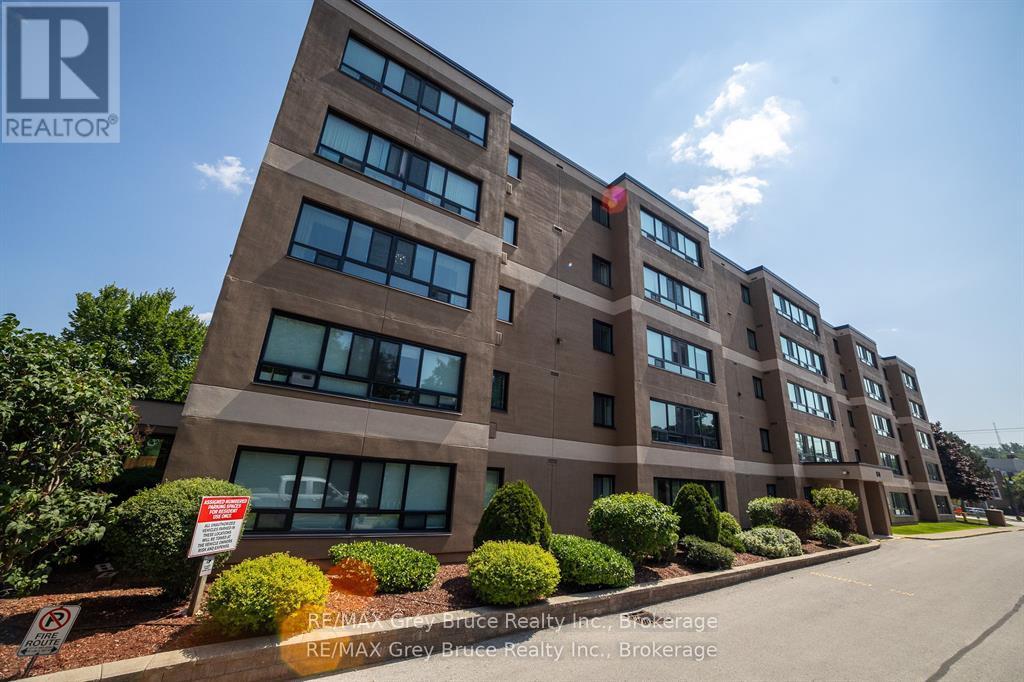
502 - 850 6th Street E
Owen Sound, Ontario
Step inside and you'll immediately feel at home-bright, comfortable, and easy to love. This top-floor corner unit offers some of the best of condo living in Owen Sound, with plenty of natural light and wide-open views at the edge of the city.The open living and dining space is a great spot to start your day, with sunlight streaming in as you enjoy your morning coffee. The unit has been fully updated, featuring engineered hardwood floors, quartz countertops, custom cabinetry, stainless steel appliances, and fresh paint throughout.The bathroom has a clean, modern feel with a walk-in shower, giving it that little bit of spa-like comfort. The primary bedroom is spacious with double closets, and the second bedroom works well for guests, a home office, or a den.With in-unit laundry and updates already taken care of, it's truly move-in ready. Located in Heritage Tower, you're close to shopping, parks, and everything you need day-to-day-without the upkeep of a larger home.Just move in and enjoy. The owner is ready to sell-bring an offer! (id:42776)
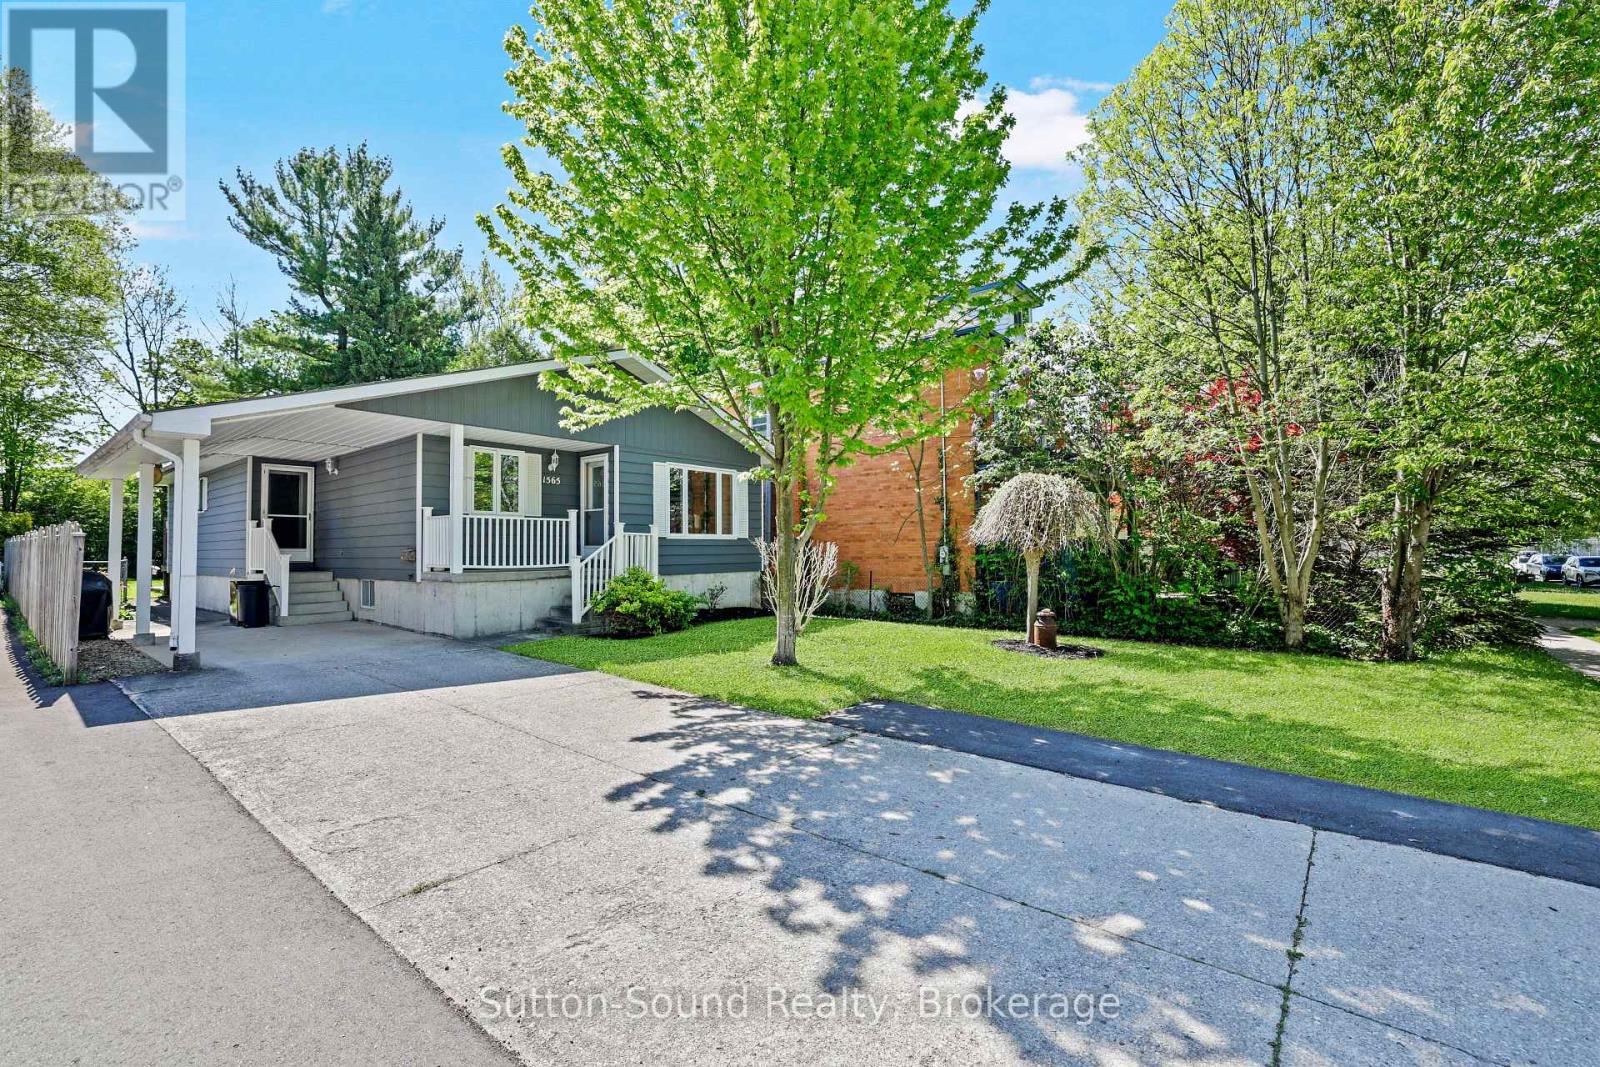
1565 7th Avenue E
Owen Sound, Ontario
CUTE AS A BUTTON and LARGER than it LOOKS! This Well Maintained Bungalow with GREAT CURB APPEAL on a Deep City Lot Packs a Punch with 3+1 Bedrooms, 2 Full Baths and Massive Common Living Areas. The tidy front porch provides a Welcoming Entrance to the Main Floor featuring an Updated eat-in Kitchen with Plentiful Cabinetry and Brand-New Appliances, a Spacious Living room with flexibility for both Living/Formal Dining Area Combination, a Primary Bedroom with Double Closet and Walkout to the Rear Yard, as well Two Additional Generously Sized Bedrooms and 4-Piece Bath. The additional side entry from the carport provides further practical 'everyday' entry. The Lower Level boasts a Large Rec Room with space for both Family Room and Games Areas, an additional room currently used as a Fourth Bedroom, another Full Bathroom, and an unfinished utility room providing an ABUNDANCE of indoor Storage. Outside, enjoy the Deep, Private, Manicured lot situated on a lightly travelled Street. Numerous UPDATES: Furnace 2023, Air Conditioner 2024, Pro Gutter Guards 2024, and Updated Windows-Move In Ready! Ideally located within walking distance to the Julie McArthur Recreation Centre, Shopping, Grocery Stores, Pharmacies, Restaurants, and other East Side Amenities. This House says HOME in a highly desirable East Side Location! (id:42776)
607 - 93 Westwood Road
Guelph, Ontario
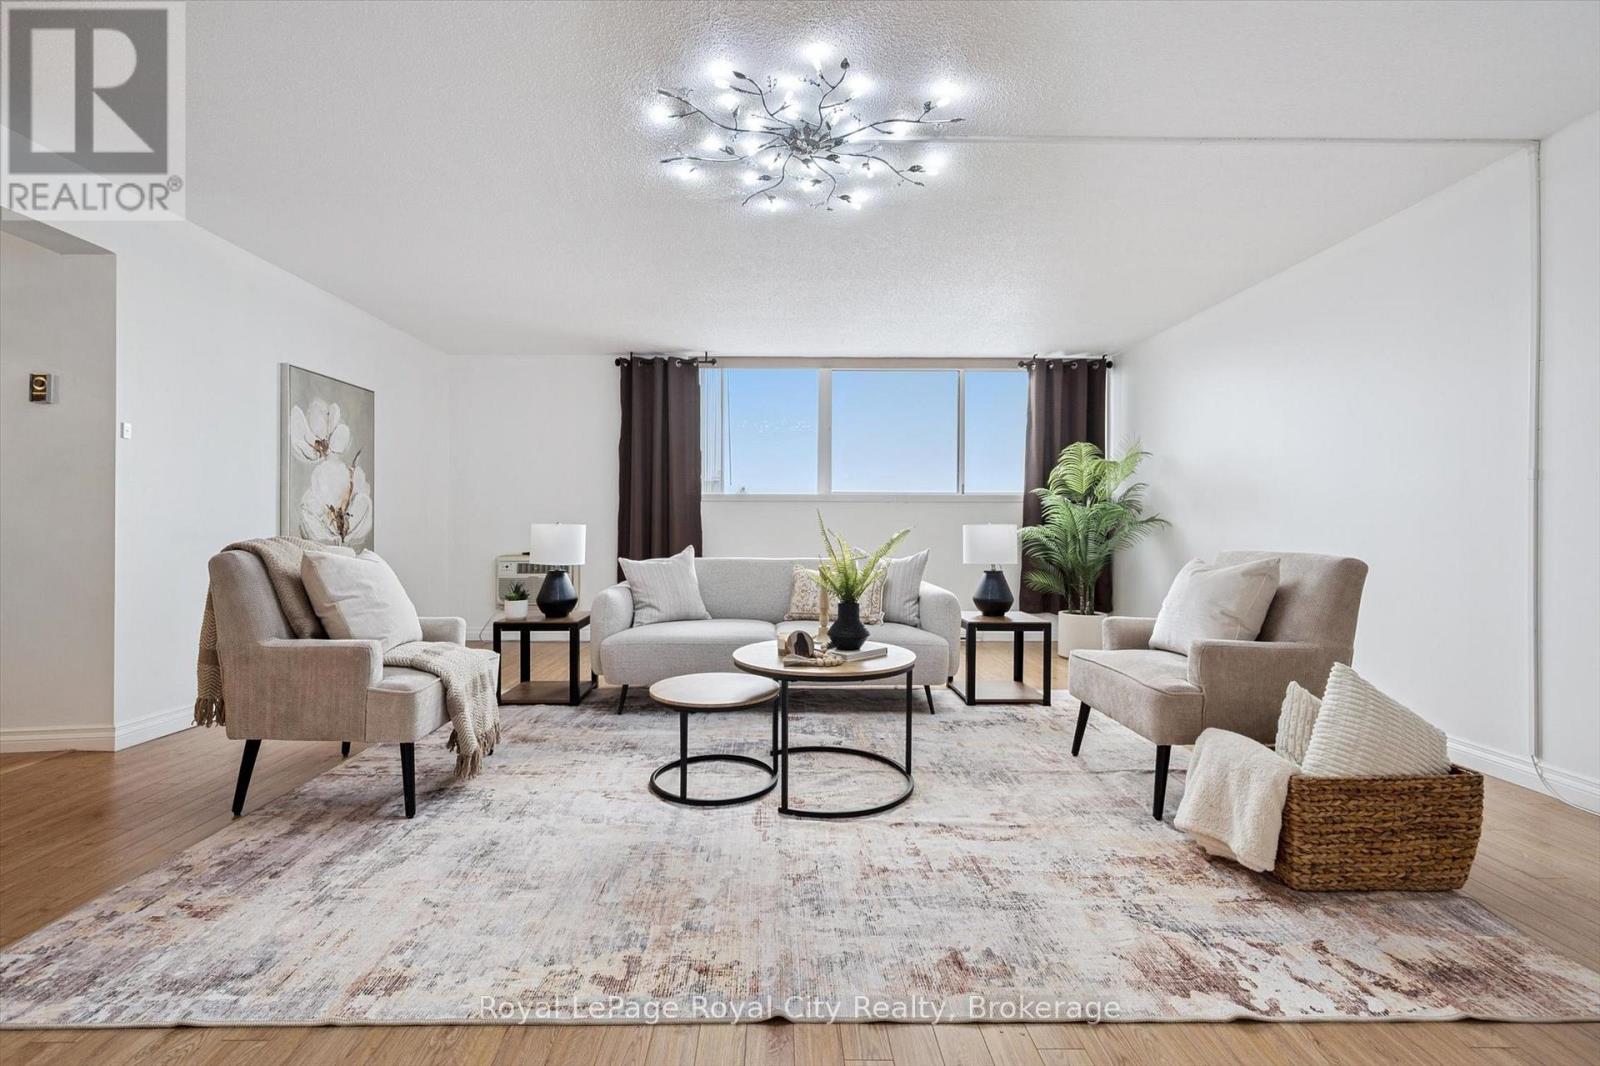
Welcome to 93 Westwood, a rare opportunity to enjoy an exceptionally spacious, turnkey condo apartment in the heart of Guelph. This generously sized unit has been thoughtfully updated with modern flooring, an updated kitchen, and refreshed bathrooms, offering both comfort and style. The amount of living space here is truly impressive and increasingly hard to find.The well-maintained building offers excellent amenities, including a pool, exercise room, sauna, and a convenient car-wash station in the underground parking garage. The unit includes one dedicated underground parking space.Enjoy simplified living with all utilities included in the condo fees, making monthly expenses easy and predictable. Ideally located close to grocery stores, schools, and everyday conveniences, the building is also situated directly across from a city park with tennis courts and scenic walking trails.Spacious, move-in ready, and ideally located, 93 Westwood is a wonderful place to call home. (id:42776)
385 Beechwood Forest Lane
Gravenhurst, Ontario
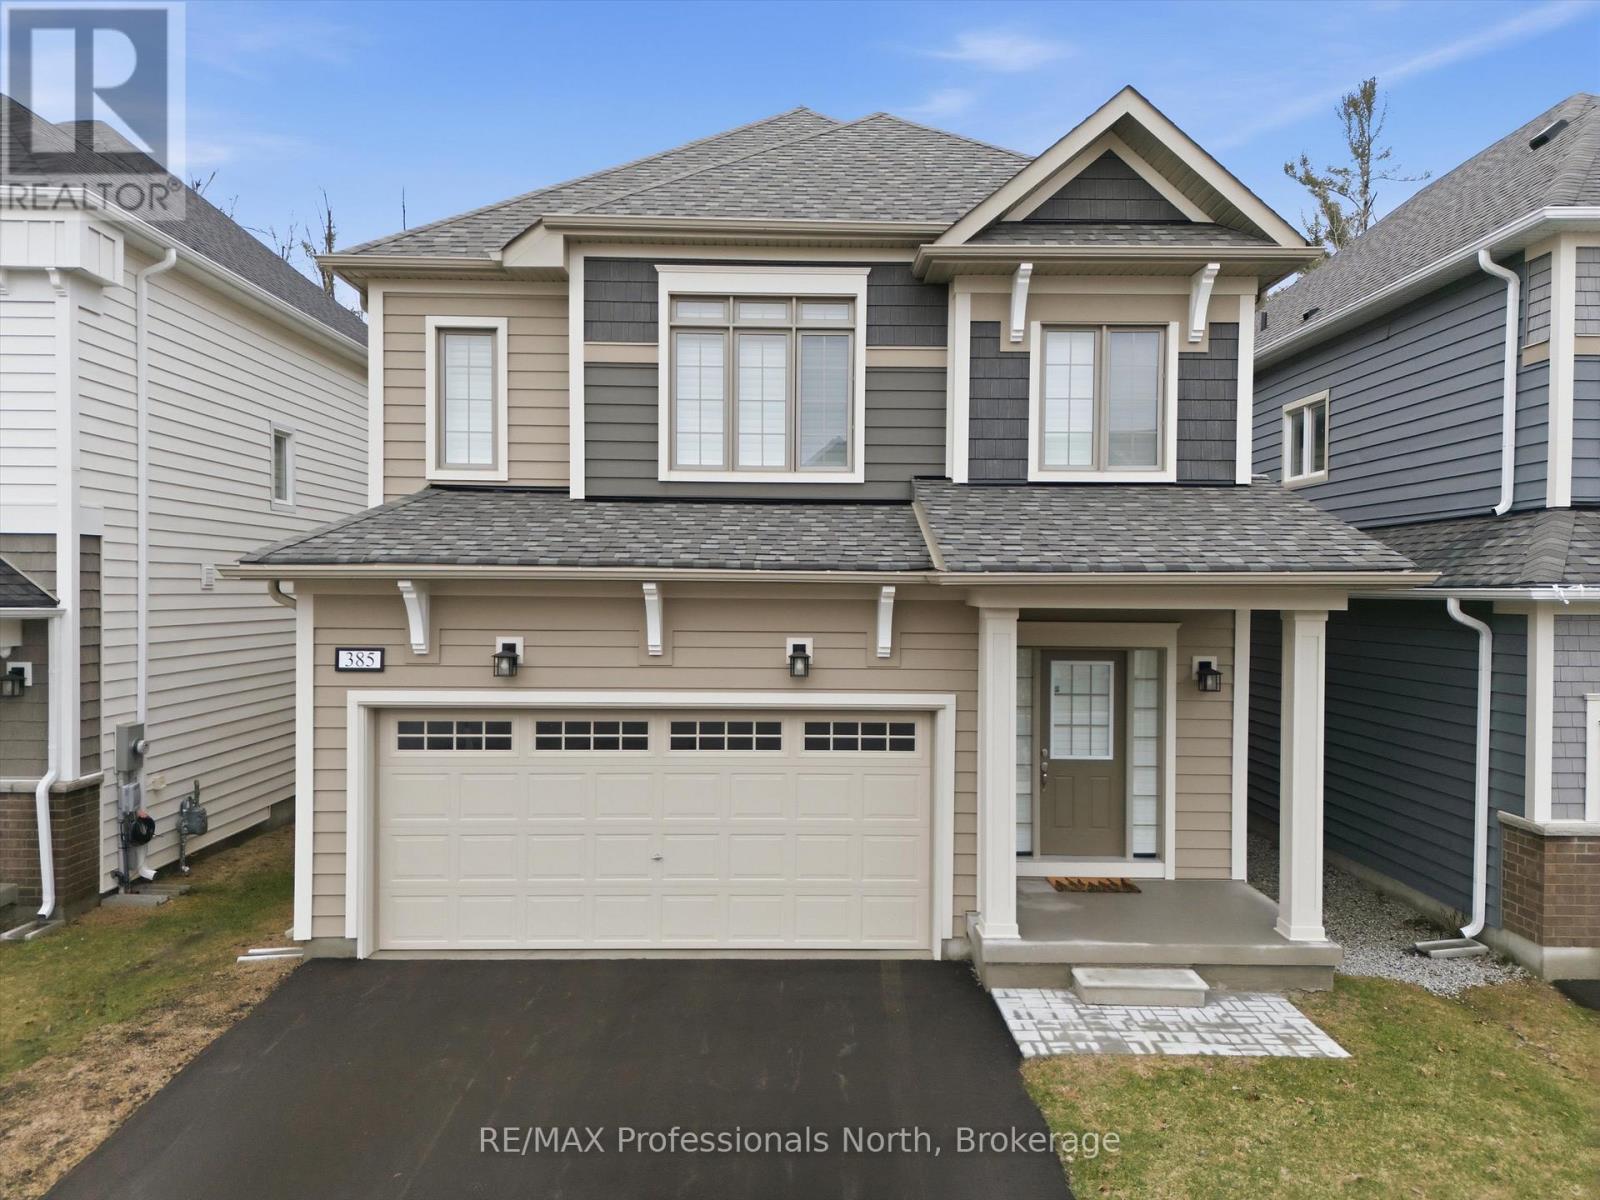
Pride of ownership is evident from the moment you step into this immaculate, 2-year-old home located in the heart of Gravenhurst. Offering 4 spacious bedrooms and 3 bathrooms, this beautifully maintained property combines modern finishes with thoughtful design, perfect for today's family living.The main floor features impressive 9-foot ceilings, a welcoming foyer with ceramic tile, and durable wide plank vinyl flooring throughout. The open-concept kitchen and living area create an inviting space for everyday living and entertaining, complete with a walkout to a private BBQ deck overlooking a mature wooded backdrop. A separate dining room just off the kitchen provides the perfect setting for hosting family and friends. This level is rounded out by a convenient 2-piece bath, laundry/mud room with laundry tub (2025), mudroom with direct access to the attached garage. Upstairs, the generous primary suite offers a walk-in closet and a 4-piece ensuite, while three additional well-sized bedrooms and another full 4-piece bathroom provide ample space for family or guests. Additional upgrades include luxury appliances, Levelor shutters and custom blinds, quartz kitchen countertops, central air, an eco-smart thermostat, new vinyl plank flooring on the second level, and central vac system. The lower level offers incredible future potential with a rough-in for a fourth bathroom and enlarged windows designed with egress in mind-ideal for additional living space or bedrooms.Enjoy the convenience of nearby shops, dining, and amenities, all while embracing the lifestyle that Muskoka is known for. This is your opportunity to start living the Muskoka lifestyle to the fullest! (id:42776)
B3 - 450 Lakeshore Drive
North Bay, Ontario
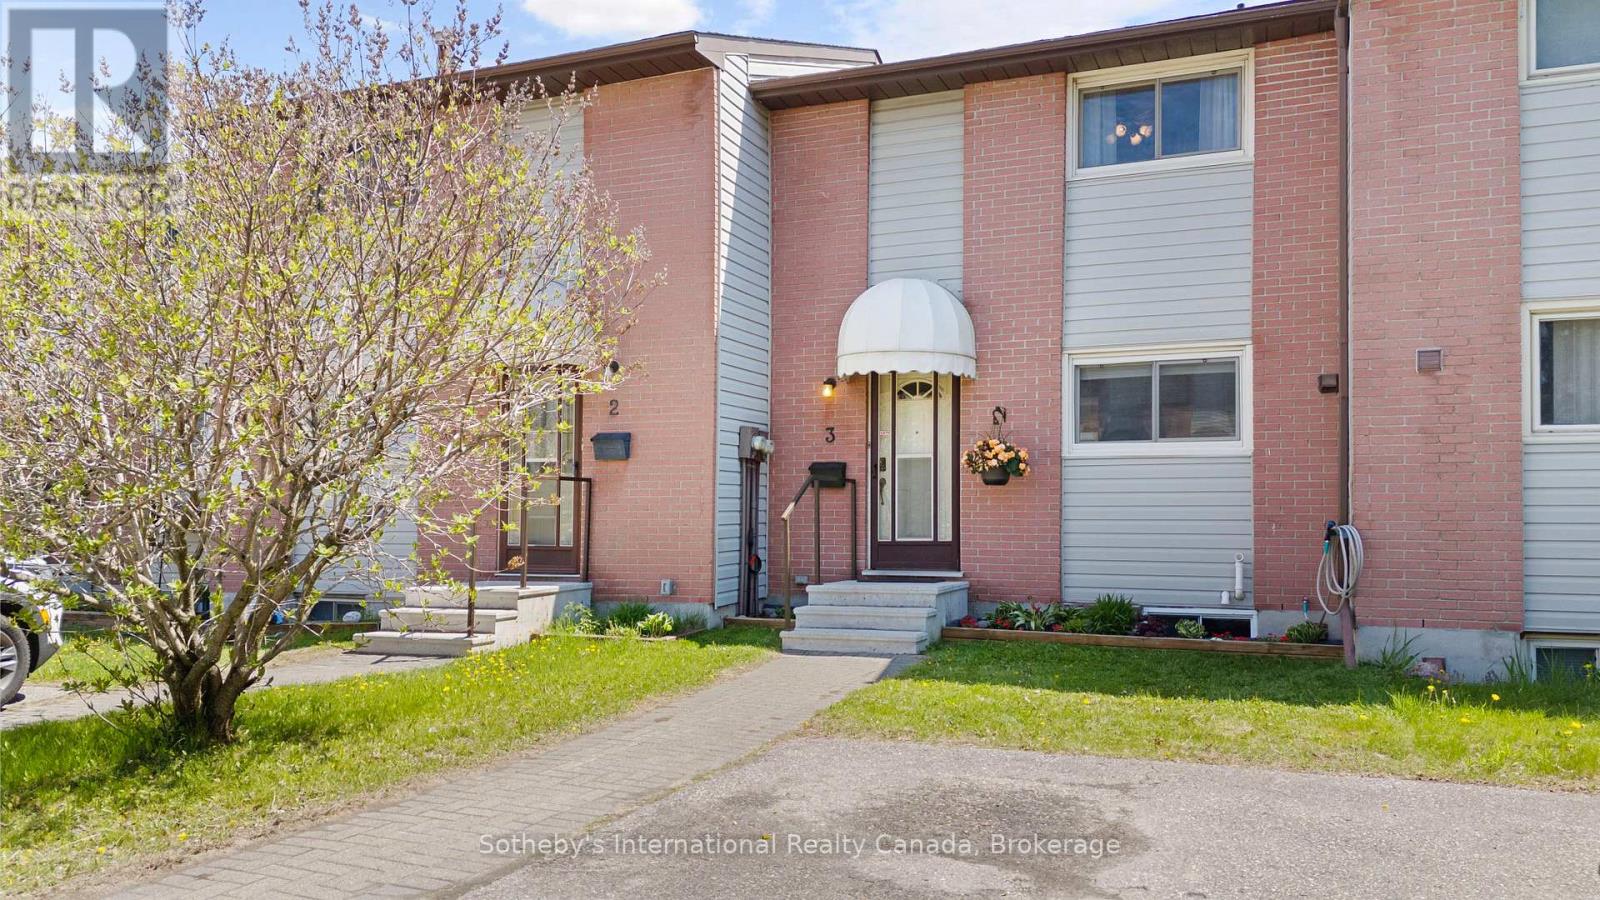
Welcome to a beautifully updated townhouse condominium ideally situated at 450 Lakeshore Drive, directly across from the shores of Lake Nipissing. Shopping, schools, and everyday amenities are moments away. This move-in-ready home offers the perfect blend of low-maintenance living, thoughtful upgrades, and comfortable interior space in one of North Bay's most desirable locations. Inside, the home features a bright and functional layout with updated flooring, creating a clean and modern feel across all levels. The spacious living and dining area opens to a private, fenced backyard complete with newly installed artificial turf, offering a stylish and low-maintenance outdoor space perfect for relaxing, entertaining, or enjoying time with pets.The thoughtfully designed layout offers an upper level of living with three well-sized bedrooms and a full bathroom, a comfortable main living space which houses the kitchen, living room and dining room. Additional finished living space in the lower level offers a spacious recreation room, full bathroom, and a dedicated laundry/utility area. Recent upgrades include a new central air conditioning unit (2022), an updated electrical panel (2023), new flooring (2022), hot water tank (2026), and Acorn stairlift (2024 - which can stay or be removed). Economical forced air natural gas heating, central air, reasonable condominium fees, and low-maintenance living make for easy year-round ownership. Located in the desirable Lake Park Estates community, this pet-friendly complex offers easy access to parks, beaches, waterfront trails, transit, restaurants, grocery stores, and major amenities, making it an ideal option for first-time buyers, down-sizers, investors, or anyone seeking turnkey living in a prime North Bay location. (id:42776)
79 Mapleport Crescent
South Bruce Peninsula, Ontario
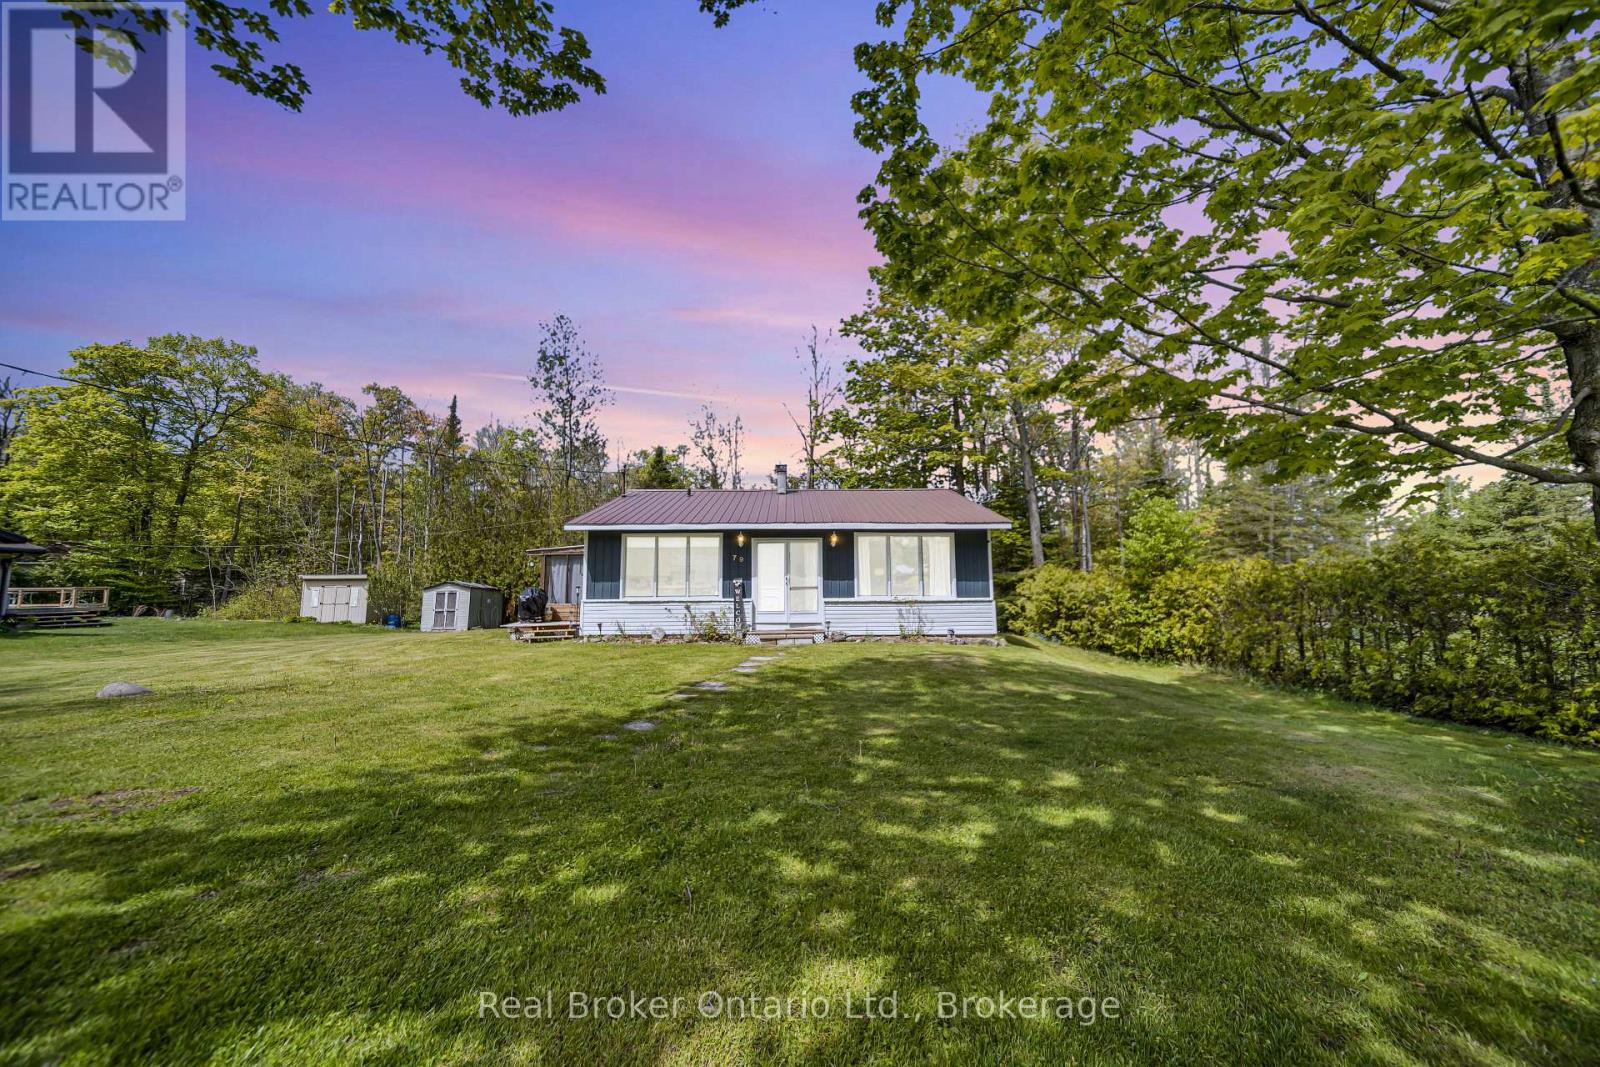
Welcome to 79 Mapleport Crescent, a charming turn-key Sauble Beach home or cottage tucked into the quiet and private Huron Woods subdivision. Set on a lovely lot with inviting front and back yards, this 3-bedroom, 1-bath bungalow offers the perfect blend of relaxation, functionality, and income potential. Just a short bike ride or walk to the famous sands of Sauble Beach and the crystal-clear waters of Lake Huron, this property is ideal for enjoying beach life, weekend getaways, or hosting guests. Inside, you'll find bright and spacious open-concept living areas with large windows, a comfortable eat-in kitchen with ample cupboard and counter space, and a generous great room perfect for gathering with family and friends. Two gas fireplaces add warmth and charm, while the updated 4-piece bathroom, remodelled in 2022, adds modern convenience. The popular 3-season outdoor porch/TV room provides an additional space to unwind, enjoy morning coffee, or relax after a day at the beach. Municipal water, updated septic bed, and fibre internet service add extra peace of mind. Fully licensed and compliant as a short-term rental, the property has produced approximately $25,000-$26,000 in STR revenue, making it an excellent option for both personal enjoyment and investment. Move-in ready and full of cottage charm! (id:42776)
63 Hagan Avenue
Guelph, Ontario
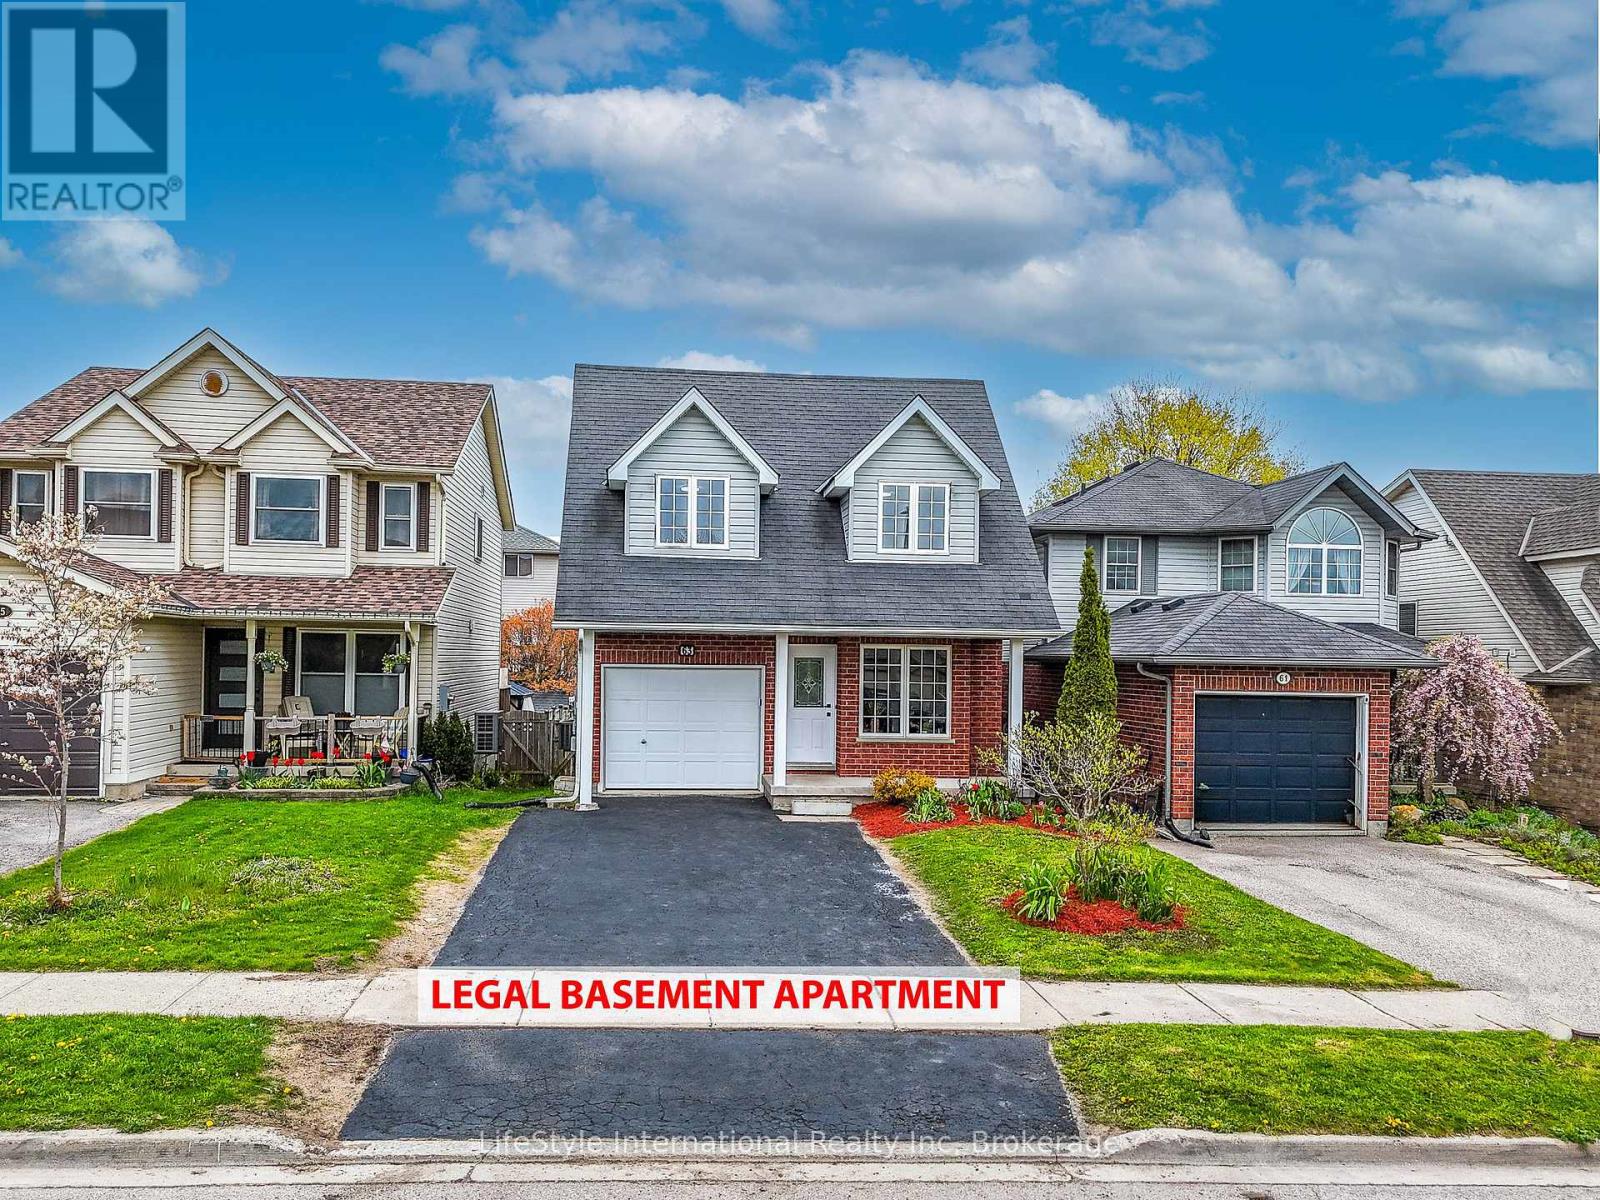
LEGAL DUPLEX: MORTGAGE HELPER: APPROX $1400 INCOME FROM THE BASEMENT. Welcome to this beautifully maintained North Facing detached legal duplex in one of Guelph's most desirable neighborhoods, offering convenient access to the Greater Toronto Area. This spacious, move-in-ready home features 3+1 bedrooms, 3 updated bathrooms, and parking for 4 vehicles, including an attached garage. Recent upgrades include new flooring on the main floor and in the kitchen, a new quartz kitchen countertop (2026), fresh paint throughout (2026), and stylish new bathroom vanities (2026). The upper-level features two spacious bedrooms of equal proportions, along with a generously sized third bedroom. A standout feature of this property is the legal 1-bedroom basement apartment with large windows, providing excellent potential for rental income to help offset your mortgage. Additional major updates include: Furnace, air conditioner, and roof (approximately 2015), 200-amp electrical panel (2025) & Separate laundry facilities for both the upper and lower units. Families will appreciate that both Catholic and public schools are within walking distance, while grocery stores, banks, and shopping are just minutes away. Book your showings today. (id:42776)
112 Sebastian Street
Blue Mountains, Ontario
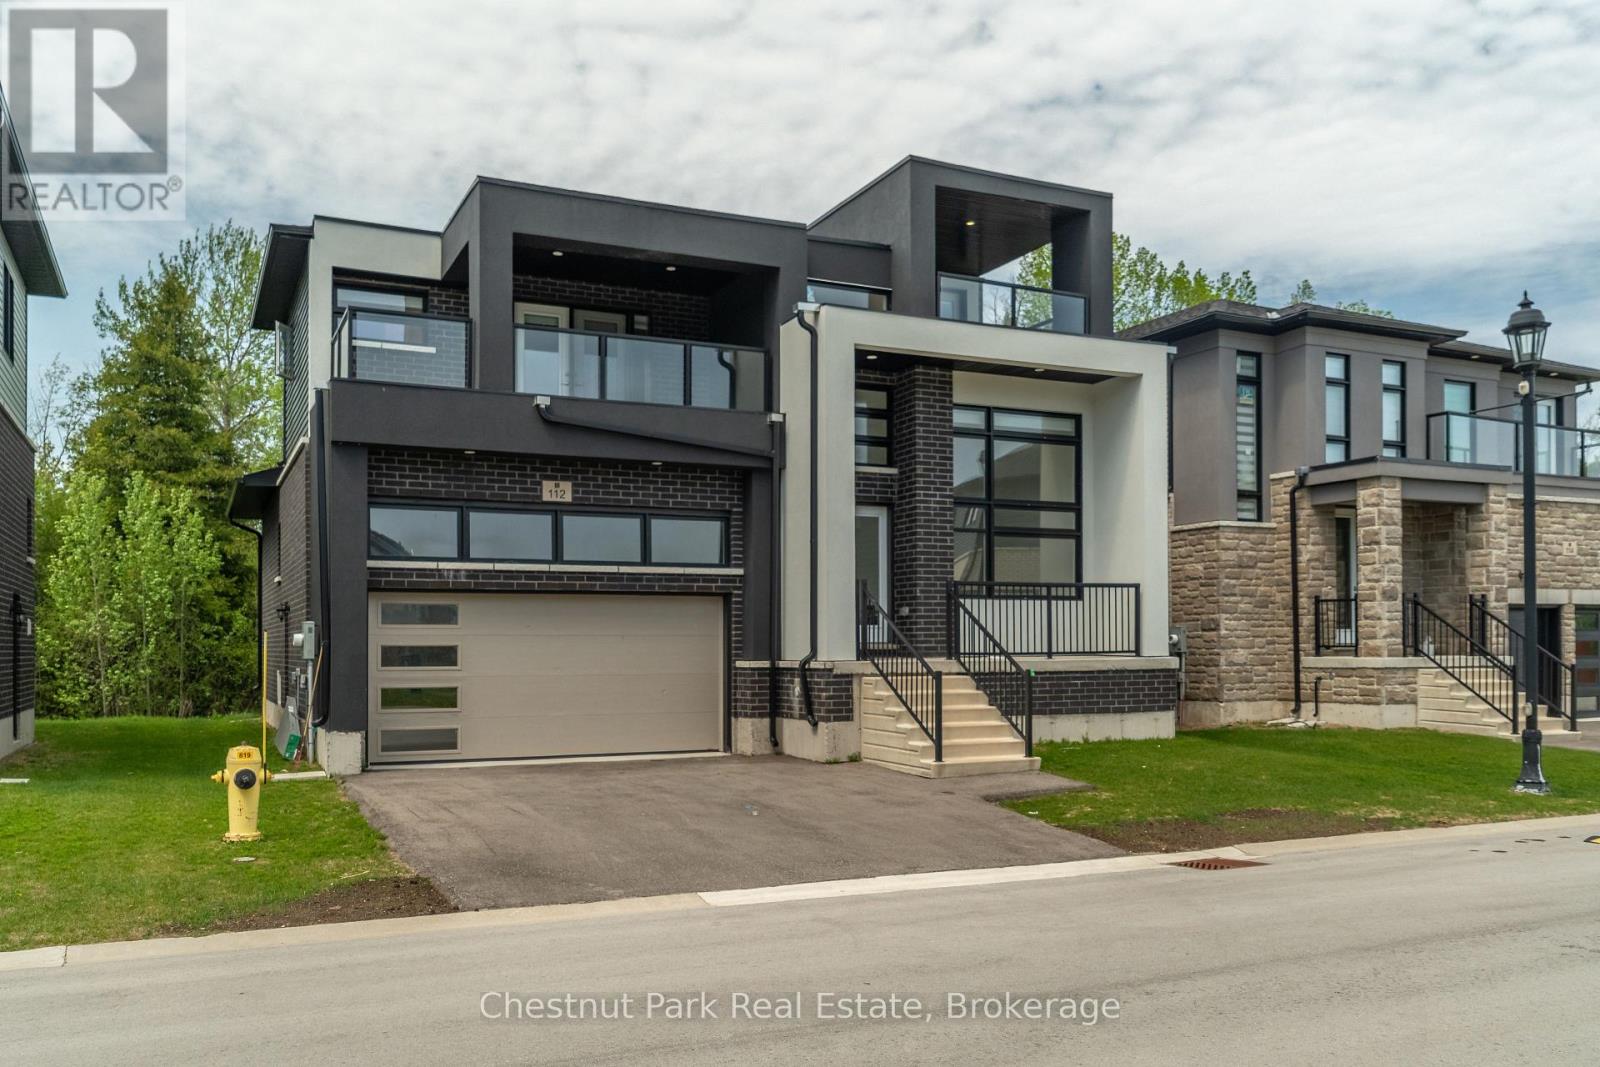
Welcome to 112 Sebastian Street, a stunning four-bedroom, four-bathroom detached home offering modern design, breathtaking views, and the ultimate four-season lifestyle. Nestled in one of Georgian Bay's most sought-after communities and just steps from Georgian Peaks Ski Club, this exceptional property is perfectly suited for families, weekend retreats, or investment buyers seeking a premium recreational home. Designed for both comfort and entertaining, the open-concept main floor features a bright and airy living space with expansive windows that capture natural light and showcase the surrounding scenery. Step out onto the walkout deck and take in uninterrupted slope views year-round. The thoughtfully designed layout offers four spacious bedrooms, including a luxurious primary suite complete with large closets, a four-piece ensuite, and a private covered balcony with sleek glass railings and spectacular panoramic views of both Georgian Bay and the ski hills. The upper level also includes a welcoming lounge area and a second covered balcony - the perfect place to unwind and enjoy breathtaking sunsets. A full unfinished basement presents outstanding potential for nanny quarters, multi-generational living, or additional recreational space. An attached garage and double driveway provide ample parking and storage for all your seasonal gear. Set on a beautiful lot with private treed back yard, while being located just steps from waterfront access and unobstructed views, this remarkable home combines mountain and waterfront living in one exceptional location - all within walking distance to Georgian Peaks Ski Club. (id:42776)
Chestnut Park Real Estate Limited
7811 Wellington Road #36 Road
Puslinch, Ontario
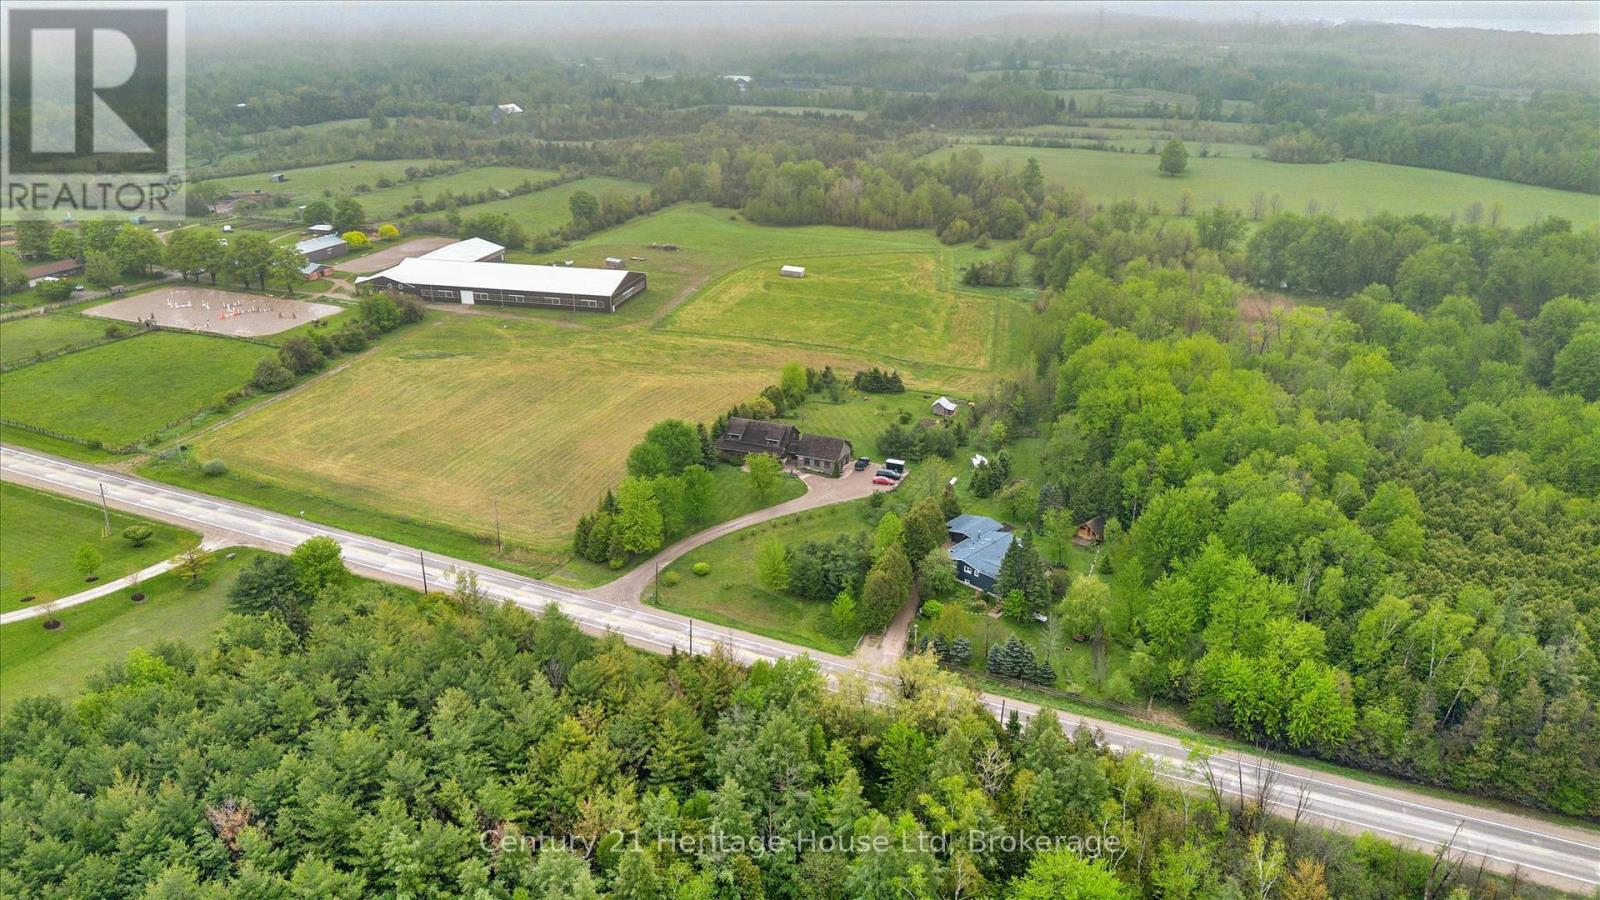
TNestled on a picturesque 1.45-acre country property in sought-after Puslinch, this beautifully maintained home offers the perfect blend of rural charm, modern updates, and peaceful living just minutes from town amenities. Surrounded by mature trees, open skies, and abundant wildlife - including trails through the woods where you will enjoy a variety of flower species - this property delivers the tranquility of country living while remaining only 3 minutes to the community of Morriston and conveniently close to local sports fields, trails, and an equine centre just around the corner.Inside, warmth and character shine throughout, highlighted by authentic solid wood western doors imported from Texas, adding a truly unique touch to the home's inviting atmosphere. The extensively updated interior features a stunning 2021 kitchen remodel, including stainless appliances, Hemlock wood trim, upgraded flooring, engineered beam upgrades, and the addition of a second fireplace in 2019, creating comfortable and functional living spaces for family and entertaining alike.he exterior has been thoughtfully improved with a beautiful front/side entry deck completed by Hickory Dickory Decks (2017), newer siding, soffits, and eavestroughs (2022), plus a front fence installed in 2020 that enhances both curb appeal and usability of the property. A charming bunkhouse adds extra flexibility for guests, hobbies, or recreational enjoyment. Important infrastructure updates provide peace of mind, including: main electrical panel replacement (2017), many updated windows (2017), new septic tank installation with risers and refreshed leaching field, sump pump replacement (2019), iron remover installation (2021), water pressure tank replacement (2024), and UV filtration system update (2024).A rare opportunity to enjoy turnkey country living on a scenic property with exceptional privacy, thoughtful upgrades, and an unbeatable location close to amenities while still feeling worlds away. (id:42776)
1128 Argillite Road
Dysart Et Al, Ontario
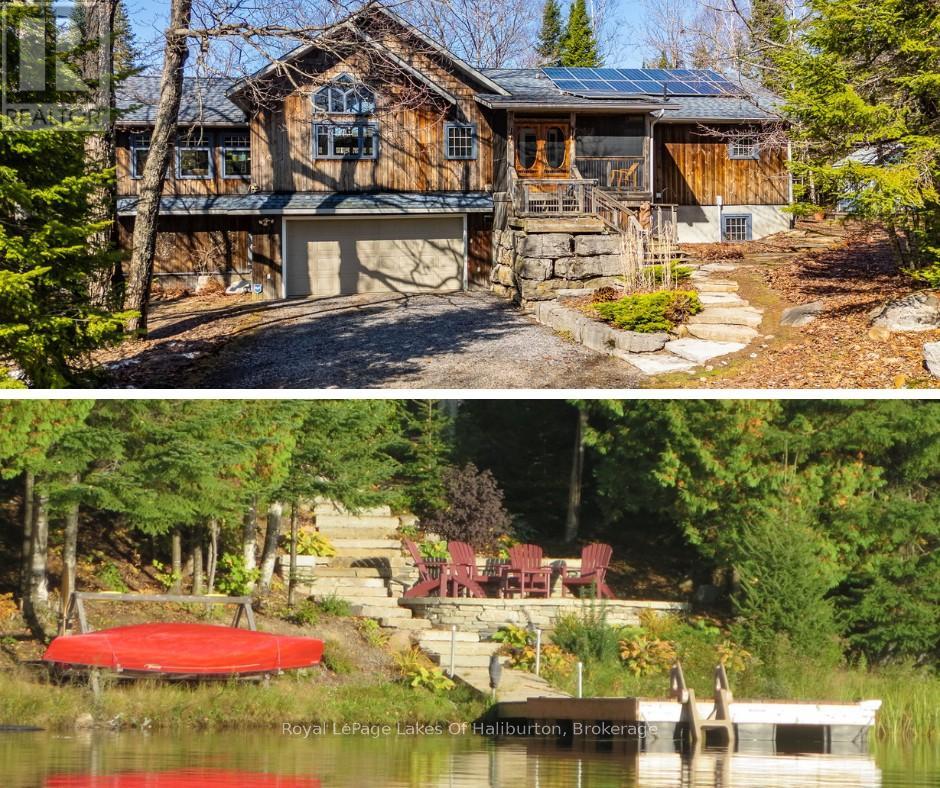
Nestled on a beautifully treed, gently sloping lot with 270 feet of private shoreline on quiet spring-fed Wenona Lake, this custom built four-season home/cottage offers exceptional privacy, western waterfront views, and abuts open space for added seclusion. Deep water off docks end makes swimming and boating effortless.Designed to blend luxury with natural surroundings, the exterior features cedar siding and decking, extensive dry stack landscaping, and a charming insulated, heated bunkie for guests.Inside, the great room showcases breathtaking floor-to-ceiling waterfront windows, a cathedral pine ceiling with led accents, and wide plank original growth "heart pine" reclaimed from the Old Springs Cotton Mill, custom stone propane fireplace, electric custom blinds, and walkout to the deck , screened porch with pot lights complete this inviting space. A bright family room with French doors and cathedral pine ceiling offers flexible living.The kitchen is beautifully appointed with stainless steel appliances, induction built-in cooktop, built-in microwave and oven, double sinks, and a island with pendant lighting.The primary suite features a walkout to the waterside deck, custom shutters, cathedral ceiling with led lighting, and ensuite with walk-in closet . An additional main floor bedroom enjoys waterfront views, custom blinds, and pot lights and main floor laundry adds convenience.The lower level offers heated floors, engineered hardwood, two bedrooms, a 5-piece bath, and a screened hot tub room with plexi panels for winter enjoyment and walkout to the lake.Mechanically advanced with lake-source geothermal forced air heat, solar panels, Tesla Powerwall, 400-amp service, ICF foundation, HRV, air-source heat pump hot water tank, built-in heat pump, humidifier, and drilled well. The heated double garage with heated floors includes a studio/workshop area and walkout to waterfront. Information package is available to read all the extra details of this Eco-Friendly hom (id:42776)
174364 Mulock Road
West Grey, Ontario
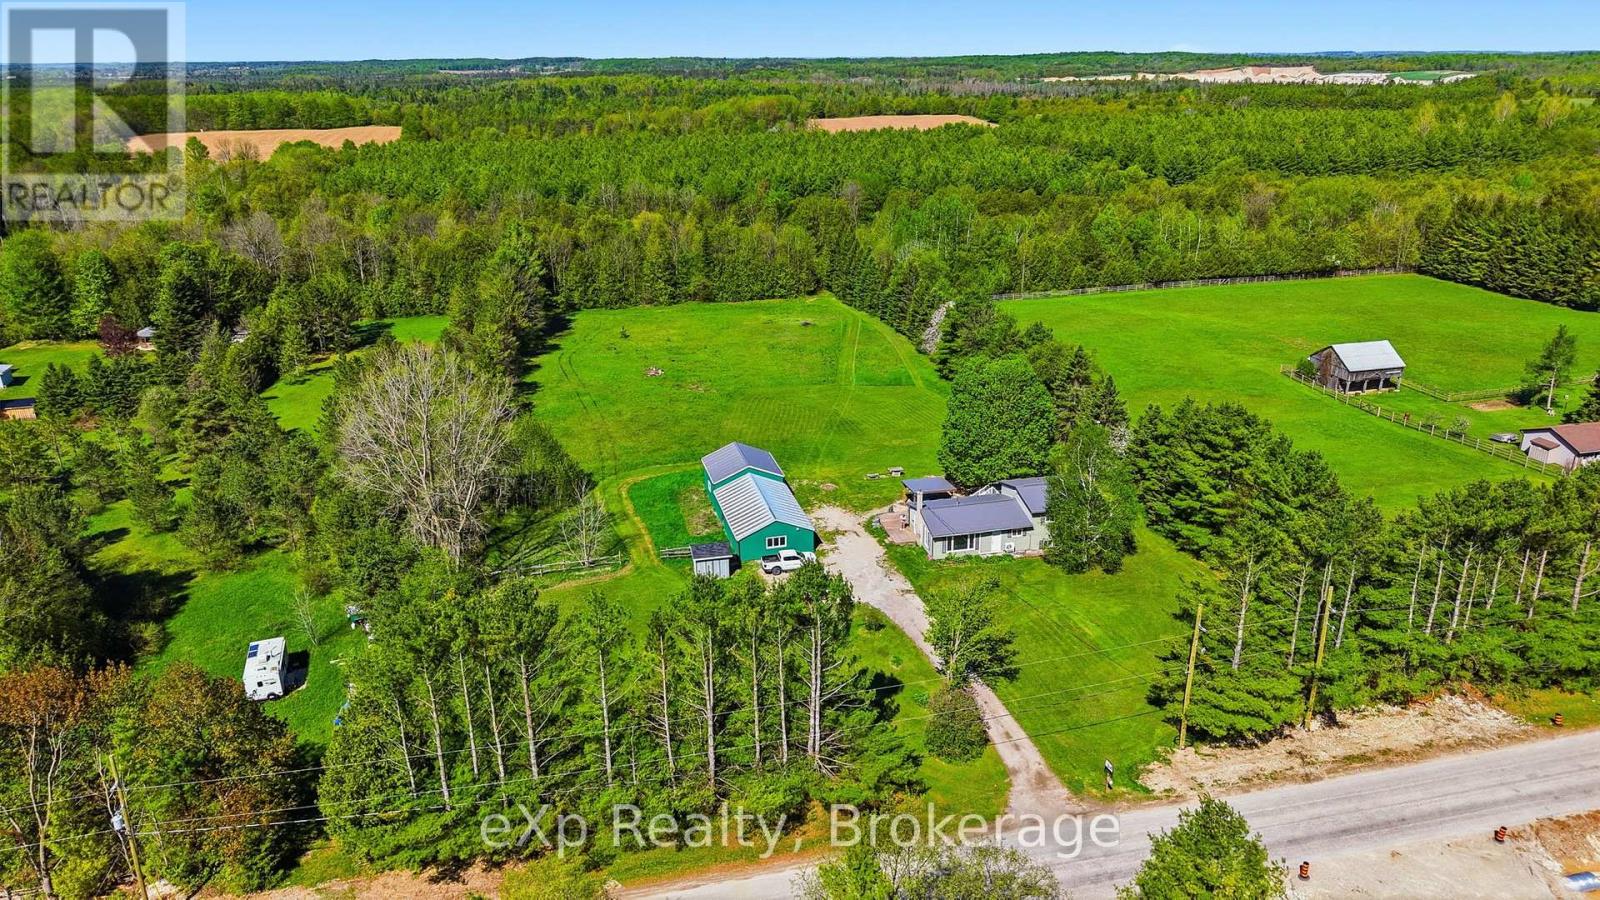
Nestled on nearly three private acres along the banks of the Styx River, this inviting country property offers the perfect blend of space, privacy, and versatility. The side-split home features three bedrooms and two full bathrooms, along with a backyard designed for relaxing and entertaining. Enjoy summer evenings on the multi-level deck overlooking the covered sand lounge area and spacious fire pit setting. The large shop provides endless possibilities for storage, hobbies, or a workshop, while the expansive yard offers plenty of room for vehicles, trailers, and recreational toys. Take a peaceful stroll down to the river and enjoy the clean, shallow water right from your own backyard - a truly special place to unwind and enjoy nature. Flexible closing available. (id:42776)
113 Tekiah Road
Blue Mountains, Ontario
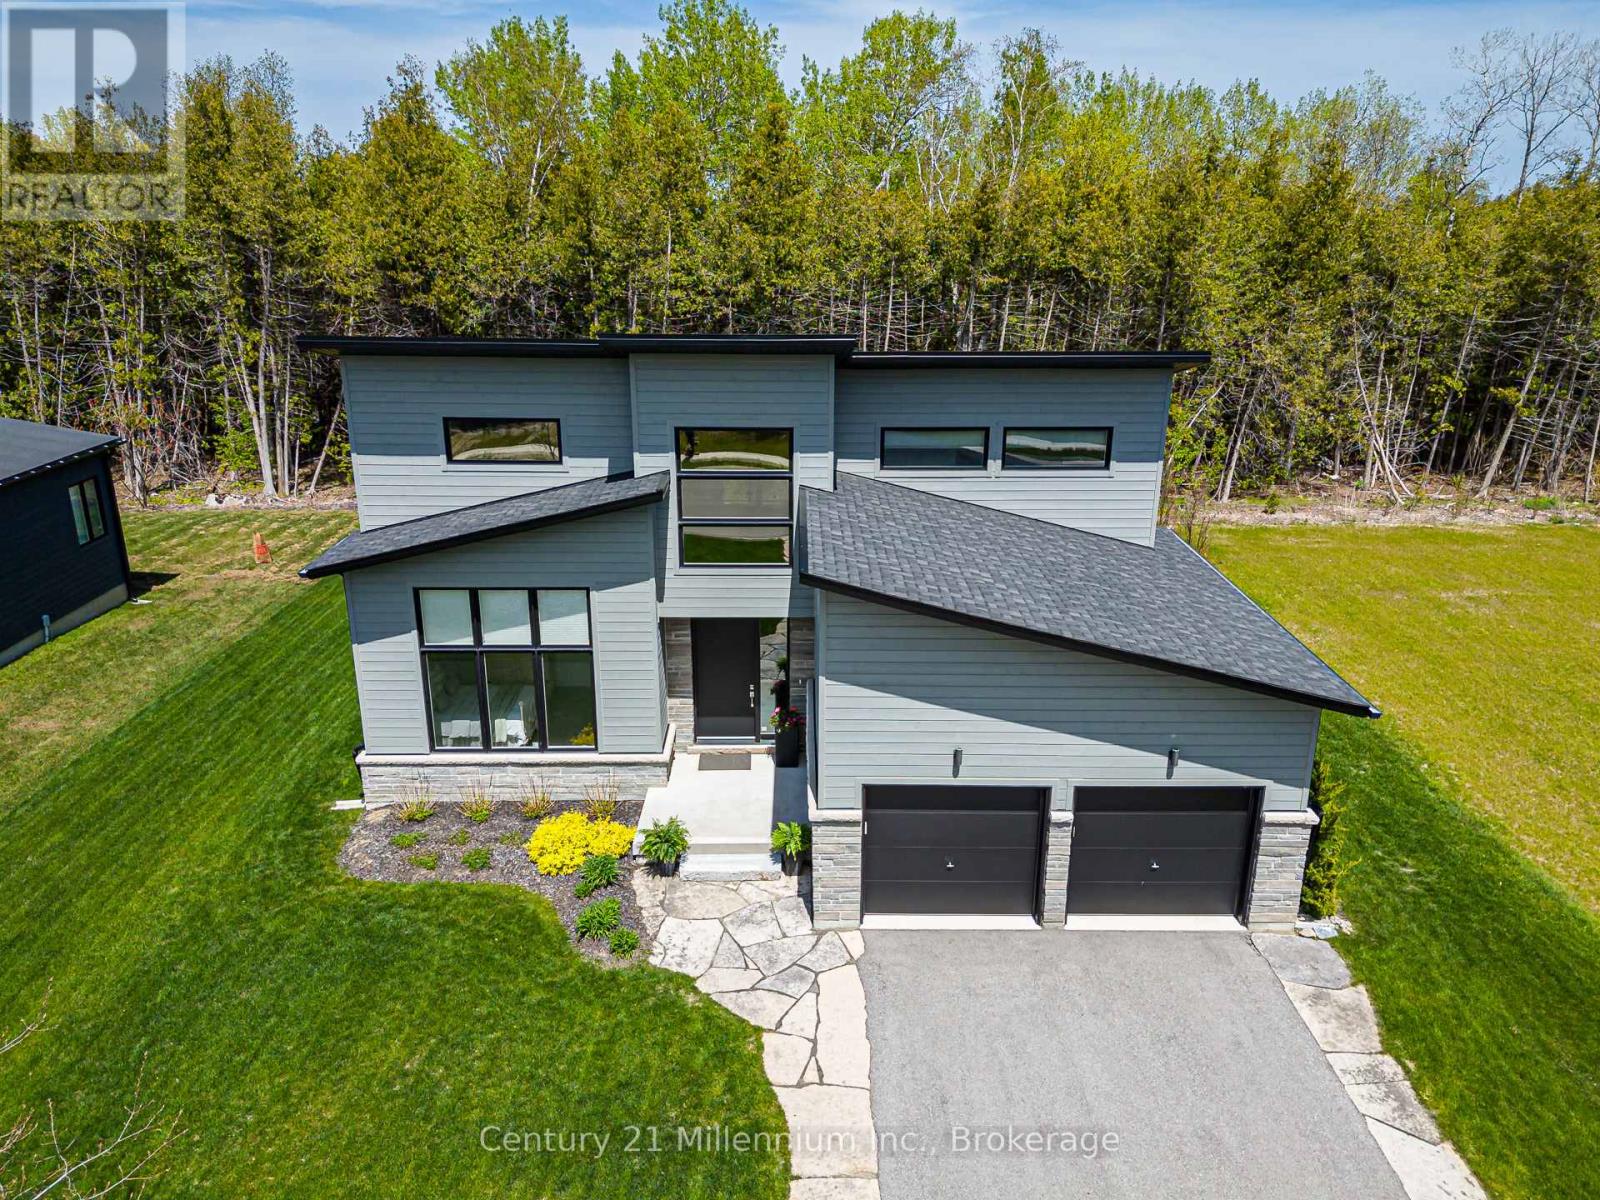
Embrace the ultimate four-season luxury lifestyle in the prestigious Bayside development. Custom-tailored for modern living and boasting over $225K in premium builder/owner upgrades, this brand-new executive home sits on a premium lot flanked by serene green space both across the street and in the backyard. Backing to the Georgian Trail, your yard is an immediate gateway for hiking, biking, and snowshoeing, while the shores of Council Beach are just a short walk away. Designed with meticulous detail, the bright, open main floor features soaring 8ft doors, high-profile baseboards, and a living area anchored by a custom-tiled gas fireplace and expansive windows-the perfect setting for après-ski and summer entertaining. The custom chef's kitchen is a culinary dream, showcasing upgraded cabinetry, a classic ceramic backsplash, pro-series stainless steel appliances with an induction range, and a massive center island with a striking waterfall edge. The layout offers ultimate family flexibility and privacy, featuring two spacious main-level bedrooms, including a primary sanctuary with a custom floor-to-ceiling glass shower, plus two large bedrooms and a 4-piece bath on the second floor. A highly functional mudroom/laundry sits just off the kitchen with inside entry from the 2-car garage to effortlessly manage outdoor gear. Built for complete peace of mind, the property features a full-size Generac automatic whole-home generator, hardwired alarm, basement radiant floor heating, an integrated humidifier, and a sump pump. Outside, the premium paved driveway is accented with sophisticated flagstone, leading to a large custom rear cedar deck with a built-in natural gas line for seamless summer barbecues. Perfectly positioned, you are just 5 minutes to the Georgian Bay Club, minutes from Georgian Peaks Ski Club, and a quick 9-minute drive to Craigleith and Alpine Ski Clubs. Turn-key mountain and water living at its finest! (id:42776)
103 Brook Street
Blue Mountains, Ontario
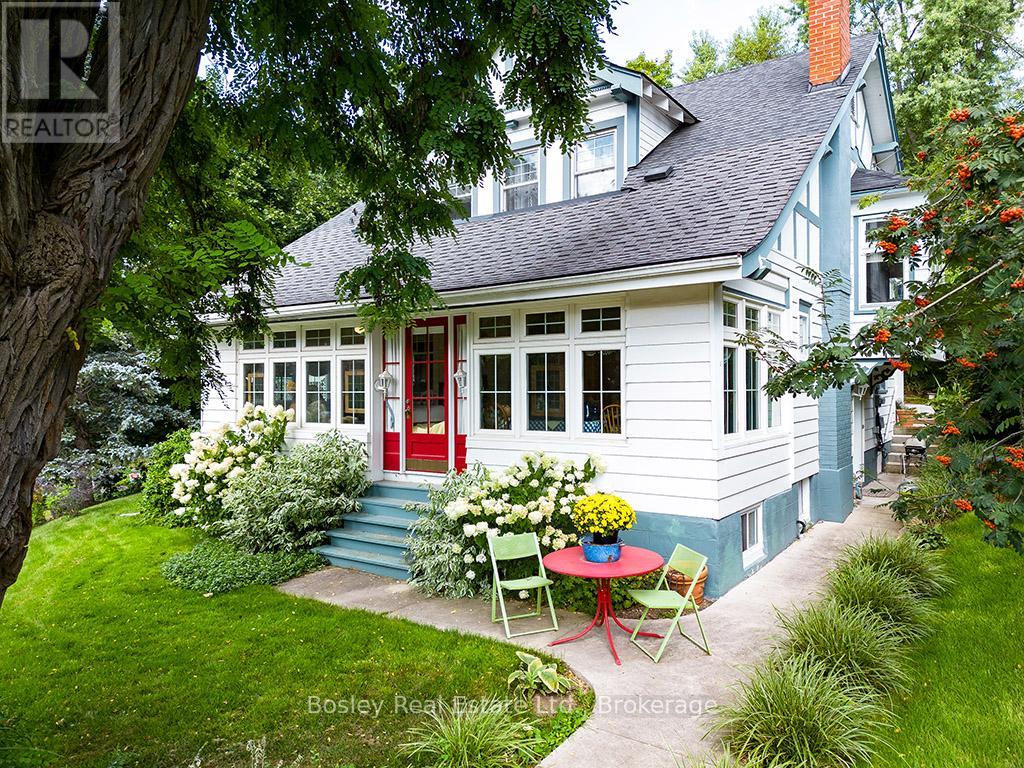
They don't build them like this anymore. Welcome to the home on the hill overlooking the charming town of Clarksburg in The Blue Mountains. 103 Brook Street is a classic century home blending timeless character with exceptional versatility. Built in 1913, this 6-bedroom home showcases original hardwood floors, beautiful wood detailing, stained glass accents, and classic architectural features throughout. Pocket doors elegantly separate the living and dining rooms, creating ideal spaces for entertaining.The main floor offers a bright and sunny kitchen with side entrance filled with natural light, an adorable powder room, a spacious living room, formal dining area, and a cozy study with a gas fireplace. A sun-drenched sunroom provides a relaxing space with walkout or front entrance to Marsh Street. Upstairs features four generous bedrooms and a recently updated 4-piece bath. A rare highlight for a home of this era is the fully self-contained 2-bedroom basement apartment with separate entrance, kitchen, bathroom, living space, and shared laundry, offering excellent income potential or functional multi-generational living.The landscaped property features beautiful mature gardens that shine in the summer months and offer a peaceful setting with views over the village. Located in the Blue Mountains, just minutes to Georgian Bay, private ski clubs, trails, golf, local cideries, boutiques and Blue Mountain Village. Enjoy the quiet charm of Clarksburg with its shops, galleries, artistic and vintage finds and the most welcoming community. A unique opportunity for full-time living, weekend retreat, or investment. Thornbury is 5 min away and only 20min to downtown Collingwood. (id:42776)
138 St. David Street
West Perth, Ontario
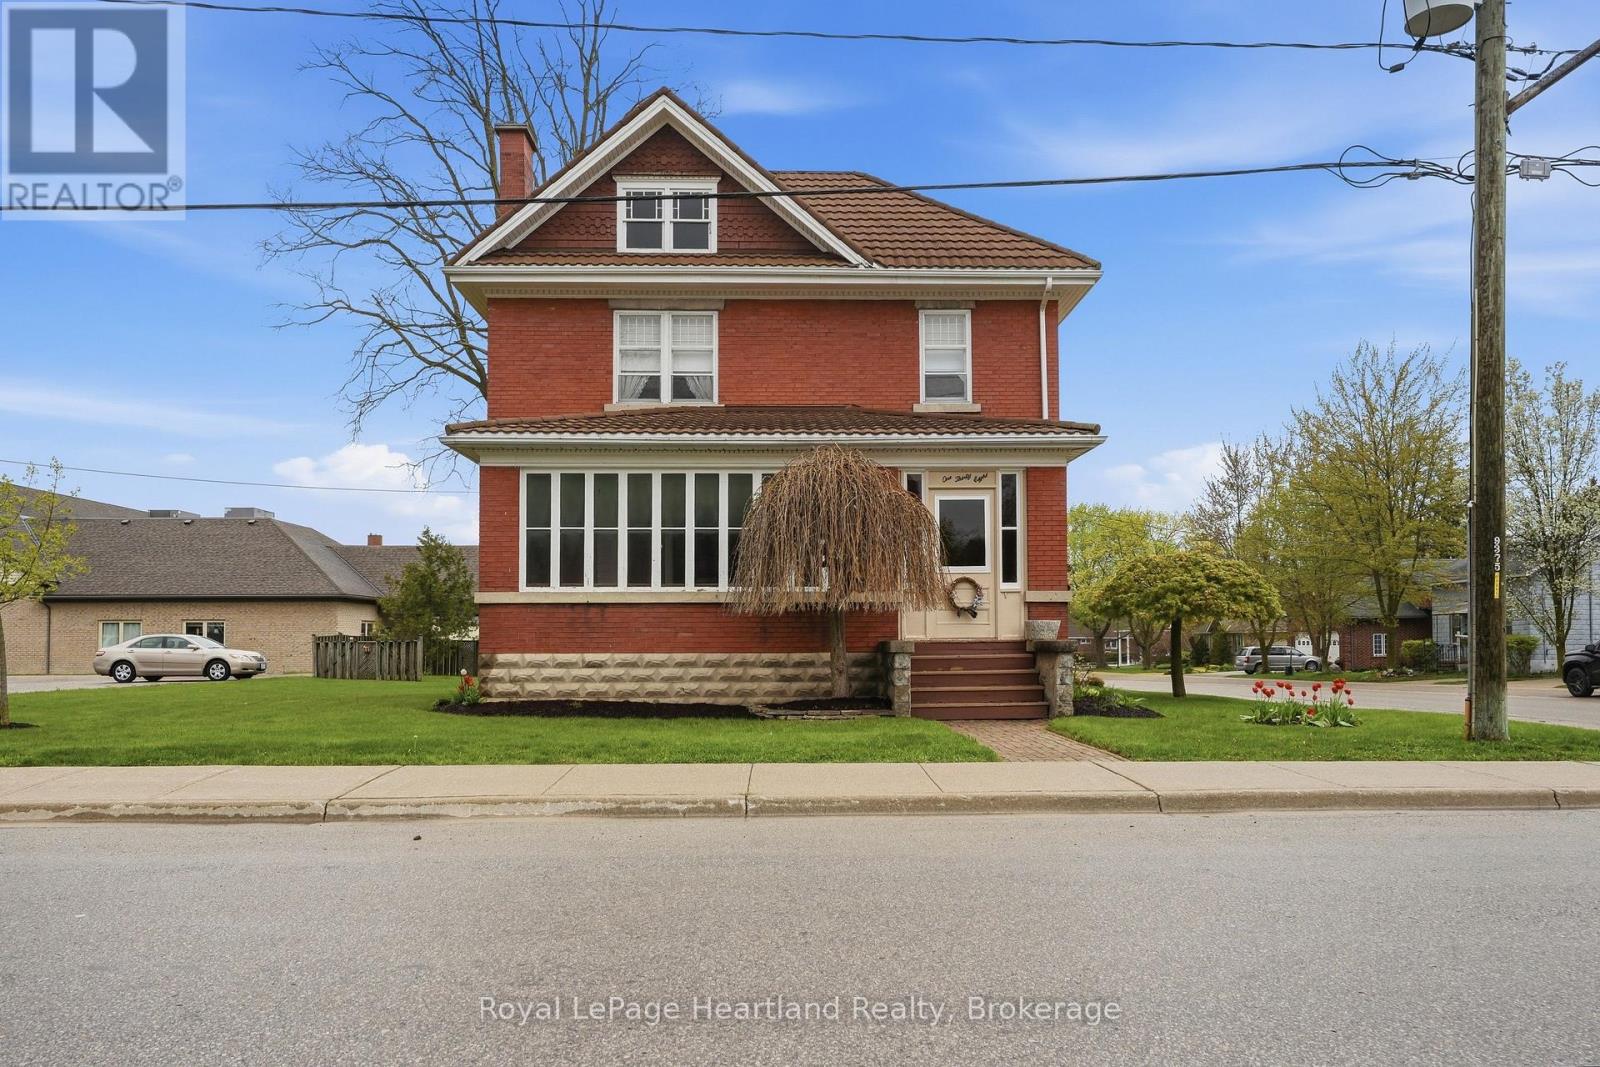
138 St. David Street is the kind of home you don't come across often - a place where generations of memories have been made. Lovingly maintained by the same family for over 60 years, this charming 2-storey century home offers 4 bedrooms, 2 baths, and all the warmth and character you hope to find in a home with history. From the enclosed front porch where stories were shared and quiet mornings enjoyed, to the beautiful original woodwork and trim throughout, every space feels welcoming and full of life. Upstairs, a small balcony overlooks the yard, offering a peaceful spot to sit and unwind. Set on a corner lot with a steel roof and detached garage, this property is located just a short walk to downtown Mitchell, the grocery store, and everyday amenities. A home filled with heart, character, and memories - ready for someone new to write the next chapter. (id:42776)
8284 Indian Trail
Guelph/eramosa, Ontario
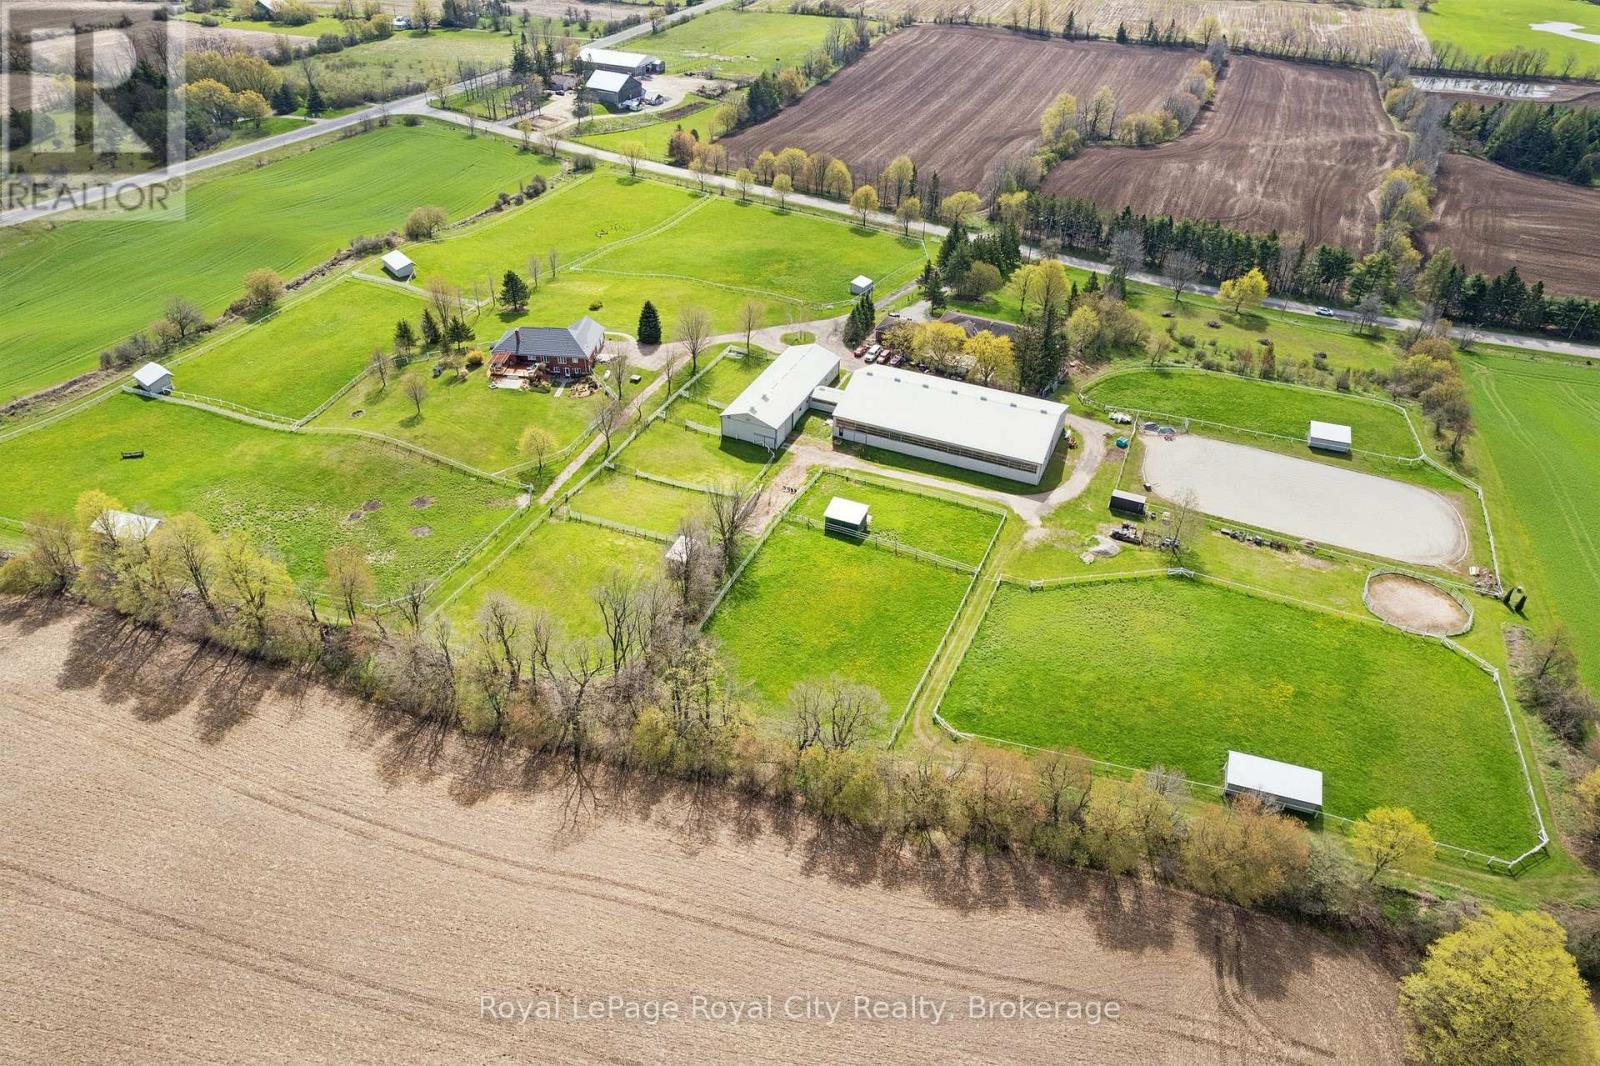
This 31.67 acre horse farm, custom-built by current owner, is strategically located near Rockwood & a mere 15 min from Angelstone Equestrian Show Grounds, is ideally suited for sport horse enthusiasts. OR for families looking for a MultiGeneration family residence with bonus of income potential through leasing the horse facility. Features include: 1) a steel 40'x80', HEATED (propane), horse barn (built by Post, 2004) containing 14 rubber matted box stalls ( or remove partition to create 1 broodmare stall & 13 regular stalls) rubber matted aisles, tack room, feed room, a connecting tunnel to a 80'x140' indoor arena & viewing lounge with tack lockers ( built 2006) and an attached 40'x 22' hay/equipment storage area (2004); 2) 100 AMP electrical service to barn/arena which is separately metered from the house; 3) 3000 gallon water system( in-ground cistern, 2019) provides emergency backup water supply to the barn in the event of power outages or other disruption to the well water system; 4) ) 7 paddocks and 6 group turnout pastures (6" Centaur white vinyl and high tensile electric fencing), 8 large run-in sheds; 3) approx 100' x 200' outdoor sand ring; 2 fields (approx 20 acres) current cropped in rye for 2026 growing season and which could be seeded down for hay for 2027. The 2450 sq ft, 4+1 BR brick bungalow( CHARLESTON HOMES), features a vaulted ceiling LR with brick fireplace & walkout to tiered cedar deck, large kitchen with adjoining DR; main floor laundry, main floor inlaw suite, a finished w/o basement, 200 AMP service, Steel Roof ( 2013) with 50yr warranty, VAN-EE air exchange & multiple upgraded windows (id:42776)
124 Landry Lane
Blue Mountains, Ontario
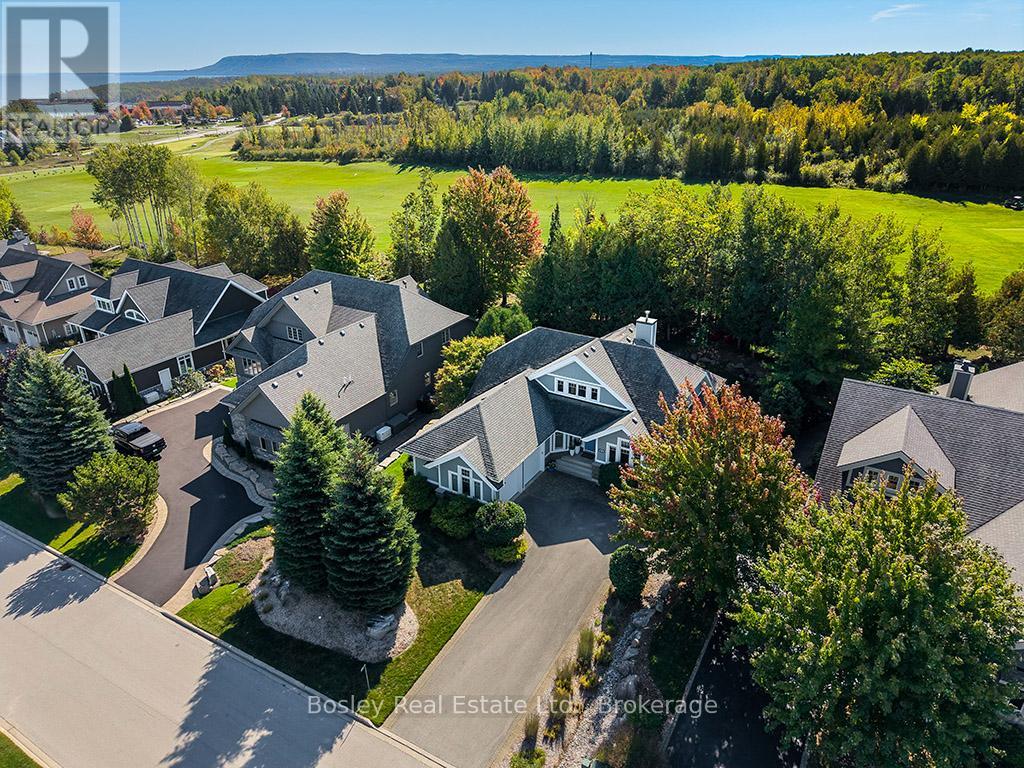
Introducing a stunning 5-bedroom custom residence by renowned builder Dezign2000, perfectly situated in the exclusive Lora Bay community. Backing onto the driving range and surrounded by mature trees and landscaped gardens, this home offers luxurious seclusion and refined living. Inside, wide-plank oak floors, soaring ceilings, and timeless design set the tone. The gourmet kitchen features white shaker cabinetry, granite counters, gas cooktop, and walkout to a private terrace. The great room impresses with vaulted ceilings, custom built-ins, and a dramatic gas fireplace. The main-floor primary suite is a tranquil retreat with garden access, walk-in closet, and a spa-like ensuite with heated floors, soaker tub, and glass shower. A formal dining room (or office), powder room, laundry with garage access, and oversized double garage complete the main level.Upstairs offers two guest bedrooms, a sitting area, and a beautifully appointed bathroom. The finished lower level expands your space with two more bedrooms, a den, spacious rec. room, bathroom with heated floors, large storage room, and cold cellar. Additional features include a built-in home audio system (ceiling and in-wall speakers, home audio connection), whole-house air purification system, brand-new furnace (March 2025). The exterior was fully painted in 2023.Outdoors, enjoy stone pathways, lush perennial gardens, and a private patio oasis. Just a short walk to the beautiful Georgian Trail system and minutes from Thornbury. Lora Bay residents enjoy two private beaches, championship golf, members lodge, dining, and curated social events. Indulge in a four season lifestyle that's sure to impress. Community fees (GCECC): $2,280/year. (id:42776)
482 Kings Farm Road
Georgian Bay, Ontario
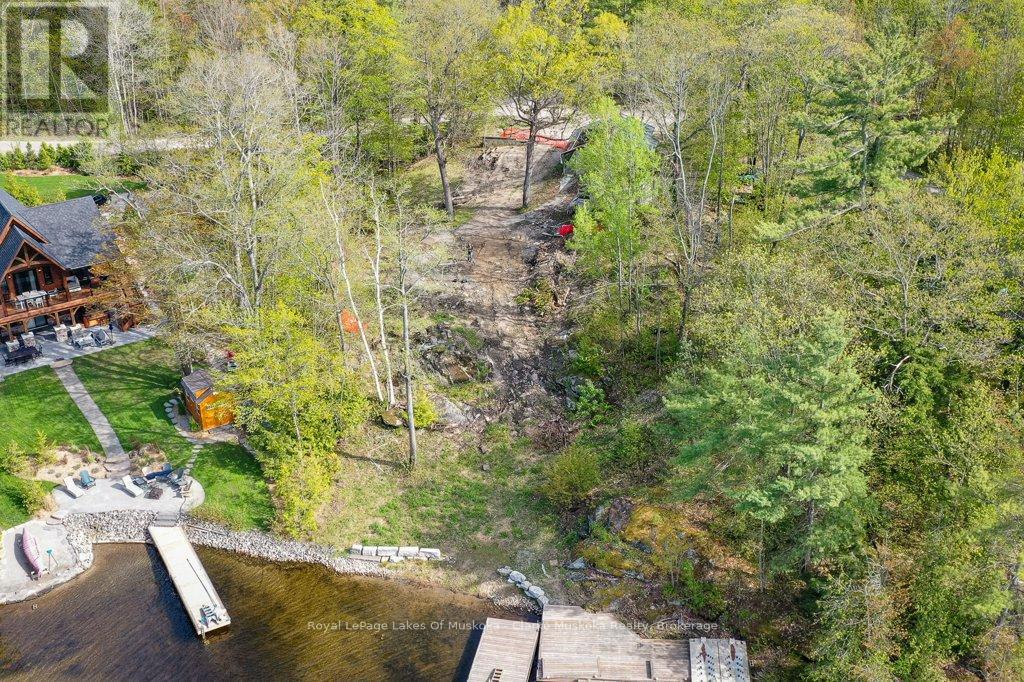
A prime location nestled on Little Go Home Bay in beautiful Muskoka Lakes, offering picturesque landscapes and serene water views. Perfect waterfront lot to build your dream custom cottage or home. This property already has a detached garage to store all your water toys and a bunkie ready for your vision. The property's beach area is its highlight. Offering direct access to the lake with your own private double dockage, perfect for mooring boats, swimming, sunbathing or simply enjoying the peaceful ambiance of the water. Completing this waterfront package is the 4 season private road access. (id:42776)
17 Suncoast Drive W
Goderich, Ontario
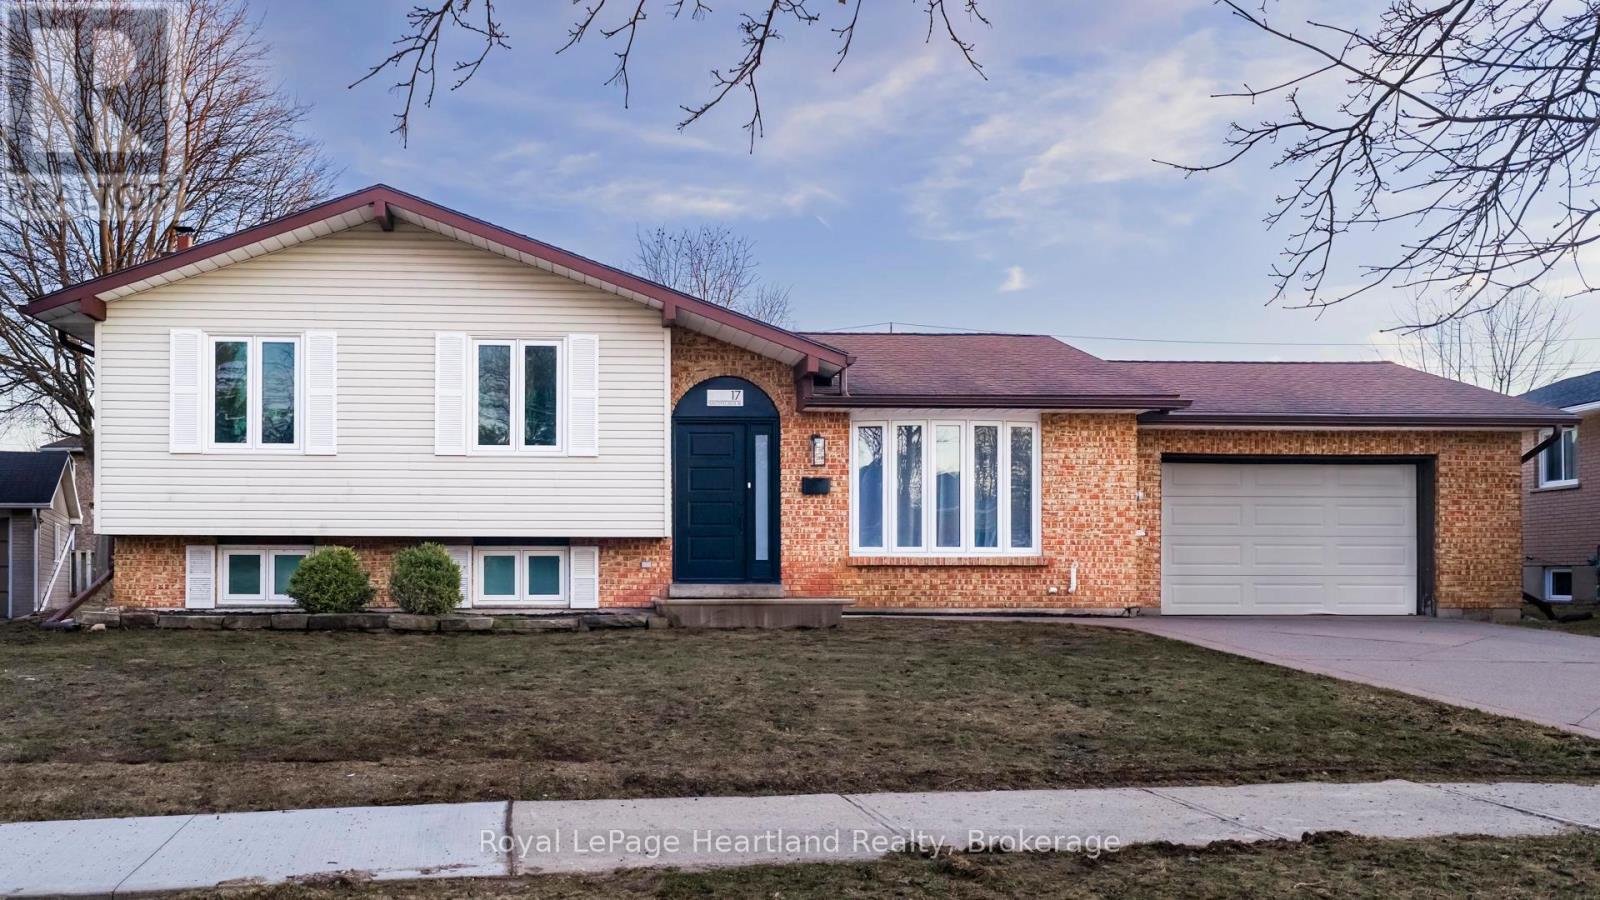
Beautifully refreshed and ideally located, 17 Suncoast Drive West in Goderich is the kind of home that offers both everyday comfort and lasting appeal. Set on a generous lot in a sought-after neighbourhood, this move-in-ready property combines thoughtful updates, functional living space, and a location that puts schools, amenities, and the Lake Huron shoreline all within easy reach.Inside, the home offers 3 spacious bedrooms and 2 full bathrooms, along with a bright and inviting layout designed to suit a variety of lifestyles. The main living and dining areas are filled with natural light, creating an atmosphere that feels warm, open, and welcoming. Just off the dining room, the four-season sunroom provides a beautiful bonus living space overlooking the backyard - perfect for morning coffee, quiet evenings, or gathering with family and friends throughout the year.The finished lower level expands the home even further, offering a versatile space anchored by an upgraded fireplace that adds both warmth and character. Whether used as a family room, home office, recreation space, or cozy retreat, this level adds flexibility for changing needs.Outside, the curb appeal is undeniable, while the attached garage adds convenience and extra storage. The generous lot offers room to enjoy outdoor living, and the setting is hard to beat. Located within walking distance to schools, the YMCA, grocery stores, and only a short stroll to Goderich's beautiful beaches, this home offers an exceptional lifestyle in one of Ontario's most charming lakefront communities.Stylish, functional, and well positioned, 17 Suncoast Drive West is a wonderful opportunity for buyers seeking a home that feels both updated and inviting in a location that continues to stand out. (id:42776)

5601 Fifth Line
Guelph/eramosa, Ontario
Welcome to 5601 Fifth Line, Rockwood - a custom-built, meticulously maintained country property offering exceptional versatility, quality, and pride of ownership on a picturesque 1-acre lot. This unique property features two self-contained residences under one ownership, making it ideal for multi-generational living, extended family, or income potential. The original home offers 4 spacious bedrooms, 3 bathrooms, and 2 kitchens, while the attached self-contained residence features 3 bedrooms, 2 bathrooms, a finished basement, and its own separate septic system. Extensively updated and improved throughout, this property boasts a durable metal roof, triple-pane windows, new entry doors, updated electrical panel, switches and outlets, modern light fixtures, exterior foundation waterproofing, upgraded attic insulation, central air conditioning, kitchen cabinetry, garage doors, fresh professional interior painting, new interior doors, trim and baseboards, and stylish plank flooring throughout. ** This is a linked property.** (id:42776)
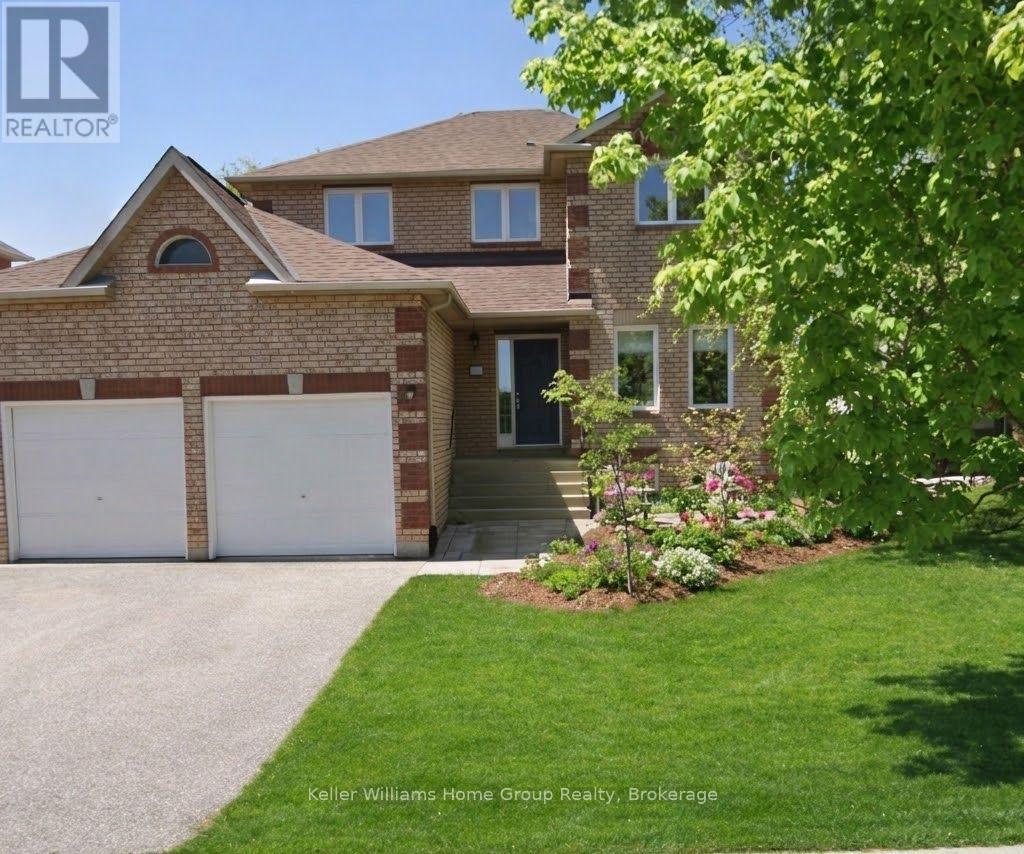
304 Daniel Crescent
Centre Wellington, Ontario
This beautiful and updated family home in Elora is the perfect blend of comfort, style and convenience. Surrounded by a very warm and established neighbourhood, it is moments away from excellent schools, parks, and all of the downtown charm Elora is known for. This location checks all of the boxes and multiple improvements don't go unnoticed here. The two storey layout features 3 bedrooms and a full bathroom upstairs, including a beautiful primary with updated ensuite and walk in closet. The main floor offers bright and inviting living spaces perfect for relaxing as well as entertaining. The updated kitchen and dining area look out onto the spacious back yard. You will also find a main floor laundry room and walk out to the two car garage. The fully finished basement adds incredible versatility and value, including plenty of storage and enough space to add an extra bedroom. This home has been very well cared for, making it truly move-in ready. Make your move here with ease, and enjoy everything this incredible yard and lovely Elora home have to offer! (id:42776)
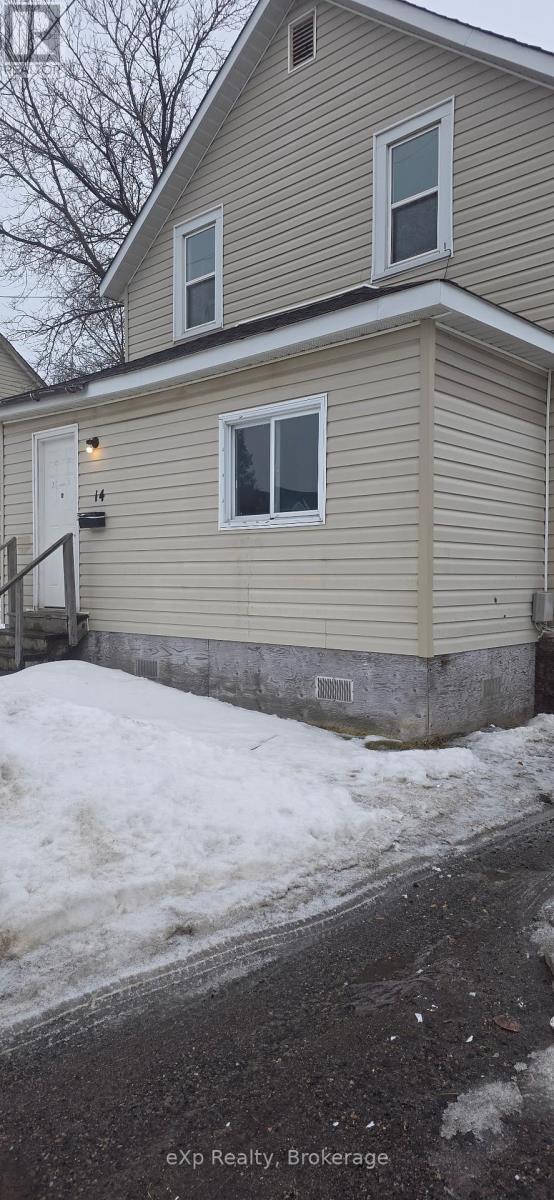
14 Blucher Street
Sault Ste Marie, Ontario
Cash-flowing investment opportunity in downtown Sault Ste. Marie. This tenant-occupied 3-bedroom, 2-bathroom home offers immediate rental income and is a great addition to an investment portfolio. The property features a functional layout with spacious principal rooms and two full bathrooms. Key updates completed in 2023 include a 200-amp electrical panel, hot water tank, and updated electrical and plumbing in the basement. Conveniently located close to downtown amenities, Station Mall, shopping, schools, public transit, and other services, contributing to tenant appeal and long-term rental potential. Currently rented. Buyer to assume existing tenancy in accordance with the Residential Tenancies Act. As per Residential Tenancies Act, at least 24 hours notice will be required for viewings. (id:42776)
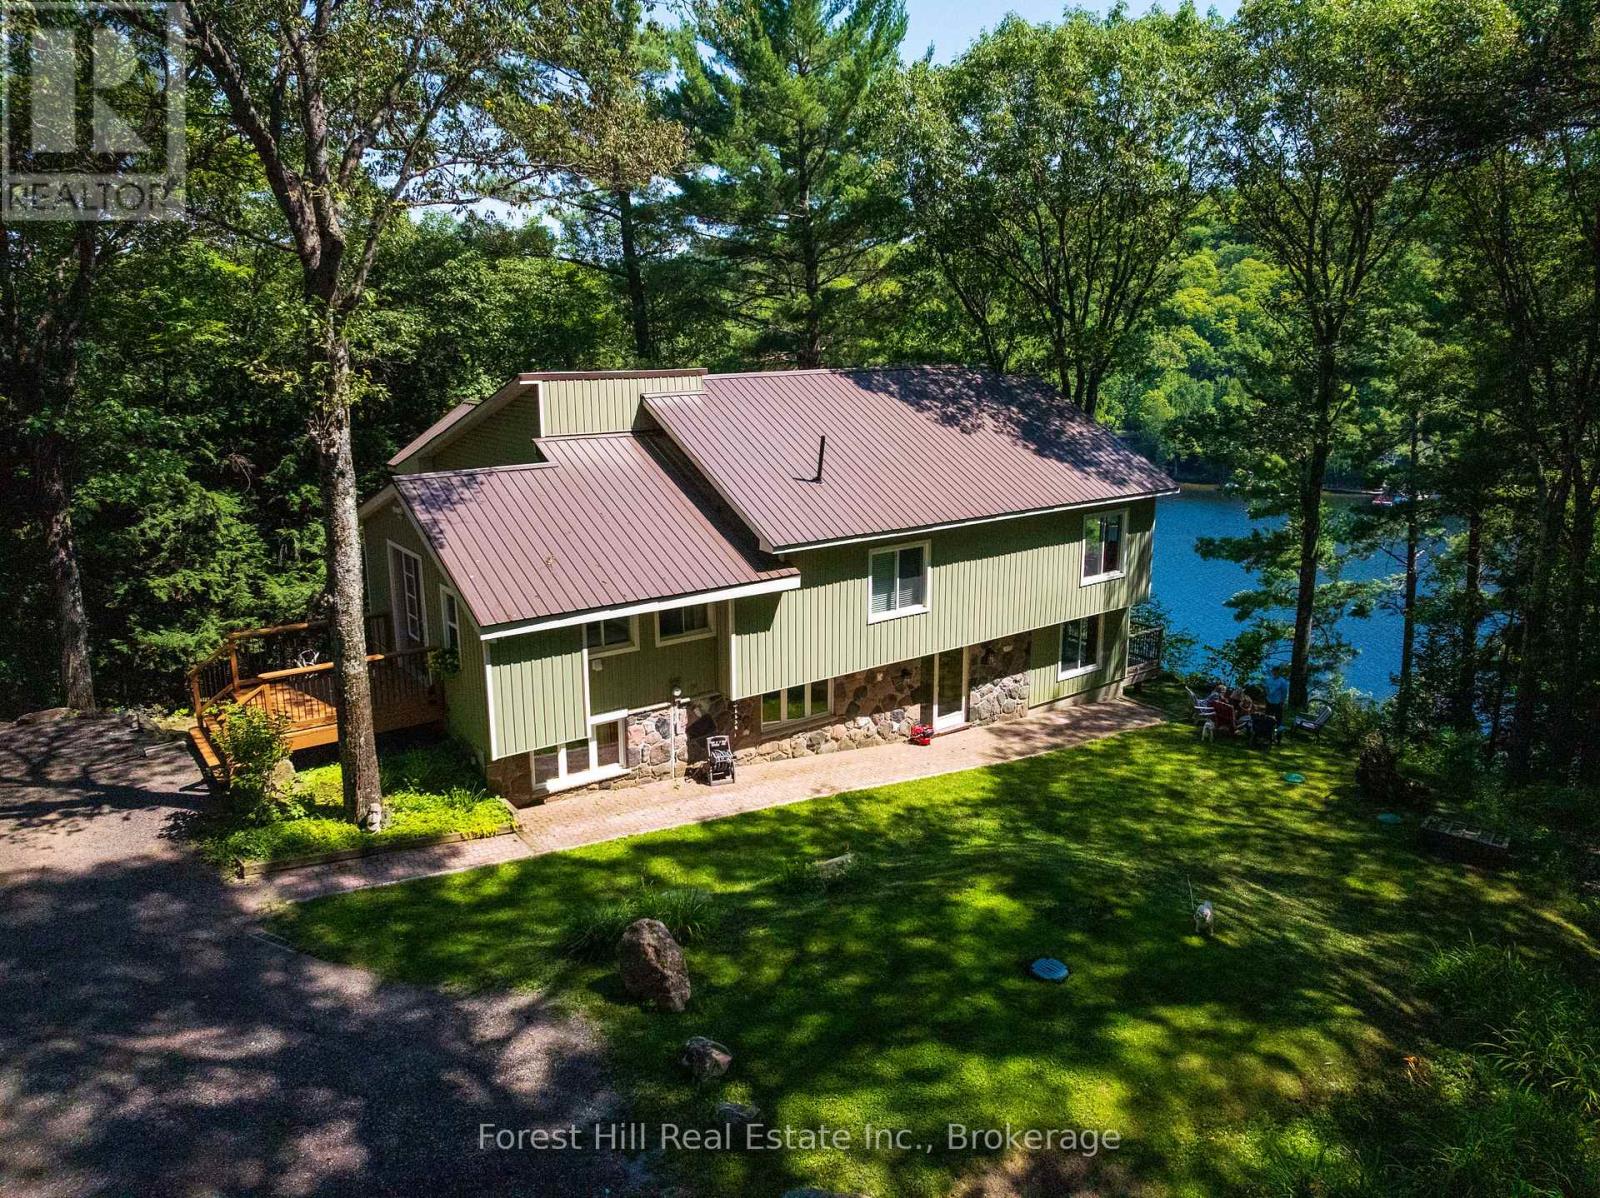
1289 Delbrooke Road S
Lake Of Bays, Ontario
Lake Of Bays five bedroom Cottage recently renovated and upgraded. You'll love being totally private at the end of the road with absolutley no highway noise! surrounded by tall mature Oaks and Pines bathed in nature, the views are incredible! over one of Ontarios most beautiful lakes. The layout of the cottage is meticulously planned to bring nature in with large windows as part of the open concept living room kitchen dining room all around the fireplace creating an ideal family space for generations of memories!! Not too mention all the decks are covered so you can enjoy that morning coffee anytime in any weather, and from both levels of the cottage! Ok, theres also a detached Triple Car Garage not too far from the cottage for all your vehicles and toys. Also you'll love all the options for your family that the ground floor level gives you, with a second partial kitchen, second family room, sun room and three other bedrooms and its own entrances from the side or from the deck, great potential to create a seperate unit for Air bnb or family. as your heading down to the lake your surrounded by mature tall Oaks and Pines then on to your dock at the edge of the clean waters of Lake of Bays! OPEN TO OFFERS. (id:42776)