
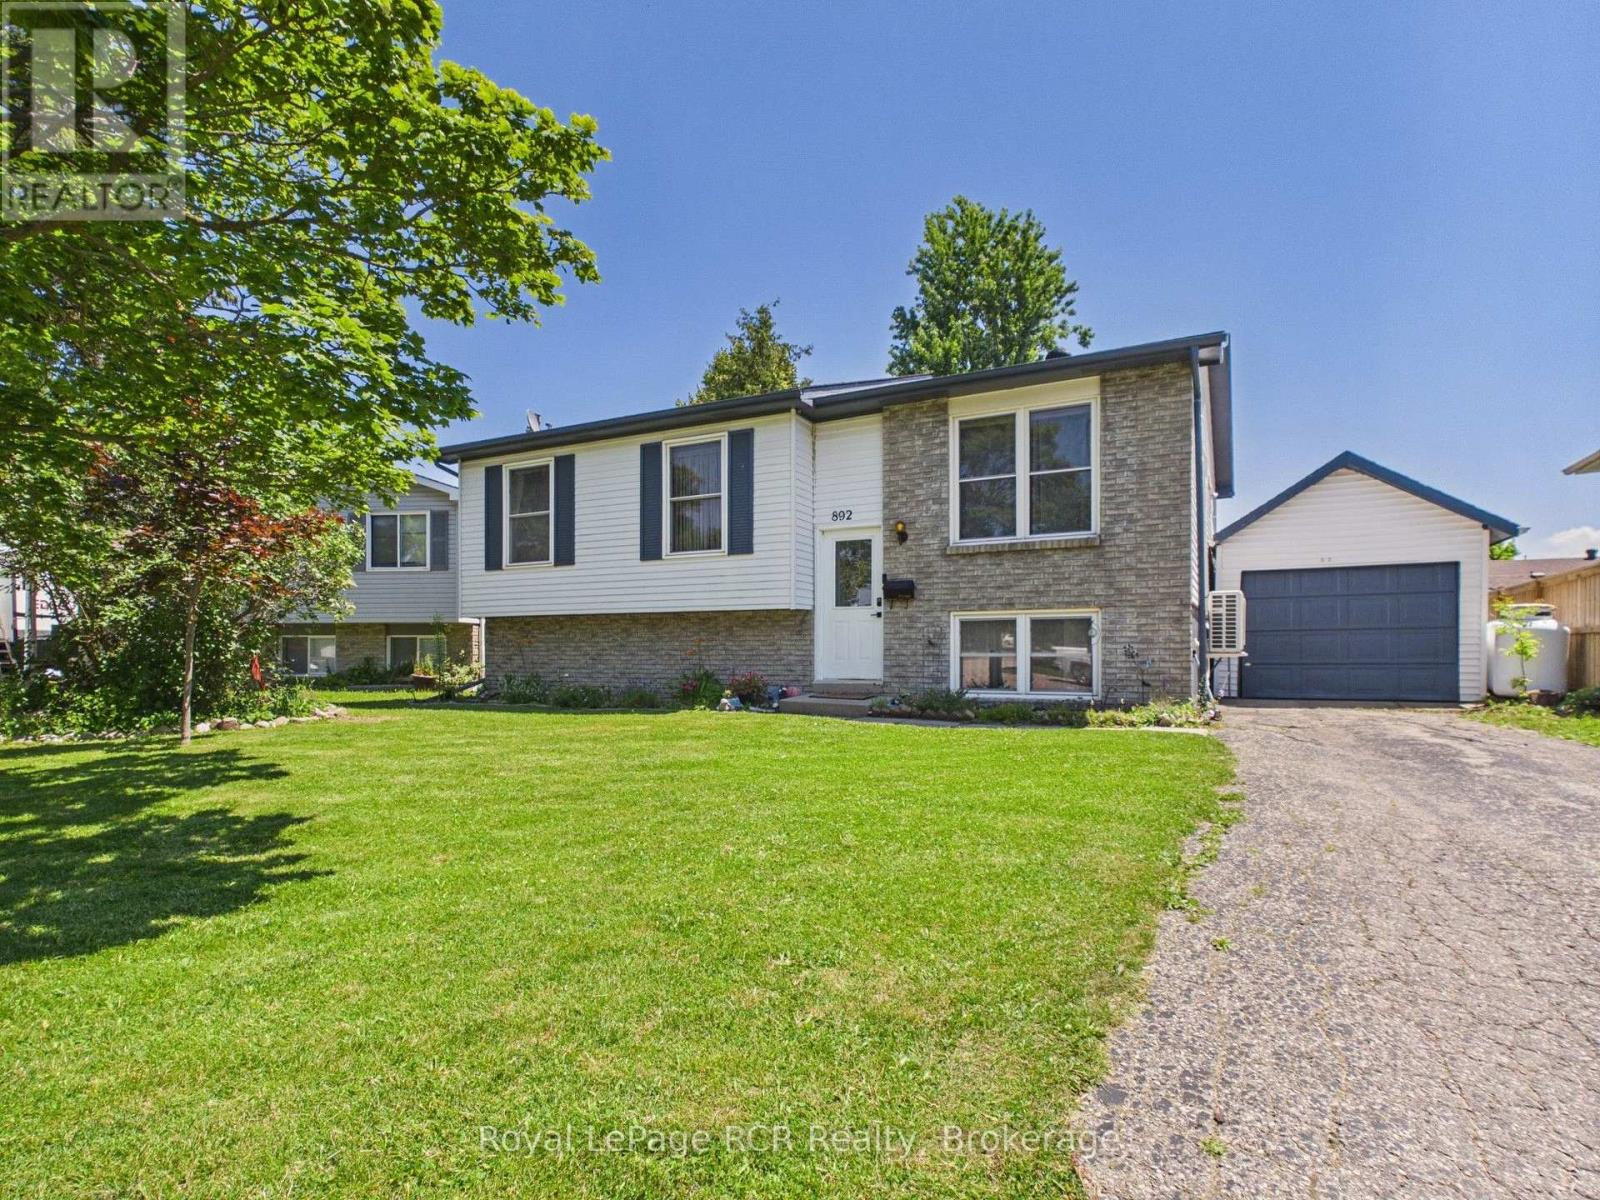
892 Brownell Drive
Kincardine, Ontario
In this market it is hard to find an affordable home in a family oriented neighbourhood. This 4 bedroom home is now ready for new owners. With a combined kitchen & dining room, living room, 3 bedroom and main 4 piece bathroom on the main level, on the lower level is the 4th bedroom, spacious family room with propane fireplace and spacious utility room that houses the laundry. 3 splits have been added to eliminate using baseboards which now provide heat and cooling options. The backyard is truly an oasis to enjoy at anytime with family and friends. The hot tub provides hours of fun. The smaller detached garage is perfect for storage. Come check this home out today. (id:42776)

118 Isaac Street
Central Huron, Ontario
Enjoy the perfect blend of town convenience and country charm with this well-maintained home situated on a rare double lot, offering exceptional privacy, peace, and quiet. Designed for comfortable everyday living and entertaining, this property features numerous recent improvements, including a 2024 heat pump, new Diamond Steel roof (2025), new front porch (2026), and added attic insulation for improved energy efficiency. A standout feature is the exceptional detached workshop that is 36' by 26' with 8' by 12' door, with 220 v plug, insulated and has in-floor heating, offering endless possibilities for a man-cave, hobbies, projects, storage, or entertaining family and friends. The property also includes a fully functional henhouse, making it perfect for those looking to embrace a little country living while remaining close to all the conveniences of town. Adding even more value, the recently updated town water and sewer infrastructure provides additional peace of mind for years to come. Whether you're dreaming of a little more space, a little more privacy, or a place where you can truly enjoy both town convenience and country charm, this one-of-a-kind property is ready to welcome you home. (id:42776)
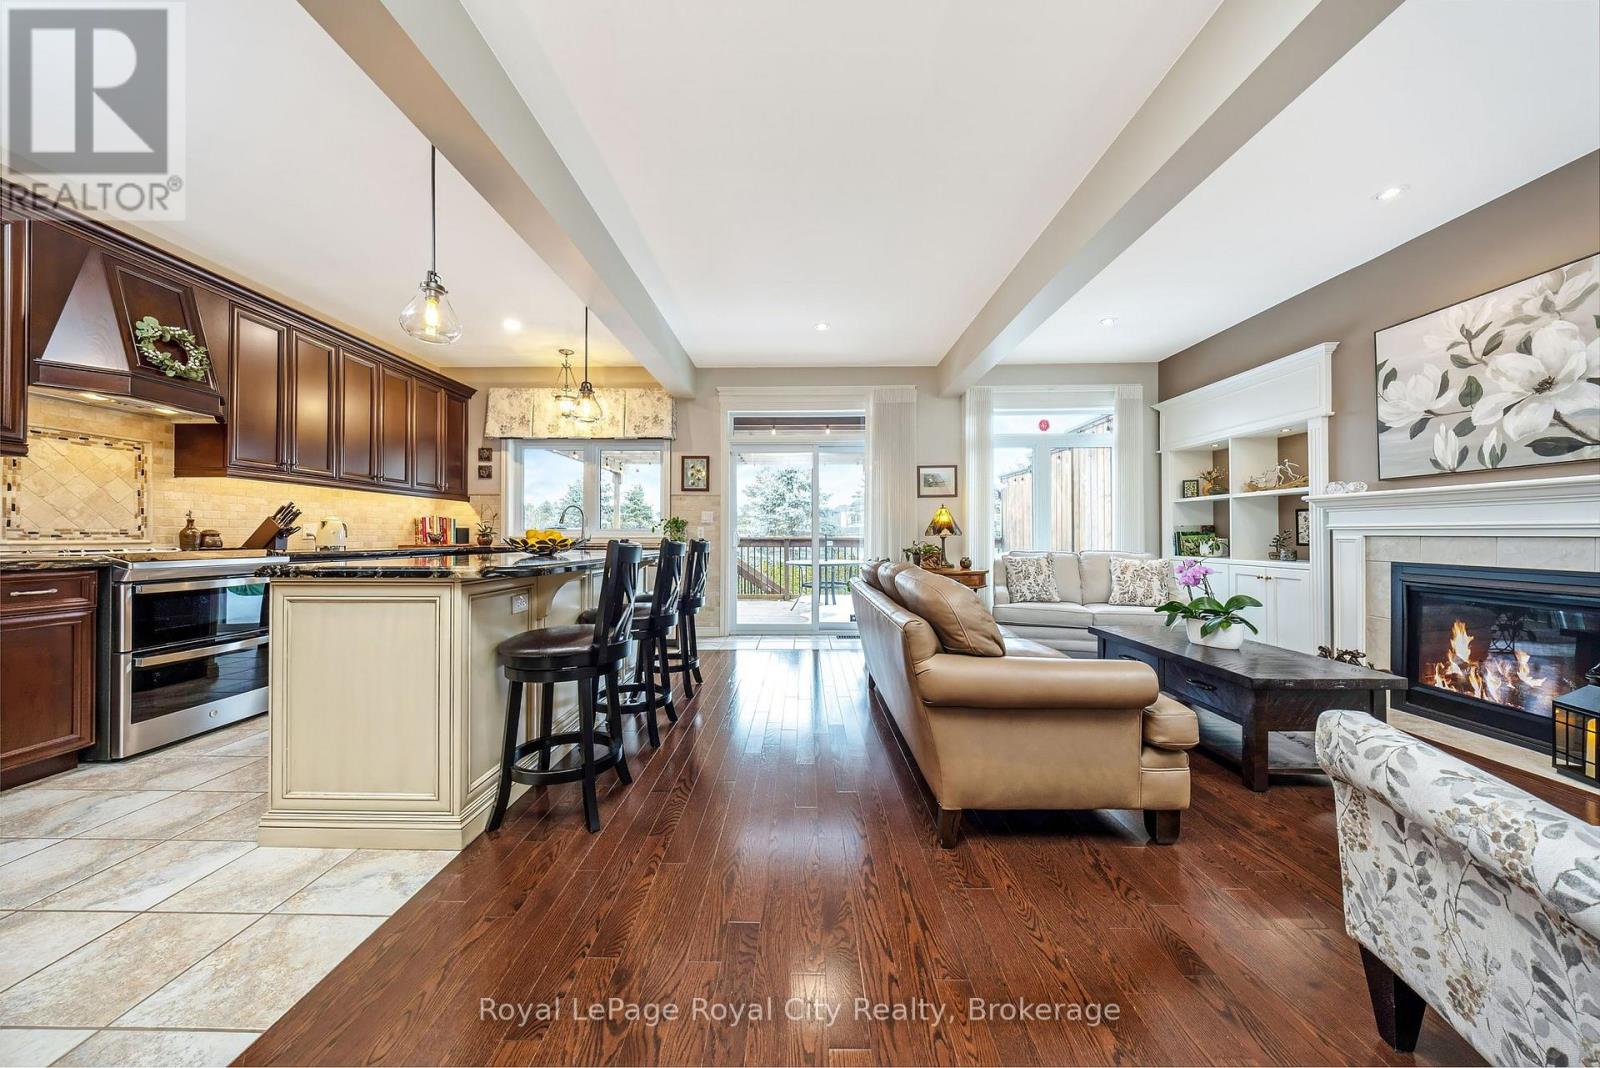
129 Millview Court
Guelph/eramosa, Ontario
Welcome to 129 Millview Court Exceptional end-unit townhome showcasing refined finishes, thoughtful design, and a truly elevated standard of living. Set on a premium lot, the home features a beautiful elevated rear deck overlooking the yard, an inviting outdoor retreat ideal for relaxing or entertaining. Inside, the home reveals an elegant open-concept layout enhanced by abundant natural light, upscale flooring, and carefully selected high-end finishes throughout. The stunning kitchen serves as the heart of the home, offering premium cabinetry, granite countertops, and quality appliances, seamlessly connected to the spacious living and dining areas designed for both everyday comfort and sophisticated gatherings. The upper level offers a well-appointed primary suite providing a private retreat complete with a walk-in closet and beautifully finished ensuite bath. The additional bedroom offer plenty of space and includes it's own ensuite. The finished lower level extends the living space with a versatile recreation area ideal for relaxing, entertaining, or family enjoyment. Designed for both luxury and convenience, the property also benefits from professionally maintained grounds, including lawn care, and snow removal-allowing for effortless year-round living. An exceptional opportunity to experience elegant, low-maintenance living in a highly desirable setting. The monthly fee of $130.59 covers Grass Cutting, Fertilizer, Leaf Cleanup and Snow shoveling to your door. Furnace & A/C - 2025, Water Softener - 2019. (id:42776)

244 St Arnaud Street
Huron-Kinloss, Ontario
Custom built as a highly efficient forever home and never lived in, this exceptional 1800 sq ft. executive bungalow offers luxury, privacy, and thoughtful design just a short walk to the sandy shores of Lake Huron in Point Clark.Set on a 1/2 acre, private lot surrounded by trees and no future development on either side. This newly built home features striking architectural rooflines, timber-frame covered front and rear porches, and a quiet, serene backyard retreat. The oversized extra-deep double heated garage includes a epoxy finished floor, man door to the rear yard and a new concrete pad for your hot tub or BBQ. Inside, 9' high ceilings and vaulted ceilings in the main area of the house this bright open-concept layout creates an impressive living space. The designer kitchen features ceiling-height cabinetry, quartz countertops, separate pantry, large island, and new LG appliances. Quality finishes continue throughout, including a luxurious main bath with soaker tub and glass shower, elegant powder room, and spacious 3 bedrooms. Additional highlights include a covered rear deck spanning the back of the home, natural gas BBQ hookup, electrical rough-in for a future hot tub, wiring for your home generator and a smart layout with no stairs for retirement living, complete with a brand new septic system. A rare opportunity to own a never-lived-in custom-built home, that's ready to move in...! (id:42776)
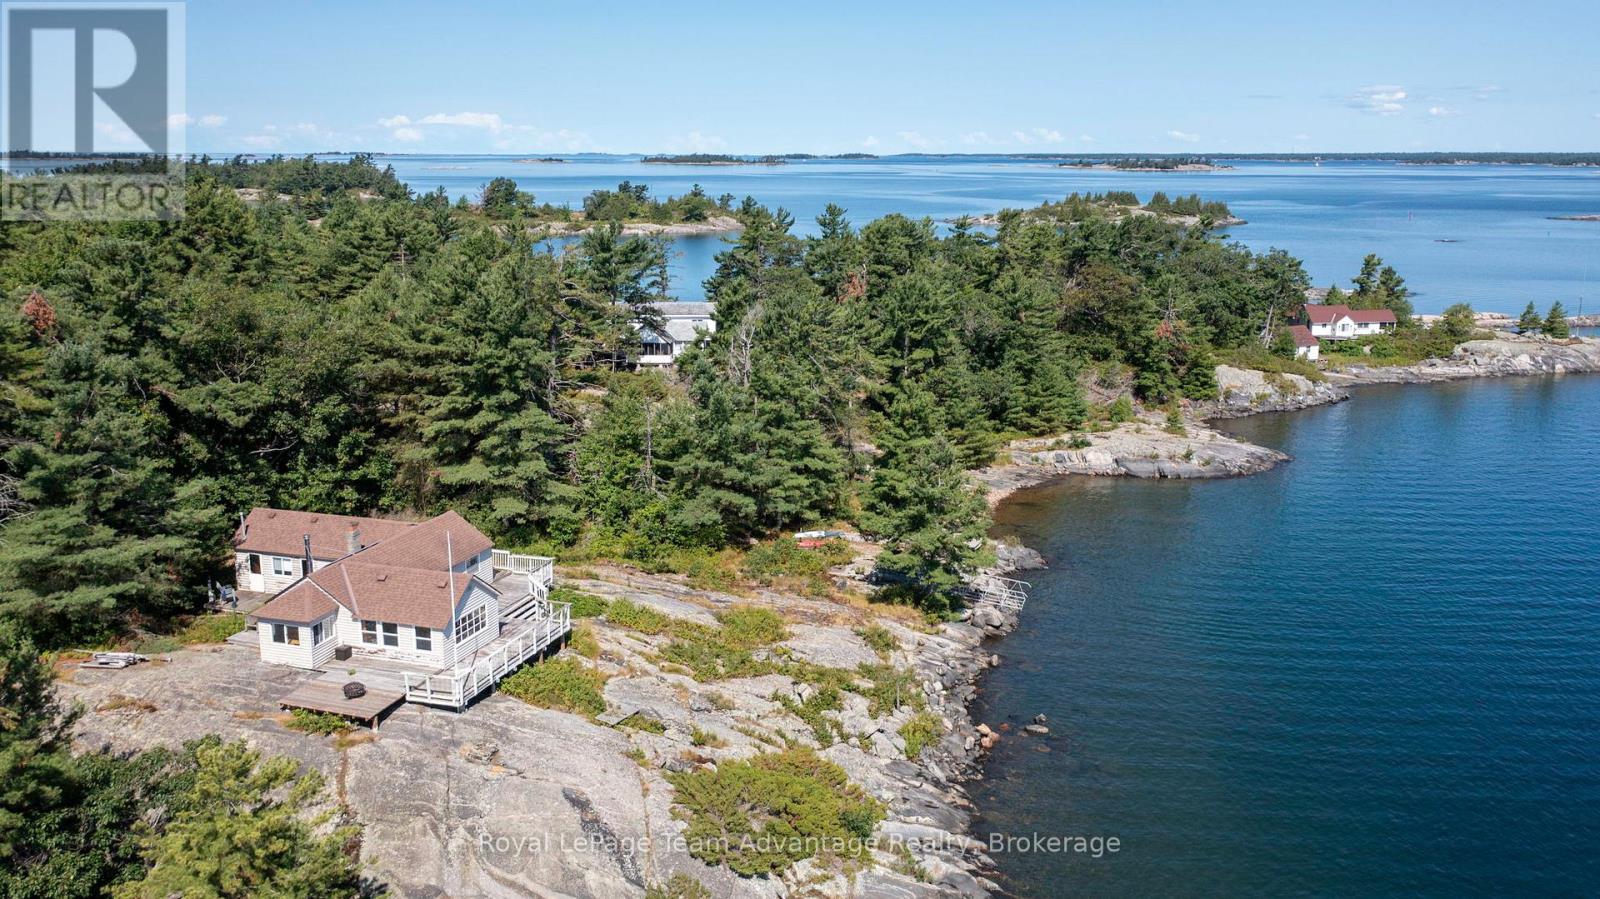
3 57c Island
Carling, Ontario
Welcome to a rare opportunity on the iconic shores of Georgian Bay-an exceptional 10-acre retreat on Palestine Island offering privacy, natural beauty and unlimited potential. Set among windswept pines and classic granite landscapes this property captures the rugged charm and timeless appeal that Georgian Bay is known for. A sheltered cove provides a protected area for swimming and boating while long panoramic views stretch across the bay delivering breathtaking sunrises and serene evenings. The property includes three off-grid cabins, each in need of renovation or reimagining-an ideal canvas for those looking to create a custom compound tailored to their vision. Whether restoring the existing structures or designing something entirely new the possibilities here are compelling. Deep water dockage allows for easy access by boat and accommodates larger vessels making weekend escapes or extended stays seamless and enjoyable. Perfect for buyers seeking a legacy property, a family retreat or a getaway to shape over time. This offering blends natural beauty with the opportunity to make it your own. (id:42776)
Exp Realty
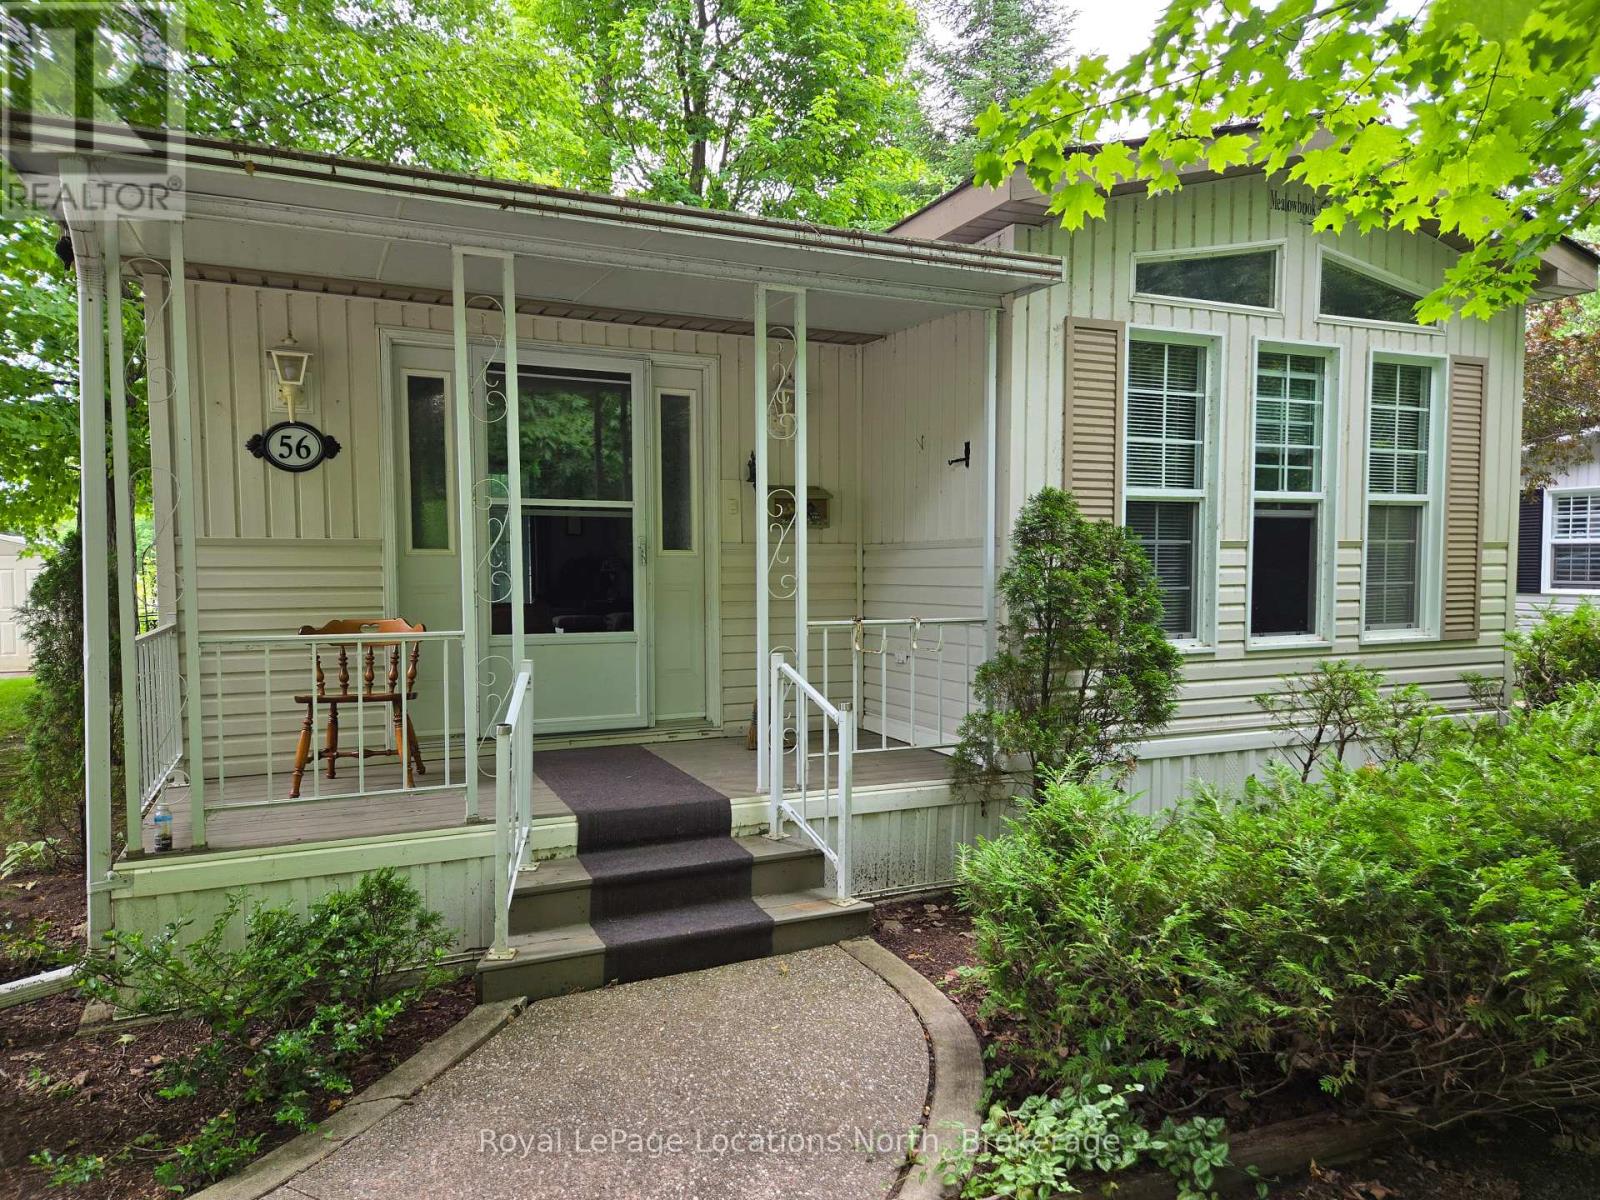
56 The Boardwalk
Wasaga Beach, Ontario
OPEN HOUSE: JULY 19th 1:00-3:00PM. Park Place is one of Wasaga Beach's premier adult retirement land lease communities. This 1 bedroom home backs onto beautiful pond with fountains. The home offers easy layout including Kitchen, Dining area, Den and Living Room with sliding doors to deck. Bedroom offers semi ensuite to a 3pc Bathroom. Stackable washer/dryer for laundry convenience and Air Conditioner to keep cool. Double concrete driveway. Park Place is a gated adult age 55+ community on 115 acres of forest, fields & wilderness. Amenities include a 12,000 sq. ft. recreation complex, indoor saltwater pool, games rooms, library, gym, woodworking shop, and more. Ideally located within minutes from the beach, shopping, Marlwood Golf Course, an extensive trail system, and other amenities. Home is now vacant for anytime possession. Estate sale, As Is, Executor offers no warranties. Monthly fees: $895.11 (Includes Land Lease $825.00, Site Tax $39.12, Home Tax $30.99). Water is metered. (id:42776)
1 Crescent Street
South Bruce Peninsula, Ontario
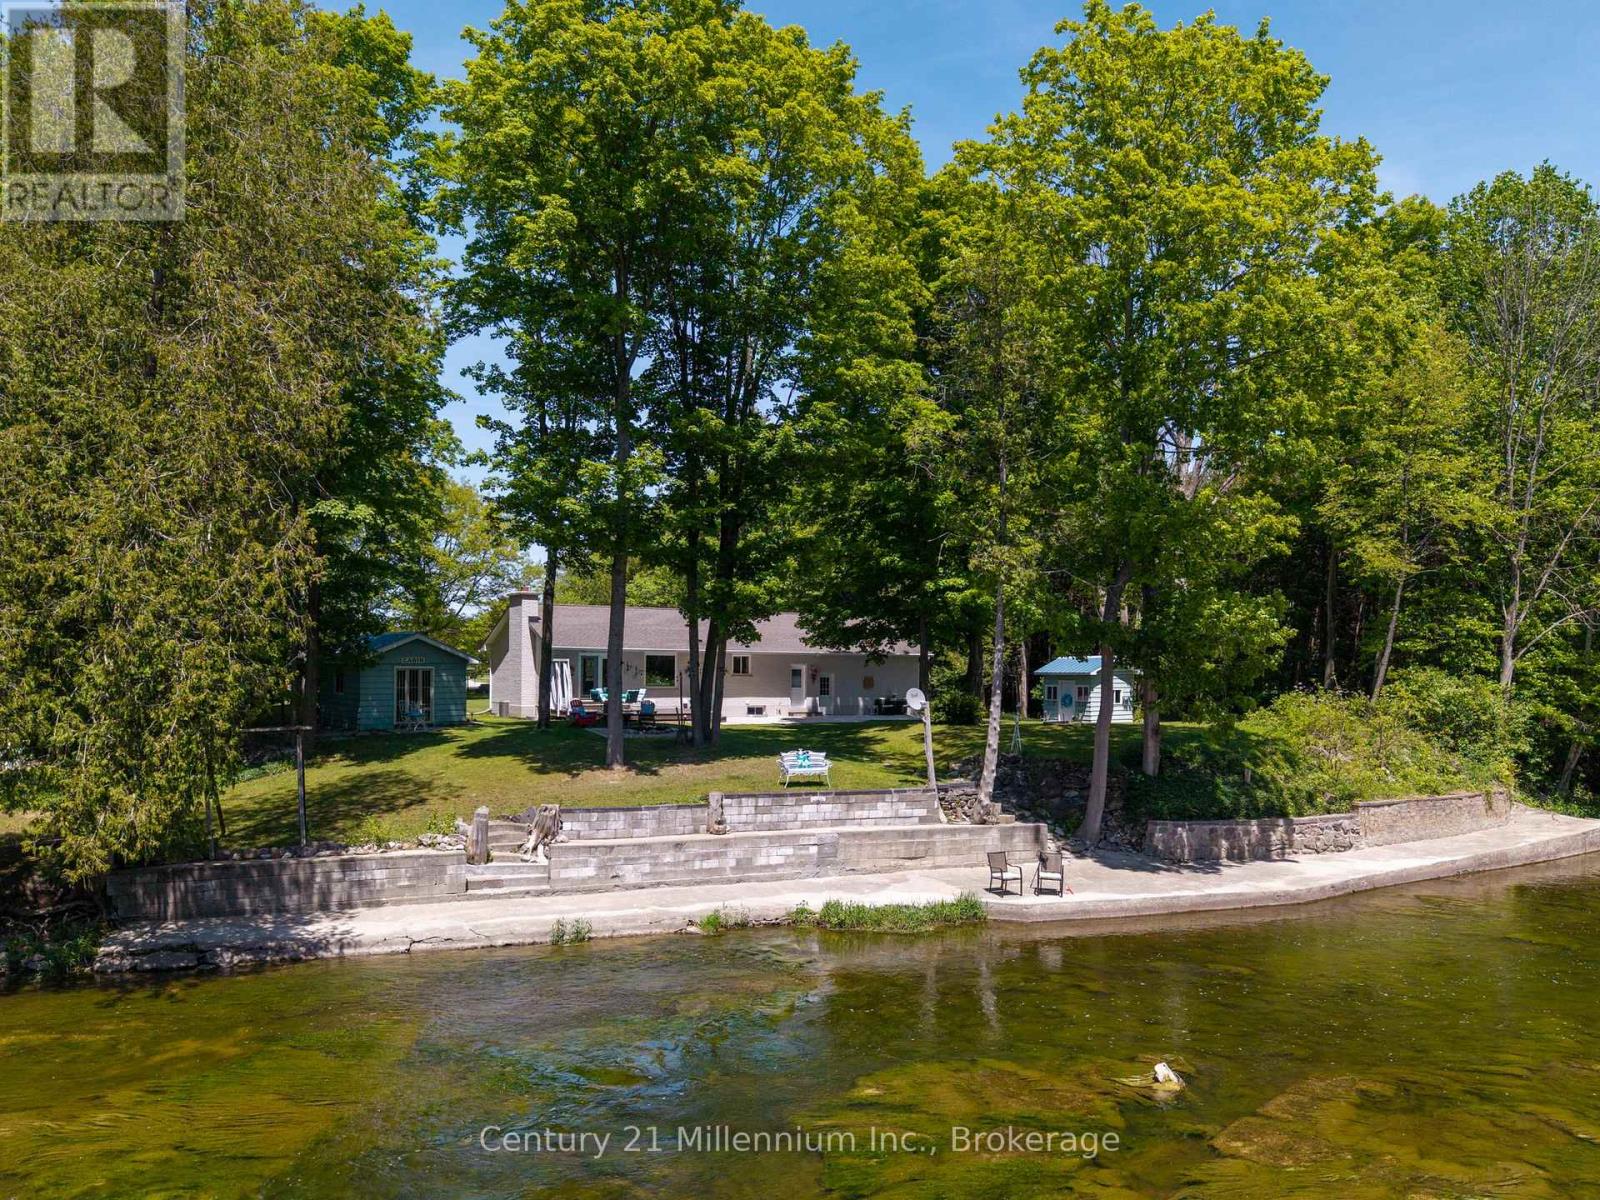
A place where every day feels like a getaway-this stunning riverfront retreat offers 136 feet of Sauble River frontage, a spectacular concrete dock, and a beautifully renovated bungalow on nearly an acre of private paradise. Tucked away on a private, tree-lined lot just outside Hepworth, this move-in-ready property offers the perfect balance of peace, nature, and convenience, only minutes from Sauble Beach and Owen Sound. The standout feature is the incredible concrete dock spanning nearly the entire river frontage, creating an unmatched space for entertaining, relaxing, fishing, or launching your next paddle adventure. Inside, the bright and welcoming home has been extensively updated, including the roof, furnace, central air, windows, plumbing, and electrical. Large windows frame picturesque river views and fill the home with natural light. The stylish galley kitchen offers abundant cabinetry, stainless steel appliances, and a beautiful window above the sink overlooking the water. The functional layout features four bedrooms and two beautifully updated full bathrooms, with two bedrooms on the main level and two additional beds downstairs. The lower-level bathroom features heated floors, while Roxul sound insulation between levels adds an extra layer of comfort and privacy. Outdoor living is equally impressive. A spacious concrete patio connects to an elevated deck off the living room, creating multiple spaces to gather and enjoy the surroundings. A fully insulated bunkie with hydro provides flexible space for guests, hobbies, or a home office, while the elevated fire pit area, horseshoe pit, and expansive yard make entertaining effortless and overlook the truly unique concrete dock that runs along the rivers edge . Whether you're looking for a year-round residence or the ultimate waterfront retreat, this exceptional riverfront property offers a lifestyle that's increasingly hard to find. (id:42776)
181 7th Avenue E
Owen Sound, Ontario
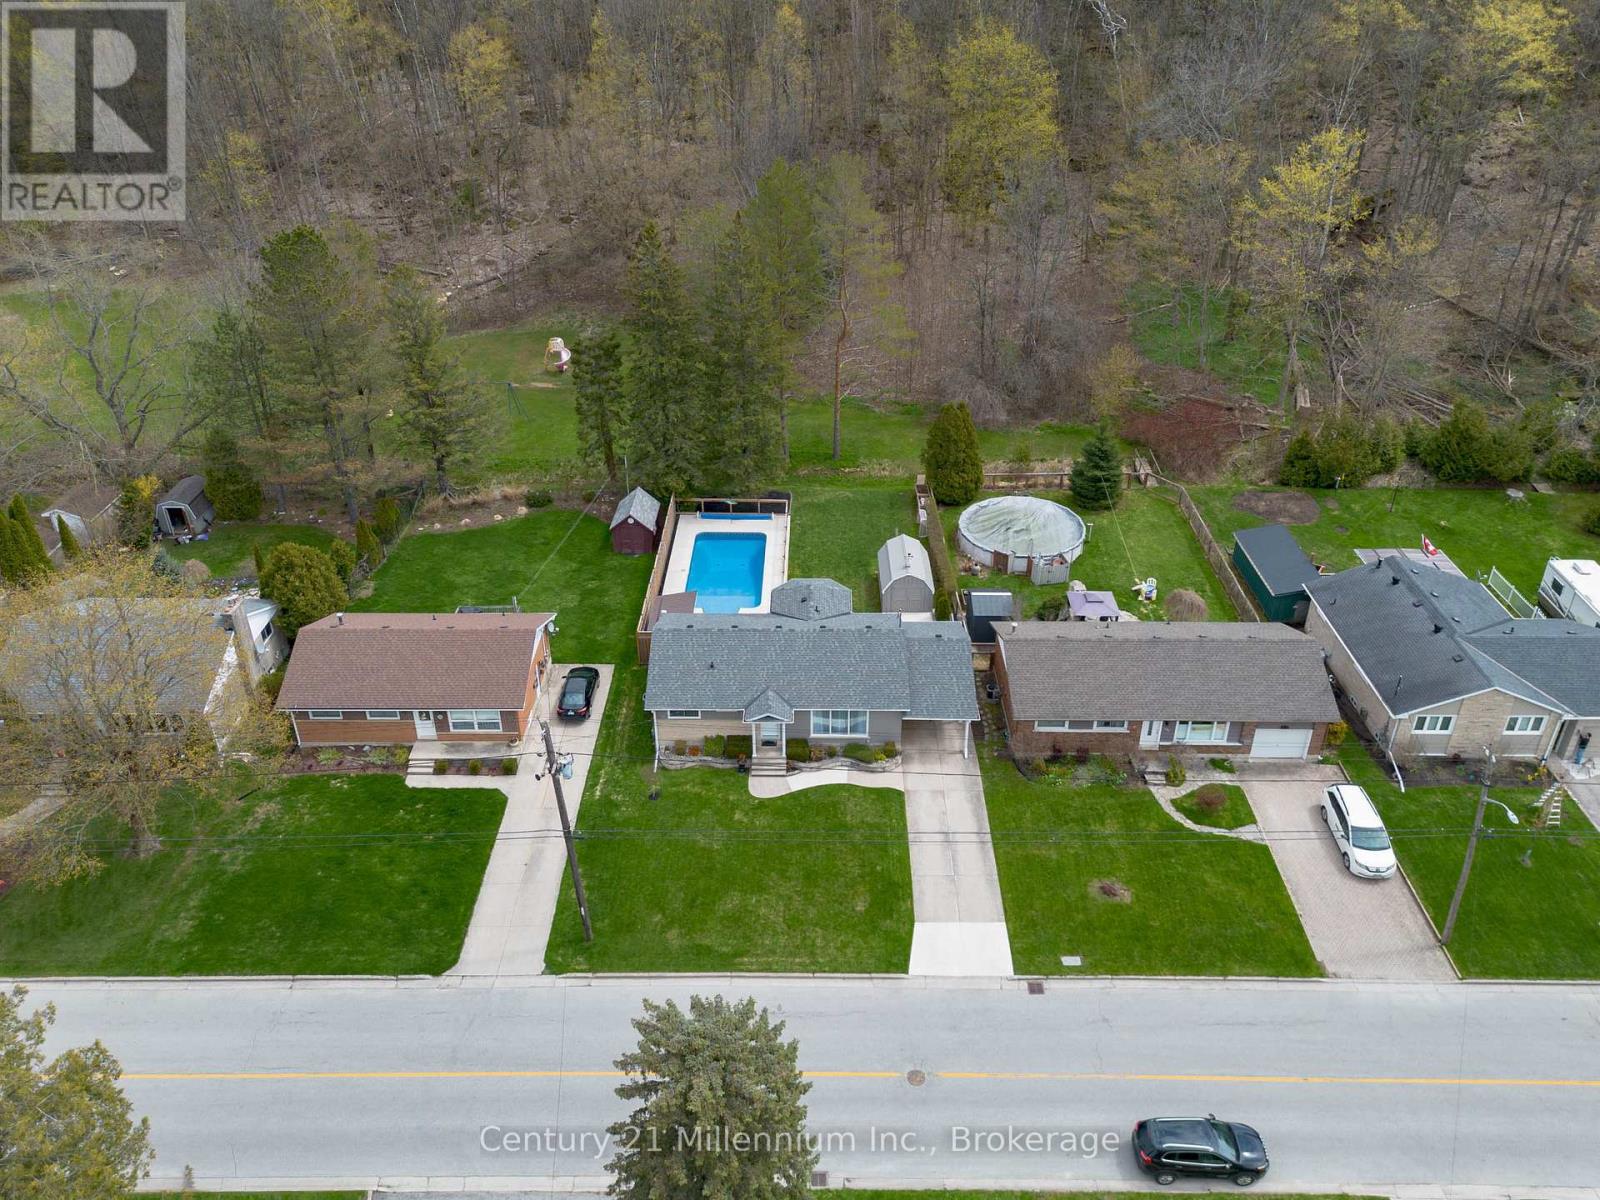
A contemporary turn-key bungalow with a heated inground pool, backing onto a rarely used city park with the escarpment as your backdrop - this is the kind of property that completely changes the way a family lives day to day. From summer afternoons spent poolside to kids running seamlessly from the backyard to the playground, every part of this home was made to be enjoyed.Located in a desirable east end neighbourhood with quiet streets and minimal through traffic, you're just minutes to the hospital, Eastridge School, and convenient Highway 6 & 10 access.Inside, the home blends modern updates with warm, inviting living spaces filled with natural light. The dining area, wrapped in windows overlooking the backyard oasis, creates a bright and connected space perfect for family dinners, morning coffee, or entertaining guests. The updated kitchen offers stainless steel appliances, contemporary finishes, abundant cabinetry, and additional prep and serving space that naturally becomes the hub of the home. Flowing into the spacious living room with its oversized picture window, the main floor feels open, comfortable, and designed for everyday living. Three bedrooms and a beautifully updated bathroom with quality tile finishes and a deep soaker tub complete the level.The fully finished lower level adds incredible flexibility with a large family room featuring a cozy gas fireplace, space for a home office or play area, an additional flex room for guests or a den, a bright laundry area, full bathroom, and exceptional storage space. Outside is where this property truly comes to life. Designed for both entertaining and everyday family living, the backyard features a heated 16x32 inground pool, oversized shed, generous green space, and direct access to the park behind. With the escarpment creating a peaceful natural backdrop, it's a truly one of a kind setting. (id:42776)
21 Morning Glory Drive
Tillsonburg, Ontario
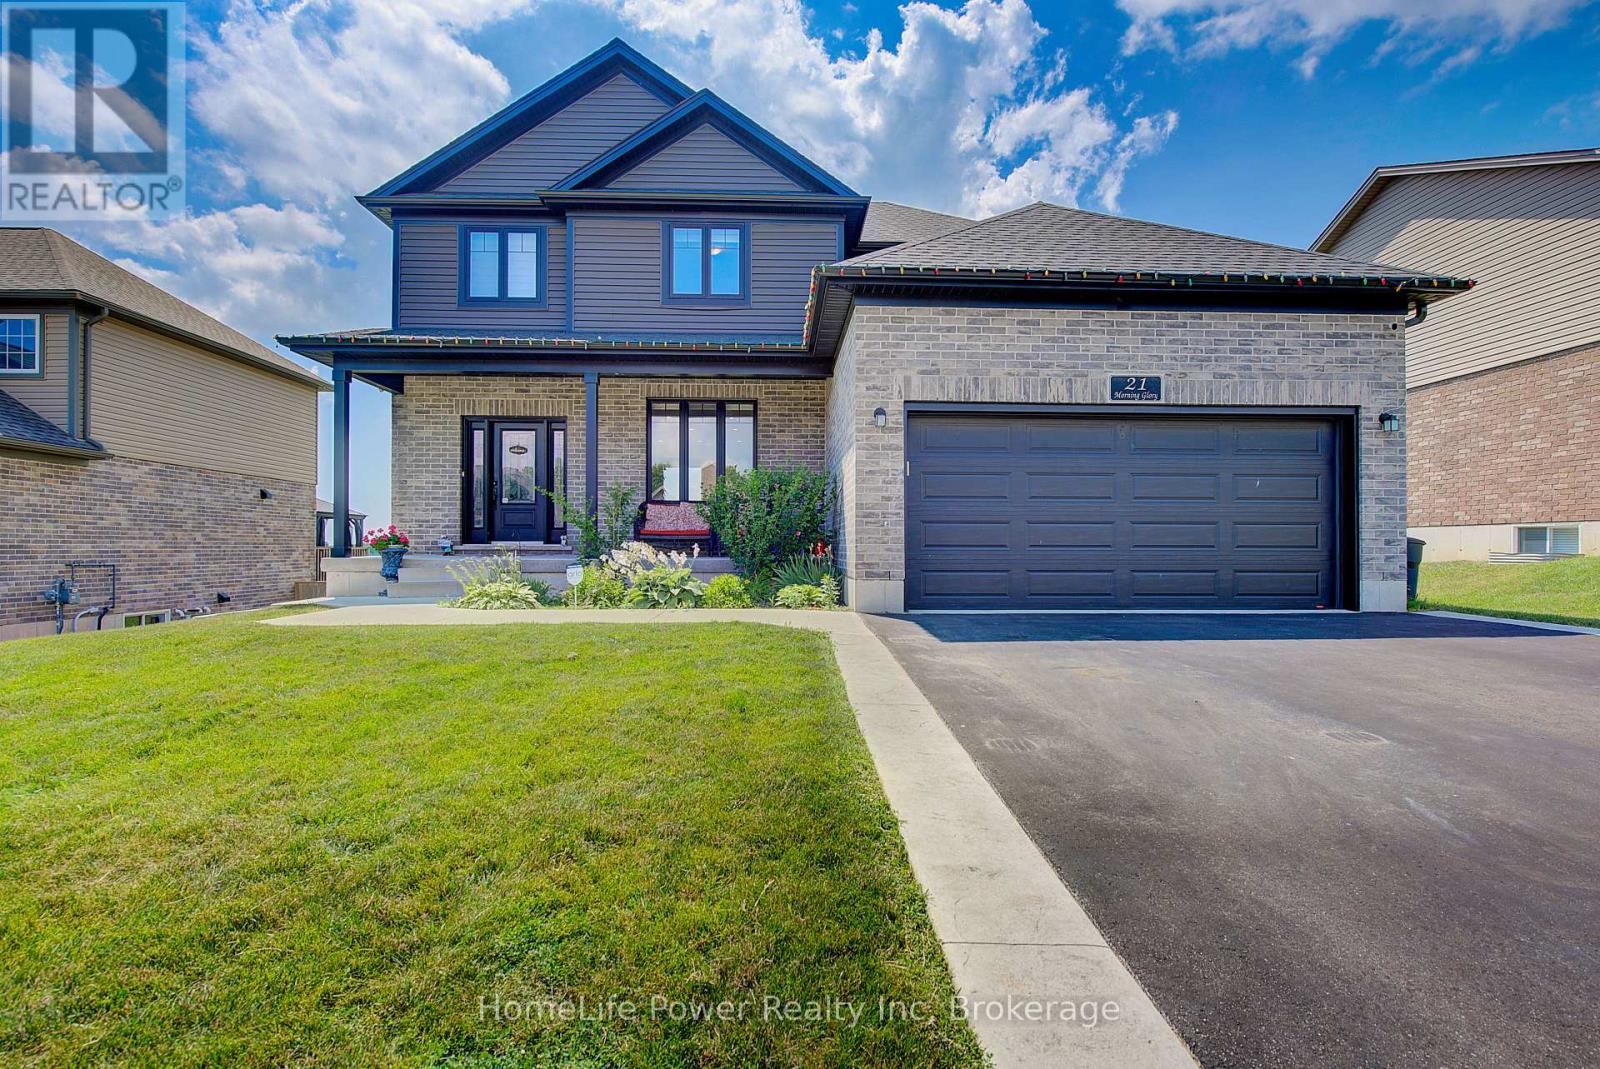
Welcome to Elegant Premium 4+1 Bedrooms & 4.5 Baths , Double car Garage ,Carpet Free Detached House with Walk Out Finished Basement ,Sitting on large lot. The open concept main floor includes 9' ceilings, luxury vinyl flooring, designer kitchen with island with Breakfast Bar , pantry, and large great room and patio door to good size wood deck & Backyard. Upgraded light Fixtures. The second floor features 4 bedrooms and 3 Full washrooms (2 Ensuite washrooms +1 common). The spacious Primary bedroom offers a walk-in closet and 5-piece ensuite. The finished Walk out basement includes a large family room,1 bedroom and 3 pcs bathroom. Close to all Amenities. Sure to Impress Your Clients !! (id:42776)
740 6th Street E
Owen Sound, Ontario
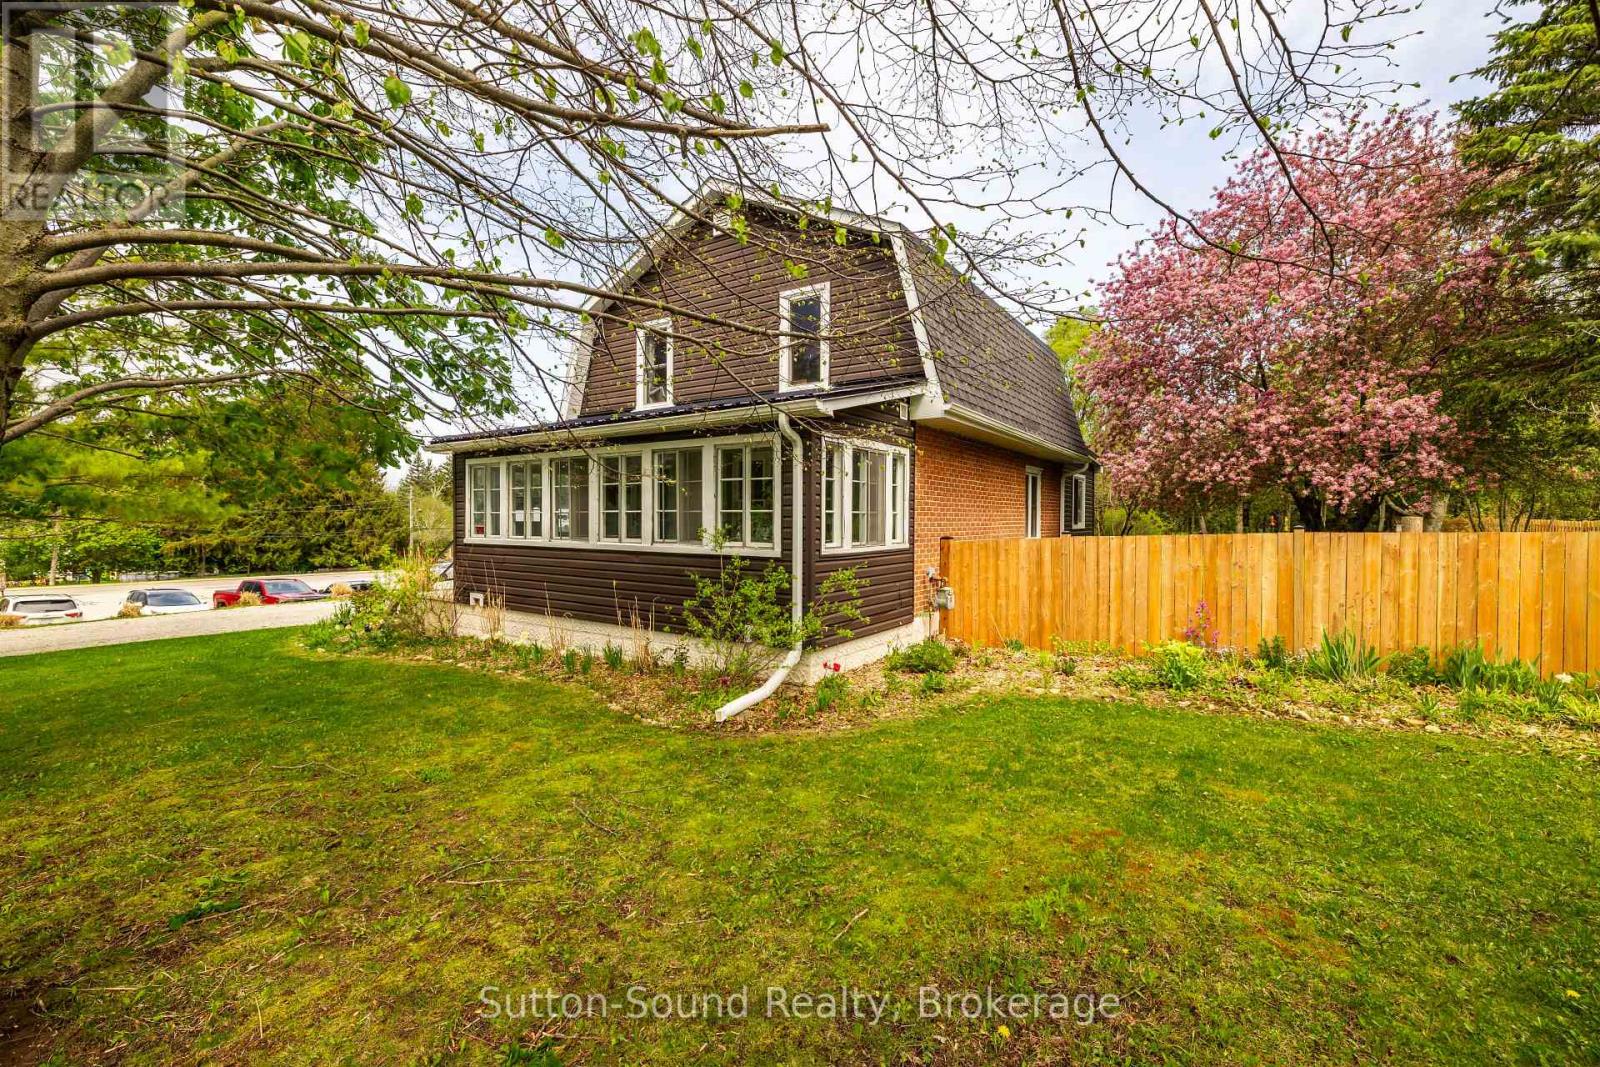
Turn-key 3 bedroom, 2 bathroom home with park-like back yard, in the city! This exceptional property offers an impressive 96' x 196' lot with a fully fenced yard, creating the perfect space for children, pets, gardening, or entertaining. Mature trees and established landscaping provide outstanding privacy .Inside, the main floor offers two generous living areas, providing flexibility for families or those who love to entertain. Original arched doorways add timeless character throughout the living and dining spaces, blending classic charm with modern updates. The bright kitchen offers abundant cabinetry along with a newer stove and dishwasher. Enjoy your morning coffee in the sun-filled sunroom or relax outdoors on the backyard patio overlooking the beautifully landscaped yard. Upstairs, you'll find three comfortable bedrooms, including a spacious primary suite complete with a walk-in closet, along with a four-piece bathroom. Additional storage is available in the detached garage and the large basement. Offering an outstanding combination of space, privacy, character, and extensive updates, this home is ready for it's next family to move in and enjoy. (id:42776)
17 Webb Circle
Dysart Et Al, Ontario
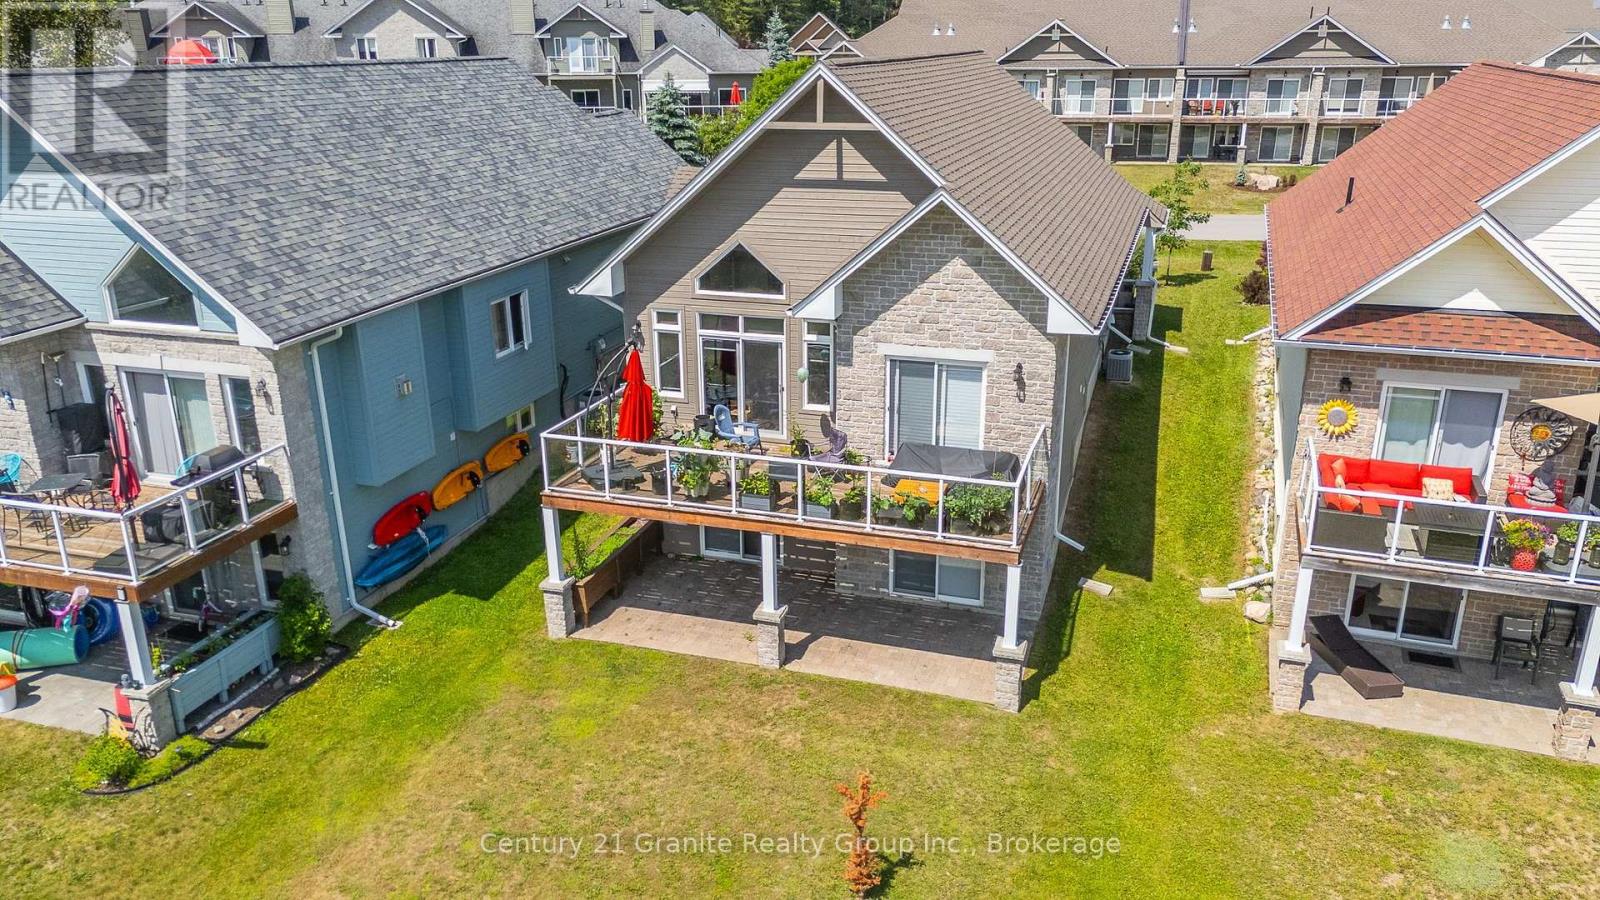
Located in the highly coveted Silver Beach community on Kashagawigamog Lake, this beautifully maintained 2000sq ft home is one of only seven homes in the neighbourhood with direct lake access and incredible water views. Offering both luxury and convenience, this newly built home was completed in 2019, is just minutes from Haliburton and right around the corner from Pinestone Golf Course. The bright, open-concept design presents cathedral ceilings with a neutral colour palette, creating an airy and inviting atmosphere throughout. The custom kitchen features timeless white cabinetry, granite countertops, stainless appliances and a peninsula perfect for hosting. Large windows flood the space with natural light, plus both the primary bedroom and living room offer walk-out access to a large lakefront deck; perfect for relaxing, entertaining or just enjoying the picturesque scenery. This main-floor living home boasts a spacious primary bedroom with a stunning ensuite bathroom and a walk-through closet for ultimate functionality and comfort. The lower level features two additional bedrooms and a full bath, with a walk-out to a spacious stone patio lakeside patio. Enjoy the warmth and charm of two built-in propane fireplaces, adding both comfort and ambiance to the home. An attached garage offers additional storage space and functionality. In addition to the remarkable home, being a part of the Silver Beach community gives you access to the shared dock, community room, gym and guest suite. With walking trails throughout the shared property and easy access to Kashagawigamog Lake, nature is at your doorstep, making this an ideal retreat for outdoor enthusiasts. With snow removal, grass cutting and water included in the reasonable condo fees, this low-maintenance home allows for an easy lifestyle without compromising on style or location. (id:42776)
495144 Traverston Road
West Grey, Ontario
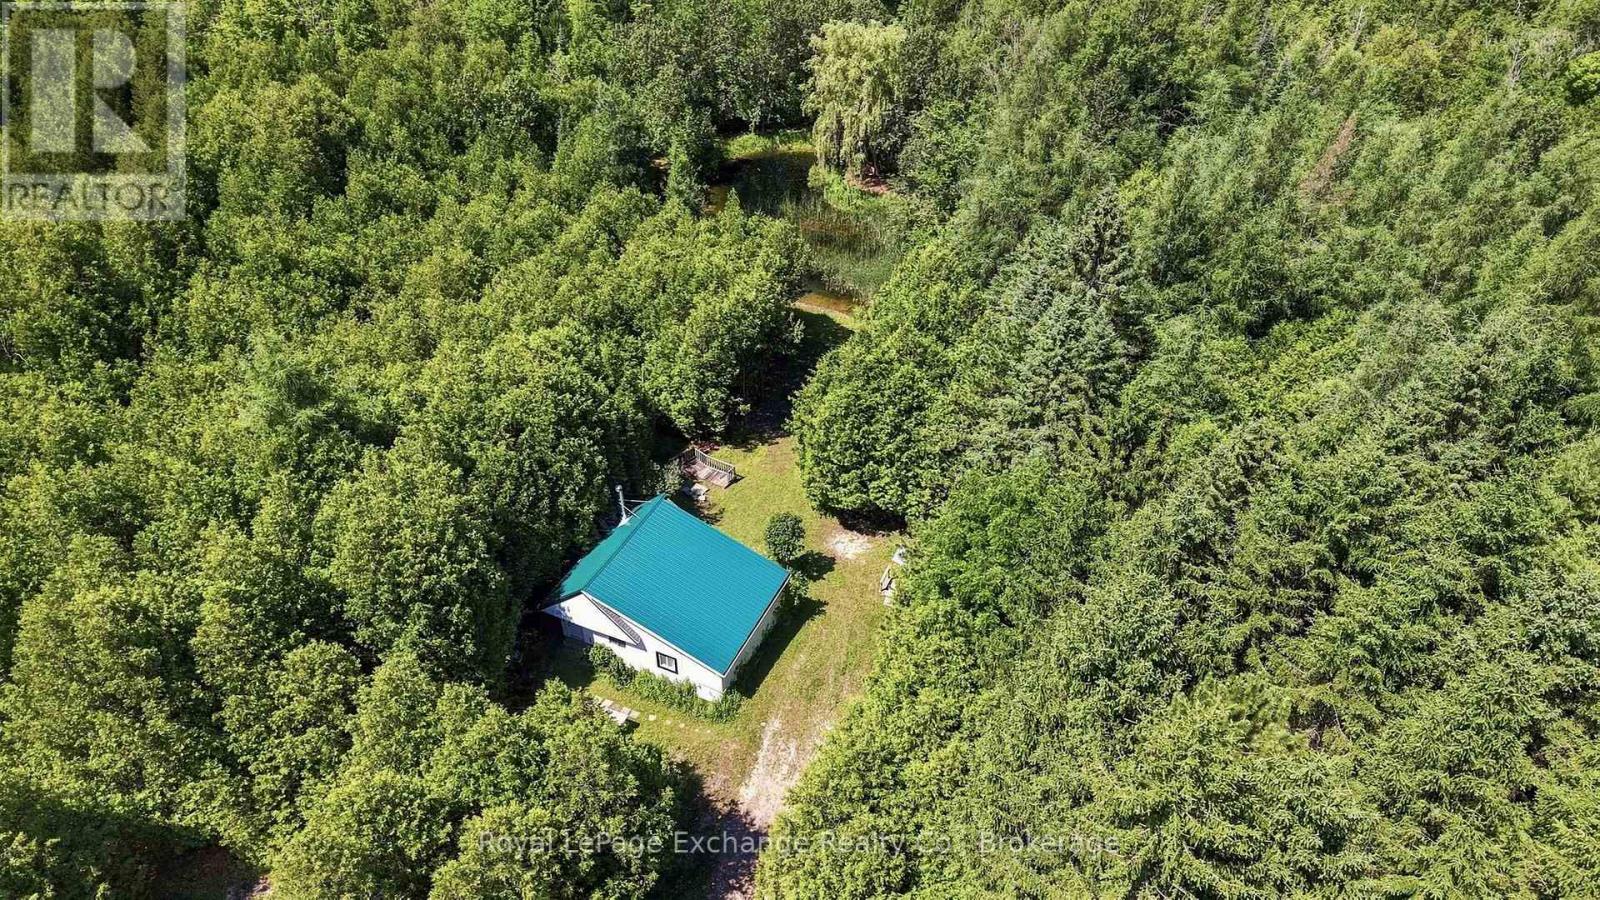
Take your shot at 10.83 private acres of possibility. Tucked away just minutes from Markdale, this scenic property offers the perfect blend of recreation today and potential for tomorrow. A long private laneway leads to an existing 3-season cabin complete with everything you need to serve as a cottage, weekend retreat, or basecamp while you explore everything Grey County has to offer. The cabin is fully equipped with hydro, a drilled well, kitchen, 2 bedrooms, cozy wood stove, and a bathroom featuring a sink, shower and RV-style toilet. Wander the established ATV and walking trails, enjoy the peaceful pond and creek, or simply relax beneath the mature forest canopy surrounded by nature. An open clearing on the property offers excellent potential for those considering a future home, subject to buyer due diligence and all required approvals. Additional features include 200 amp hydro service and a pump house with a pressurized water system. Whether you leave it just as it is or dream a little bigger, this is a property you'll never outgrow. (id:42776)