
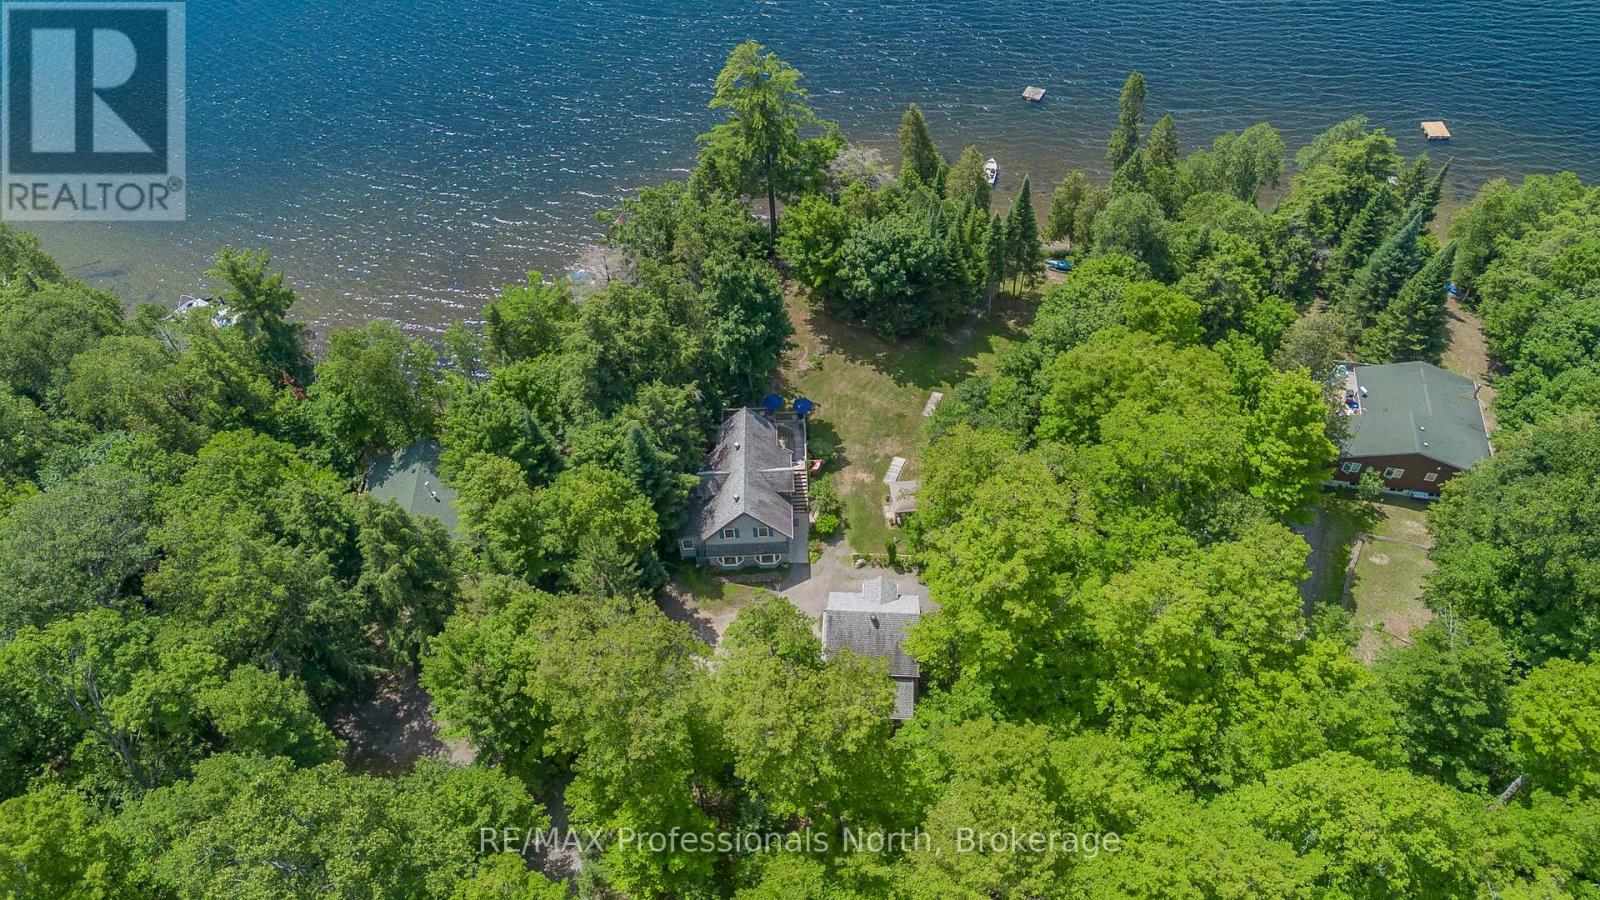
78 Jeffery Drive
Parry Sound Remote Area, Ontario
Escape to one of Ontario's best-kept secrets on beautiful Spring Lake, where nearly 70% of the shoreline is protected Crown land, creating an unmatched setting of peace, privacy, and unspoiled Canadian wilderness. Tucked among towering pines and iconic granite rock outcroppings, this charming 2-bedroom, 2-bathroom waterfront cottage offers the authentic cottage experience so many dream about. The gently sloping topography leading to a hard-packed sandy beach provides exceptional swimming with shallow entry for all ages, while the surrounding natural landscape offers the perfect place to relax in a hammock, unwind by the water's edge, and soak in breathtaking views across pristine Canadian shoreline. Designed with family gatherings in mind, the cottage features two full kitchens-one on the main level and another on the bright walkout lower level-creating an ideal layout for multi family cottaging use, perfect for extended guests, or entertaining with added privacy. The walkout rec room is anchored by a cozy propane fireplace, a new bathroom with a custom soaker tub, and bonus room space, making it the perfect retreat after a day on the lake or evenings spent around the campfire. Adding tremendous value to this property is the impressive 20' x 20' detached coach house, offering garage and workshop space below with an unfinished loft above ready to potentially become a future recreation room, studio, or guest accommodation. Situated on approximately 0.82 acres with 179 feet of south western waterfront, this property offers exceptional privacy in a truly natural setting. Whether you're searching for a quiet family retreat, a place to reconnect with nature, or a waterfront escape where the sounds of loons replace the noise of everyday life, this is the kind of property that rarely becomes available. Spring Lake isn't just a destination-it's the lifestyle you've been waiting for. (id:42776)

38 Turgeon Lane
East Ferris, Ontario
Stunning Waterfront Home on Lake Nosbonsing. Welcome to lakeside living at its finest! This impressive 5-bedroom, 4-bath waterfront home sits on a beautiful level lot just steps from the water's edge. Enjoy professionally landscaped grounds, walkways around the home, loads of waterfront decking, two gazebos, a new dock in 2025, and a new hot tub installed in 2024-perfect for relaxing and entertaining by the lake. Inside, the home features a stunning Galley kitchen with 7ft quartz countertops - wine/coffee bar, new appliances, abundant windows, and an open flow to the dining and living areas overlooking the water. The spacious main-floor primary bedroom offers double walk-in closets and a generous ensuite with separate double sinks. Upstairs, you'll find two additional bedrooms and a convenient 2-piece bath. The lower level offers excellent flexibility as an income-generating apartment or in-law suite, complete with a separate waterfront entrance, two bedrooms, full kitchen, and huge living area. Additional features include an insulated and heated 1.5-car garage, detached single garage/workshop, metal shingle roofing, generator backup, tankless water heater 2025, new furnace 2025, new windows in kitchen/dining/living areas, new flooring, fresh professional paint, new bathroom vanities, new light fixtures, and a completed Muskoka room in 2025. A rare Lake Nosbonsing waterfront opportunity with space, comfort, income potential, and incredible outdoor living - only 20 minutes to North Bay. (id:42776)
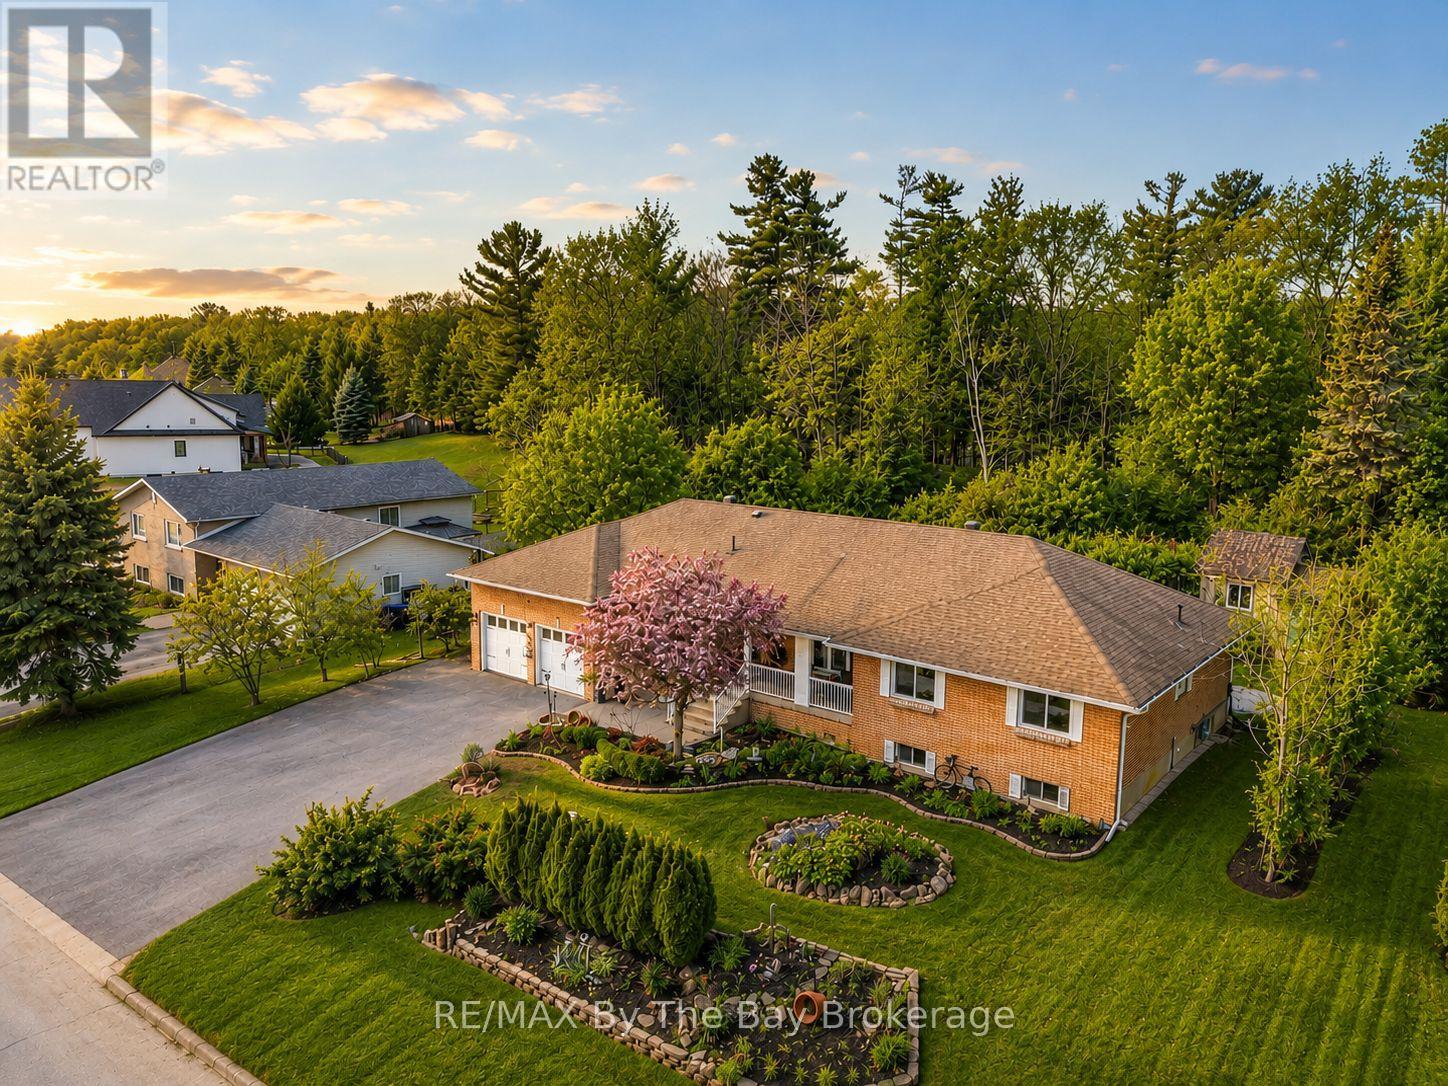
15 Deanna Drive
Wasaga Beach, Ontario
Welcome to upscale living in Wasaga Sands Estates, where space, flexibility, and style come together on a premium estate-sized lot. Offering nearly 3,000 sq. ft. of finished living space, this beautifully maintained all-brick bungalow features a fully finished lower level accessed through a separate front entrance, complete with a full kitchen, spacious living area, bedroom, full bathroom, workout room, and abundant storage. Ideal for grandparents, extended family, guests, or a teenager seeking added privacy, this versatile space offers exceptional flexibility for today's lifestyle.The bright, open-concept main floor has been thoughtfully updated with an impressive kitchen (2020) featuring granite countertops, high-end stainless steel appliances, a gas stove, double wall oven, separate full-size fridge and freezer, pot lighting, and generous prep space. Enjoy both a casual breakfast area and formal dining room, while the sunken living room offers a cozy electric fireplace and walkout to the covered deck with a convenient gas hookup for your BBQ. Engineered hardwood flooring runs throughout the carpet-free main level.The spacious primary suite includes a private ensuite, while two additional bedrooms and a full bathroom complete the main floor. All windows were replaced in 2020.Set on a beautifully landscaped 101 x 169 ft. lot with mature trees, perennial gardens, and an above-ground pool, the backyard offers exceptional privacy and plenty of room to entertain or unwind. An oversized driveway provides ample parking, and the garage offers convenient inside entry.Located just minutes from Wasaga Beach, golf courses, ski hills, scenic trails, shopping, and everyday amenities, this exceptional home combines estate-sized living with year-round convenience. (id:42776)
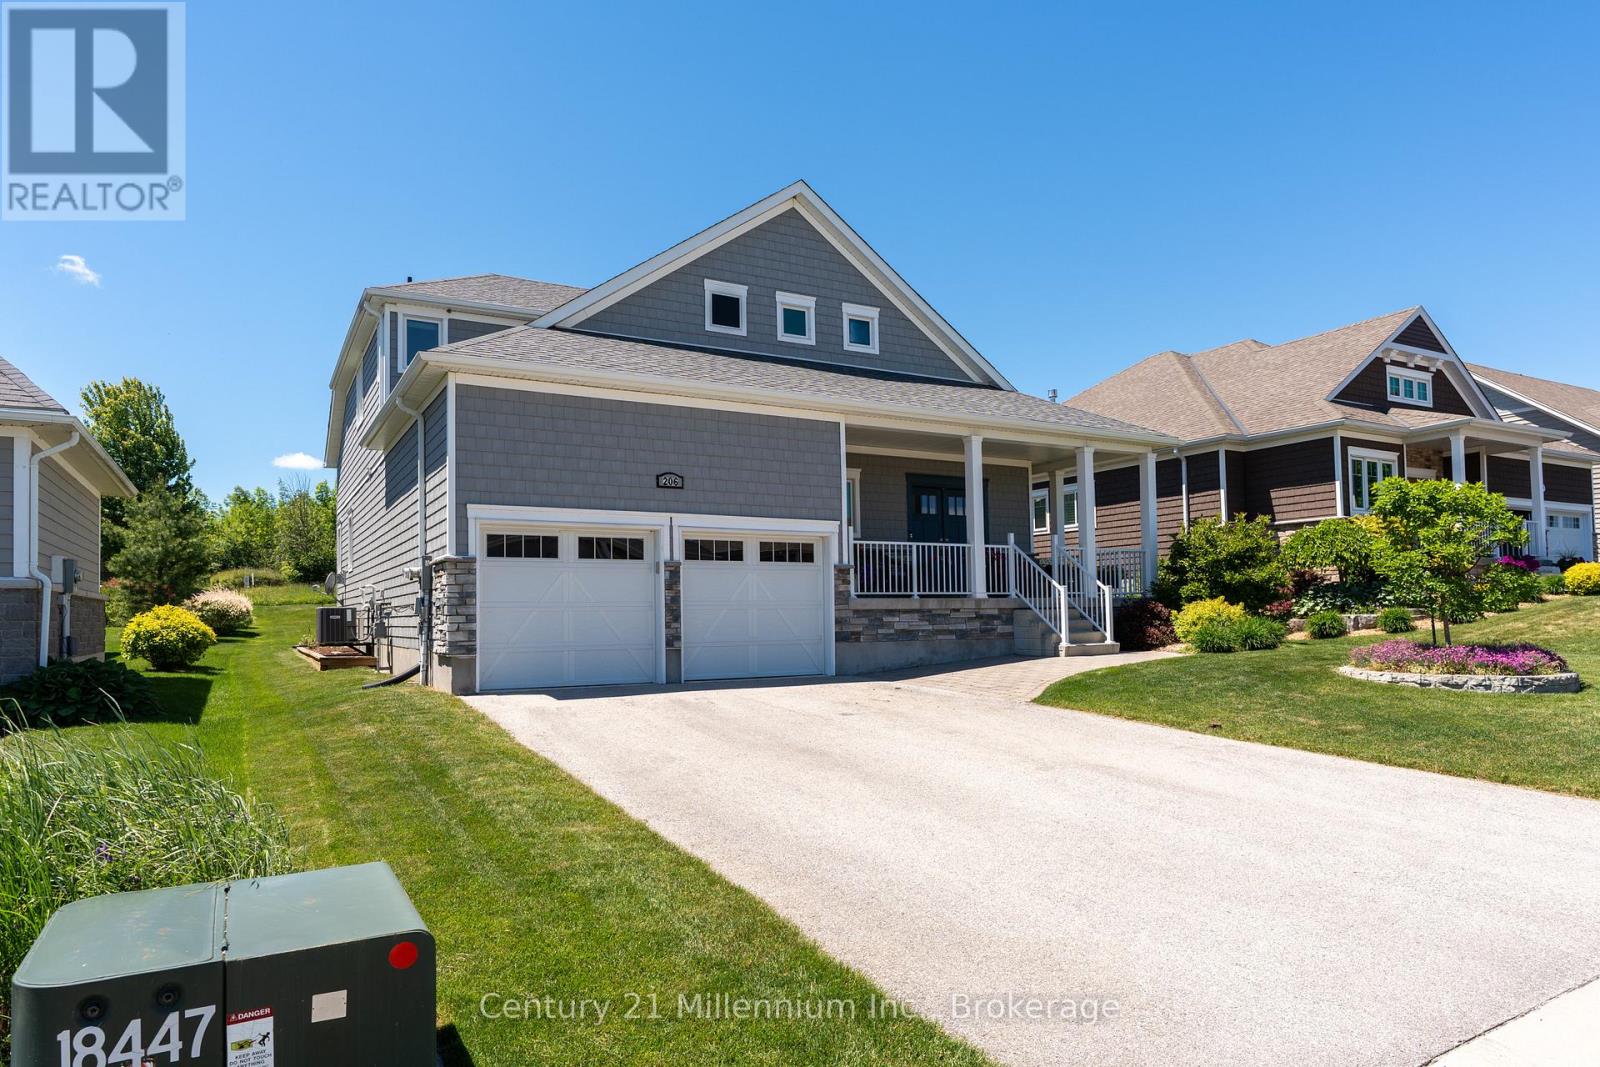
206 Snowberry Lane
Georgian Bluffs, Ontario
Windows! Windows! Windows! If you've been searching for a home filled with natural light, a spectacular golf course setting & located in an exceptional waterfront community offering four-season recreation, 206 Snowberry Lane is sure to impress. Backing onto the 12th hole at Cobble Beach Golf Resort, this beautifully appointed bungaloft offers spacious, sun-filled living areas, elegant finishes & outstanding outdoor spaces, including a welcoming front porch, covered deck, extended patio and direct access to the trail system. The impressive great room is the heart of the home, featuring soaring two-storey vaulted ceilings, a striking wall of floor-to-ceiling windows with transom accents & a cozy gas fireplace. The adjoining dining area walks out to the covered deck & patio, creating the perfect setting for entertaining or simply enjoying the peaceful views. Designed with both style and function in mind, the gourmet kitchen showcases a spectacular 12-foot island, quartz countertops, an extended breakfast bar & thoughtfully customized cabinetry in the combined pantry/laundry room for exceptional organization & storage. The main-floor primary suite offers a private retreat with a walkout to the deck & backyard, a spacious walk-in closet & a five-piece ensuite. Upstairs, the loft overlooks the great room below & includes a second bedroom & four-piece bath, providing an ideal space for overnight guests. The fully finished lower level features nine-foot ceilings, a spacious family room, two additional bedrooms and a three-piece bath, offering plenty of room for entertaining, hobbies or extended family. Experience the Cobble Beach lifestyle with access to championship golf, tennis, beach club, private member's dock, dining, spa, scenic trails, crosscountry skiing & so much more! This is more than a home,it's a lifestyle in one of Grey County's most sought after waterfront communities. Note: Basement family room has been virtually staged and is currently set up as a full gym. (id:42776)
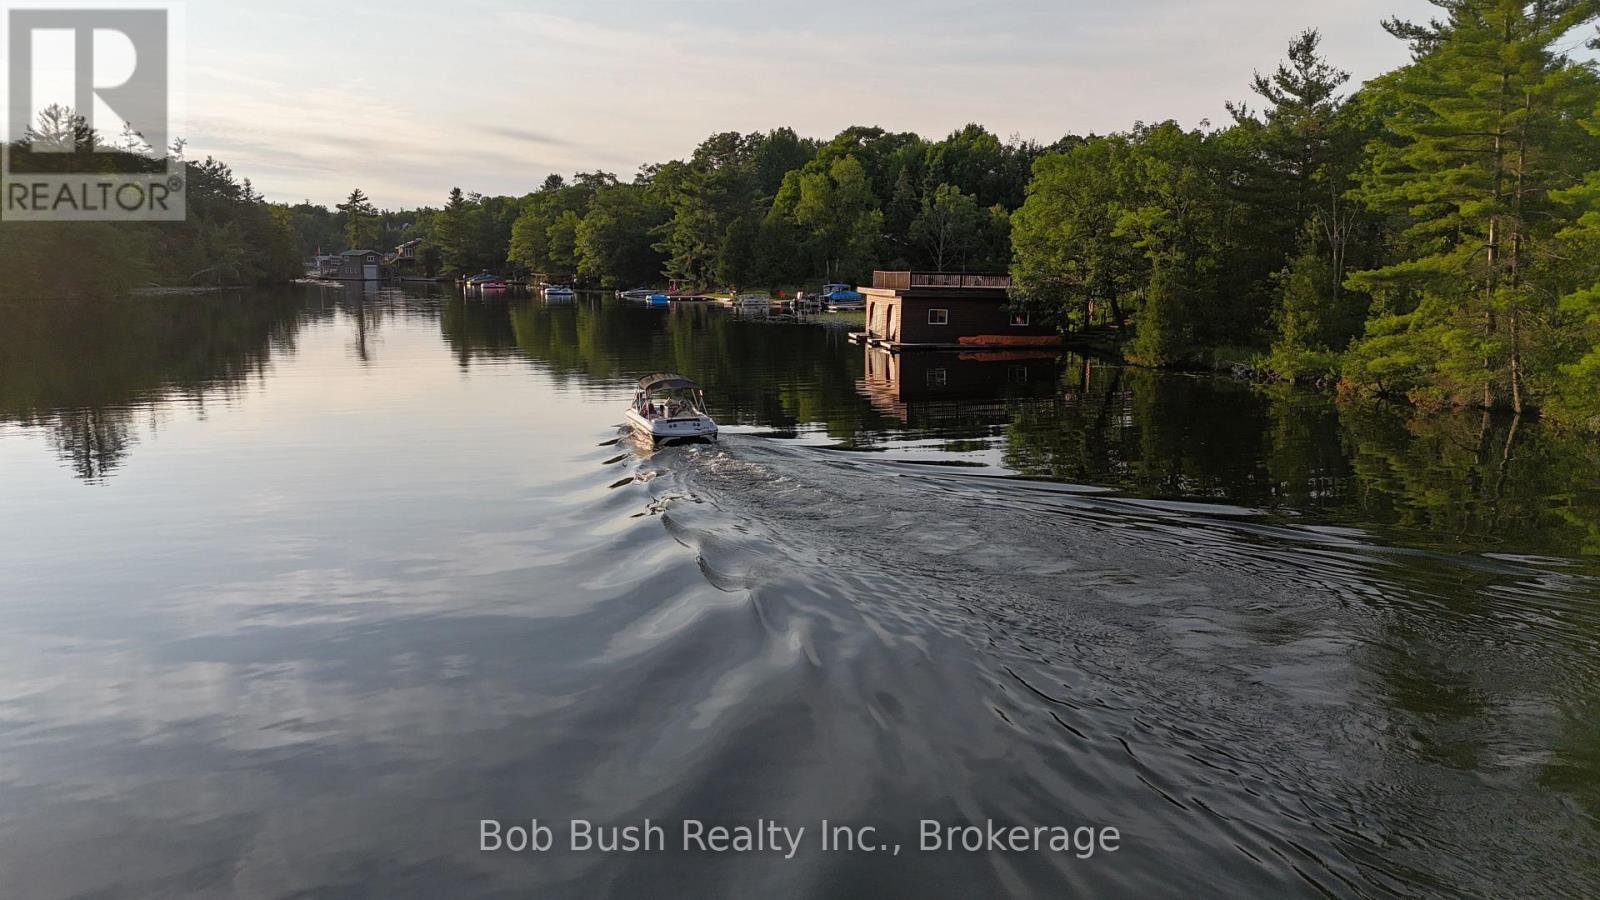
550 Is 10 Baxter Lake Island
Georgian Bay, Ontario
This island property on Baxter Lake in Honey Harbour is a seldom available large waterfront parcel zoned residential in the District of Muskoka and connected to the Trent Severn Waterway. The waterfront lot is 985 feet of water frontage and an elevated 7 acres with hydro at the lot. The property is about 600 feet from a jointly owned & deeded road access right of way parking lot & boat launch, allowing easy access day or night. The property is zoned SRI-1 which bodes well for severances. Lock 45 in Port Severn provides access into Georgian Bay. The Gloucester Pool and Severn River neighbourhood has several restaurants you can get to by boat on a pleasant cruise. Little Go Home Bay and Gloucester Pool are accessed via a short channel under the bridge and will easily accommodate large pontoon boats and mid size cruisers. Deep water along the shore and great views up the lake from the property. Only 90 minutes north of the GTA. Access is by a municipally maintained road to the private and deeded marine landing included in the sale. Moments from Exit 162 and Hwy 400. Barrie, Orillia, Parry Sound and Midland are about 40 minute drive from the landing. (id:42776)
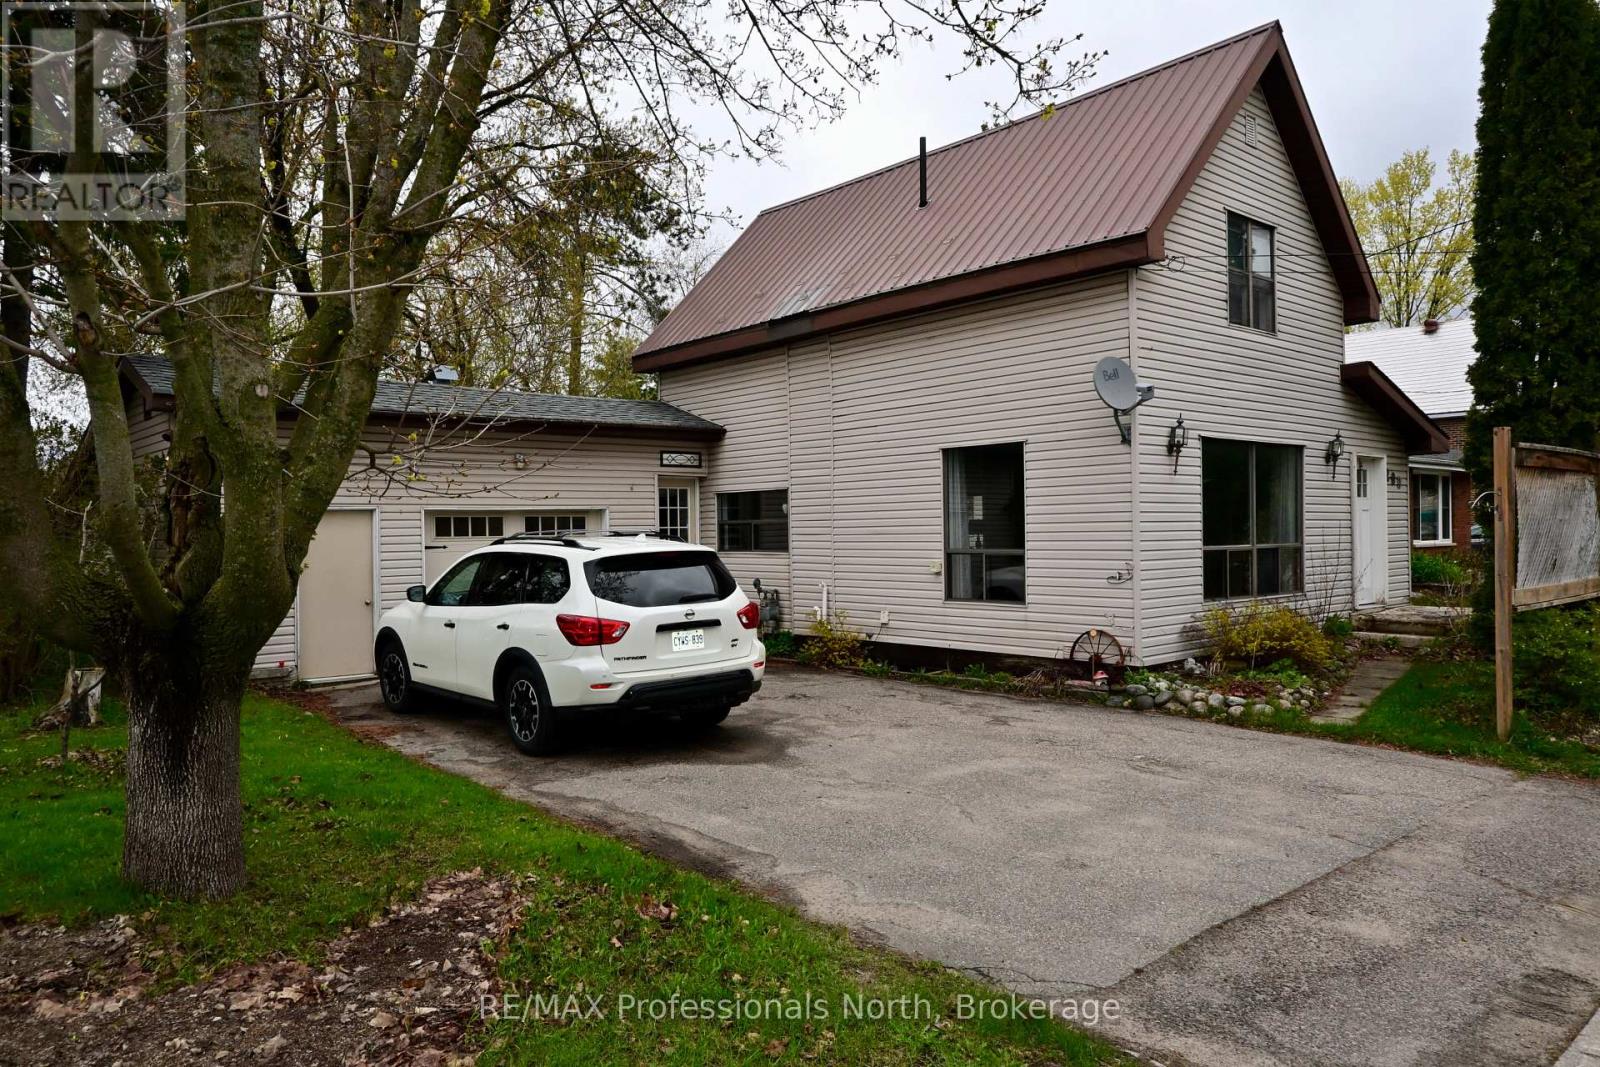
209 Dill St Street
Bracebridge, Ontario
Charming and good sized family home with 3 storeys of living space, in a desired Bracebridge location. More than 1800 sq feet plus downstairs 3 bedrooms & bathroom. Double lot with 2nd driveway on Wellington St, Residential and Commercial Zoning potential for home business with great drive by exposure. Open living & dining with bright sunny space and pleasant views, kitchen with walkout to fenced back yard, 4 pc bath & laundry room. Upper level hosts 2 bedroom & a 4 pc bathroom. Attached garage workshop. Downstairs has its own walkout and inside access and home to 3 bedrooms and 2 pc bath. Trees & gardens, close proximity to parks, waterfronts, shopping, schools & convenient year round home for a family to enjoy. Many special features. Come take a look and find your new home in Muskoka. (id:42776)
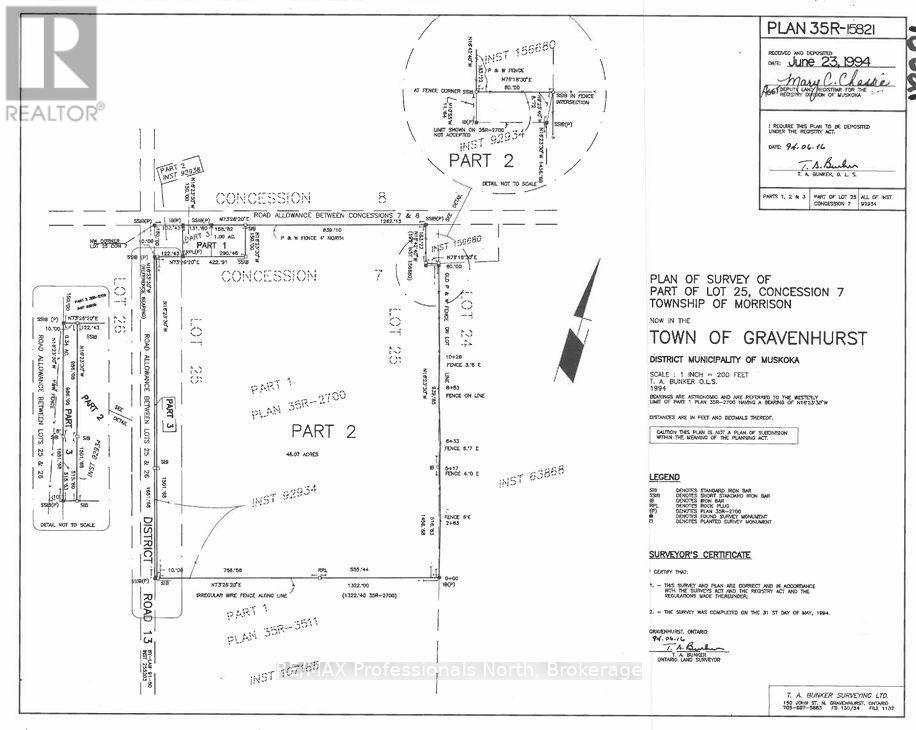
1521 Kilworthy Road
Gravenhurst, Ontario
Beautiful 39.3 acre vacant rural land parcel that was formerly part of a farm with approximately 25 acres of cleared land and 15 acres of bush. Located in Kilworthy south of Gravenhurst near Sparrow Lake, Hydro at road. Build your dream home. Variety of good large building sites. Approx 240 feet frontage on Kilworthy Road and approx 1500 feet of frontage on Southwood Road. (id:42776)
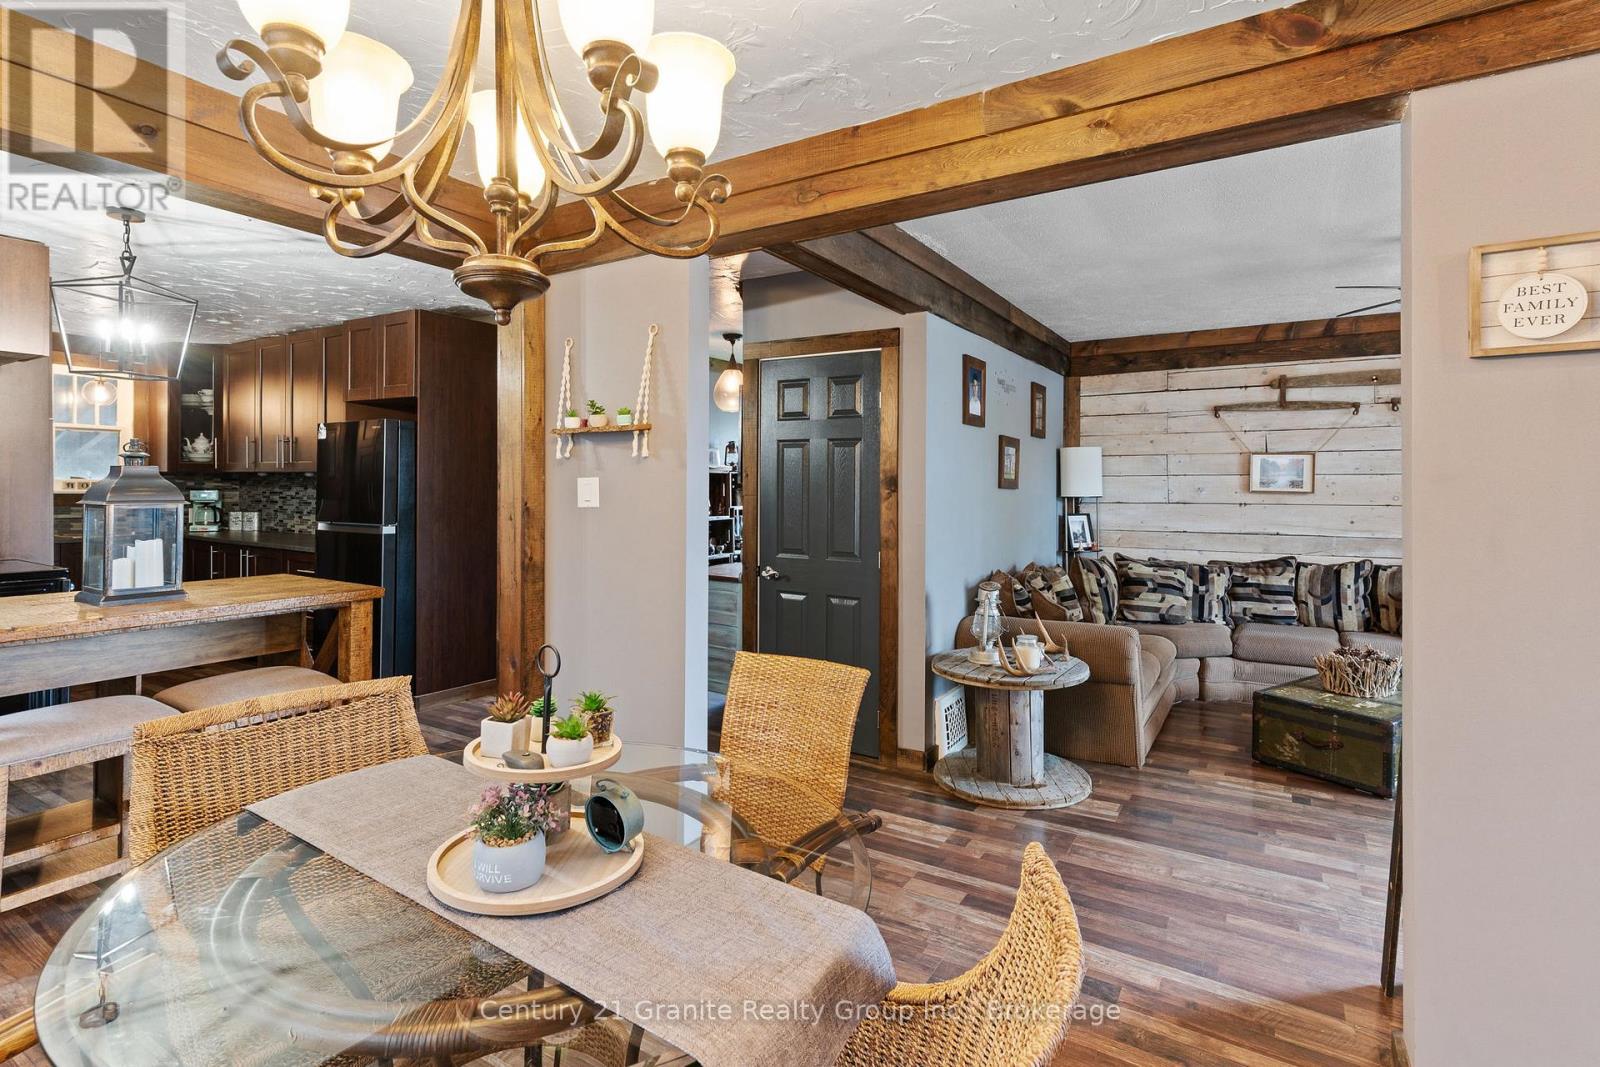
16 Newcastle Street
Minden Hills, Ontario
Warm and inviting, this beautifully renovated 3-bedroom, 2-bathroom bungalow is perfectly located in the heart of downtown Minden. Completely redone, this cozy home blends modern updates with charming cottage-style comfort, creating a relaxed and welcoming atmosphere from the moment you step inside. The rustic and stylish interior features a brand-new kitchen, updated bathrooms, and thoughtful finishes throughout, making it truly move-in ready. Whether you're looking for a full-time residence, weekend getaway, or retirement retreat, this home offers easy living in an unbeatable location. Enjoy covered parking and the convenience of being just a short walk to Minden's vibrant main street or the Famous Riverwalk, where you'll find banks, restaurants, bars, boutique shopping, pharmacies, and a charming local coffee shop. Everything you need is right at your doorstep while still enjoying the peaceful cozy cottage feel. A perfect blend of comfort, charm, and convenience in one of Minden's most walkable locations. (id:42776)
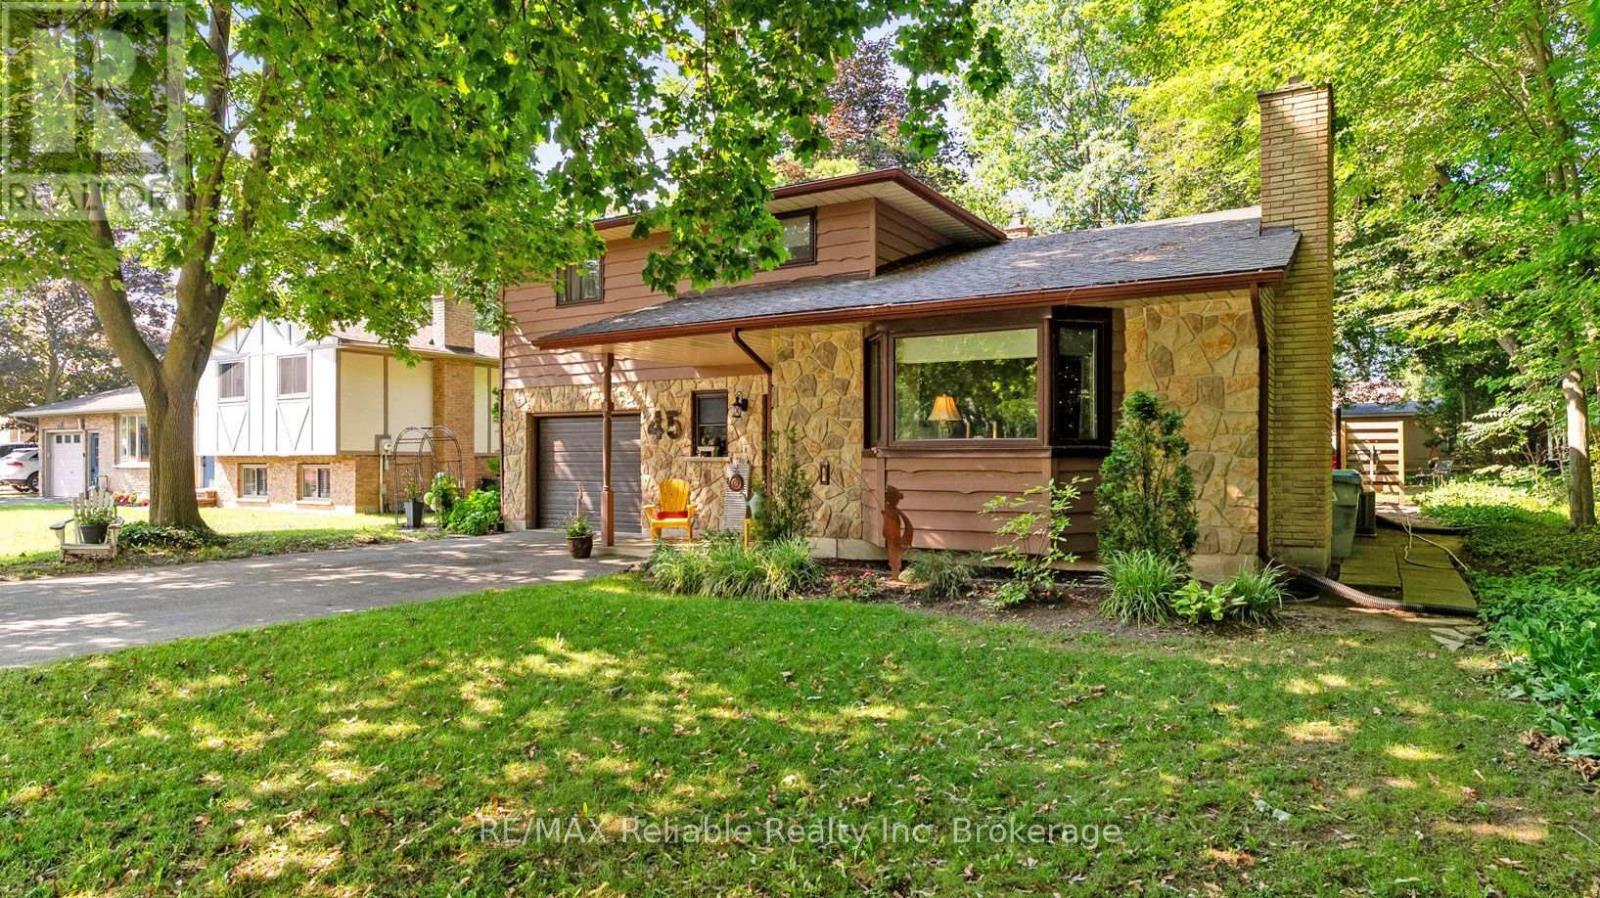
45 Main Street S
Bluewater, Ontario
This distinctive split-level bungalow offers a warm and inviting layout with plenty of character throughout. The cozy main-level family room features sliding patio doors leading to the backyard, along with a convenient powder room. A half-level up, the impressive living room showcases a soaring ceiling and a beautiful floor-to-ceiling stone fireplace. The next level features a loft-style dining room overlooking the living room and fireplace, as well as a recently renovated kitchen with direct access to the spacious 16' x 18' deck. The upper level includes a primary bedroom with private access to the main bathroom, along with two additional bedrooms. The lower level provides a comfortable den, laundry area and generous storage space. Outside, the large, lush backyard is surrounded by mature trees and includes a 10' x 18' storage shed with a newer roof and cement floor. A striking stone and wood exterior and paved driveway complete this charming property. (id:42776)
29 Tallwood Drive
Woolwich, Ontario
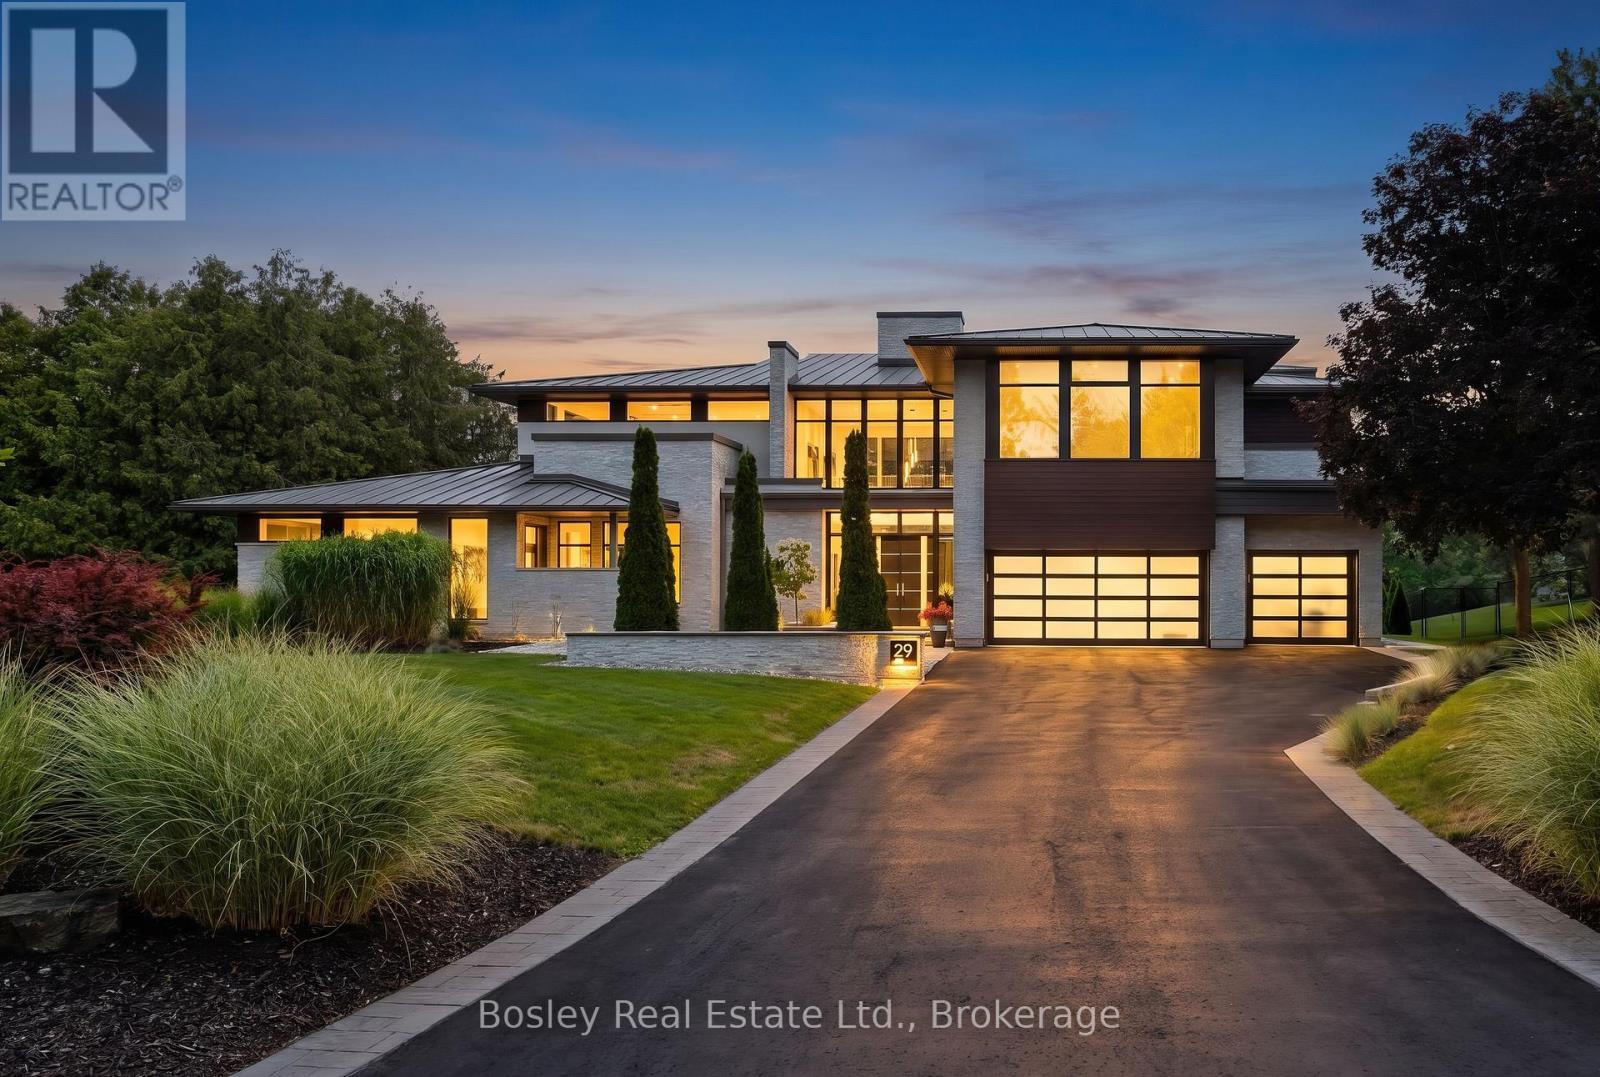
A Private Contemporary Grand River Estate Overlooking the Historic West Montrose Covered Bridge. Set on 242 ft of pristine Grand River frontage on 3+ acres overlooking Ontario's last remaining covered bridge, 29 Tallwood Drive is one of Waterloo Region's most extraordinary private residences. Tucked away at the end of an exclusive cul-de-sac in the village of West Montrose, this architecturally designed estate offers approximately 7,000 sq ft of refined contemporary living where floor-to-ceiling walls of glass create an effortless connection between the home and its spectacular surroundings. Every room has been thoughtfully positioned to capture breathtaking river views, while the dramatic open-concept great room, dining area, and chef-inspired kitchen flow seamlessly to an exceptional outdoor living space. The home offers 5 bedrooms plus a dedicated office, a home theatre room, a 10kW solar system generating MicroFIT income plus a private guest wing with its own entrance, providing flexibility for multigenerational living, extended family, guests, home gym or a studio. Designed as a private resort, the grounds feature a saltwater pool and hot tub, firepit, private pond, a golf short game area with putting green and hitting mat, a professionally designed multi-sport court for pickleball and basketball, expansive terraces, and beautifully landscaped gardens, creating endless opportunities for entertaining, recreation, or simply enjoying the tranquility of the river. A 1,200 sq ft detached garage with solarium provides exceptional space for collectors, hobbyists, or entrepreneurs. While the estate feels worlds away, it is just minutes from St. Jacobs, Waterloo, premier golf, prestigious schools, and everyday amenities, offering the perfect balance of peaceful riverfront living and urban convenience. There are luxury homes. There are waterfront homes. There are estate homes. Then there is Tallwood. (id:42776)
19 White Pines Trail
Wasaga Beach, Ontario
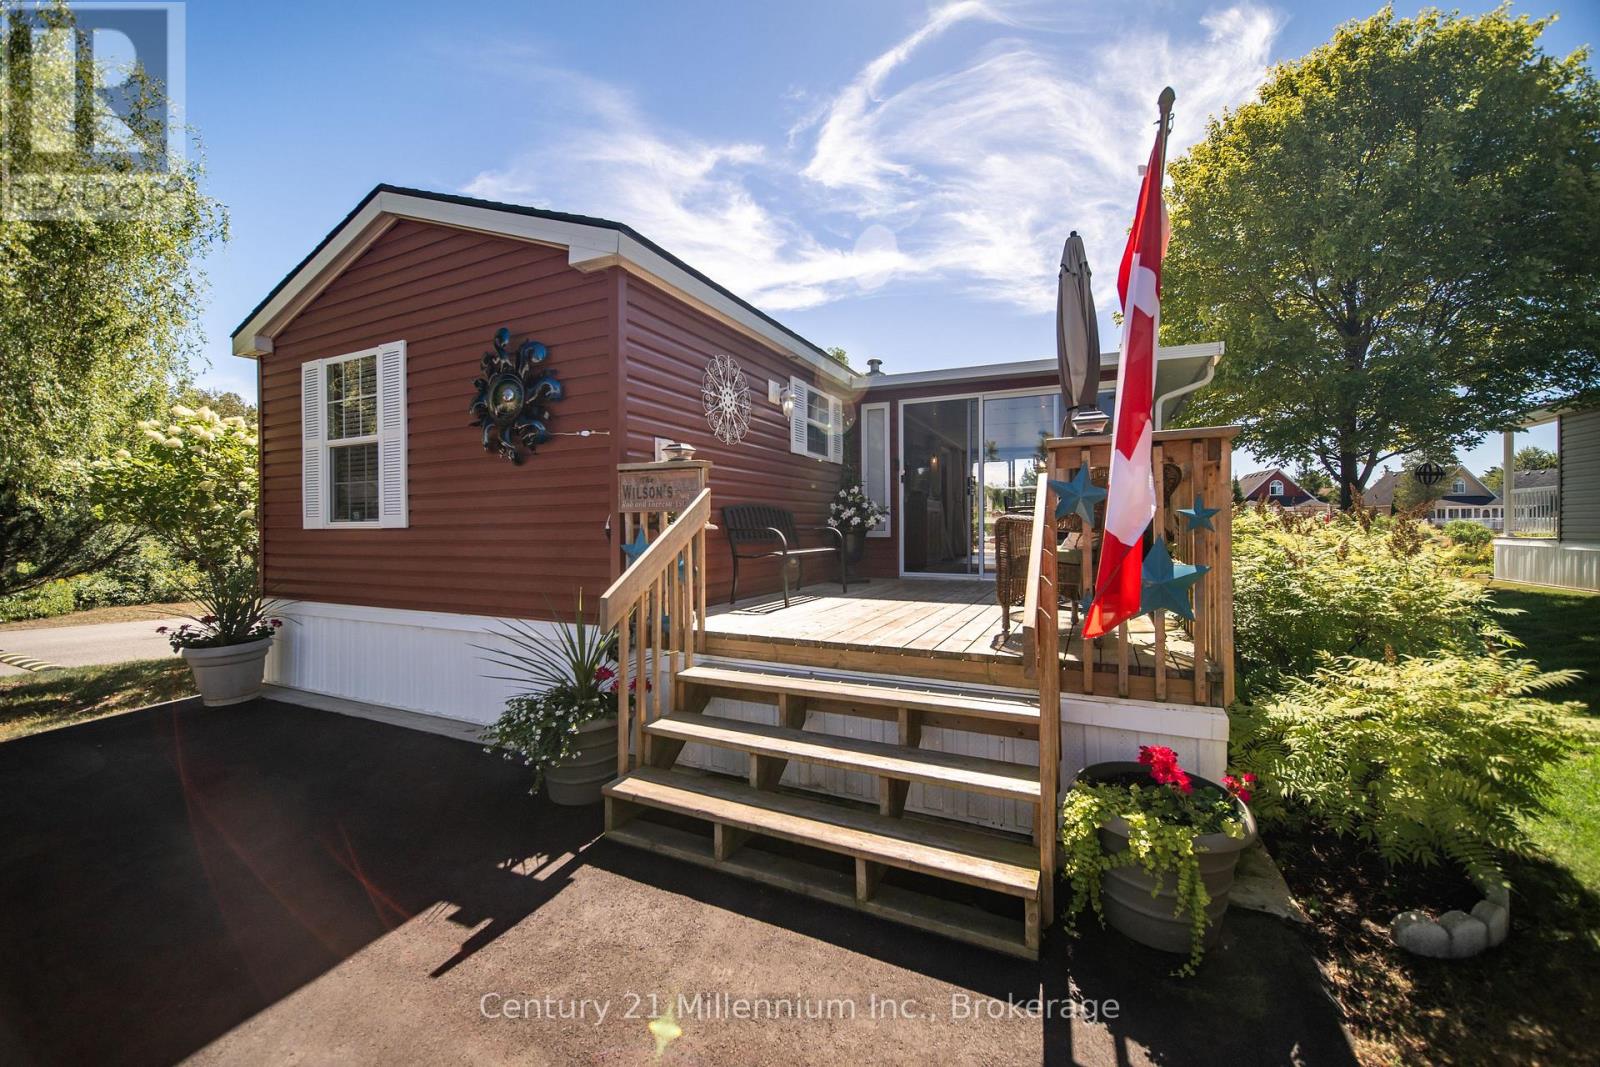
MOTIVATED SELLERS HAVE INCLUDED PARK FEES FOR 2026 - Move in and enjoy! Welcome to your perfect seasonal getaway in the highly sought-after Countrylife Resort! This furnished, charming 2-bedroom, 1-bathroom retreat offers everything you need for relaxing escapes or family fun by the beach. Upon arrival you are greeted by a large front deck with a cozy sitting area. Step inside and enjoy the spacious and beautifully upgraded (2024) 19' x 9' sunroom, ideal for morning coffee or evening gatherings. The new flooring (2022) leads you to the large living area with upgraded kitchen. The large primary bedroom has space for a king-sized bed. Enjoy modern comforts with central A/C, in-suite laundry, natural gas heat, and municipal water and sewer. Step outside to a spacious deck, offering picturesque water views. The exterior was completely painted (2024) so relax and enjoy the view of the pond or take a brief walk to the beach on Georgian Bay. A large shed offers ample storage for all your outdoor equipment and hobbies. The oversized yard provides plenty of space for entertaining around the fire pit, and endless manicured gardens. The dedicated parking spaces that can accommodate 3 cars, add convenience for you and your guests. Countrylife Resort is known for its incredible amenities, including: 5 pools for endless swimming, Pickleball & tennis courts for active living, Kids play areas, splash pad & mini golf to keep the little ones entertained, Clubhouse & social activities for the whole family and a secure, gated community for peace of mind. All this, just minutes from Wasaga Beach's shops, restaurants, library, and the new twin arenas. Whether you're looking for family fun or quiet relaxation, this seasonal retreat offers the best of both worlds in a resort-style setting. Don't miss this opportunity to own your own piece of Wasaga Beach paradise! (id:42776)
1654 Viking Marina Road
Severn, Ontario
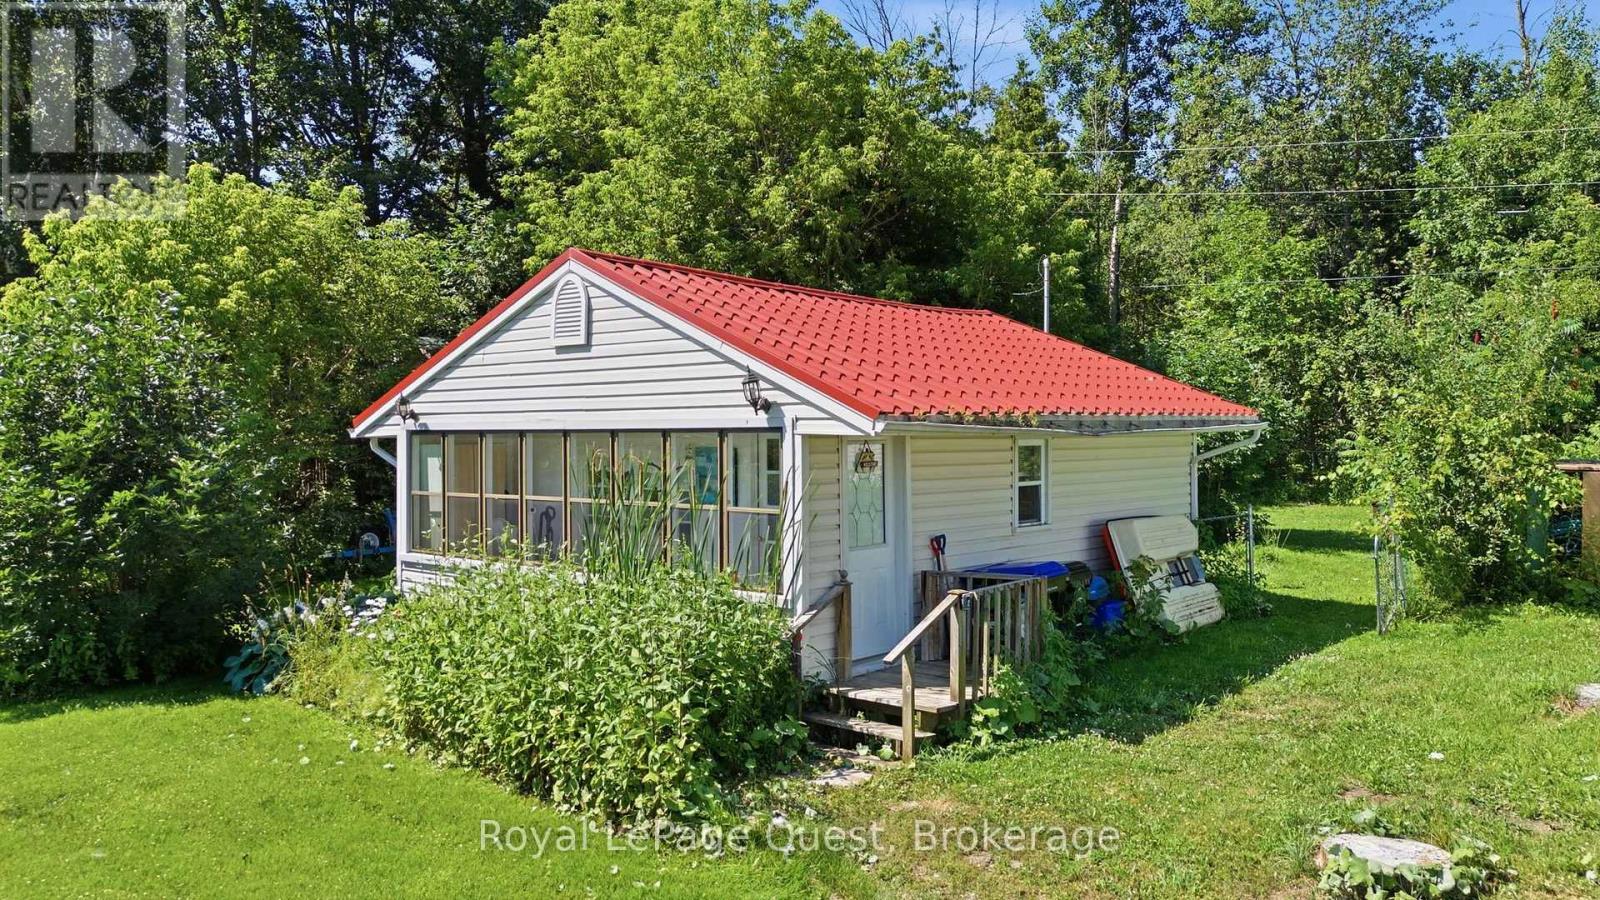
Welcome to this fully finished 2-bedroom, 1-bathroom home on the shores of beautiful Matchedash Bay. Inside, you'll find a comfortable, inviting home with a fantastic living room and a layout that makes the most of the space. With one-floor living and a fully finished interior, this home is an excellent option for first-time buyers or downsizers looking for something comfortable and easy to maintain. Enjoy privacy, very few neighbours, and easy access to the Trans Canada Trail for hiking and biking. Matchedash Bay is also known for its excellent fishing opportunities. Located just 5 minutes from Coldwater and approximately 20 minutes from Orillia, you'll enjoy a peaceful setting without being far from everyday amenities.If you're looking for a fully finished home with a great living space, one-floor living, privacy, and a peaceful setting, this could be the perfect place to call home. (id:42776)