
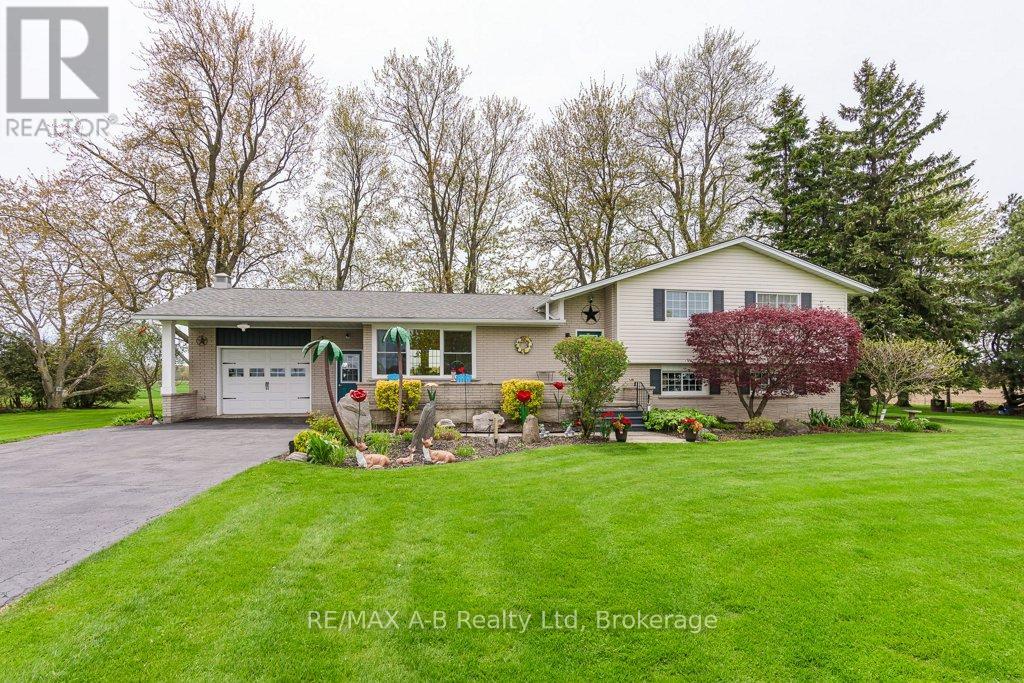
4555 Perth Line 20 Road
Perth South, Ontario
The country property you've been waiting for! Don't miss this stunning side-split set on a picturesque 0.75-acre mature lot surrounded by peaceful countryside views and open fields. Offering over 2,400 sq. ft. of finished living space, this beautifully maintained home combines rural charm with modern updates. Step inside to a bright and functional layout featuring a spacious living room filled with natural light, a dining area overlooking the countryside, and a welcoming country-style kitchen complete with modern quartz countertops(2025). The second floor offers 3 bright and spacious bedrooms along with a beautifully updated 4-piece bathroom. The lower level features a grand family room with a cozy gas fireplace - the perfect space for relaxing or entertaining. You'll also find a separate oversized laundry room with ample counters and storage, designed to make everyday living easy, as well as an additional 3-piece bathroom. The basement provides even more versatile space, ideal for storage, a kids' playroom, hobby area, or home gym. Major updates include: roof (2020), furnace (2022), new eavestroughs with leaf filters (2024), and central air conditioning (2025).Enjoy the peace and privacy of rural living while still being close to amenities. This is country living at its finest! (id:42776)
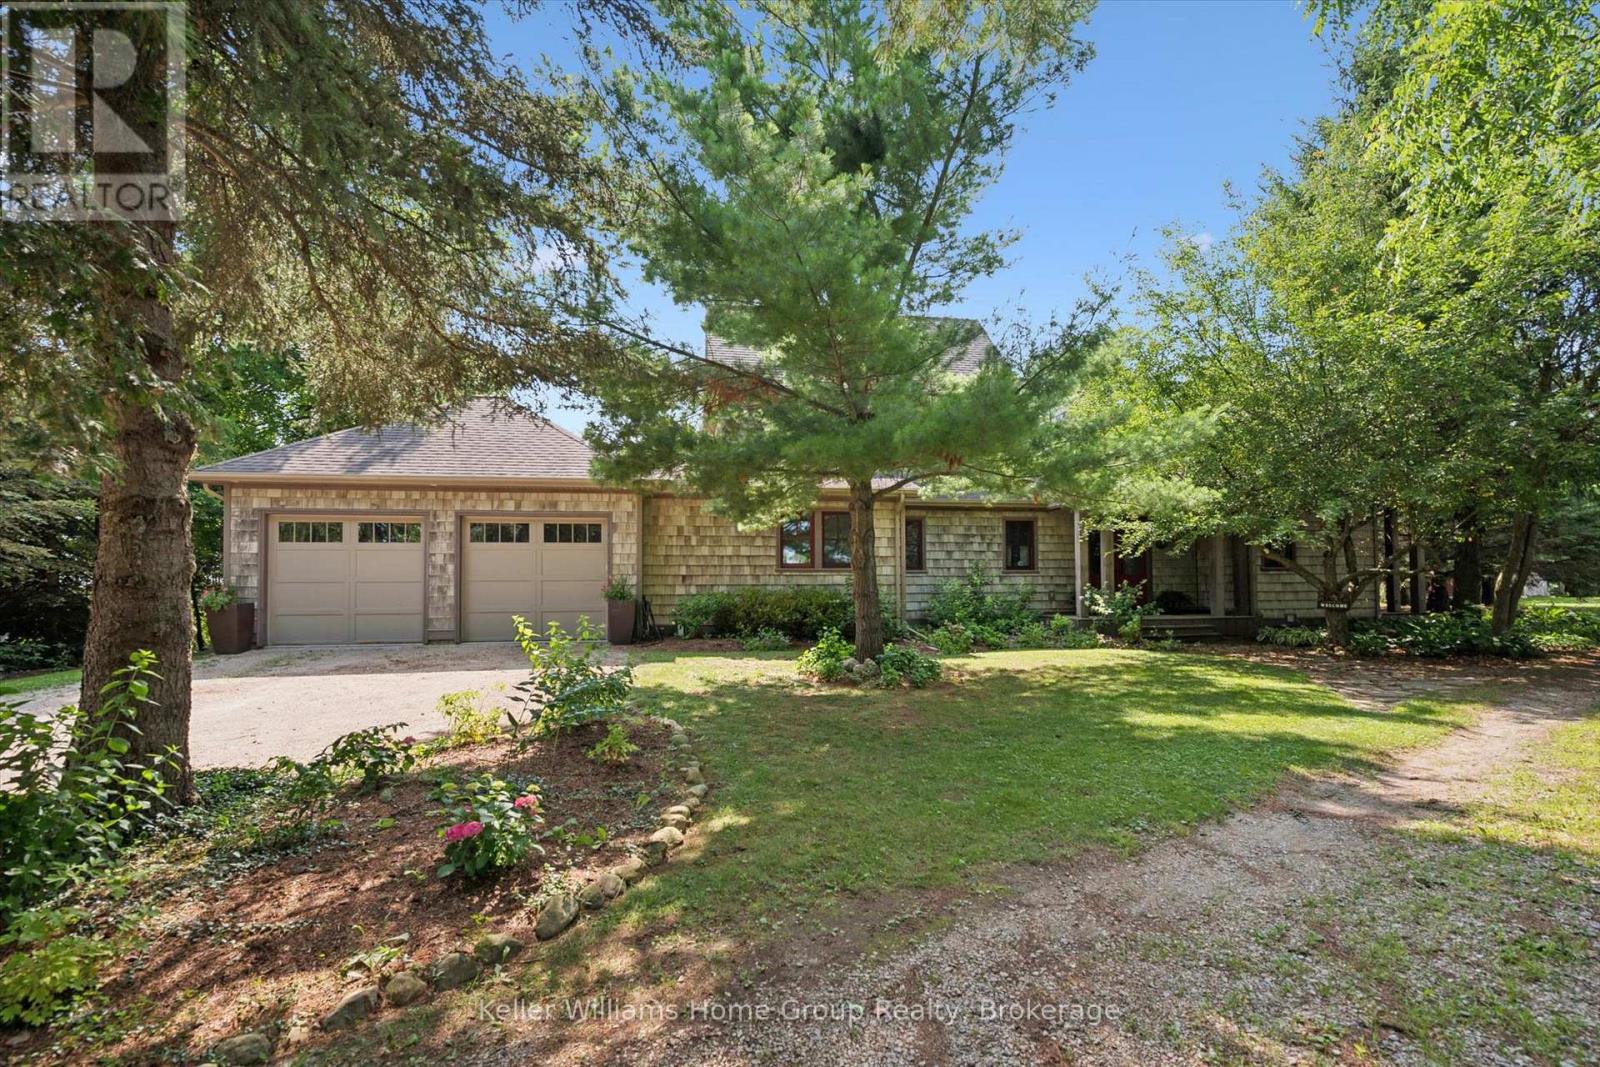
7708 Nichol Sideroad 15
Centre Wellington, Ontario
Where breathtaking west-facing sunsets give way to evenings beneath the stars & the rustle of mature trees replaces the noise of the city, this extraordinary 1.5+ acre country estate offers a rare opportunity to slow down, reconnect & simply breathe. Tucked into a private forested setting where you feel completely removed from the world, yet can be in Elora for dinner in minutes, Guelph in under half an hour & the GTA in 90 minutes, it is luxury without isolation, a home that feels wonderfully removed from the pace of everyday life. Designed to blur the line between indoors & out, walls of windows invite nature into every space, filling the home with ever-changing light & tranquil views. Soaring ceilings, heated floors, Italian travertine, reclaimed elm flooring & striking Valcourt Antoinette wood-burning fireplace create an atmosphere of understated elegance, where gatherings linger long into the evening before giving way to sunset on the west-facing deck. The main-floor primary suite is a peaceful sanctuary, waking to the beauty of the surrounding landscape & ending each day beneath painted evening skies. Upstairs, two spacious bedrooms, including one with a private balcony, offer quiet spaces to relax, while the bright lower level provides exceptional accommodations for family & guests. Geothermal heating & advanced home technology complete this remarkable offering. Steeped in history, the 1800s stone outbuilding is more than an outbuilding, it's an invitation to imagine. Today it houses a golf simulator, ; tomorrow it could become an inspiring artist's studio, private office, a welcoming guest suite or games room. Outside, perennial gardens, mature trees & beautifully landscaped grounds create a setting that feels more like a boutique countryside resort than a private residence. This is more than a remarkable home, it is a place to gather, create, celebrate & watch another unforgettable sunset unfold. (id:42776)
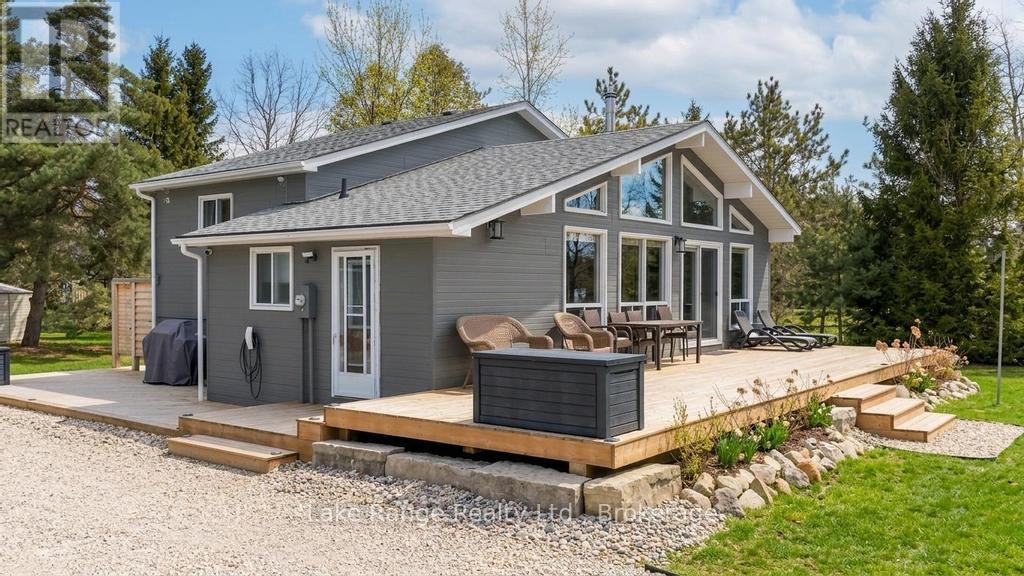
3 Cathcart Street
Huron-Kinloss, Ontario
Steps from Lake Huron's white sandy shoreline and legendary sunsets, this inviting backsplit is tucked into the sought-after lakeside community of Lurgan Beach. Set on a spacious and private lot with plenty of parking, the property features a new wrap-around deck, large yard for outdoor activities, fire pit area, outdoor shower with warm water, two storage sheds for beach gear, outdoor equipment and workshop with electricity. Inside, the bright open-concept kitchen, dining, and living area offers vaulted ceilings and a wall of windows, along with a cozy wood stove. The lower levels features a spacious family room with beautiful stone gas fireplace and built-ins, fourth bedroom, second bath, and laundry, while the upper level offers two bedrooms, a 4-piece bath, and a primary bedroom with patio doors leading to a Juliet balcony. Extensively updated inside and out, including flooring, bathroom remodel, natural gas fireplace and furnace, new hot water tank, Tesla 60 amp charger and freshly primed and painted throughout. Close to the boat launch, parks, tennis courts, and scenic walking trails, and currently operating as a successful short-term rental. Whether you're searching for a private Lake Huron getaway or a property with income potential, this one offers the best of both worlds. (id:42776)
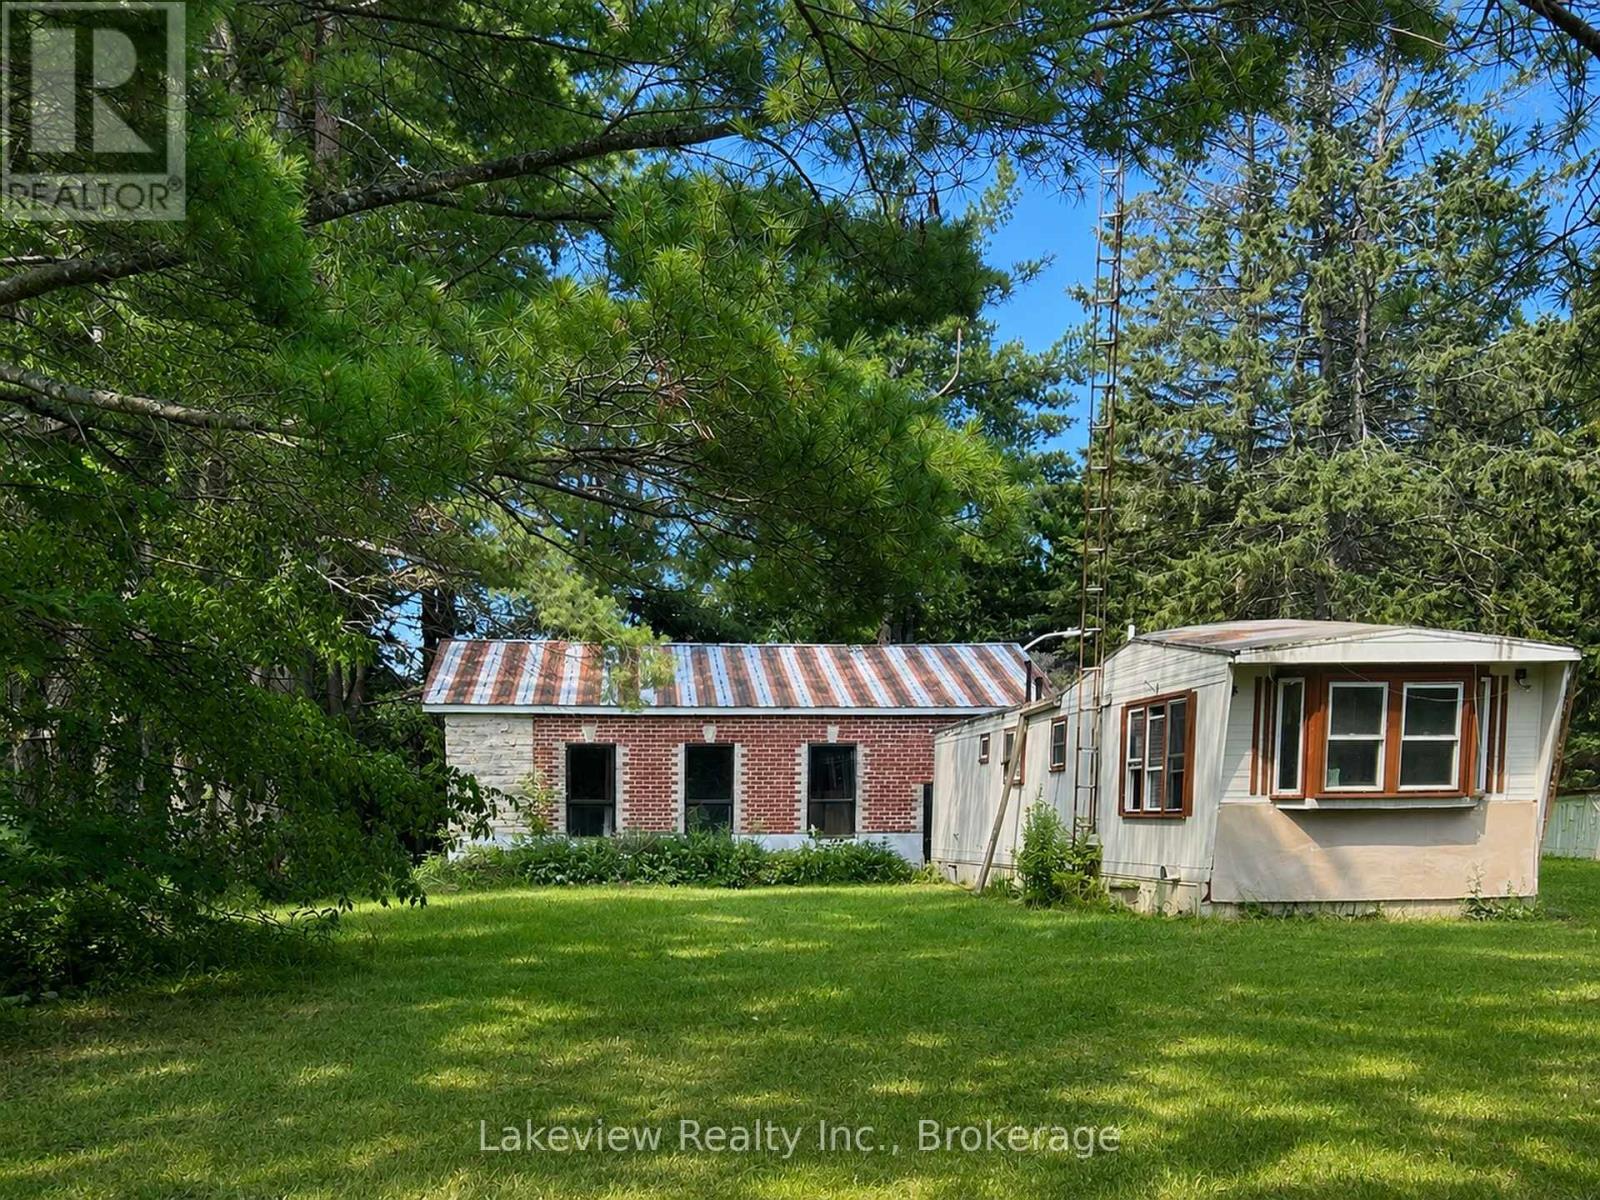
315 Burnt River Road N
Kawartha Lakes, Ontario
Two-bedroom mobile home situated on a spacious lot of over half an acre. The home offers an open-concept living, dining and kitchen area, along with a four-piece bathroom. Enjoy the 16' x 16' rear deck and 7' x 17' covered veranda.The impressive detached 42' x 32' shop features 200-amp electrical service, upgraded brick and stone exterior, 14-inch-deep industrial concrete flooring, and two insulated commercial-grade garage doors. A bonus apartment at the rear of the shop includes a three-piece bathroom and offers potential rental income or additional living space. Drilled well approximately 75 feet deep. Call for further (id:42776)
947 Caroline Street
West Grey, Ontario
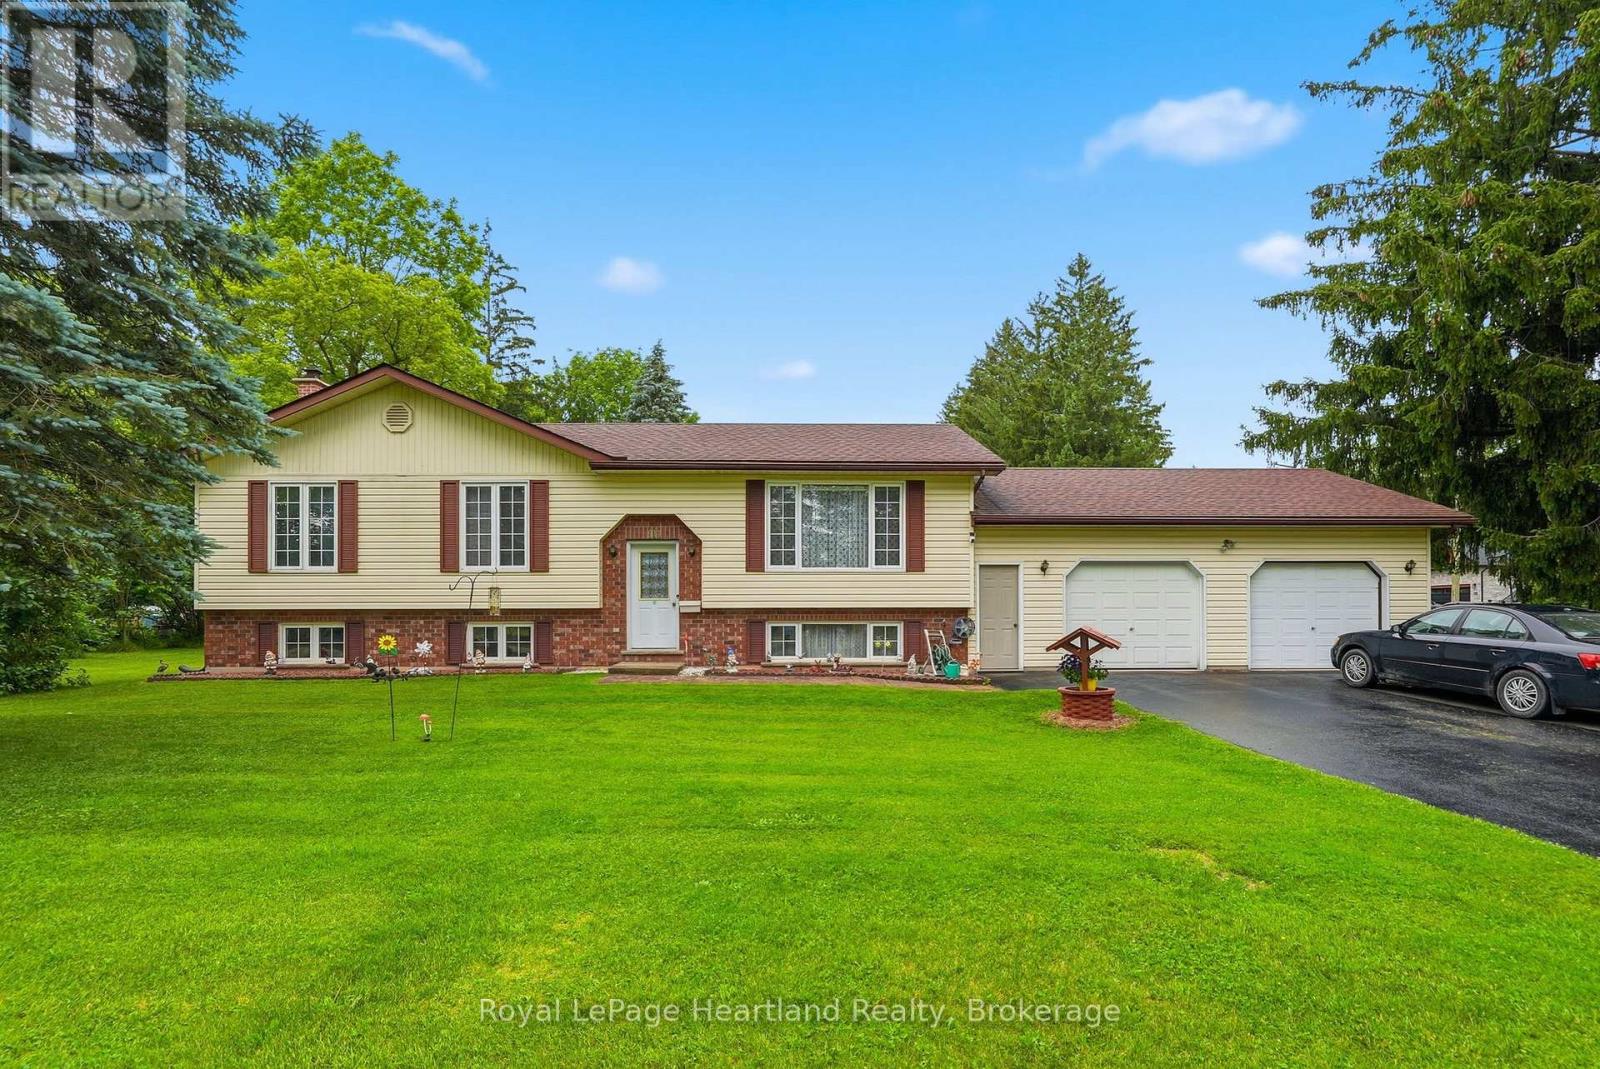
Beautiful 4 Bedroom Home set up with in-law suite on a large corner lot. This lovely home features a spacious main floor with a stunning and functional sun room directly off your dining room and kitchen perfect for summer meals, as well as an attached 2 car garage and a partially finished basement. The main floor features 3 bedrooms, 1 1/2 bath, main floor laundry and ample natural light. The lower level is complete with a spacious rec room, kitchenette, updated 3 pc bath, 4th bedroom and storage. All located across the street from the ball diamond and in a great location to raise a family or slow down. Call Your REALTOR Today To View What Could Be Your New Home at 947 Caroline St, Ayton. (id:42776)
415 Gibson Street
Brockton, Ontario
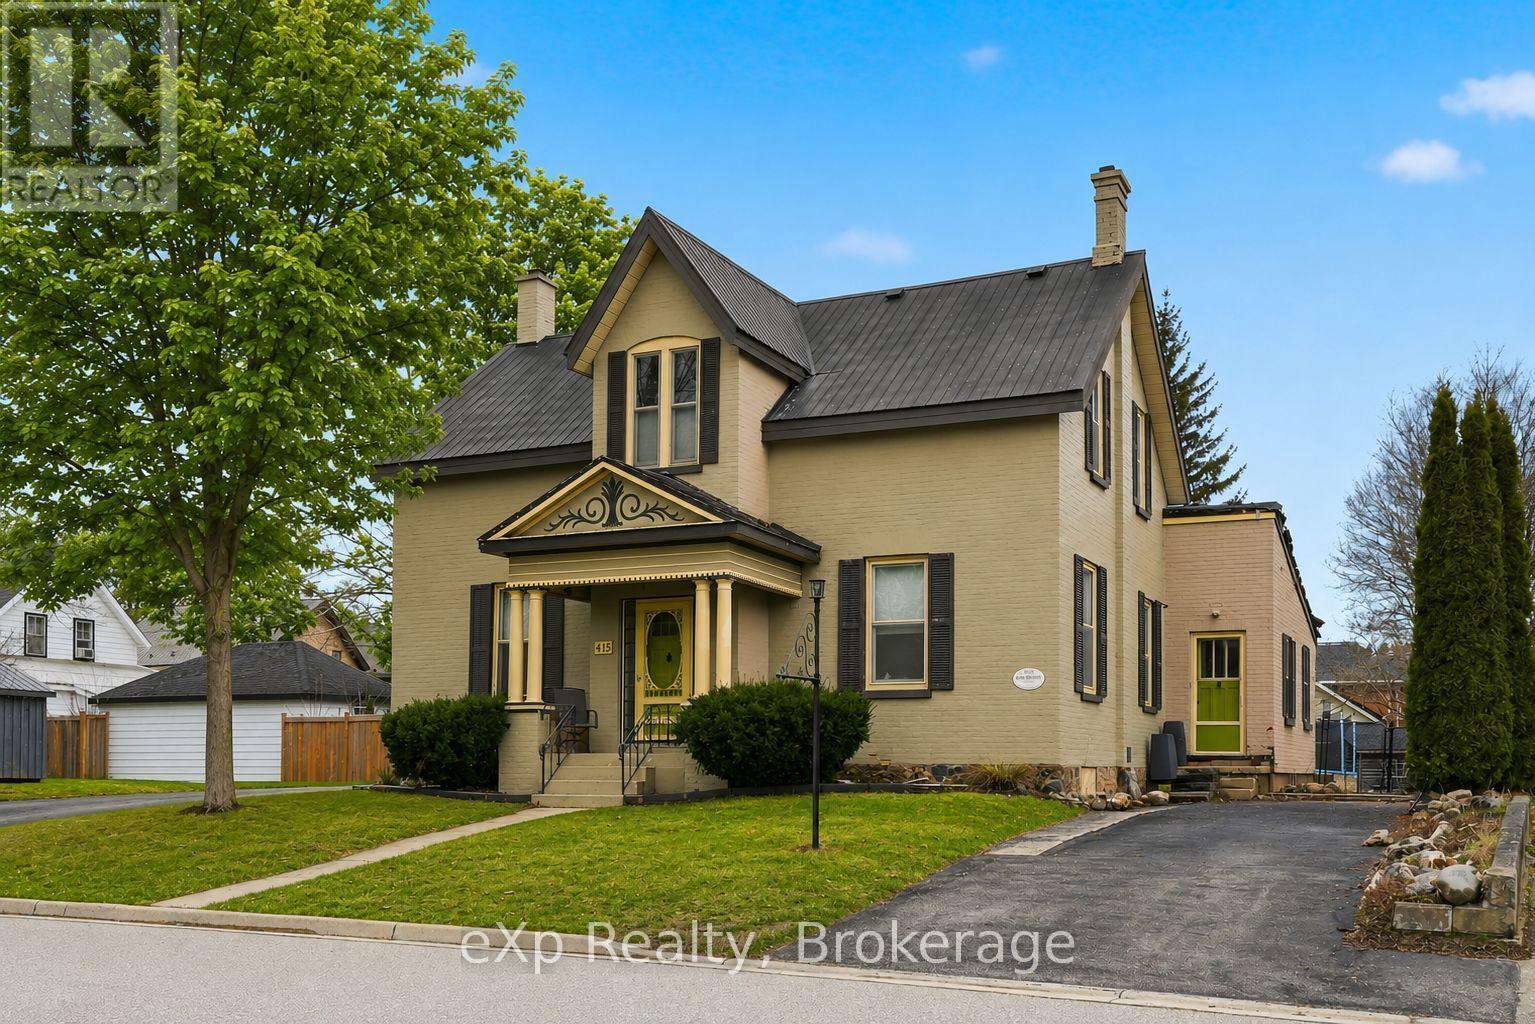
PRICE IMPROVEMENT! Spacious family home in a desirable Walkerton neighbourhood, within walking distance to schools, downtown, the hospital, and walking trails. Offering generous principal rooms, an eat-in kitchen, four bedrooms upstairs, and three bathrooms, this home provides plenty of space for growing families. Enjoy a mature yard with established gardens and a unique solid brick carriage house offering endless possibilities for a workshop, studio, storage, or future ADU potential. The home offers comfortable living today with exciting opportunities to personalize and add value over time, including a north-side addition with potential for a mudroom, office, laundry area, or separate-entry living space. A versatile property with space, character, and flexibility in a fantastic location. (id:42776)
159 Upper Lorne Beach Road
Kincardine, Ontario
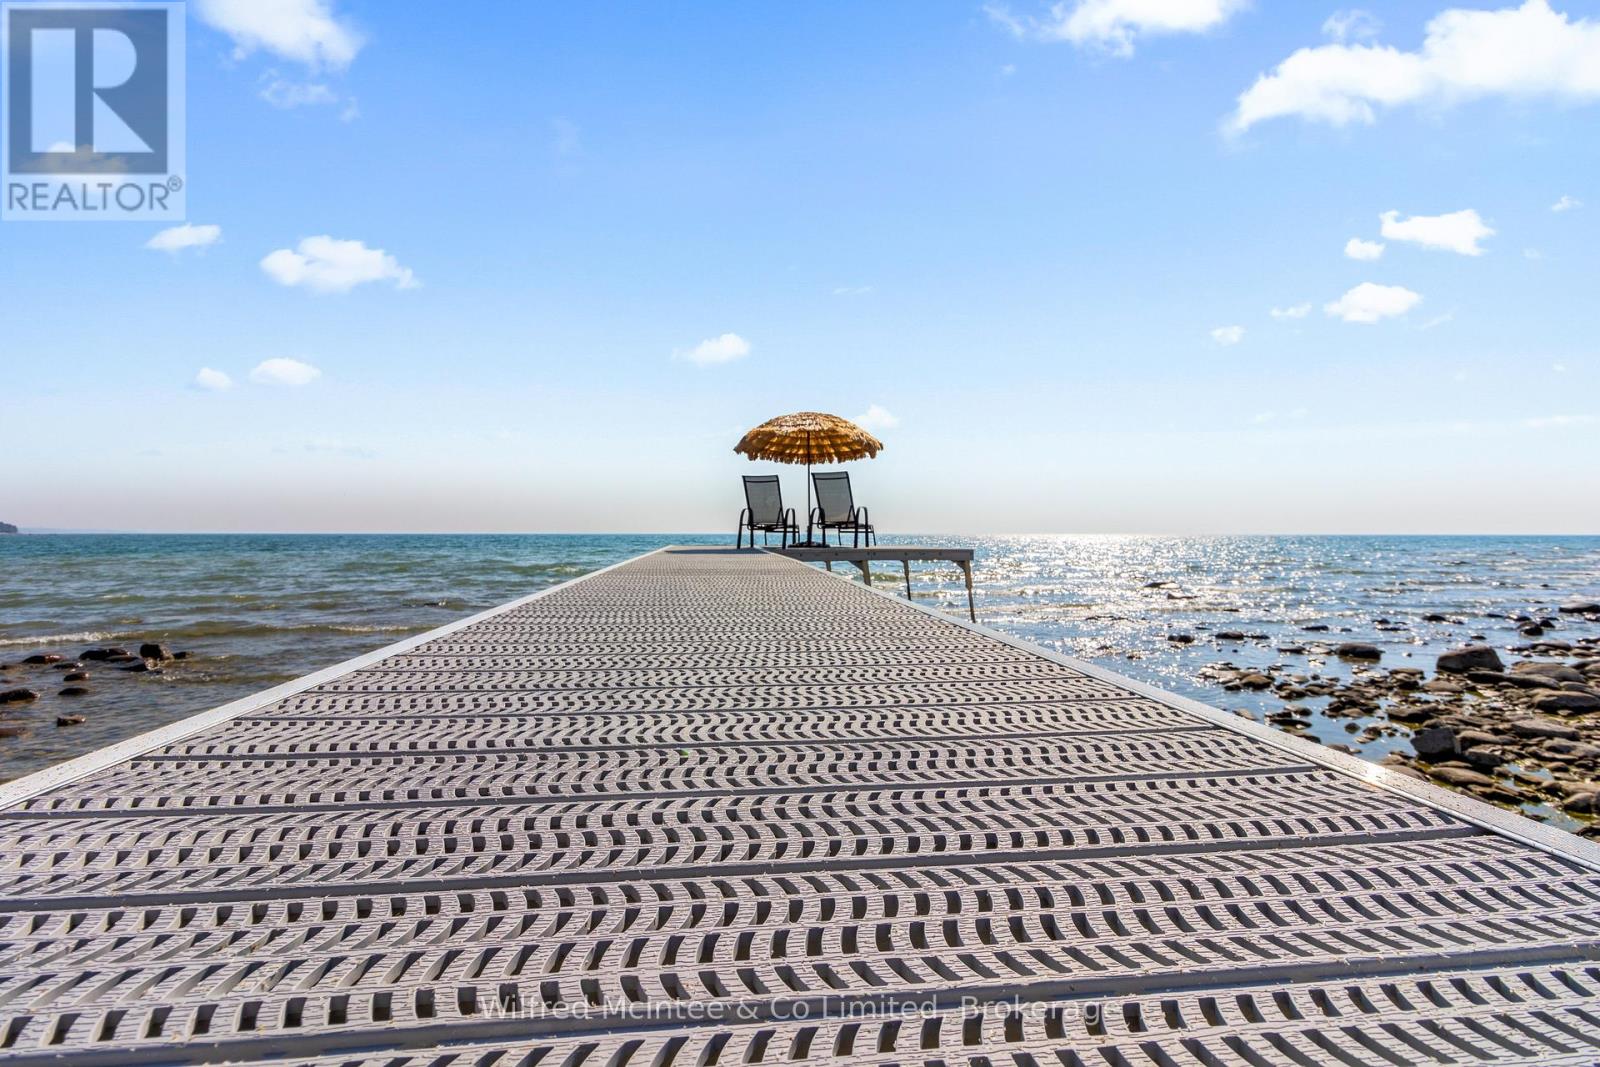
Mystic Cove, Kincardine - A must-see when it comes to custom luxury living on Lake Huron... where sunsets happen 365 days a year. The Unobstructed Sunsets Just Happen! Welcome to 159 Upper Lorne Beach Road - a waterfront masterpiece that doesn't just impress... it leaves you speechless. Tucked behind the striking iron gates of Mystic Cove sits this one-owner custom-built estate completed in 2018, offering an unmatched blend of luxury, privacy, craftsmanship, and shoreline lifestyle.From the moment you enter, the attention to detail is undeniable. Seamless hardwood and tile flooring, soaring 9-foot ceilings, oversized 8-foot solid core doors, and a dramatic double-sided propane fireplace create a warm yet sophisticated atmosphere designed to showcase the lake from nearly every angle. The chef's kitchen is magazine-worthy - featuring granite countertops, a premium 48-inch 8-burner range, full fridge/freezer, wine fridge, beverage centre, and massive 12-foot patio doors leading to tiered waterfront decking with glass railings and panoramic Lake Huron views.Upstairs, every bedroom enjoys its own private ensuite complete with quartz counters and Bluetooth mirrors. The primary suite is a true retreat with spa-inspired finishes, a walk-through closet, and private upper deck where morning coffees meet world-famous sunsets. The fully finished walkout lower level offers soaring ceilings, uninterrupted water views, a separate garage entrance ideal for guests or in-law accommodations, and an additional beautifully finished 3-piece bath.Outside, nearly 100 feet of pristine Lake Huron shoreline awaits with fine beach gravel, endless waterfront enjoyment, and your own Dock in a Box - the only dock in sight.Some homes are beautiful. Some homes are luxurious.And then there are homes like this... impossible to replace and unforgettable the moment you arrive. 159 Upper Lorne Beach Road, Kincardine. (id:42776)
131 Stonebrook Way
Grey Highlands, Ontario
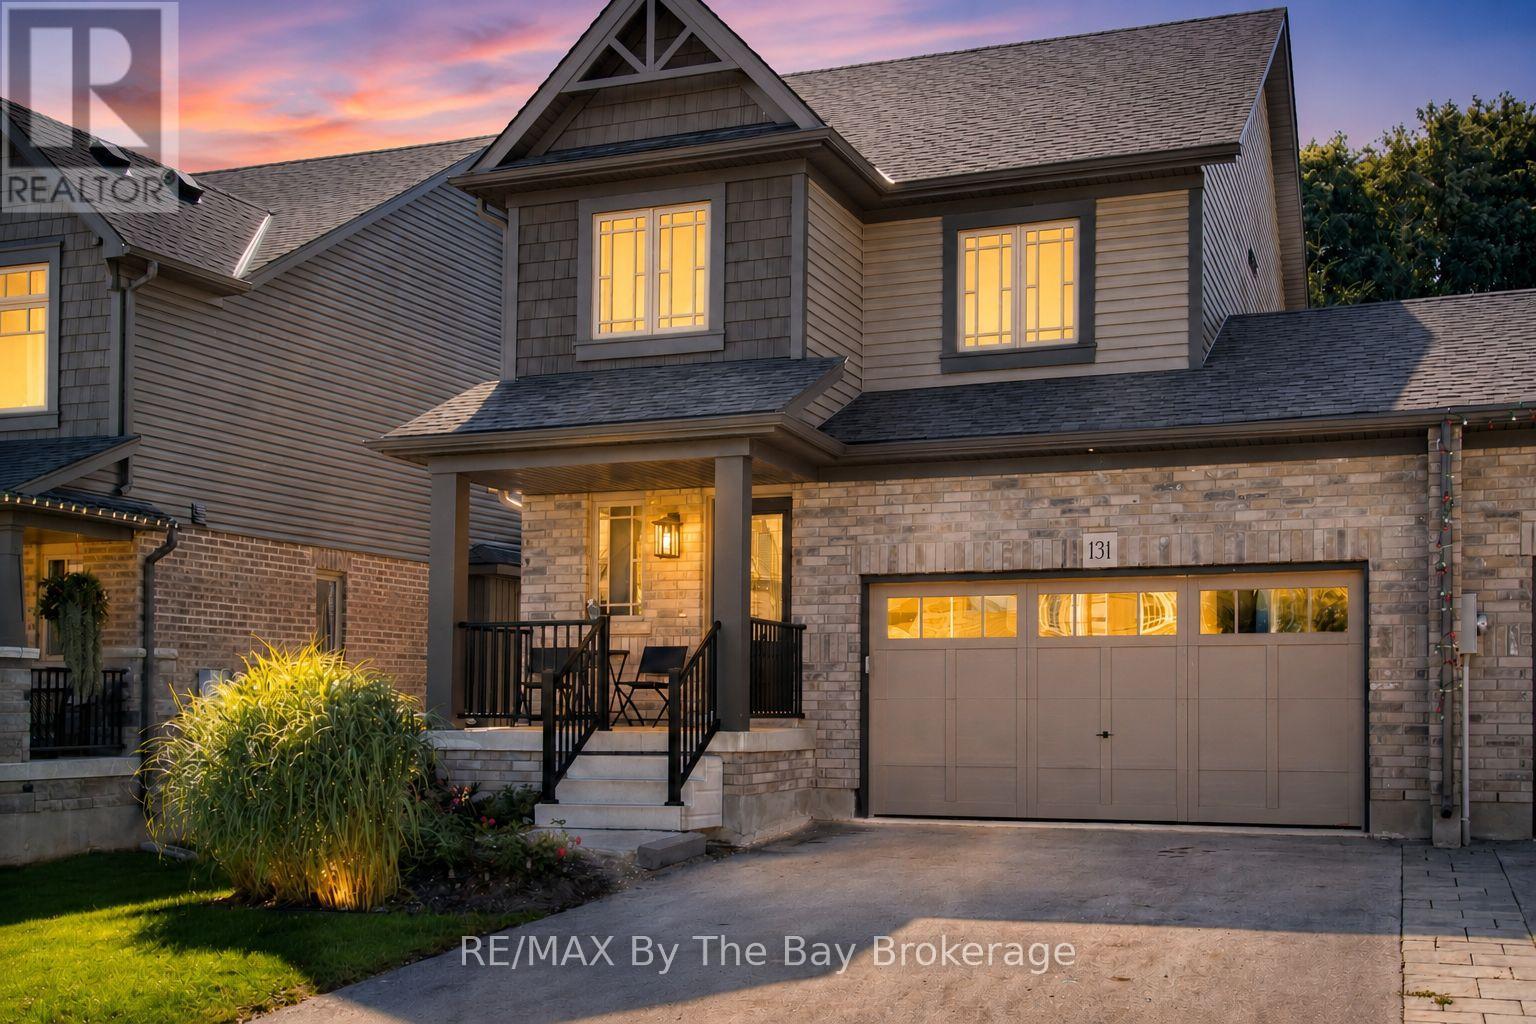
Welcome to your dream home in the heart of Markdale! This immaculate freehold end unit offers a hassle-free lifestyle in a prime location. Forced air gas heating makes heating comfortable and affordable. Step into your fully fenced backyard, complete with a tile slate back patio. Perfect for relaxing or entertaining, it's your own private retreat. Engineered hardwood floors on the main level add a touch of elegance to your living space. The convenience of upper-level laundry simplifies your daily routine. Electric forced air heat has been installed in the fully insulated garage. Central vac rough-in ready for you final touch. Water has been hooked up to the refrigerator for easy access for water and crushed ice. Attic insulation has been upgraded. The drywalled basement expands your living area, providing additional space for recreation or hobbies. Basement is 90% complete. A builder built 3-piece bathroom in the basement adds to the convenience. Parking is a breeze with space for 4 cars on the driveway and 2 in the garage with inside entry. Where you have guests over or a growing family, you'll never have to worry about finding a spot. Enjoy the perks on a contemporary design and the assurance of modern construction standards. Proximity to the brand new hospital and Chapmans Ice Cream Head Office ensures that you're at the centre of convenience and community. In summary, this easy living freehold end unit townhome offers a perfect blend of style, comfort, and convenience. Don't miss the chance to call this wonderful place your home! (id:42776)
263 Eagle Road
Northern Bruce Peninsula, Ontario
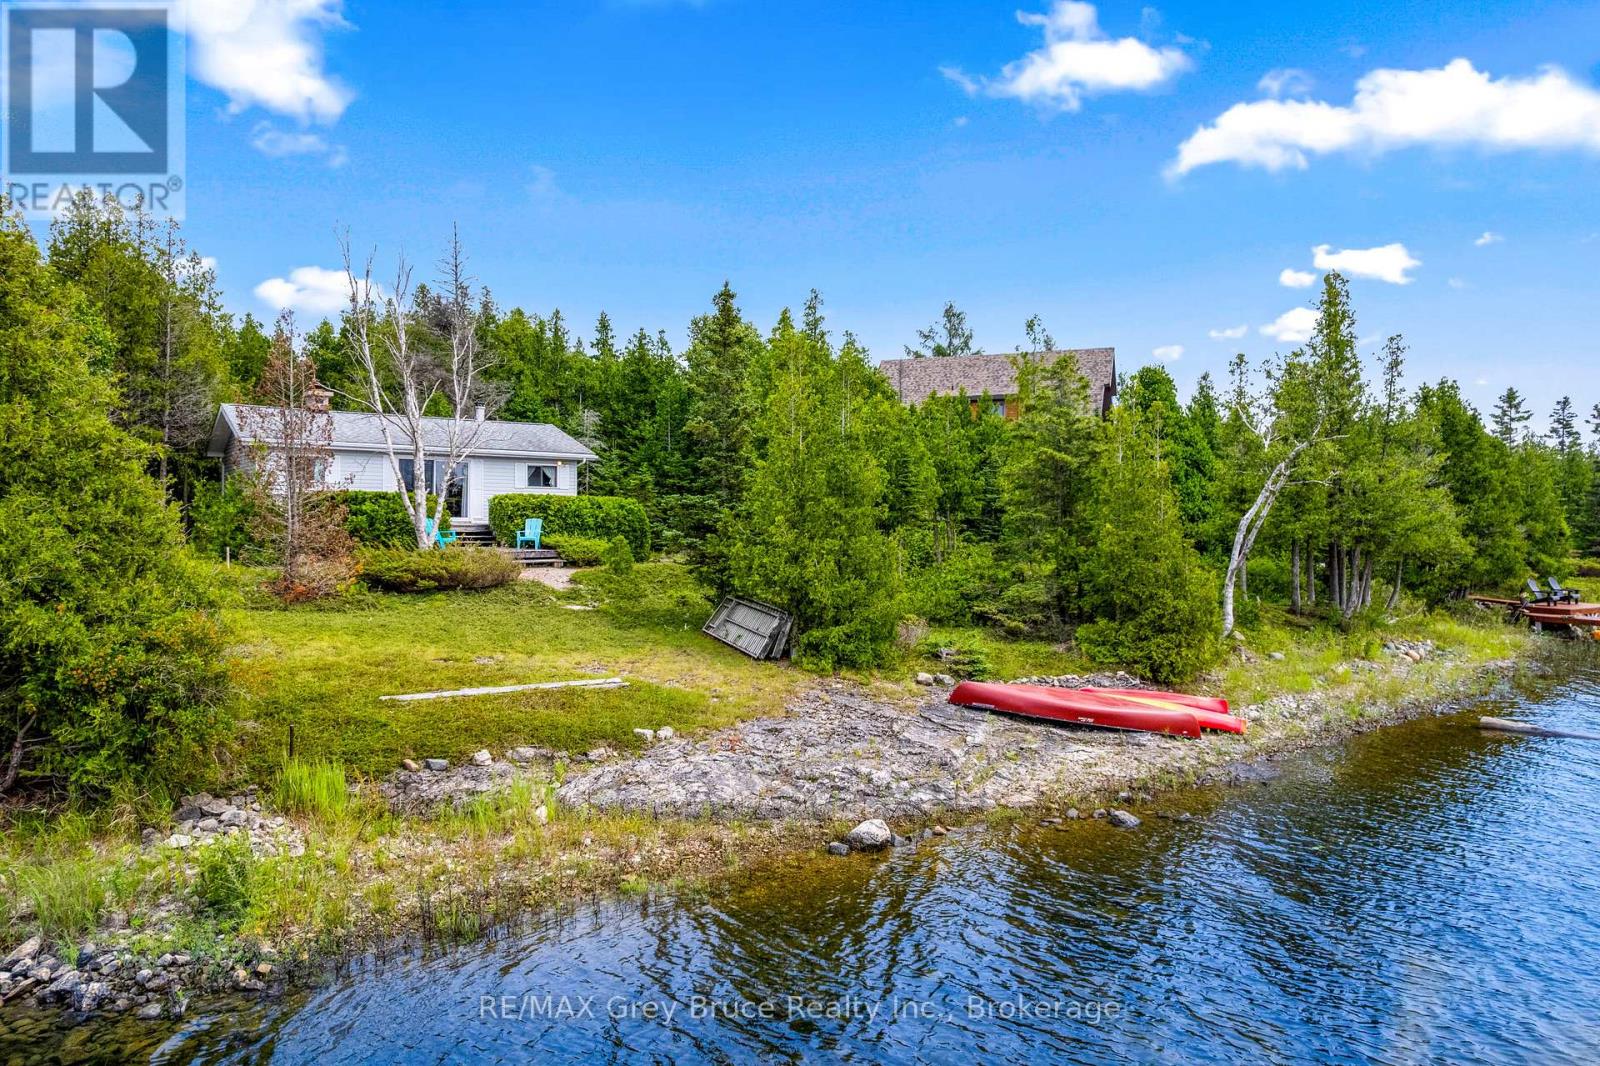
LAKE HURON WATERFRONT IN A CALM COVE! This charming 3-bedroom, 1-bathroom, 750 sqft cottage is situated on the beautiful shores of Lake Huron. Featuring 110ft of natural, rocky shoreline and sought-after western exposure. Inside features vaulted ceilings and a stunning classic stone fireplace, creating a warm and inviting cottage atmosphere. Three comfortably sized bedrooms, four-piece bathroom, and kitchen overlooking Lake Huron. Heated with convenient electric baseboard and/or wood fireplace. Step onto the waterside deck, where you can relax, entertain, and take in the views of Lake Huron. There is also a detached garage, offering plenty of room to store a vehicle or boat inside, with additional space for a workbench, wood stove, tools, and more! Here is your chance to own a classic Lake Huron waterfront cottage and start enjoying everything the Peninsula has to offer! (id:42776)
1887 Ellis Road
Severn, Ontario
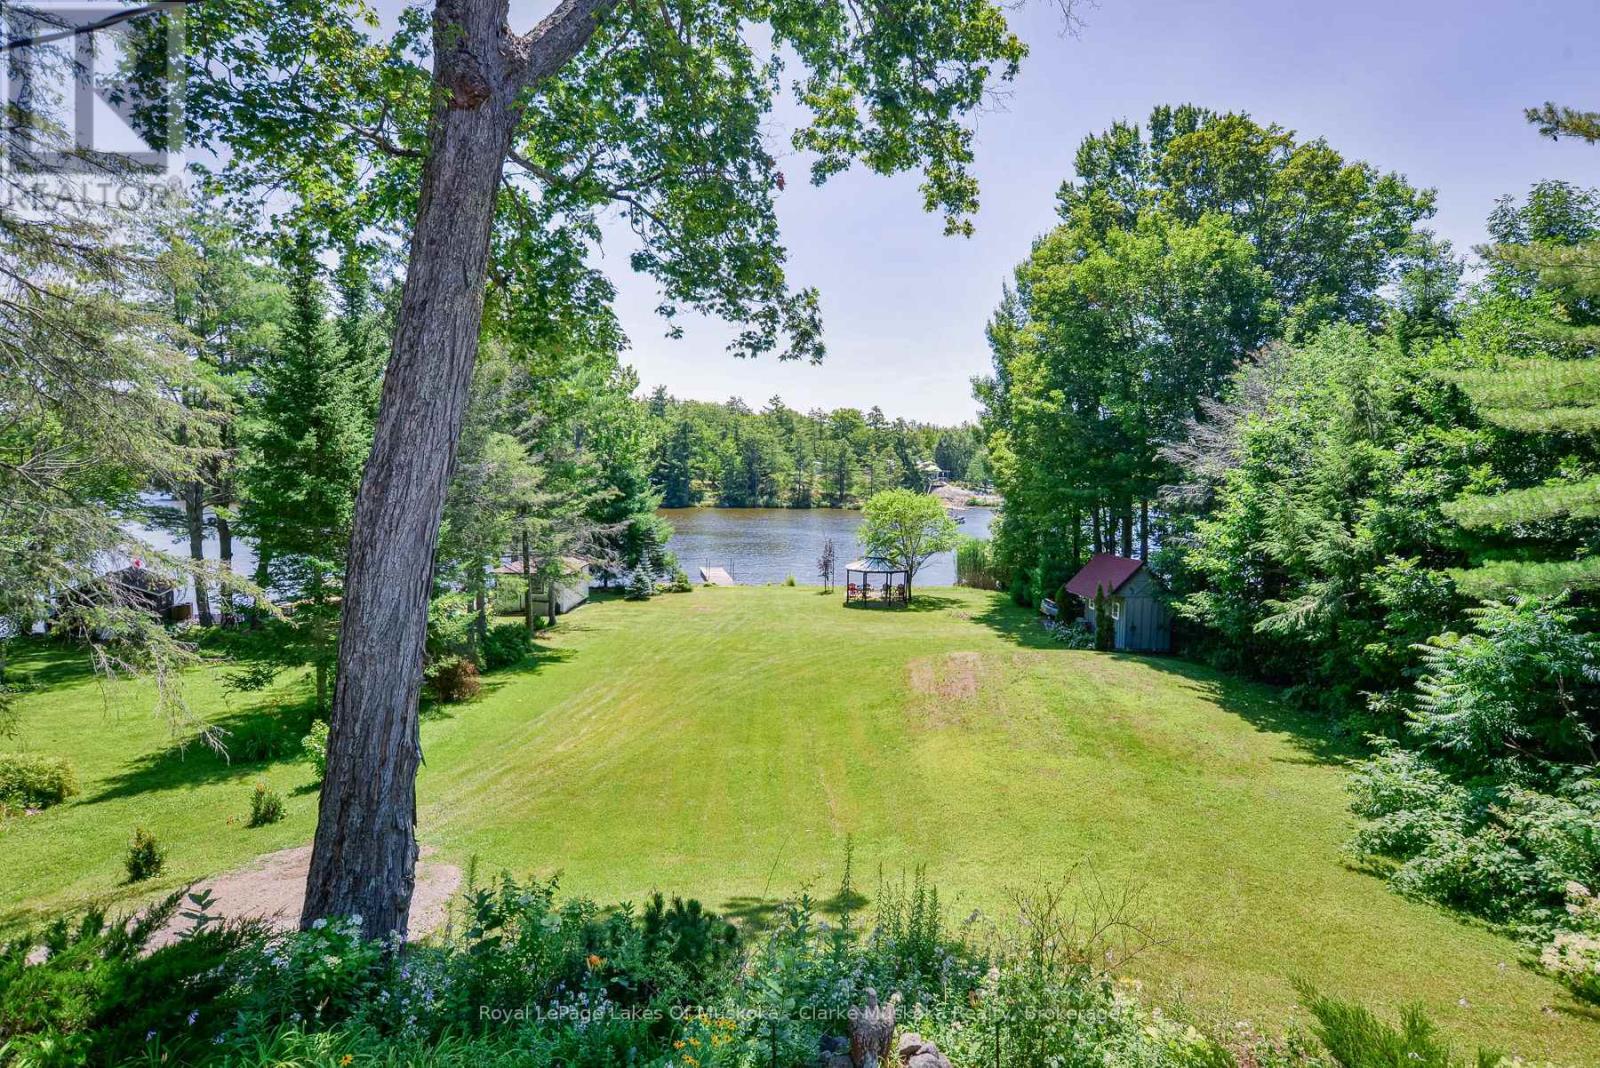
Welcome to your year-round waterfront retreat on beautiful MacLean Lake, offering direct access to Gloucester Pool & the Trent Severn Waterway. Set on a picturesque 0.73-acre lot w/ 91ft of Southern exposure waterfront, this versatile property is ideal as a family home, cottage getaway, or multi-generational retreat with endless possibilities. The main level features an open-concept kitchen, living & dining area designed for gathering with family & friends, complete w/ a walkout to a spacious deck overlooking the property & lake. Three comfortable bedrooms & a 3pc bath complete the main floor. The fully finished lower level offers incredible flexibility w/ its own entrance, making it an ideal in-law suite or rental. This space features an open-concept kitchen, living & dining area, 2 bedrooms, a 3pc bath, laundry rm, cozy wood burning stove, & walkout to a large covered patio w/ peaceful waterfront views. Outside, the impressive amenities continue w/ an oversized 2 car detached shop complete w/ a 7,000lb vehicle lift, a charming Panabode bunkie for overflow guests, an outhouse, & 4 additional storage sheds providing room for all your tools, toys, & equipment. Enjoy effortless waterfront living w/ a private dock, beautiful lake views, & a small boat ramp perfect for launching your Sea-Doos or other small watercraft. Additional features include updated windows & patio doors (2019), a durable metal roof on the main home, shingle roofs on the outbuildings (2019), propane furnace (2019), A/C (2019), central vac, UV water system, drilled well, generator (2019), & more. Conveniently located on a year-round municipally maintained rd w/ garbage/recycling collection, this property combines the tranquility of cottage living w/ the convenience of year-round services. Located just 1.5 hours from the GTA and 15 mins from the 400 Hwy. (id:42776)
23467 Holland Sydenham Townline
Meaford, Ontario
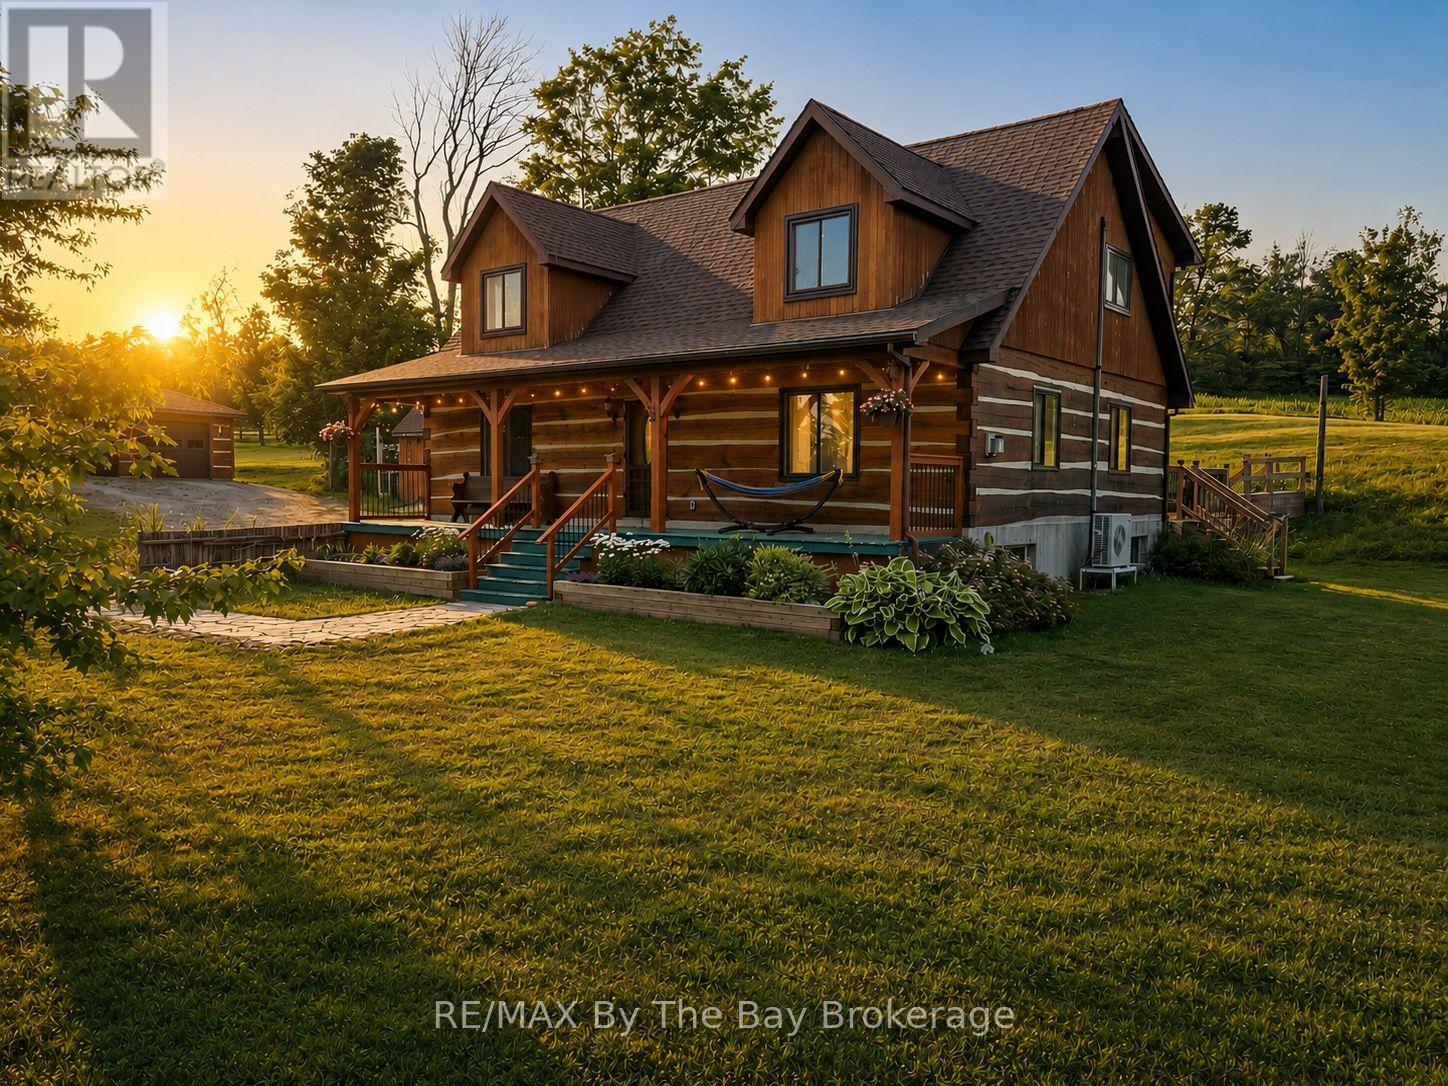
Escape to your own rural retreat in this exceptional custom-built dovetail timber frame log home offering over 2,500 sq. ft. of finished living space above and below grade, perfectly situated on a picturesque 2-acre property with sweeping country views. Blending timeless craftsmanship with modern comfort, this one-of-a-kind home is just 10 minutes from town, yet feels a world away.A welcoming full-length covered front porch leads into an open-concept living space featuring soaring ceilings, exposed timber beams and a stunning floor-to-ceiling custom stone propane fireplace with reclaimed barn beam mantel. The kitchen, dining and living areas are designed for everyday living and entertaining. Garden doors open to the 25' x 15.5' rear deck, while the fully fenced 40' x 50' backyard provides a secure space for children and pets.Offering 5 bedrooms and 3 full bathrooms, the upper-level primary suite features a walk-in closet, private 4-piece ensuite and overlooks the great room below. A spacious loft/family room adds additional living space. The finished lower level features hydronic in-floor heating and a custom sliding barn door, allowing two bedrooms to function as separate rooms or one expansive multi-purpose space.The 40' x 26' detached garage includes hydro, a 100-amp panel and 220V service. Additional highlights include a Viqua UV water purification system with sediment filtration, raised garden beds, mature apple and pear trees, a chicken coop, a 60-amp generator transfer panel for portable generator backup, plus roof shingles and wall-mounted A/C (2022).Just 10 minutes from town and approximately 40 minutes to Sauble Beach and nearby ski hills, this remarkable property offers the perfect blend of privacy, comfort and country living. Rural Residential zoning also permits additional uses, including a bed & breakfast, private home daycare or residential care facility (buyer to verify permitted uses with the municipality). Fibre optic high-speed internet available. (id:42776)
119 Matilda Street
Blue Mountains, Ontario
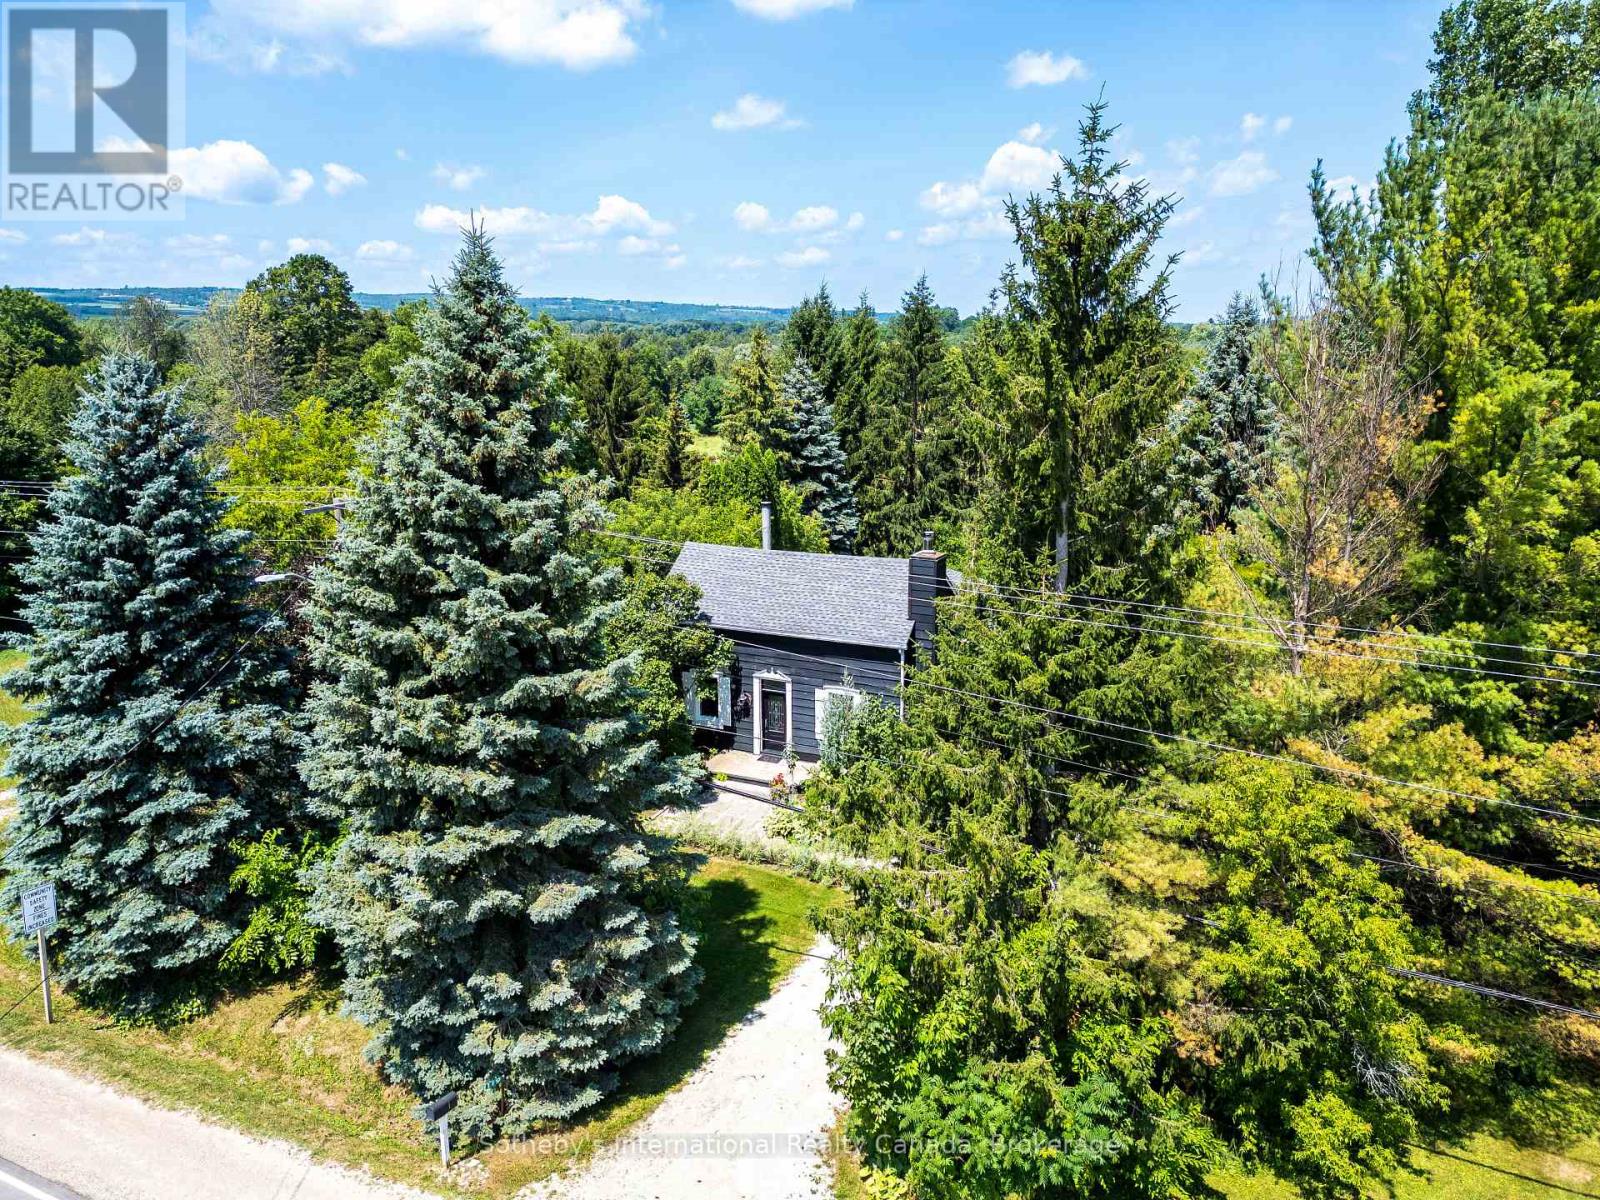
Modern Country Retreat Minutes to Thornbury & Georgian Bay Waterfront. Set on a picturesque half-acre lot in the heart of Clarksburg, this updated farmhouse offers the perfect blend of charm, comfort, and lifestyle ideal for young professionals, weekenders, investors, remote work or those seeking a refined downsizing option. A sought-after main-floor primary suite provides bungalow-style living framed with double French doors and tranquil garden views for those seeking privacy, convenience, accessibility, and long-term comfort for single-level living. Upper level two bedrooms and stylish 3 piece bath provide flexible space for guests, family or home office. The bright, open-concept main floor features a renovated kitchen with coffered ceilings, quality finishes, large windows, wood-burning fireplace and seamless flow into inviting living and dining spaces creating an ideal setting for entertaining or relaxing after a day at the beach, trails, or ski hills. Get the lifestyle and step outside to a private backyard retreat complete with a new deck, hot tub, and mature trees creating a peaceful, four-season escape just minutes from Georgian Bay Waterfront, beaches, marina, skiing, year round trails, and many Blue Mountain amenities including indoor and outdoor pools. This home delivers ample parking for multiple vehicles and guests, an increasingly sought-after feature in the area with space to add a future garage or studio. Located steps to the Clendenan Conservation Area and Beaver River, and a short drive to boutique shops, dining, galleries and recreation. This property offers exceptional value in one of Southern Georgian Bay's most desirable communities. (id:42776)