
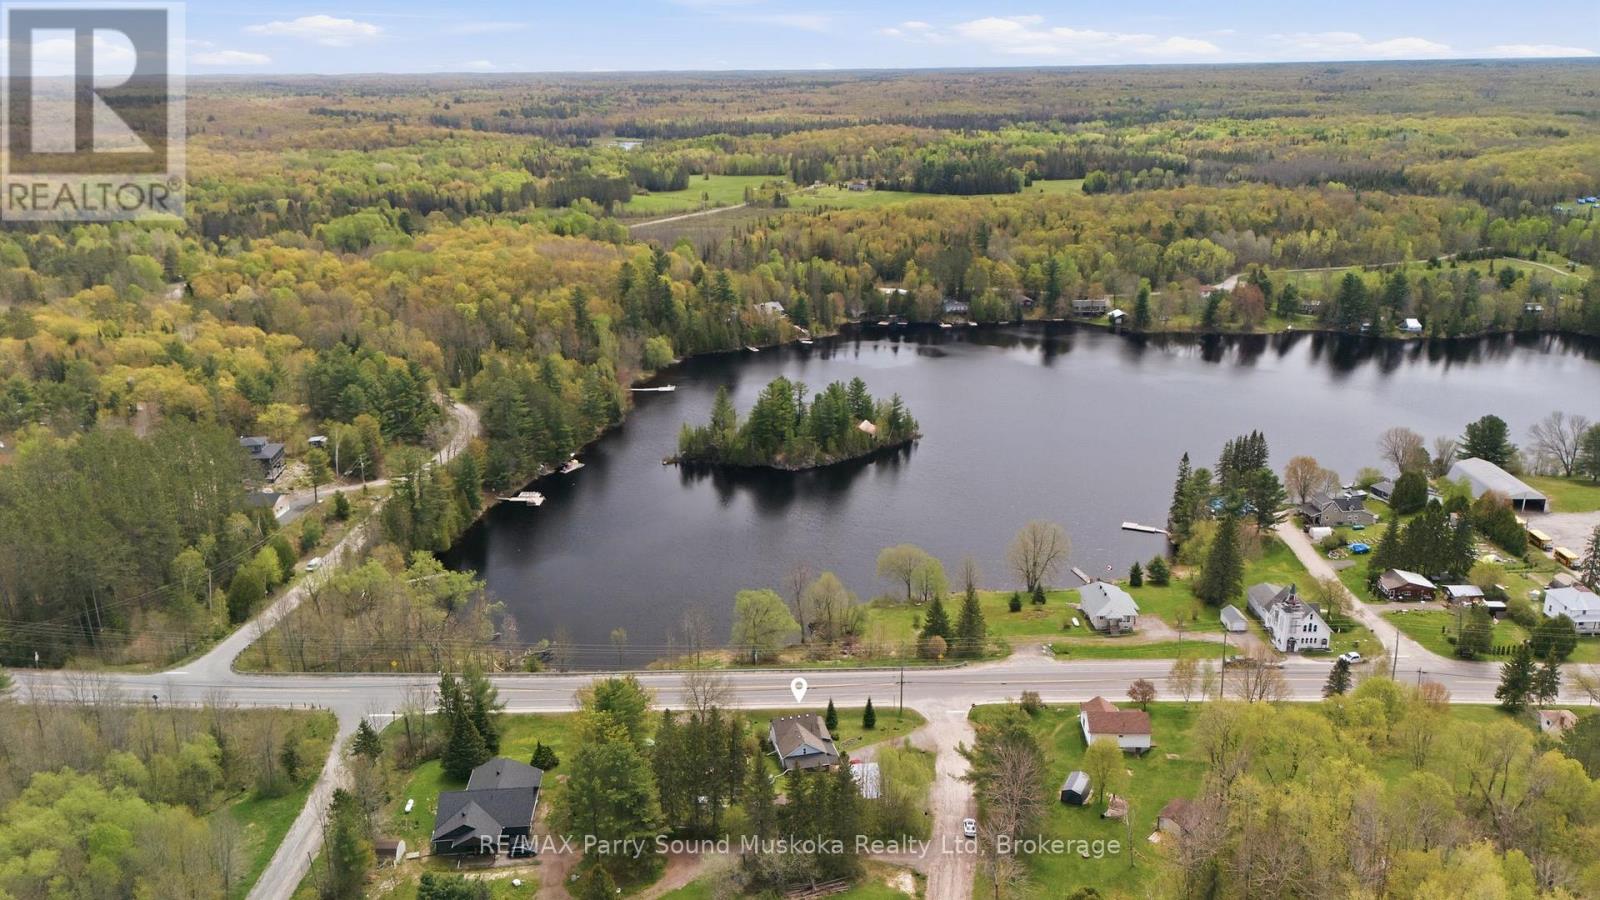
1-B Butler Street
Whitestone, Ontario
Looking to build your cottage country home or getaway? This building lot in the Municipality of Whitestone, District of Parry Sound is your opportunity to dive into the cottage country market and splash into the water nearby. Enjoy the waterfront view and access nearby without paying waterfront taxes. Enjoy all-season activities including snowmobiling, cross-country skiing, ATVing, swimming, fishing, boating, and ice fishing. Located on a municipal maintained road/highway. This property offers the opportunity to build from scratch to your liking, work from home with a view and take the kids for a swim after they are dropped off by the school bus. Live, work, and play the cottage-country dream. (id:42776)
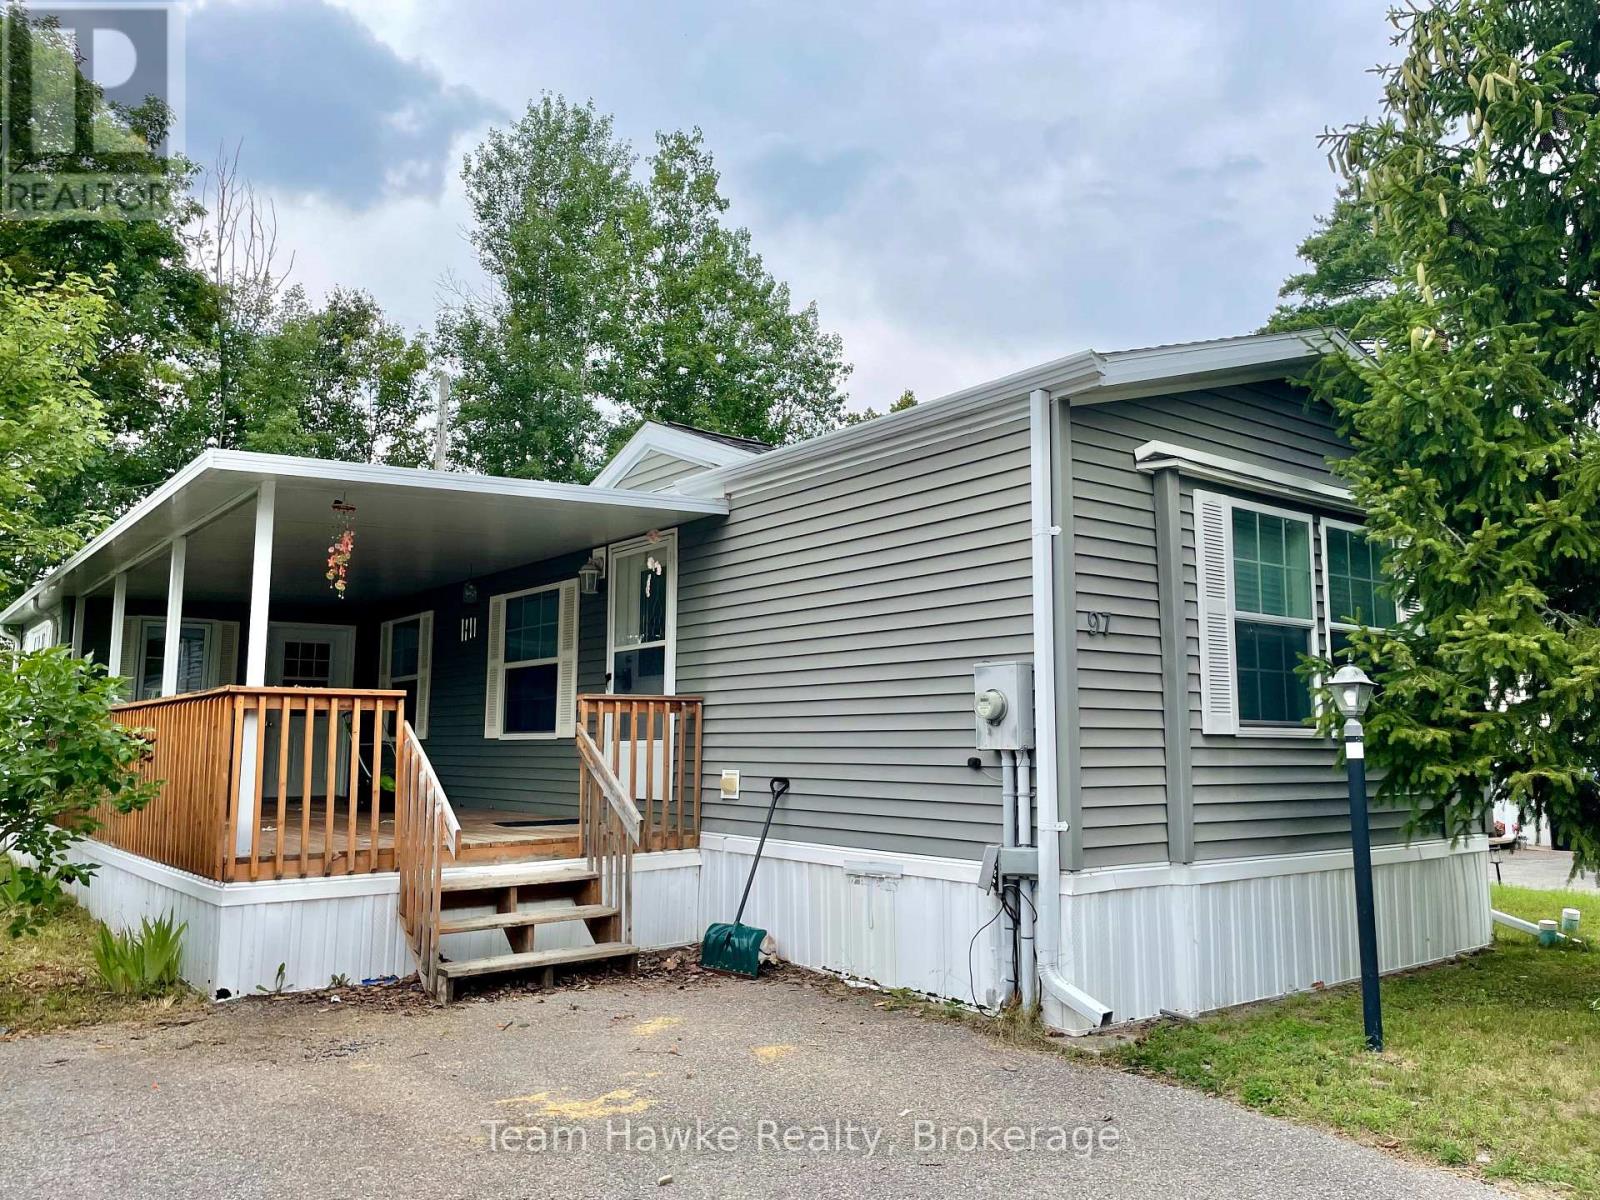
97 Georgian Glen Drive
Wasaga Beach, Ontario
Move-in ready home at the end of a cul-de-sac in the family friendly community of Georgian Glen Estates! This home features a rarely offered bonus room, for an extra 110+ square feet of living space. This area includes a gas fireplace and a separate entrance to the deck. Great for a home office or hobby room! The large porch is covered so that you can enjoy during rain or shine all year round. More highlights of this well cared for home are the vaulted ceilings, lots of natural light, in-unit laundry, and no carpeting! Close to shopping, restaurants, community centre, and the beach! Total monthly cost is $880.21 (land lease $800.00, lot tax $29.21, and structure tax $51.00). (id:42776)
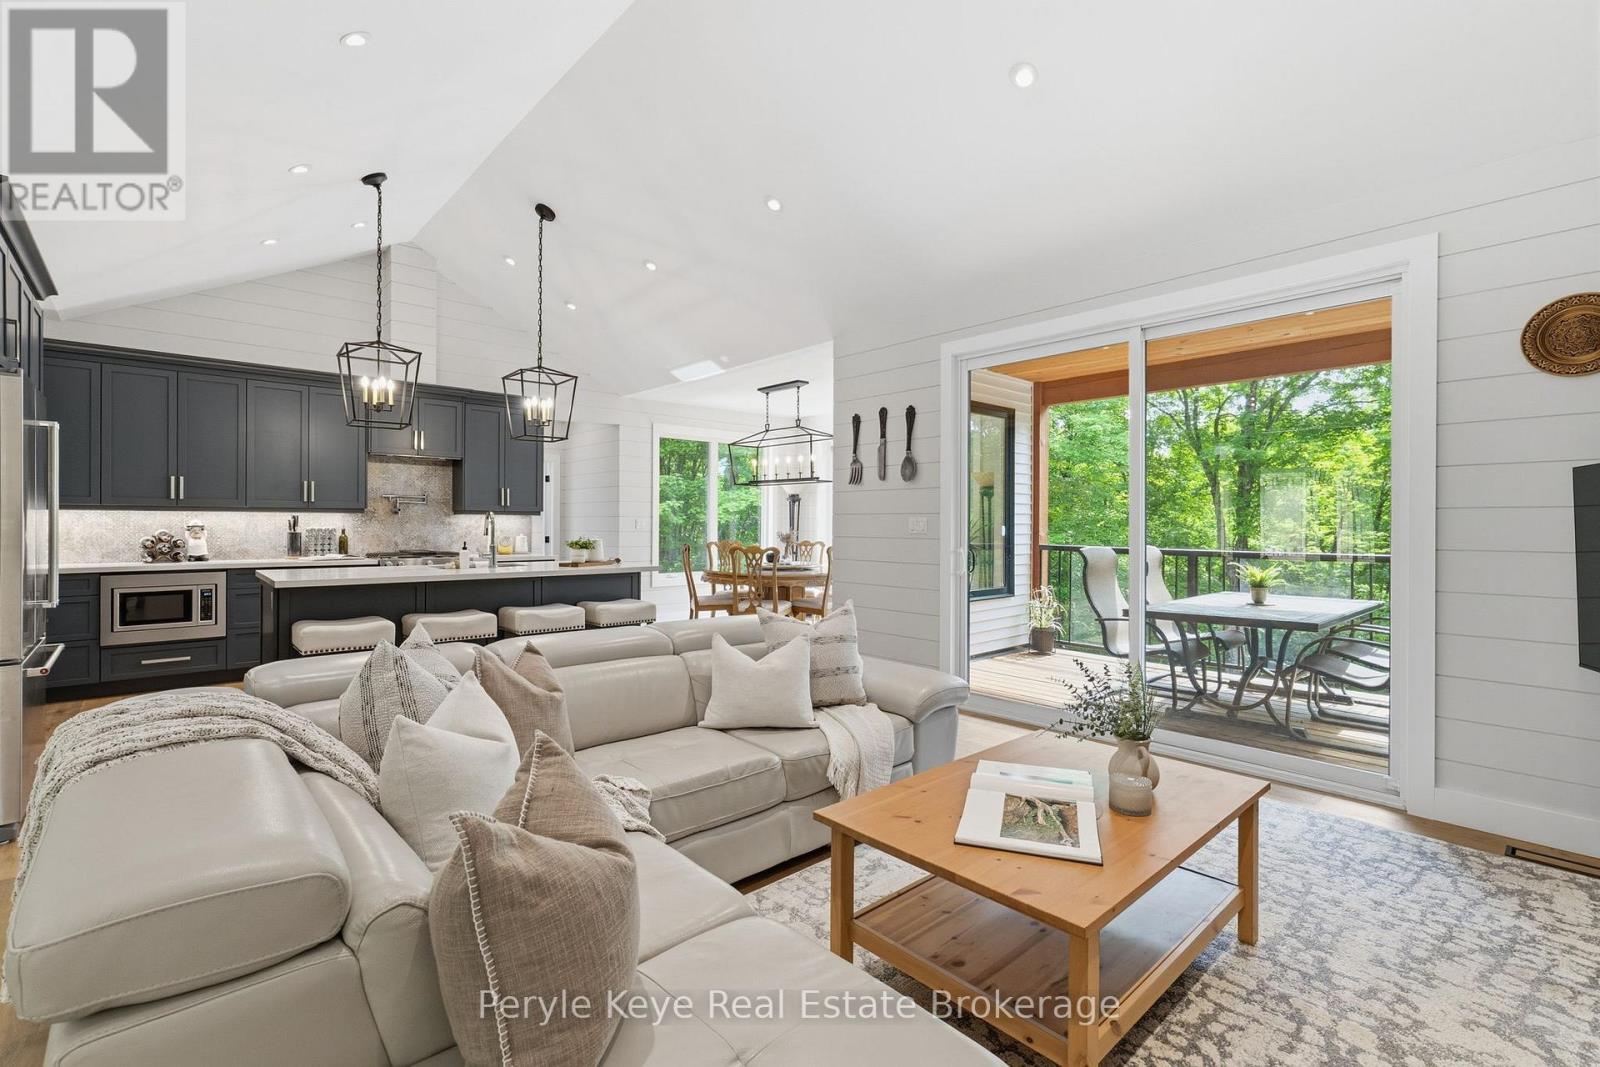
1140 Walkers Glenn Crescent
Lake Of Bays, Ontario
Own 2 acres. Enjoy 70. The best moves are the ones that upgrade your lifestyle in multiple ways. Here, nature takes centre stage & maintenance takes a back seat. Over 70 AC of private forest and trails surround the Walkers Glenn community, reserved exclusively for residents. Perfectly positioned just 15 km from downtown Huntsville, 10 km from Limberlost Forest & Wildlife Reserve, & only minutes to public boat launches on Walker Lake & Peninsula Lake, this location offers an exceptional balance of privacy & convenience. And just when the setting has your attention, the home raises the bar. Built in 2022, this custom bungalow was designed w/comfortable one-floor living, offering 1,900+ sq ft on the main level alone, where elevated finishes, thoughtful functionality, & room to grow come together beautifully. Inside, soaring ceilings, oak flooring, & expansive windows create bright, welcoming living spaces. At the heart of the home, the gorgeous kitchen naturally becomes the gathering place. A generous island invites conversation, while thoughtful upgrades like the custom cabinetry, gas cooktop & pot filler, are only the beginning. A striking fireplace anchors the living room & opens to an elevated covered deck extending your living space outdoors. The primary suite is positioned as its own private retreat w/ a walk-in closet & ensuite featuring a soaker tub plus walk-in shower. The opposite guest wing has 2 more bedrooms & a 4pc bath. Everyday living is made easy w/ a spacious foyer, main-floor laundry, powder room, & direct access to the 2 bay garage hardwired for EV charging. The walkout lower level presents exciting possibilities w/ 9' ceilings, abundant natural light, a rough-in bath & direct access to a beautifully terraced outdoor area. Whether you envision a guest suite, home gym, sauna retreat, or hot tub oasis, this is perfect for extending living. An Automatic generator. AC. High speed internet. This is the complete package. (id:42776)
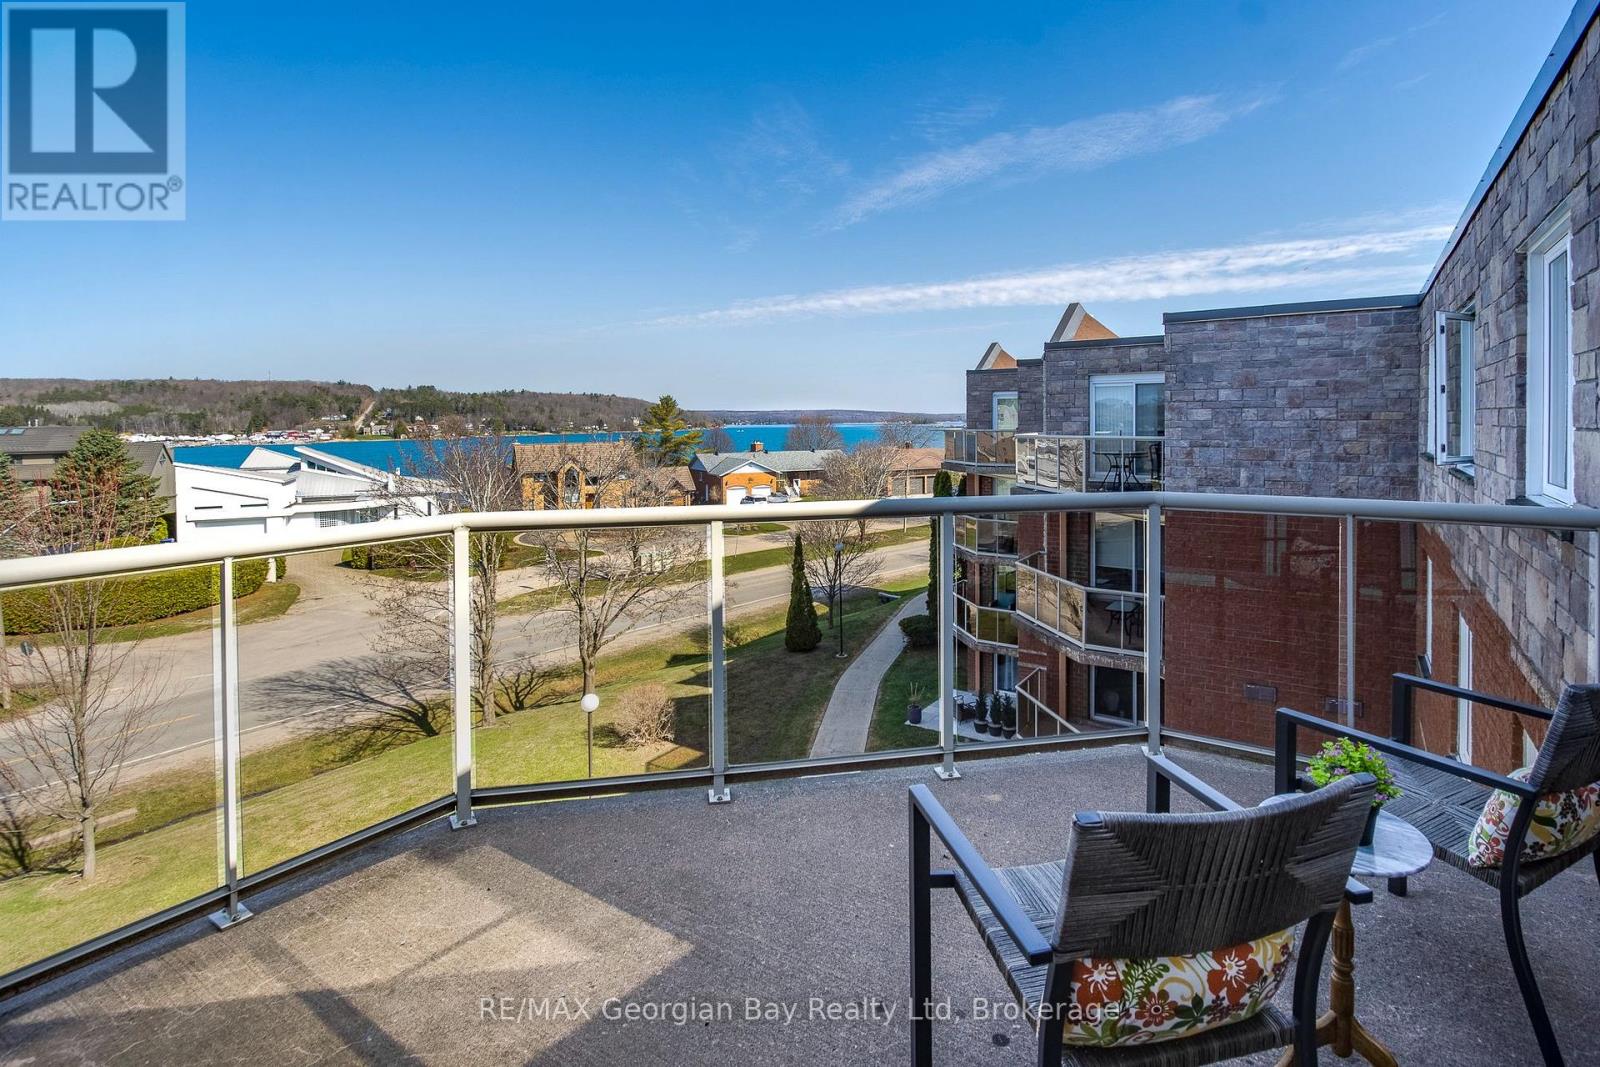
404 - 11 Beck Boulevard
Penetanguishene, Ontario
MUST SELL! Soak In Water Views Up And Down Penetang Bay From Your Main Spaces Including The Bedrooms And Your Very Own Balcony. Enjoy life right across from Georgian Bay at White Sands, in the heart of historic Penetanguishene. This renovated 2 bed, 2 bath condo has brilliant natural light and a breezy, open floor plan. And did we mention those views?!! A completely neutral backdrop throughout allows you to personalize your decor to suit your lifestyle. You have a walkout from the living area to your outdoor space for entertaining, relaxing, or simply sitting with your favourite beverage in hand and watching the boats sail by. You also have the use of a roof-top deck for larger gatherings and barbeques. This unit is conveniently located close to the elevator and comes with an 8' by 4' storage locker and a parking space. Be a hop-skip-and-jump from our vibrant downtown shops, restaurants, cultural centres, the rec centre, the library, the LCBO... Walk or ride to our beautiful Rotary Champlain Wendat Park along the waterfront, complete with a splash pad, swim area, washrooms, playground, dog park, a bandstand for summertime music, festivals and outdoor fun all year around. Close to marinas, the public pier, curling club, hospital, golf courses and all the other amenities our wonderful shoreline community has to offer you. It's only 4kms down the road to Midland and commuting distance to Barrie, Wasaga Beach, Orillia, and 90 minutes to the Toronto area. Whether this is your first home, a downsize or an investment, this is a great opportunity for you to participate in a desirable neighbourhood of multi-million dollar homes without the hefty price tag. Enjoy maintenance-free condo living now! Come check out these views. MUST SELL! (id:42776)
1540 Georgian Bay Water
The Archipelago, Ontario
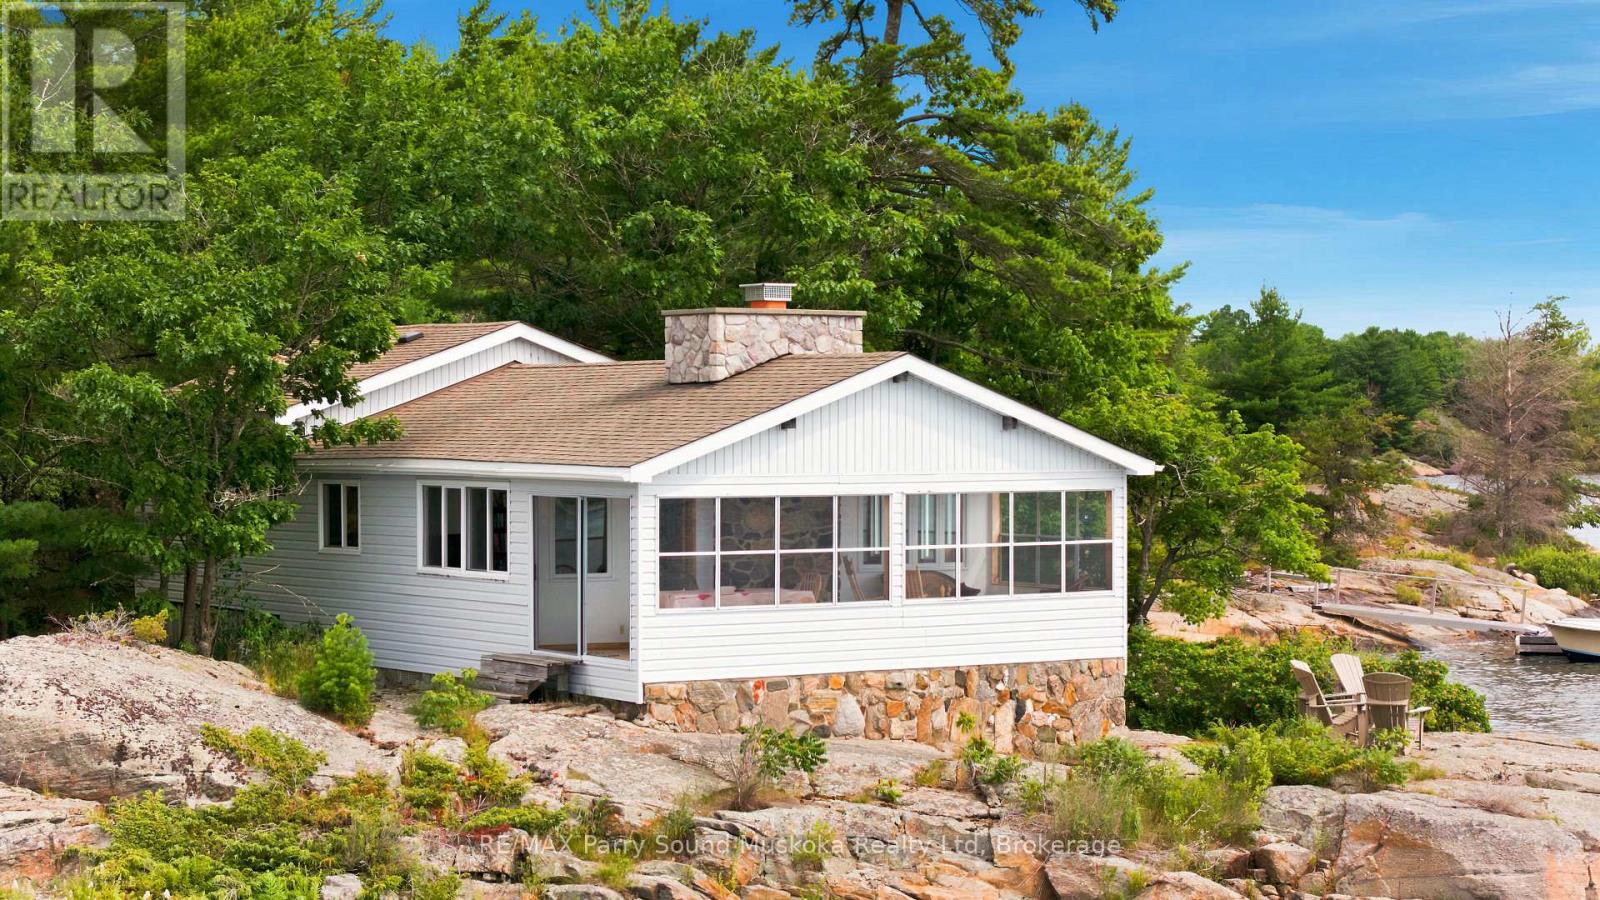
Built in 1945 and offered for sale for the first time in 36 years, this charming property enjoys fantastic south, west and east-facing views. Take in beautiful sunrises and glorious sunsets right from the front room! The main cottage features an enclosed front porch, built-in closets, with beautiful glass-panel railings offers the perfect place to relax and enjoy the view, baseboard heating throughout, a stone fireplace with an insert and glass doors in the living room, 200-amp hydro service, laundry; washer and dryer and a generator. Additional highlights include a private beach, an 8' x 24' dock, and water filtration and UV systems. Built in 2010, the bunkie features a principal bedroom measuring approximately 10'6" x 11'8", a three-piece bathroom measuring 7'4" x 6'6", and an open-concept kitchen, living and dining area measuring 13'8" x 17'6". A 7'6" x 3'9" hallway provides additional pantry and storage space, while the spacious 12' x 18' outdoor deck offers the perfect place to relax. Ideally located just five minutes from the marina or the Ojibway Club-a wonderful Georgian Bay retreat with views in almost every direction! Local amenities include an LCBO, Home Hardware, nursing station with ambulance service and a nurse practitioner, and a community centre, all accessible by boat or car. Click on virtual tour for video. (id:42776)
0 South Crane Lake Road
The Archipelago, Ontario
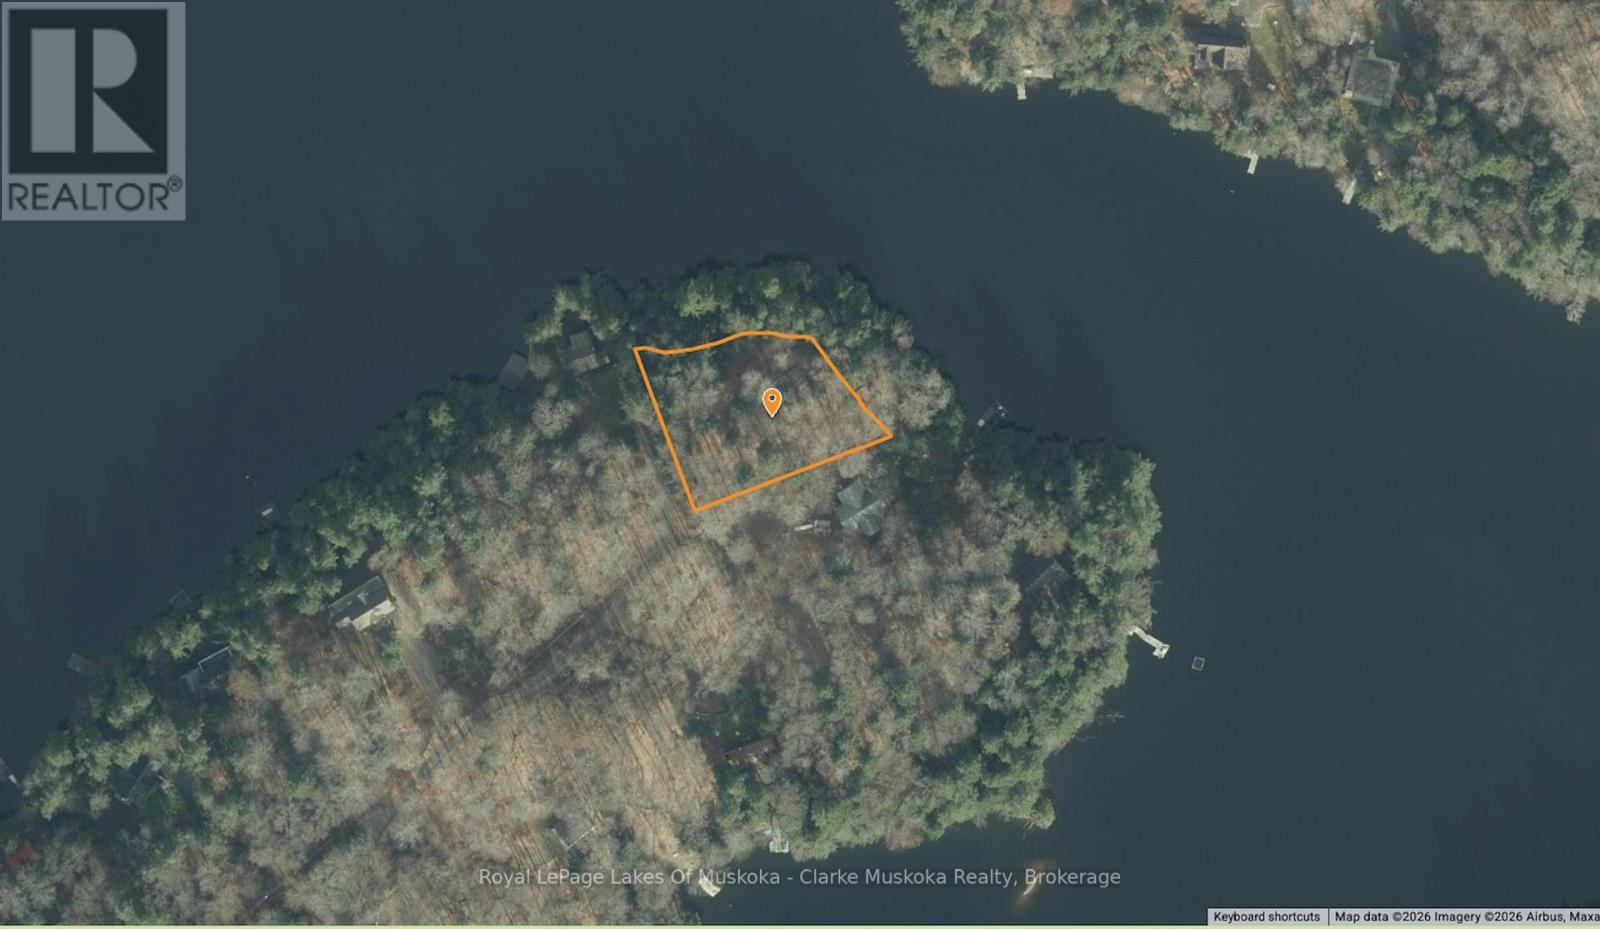
Build your dream cottage on this beautiful waterfront lot on South Crane Lake in The Archipelago. Offering 0.78 acres with an impressive 345 feet of east-facing frontage, you'll enjoy stunning sunrise views and plenty of natural light.The level terrain makes building easy, while the peaceful surroundings provide privacy and a true cottage-country feel. A great opportunity to create your own getaway in a sought-after area. (id:42776)
76 Myles Drive
Northern Bruce Peninsula, Ontario
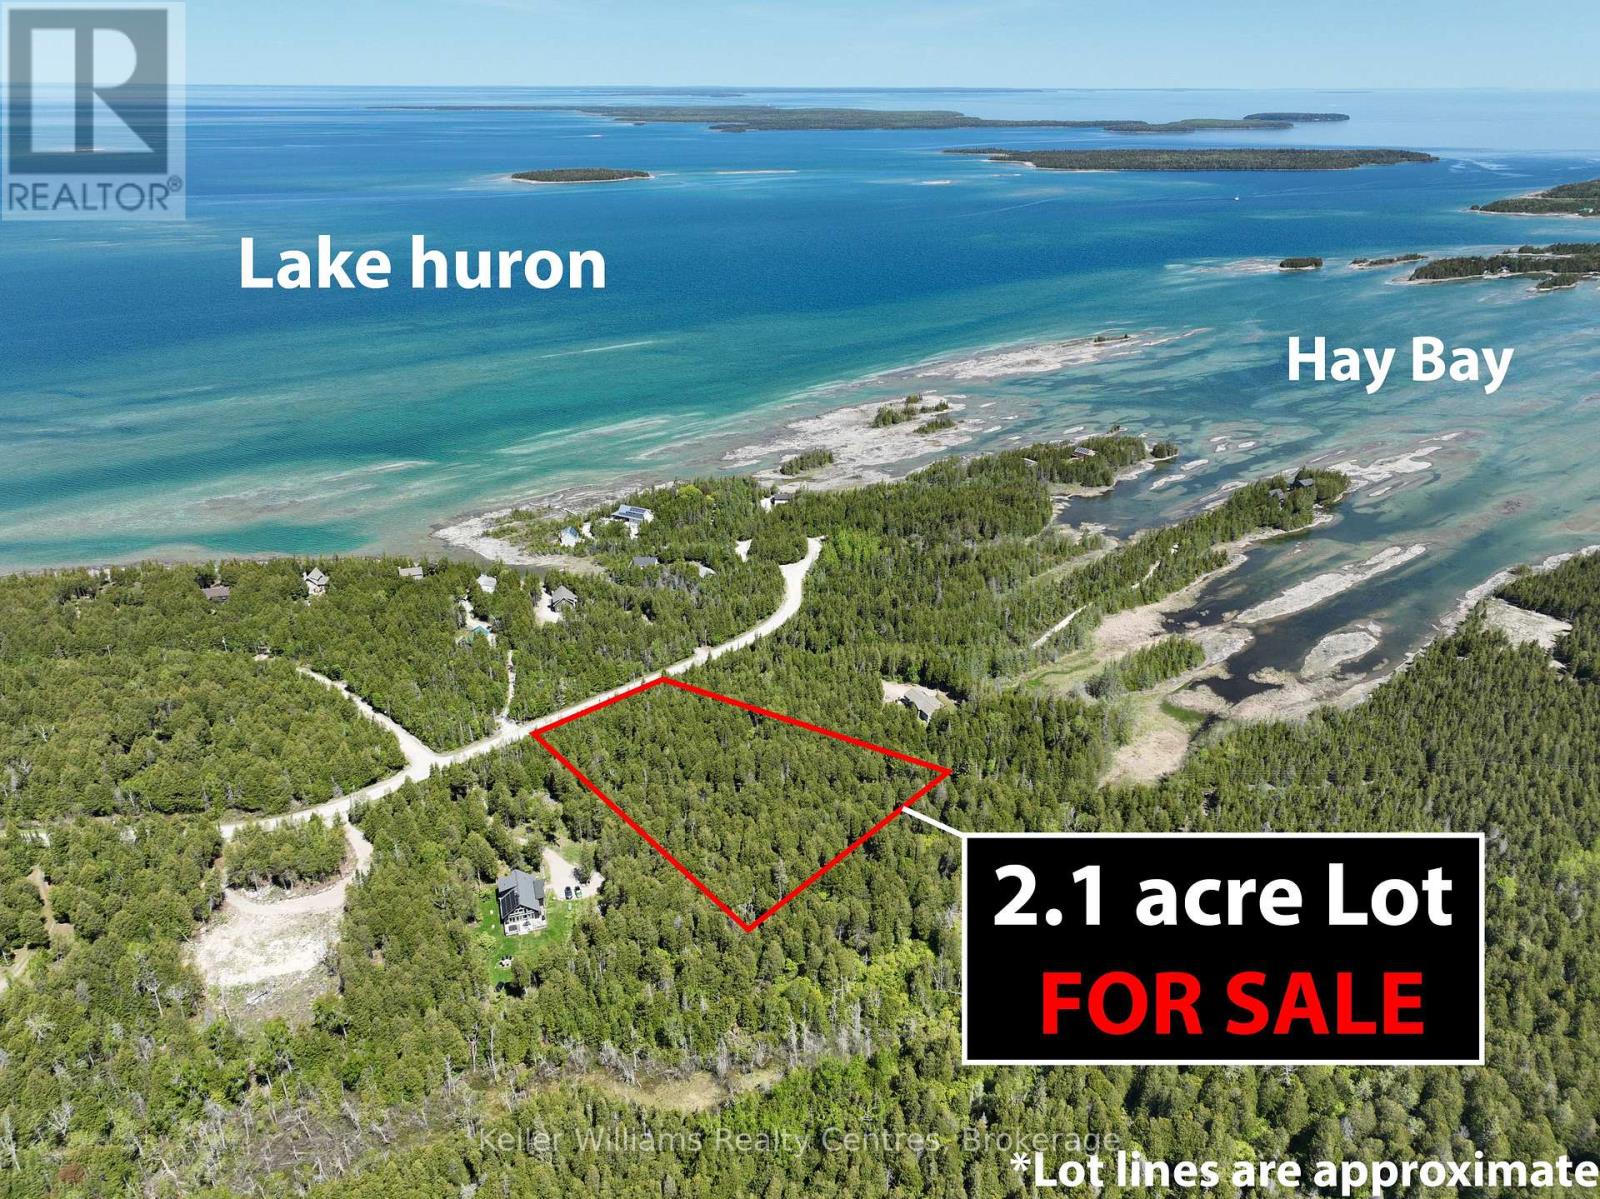
" 2.1 ACRES" Located on a year round municipal road and a short distance to the village of "Tobermory" for Groceries, Shopping, Restaurants, Boating, Nearby Hiking Trails, and the Grotto, Singing Sands, just to name a few Attractions and Amenities. Property is well treed and is in an ideal location to build your home or four season getaway. "Waterfront" Public Access is just a short walkaway. (id:42776)
101 Log Cabin Lane
South Bruce Peninsula, Ontario
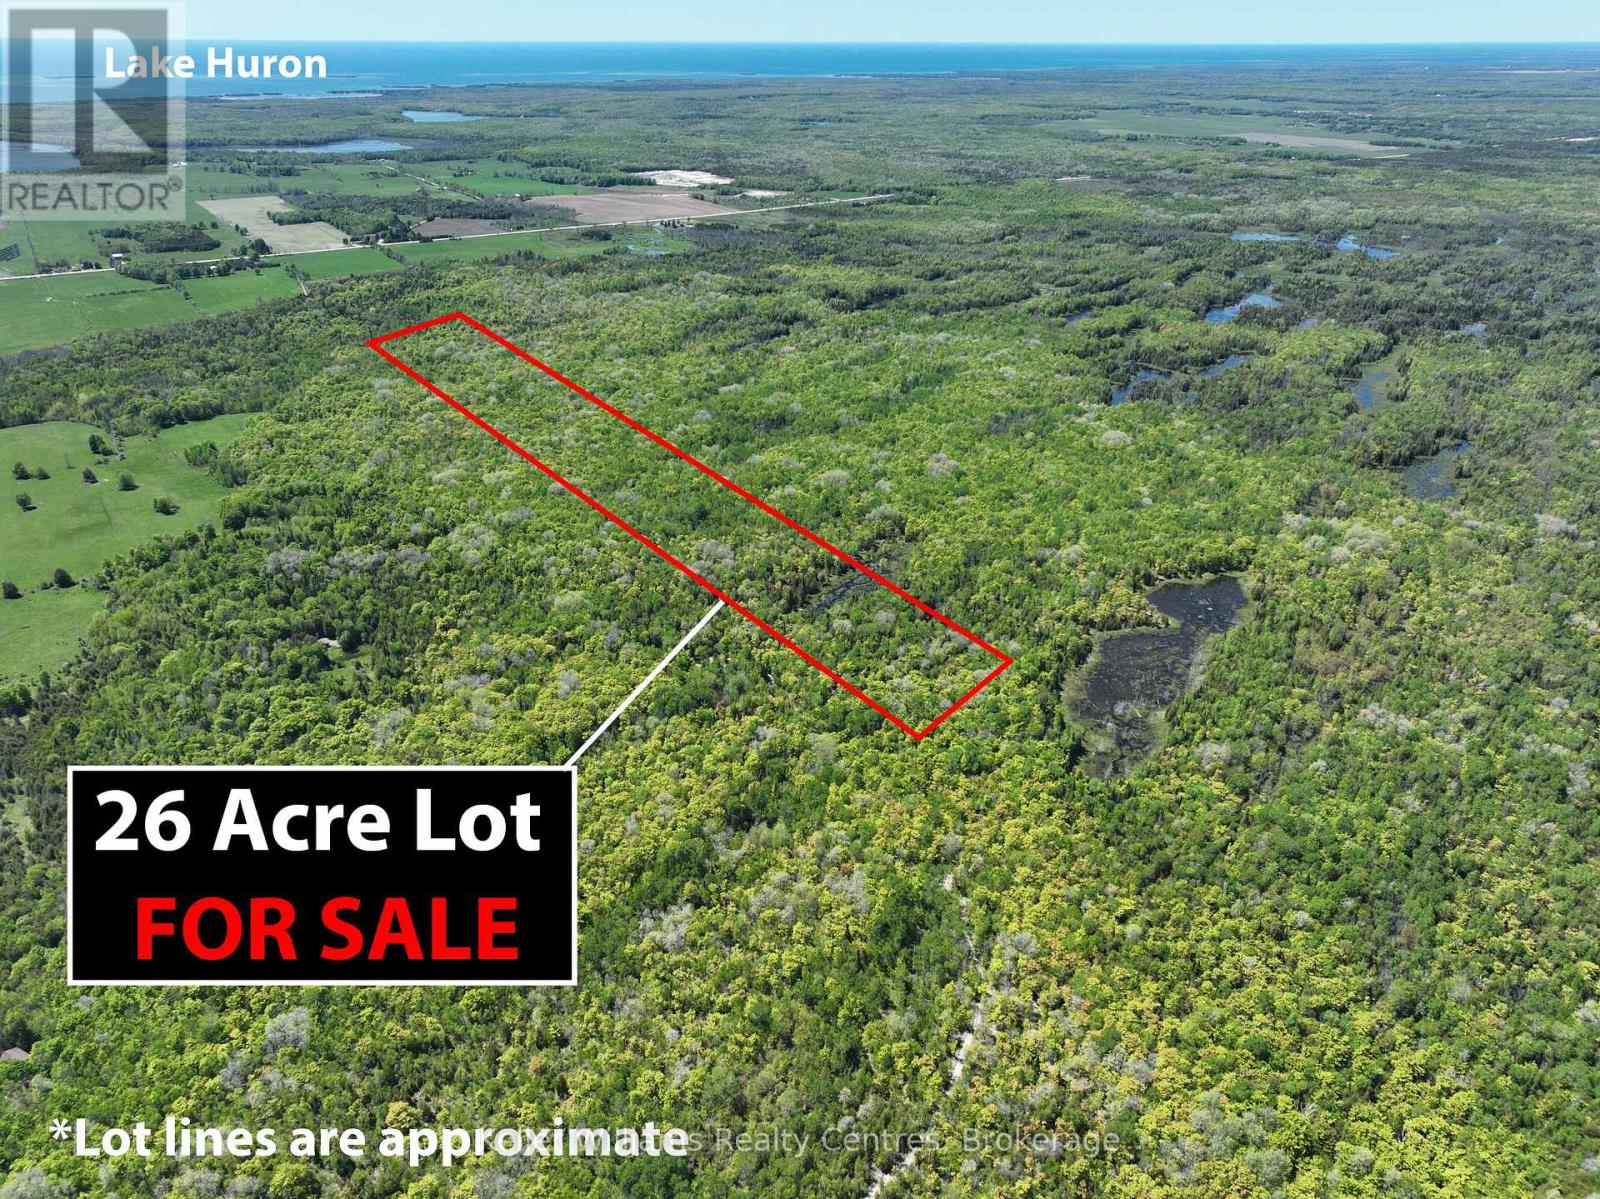
"26" Acres in South Bruce Peninsula just Minutes outside of Wiarton. Several Bruce Trail Access Points, Boat launches, Swimming Spots, Hiking Trails, and Local Shops, Restaurants, Hospital are all within a short drive, making this an ideal location for outdoor enthusiasts. Don't miss your chance to invest in a growing area surrounded by nature and a strong sense of community. Access from Log Cabin Lane which turns into unopened Road Allowance. (id:42776)
590-608 Huron Road
South Bruce Peninsula, Ontario
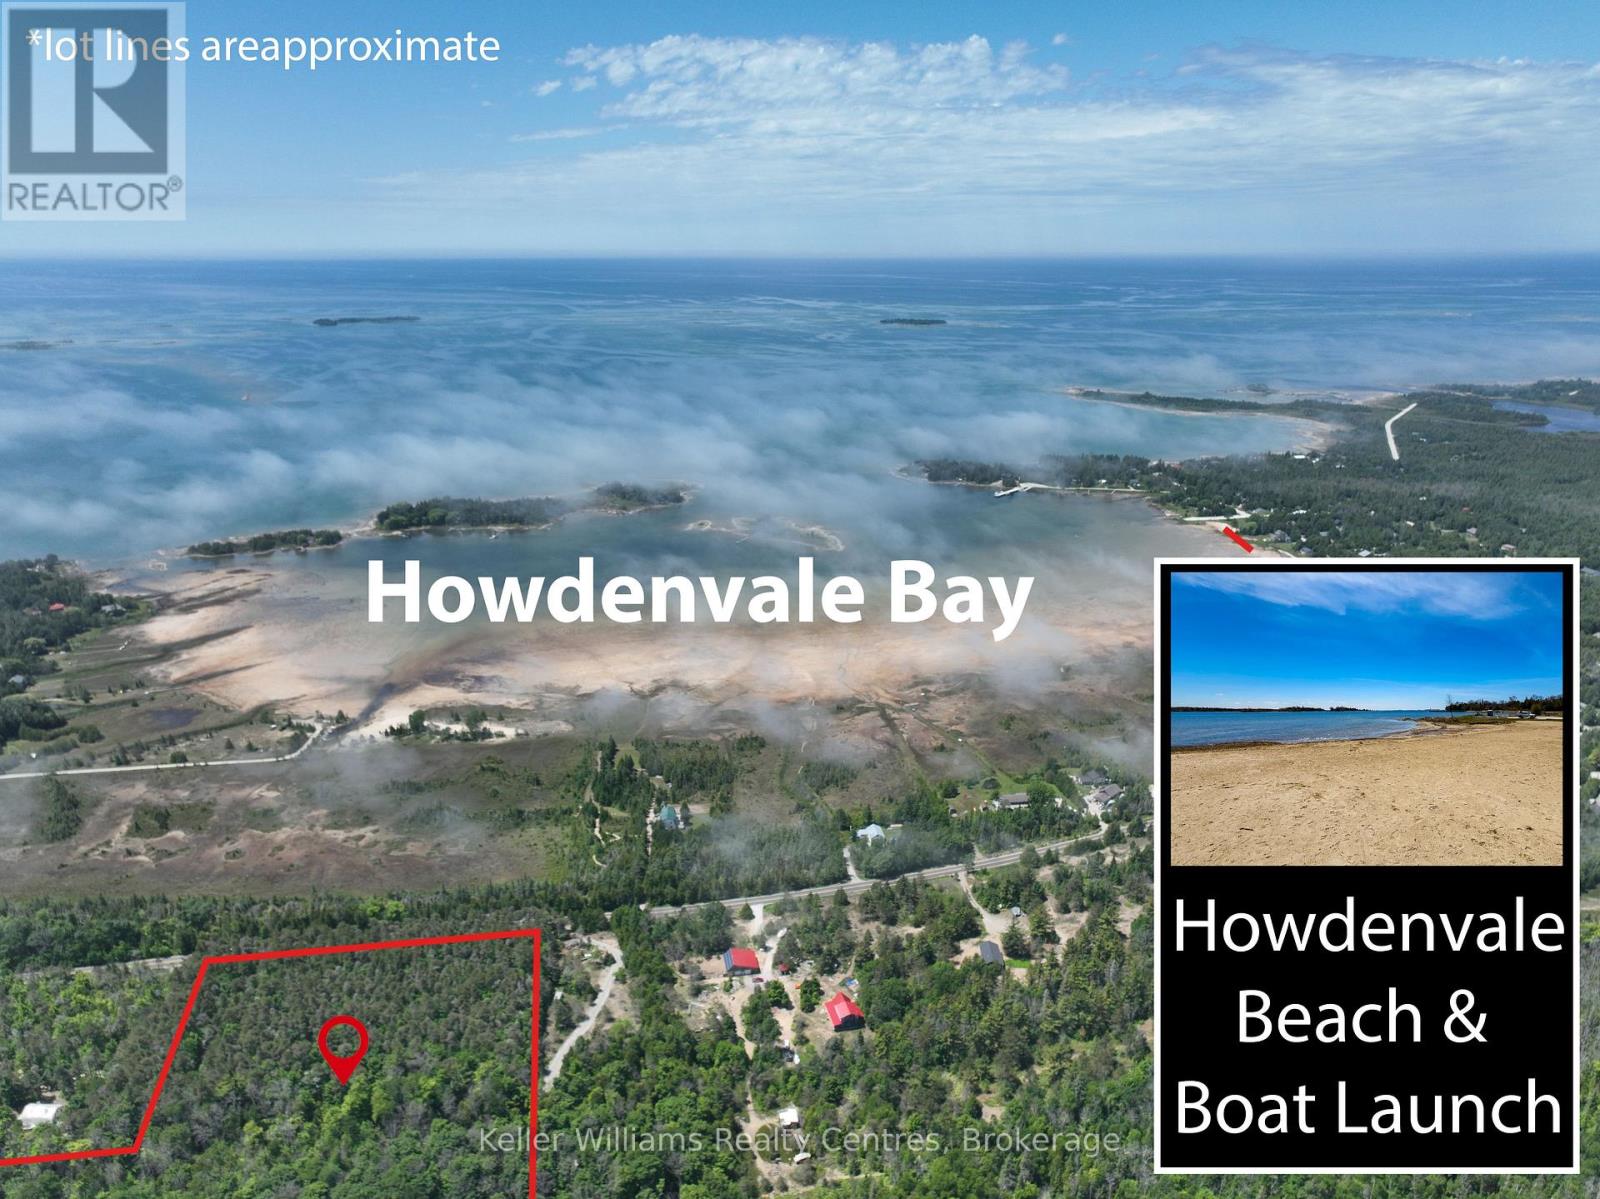
Welcome to this stunning 52-acre nature lover's retreat, located near the shores of Lake Huron. Set in a peaceful private setting, these 2 properties being sold as one package are perfect for outdoor enthusiasts looking to hike, snowmobile, ATV, or simply disconnect and enjoy the tranquility of nature. Find the Howdenvale sand beach and boat launch a short distance away to enjoy water activities such as fishing, swimming and boating. The land features an excellent variety of hardwoods and a mature mixed forest featuring maple, yellow birch, beach, hemlock red pine, cedar and more, offering vibrant seasonal colour and a rich habitat for local wildlife. You'll also find open space and abundant wildlife, providing incredible opportunities for photography, recreation, and relaxation. The property is made up of two parcels, one approximately 4 acres with frontage on a paved road, and the second approximately 48 acres accessible via a trail along the north edge of the first. Follow through the forest past ponds and streams on a trail/driveway to a cabin that sits near the back, ideal for storing gear or creating a rustic base camp. Conveniently located just 27 minutes to Lion's Head and 15 minutes to Wiarton, this is your chance to own a beautiful piece of the Bruce Peninsula and create your own private escape. Choose this as your new setting for your home or cottage retreat! (id:42776)
12613 Second Line
Milton, Ontario
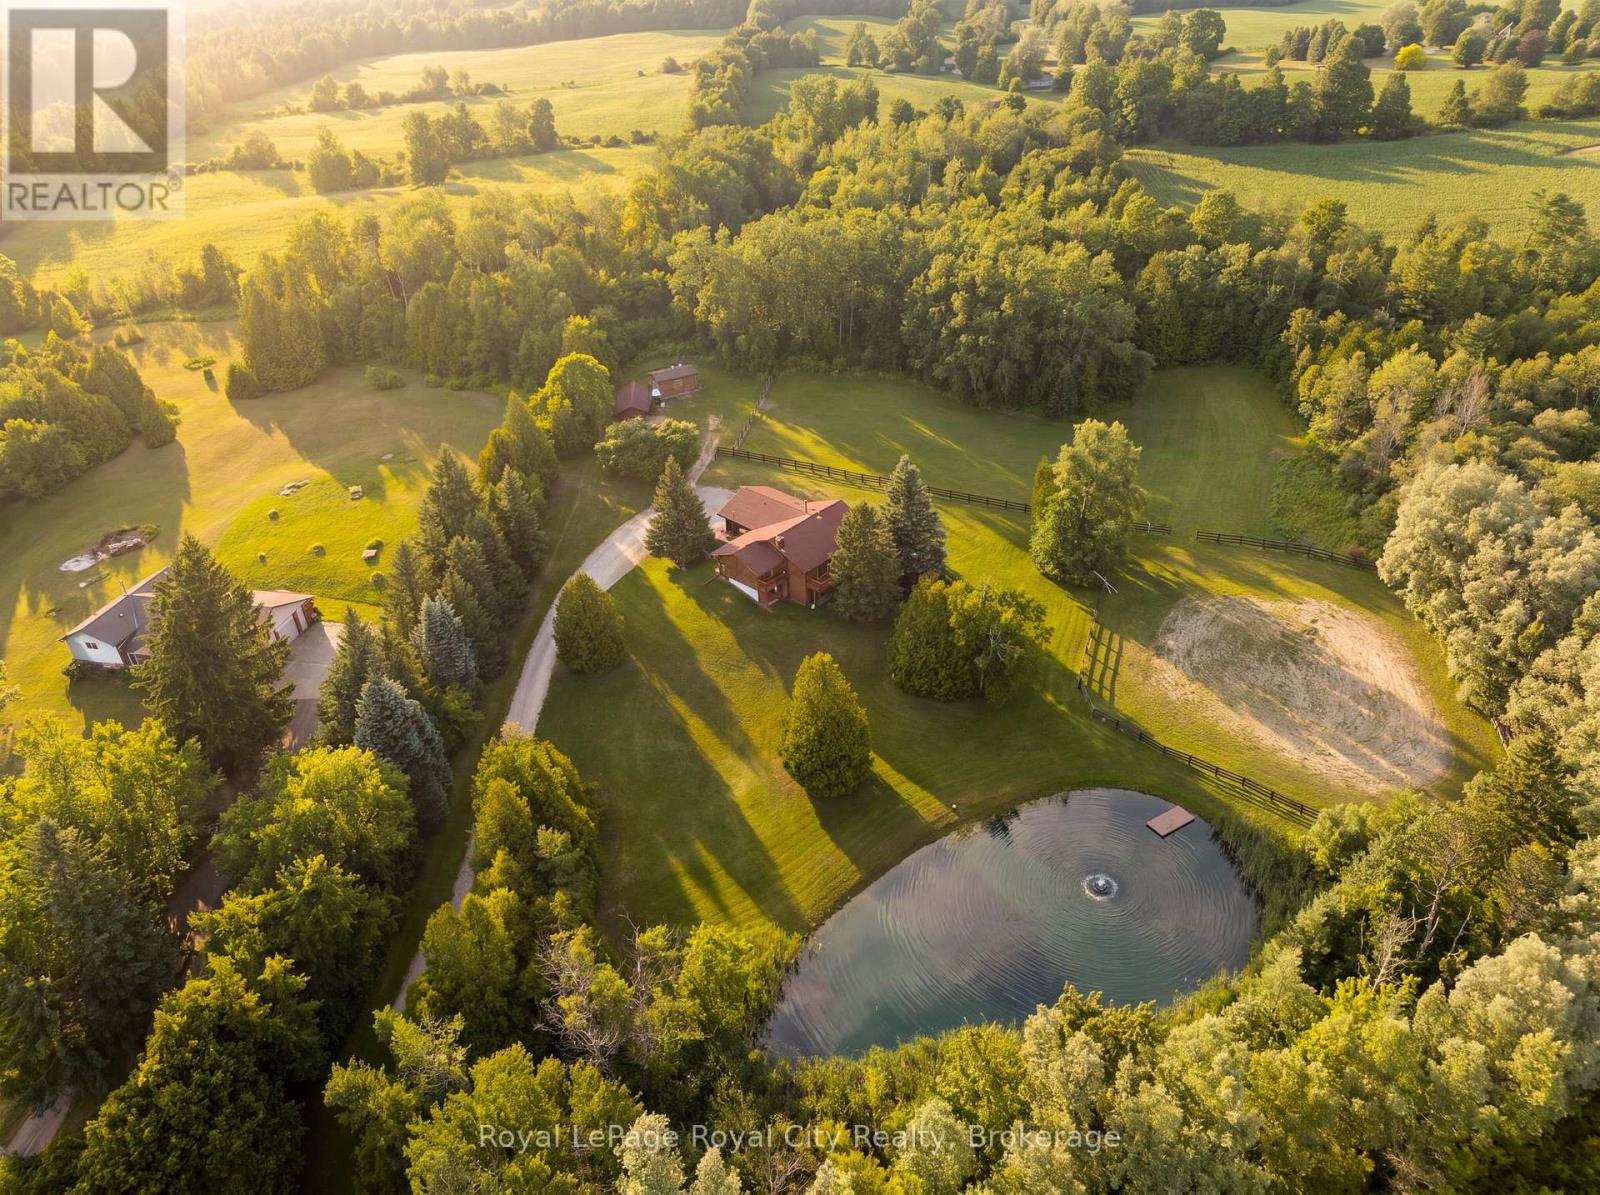
12613 Second Line is a home that speaks to quality craftsmanship and thoughtful preservation. A long private driveway slows the pace of life, setting the tone for the peaceful country retreat that awaits. Rich wood siding creates contrast between the home and the surrounding nature. Inside, the unique layout features a center stairwell that's open to the living and dining room. The kitchen offers ample space for cooking and entertaining, with plenty of cabinetry and a center island for prep. Just off this, a half bathroom and designated laundry room complete the shared living spaces. The primary bedroom is conveniently located on the mainfloor, ideal for generational living, and complete with its own ensuite bathroom. On the lower level, find three additional bedrooms, walk-out access, a five-piece ensuite bathroom, and a large recreational room with large windows overlooking the yard and pond. The upper balcony and lower patio are ideal for indoor-outdoor entertaining and are accessed off the main living room and lower rec room. Families and outdoorsy buyers will appreciate the hidden trails woven in the forest and the beauty of nature around them, with deer, blue herons, ducks, hawks, and other wildlife making frequent visits to the property. Estately in its nature, yet warm and cozy, this home is the perfect home for mature families or retirees looking for an accessible living setup with room for their grandkids. This thoughtfully equipped property has practical, well-planned amenities for equestrian endeavors and hobby farming, including fenced grass paddocks, a spacious, fenced riding arena, a dedicated wash station, and three storage sheds for tack, feed, and equipment. Completing the setting is a picturesque spring-fed pond with a floating dock, offering both natural beauty and utility. This home provides buyers with the peace, tranquility and flexibility that's only found in a rural setting. (id:42776)
1192 Three Brothers Drive N
Algonquin Highlands, Ontario
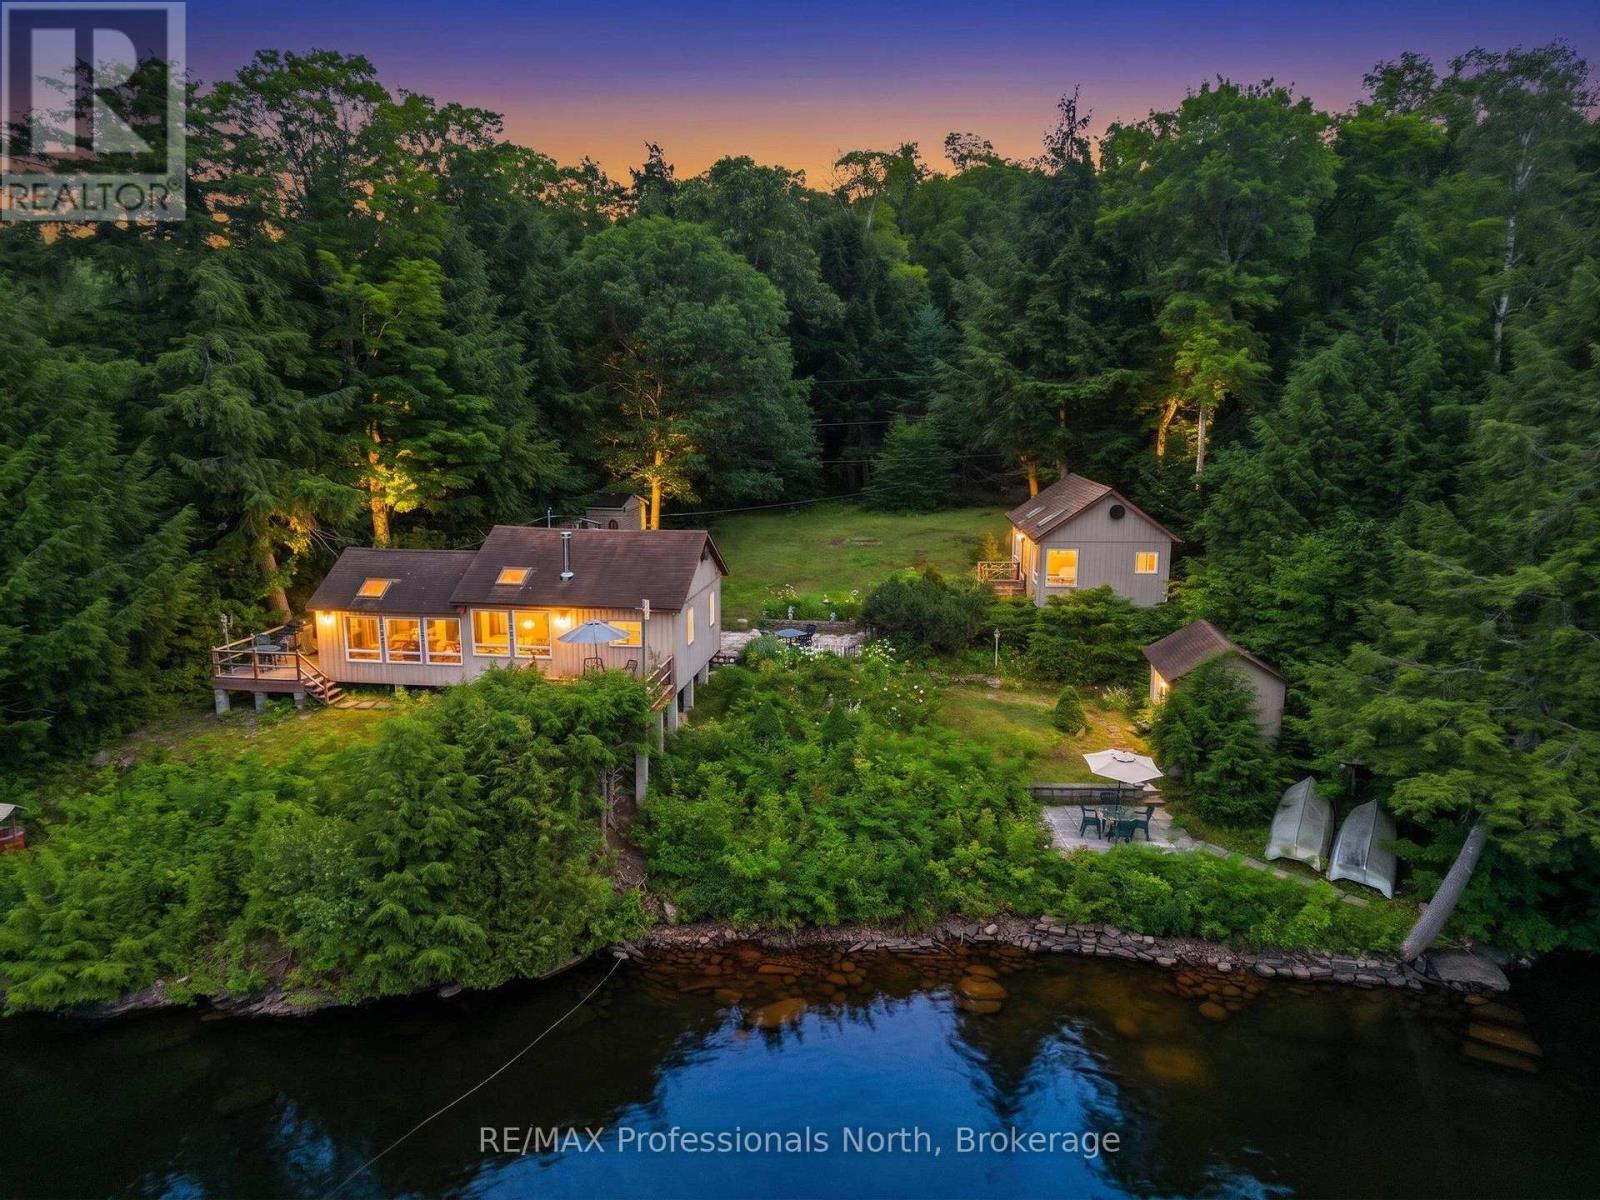
Three Brothers Lake is a lovely, peaceful, quiet setting to enjoy nature and the outdoors! Great swimming with 149' of shoreline, quiet cottage roads for a stroll, boating into the Hawk Lakes from here! This cottage has been enjoyed for generations. Stone paths connect the buildings, patios at the lake and beside the cottage for outdoor living. Deck on the front of the cottage and the side of the cottage for more spots to spread out. The three bedroom cottage is the traditional style with the pine walls ending at the top of the wall. No ceilings in the bedrooms so everyone hears the snoring relative! Great lake views from the wall of windows in the living space. The 20' x 16' Bunkie is for the overflow or guests; with a two piece bathroom everyone will call dibs! There is a 13' x 10' lake side shed for the water toy storage complete with hydro. A garden shed at the back for the yard tools. The backyard is flat and level so a great spot for ladder ball or corn hole. This cottage is being sold turn key with almost everything in it and as viewed. That included the shed contents as well, 2 boats with motors, paddle boat, lily pad and water toys. This cottage has been well maintained over the years. New septic system in 2019. (id:42776)
169 Wheeler Court
Guelph/eramosa, Ontario
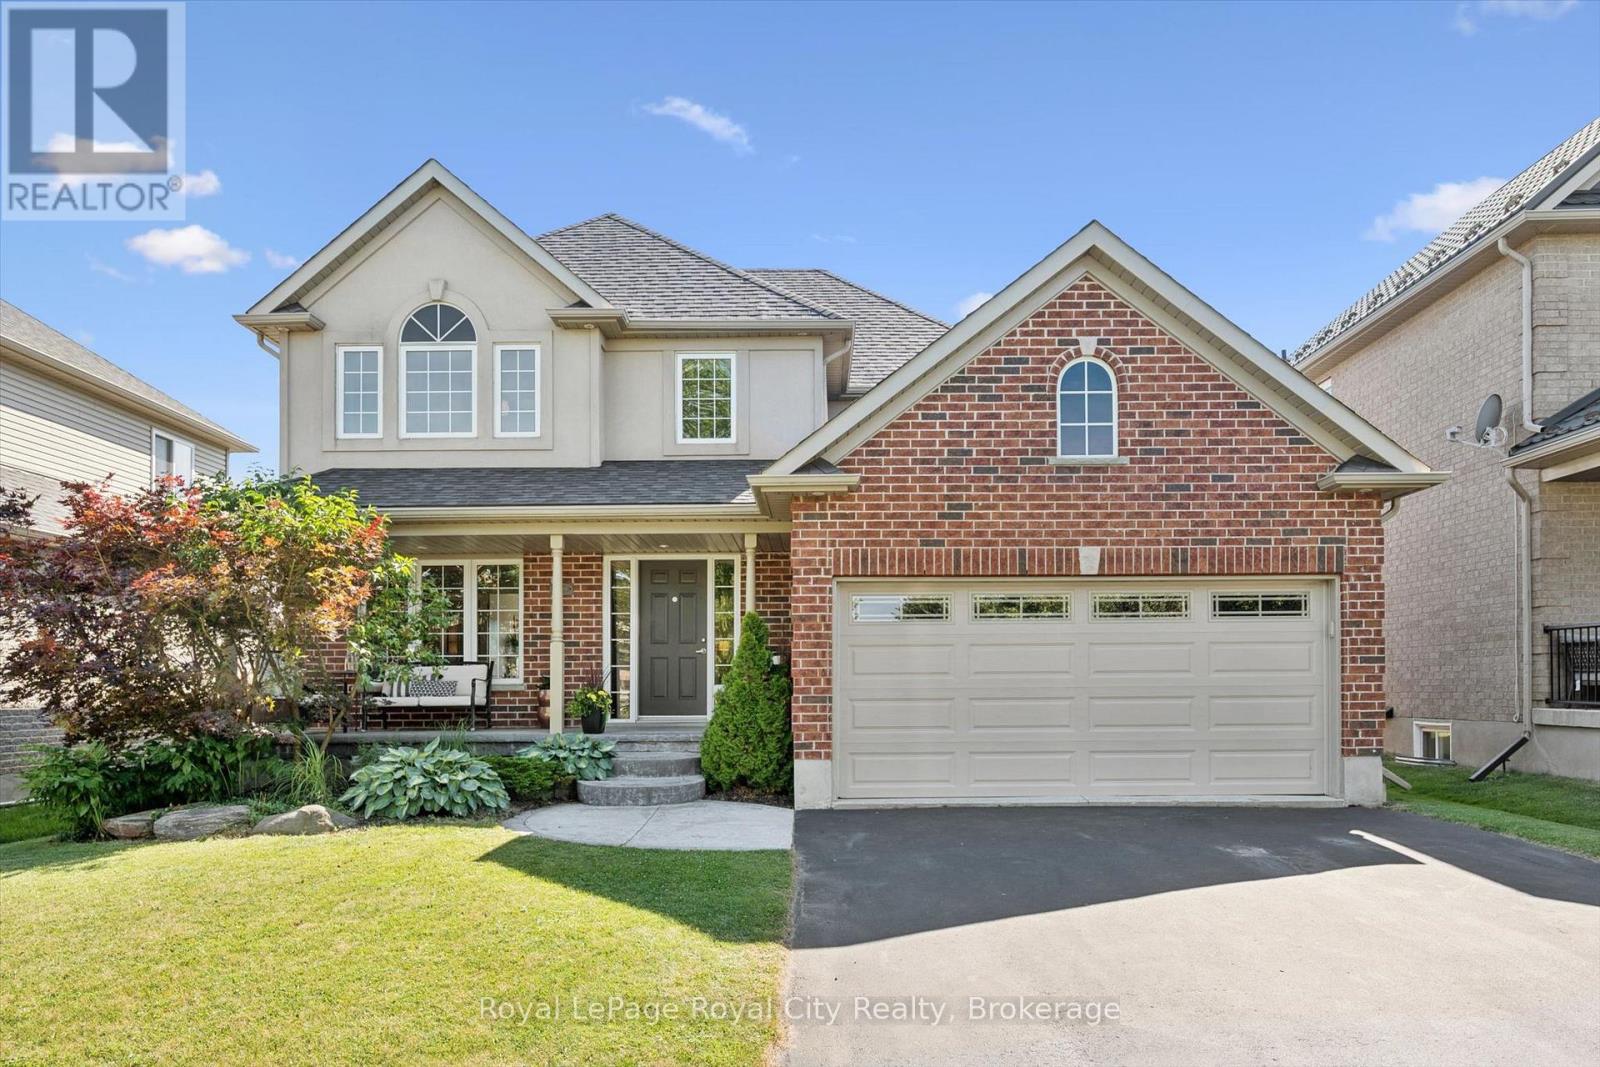
On my first visit to Wheeler Court, the scene felt instantly nostalgic. Bikes lay scattered on front lawns, basketball hoops leaned welcomingly toward the street, and kids' laughter echoed down the block. In an era where neighbours often pass without a word, this street feels like a rare throwback: a close-knit, family-focused pocket of Rockwood where community truly means something. While technically a subdivision, the moment you arrive, you realize it is anything but ordinary. If you are dreaming of escaping the city's hustle and bustle, this is your sanctuary. Here, you are as close to true country living as it gets without sacrificing convenience. Walk to the very edge of your backyard, and you can literally reach out and touch the quiet expanse of a cornfield stretching toward the horizon. Beyond your property, life in the quaint village of Rockwood moves at a sweeter, gentler pace. The local school is mere metres from your front door, making morning routines effortless, while nearby scenic trails lead toward the breathtaking cliffs and calm waters of the Rockwood Conservation Area. The home itself, built with signature quality by Charleston Homes, was designed to host life's best moments. Sunlight streams into a bright front office, alongside a separate formal dining room perfect for special gatherings. At the heart of the home, a gorgeous kitchen flows into a sunny dinette with patio doors opening directly to the back yard and that peaceful country backdrop, all seamlessly connected to a cozy family room. Upstairs, four generous bedrooms offer ample space for your entire brood. Downstairs, a spacious unfinished basement sits as a blank canvas, ready for whatever your imagination desires, be it a custom home theatre, playroom, or gym. At 169 Wheeler Court, you are stepping into a peaceful, country-edge lifestyle where your family can truly put down roots. (id:42776)