
405 Dominion Avenue
Midland, Ontario
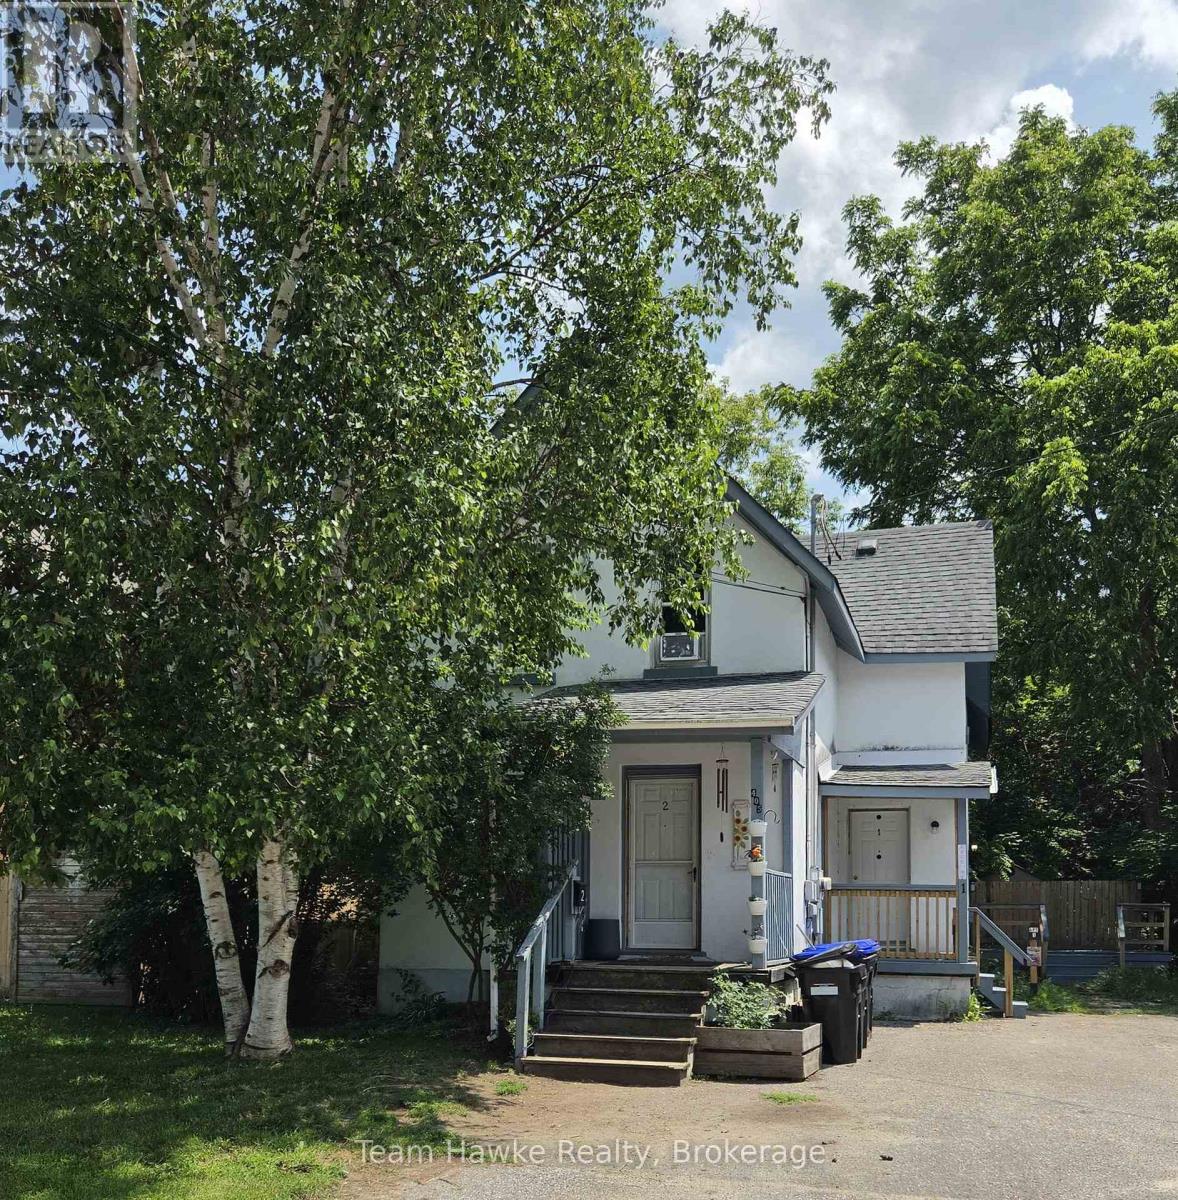
Solid century home with 2 separate apartments with separate entrances on separate water and hydro meters. Live in the main floor 2 bedroom apartment and collect income for the upper in-law 2 bedroom suite. Lower level is clean, freshly painted and in ready to move in condition. Large, bright rooms with a spacious kitchen/dining room which includes hook-up for washer and dryer. Walk out to a cozy deck to enjoy your morning coffee. The second floor includes a large primary bedroom, generous living room with a gas fireplace, eat-in kitchen, and a second bedroom. There is a laundry area included with a washer and dryer built into a hallway nook. The home is heated with radiant heat supplied by a natural gas boiler installed in 2023. The second floor tenants pay $1600 a month plus hydro and water and would like to stay. Convenient location, just steps to downtown Midland for shopping, public transit, restaurants and amenities. (id:42776)
4 - 1379 Muskoka Road 169
Gravenhurst, Ontario
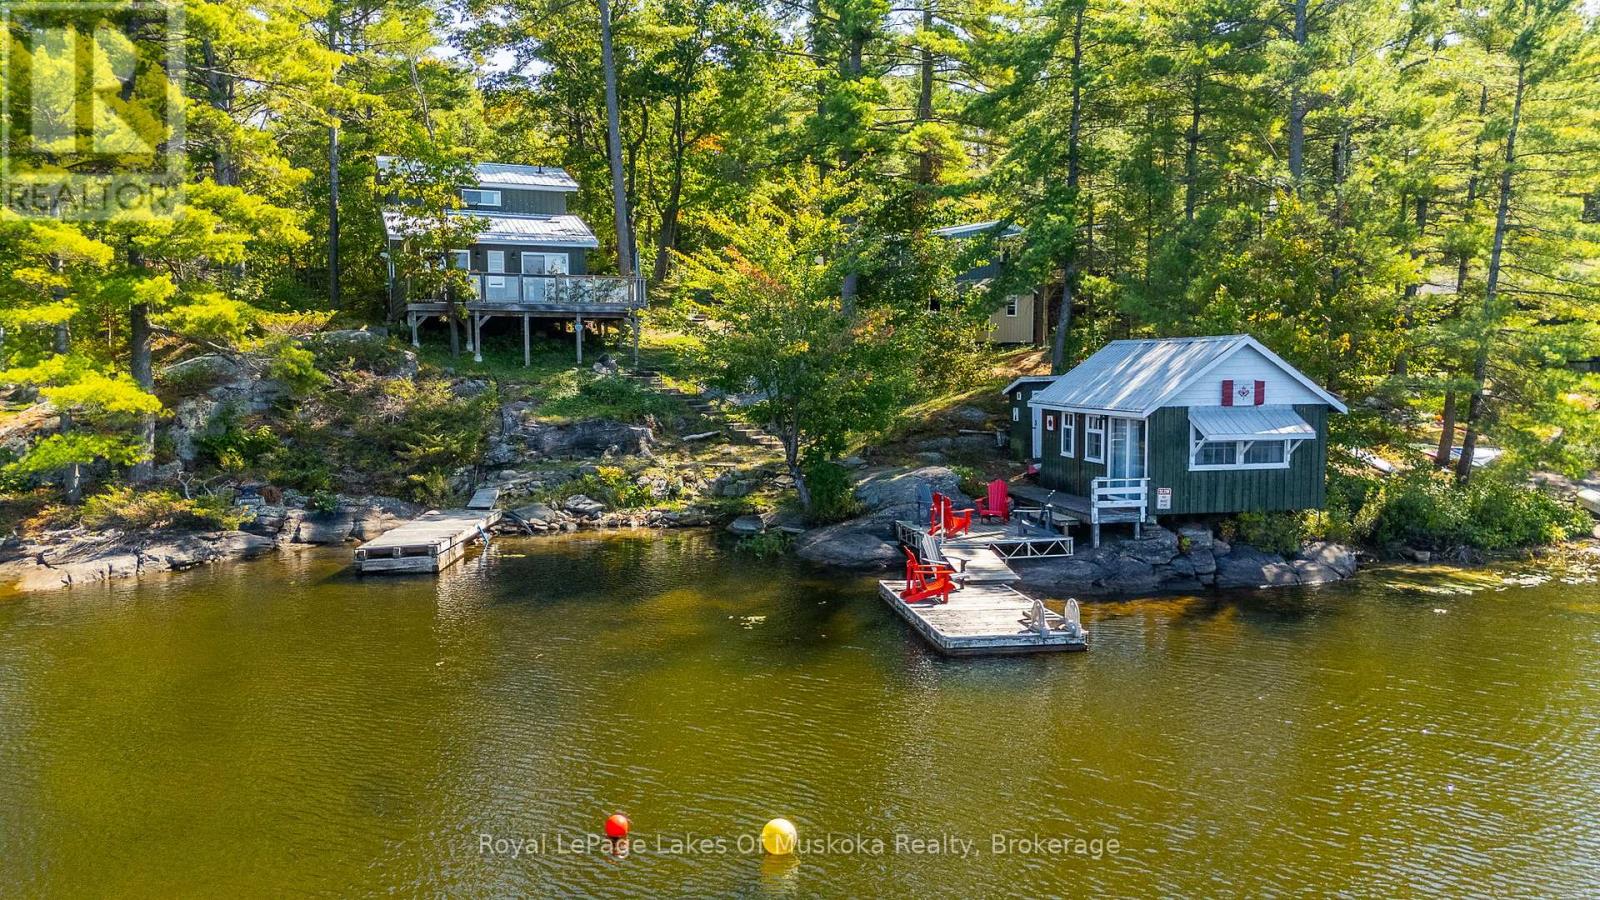
First time offered on Pine Lake! Two bedroom cottage with 3pc bath, open concept kitchen and living space plus a wrap around deck with breathtaking lake view. At the waters edge sits the original cottage, now used as a charming bunkie for overflow guests or a lakeside hangout. Due west exposure makes for amazing sunsets.... each one is different and photograph worthy. Large built in storage space with ICF foundation at the back of cottage. Parking for multiple vehicles. Cottage is only a 5 minute drive to the town of Gravenhurst, home of the Segwun, Wednesday Farmer's Market and shopping. This is an opportunity to get into the Muskoka cottage market on a clean lake with miles of boating with the added bonus of being close to town. (id:42776)
209 - 796404 Grey Road 19 Road
Blue Mountains, Ontario
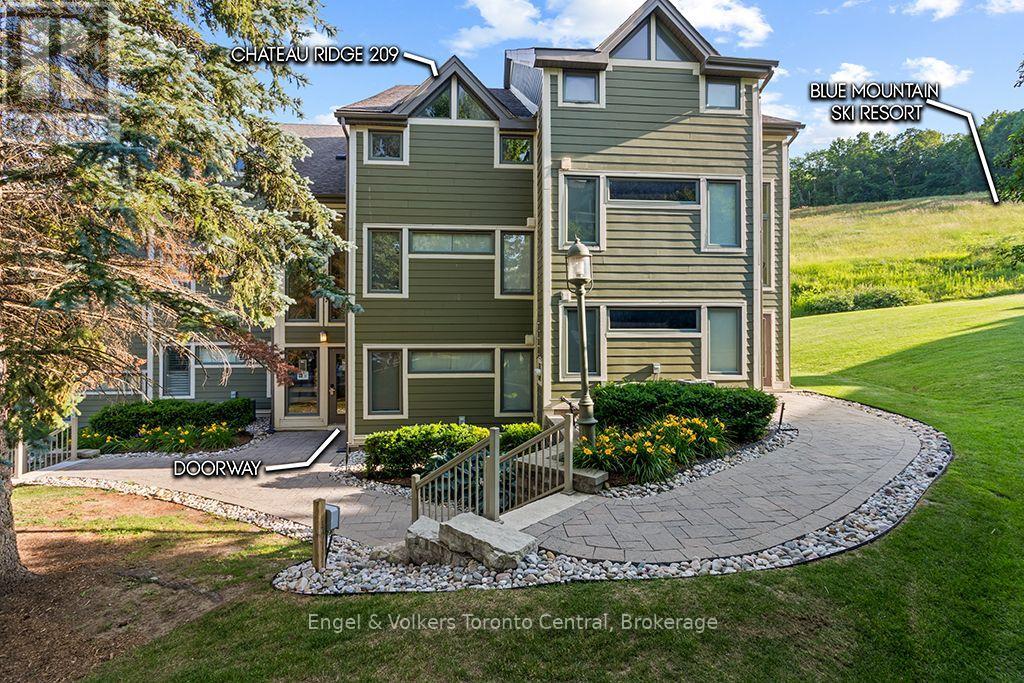
CHATEAU RIDGE TWO-BEDROOM / TWO-BATHROOM TOWNHOME LOCATED ON THE HAPPY VALLEY SKI TRAIL AT BLUE MOUNTAIN - Whether you're looking for a resort property for your family or an investment property, this well appointed fully furnished resort condominium townhome should be on your short list. Priced to sell. Chateau Ridge has all the convenience of being located directly on the mountain while having the benefit of being a 10 minute walk (or 2 minute ski) to Blue Mountain Village, Ontario's most popular four season resort. It's also a 5 minute drive to the Craigleith Beach on Georgian Bay or a 10 minute drive to Collingwood. It's also a 2 minute walk to the Blue Mountain Inn if you'd like to go for dinner at The Pottery or party the night away at Blue Mountain's famous bar, Jozos. This second and third floor townhome features high ceilings with a lovely open concept living room / dining room / kitchen. Enjoy the cold and snowy winter nights with a cozy real wood-burning fireplace. Walk upstairs to the spacious master bedroom and enjoy the super-luxurious renovated bathroom with stand alone over-sized tub and walk-in shower. Dual sinks for extra convenience. The second bedroom features double bunk-beds that sleeps four for large families or the kids can bring their friends. The current owners have the townhome enrolled in a short term rental program. HST is applicable to the purchase price but can be deferred by the new owner obtaining an HST number and enrolling the townhome into a short term rental program. Buyers to do their own due diligence regarding obtaining a Short Term Accommodation License from the Town of the Blue Mountains and any HST implications. (id:42776)
2 - 0 Monck Road
Kawartha Lakes, Ontario
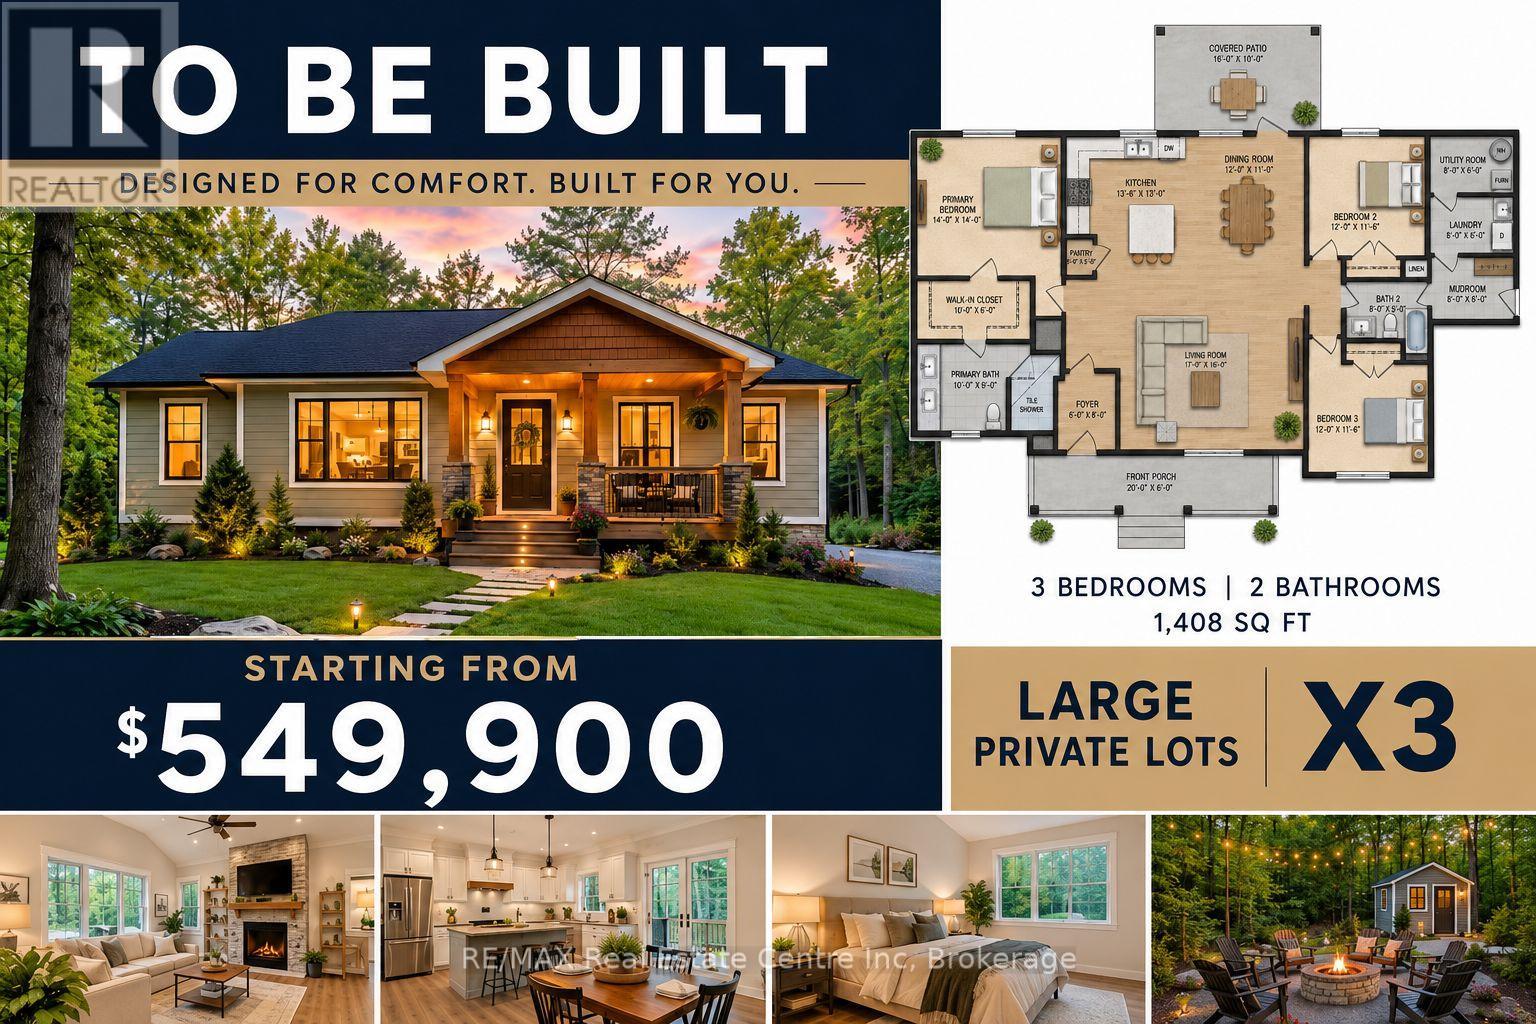
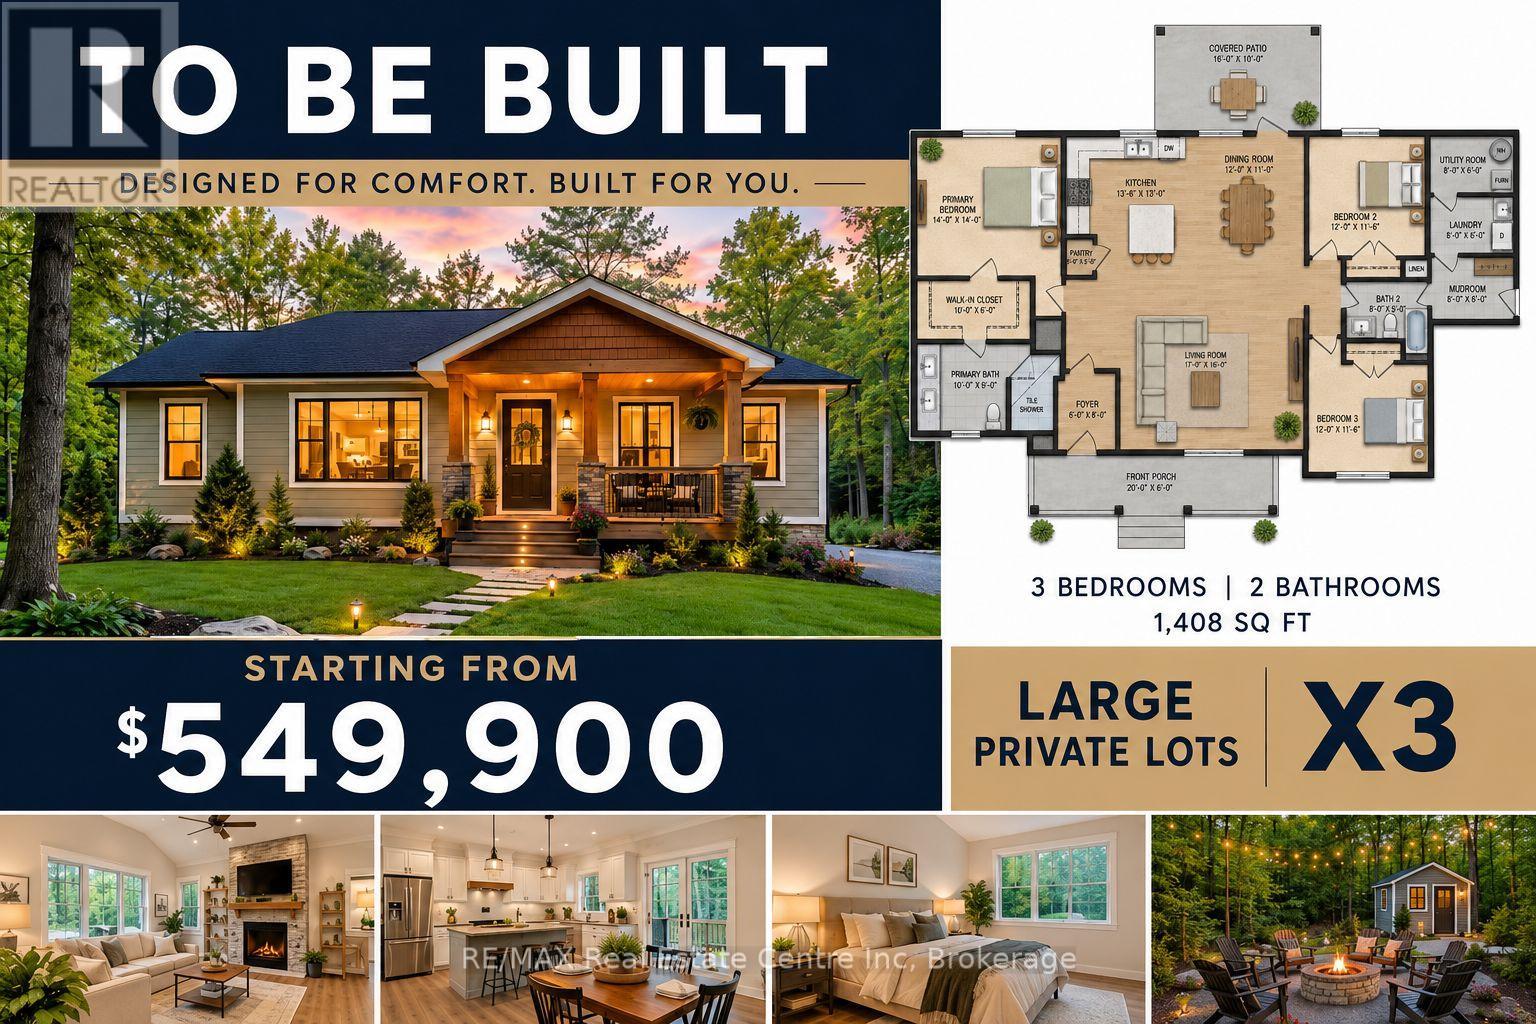
Here is your opportunity to build that nice little bungalow on a mature treed lot that is over half a football field in size. Customize the plans to your liking with our builder or bring your own plans, builder/contractor. Hydrological, geotechnical environmental impact study has been completed and signed off from Kawartha Conservation. All major amenities are a short drive to Orillia, Minden and Lindsay, 1.5 hr to Toronto. Let's make that dream come true. Bring the whole family, total of 3 lots for sale side by side and a remaining 30 acre property for sale separately. "Family Compound" The possibilities here are exciting.... (id:42776)
1 - 0 Monck Road
Kawartha Lakes, Ontario
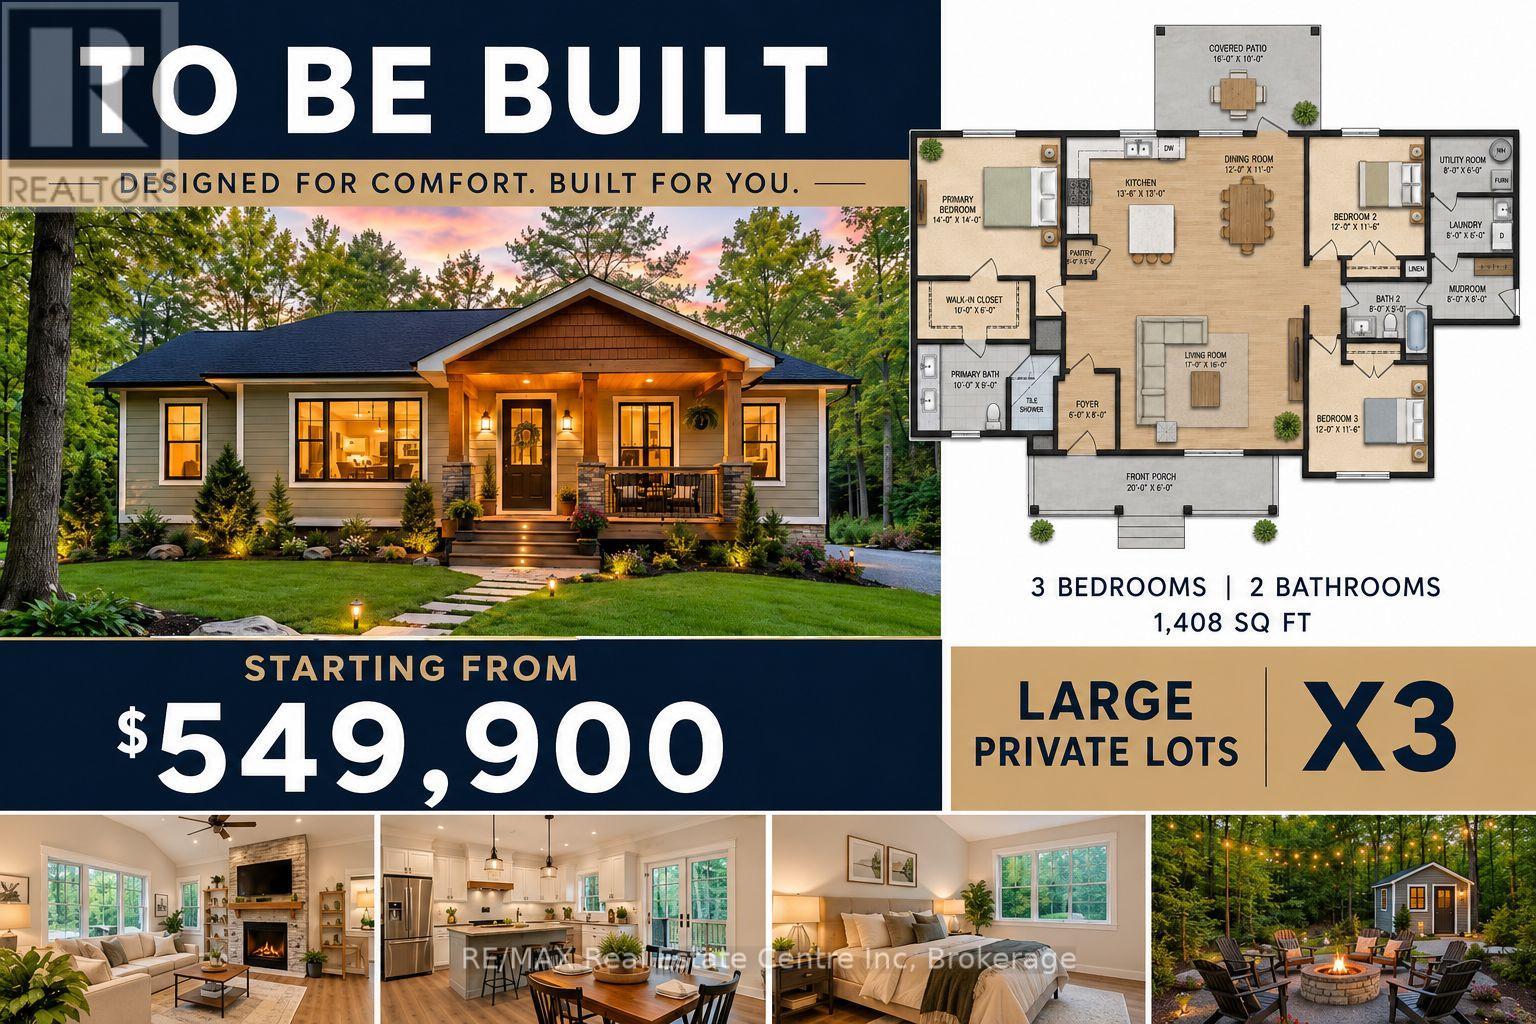
Here is your opportunity to build that nice little bungalow on a mature treed lot that is over half a football field in size. Customize the plans to your liking with our builder or bring your own plans, builder/contractor. Hydrological, geotechnical environmental impact study has been completed and signed off from Kawartha Conservation. All major amenities are a short drive to Orillia, Minden and Lindsay, 1.5 hr to Toronto. Let's make that dream come true. Bring the whole family, total of 3 lots for sale side by side and a remaining 30 acre property for sale separately. "Family Compound" The possibilities here are exciting.... (id:42776)
3 - 0 Monck Road
Kawartha Lakes, Ontario
Here is your opportunity to build that nice little bungalow on a mature treed lot that is over half a football field in size. Customize the plans to your liking with our builder or bring your own plans, builder/contractor. Hydrological, geotechnical environmental impact study has been completed and signed off from Kawartha Conservation. All major amenities are a short drive to Orillia, Minden and Lindsay, 1.5 hr to Toronto. Let's make that dream come true. Bring the whole family, total of 3 lots for sale side by side and a remaining 30 acre property for sale separately. "Family Compound" The possibilities here are exciting.... (id:42776)
432 Erie Street
Stratford, Ontario
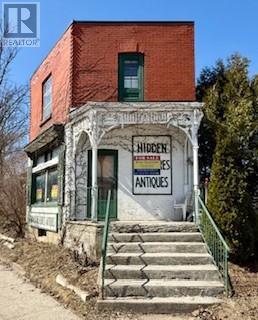
First time offered in over 50 years, this iconic Stratford property has long been home to the beloved Hidden Treasures Antique Store. Boasting approximately 114 feet of frontage on one of Stratford's busiest arterial roads, the property enjoys exceptional visibility and exposure in a high-traffic commercial corridor. The building offers over 800 sq. ft. of main-floor commercial space, with living quarters above, making it well suited for an owner-occupied business, mixed-use concept, or investment opportunity. Rich in character and history, the property features solid fundamentals and presents an exciting opportunity for a new owner to reimagine and revitalize the space. With vision and updates, this landmark building is ready to begin its next chapter. (id:42776)
Part 2 - 0 Lyndsey Lane
Mckellar, Ontario
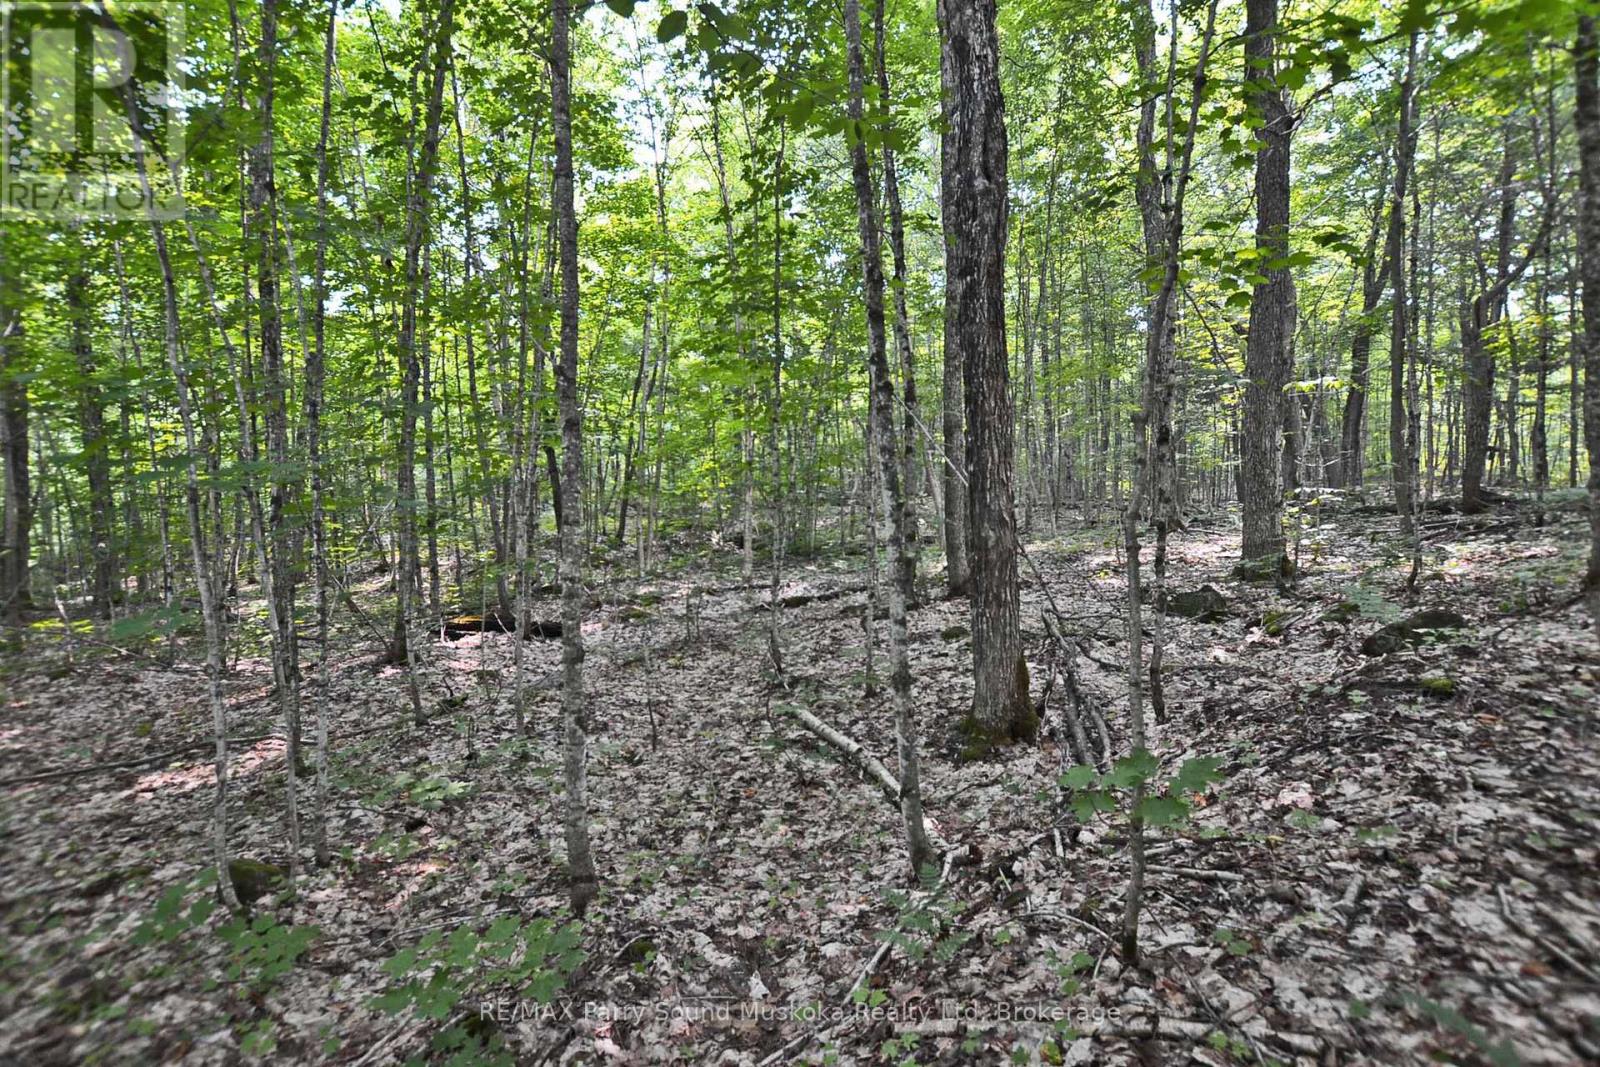
PRIME 5-ACRE BUILDING LOT ACROSS FROM LAKE MANITOUWABING! Ideal serene and picturesque setting for those looking to build their dream home or cottage. Excellent building site locations, The nearby waterfront beach access is a valuable feature, allowing residents and visitors to enjoy the lake's stunning views, water activities such as swimming, boating, fishing, and kayaking. Keep your boat at Tait's Island Marina just 5 mins away, Grab an ice ream & supplies at Manitouwabing Trading Post, Golf at renowned 'The Ridge at Manitou' Acreage, The area's upscale custom homes and cottages indicate a desirable neighbourhood, Whether you plan to reside here year-round or use it as a vacation getaway, the year round accessibility will enhance your overall experience. Only 20 mins to the Town of Parry Sound known for its natural beauty, Georgian Bay, shopping, restaurants, Stockey Entertainment Centre, Don't miss this desirable location for building your home or cottage. It offers both the tranquility of lakeside living and the convenience of nearby amenities. (id:42776)
Part 1 - 0 Lyndsey Lane
Mckellar, Ontario
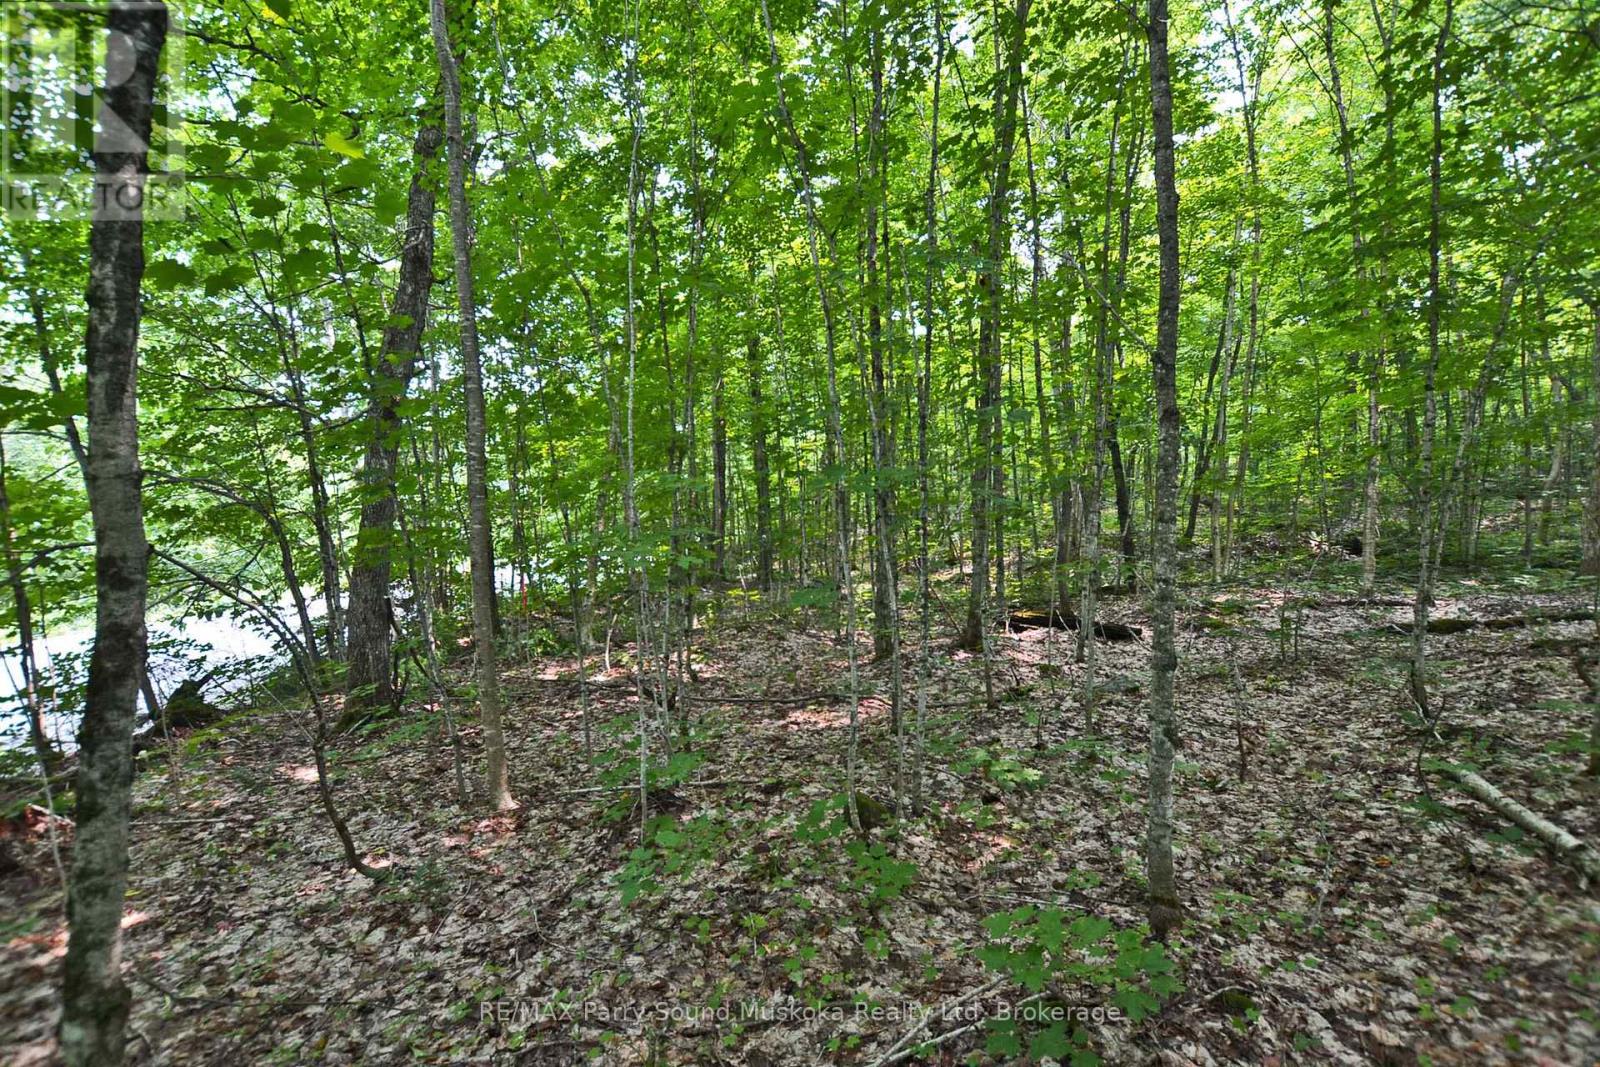
PRIME 5-ACRE BUILDING LOT ACROSS FROM LAKE MANITOUWABING! Ideal serene and picturesque setting for those looking to build their dream home or cottage. Excellent building site locations, The nearby waterfront beach access is a valuable feature, allowing residents and visitors to enjoy the lake's stunning views, water activities such as swimming, boating, fishing, and kayaking. Keep your boat at Tait's Island Marina just 5 mins away, Grab an ice ream & supplies at Manitouwabing Trading Post, Golf at renowned 'The Ridge at Manitou' Acreage, The area's upscale custom homes and cottages indicate a desirable neighbourhood, Whether you plan to reside here year-round or use it as a vacation getaway, the year round accessibility will enhance your overall experience. Only 20 mins to the Town of Parry Sound known for its natural beauty, Georgian Bay, shopping, restaurants, Stockey Entertainment Centre, Don't miss this desirable location for building your home or cottage. It offers both the tranquility of lakeside living and the convenience of nearby amenities. (id:42776)
336 5th Avenue A W
Owen Sound, Ontario
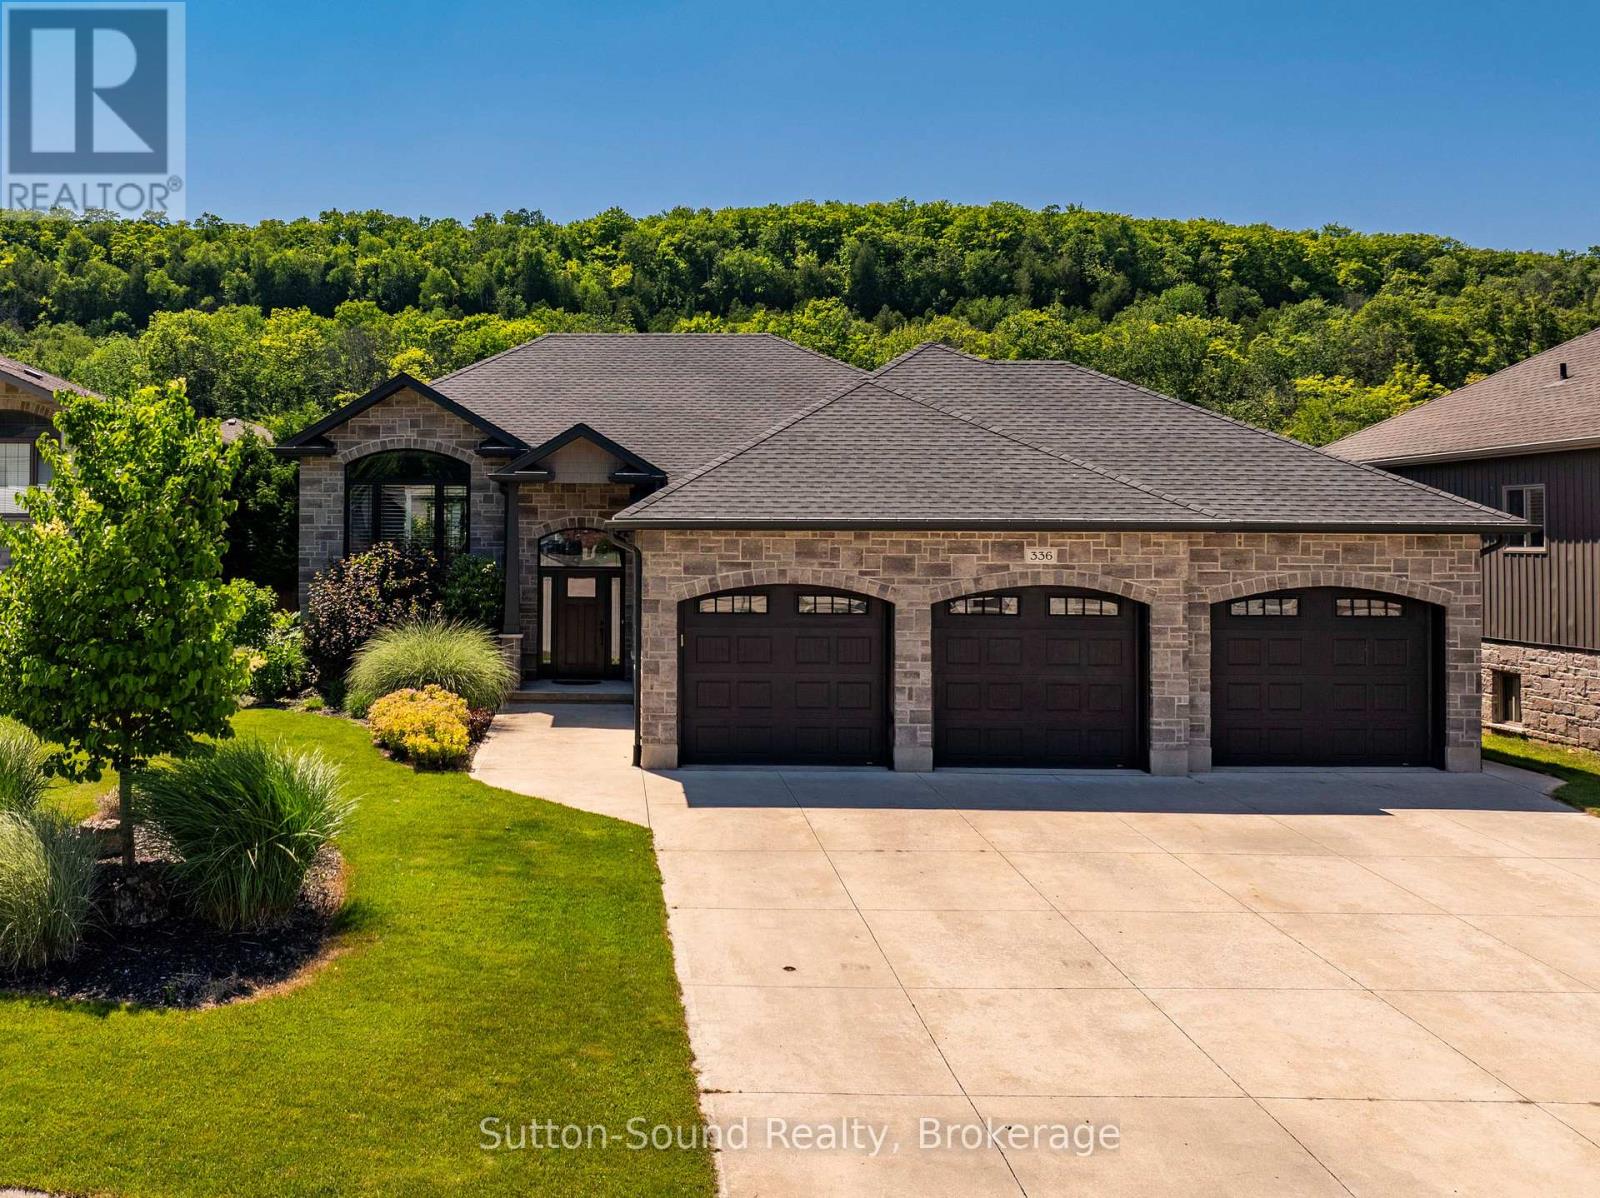
Welcome to this exquisite custom-built home in Woodland Estates, one of Owen Sound's most prestigious west-side neighbourhoods. Offering 4 bedrooms, 3 bathrooms and exceptional craftsmanship throughout, this stunning residence combines luxury, comfort and thoughtful design. The impressive curb appeal begins with a heated oversized triple-car garage featuring 8-foot doors, a convenient rear garage door for backyard access, and a triple-wide concrete driveway. The fully fenced backyard is a private retreat complete with a garden shed, three Red Maple trees for added privacy and an expansive composite deck designed for entertaining. Enjoy the covered BBQ area, gazebo, privacy fencing and direct access to the deck from the primary suite. Inside, the open-concept main living area is both elegant and inviting, showcasing a beautiful coffered ceiling, a striking gas fireplace and seamless flow between the living room, dining area and kitchen. The spacious primary bedroom serves as a true sanctuary, featuring patio doors to the deck, a large walk-in closet, and a luxurious 5-piece ensuite with heated floors, a custom glass shower and a freestanding soaker tub. A generous second bedroom and additional full bathroom complete the main level. The professionally finished lower level offers even more living space with a large family room anchored by a second gas fireplace, two additional bedrooms, a third full bathroom with heated floors and a spacious laundry room with direct access to the garage. Built well beyond builder-grade standards, this exceptional home is loaded with upgrades including Moen fixtures, premium lighting, California shutters, quality finishes and meticulous attention to detail throughout. This is a rare opportunity to own a move-in-ready luxury home in one of Owen Sound's most sought-after neighbourhoods. Homes of this calibre are rarely available - don't miss your opportunity to make it yours! (id:42776)
1010 Cordova Road
Highlands East, Ontario
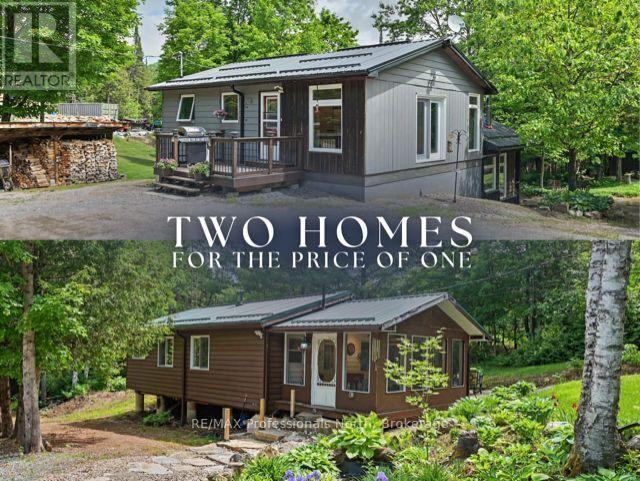
Looking for extra space, multi-generational living, or an investment opportunity? This unique package offers two homes on a beautifully landscaped and private 1.4-acre property, which includes a 120' x 239' lot already prepped for a future garage. The main home features an open concept kitchen, dining and living area, two bedrooms on the upper level and a den on the lower level that can easily accommodate overflow guests. Enjoy the convenience of main floor laundry, a full basement with a cozy woodstove, and a 3 piece bathroom on each level. The main home is heated primarily with the woodstove, using baseboards as a backup. The woodstove is a Drolet woodstove that easily heats the house on 3 bush cords of firewood. The second home is fully winterized and sits on piers with spray foam insulation underneath. It offers two bedrooms, a 3 piece bathroom, a screened porch, and a verandah, the perfect place to relax and watch the local wildlife. Both homes have their own drilled wells and septic systems, providing independence and flexibility for family, guests, or rental potential. The second home has a beautiful Elmira - Sweetheart woodstove that easily heats the house and offers traditional cooking and baking. Live comfortably in one home while generating income by renting the other or explore the possibility of using one as a short-term rental or Airbnb (subject to local regulations and approvals).The property offers loads of parking, excellent privacy, and easy access to the rail trail for hiking, biking, and enjoying the outdoors. A rare opportunity to own two homes on one property in a peaceful setting with plenty of options for personal use, extended family, or income generation. (id:42776)
1 Wren Place
Mcdougall, Ontario
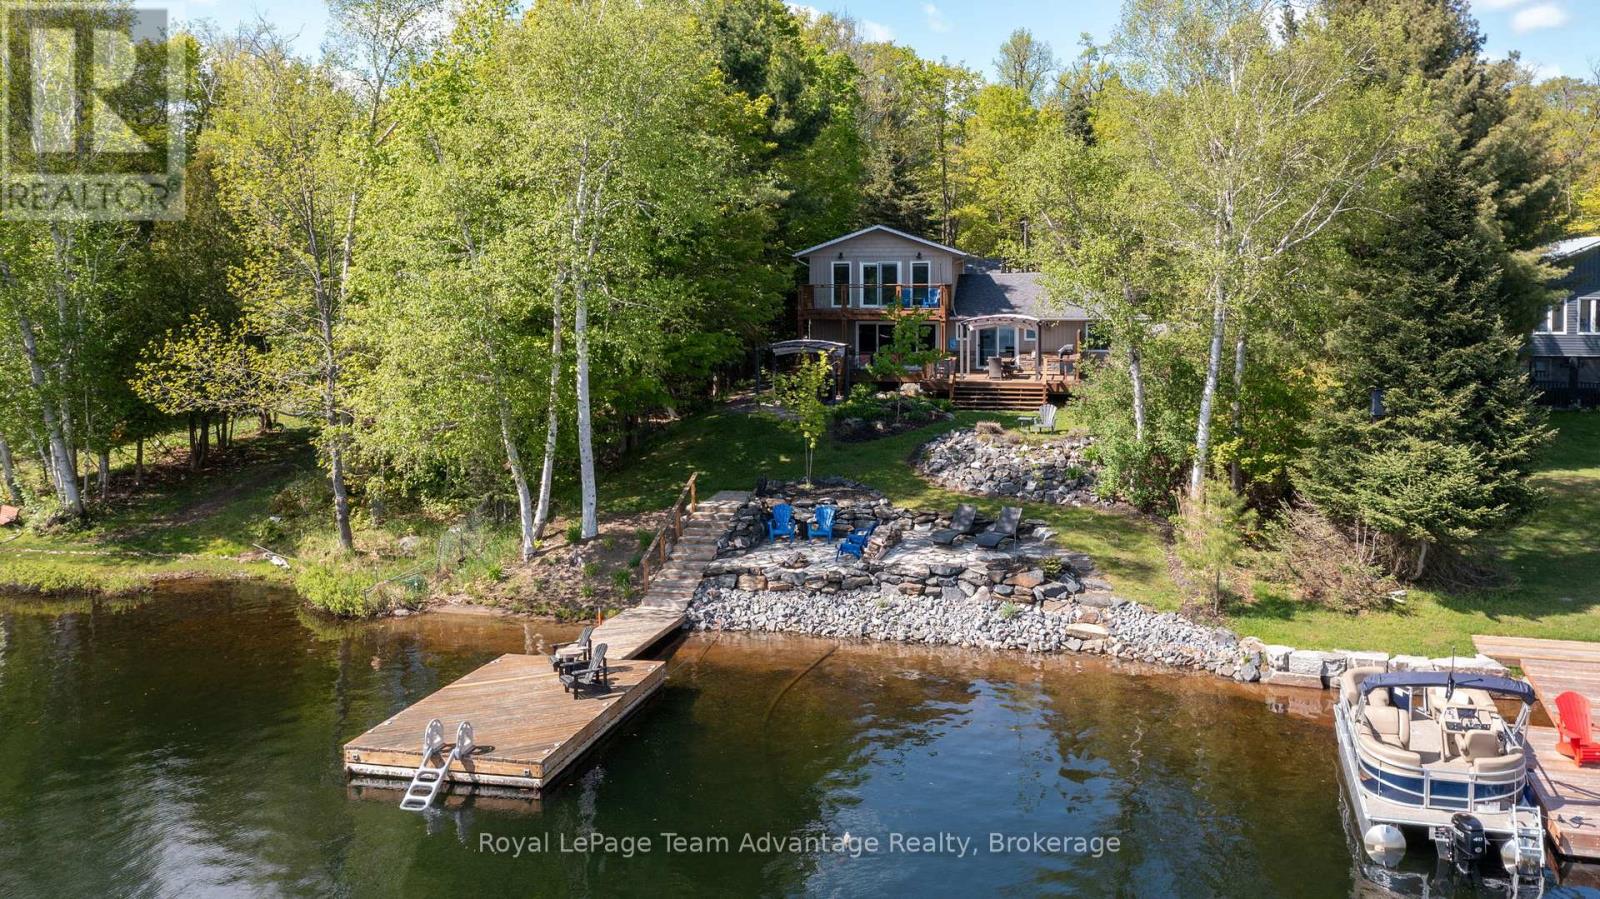
3-bedroom, 2-bathroom waterfront home on beautiful Boy Lake, just 10 minutes from Parry Sound. Set on a year-round paved municipal road, this property offers the perfect blend of comfort, recreation and lakeside living. Enjoy a detached 2-car garage with a heated guest suite, multiple decks and balconies and a beautifully landscaped shoreline with a clean sandy entry, outdoor lounging areas and deep water off the dock. Inside, the main level features a warm and inviting layout with lake views from the kitchen, living and dining areas. A pine ceiling and propane fireplace add character to the living room, while two bedrooms and main floor laundry offer everyday convenience. Upstairs, the private primary suite overlooks the water and features a Juliet balcony and 2-piece ensuite. Thoughtfully updated over the years, the property includes refreshed flooring and paint, new windows and patio doors, extensive landscaping, outdoor firepit and lounge spaces, rock walls, gazebo installations, garage door openers, hot water tank, new dishwasher and more. Boy Lake is known for excellent fishing, boating and natural surroundings, with depths reaching up to 65 feet in some areas and approximately 70% Crown shoreline creating a peaceful waterfront setting. Conveniently located near a public boat launch and only minutes from Parry Sound amenities, this property is a place to slow down, entertain, explore the lake and enjoy waterfront living at its best. (id:42776)