
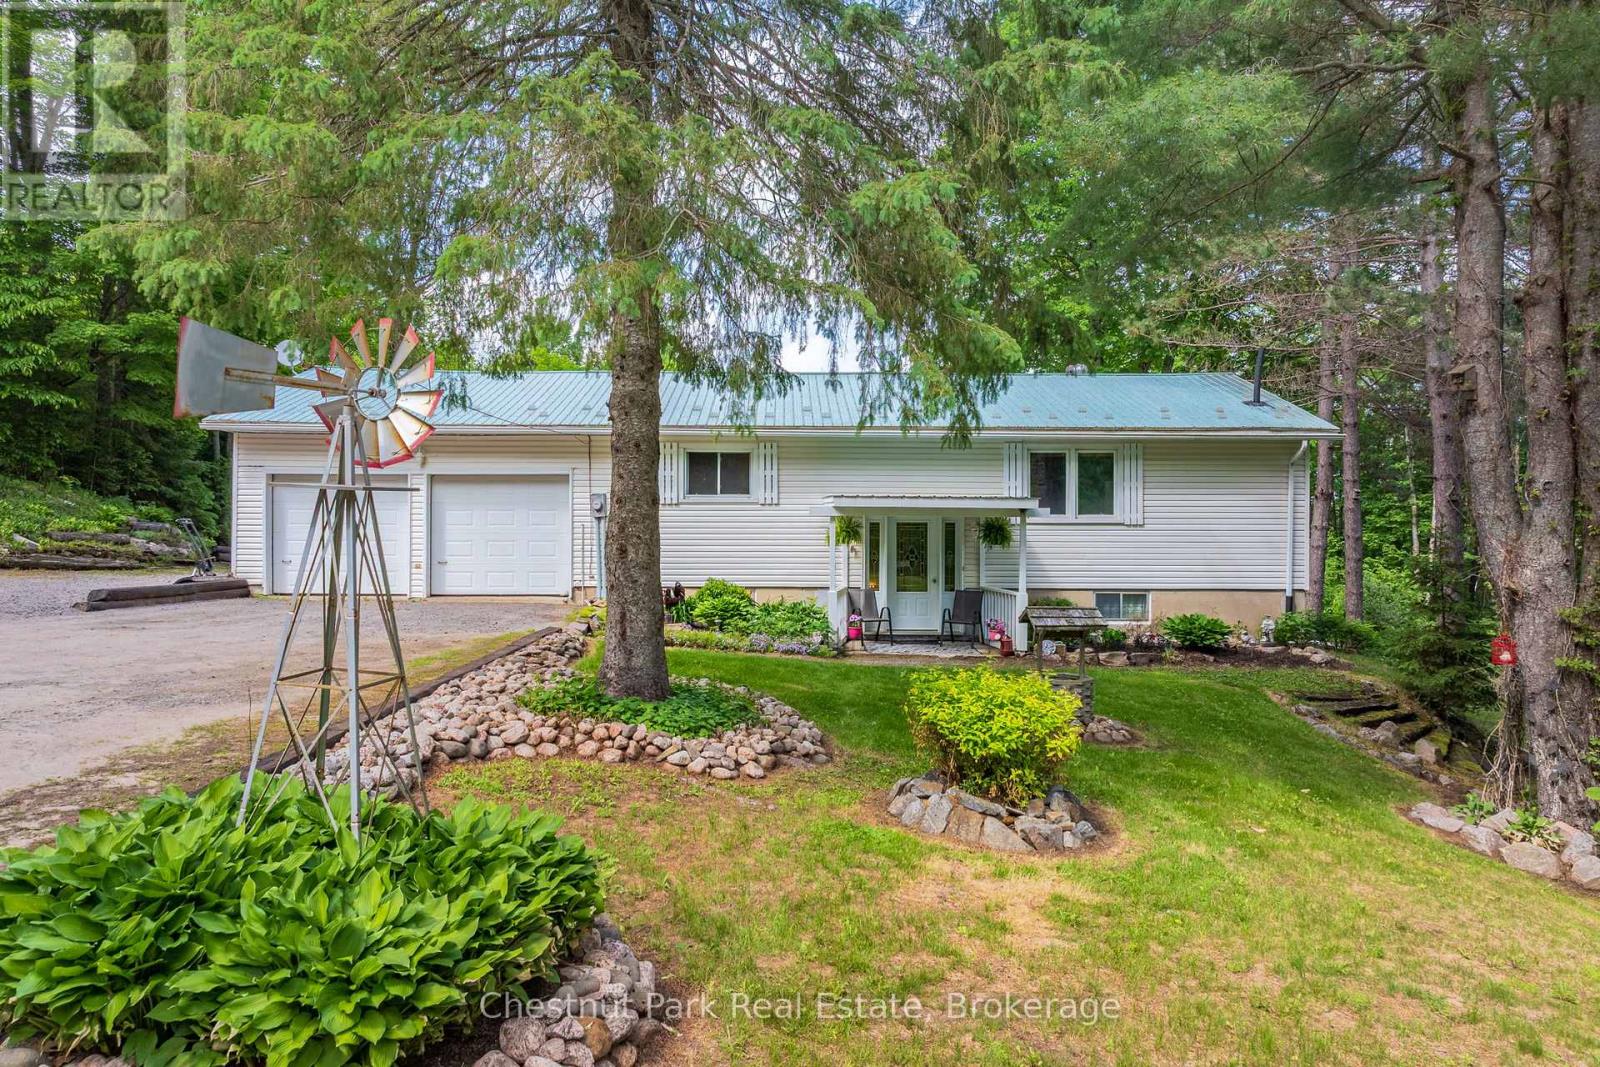
379 Gables Road
Machar, Ontario
Tucked away on a quiet dead-end street in Machar, this charming 3-bedroom, 1.5-bath home offers the perfect blend of comfort, privacy, and outdoor lifestyle. Set on just over 2 acres, this property is ideal for families looking for a little more space to explore and enjoy nature right from their own backyard. Inside, you'll find a spacious eat-in kitchen perfect for gathering, along with a bright living room highlighted by an oversized picture window overlooking the peaceful yard and surrounding greenery. The finished walkout basement provides additional living space, additional bedroom, 1/2 bath and recreation space which adds flexibility for growing families, hobbies, or entertaining.The attached double-car garage adds convenience and plenty of storage, while the property's location adjacent to the snowmobile trail makes it a fantastic spot for outdoor enthusiasts. Conveniently located between South River and Sundridge for everyday amenities, and close to the local high school, this home offers the perfect balance of rural living and accessibility. A wonderful opportunity to enjoy peaceful country living with room to grow. (id:42776)
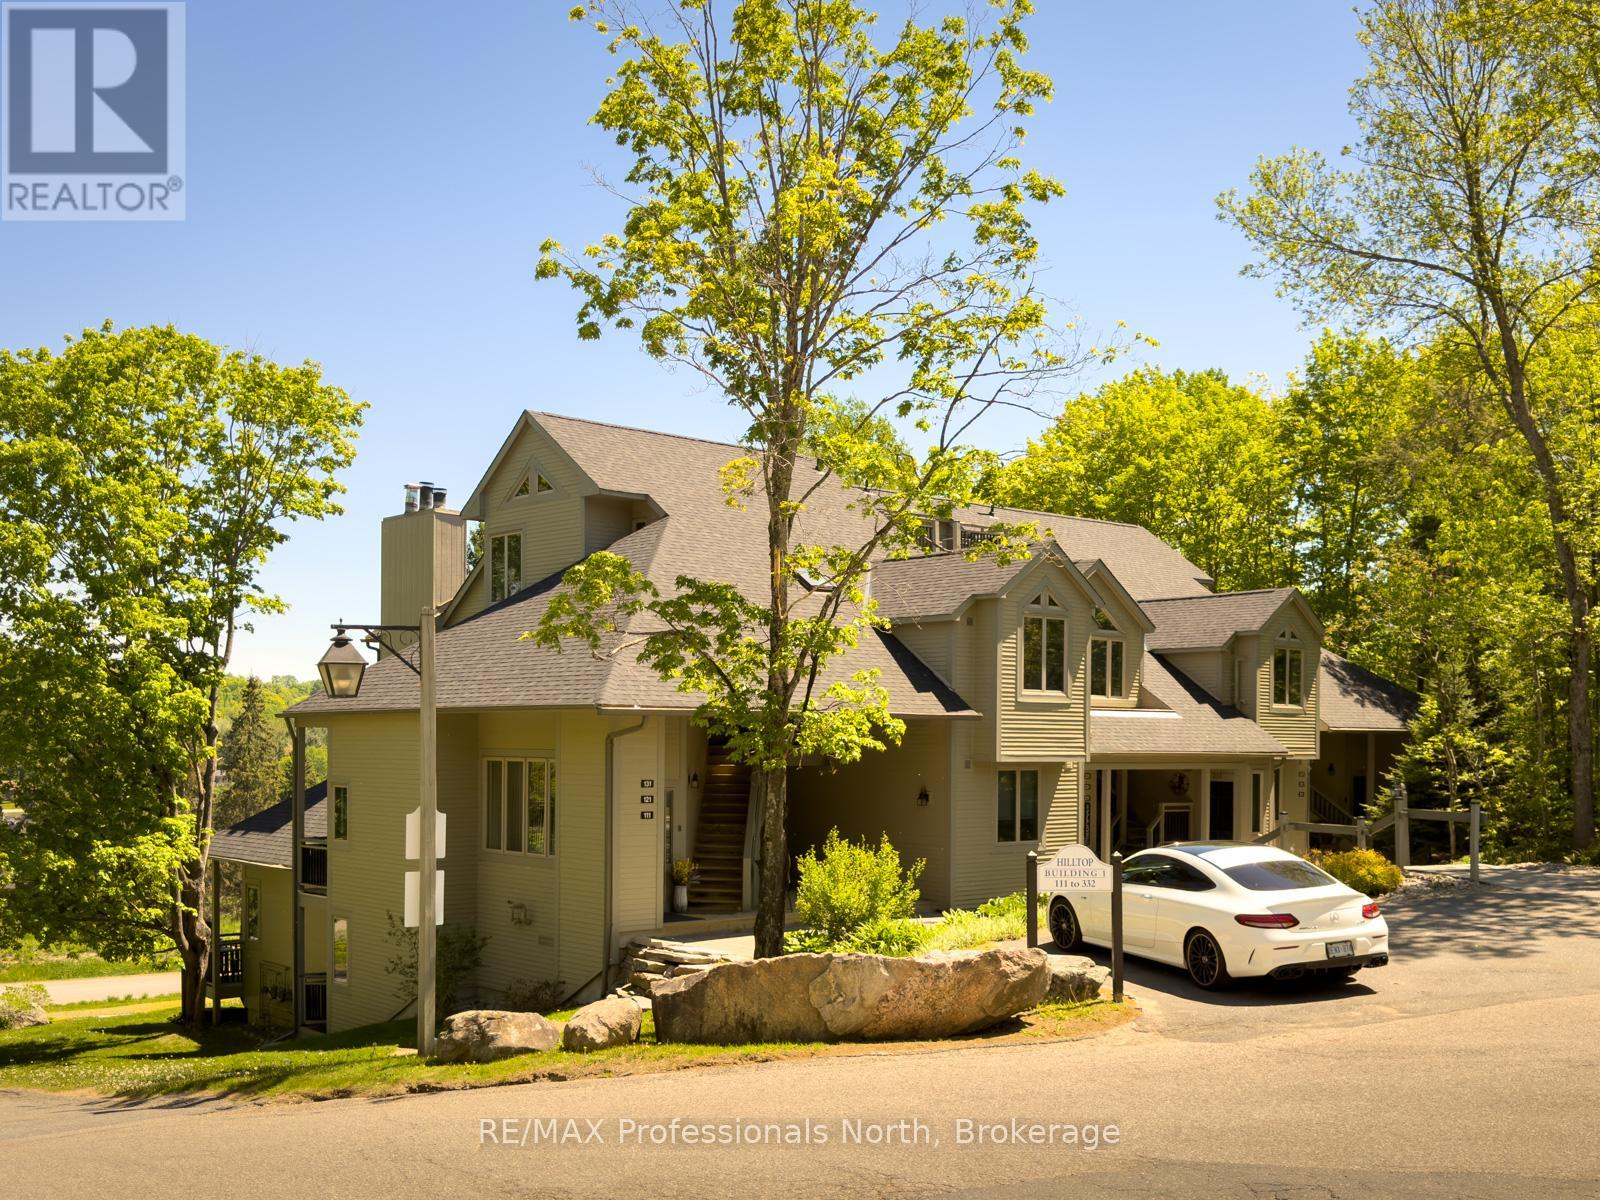
121 - 121 Grandview Hilltop Drive
Huntsville, Ontario
Rarely offered ground-floor condominium at Grandview! With a new price too. Step directly into this beautifully appointed 2-bedroom, 2.5-bath suite offers the perfect blend of comfort, convenience, and Muskoka lifestyle. Featuring warm pine trim and cabinets, solid wood doors, and a feature wood-burning fireplace, the open-concept living, dining, and kitchen area with new stainless appliances, is definitely inviting. Both spacious bedrooms feature private ensuites, with the primary suite boasting a walk-in closet, separate jetted tub and shower, and its own private deck. Separate powder room as well, for guests. Large windows capture panoramic views of rolling fields, mature trees, and the lake, while a separate walkout balcony off the dining area provides the perfect place to relax and enjoy the scenery. Located just minutes from downtown Huntsville, this sought-after Grandview community offers access to a prestigious golf course and is conveniently close to Hidden Valley skiing, Deerhurst Resort, and a short drive to world-famous Algonquin Park. Whether you're seeking a year-round residence, vacation getaway, retirement retreat, or investment property, this versatile unit checks all the boxes. Sold fully furnished with immediate occupancy available, you can start enjoying everything Muskoka has to offer. With no stairs and no exterior maintenance to worry about, carefree living has never looked so good, or use it as your Muskoka cottage getaway. Either way, this is a great investment. (id:42776)
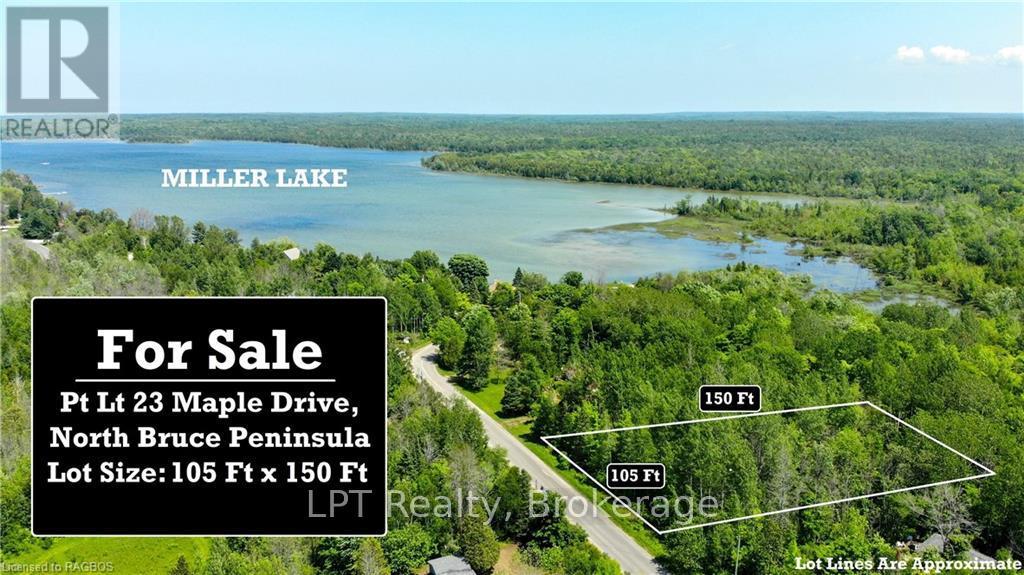
Pt Lt 23 Maple Drive
Northern Bruce Peninsula, Ontario
An excellent opportunity to secure a well-located building lot on Maple Drive, ideal for those seeking a country home or four-season cottage retreat. With hydro and telephone services available at the roadside, the groundwork is in place to bring your vision to life with ease. Situated on a year-round paved road, this property offers convenient, reliable access in all seasons, perfect for both full-time living and weekend escapes. Surrounded by the natural beauty of the area, it's an ideal setting for those drawn to an active, outdoor lifestyle. Just a short walk to public access to Miller Lake, you'll enjoy quick access to boating, fishing, and countless recreational opportunities, making this an appealing option for cottagers and nature enthusiasts alike. Whether you're planning to build now or invest for the future, this property offers a strong combination of location, accessibility, and lifestyle appeal. (id:42776)
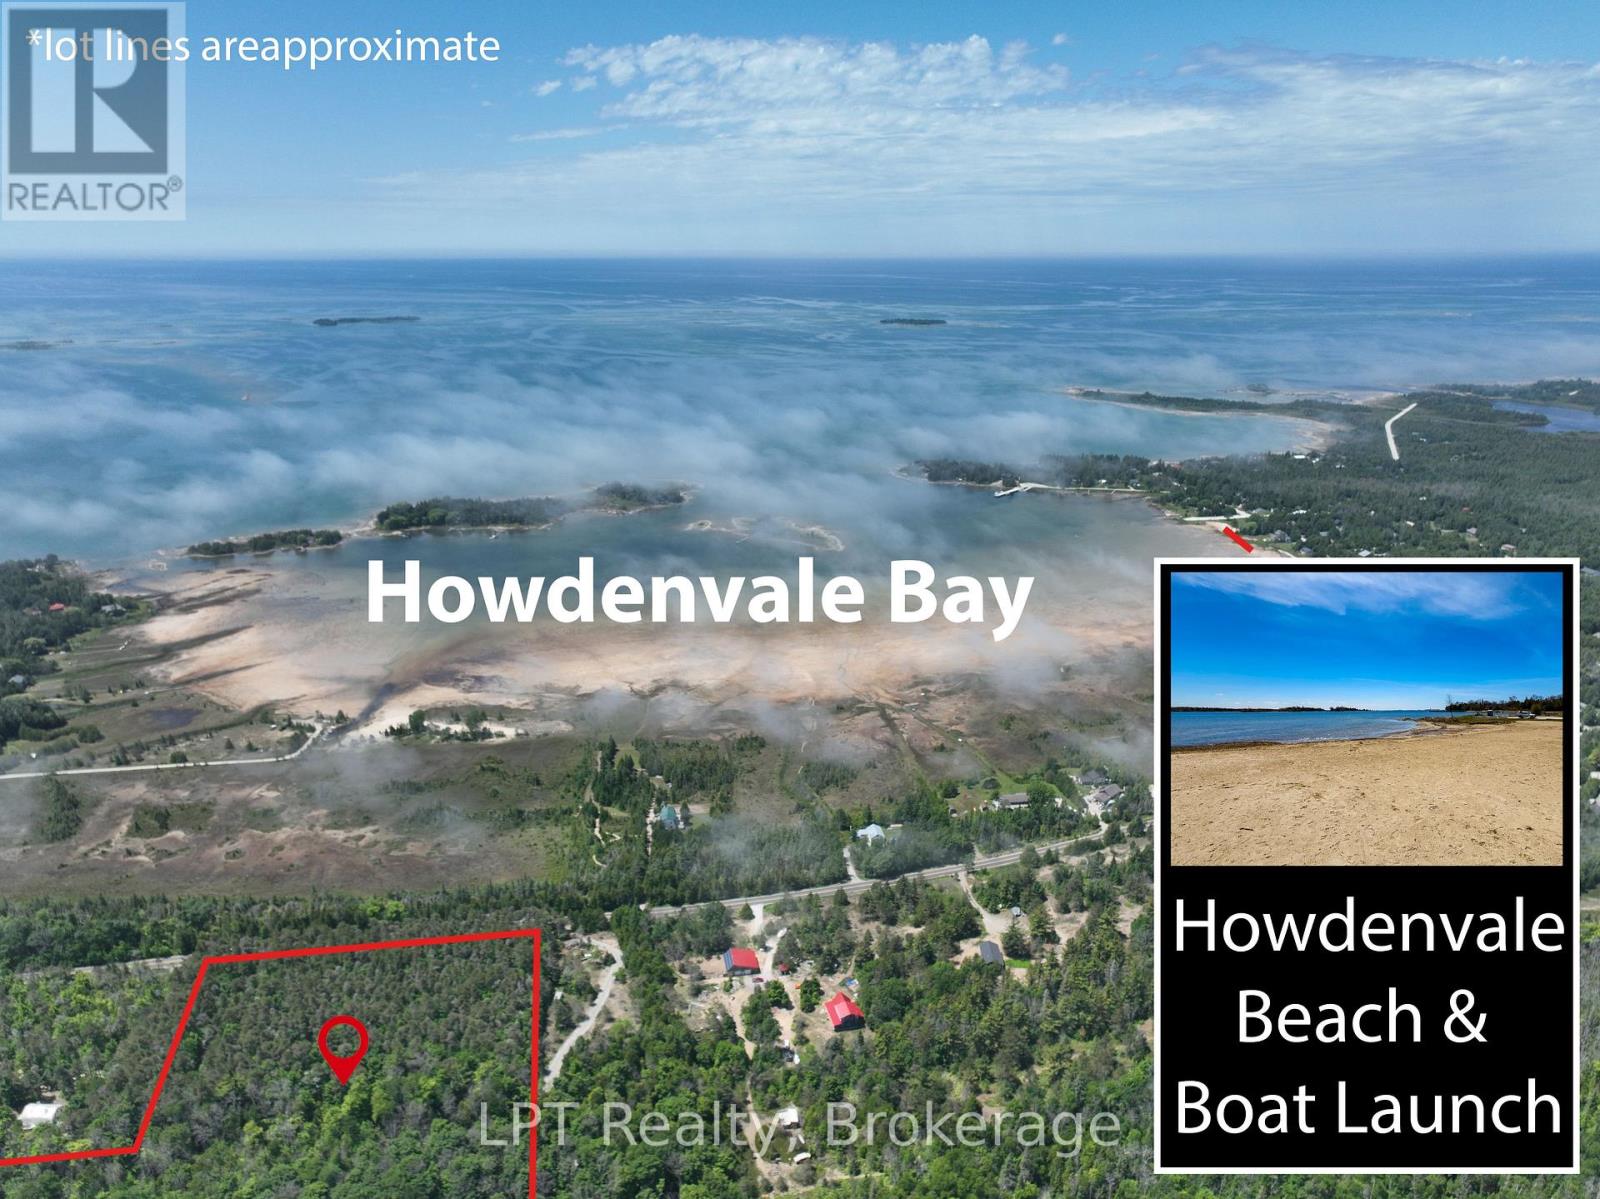
590-608 Huron Road
South Bruce Peninsula, Ontario
Welcome to this stunning 52-acre nature lover's retreat, located near the shores of Lake Huron. Set in a peaceful private setting, these 2 properties being sold as one package are perfect for outdoor enthusiasts looking to hike, snowmobile, ATV, or simply disconnect and enjoy the tranquility of nature. Find the Howdenvale sand beach and boat launch a short distance away to enjoy water activities such as fishing, swimming and boating. The land features an excellent variety of hardwoods and a mature mixed forest featuring maple, yellow birch, beach, hemlock red pine, cedar and more, offering vibrant seasonal colour and a rich habitat for local wildlife. You'll also find open space and abundant wildlife, providing incredible opportunities for photography, recreation, and relaxation. The property is made up of two parcels, one approximately 4 acres with frontage on a paved road, and the second approximately 48 acres accessible via a trail along the north edge of the first. Follow through the forest past ponds and streams on a trail/driveway to a cabin that sits near the back, ideal for storing gear or creating a rustic base camp. Conveniently located just 27 minutes to Lion's Head and 15 minutes to Wiarton, this is your chance to own a beautiful piece of the Bruce Peninsula and create your own private escape. Choose this as your new setting for your home or cottage retreat! (id:42776)
Part Of Lot 30 Concession 2
South Bruce Peninsula, Ontario
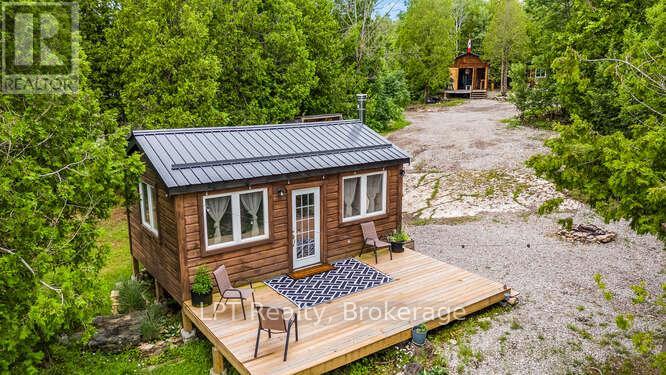
Welcome to your private lakeside getaway on beautiful Isaac Lake in South Bruce Peninsula. Set on 1.5 acres, this rare waterfront property offers the perfect setting for a peaceful summer retreat, family fishing weekends, or a cozy year-round fishing/hunt camp. Tucked away in nature, the property includes a main cabin, two sleeping cabins, a kitchen cabin, and a storage shed giving you a flexible and functional layout for entertaining, relaxing, or hosting guests. Spend your days kayaking, canoeing, fishing, or boating right from your own shoreline, and your evenings around the fire under a canopy of stars. Shower set up with hot water for after your day of activities. Conveniently located just 12 minutes to Wiarton for groceries, shops, and hospital services, 15 minutes to Ferndale for gas and restaurants, and 22 minutes to Lions Head for additional amenities. This is the kind of place where memories are made, a quiet, nature-filled retreat where the water is calm, the air is fresh, and the possibilities are endless. (id:42776)
Lot 39 Bartley Drive
Northern Bruce Peninsula, Ontario
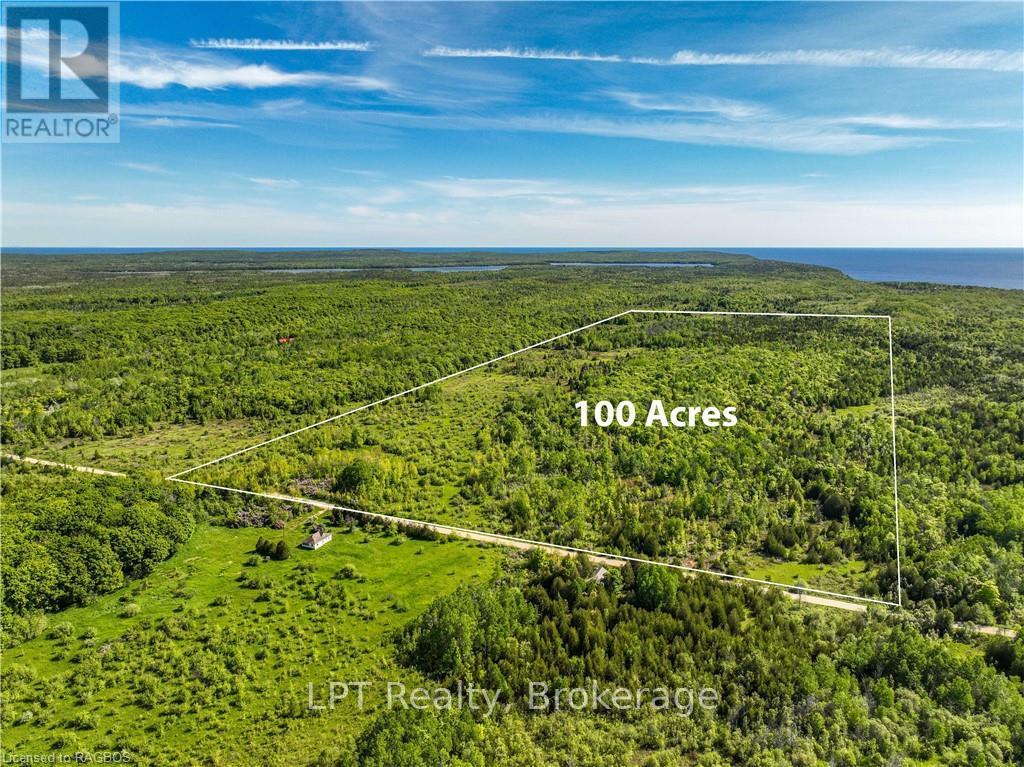
Discover an extraordinary opportunity with this expansive 101-acre property located in Dyers Bay near the serene waters of Georgian Bay. Perfectly poised for those with a passion for the outdoors, this vast land offers a blend of fields and lush forest, including approx. 30-40 acres of open land and approx. 60 acres of mixed bush comprising of hard maple, poplar, white birch and mixed evergreens. This property ensures easy access to water activities and exploration. It's an ideal setting for those who enjoy hunting or simply embracing the tranquility of nature. The land's versatility supports a myriad of uses from agricultural pursuits to leisure and recreational activities. Enhancing its appeal, the property includes a drilled well. For those looking to invest or build, the seller may consider the potential for a vendor take back at a favourable interest rate. Whether you're looking at the possibility to create your dream home, establish a farming enterprise, or develop a recreational haven, this property offers the flexibility and resources to bring your vision to life. Explore the potential and unlock the possibilities of this exceptional lot, where nature's beauty meets unparalleled opportunity. (id:42776)
Pt Lt 13 Grey Road 4
Grey Highlands, Ontario
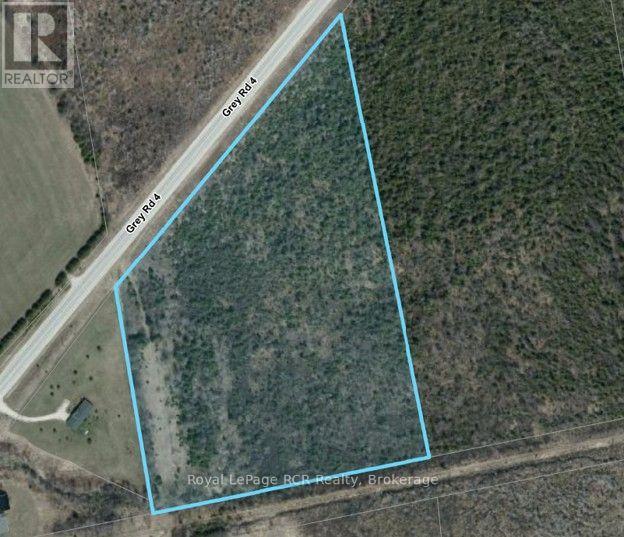
13 acre property on Grey Road 4 between Flesherton and Priceville. With approximately 869' frontage on the road and the property backing on to the former rail trail. There is hydro at the road and an existing driveway on the west side of the property that leads to a small clearing zoned A1 with potential for a building site. The balance of the land is mixed softwood bush. Enjoy low property taxes, only $125 in 2026. (id:42776)
1889 South Horn Lake Road
Magnetawan, Ontario
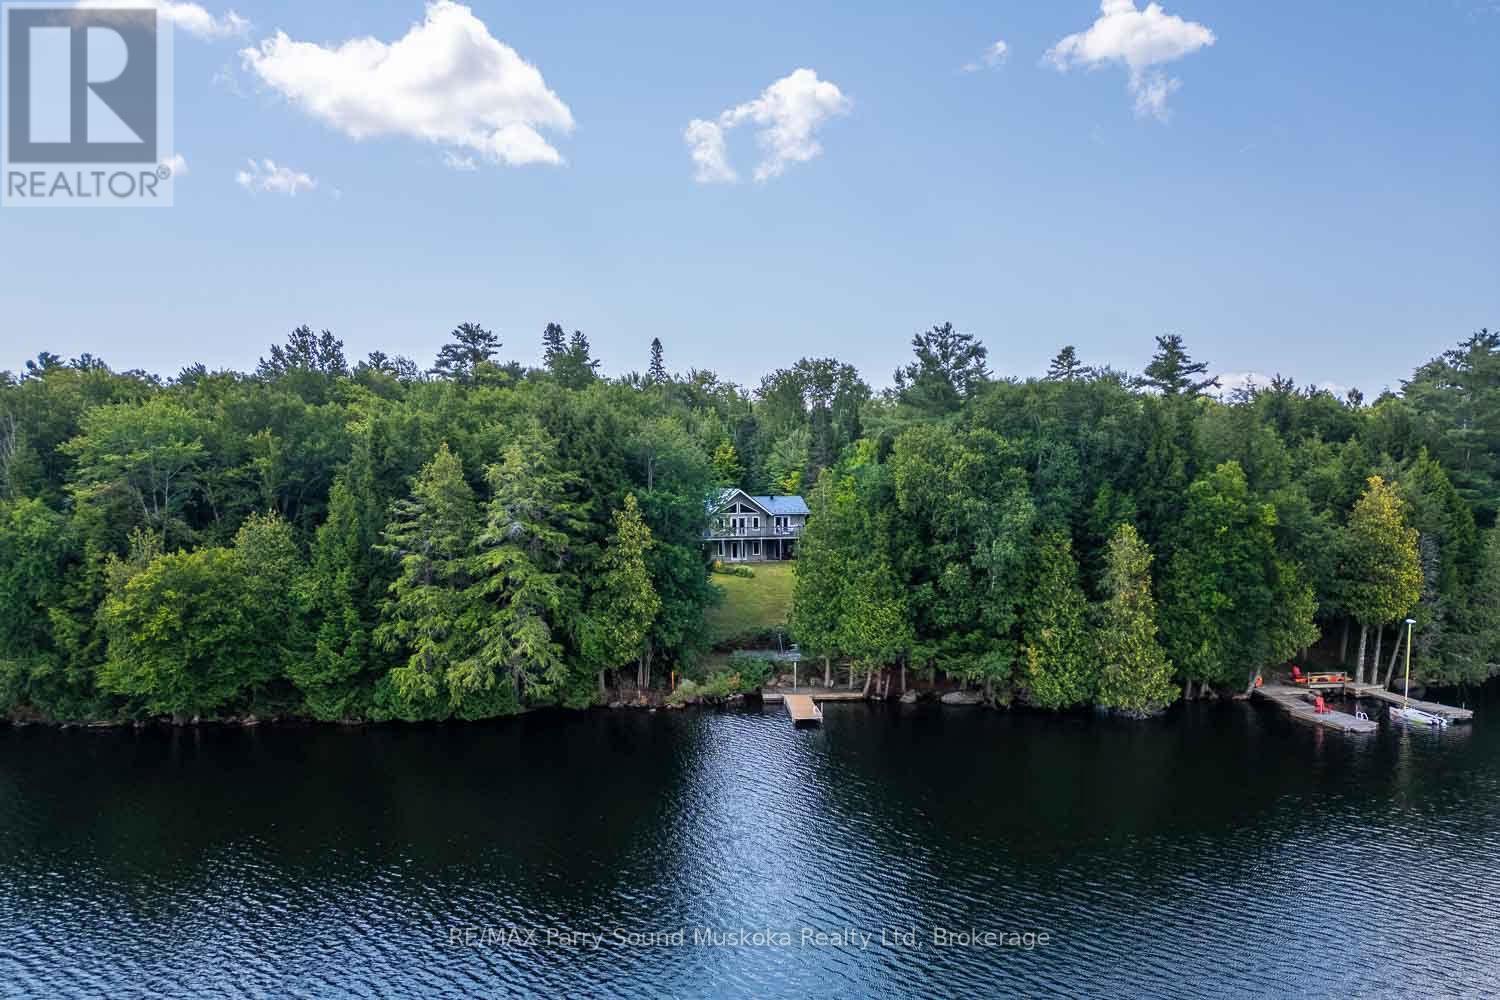
Located on the shores of desirable Horn Lake, within a short drive of the village of Burk's Falls, this spacious home offers much to be enjoyed. As you step inside, a Muskoka room immediately welcomes you, offering a place to hang your hat and perhaps a lovely seating area for morning coffee. Custom trim, cabinetry, and doors are prominent throughout this beautiful home. High ceilings complement a generous living area featuring a wood stove and a walk-out onto a large deck spanning the entire length of the home. Entering the kitchen and dining area, you will notice the custom cabinetry with ample storage, the adjoining pantry, the walk-out to the deck, and lots of space for meals with family and friends. The large primary bedroom not only takes advantage of the lake views with an additional walk-out to the deck, but also has a 3-piece ensuite as well as a walk-in closet. There are two other bedrooms situated on the main level as well as a central 3-piece bathroom with a hybrid walk-in tub. The lower level offers exceptional versatility with a spacious billiards room and media room, both with walk-outs, plus a bonus room that could easily serve as a 4th bedroom, home office, fitness room, or hobby space. A 3-piece bathroom is strategically located by an entrance from the patio leading down to the waterfront. Laundry, storage, and utility rooms are also located on the lower level. Other features include in-floor radiant heat throughout, a heated 2-car garage, recently replaced steel shake roof, refurbished dock, and upgraded backup power system for added peace of mind. For those seeking greater privacy or future possibilities, the adjacent vacant lot is also available for purchase. Whether you are searching for a year-round home or a 4-season retreat, this remarkable Horn Lake property offers an exceptional opportunity to experience lakeside living at its finest. (id:42776)
1003 Brandy Crest Road
Muskoka Lakes, Ontario
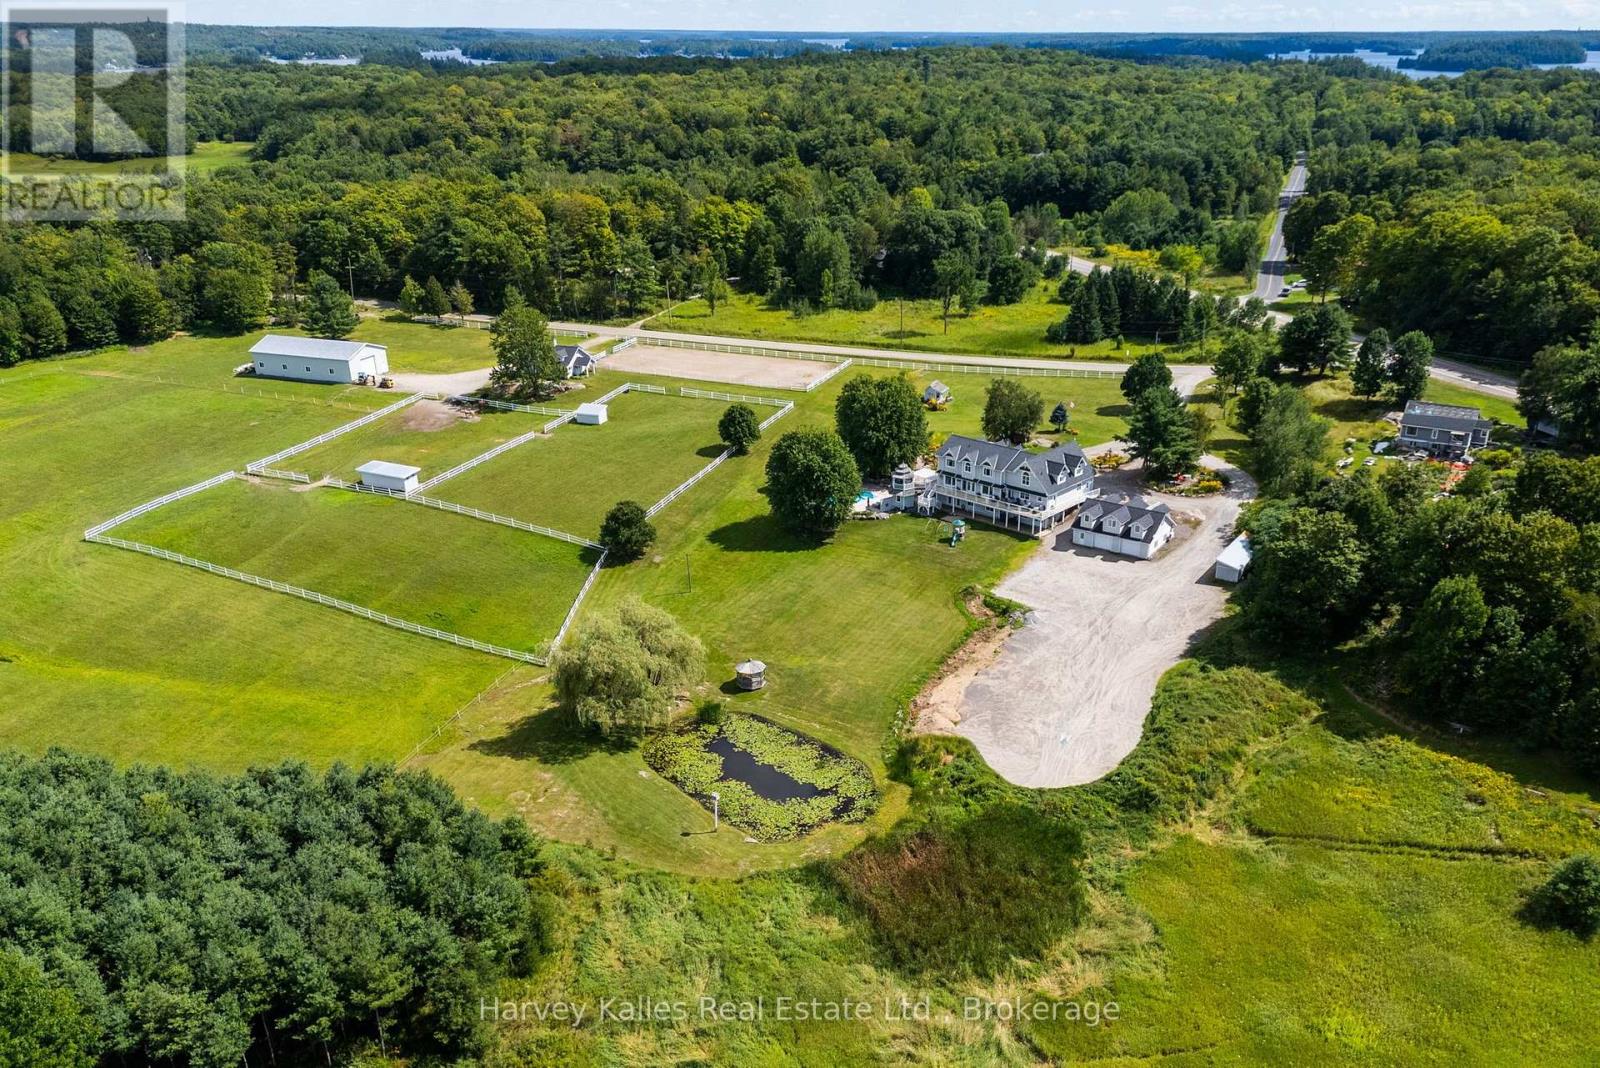
This remarkable 20-acre lake-view Port Carling estate stands apart among Muskoka's finest and most beautiful country estates. Designed for versatility, the 4,825 sq. ft. Cape Cod-inspired residence blends quiet sophistication and luxury with exceptional functionality, effortlessly accommodating everything from entertaining to family-focused living. The open-concept main floor features a beautiful living room with propane river-rock fireplace, foyer and powder room with heated granite floors, and a remodelled McKee kitchen with granite countertops, island and stainless steel appliances opening to the grand dining area. Beautiful Brandy Lake views and spectacular summer sunsets extend from the interiors to expansive wraparound decks. Flexible main-floor space offers an ideal bedroom or home office with 2-pc bath, separate entrance and staircase to a separate basement workshop. The attached 2-bay garage features in-floor heat and a rec room above with bar and pool table. The upper level serves up 3 bedrooms and two 4-pc baths both with heated floors, including a primary suite with fireplace, vaulted ceiling, walk-in closet, and jet tub. The finished lower-level walkout features a rec room with home theatre, 4th bedroom, bath, and laundry. Outdoors, enjoy a heated in-ground saltwater pool, patio with pergola, screened gazebo, cabana, manicured grounds, prolific gardens, drive shed, and a detached heated 30' x 40' garage with finished storage above. Personal equestrian amenities include paddocks, a riding ring, 30' x 36' 3-stall horse barn and shelters, and a 40' x 80' storage barn. A most exemplary ensemble in an unquestionably vibrant natural setting overlooking environmentally protected wetlands, pastoral views, a private pond, and summer sunsets over Brandy Lake. Ideally positioned just off Muskoka Road 118 West, this one-of-a-kind property offers the acreage and infrastructure to pursue your passions while remaining minutes from Port Carling. (id:42776)
372 Mcdougall Road
Mcdougall, Ontario
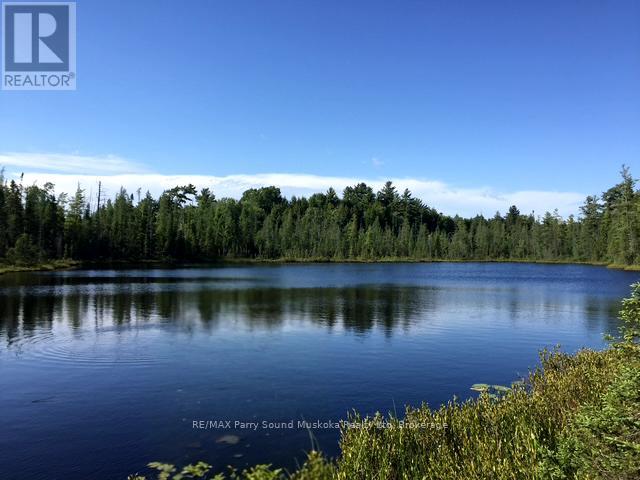
A hidden gem found.162 acre building lot (w/ severance potential) in the Township of McDougall in Parry Sound w/ its very own pond & secluded private lake w/approximate 1400 square feet perimeter. Go for a swim or small boating & fishing to catch pike, large mouth & catfish. Located on a year round maintained road. On the outskirts of town for quick access to shopping, hospital, schools, college, theatre of the arts & everything you need for cottage country living. Lush forest w/ an array of tree types.Trails throughout, open meadows, cleared areas for building. Hydro at the Road. Two access points from the road. Enjoy all season activities on your property, including snowmobiling, ATV, cross country skiing, boating, hiking, swimming, maple syrup tapping & ice skating. Building locations set back from the road for peace & quiet. The only sounds you'll hear are the noises you make, the wonders of mother nature & wilderness. Your children can catch the school bus right at the road while you go back to working from home & having your own recess time on your piece of Paradise. Whether you're building your dream home, your cottage country getaway, its a purchase of a lifetime, an opportunity that you may never see again.Talk to the township about building a secondary primary residence on the property. An ideal location for a hobby farm or a bed-and-breakfast. You're asking yourself, Whats not to like? Whats the draw back? This can't be real? Does it really exist? The truth is, you have found the property that checks off all boxes! Come see for yourself, you won't be disappointed. Once you step onto this piece of paradise you won't want to leave. Once you own it, there will rarely be a need to. Unless, you want to explore even further, additional trails up the road, large lake Manitouwabing access nearby. We're sure you'll find more than 372 reasons to purchase this property at 372 Mcdougall Rd. Click on the media arrow to view the video of this spectacular find. (id:42776)
234 Ogimah Road
Native Leased Lands, Ontario
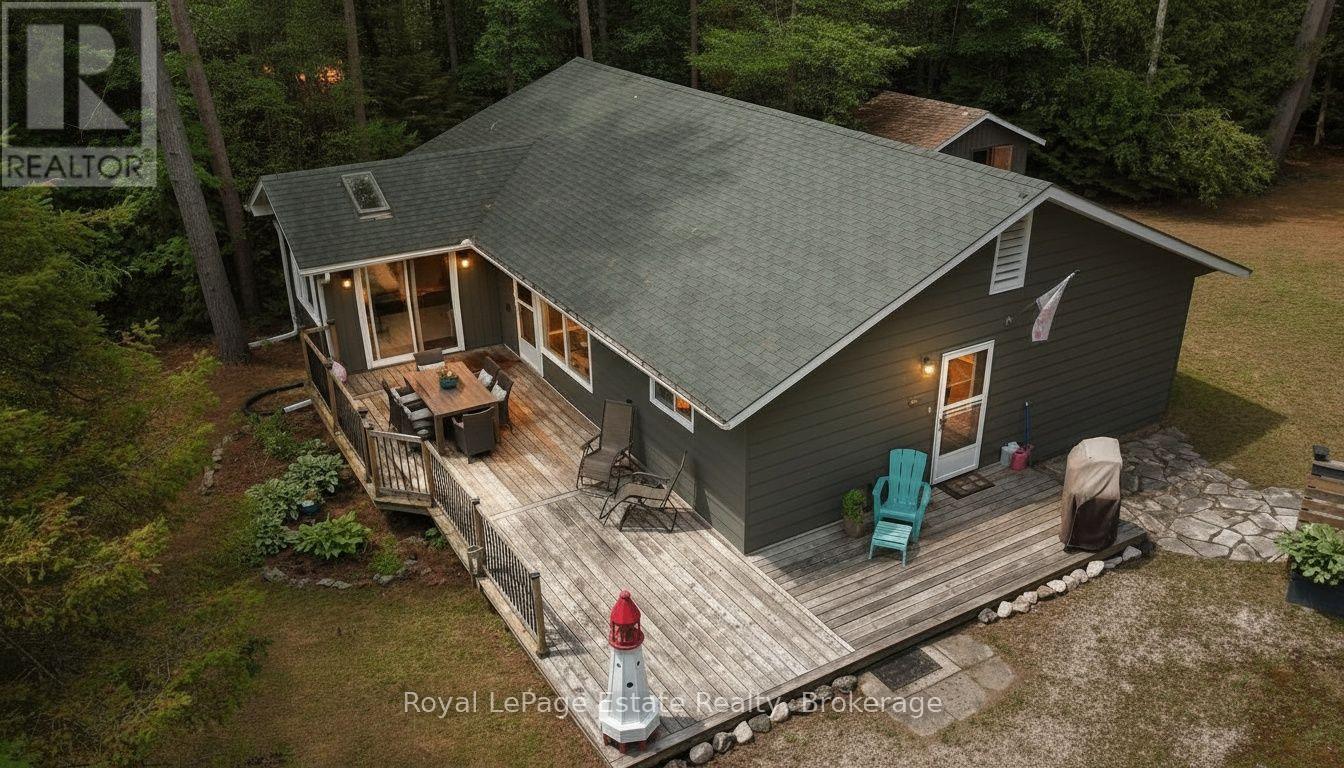
YOUR TURN-KEY ESCAPE AWAITS on Chief's Point, offering a rare opportunity to escape to a hidden gem where the forest meets the river and tranquility meets adventure. Tucked away in a secluded cottagers' enclave near the majestic beauty of Sauble Falls, this spacious, 1300 square foot retreat provides the perfect blend of rustic charm and modern ease. Whether you are launching a kayak into the nearby waters, cycling the winding local trails, or simply enjoying your morning coffee to the rhythmic sounds of the woods, this is a place where life naturally slows down.The three-bedroom layout is thoughtfully designed for those who crave a balance of serenity and activity, offering ample room for family and friends to gather. The outdoor space is equally inviting, primed for summer BBQs, fireside chats, and dining under a canopy of stars. While the property feels like a remote private retreat surrounded by towering trees, it remains conveniently located just a short drive from the vibrant heart of Sauble Beach and essential local amenities.This offering is the definition of a turn-key lifestyle, allowing you to skip the stress of moving logistics and start your summer the moment you receive the keys. Because almost all contents are included, all you need is a packed bags and your personalized touch to make it complete . Furthermore, the property offers significant peace of mind with a septic system that was updated to Saugeen First Nation requirements approximately seven years ago. Experience the magic of this secluded slice of paradise, where every detail is ready for your next chapter. This property is situated on *leased land*. (id:42776)
17 Cedar Trail
South Bruce Peninsula, Ontario
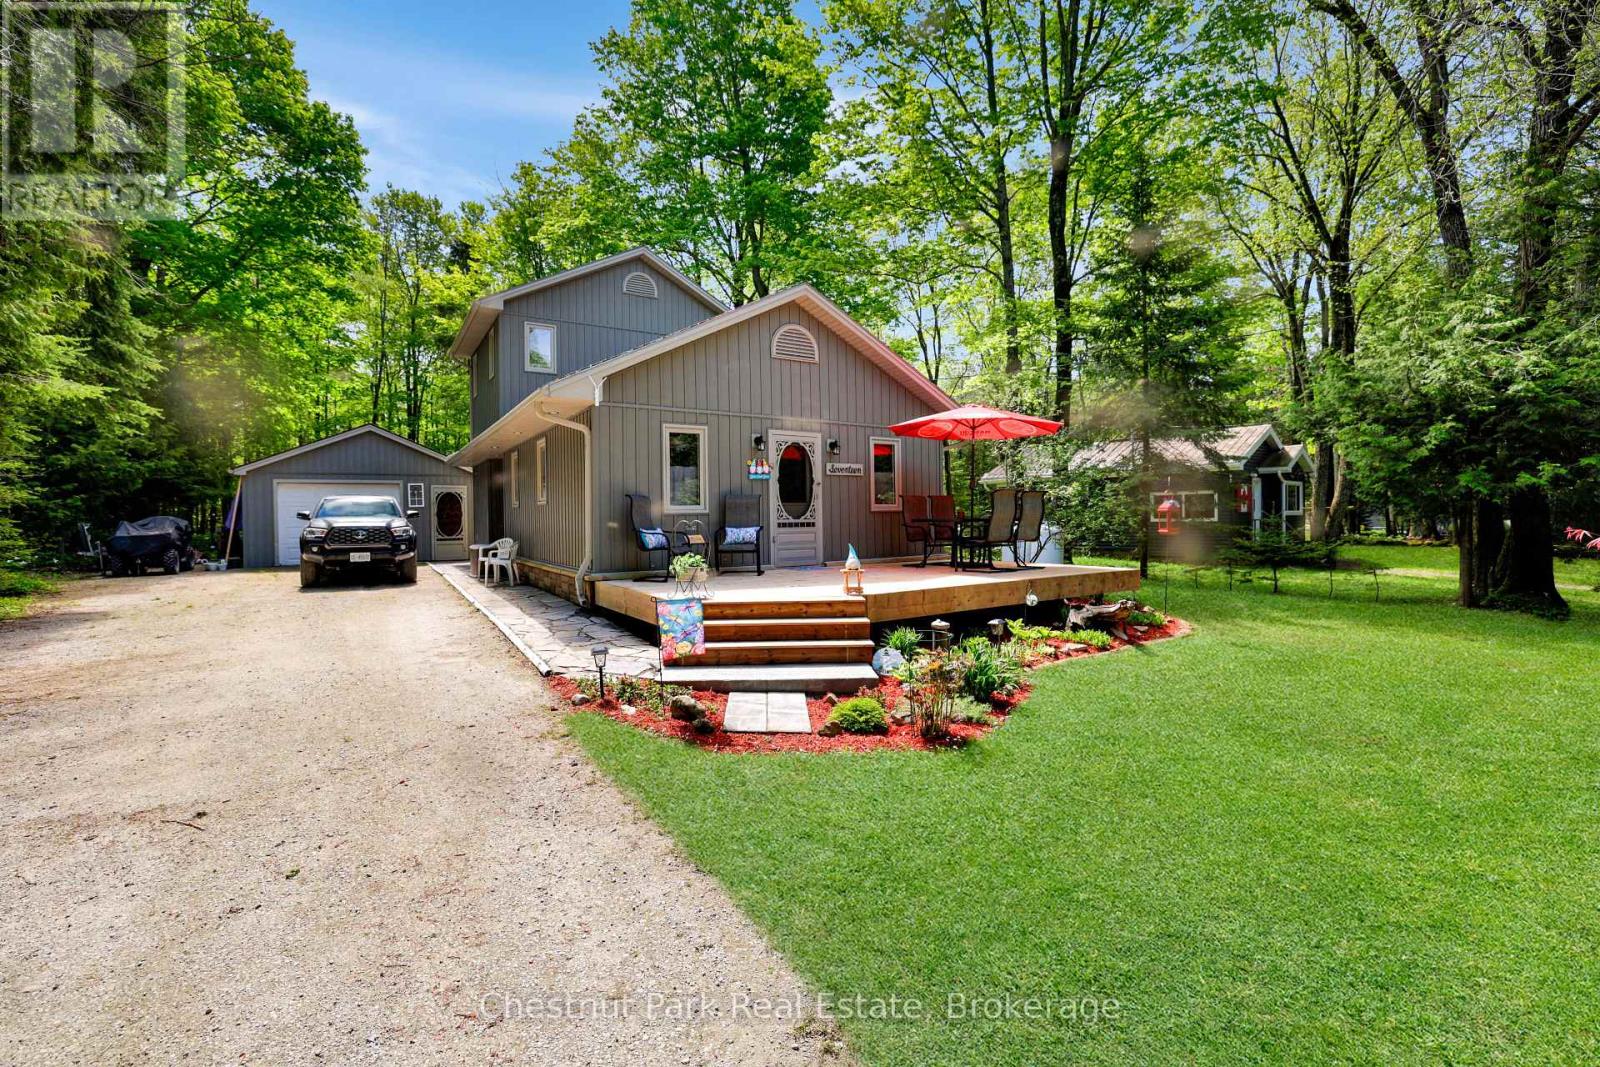
Fantastic year round home or cottage at Boat Lake! Meticulously kept 3 bedroom, 1 & 1/2 bath home situated across from Boat Lake, with private water access a few houses down, with your own private dock and storage. Seasonal water view, great fishing, boating, duck hunting, peaceful loon calls & beautiful sunsets. Large yard for entertaining, new front cedar deck, rear patio with hot tub and privacy fence, 4 storage sheds, detached 18 x 20 garage and new fully furnished bunkie! Cozy wood stove in Living room for those colder nights and propane hot water in floor heat for your convenience. This house was completely gutted, down to the studs in 2012 and completed updated. Additional updates as well, list available. Great trails close by for four wheeling and cross country skiing. Short drive to Wiarton and Sauble Beach for all the amenities! (id:42776)