
Lt 24 Conc Rd 6 Road
Chatsworth, Ontario
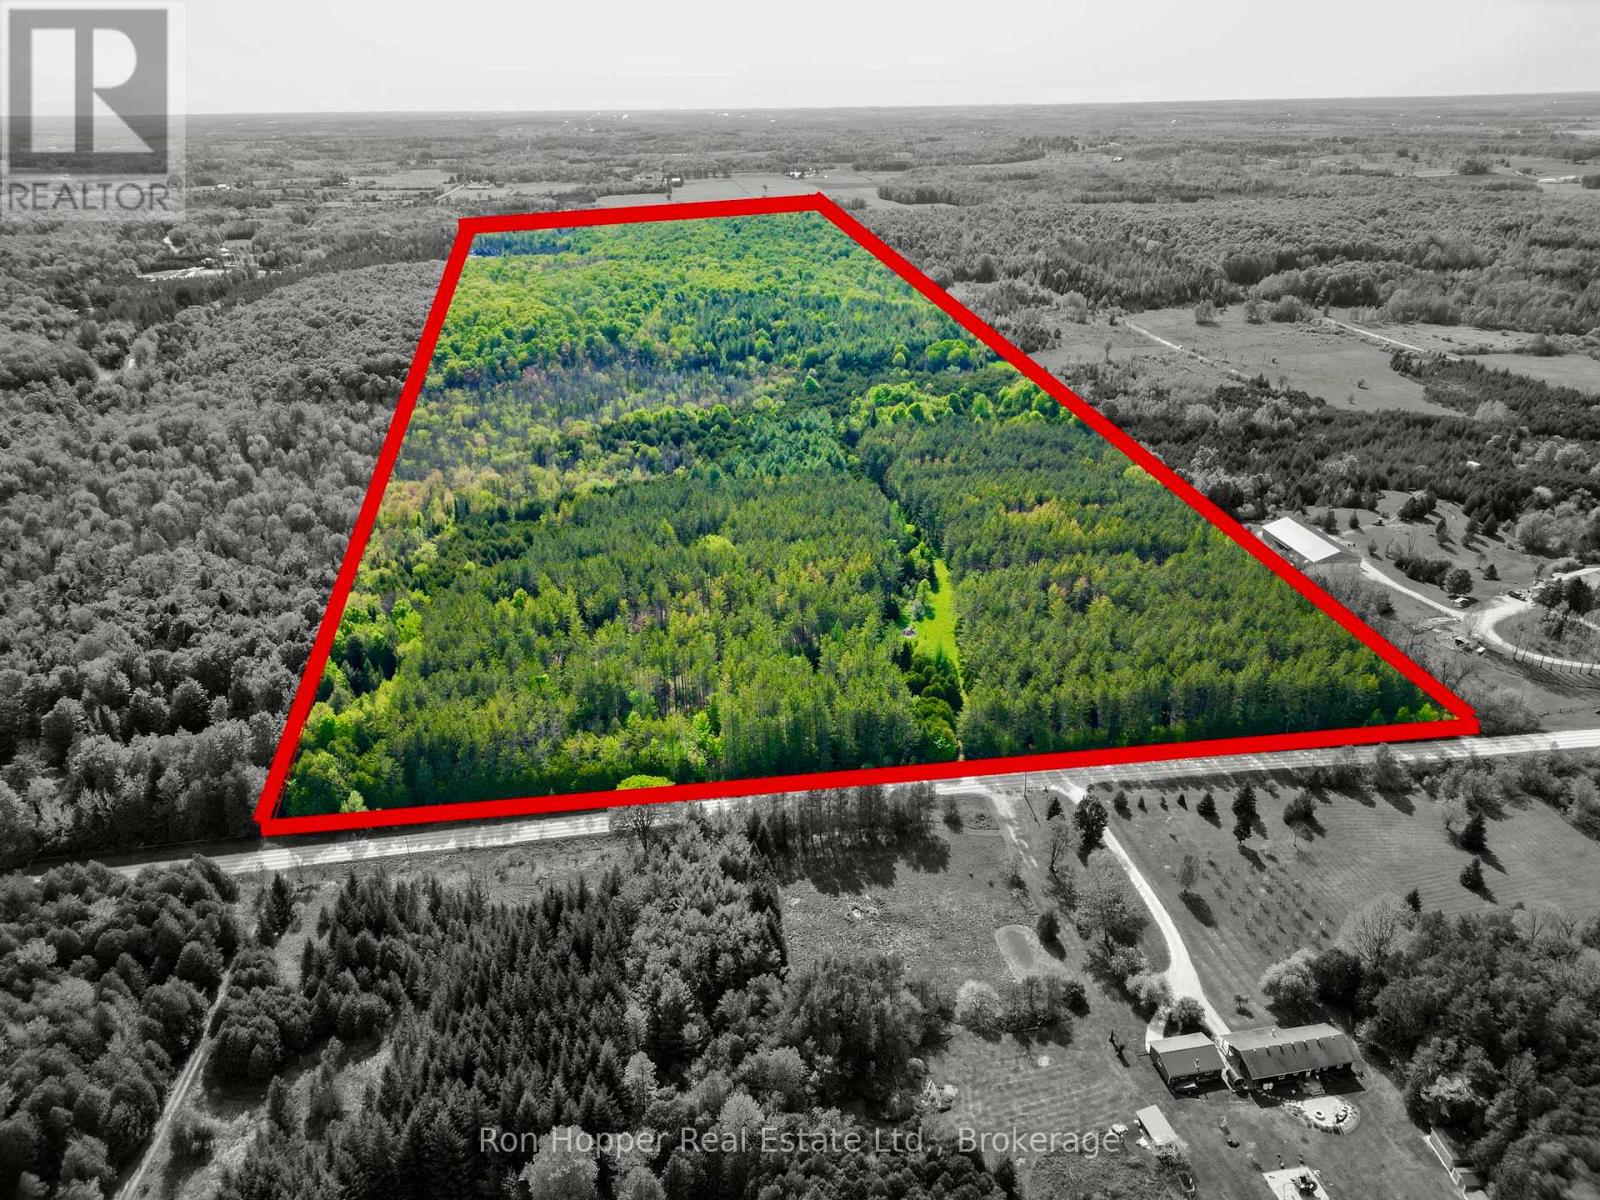
Escape to your own private retreat with this stunning 100-acre property, beautifully treed with a mix of mature pines, cedars, and hardwoods. A drivable trail winds from the front to the back of the property, offering easy access throughout and endless opportunities to explore. The landscape feels like a serene park setting, with peaceful forested areas. A picturesque stream meanders across the land, adding to the tranquility and charm. Whether you're looking to build, invest, or simply enjoy nature, this property offers exceptional privacy and natural beauty. (id:42776)
285 Albert Street W
Waterloo, Ontario
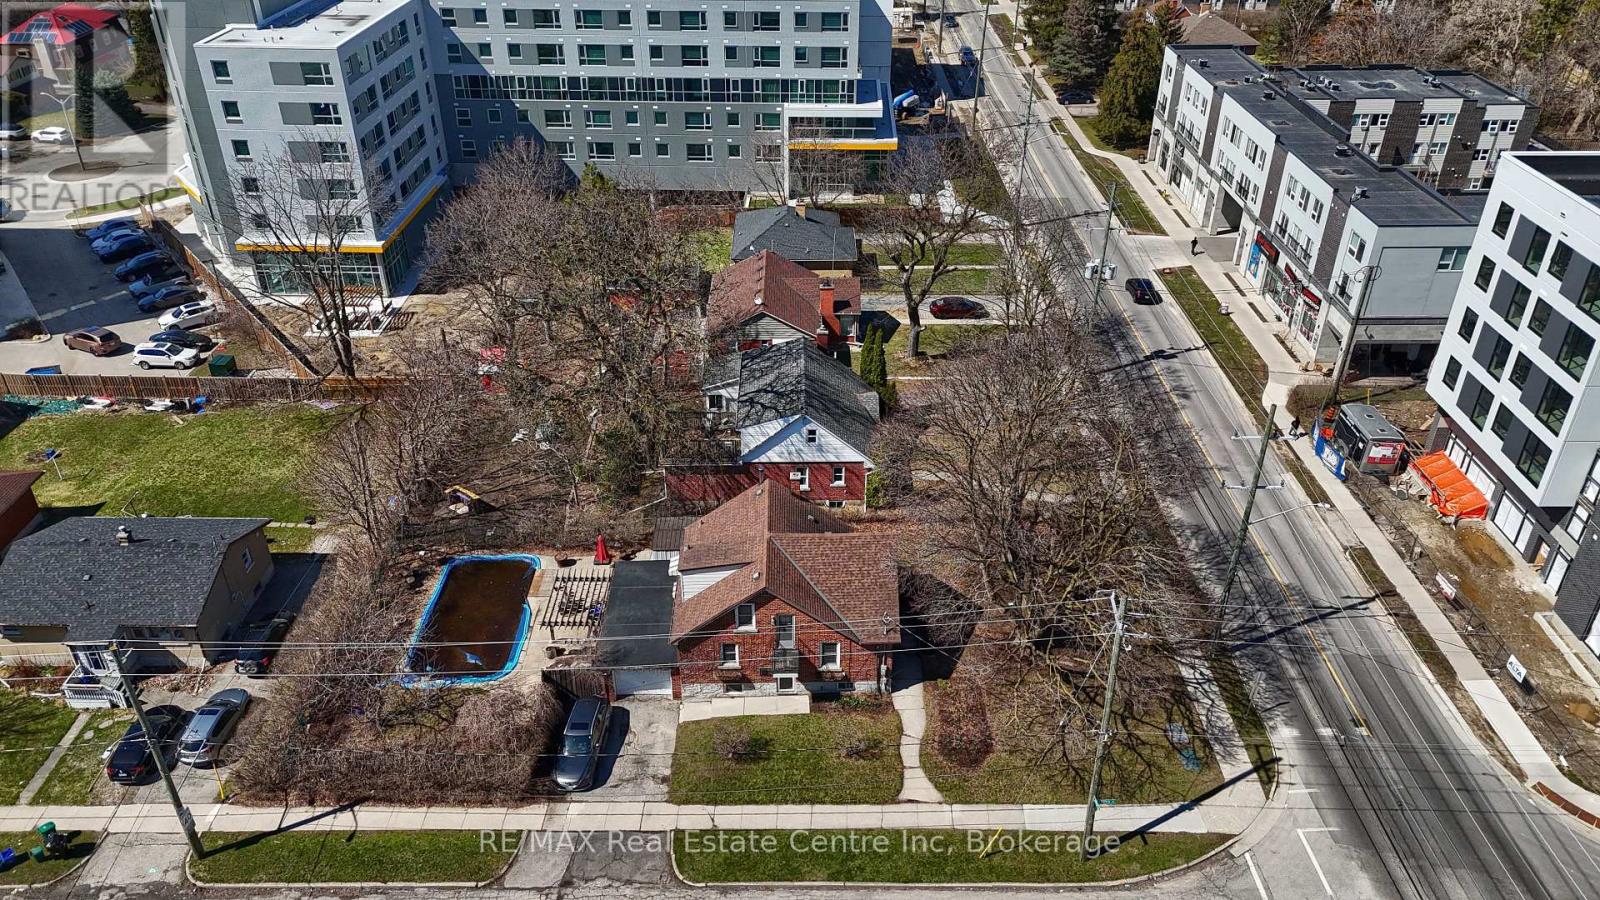
Prime redevelopment opportunity in Waterloo's sought-after Northdale neighbourhood. Prominent corner lot at Albert Street and Hickory Street offering exceptional exposure, dual frontage, and flexible site access-ideal for future intensification. Strategically located along the Albert Street corridor, a key growth area experiencing rapid transition from low-density housing to mid- and high-rise residential developments, driven by proximity to the University of Waterloo and Wilfrid Laurier University. Adjacent properties at 289, 291 and 293 Albert Street are currently offered for sale, presenting a rare opportunity for purchasers to explore a potential multi-parcel land assembly. The property offers strong interim holding income potential with continued demand for student rentals, while positioning investors and developers to capitalize on future redevelopment in one of Waterloo's most active intensification zones. (id:42776)
137 Millview Court
Guelph/eramosa, Ontario
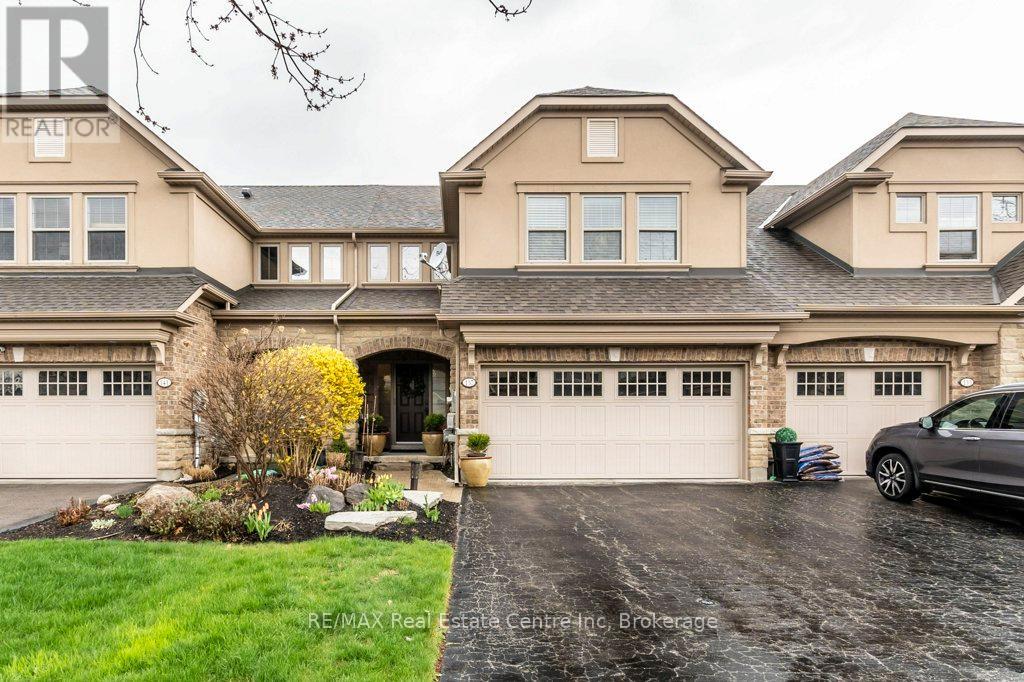
Welcome to 137 Millview Court, an executive luxury townhome located within the Cobblestone Estates in the Town of Rockwood. Only a few minutes walk to an incredible Conservation Park known for its caves, glacier bluffs and some of the oldest dated trees in Ontario. Minutes to the Acton Go station for commuters and 20 min to the 401 for access. The home features 2000+ sqft and 9' ceilings with an additional fully finished basement boasting almost 10' ceilings. The sellers have upgraded some of the main features of the home with new light oak hardwood on the main and second floor along with recapping the stairs and a new railing, new high end fridge, dishwasher, washer/dryer, and an owned 60 gal. hot water tank. The heating and cooling system has been upgraded to a very efficient forced air heat pump. There is a small monthly fee for each unit that looks after Lawn Care and Snow Removal. This type of community is rare and looking to welcome the new owners of this turn key home. (id:42776)
20 Marine View Drive
Collingwood, Ontario
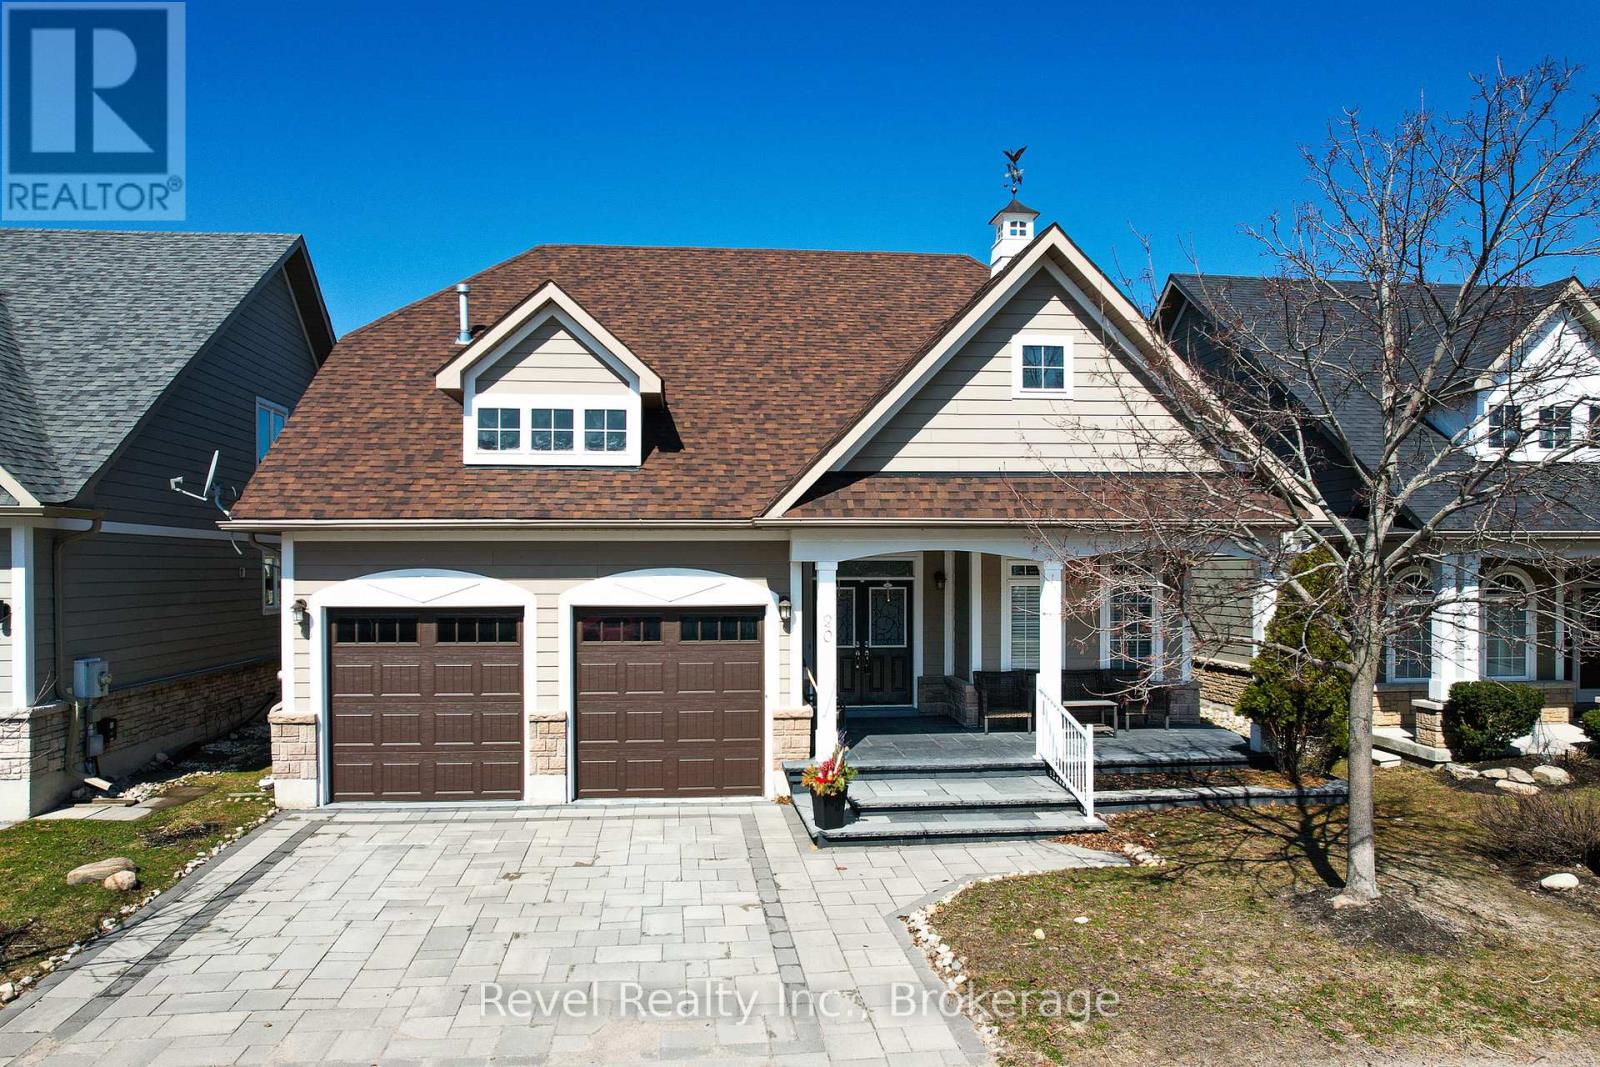
Collingwood's coveted waterfront community of Blue Shores is calling your name. Welcome to 20 Marine View Drive where effortless living meets refined comfort.This bright & airy bungaloft is designed for simplicity, offering the ease of main-floor living w/ generous space for guests or multi-generational living. From the moment you arrive, the curb appeal impresses w/ beautifully landscaped gardens, an upgraded stone driveway, and an expanded stone front porch that creates a warm, welcoming first impression.Step inside to soaring ceilings in the foyer & living area, where oversized windows flood the home with natural light. The open-concept living space is perfect for both entertaining & relaxing. The functional kitchen flows seamlessly into the dining area & out to the upgraded stone patio, making indoor-outdoor living effortless. Whether hosting summer dinners or enjoying a quiet morning coffee, this space delivers. Upstairs, the loft offers 2 bedrooms & a full bath - an ideal retreat for visiting family and friends. The fully finished lower level expands your options even further, featuring a spacious recreation area, additional bedroom, full bathroom, & a convenient kitchenette - perfectly suited for in-law capability or extended stays. Finally, appreciate bonus features such as central vacuum and a drywalled/heated garage. Residents of Blue Shores enjoy an exceptional lifestyle w/ access to premium amenities including clubhouse, indoor and outdoor pools, fitness centre, games room, tennis courts, & private marina. Even better, lawn care & snow removal are handled for you - truly low-maintenance living without sacrificing ownership. Notable Updates: Roof (2022) Insulated Garage Doors (2022) Granite Countertops (2023) Stone Front Porch, Driveway & Back Patio (2023) Egress Window in Basement Expanded (2023) Landscaping (2023) A refined home in a vibrant waterfront community - the perfect place to simplify your life while elevating your lifestyle.. (id:42776)
326 Erb Street
Centre Wellington, Ontario
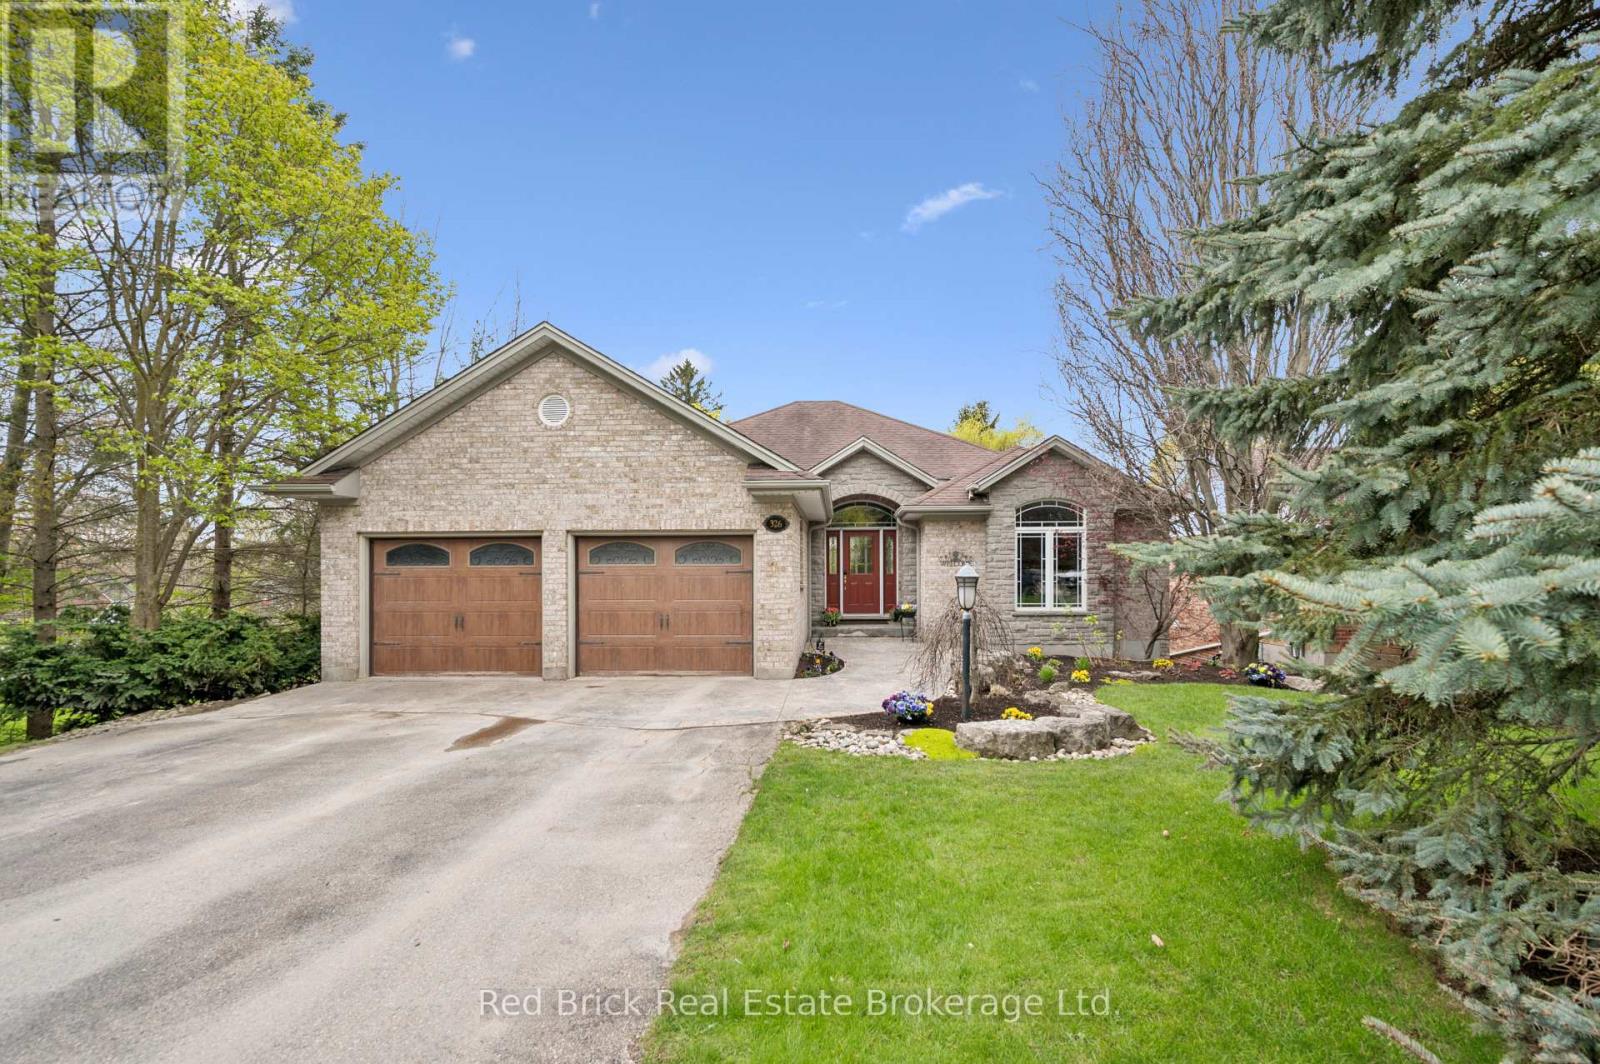
Welcome to 326 Erb Street! This beautiful bungalow immediately impresses with its exceptional curb appeal, featuring an elegant combination of brick and stone, a stamped concrete walkway, gorgeous landscaping, and a welcoming covered front entrance. Step inside to a spacious foyer and discover a bright, open-concept layout designed for both comfort and entertaining. The main living area features vaulted ceilings, a cozy gas fireplace, and flows seamlessly into the modern kitchen, also showcasing vaulted ceilings, granite countertops, and an adjoining dining area with access to a private upper deck overlooking the backyard oasis. The main level also offers a laundry room, a second bedroom currently used as an office, a convenient 2PC bathroom, and a spacious primary suite complete with a vaulted ceiling, walk-in closet, and a beautifully finished 4PC ensuite with a glass shower. The walk-out basement is filled with natural light from oversized windows and offers a huge recreation room, a modern 3PC bathroom with a glass shower, a third bedroom, and plenty of storage space. Outside, enjoy the stunning multi-level outdoor living spaces including a two-tiered deck with glass railings, an interlock patio with a hot tub, and thoughtfully designed gardens creating the perfect private retreat. All of this is set in a quiet neighbourhood, a short stroll from the shops, restaurants, trails, and amenities of charming Downtown Elora. (id:42776)
23 Old Ruby Lane
Puslinch, Ontario
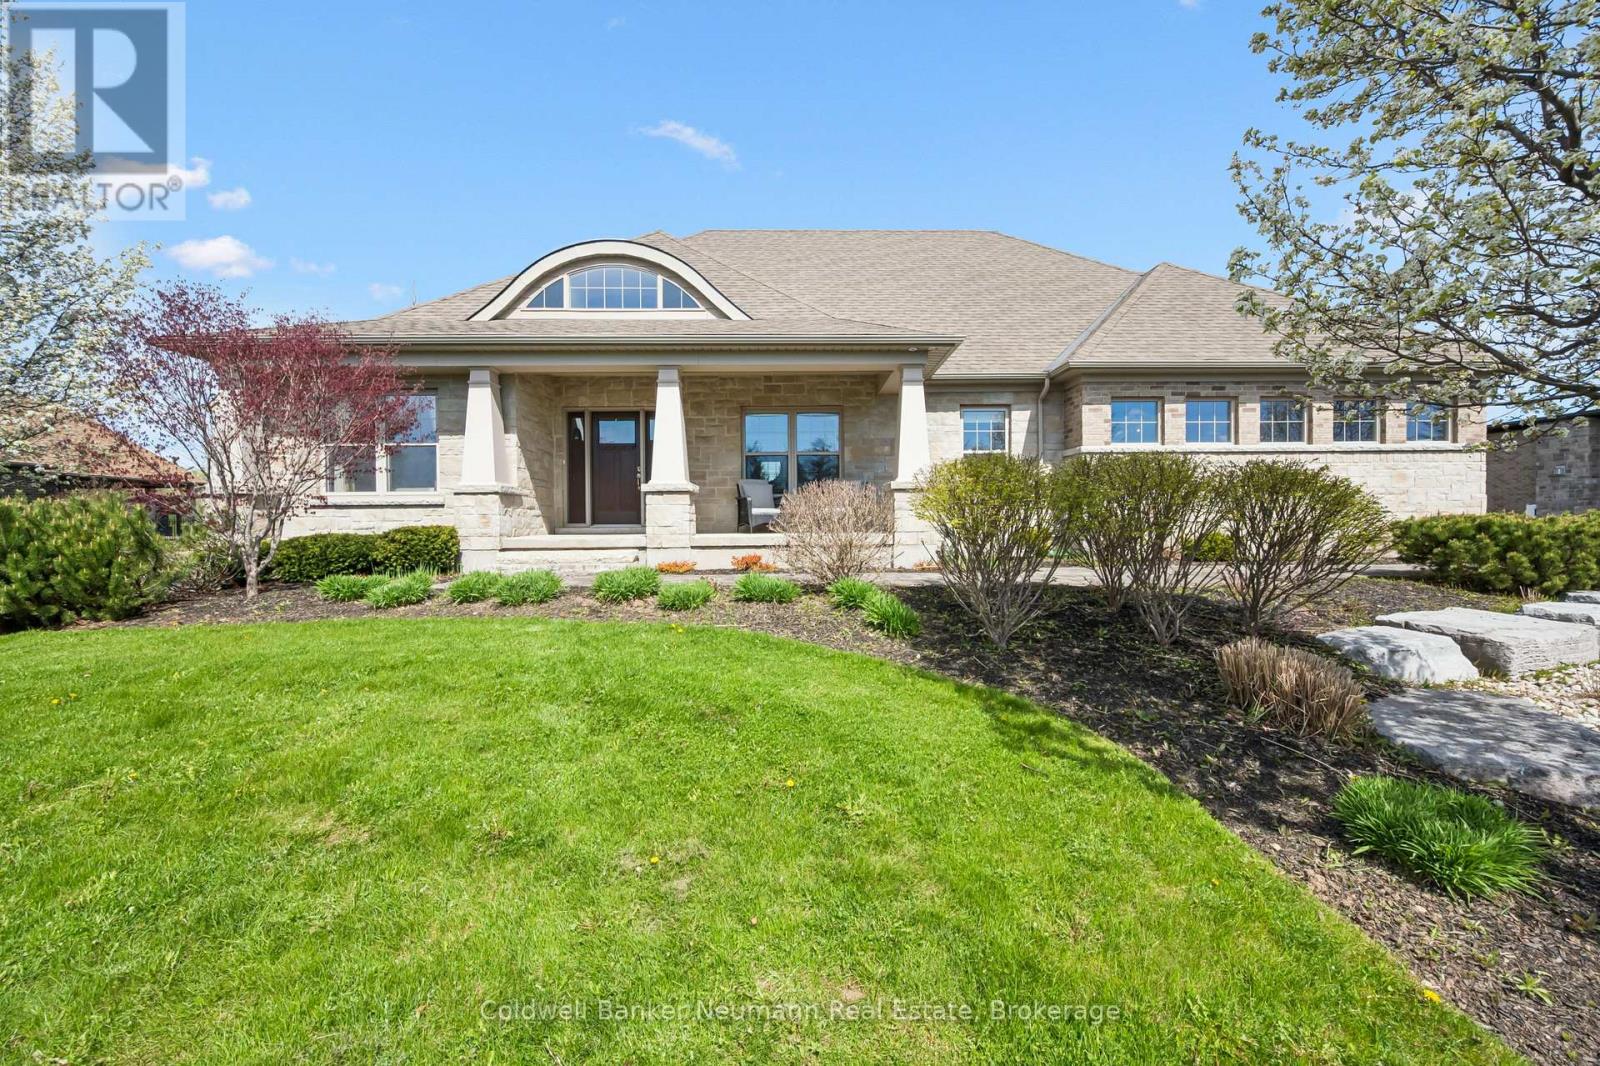
Welcome to 23 Old Ruby Lane a stunning Custom Charleston Homes bungalow situated on a beautifully landscaped 1-acre lot in the highly sought-after Audrey Meadows Estate subdivision. From the moment you arrive, this home commands attention with its timeless brick-and-stone exterior, covered front porch, paved driveway, and elegant interlock walkway. The fully fenced backyard is your own private oasis, featuring an in-ground pool and spacious patio, perfectly designed for summer entertaining and relaxation. Car enthusiasts, hobbyists, and those who value functional space will appreciate the oversized 2-car garage plus an additional large storage bay - ideal for tools, toys, or workshop needs. Inside, the grand foyer opens into a bright, open-concept main floor with impressive 10-foot ceilings throughout. The oversized eat-in kitchen is the heart of the home, complete with stainless steel appliances, a massive centre island, walk-in pantry, and built-in Miele coffee machine.The great room offers exceptional warmth and style with a stone gas fireplace, custom waffle ceiling, and oversized windows that flood the space with natural light.A versatile main-floor office can easily function as a formal dining room or be converted into a fourth bedroom to suit your needs. The spacious primary suite features a luxurious 5-piece ensuite and direct walk-out access to the backyard patio and pool area, creating the perfect private retreat The partially finished basement adds even more living space with a large rec room, additional bedroom, 3-piece bathroom, and oversized above-grade windows. The unfinished portion remains wide open and ready for your custom vision - whether it's a gym, theatre room, or additional living quarters. Luxury estate living awaits at 23 Old Ruby Lane. (id:42776)
4722 Perth Line 20 Line
Perth South, Ontario
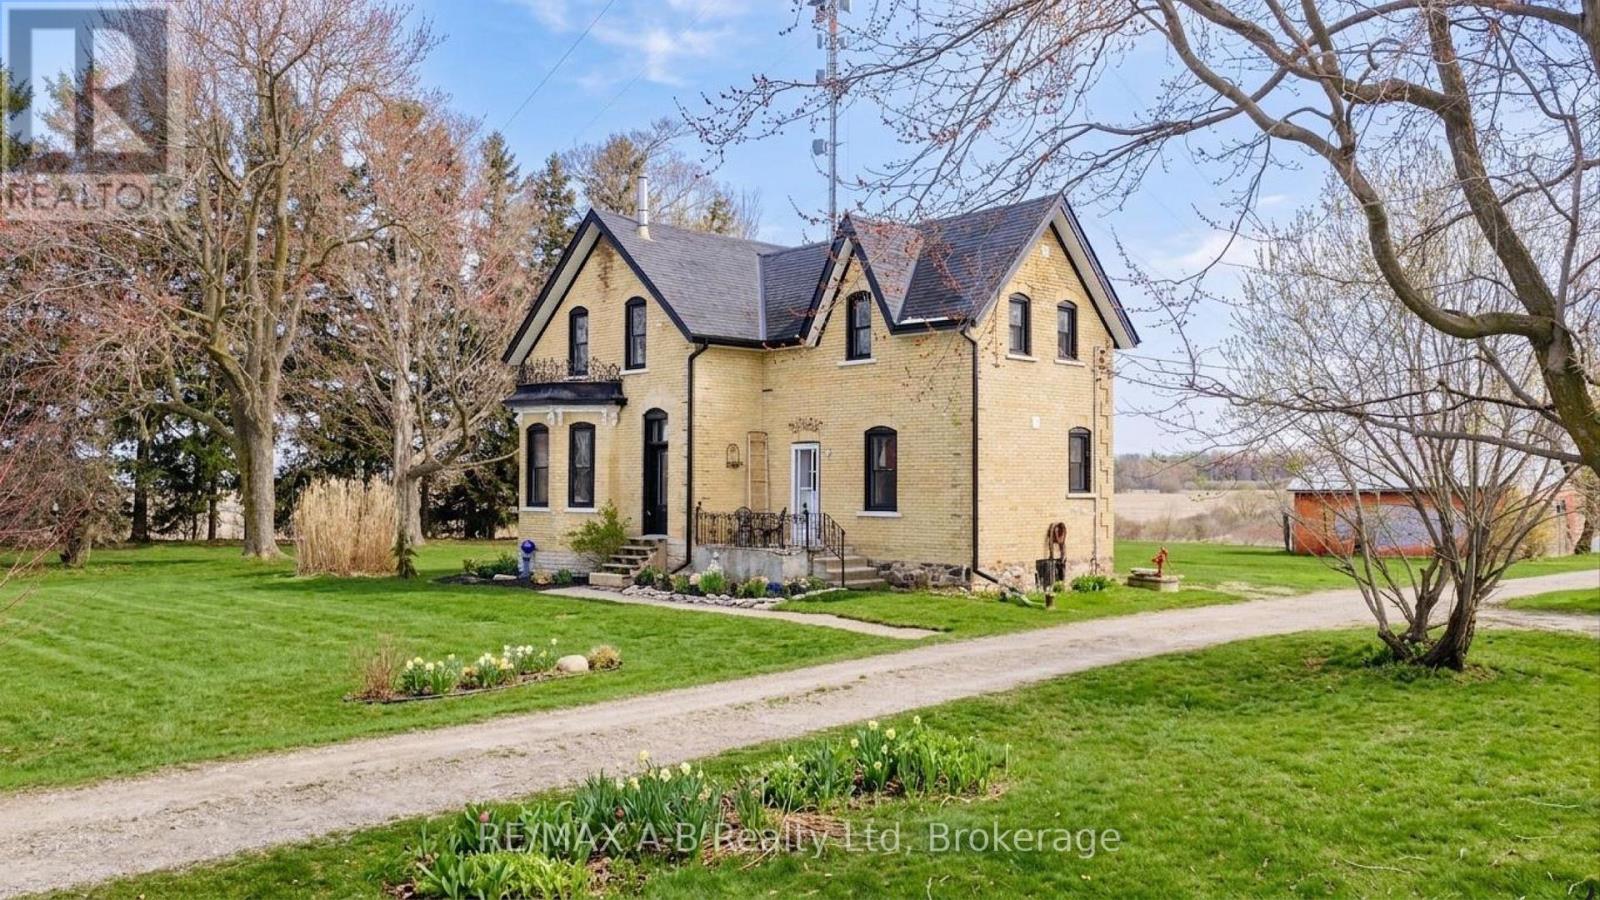
Welcome to this Charming Country Gem! This beautifully updated yellow brick two-storey home set on a picturesque 1.15 acre lot, is located on a paved road within close proximity to Stratford, St. Marys, and Mitchell. This thoughtfully renovated home offers three spacious bedrooms and two full bathrooms, blending traditional character with modern updates throughout. The thoughtfully designed, baker inspired kitchen built with both functionality and efficiency in mind. This space is well-suited for serious home cooks or those seeking a setup that has previously met health inspection standards. Upstairs, the primary suite provides a comfortable retreat, complete with a private ensuite. Every details has been carefully considered to maintain the homes warmth while enhancing its functionality. Outside the property truly shines with a 36ft x 40ft detached shop offering endless possibilities- perfect for hobbyists, storage, or workspace while the surrounding property provides privacy, space and a peacefully country setting. Extensive renovations have been completed including new windows throughout, new kitchen, new appliances, bathroom, spray foam insulation, electrical, HVAC, flooring, soffit, fascia and eavestrough, lighting, painted throughout, and shop. (id:42776)
Lot #8 - 38 Gryffin Bluffs Lane
Huntsville, Ontario
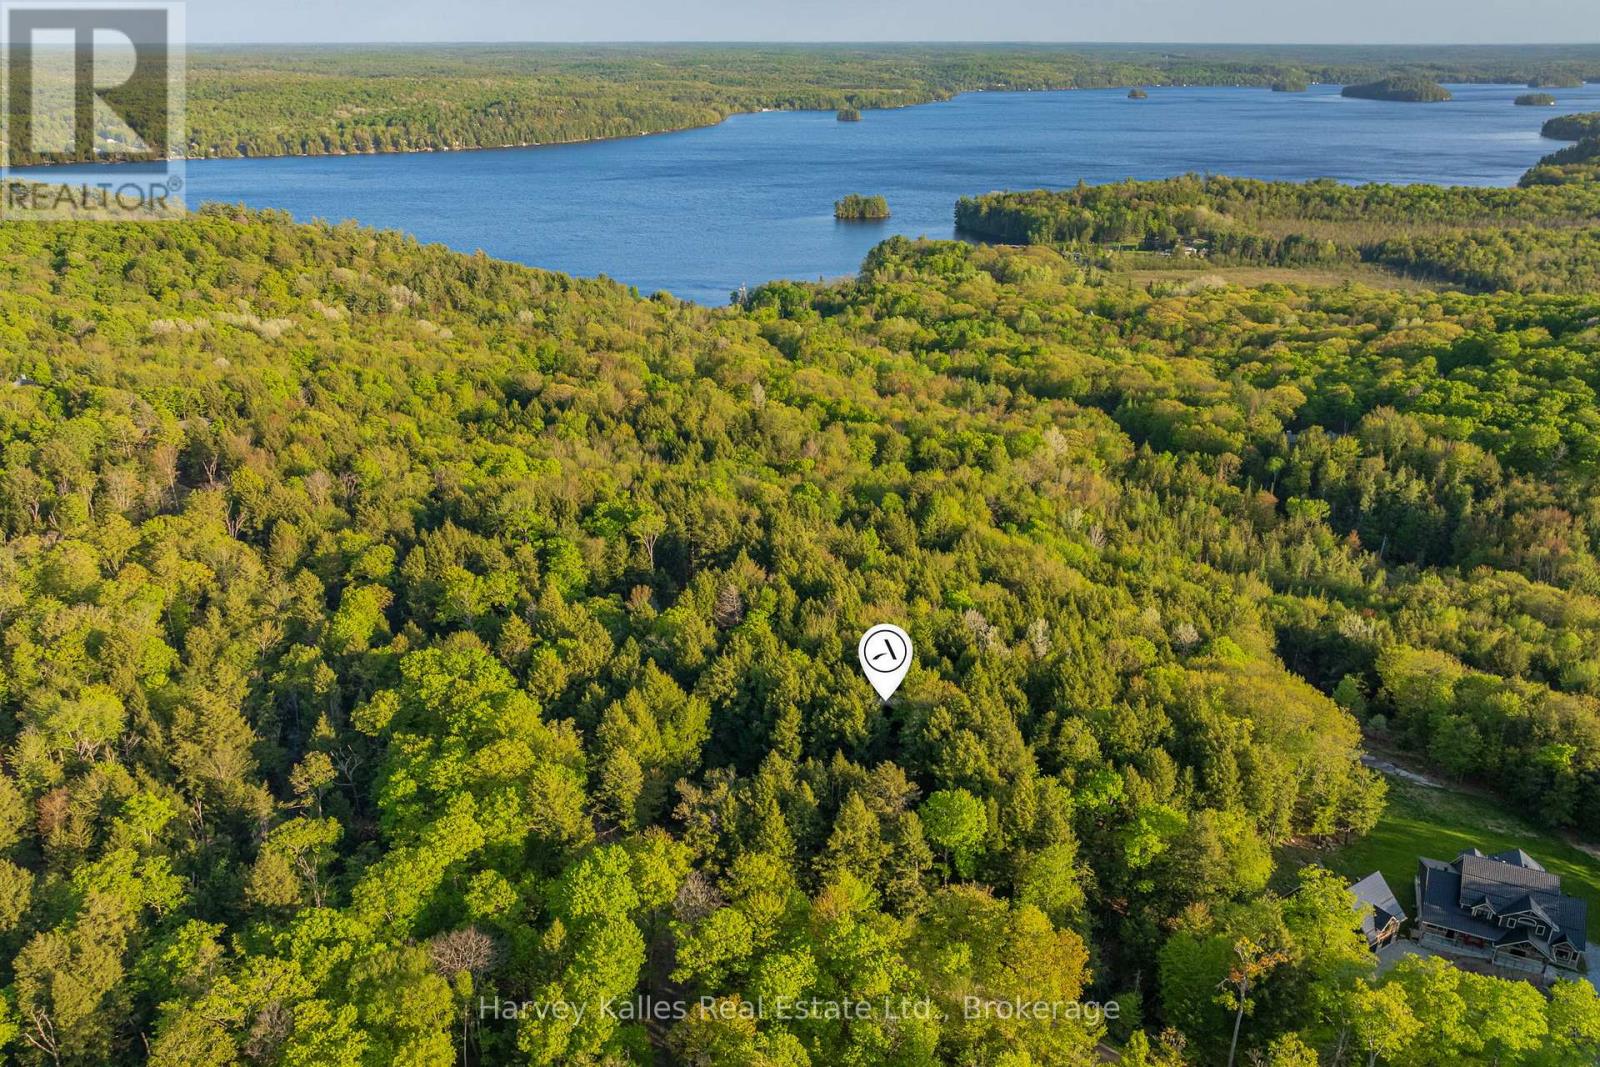
Discover 4.2 acres of untouched beauty within the stunning Gryffin Bluffs community on the shores of Mary Lake. With views over Mary Lake, this attractive vacant lot offers the perfect setting to design a home that feels immersed in nature while capturing breathtaking vistas in every season. Gryffin Bluffs is a thoughtfully planned neighbourhood comprising just 26 generously sized, privately owned lots. This peaceful, environmentally minded community is ideal for those who value conservation, connection, and an active outdoor lifestyle. Owners and their guests enjoy exclusive access to an impressive 890 feet of shared lakefront, complete with docks, decks, and a waterfront pavilion plus a separate lakefront for swimming. There are 150 acres with established private trails for hiking, snowshoeing or biking. Boating enthusiasts will appreciate access to 40 miles of boating and fishing along the renowned Huntsville 4-Lake Chain, offering endless on-water exploration. In keeping with the community's commitment to sustainability, residents are encouraged to design and build their dream home while adhering to a minimum EnerGuide rating of 86, ensuring high-efficiency construction that complements the natural forested surroundings. Hydro and fibre optic internet are available at the lot line for easy hookup. Monthly maintenance fees of $250 cover year-round road maintenance, common areas, and professional property management - providing peace of mind while preserving the integrity of the development. (Fees relate to shared elements only and not to your individual lot or future home.) All the amenities, dining, shopping, and services of Huntsville are just a short drive away, offering the perfect balance of seclusion and convenience. If you've been searching for a place where nature leads, community matters, and sustainability is part of the vision, this is an extraordinary opportunity to build your dream home and embrace a tranquil, nature-enhanced lifestyle on Mary Lake. (id:42776)

1021 Lakeshore Boulevard N
South Bruce Peninsula, Ontario
RARE WATERFRONT OPPORTUNITY in this PREMIER NORTH SAUBLE BEACH LOCATION!! With Stunning Beach views, this Unique Turn Key Property has Tons of Character and Charm. In the same family for generations, this is a piece of Sauble Beach History! Watch the Fabulous Sunsets from the Expansive Front Deck. There is a Private, Winterized, 2 bedroom, 1 bath home at the Front of the property and tucked away to the the back is a separate and Private 1 bedroom, 1 bath Charming Beach Guest Cottage. This property is Beautifully appointed to use as a Family Compound or an Incredible Investment Opportunity to rent the cottage and live in the Main house. A Spacious Double car garage stores everything needed for Ultimate Beach Living! The Private Lot is on the part of Lakeshore that is One-Way only traffic near the public tennis and pickleball court. Both Buildings have their own outdoor Entertainment areas, a firepit area with plenty of room for outdoor fun! Upgrades and improvements in the main home including kitchen, flooring, gas furnace, bathroom and laundry! This Rarely Offered, well-maintained property is Move in ready for this Summer to ENJOY! Waterfront Travelled Road Between. (id:42776)
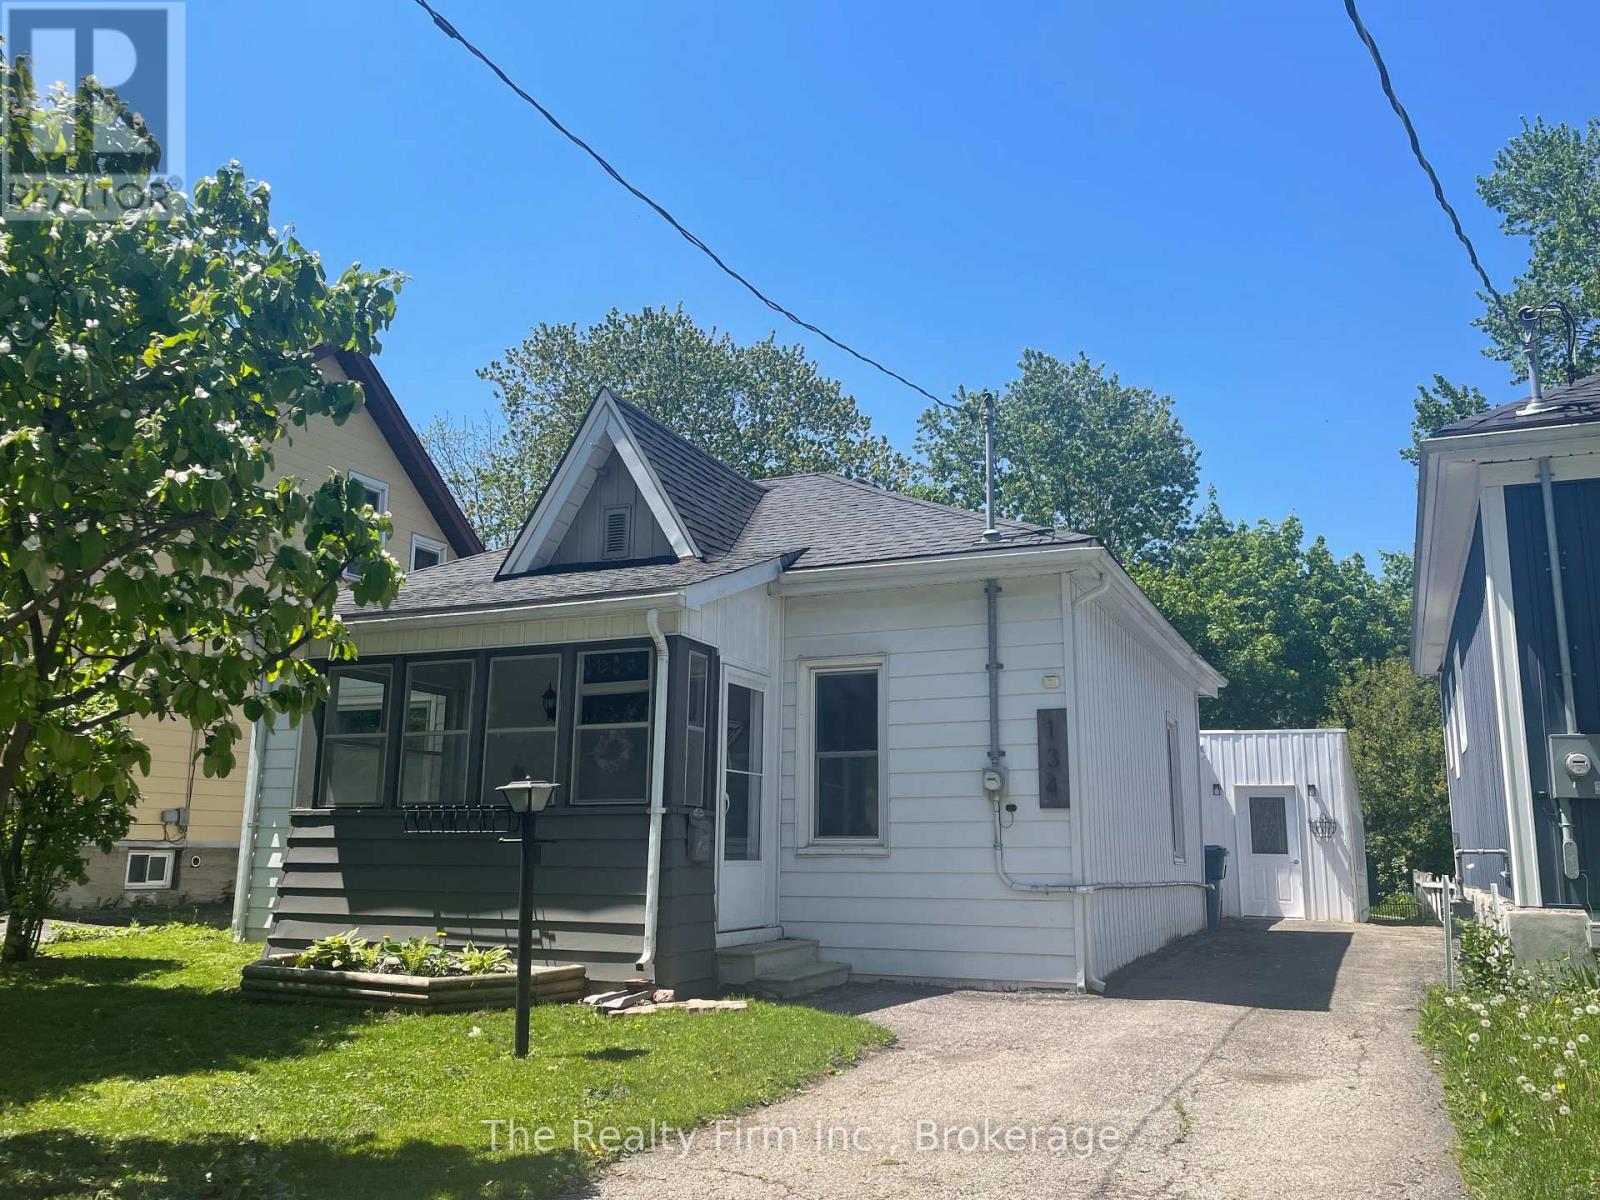
134 Well Street
Stratford, Ontario
Welcome to this charming 3-bedroom cottage-style bungalow, ideally located within walking distance to downtown Stratford. This freshly painted, move-in ready home features bright, sun-filled living spaces and a functional main-floor layout. Step down from the kitchen into a cozy dining or family room with a fireplace-perfect for relaxing or entertaining. A spacious 4-piece bathroom with convenient main-floor laundry adds to the home's everyday practicality. Designed for easy one-floor living, it offers comfort and character throughout, complemented by a fenced backyard retreat. The enclosed carport provides excellent additional space and storage. Located near a newly renovated park with tennis court and playground for kids, and only steps to shops, dining, theatres, and the Avon River. (id:42776)
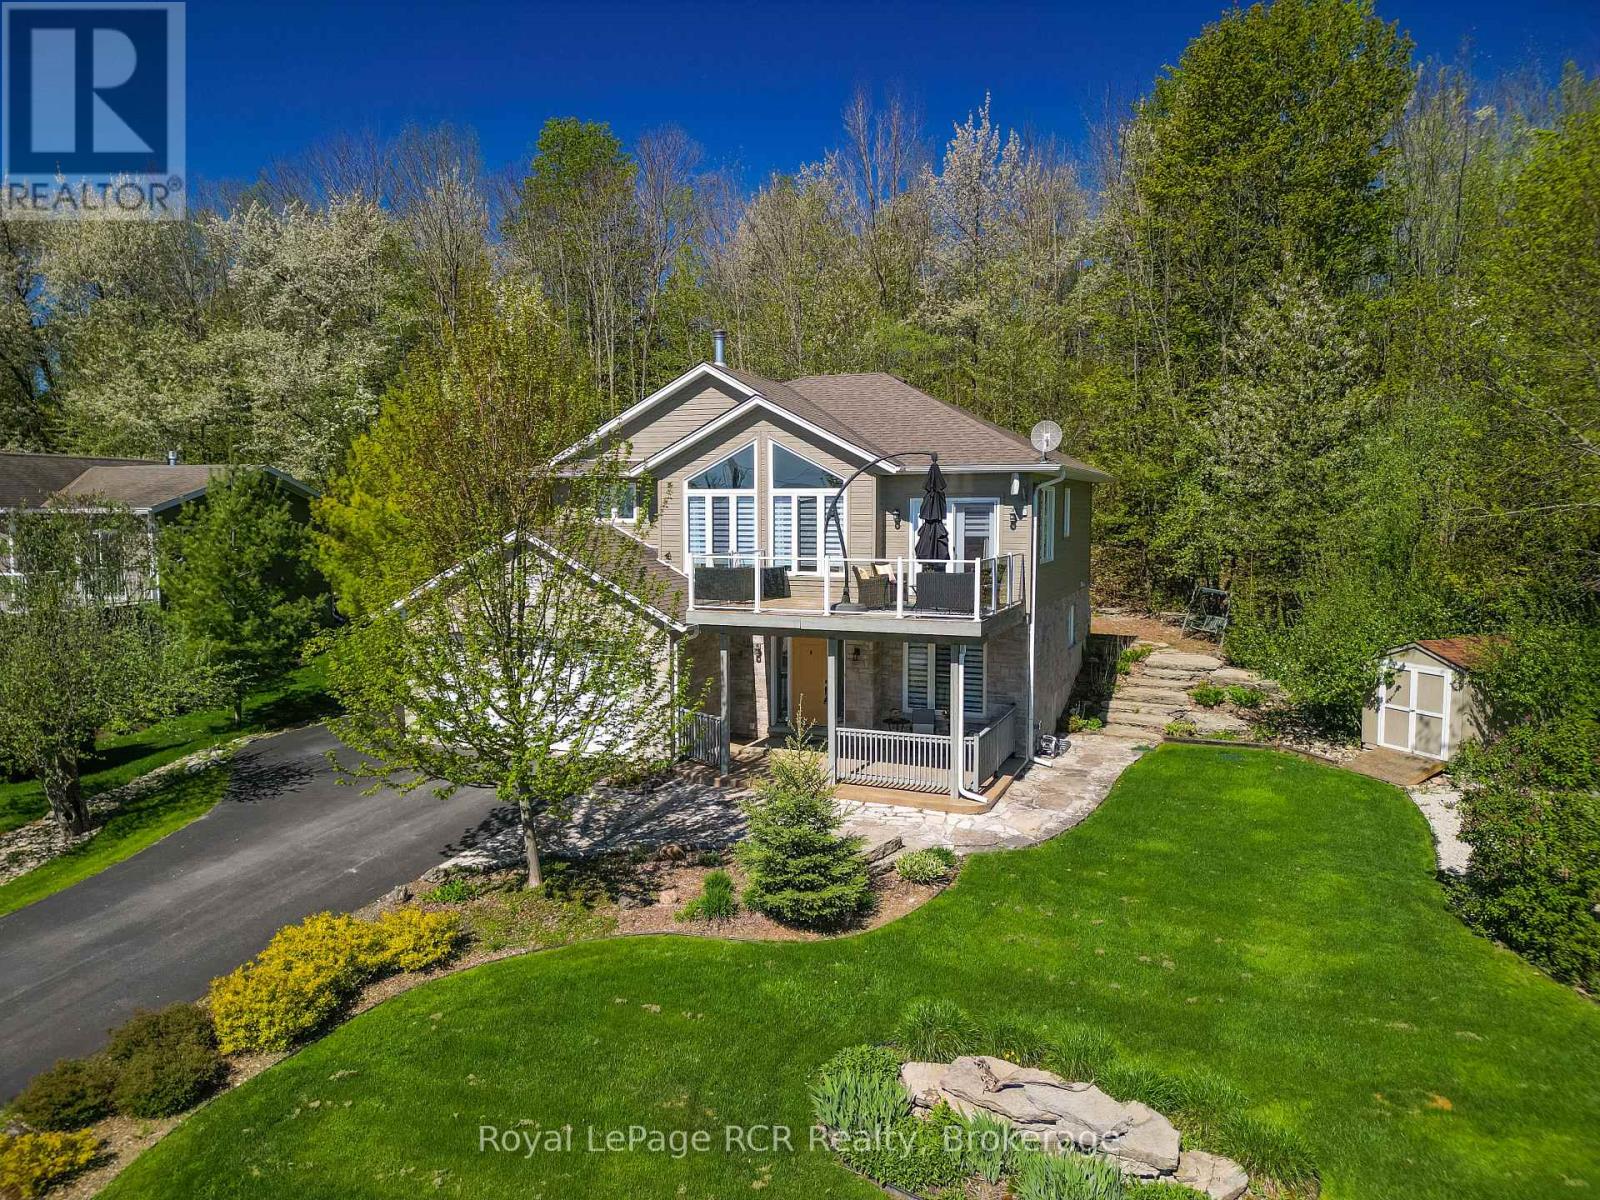
154 Macintosh Drive
Georgian Bluffs, Ontario
Experience breathtaking panoramic water views over Georgian Bay in this beautifully crafted 2018 Berner built quality residence, designed to showcase natural landscapes and stunning vistas! With 2164 sq ft of finished living space, this home is designed for both family living and entertaining. Enjoy your morning coffee on the front deck and watch the beautiful sunrises overlooking the bay, or relax in the sunroom with a book surrounded by trees. The huge windows in the family room allow for lots of natural light, making the open concept space bright and airy. The kitchen and diningroom flow out onto the deck, making entertaining easy! With 4 bedrooms and 3 bathrooms plus newly finished office space , the potential for a secondary kitchen or in-law suite, this home offers many possibilities and is the perfect home for a growing family! The large garage space is perfect to store those toys, and enjoy cooler nights by the firepit. Beautifully landscaped, this home is a rare opportunity to own a modern retreat with exceptional water views, thoughtful upgrades, and flexible living space. Soak in the peace and tranquility of the neighbourhood in this sought after setting! Seller is Listing Agent. (id:42776)
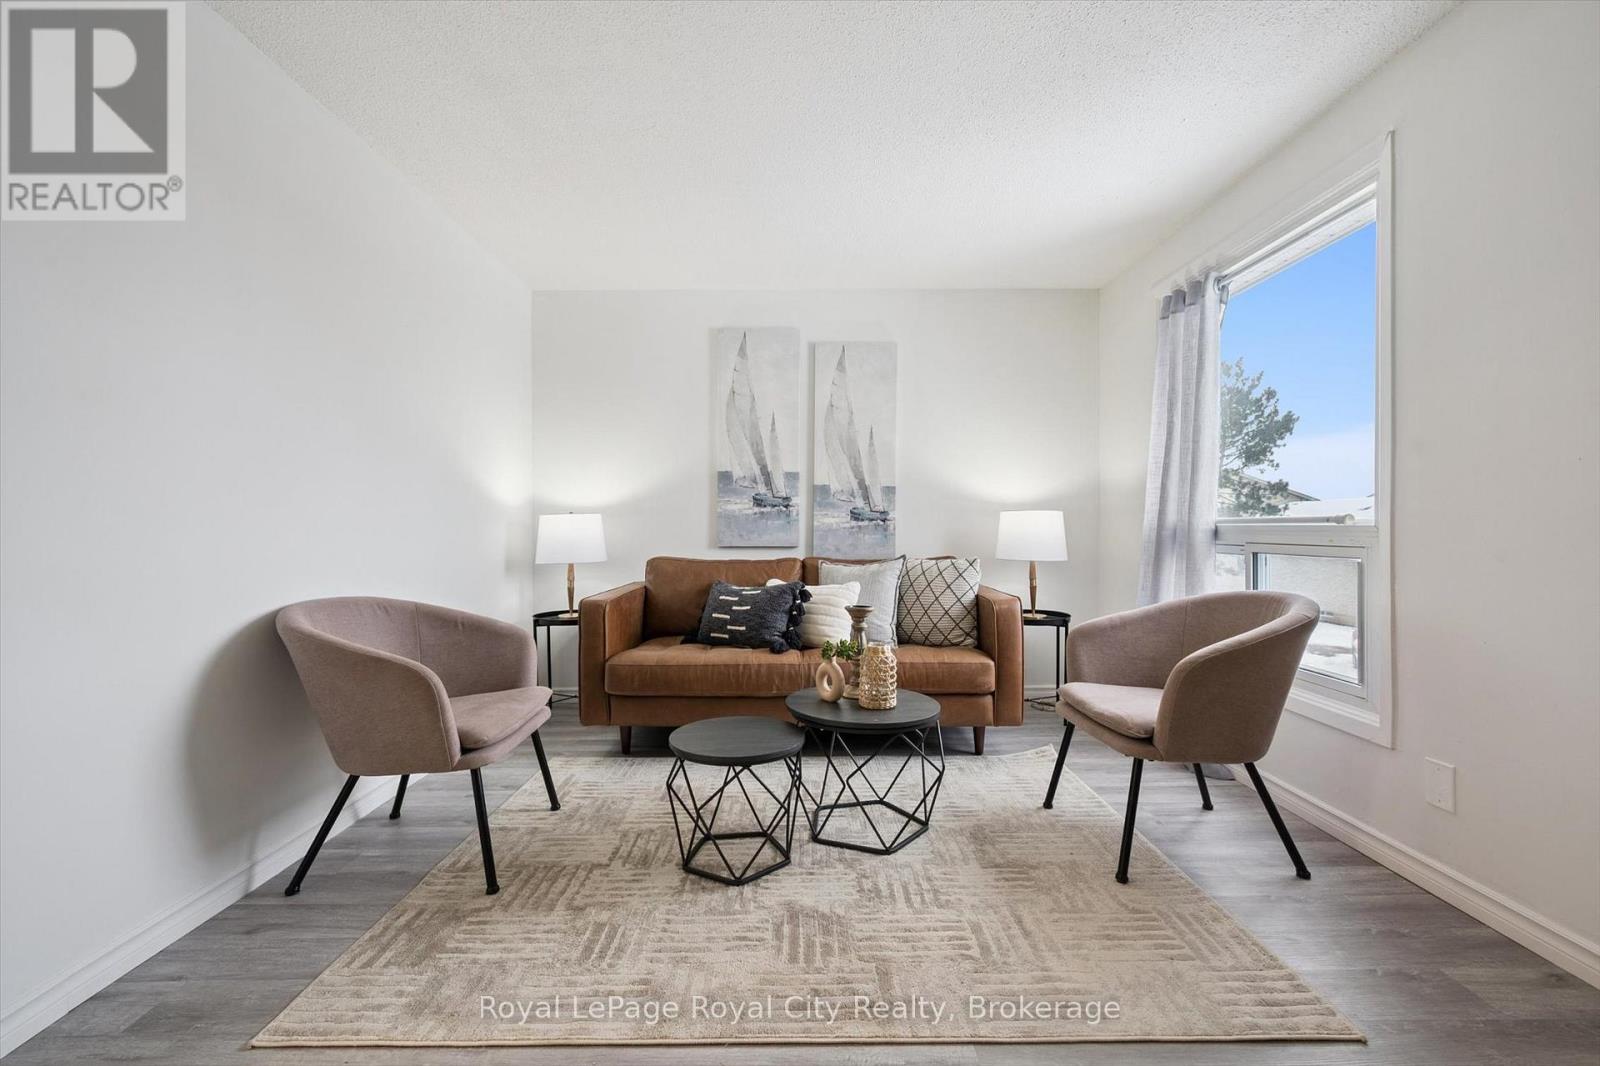
78 - 700 Paisley Road
Guelph, Ontario
Finding the right place to call home is about more than square footage. It is about feeling grounded, independent, and supported by a space that truly fits your life. This inviting and affordable townhouse is ready to do just that.Step inside and you will immediately notice the bright, welcoming atmosphere and the thoughtful updates throughout. The main floor offers fresh laminate flooring and newly updated kitchen countertops, creating a clean and modern setting for everyday living. Whether you are enjoying quiet meals, entertaining friends, or unwinding after a long day, this space is designed to make daily life feel effortless.Upstairs, three comfortable bedrooms provide flexibility and room to grow. They are ideal for a home office, a creative studio, or a cozy retreat for family or guests. The finished basement extends the living space even further, featuring a convenient three piece bathroom and a walkout to the patio. It is a versatile area perfect for movie nights, workouts, hobbies, or simply spreading out in a way that suits your lifestyle.Visitor parking is abundant, making it easy to host friends and family. Set in a central and highly accessible location with a bus stop directly across the street, this home is just minutes from Highway 401, Highway 24, the University of Guelph, shopping, transit, and daily essentials. It offers excellent connectivity without compromising comfort.Whether you are a first time buyer ready to start your next chapter, someone seeking more space than an apartment can provide, or an investor looking for a reliable rental in a high demand area, this townhouse presents a smart opportunity. Discover how easily this home can support your goals and imagine the future you can create here. (id:42776)
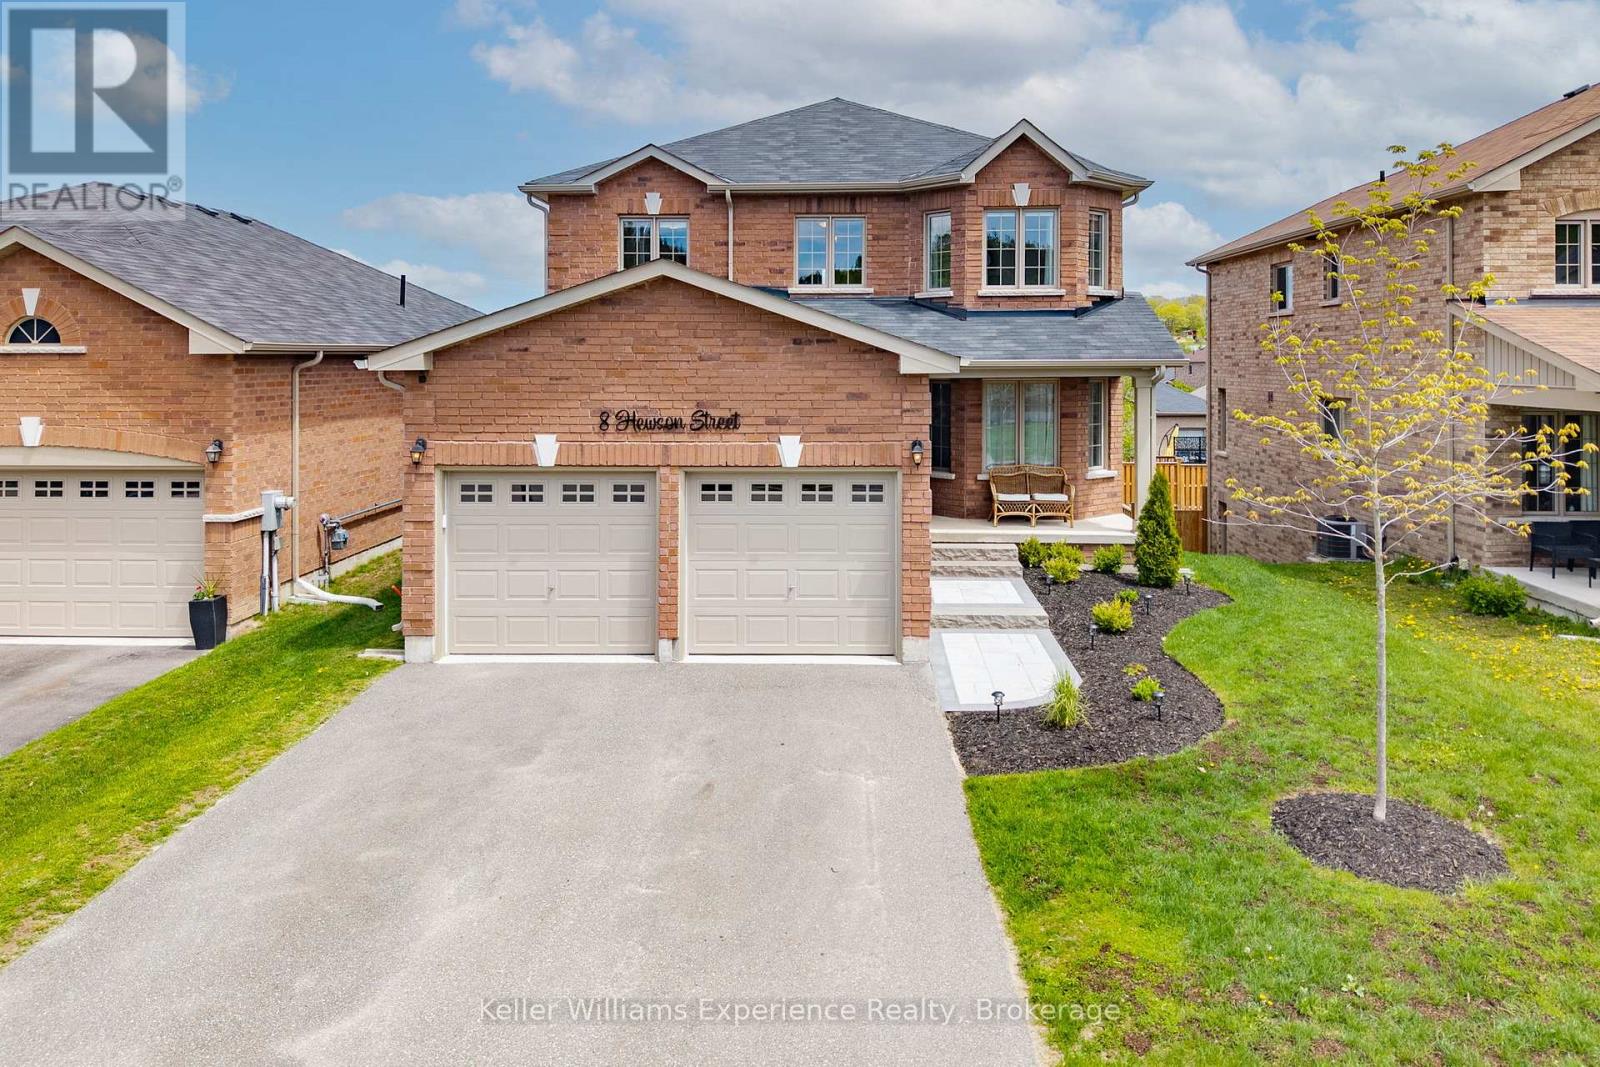
8 Hewson Street
Penetanguishene, Ontario
Nestled in a sought-after family-friendly neighbourhood in the heart of Penetanguishene, this beautifully maintained raised bungalow offers the perfect blend of style, space, and convenience. Built in 2021, this impressive home features 4 spacious bedrooms and thoughtfully designed formal living and dining areas ideal for both everyday living and entertaining. Updated lighting throughout adds a fresh modern touch, while the bright and functional layout creates a warm and inviting atmosphere. The primary bedroom boasts a stunning ensuite complete with a large soaker tub and glass shower for the perfect place to unwind.The unfinished walk-out basement offers endless potential and is ready for your finishing touches, ideal for additional living space, an in-law suite, or recreation area. Step outside to enjoy the large backyard deck and expansive covered patio, perfect for relaxing or entertaining in every season. Newly landscaped front gardens add exceptional curb appeal, while major components including the appliances, furnace, and water softener are all less than five years old, offering added peace of mind.Conveniently located close to walking trails, schools, downtown shopping, and with easy access to Highway 93, this move-in-ready home checks all the boxes for growing families, commuters, or anyone looking to enjoy all that beautiful Penetanguishene has to offer. (id:42776)
1 Butler Street
Whitestone, Ontario
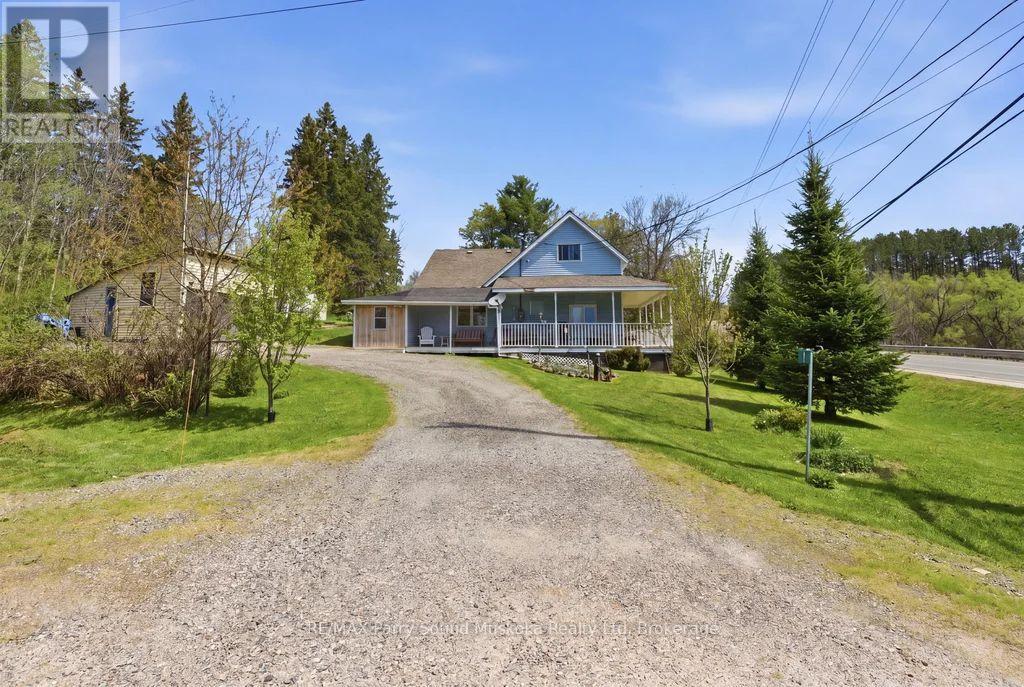
Charming 2-bedroom cottage-country home in Dunchurch with a water view of Whitestone Lake. This property includes the abutting vacant lot with a separate driveway entrance for additional privacy. After purchasing the lot could be sold for additional income to help with renovations or upgrades, tucked away as an investment, or used to create a family compound.Beautifully landscaped with mature trees and plenty of yard space for children to play. Features low-maintenance vinyl siding, forced-air propane heating installed in 2025, a drilled well, and hot water on demand. Enjoy the wraparound porch, 1.5-car garage, 2 sheds, large kitchen and dining room, and spacious living room with large windows bringing in plenty of sun and natural light. A small nook off the living room makes a great office space with a view. An unfinished basement and 1.5 car garage.Located in the Municipality of Whitestone with rental potential, this property offers a southeast view of large and desirable Whitestone Lake from your porch, with lake access just a short walk away. A full-service lake with a marina and boat launches, perfect for all your boating needs.Conveniently close to stores, amenities, the community and recreation centre, restaurants, boat launch, park, and beach with swim programs. Public school and nursing station nearby.A great location to raise a family, a home away from home, or a cottage without paying waterfront taxes. Enjoy all-season activities including snowmobiling, cross-country skiing, ATVing, swimming, fishing, boating, and ice fishing. A corner lot with access of a municipal maintained road/highway. This property offers the opportunity to work from home with a view and take the kids for a swim after they are dropped off by the school bus. Live, work, and play the cottage-country dream. (id:42776)
4 Watts Crescent
Collingwood, Ontario
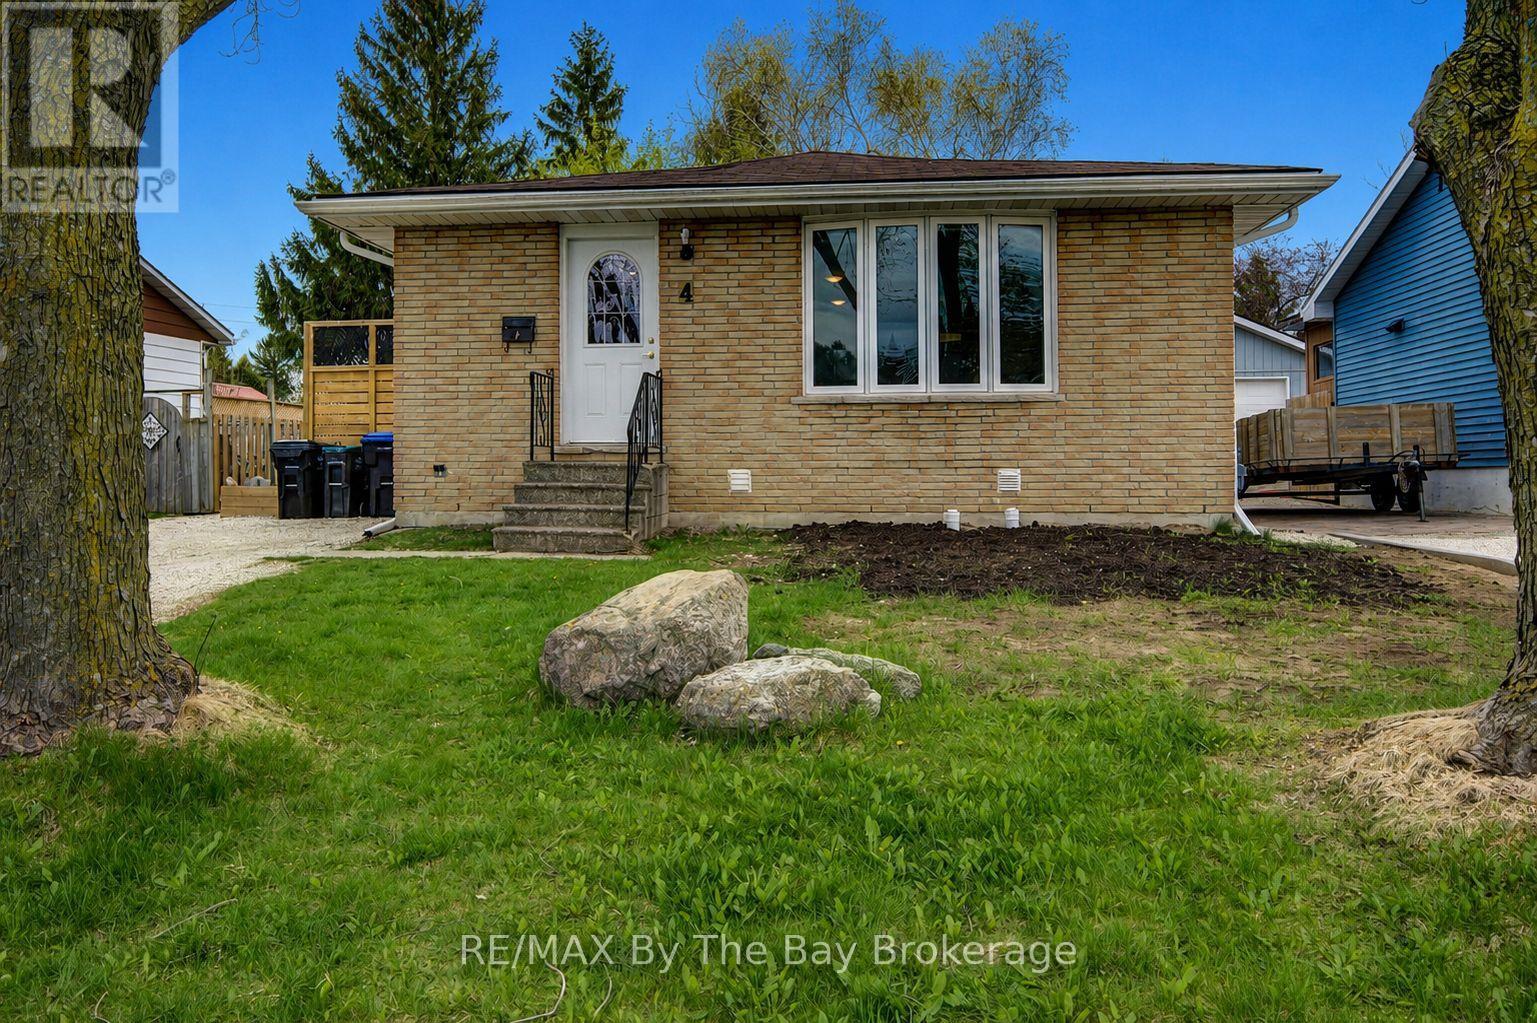
Welcome to 4 Watts Crescent. This well-maintained family home in the heart of Collingwood offers 3 bedrooms and 1 3-piece bathroom on the main floor, plus a fully finished basement featuring a spacious recreation room, 2 additional bedrooms, and a convenient powder room. This home provides plenty of space for growing families, guests, or a home office setup. The updated kitchen (2018) features stainless steel appliances and a gas stove, perfect for everyday cooking and entertaining. Pride of ownership is evident throughout with many important updates already completed, including roof (2014), waterproofing and new weepers (2016), windows (2011), furnace (2011), air exchanger (2014), air conditioning (2016), attic insulation (2024), finished basement (2025), and shed (2014).Ideally located just minutes from Mountain View Elementary School and close to shopping, restaurants, parks, and all amenities. Enjoy being only 10 minutes from Blue Mountain Resort, 25 minutes to Wasaga Beach Area 1, and just 35 minutes from Barrie. Move-in ready and centrally located, this is a fantastic opportunity to enjoy everything Southern Georgian Bay has to offer! (id:42776)
212 Courtland Street
Blue Mountains, Ontario
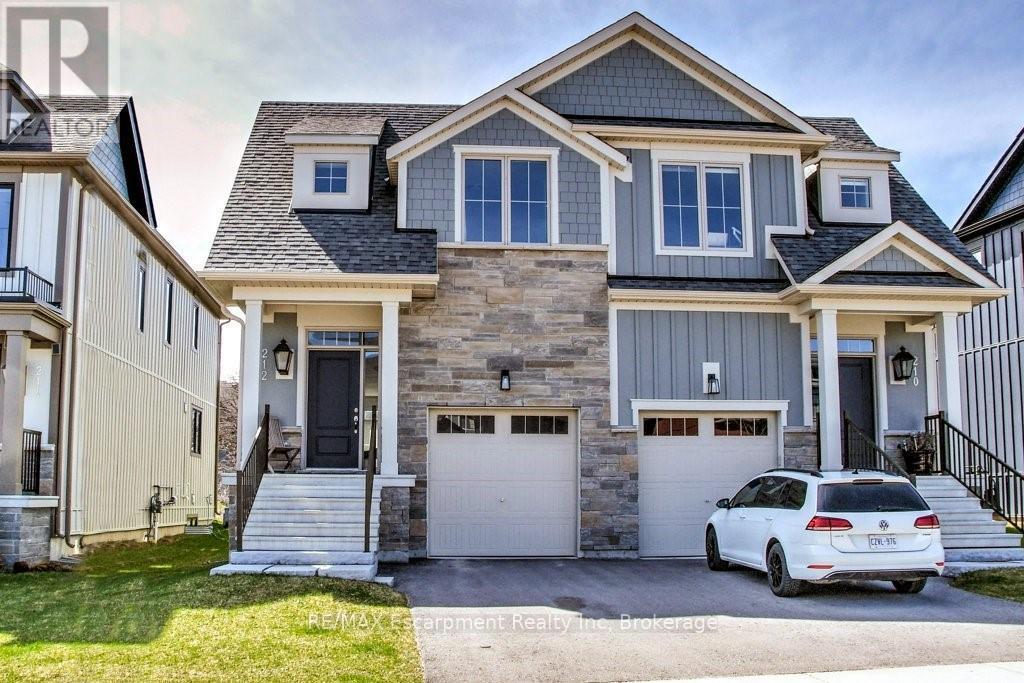
You'll want to experience this exceptional Windfall Blue Mountain home backing onto protected green space (original $20K lot premium) w/beautiful views of the Ski hills & direct access to nature from your backyard. Walk to the Orchard Hi-Speed Chairlift at Blue Mountain Resort & enjoy 4-Season living at its finest. Offering 2,300+- SQFT of total finished living space! This 3+1 Bedroom, 3+1 Bathroom 2-storey Semi-Detached w/attached Garage was newly built in 2021 & remains under Tarion Warranty. The popular Crawford Model features a striking stone exterior & beautifully upgraded o.c. interior with 9' ceilings designed for entertaining & everyday comfort. Extensive upgrades include Luxe baths w/heated floors, stone counters, & built-in vanities, KitchenAid & Bosch s/s appliances, soft-close cabinetry w/pot drawers, wide plank LVP flooring, California shutters, auto. blinds, gas exterior lantern, cozy gas fireplace, solid core doors throughout bedrooms & baths, premium insulation for energy efficiency & more! An entertainer's Kitchen w/large quartz island walks out to the deck & opens to the inviting living room with fireplace-perfect for après-ski evenings. Private Primary Suite offers a spa-like 5PC ensuite w/heated floors & walk-in closet. A spacious 2nd bedroom w/walk-in closet, 3rd bedroom, 4PC main bath & convenient bed-level Laundry complete the second floor. The fin. basement with oversized windows & 8' ceilings is ideal for guests, recreation, or family movie nights. One of the few Windfall layouts w/inside access to the Garage. Owners enjoy exclusive access to "The Shed," year-round Rec. centre w/heated outdoor pools, gym, sauna, party room, & outdoor patio w/fireplace. Step out your door to a network of scenic trails connecting you to the Village, Dining, & the renowned Scandinave Spa. Minutes to beaches, golf, and the shops of Collingwood. Fully furnished and turnkey-easy monthly or Seasonal rental. Start enjoying an active Blue Mountain lifestyle toda (id:42776)
238 Mccrea Drive
Clearview, Ontario
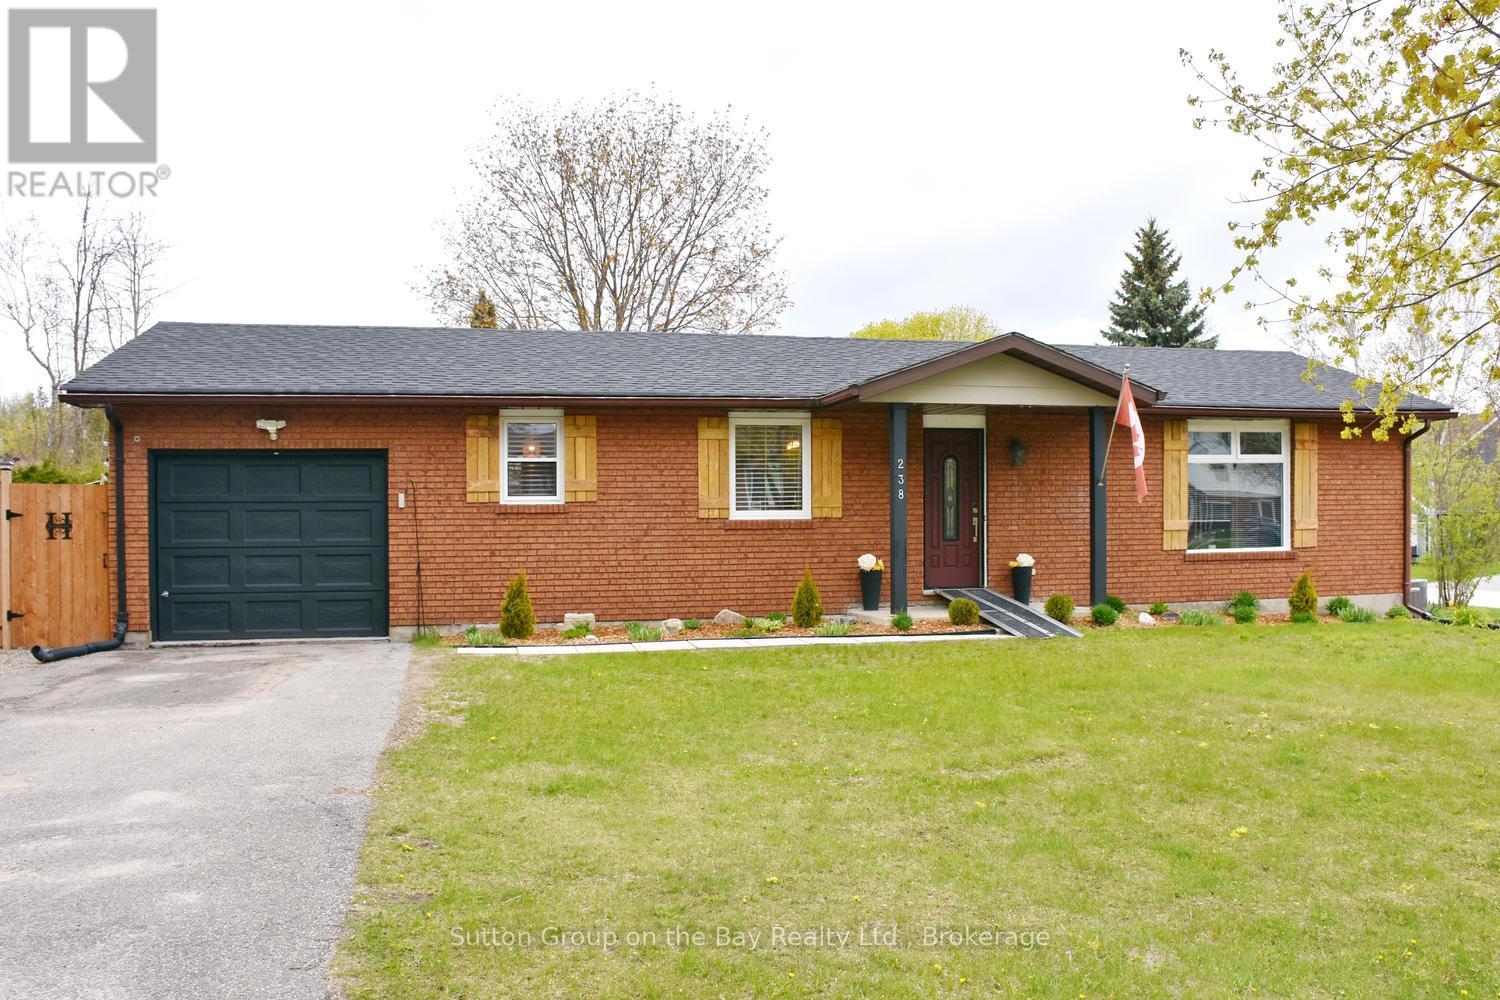
Beautiful bungalow located in north Stayer, mature neighborhood, fully fenced lot providing privacy. New fencing, extra parking space, new windows, new sump pump, no sidewalk, single attached garage with direct access to kitchen, quaint courtyard for entertaining family & friends equipped with lights and firepit, outdoor storage shed, upgraded bathroom and kitchen, new fridge & stove. "Sit at" center island plus large eat in area, hardwood floors, ceramic backsplash and much more. (id:42776)
350 Winewood Avenue E
Gravenhurst, Ontario
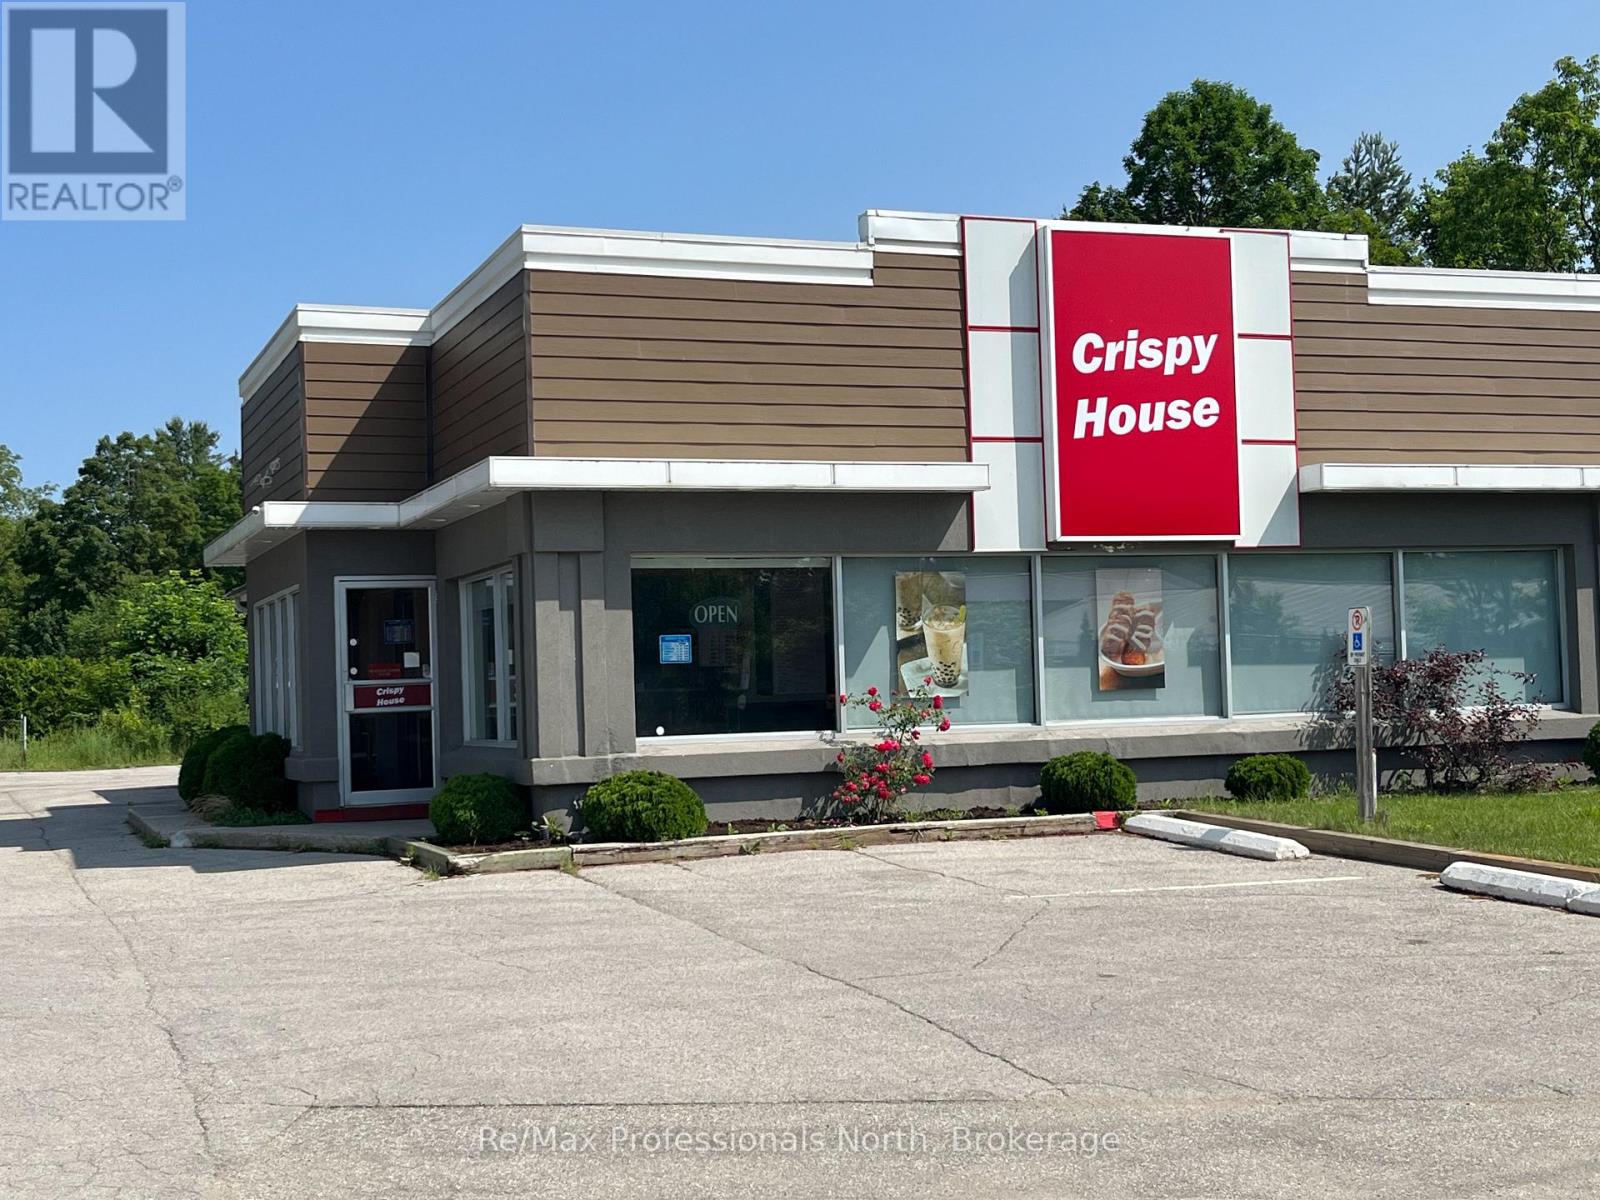
Exceptional opportunity to acquire land, building, and business in the heart of Muskoka. Situated on a high-exposure 0.4-acre C2 zoned lot in the growing town of Gravenhurst, this prime commercial property offers outstanding visibility, strong traffic flow, and excellent accessibility in a strategic location between major residential neighbourhoods and commercial amenities. The 2,083 square foot building is currently operating as a fully equipped quick-serve restaurant, thoughtfully designed for efficiency and customer convenience. There is a dedicated takeout counter and a dining area accommodates approximately 40 patrons. The commercial kitchen is fully outfitted with a spacious preparation area, wash station, walk-in freezer, walk-in refrigerator, delivery access door, and functional workflow layout ideal for high-volume service. Additional features include an office area, two washrooms, a full-height clean basement with extensive storage capacity, and ample on-site parking for customers and staff. Ideally positioned directly across from the busy Gravenhurst Community Centre, YMCA, arena, and swimming pool, and just minutes from parks, lakes, and downtown amenities, this location benefits from steady year-round traffic and excellent community presence. Whether continuing the existing food service operation or exploring new commercial possibilities under the flexible C2 zoning, this property offers tremendous potential for investors, owner-operators, and entrepreneurs seeking a premier Muskoka commercial location. (id:42776)
4 - 393 Manitoba Street
Bracebridge, Ontario
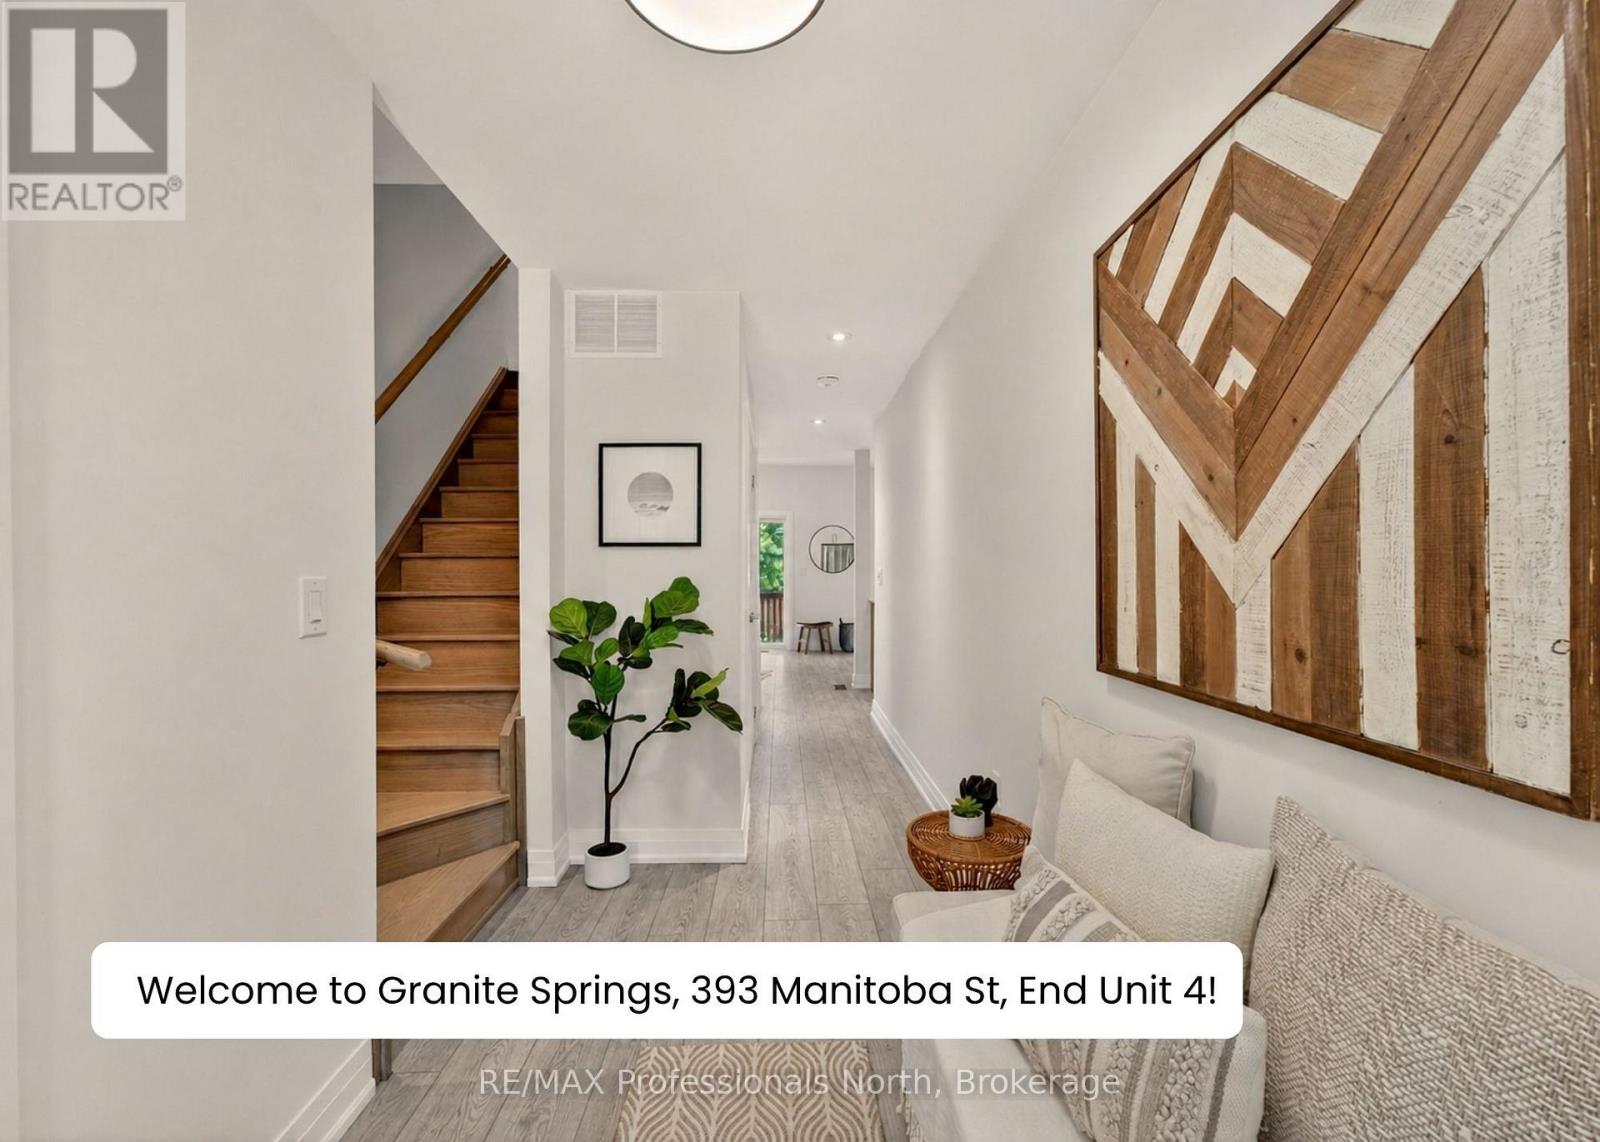
Top 5 Reasons You Will Love the Granite Springs Lifestyle: ***1 - YEAR-ROUND MAINTENANCE-FREE LIVING: If you've experienced the stress of a Muskoka winter, you'll appreciate true maintenance-free living - ideal for snowbirds, retirees, or anyone seeking a simpler lifestyle at an incredible price point. Bonus: first year condo maintenance fees included! ***2 - OPEN-CONCEPT LAYOUT: The main floor offers an entertainer's layout with modern finishes, pot lights, and a large granite kitchen island that flows seamlessly into the living and dining space with a walkout to your private backyard - a dream setup for hosting friends and family. ***3 - PRIVATE BACKYARD: Fenced backyard featuring a private deck with a town gas BBQ line hookup. ***4 - PRIMARY ENSUITE FEELS LIKE A RETREAT: Primary bedroom includes a walk-in closet and a full ensuite featuring double sinks, a freestanding soaker tub, and a walk-in shower. Upstairs laundry, centrally located to all bedrooms, adds everyday convenience. ***5 - ACTIVE LIFESTYLE LOCATION WITH CLUBHOUSE PERKS: Minutes to downtown Bracebridge with easy access to trails, waterfalls, golf, shopping, restaurants, and more! Plus, a private clubhouse with a gym, games room, library, and social space with a full kitchen - available for day-to-day use and for private parties. Designed for those who value convenience, connection, and an active lifestyle. (id:42776)
Royal LePage Signature Realty
406 - 796468 Grey Road 19
Blue Mountains, Ontario
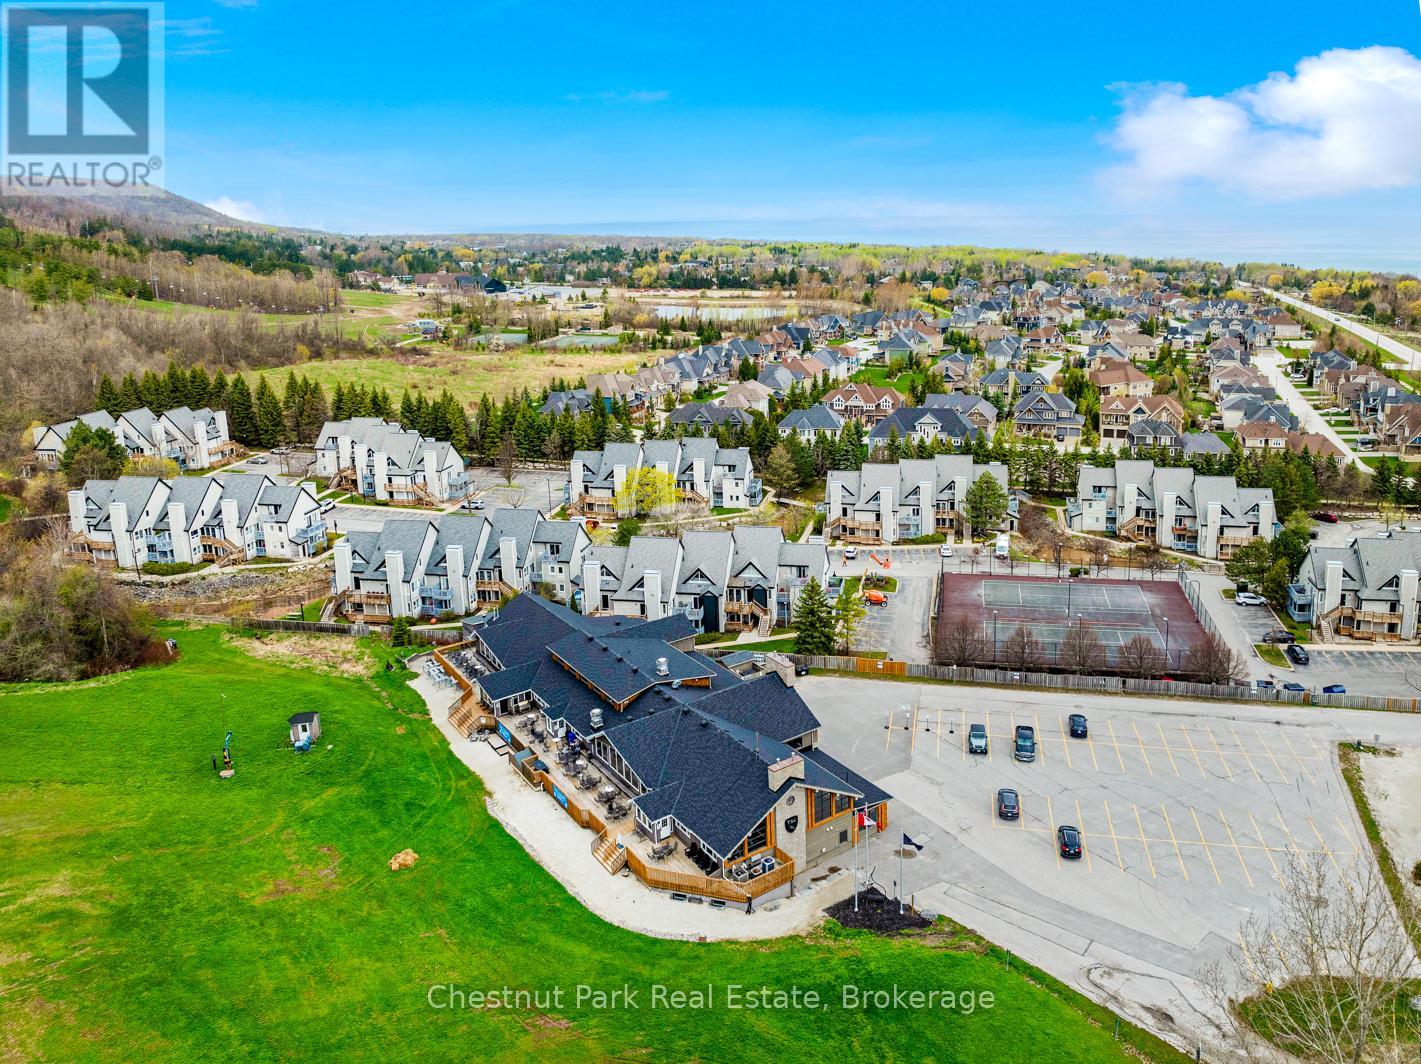
Seller will credit 12 months of condo fees at the current rate on closing! North Creek Resort at Blue ~ income plus enjoyment! Great studio unit steps from the ski gate to Blue Mountain ski hill. Currently short term accommodation (STA) licence approved and renting on Airbnb, buyer to apply and meet criteria with the Town of The Blue Mountains if you wish to continue renting the unit out. Fully furnished and equipped, with a queen bed, pull out couch, in total the unit sleeps 4. Options available for combination of personal use, nightly/weekend/extended rentals. Enjoy the community amenities such as the year round outdoor hot tub, summer heated swimming pool, tennis/pickleball courts, community BBQ, lounge in Gatehouse, overnight security, snow removal to right to the door, Rogers Ignite TV and unlimited Internet, all included in Condo Maintenance. Conveniently dine onsite at the Indian Restaurant, or you can walk, bike, or take the shuttle to Village at Blue Mountain to dine and shop. HST and BMVA fees apply, and in addition to sale price. North Creek Resort at Blue is a member of the Blue Mountain Village Association, fees and corresponding benefits apply. Special assessment until 2027. North Creek Resort at Blue was previously known as Mountain Springs Resort. This is your chance to enjoy your weekend getaways & ski vacations, and supplement the costs with rental possibilities. (id:42776)
46 Washington Street
Brant, Ontario
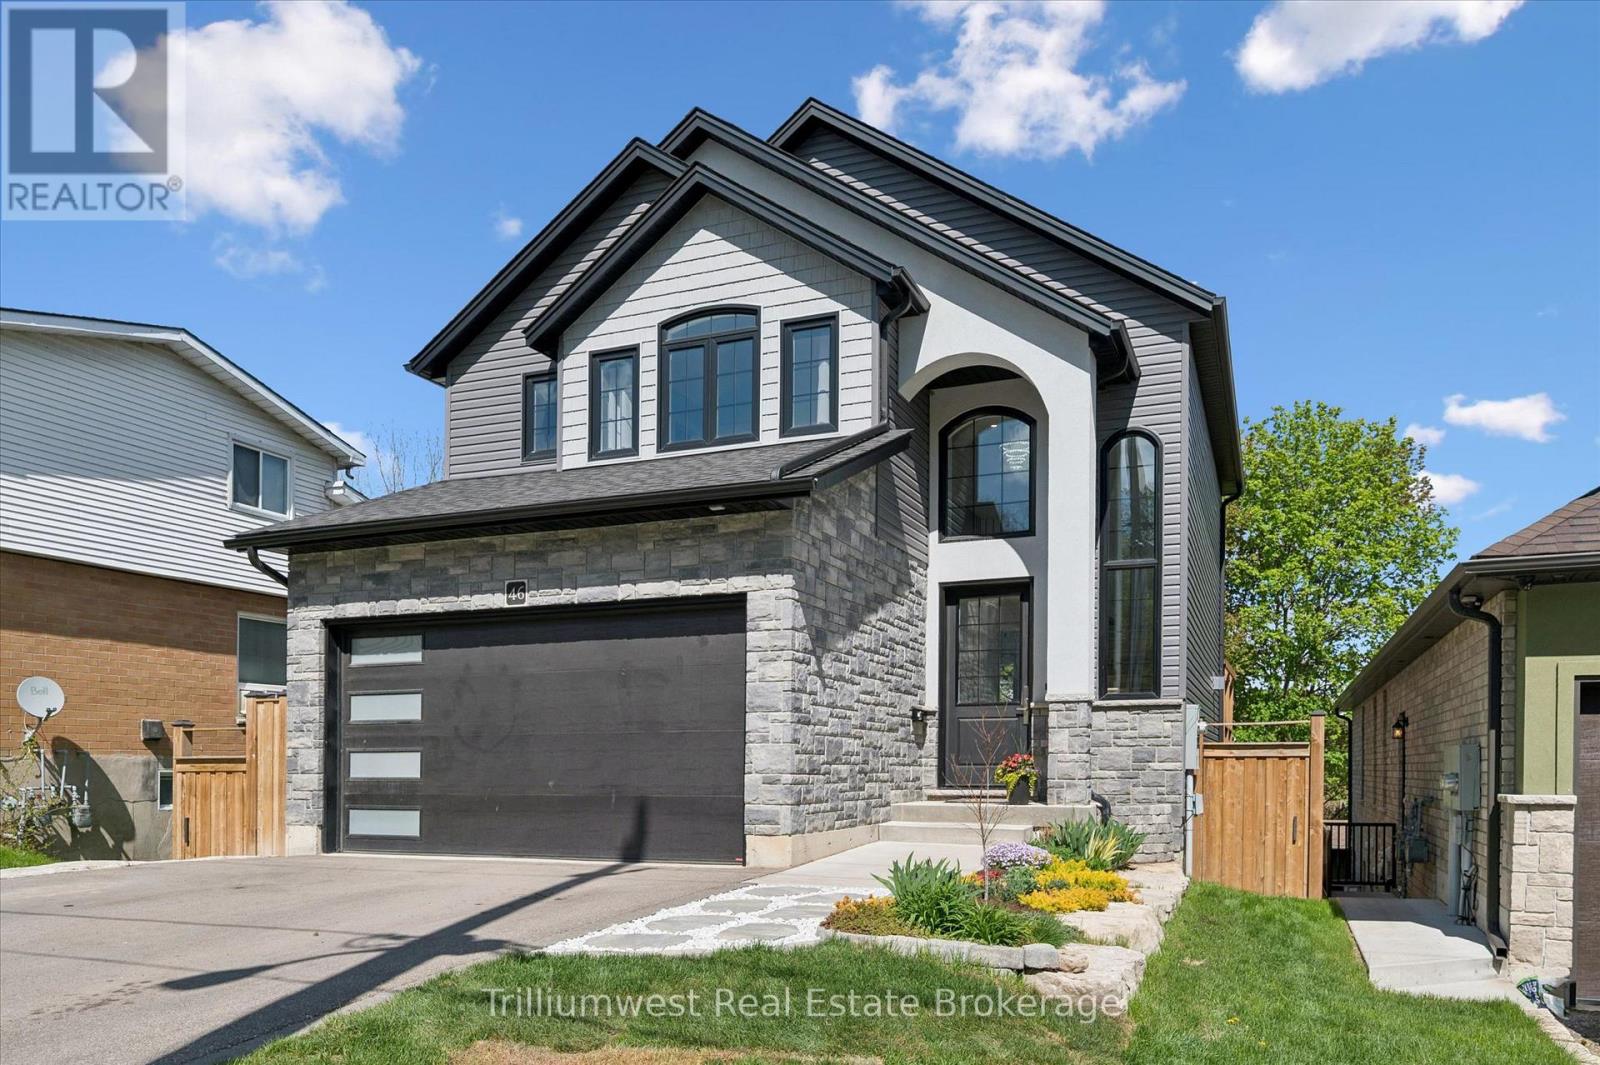
Looking for a rare find? Discover this CUSTOM BUILT HOME nestled in a established neighbourhood in the heart of Paris. Step inside and you will be impressed with the soaring full height foyer and elegant open HARDWOOD STAIRCASE. This thoughtfully designed main floor layout boasts OVERSIZED INTERIOR DOORS throughout and massive 4 PANEL PATIO DOORS that let in tons of natural light. The great room features a gas fireplace and connects to the eat in kitchen that features premium quartz countertops, a LARGE CENTRE ISLAND, gas range and french door fridge. A spacious laundry room and convenient 2 piece powder room complete the main floor. Move upstairs and you'll find a large primary bedroom with a RAISED COFFERED CEILING, a walk-in closet and a luxury 5 piece ensuite that has premium QUARTZ countertops, a soaker tub and a huge glass shower. Two additional bedrooms, including one with a VAULTED CEILING are connected to a convenient 5 piece JACK AND JILL BATHROOM with quartz countertops. In the basement we have rare 9 FT HIGH CEILINGS, with a FULL WALKOUT, along with a spacious rec room, home gym, kids' playroom and abundant storage space. If this isn't enough, then head outside to an impressive elevated patio off the main floor featuring GLASS RAILINGS, a slatted privacy wall and gas bbq hookup. Take the stairs that lead down to the private, fully fenced backyard that offers plenty of space for the kids and features a fire pit to enjoy during a nice summer evening. The HEATED DOUBLE GARAGE features an upgraded insulated rolling door with windows and epoxy floor for easy maintenance.The build quality of this home is simply stunning and a real cut above anything else you will find on the market at this price point. Make this your forever home today! (id:42776)
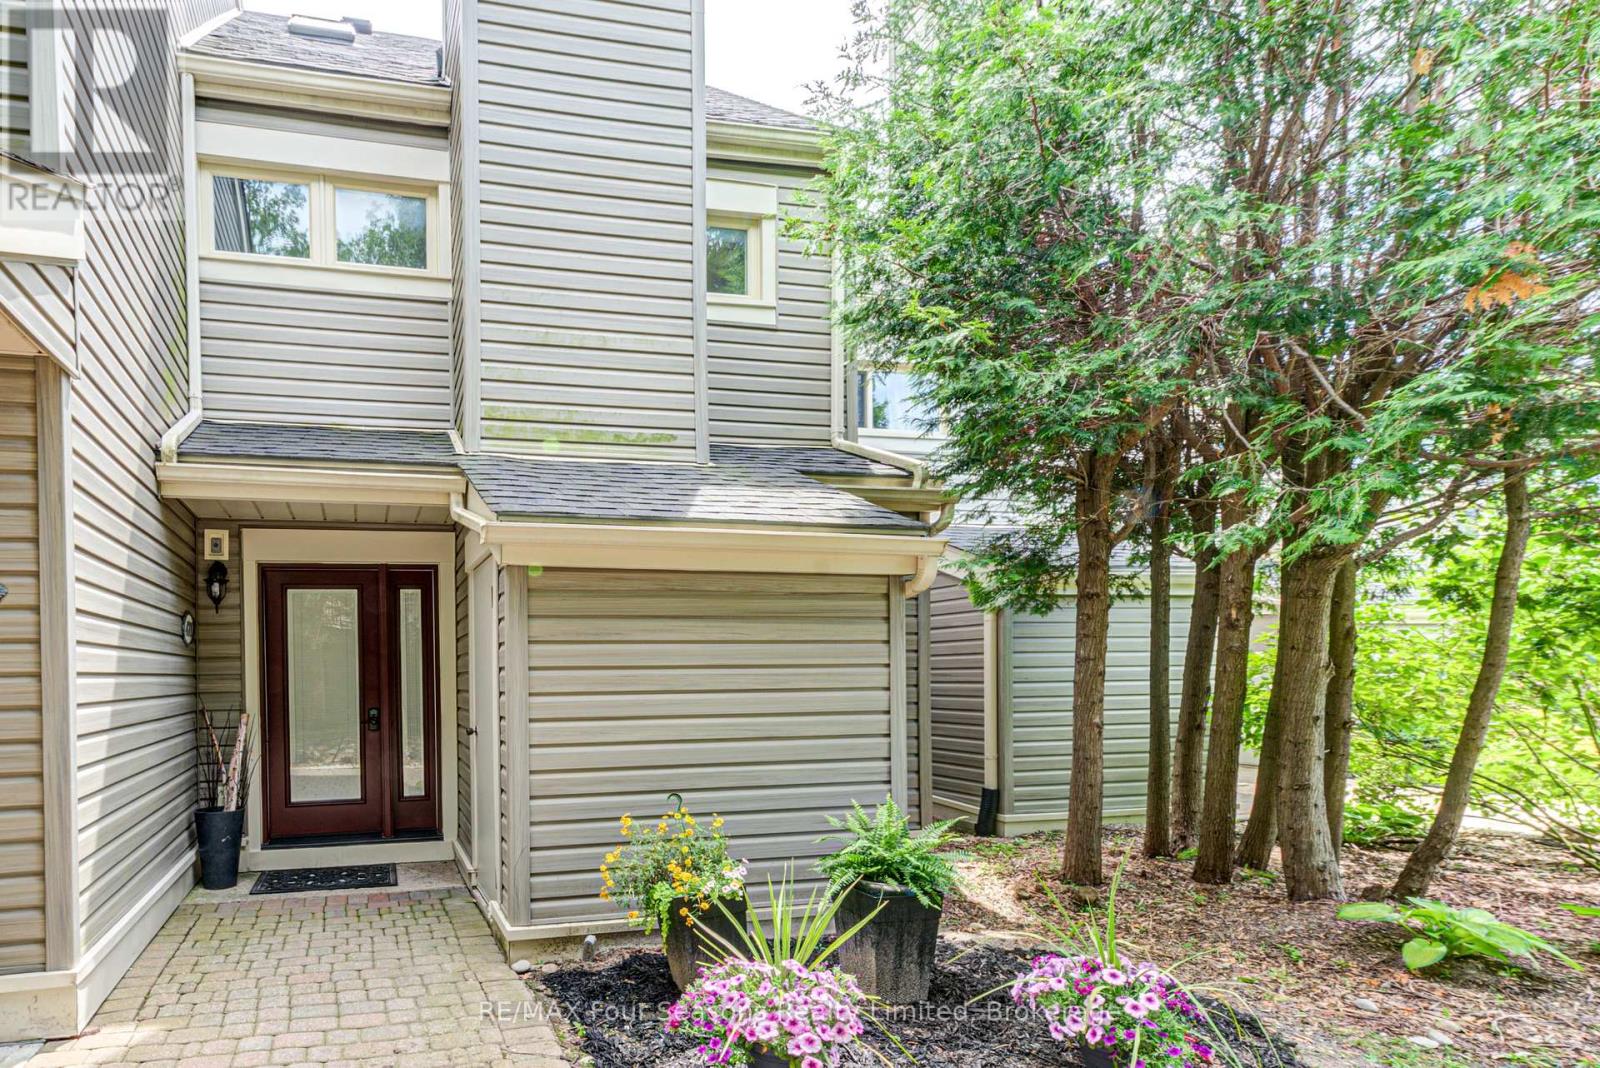
471 Oxbow Crescent
Collingwood, Ontario
Stunning 3 bedroom, 2 bathroom townhouse located in a very quiet neighbourhood within the popular Living Stone Resort (formerly Cranberry Resort). Move-in ready condition with many upgrades including: Van Dolder custom front door, living room and kitchen vinyl flooring, heat pump/air conditioner and fan on the gas fireplace. Three levels of separate spaces, beginning with your custom front door on the main level. The long foyer leads to two renovated bedrooms and a renovated 4 piece bathroom with in-floor heating. The impressive second level with vaulted ceiling adds an openness to this space. Living room with gas fireplace, gourmet kitchen with quartz countertops, soft close cabinetry and high end stainless steel appliances including an induction stove. Light, bright dining area with sliding doors to the deck offers great entertaining space. The large deck provides views to Osler Ski Hills, Living Stone recreation centre, tennis courts and green space. Lofted master bedroom is on the third level. Sliding barn door leads to a fantastic ensuite bathroom with floor to ceiling riverstone tiles and custom glass shower door. The large lockable storage closet in the main floor bathroom allows for excellent seasonal rental potential. Location doesn't get much better, 7 minutes to the ski hills, 5 mins to downtown Collingwood, a few minutes walk to the golf course, Georgian trail and across the road is the lake. Some furniture is negotiable. Large window in main floor bedroom could be made into a sliding door to the back if permission from the condo corporation is obtained by the buyer. Condo is managed by Elite, a very well run condo corporation with reasonable monthly maintenance fees. (id:42776)
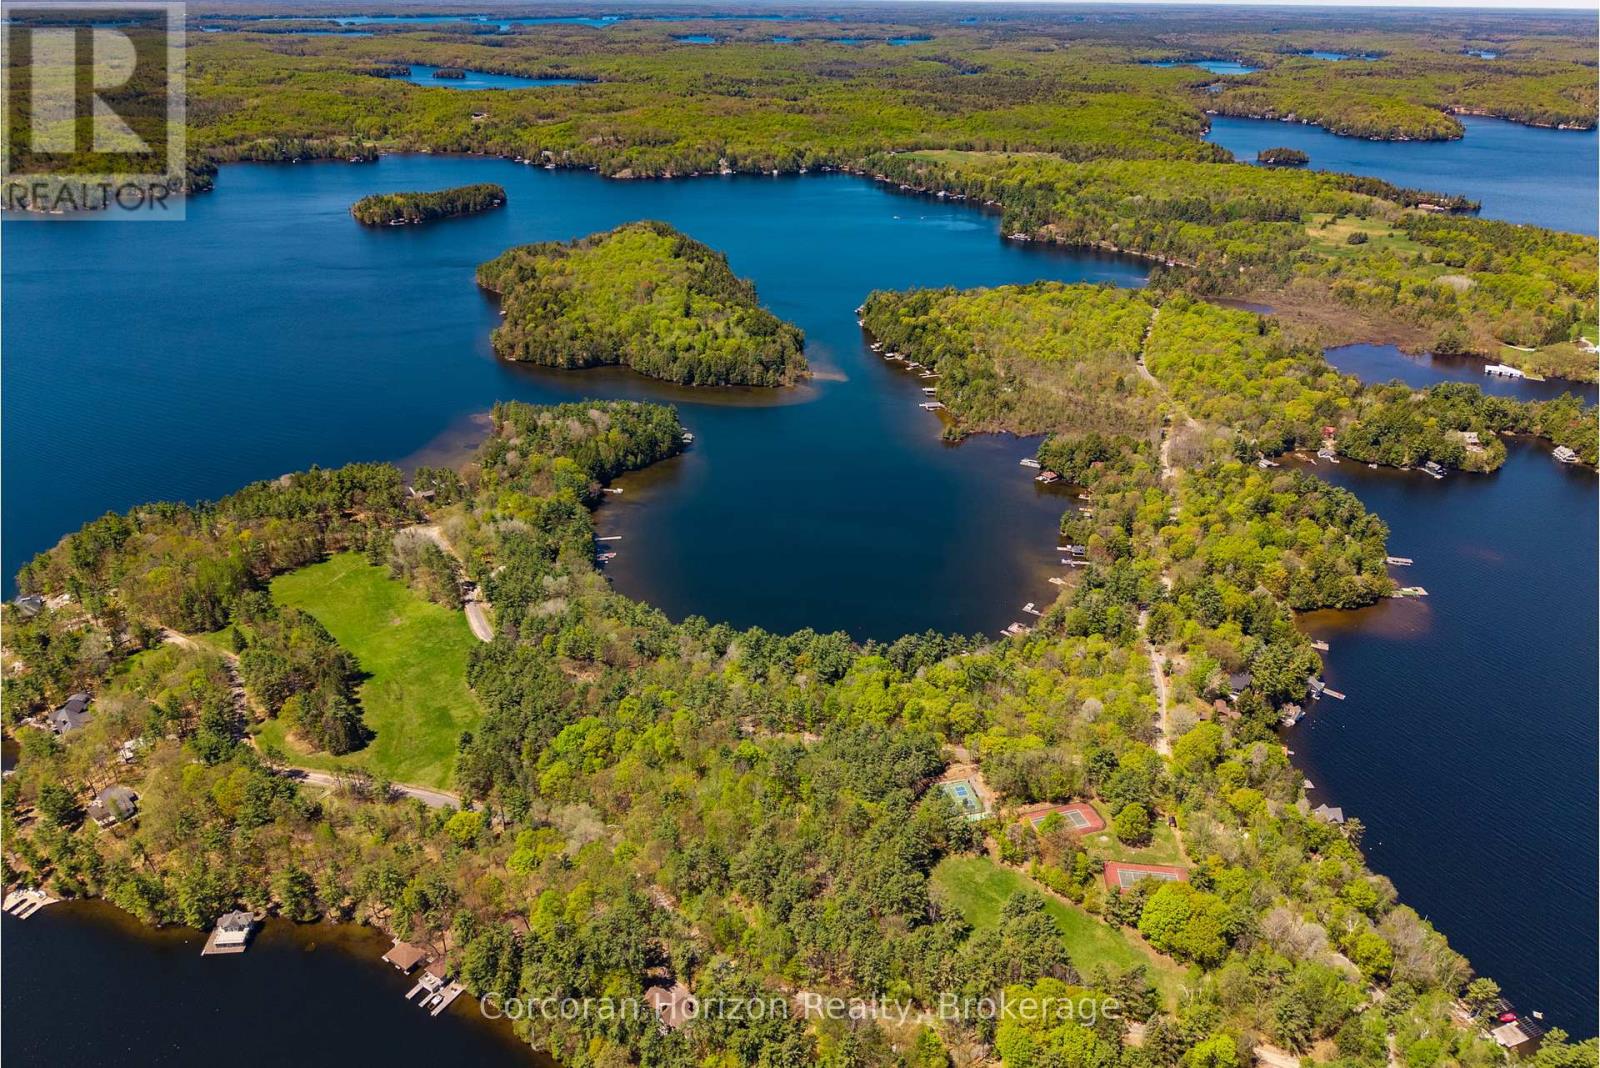
1054 Fair-Lee Park Road
Muskoka Lakes, Ontario
Experience an extraordinary waterfront property at 1054 Fair-Lee Park Rd on Lake Rosseau in the prestigious Muskoka Lakes region, offering a rare opportunity to build or own a piece of prime real estate in one of Ontario's most coveted lakefront locations. This flat, level waterfront lot features southwest exposure, ensuring full sun throughout the day and breathtaking sunsets over the lake, while its quiet, protected bay provides calm waters ideal for swimming, kayaking, paddleboarding, and other recreational water activities. The shoreline includes a shallow, sandy entry with gradually deepening water, complemented by a distinctive half-moon shaped rock point that enhances both the beauty and functionality of the waterfront. Located on road-accessible Royal Muskoka Island, the property benefits from year-round municipal road access, Bell fibre-optic internet, and a forested hillside across the road that offers privacy and shelter from northerly winds. As part of the Royal Muskoka Island community, owners enjoy access to shared recreational amenities, including tennis and pickleball courts, walking trails, picnic areas, and open green spaces, providing the perfect combination of serene lakeside living, an active outdoor lifestyle, and long-term value. This property represents a rare and compelling opportunity for discerning buyers seeking to design and build their dream waterfront retreat or secure a premium investment in one of Muskoka's most sought-after locations. (id:42776)
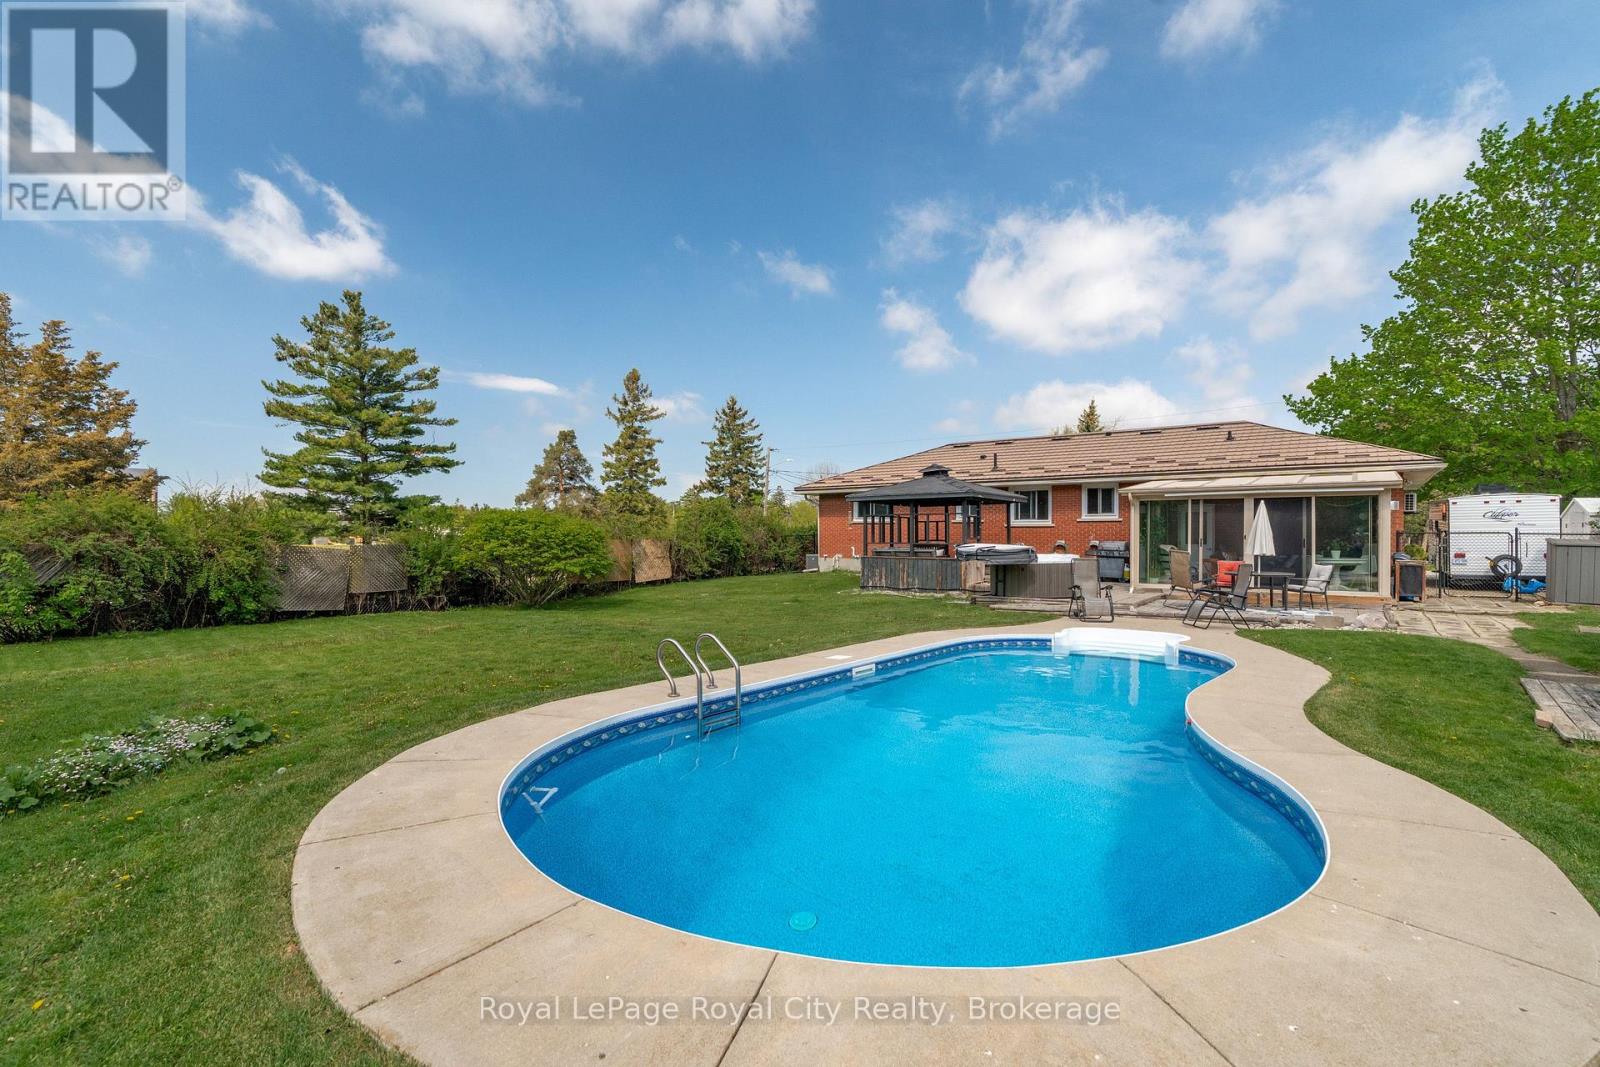
44 Ridgeway Avenue
Guelph, Ontario
POOLS OPEN! Come enjoy summer in style at 44 Ridgeway Avenue. This tidy red-brick bungalow sits on an exceptional 90x183ft (0.35 acre) city lot offering a private slice of paradise. Spend sun-drenched days in the heated in-ground pool before unwinding in the hot tub or relaxing in the gazebo under the stars. Bathed in light, the ~15x12ft sunroom provides panoramic views of tranquil gardens and active songbirds - an enchanting sanctuary that offers a retreat from the bustle of city life. Admired since 1966, this sprawling ranch-style bungalow offers 1,355 square feet on the main floor, with four bedrooms and 1.5 bathrooms on this level. A newly created accessible living space at the front of the home includes a ~15x11 bedroom/office with powder room, mudroom, separate entrance and climate control (2025). Packed with versatility, this new space creates endless options for home businesses, home health professionals, accessibility-minded family members or an independent guest suite. The finished lower level includes an additional bedroom, separate living area, 3-piece bath and laundry in a functional setup currently used as a private nanny suite. Modern era mechanicals (furnace and A/C 2016, heat pump 2025), insulation (2025) and a metal roof (2016) make this solid home a smart addition to any investor's portfolio. 44 Ridgeway Ave is an ideal opportunity for large families and construction-minded buyers alike. This lot has been pre-approved for intensification (over 20 beds) with Urban Planner-designed development options available. Tucked away in the northernmost part of Guelph's south end, this quiet neighbourhood is just steps to walking trails, Pine Ridge park, the direct-to-University of Guelph bus stop and a 5 minute drive to the UofG Campus. Whether you plan to use the space for family, friends or bringing renovation / development dreams to life, 44 Ridgeway Ave must be seen! (id:42776)