
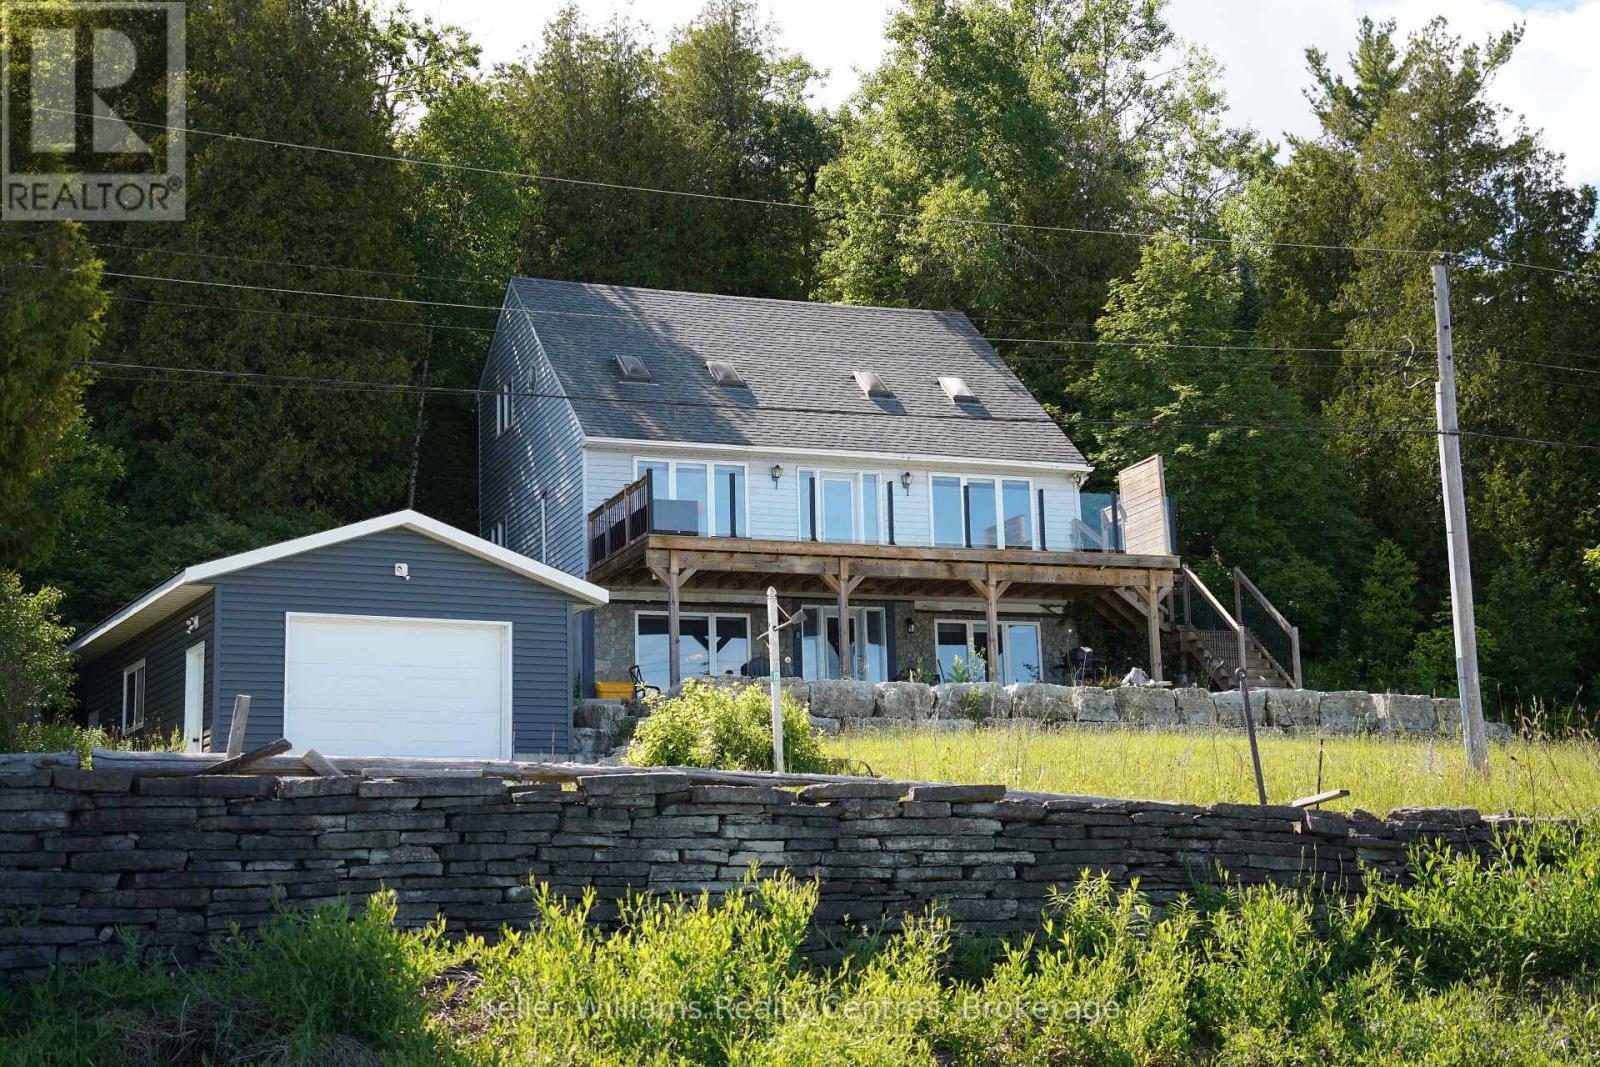
101 North Shore Road
Northern Bruce Peninsula, Ontario
Where Georgian Bay meets the Niagara Escarpment, life simply looks different. At 101 North Shore Road, mornings begin with panoramic Bay views through expansive windows, and evenings wind down on a brand-new oversized deck with sleek glass railings - your private front-row seat to one of Ontario's most breathtaking landscapes. This beautifully appointed three-bedroom, three-bathroom, three-level home is designed for those who have earned the waterfront lifestyle they've always imagined. The thoughtfully finished walk-out basement offers a private bathroom and cozy living area - ideal for hosting family, grandchildren, or income-generating guests. What truly sets this property apart is the deeded 99-foot shoreline lot directly across the road - your own private beach and water access on Georgian Bay. Store your boat and water toys in the generous 16 x 24 detached garage, and launch your next adventure at a moment's notice. Nestled in the heart of the Bruce Peninsula, you're just minutes from the charming town of Lion's Head with its marina and boutique community, and a short scenic drive to Tobermory and the world-famous Grotto at Bruce Peninsula National Park - one of Canada's most stunning natural wonders and a bucket-list destination right in your backyard. Only 2.5 hours from Kitchener-Waterloo and 3 hours from the GTA, this is the escape that becomes a destination - and for the discerning investor, a property with enduring appeal in one of Ontario's most coveted four-season regions. Your Bruce Peninsula chapter starts here. (id:42776)
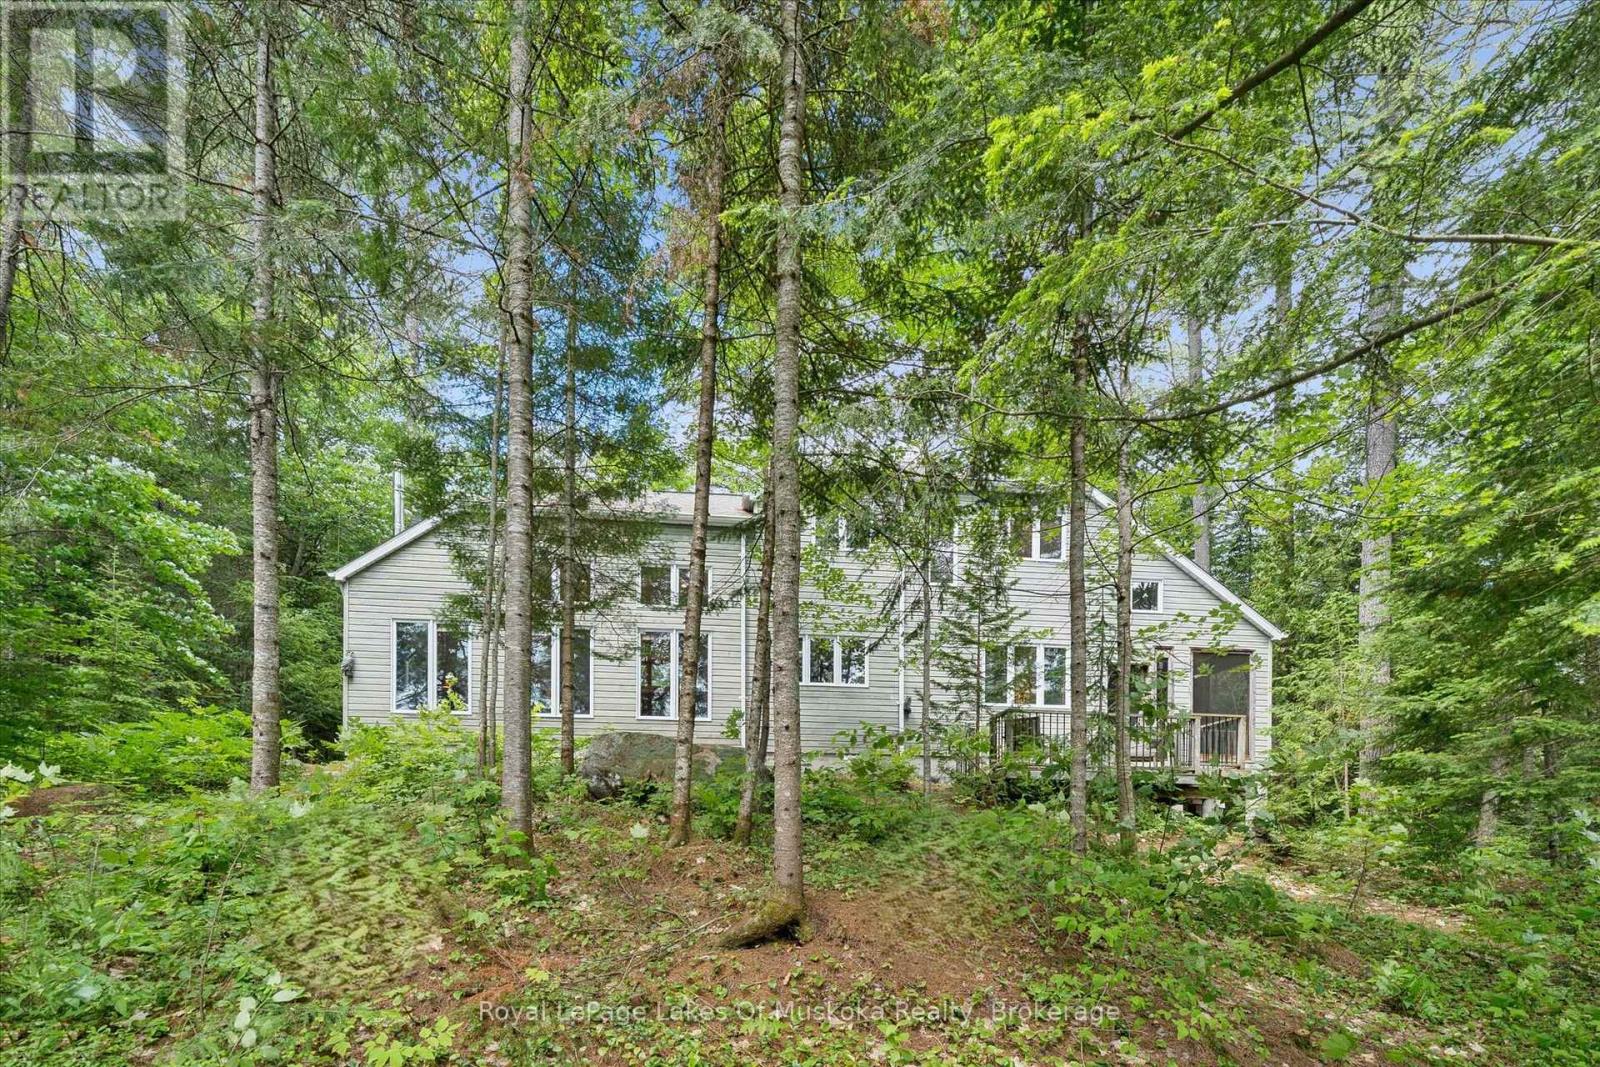
1117 Craftsman Drive
Algonquin Highlands, Ontario
This inviting cottage on Wren Lake was designed to fit into the natural landscape rather than dominate it. The site was chosen with care. The privacy is very good, with over 300 feet of lakefront. The waterfront is classic Algonquin style with smooth rock shoreline and towering white pines. Landscaping has been kept low maintenance to blend into the natural setting and to allow you to focus on cottage pleasures rather than yard work. The cottage interior is all bright, open spaces with beautiful forest and lake views from the windows that line every wall. The layout works well for multi-generational families. The primary bedroom is located on the main floor with additional guest bedrooms on the upper level. French doors lead from the primary bedroom to the screened porch. The laundry and bathrooms are also on this level. The main floor living area is a very inviting space with high ceilings and a free standing woodstove. Floors and trim throughout are a soft, mellowed pine. The open concept design is perfect for entertaining or family gatherings. The kitchen is well laid out with plenty of cupboards and custom cabinets. It opens onto a screened porch overlooking the lake. A meandering path leads to a bunkie near the lake that will be popular with overflow guests, especially the younger crowd. Another path leads to the lake where there is a spacious dock with plenty of depth for diving. Wren Lake is the ideal size for paddle boarding, kayaking and perfect for water skiing and tubing. Canoe enthusiasts will appreciate that Wren Lake is part of the Black River canoe loop that begins at Raven Lake, connects to Little Wren Lake via a short portage, through to Wren Lake, the Black River and beyond. It's an ideal area for hiking as well with hundreds of acres of Crown Land at your doorstep. The cottage can be used year round, with access via a privately maintained 4 season road. Many furnishings are included so you can begin your family cottage life this summer. (id:42776)
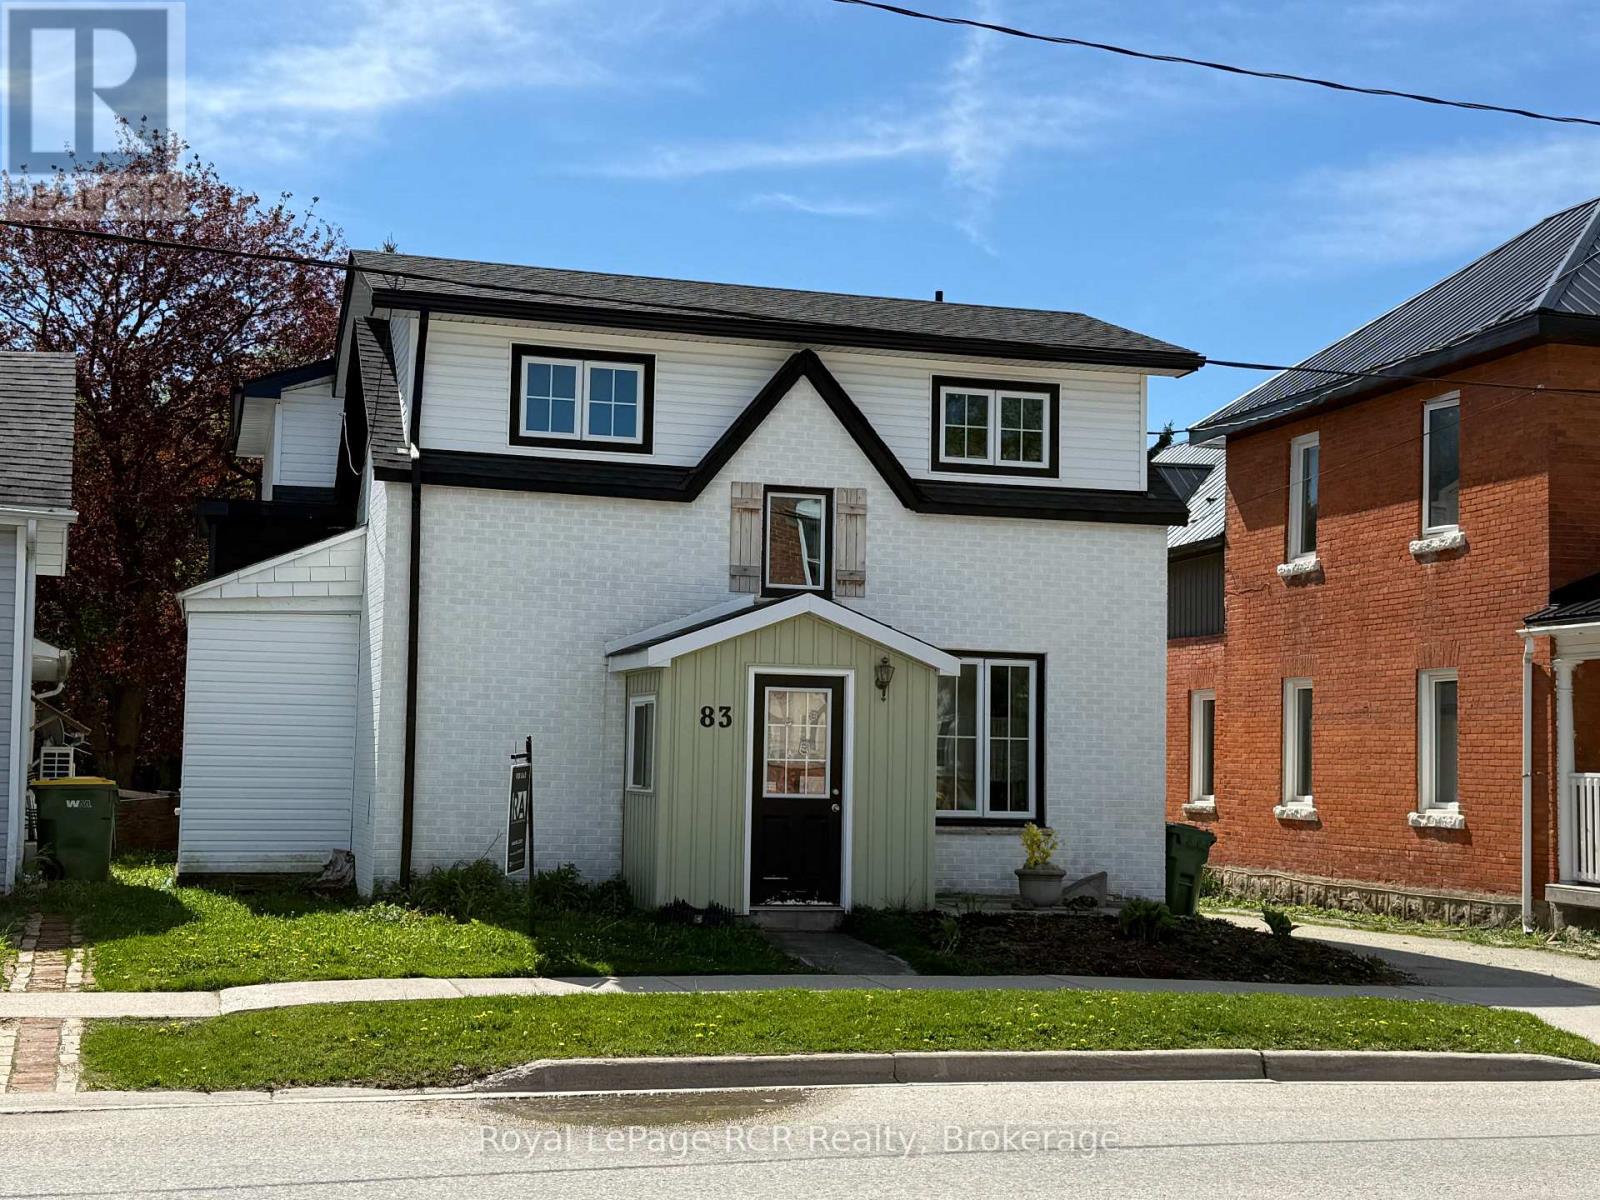
83 Main Street W
Grey Highlands, Ontario
Duplex in Markdale - 2 units with extensive renovation completed in 2022 including new windows, roof, insulation, wiring and interior finishes. Larger unit is 3 bedrooms, 1 1/2 bathrooms, mudroom, laundry and open kitchen / living room with walkout to back deck. Smaller unit is 1 bedroom, 1 bath with combined kitchen, living and laundry. Natural gas heat and heat pump for affordable utilities. Current income is $3,738 per month. Good opportunity for someone to live in one unit and rent the other, or rent both for steady cash flow. The back yard is partially fenced, there is parking for 2-3 vehicles and a single detached garage. Walking distance to all town amenities, elementary school and shopping. (id:42776)
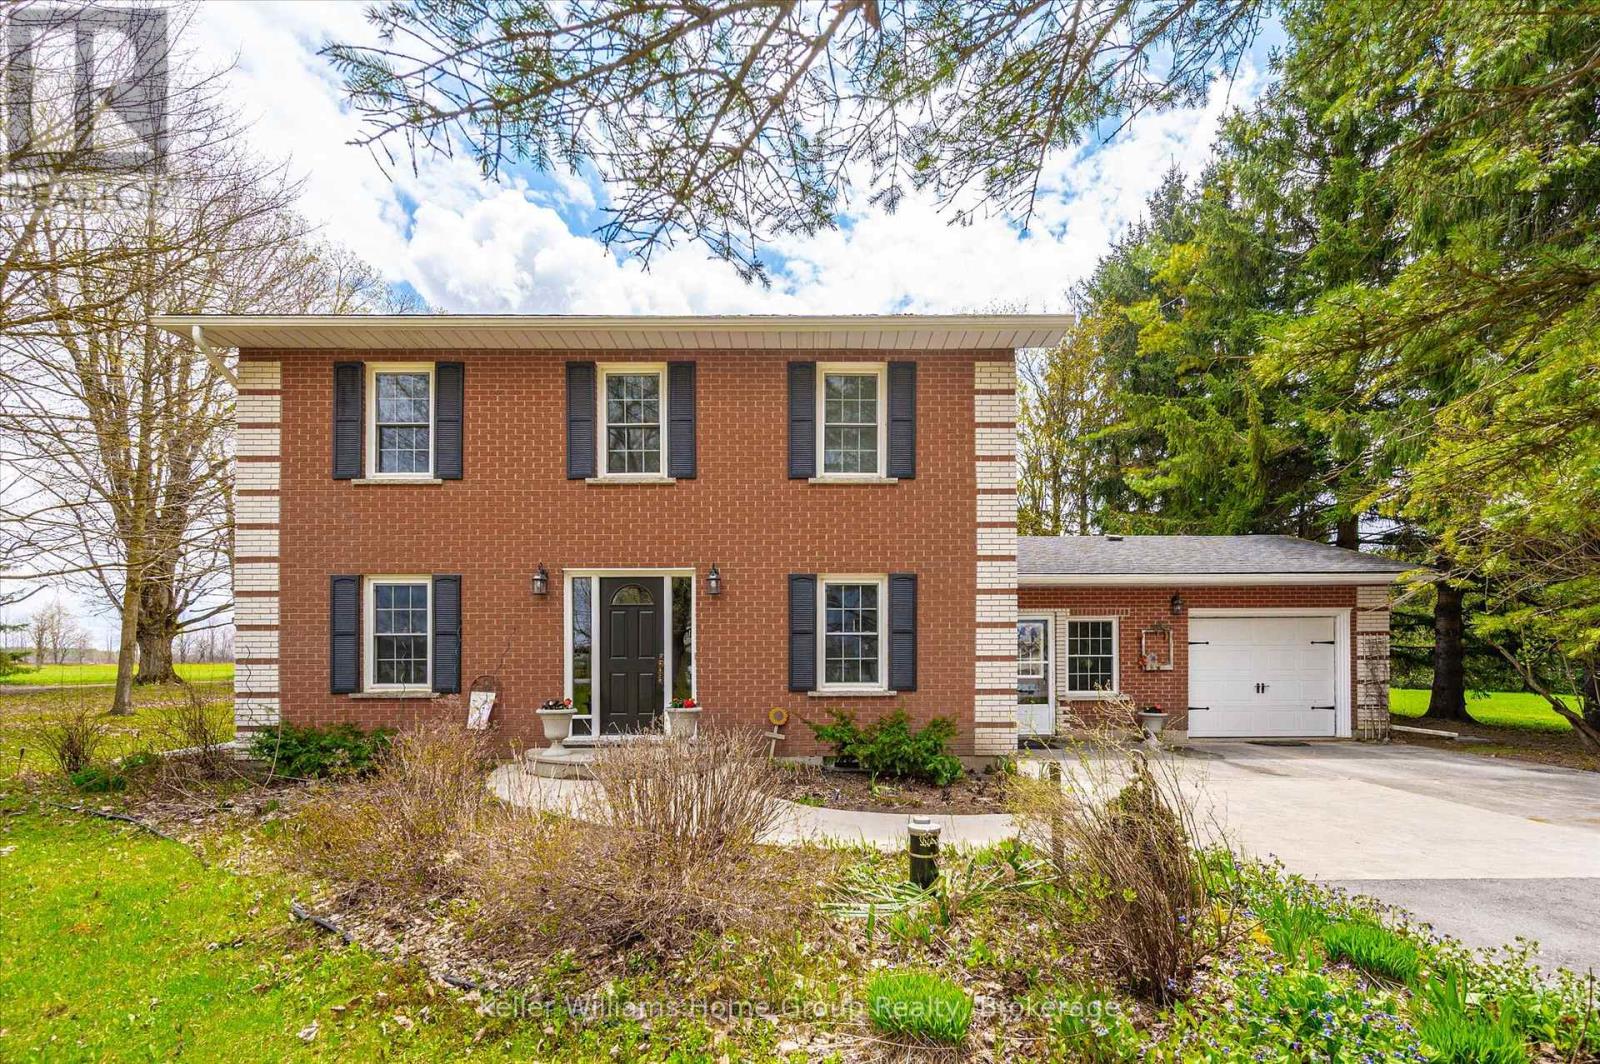
8427 Line 6
Wellington North, Ontario
Charming three bedroom, three bathroom home nestled in a peaceful rural setting. This well maintained home offers timeless curb appeal, spacious living areas, and the perfect balance of country privacy and everyday comfort. Enjoy mature surroundings, an oversized driveway and plenty of space for family living and entertaining. (id:42776)
1200 10th Street
Hanover, Ontario
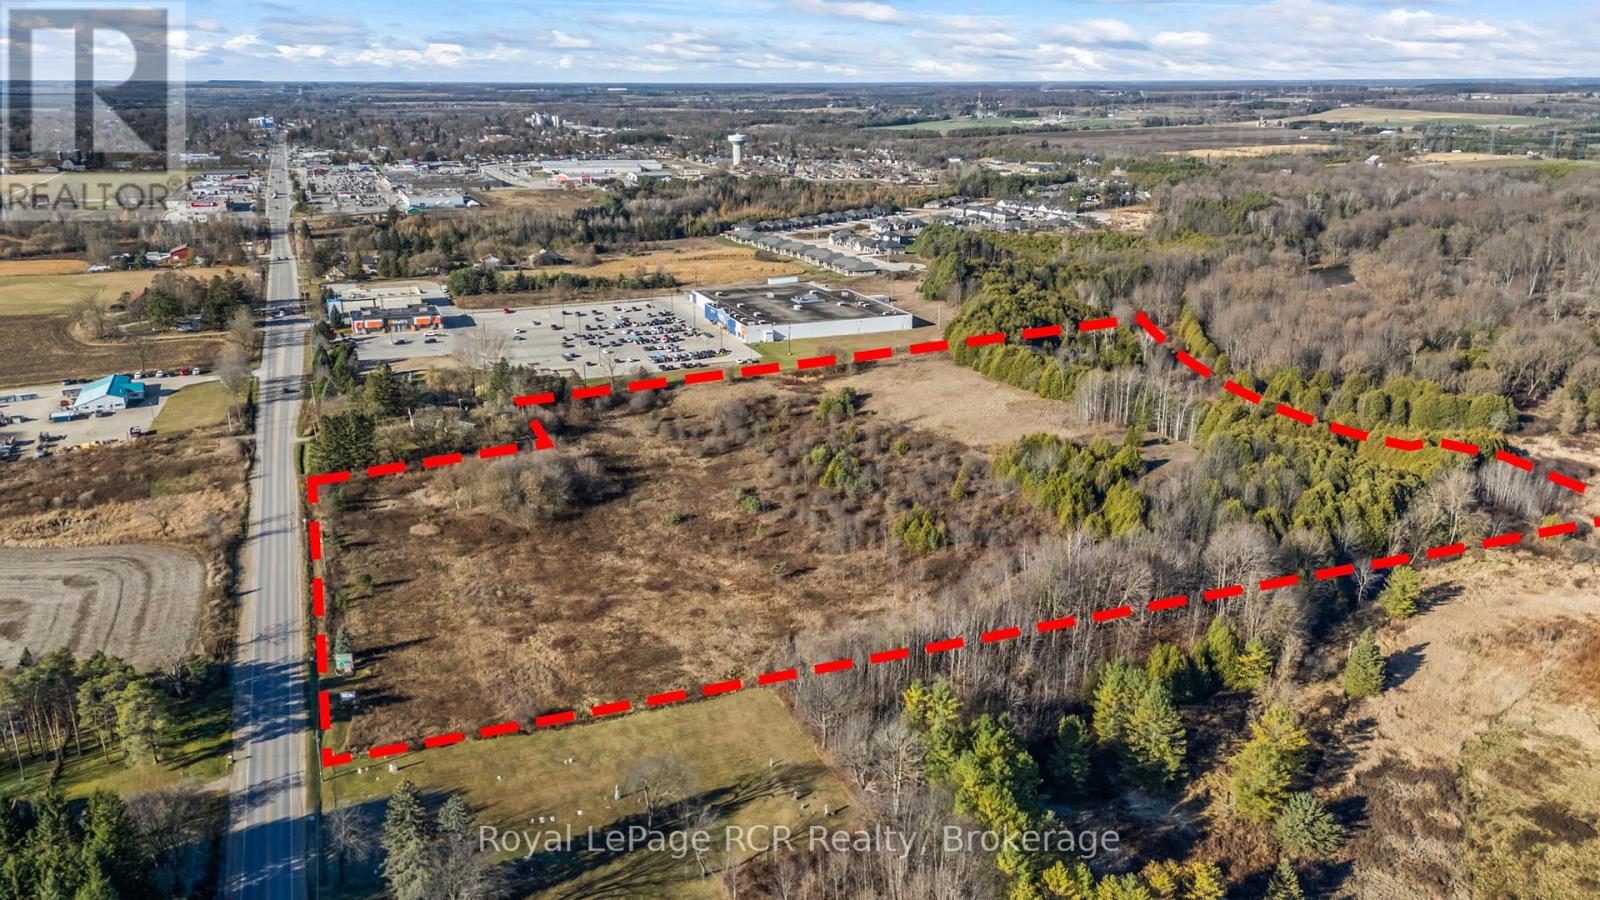
Commercial acreage consisting of 17.6 acres +/-. Conveniently located on highway 4 on the east edge of Hanover, right next to Walmart. The main part of this property, just under 11 acres is currently zoned C3 which allows for many different Large Format Commercial businesses. Remaining land is protected. Gas and Hydro are at the lot line, while Water is just down the road a short distance. (id:42776)
91.5 King Road
Tay, Ontario
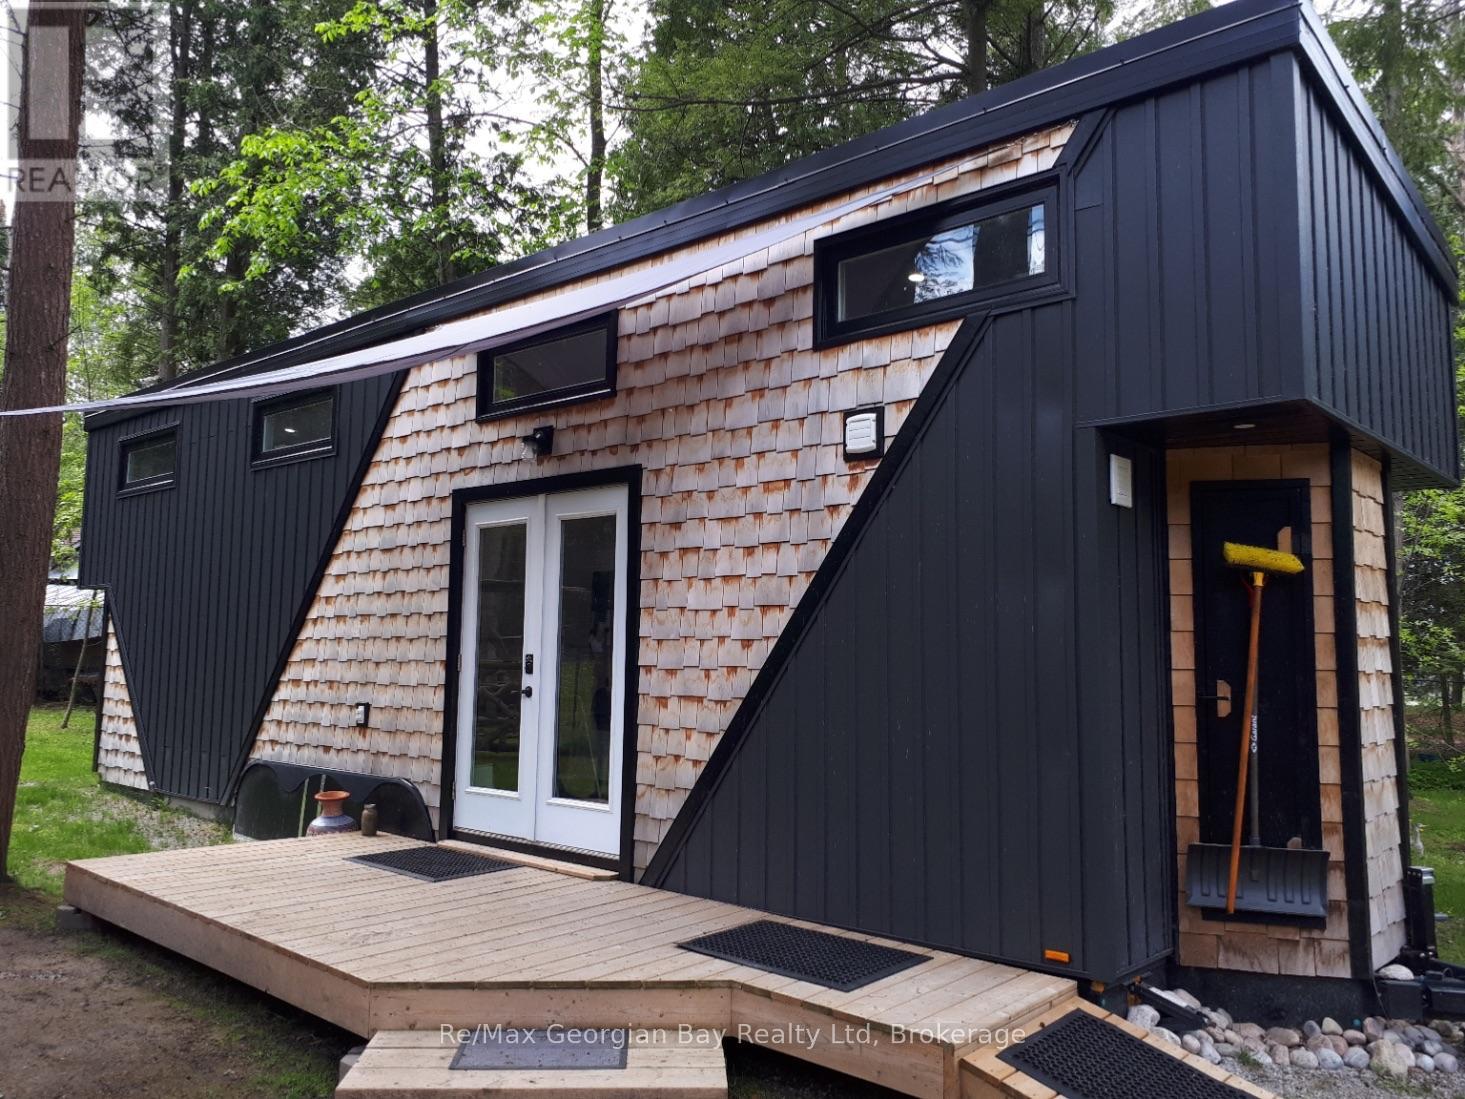
TINY HOME ONLY! IT DOES NOT COME WITH THE LAND AND NEEDS TO BE MOVED TO YOUR OWN PROPERTY! Welcome to one of today's unique options for a year-round bunkie/guest house or an amazing way to relax after a cold and wet day hunting! This adorable, custom 32-foot tiny home has been built and designed with the ultimate storage and best use in mind offering many comforts of home! Features include the capability of six guests, custom kitchen with built-in appliances, pot lights, pot drawer, pull out spice rack and double garbage containers, fridge can be propane or electric, open shelving, farmhouse double sink, walk-out French doors to deck, projector and screen in living room area, built-in tables, storage boxes in ceiling above sofa, storage shelves under stairs to main bedroom loft, 3PC bathroom with large rain head shower, electric toilet, an electric fireplace, a ductless mini-split, washer and dryer connections, 50 gallon water tank, and the electrical system features the future possibility to add a solar panel for off the grid living or back up power for when the hydro goes off! This home also comes with versatile furnishings. Have we peaked your interest? Are you curious? Buyer to verify with your township on allowed uses, required permits and to move the tiny home. APPROX WEIGHT ~ 19,000 LBS, TRI-AXEL TRAILER, WIDTH IS 8 FT 6 INCHES, LENGTH IS 32 FT, WIDTH IS 13 FT 6 INCHES. RECOMMEND HAVING A LICENSED AND INSURED TOWING COMPANY MOVE IT. (id:42776)
52-101 - 1235 Deerhurst Summit Drive
Huntsville, Ontario
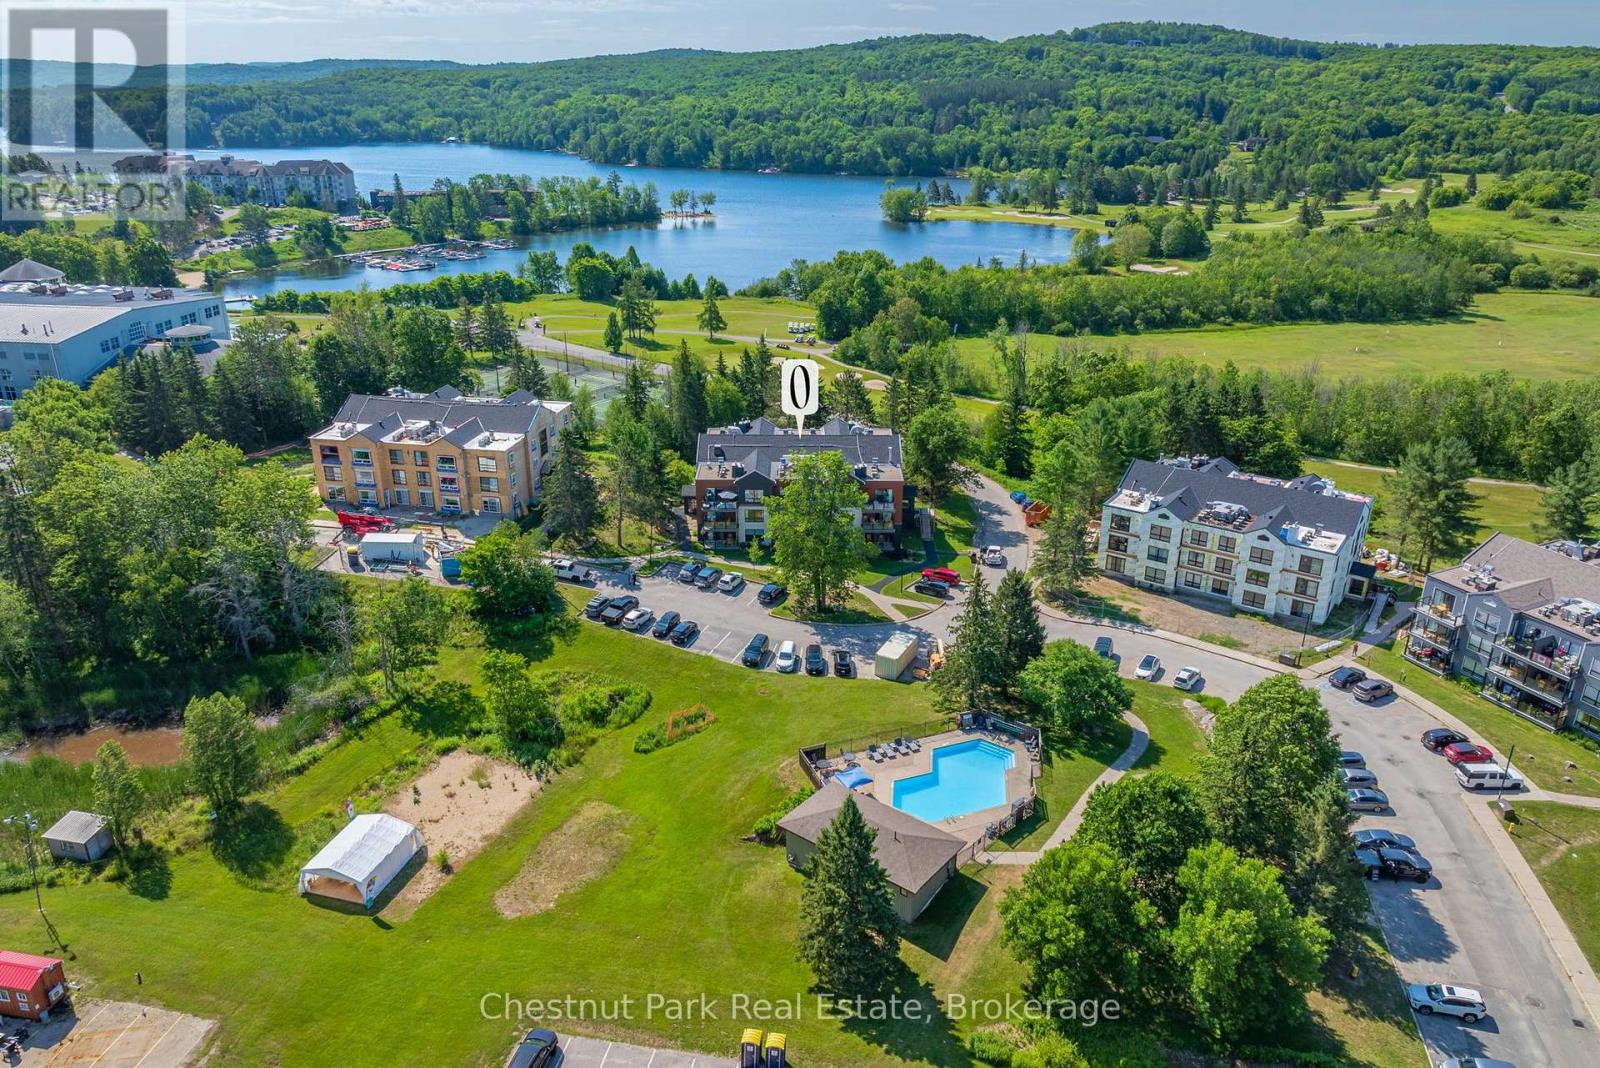
Experience the ease of resort living at Deerhurst Resort, one of Muskoka's premier four season destinations. This beautifully updated one bedroom, one bathroom Summit condo is being offered fully furnished and offers an exceptional opportunity for full time living or a weekend retreat. This turn-key condo showcases a bright, inviting interior with custom built in shelving framing the natural gas fireplace, creating a warm focal point for relaxing after a day on the golf course, the lake, or the ski trails. The thoughtfully designed kitchen features a cooktop and stainless steel refrigerator and dishwasher for everyday conveniences, while the open living space flows seamlessly to a private balcony overlooking the newly completed exterior improvements. The entire building has undergone an extensive transformation with new siding, upgraded insulation, a new roof, all new windows, a new exterior door, windows and deck with elegant glass railings, offering owners added confidence and long term value. Ownership includes access to outstanding resort amenities including indoor and outdoor pools, a fitness centre, private beach, walking trails, tennis, pickleball, golf, waterfront activities, restaurants, patios, a full service spa, and endless year round recreation. Located just minutes from downtown Huntsville, you are close to boutique shopping, local dining, entertainment, healthcare, and everyday conveniences while enjoying the natural beauty of Muskoka. Condo fees include all utilities, cable television, and internet, making ownership simple and predictable. If you are searching for a low maintenance home, a stylish cottage alternative, or a Muskoka getaway that delivers comfort, convenience, and an unmatched recreational lifestyle, this inviting Deerhurst condo is ready to be enjoyed in every season. This condo is not currently enrolled in the resort rental program. This is your opportunity to enjoy this space exclusively or explore future rental potential. (id:42776)
2 Leslie Drive W
Bracebridge, Ontario
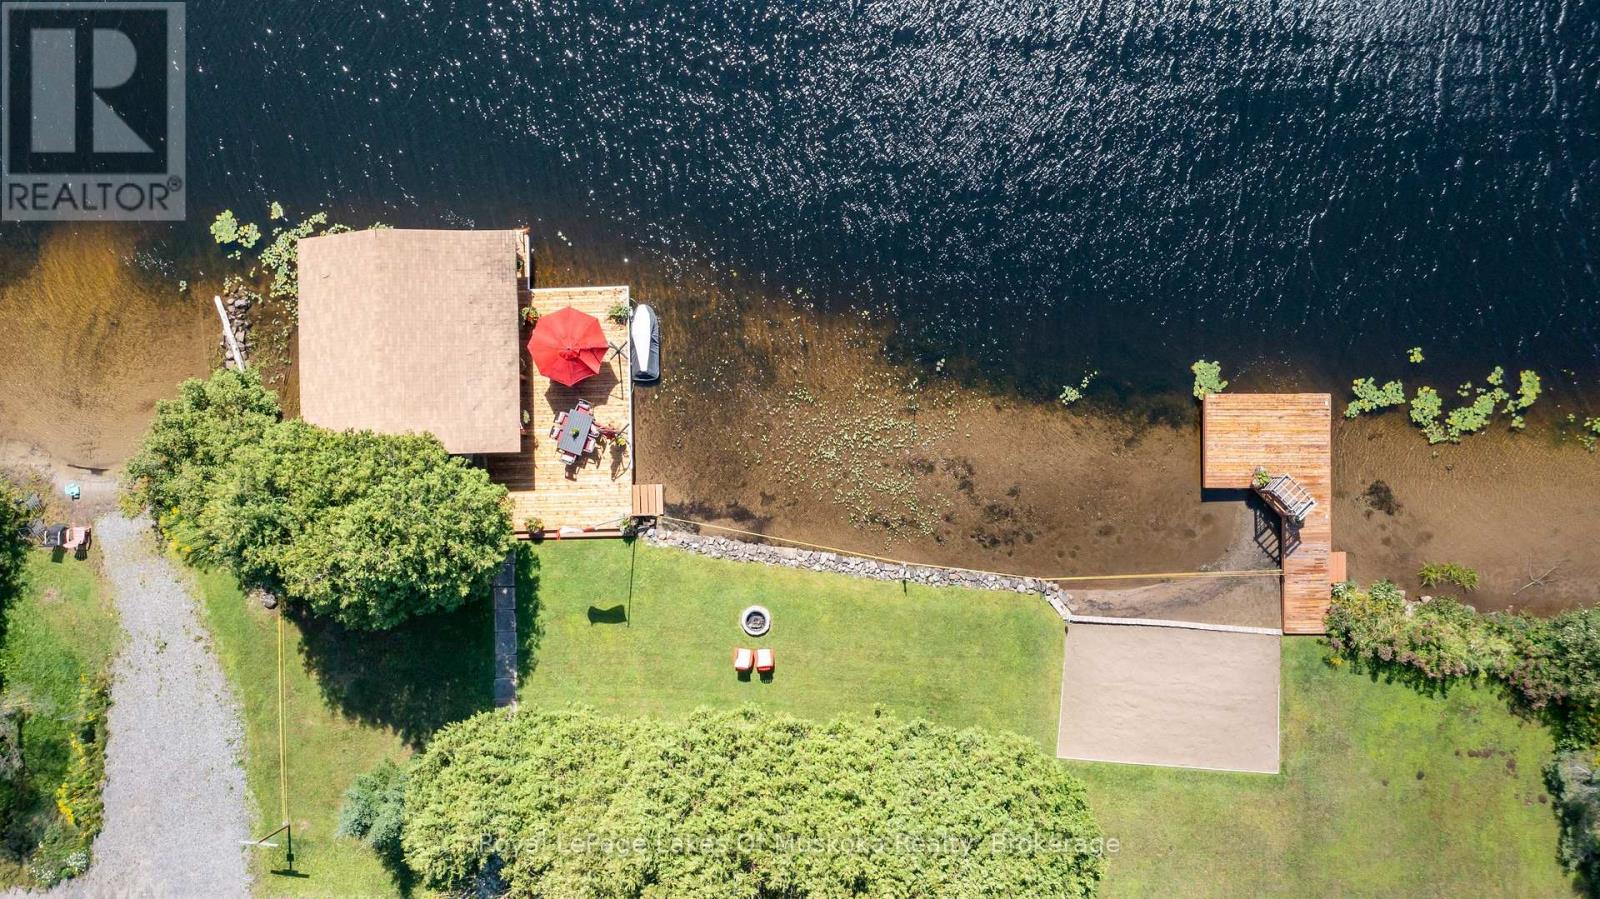
With 150 frontage accessing Lake Muskoka, a grandfathered boathouse, two docks, a fully renovated home and a guest bunkie you literally have everything that you could ever want in a Muskoka property! There is plenty of room for the whole family in a renovated home (1800 sq.ft.)+/- that boasts solid hardwood floors, large custom kitchen, granite counters with high-end appliances, PFA, CA, a stunning original stone wood burning fireplace and a recently renovated large primary suite with large custom walk-in closet, beautiful custom primary bath and walkout to the rear private hot tub retreat. The main 4 piece bath satisfies the needs of the second bedroom as well as any guests. The custom vaulted ceiling with six skylights provides natural light that adds an ambiance often enjoyed while overlooking the waters edge. Additionally the main floor offers an open, bright office. The lower level contains another bedroom, full bathroom, rec room with fireplace and a complete bar as well as an excellent storage room and full laundry room. The guest bunkie can host up to 6 people comfortably, has a 2-piece bath, propane fireplace and AC, so it is excellent for overflow guests year round. The grandfathered boathouse (2010) and two docks are positioned to offer full usage of your frontage that is level with its own beach giving ample room for enjoying every game the family wants to play. The detached oversized (900 sq.ft)+/- double garage has a 3rd garage door to the rear yard for ease of access. The property is fully landscaped and the circular driveway is newly paved. This is a location that is close to town yet just a quick ride to Lake Muskoka for all of the destination boating you could ask for. (id:42776)
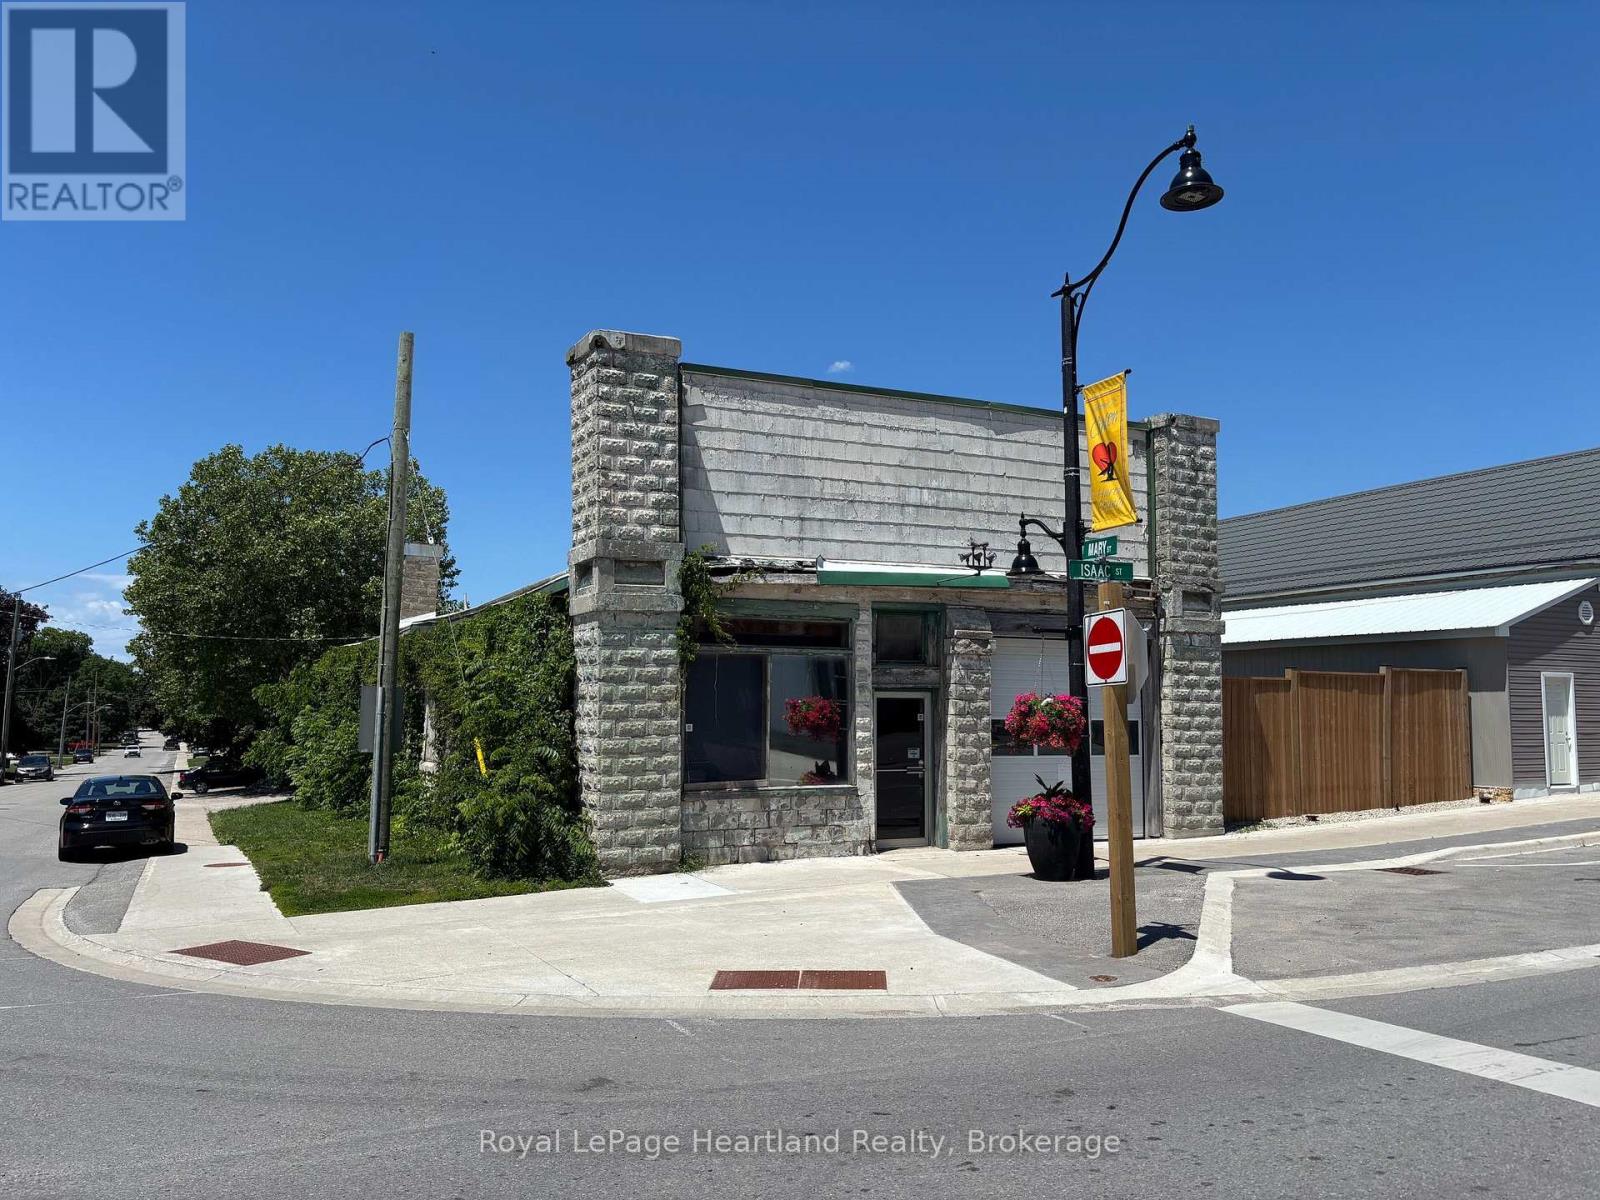
30 Isaac Street
Central Huron, Ontario
Fantastic opportunity to own a versatile commercial building with C6 zoning, offering a wide range of permitted uses. This approximately 2,200 sq. ft. space is ideal for opening your own business or for personal use with abundant room for storage, inventory, or equipment. The building features forced air gas heating, an existing bathroom, and plumbing already in place for a second bathroom, providing flexibility for future expansion or tenant needs. A rubber membrane roof adds durability and peace of mind. Located in a great, high-visibility location, this property offers excellent potential for entrepreneurs, trades, service-based businesses, or investors looking for a solid commercial asset. Endless possibilities in a well-located commercial space - bring your vision to life! (id:42776)
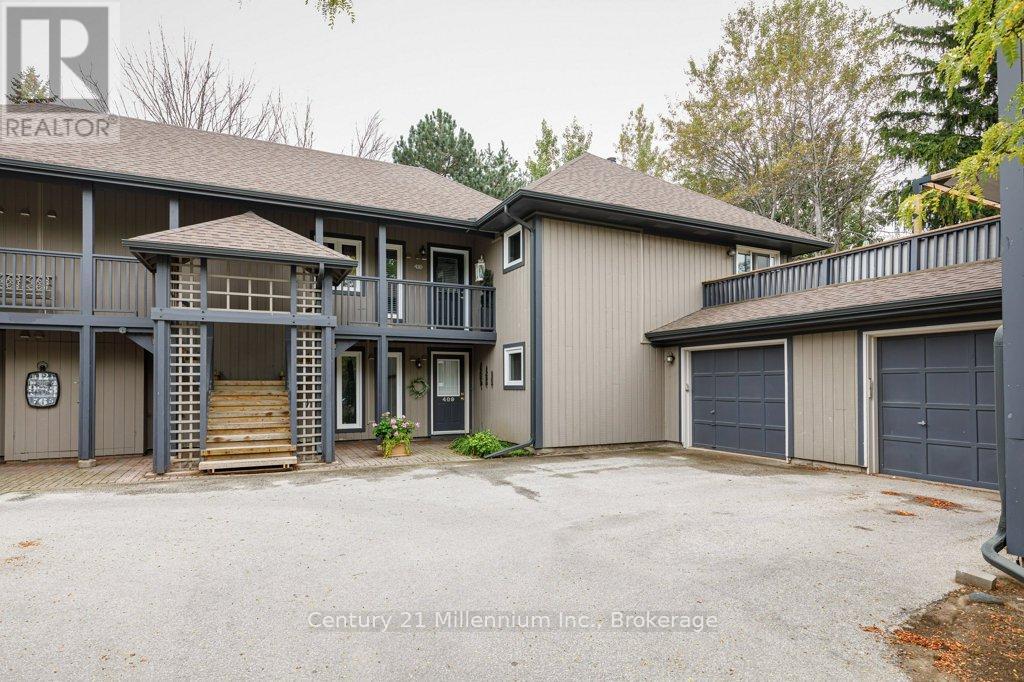
409 Mariners Way
Collingwood, Ontario
Welcome to the prestigious Lighthouse Point Yacht & Tennis Club - an exceptional opportunity to own a rarely offered ground floor 3 bedroom Zinniz model in on of Collingwood's most coveted waterfront communities. Perfectly positioned for both privacy and convenience, this spacious condo features an attached garage and two walkouts to your own secluded terrace from the living room and primary suite, ideal for morning coffee or evening relaxation. Inside, the bright, open-concept layout is designed for effortless entertaining, seamlessly connecting the kitchen, dining and living spaces. The cozy family room & fireplace offer the perfect place to unwind after a day on the slopes or by the bay. Enjoy an unparalleled four-season lifestyle with access to a spectacular 16,000 sqft recreation centre featuring an indoor saltwater pool, multiple hot tubs, sauna, fitness facility, children's games room and an elegant party room complete with a pool table and grand piano that is perfect for hosting and entertaining. Residents also enjoy multiple outdoor pools, tennis and pickleball courts, two private beaches, over 2km of scenic walking trails along Georgian Bay and a private marina. Ideally located just minutes from downtown Collingwood, Blue Mountain Resort, top-rated golf courses and trail systems. This low maintenance condo is perfectly suited as a full time residence, weekend escape or seasonal retreat offering the ultimate blend of luxury, lifestyle and location. (id:42776)
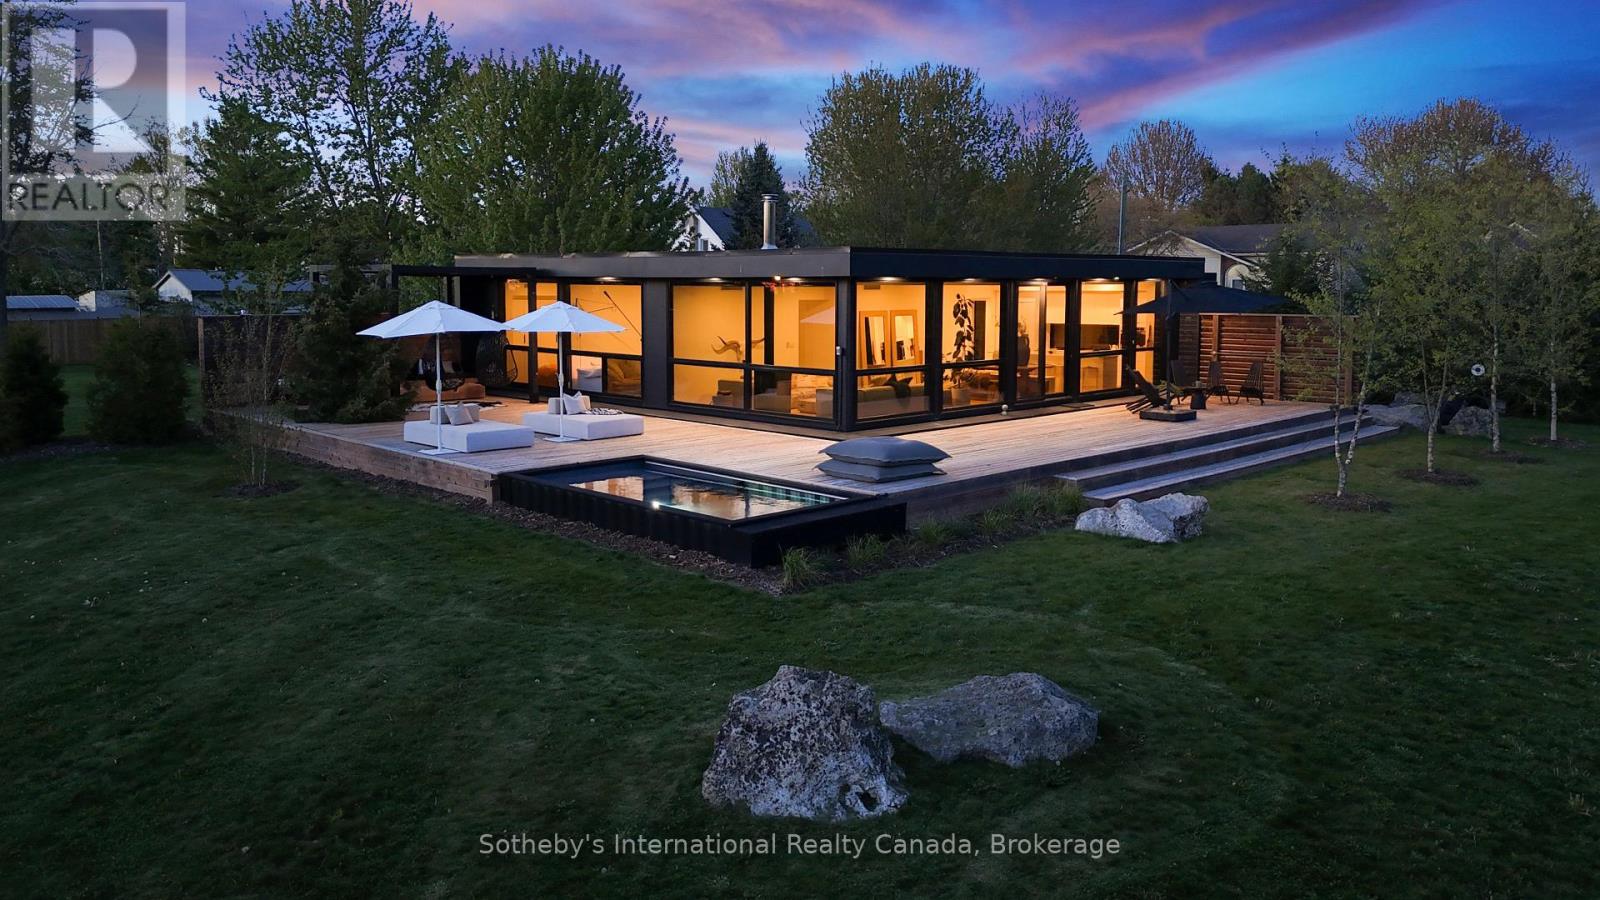
10 Eureka Street
Lambton Shores, Ontario
Located in the quaint town of Forest just 40 minutes to North London, 25 minutes to Sarnia, and only 7 minutes to the crystal clear shores of Lake Huron, this exceptional 1,600 square foot single-level architectural home offers an unparalleled blend of modern luxury and natural beauty on just over four completely private acres with Hickory Creek winding through the property. Designed for spacious daily living, the open-concept layout features three bedrooms, a versatile den, and two and a half bathrooms, centered around a main living area that makes you feel like you are living directly outside. Massive floor-to-ceiling south-facing windows flood the great room with natural light and utilize passive solar warmth in the winter, complemented perfectly by a premium Stuv wood stove for cozy evenings. The chef-inspired kitchen comes complete with a large central island, while the luxurious primary suite offers a private retreat with a double vanity, all supported by energy-efficient systems and a dedicated laundry and mechanical room. Step outside to find a seamless architectural connection via a joining roofline that leads to a matching custom two-car garage. The outdoor living spaces are equally spectacular, featuring an expansive 1,360 square foot wrap-around deck that seamlessly integrates the 16 x 8' Modpool, a refreshing outdoor shower, and an adjacent pea stone patio hosting a custom outdoor kitchen and fire pit, creating the ultimate private oasis for relaxation and entertainment. (id:42776)

216 Cedar Street
Collingwood, Ontario
Nestled on one of Collingwood's most desirable Tree Streets, this distinguished century home presents a rare opportunity to own a landmark property just steps from downtown, Georgian Bay, parks, and trails. Rich in character and timeless appeal, the home sits on an exceptional, private lot with mature trees, extensive outdoor space, and a detached two-car garage. Whether your vision is to utilize this property as one of Collingwood's most prestigious single-family residences or explore the potential for other permitted uses, the possibilities are inspiring. With generous living spaces, classic architectural details, and an unbeatable location in one of the town's most sought-after neighbourhoods, this is a property where vision, creativity, and thoughtful design can create something truly extraordinary. Opportunities like this are increasingly rare in the heart of Collingwood. (id:42776)