
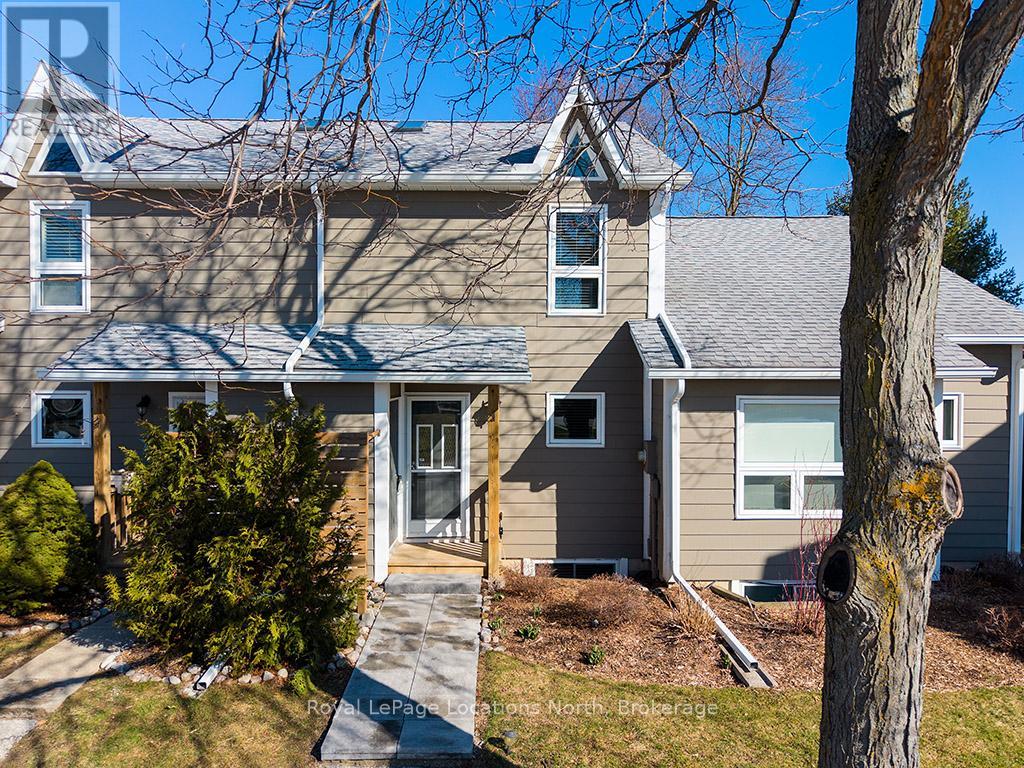
52 - 100 Alice Street W
Blue Mountains, Ontario
Welcome to 100 Alice, Unit 52 where you can experience the space of a detached home with the turn-key convenience of condo living. The beautifully updated, carpet-free main floor features an open-concept layout designed for modern life, anchored by a cozy fireplace and a seamless flow that leads directly to a private back patio-your go-to spot for morning coffee or evening entertaining. The upper level boasts two generous bedrooms, including a spacious primary with ensuite privileges to a full four-piece bathroom. Downstairs, the fully finished lower level serves as a self-contained retreat with an additional bedroom, living room with gas fireplace and walk out and a three-piece bath, making it the perfect space for teenagers, in-laws, or weekend guests. Rankins Landing offers a lifestyle of ease with an "all-in" fee structure that sets it apart. The comprehensive monthly fees cover cable TV, high-speed internet, snow removal and landscaping, alongside access to on-site amenities including tennis courts, a swimming pool, and the clubhouse. (id:42776)
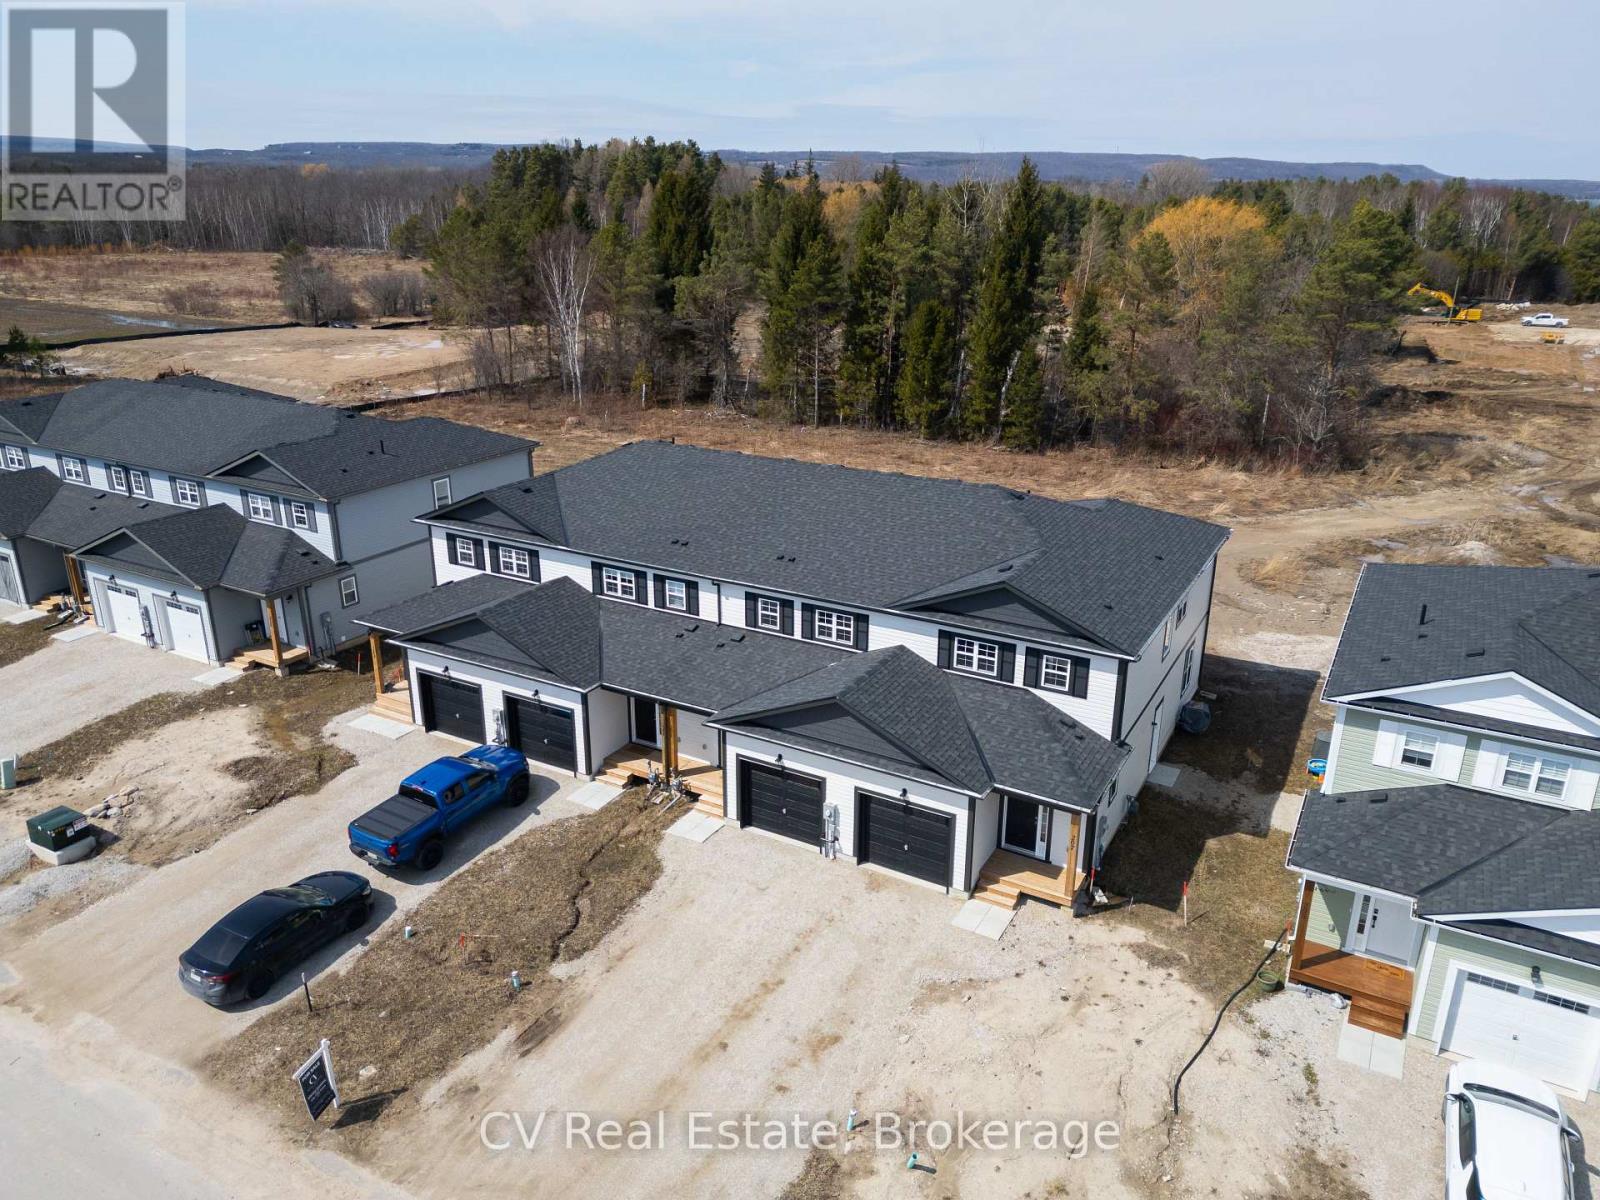
209 Equality Drive
Meaford, Ontario
Welcome to 209 Equality Drive, a nearly new 3-bedroom, 3-bathroom townhouse in the heart of Meaford, just a short walk from the shores of Georgian Bay. Fresh, modern finishes throughout and open concept living make this the perfect canvas for a growing family, a couple looking to downsize near the lake, or an investor seeking an affordable foothold in one of Grey County's most sought-after communities. 209 Equality Drive gives you the Meaford lifestyle: waterfront walks, farmers markets, ski hills down the road, and Toronto under two hours behind you, without the waterfront price tag. A rare opportunity to own in Meaford at an attainable price. This one won't last. (id:42776)
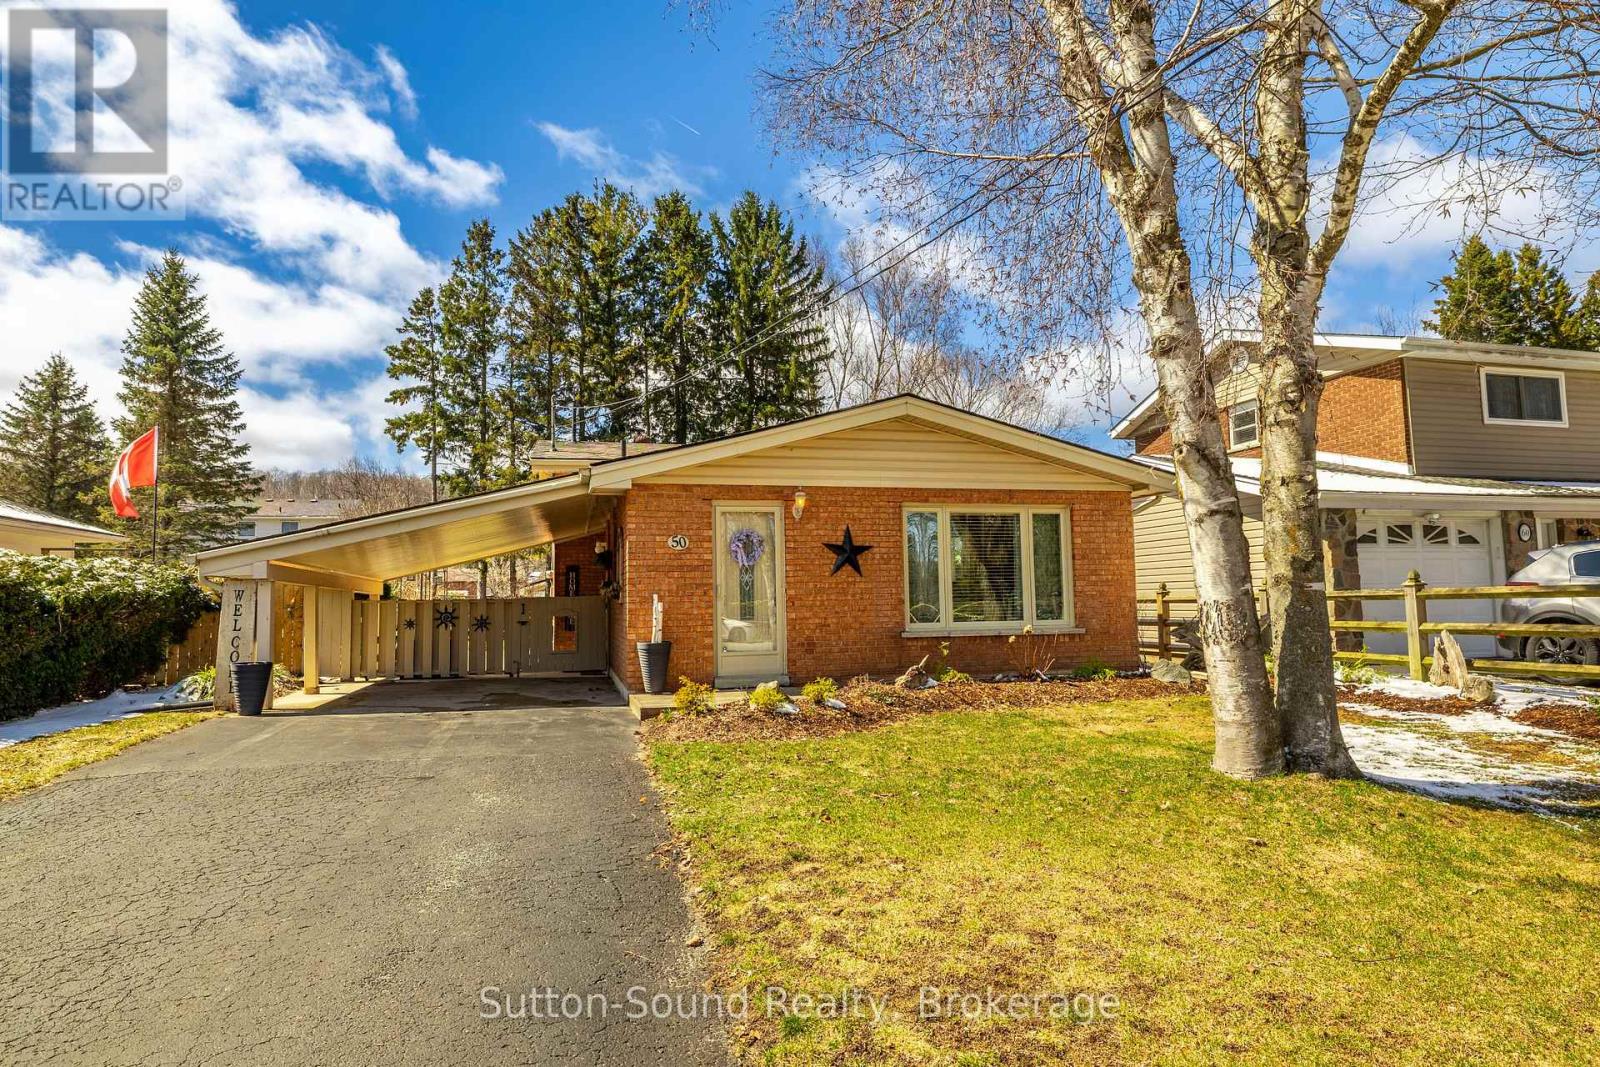
50 4th Avenue W
Owen Sound, Ontario
Welcome to this meticulously maintained, one-owner home, offered for sale for the very first time. Nestled in a sought-after westside neighbourhood, this all-brick backsplit showcases true pride of ownership throughout. Featuring 3 bedrooms and 2 bathrooms, the home offers a functional layout with a bright and inviting main level and a fully finished lower-level family room-perfect for relaxing or entertaining. Numerous updates have been completed over the years, ensuring peace of mind for the next owner. Step outside to your own private backyard oasis, complete with beautifully landscaped flower gardens, a charming gazebo with deck and a vinyl shed for additional storage. A convenient carport adds to the home's practicality. An exceptional opportunity in a prime location-this is one you won't want to miss. (id:42776)
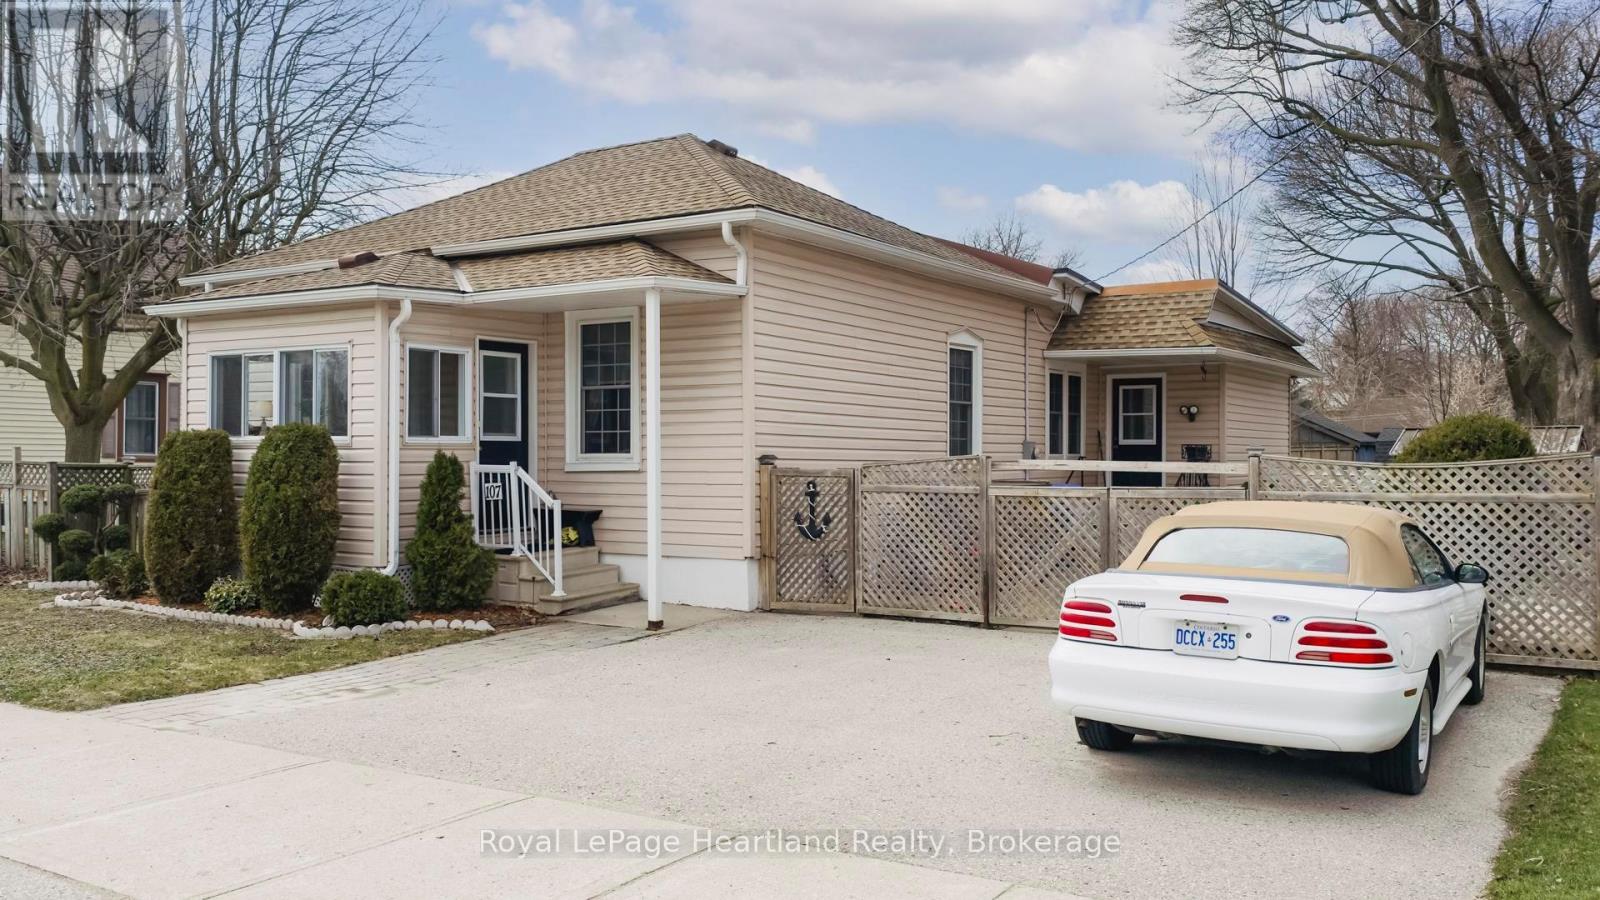
107 Victoria Street N
Goderich, Ontario
Just steps from Goderich's historic downtown square, this charming bungalow offers character, comfort, and an easy-to-enjoy lifestyle in one of Ontario's most beloved communities. With 2 bedrooms and 1 bathroom, this inviting home is well suited for first-time buyers, downsizers, or anyone looking for a property that feels welcoming from the moment you arrive.The seasonal front porch creates a practical and charming entry point, ideal for leaving coats, shoes, and everyday essentials before stepping inside. From there, the home unfolds into warm and inviting living spaces filled with cottage-inspired appeal. The front foyer leads into a spacious double living room and formal dining area, creating flexible space for relaxing, entertaining, or enjoying family gatherings.Toward the back of the home, the generous kitchen offers plenty of room for meal prep and storage, while overlooking the large family room. This cozy yet spacious area is anchored by a gas fireplace, making it a natural gathering place throughout the seasons. Whether you are hosting guests or enjoying a quiet night at home, this part of the house delivers both comfort and function.Storage is found throughout the home, adding to its practicality and everyday appeal. Outside, the fenced yard provides a great space for children, pets, gardening, or simply unwinding in a private outdoor setting.The location is a true highlight, placing you within walking distance of downtown shops, restaurants, and amenities, as well as Victoria Park and splash pad, the Menesetung Bridge, and the G2G Trail. This is a wonderful opportunity to own a home that blends charm, convenience, and a strong sense of community, all in the heart of beautiful Goderich. A lovely property offering comfortable living in a location that is hard to beat. (id:42776)
278 Colborne Street
Centre Wellington, Ontario
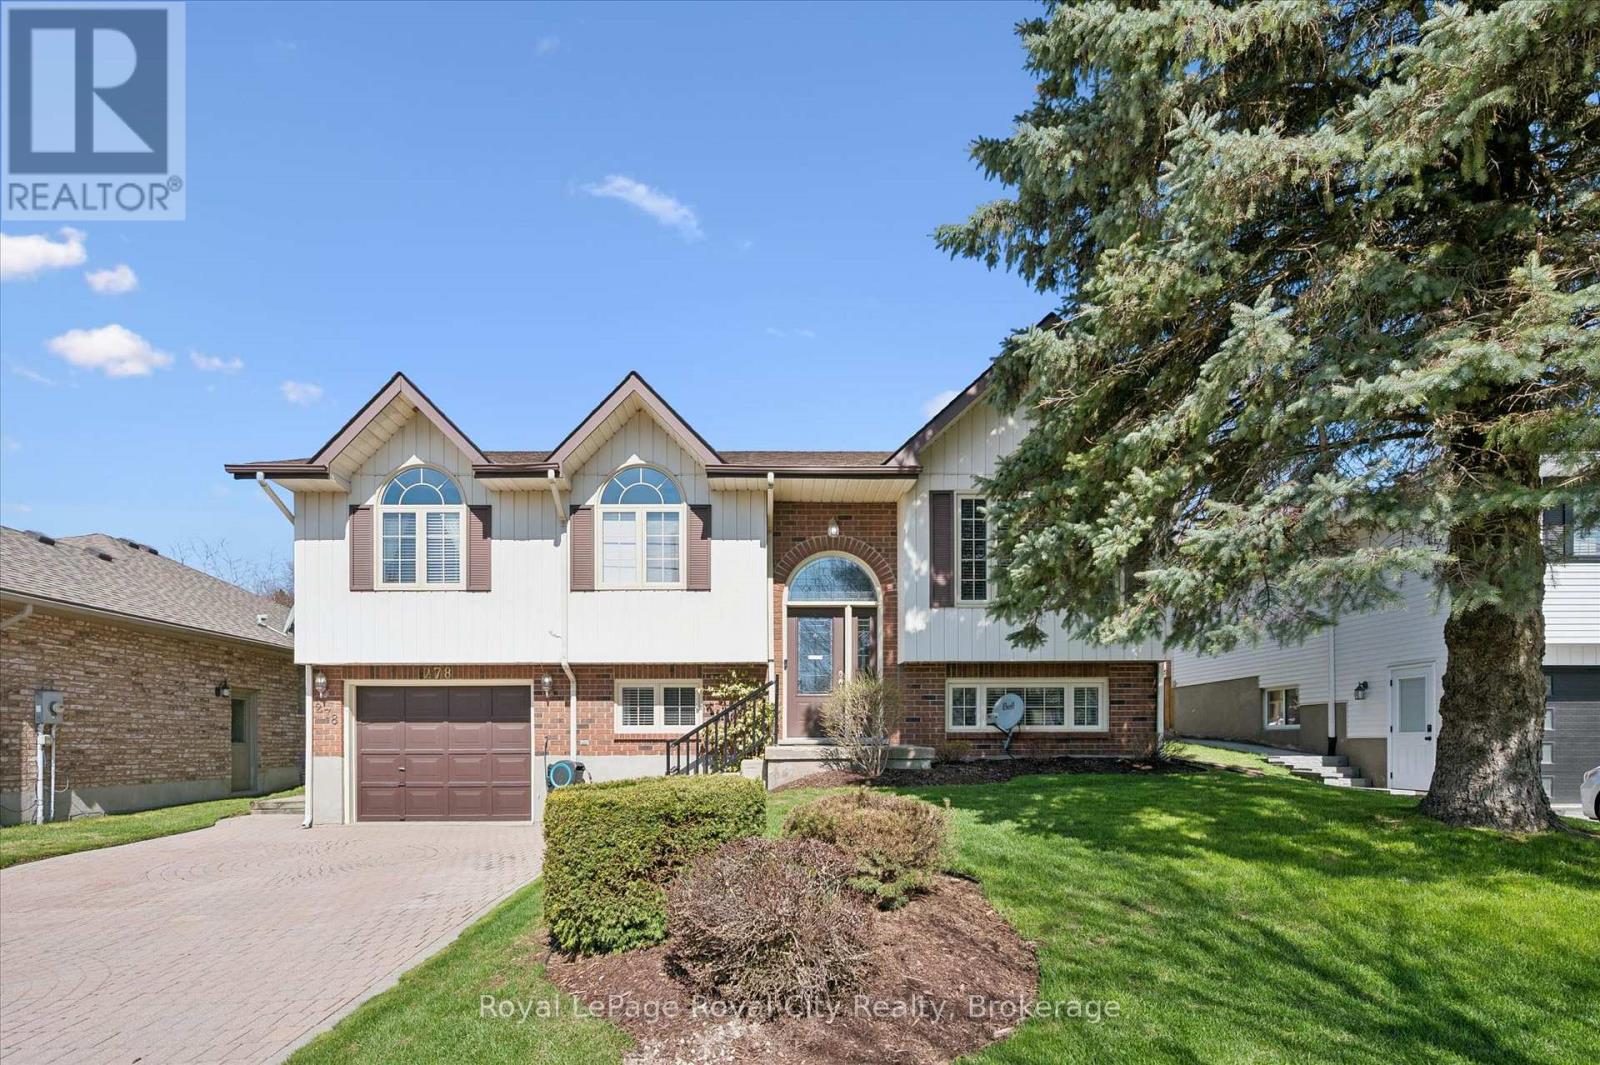
This raised bungalow is going to definitely surprise when you step inside. Nicely updated - and a very spacious layout offering over 2,100 square feet of finished living area. A newer inground salt water POOL with professional hardscaping and gazebo is a special bonus here! The home itself features 4 bedrooms and 2 full baths. Lots of natural light streams throughout the home thanks to all the oversized windows and a large skylight in the kitchen. Beautiful hardwood floors on the main level. And the vaulted ceilings make the home feel even larger. Living and family rooms on the main level and a rec room on the lower level. Lots of space to spread out. Gas fireplace in family room. Walk out to rear deck overlooking the pool and backyard. A great family home - and perfect for entertaining. Double wide interlock brick driveway. A very well maintained home that is move in ready. (id:42776)
36 Huron Street
Huron East, Ontario
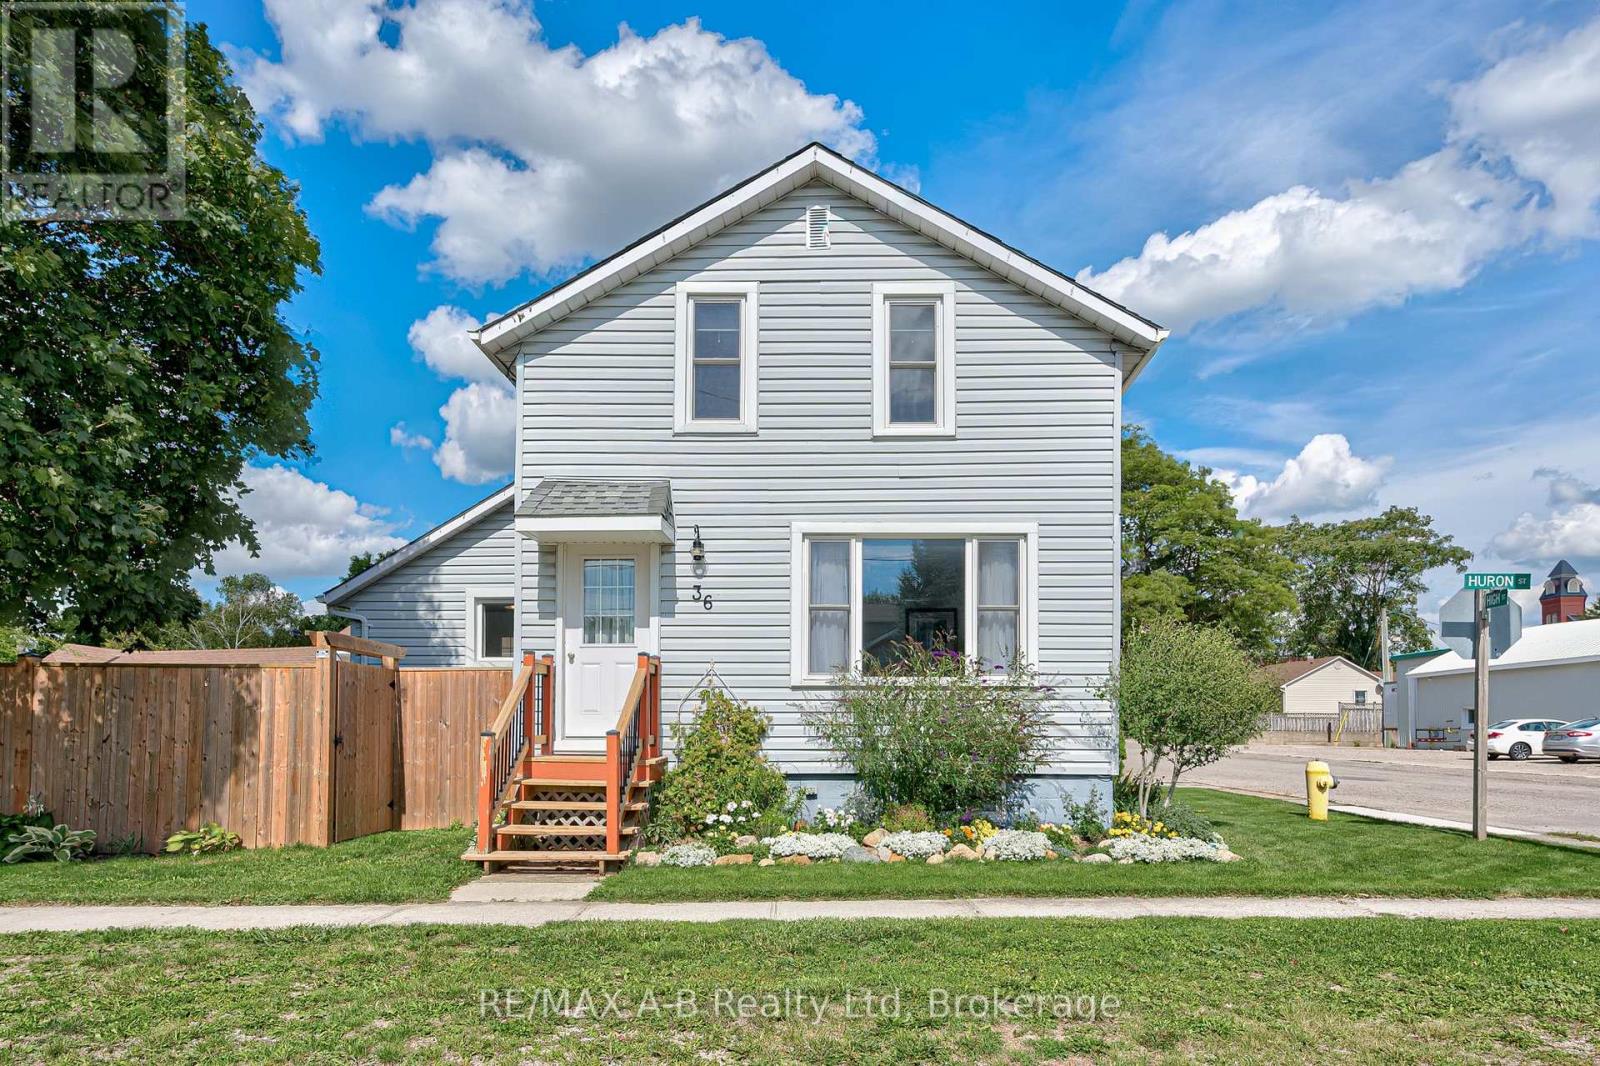
Welcome to 36 Huron Street, a beautifully updated home nestled in the charming community of Seaforth, On. Potential exists for a third bedroom on the main level. This meticulous maintained home offers a perfect blend of modern updates and timeless character, ideal for first-time buyers, downsizers, or anyone seeking peaceful small-town living. Situated on a fully fenced lot with beautiful landscaping. The property features recent upgrades including new flooring and air conditioning system installed in 2023, providing both comfort and style. All windows have been recently replaced, complemented by a new side entrance door and a spacious, newly constructed deck, ideal for entertaining or relaxing outdoors. Inside, you'll find a warm and inviting layout with tasteful finishes throughout, making it truly move-in ready. Enjoy the benefits of hydro in the spacious shed. With its quiet location and thoughtful updates, this lovely home offers a rare opportunity to enjoy comfort, convenience, and lasting value in one of Huron County's most welcoming communities. (id:42776)

403 - 24 Ontario Street
Bracebridge, Ontario
Welcome to this beautiful waterfront-view condo in the heart of Bracebridge! Just steps from the vibrant downtown core, you'll enjoy easy access to charming shops, local restaurants, lively community events, and all the amenities you need. This spacious 2-bedroom plus den, 2-bathroom condo offers stunning water views from every window. Relax on your private balcony while listening to the falls or enjoy spectacular holiday fireworks from the comfort of home.The thoughtfully designed open-concept layout is both functional and inviting, featuring a large kitchen with ample storage, two generous bedrooms, a versatile den with built-in cabinetry, and two full bathrooms, including a spa-like 4-piece ensuite. Located on the fourth floor, the unit offers picturesque views of Bracebridge Bay, the docks, the park, and surrounding natural beauty.The well-maintained building is attractive and ideally situated within walking distance of downtown, scenic parks, and a lovely beach-perfect for enjoying warm summer days. Underground parking adds convenience and peace of mind, keeping your vehicle secure and easily accessible.Don't miss the opportunity to experience carefree condo living in one of Muskoka's most desirable communities. Book your private showing today and discover the lifestyle you've been waiting for. (id:42776)
286 Dufferin Street
Stratford, Ontario
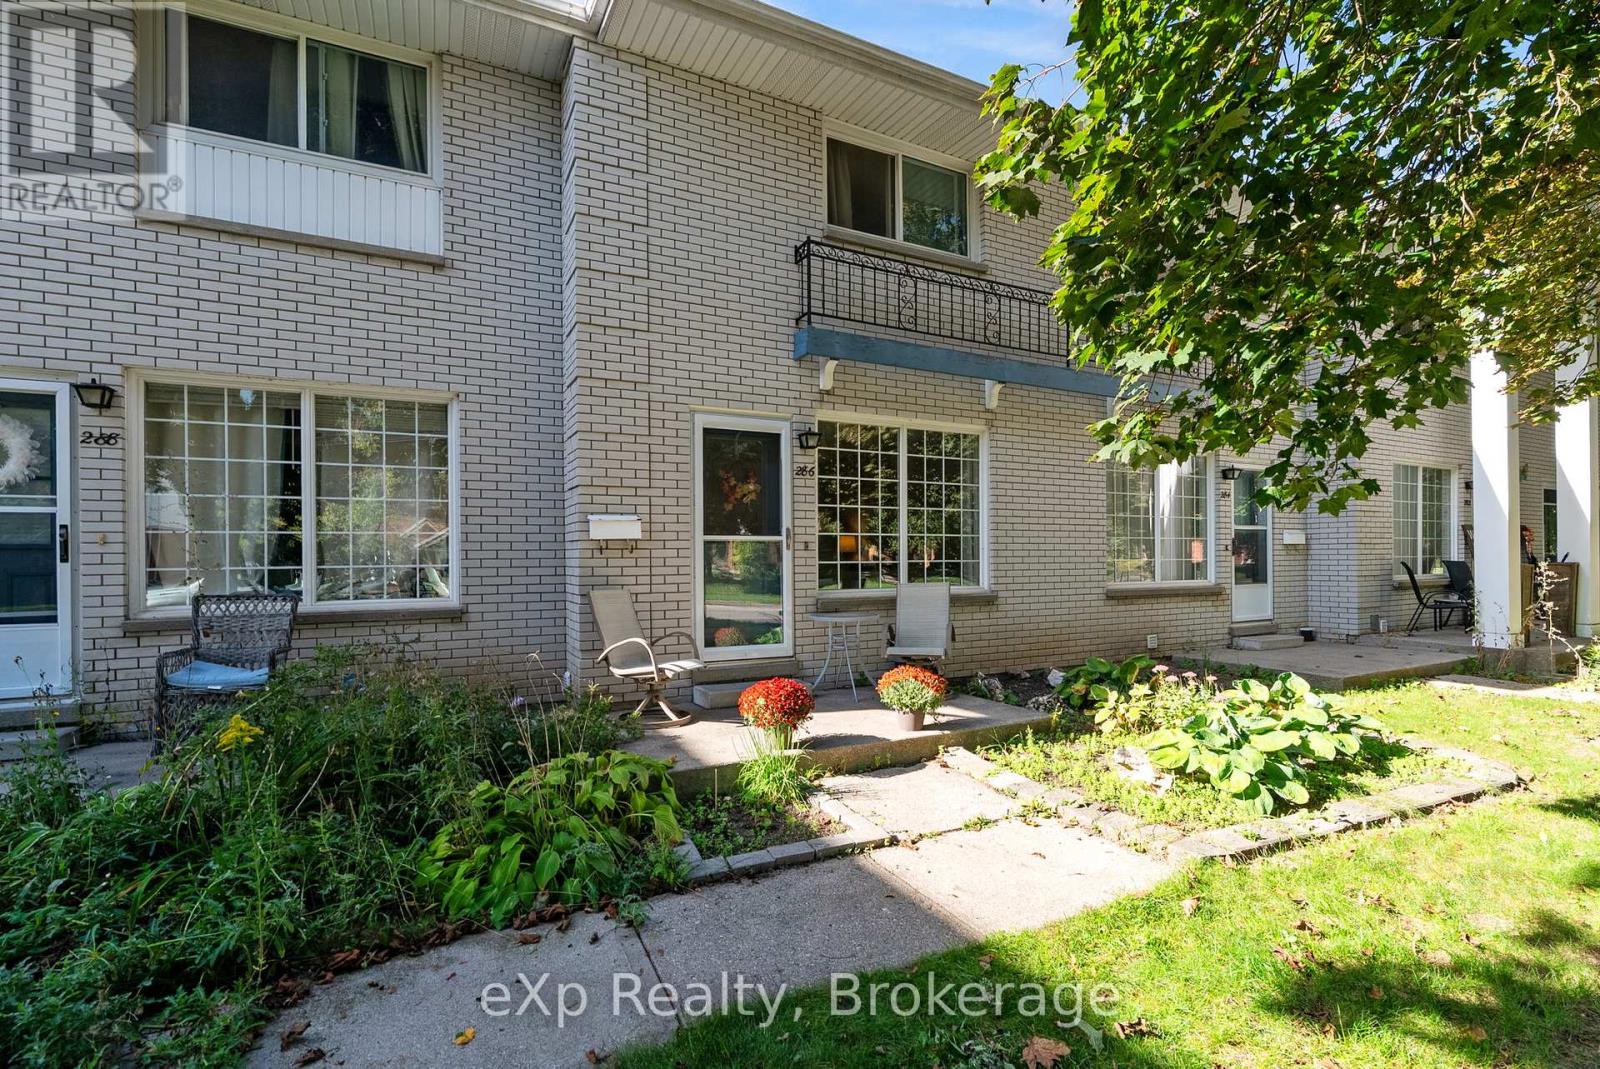
Welcome to low-maintenance living in Stratford! This well-maintained townhouse condo offers 2 spacious bedrooms above grade plus a versatile lower-level den that could easily function as a third bedroom, home office, or guest space. With 2 bathrooms and updated flooring throughout, this home is move-in ready and designed for comfort and practicality.The bright main floor offers a functional layout with great natural light, while the finished basement provides valuable additional living space to suit your needs. Enjoy your private outdoor area with the added bonus that the deck is scheduled to be replaced by the condo corporation this spring - a fantastic upgrade already taken care of for you.Condo fees include water, lawn care, snow removal, and exterior maintenance, offering truly easy, stress-free ownership year-round. A great opportunity for first-time buyers, down-sizers, or investors looking for an affordable home in Stratford without the upkeep. (id:42776)
186 Riverwalk Place
Guelph/eramosa, Ontario
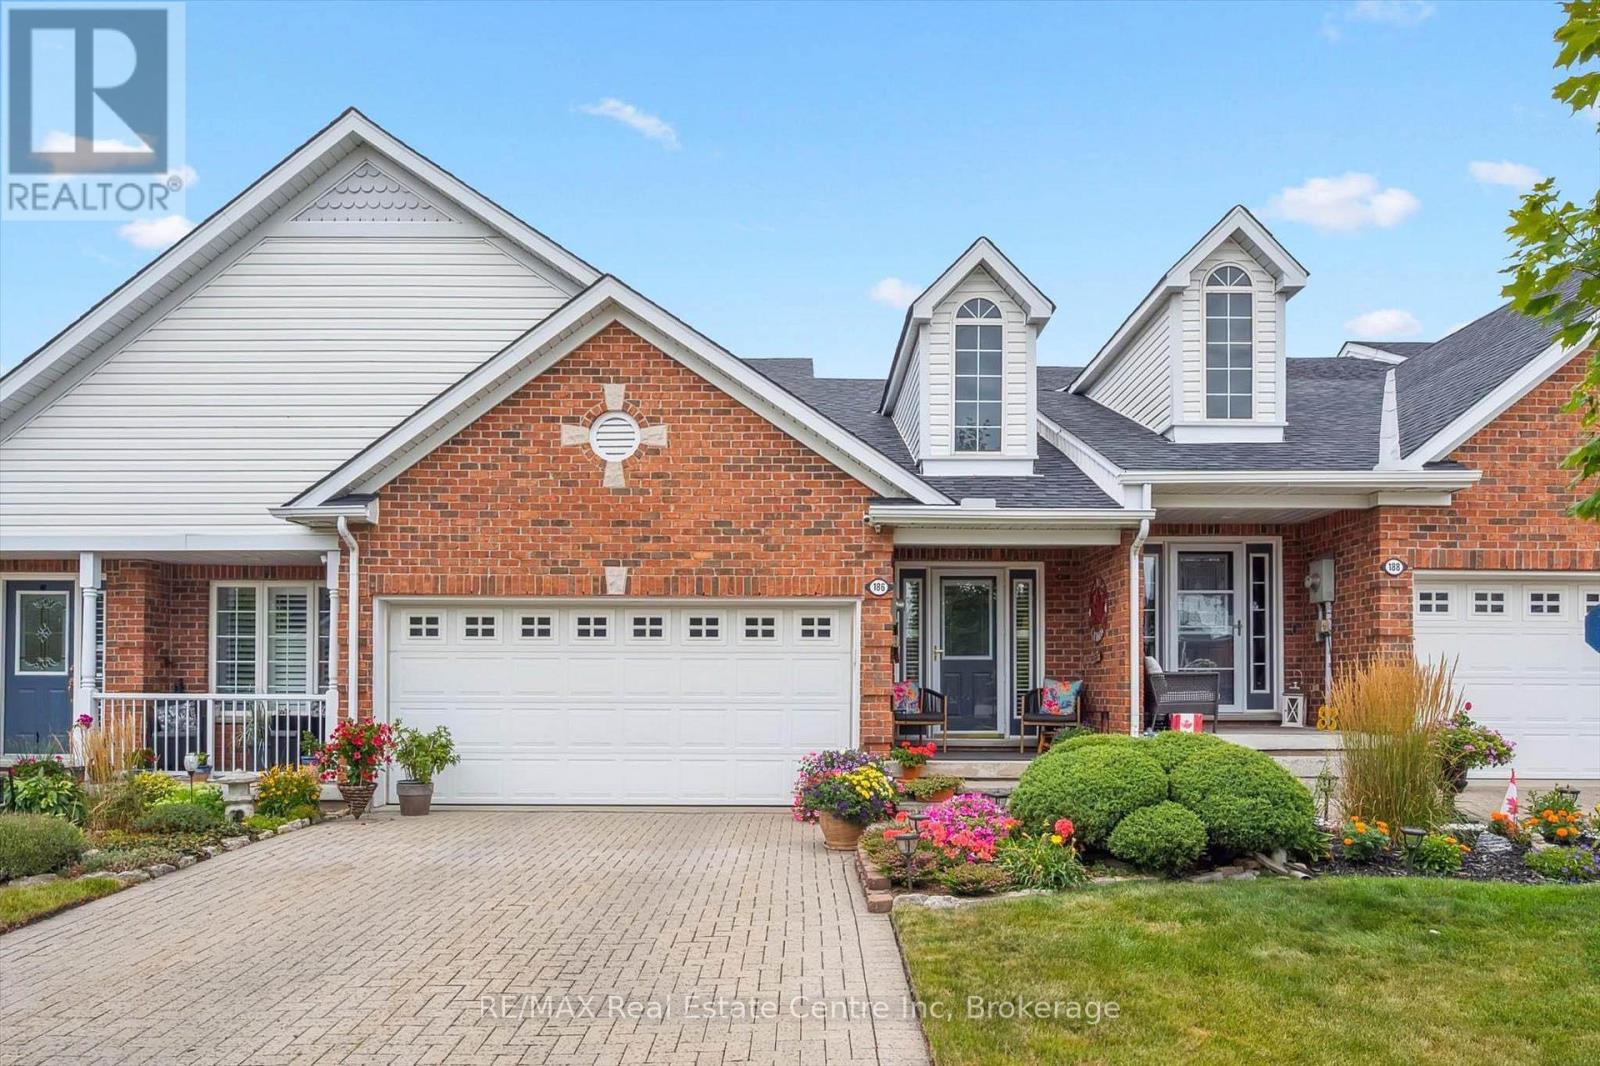
Extensively renovated 2-bdrm, 2.1-bath executive townhome in heart of the picturesque community of Rockwood! Set on peaceful street just steps from the river, trails & downtown core, this is where carefree upscale living meets small-town charm. Curb appeal is undeniable W/interlock driveway, front porch, manicured gardens & attached 2-car garage. Inside the open-concept layout is impressive W/cathedral ceilings, arched entryways, sun-filled windows including skylight & seamless flow from great room to the dining area, accented by hardwood floors. In the dining area, B/I buffet cabinet/espresso bar provides ample storage blending functionality W/elegance. Garden doors offer access to back deck creating effortless indoor-outdoor flow. Renovated kitchen W/top-tier S/S appliances, custom 2-toned cabinetry, granite counters & centre island W/pendant lighting & seating. W/I pantry provides smart storage! Completing this level is laundry room & 2pc bath. Upstairs the primary bdrm features picture window, W/I closet & dbl-door entry to 5pc ensuite W/vanity with granite & dbl sinks, soaker tub & sep glass shower. Bright loft office W/custom shelving adds perfect space for working from home, reading or creative pursuits. Finished lower level offers incredible flexibility W/above-grade windows, rec room W/fireplace that could also serve as home gym or second living space. Large bdrm W/dbl closet & 3pc bath make this ideal for guests, teens or in-laws. Private backyard oasis W/new deck & spacious patio surrounded by mature landscaping. Just mins from Rockwood Conservation Area, enjoy quick access to limestone cliffs, caves, canoeing, hiking & historic Harris Woollen Mill ruins. Short walk brings you to downtown for shops, cafes & dining. Effortless commutes to Guelph, Milton, Halton Hills & Brampton. Whether you're downsizing or upgrading your lifestyle this beautiful home delivers perfect balance of luxury, comfort & community. Welcome to Riverwalk where nature meets elegance! (id:42776)
1036 Walton Avenue N
North Perth, Ontario
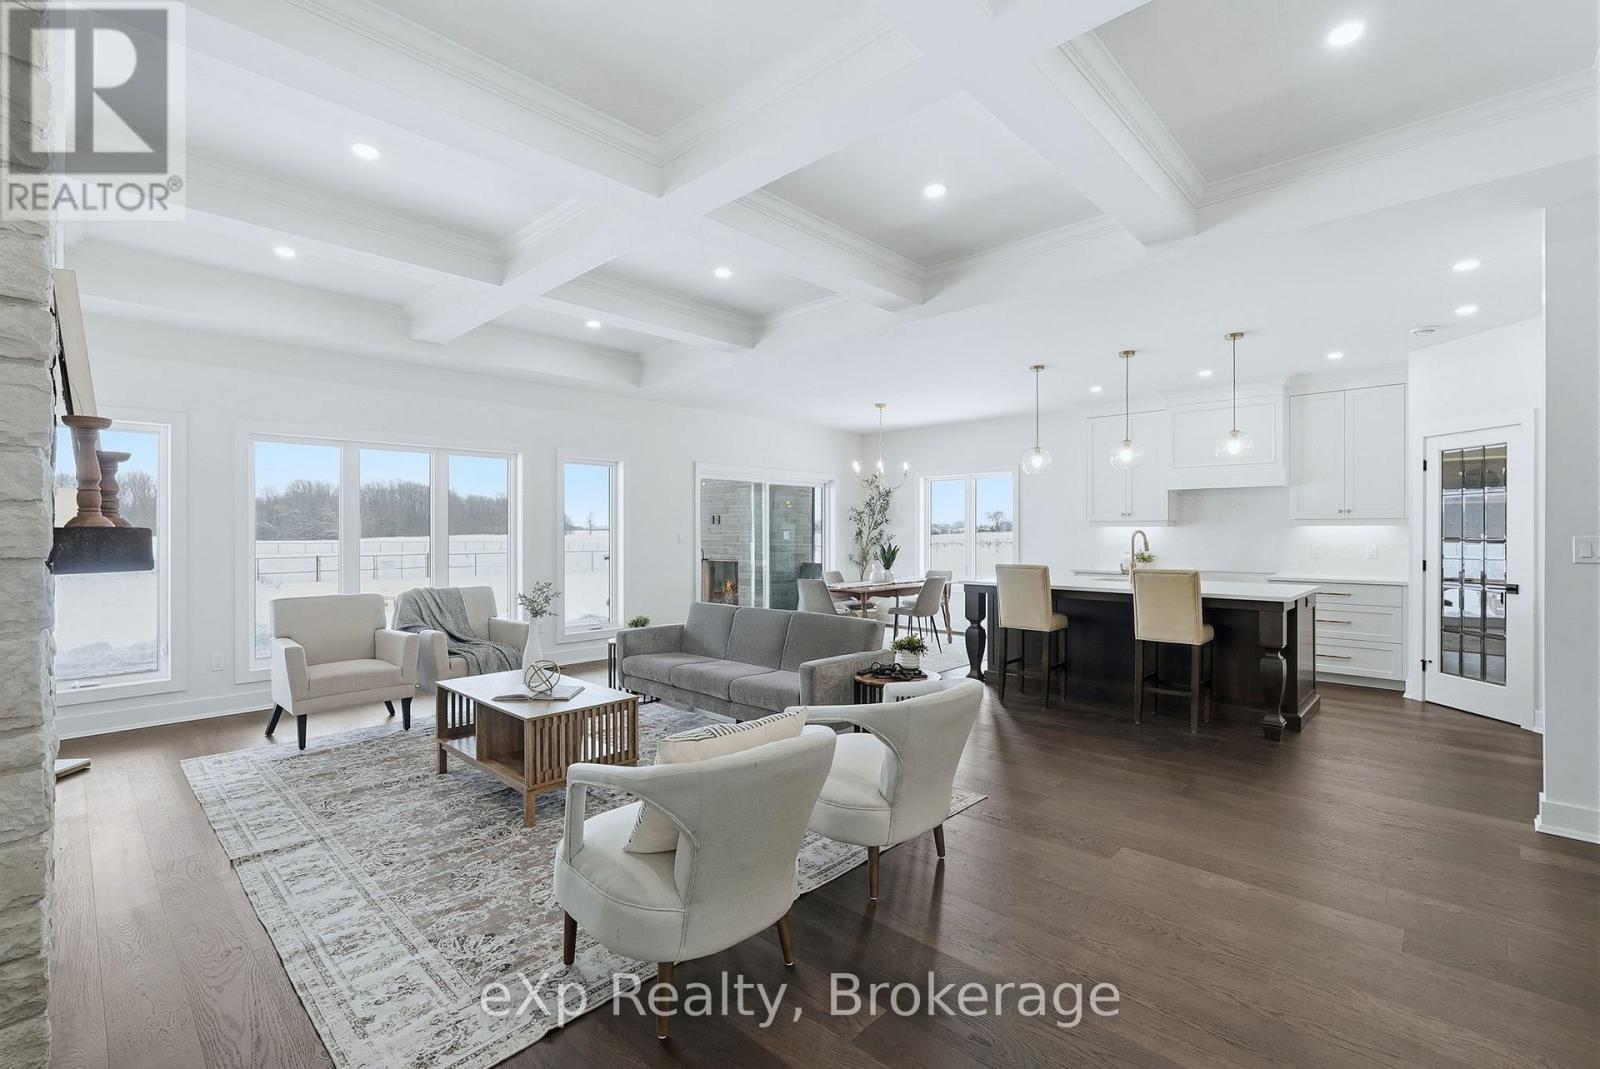
Tucked away in one of Listowel's most sought-after neighbourhoods, on the edge of town, this custom-built estate home offers an exceptional blend of privacy, prestige, and contemporary elegance. From the moment you enter, the grand front foyer with soaring 16-foot ceilings creates a striking first impression. The open-concept main level is finished with rich hardwood flooring throughout, seamlessly combining warmth and sophistication. At the front of the home, two generously sized bedrooms share a beautifully finished 4-piece bathroom - ideal for family, guests, or flexible living arrangements. The heart of the home is the designer kitchen, featuring quartz countertops, a large entertaining island, and a walk-in pantry, all flowing effortlessly into the dining area. Step outside to the expansive covered outdoor living space, complete with a gas fireplace, creating a perfect setting for entertaining or relaxed mornings and evenings outdoors. The great room is anchored by a dramatic stone fireplace and framed by large windows that flood the space with natural light, offering both comfort and refined style. The primary suite serves as a private retreat, showcasing a spacious bedroom, a spa-inspired 5-piece ensuite with soaker tub, glass shower, double vanity, and a generous walk-in closet designed with both form and function in mind. Additional main-floor highlights include a convenient laundry room, a mudroom with direct access to the oversized double-car garage, and a rare walk-down entry to the fully finished lower level. The lower level expands the home's versatility, offering two additional bedrooms, both with walk-in closets, a full 4-piece bathroom, and an expansive living area ideal for multi-generational living, entertaining, or recreation. An exceptional offering that combines luxury, space, and tranquility-this is refined estate living at its finest in the heart of Listowel. Added value with Tarion warranty plus 50-year warranty on shingles. (id:42776)
170 Berczy Street
Barrie, Ontario
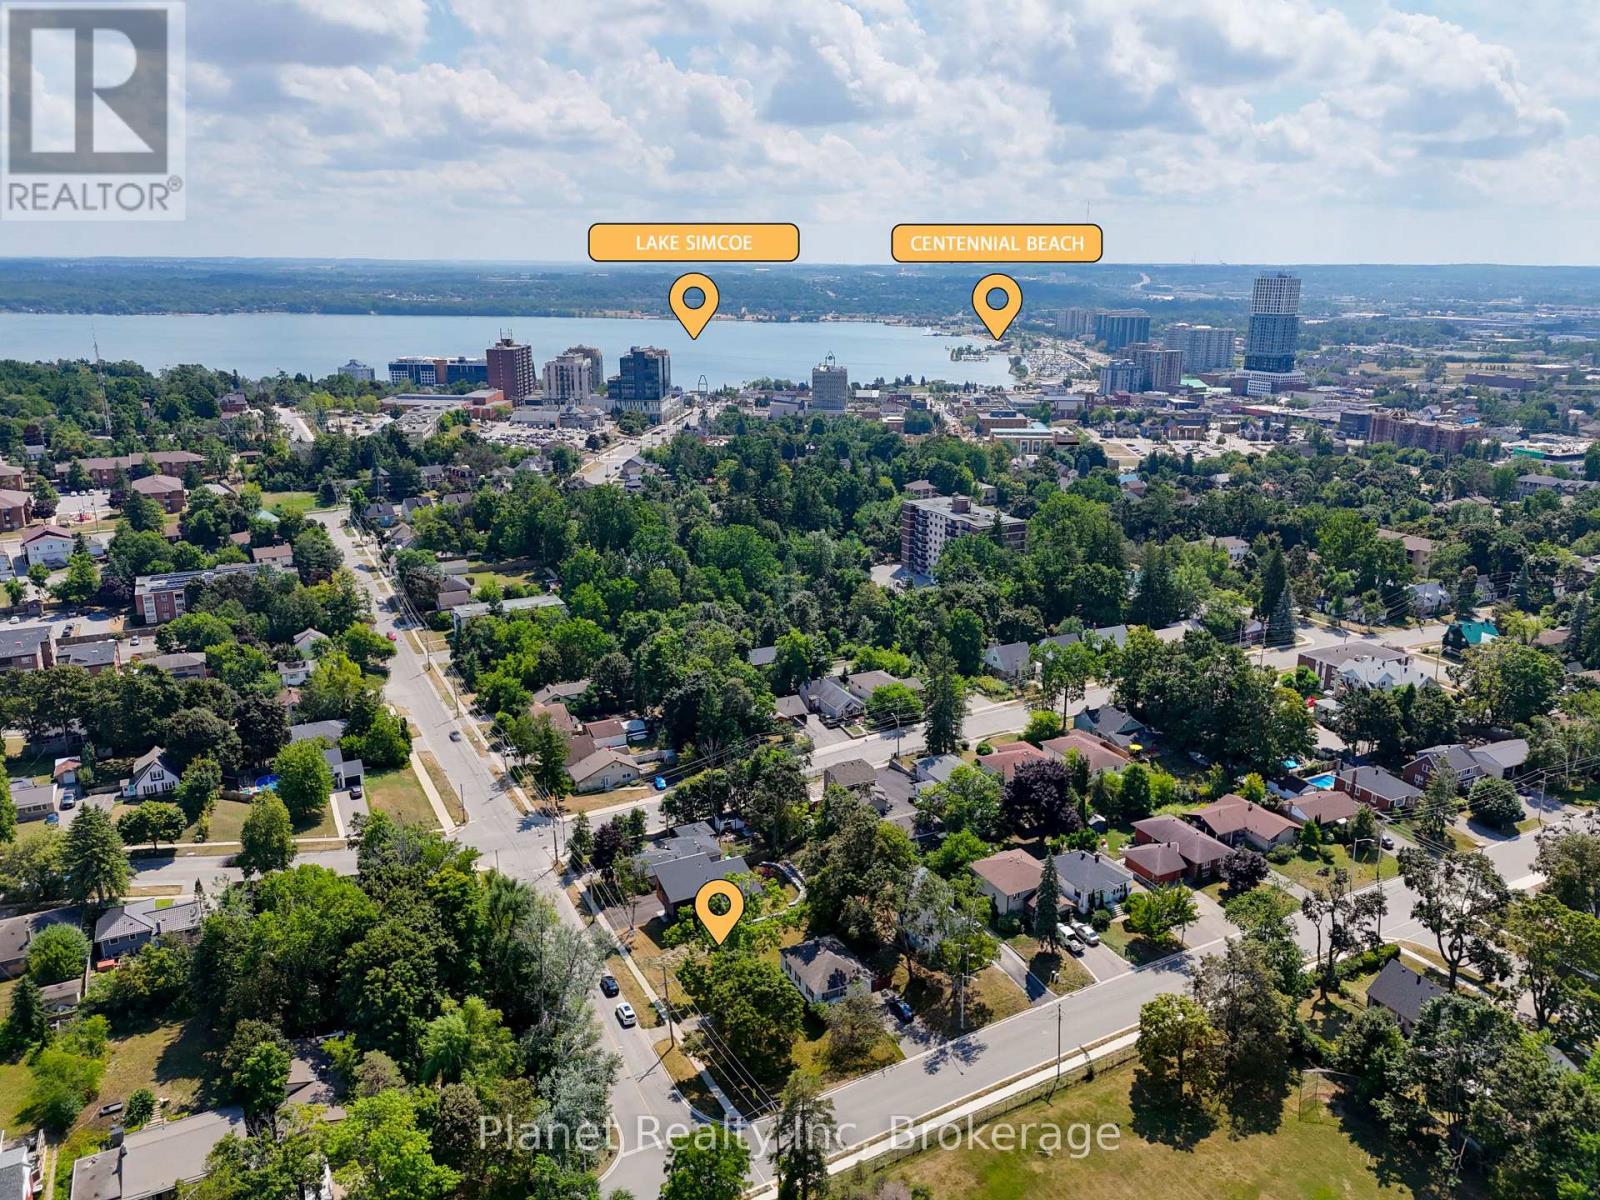
Build your dream home or investment property on a 51 x 92 ft lot in the heart of Barrie! This vacant lot currently zoned R2 (see NOTE below) offers exceptional potential. Situated in a charming, mature neighbourhood just minutes from Barrie's waterfront, downtown shops, restaurants, transit & more; this property combines urban convenience with residential appeal. Enjoy being within walking distance to schools, parks, transit, and all the amenities that make downtown Barrie so desirable. Whether you're looking to build a personal residence, or an income property with a legal second suite, this is your chance. Quick access to Hwy 400, GO transit, Georgian College/Lakehead University Campus, Royal Victoria Regional Health, and the gateway to cottage country. In Fall 2026, Lakehead University is set to launch their purpose-built, downtown campus space focused on engineering and computer science and will be a 20-minute walk or 5-minute drive from this property. Don't miss this opportunity! Buy land, they're not making any more of it! NOTE: As of April 2024, the City of Barrie permits up to four residential units per lot in residential zones, including R2 (Residential Second Density), subject to compliance with building regulations. Property owners can add up to three Additional Residential Units (ARUs) to existing single-detached, semi-detached, or townhouse properties. (id:42776)
8943 County Road 9
Clearview, Ontario
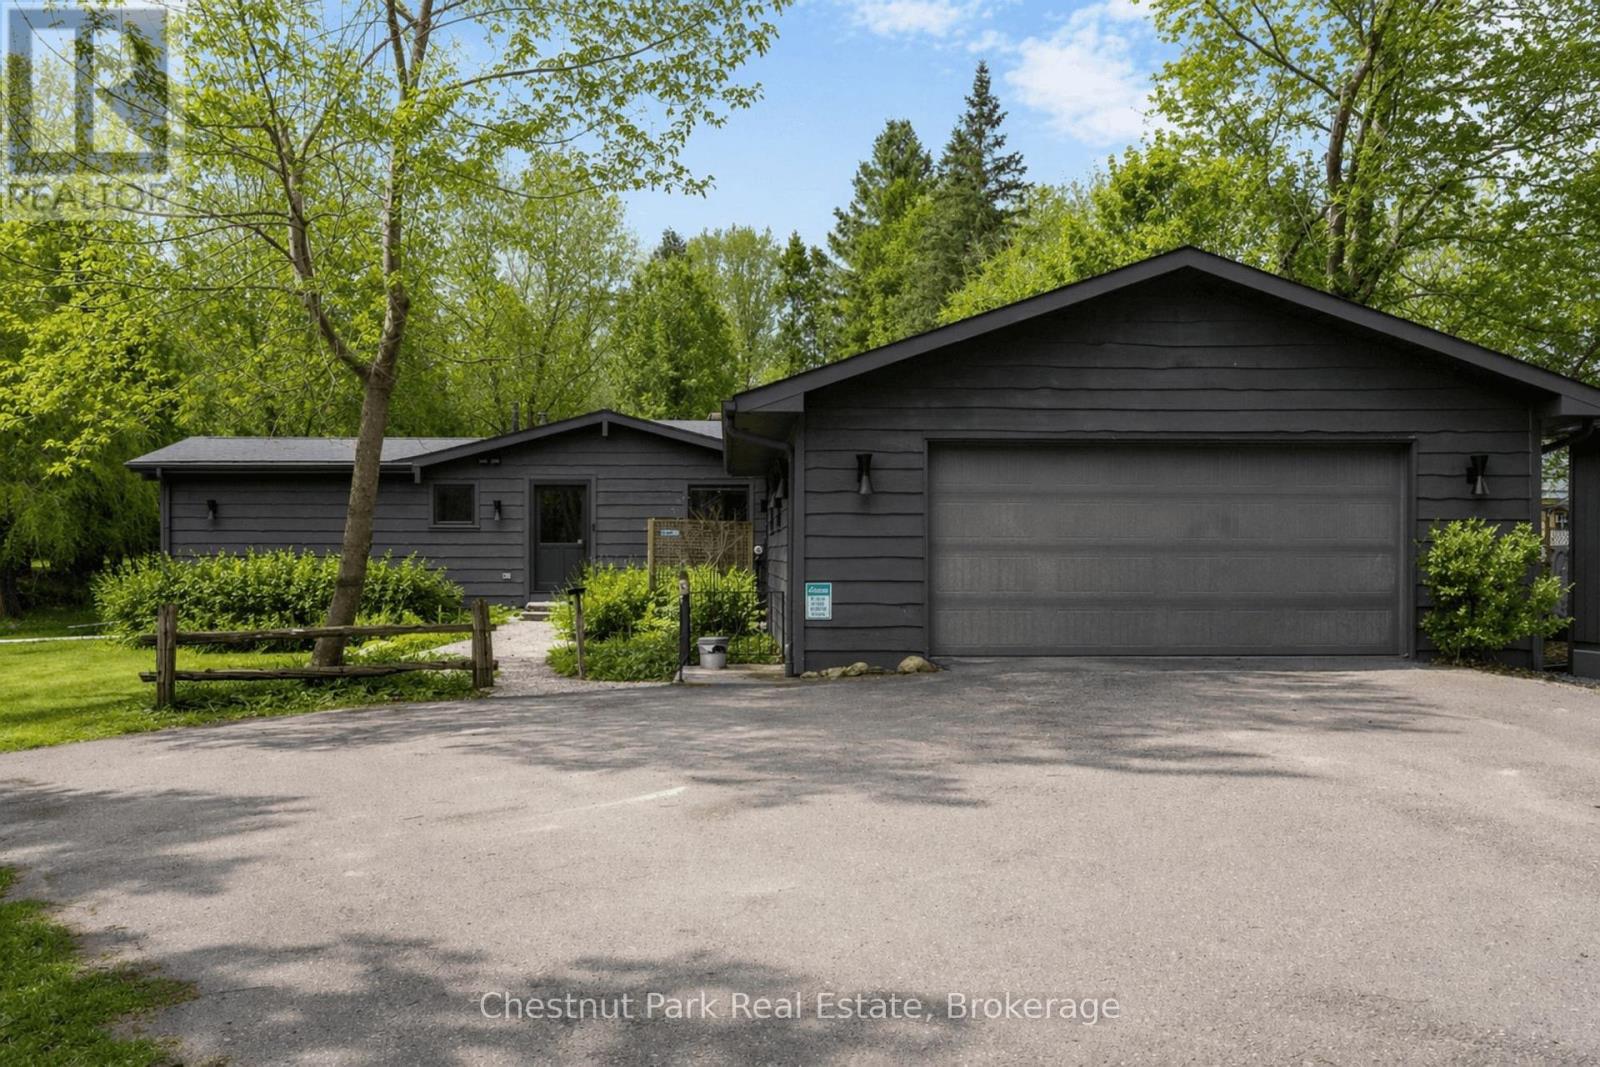
A rare riverfront offering just minutes from Creemore. Set on 1.6 acres with approximately 171 ft of open, accessible frontage along the Mad River near the home, the river extends through the property for approximately 650 ft in total, creating a private, natural setting through forest and table land. With ownership on both banks, this fully renovated mid-century inspired bungalow is defined by its seamless connection to nature, where the sound of the river and uninterrupted views across to Dunedin Park and the surrounding forest become part of everyday living. Extensively renovated by respected local craftsman John Gordon, the home blends clean architectural lines with warm, modern finishes. Vaulted ceilings and expansive, thoughtfully designed windows frame the landscape from nearly every room, creating a bright, calming interior. The main residence offers 2 bedrooms and 1.5 baths, complemented by a self-contained studio in-law suite with kitchen and full bath, ideal for guests, extended family, or rental income. A highly regarded tenant is in place and open to staying. Features include solid bamboo flooring, polished concrete & quartz countertops, stainless steel appliances, a new airtight wood stove, and a high-efficiency Mitsubishi heat pump for heating and cooling. Triple-glazed windows enhance comfort and efficiency. Additional highlights include a drilled well (12 GPM) with excellent water quality, 200-amp service, Starlink internet, and a double car garage. Outdoors, enjoy a private, natural setting with mature trees, curated gardens, and a small beach along the river's edge. Located 5 minutes to Creemore, close to Devil's Glen, and within 25 minutes of Collingwood and Georgian Bay. A unique offering with flexibility. Perfect as a full-time residence, weekend retreat, or investment property. Some images have been enhanced to reflect typical spring conditions. (id:42776)
401 Mississaga Street W
Orillia, Ontario
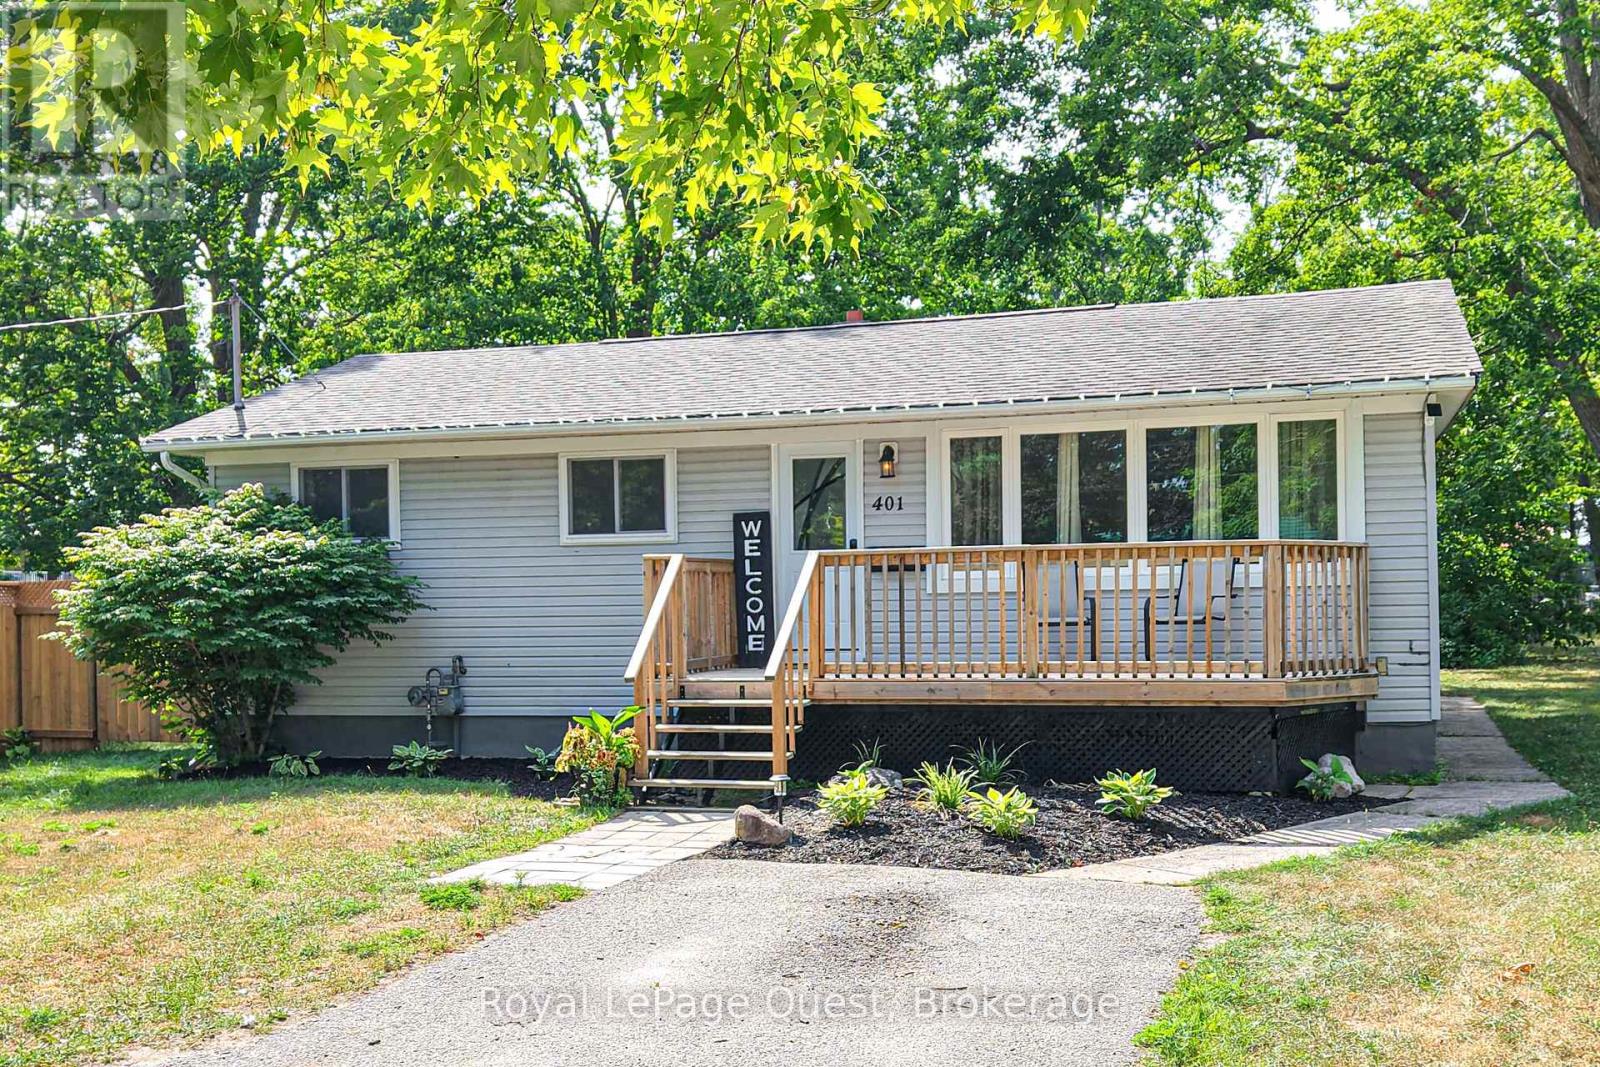
Close-to-everything location on Mississaga St. W. backing onto Grenville Park....easy Hwy and Westridge access, walk to Homewood park and on a bus route to downtown. This 3+2 bedroom, 2 full bath home is really sweet, has in-law potential on the lower level with a walk-up to the spacious 55' x 204' yard. Plenty of parking, front porch, back deck & outside storage shed. Improvements over the last year; dishwasher, microwave/hood, fence, electric fireplace. Second laundry hook-up on the main level. Book your showing today! (id:42776)

46 Wellington Road 19
Centre Wellington, Ontario
A Belwood lake original 1880 built double brick on a big full fenced lot this separate entrances four bedroom, two full bath, two kitchen all located on a 1/4 acre lot is ready for your ideas to come to life. Home has been split into two units complete with separate entrances and separate hydro meters featuring a freshly renovated front unit complete with two good size bedrooms and a gorgeous three piece bath. Wide plank floors are ready to be rediscovered for that craftsmanship touch. The rear unit has been used as a workshop in the past but currently used as a second suite or easily bring it all together to make a really nice sized home in a great small town. Generational living is just another idea to use this home to full potential. Set up the BBQ and enjoy after a day at the lake then back to your party size deck overlooking the fully fenced back yard. Plenty of room to build that perfect shop for all the toys and tools. Come see yesteryear craftsmanship and make it perfect with your own plan. (id:42776)
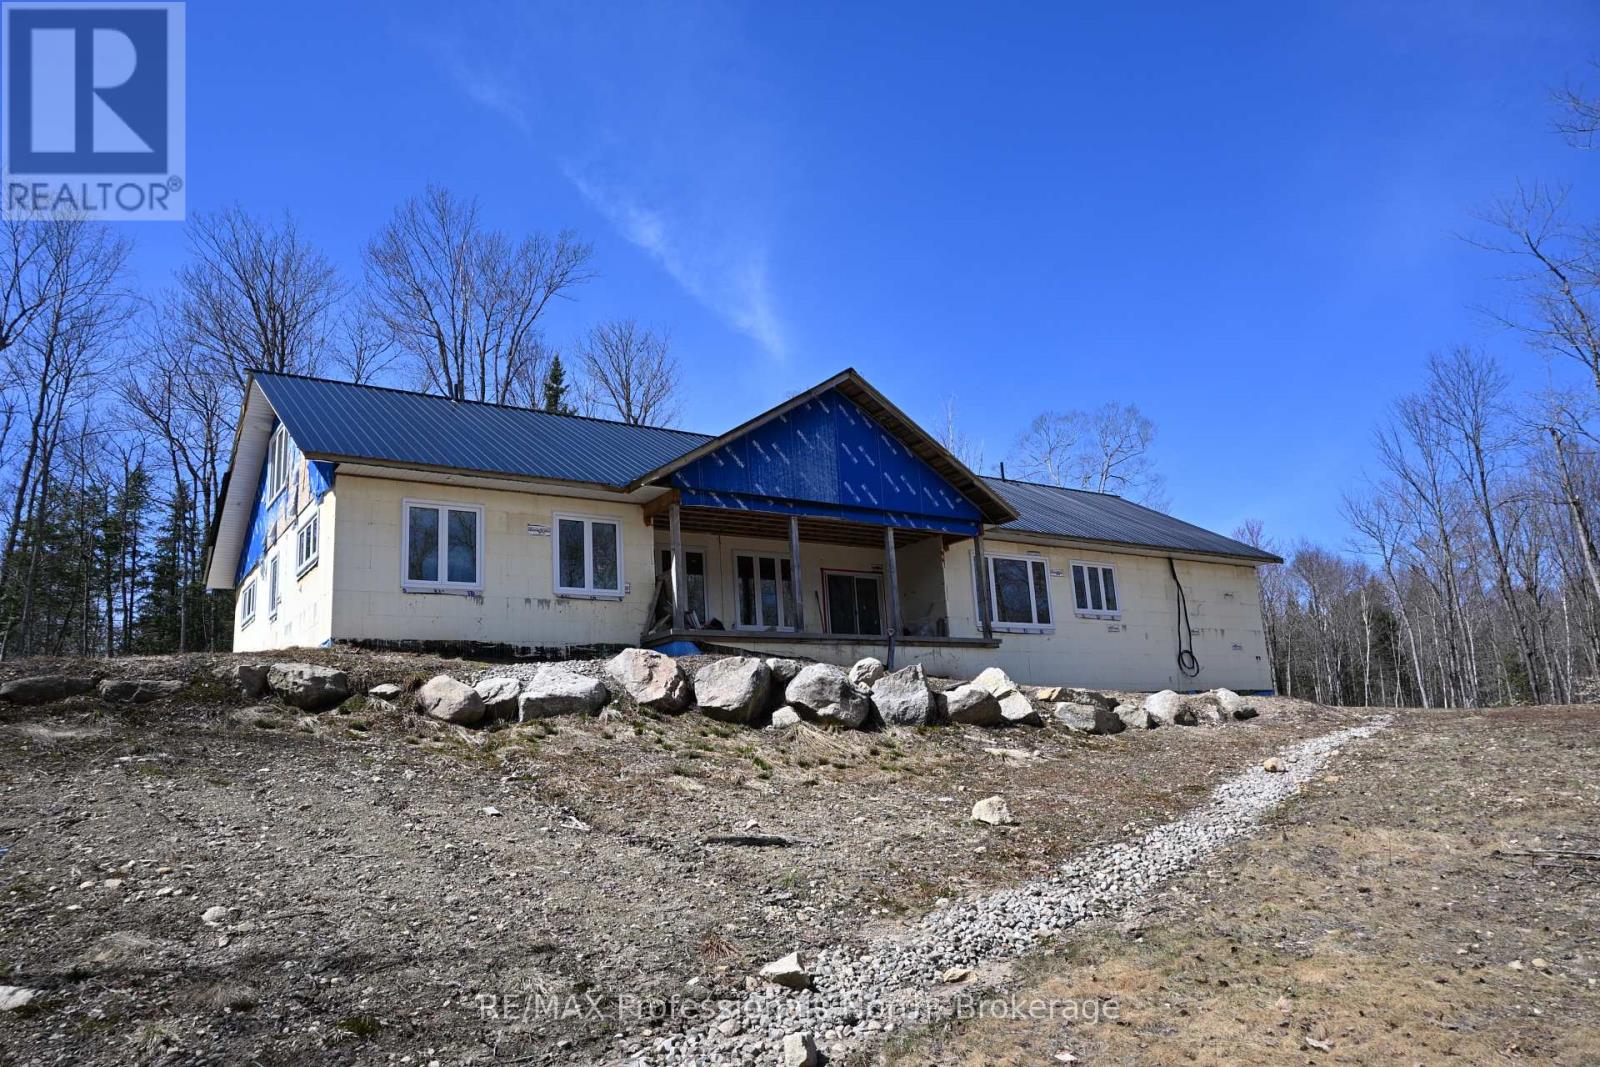
121 Loon Lake Road
Magnetawan, Ontario
Your wait is over! Upon arriving and well before, your venture to Magnetawan and Loon Lake Rd welcoming 100 acres surrounded by Lakes and nature will feel like HOME! Truly unique peaceful retreat includes a 70% Completed Custom - Built home showing impeccable craftsmanship and modern efficiency. Details and finishes include ICF Construction from the Slab-on-Grade Foundation to the Rafters, R60 Insulation, Steel Roof, vaulted ceiling in open concept bright and spacious Kitchen/Living & Dining maximizing serene views from everywhere. Inviting and well laid out with 3 bedrooms, 2 bathrooms (ensuite for Primary), Main floor laundry and storage with Lofts at both ends of home adds living and personality to the feel. Oversized attached garage with 14 foot ceilings and 12 x 12 foot entrance provides access to utility room. Loft above with rough-in and further development potential. Located within access to 2 lakes in the immediate area this stunning property consists of a mix of lush hardwood, red pine, natural and unparalleled setting awaits. Community of Magnetawan. Homeowner, a Professional Contractor, can provide details, Drawings, Renditions COMPLETE details available upon request. (id:42776)
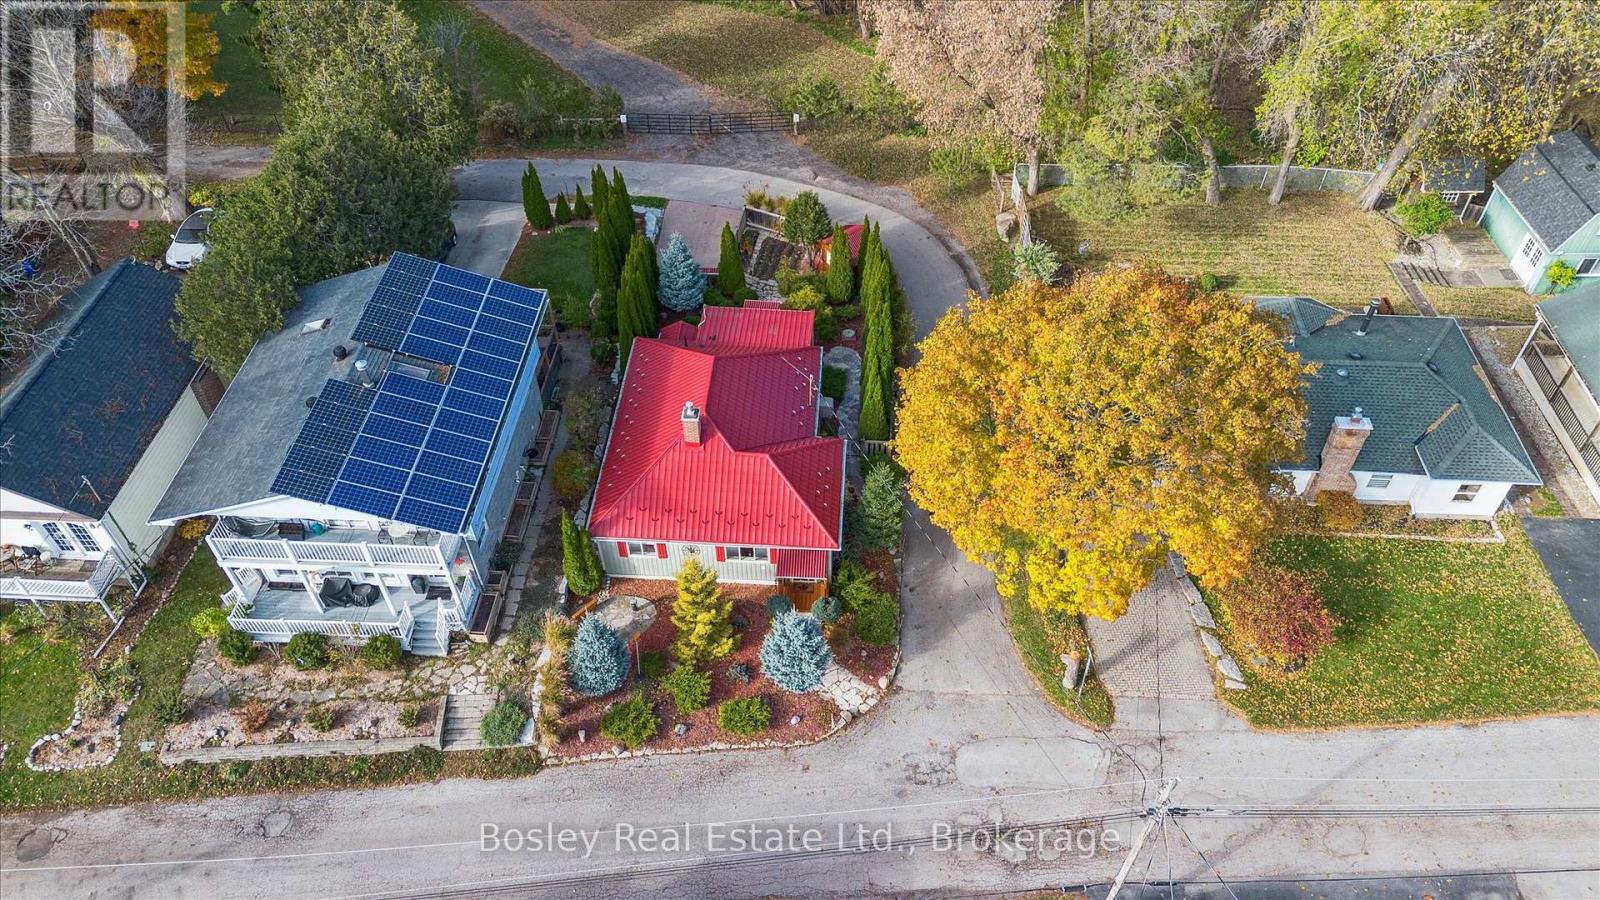
32 Holly Trail
Puslinch, Ontario
Welcome to this delightful 3-bedroom bungalow in the highly desirable Puslinch Lake community - a tranquil setting that perfectly blends relaxed, small-town living with convenient access to nearby city amenities. Surrounded by thoughtfully curated landscaping, this home offers charm, comfort, and exceptional care throughout.Step inside to a bright, beautifully maintained interior where a cozy gas fireplace anchors the inviting living space. The spacious kitchen is designed with both functionality and entertaining in mind, offering generous prep space and seamless flow into the dining and living areas - ideal for everyday living and hosting family and friends.The partial basement includes a versatile workshop area, perfect for hobbies, creative projects, or additional storage.Outdoors, the meticulously landscaped lot showcases mature trees, perennial gardens, and a concrete double driveway with ample parking. Just steps from the lake, you'll have easy access to boating, fishing, or simply enjoying the peaceful waterfront surroundings.Located only minutes from Guelph and Cambridge, with convenient access to Highway 401, this home offers the best of both worlds - serene lakeside living with excellent commuter connections. Don't miss your chance to become part of this welcoming and picturesque community near Puslinch Lake. (id:42776)
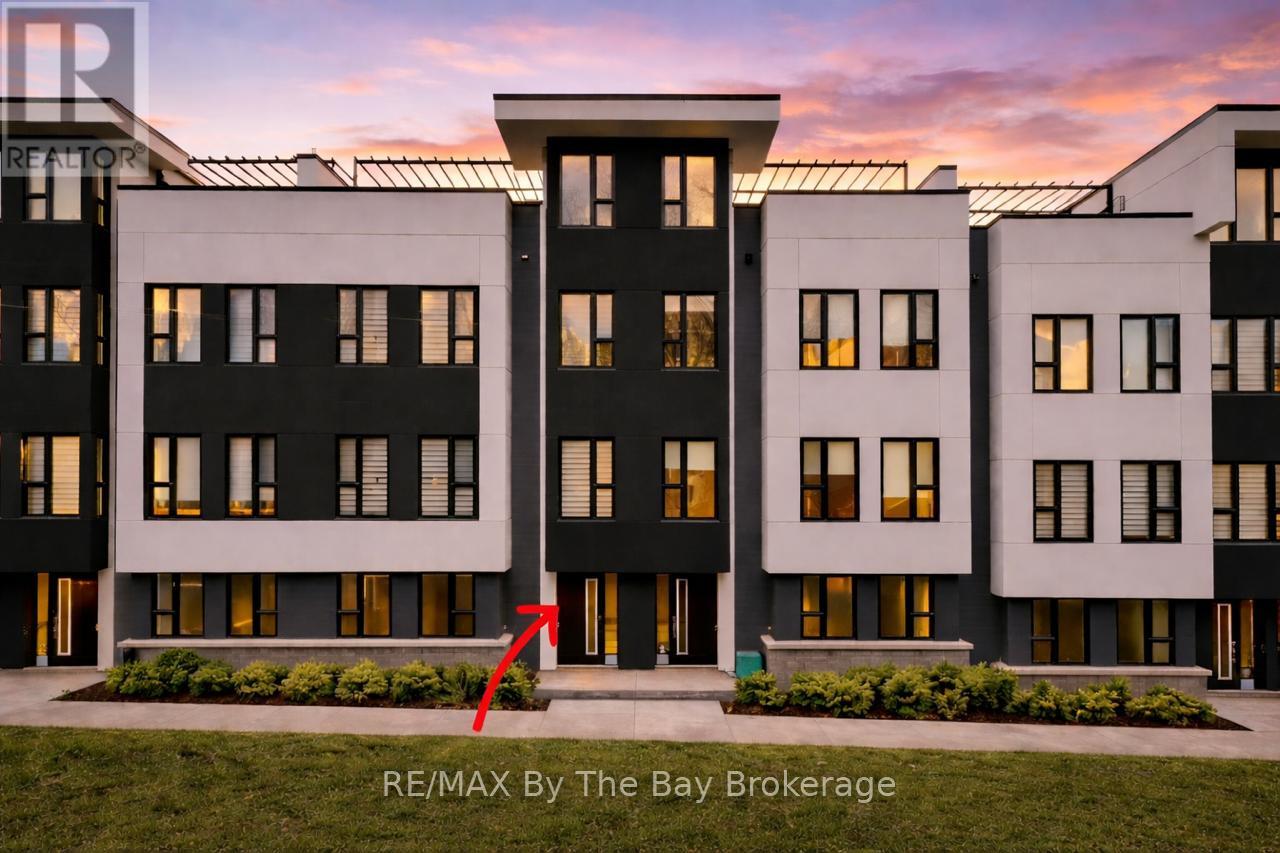
8 Bru Lor Lane
Orillia, Ontario
Designed for both relaxation and entertaining, the main living level features a sun-filled open-concept layout with floor-to-ceiling windows, motorized blinds, and seamless access to a private balcony overlooking the lake. The chef-inspired kitchen is a true showpiece, highlighted by a quartz island, custom maple cabinetry, premium stainless steel appliances, built-in wine fridge, and a stunning glass-enclosed wine display that elevates the entire space.Upstairs, the primary suite offers a private retreat with a spa-like ensuite, complemented by two additional bedrooms and a beautifully appointed main bath with upgraded finishes.The rooftop terrace is where this home truly sets itself apart-an incredible outdoor living space with panoramic water and skyline views, perfect for sunset evenings, entertaining, or simply unwinding. Every detail has been thoughtfully upgraded, including pot lights throughout, sleek black hardware, glass shower with niche, upgraded fixtures, painted stair risers, and a main floor powder room. The fully finished garage features LED lighting, a side-mount opener, and a raised track designed to accommodate a full-size truck. Being sold fully furnished with designer pieces, including Crate & Barrel furniture, and a fully equipped kitchen, this is a true move-in-ready opportunity-ideal as a full-time residence or luxury waterfront retreat. Residents of Mariners Pier enjoy exclusive access to private, resort-style amenities, including a dock, outdoor pool, fire pit lounge, and children's play area-all set along one of Ontario's most scenic waterfronts. Guest boat slips available. This is more than a home-it's a lifestyle on the water. (id:42776)
15180 Highway 118 Highway
Dysart Et Al, Ontario
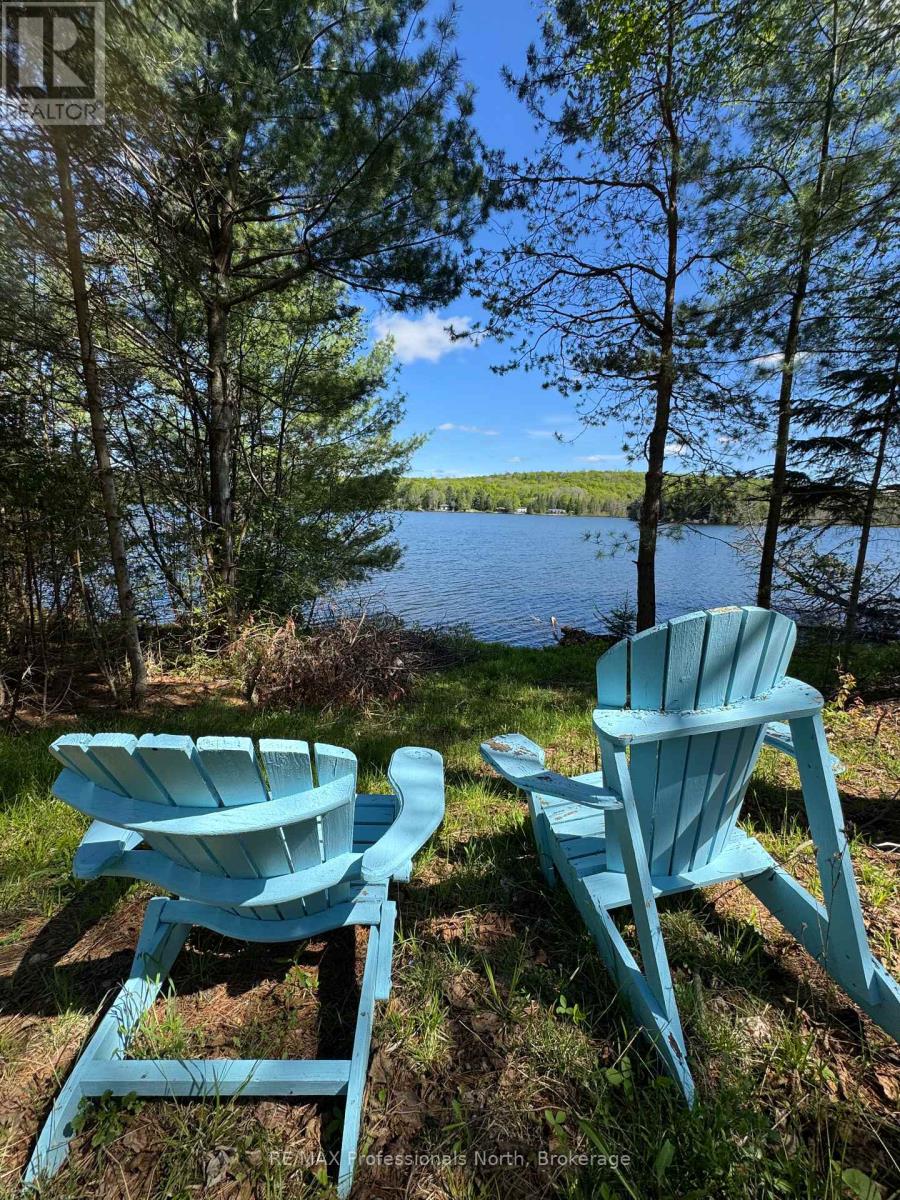
Welcome to your ideal building lot on the serene shores of Paradise Lake (aka Haas Lake). This picturesque 0.62-acre property features 126 feet of southeast-facing waterfront, offering stunning views and peaceful sunrises. Whether you're envisioning a cozy cottage or your forever home, this lot provides the perfect foundation. Located just 5 minutes from the charming Village of Haliburton, you'll enjoy both the tranquility of lakeside living and the convenience of local shops, restaurants, and other nearby amenities with a strong sense of community. The friendly Haliburton Highlands area is excellent for hiking, boating, kayaking, and swimming in the summer, or snowshoeing, skiing (Sir Sam's ski hill) in the winter. The lot is part of a well-established waterfront community, with hydro and telephone services already available. Year-round access is a breeze, with a driveway already installed. Embrace the opportunity to create your waterfront escape and savour the relaxed lakeside lifestyle that awaits you in this beautiful corner of Haliburton. Don't miss out - secure your slice of Paradise today and start planning the lifestyle you've always dreamed of. (id:42776)
T106 - 7489 Sideroad 5 E
Wellington North, Ontario
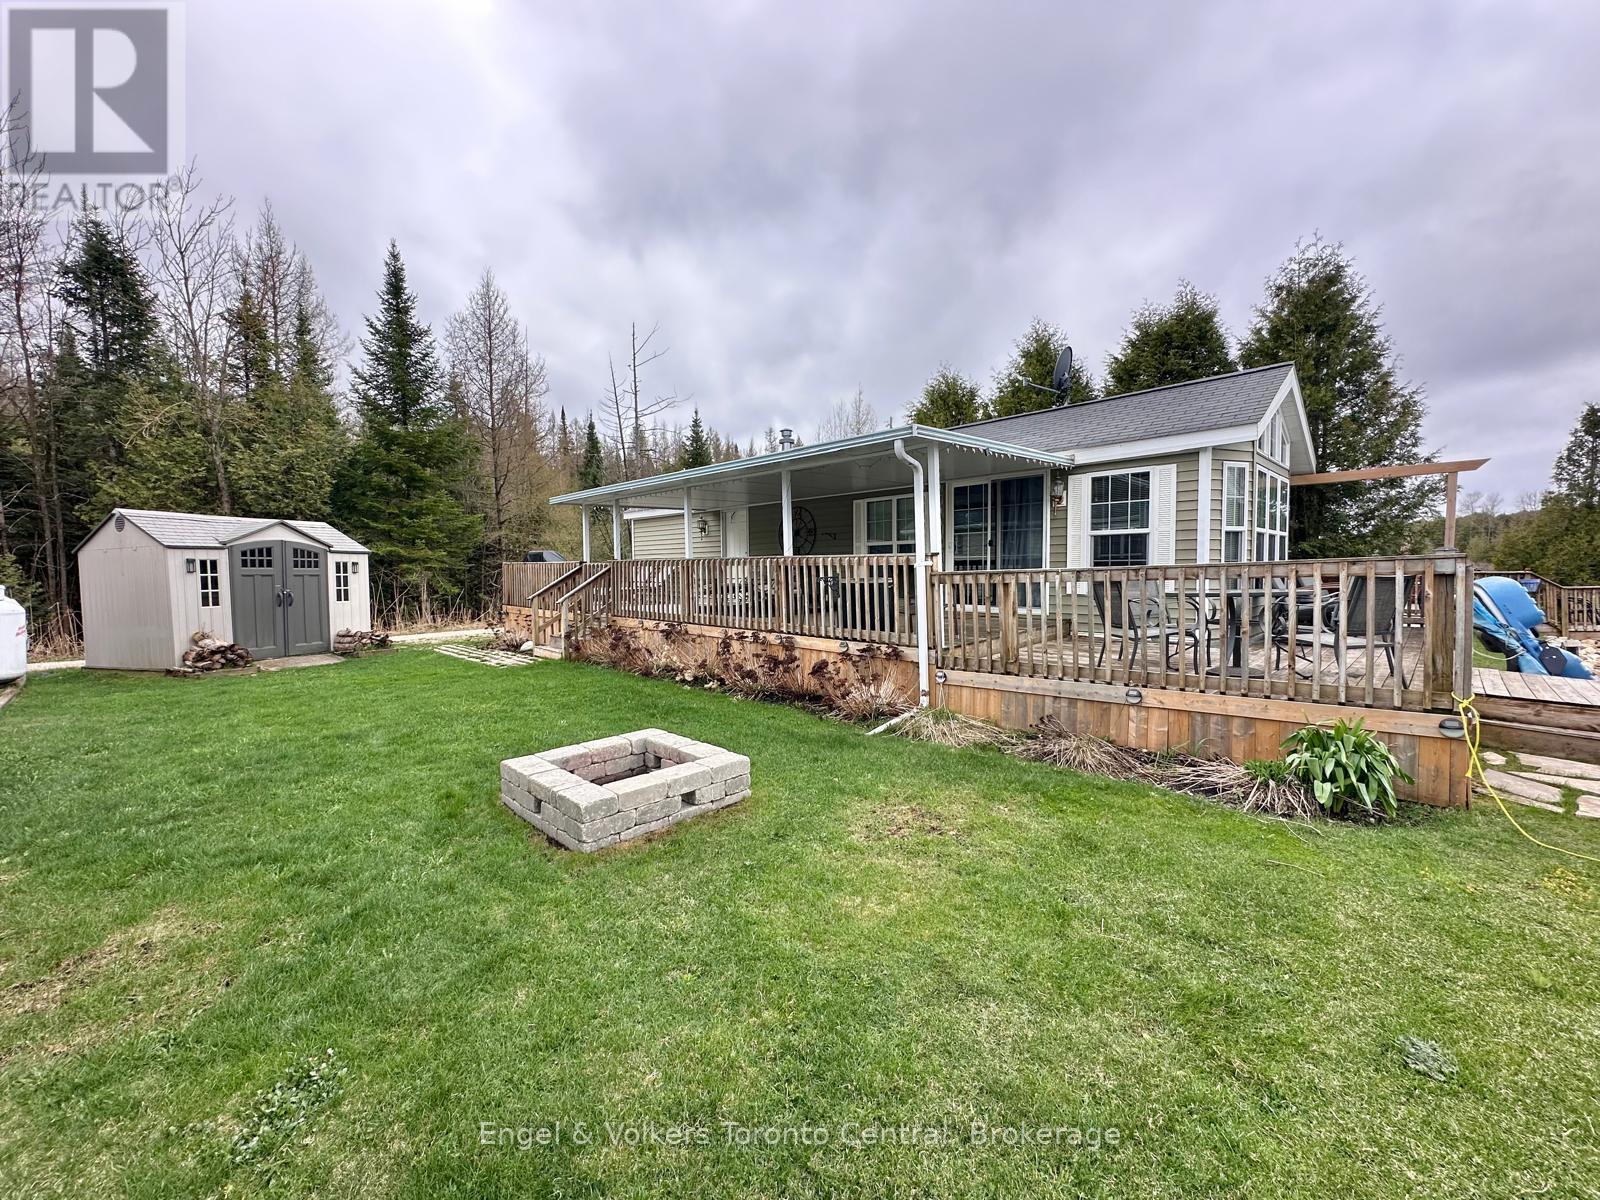
WATERFRONT! Your Perfect Seasonal Cottage Alternative Awaits! Welcome to this beautifully upgraded 2009 Woodland Muskoka mobile home, located in the sought-after Parkbridge Spring Valley Resort. This spacious and bright two-bedroom unit is the ideal getaway, with the resort season running from the first Friday in May to the third Sunday in October. Step into the sun-filled living room, where wraparound windows offer breathtaking views of the lake. The vaulted ceilings throughout create an open, airy feel, enhancing the already generous layout. Enjoy the comfort and convenience of a full washroom with in-unit laundry, and rest easy in the primary bedroom, complete with a large closet and built-in dresser. The second bedroom features bunk beds with full-size single mattresses, perfect for guests or kids. Outdoors, relax under the hard awning or take in the views from the wraparound deck. Whether you're sipping your morning coffee or winding down in the evening, the private dock invites you to enjoy peaceful moments by the water. Paddle boating, kayaking, canoeing, or catch-and-release fishing, all on a non-motorized lake, makes this a nature lover's paradise. Spring Valley Resort also offers incredible amenities, including: - Two swimming pools (1 adult and 1 family) - Mini putt & a horseshoes club - A beach and designated swimming lake - Recreation programs for both kids and adults. - Concerts in the park and so much more! Don't miss this opportunity to own your own slice of seasonal paradise. Avoid the cottage traffic! Spring Valley is an easy drive from Guelph, Kitchener, Orangeville, etc.! Call today to book your private tour! The fees for the 2026 season are $5,635.00. Note: Includes everything but your propane, hydro, and Internet if you choose to install it. There are no additional fees for water, property, taxes, visitors to the resort, etc. (id:42776)
46447 Old Mail Road
Meaford, Ontario
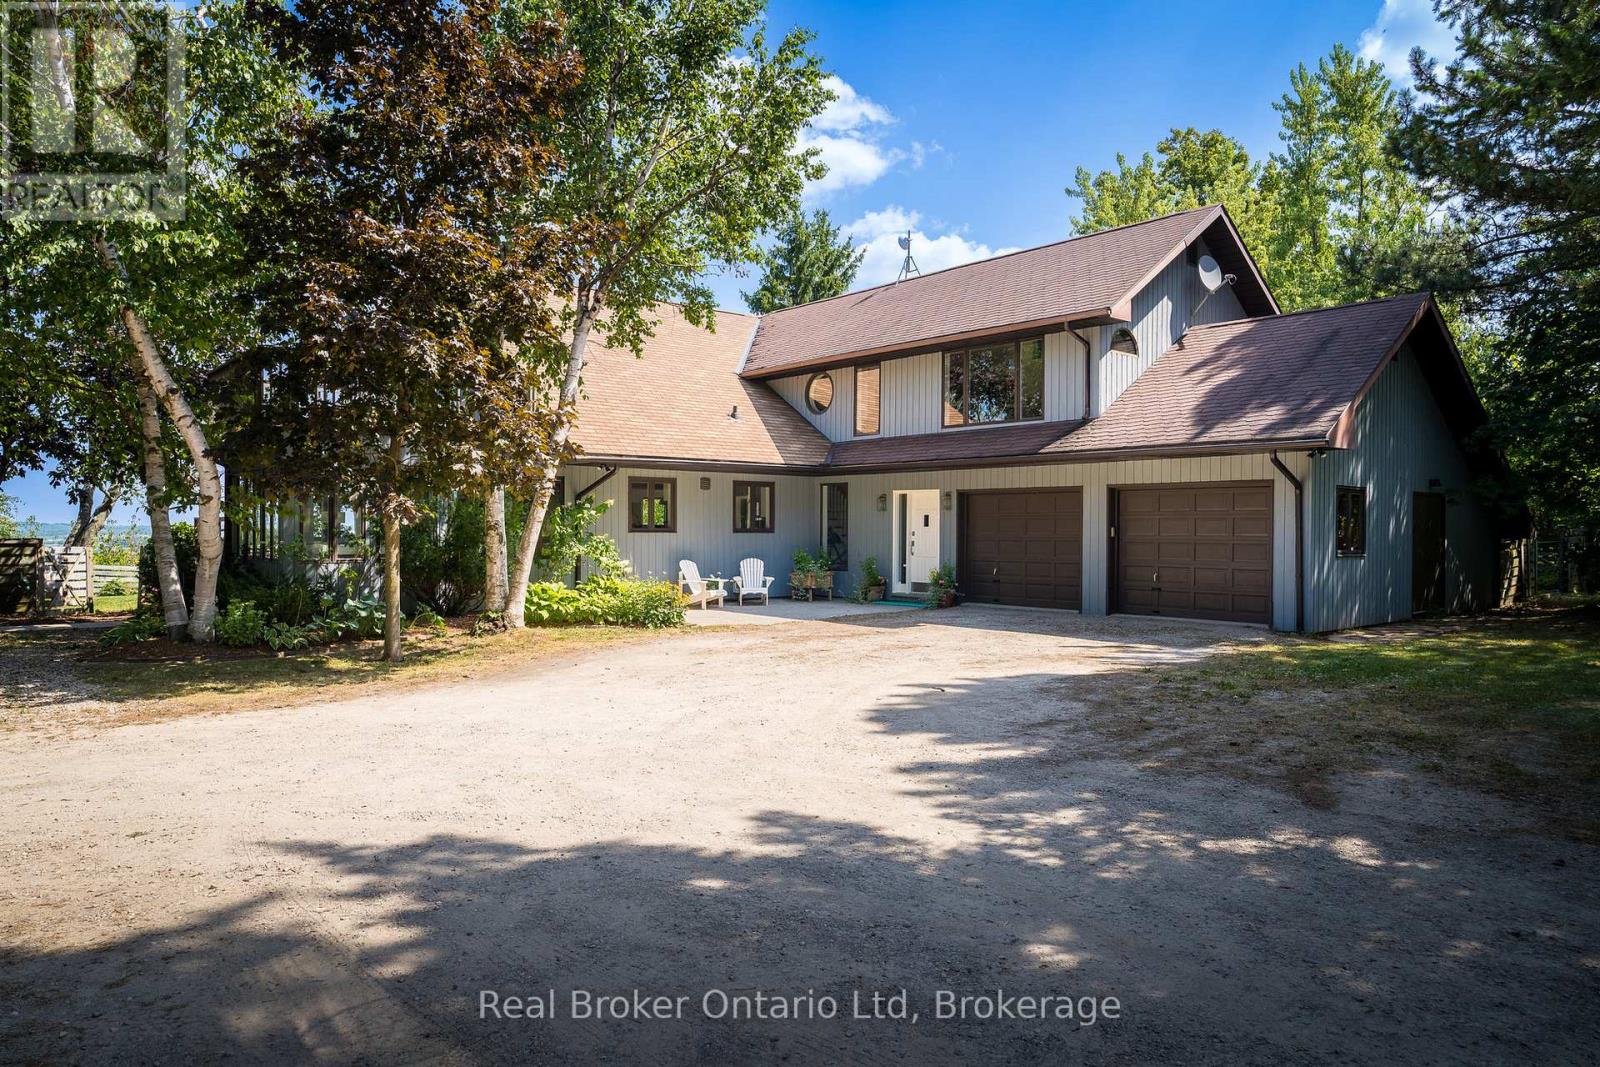
The moment you turn in, you can feel it - you've arrived somewhere unlike anywhere else. On a quiet country road, a long winding driveway leads to a secluded retreat. More than sixty acres of fields, rolling hills, fruit trees, and forests unfold in every direction, threaded with private trails to wander. In the distance, the shimmer of Georgian Bay. Sunrises that take your breath away, star-filled skies at night, and views that feel limitless. At the heart of it all is a one-of-a-kind healthy home, lovingly restored using biological building principles and natural, eco-friendly materials. Solid hardwood floors run throughout, and natural light fills every corner of this four-bedroom, four-bathroom home. A wood-burning fireplace anchors the main living space, adding both warmth and atmosphere year-round. The kitchen is spacious and inviting, designed for gathering, while the bathrooms are dreamy in every way. The primary suite is a retreat of its own, complete with a four-piece ensuite, walk-in closet, lounge for relaxing, and a deck overlooking the property - an ideal spot for quiet evenings or comfortably welcoming in-laws and guests. From every room, you'll take in stunning views of the land and valley beyond. In winter, the land becomes your own private playground. Step outside for snowshoeing or Nordic skiing along the property's trails, or spend the day on the slopes at Beaver Valley, Georgian Peaks, and nearby ski hills. Even in the quiet of winter, the views remain expansive and the setting feels deeply peaceful. Practicality meets purpose with geothermal heating and cooling for efficiency, a two-car garage with a built-in workshop, and generous storage throughout. Though it feels worlds away, it's just minutes from Thornbury, Meaford, Georgian Bay, top schools, and local farm stores. It's a home that feels good to live in, inside and out. Simply put, this place is special. (id:42776)
181 Anglo Street
Bracebridge, Ontario
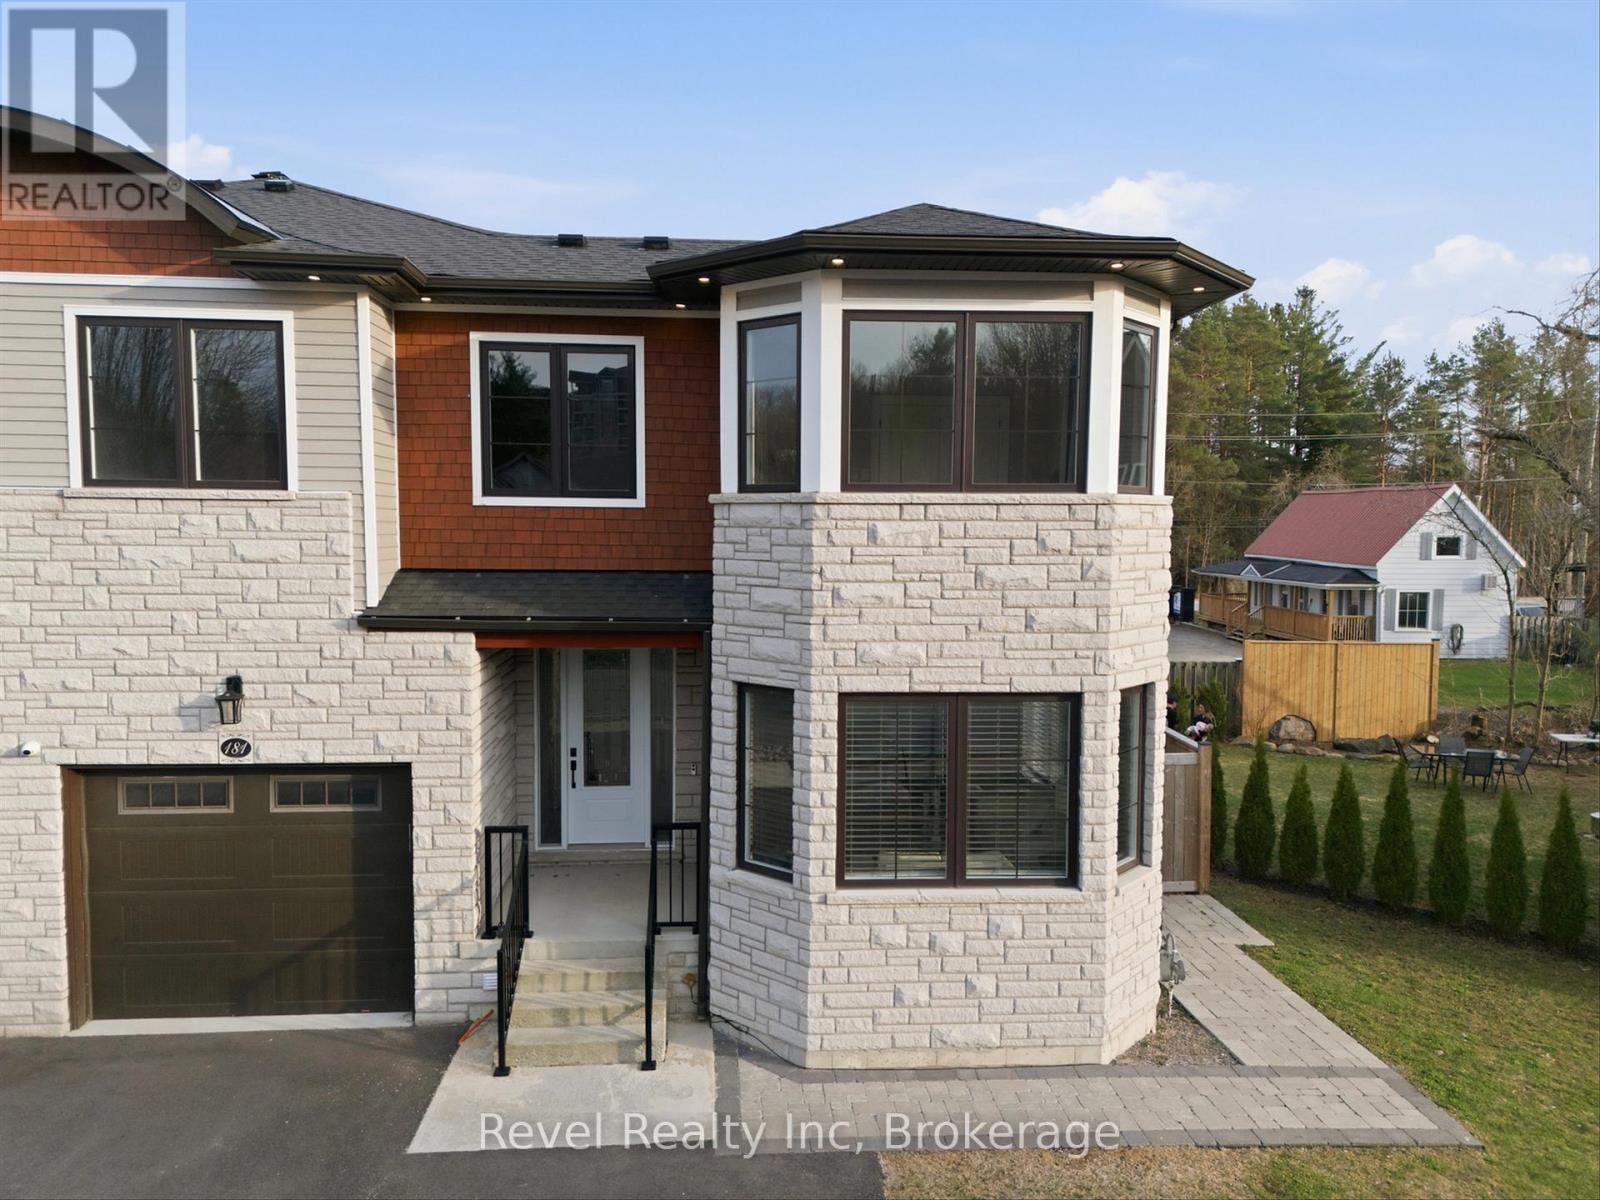
Elevate your lifestyle with this exceptional 4-bedroom, 5-bathroom almost 2800 sq. ft. executive freehold end-unit townhome. Perfectly positioned in central Bracebridge with coveted access to the Muskoka River just moments away. Set on an oversized, fully fenced lot, this residence offers the rare combination of privacy, scale, and high-end design. Soaring 9-foot ceilings, oversized windows, and a seamless open-concept layout create a bright, sophisticated living space. The chef-inspired kitchen is a true showpiece, featuring an expansive granite island, granite countertops, gas cooktop, wall oven, and premium finishes, designed for both elevated entertaining and everyday indulgence. Retreat to the luxurious primary suite, complete with a private balcony and a well appointed 3-piece ensuite. Upper-level laundry adds convenience, while thoughtful upgrades such as built-in ceiling speakers, central air, central vac, and a 6-camera monitored security system enhance modern comfort and peace of mind. The fully finished lower level is ideal for multi-generational living or guests, offering a private in-law suite with separate garage access, kitchenette, gas fireplace and a dedicated theatre room for the ultimate at home experience. Outdoors, enjoy a covered rear porch, hot tub hookup, and the added space and natural light that only an end unit can provide. A rare offering that seamlessly blends luxury, functionality, and location...this is Muskoka living at its finest. (id:42776)
Pt Lot 21 Sideroad 20 N
Puslinch, Ontario
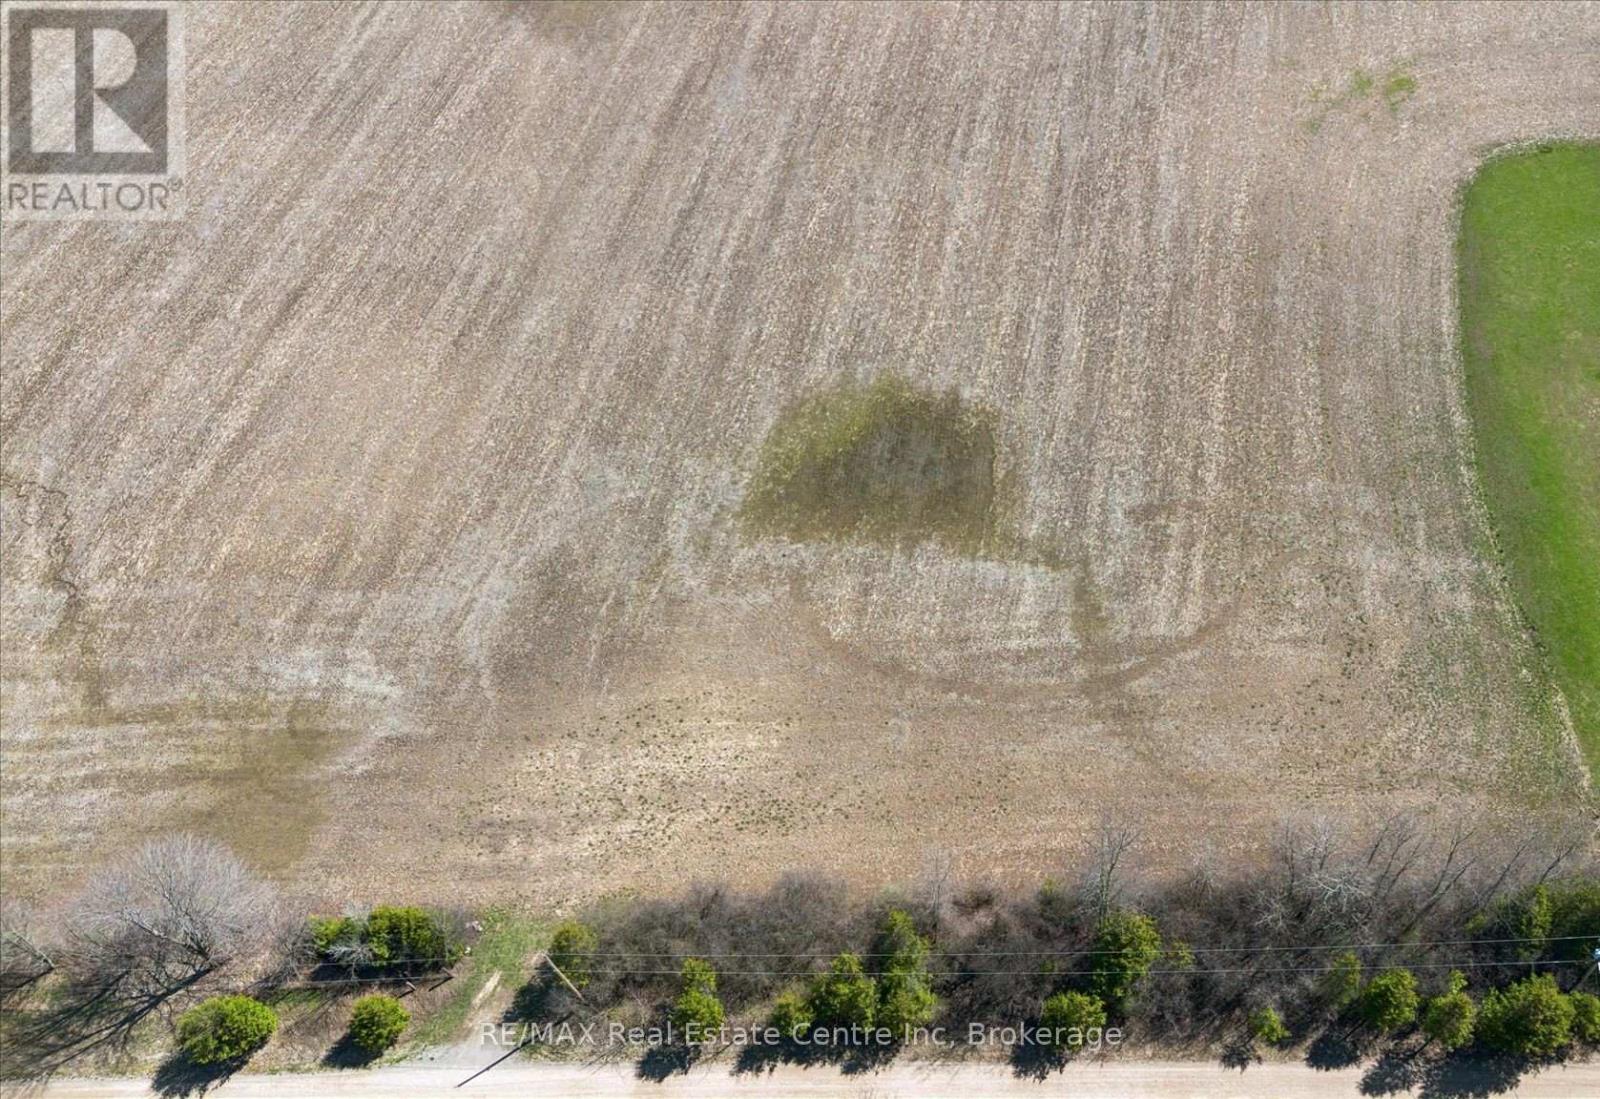
2 ACRE BUILDING LOT! Discover the perfect canvas for your dream home in the heart of Puslinch Township. This exceptional 2-acre lot offers a rare combination of privacy, convenience, and flexibility. Perfectly square and flat, this property is ready for your vision-whether you're planning a custom estate home or a peaceful country retreat. With no conservation authority restrictions, you'll enjoy greater freedom in designing and building to suit your needs. Tucked away on a quiet dead-end road with minimal traffic, this location provides the tranquility of rural living while remaining incredibly accessible. Just minutes from Guelph and Cambridge, and with quick connections to Highways 6 and 401, commuting is a breeze. Seller is willing to consider VTB financing. Don't miss your chance to secure a prime piece of land in one of the area's most desirable rural communities. (id:42776)
701 - 1047 Bonnie Lake Camp Road
Bracebridge, Ontario
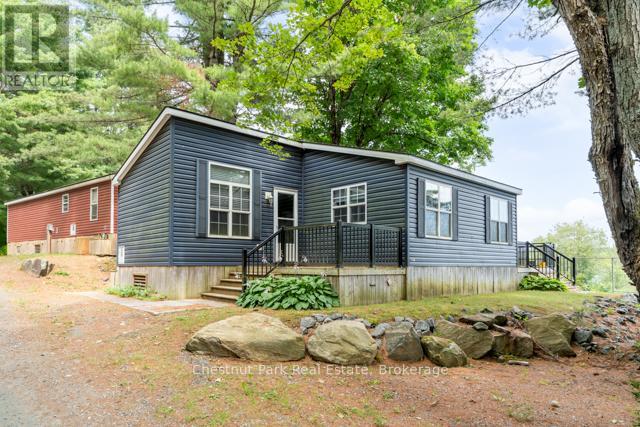
MOTIVATED SELLERS!!! Experience stress-free Muskoka lake life at this charming 3-bedroom, 2-bath seasonal cottage on beautiful Bonnie Lake. Nestled in a well-maintained resort, this retreat blends rustic Muskoka vibes with modern comfort. Enjoy breathtaking lake views from your private back deck, relax on the sandy beach, or stay active with sports courts, hiking trails, and vibrant community events for all ages. The perfect getaway to make lifelong cottage memories. (id:42776)
24 Kintyre Trail
Welland, Ontario

Lucchetta bungalow offering 2,850 sq. ft. of beautifully finished living space in the sought-after 55+ lifestyle community of Hunters Pointe. Designed for comfort, easy living & entertaining, this meticulously maintained home showcases extensive, thoughtfully selected builder upgrades throughout, along with 1,680 sq. ft. on the main floor plus a fully finished basement-providing ample space for family & guests.The newly painted main level features porcelain tile & luxury vinyl flooring throughout, with 9-foot ceilings that create a bright, open feel. The spacious kitchen is thoughtfully designed with stainless steel appliances, a pull-out pantry & a newly installed (Feb 2026) 36" induction cooktop & speed microwave convection oven, flowing seamlessly into the living & dining areas. Built-in surround sound enhances the experience on both levels.The primary suite offers a custom walk-in closet & private ensuite with walk-in shower. Step outside to a large extended composite deck with a covered section-perfect for relaxing or hosting.Extra-wide stairs lead to the finished basement with 8-foot ceilings, featuring a large recreation & entertainment area, two additional bedrooms, a full bathroom, wet bar & ample storage.The double-car garage is equally well-equipped with side-yard access, upper shelving, bicycle pulley storage & a coated concrete floor.Exterior highlights include a brick & stone façade, asphalt driveway, irrigation system & low-maintenance landscaping.Residents enjoy exceptional amenities with $300/month community fees including a heated saltwater indoor pool, fitness centre, pickleball courts, tennis courts, lawn care, driveway snow removal, monitored community security, and more.Ideally located just off Highway 406 in the heart of Niagara Region, minutes to shopping, restaurants, wineries, golf courses & nearby cities.As an added bonus, the home was built to Net Zero Ready standards, offering enhanced efficiency and lower operating costs. (id:42776)